Gallery
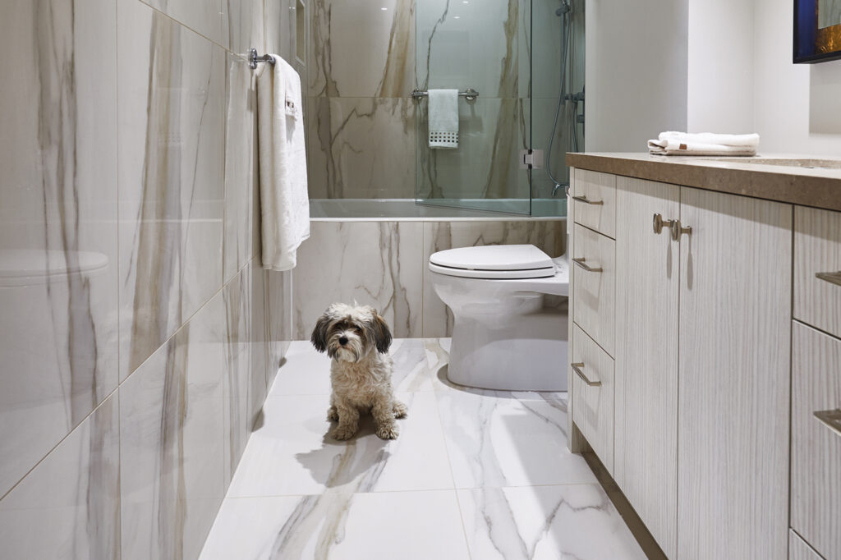
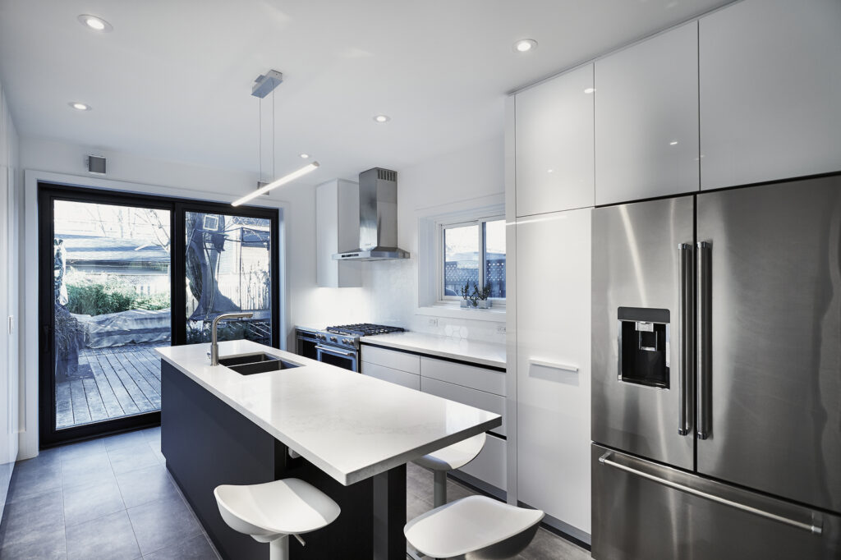
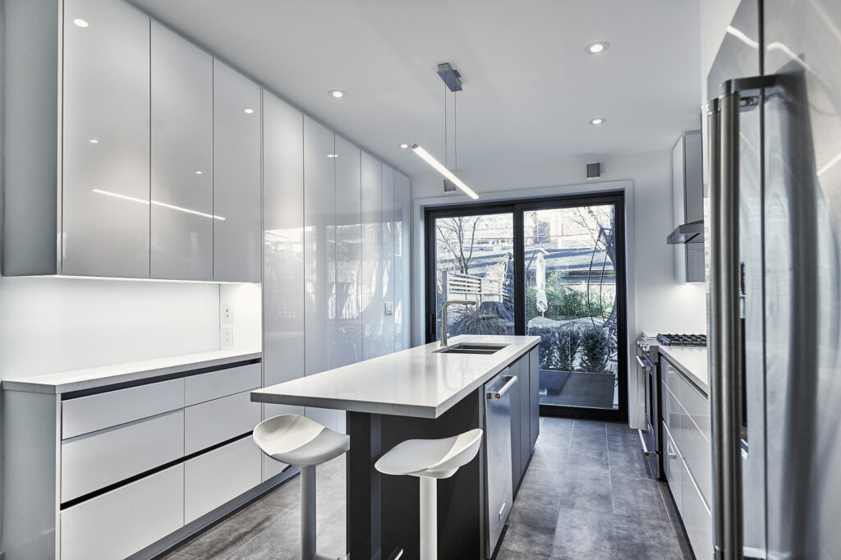
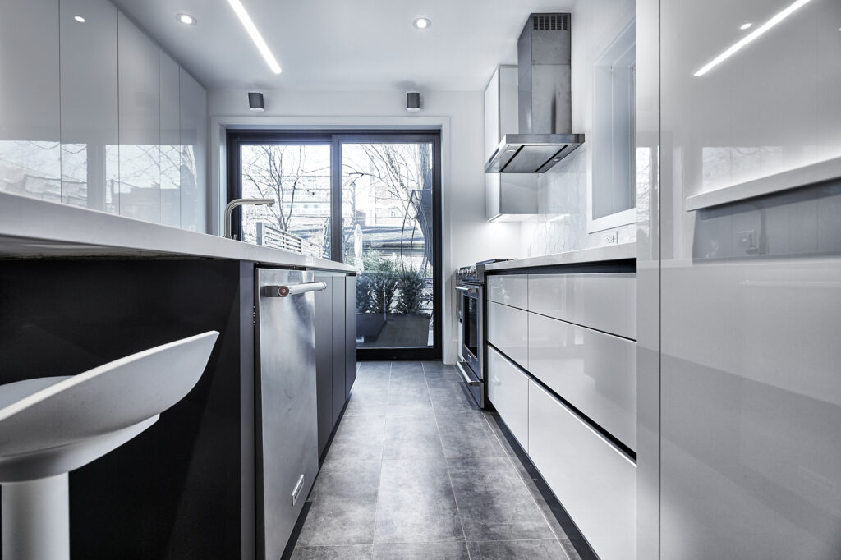
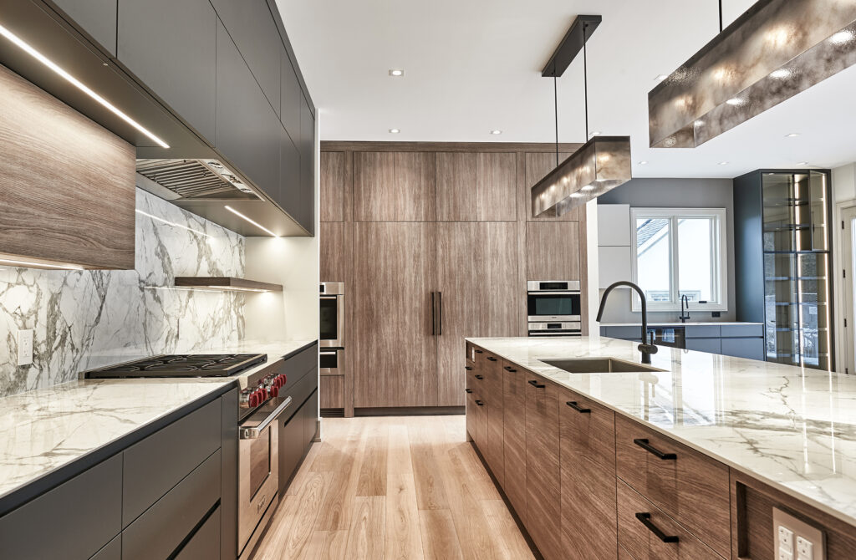
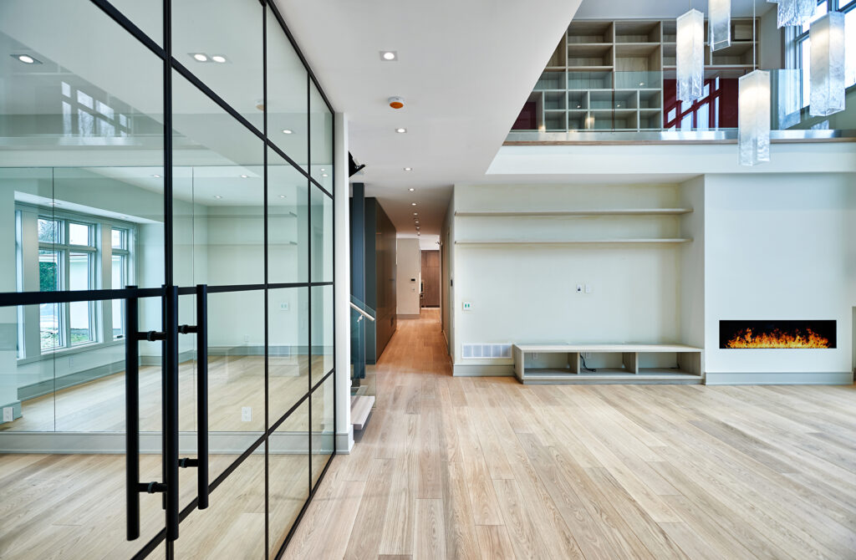
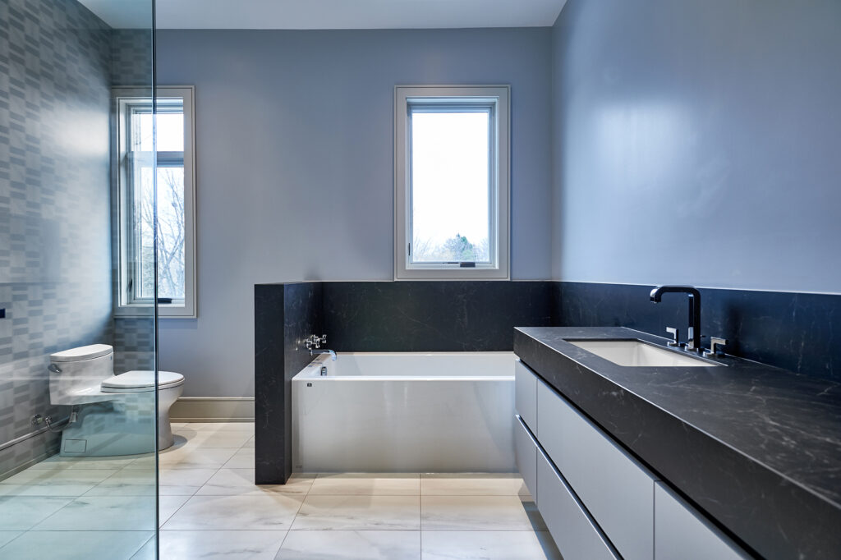
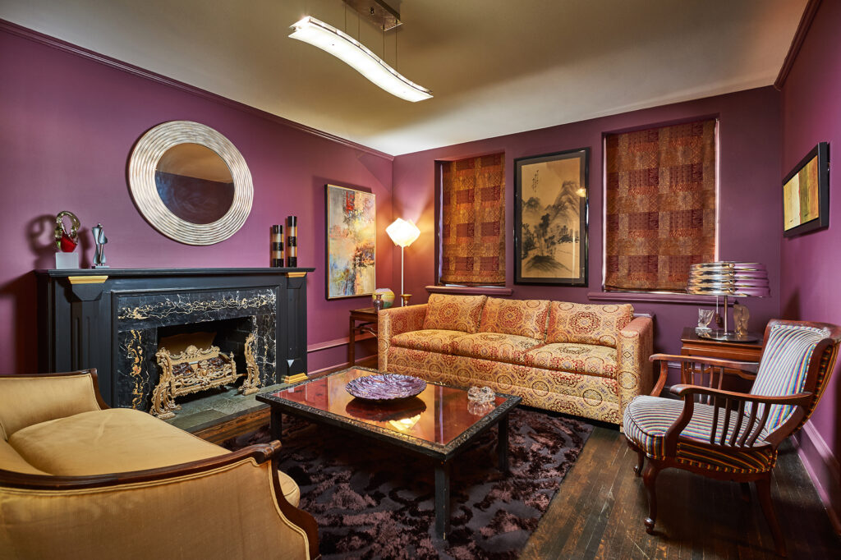
Step inside the homes we’ve had the privilege to transform. Every space reflects our collaboration with homeowners, thoughtful design, and expert craftsmanship.
Browse for ideas, spark your vision, and see what’s possible. Ready to bring your dream home to life? Book a conversation with our team today.
-

Project Just Add Water
Bathroom Renovations
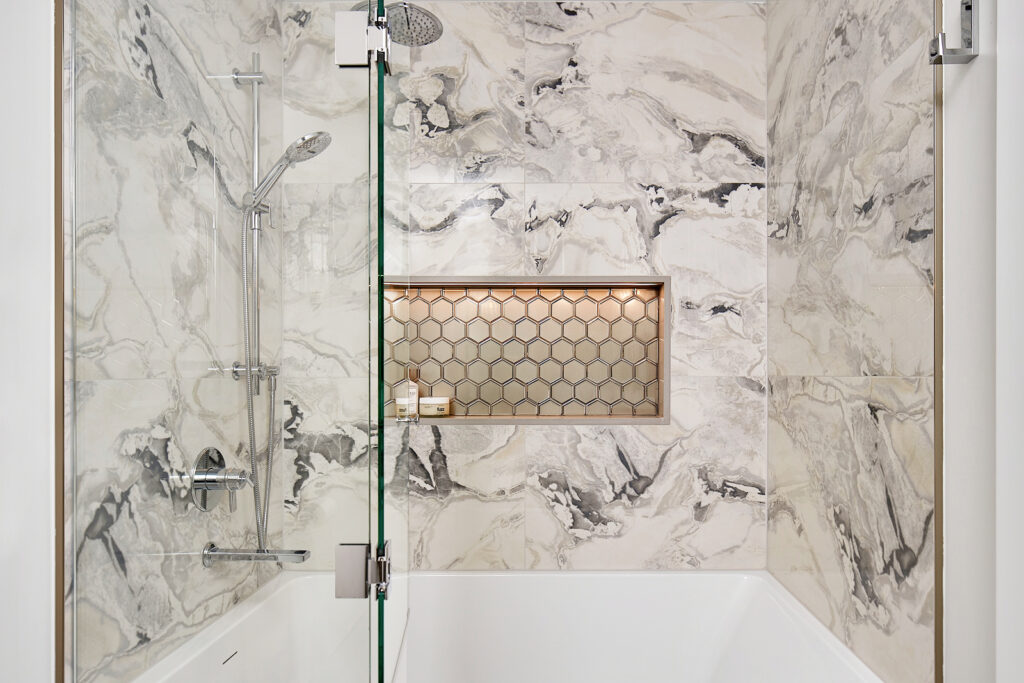
A wider soaker tub paired with a rain shower and handheld fixture makes better use of the bathroom's footprint. The recessed shower niche, finished with geometric mosaic tile and integrated LED lighting, adds convenient storage and a thoughtful design detail.
-
Project Just Add Water
Bathroom Renovations
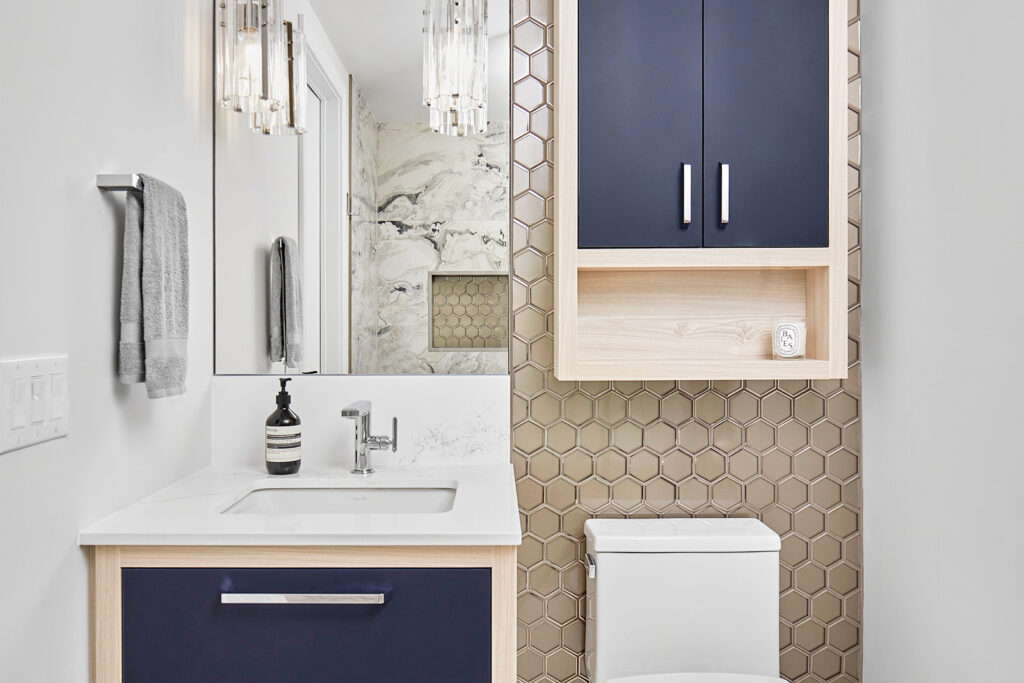
Custom navy-blue cabinetry with warm woodgrain accents brings depth and contrast to the bathroom. White quartz countertops, geometric mosaic tile and decorative vanity pendants complete the look, balancing rich colour with lighter finishes.
-
Project Just Add Water
Bathroom Renovations
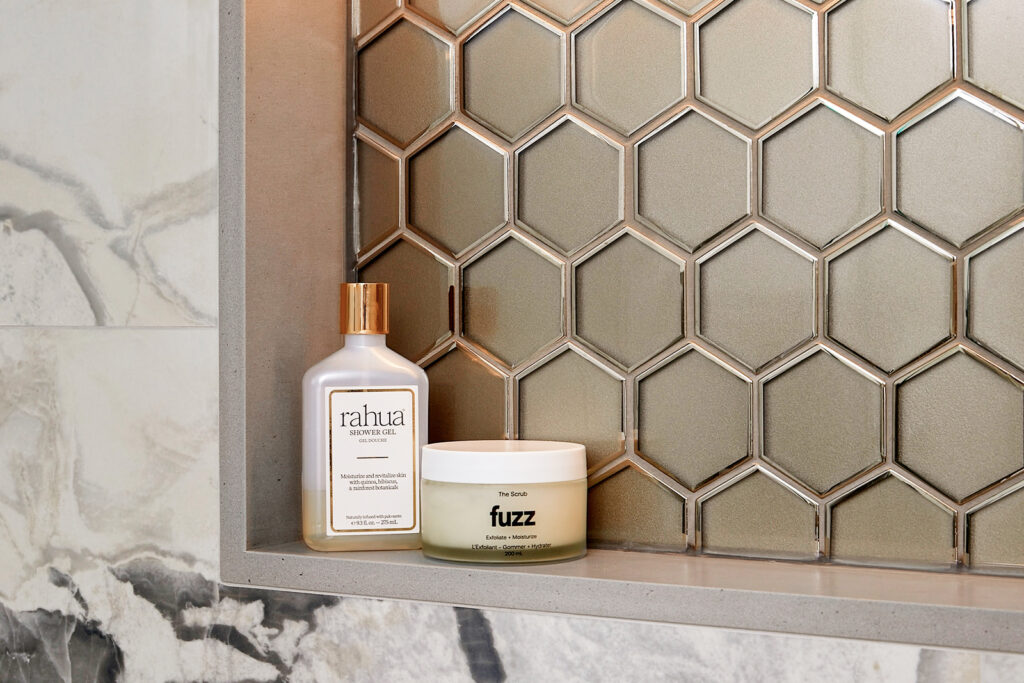
A closer look at the recessed shower niche reveals the detail in the geometric mosaic tile, framed by a light grey quartz. Integrated LED lighting adds a subtle glow while making everyday shower essentials easy to reach.
-

Project A Suite Retreat
Bathroom Renovations
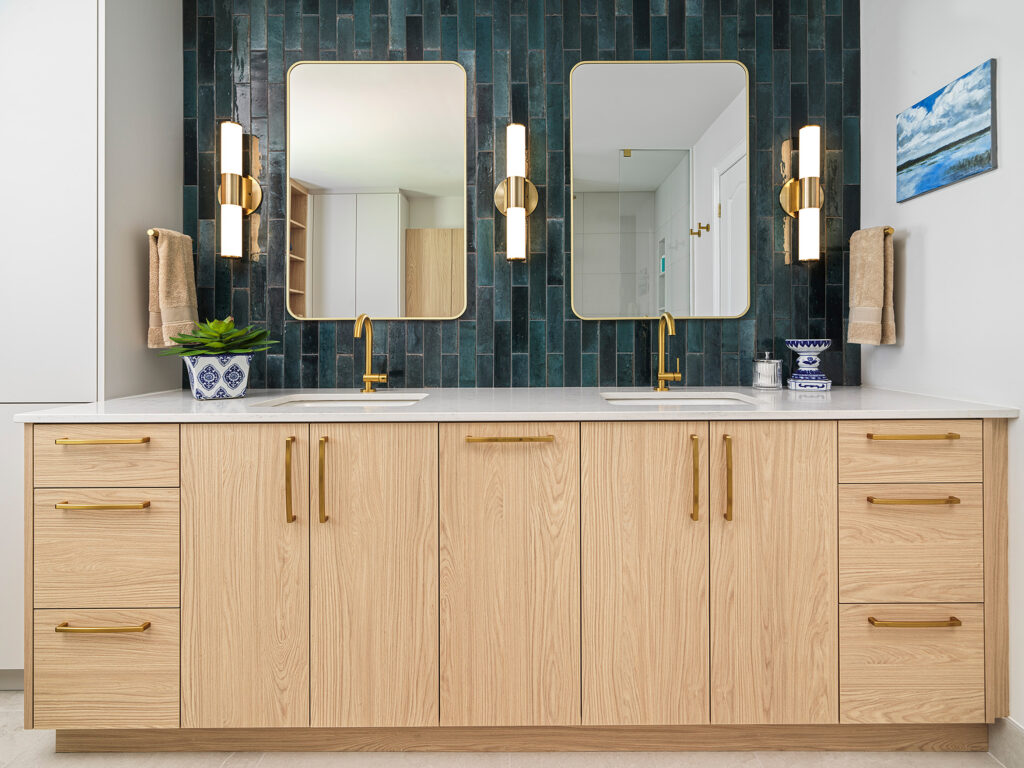
Custom vanity millwork, wall sconces, and warm finishes create a calm, elevated feel in the redesigned ensuite.
-

Project A Suite Retreat
Bathroom Renovations
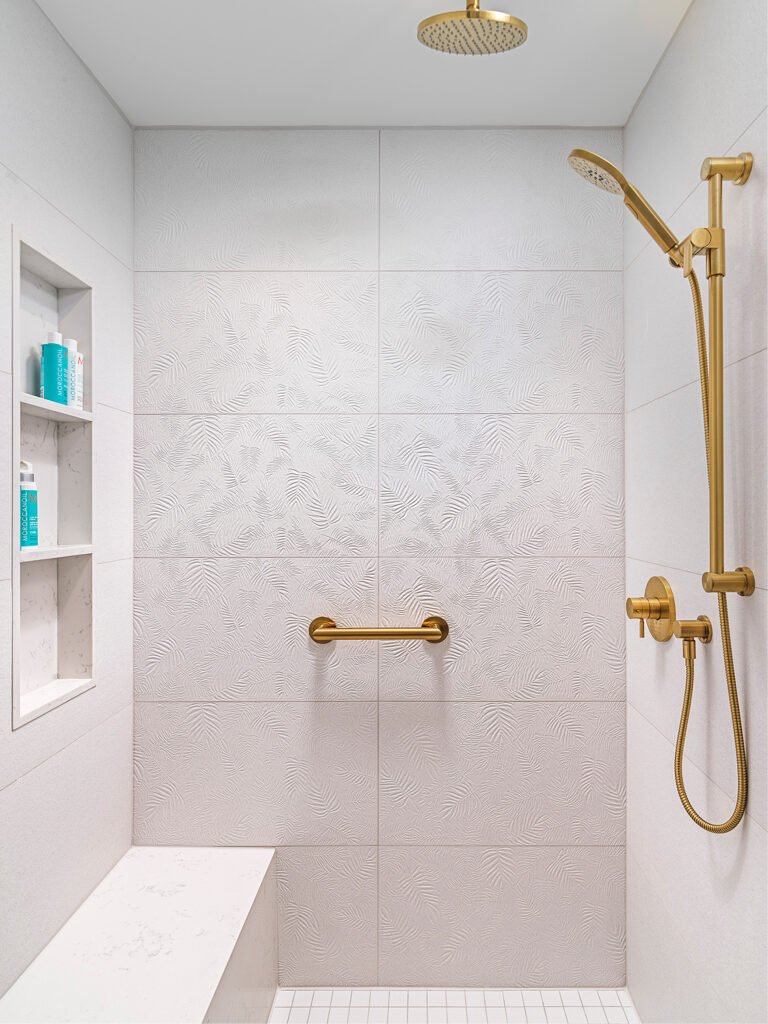
The updated shower pairs glazed tile walls with new fixtures and clean detailing for a brighter, more spa-like space.
-
Project A Suite Retreat
Bathroom Renovations
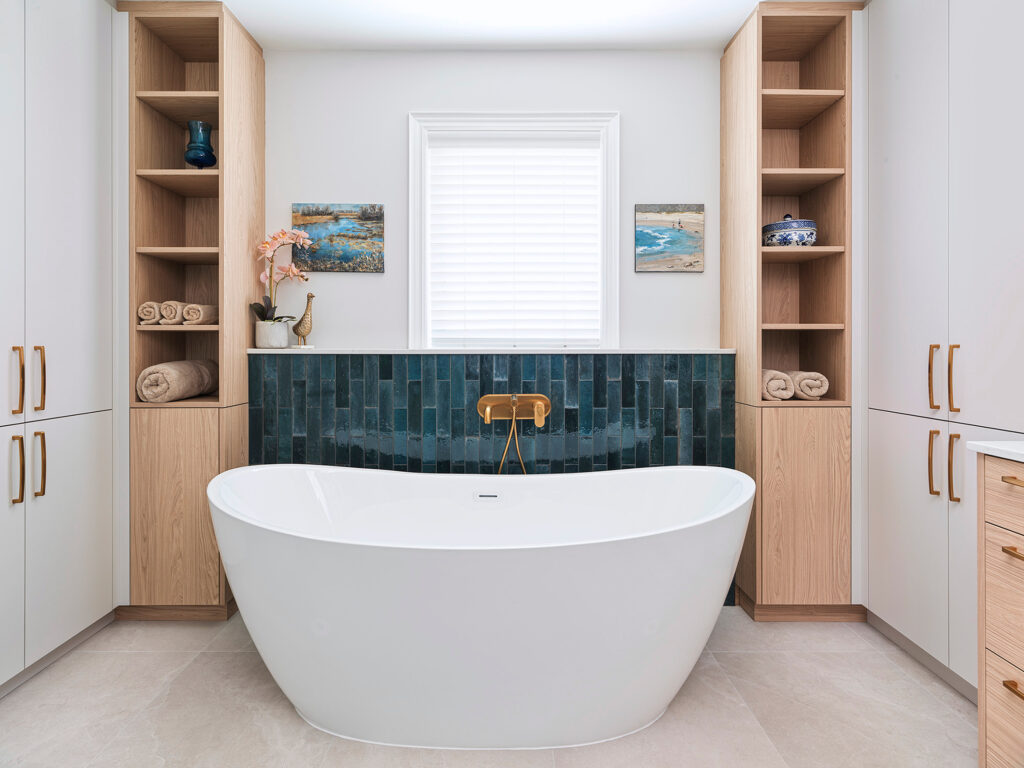
The six-foot soaking tub remains a centrepiece of the ensuite, complemented by custom millwork, warm finishes, and updated lighting.
-

Project A Suite Retreat
Design-Build Renovations
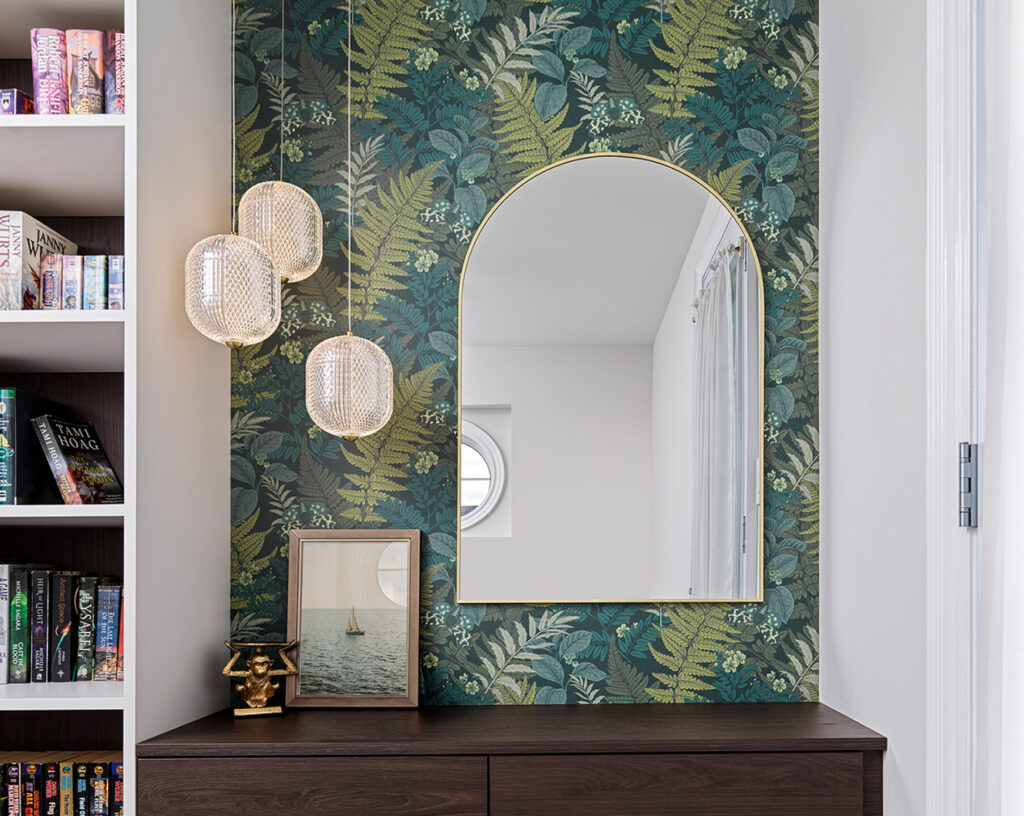
An underused landing was transformed into a dedicated make-up area, complete with custom millwork, a bookshelf, and pendant lighting.
-
Project A Suite Retreat
Design-Build Renovations
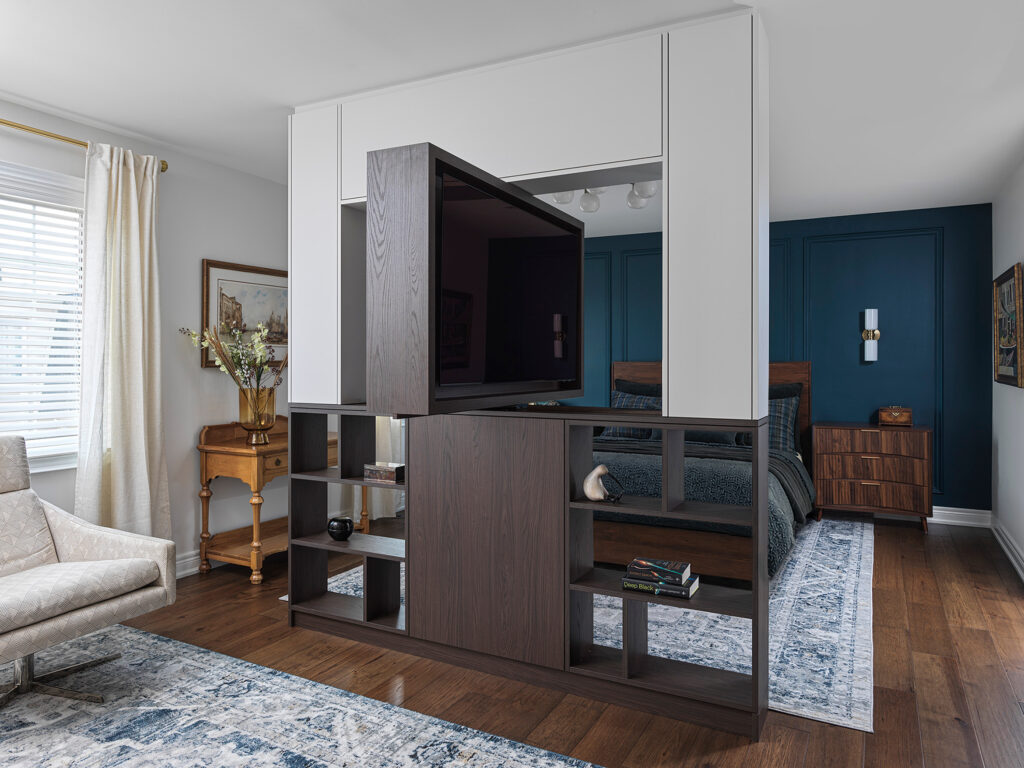
The custom 180-degree TV unit creates separation between the bedroom and sitting area while allowing the television to be enjoyed from both spaces.
-
Project A Suite Retreat
Design-Build Renovations
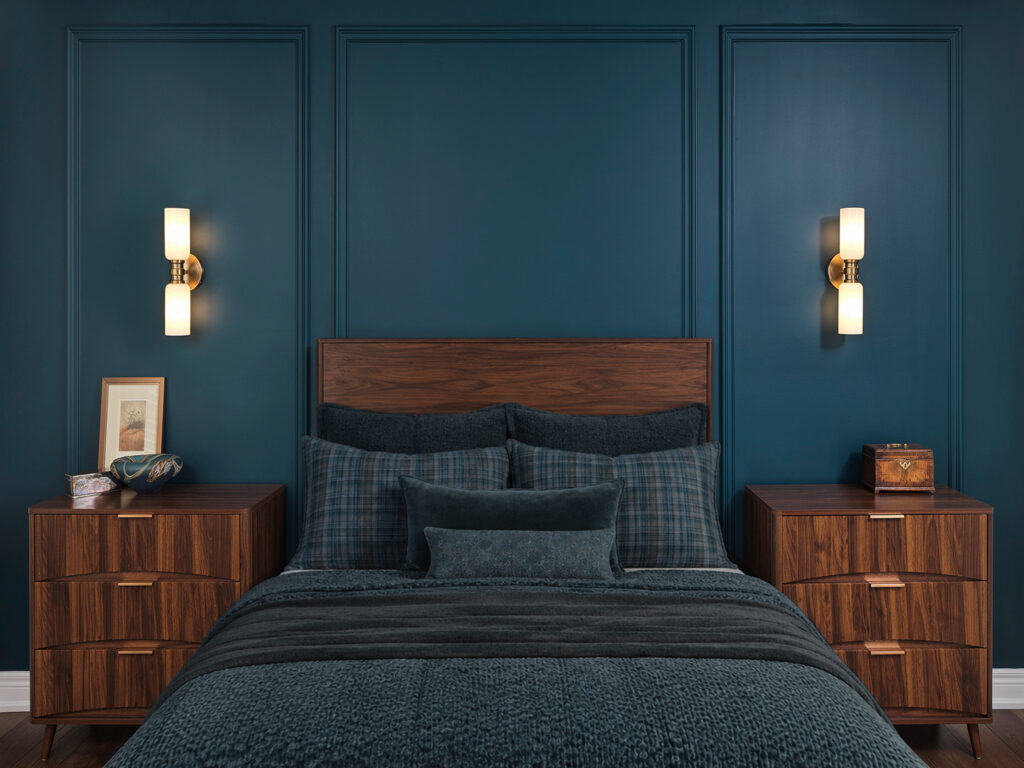
Deep teal and warm wood tones bring colour and character to the otherwise neutral primary bedroom.
-
Project A Suite Retreat
Design-Build Renovations
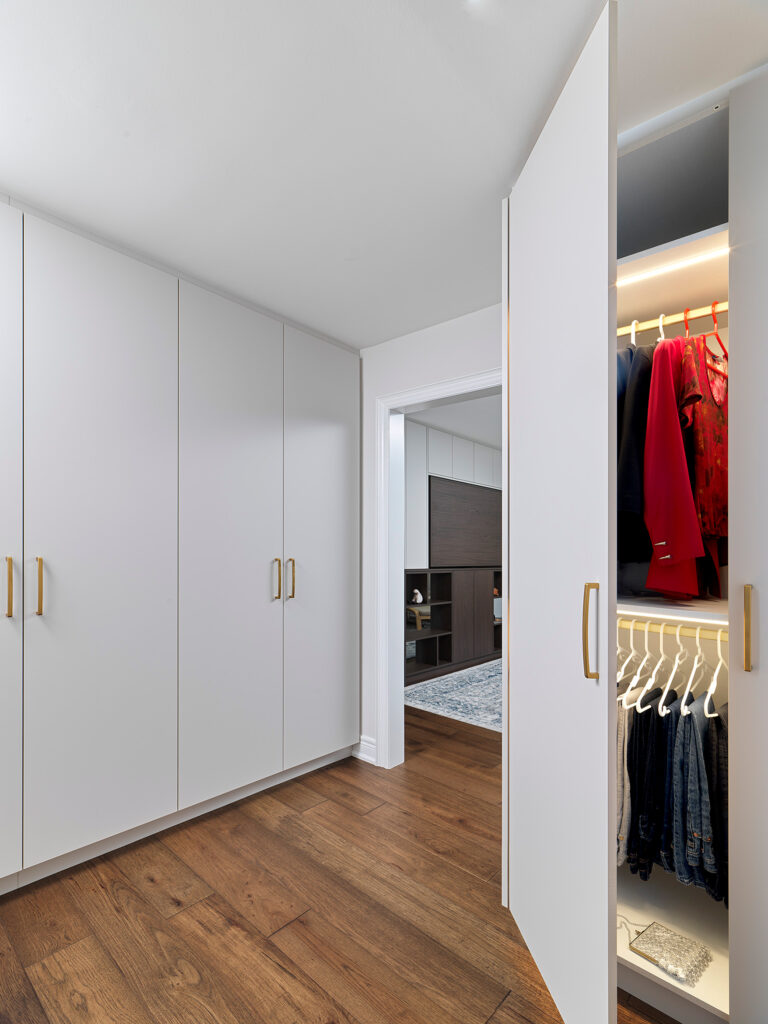
The previously enclosed closet was opened up and redesigned with organized storage, including drawers, hanging space, shoe storage, and dedicated compartments.
-
Pickering Contemporary Home
Kitchen Renovations
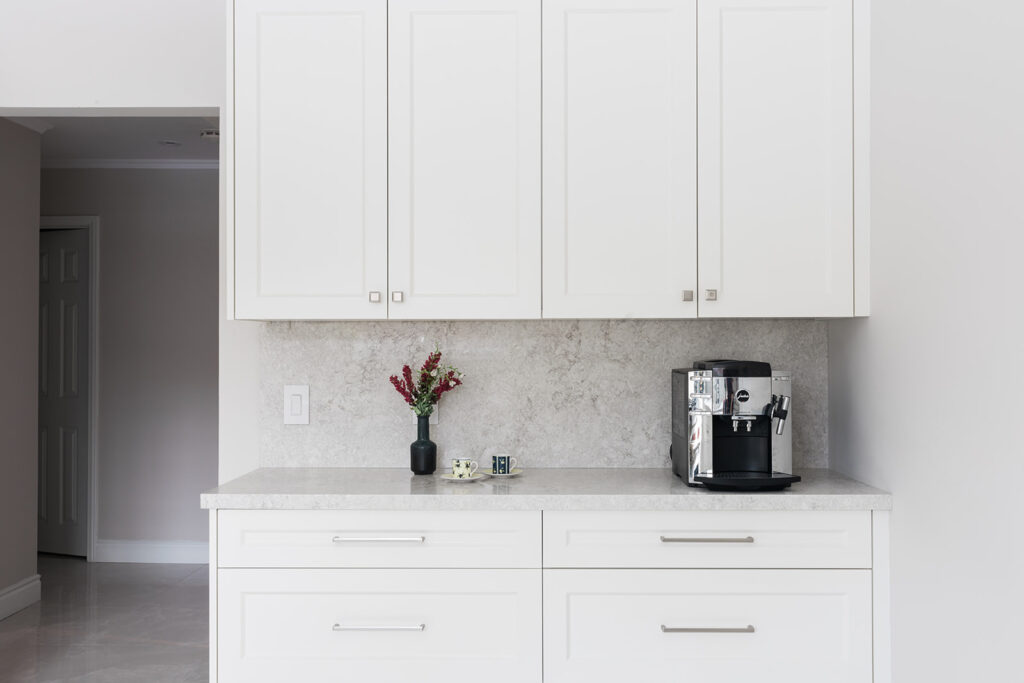
Thoughtful storage keeps the kitchen feeling clean and uncluttered.
-
Pickering Contemporary Home
Full Home Renovations
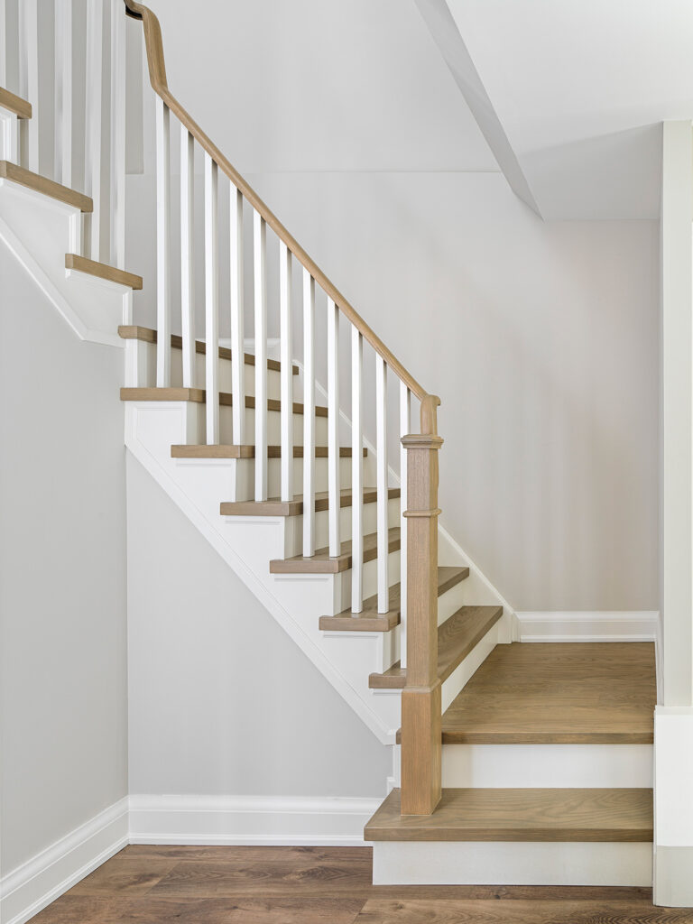
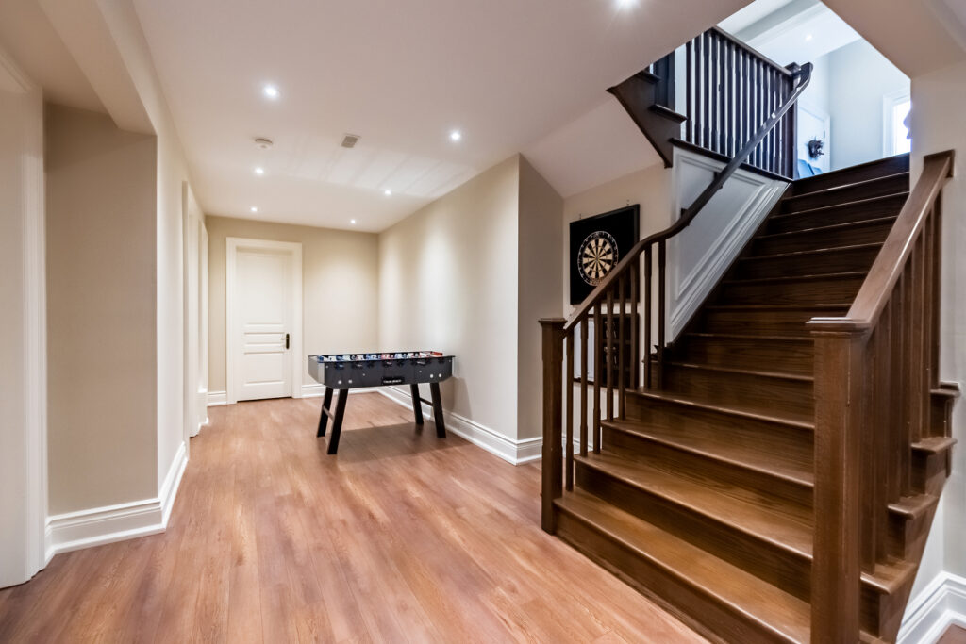
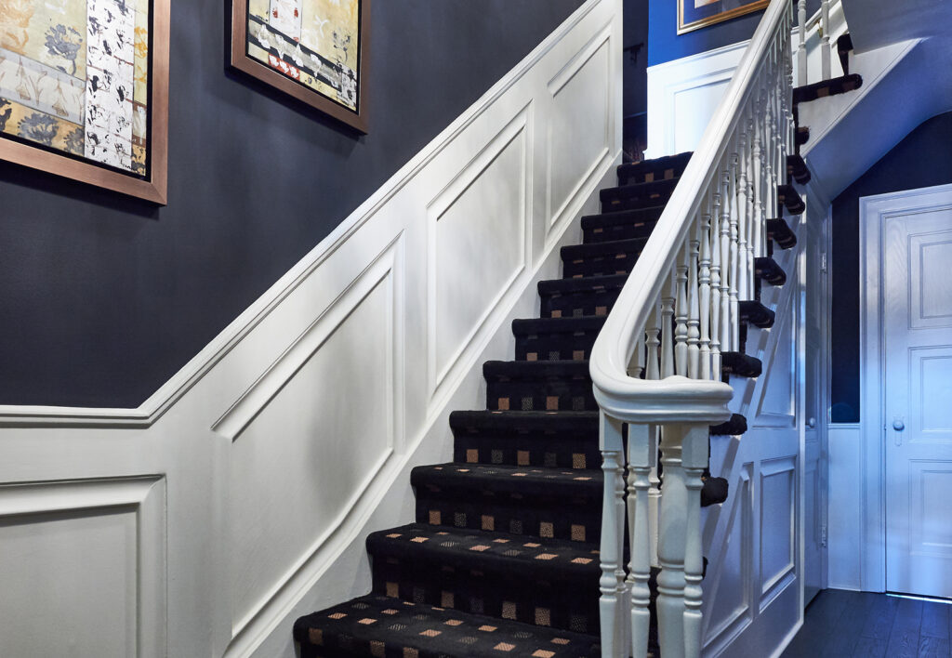
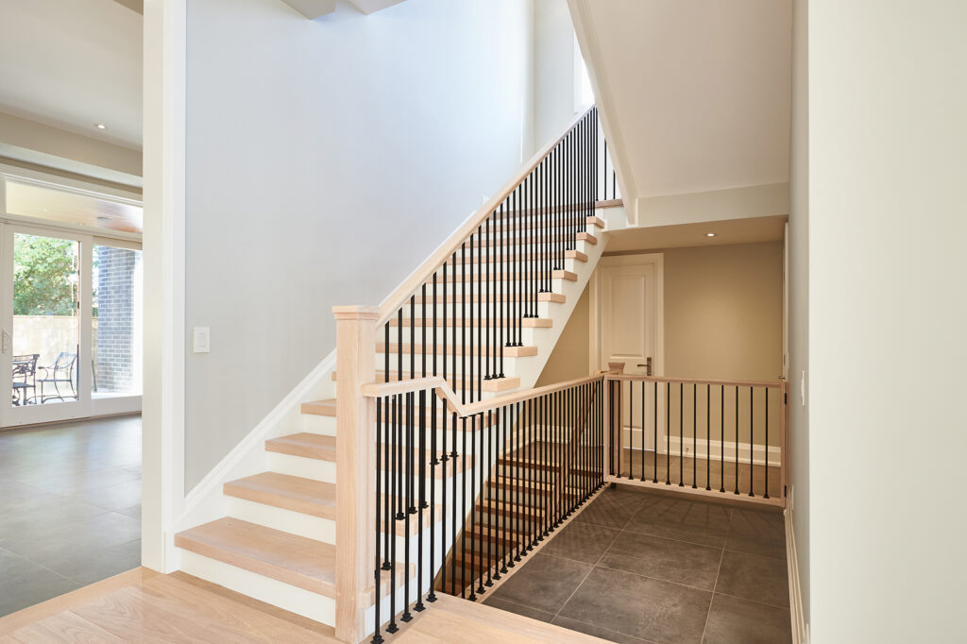
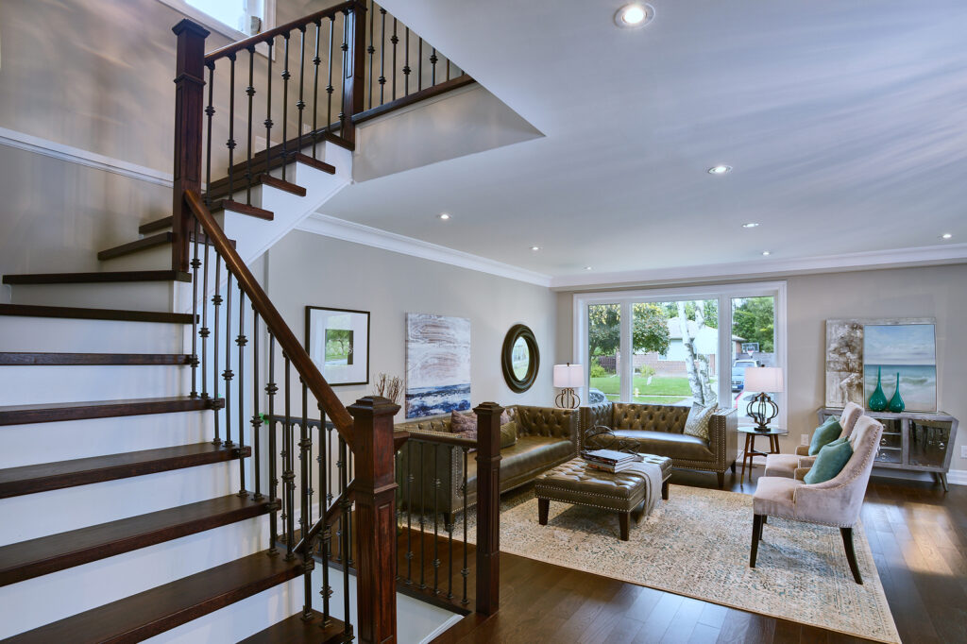
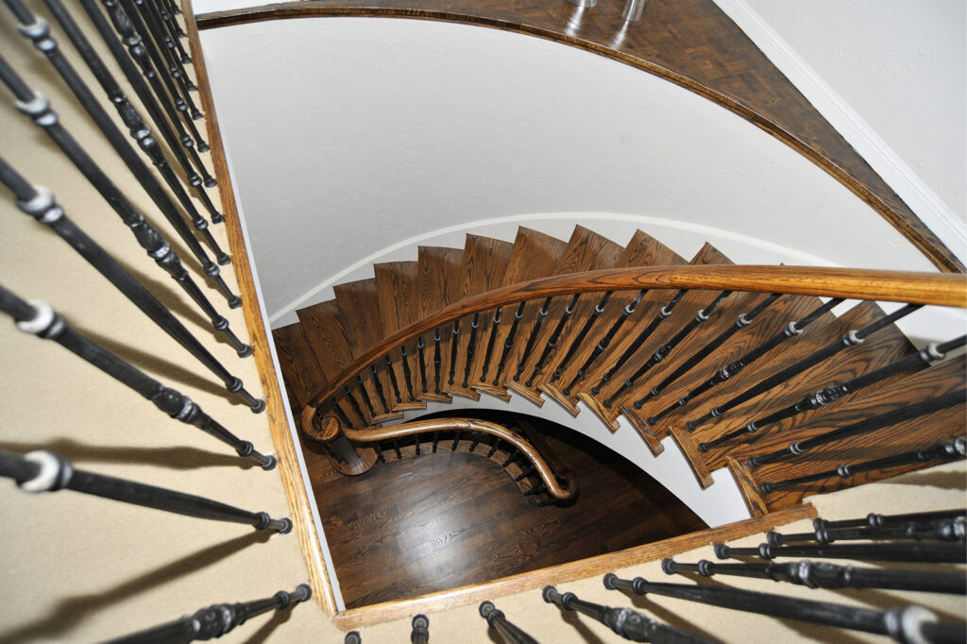
New stairs and railings bring a fresh, contemporary feel to the home.
-
Pickering Contemporary Home
Bathroom Renovations
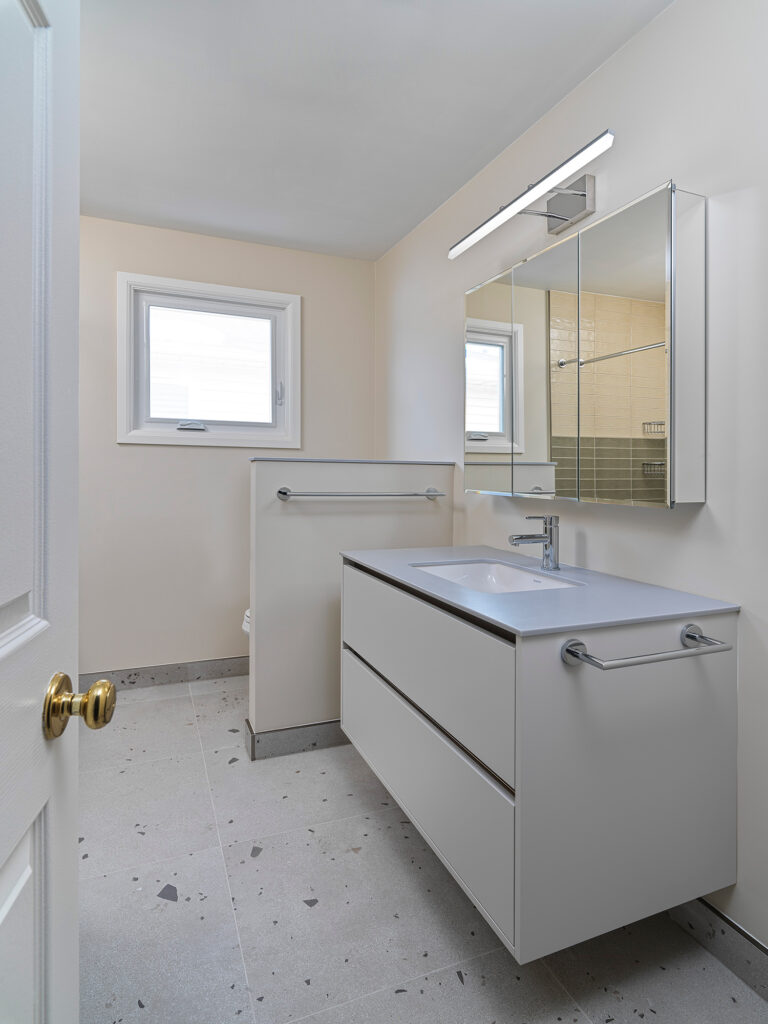
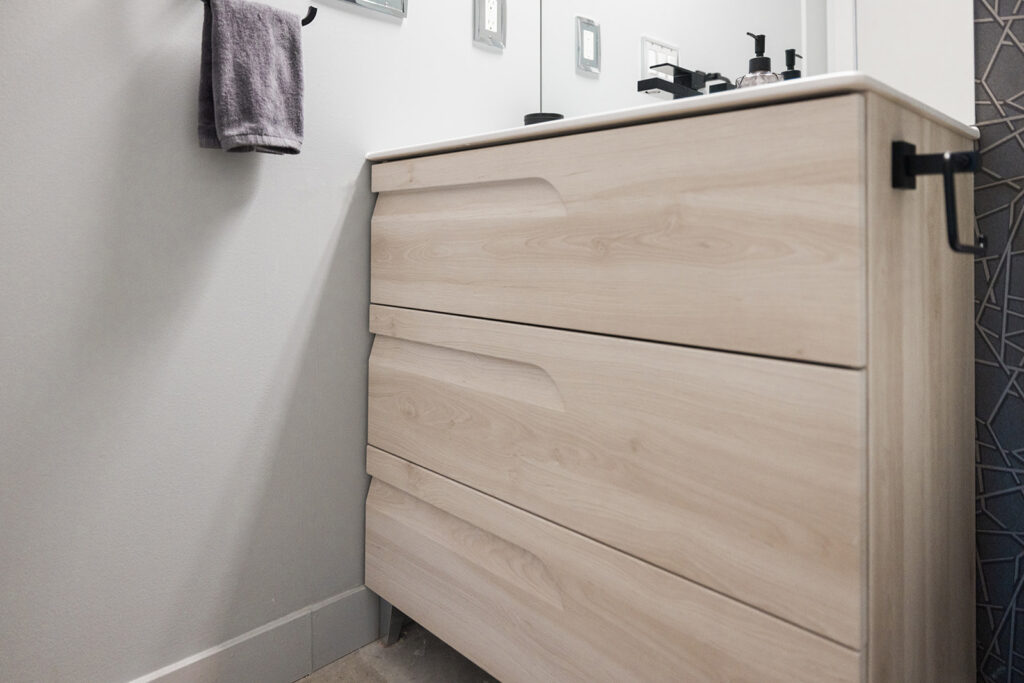
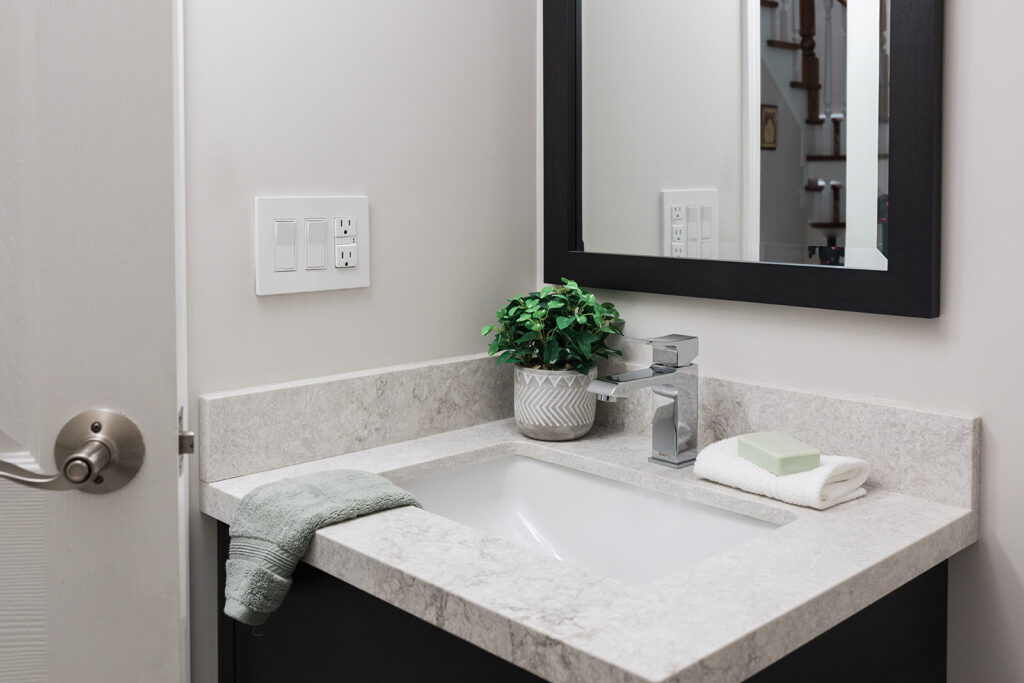
Custom cabinetry adds practical storage with a clean, contemporary look.
-
Pickering Contemporary Home
Bathroom Renovations
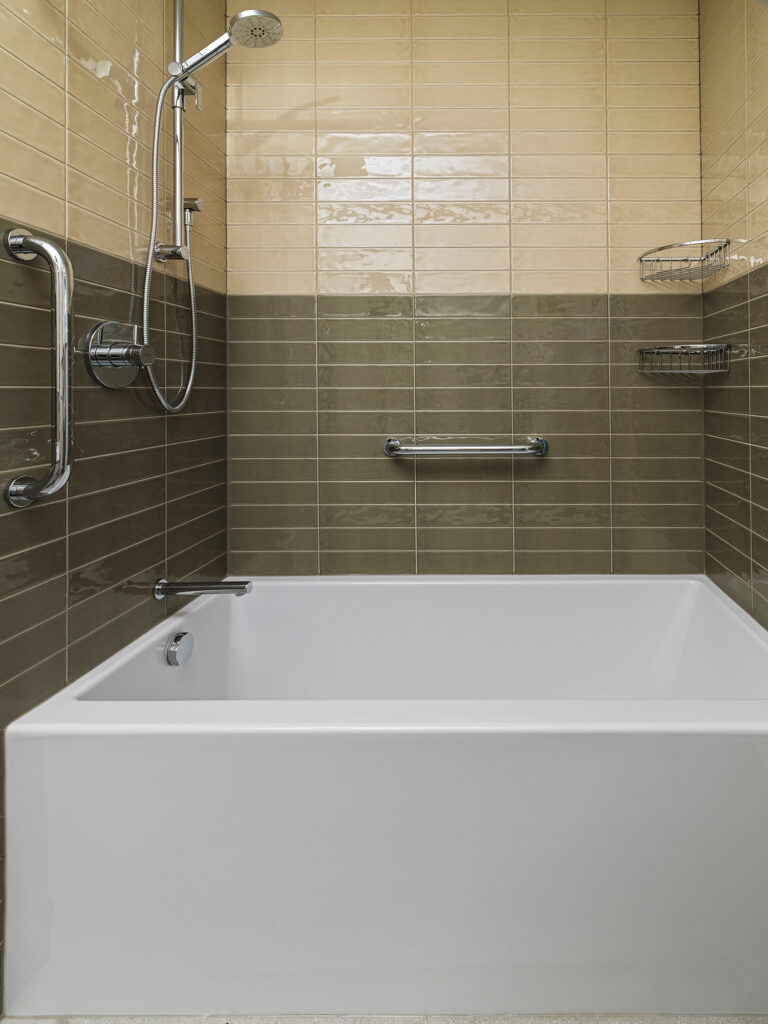
A tiled shower combines everyday function with a polished finish.
-
Pickering Contemporary Home
Kitchen Renovations
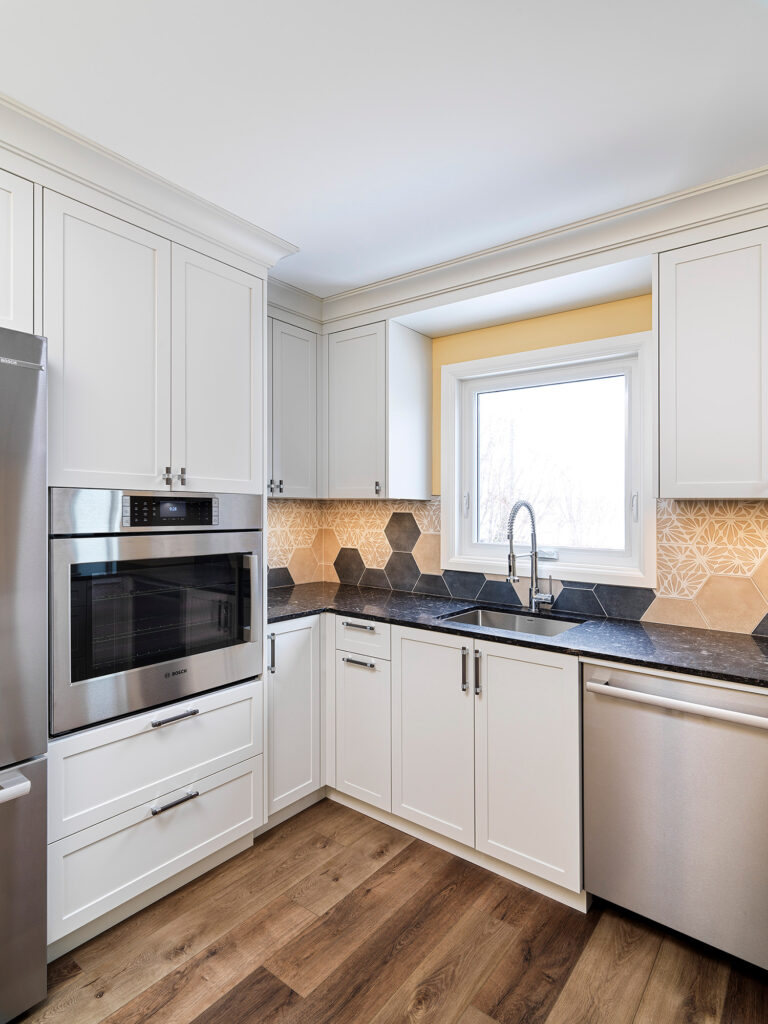
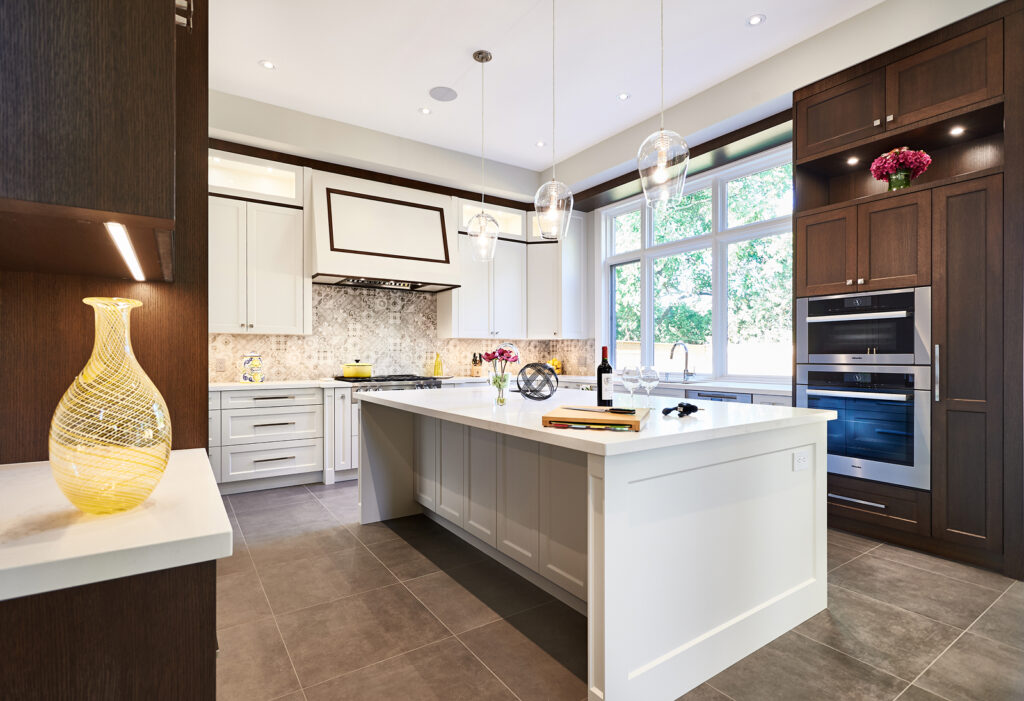
The expanded kitchen pairs streamlined cabinetry with integrated appliances.
-
Pickering Contemporary Home
Bathroom Renovations
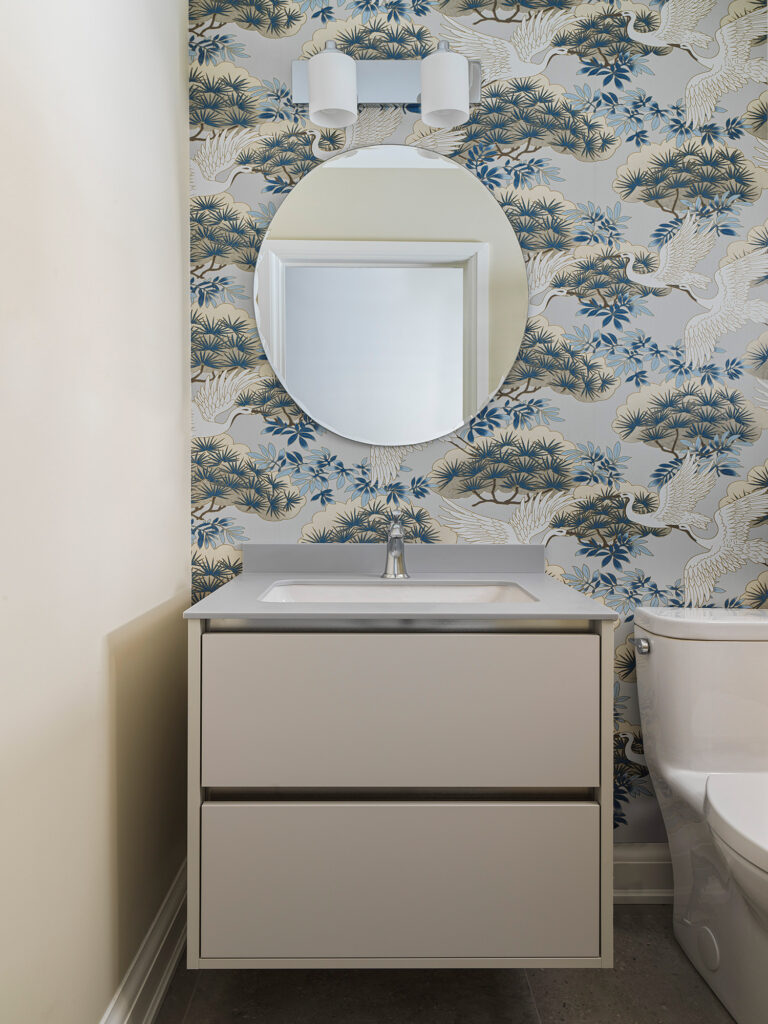
Wallpaper adds pattern and personality to this refreshed bathroom.
-
Willowdale Transitional Condo
Kitchen Renovations
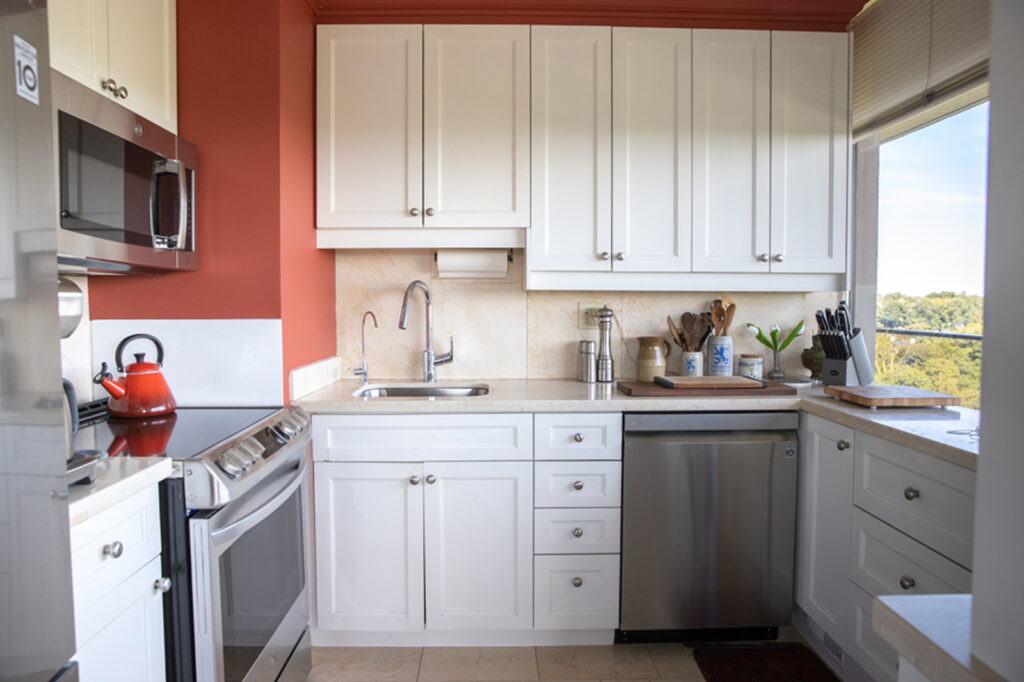
Updated cabinetry, improved storage and a refined appliance layout make the kitchen more functional while giving the space a fresh, transitional feel.
-
Willowdale Transitional Condo
Bathroom Renovations
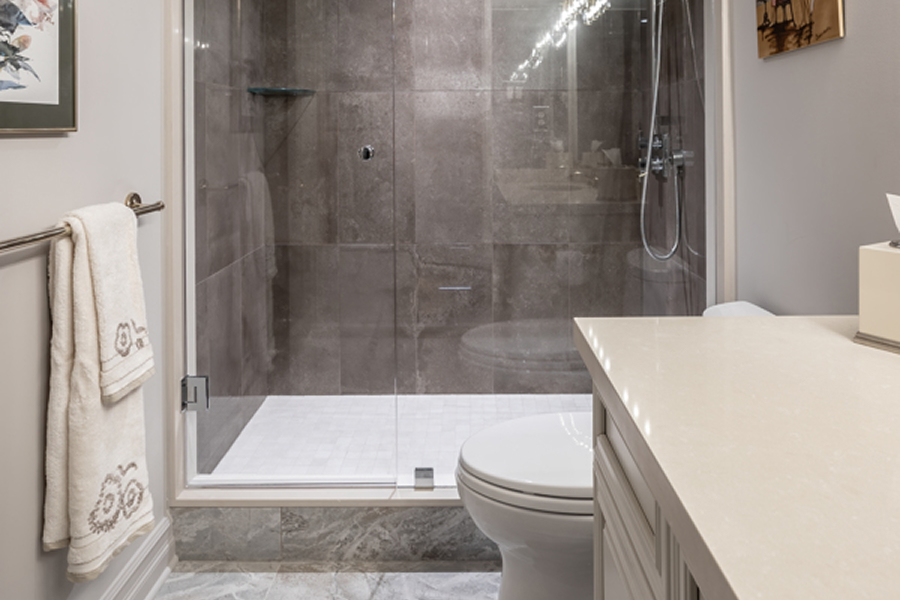
Updated tile, fixtures and a custom-height vanity bring a fresh look and improved functionality to the condo’s bathrooms.
-

Willowdale Transitional Condo
Condo Renovations
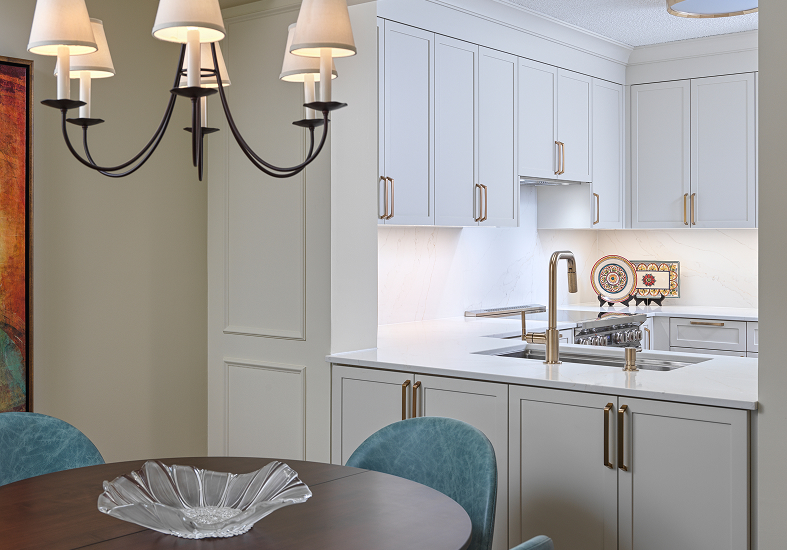
A widened pass-through creates a natural connection between the dining room and kitchen, making the two spaces feel more open and connected.
-
Willowdale Home
Kitchen Renovations
A contemporary kitchen refresh brings new slab countertops, backsplash and appliances together in a clean, cohesive design.
-
Willowdale Home
Bathroom Renovations
The renovated shower combines updated tile and fixtures with practical features designed to support comfort and accessibility over time.
-
Willowdale Home
Bathroom Renovations
A custom vanity with quartz countertop and coordinating mirror brings a clean, contemporary feel to the refreshed bathroom.
-
Forest Hill Modern Home
Full Home Renovations
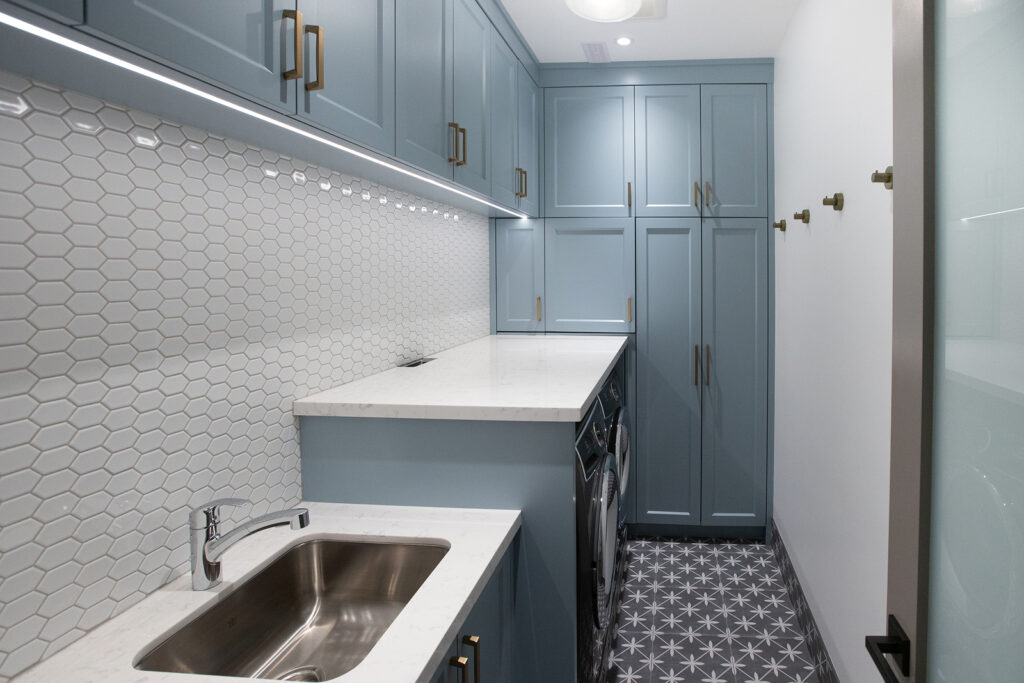
Custom millwork and integrated storage maximize function while keeping the laundry area clean and cohesive with the surrounding space.
-
Forest Hill Modern Home
Bathroom Renovations
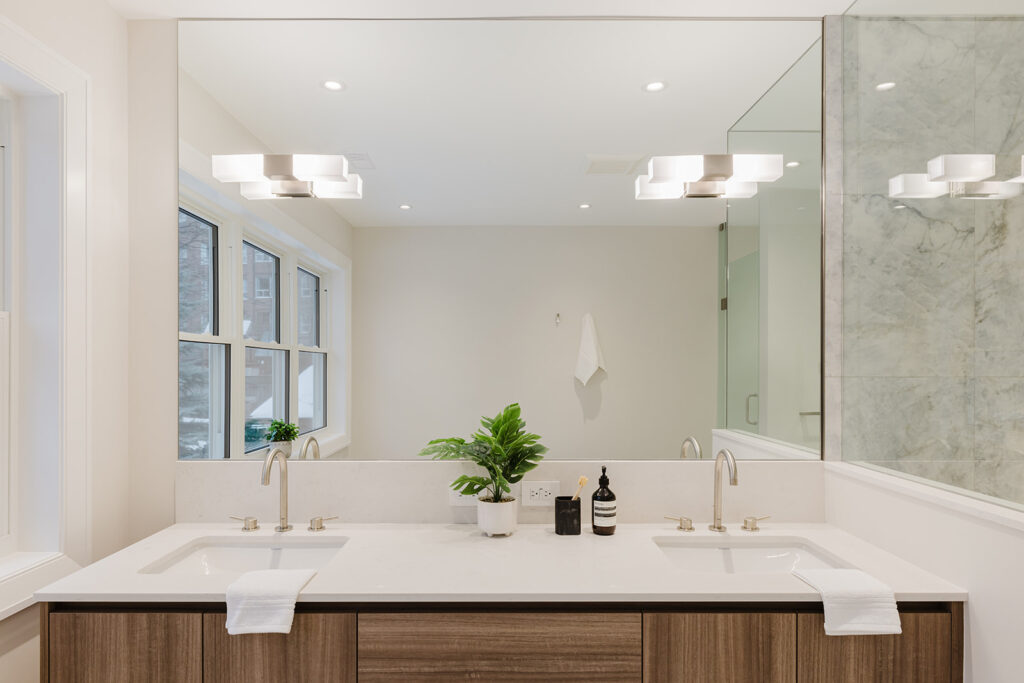
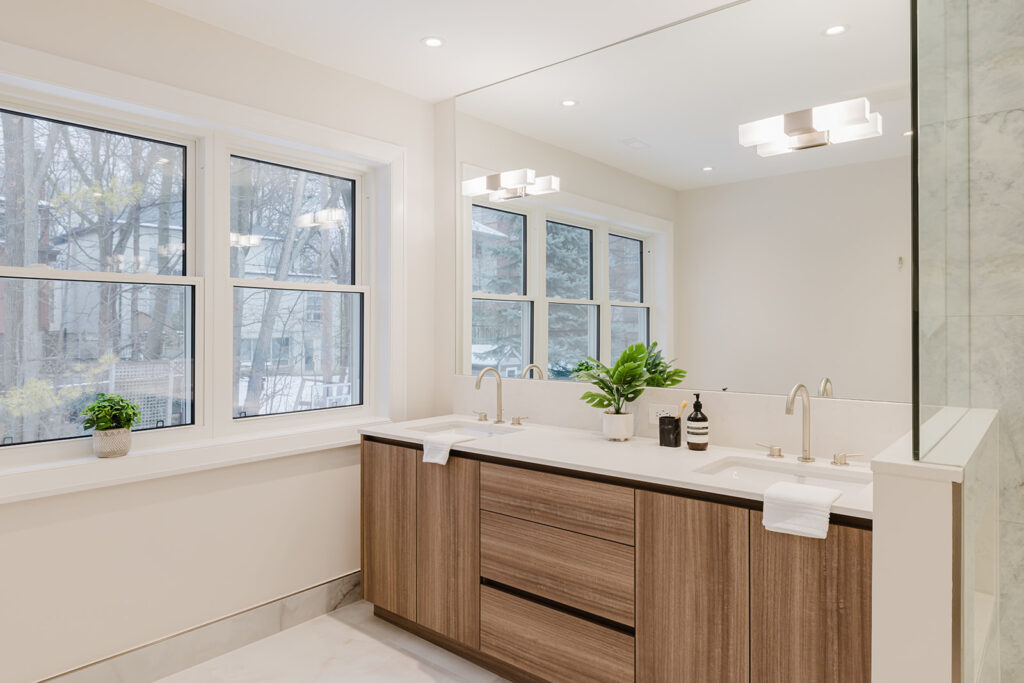
A complete ensuite transformation with warm wood cabinetry, large-format tile, and clean contemporary finishes designed for comfort and everyday function.
-
Forest Hill Modern Home
Bathroom Renovations
Warm wood cabinetry and a full-height tiled shower create a clean, cohesive ensuite with a contemporary feel.
-
Forest Hill Modern Home
Bathroom Renovations
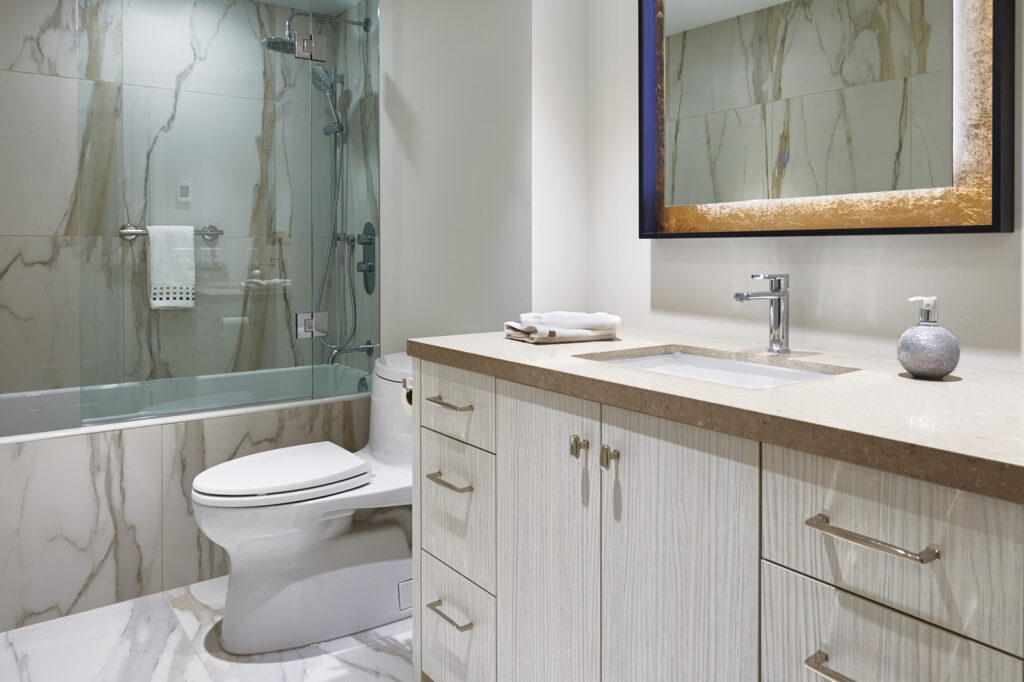
Custom wood cabinetry and a quartz countertop provide streamlined storage and a warm contrast to the crisp white finishes.
-

Forest Hill Modern Home
Full Home Renovations
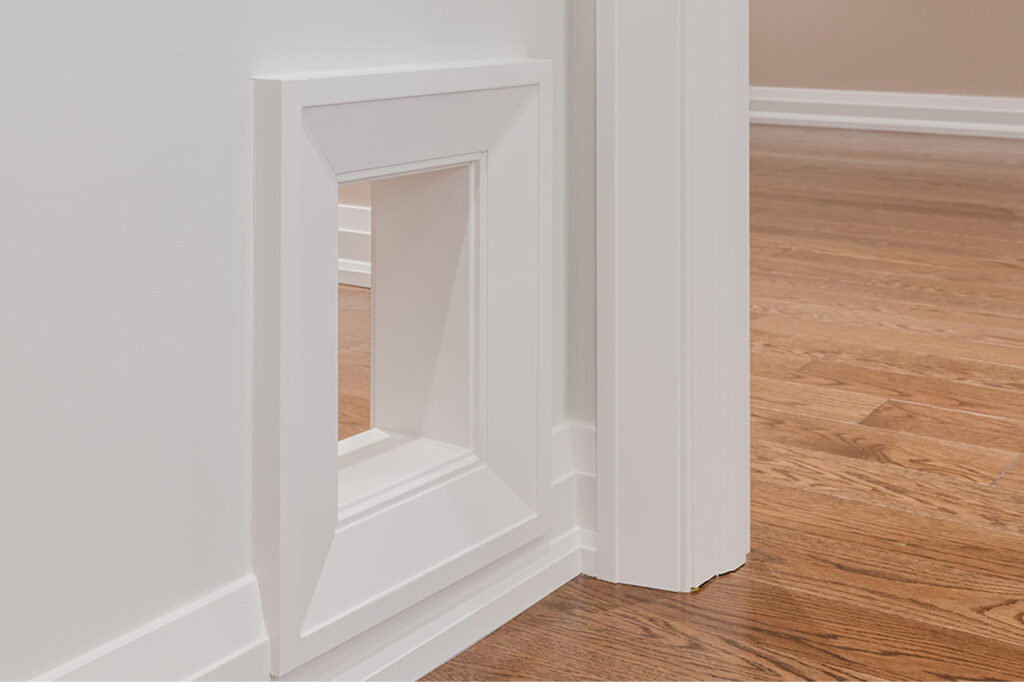
A discreet cat door allows the family’s cat to move freely without interrupting the space.
-
Forest Hill Modern Home
Bathroom Renovations
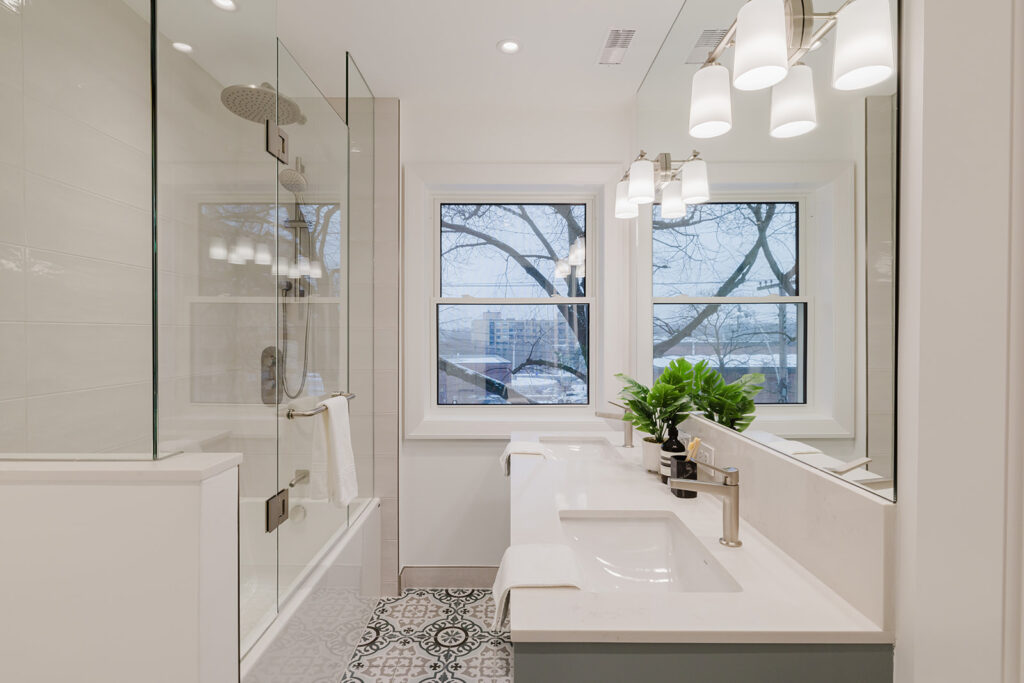
A clean, functional design combines modern finishes with practical storage for everyday family living.
-
Project Here to Stay
Bathroom Renovations
A streamlined vanity combines generous storage with a quartz countertop and updated fixtures.
-
Project Here to Stay
Bathroom Renovations
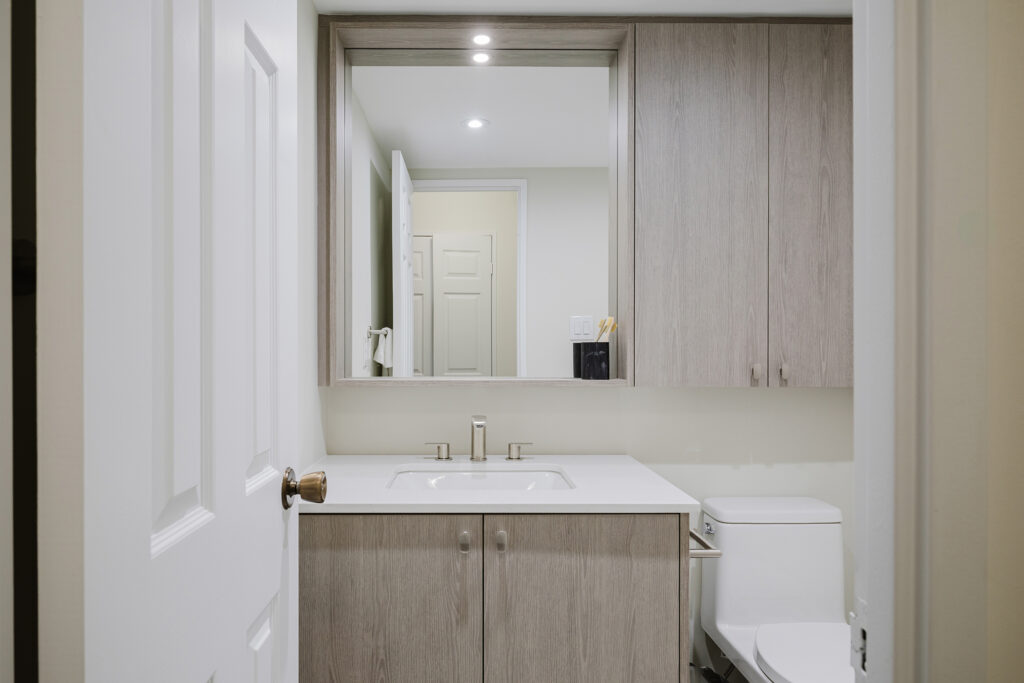
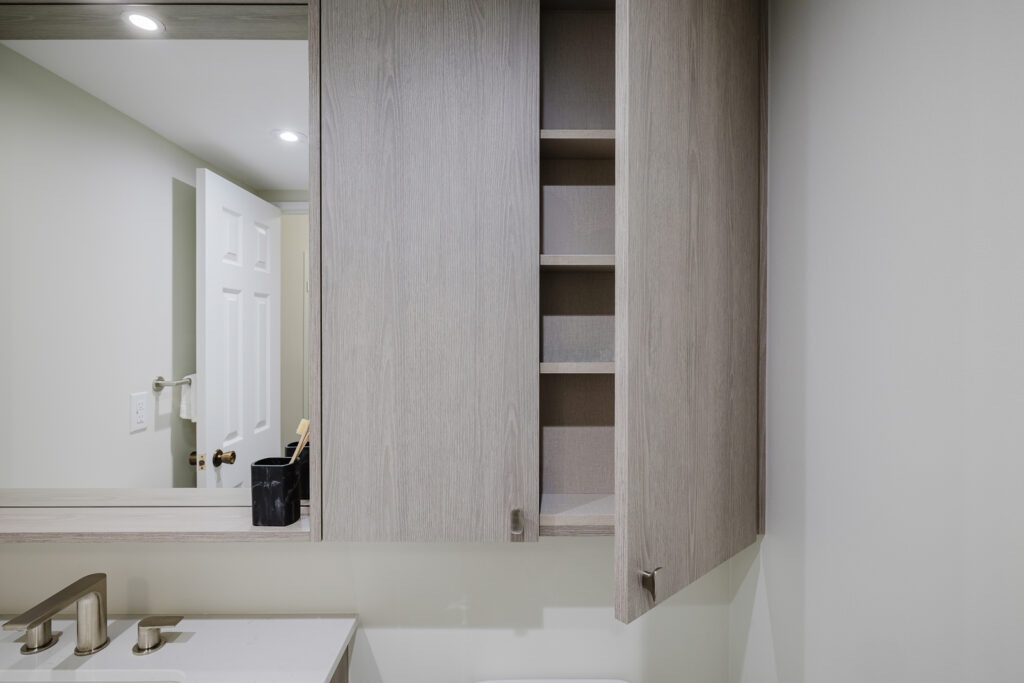
Thoughtful bathroom storage keeps everyday essentials organized while maintaining a clean, uncluttered look.
-
Project Here to Stay
Kitchen Renovations
The updated kitchen connects naturally to the dining space, with integrated appliances and ample storage throughout.
-
Project Here to Stay
Kitchen Renovations
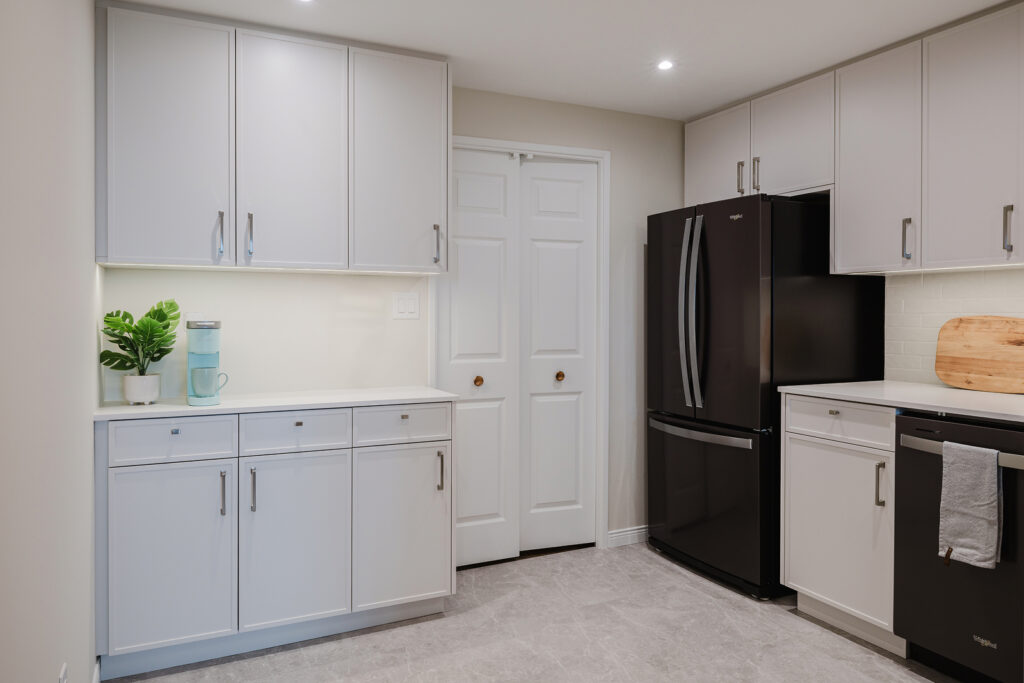
A dedicated pantry adds convenient storage alongside the kitchen’s cabinetry and appliances.
-
Project Here to Stay
Kitchen Renovations
Well-planned interior storage makes the most of the kitchen cabinetry, keeping everyday items easily accessible.
-
Project Here to Stay
Kitchen Renovations
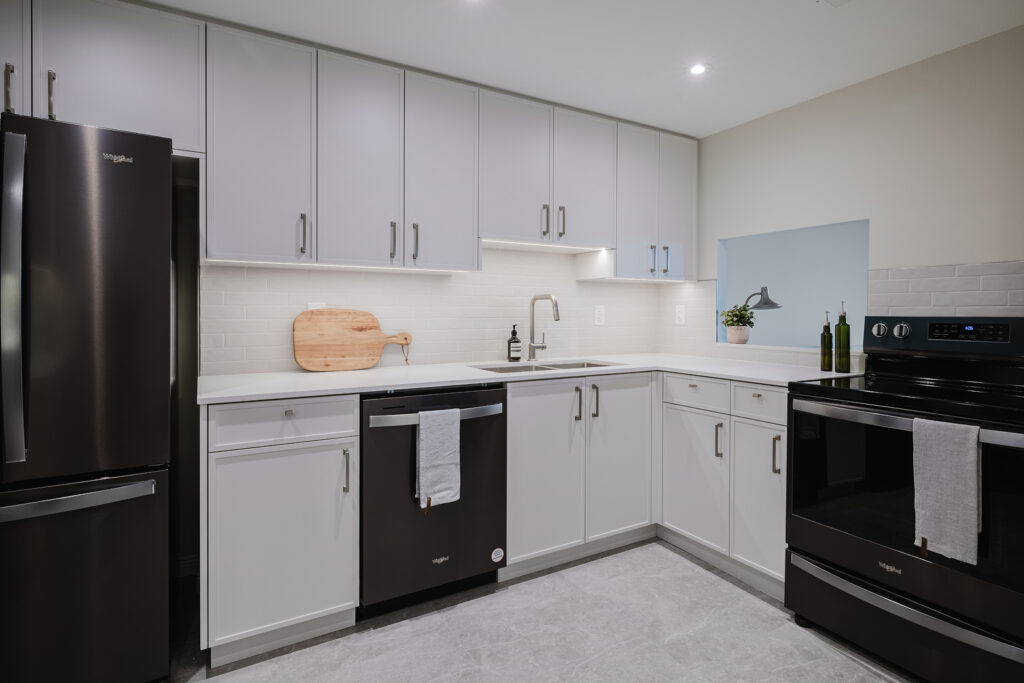
Quartz counters, a new sink and backsplash bring a fresh, cohesive finish to the kitchen.
-
Niagara-on-the-Lake Heritage Home
Design-Build Renovations
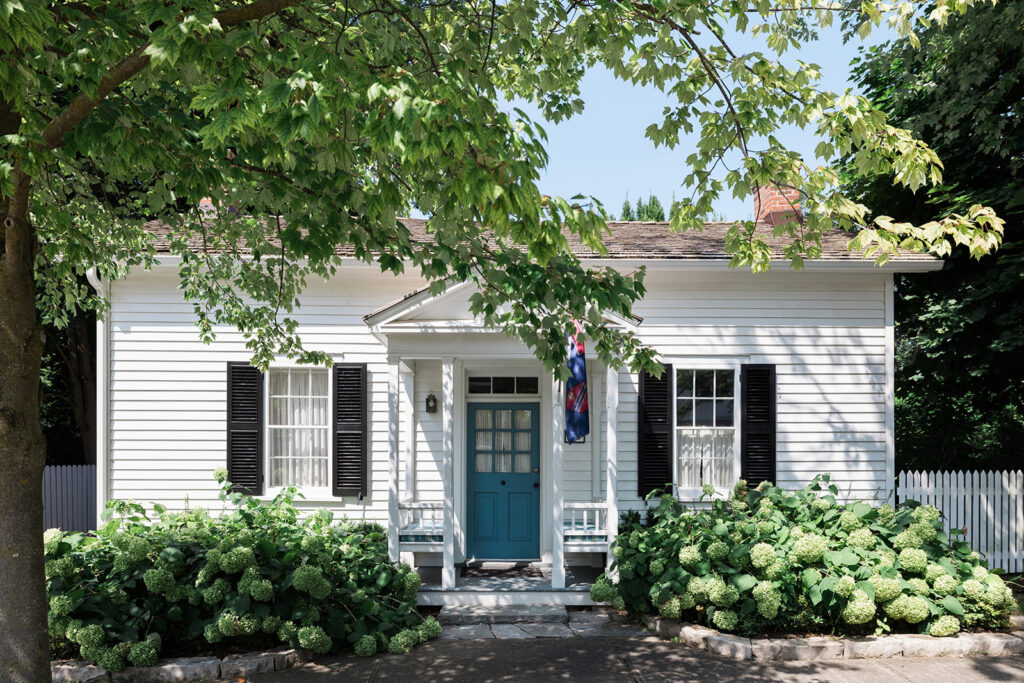
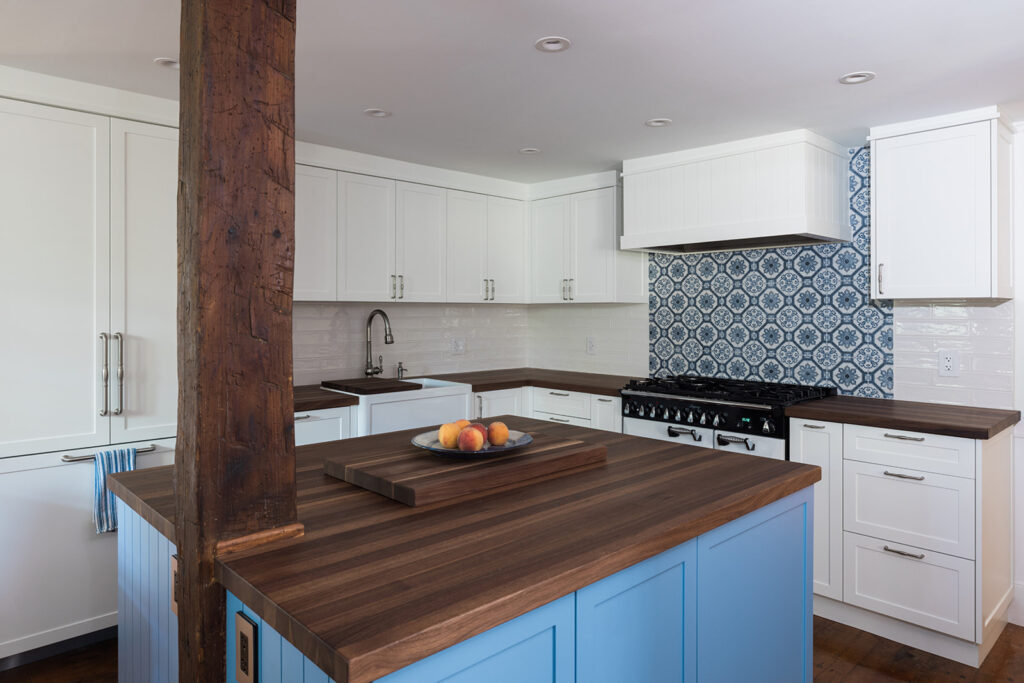
The original character of this early-1800s heritage home was carefully preserved throughout the renovation, maintaining its timeless cottage character.
-
Niagara-on-the-Lake Heritage Home
Bathroom Renovations
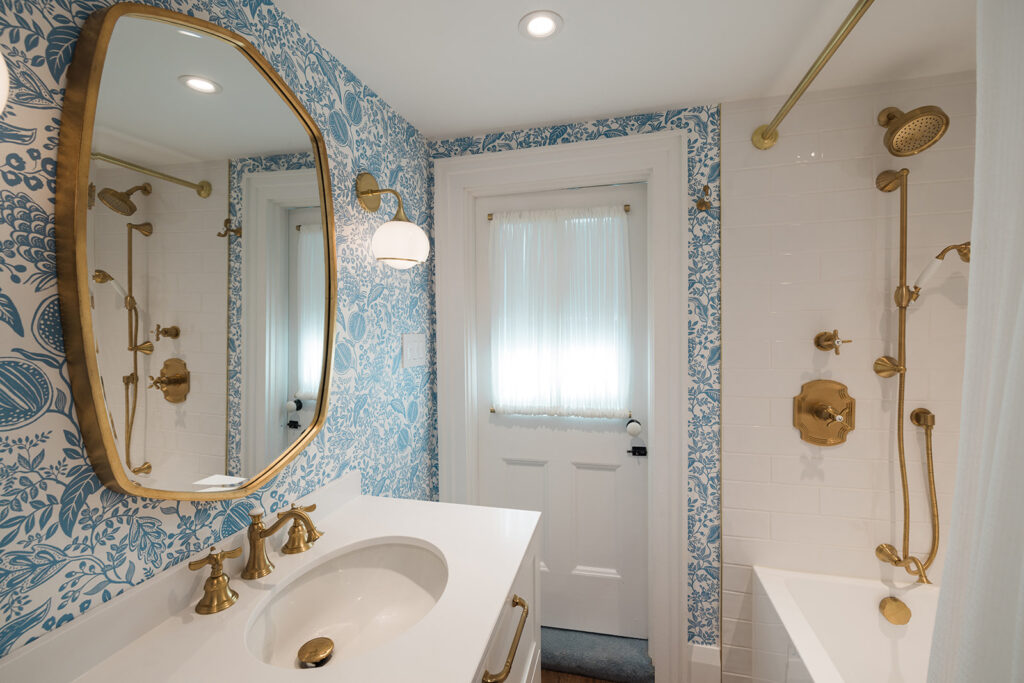
A custom vanity combines modern storage and function with traditional detailing, finished with a quartz countertop and carefully selected lighting and fixtures.
-
Niagara-on-the-Lake Heritage Home
Kitchen Renovations
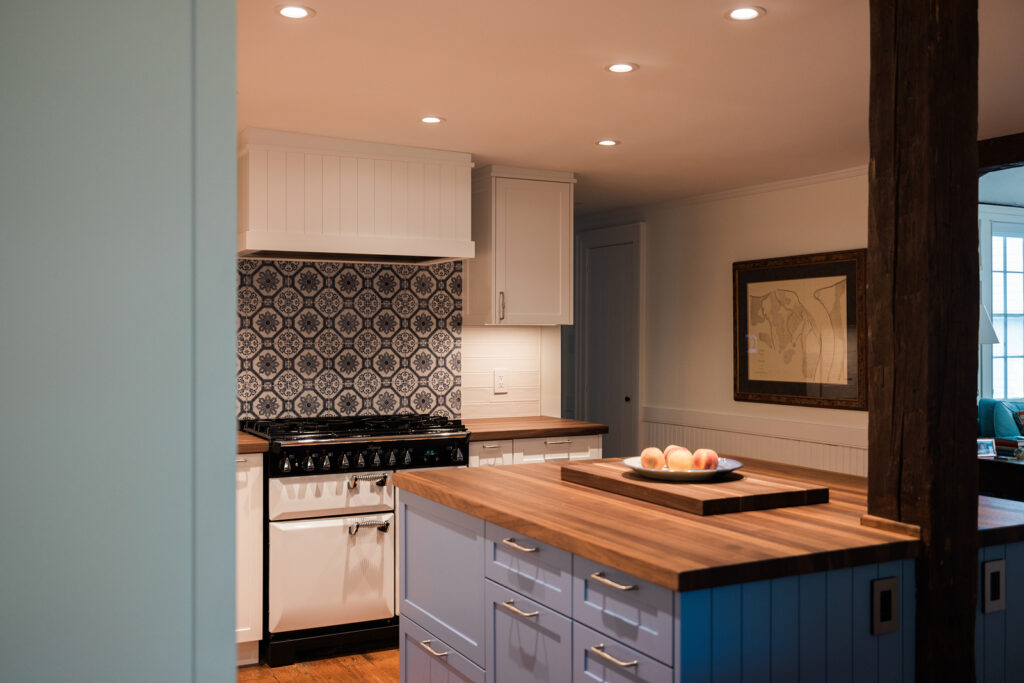
The kitchen pairs custom millwork with warm butcher block countertops, creating a functional centrepiece that feels right at home in the historic cottage.
-
Niagara-on-the-Lake Heritage Home
Bathroom Renovations
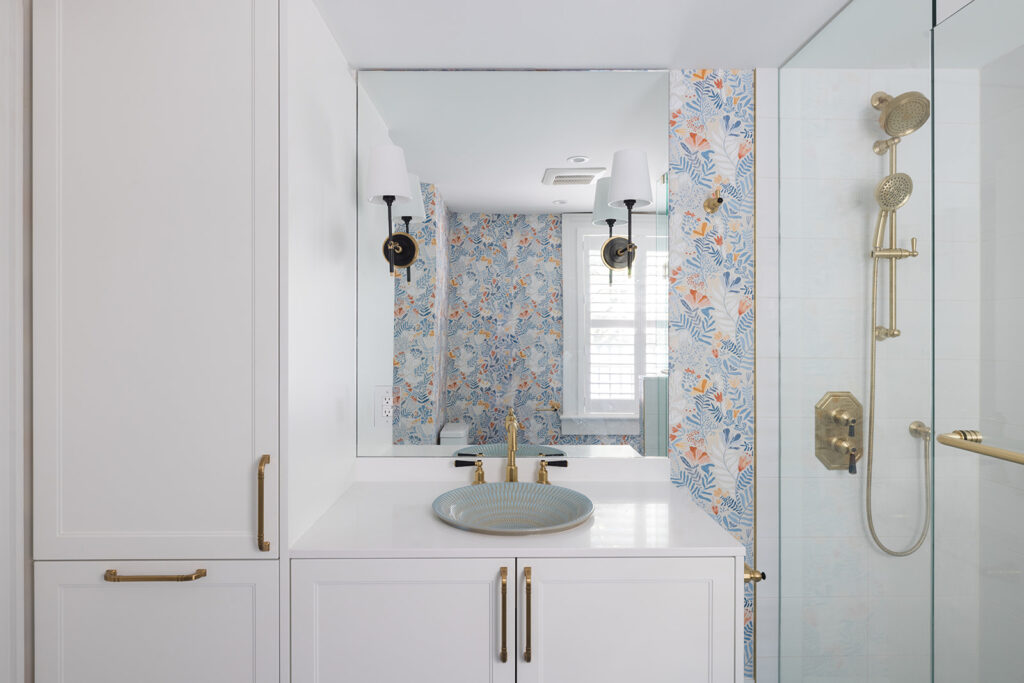
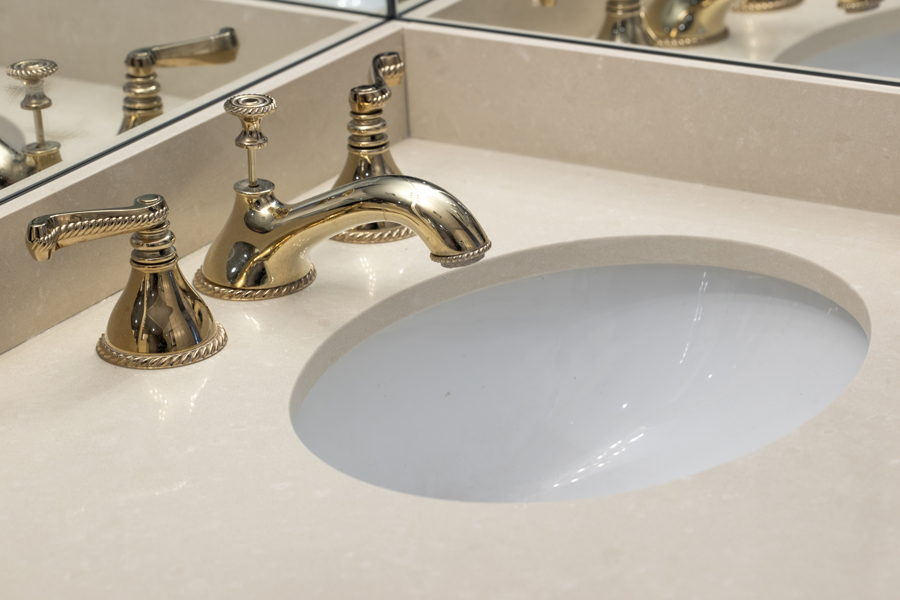
Warm brass fixtures bring a refined, contemporary touch to the bathroom while complementing its traditional finishes and heritage character.
-
Niagara-on-the-Lake Heritage Home
Kitchen Renovations
Custom cabinetry, butcher block countertops and a statement range hood bring updated functionality to the kitchen while complementing the home's original exposed beam and wood flooring.
-
Niagara-on-the-Lake Heritage Home
Bathroom Renovations
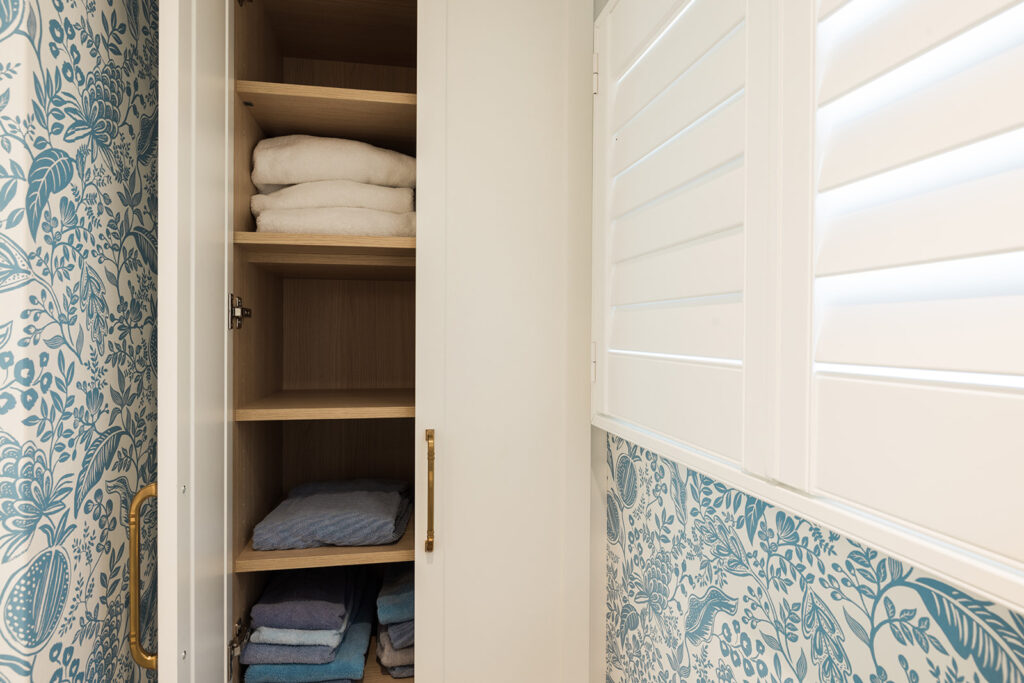
Thoughtful custom storage was incorporated into the bathrooms to improve functionality while maintaining the clean, traditional character of the home.
-
Project A Smart Move
Kitchen Renovations
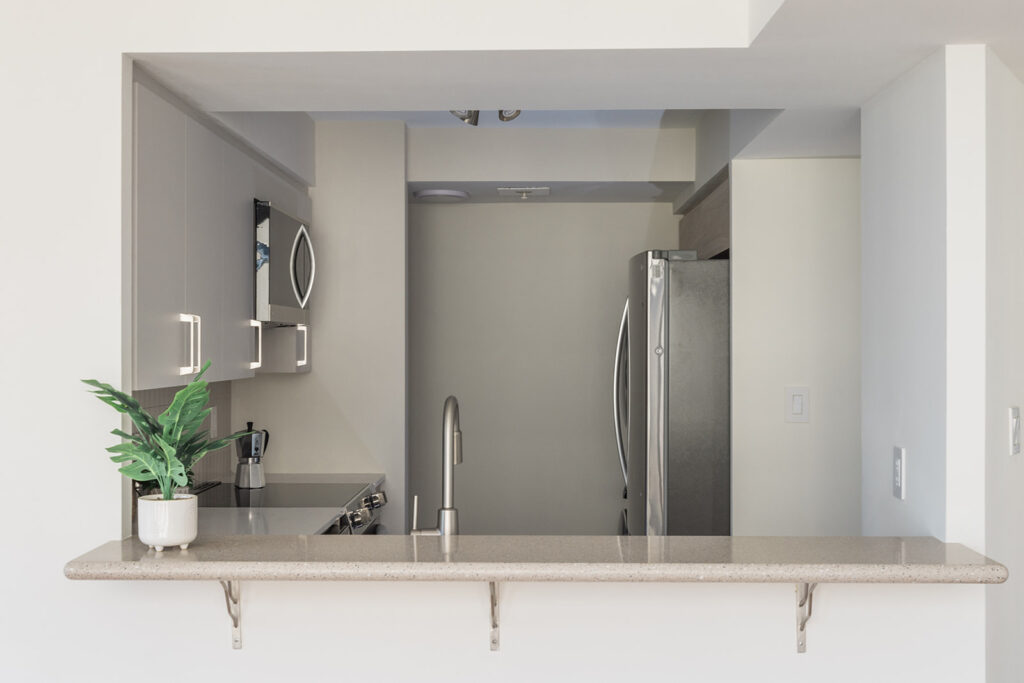
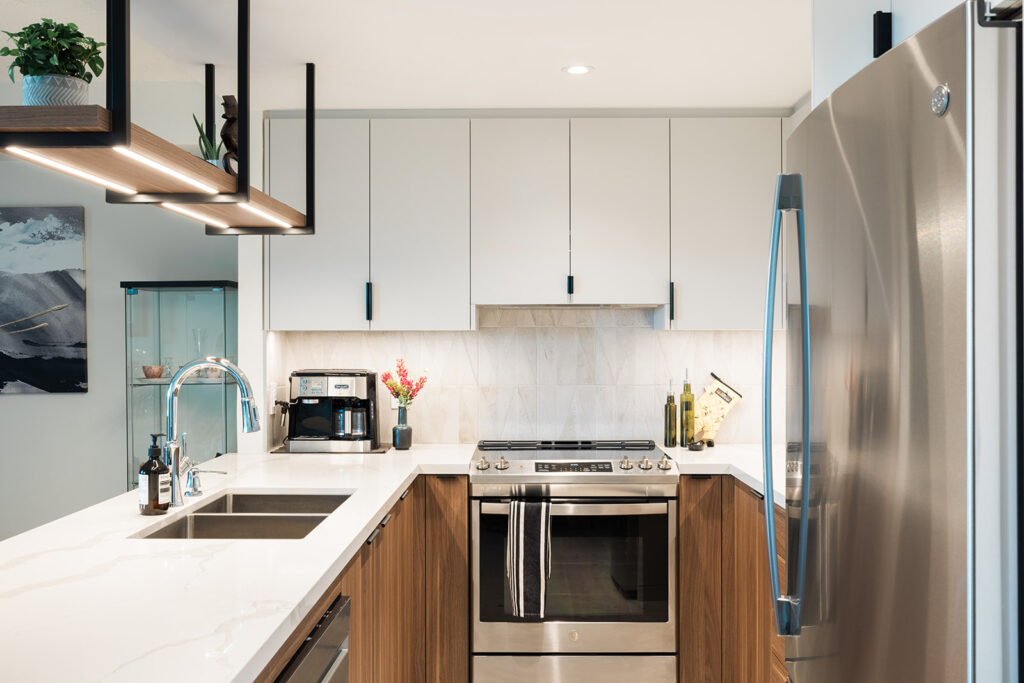
A compact kitchen makes the most of its footprint with streamlined cabinetry, a practical peninsula and light Carrara-inspired quartz countertops. Brushed-nickel hardware and stainless steel appliances complete the clean, contemporary look.
-
Project A Smart Move
Kitchen Renovations
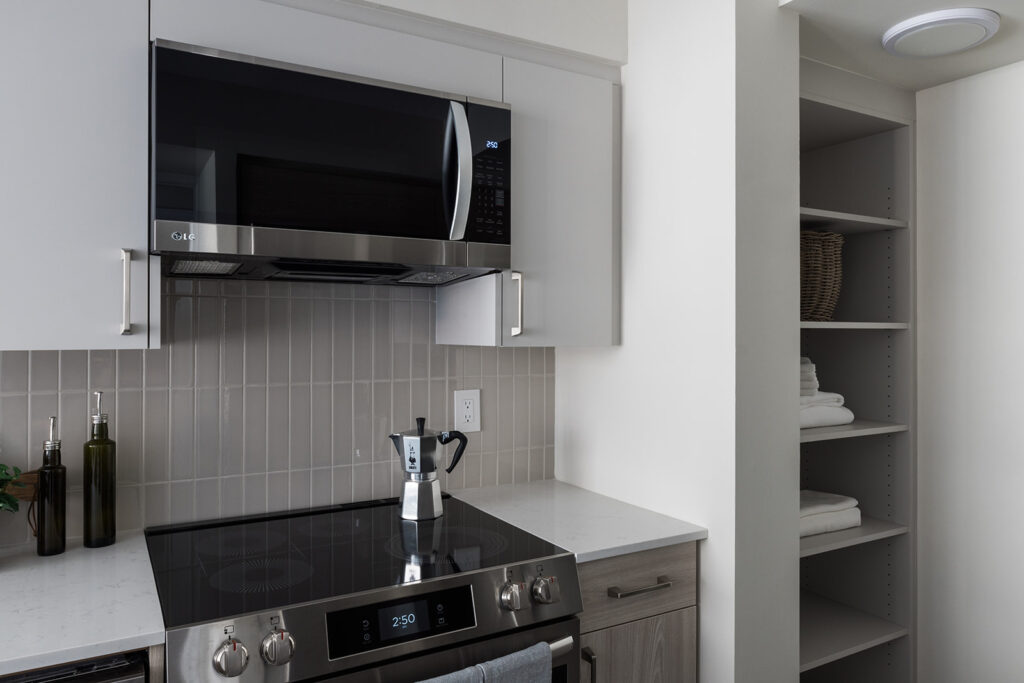
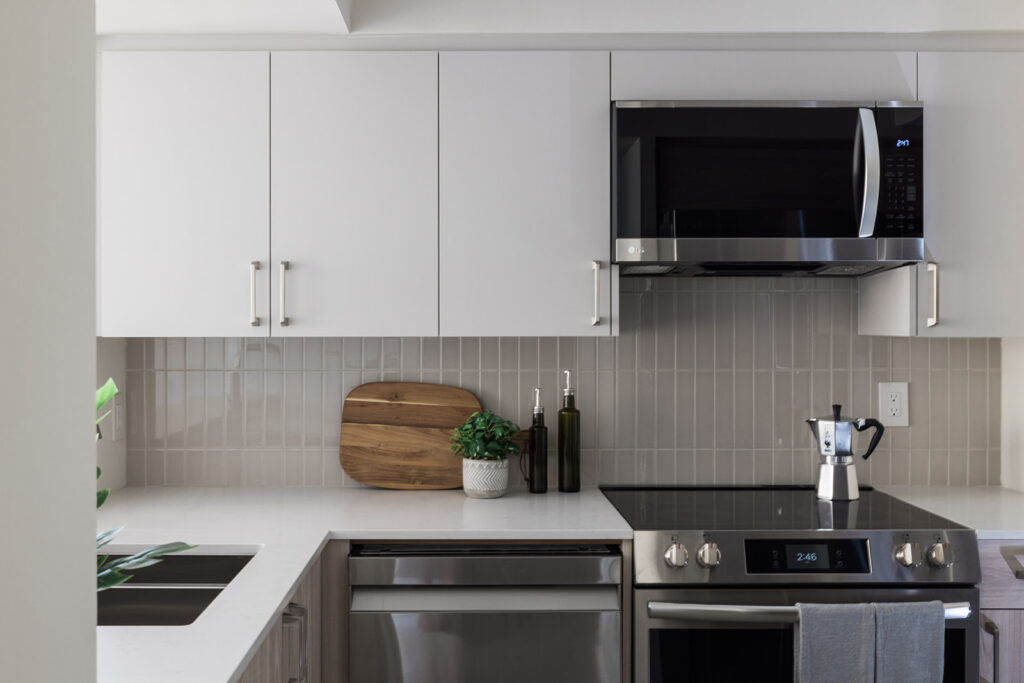
The range area pairs a streamlined range hood with a glossy grey vertical-stacked tile backsplash. Open pantry shelving adds accessible storage while making better use of the kitchen's limited space.
-
Project A Smart Move
Kitchen Renovations
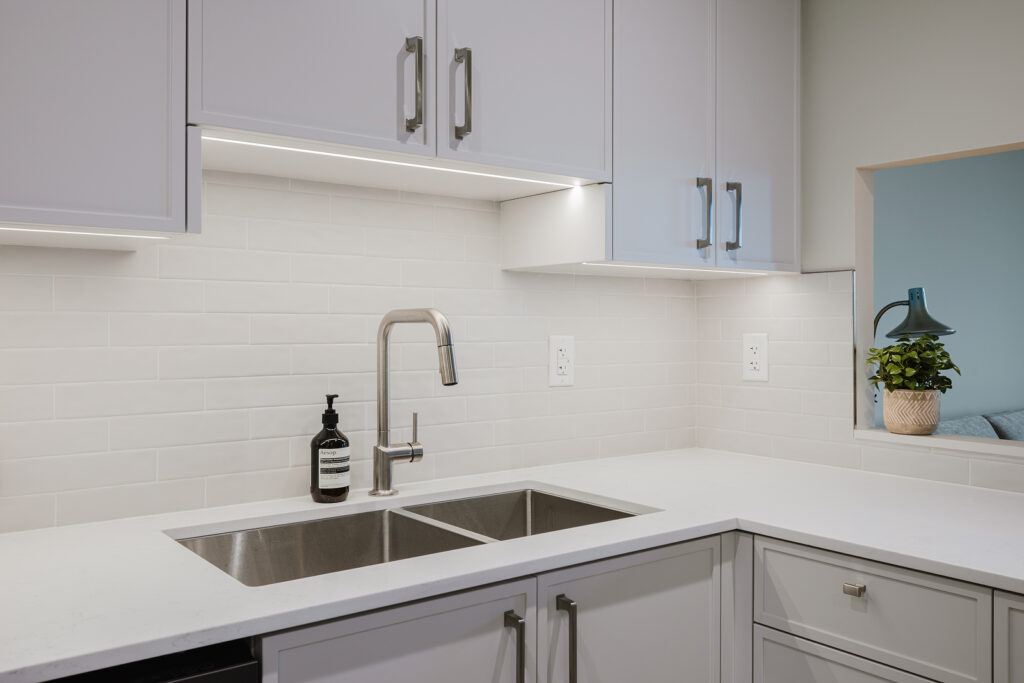
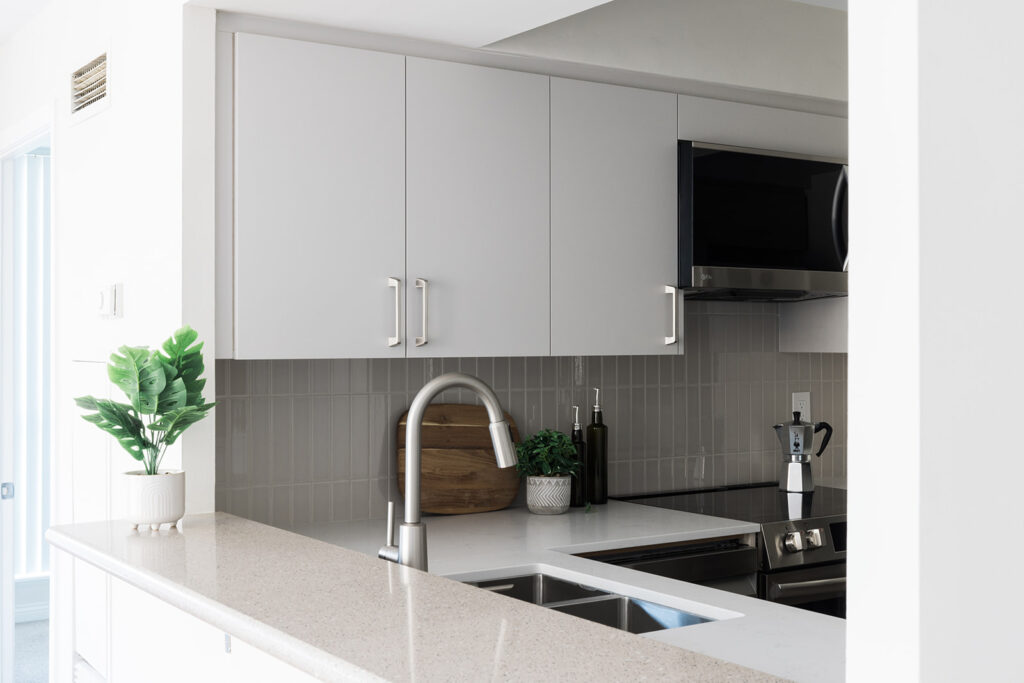
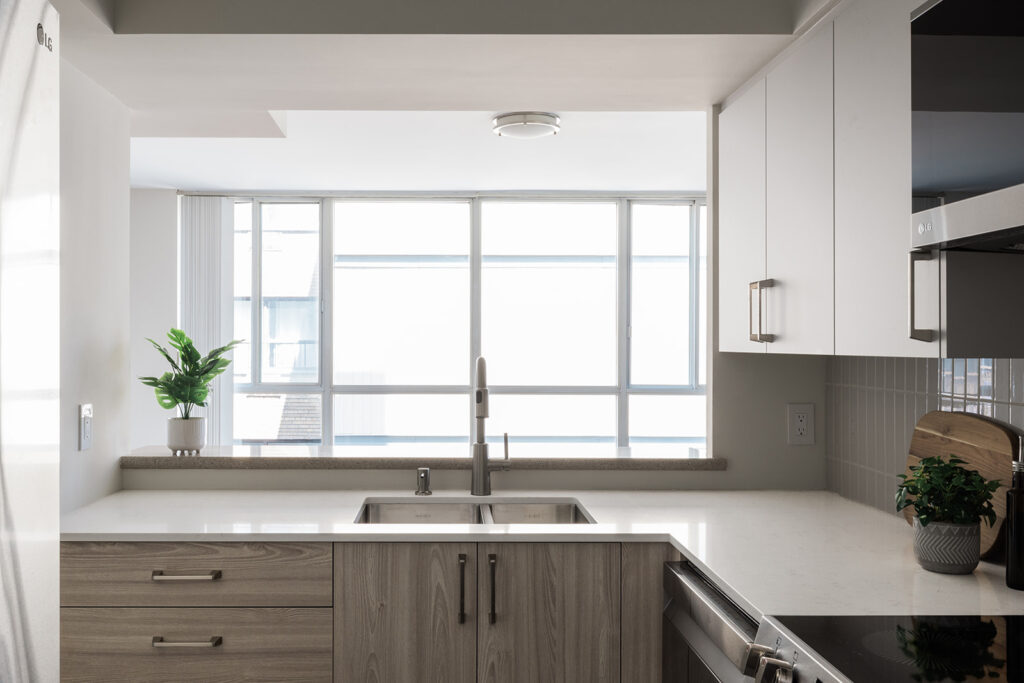
Light quartz countertops, streamlined cabinetry and a glossy grey backsplash give the kitchen a fresh, cohesive look. The sink area connects naturally to the adjoining living space, helping the compact layout feel more open.
-
Project A Smart Move
Kitchen Renovations
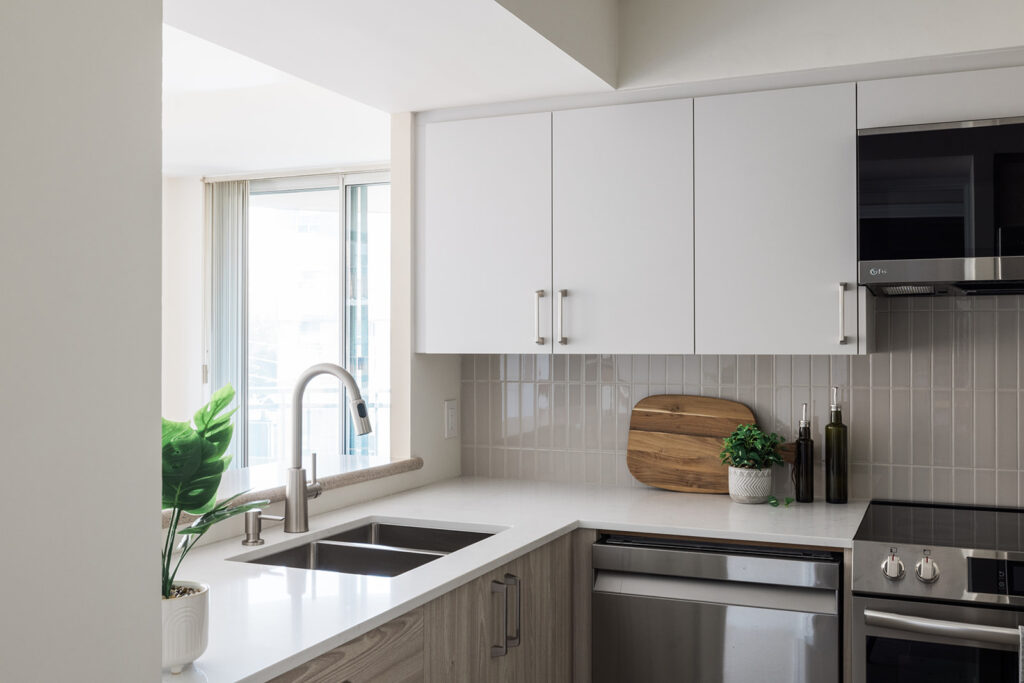
The updated kitchen brings together a new sink and faucet, dishwasher and range, with cabinetry designed to make the most of the available workspace. Light finishes and understated hardware keep the look clean and uncluttered.
-
Project A Smart Move
Kitchen Renovations
Looking out from the kitchen, the open connection to the living area and large windows bring a sense of light and spaciousness to the condo. The brighter finishes help create a more welcoming feel throughout the main living space.
-
Project A Smart Move
Kitchen Renovations
A closer view of the kitchen highlights the combination of light cabinetry, quartz countertops and stainless steel appliances. The updated finishes give this compact space a more polished feel while keeping everyday function at the forefront.
-
Harbourfront Condo
Condo Renovations
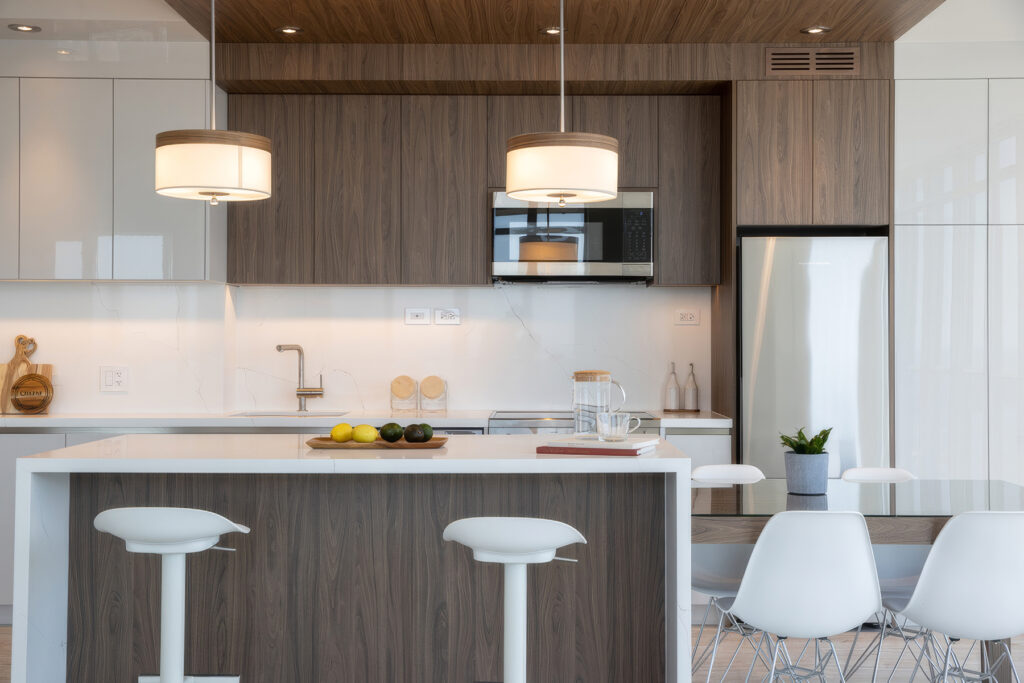
The kitchen was part of an expanded renovation that gave this condo a more cohesive feel. A two-sided island adds valuable storage and creates a natural connection between the kitchen and family room, while warm finishes and streamlined cabinetry keep the space feeling open and inviting.
-
Harbourfront Condo
Condo Renovations
Designed to make the most of the condo's entrance, custom millwork combines a built-in closet, concealed storage, a mirror and a dedicated sitting area. The thoughtful layout provides practical storage while keeping the entrance open and preserving the flow of natural light through the condo.
-
Harbourfront Condo
Bathroom Renovations
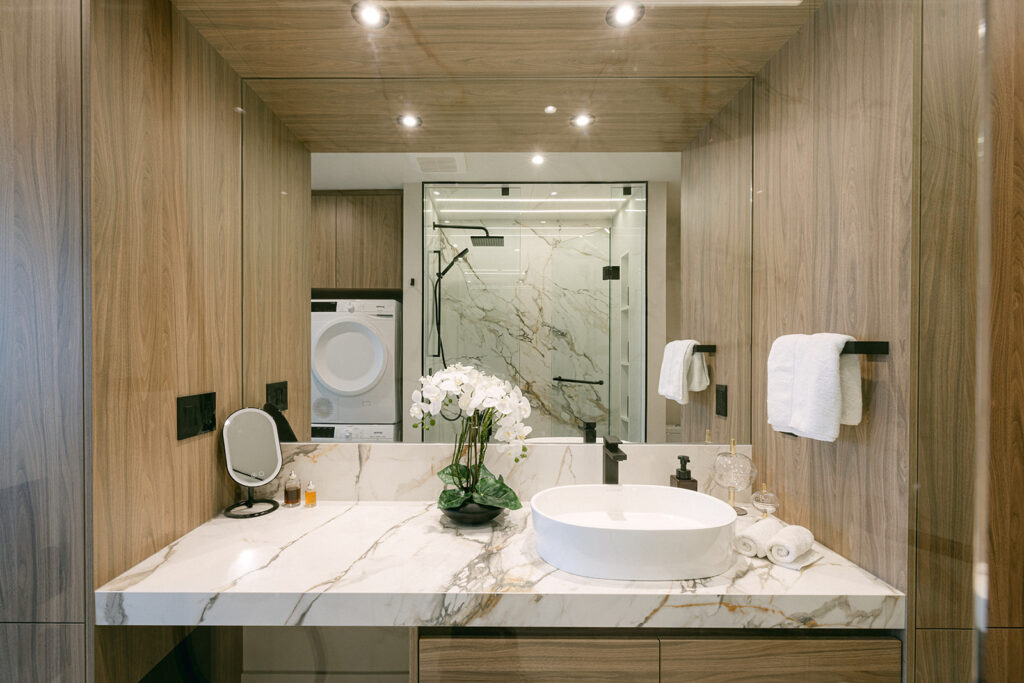
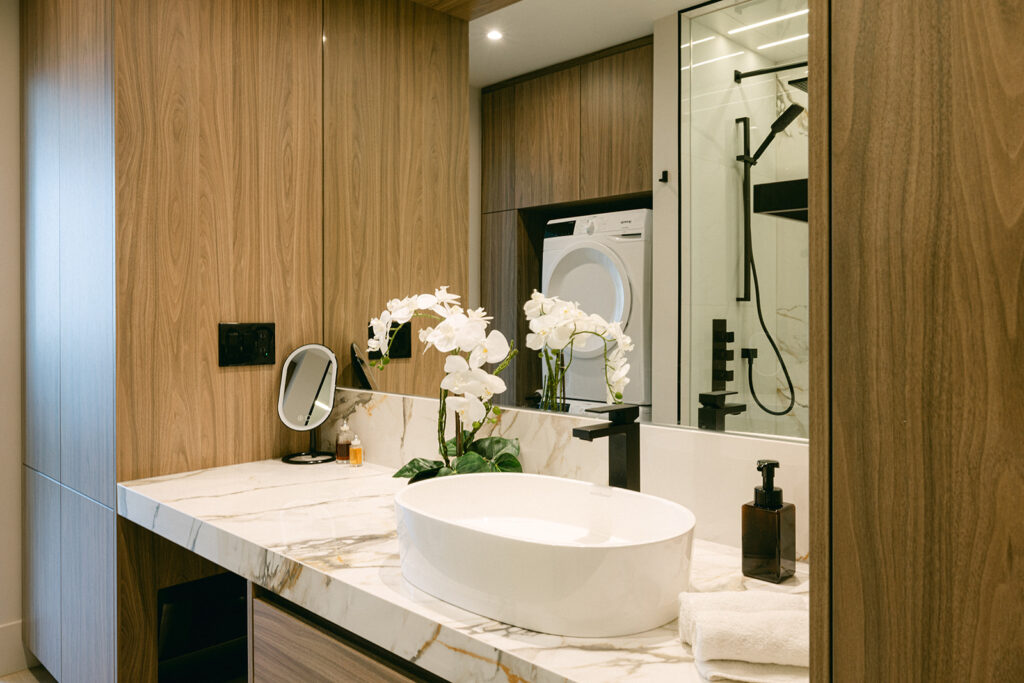
Warm walnut tones, custom vanity millwork and carefully selected lighting bring the homeowner's vision for a hotel-inspired retreat to life. Clean lines and refined finishes create a space that feels both calming and considered.
-
Harbourfront Condo
Kitchen Renovations
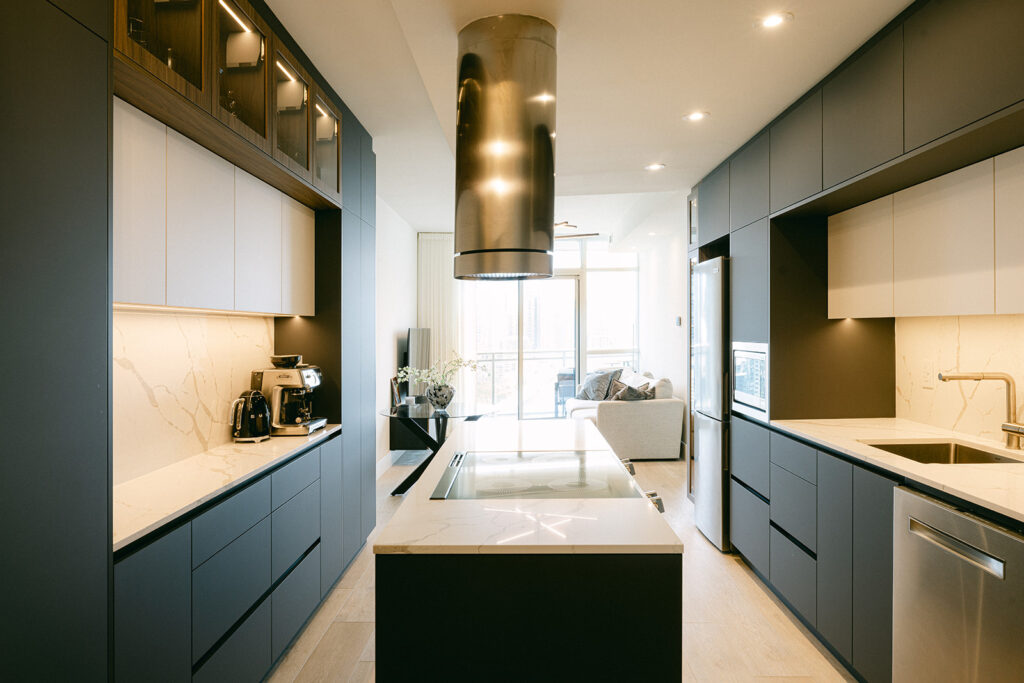
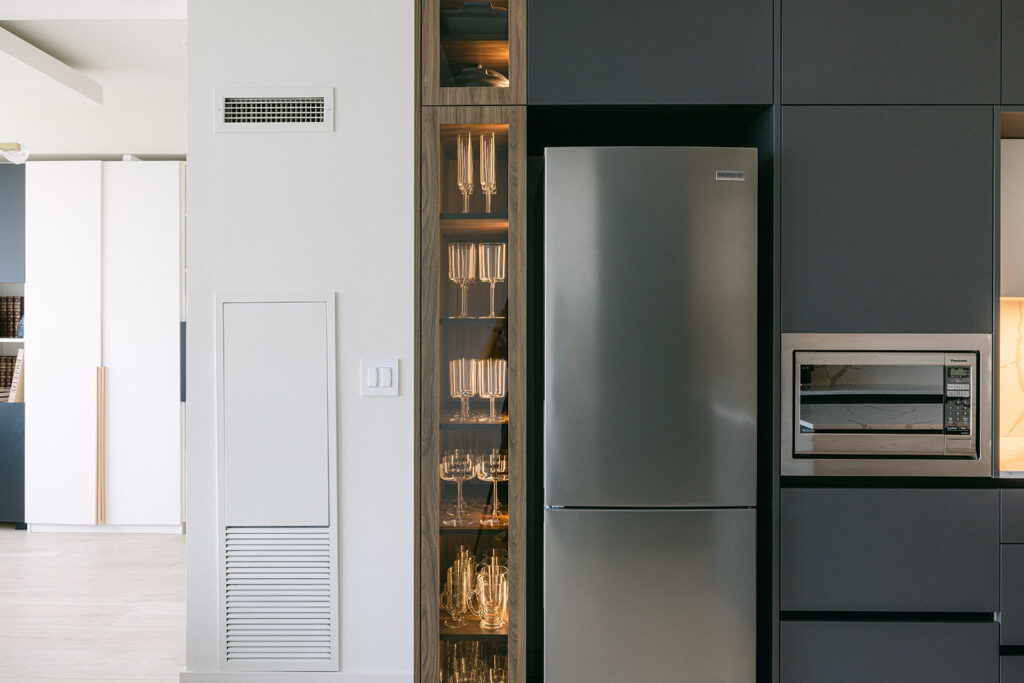
Floor-to-ceiling cabinetry maximizes the available space, while a mix of dark grey, white, and warm wood grain adds depth and contrast. Illuminated glass-front cabinets and integrated appliances add thoughtful detail to the modern design.
-
Harbourfront Condo
Custom bathroom millwork does more than provide vanity storage. A discreet, integrated compartment conceals the homeowner's cat litter box, demonstrating how the design balances the refined aesthetic with the practical realities of everyday living.
-
Harbourfront Condo
Condo Renovations
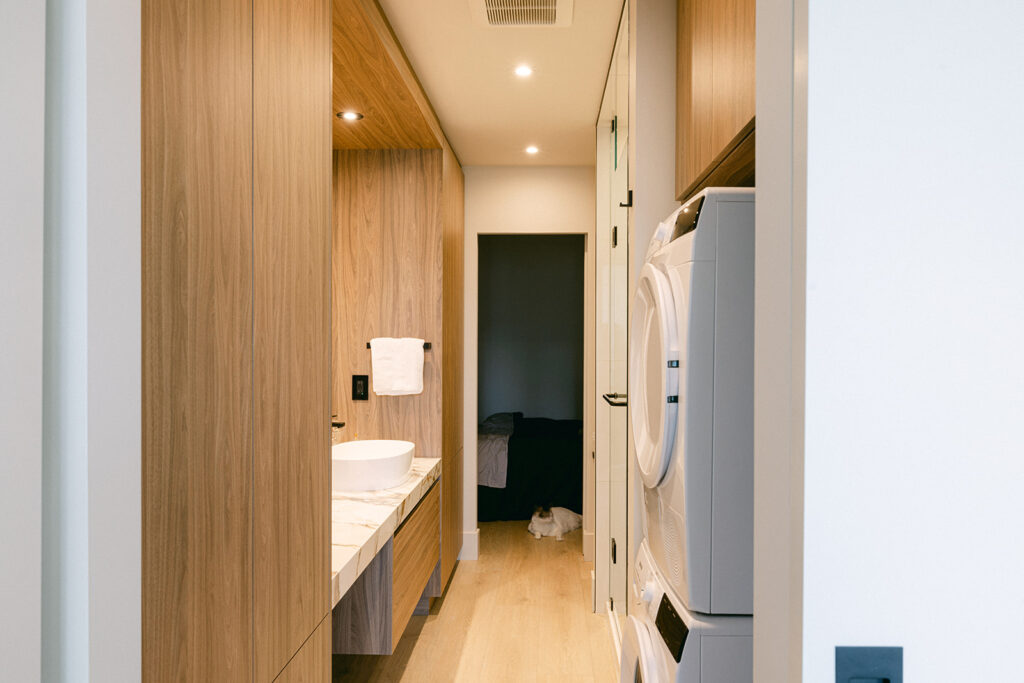
The bathroom renovation also presented an opportunity to rethink how the space functions. Laundry was integrated into the custom millwork, creating a more efficient layout while maintaining the warm, cohesive design carried throughout the condo.
-
Bayview Village Ensuite
Bathroom Renovations
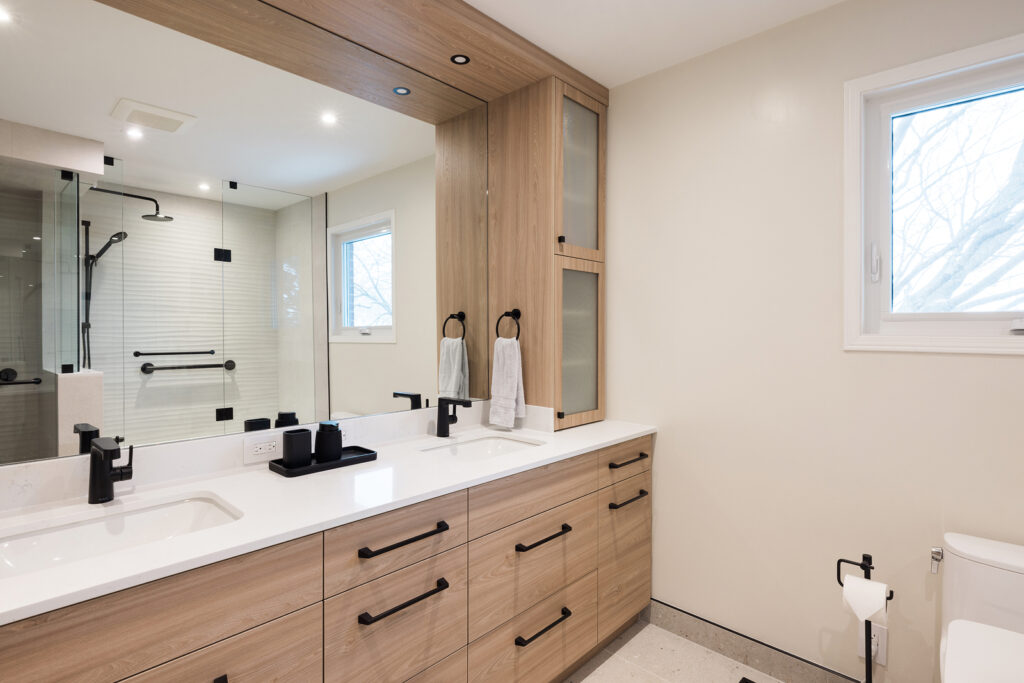
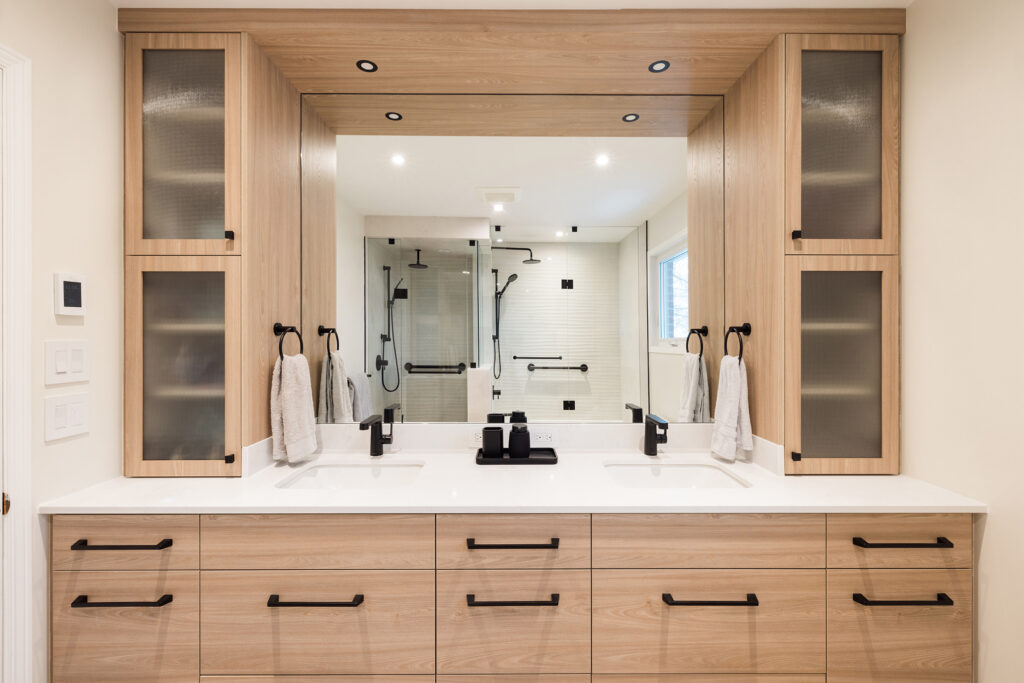
A custom double vanity combines warm wood cabinetry with a crisp quartz countertop, creating a bright, balanced focal point in the ensuite.
-
Bayview Village Ensuite
Bathroom Renovations
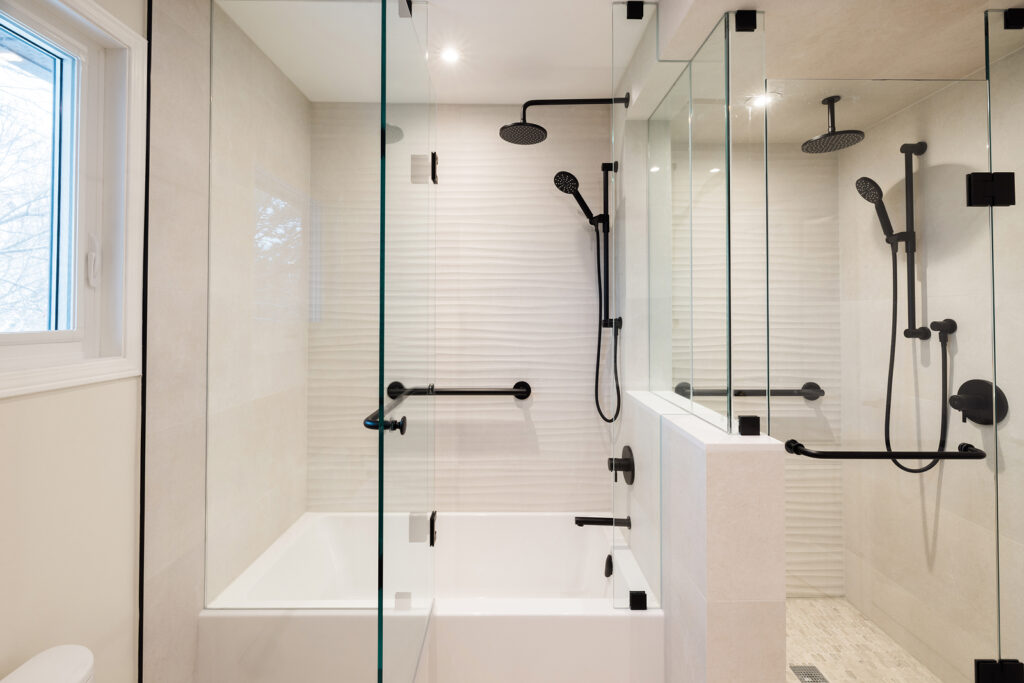
The reconfigured tub and shower are visually connected through consistent tile and a seamless glass enclosure, creating a more cohesive feel.
-
Bayview Village Ensuite
Bathroom Renovations
Integrated vertical storage makes better use of the wall space, keeping everyday essentials accessible while maintaining the clean, streamlined look of the custom vanity.
-
Project The Kitchen Edit
Kitchen Renovations
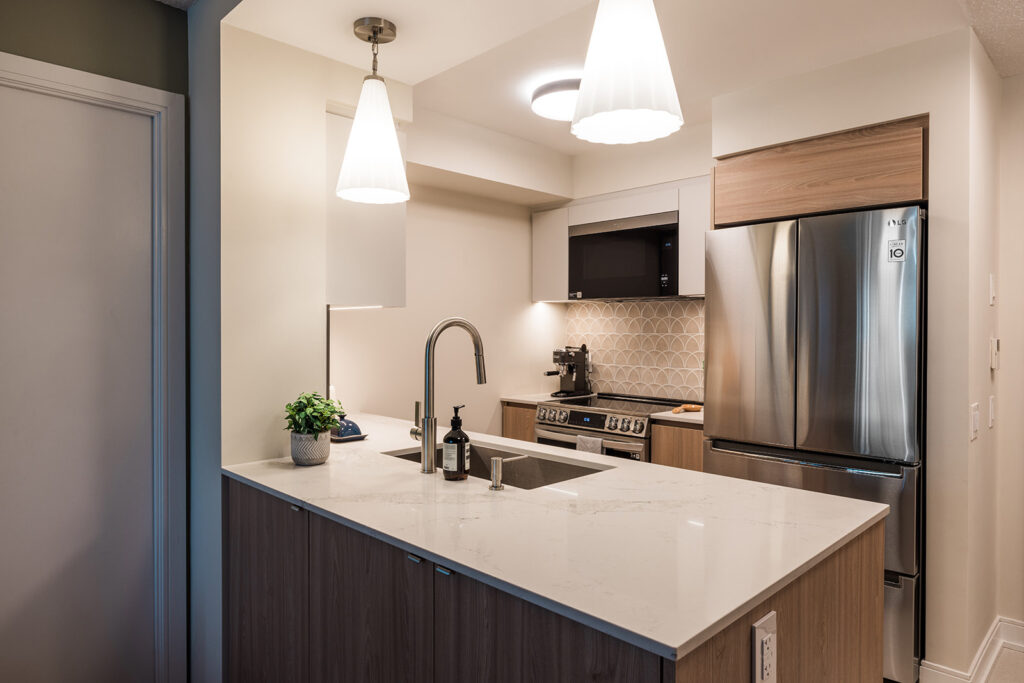
The kitchen peninsula helps open up the space, with pendant lighting and surrounding cabinetry contributing to a brighter, more cohesive design.
-
Project The Kitchen Edit
Kitchen Renovations
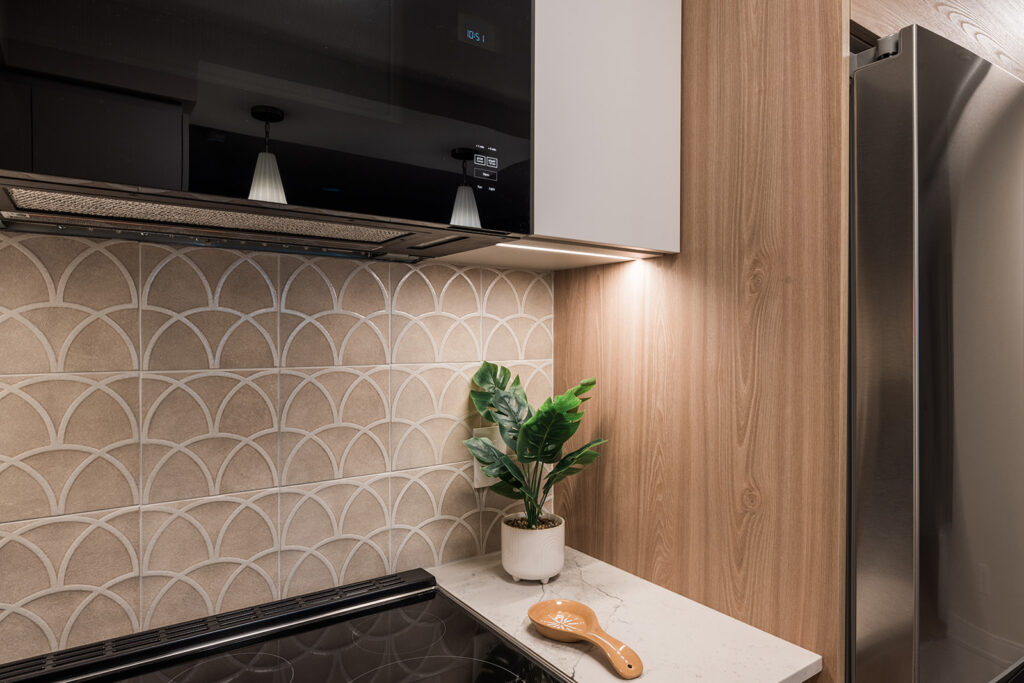
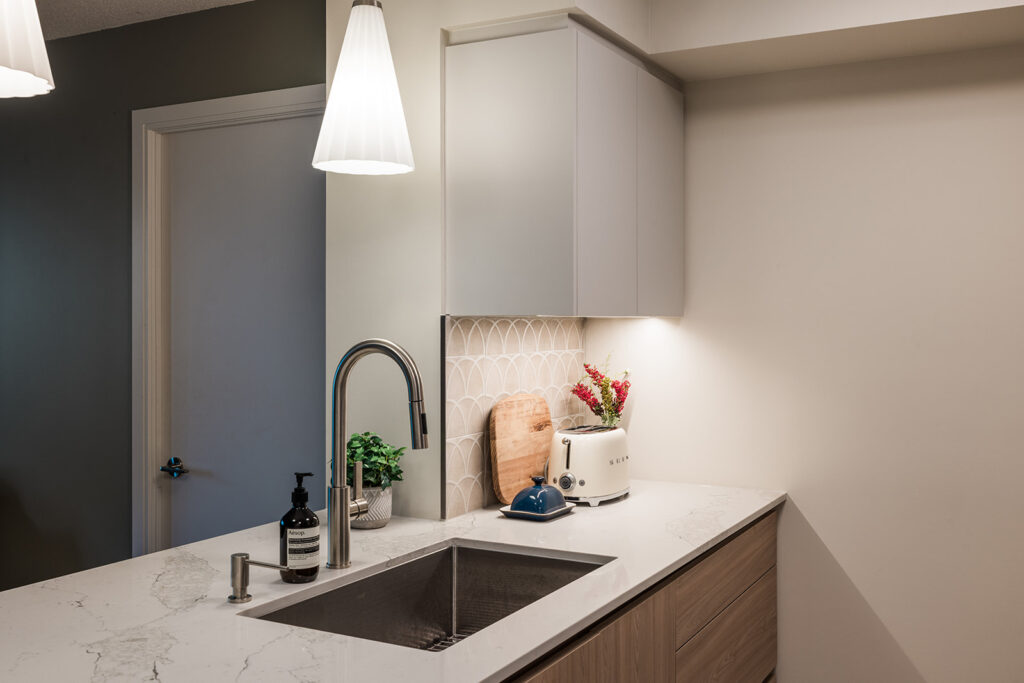
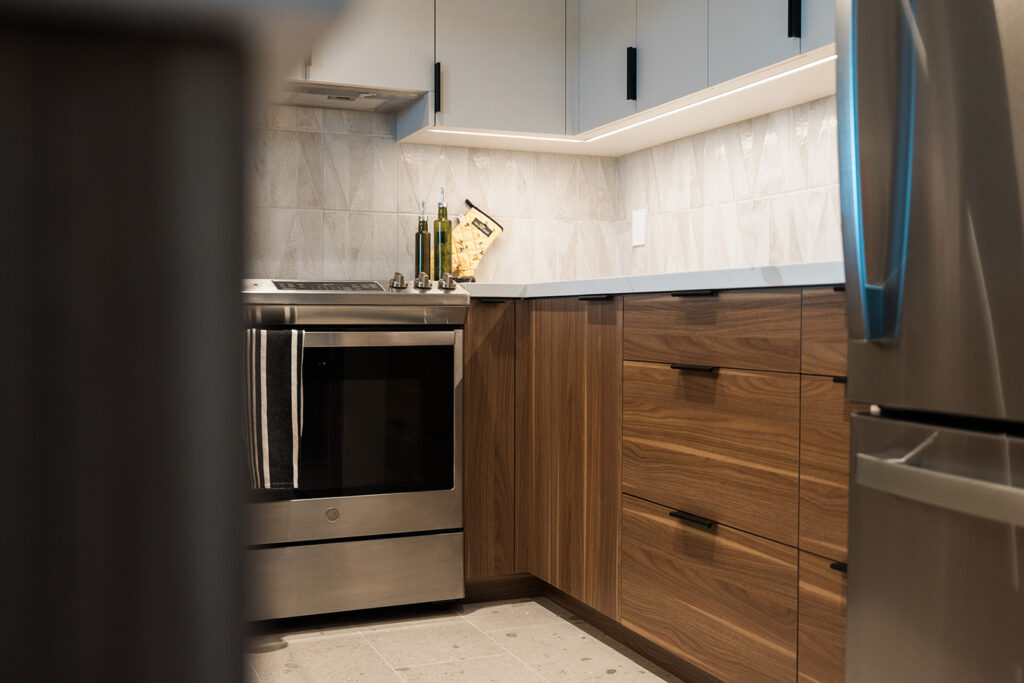
Under-cabinet LED lighting brightens the work surfaces and highlights the warm tones of the backsplash and natural woodgrain cabinetry.
-
Project The Kitchen Edit
Kitchen Renovations
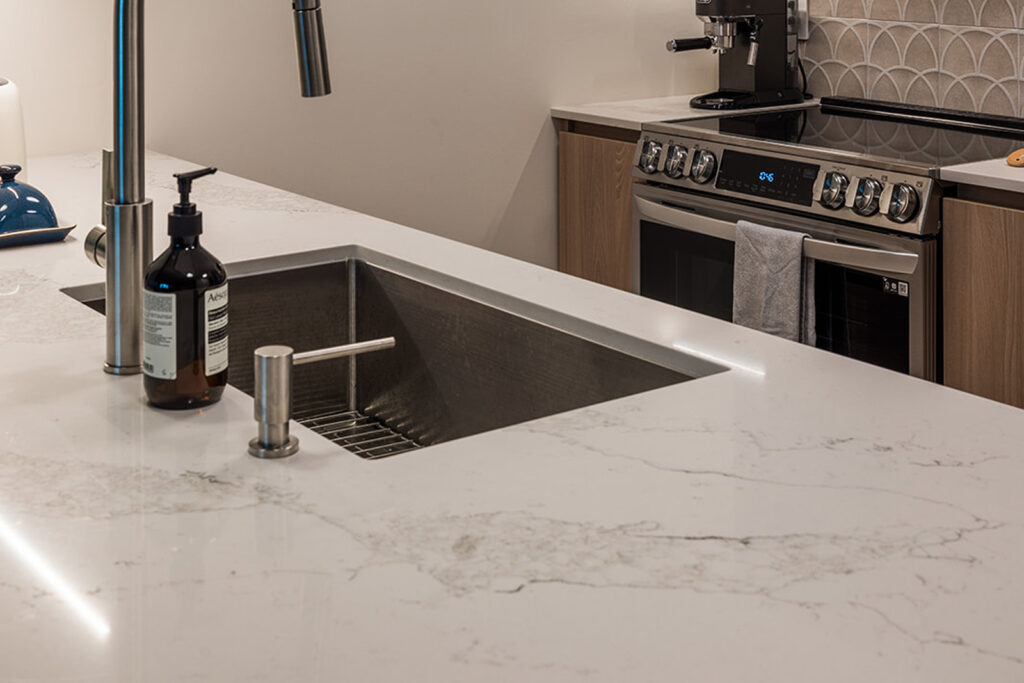
Light quartz countertops and a new sink and faucet bring a clean, cohesive finish to the kitchen.
-
Project The Kitchen Edit
Kitchen Renovations
Pendant lights above the peninsula work alongside under-cabinet LED lighting to create a brighter, more inviting kitchen.
-
Project The Kitchen Edit
Kitchen Renovations
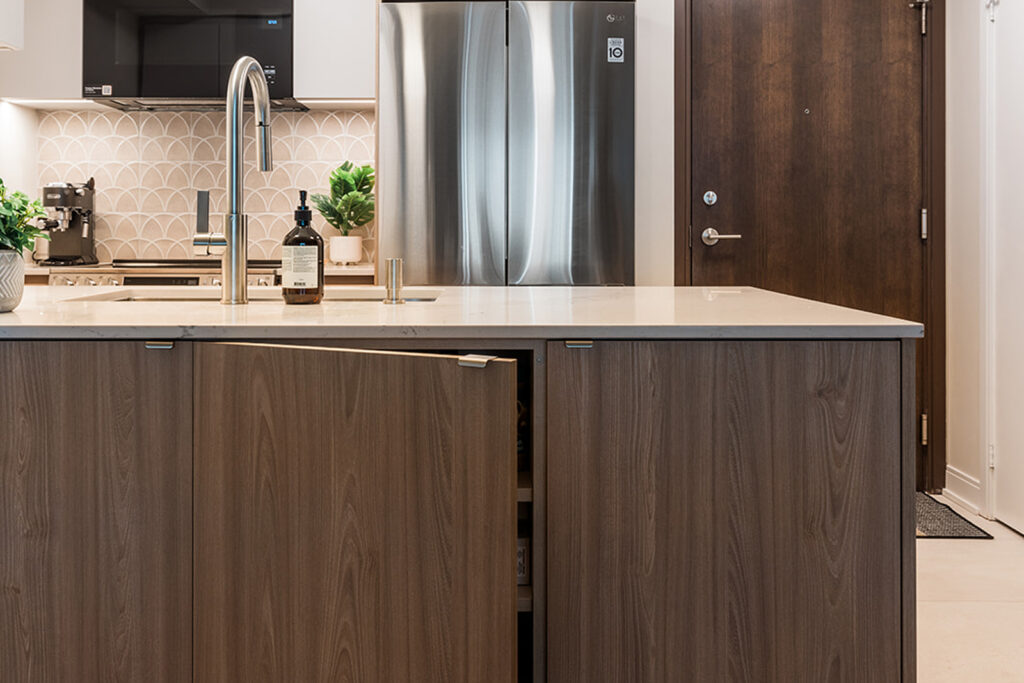
Thoughtfully planned cabinetry makes better use of the peninsula, adding practical storage without compromising the streamlined design.
-
Project The Kitchen Edit
Kitchen Renovations
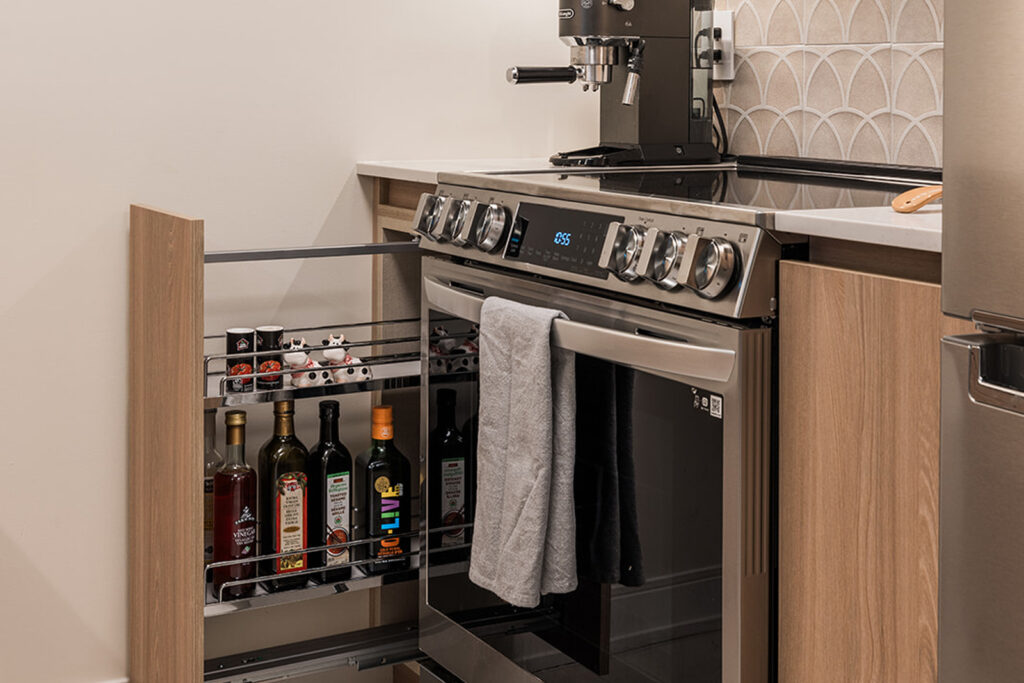
Custom cabinetry beside the stove makes the most of the available space, improving everyday functionality in this compact condo kitchen.
-
Project Better by Design
Bathroom Renovations
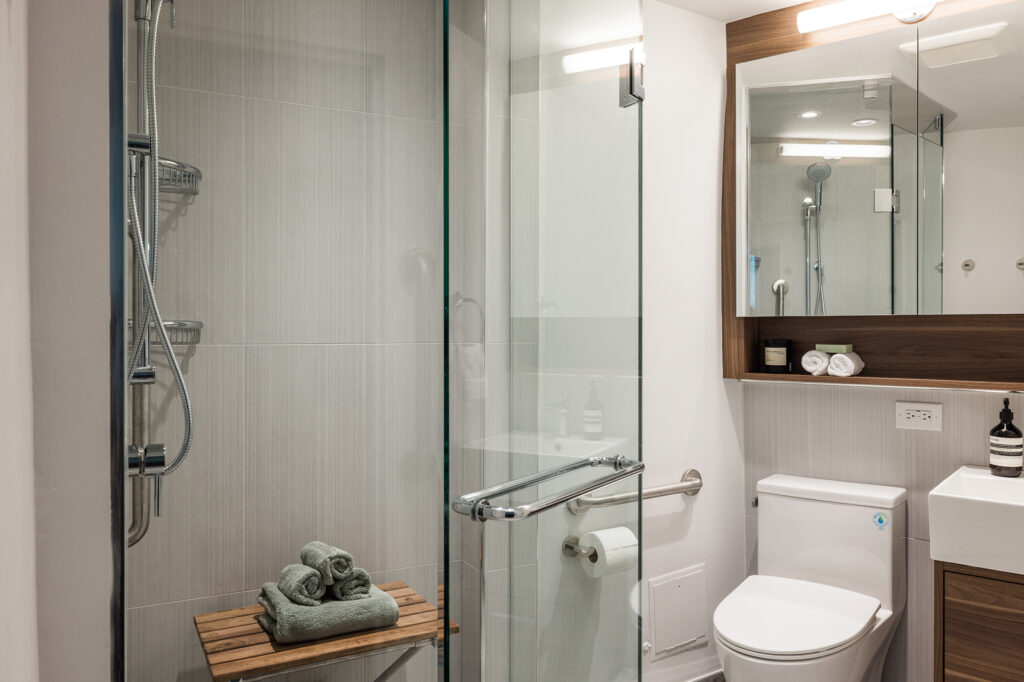
A thoughtful redesign makes the most of the compact space, combining a glass-enclosed walk-in shower, wood-finish vanity and mirrored storage to create a more accessible, functional bathroom.
-
Project Better by Design
Bathroom Renovations
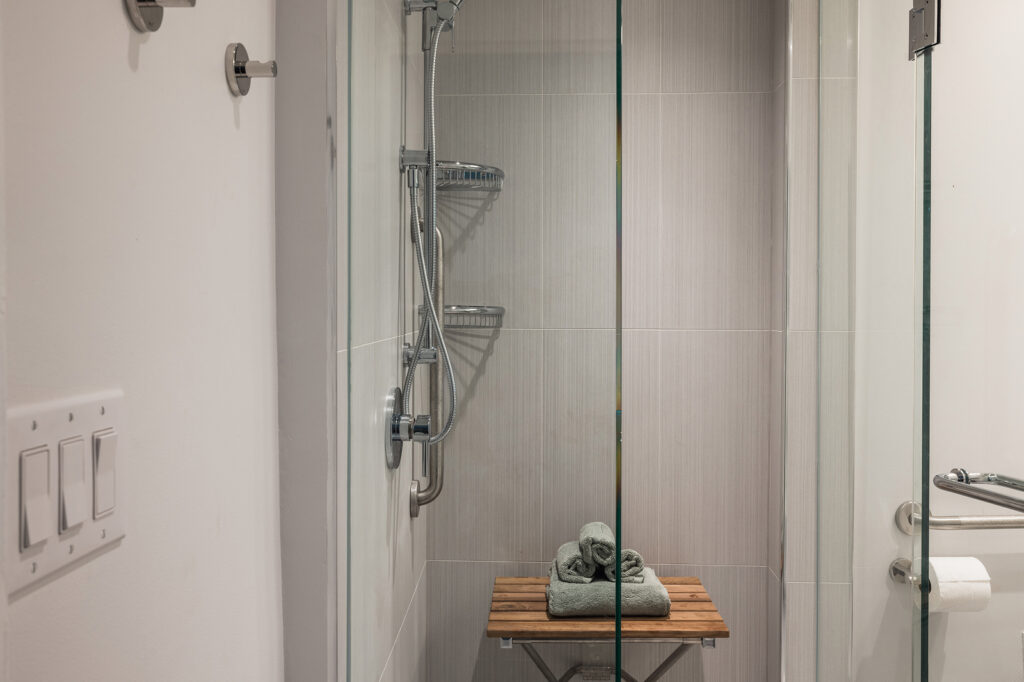
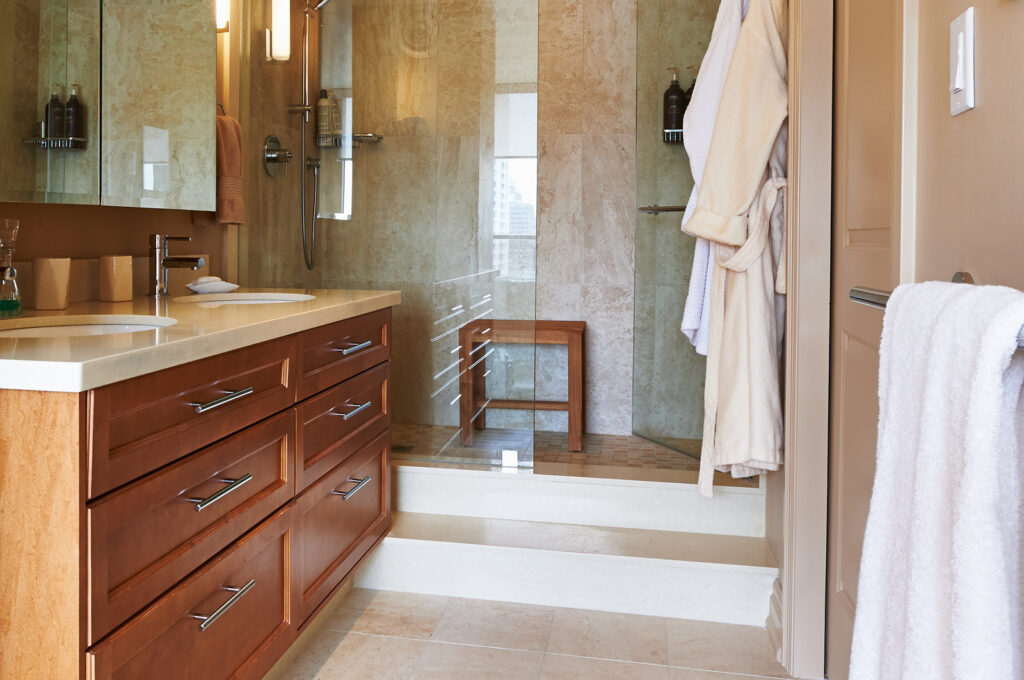
Designed for comfort and accessibility, the walk-in shower features a handheld showerhead, grab bars and a built-in wooden seat.
-
Project Better by Design
Bathroom Renovations
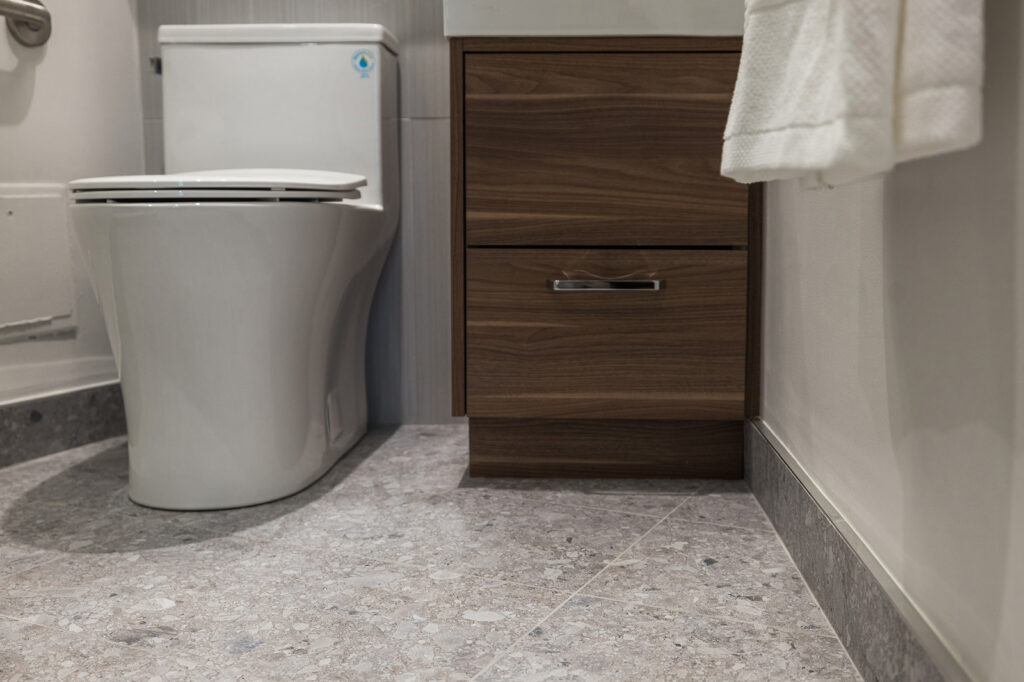
Light grey floor tiles extend up the walls for a clean, cohesive finish, helping the compact bathroom feel brighter and more spacious.
-
Project A New Chapter
Condo Renovations
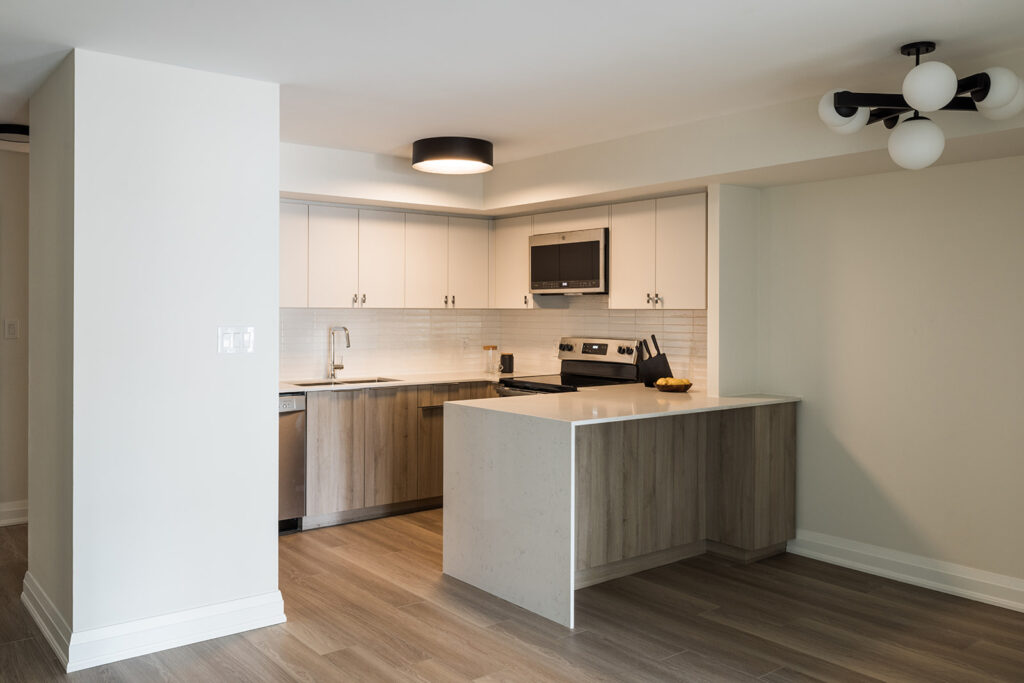
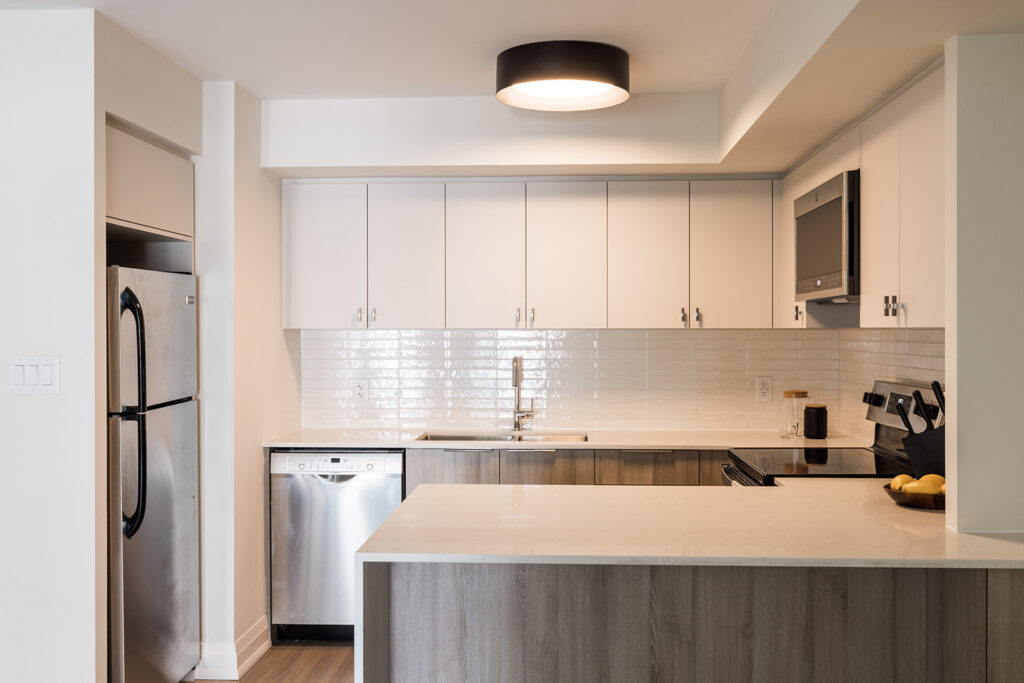
The kitchen opens to the dining and living areas, with a quartz waterfall peninsula that adds workspace and creates a natural place to gather.
-
Project A New Chapter
Kitchen Renovations
White upper cabinets paired with darker lower cabinetry create a subtle contrast, while custom storage and carefully planned drawers keep the kitchen practical and streamlined.
-
Project A New Chapter
Kitchen Renovations
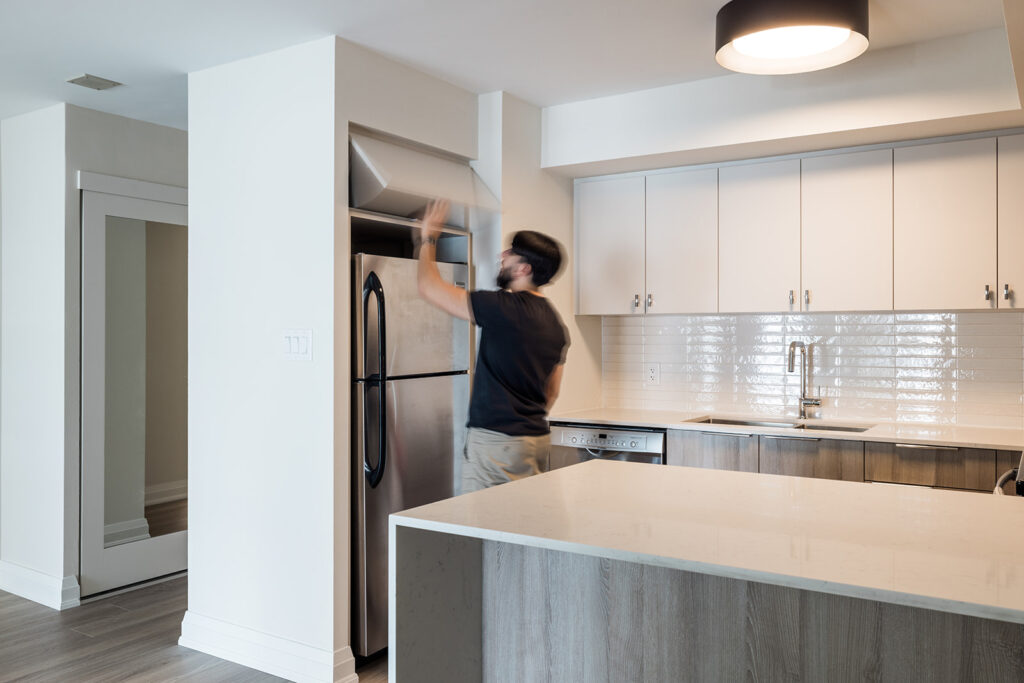
Cabinetry above the refrigerator makes use of vertical space, adding valuable storage while keeping the kitchen looking cohesive.
-
Project A New Chapter
Condo Renovations
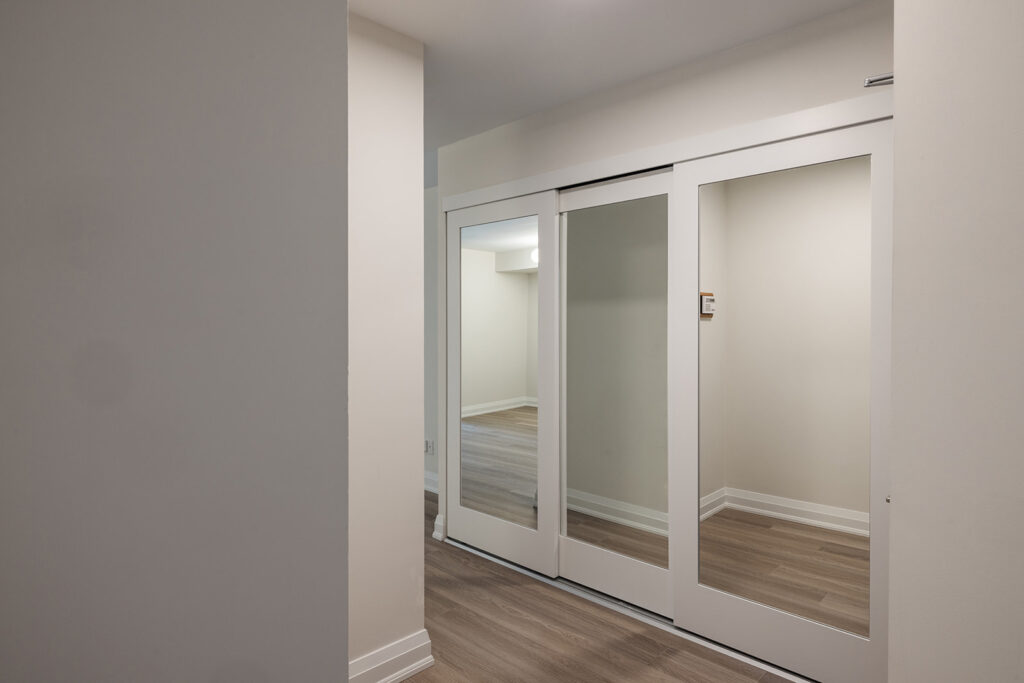
Custom mirrored sliding closet doors add a polished finish while helping the bedroom feel brighter and more open.
-
Project A New Chapter
Bathroom Renovations
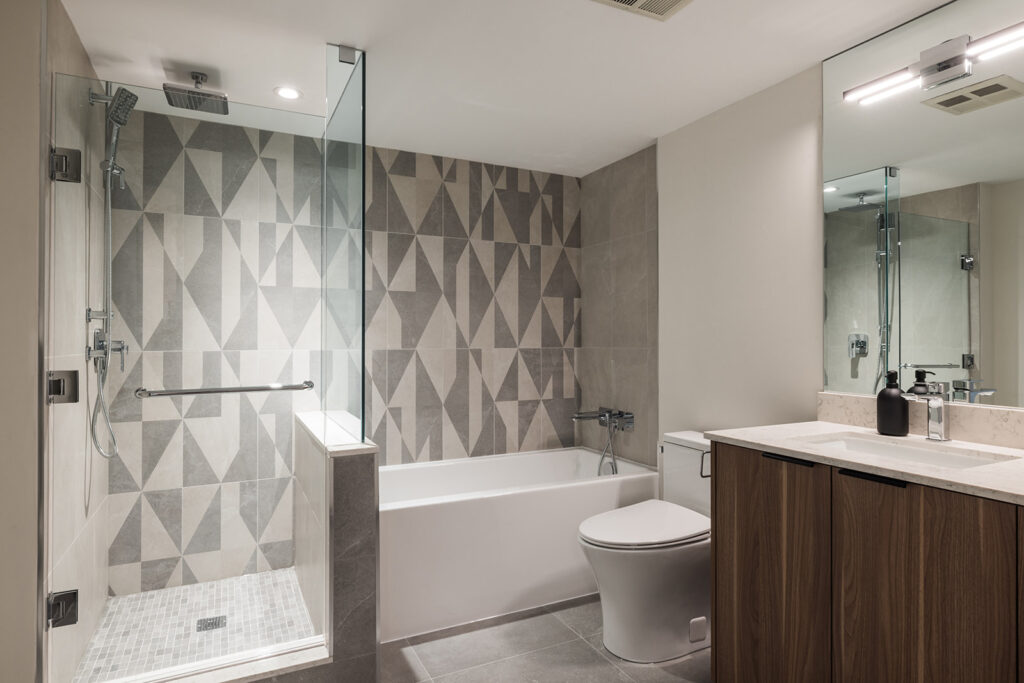
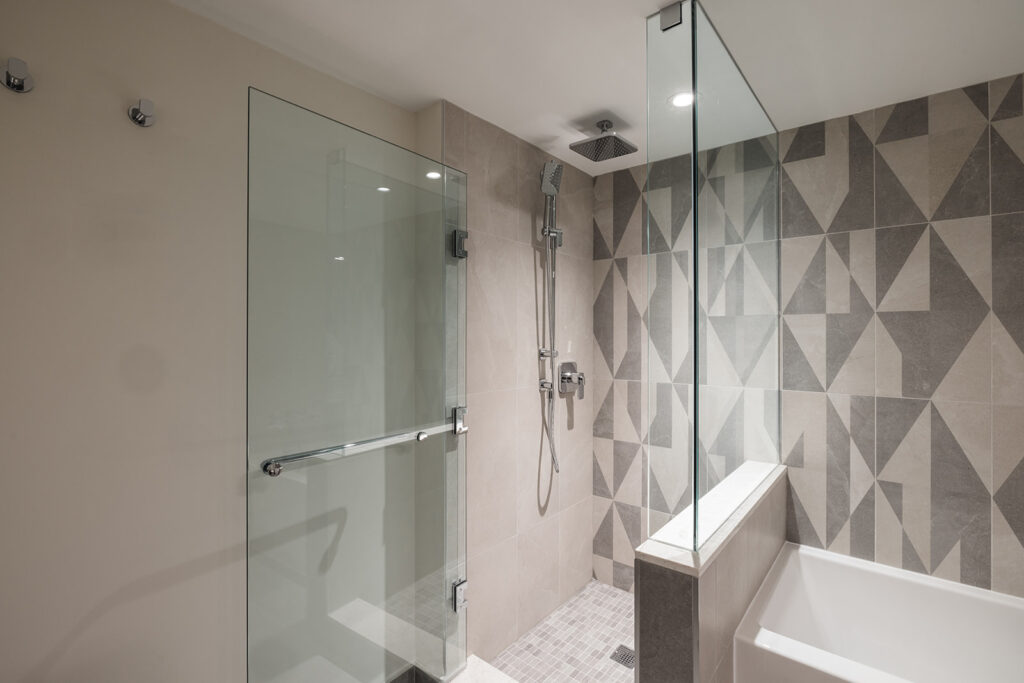
Geometric feature tile adds visual interest, while the enlarged glass-enclosed shower and separate bathtub create a fresh, modern bathroom.
-
Project A New Chapter
Bathroom Renovations
The enlarged shower features clean tile work and a glass panel that separates it from the bathtub, creating a more open feel while making better use of the bathroom space.
-
East York Home
Kitchen Renovations
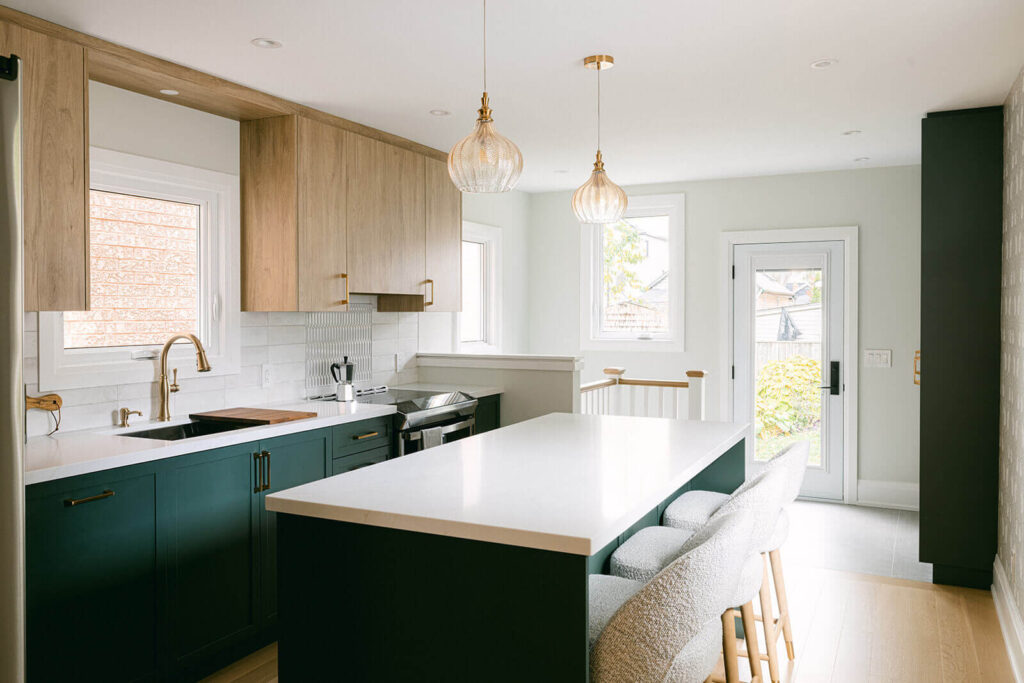
A custom kitchen creates a brighter, more open connection to the dining and living spaces. Quartz countertops, custom cabinetry and contemporary fixtures balance function with a clean, transitional look.
-
East York Home
Full Home Renovations
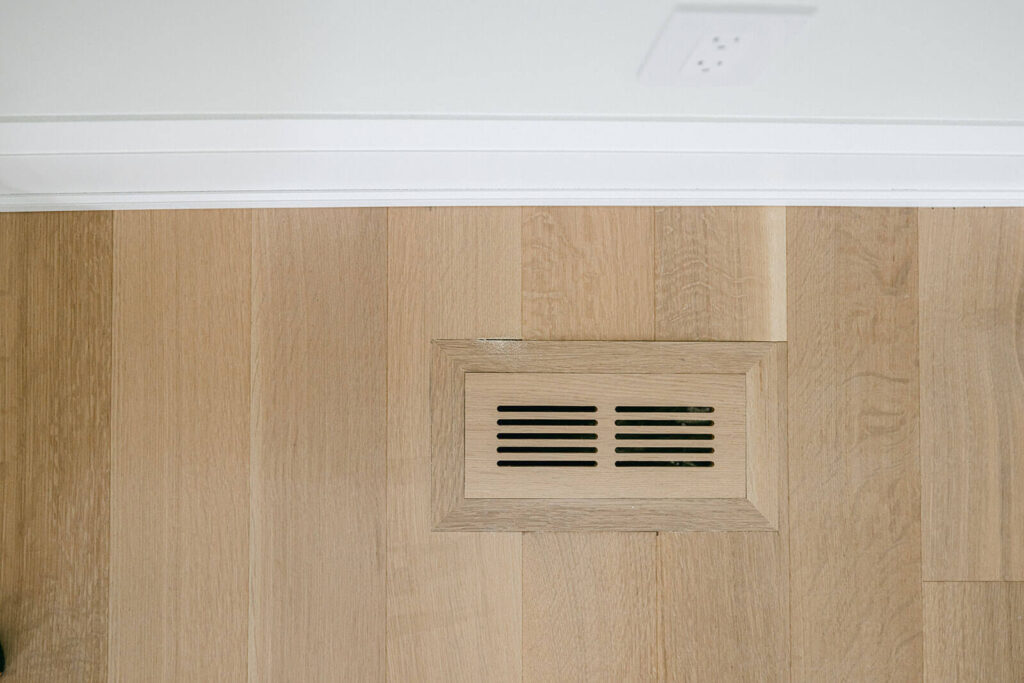
Hardwood flooring runs throughout the home, creating a consistent foundation from room to room. Custom vent covers integrate seamlessly into the flooring for a detail that is both practical and considered.
-
East York Home
Full Home Renovations
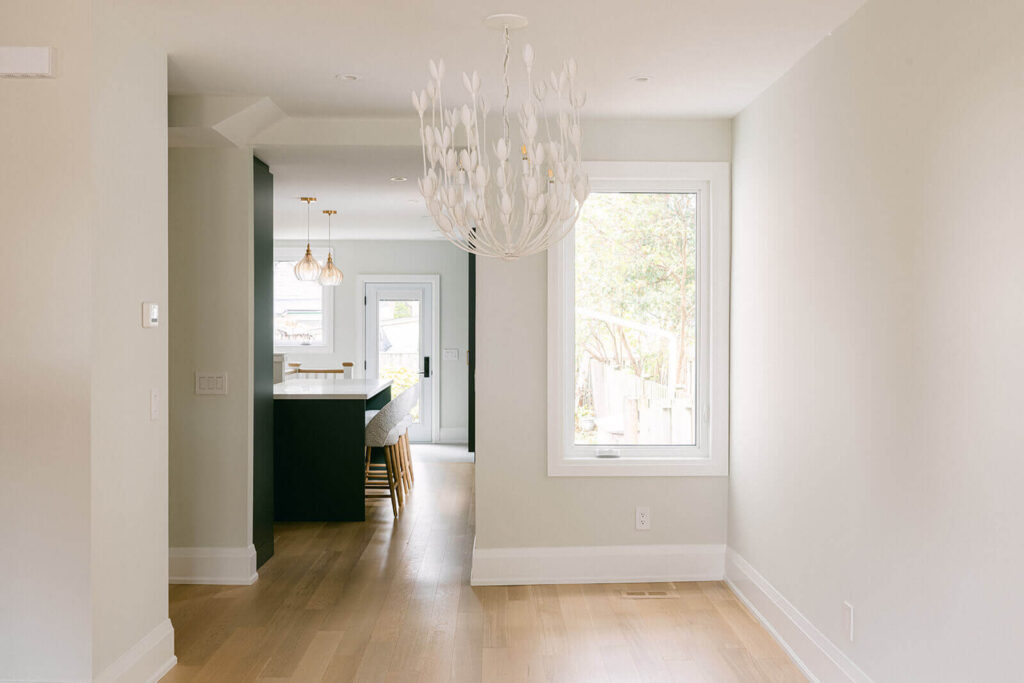
Opening up the main floor strengthened the connection between the dining and kitchen areas. Removing the lowered ceiling and chimney stack helped bring more light and openness to the space.
-
East York Home
Full Home Renovations
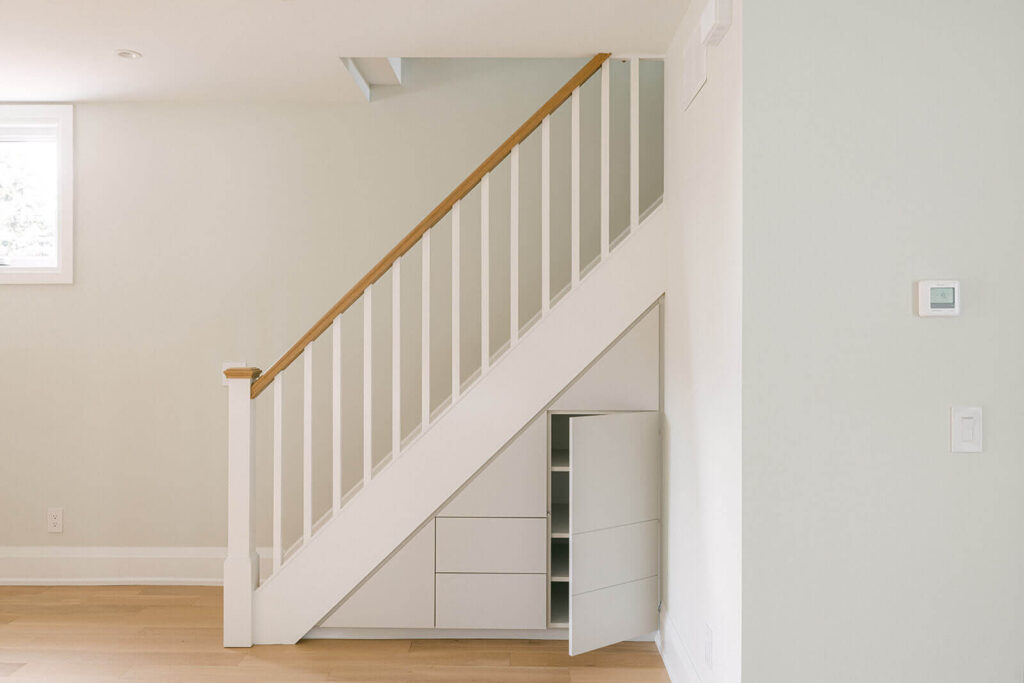
The space beneath the staircase was put to work with built-in storage, a powder room and a coat closet. What was once overlooked is now a practical part of the home's everyday flow.
-
East York Home
Full Home Renovations
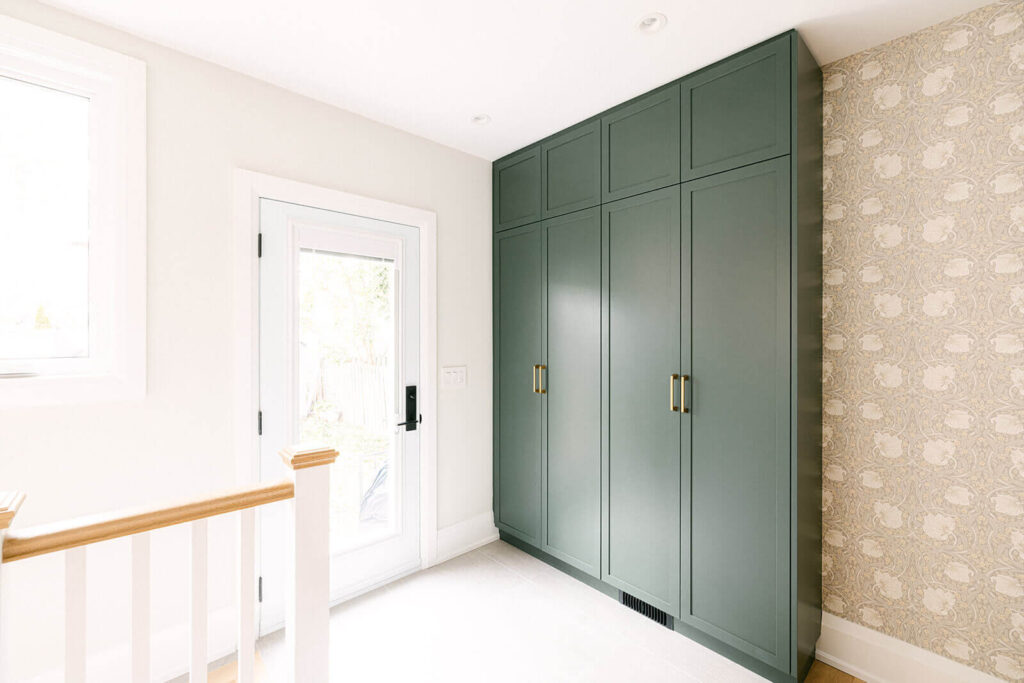
Additional hall storage makes better use of the second floor while keeping the bedrooms and shared spaces organized. Custom cabinetry adds practical storage without interrupting the home's clean, contemporary feel.
-
East York Home
Bathroom Renovations
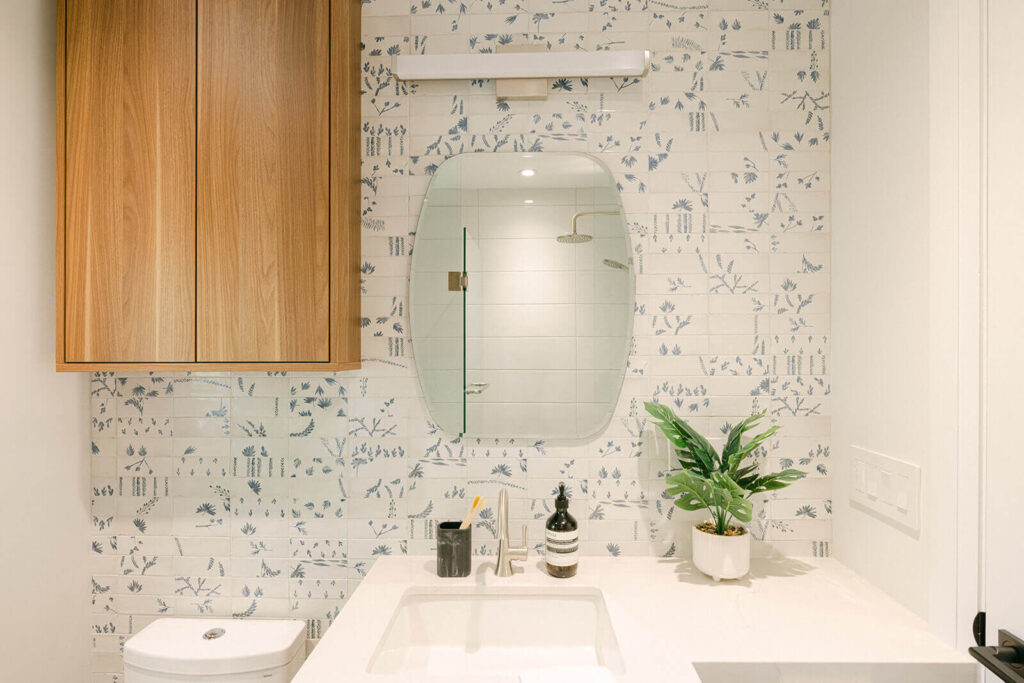
Wallpaper brings pattern and personality to the bathroom, complemented by custom cabinetry, quartz countertops and updated plumbing fixtures. The result is a space that feels polished while remaining practical for everyday use.
-
Project Change of Plans
Kitchen Renovations
Modern finishes and clean lines come together in the relocated kitchen, with custom cabinetry and integrated appliances creating a more functional space for cooking and entertaining.
-
Project Change of Plans
Kitchen Renovations
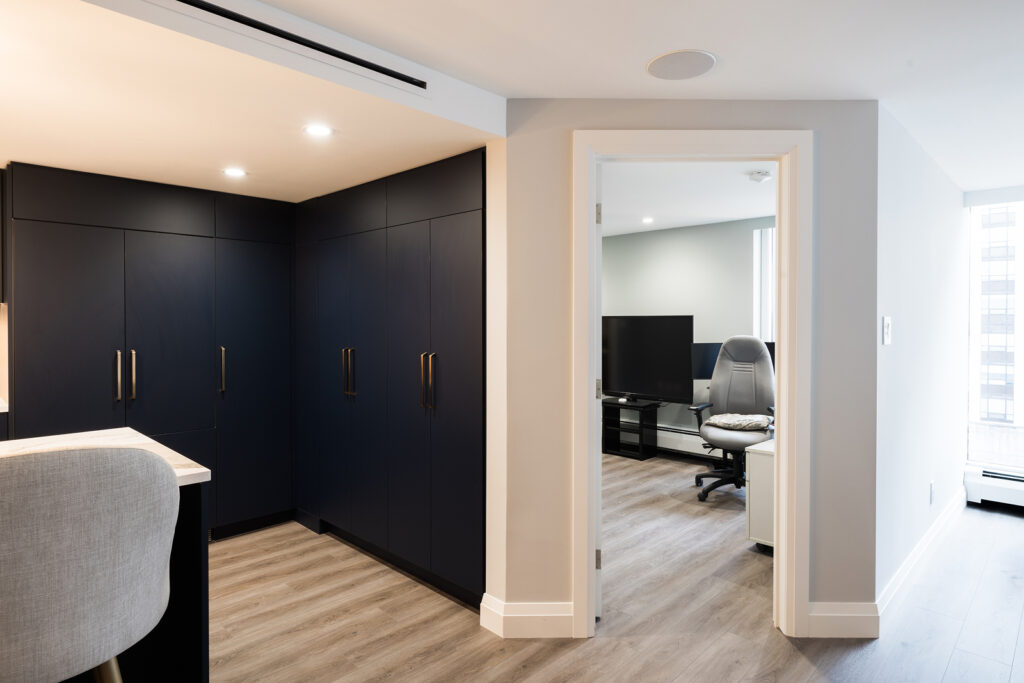
Floor-to-ceiling cabinetry maximizes storage within the reconfigured kitchen, creating a streamlined look while making the most of the existing footprint.
-
Project Change of Plans
Kitchen Renovations
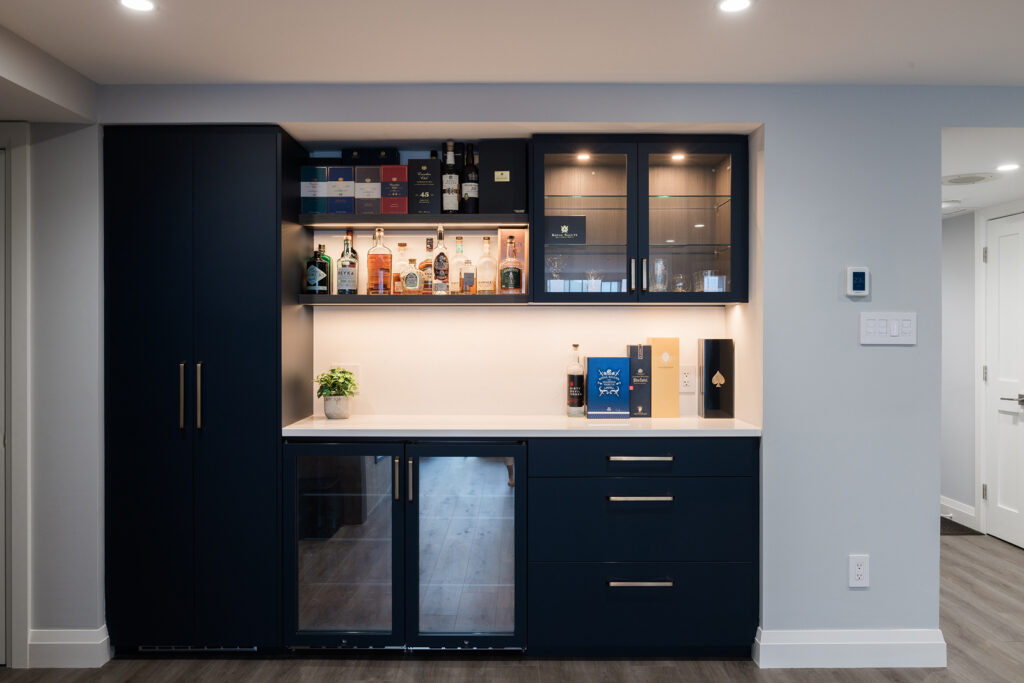
A custom bar with a built-in wine fridge adds a dedicated space for entertaining while complementing the newly reconfigured kitchen.
-
Project Change of Plans
Condo Renovations
Relocating the kitchen created space for a second bedroom with its own ensuite, giving the condo a more functional balance between shared and private spaces.
-
Project Change of Plans
Bathroom Renovations
The new ensuite features clean, modern finishes that continue the cohesive design language carried throughout the renovated condo.
-
Project Change of Plans
Condo Renovations
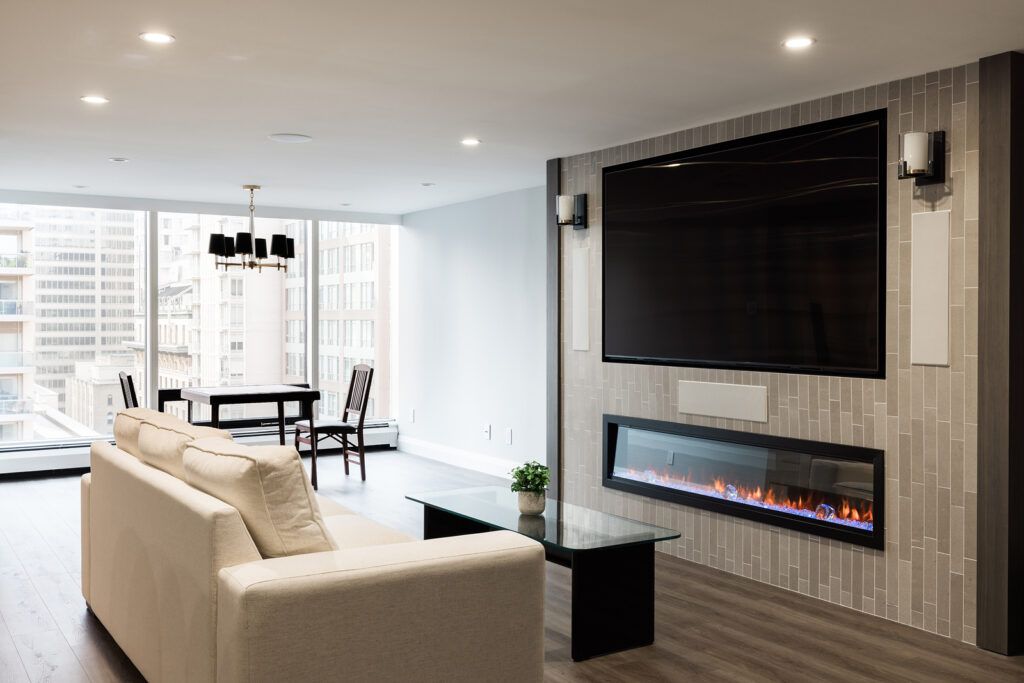
A new gas fireplace anchors the living space, with hidden cabinetry behind the fireplace and TV adding discreet storage without interrupting the clean lines.
-
Project Levelling Up
Additions
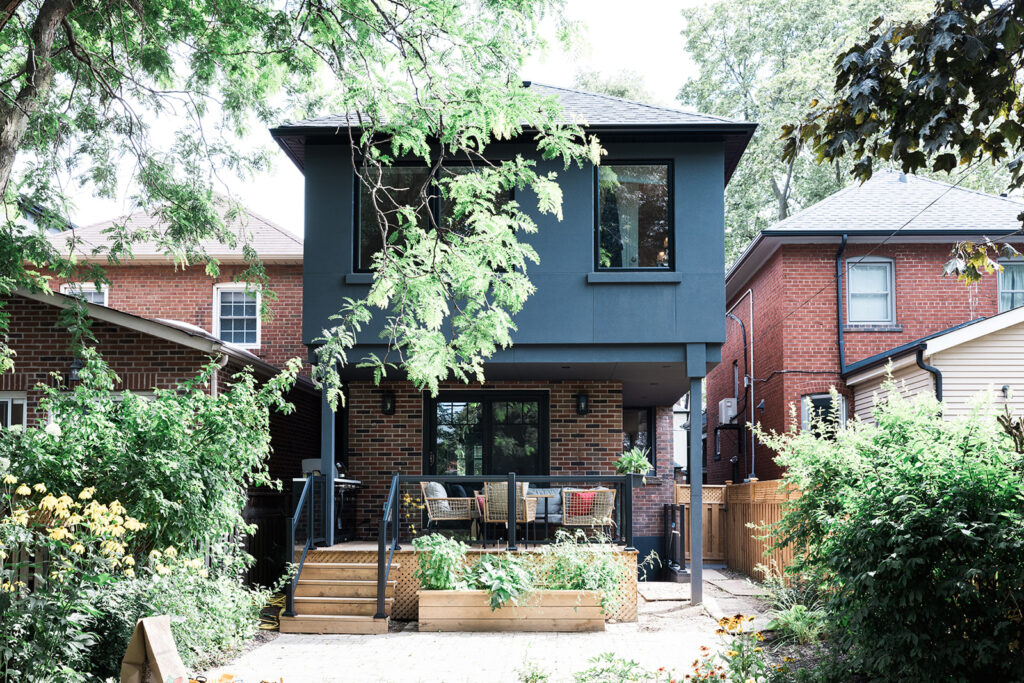
The rear addition extends the second floor to create the family’s new private primary suite, while the lower level opens to a practical walkout entrance.
-
Project Levelling Up
Additions
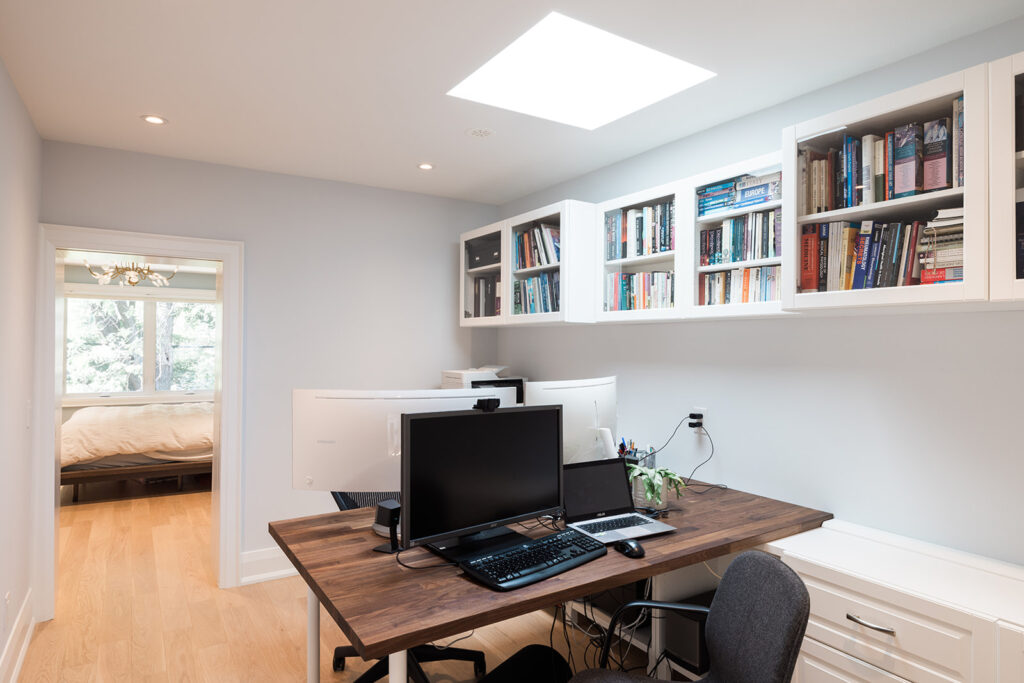
A dedicated home office gives the photographer in the family a defined workspace without taking over the home’s shared living areas.
-
Project Levelling Up
Bathroom Renovations
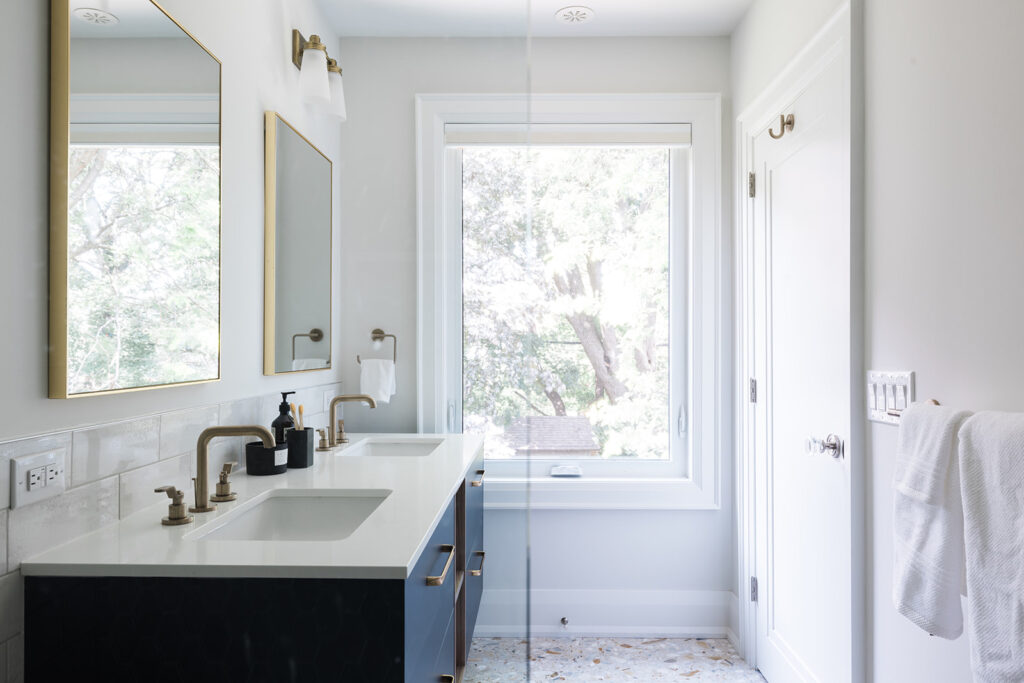
Natural light fills the primary ensuite, highlighting the dark vanity, white countertop and brass-toned fixtures.
-
Project Levelling Up
Bathroom Renovations
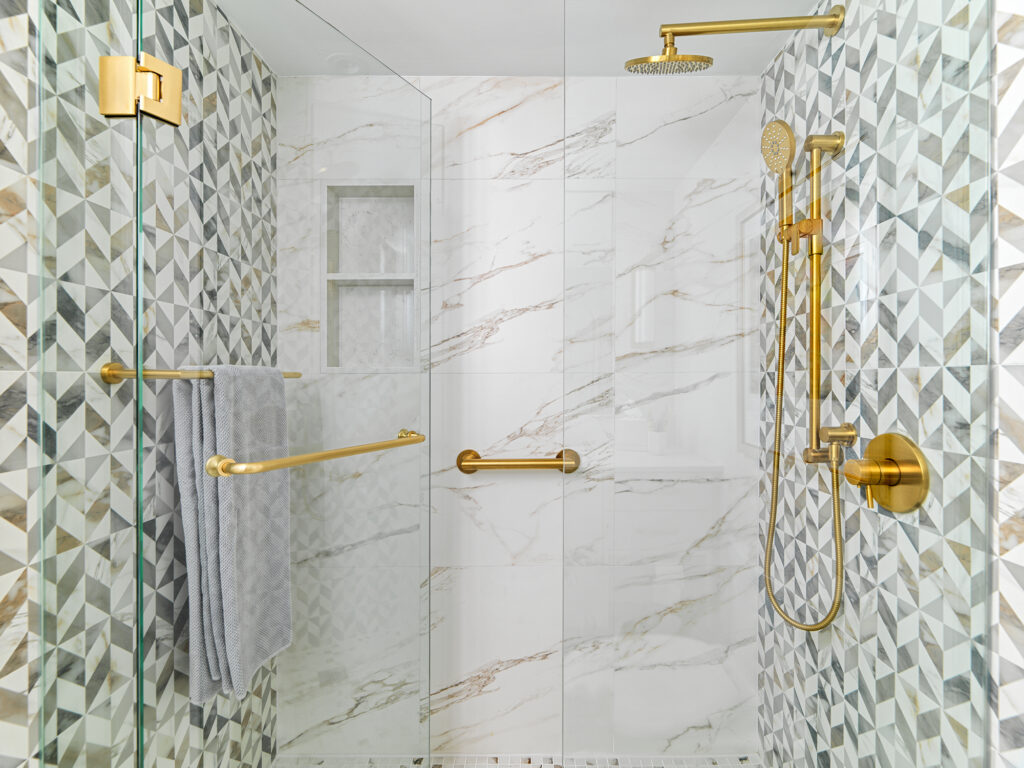
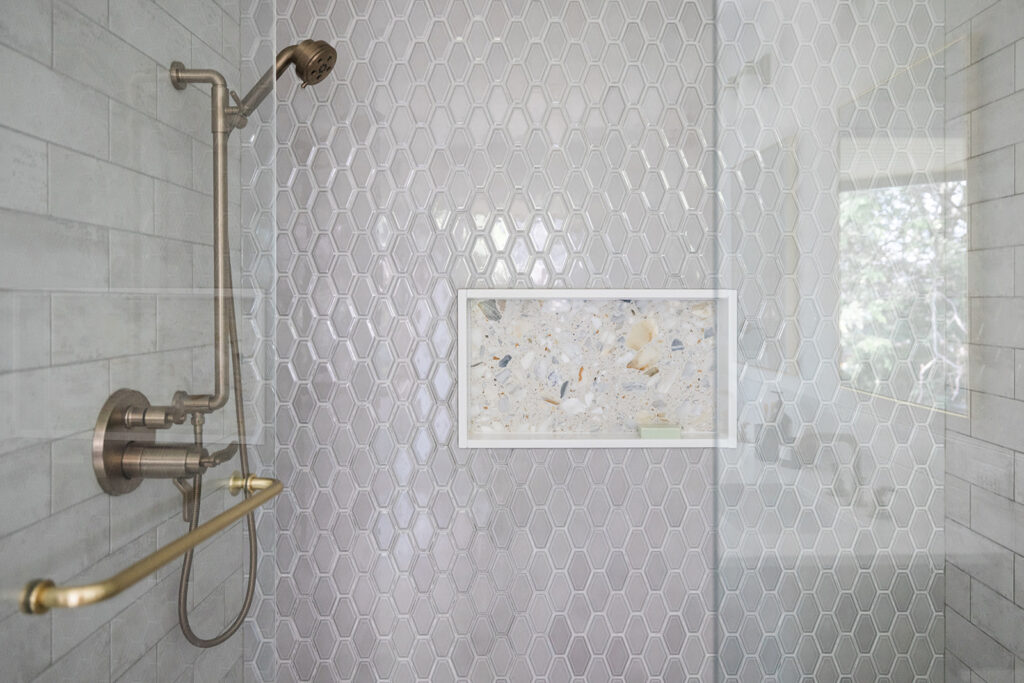
A glass-enclosed shower features brass fixtures, geometric tile, light marble-look walls and a recessed niche for everyday storage.
-
Project Levelling Up
Additions
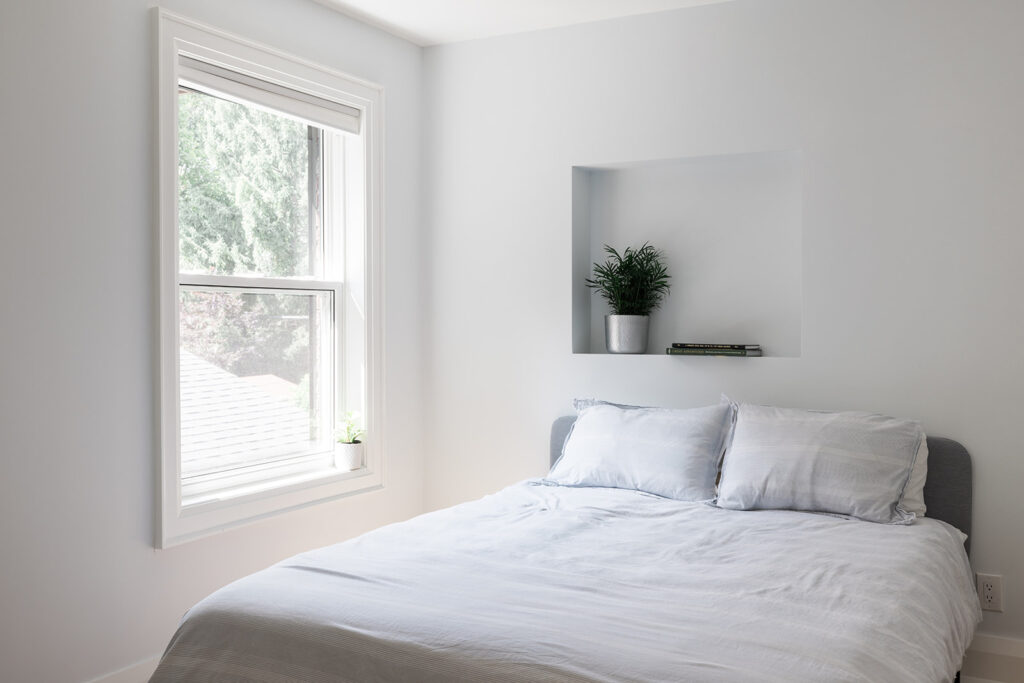
The new primary bedroom features a built-in niche and generous natural light, creating a calm, private retreat within the second-storey addition.
-
Project Levelling Up
Additions
A closer look at the rear sitting area, part of the new second-storey addition designed to give the growing family more room to live and relax.
-
Project Thoughtful Renewal
Bathroom Renovations
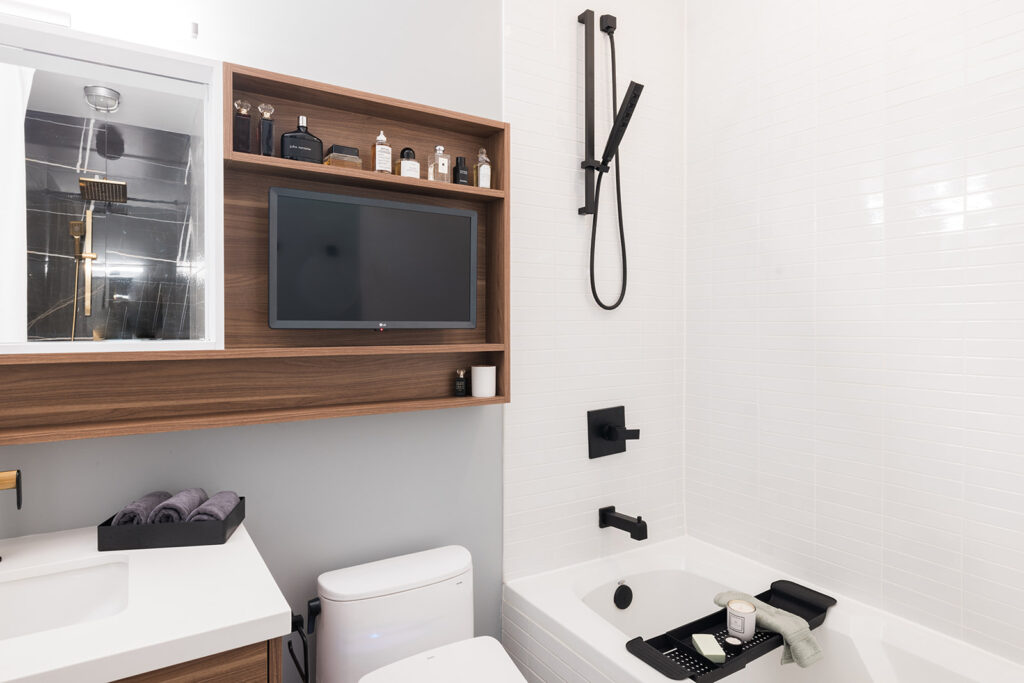
White tile and black fixtures give the updated vanity and shower areas a clean, contemporary look.
-
Project Thoughtful Renewal
Bathroom Renovations
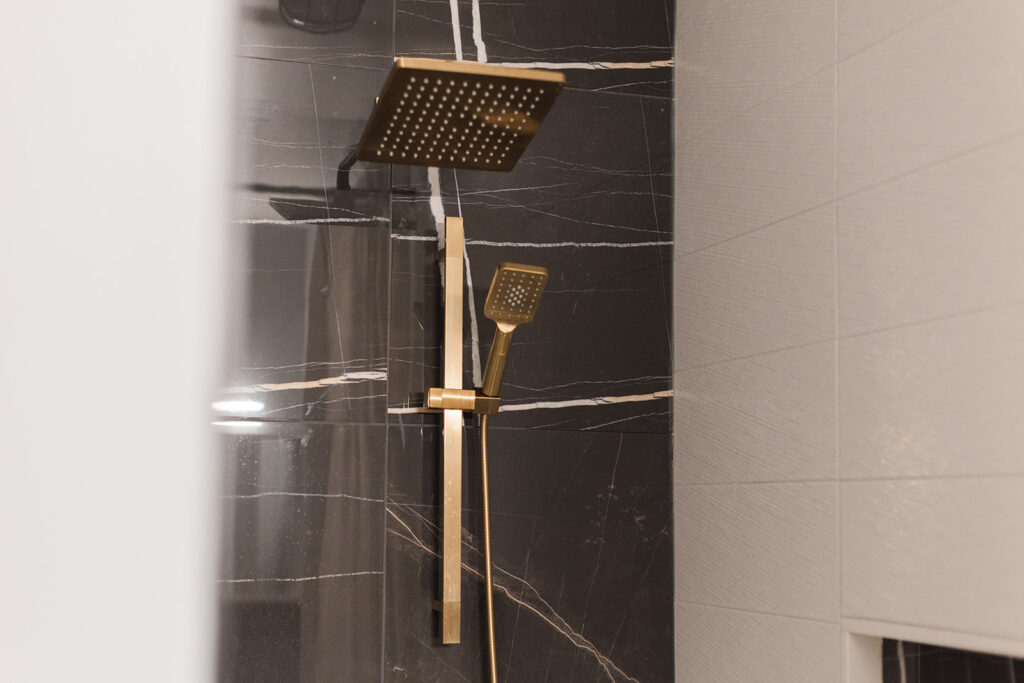
Contrasting tile and gold fixtures add a distinctive finish to this bathroom’s design.
-
Project Thoughtful Renewal
Bathroom Renovations
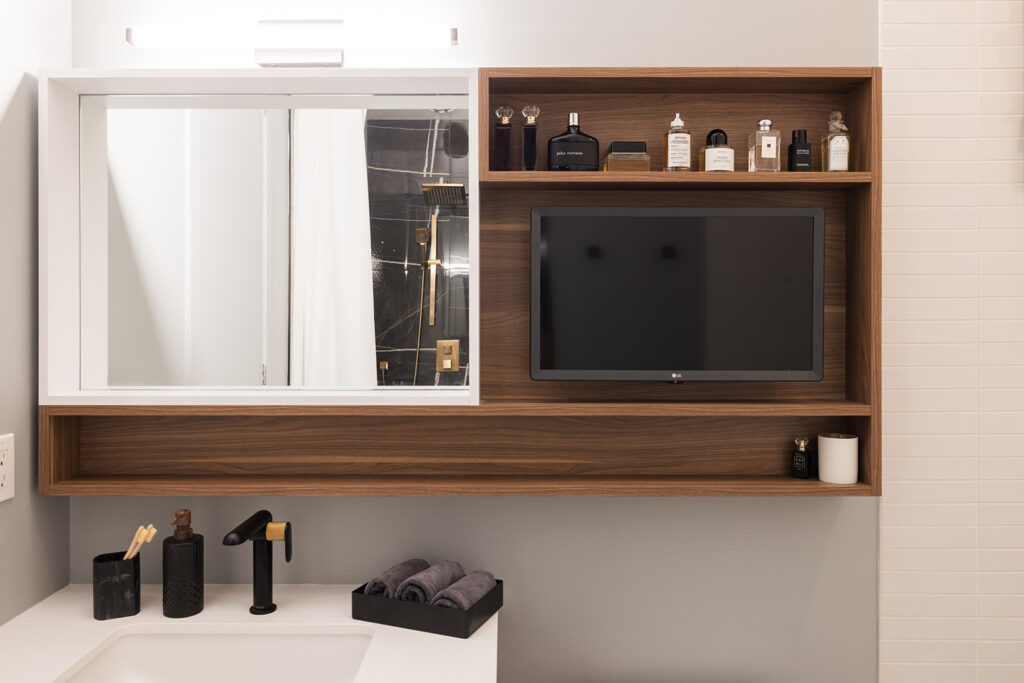
Open shelving incorporates the existing television while providing space for storage and display.
-
Project Thoughtful Renewal
Bathroom Renovations
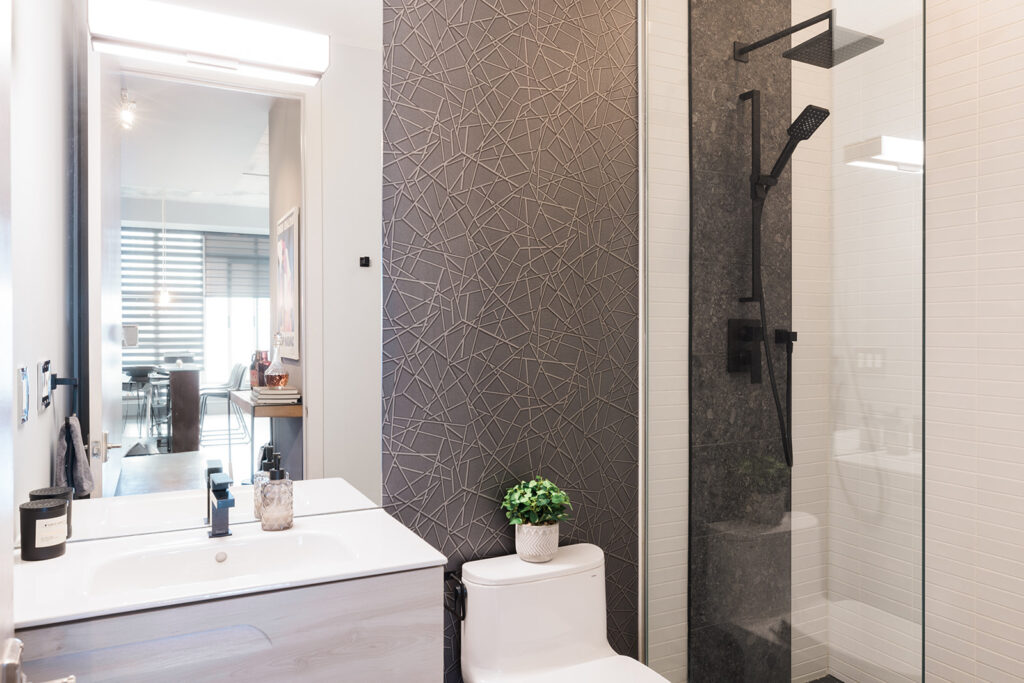
Decorative wallpaper pairs with coordinating shower accent tile, while black fixtures carry the contemporary finish throughout.
-
Project Thoughtful Renewal
Bathroom Renovations
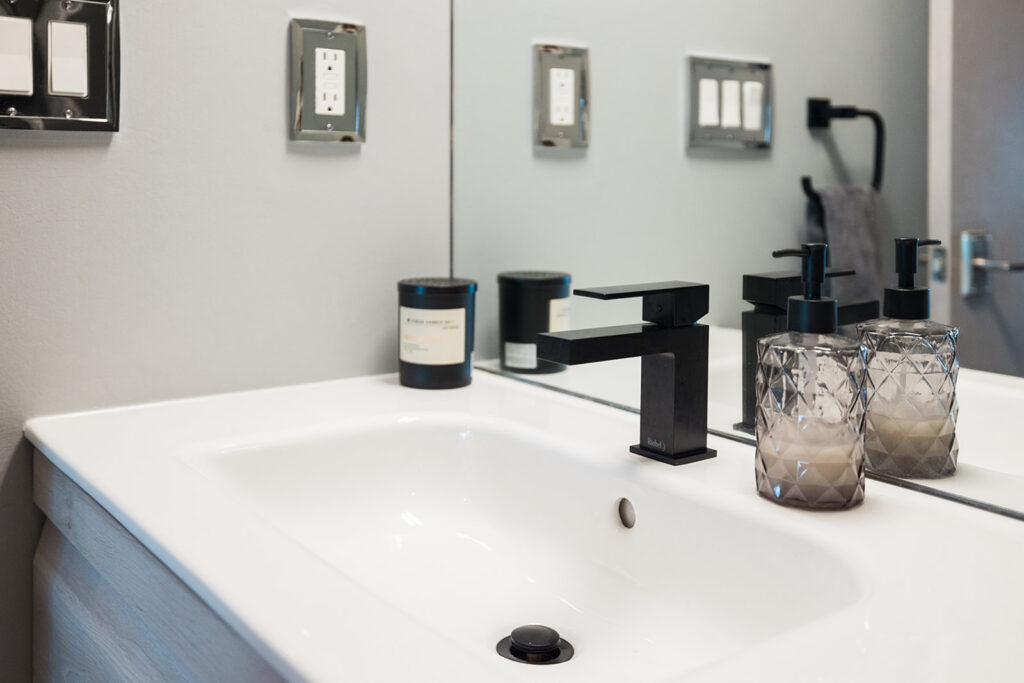
Black fixtures complement the updated vanity, reinforcing the contemporary look introduced across the two bathrooms.
-
Project Thoughtful Renewal
Bathroom Renovations
Integrated drawer storage adds practical function to the updated bathroom design.
-
Project A Fresh Perspective
Kitchen Renovations
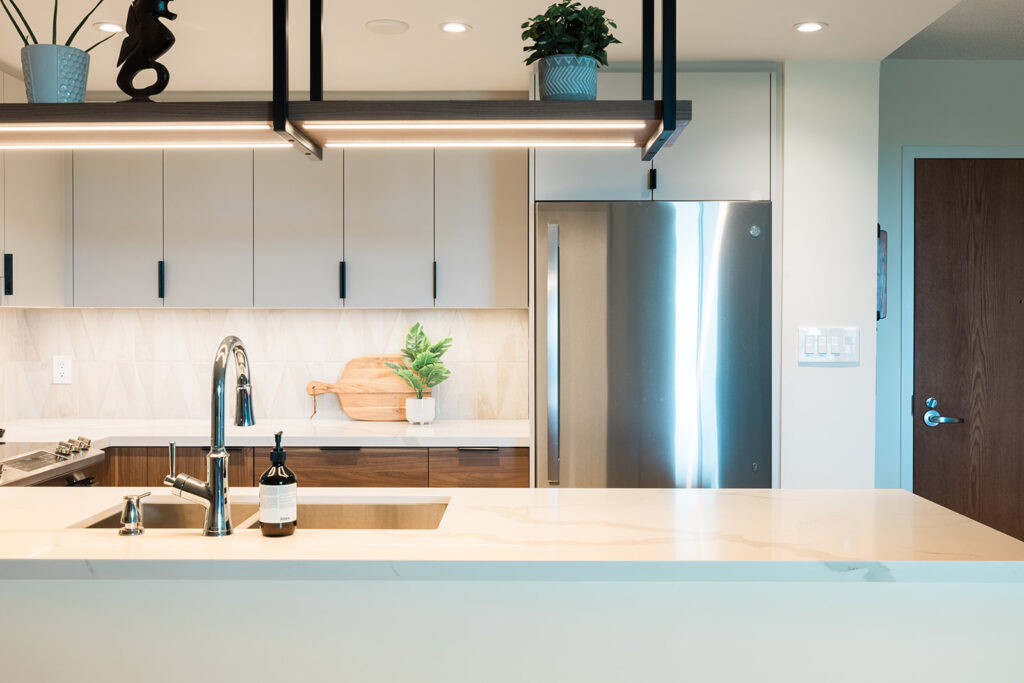
Contemporary cabinetry, updated countertops and a coordinating backsplash give the kitchen a clean, modern look. Suspended shelving above the peninsula adds a distinctive feature while keeping the space open to the dining area.
-
Project A Fresh Perspective
Kitchen Renovations
Suspended shelving creates a focal point above the peninsula, adding visual interest while maintaining an open connection to the dining area.
-
Project A Fresh Perspective
Kitchen Renovations
Light upper cabinets paired with darker lower cabinetry create contrast, complemented by a coordinating backsplash and updated flooring for a cohesive, contemporary finish.
-
Project A Fresh Perspective
Bathroom Renovations
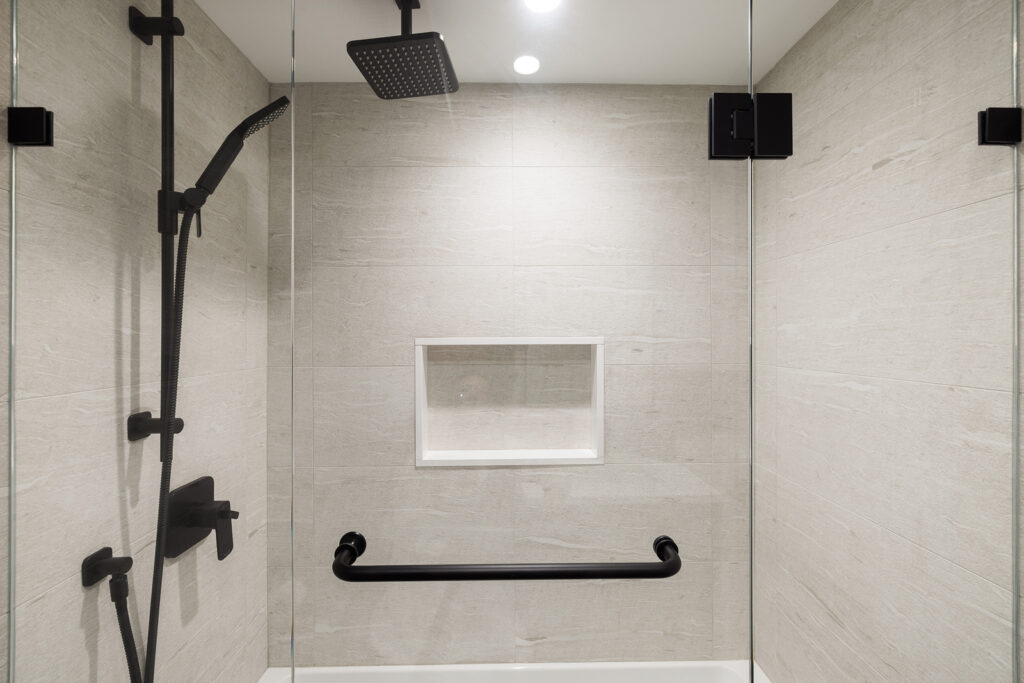
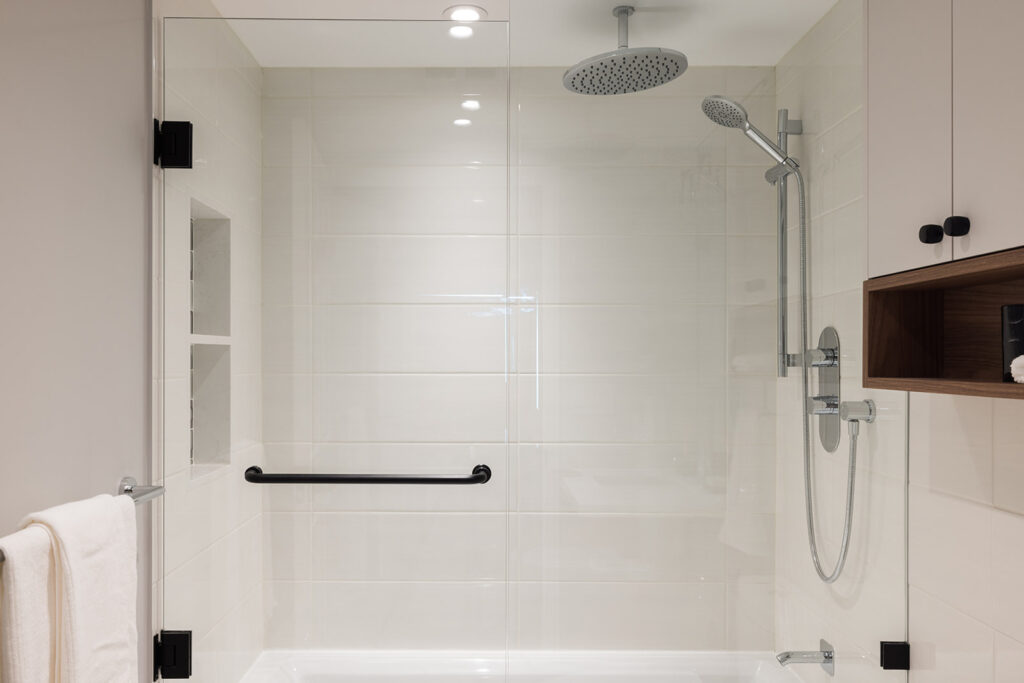
A glass shower enclosure with black hardware, a built-in niche and geometric mosaic tile brings modern style and practical storage to the bathroom.
-
Project A Fresh Perspective
Bathroom Renovations
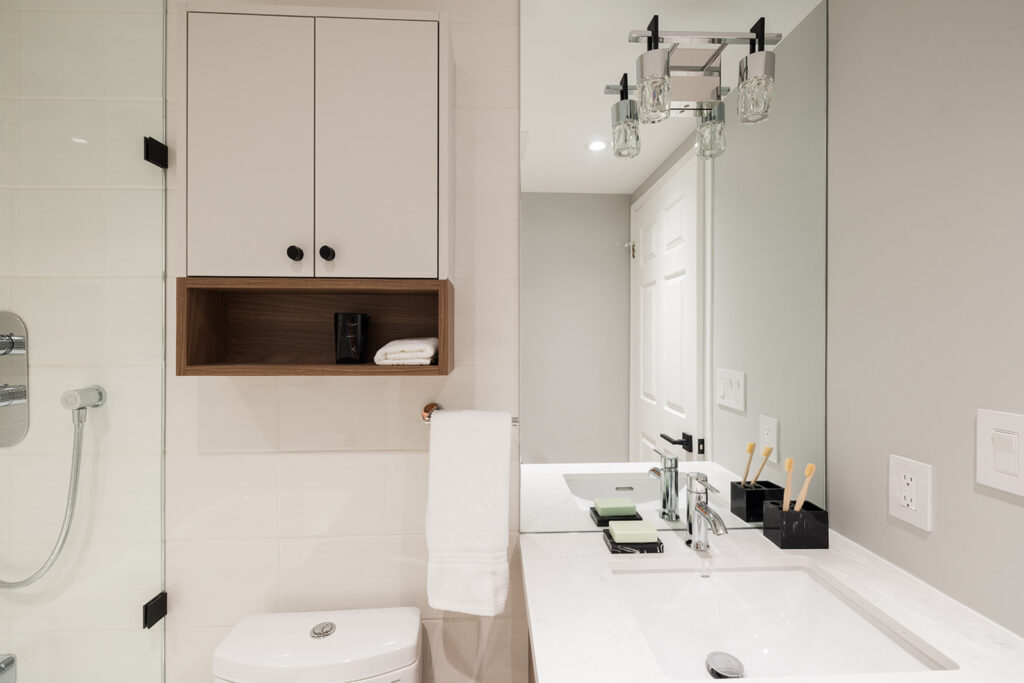
A contemporary vanity, updated mirror and improved lighting create a fresh, streamlined look. Additional built-in storage helps keep everyday essentials organized.
-
Project A Fresh Perspective
Bathroom Renovations
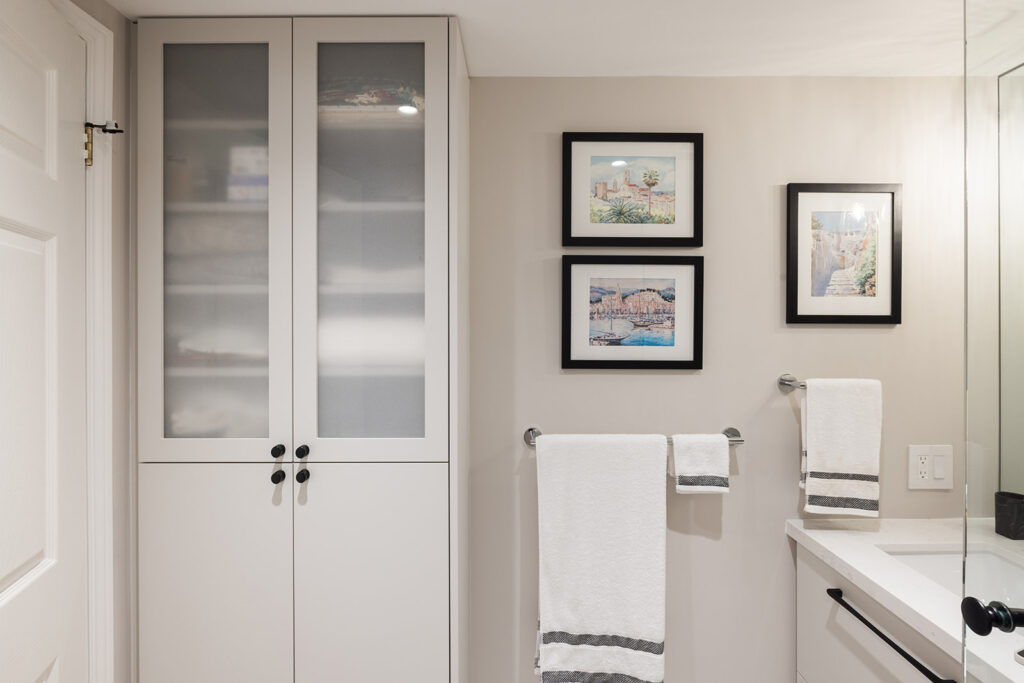
A tall custom storage cabinet with frosted glass doors provides practical storage while complementing the bathroom’s modern finishes.
-
Project Quiet Comfort
Bathroom Renovations
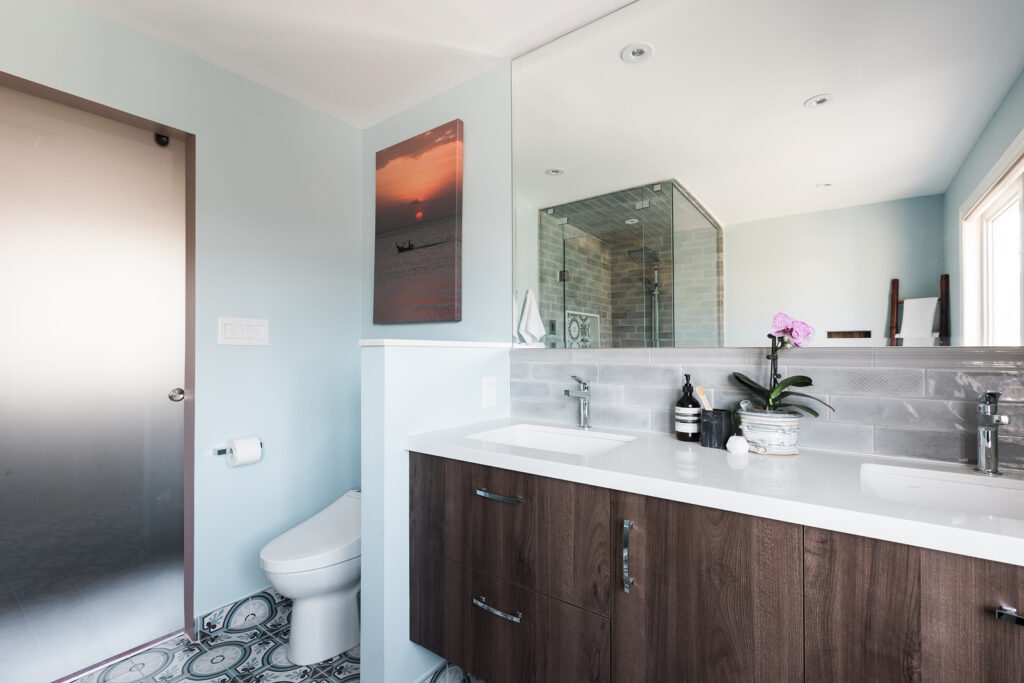
Designed as a more relaxing retreat, the primary ensuite brings together a freestanding tub, dedicated steam shower and custom vanity. Patterned floor tile adds character, balancing the clean finishes with a touch of visual interest.
-
Project Quiet Comfort
Bathroom Renovations
The custom vanity provides generous storage while keeping the space clean and uncluttered. A frosted glass barn door adds privacy with a lighter feel, complementing the ensuite’s understated design.
-
Project Quiet Comfort
Bathroom Renovations
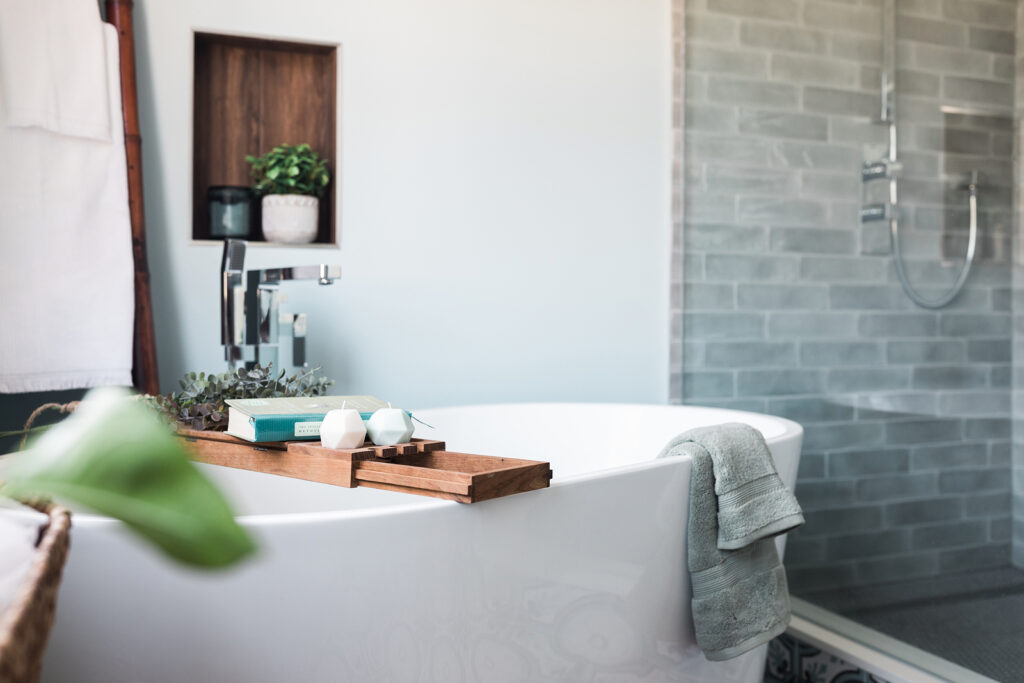
A freestanding tub and dedicated steam shower bring two distinct bathing experiences into the existing footprint. Carefully planned to balance comfort and function, the ensuite offers a more restorative start or end to the day.
-
Project Quiet Comfort
Bathroom Renovations
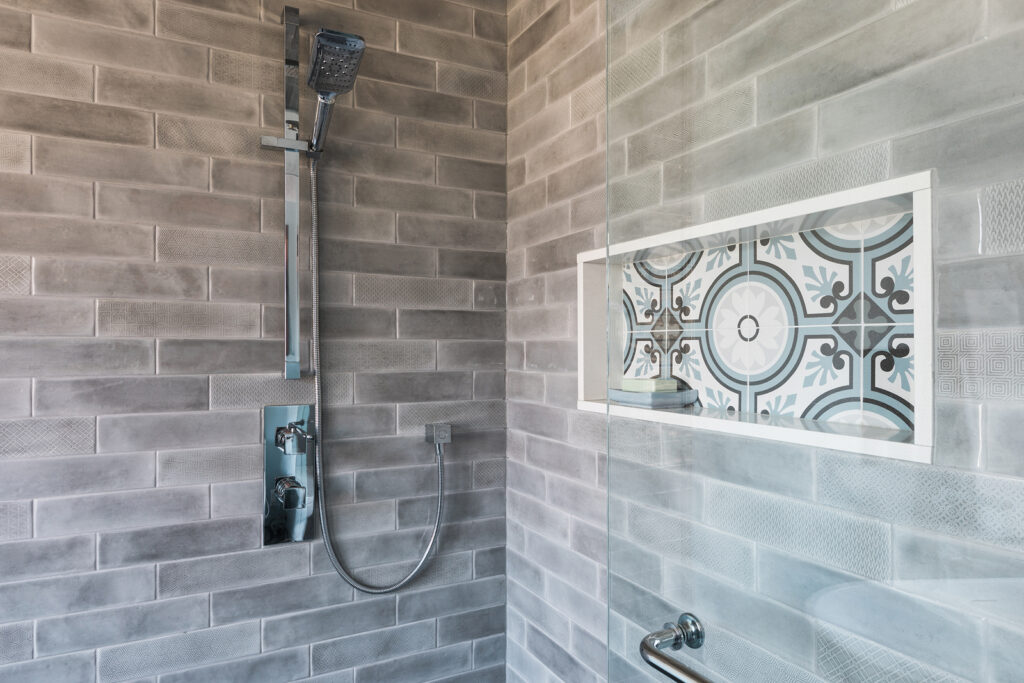
A built-in shower niche keeps everyday essentials within easy reach while maintaining a clean, streamlined finish. Thoughtful details like integrated storage help the shower feel both practical and considered.
-
Project Quiet Comfort
Bathroom Renovations
The custom vanity pairs practical storage with a refined finish, while the tiled wall adds texture and visual interest. Together, the materials create a calm, cohesive backdrop for everyday routines.
-
Project Quiet Comfort
Bathroom Renovations
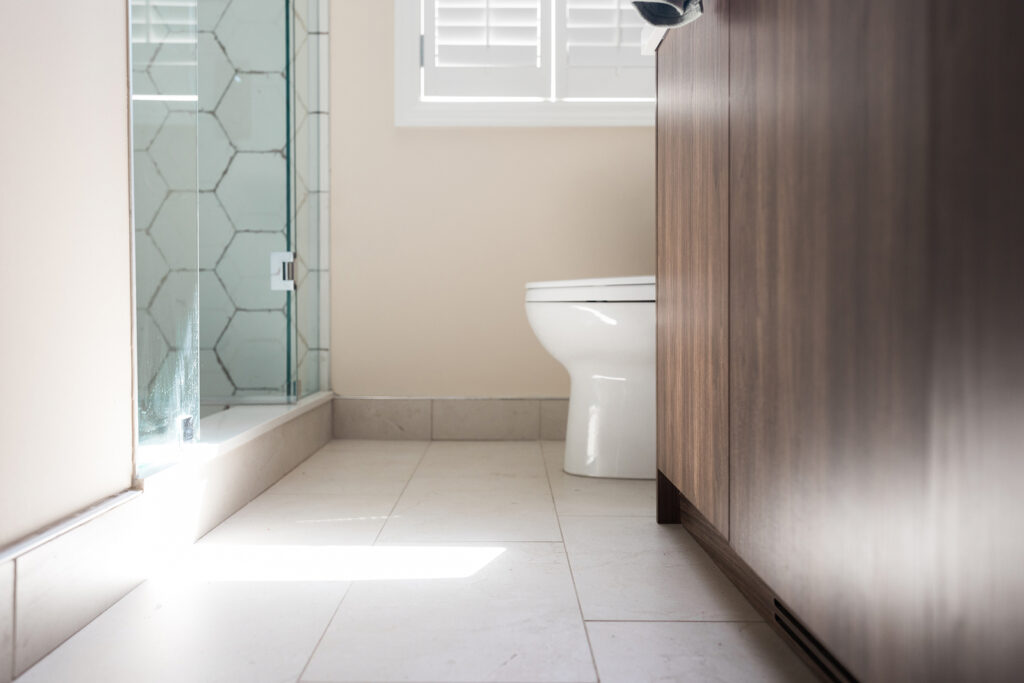
Walnut-toned cabinetry brings warmth to the bathroom, balanced by patterned hexagon shower tile and a glass enclosure. The mix of natural-looking finishes and geometric detail gives the space its own distinct character.
-
Project City Living
Kitchen Renovations
Custom cabinetry, new countertops and appliances create a cohesive kitchen designed to work naturally within the condo’s open-concept living space.
-
Project City Living
Bathroom Renovations
Updated tile and plumbing fixtures bring a fresh, modern feel to the bathroom, complementing the cohesive material palette carried throughout the condo.
-
Project City Living
Kitchen Renovations
Custom cabinetry was designed to bring a clean, cohesive look to the kitchen while making the most of the open-concept living space.
-
Project Daily Grind
Kitchen Renovations
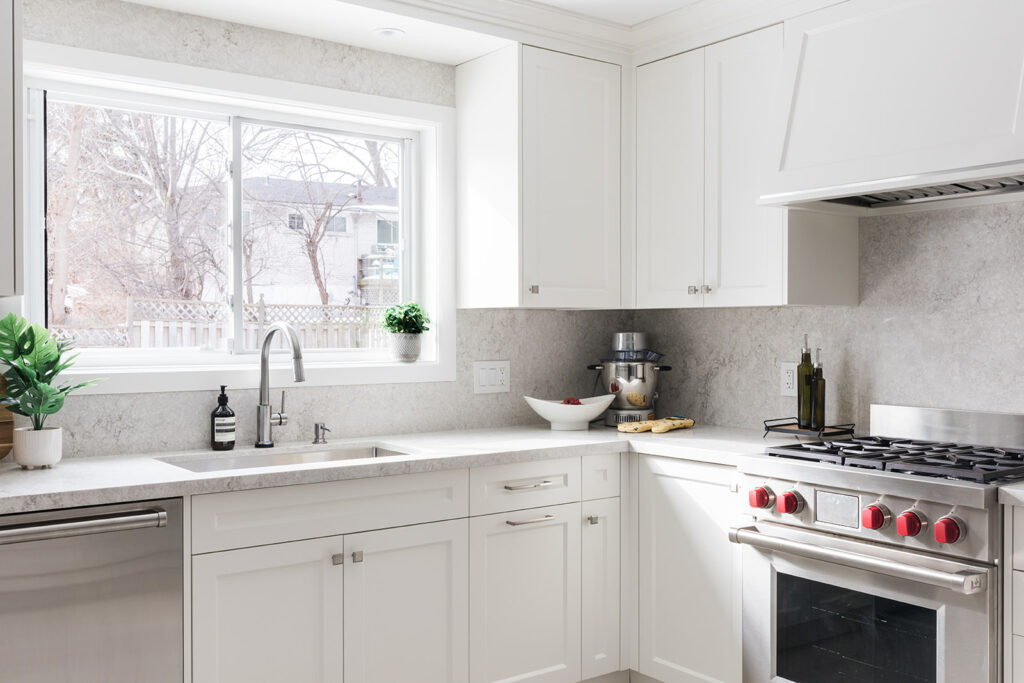
Light cabinetry and clean countertops create a cohesive look, with the window bringing natural light to the sink and surrounding work area.
-
Project Daily Grind
Design-Build Renovations
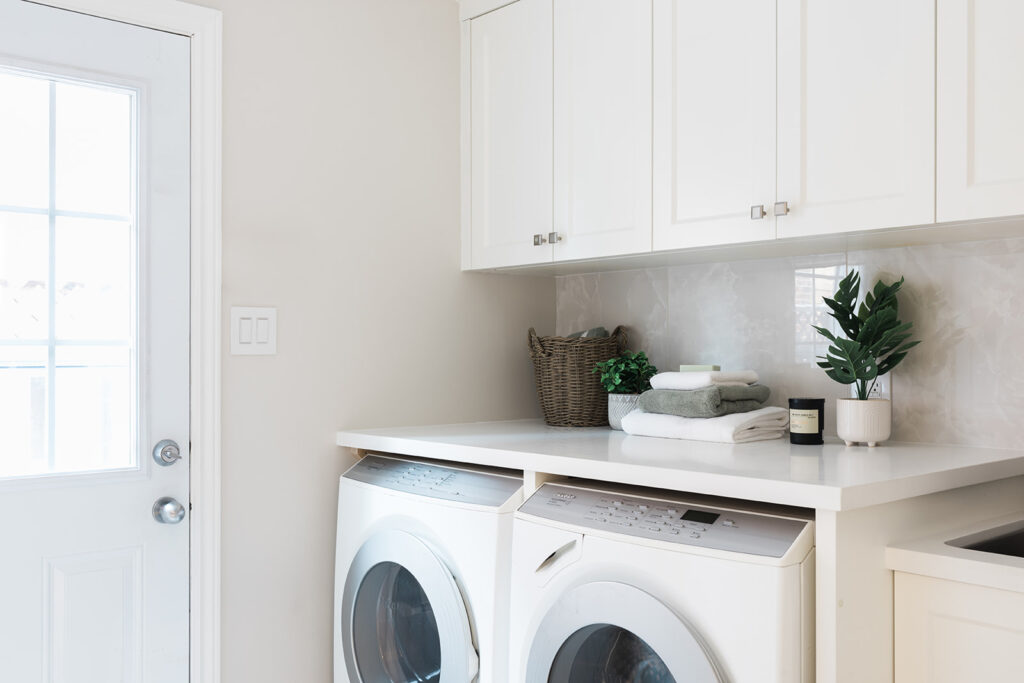
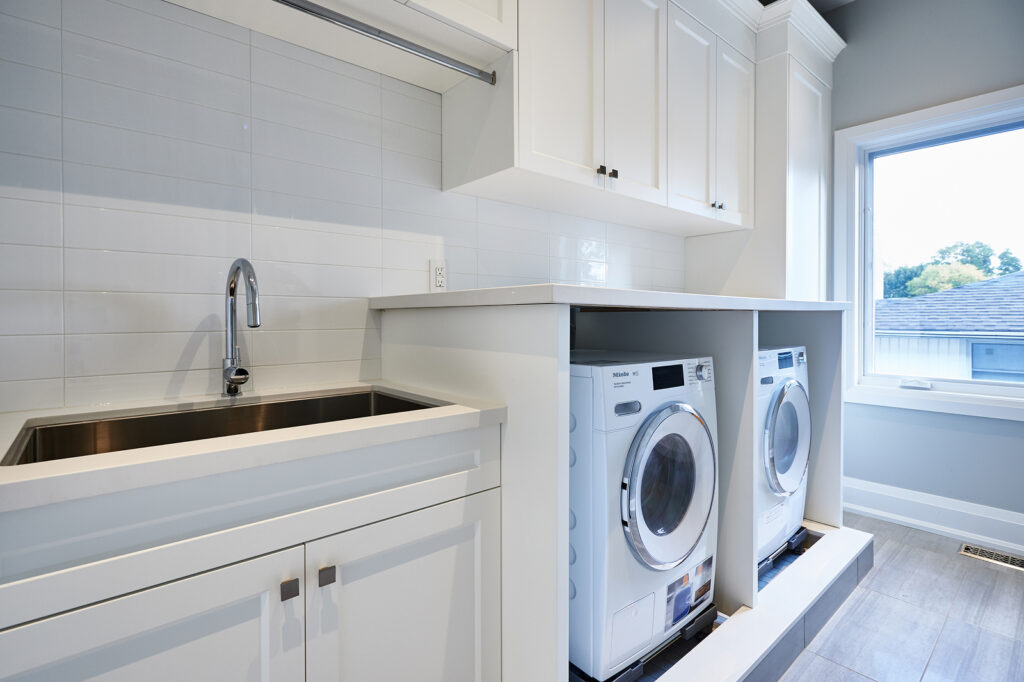
Built-in cabinetry, a continuous countertop and a utility sink make this laundry room a practical, well-organized space.
-
Project Daily Grind
Kitchen Renovations
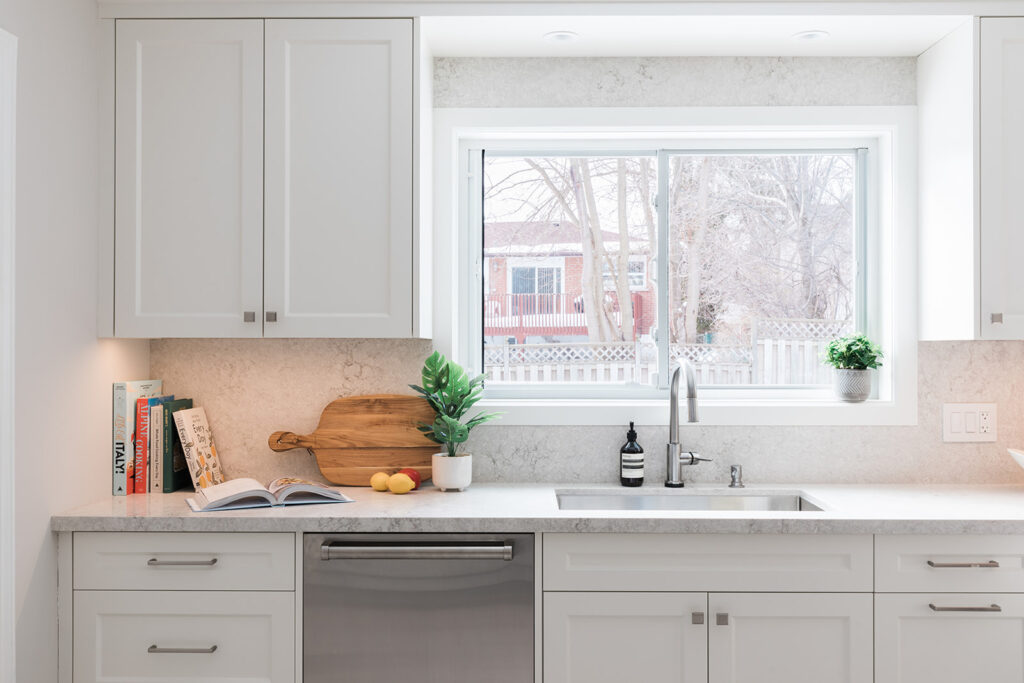
The sink and integrated dishwasher sit beneath the window, keeping everyday tasks convenient within the kitchen’s light, streamlined design.
-
Project Daily Grind
Kitchen Renovations
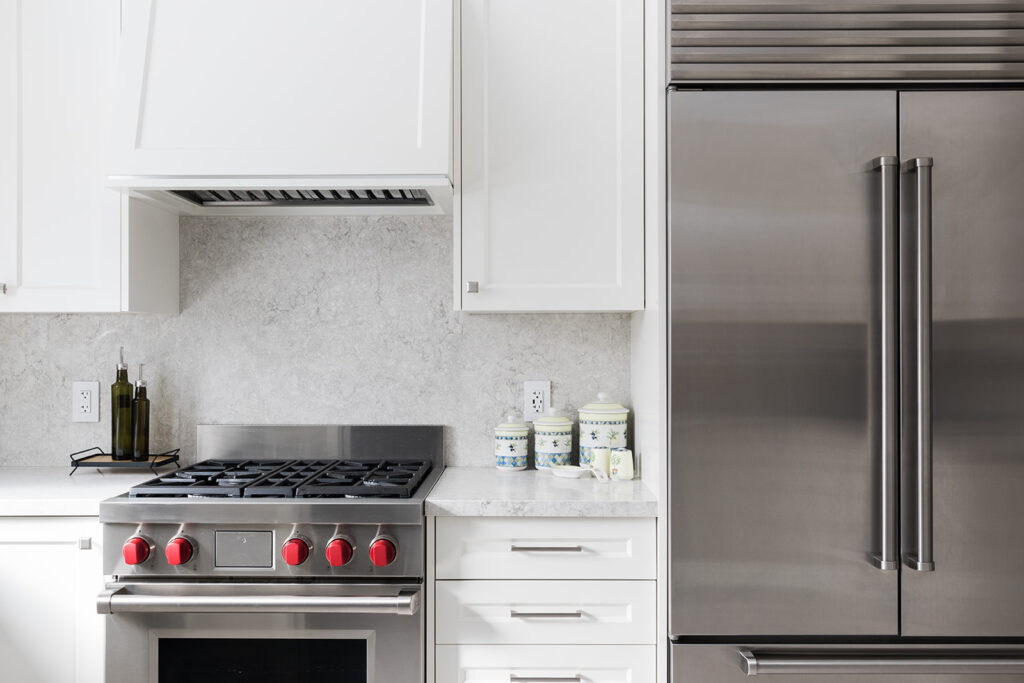
The stove and hood fan are framed by light cabinetry, with the refrigerator completing a functional layout that keeps the kitchen feeling open and cohesive.
-
Project Daily Grind
Kitchen Renovations
The kitchen cabinetry continues toward the hallway, helping connect the reconfigured main floor and maintain a consistent look throughout the home.
-
Project Daily Grind
Bathroom Renovations
A clean-lined vanity and light finishes carry the renovation’s fresh, cohesive feel into the bathroom.
-
Project Off Script
Basements
Staircase leading to the renovated basement, where the traditional style of the home gives way to a more modern space.
-

Project Off Script
Basements
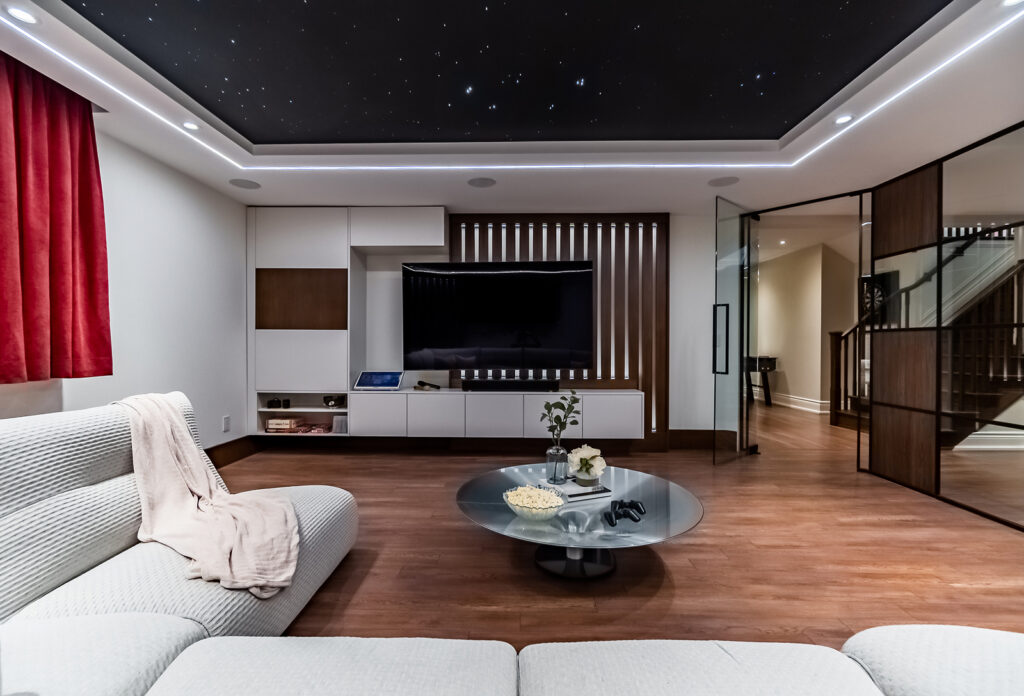
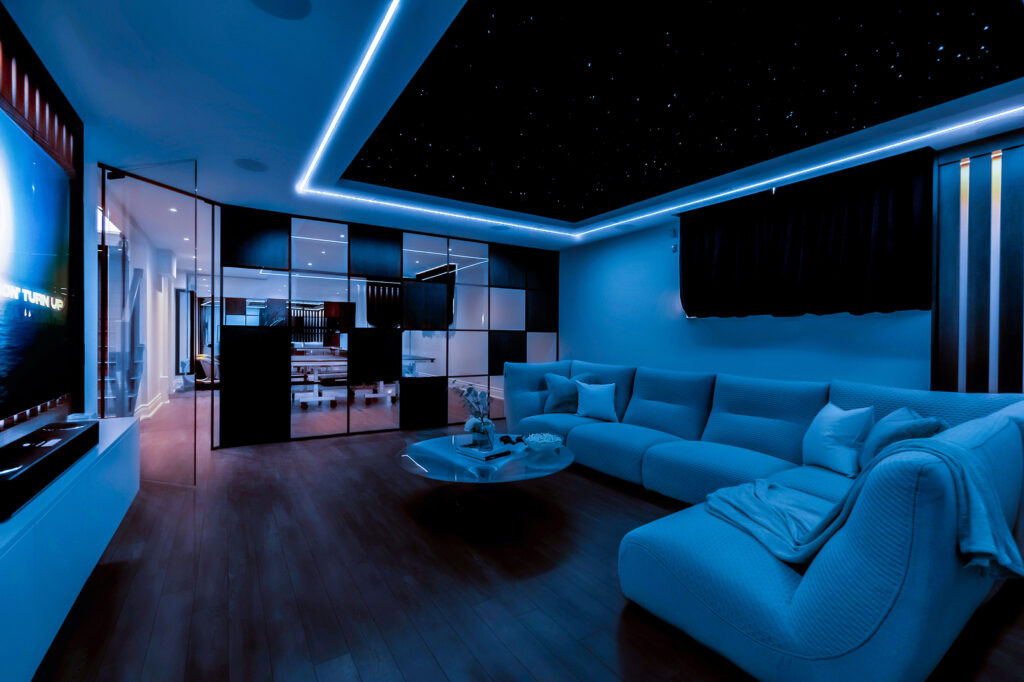
The home theatre features custom cabinetry around the TV, integrated lighting and a star-light ceiling designed for movie and karaoke nights.
-
Project Off Script
Basements
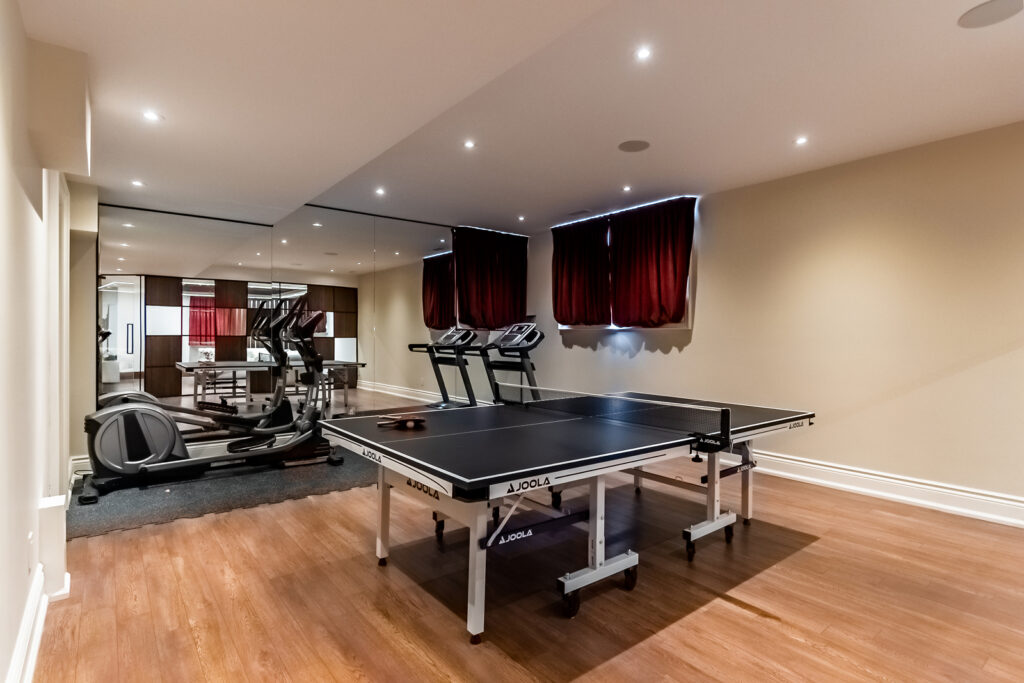
The open recreation area includes space for exercise equipment, ping pong and foosball, with in-ceiling speakers extending the experience beyond the theatre.
-
Project Off Script
Basements
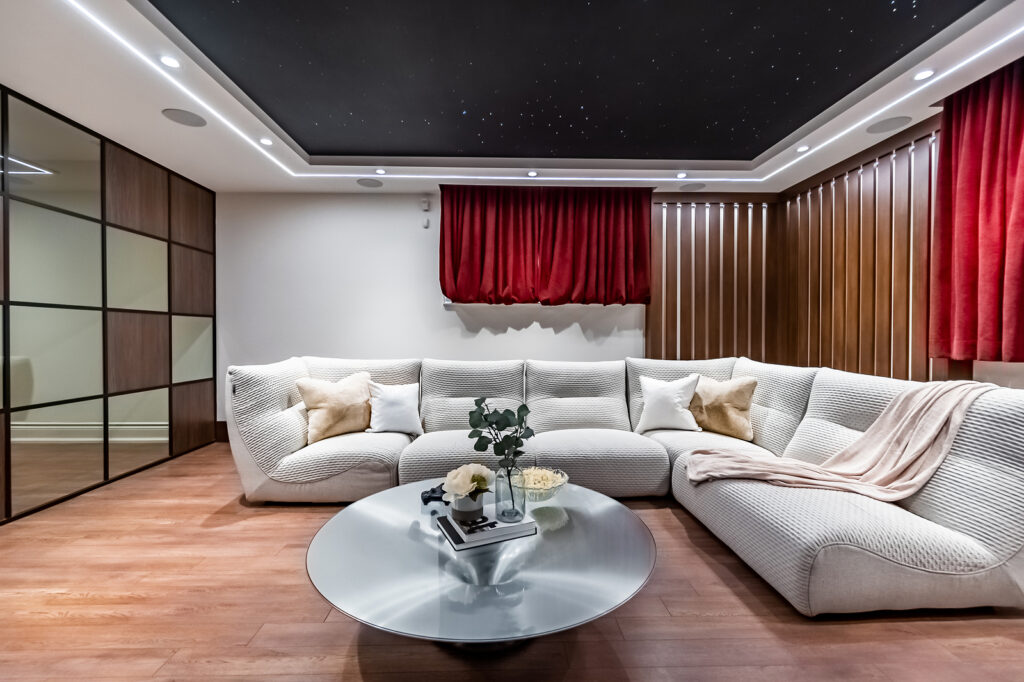
Wood wall panels add warmth and acoustic treatment to the theatre, while integrated lighting creates an immersive setting for movies and karaoke.
-
Project Off Script
Basements
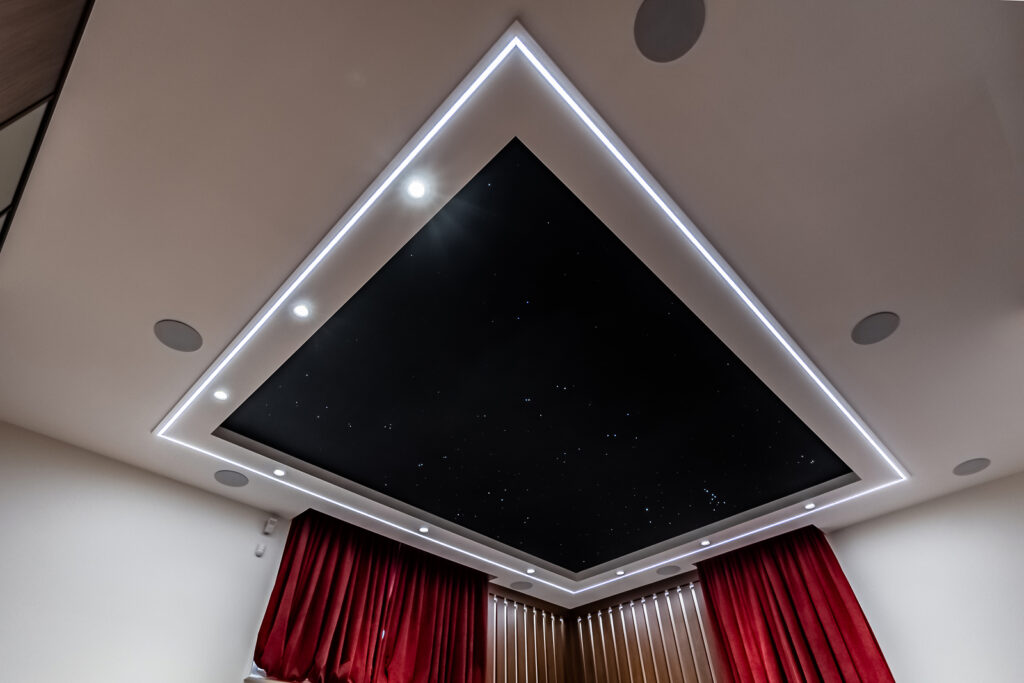
The star-light ceiling adds a distinctive element to the theatre and responds to music and movies for a more immersive experience.
-
Project Off Script
Basements
Wood wall panels, integrated lighting and custom detailing give the theatre its modern character and create a dedicated space for entertainment.
-
Project Make Room
Condo Renovations
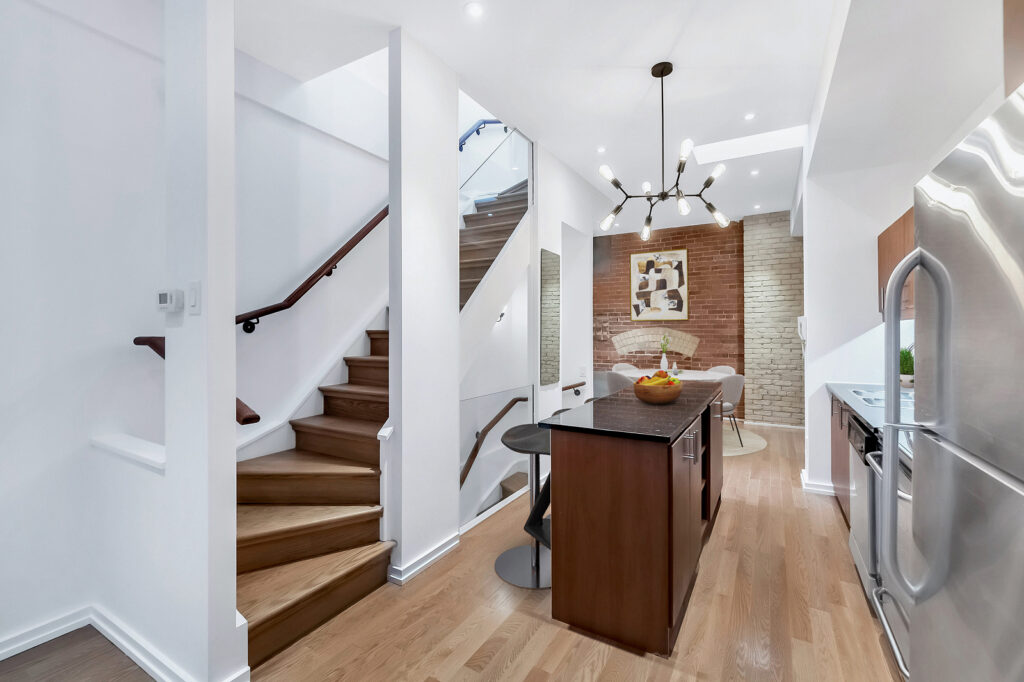
The kitchen connects naturally to the loft’s multi-level layout, with the staircase continuing the flow between the home’s distinct living spaces.
-
Project Make Room
Bathroom Renovations
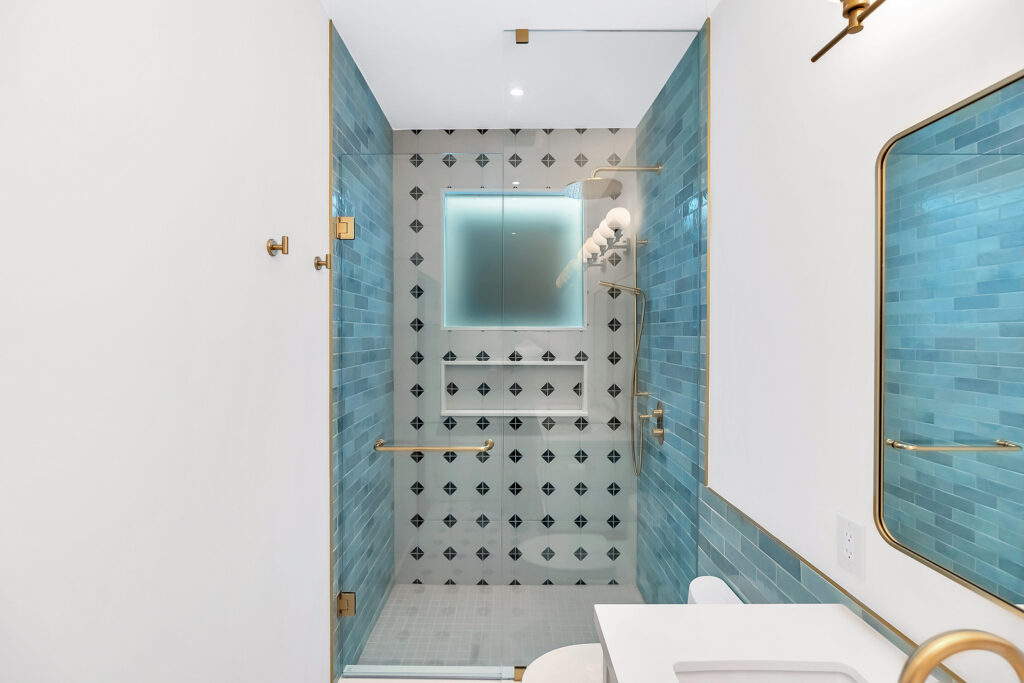
Bold tile and distinctive fixtures give the shower a strong visual presence, while openings in the skylight tunnel bring natural light into the space.
-
Project Make Room
Condo Renovations
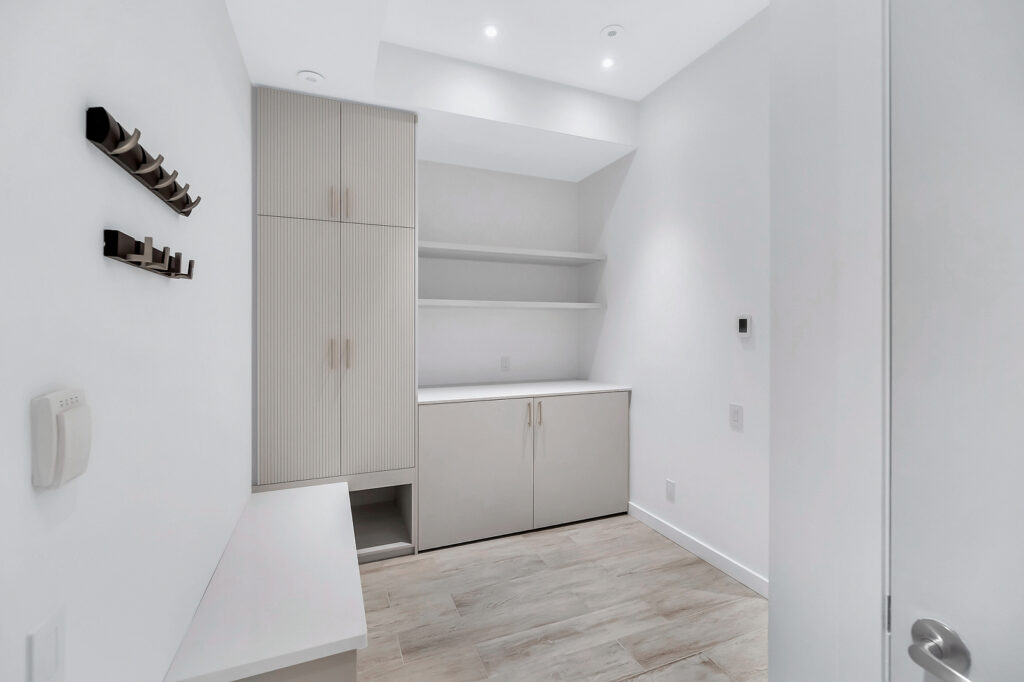
Custom foyer millwork combines coat storage, bench seating, open shelving and integrated laundry to make better use of the entryway.
-
Project Make Room
Bathroom Renovations
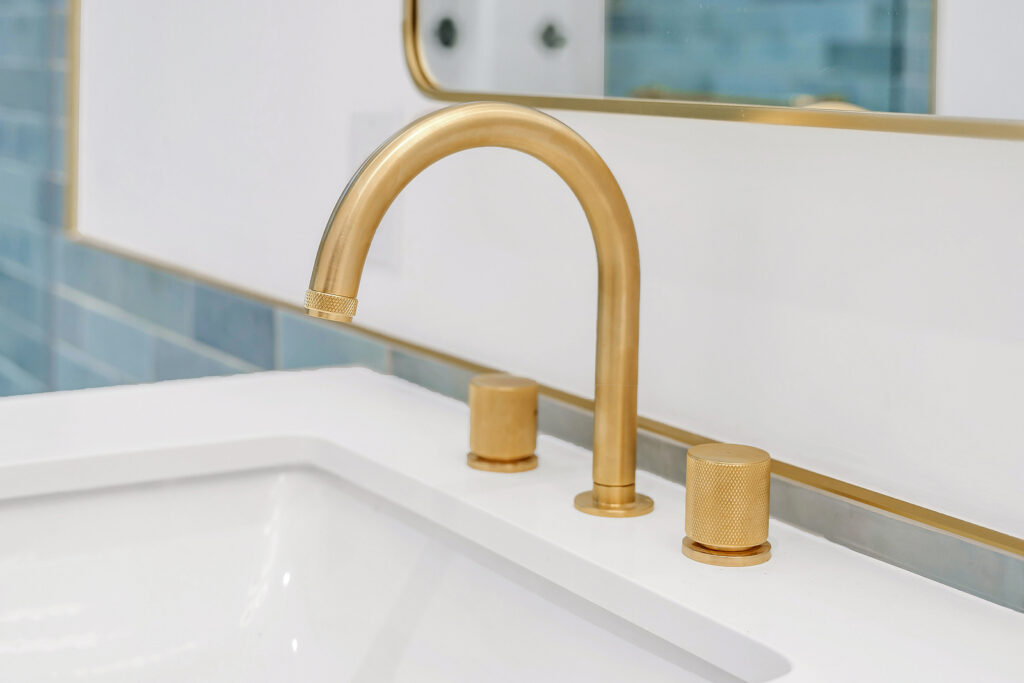
A warm brass faucet adds a refined touch to the bathroom, complementing the bold finishes and eclectic mix of materials.
-
Project Make Room
Condo Renovations
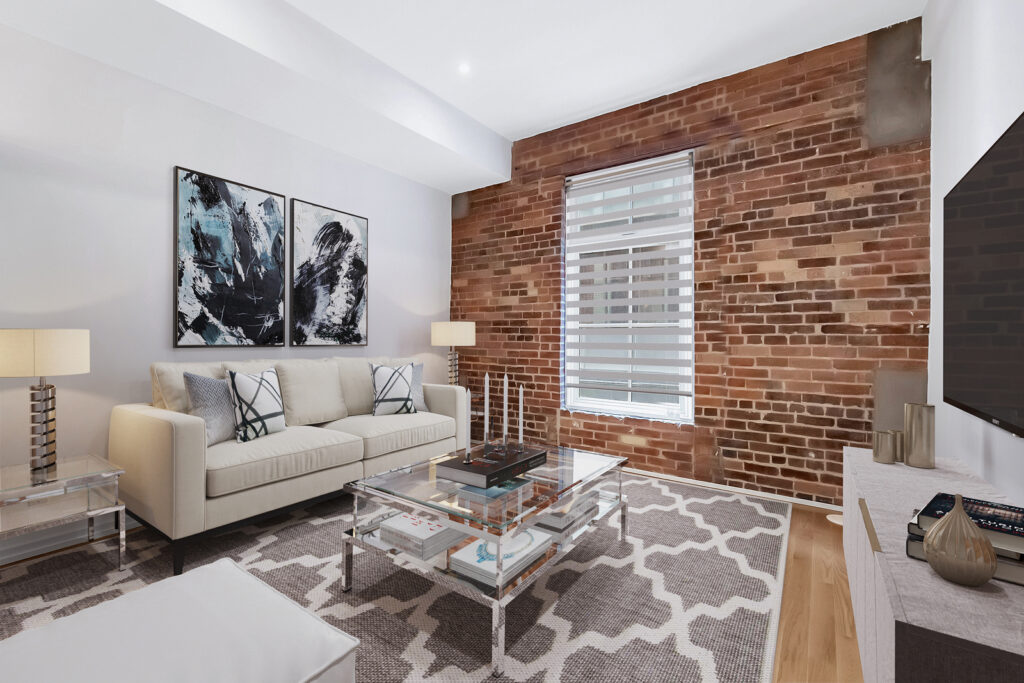
A mix of contemporary, boho and industrial influences gives the loft’s living space a distinctive character that reflects the homeowners’ personal style.
-
Project Make Room
Condo Renovations
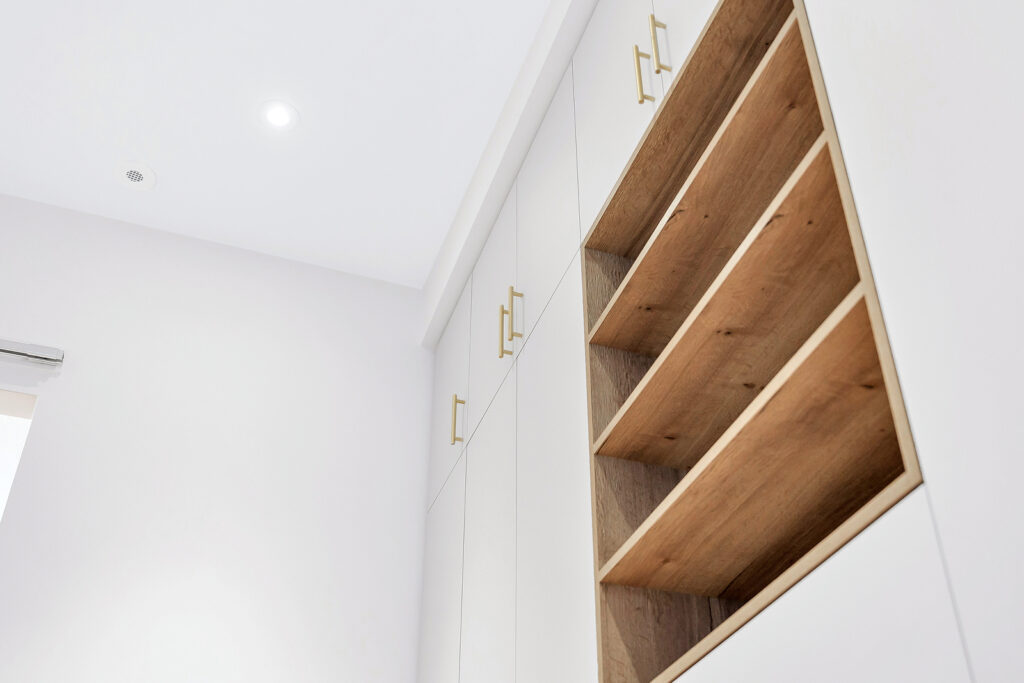
A floor-to-ceiling wardrobe wall maximizes storage in the primary bedroom while creating a clean, cohesive backdrop.
-

Project Light Work
Kitchen Renovations
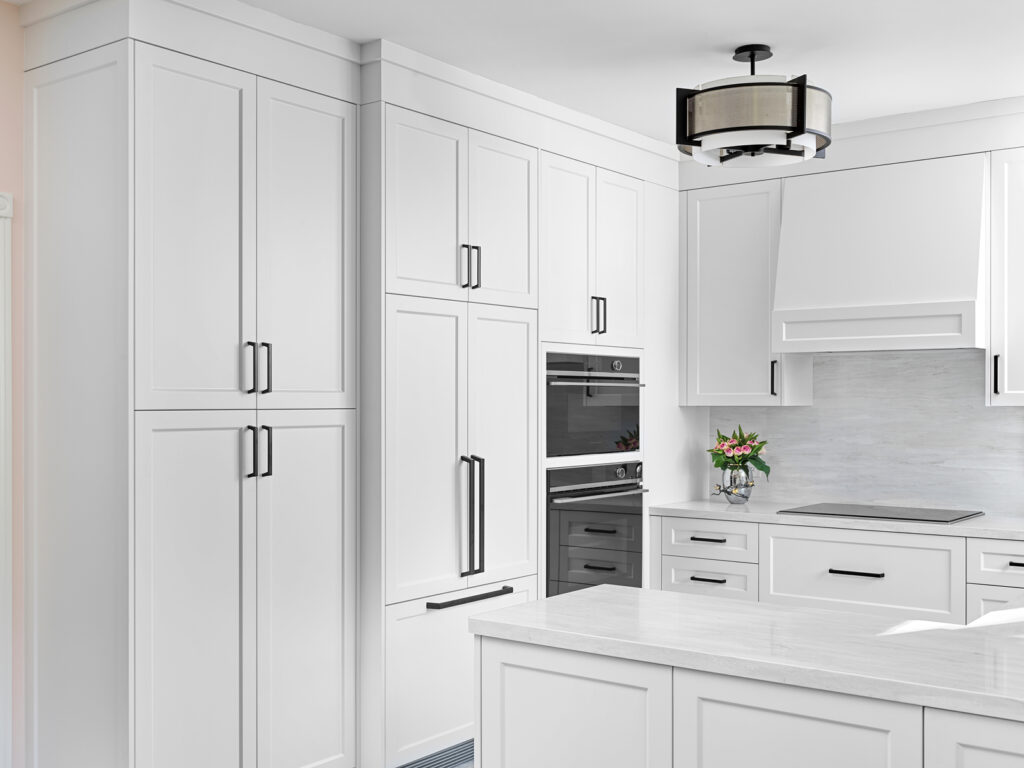
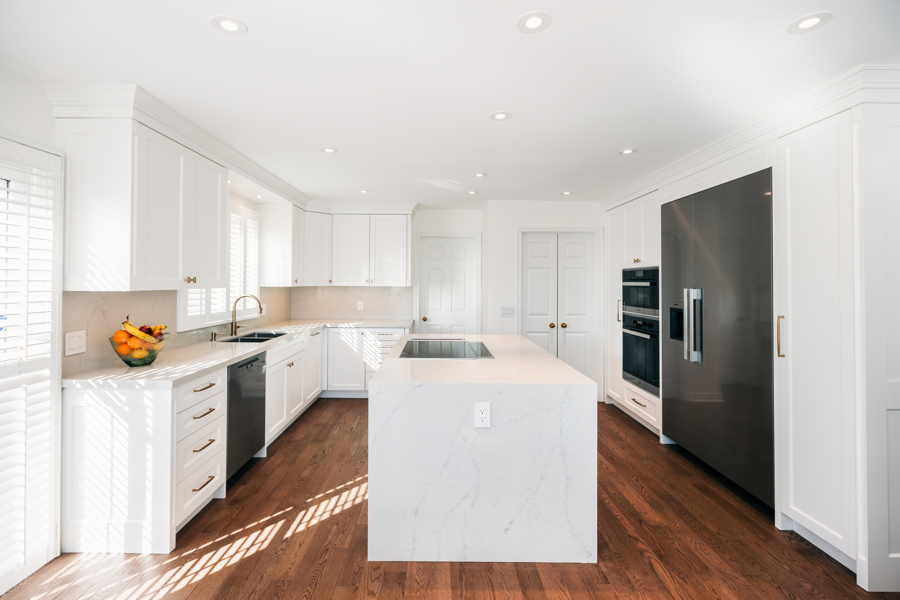
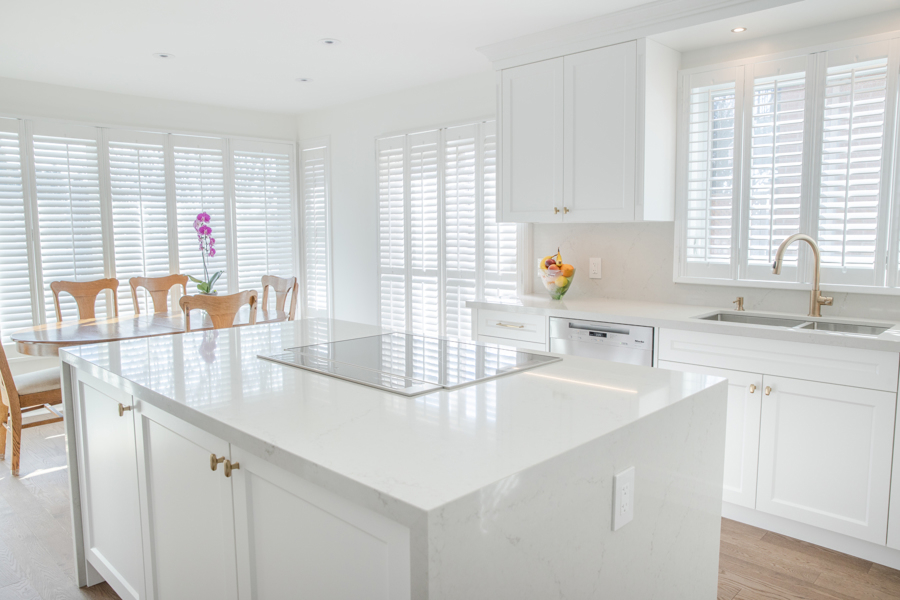
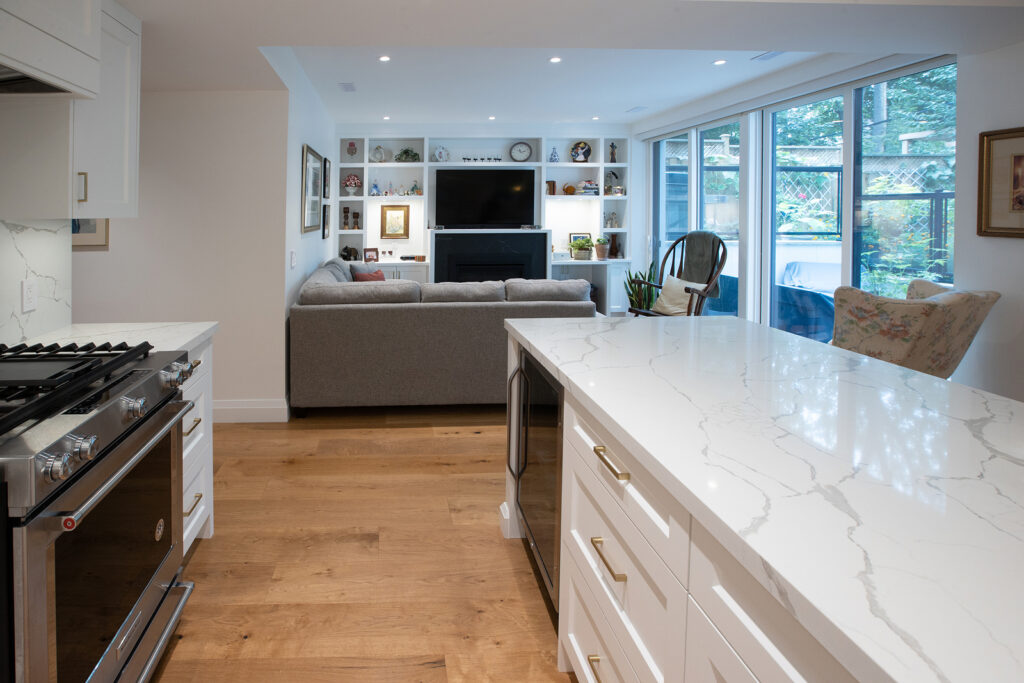
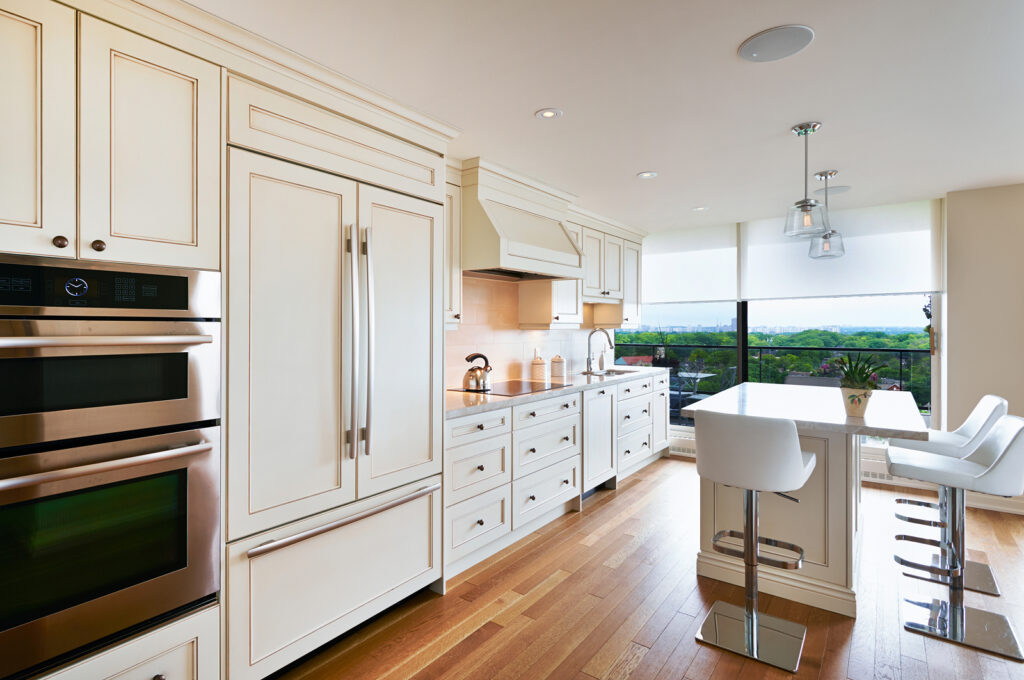
A bright, refreshed kitchen featuring white shaker cabinetry, warm hardwood flooring, recessed lighting and integrated appliances.
-
Project Light Work
Kitchen Renovations
The large central island takes centre stage, featuring an integrated induction cooktop, generous storage and a seamless connection between the kitchen and dining space.
-
Project Light Work
Kitchen Renovations
Designed for everyday living, the spacious island combines additional cabinetry with an induction cooktop, while large windows bring natural light into the adjoining dining area.
-
Project Light Work
Kitchen Renovations
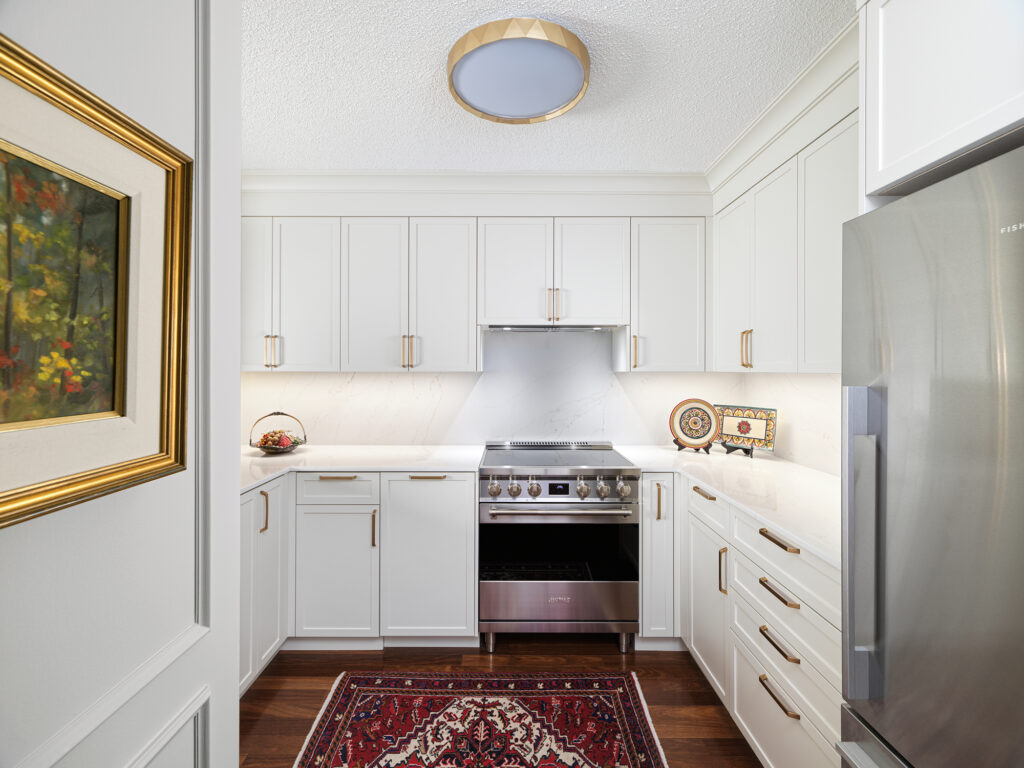
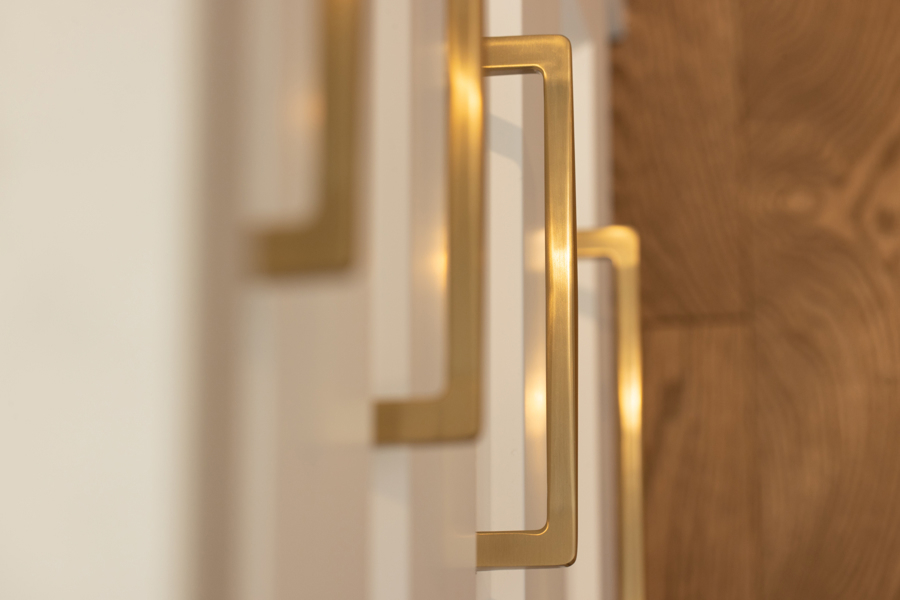
Gold hardware adds a warm finishing touch, complementing the crisp white cabinetry and understated finishes throughout the kitchen.
-
Project Light Work
Kitchen Renovations
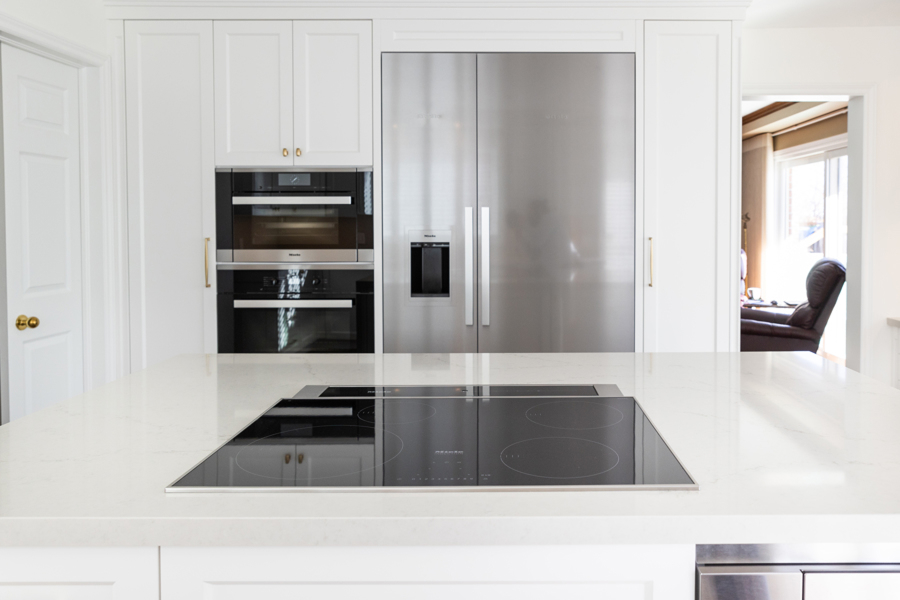
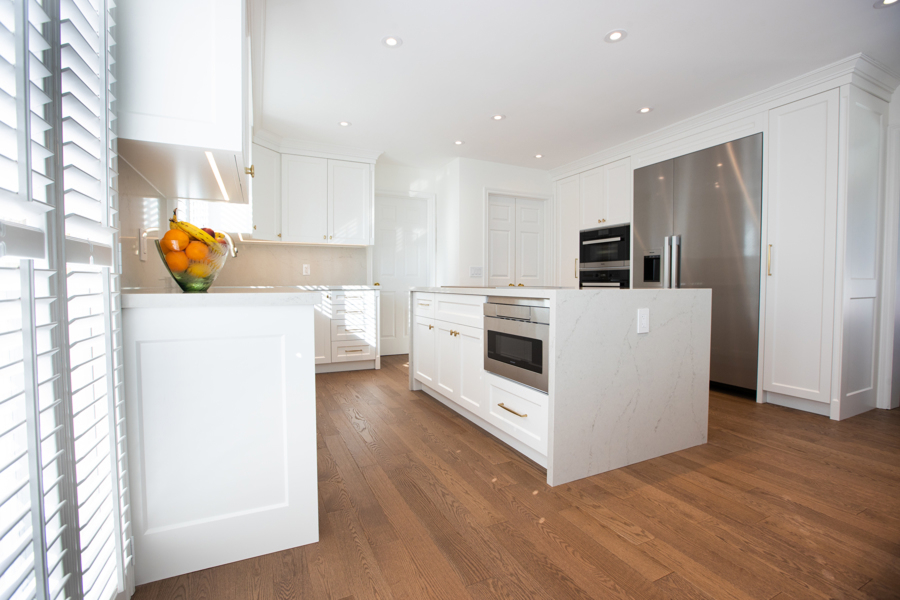
A closer look at the kitchen's thoughtful details, including the waterfall island, built-in microwave, integrated Miele appliances and warm hardwood flooring.
-
Project Light Work
Kitchen Renovations
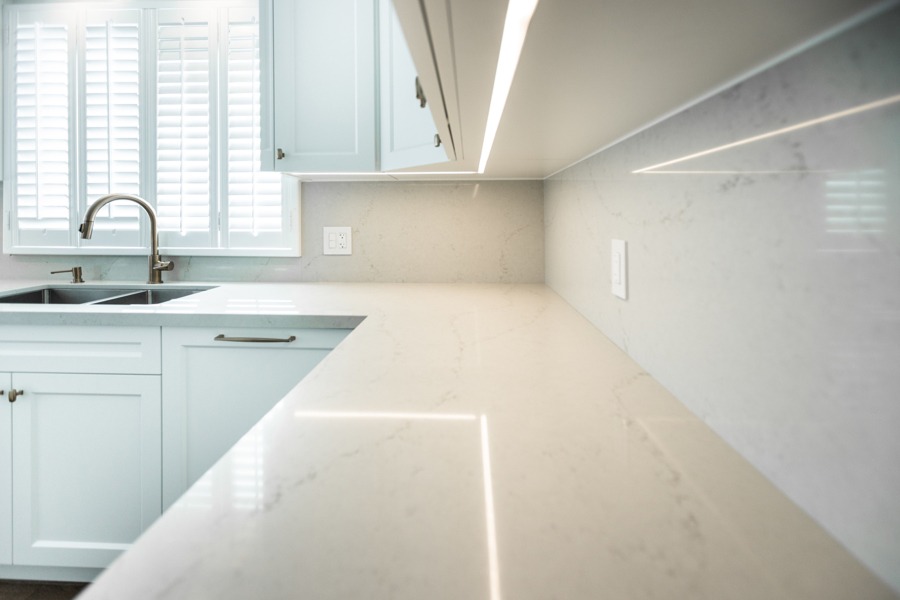
White countertops and a matching backsplash with subtle grey veining create a cohesive look against the custom shaker cabinetry.
-
Project All Dressed Up
Bathroom Renovations
The updated primary ensuite features a large white vanity with decorative panel detailing, a light countertop and improved lighting, creating a bright and polished space.
-
Project All Dressed Up
Bathroom Renovations
Decorative panel detailing and carefully selected hardware give the custom vanity a refined finish, adding character to the clean white cabinetry.
-
Project All Dressed Up
Bathroom Renovations
A spacious vanity with generous storage, a light countertop and updated fixtures brings both function and a fresh look to the primary ensuite.
-
Project All Dressed Up
Bathroom Renovations
Replacing the original bathtub and enclosed shower, the new walk-in features detailed grey shower tiles, a built-in bench, illuminated recessed niche and rainfall and handheld showerheads. Larger grey tiles extend across the bathroom floor, while a custom storage cabinet with frosted-glass doors, drawers and integrated lighting adds practical functionality.
-
Project All Dressed Up
Bathroom Renovations
The second bathroom features its own glass-enclosed walk-in shower, finished with darker grey wall tiles and both rainfall and handheld showerheads for a more dramatic look.
-
Project All Dressed Up
Bathroom Renovations
A closer look at the light countertop, integrated sink and updated faucet highlights the clean, contemporary finishes carried throughout the renovation.
-
Project The Collected Residences
Kitchen Renovations
White shaker cabinetry and stainless steel appliances create a clean, timeless look in this condo kitchen, while a large window brings in natural light.
-
Project The Collected Residences
Condo Renovations
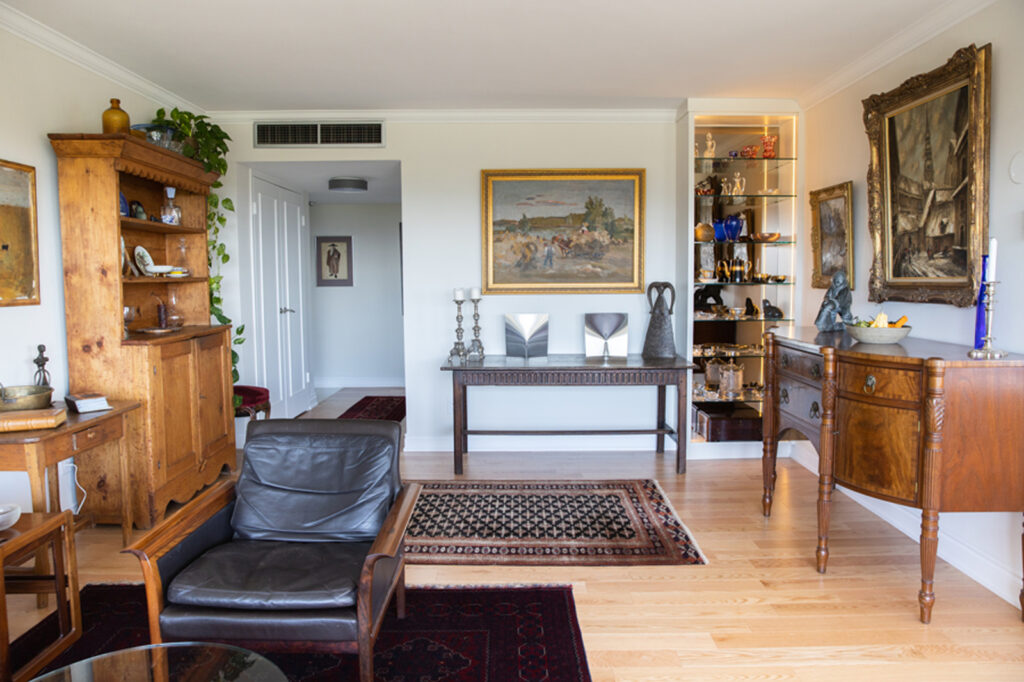
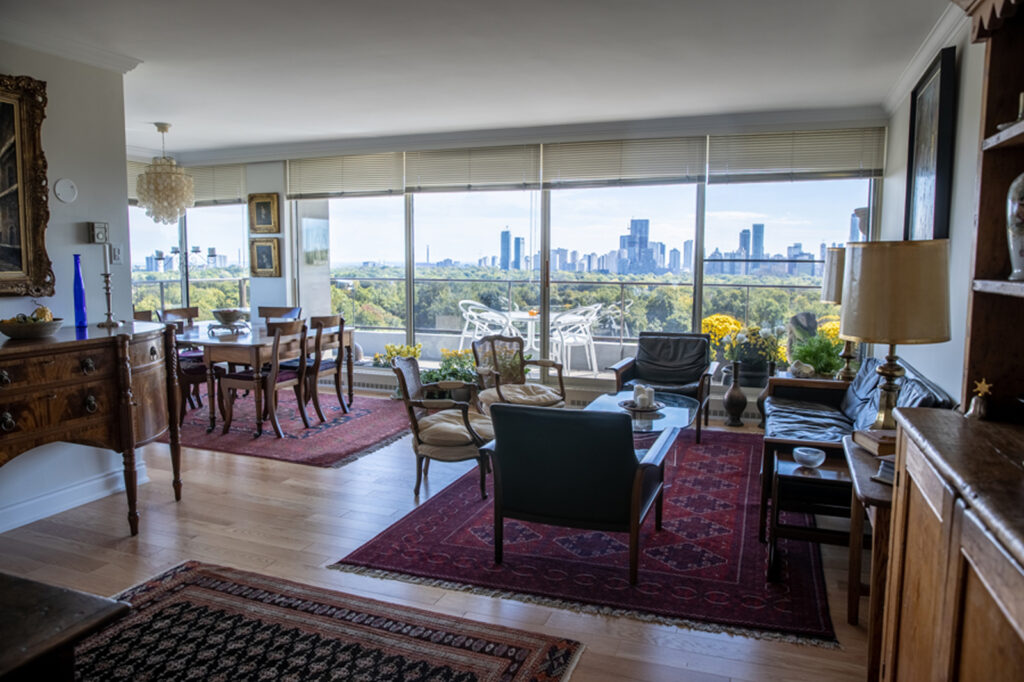
Hardwood flooring and freshly painted white walls give this condo living space a bright, open feel, complementing the updated interior.
-
Project The Collected Residences
Condo Renovations
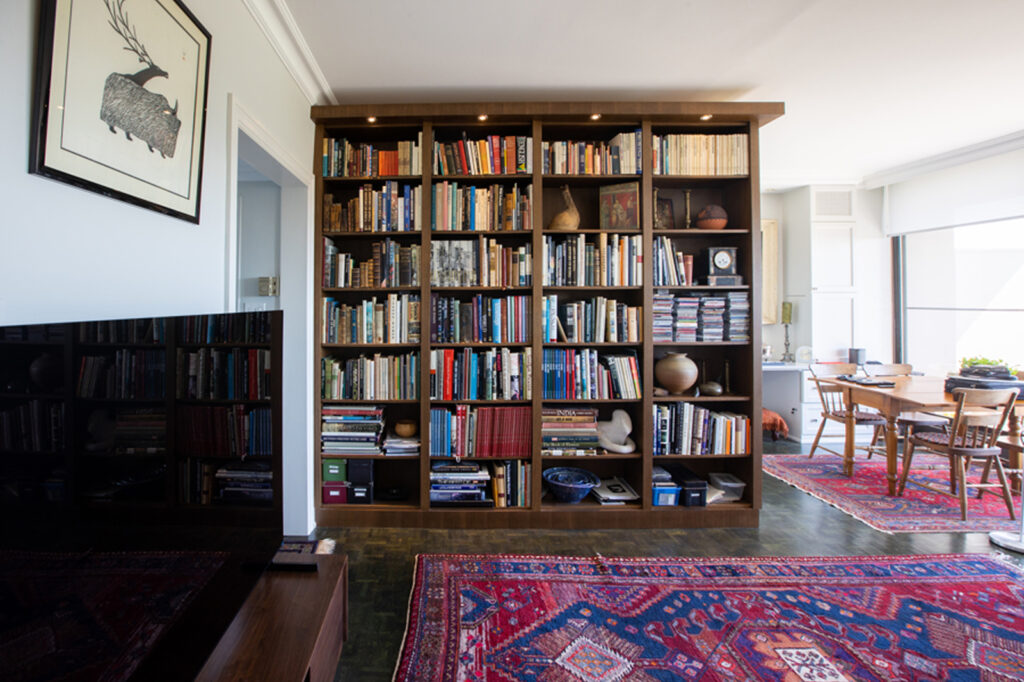
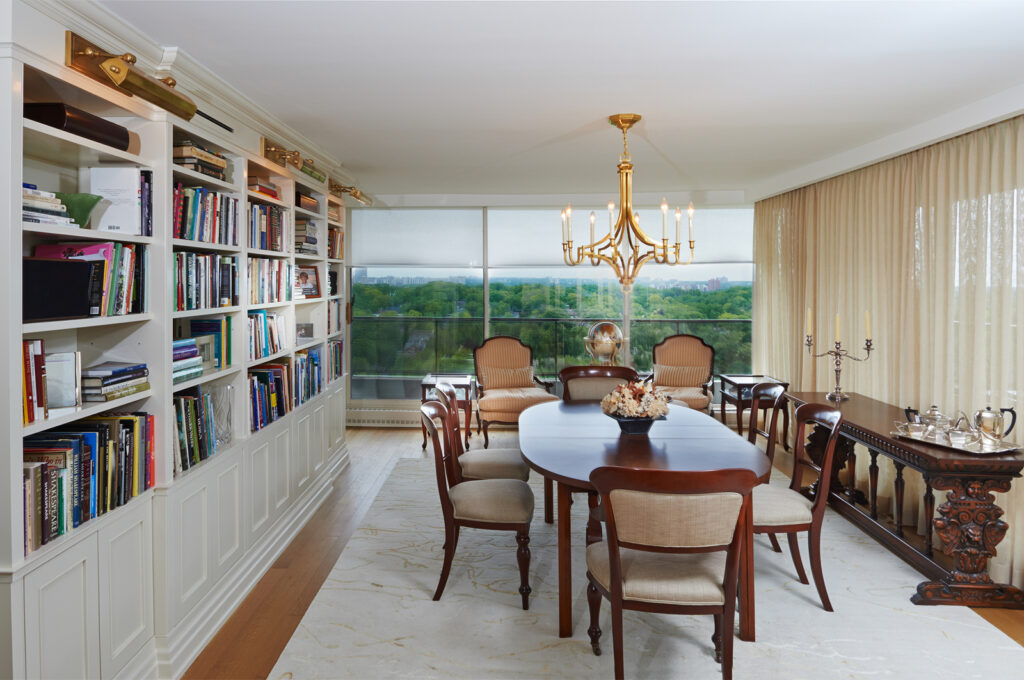
Custom floor-to-ceiling bookshelves with integrated lighting provide an elegant display for books and decorative pieces, adding warmth and character to the condo's living room.
-
Project The Collected Residences
Condo Renovations
Hardwood flooring and expansive windows connect the living and dining spaces, creating a bright, welcoming setting filled with natural light in this updated condo.
-
Project The Collected Residences
Bathroom Renovations
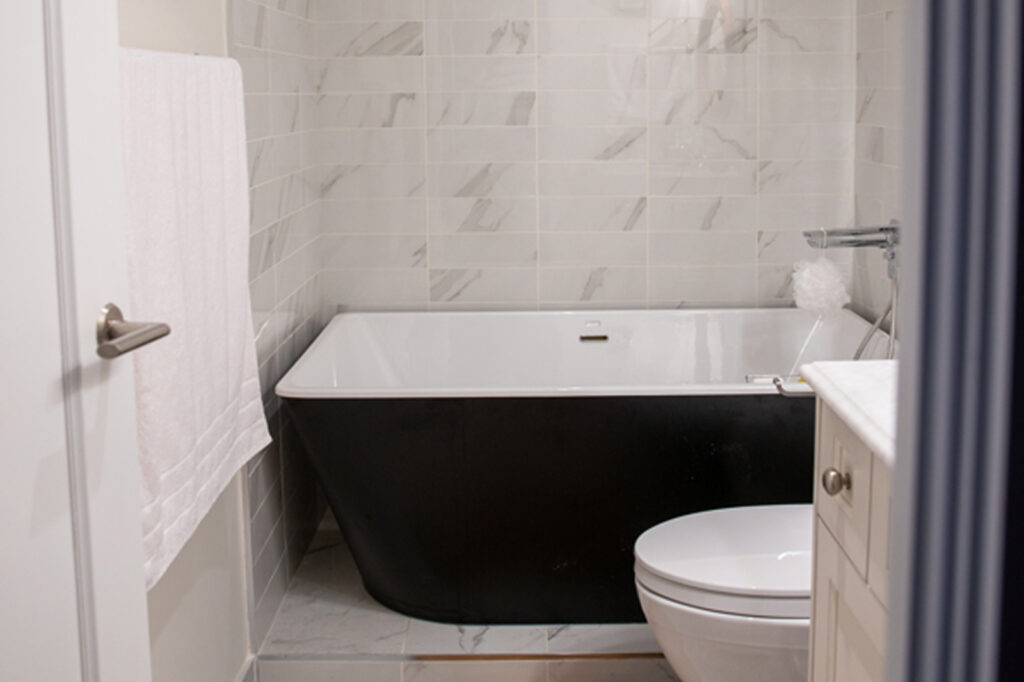
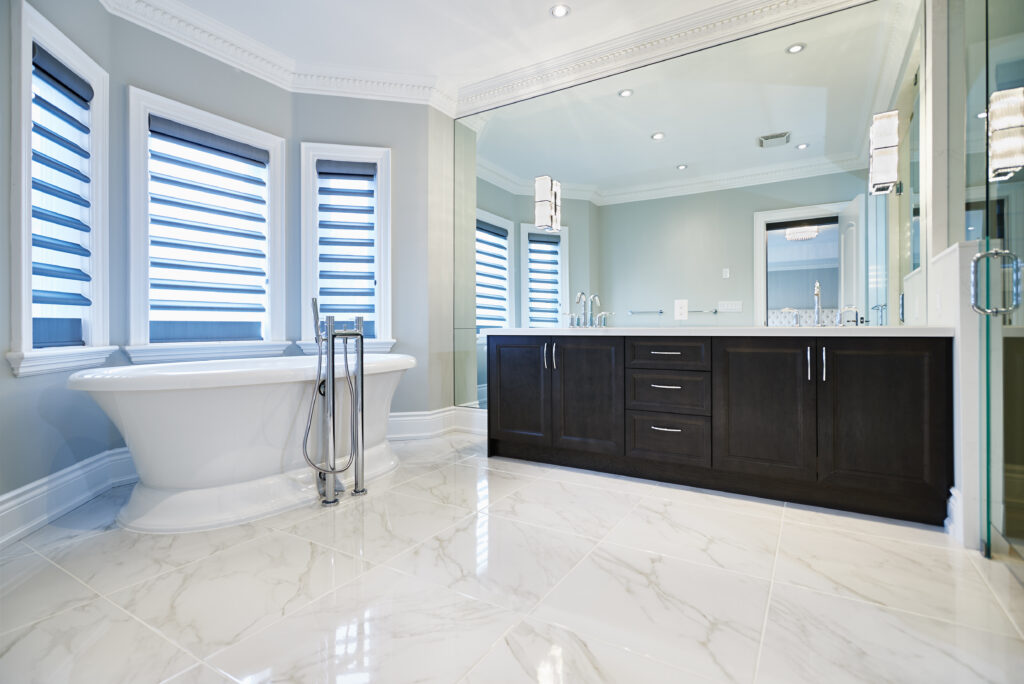
A black freestanding bathtub makes a striking statement against white marble-patterned wall and floor tiles in this condo bathroom, complemented by a white vanity and chrome fixtures.
-
Project The Collected Residences
Condo Renovations
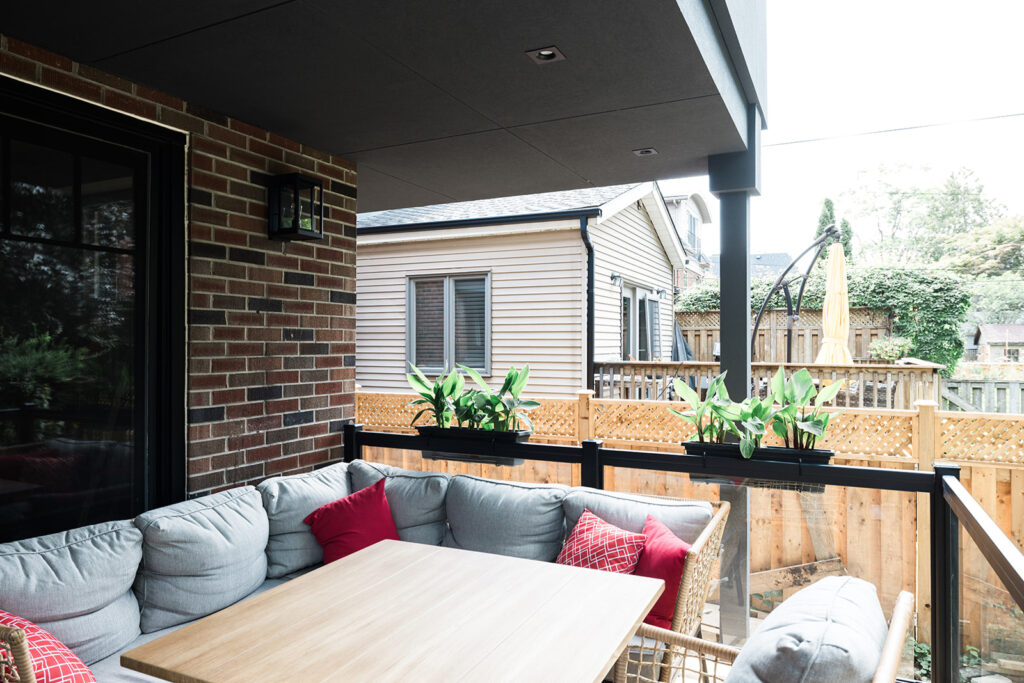
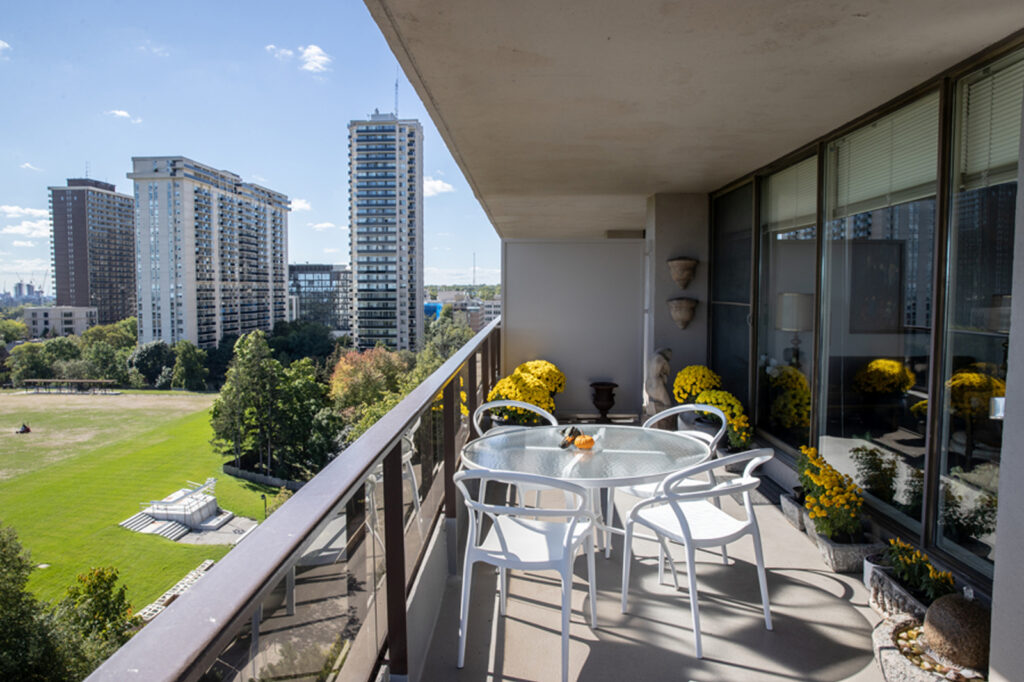
An inviting outdoor sitting and dining area extends the condo's living space, offering a comfortable spot to relax, enjoy a meal or entertain outdoors.
-
Project The Collected Residences
Bathroom Renovations
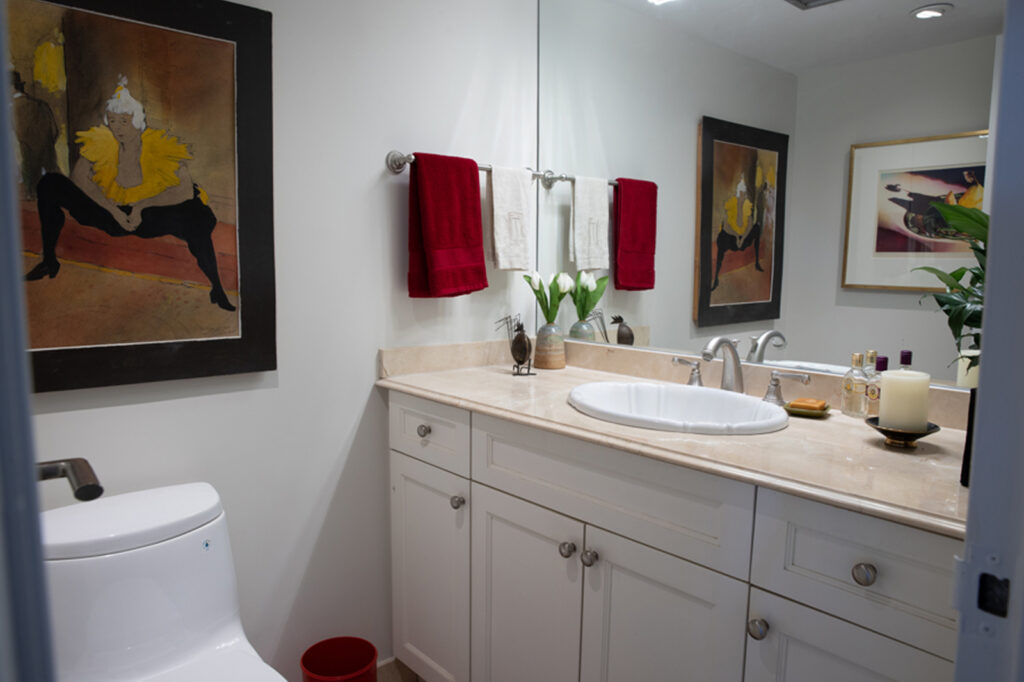
A stone countertop and wall-to-wall mirror create a streamlined vanity area in this condo bathroom, adding a sense of space and light.
-
Project The Collected Residences
Condo Renovations
Floor-to-ceiling custom bookshelves in a rich, dark wood finish feature integrated lighting and extensive storage, adding warmth and character to the condo's interior. Dark parquet flooring completes the look.
-
Project Small but Mighty
Kitchen Renovations
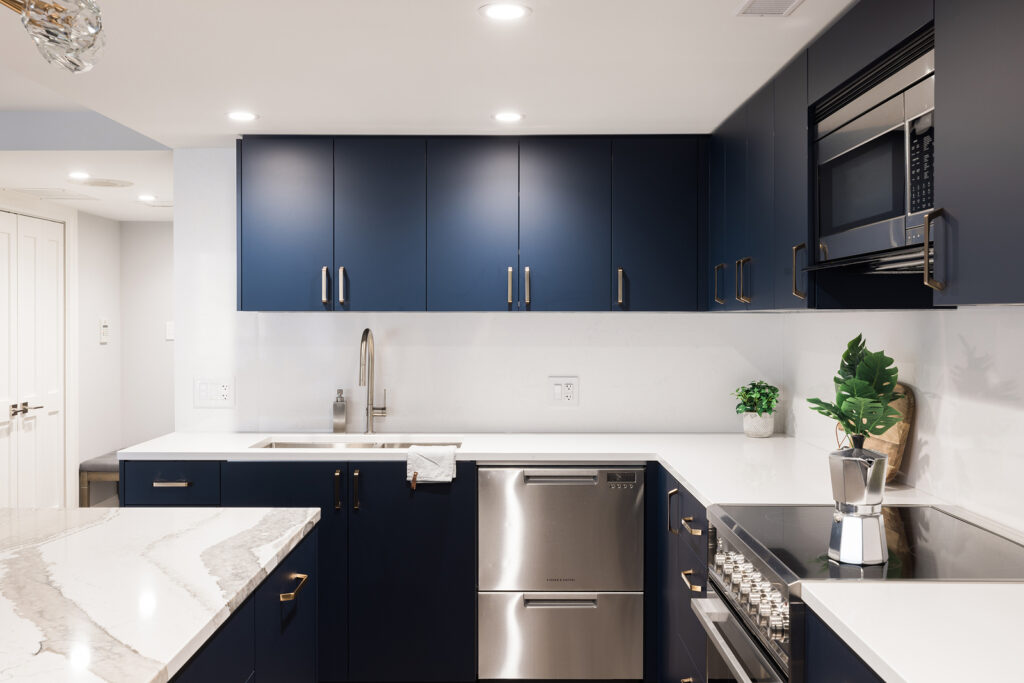
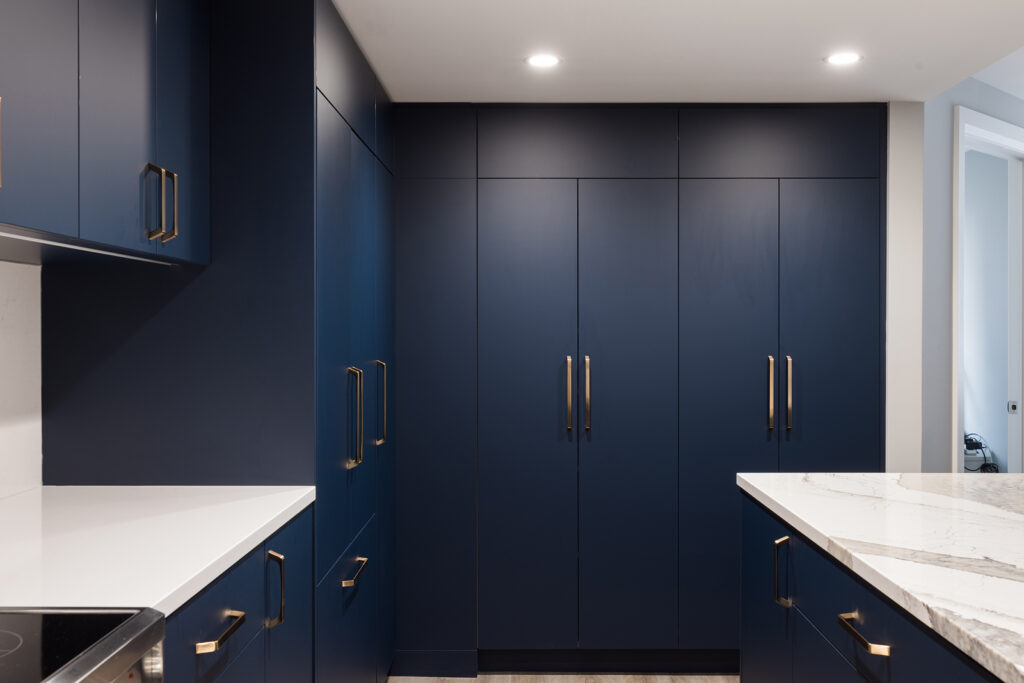
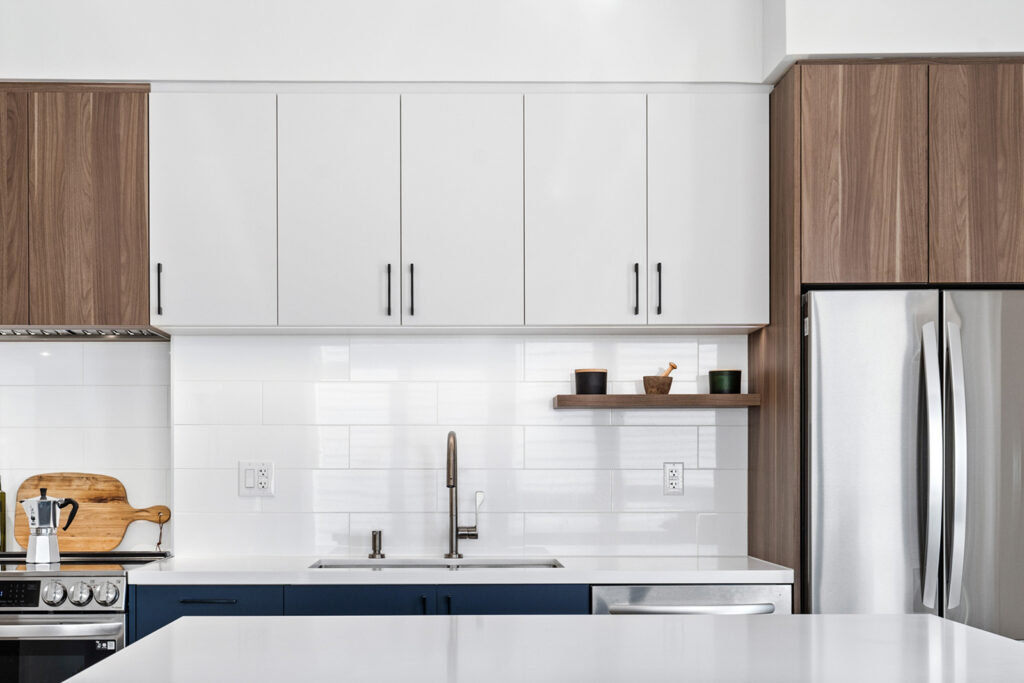
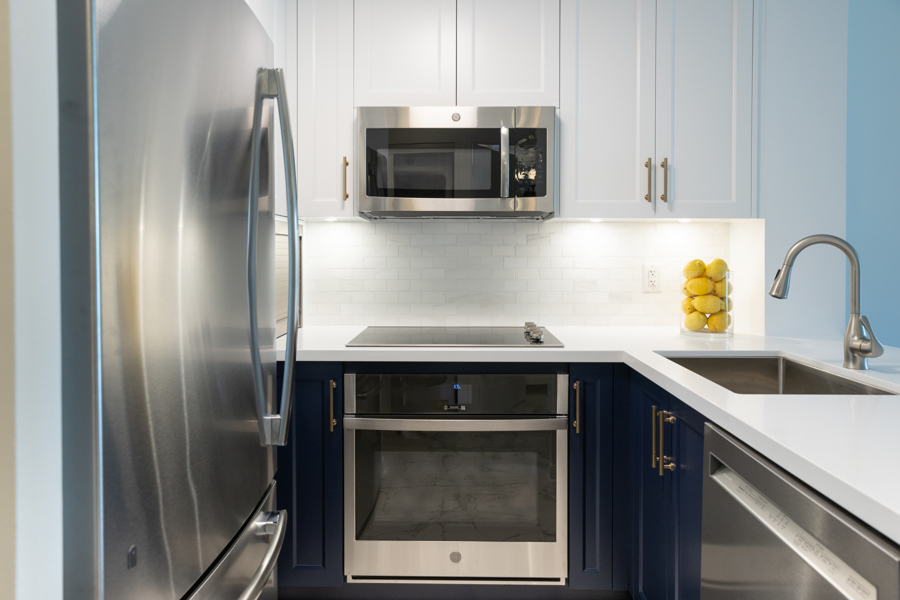
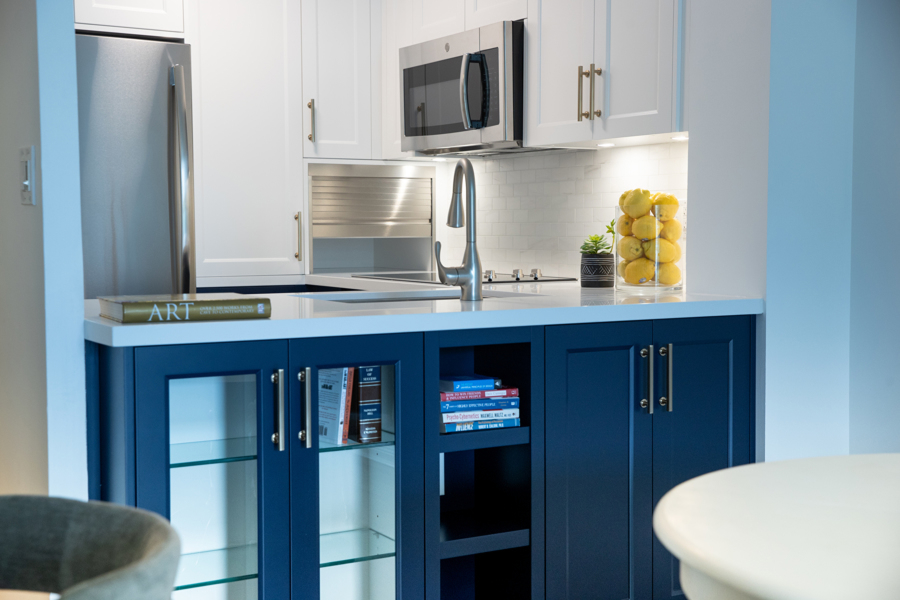
Navy lower cabinets and crisp white upper cabinetry bring contrast to this condo's compact kitchen, while integrated appliances and ceiling-height storage make every inch count.
-
Project Small but Mighty
Kitchen Renovations
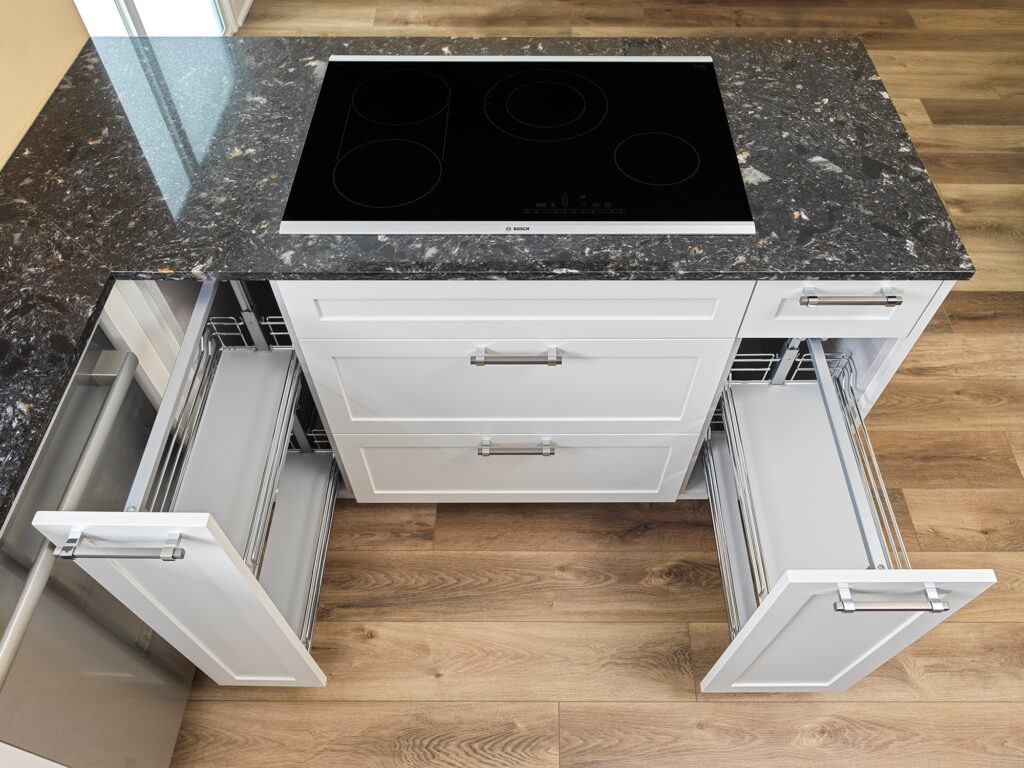
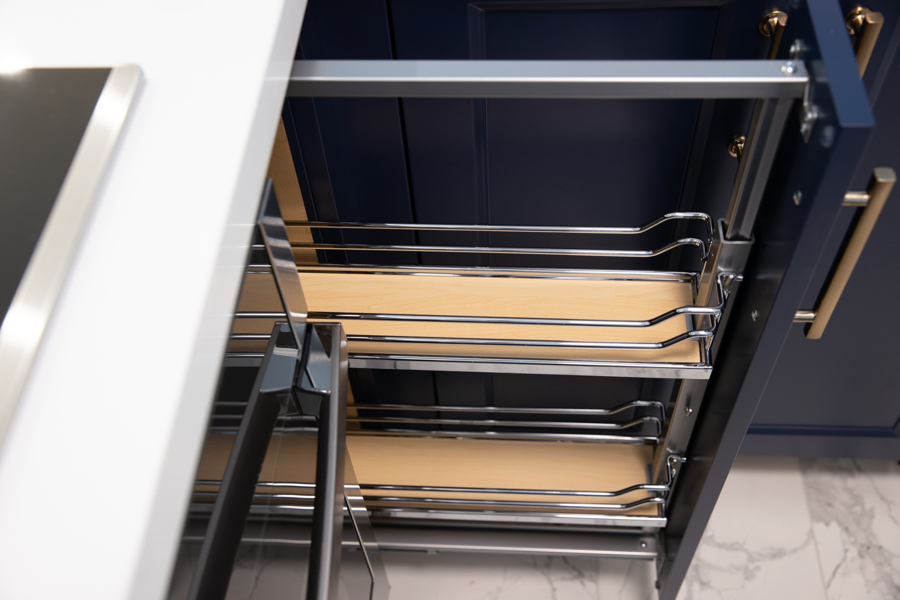
Pull-out cabinet organizers make everyday essentials easier to access, adding smart storage without taking up additional space.
-
Project Small but Mighty
Kitchen Renovations
Glass-front cabinetry, open shelving and additional peninsula storage create practical display and storage options while keeping this condo's compact kitchen feeling open.
-
Project Small but Mighty
Kitchen Renovations
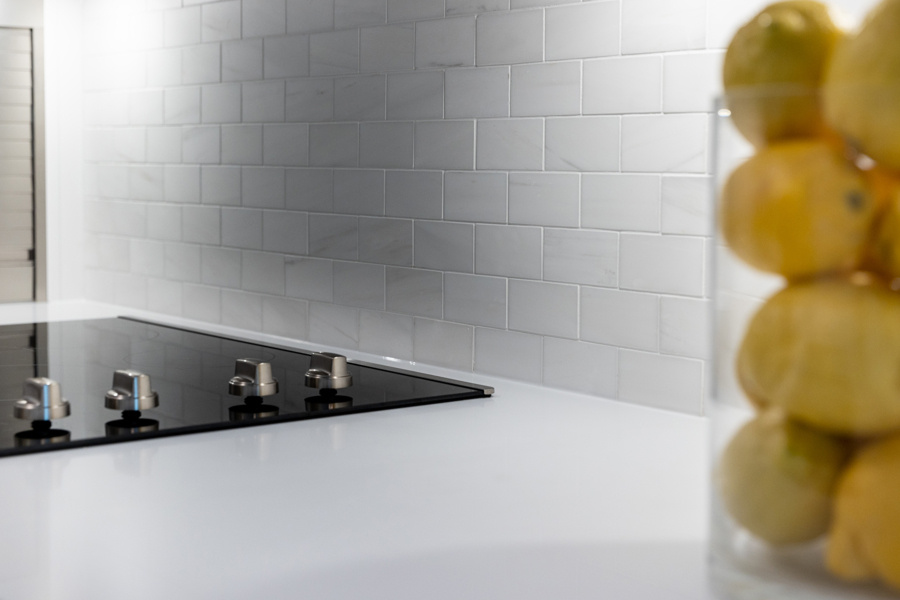
White countertops and a coordinating tile backsplash create a clean, cohesive backdrop for the cooktop and contrasting navy cabinetry.
-
Project Small but Mighty
Kitchen Renovations
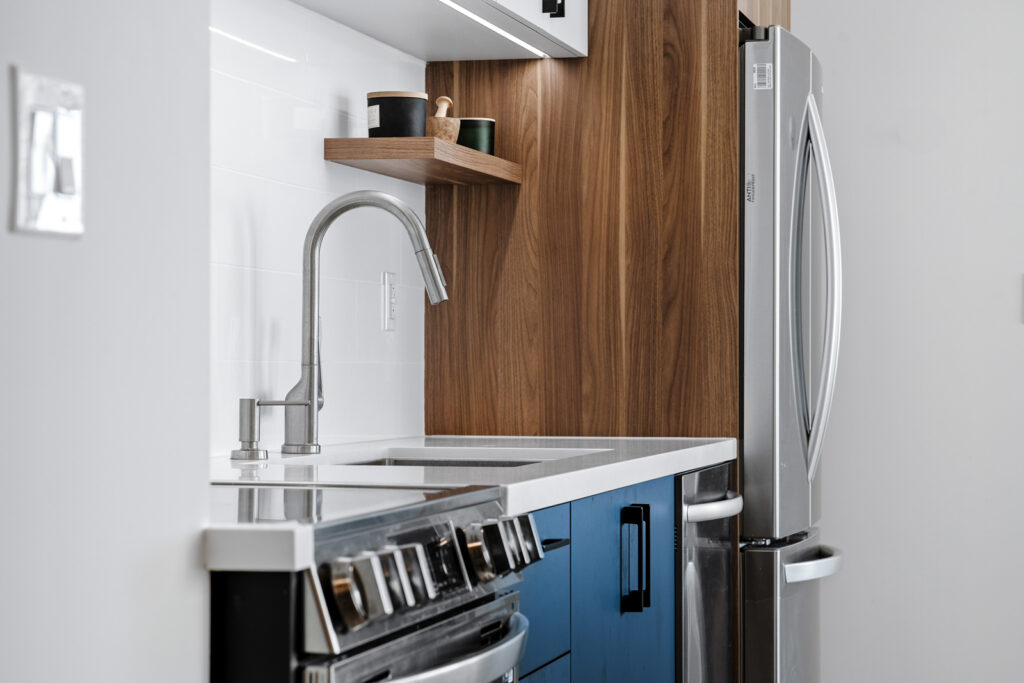
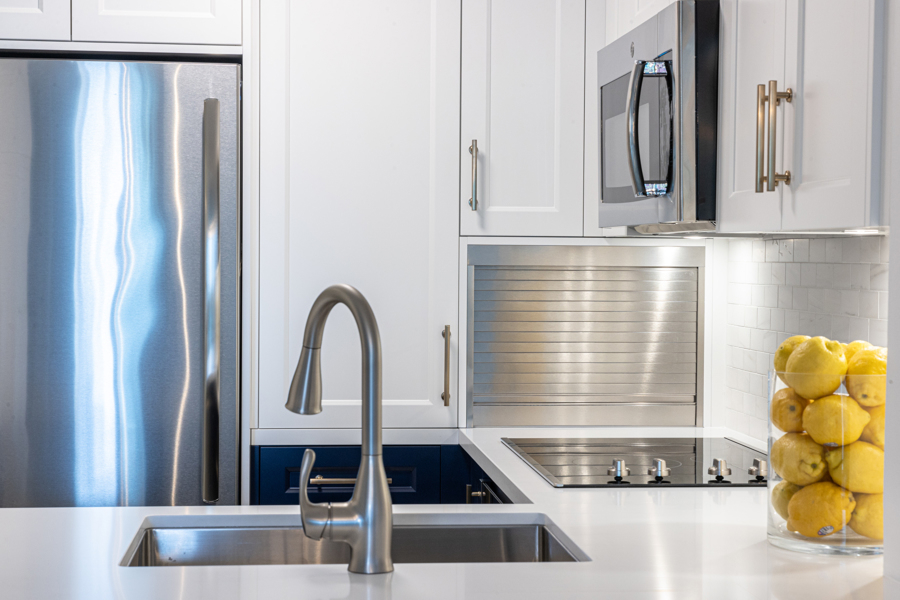
The peninsula combines an undermount sink, generous counter space and additional cabinetry, while under-cabinet lighting brightens the work surface and highlights the two-tone finishes.
-
Project Small but Mighty
Kitchen Renovations
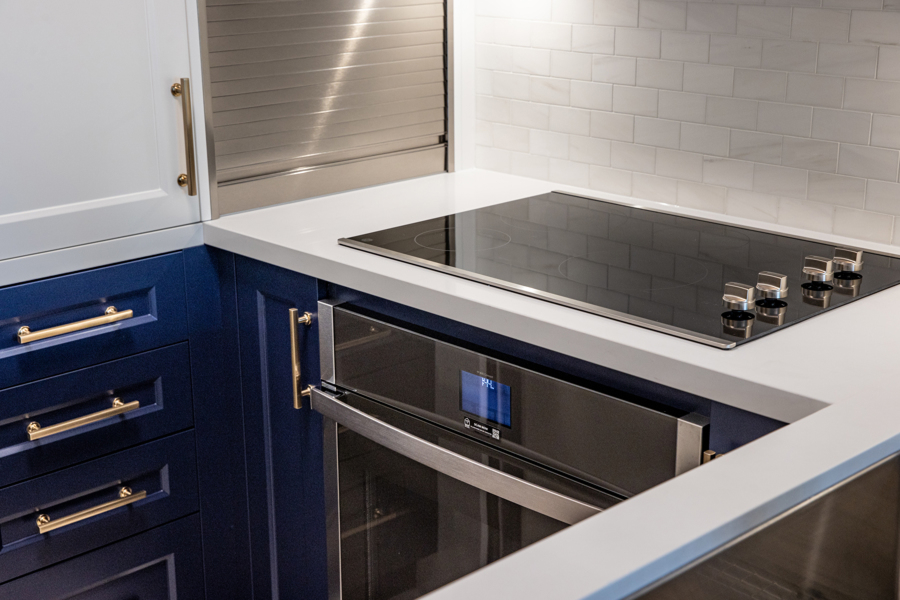
Stainless steel cooking appliances are paired with navy lower cabinets, crisp white uppers and streamlined hardware, bringing together the kitchen's clean, two-tone design.
-
Project Come On In
Kitchen Renovations
A multi-level island combines food preparation, casual dining and additional storage, with a lower table-height extension creating a comfortable place to sit and eat.
-
Project Come On In
Condo Renovations
Large windows fill the living area with natural light, while the open layout keeps the kitchen, dining and living spaces connected.
-
Project Come On In
Kitchen Renovations
The countertop and backsplash create a continuous, clean-lined look, complemented by the streamlined cabinetry and contemporary faucet.
-
Project Come On In
Bathroom Renovations
An updated vanity and glass-enclosed shower create a brighter, more open feel in the bathroom.
-
Project Come On In
Kitchen Renovations
The kitchen's multi-level island sits beneath a custom canopy with integrated lighting, while natural light enters through the window beyond.
-
Project Come On In
Bathroom Renovations
The clean-lined vanity counter and integrated sink create a simple, streamlined finish in the updated bathroom.
-
Project A Natural Connection
Kitchen Renovations
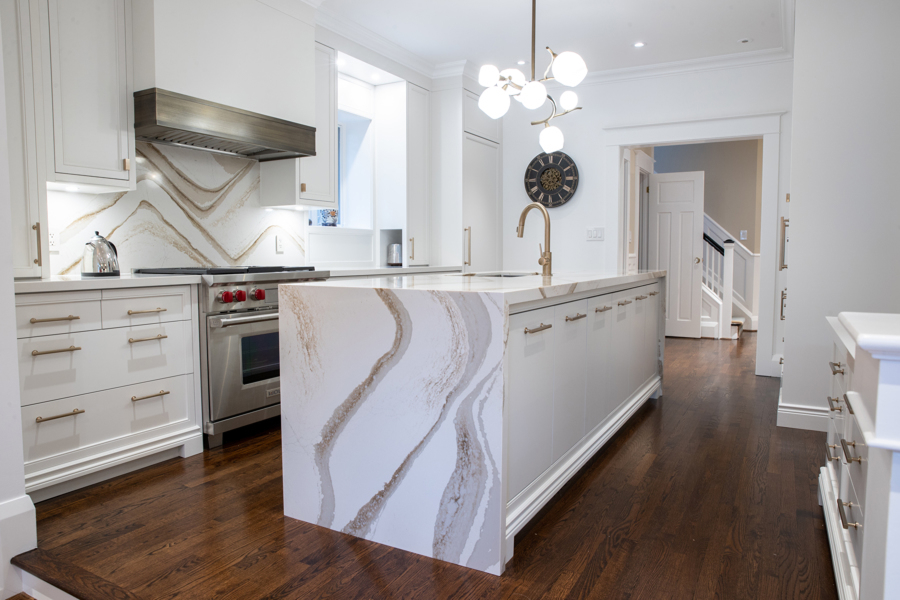
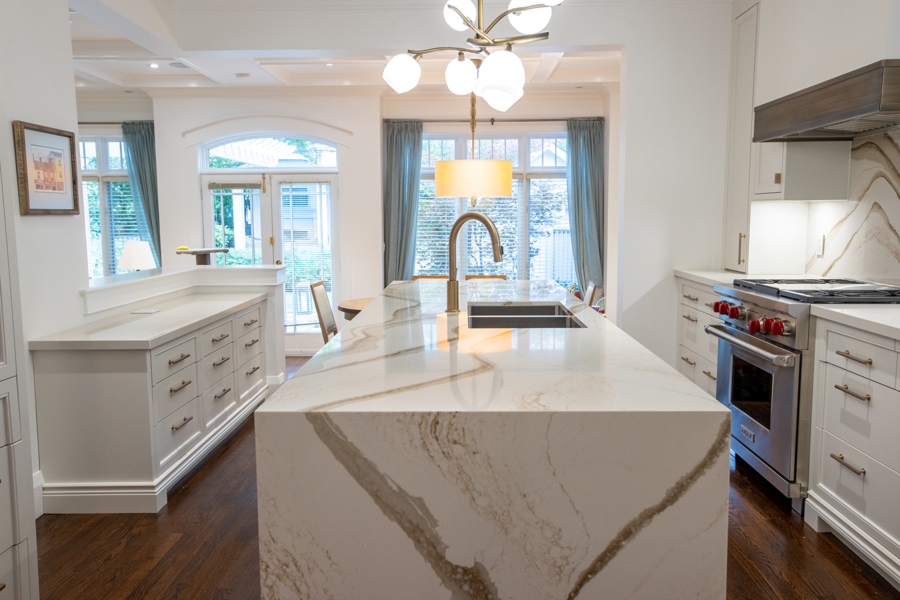
The Cambria quartz waterfall island with a mitered edge creates a striking focal point, paired with custom cabinetry, integrated appliances, hardwood flooring and layered lighting for a clean, contemporary finish.
-
Project A Natural Connection
Kitchen Renovations
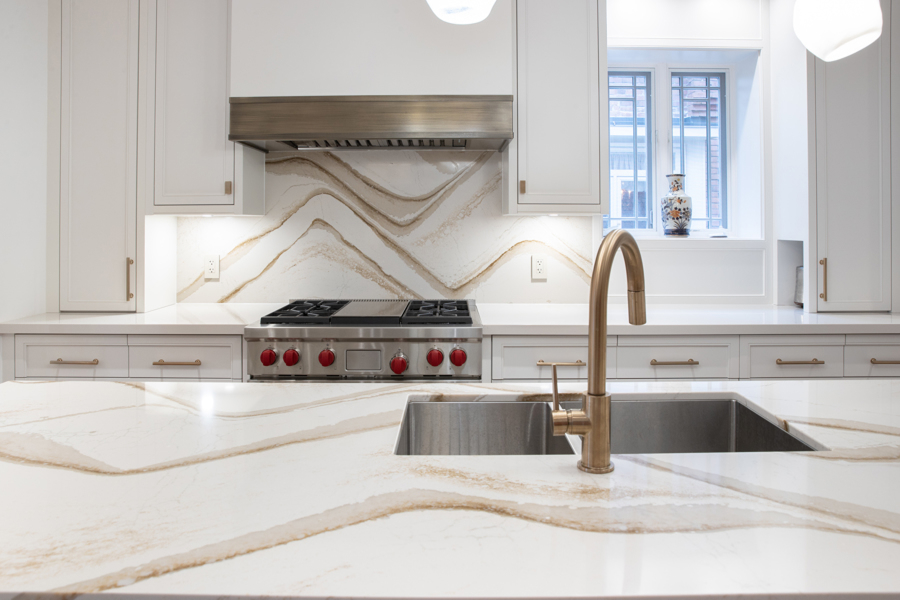
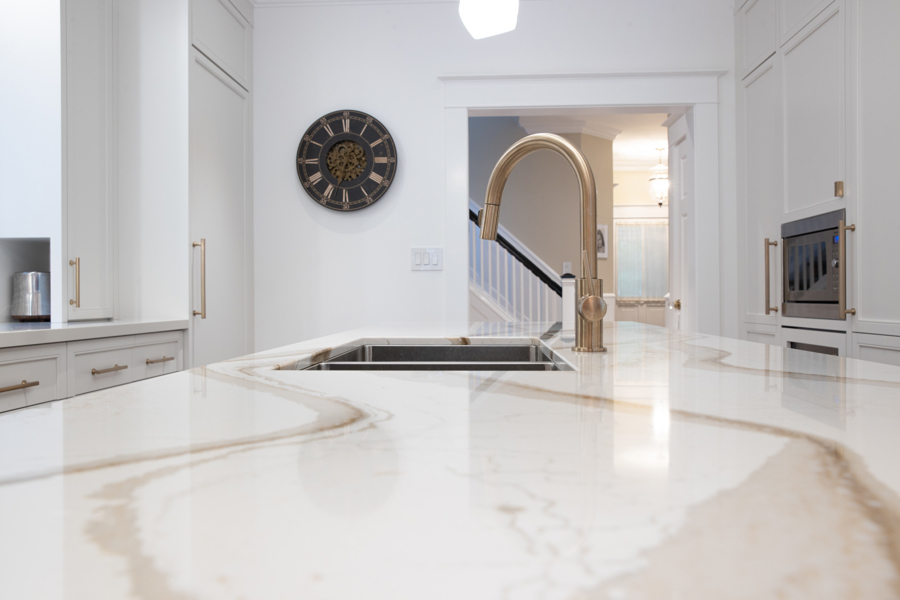
Cambria quartz extends across the waterfall island and backsplash, creating a cohesive finish complemented by the warm gold faucet.
-
Project A Natural Connection
Kitchen Renovations
The waterfall island’s mitered quartz edge creates a substantial focal point, balanced by the understated gold faucet and clean-lined finishes.
-
Project A Natural Connection
Kitchen Renovations
Generous custom cabinetry and coordinated hardware provide practical storage, while the adjoining dining area creates a natural place to gather.
-
Project A Natural Connection
Design-Build Renovations
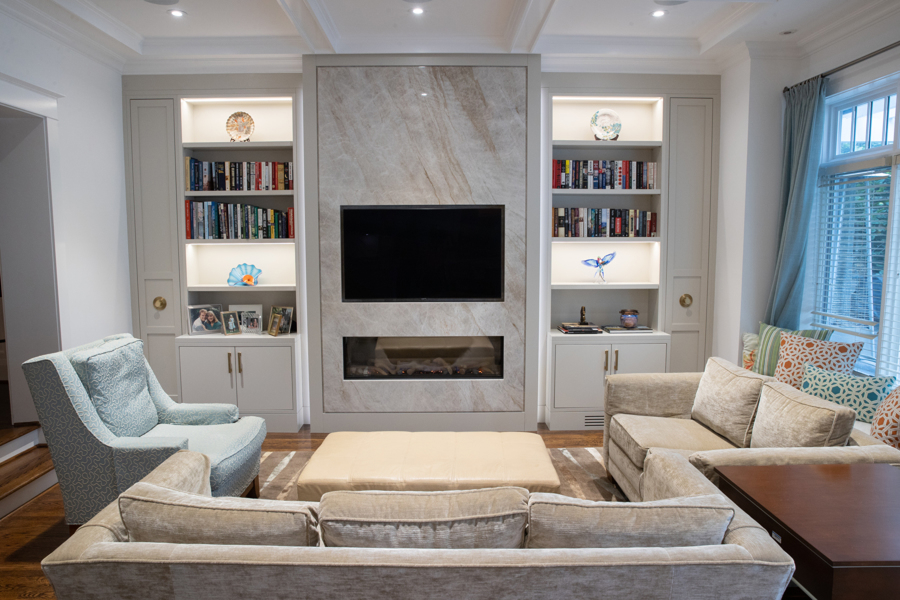
A custom stone fireplace surround and integrated cabinetry create a cohesive focal point, with space for the TV and display shelving that complements the home’s existing coffered ceiling and crown moulding.
-
Project A Natural Connection
Design-Build Renovations
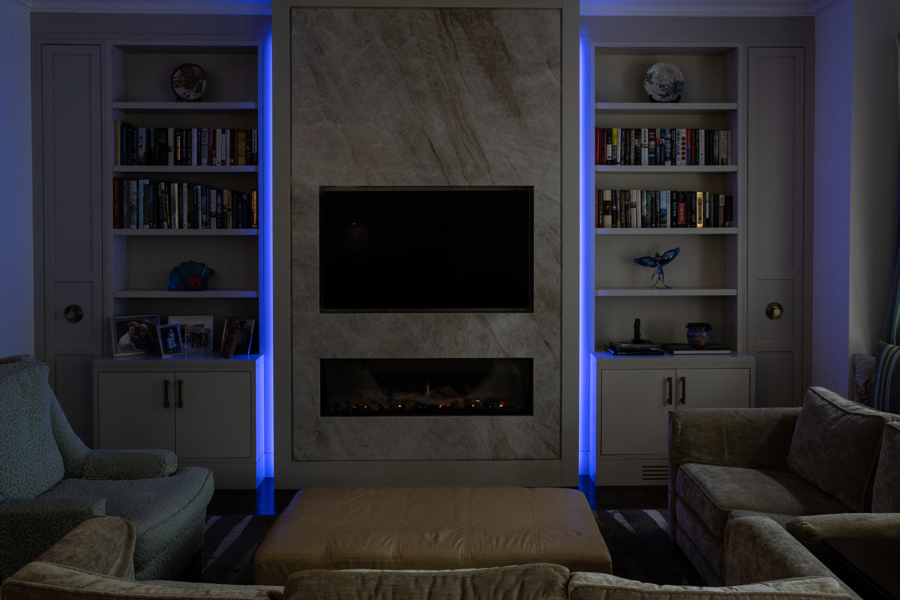
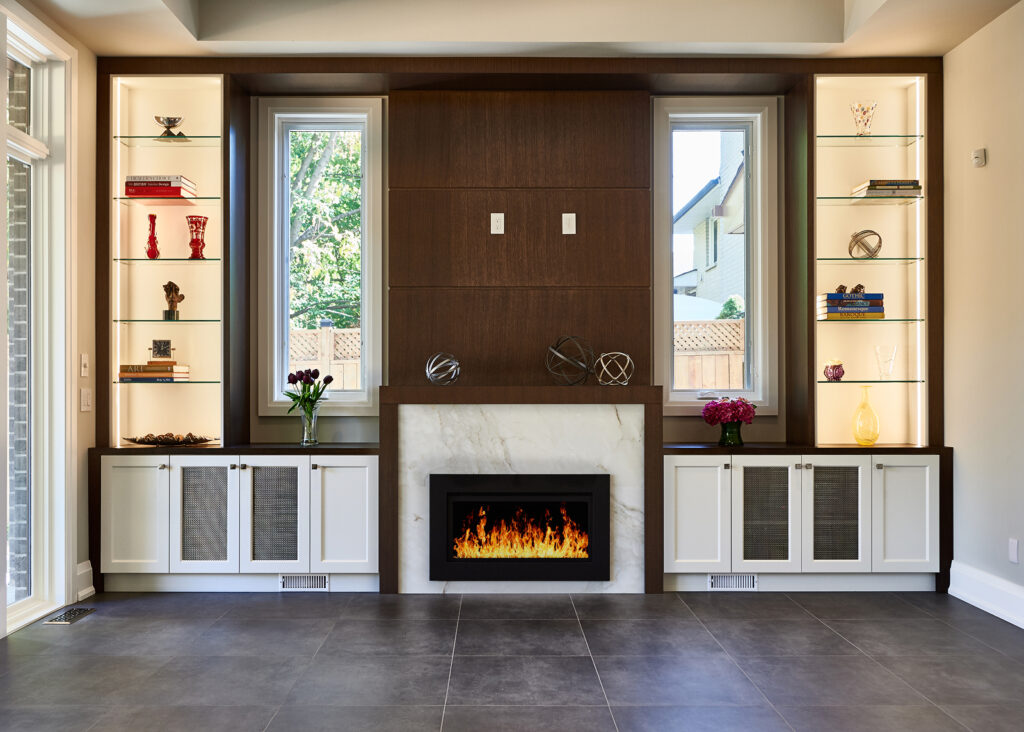
Illuminated shelving highlights the custom cabinetry, adding warmth and depth to the fireplace wall while creating space to display treasured pieces.
-
Project In Good Company
Custom Homes
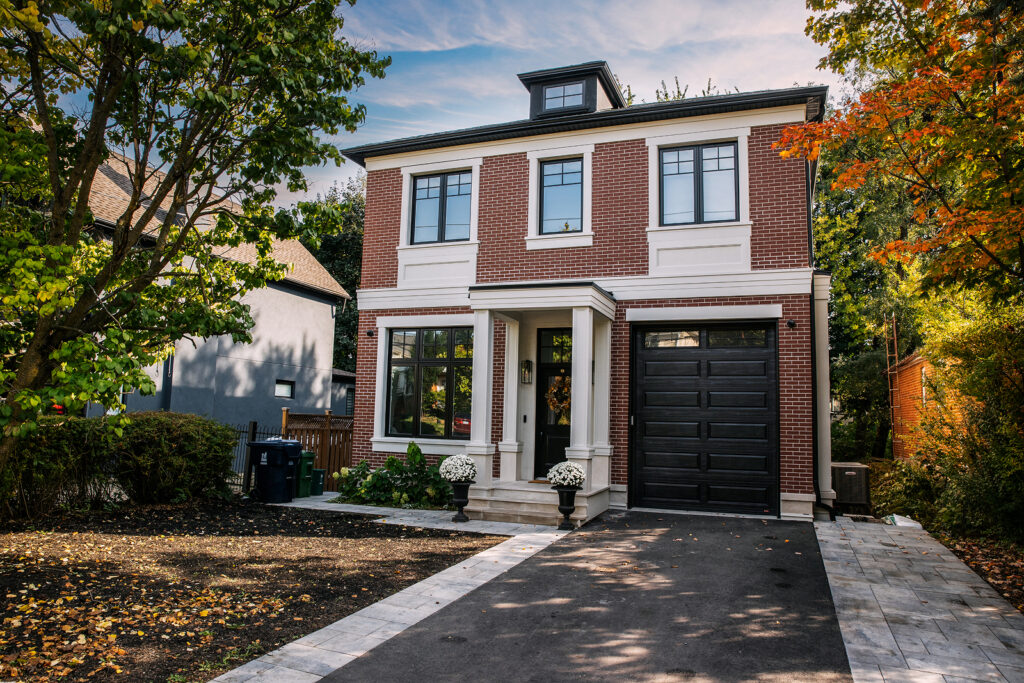
Red brick and custom-cut limestone detailing give the home a timeless transitional character, complemented by contemporary stucco elements.
-
Project In Good Company
Kitchen Renovations
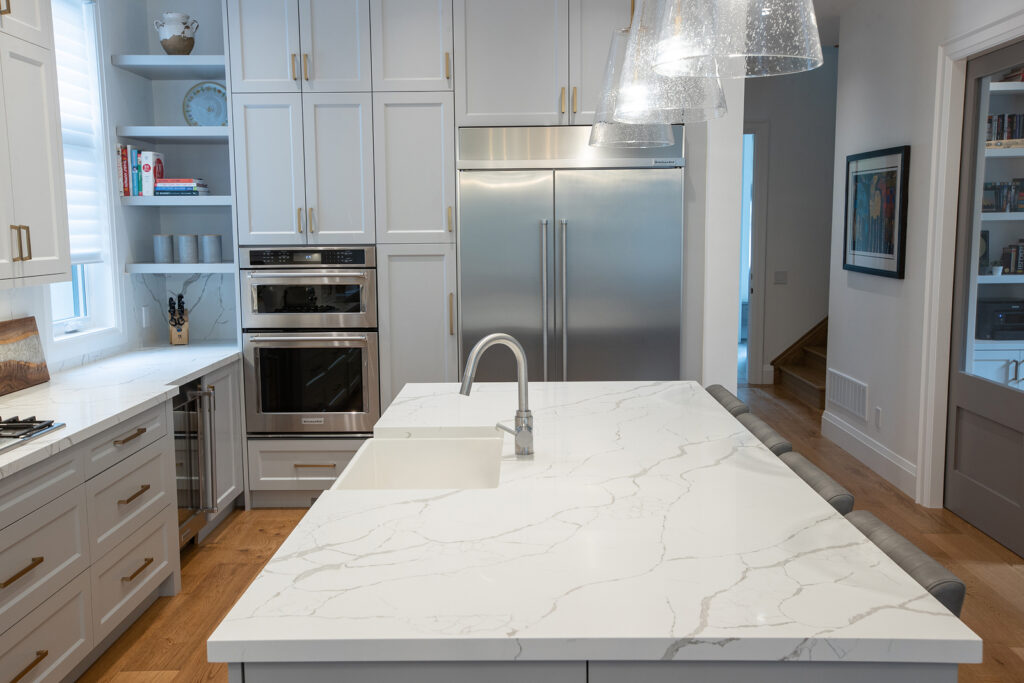
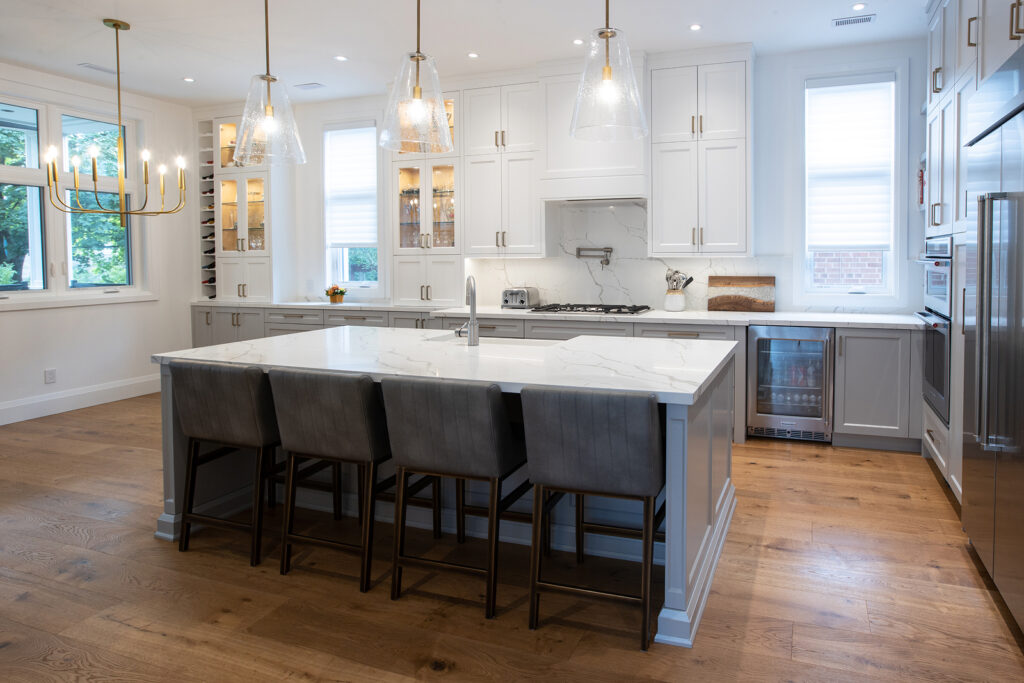
The open main-floor kitchen features quartz countertops and backsplashes, with a large island creating a natural connection to the dining and family rooms.
-
Project In Good Company
Kitchen Renovations
Custom cabinetry, quartz surfaces and pendant lighting create a polished, functional kitchen designed for both everyday family life and entertaining.
-
Project In Good Company
Custom Homes
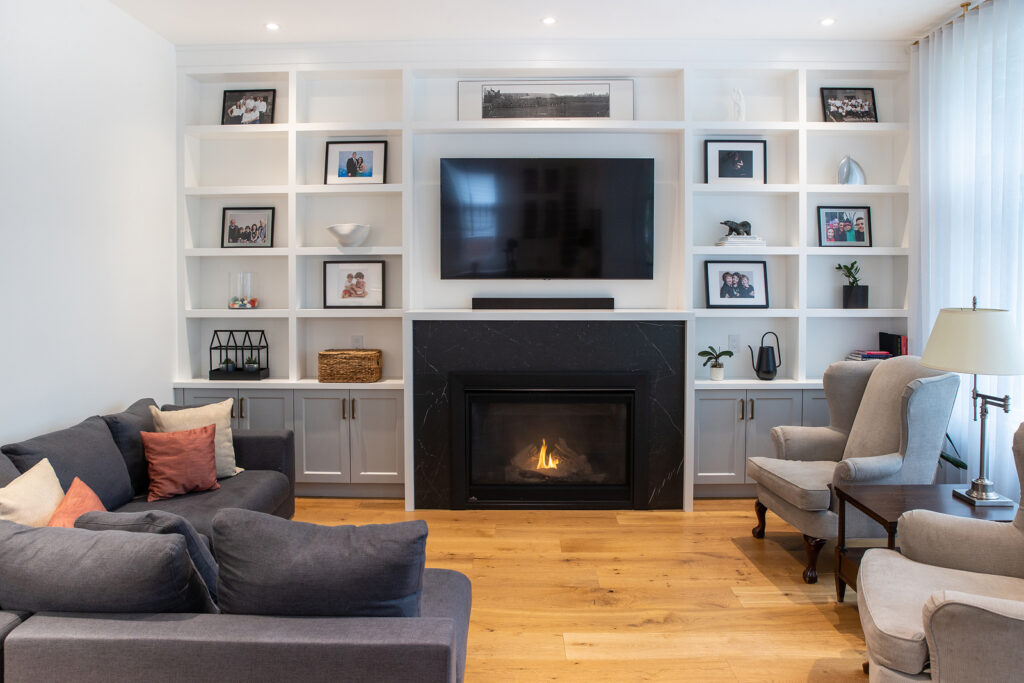
The family room combines a fireplace with built-in shelving, creating a warm focal point within the home's shared living space.
-
Project In Good Company
Custom Homes
A dedicated second-floor laundry keeps everyday family routines convenient, with the space thoughtfully located near the bedrooms.
-
Project In Good Company
Basements
The open-concept lower-level suite brings kitchen, dining and family rooms together, creating a connected space designed around family life.
-
Project Quiet Beauty
Bathroom Renovations
A bright, inviting bathroom featuring a white vanity with warm woodgrain detailing, an illuminated mirror and a glass-enclosed soaker tub.
-
Project Quiet Beauty
Bathroom Renovations
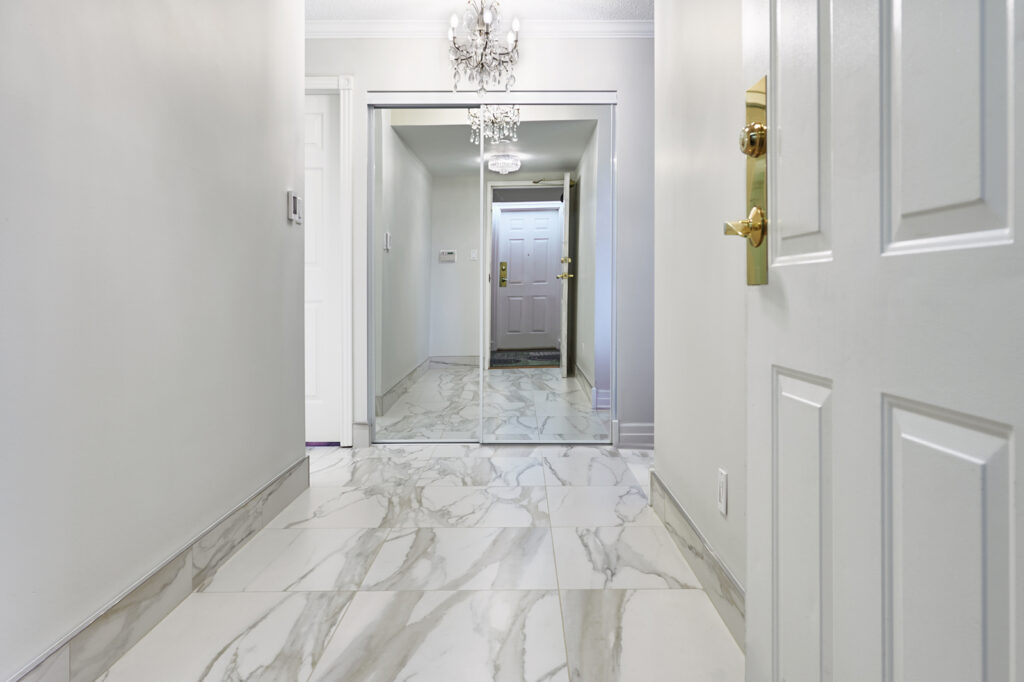
Updated hallway flooring meets the bathroom seamlessly, creating a more level transition and a cohesive feel throughout the space.
-
Project Quiet Beauty
Bathroom Renovations
Large-format porcelain tile across the floors and walls creates a clean, polished backdrop for the deep soaker tub and glass enclosure.
-
Project Kitchen Revival
Kitchen Renovations
The enlarged island anchors the kitchen, with floor-to-ceiling cabinetry, stainless steel appliances and direct access to the patio.
-
Project Kitchen Revival
Kitchen Renovations
A bright, streamlined kitchen combines floor-to-ceiling white cabinetry, quartz countertops and heated porcelain flooring.
-
Project Kitchen Revival
Kitchen Renovations
White touch-close cabinetry and quartz countertops keep the compact kitchen bright and functional, while wood-grain flooring adds warmth.
-
Project Kitchen Revival
Kitchen Renovations
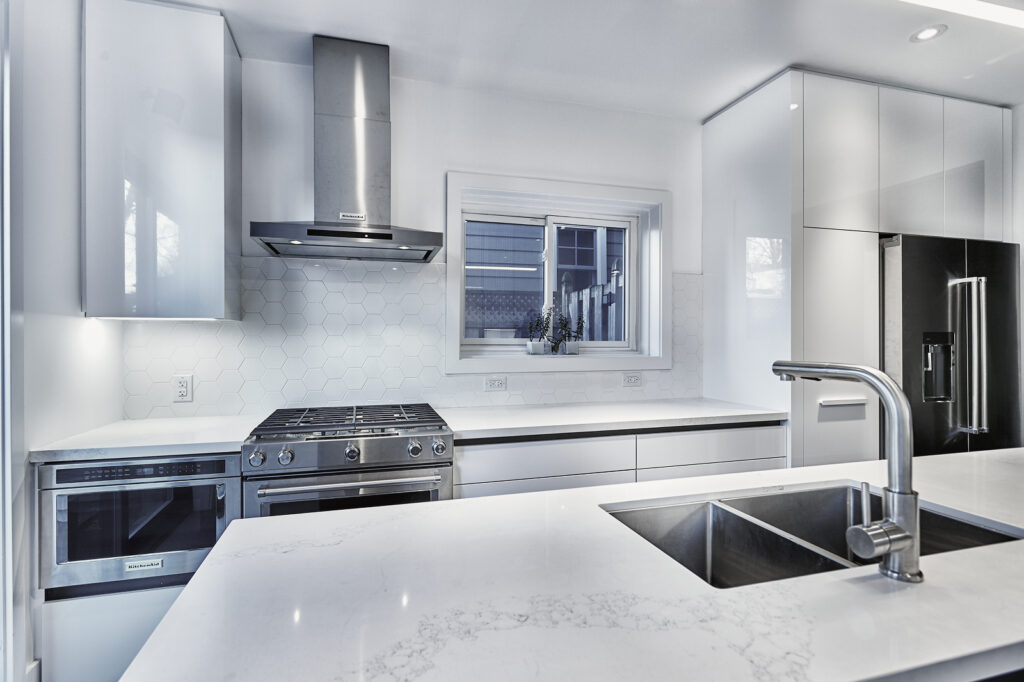
The enlarged island with integrated sink and dishwasher sits opposite the range, hood and microwave, creating an efficient work zone.
-
Project Kitchen Revival
Kitchen Renovations
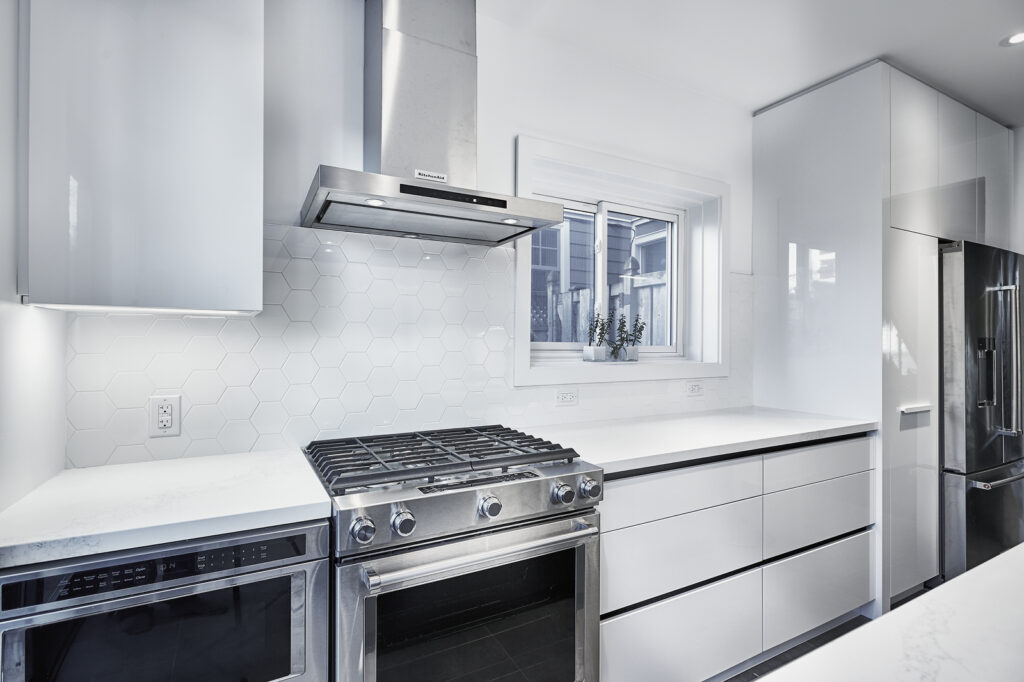
Stainless steel appliances and an integrated oven vent keep the cooking area streamlined against the white cabinetry.
-
Project Kitchen Revival
Kitchen Renovations
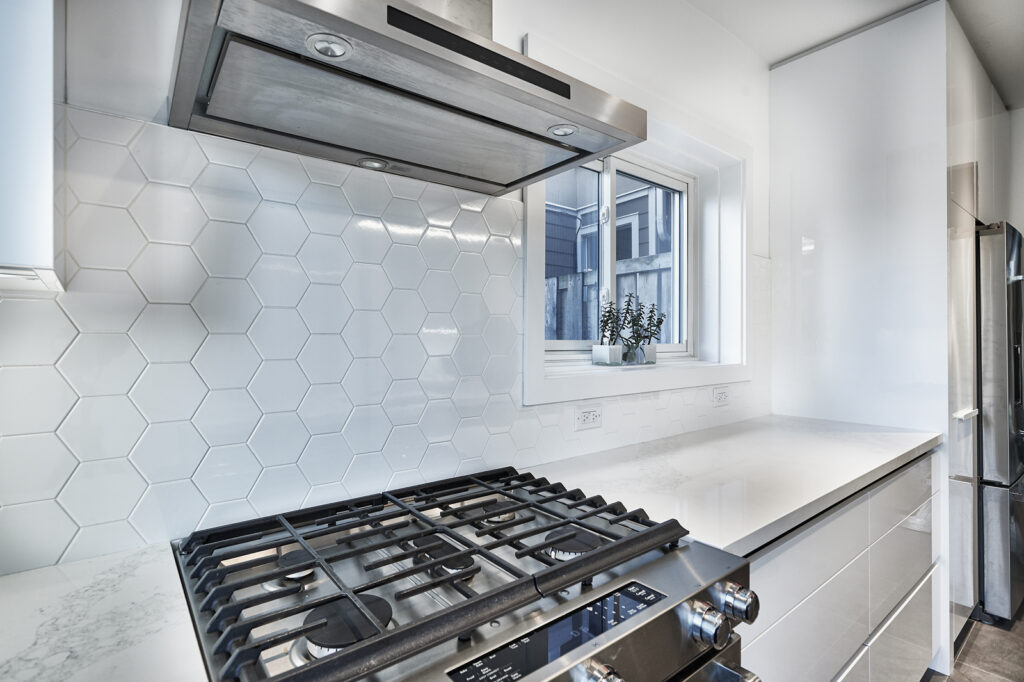
A close-up of the range and integrated hood highlights the clean, minimalist detailing of the kitchen.
-

Project Room for Two
Kitchen Renovations
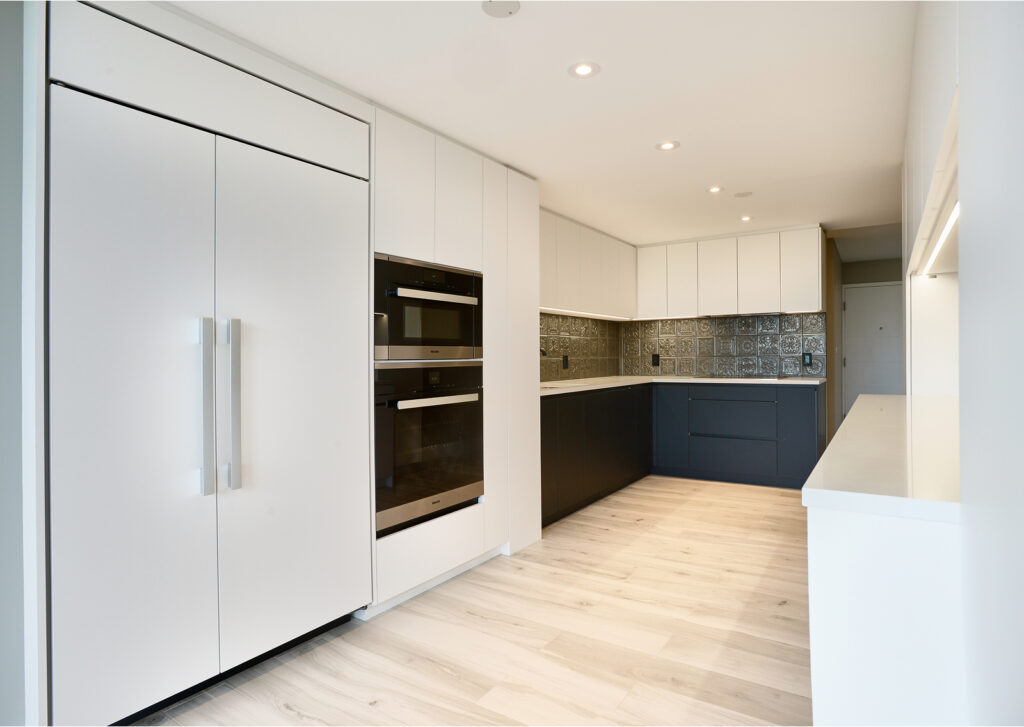
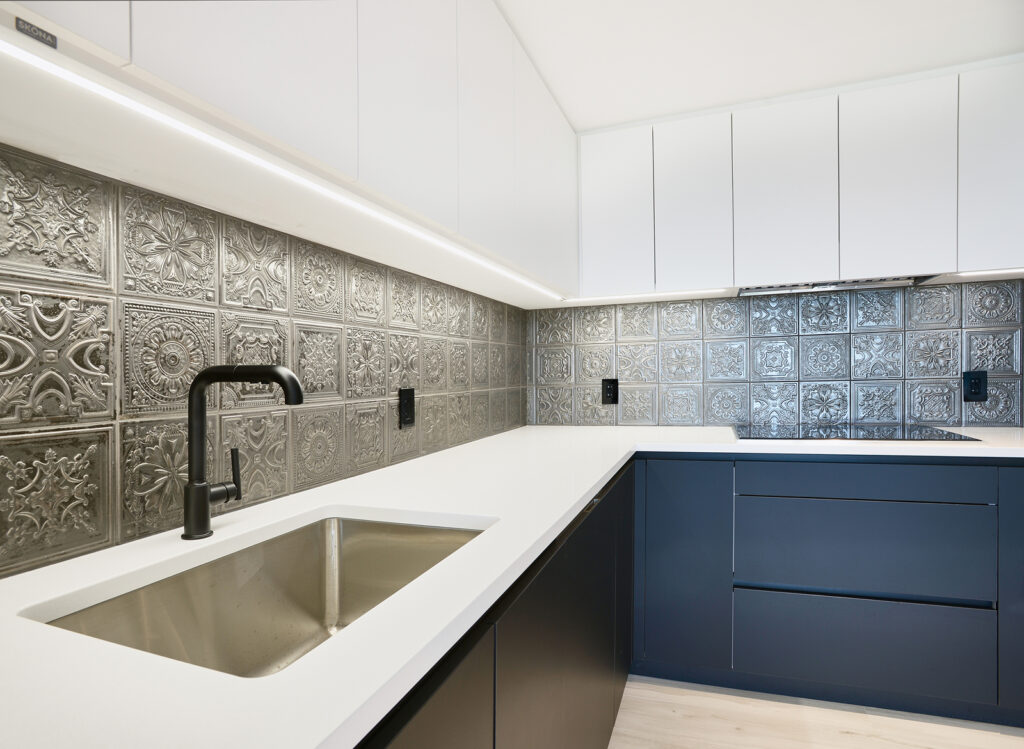
Matte black lower cabinetry and glossy white uppers create contrast in the redesigned kitchen, with integrated appliances and the existing plumbing stack seamlessly incorporated into the cabinetry.
-

Project Room for Two
Kitchen Renovations
Quartz counters and a retro-inspired, embossed-tin-look porcelain backsplash add character to the kitchen, complemented by the contrasting two-tone cabinetry.
-

Project Room for Two
Condo Renovations
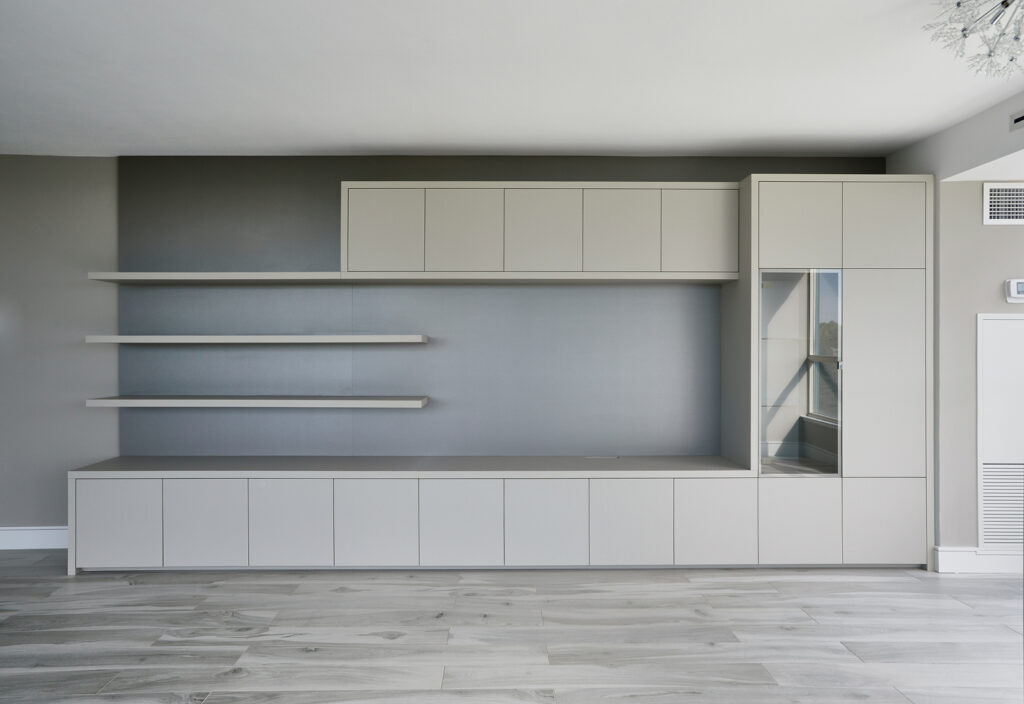
Built-in living room cabinetry creates a dedicated home for the entertainment system, with updated wiring integrated into the redesigned wall unit.
-
Project Room for Two
Bathroom Renovations
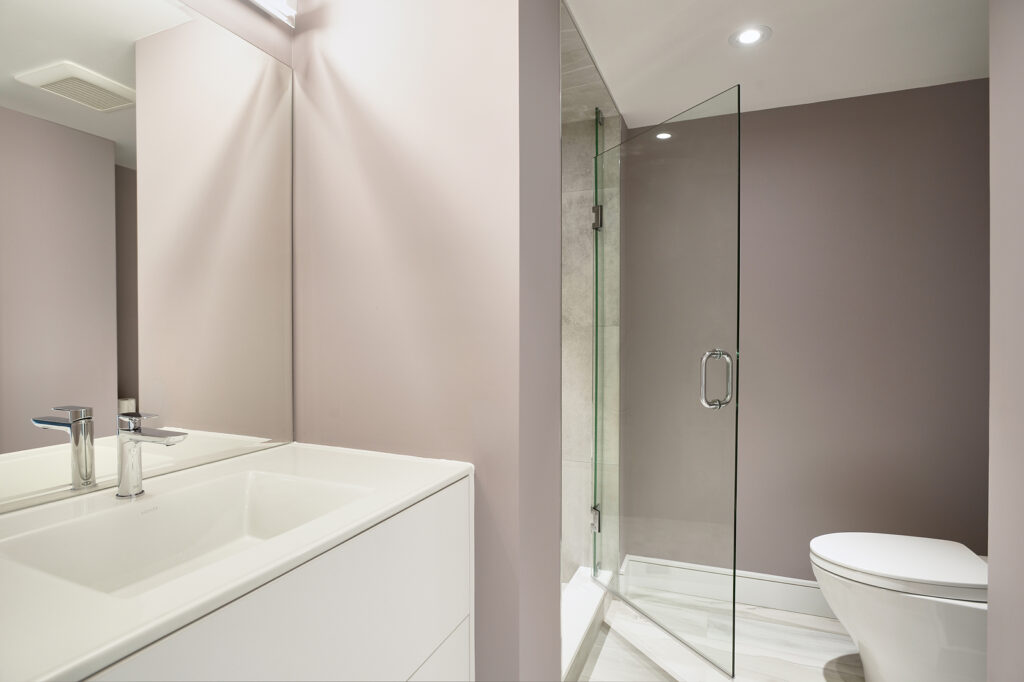
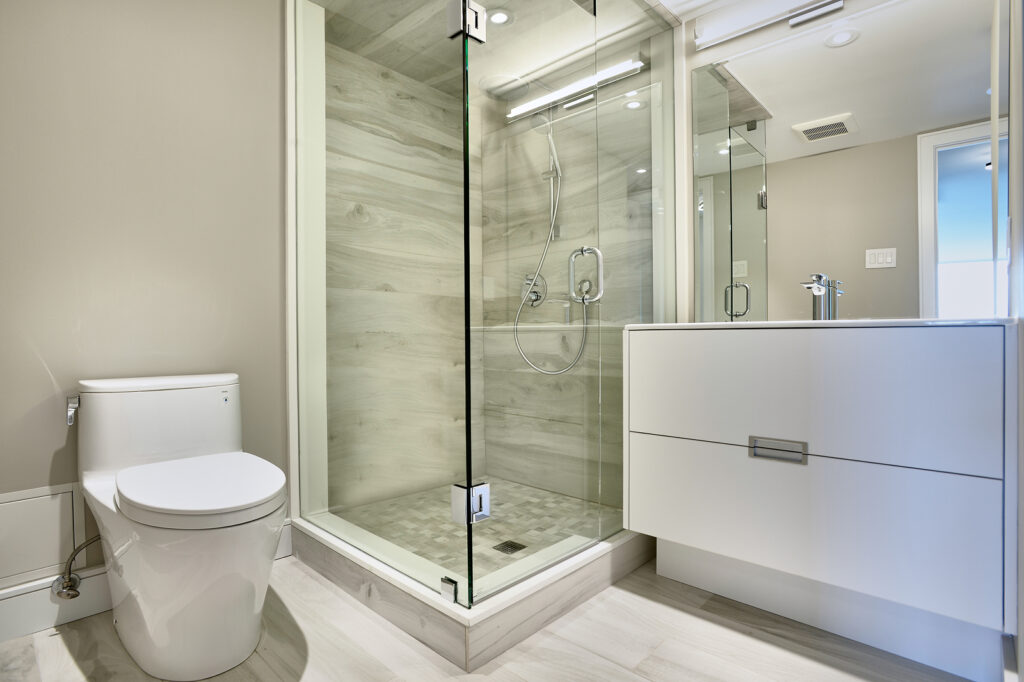
The former bathtub was replaced with a spacious stand-up shower, finished with a custom glass enclosure and updated bathroom fixtures.
-
Project Room for Two
Bathroom Renovations
The updated bathroom pairs a streamlined vanity with a glass-enclosed shower, creating a more open and functional space.
-

Project Room for Two
Condo Renovations
Additional built-in storage was incorporated into the redesigned bedrooms, addressing the lack of closet space in the original condo.
-

Project Built to Grow
Additions
The expanded home brings the new addition and original property together with a cohesive exterior, enlarged entrance and carefully integrated windows and stonework.
-
Project Built to Grow
Additions
A generous kitchen combines custom Cameo cabinetry with a large porcelain island, creating a practical centre for family life with plenty of room to gather.
-
Project Built to Grow
Bathroom Renovations
Clean-lined cabinetry, a custom glass shower and built-in storage create a calm, functional bathroom with the project's natural, contemporary aesthetic.
-

Project Built to Grow
Kitchen Renovations
Custom cabinetry and integrated appliances keep the kitchen streamlined, while the neutral palette and understated finishes reinforce the home's calm, cohesive character.
-
Project Built to Grow
Additions
A dramatic living space is defined by tall windows, full-height drapery and generous proportions, with custom built-ins and a fireplace creating a warm focal point.
-
Project Built to Grow
Bathroom Renovations
A clean-lined bathroom combines a built-in tub, custom vanity and glass-enclosed shower, with quartz detailing carrying the home's contemporary, natural aesthetic.
-
Project It’s Personal
Full Home Renovations
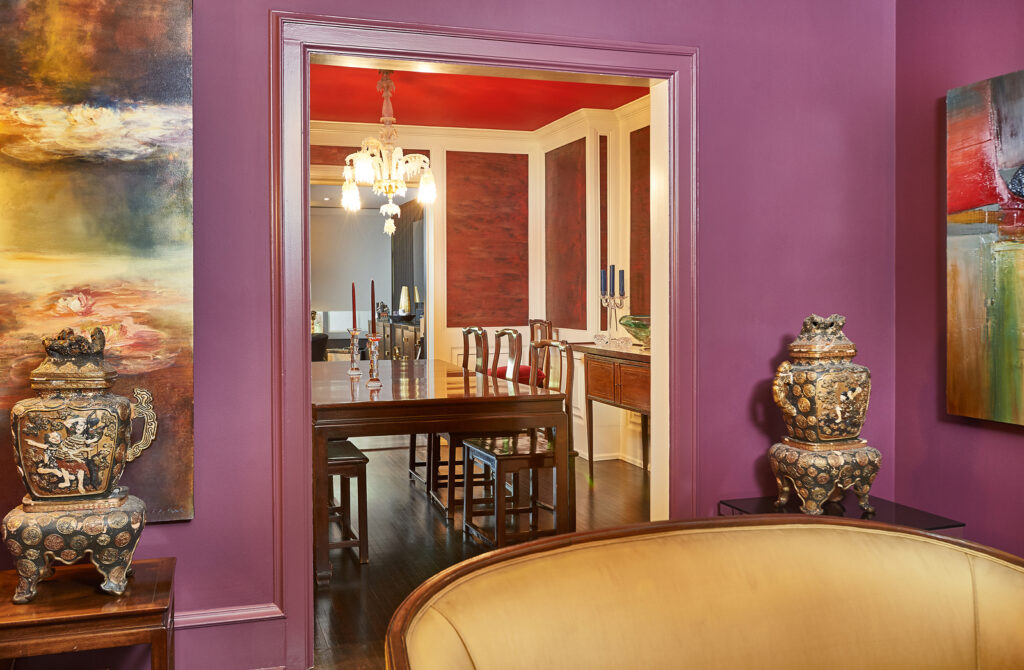
The burgundy living room brings rich colour to the home, balanced by traditional mouldings and refinished architectural details.
-
Project It’s Personal
Full Home Renovations
The view connects the burgundy living room with the dining room, where hand-painted Vahallan Treccia Red 9 wallpaper adds intricate pattern and colour.
-

Project It’s Personal
Full Home Renovations
New living room windows bring a cleaner, more contemporary look while complementing the home's traditional architectural details.
-

Project It’s Personal
Full Home Renovations
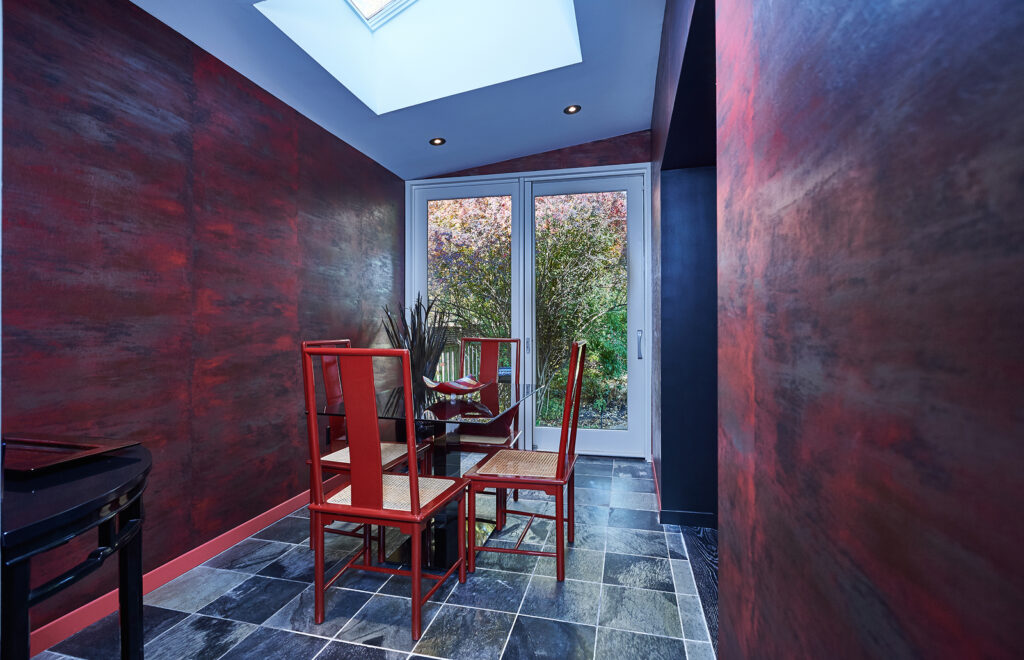
The breakfast area features hand-painted Vahallan wallpaper, bringing distinctive pattern and colour to this everyday gathering space.
-

Project It’s Personal
Bathroom Renovations
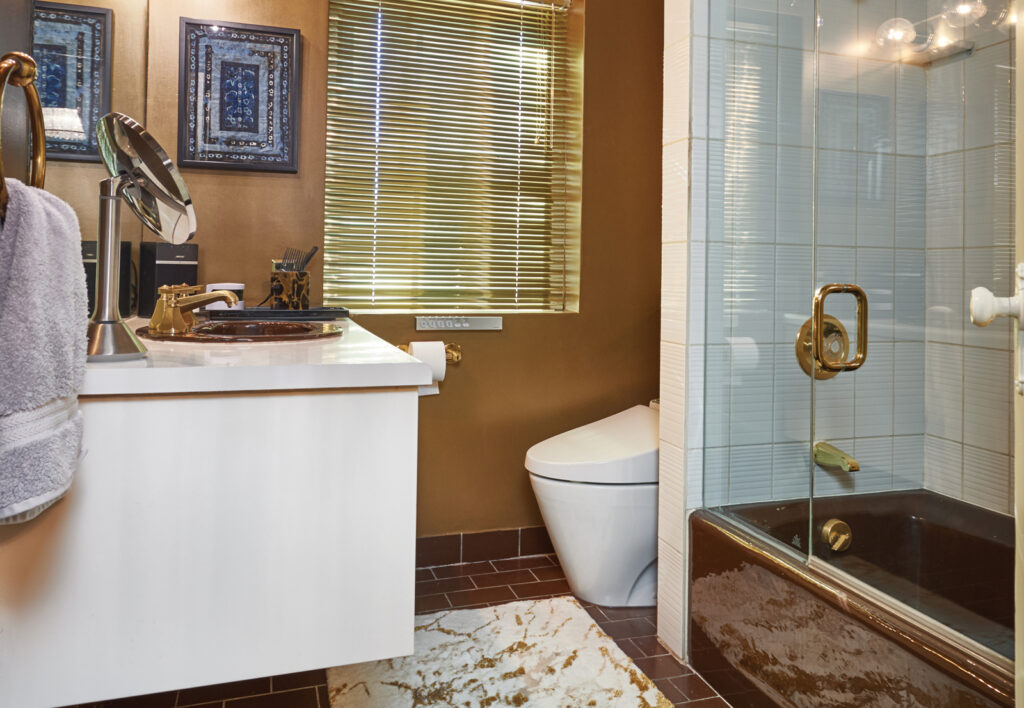
Metallic bronze finishes add warmth and contrast to the bathroom, creating a distinctive look with the glass shower and updated fixtures.
-
Project It’s Personal
Full Home Renovations
Traditional architectural details help maintain the home's original character, connecting the renovated interiors with the home's established style.
-
Project Under One Roof
Custom Homes
The rear of the home is designed around multigenerational living, with private access and flexible spaces that allow family members to stay connected while maintaining independence.
-

Project Under One Roof
Kitchen Renovations
The open kitchen connects directly to the family room, creating a spacious central gathering area beneath the home’s 10-foot main-floor ceilings.
-
Project Under One Roof
Custom Homes
A prominent interior staircase connects the levels of the home, contributing to the open, spacious feeling of the custom design.
-

Project Under One Roof
Bathroom Renovations
A freestanding tub and glass-enclosed shower create a comfortable, refined bathroom designed for everyday use and long-term flexibility.
-
Project Under One Roof
Custom Homes
The main laundry was thoughtfully located upstairs near the bedrooms, with a separate washer and dryer retained in the basement to support the home’s multigenerational layout.
-

Project Under One Roof
Custom Homes
Custom built-ins frame the fireplace, creating a functional focal point within the home’s shared living space.
-
Project A Class Act
Condo Renovations
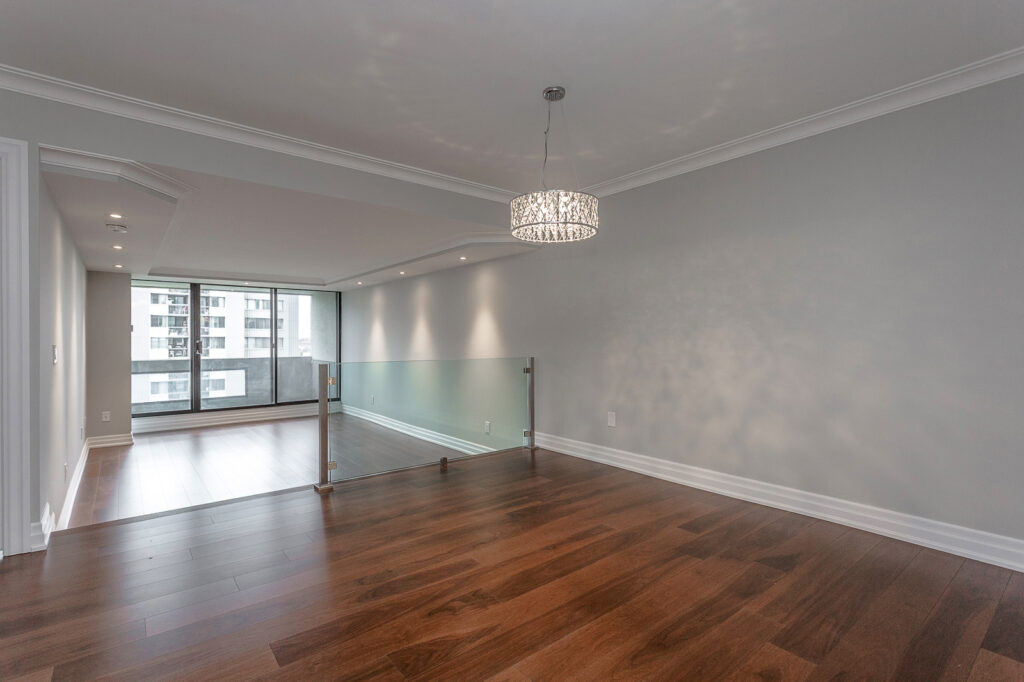
Warm hardwood flooring and a statement light fixture define the dining area, while glass railings overlook the sunken living room, maintaining an open connection between the spaces.
-
Project A Class Act
Kitchen Renovations
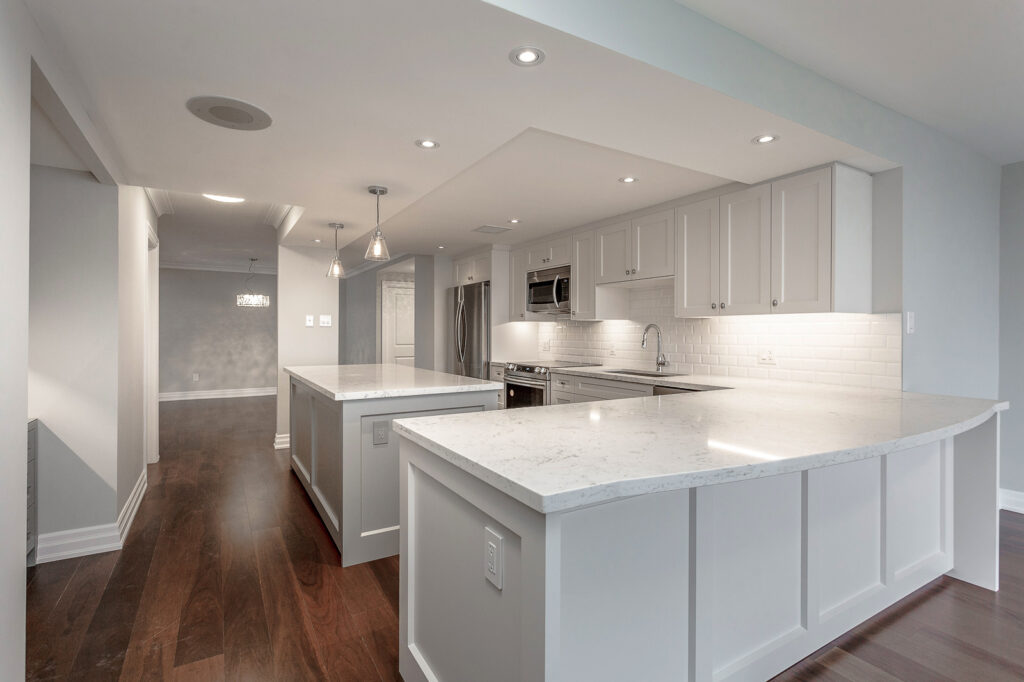
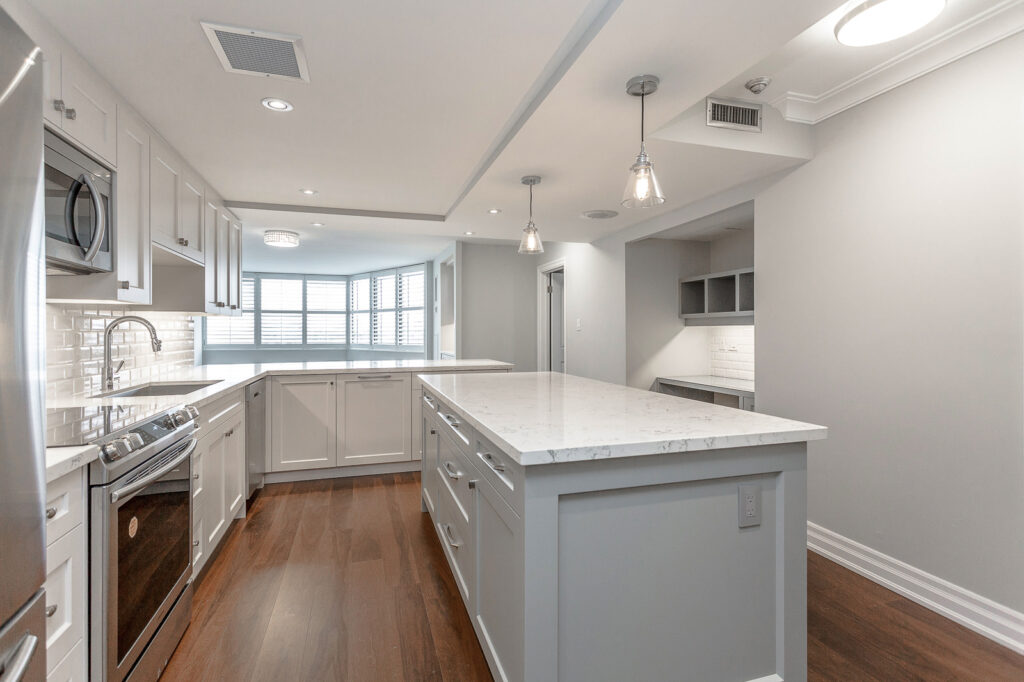
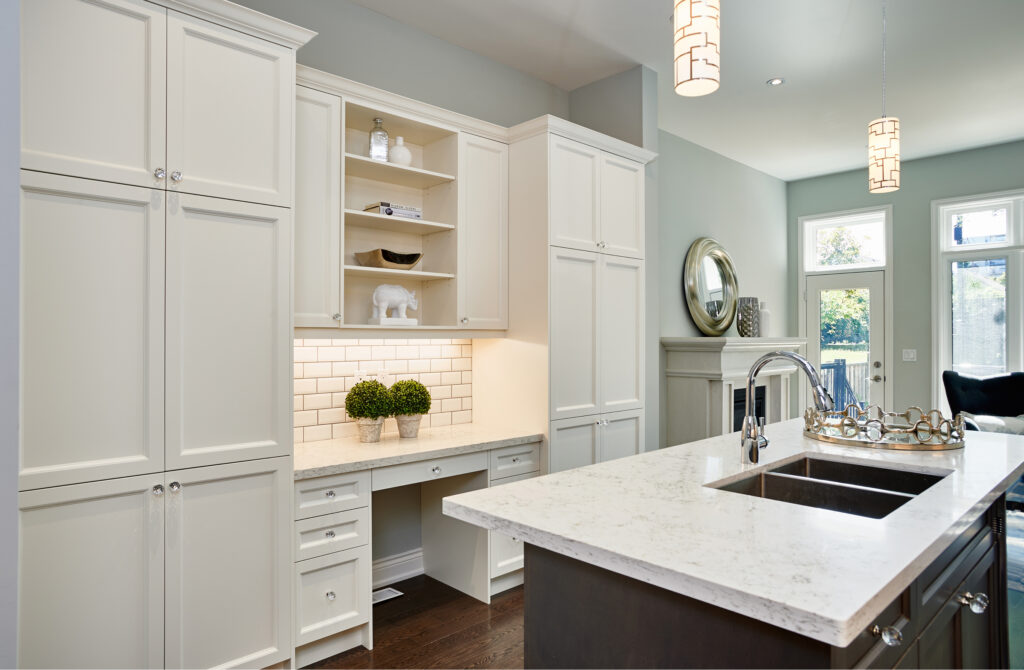
White shaker-style cabinetry, quartz countertops with subtle veining and a classic white subway tile backsplash create a timeless foundation. A breakfast bar along the peninsula and a separate large central island provide additional workspace and gathering space, complemented by stainless steel appliances.
-
Project A Class Act
Kitchen Renovations
Pendant lighting highlights the central island, while white cabinetry, stainless steel appliances and dark hardwood flooring create a cohesive look that flows into the adjoining living and dining areas.
-
Project A Class Act
Condo Renovations
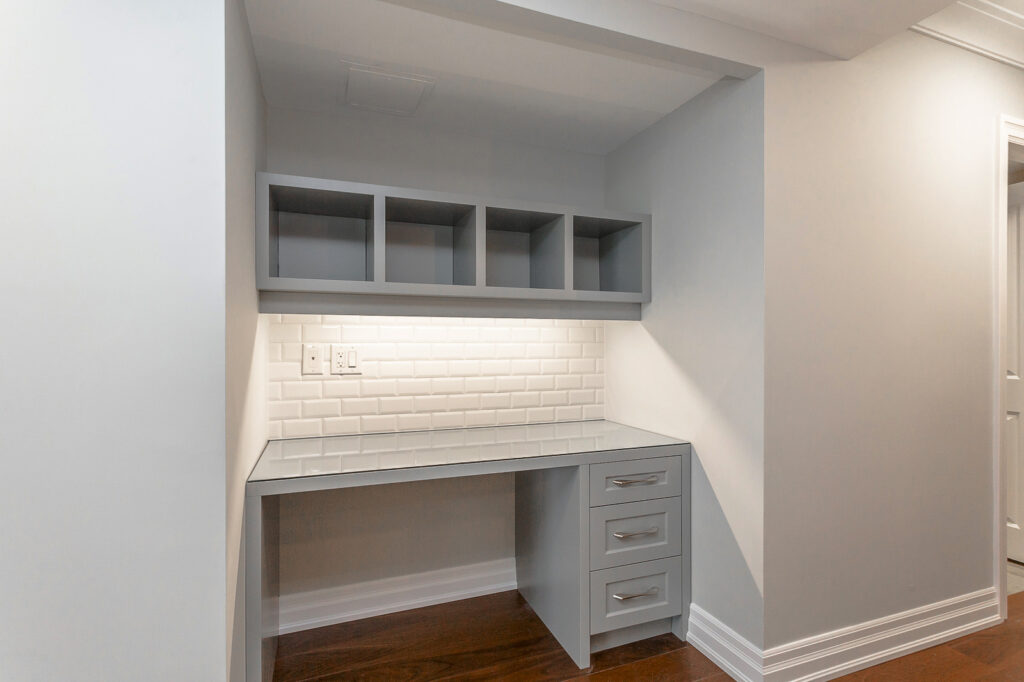
A built-in desk nook with convenient drawers and additional storage makes smart use of the kitchen space, carrying through the white cabinetry and subway tile backsplash.
-
Project A Class Act
Condo Renovations
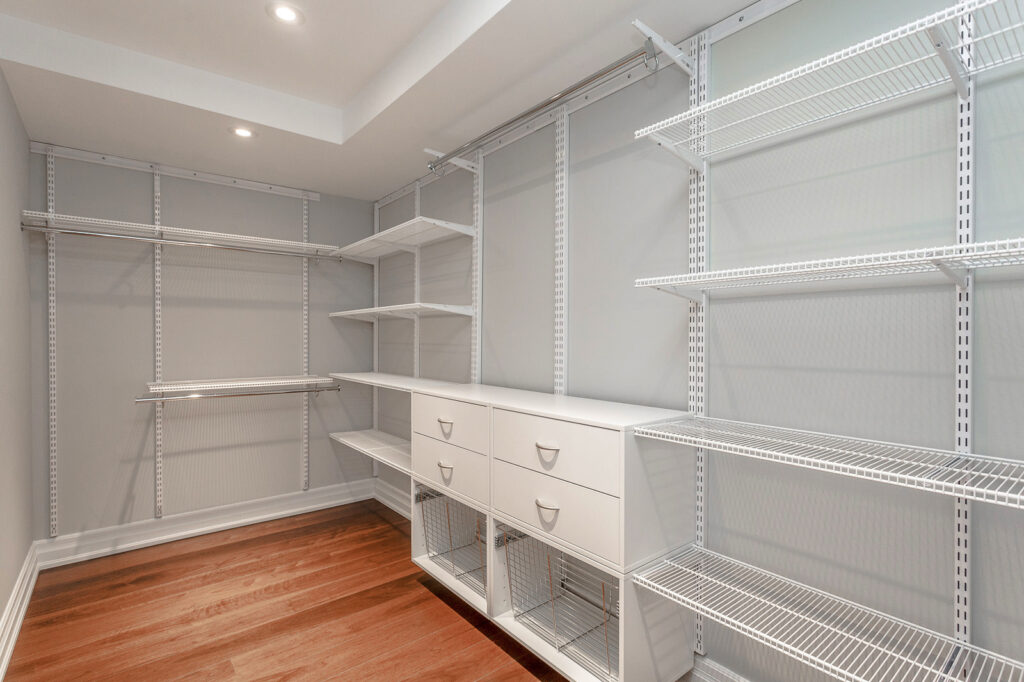
Built-in storage creates an organized and functional closet, making practical use of the available space within the renovated condo.
-
Project A Class Act
Bathroom Renovations
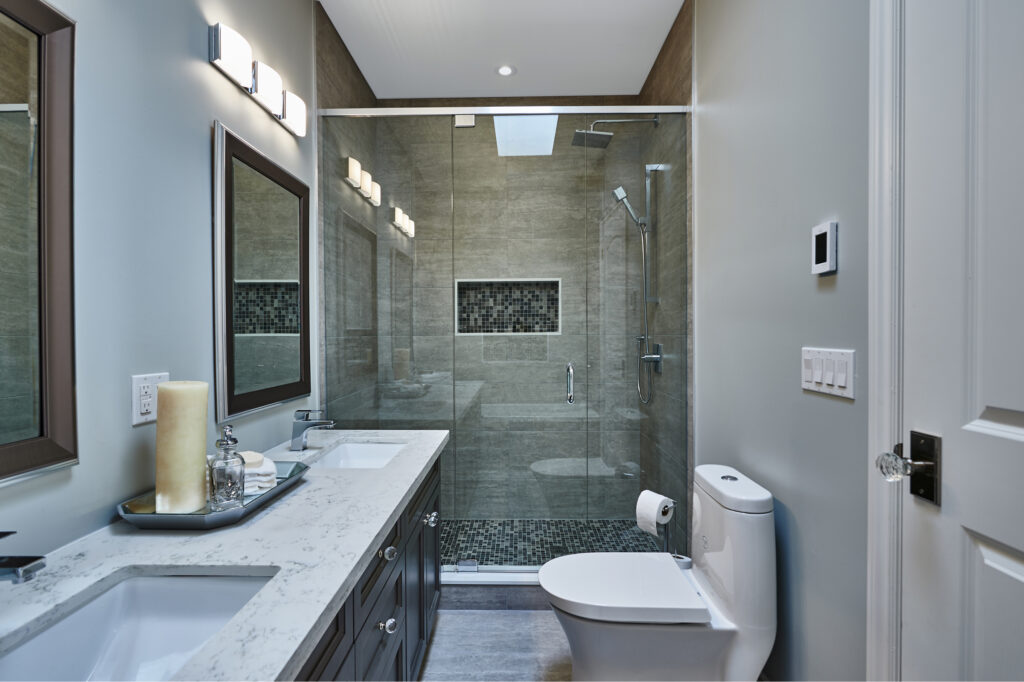
A custom white shaker-style vanity with quartz countertops and integrated lower lighting adds a refined touch, while illuminated mirrors and tile flooring complete the updated bathroom.
-
Project House of Character
Custom Homes
Mixed Margaux stone and Indiana buff limestone create a traditional Bayview Village presence, finished with a copper-roofed bay window and a distinctive castle-like entrance.
-
Project House of Character
Custom Homes
A spacious living area pairs oversized windows and high ceilings with custom built-ins, Cloud White wainscoting and substantial plaster crown mouldings.
-

Project House of Character
Kitchen Renovations
Taj Mahal quartzite, Rosemount cabinetry and Miele appliances bring together timeless materials and modern function, with a laser-cut Valentino Piazza backsplash adding a distinctive detail.
-
Project House of Character
Custom Homes
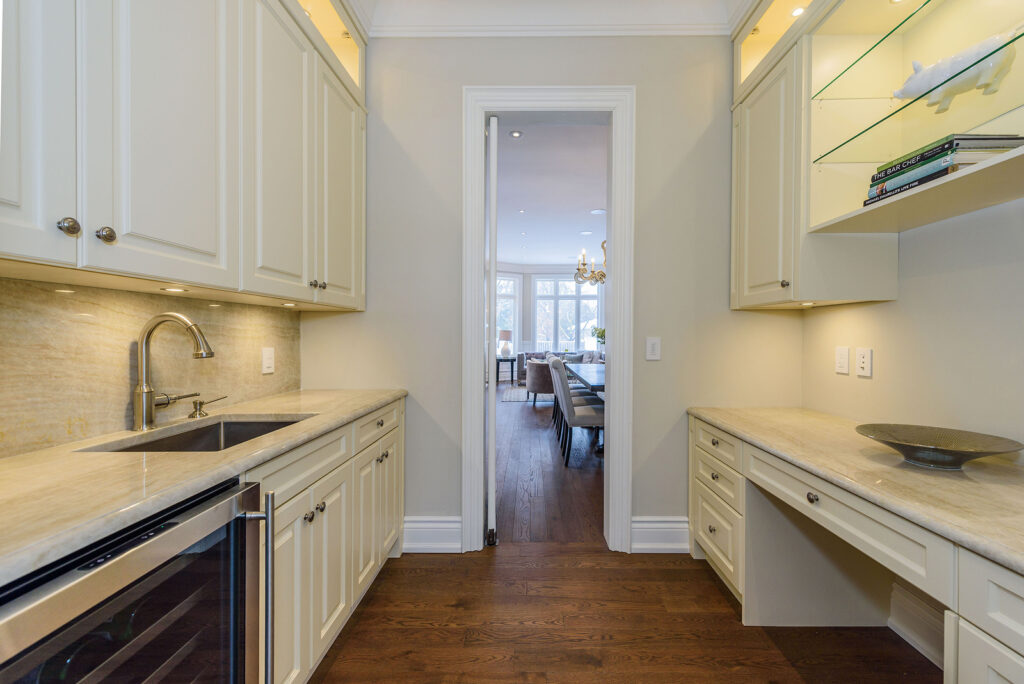
A dedicated butler room creates a practical connection between the kitchen and formal dining room, supporting entertaining while keeping the main living spaces feeling open and connected.
-
Project House of Character
Bathroom Renovations
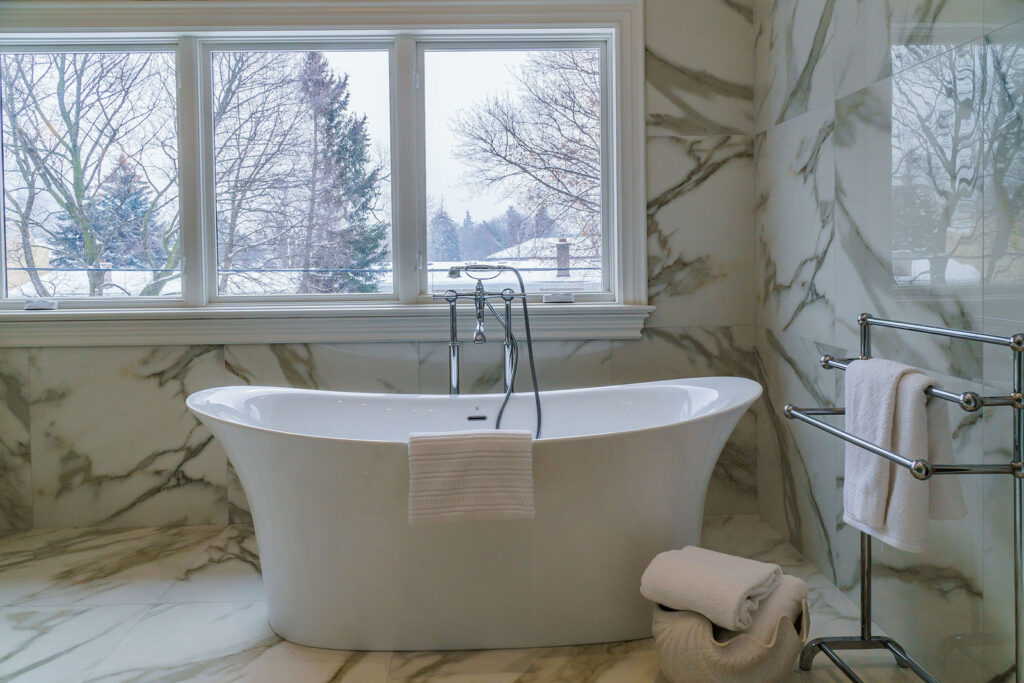
A freestanding tub anchors this refined bathroom, with heated floors and timeless architectural detailing adding comfort and character to the space.
-
Project House of Character
Custom Homes
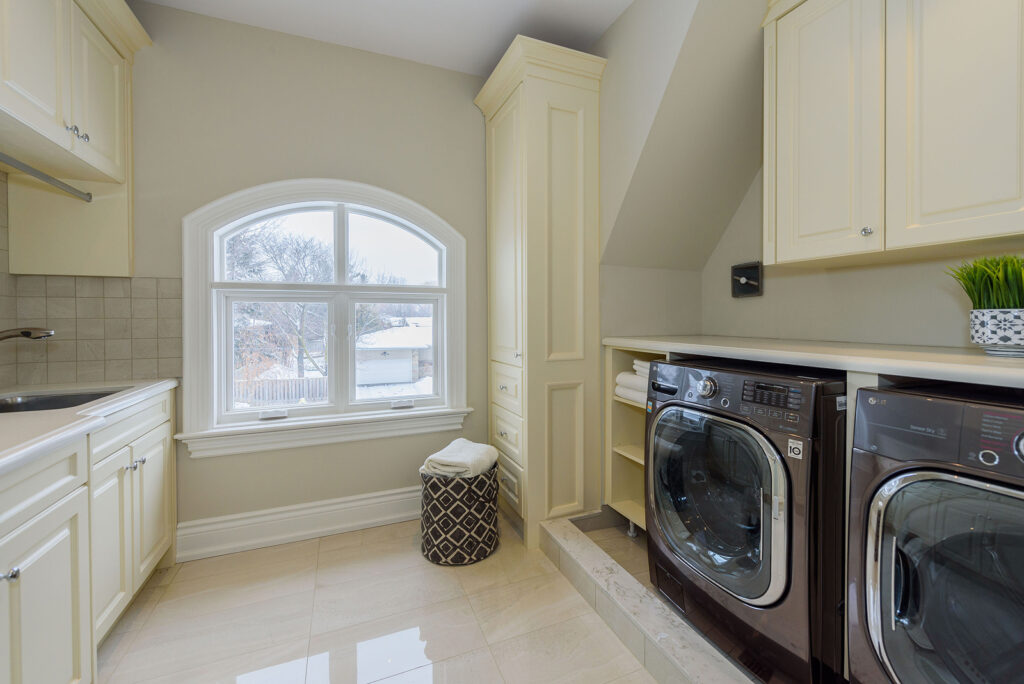
A dedicated second-floor laundry room keeps everyday routines practical and convenient, thoughtfully positioned near the home's four bedrooms and private living spaces.
-

Project Open House
Full Home Renovations
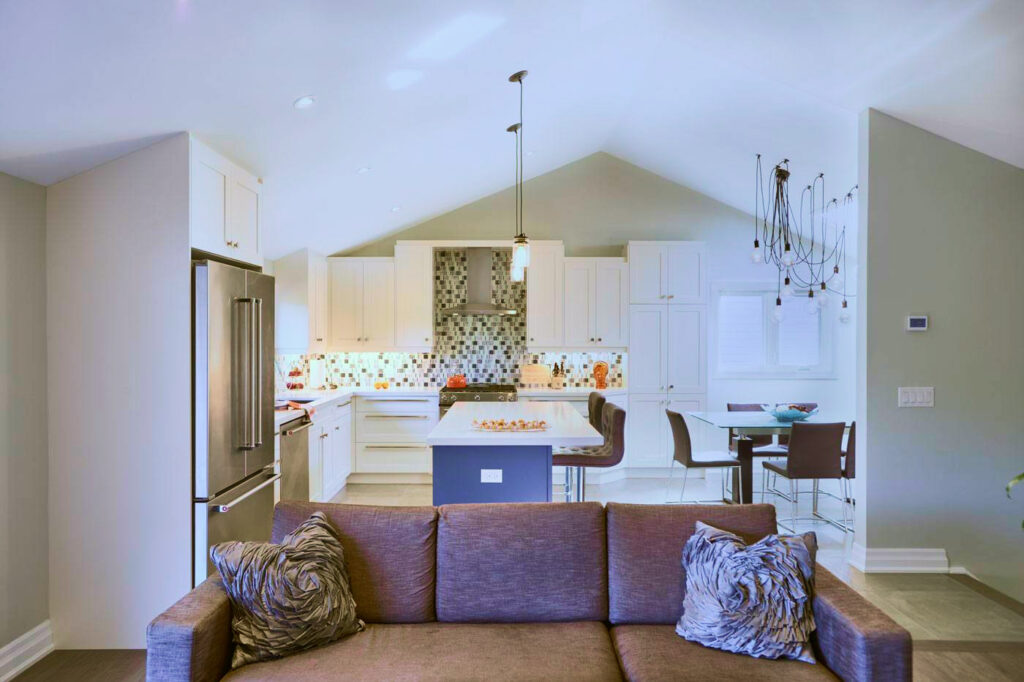
A dark, floor-to-ceiling fireplace creates a striking focal point against the light finishes and vaulted ceilings.
-
Project Open House
Full Home Renovations
The reconfigured main floor connects the living room and kitchen, creating a more open, inviting space for everyday family life and entertaining.
-
Project Open House
Full Home Renovations
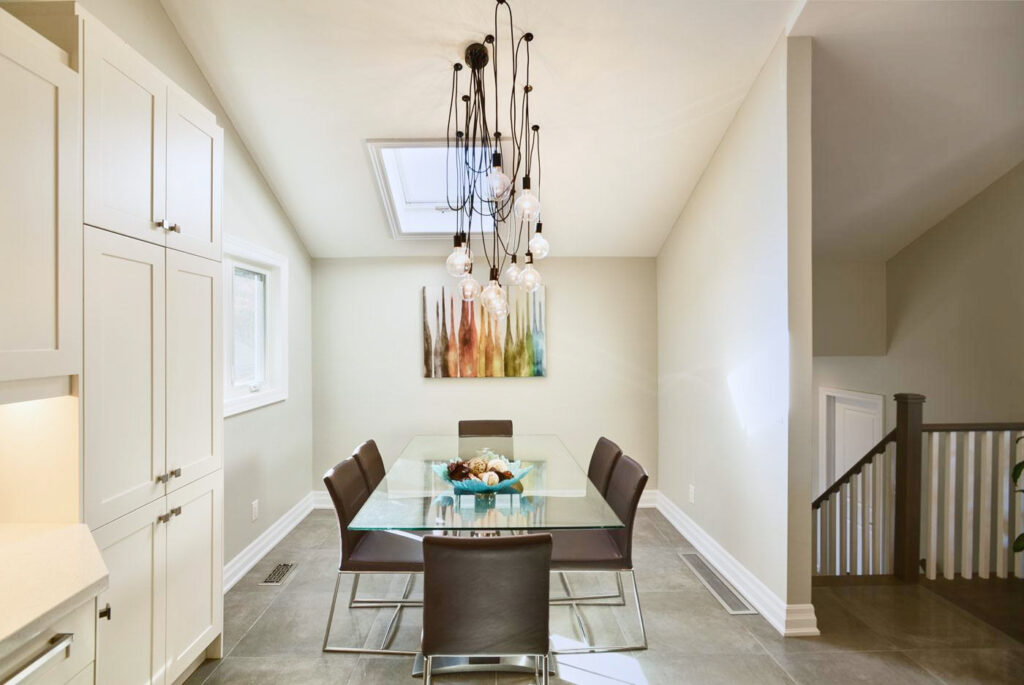
Repositioned to make better use of the existing layout, the dining area benefits from natural light through the skylight and flows seamlessly into the main living space.
-
Project Beach House
Full Home Renovations
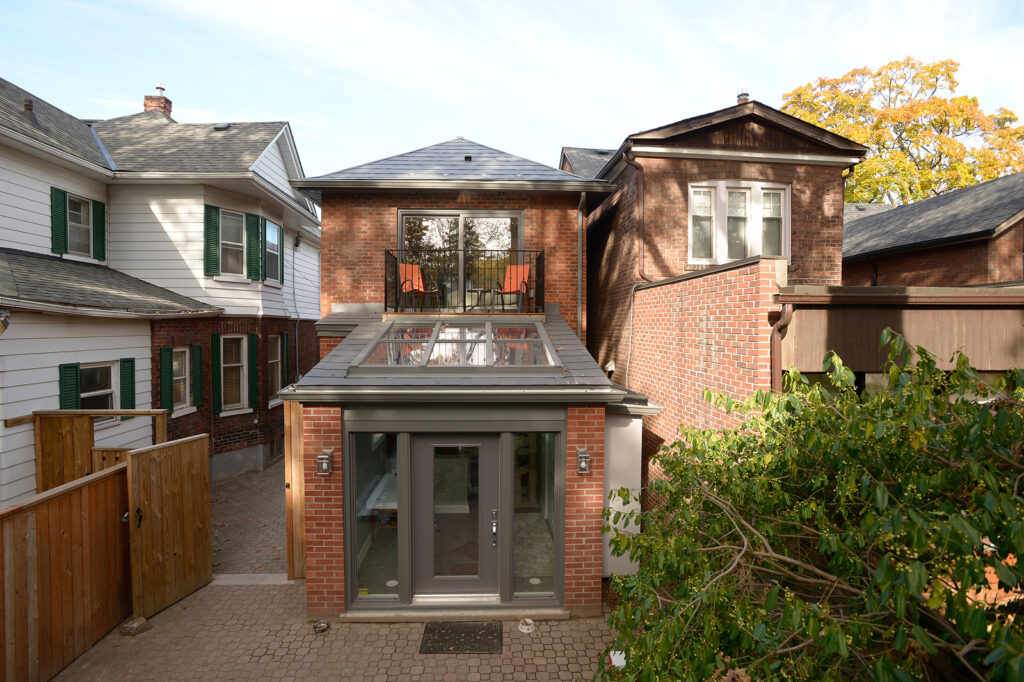
A thoughtfully designed rear addition creates a dedicated entrance while extending the kitchen, making better use of the home’s narrow footprint and creating a more natural arrival into the house.
-
Project Beach House
Full Home Renovations
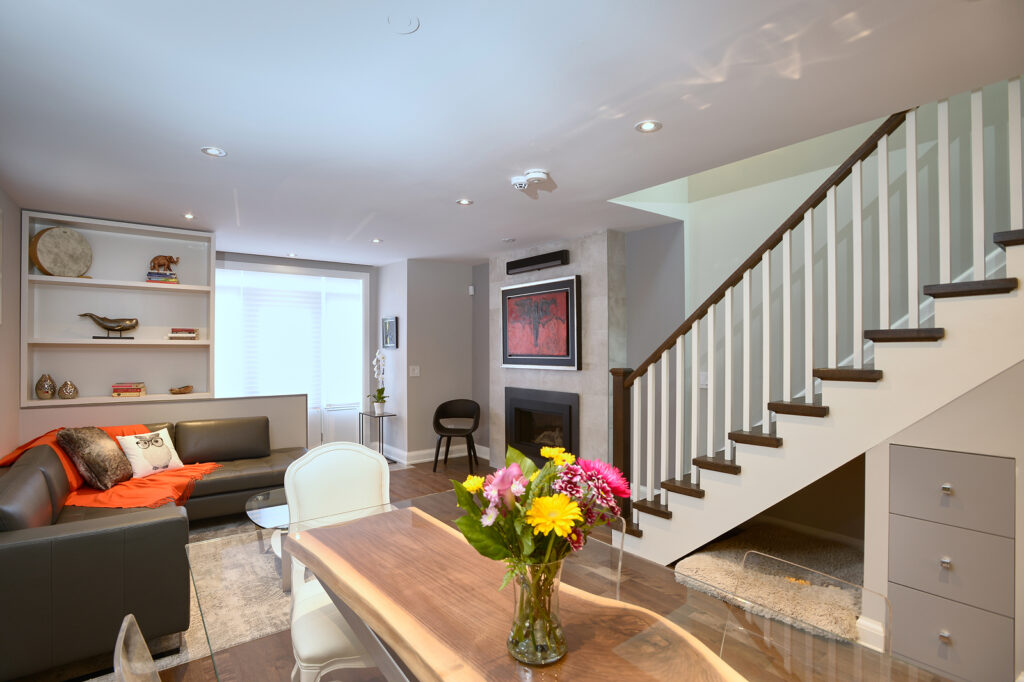
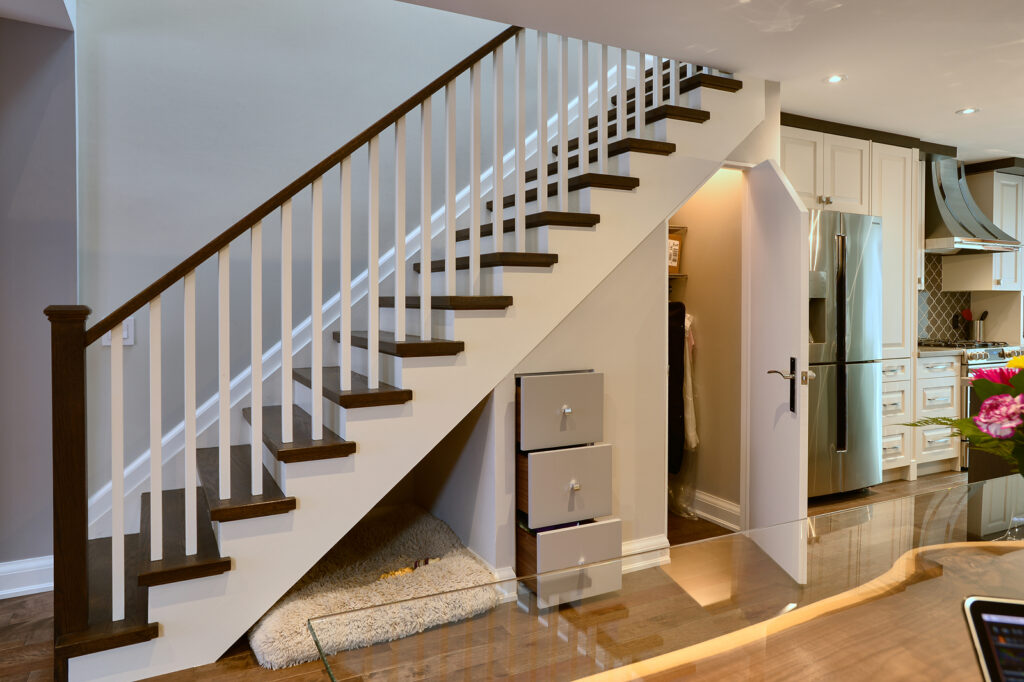
An open living and dining area connects everyday living with practical design details, including a staircase with integrated storage that makes the most of every inch of the home.
-

Project Beach House
Full Home Renovations
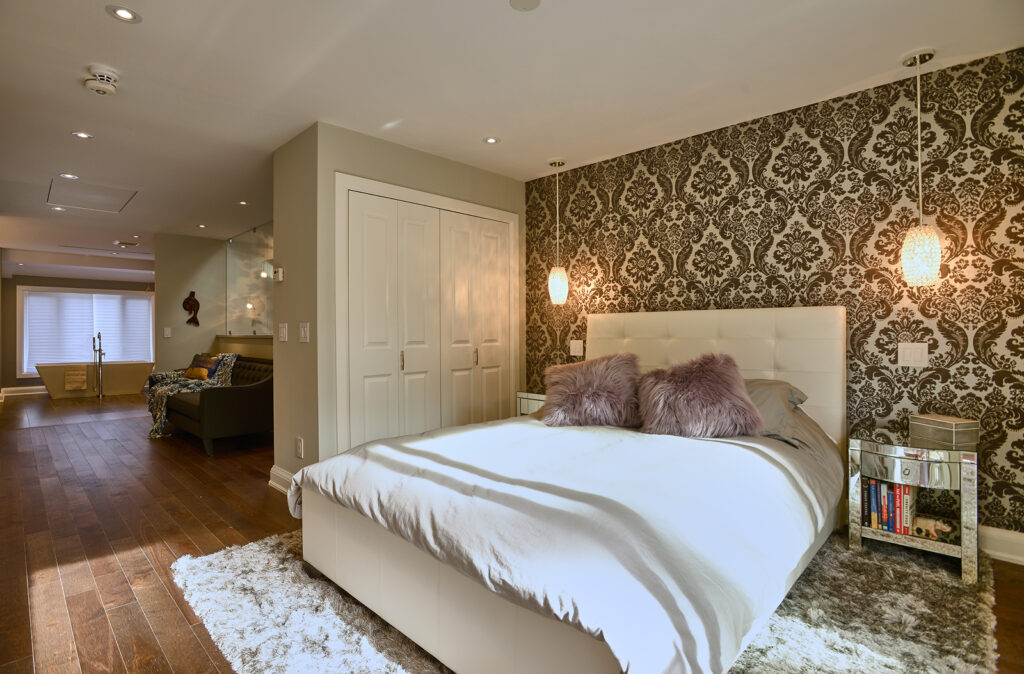
A private second-floor retreat combines patterned wallpaper, generous closet space and a comfortable sitting area, with a nearby bathroom completing a flexible space designed for rest, work and everyday living.
-
Project Beach House
Full Home Renovations
Making every inch count, the staircase incorporates built-in storage and a dedicated spot for the family dog, bringing practical function to an often-overlooked space.
-

Project Beach House
Full Home Renovations
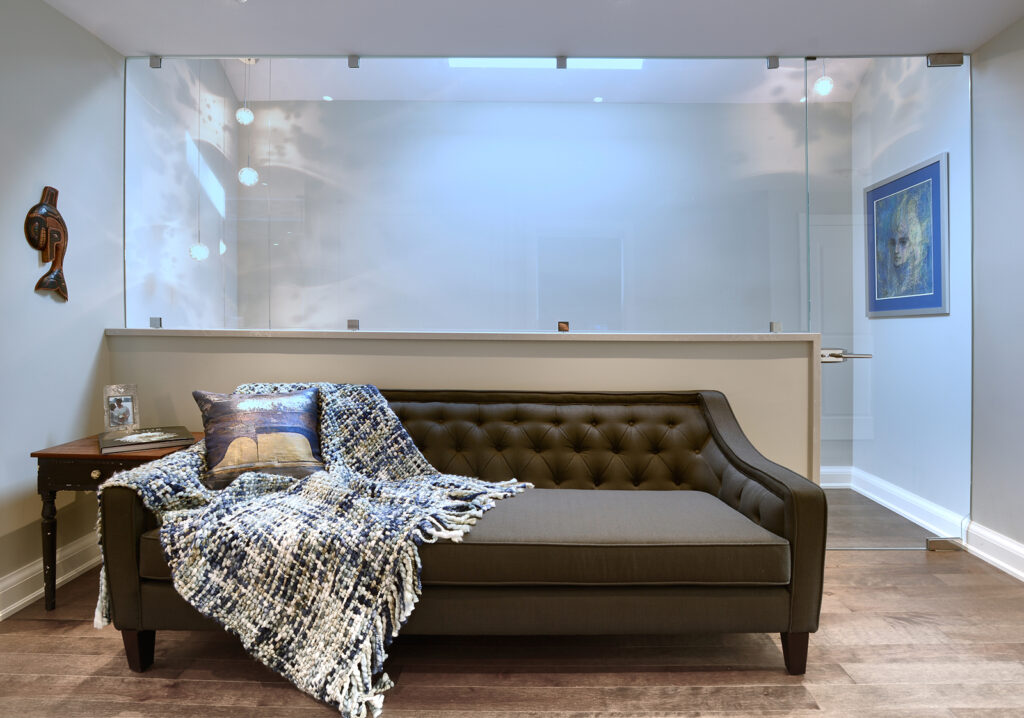
A flexible lounge tucked beside the bedroom creates a quiet spot to read, work or unwind, giving the second floor room to adapt to the homeowners’ changing needs.
-

Project Beach House
Basements
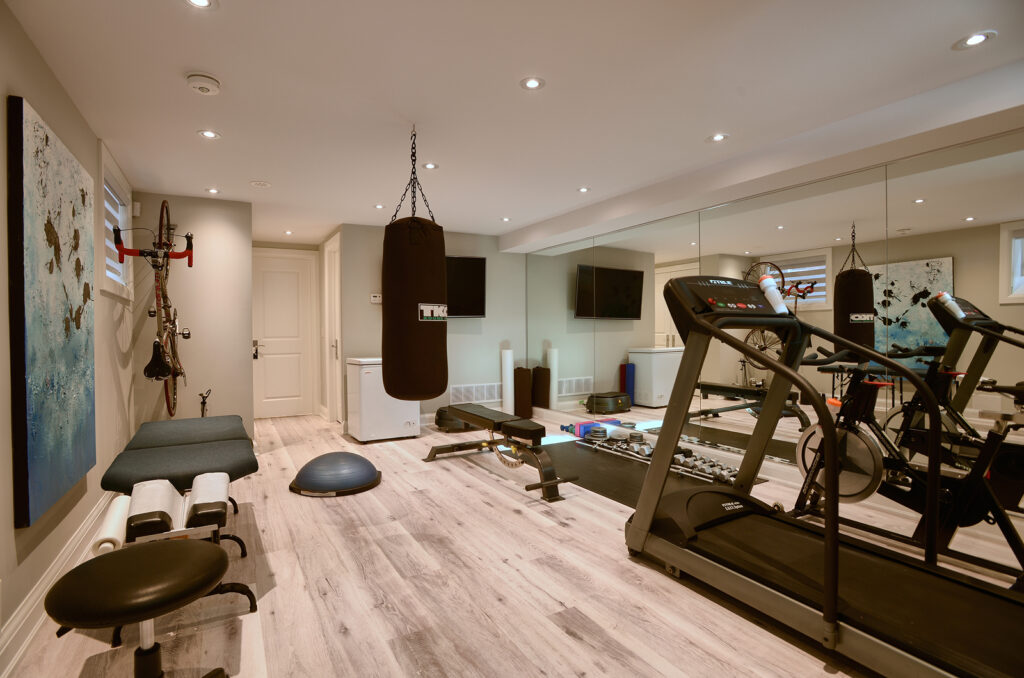
A dedicated basement gym makes it easy to fit workouts into daily life, turning previously underused space into a practical extension of the home.
-
Project Gather
Full Home Renovations
Large windows bring natural light into the living room and create a connection to the outdoors. The rebuilt staircase incorporates the home's existing hardwood, maintaining continuity between the renovated main floor and upper level.
-

Project Gather
Bathroom Renovations
Added within the existing footprint, the new powder room makes everyday living and entertaining more convenient. A concealed-tank toilet maximizes the limited space, allowing the homeowners to gain a practical new feature without compromising the layout.
-
Project Gather
Full Home Renovations
Removing walls and adding a structural beam opened the main floor, bringing the living room and kitchen together for a more connected approach to family life and entertaining. The staircase was rebuilt using the existing hardwood, preserving continuity with the home's original character.
-
Project A Little Luxury
Bathroom Renovations
Tile flooring, a freestanding soaker tub beneath the bay window, and thoughtfully placed lighting create a calm, inviting retreat.
-
Project A Little Luxury
Bathroom Renovations
A framed vanity mirror, glass-enclosed shower and separate water closet bring together clean design and added privacy.
-
Project A Little Luxury
Bathroom Renovations
A glass-enclosed shower and private water closet give each area a distinct purpose while maintaining a cohesive bathroom design.
-
Project Bright Side
Custom Homes
A clean, modern exterior carefully designed for a narrow East York lot, with large windows bringing natural light into the home while making the most of the compact urban site.
-
Project Bright Side
Custom Homes
An open main floor brings the kitchen, dining and living spaces together, with high ceilings, large windows and an open staircase creating a bright, connected feel.
-
Project Bright Side
Kitchen Renovations
A streamlined two-tone kitchen pairs cohesive cabinetry with a generous island and integrated office nook, giving the family a practical space to cook, gather and work.
-
Project Bright Side
Bathroom Renovations
A bright, contemporary bathroom features a clean material palette, generous vanity storage and a glass-enclosed shower for a simple, cohesive finish.
-
Project Bright Side
Custom Homes
The walkout basement extends the home's living space with oversized windows and direct outdoor access, bringing an unexpected sense of light and openness below grade.
-
Project Bright Side
Custom Homes
The rear of the home makes the most of the challenging site, with the walkout basement and carefully planned elevations creating a seamless connection between the home and outdoors.
-
Project The Good Life
Kitchen Renovations
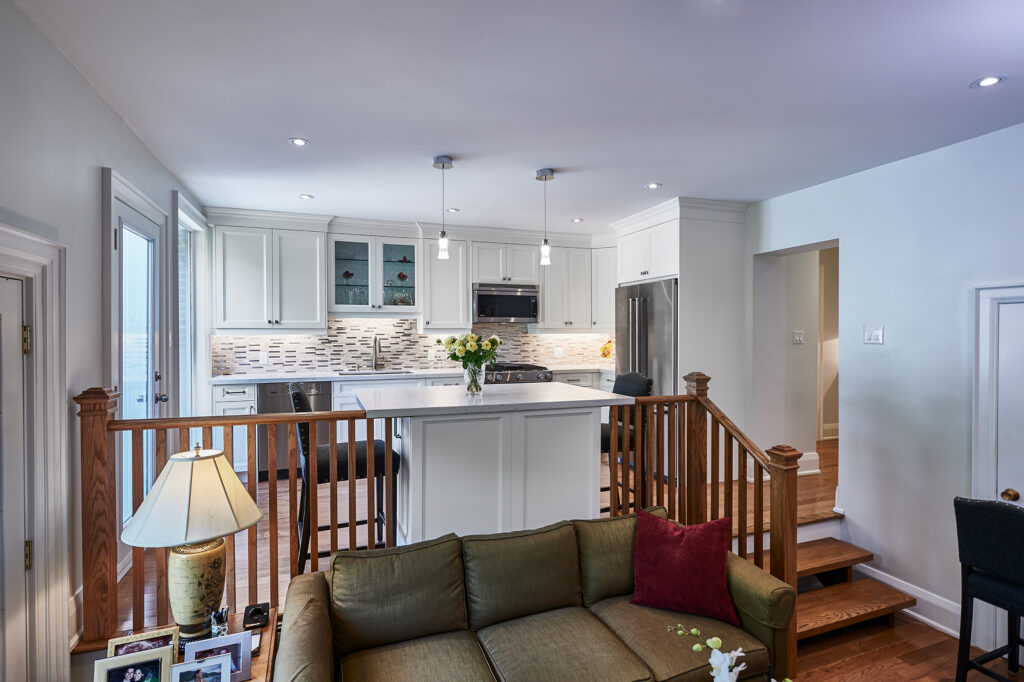
Relocating the kitchen opened up this home's main floor, creating a more connected layout that brings the kitchen and family room together.
-
Project The Good Life
Kitchen Renovations
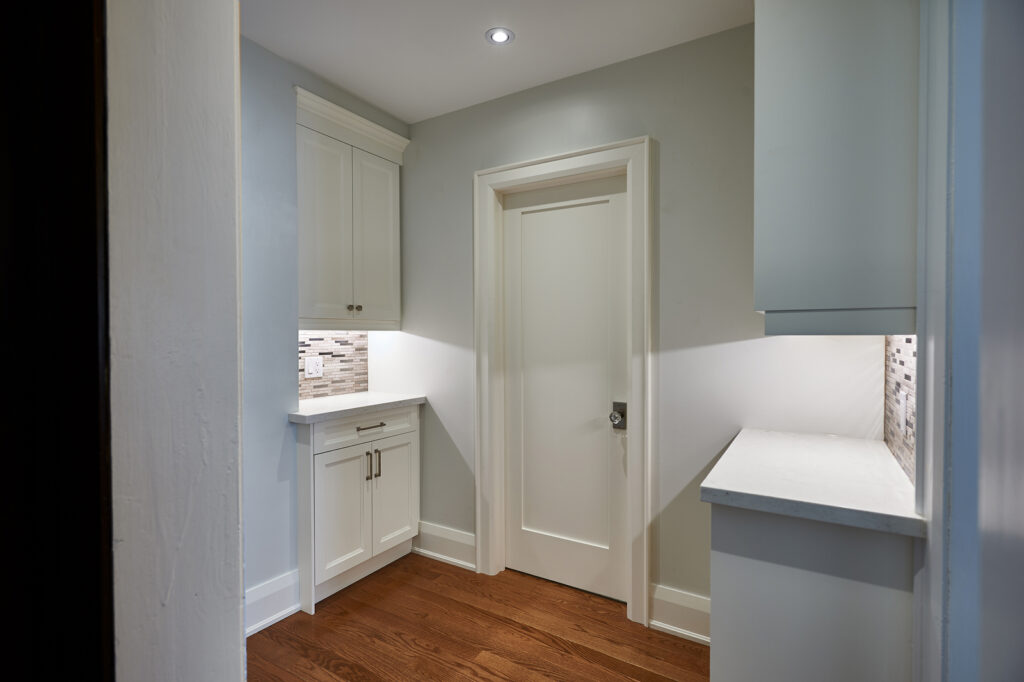
A dedicated butler’s pantry adds practical storage and prep space to support the redesigned kitchen.
-
Project The Good Life
Kitchen Renovations
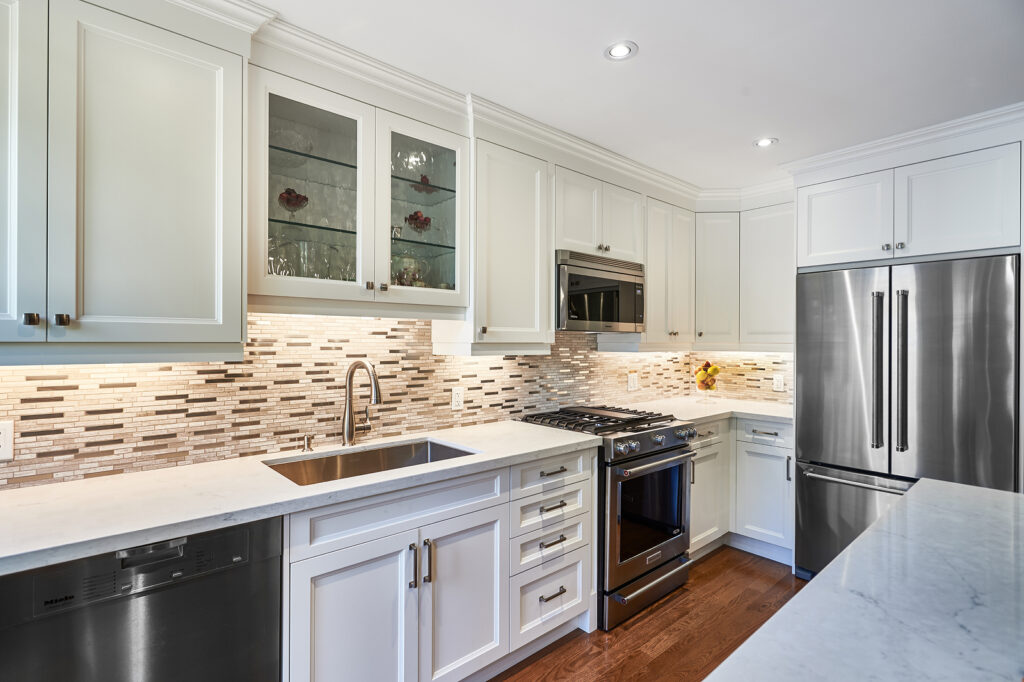
White cabinetry with glass-front feature doors, integrated appliances and a central island create a clean, modern look.
-
Project The Good Life
Kitchen Renovations
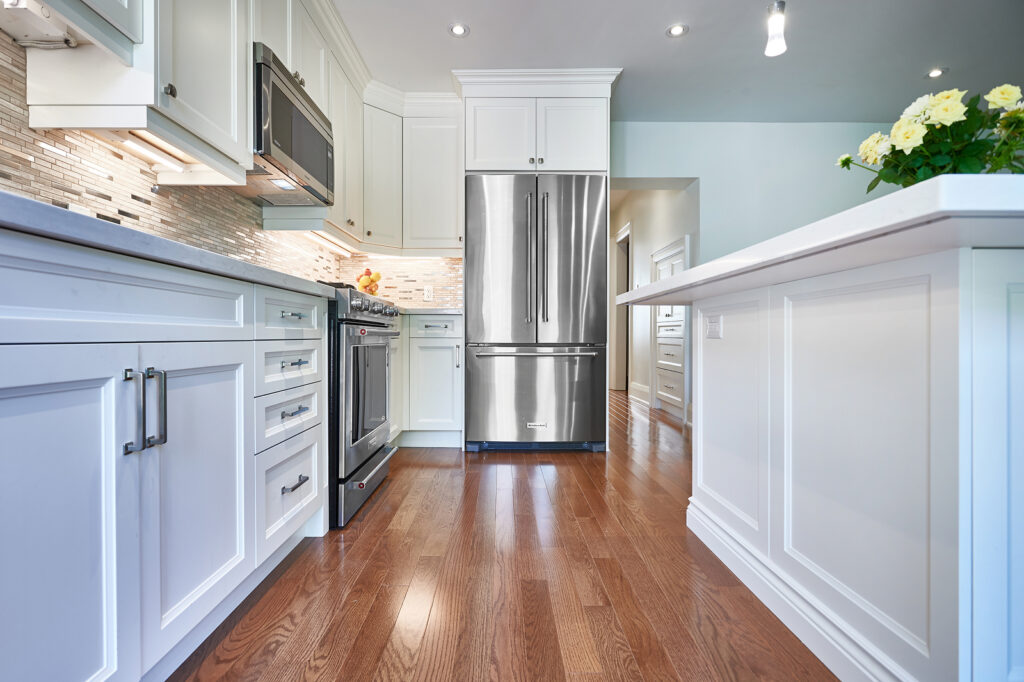
White cabinetry, stainless steel appliances, and hardwood flooring create a fresh, cohesive feel in the updated kitchen, complemented by carefully selected lighting.
-
Project The Good Life
Bathroom Renovations
The relocated powder room sits alongside the butler’s pantry, making better use of the available main-floor space.
-
Project The Good Life
Bathroom Renovations
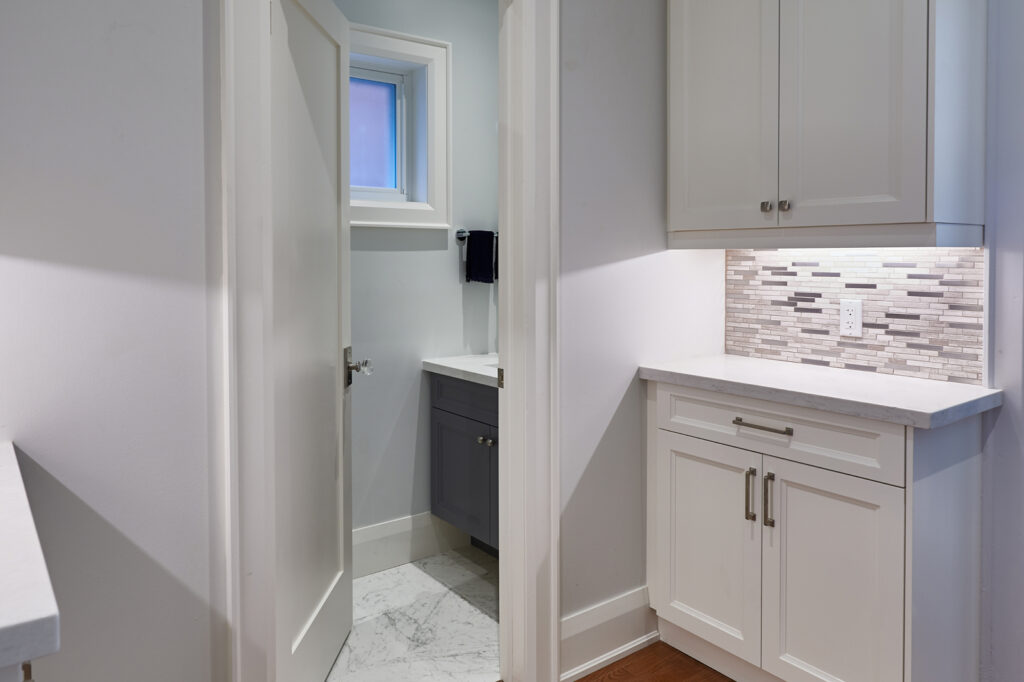
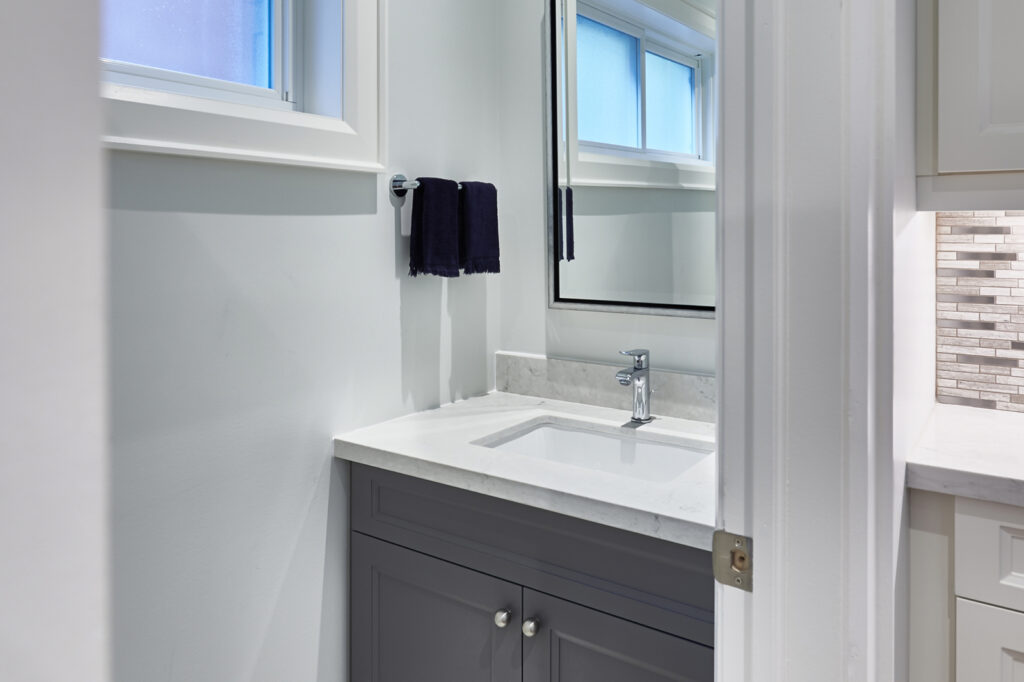
Tucked discreetly off the kitchen, the powder room features built-in cabinet storage, quartz countertops and considered lighting in a compact, functional space.
-
Project A Warm Welcome
Kitchen Renovations
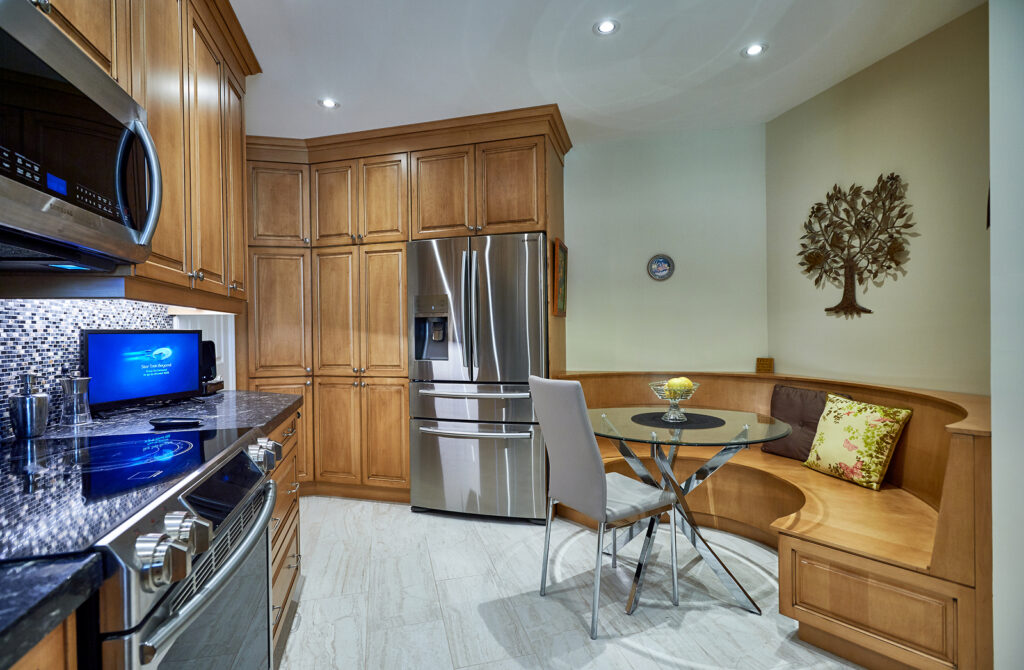
Generous cabinetry and a built-in seating area make the kitchen more functional, creating a welcoming spot for everyday meals within the reconfigured condo.
-
Project A Warm Welcome
Condo Renovations
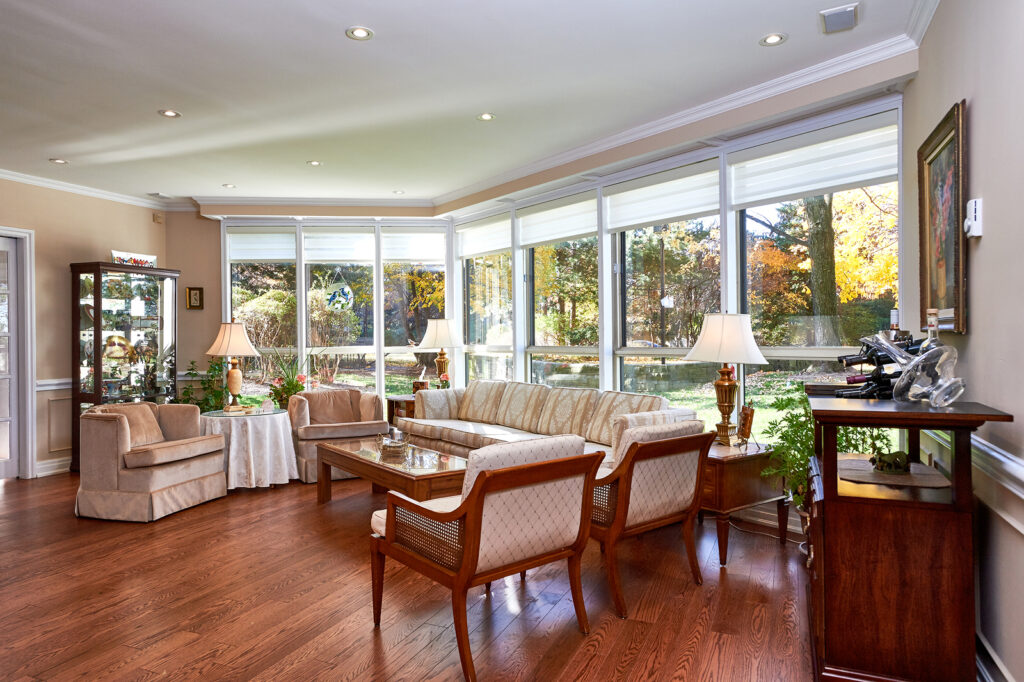
Large windows bring natural light into the living room, while hardwood flooring adds warmth to the updated living space, part of a condo-wide renovation focused on creating a more modern, functional home.
-
Project A Warm Welcome
Condo Renovations
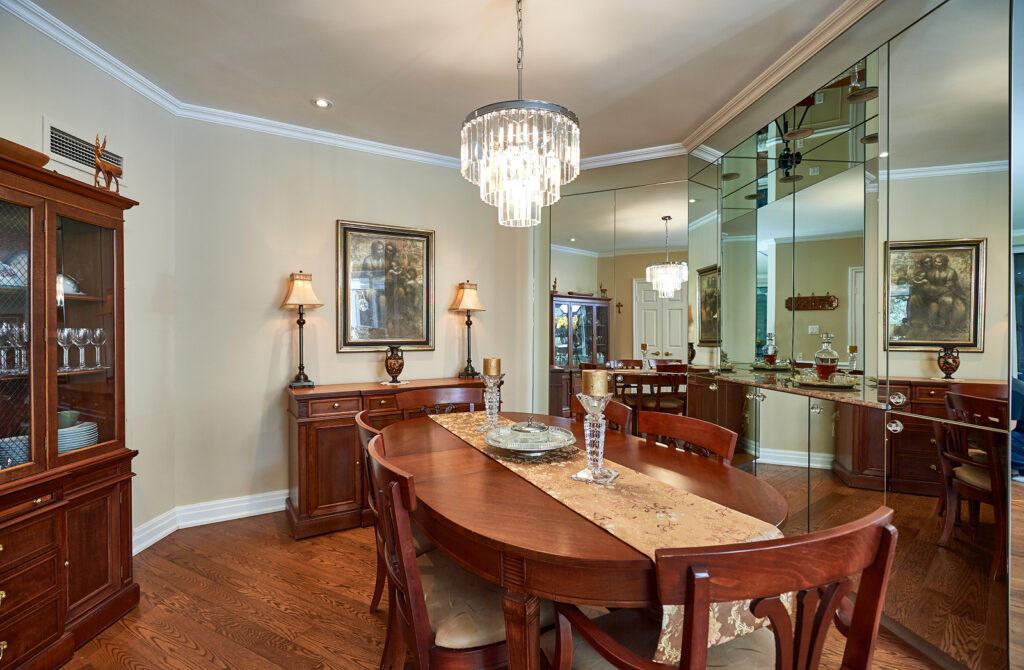
A full wall of mirrors enhances the sense of light and space in the dining room, complementing the broader renovation’s focus on a more open, refreshed interior.
-
Project A Warm Welcome
Condo Renovations
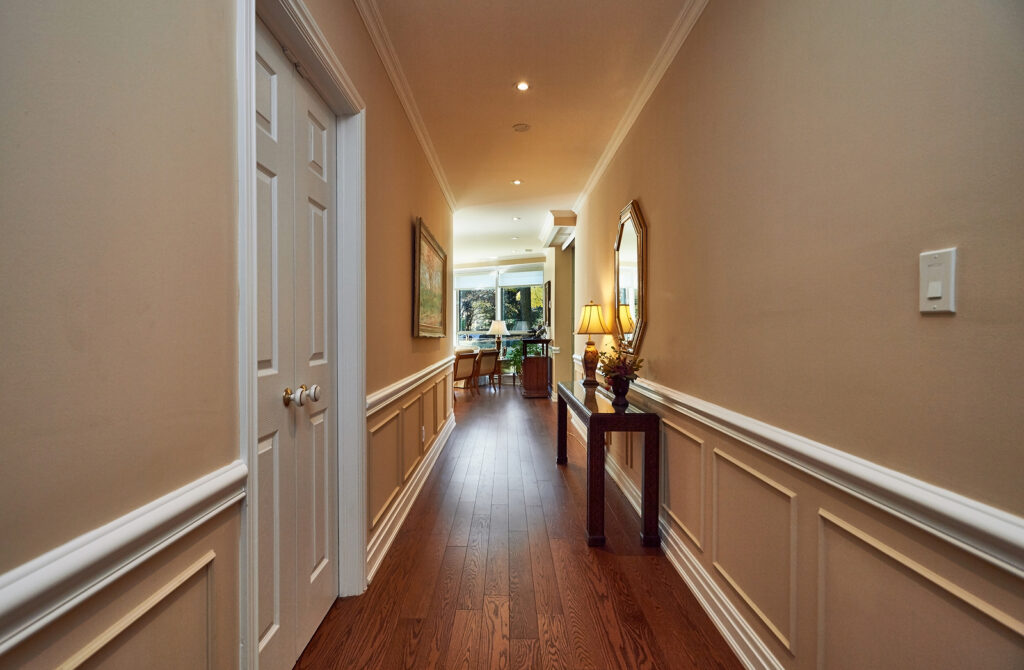
Wainscoting and hardwood flooring carry a sense of character through the hallway, tying into the updated finishes introduced throughout the condo.
-

Project A Warm Welcome
Condo Renovations
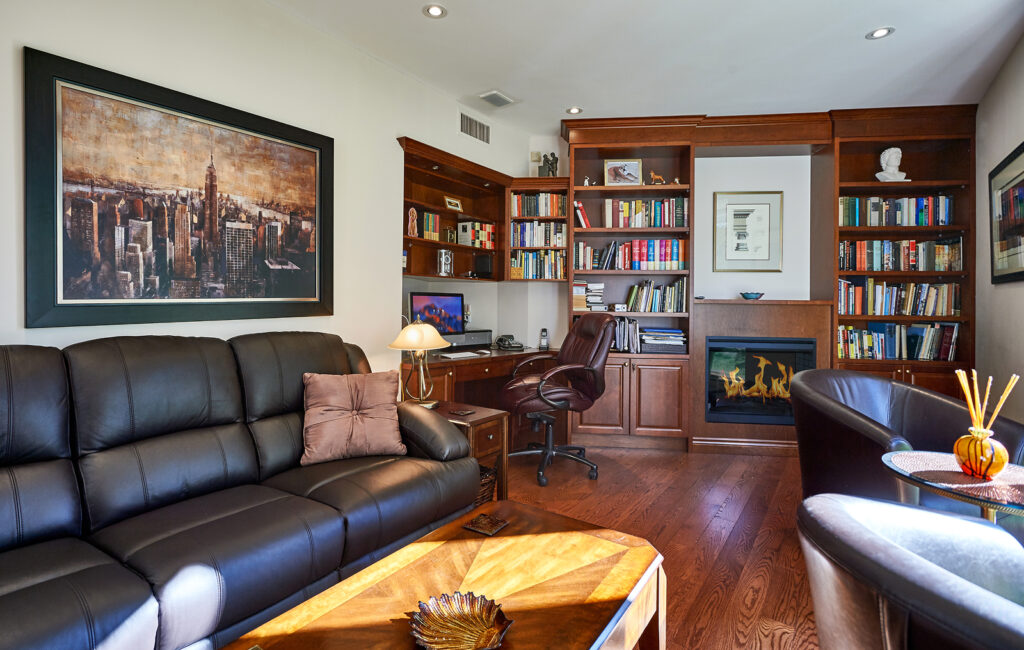
Built-in shelving around the fireplace creates a practical focal point in the refreshed family room, complementing the condo’s more modern, cohesive design.
-
Project A Warm Welcome
Bathroom Renovations
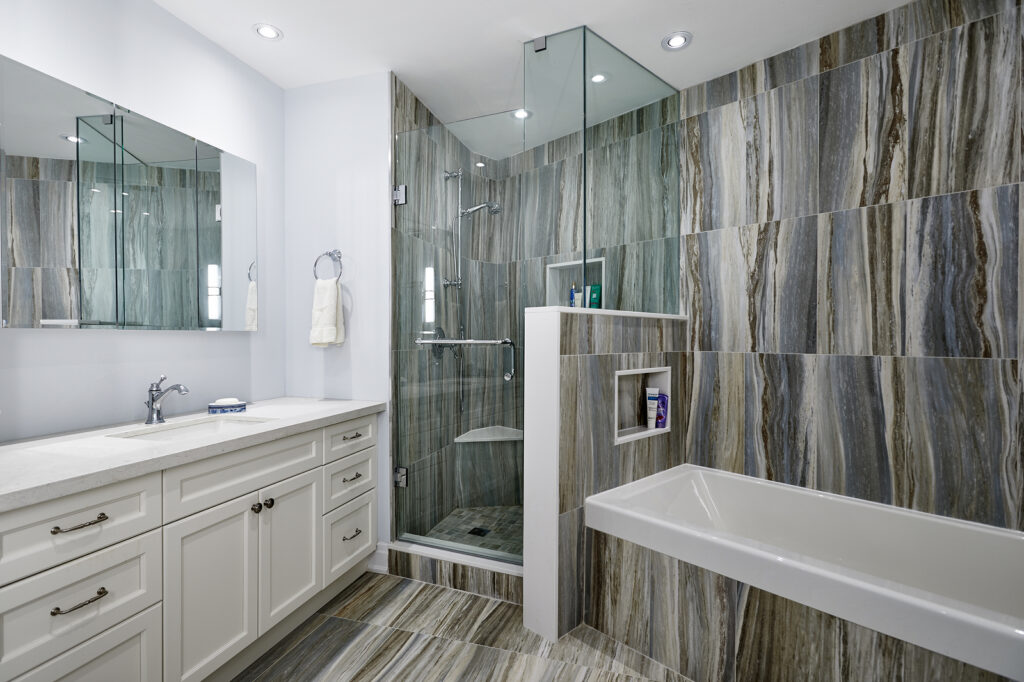
A separate bathtub and glass-enclosed shower bring versatility to the modernized bathroom, part of the homeowners’ broader update to the condo’s key living spaces.
-

Project Modern Family
Custom Homes
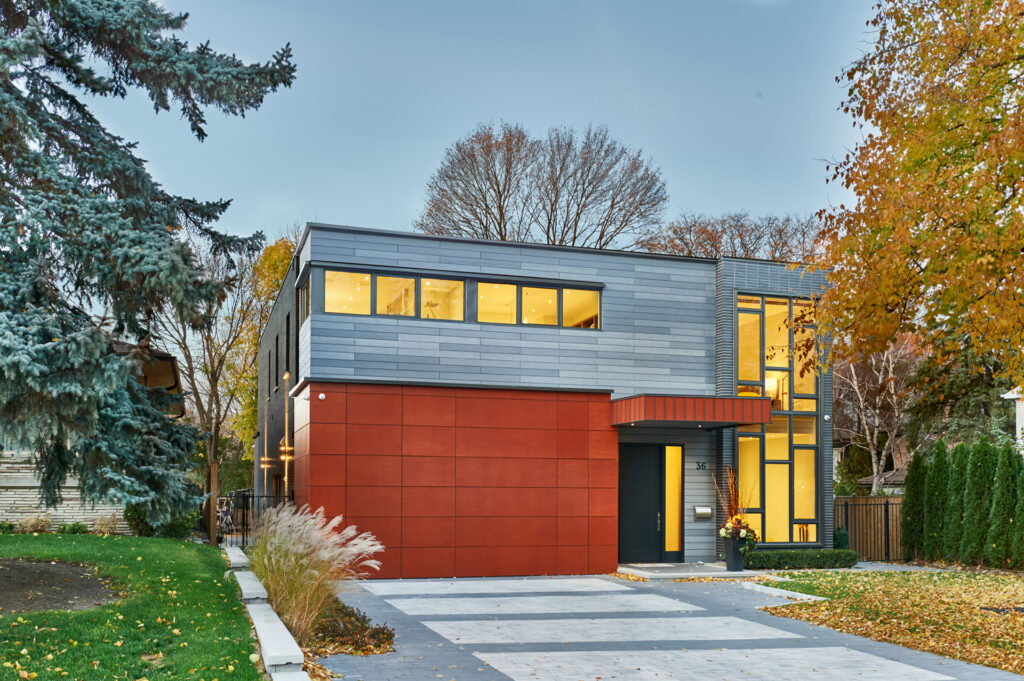
Clean lines, natural materials and a concealed garage door give this custom home its distinctive modern character.
-

Project Modern Family
Custom Homes
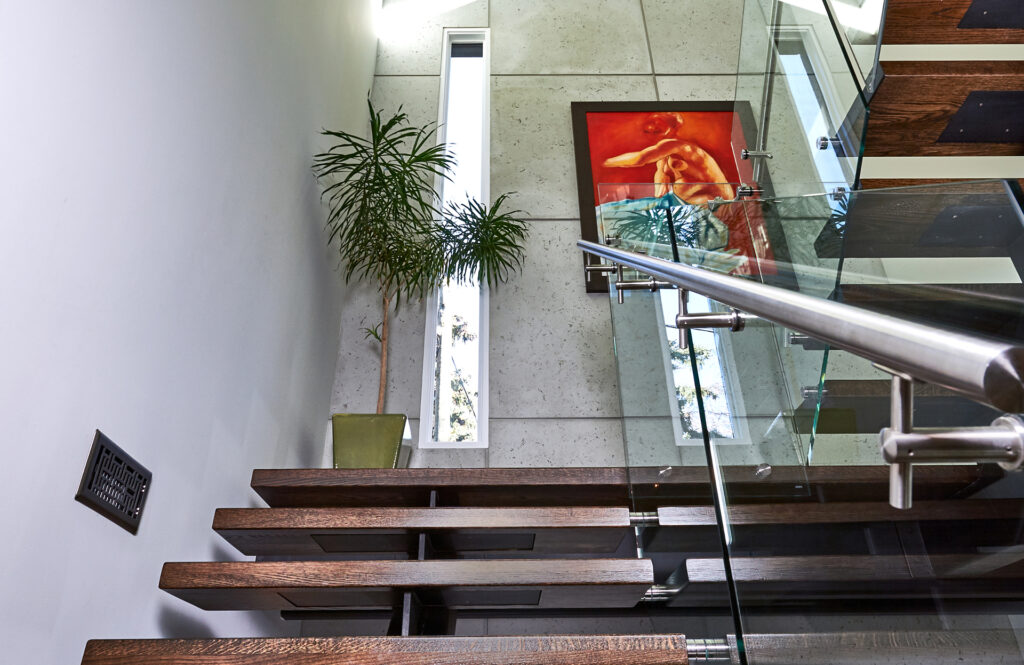
A floating staircase spans all three levels, supported by a concealed metal structure that keeps the design light and open.
-

Project Modern Family
Custom Homes
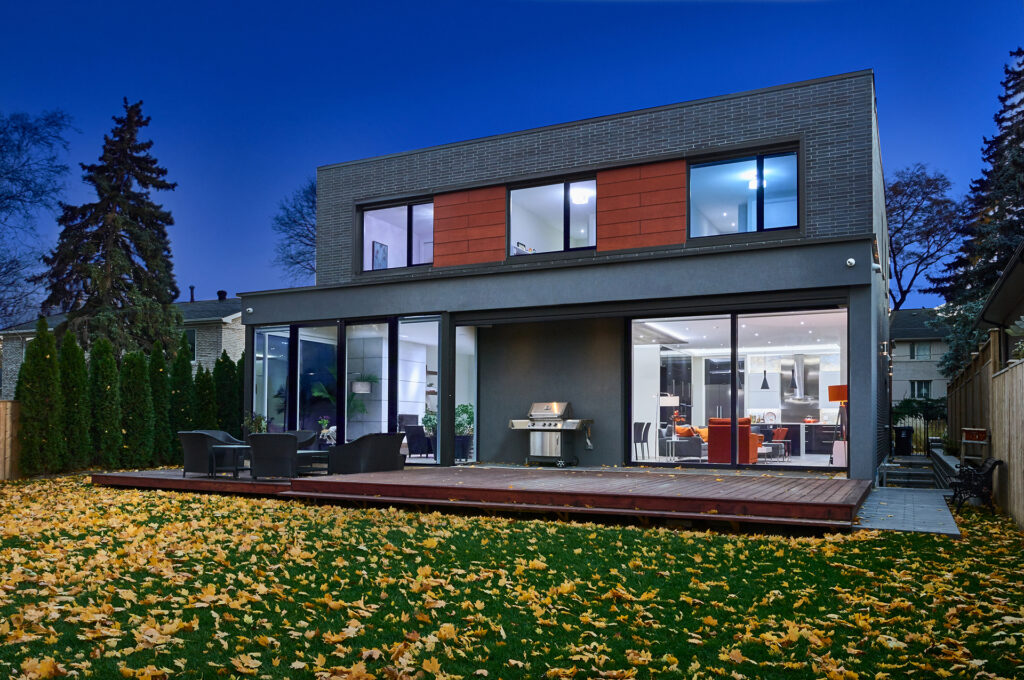
Expansive windows and large sliding doors connect the main living spaces to the backyard, bringing in plenty of natural light.
-

Project Modern Family
Kitchen Renovations
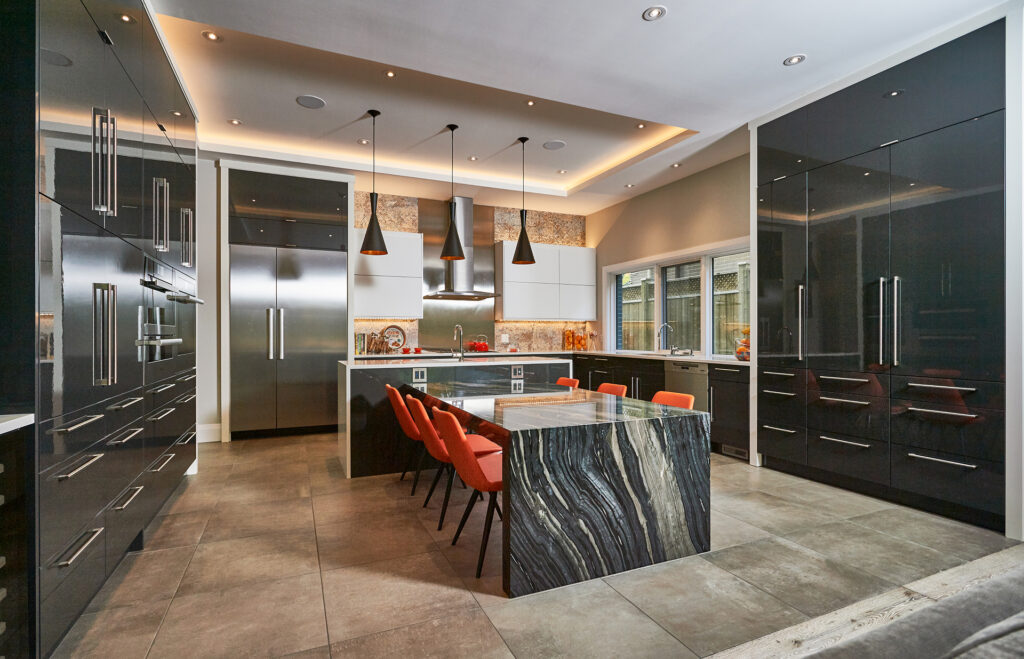
The modern kitchen is designed for everyday family living, with clean lines, integrated storage and a seamless connection to the main living spaces.
-

Project Modern Family
Custom Homes
Open, connected living spaces and oversized windows create a bright, welcoming setting for everyday life and entertaining.
-
Project Modern Family
Bathroom Renovations
Natural stone, custom details and clean-lined fixtures bring a refined, modern feel to the bathroom.
-
Project All Together Now
Kitchen Renovations
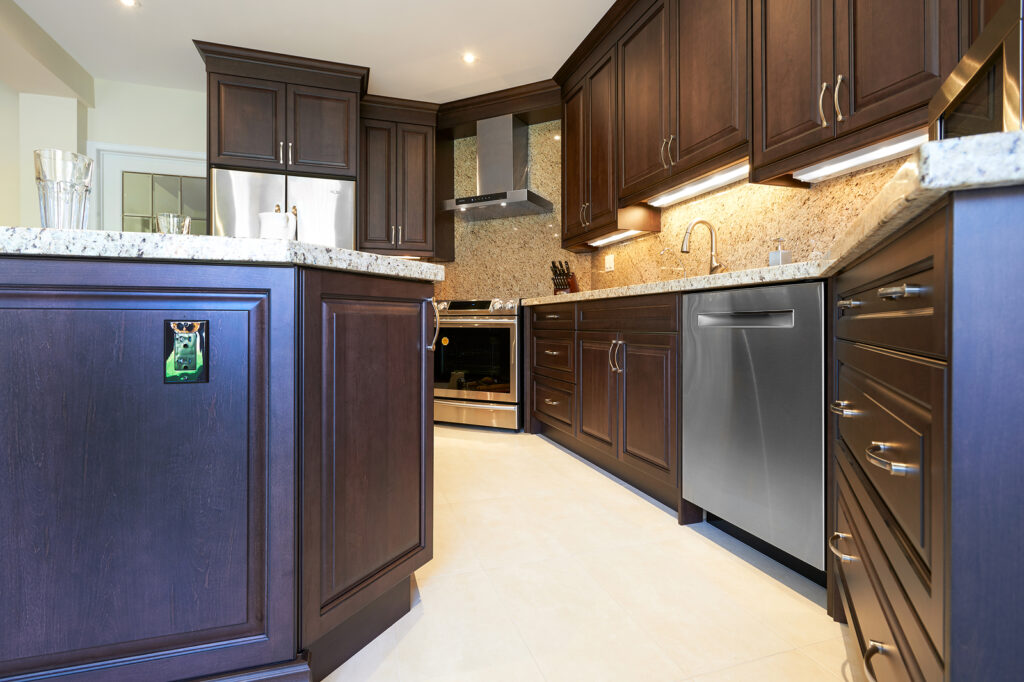
Removing the wall between the kitchen and family room created a more open, connected living space, with a supporting beam, relocated plumbing and electrical upgrades making it possible. Dark wood cabinetry, light stone countertops and a coordinating backsplash complete the warm, traditional look, while under-cabinet lighting adds a welcoming glow.
-
Project All Together Now
Kitchen Renovations
The island brings more than extra counter space and casual seating; it helps connect the kitchen to the surrounding living area. Stainless steel appliances and generous cabinetry complete the warm, functional design.
-
Project All Together Now
Kitchen Renovations
Rich wood cabinetry, tile flooring and under-cabinet lighting carry the kitchen's warm, traditional feel throughout the newly opened space, creating a welcoming backdrop for everyday family life.
-
Project Facelift on Queen
Design-Build Renovations
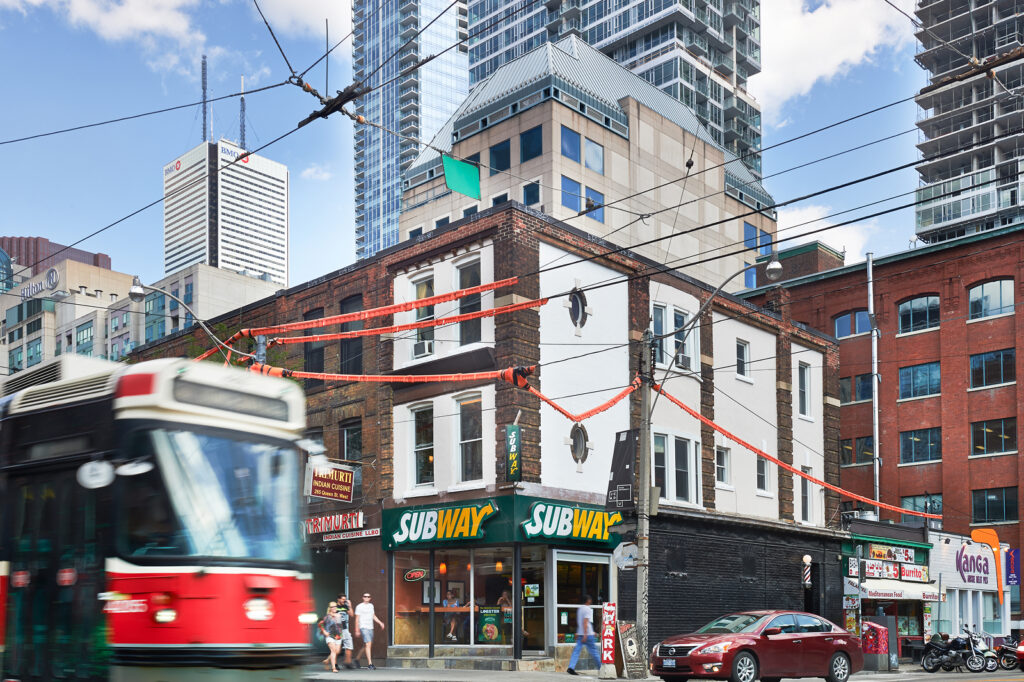
Located along Queen Street West in downtown Toronto, this exterior renovation gave a mixed-use building a fresh new look while preserving its original architectural character. The deteriorating stucco across the upper two residential floors was replaced with a clean white finish, creating a crisp contrast against the existing red brickwork. The result is a refreshed façade that feels right at home on one of Toronto’s most recognizable streets.
-
Project Old Soul
Kitchen Renovations
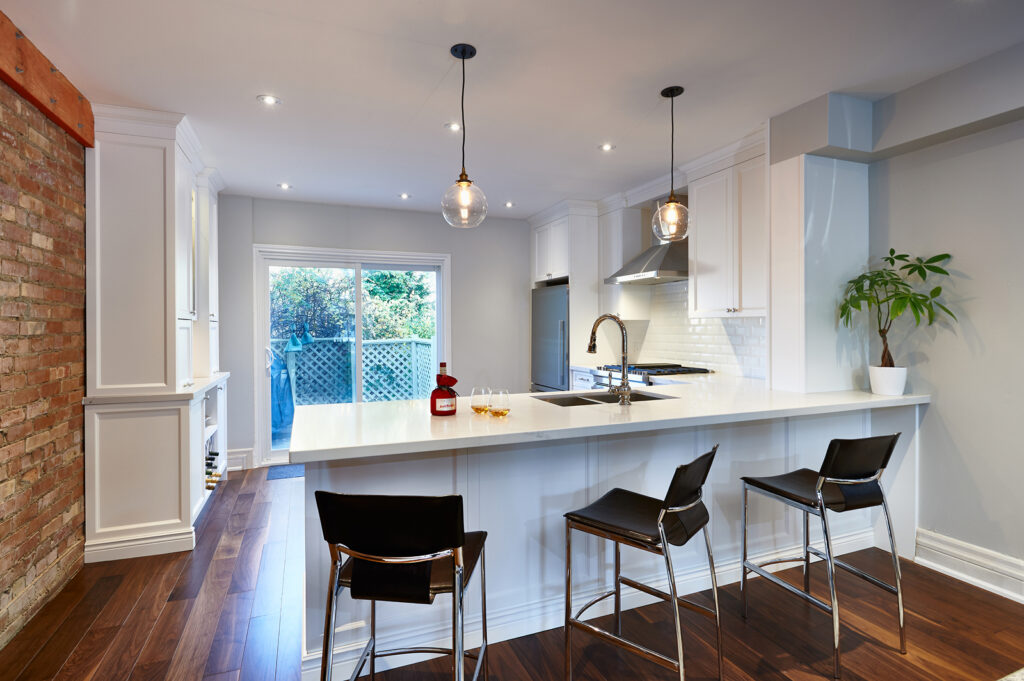
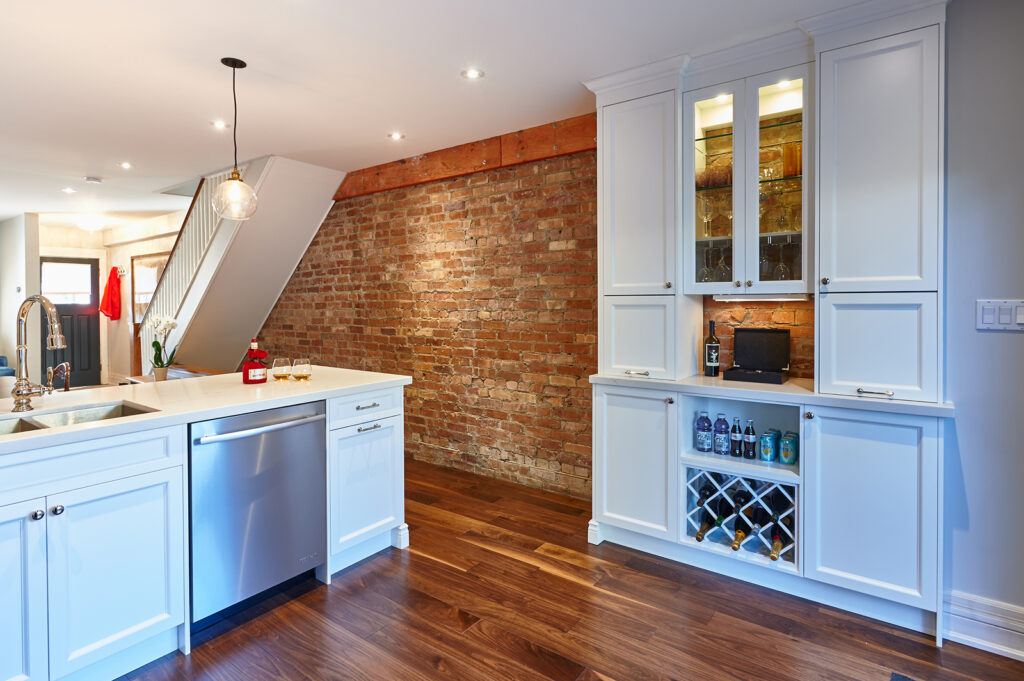
A generous peninsula with seating creates a natural gathering spot, while bright white Shaker cabinetry and pendant lighting bring a fresh feel to the kitchen. The exposed brick adds warmth and a reminder of the home's original character.
-
Project Old Soul
Kitchen Renovations
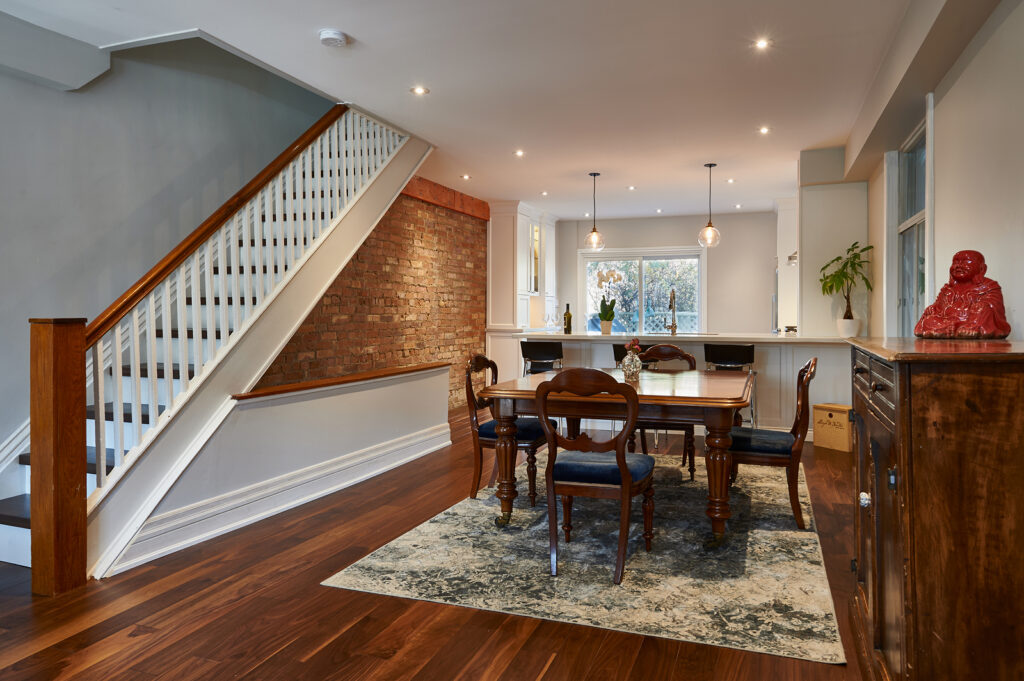
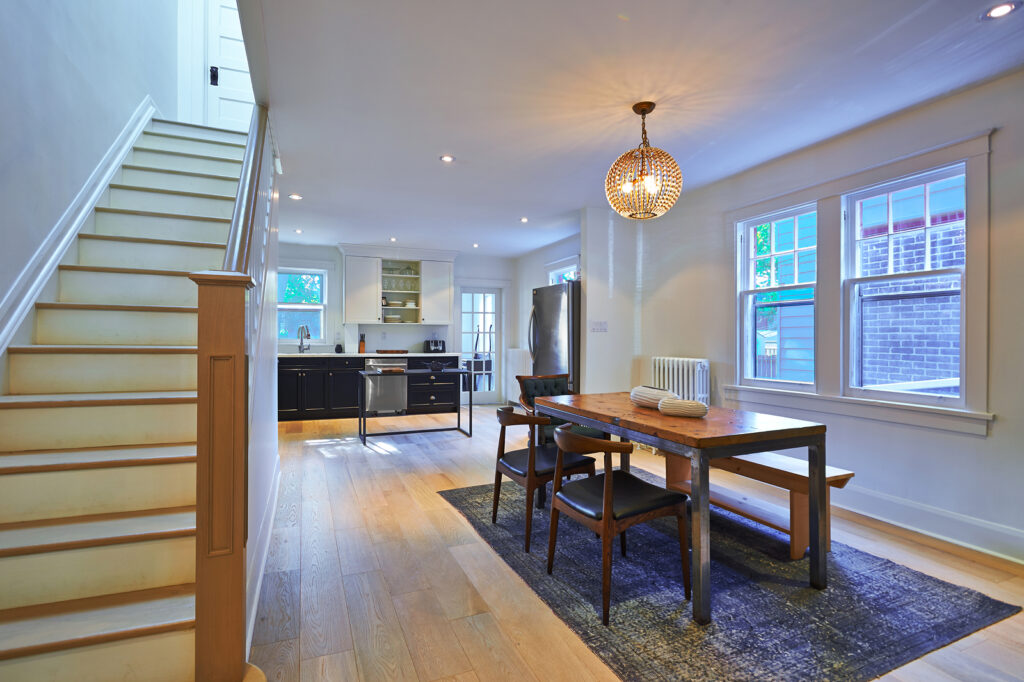
Removing the wall between the kitchen and dining room creates a more connected main floor, with clear sightlines to the staircase and adjoining living spaces. Updated hardwood flooring carries a consistent finish throughout, making the transition between rooms feel seamless.
-
Project Old Soul
Kitchen Renovations
Glass-front cabinetry and an integrated wine rack create a dedicated spot for displaying and storing favourite bottles. Set against the exposed brick, the crisp white cabinetry balances new finishes with the character that made this older home special.
-
Project Original Charm
Kitchen Renovations
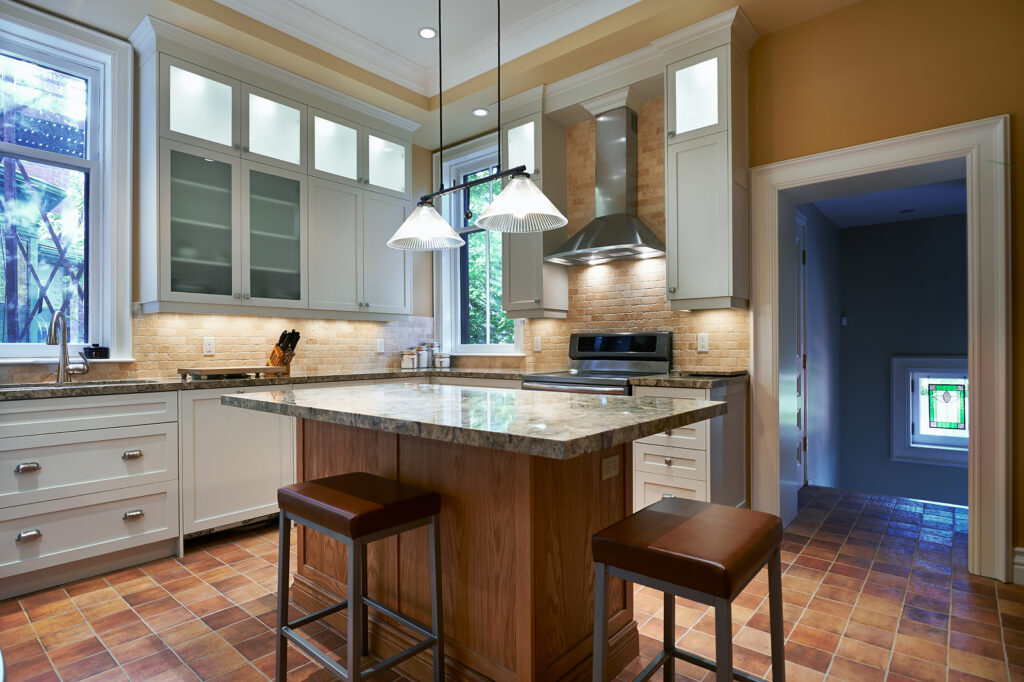
A central island anchors the kitchen, complemented by classic white Shaker cabinetry, a textured brick-style backsplash and warm-toned floor tiles. Cabinet lighting and a stainless steel range hood complete the timeless look.
-
Project Original Charm
Kitchen Renovations
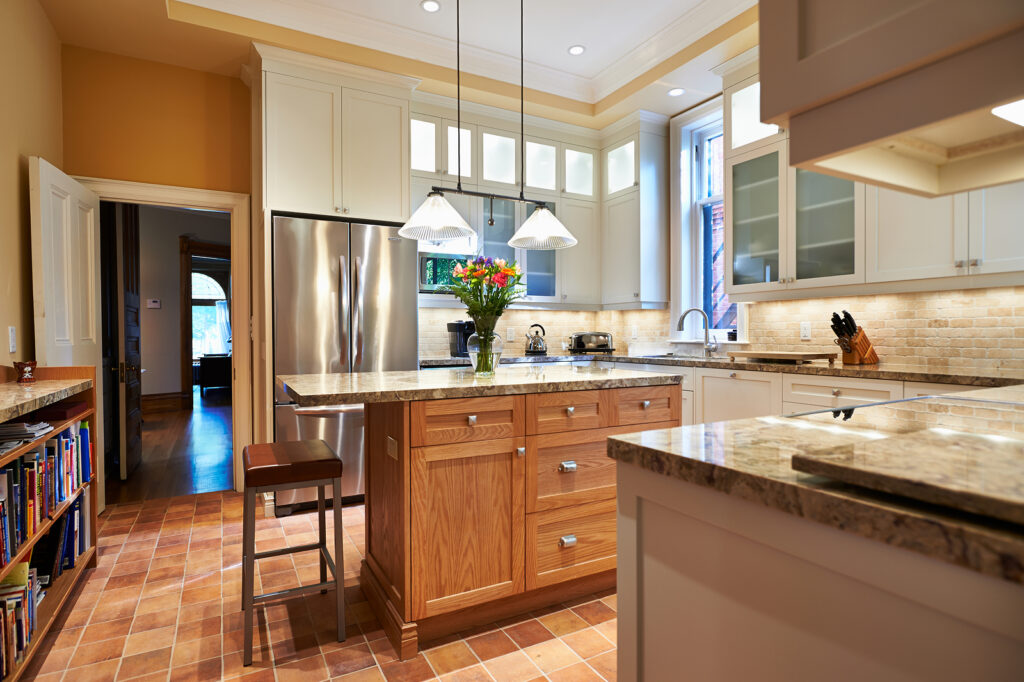
A warm oak island brings natural texture and contrast to the white Shaker cabinetry. Glass-front upper cabinets, thoughtful lighting and traditional detailing help tie the updated kitchen to the home's original character.
-
Project Original Charm
Kitchen Renovations
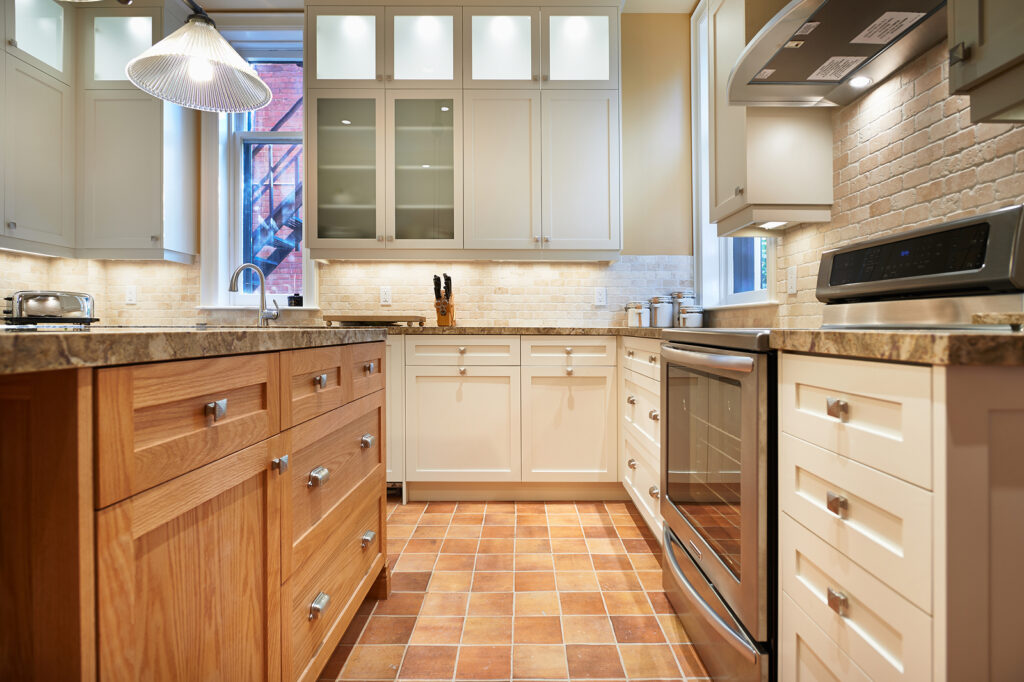
Taller cabinetry maximizes storage while maintaining the kitchen's traditional style. Warm-toned floor tiles and under-cabinet lighting add depth and warmth, creating a welcoming, functional space.
-
Project Two Become One
Kitchen Renovations
Custom Shaker-style cabinetry, integrated appliances and a central island create a cohesive kitchen with warm wood flooring and natural light.
-
Project Two Become One
Condo Renovations
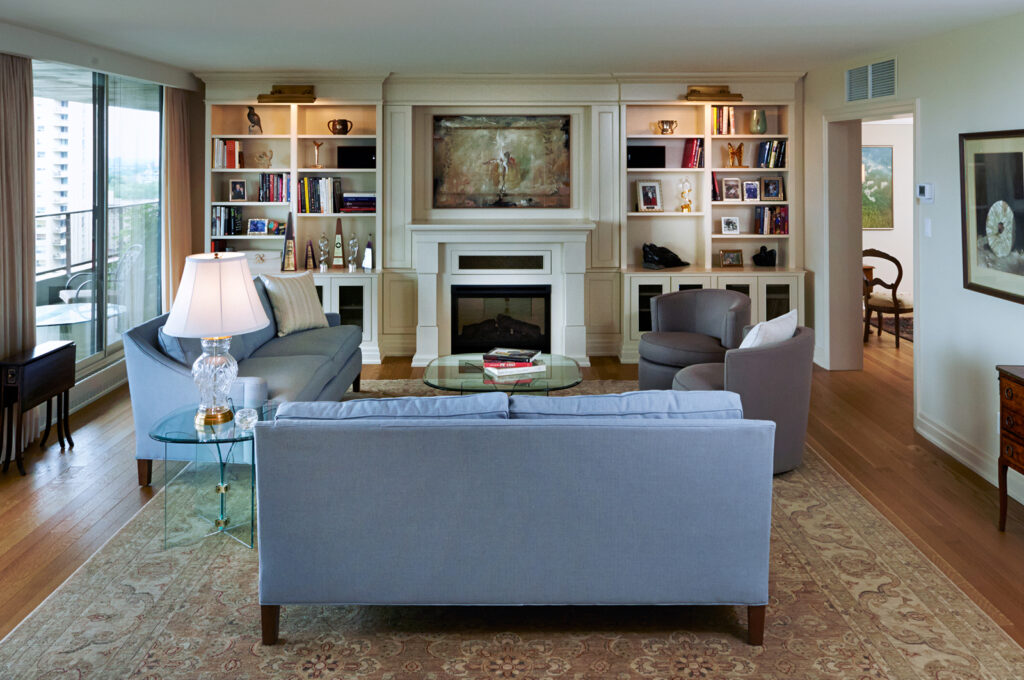
An electric fireplace framed by custom built-ins and integrated lighting creates a warm, inviting focal point.
-
Project Two Become One
Condo Renovations
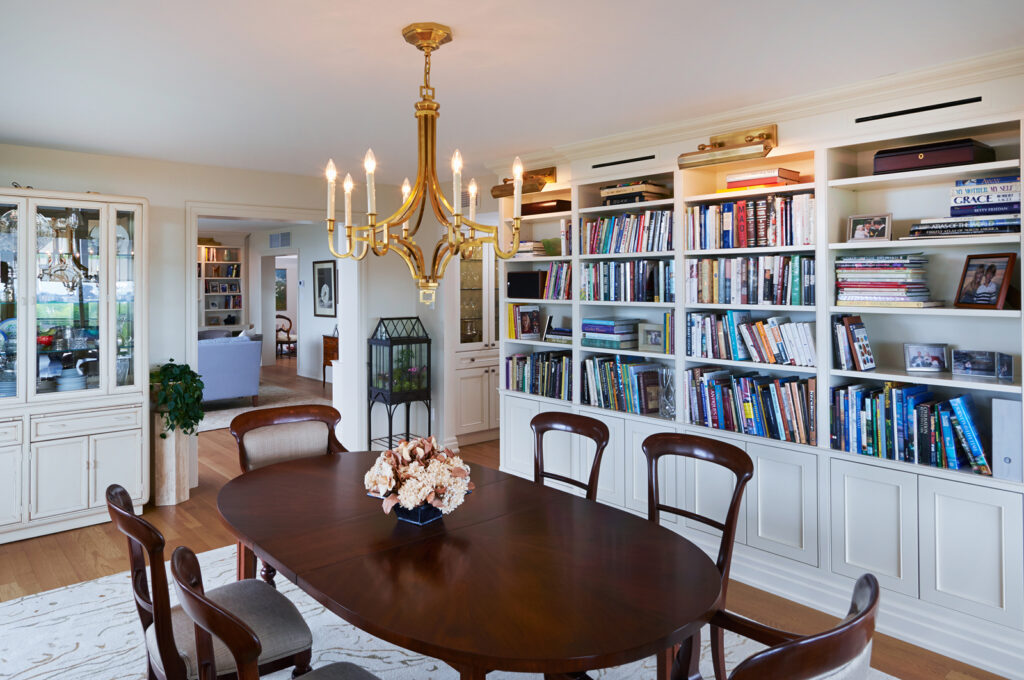
Custom built-in cabinetry combines open display shelving and concealed storage, adding character and function to the dining space.
-
Project Two Become One
Kitchen Renovations
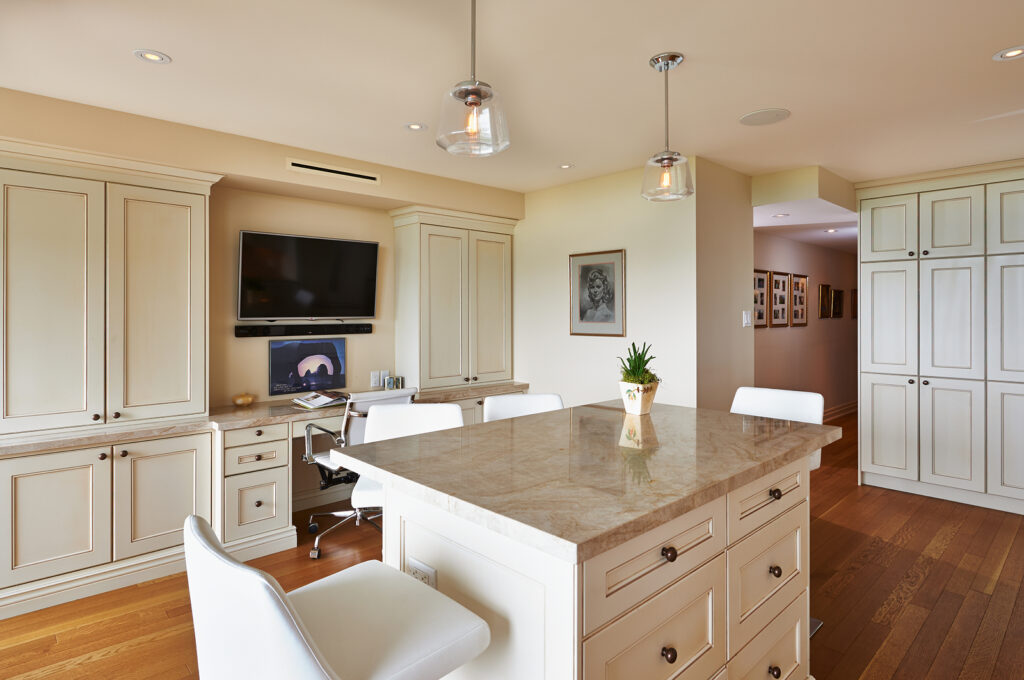
A dedicated workspace integrated into the kitchen cabinetry creates a practical spot for everyday tasks while maintaining a cohesive design.
-
Project Two Become One
Condo Renovations
Custom built-ins and expansive windows bring together thoughtful storage, architectural detail and city views.
-
Project Two Become One
Bathroom Renovations
Custom cabinetry and a glass-enclosed shower combine clean detailing with practical design.
-
Project With The Grain
Kitchen Renovations
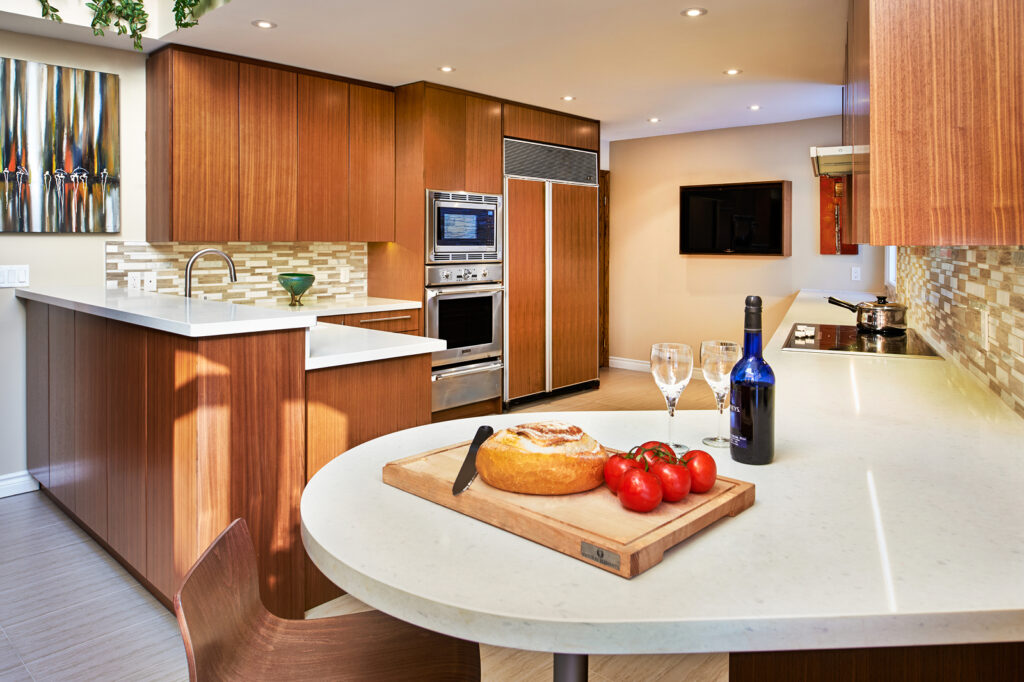
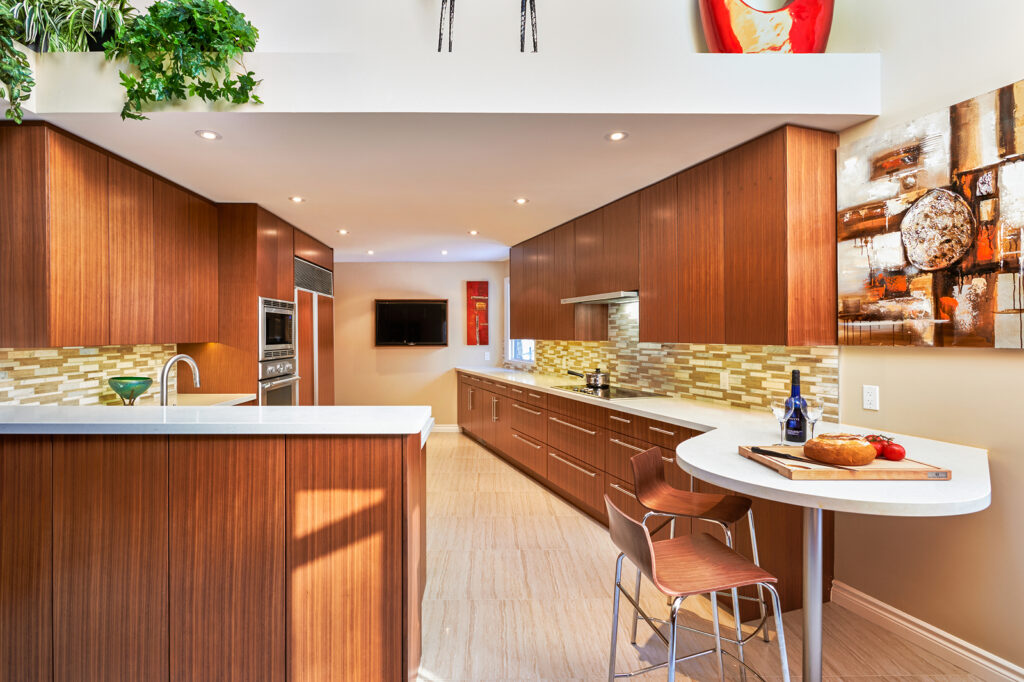
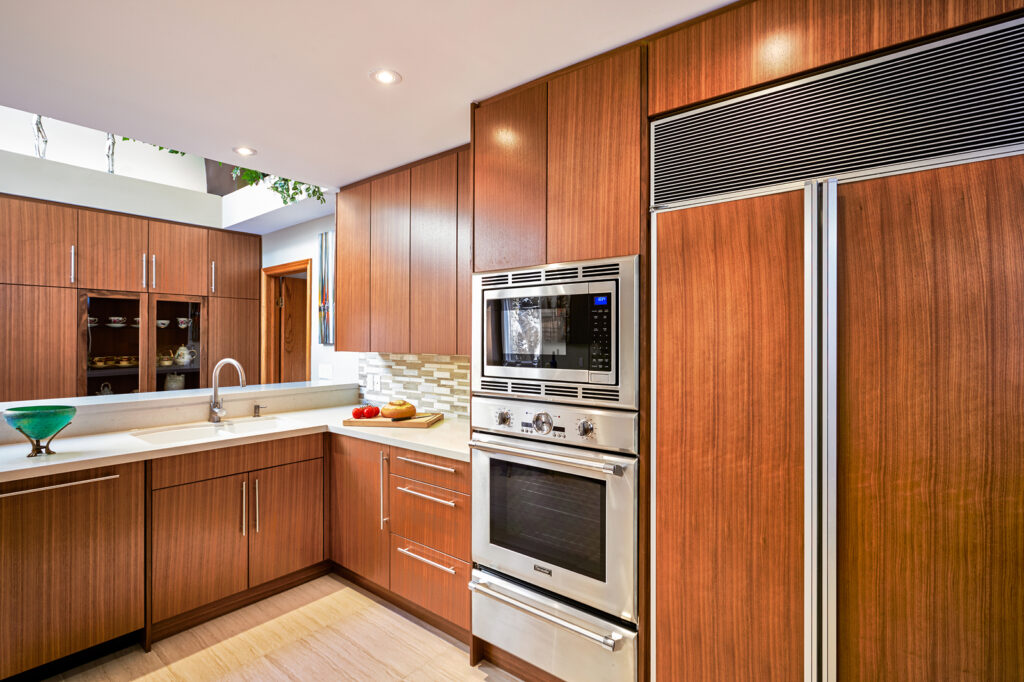
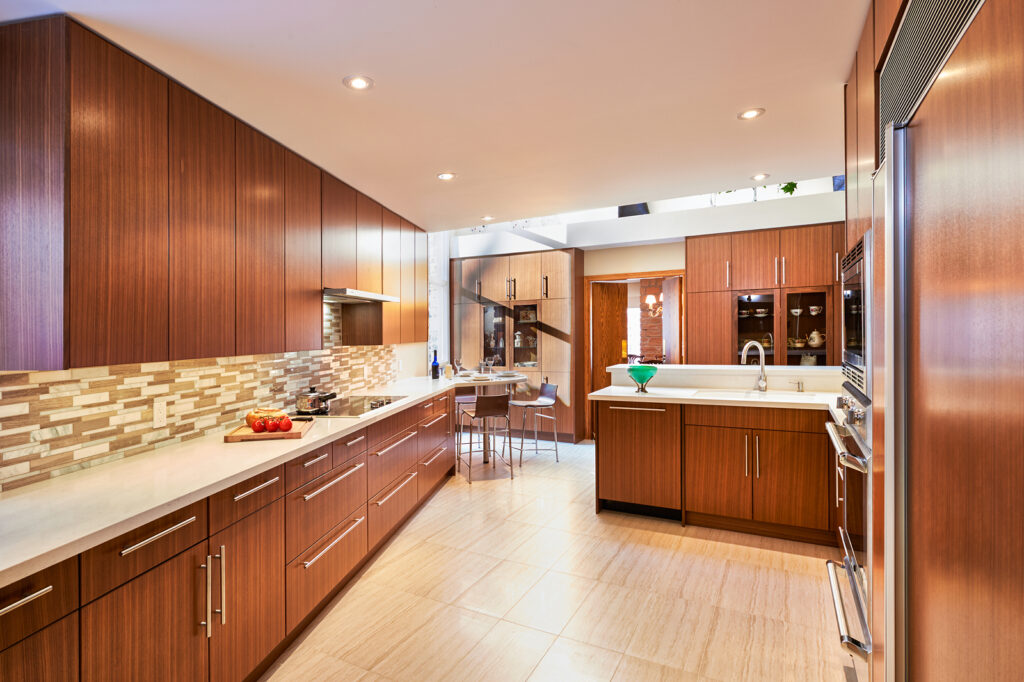
Warm wood-look cabinetry with a distinctive vertical grain and flat-panel doors extends to the ceiling. A matching wood-panelled refrigerator blends seamlessly into the design, while recessed lighting brightens the space.
-
Project With The Grain
Kitchen Renovations
Floor-to-ceiling cabinetry, extensive drawer storage and a built-in TV make smart use of the available space, keeping everyday essentials organized and close at hand.
-
Project With The Grain
Kitchen Renovations
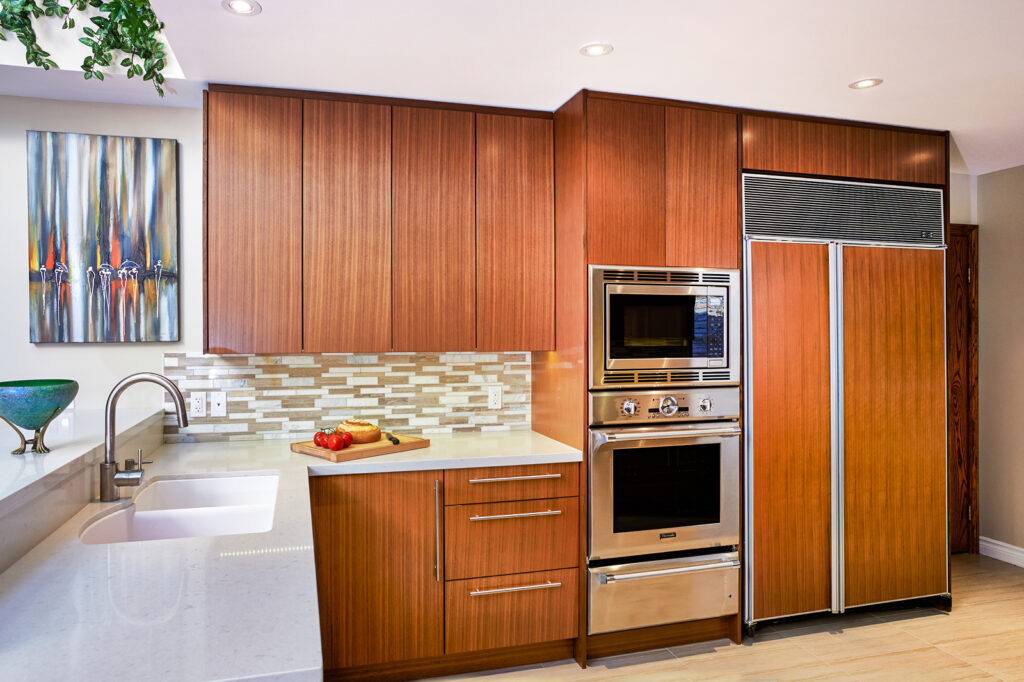
The integrated sink, wood-panelled refrigerator and updated appliance layout create a streamlined look, while the beige, cream and brown mosaic backsplash adds warmth and texture.
-
Project With The Grain
Kitchen Renovations
Light-coloured floor tiles complement the warm wood cabinetry and coordinating mosaic backsplash, while recessed ceiling lighting keeps the kitchen bright and inviting.
-
Project With The Grain
Kitchen Renovations
Light countertops, sleek stainless steel handles and a wood-panelled refrigerator complement the warm cabinetry, creating a cohesive look throughout the kitchen.
-
Project With The Grain
Kitchen Renovations
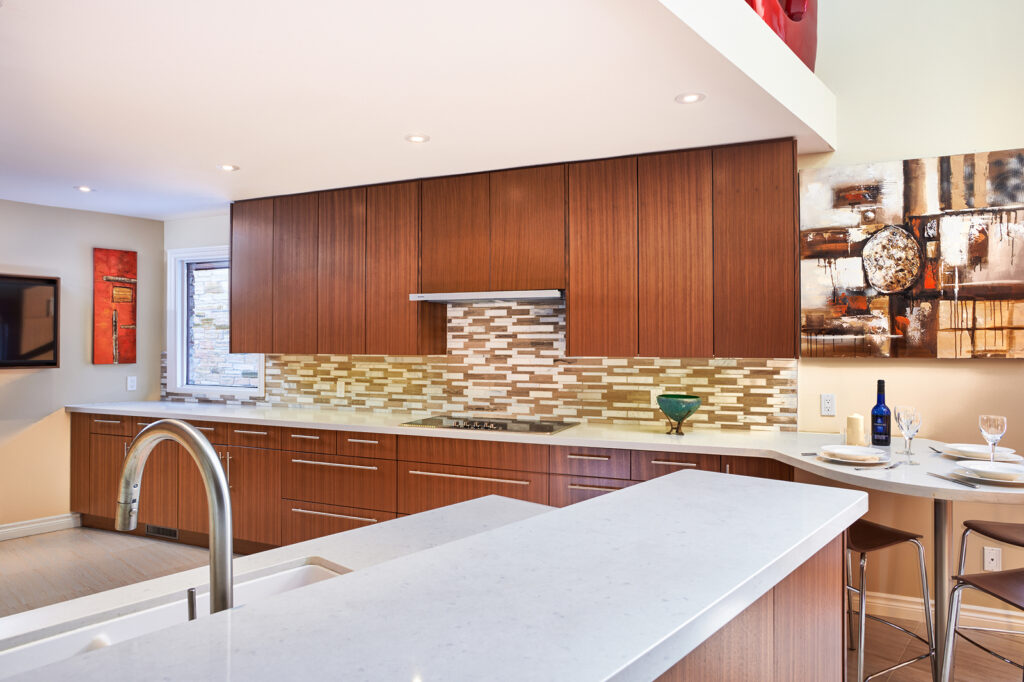
A raised countertop behind the sink creates subtle separation while keeping the kitchen feeling open. An adjacent peninsula extends into a casual seating area, with an integrated cooktop and additional cabinetry for storage.
-
Project Made for Living
Design-Build Renovations
Removing two walls transformed the main floor, connecting the kitchen and dining area in a more open, welcoming layout. The updated kitchen makes use of the existing cabinetry, balancing modern functionality with the home's original character and creating a comfortable space for family life and entertaining.
-
Project Contrast & Character
Bathroom Renovations
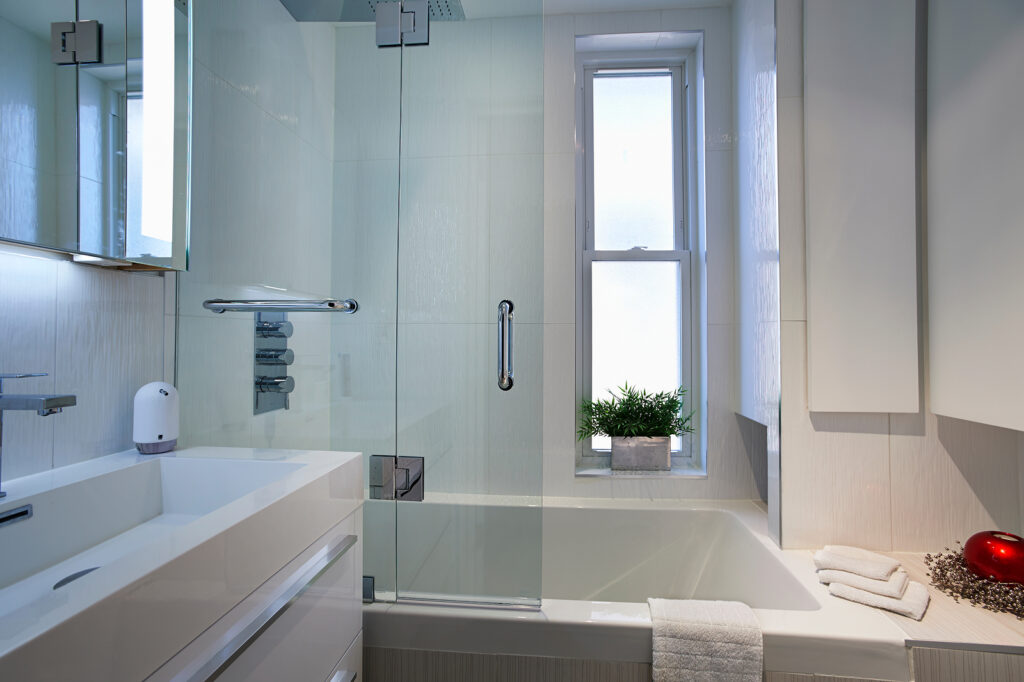
The second-floor bathroom features a white vanity, rectangular sink and chrome fixtures, paired with textured wall tiles and a bathtub with a glass shower enclosure. A frosted window brings in natural light while maintaining privacy.
-
Project Contrast & Character
Full Home Renovations
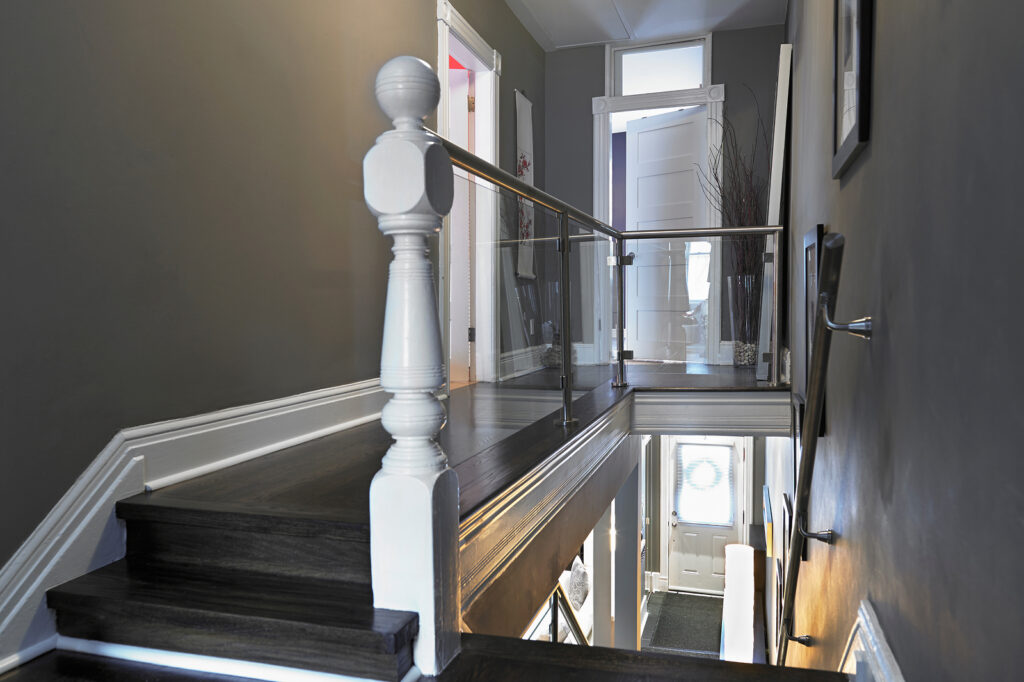
Dark wood stair treads and a substantial wood newel post are paired with glass panels and chrome railings, creating a contemporary contrast while opening up the staircase.
-
Project Contrast & Character
Full Home Renovations
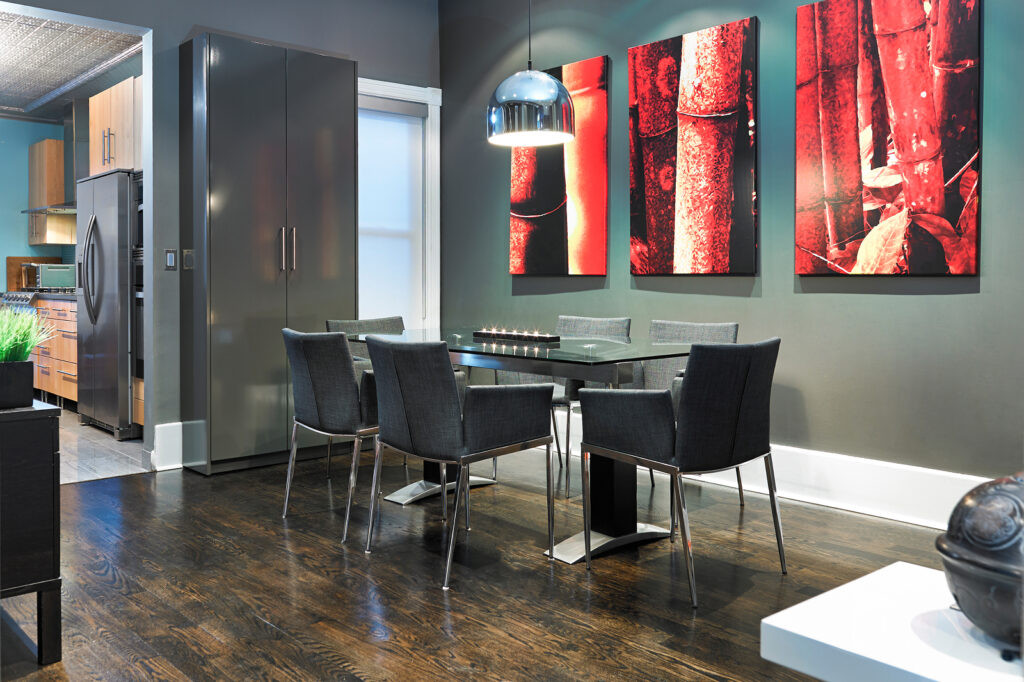
Dark hardwood flooring, grey walls and crisp white trim give the dining room a warm, understated look. Custom cabinetry adds practical storage and completes the updated space.
-
Project Basement Retreat
Basements
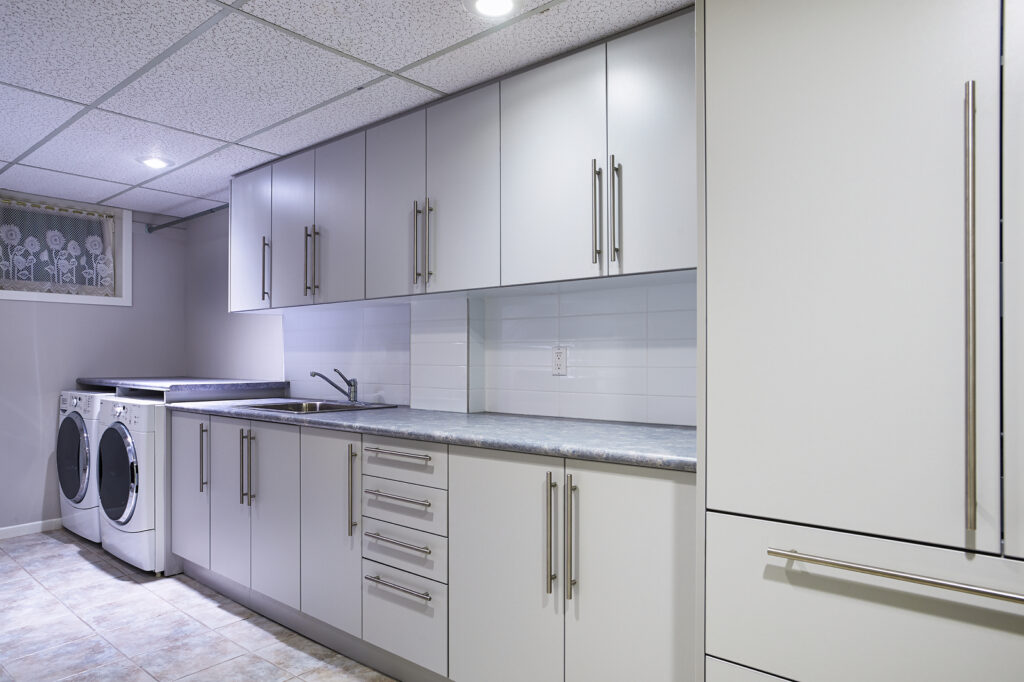
The new basement laundry room features custom cabinetry, generous storage, countertop space and a utility sink, creating a practical and organized space for everyday tasks.
-
Project Basement Retreat
Bathroom Renovations
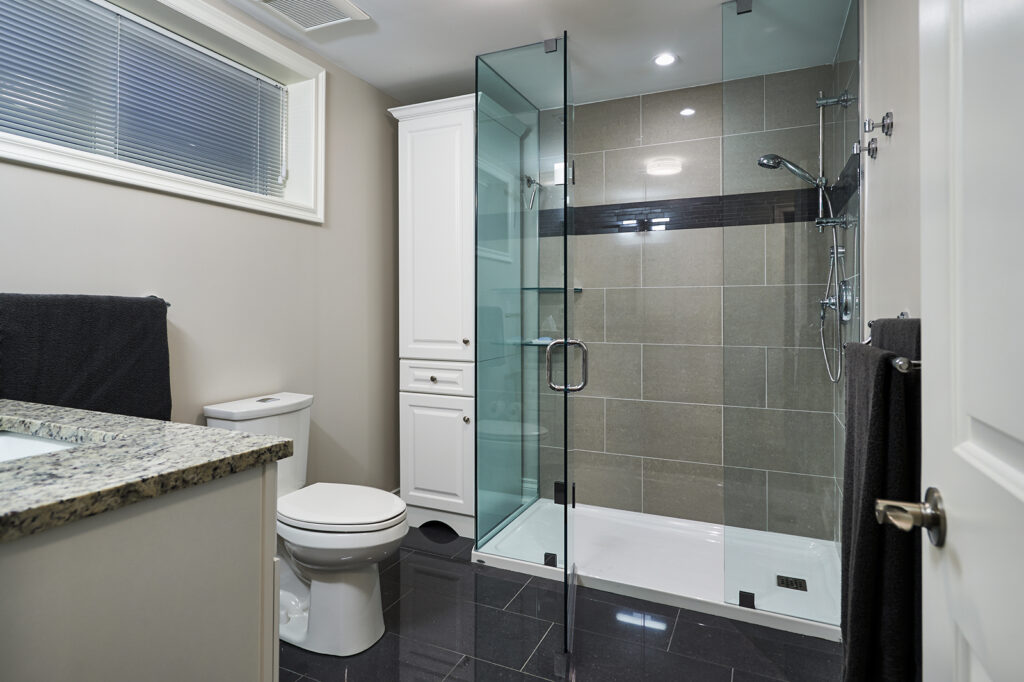
The added three-piece bathroom features a tub and shower combination, contemporary tile finishes and a glass shower door, bringing modern convenience to the newly finished basement.
-
Project Basement Retreat
Basements
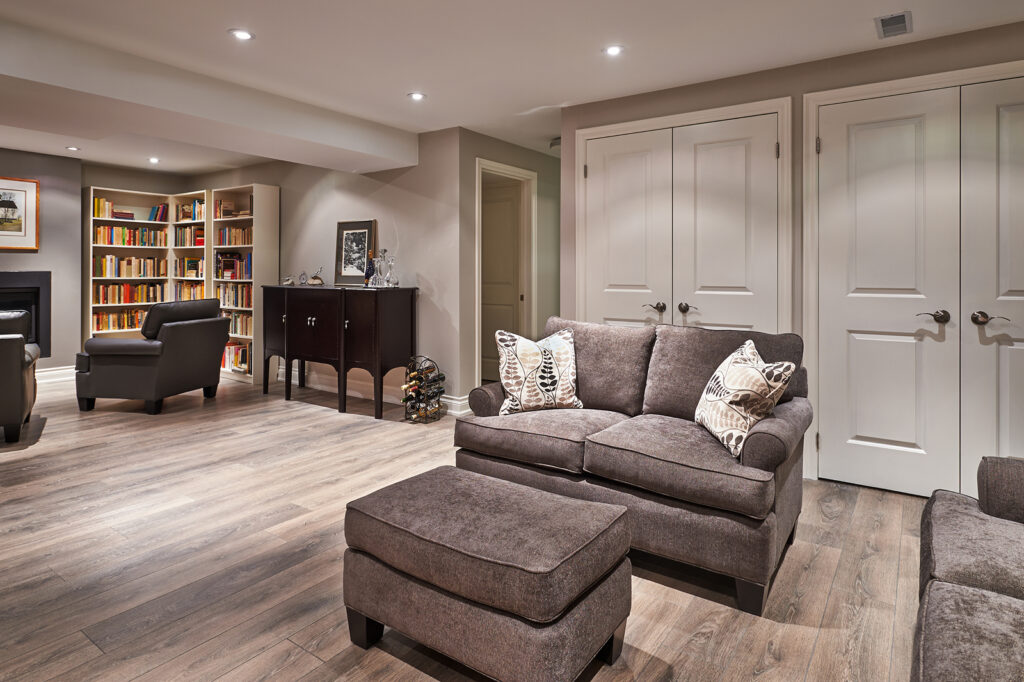
Wide-plank flooring, recessed lighting and a contemporary gas fireplace transform the once-unused basement into a warm, inviting living area that feels like a natural extension of the home.
-
Project The Right Moves
Condo Renovations
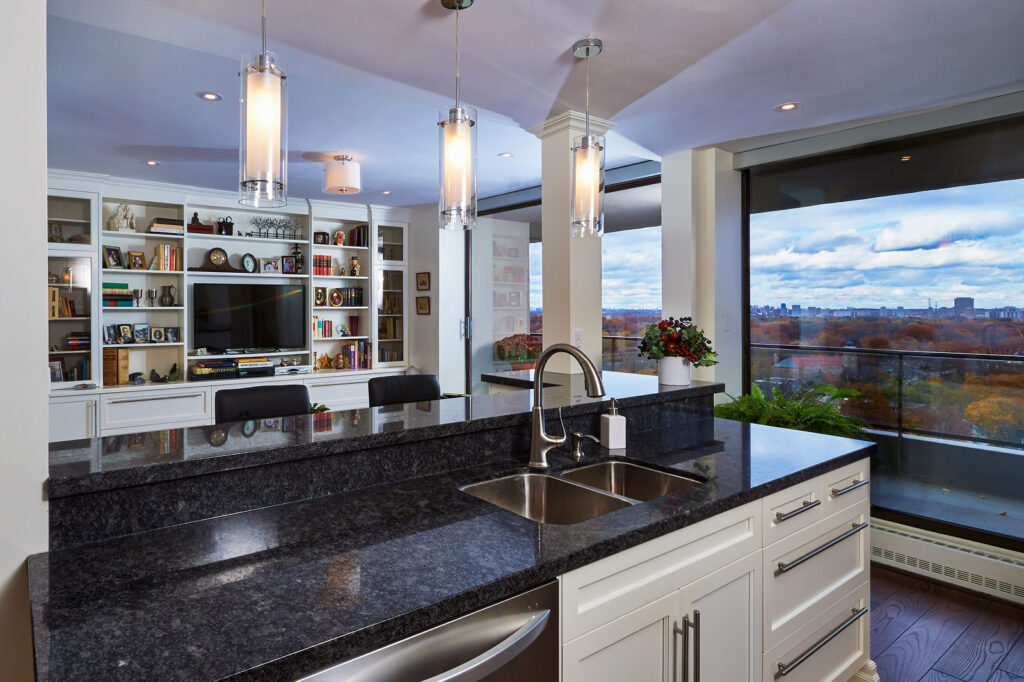
Removing the load-bearing wall between the kitchen and dining room opened up the layout, allowing the expansive city views and natural light from the floor-to-ceiling windows to be enjoyed from the kitchen. New hardwood flooring throughout completes the more open, connected space.
-
Project The Right Moves
Kitchen Renovations
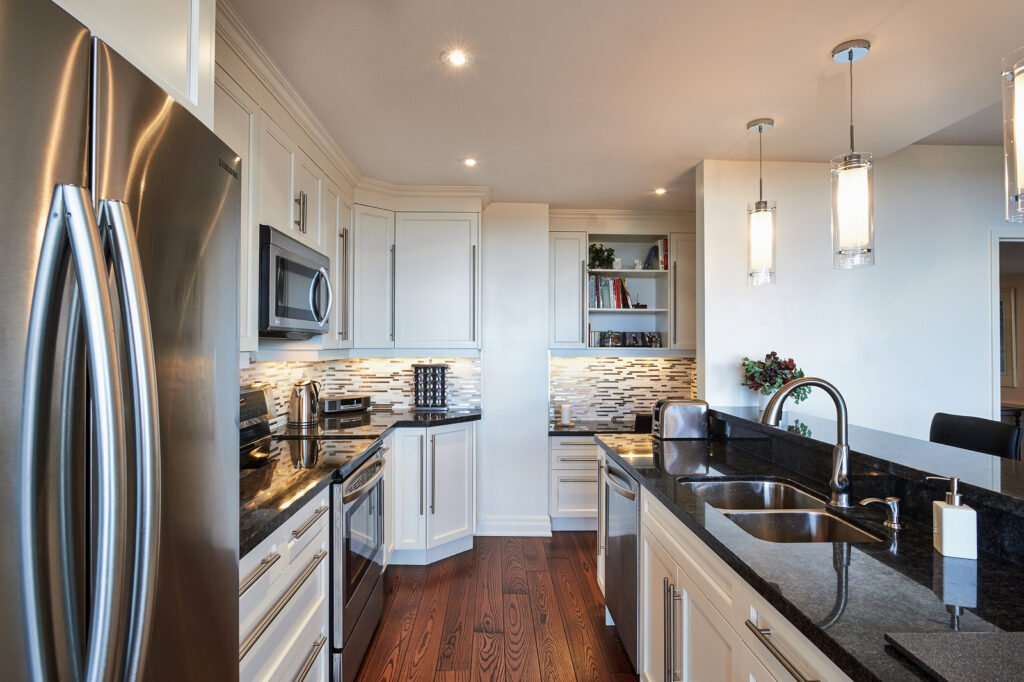
White shaker-style cabinetry, dark countertops and a mosaic tile backsplash give the kitchen a crisp, classic look. Stainless steel appliances and a peninsula with seating add everyday functionality.
-
Project The Right Moves
Kitchen Renovations
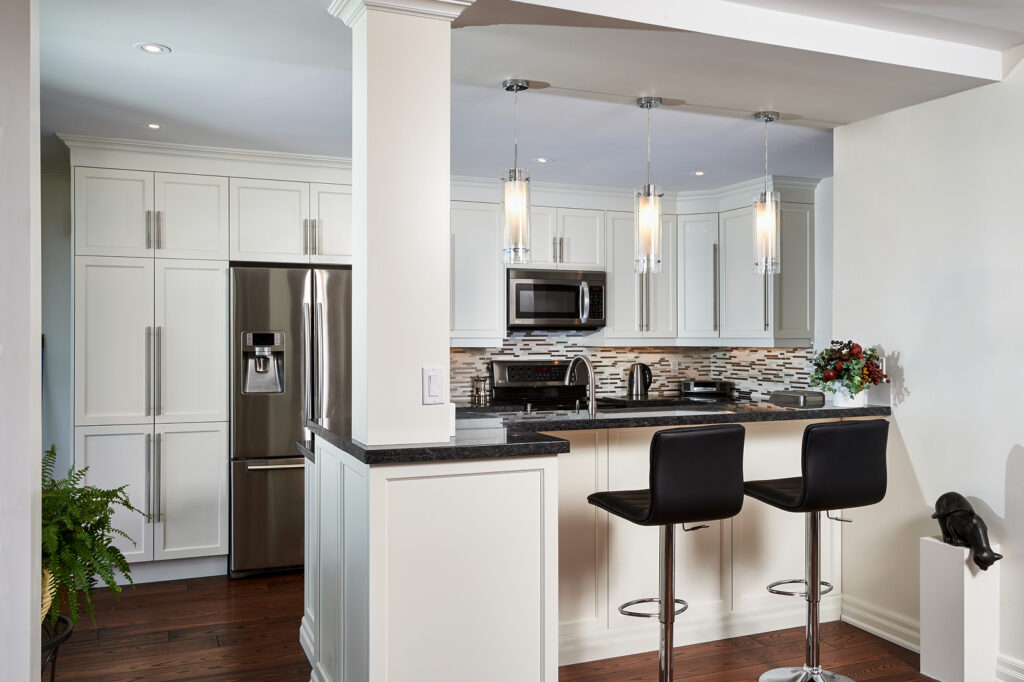
The peninsula creates a natural gathering spot, with pendant lighting above and an open connection to the family room that makes the most of the condo's layout.
-
Project The Right Moves
Kitchen Renovations
White cabinetry, carefully selected hardware and pendant lighting give the peninsula a polished finish, while the seating area makes the kitchen an inviting place to gather.
-
Project The Right Moves
Bathroom Renovations
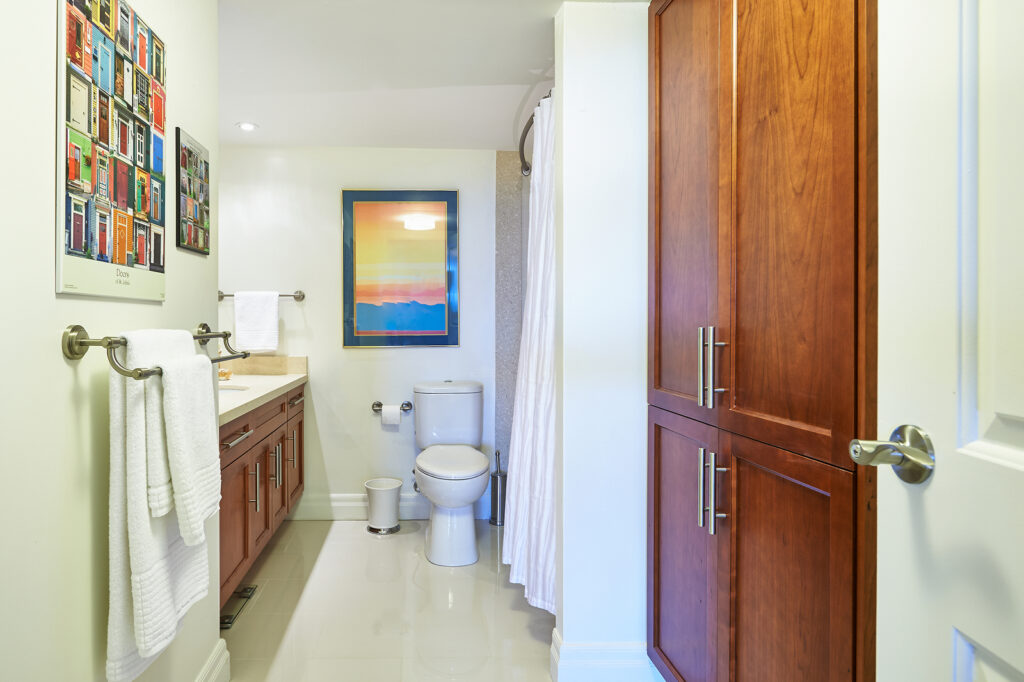
The addition of a new three-piece bathroom makes better use of the condo's existing space, adding convenience and functionality to the home.
-
Project The Right Moves
Bathroom Renovations
The bathroom vanity and surrounding finishes bring a clean, practical feel to the newly added space.
-
Project The Social Kitchen
Kitchen Renovations
A generous peninsula with curved seating creates a natural gathering spot, while raised-panel cabinetry, crown moulding and pendant lighting give the kitchen a timeless finish.
-
Project The Social Kitchen
Kitchen Renovations
Warm hardwood flooring, under-cabinet lighting and a decorative tile backsplash bring warmth and detail to the newly renovated kitchen.
-
Project The Social Kitchen
Kitchen Renovations
A double-basin sink and speckled stone-look countertops make the peninsula both practical and inviting, while glass-front display cabinets and crown moulding add classic character to the surrounding cabinetry.
-
Project The Social Kitchen
Kitchen Renovations
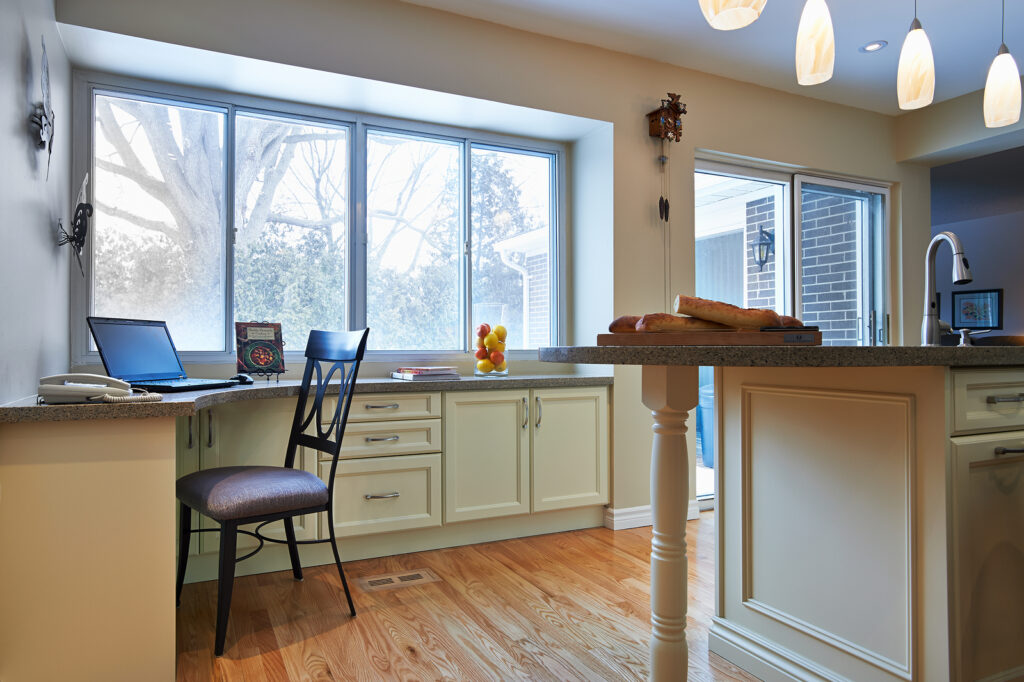
Tucked beneath the large windows, a built-in desk with custom drawers and cabinetry creates a practical spot for working, planning or keeping household essentials organized.
-
Project Spa Day, Every Day
Bathroom Renovations
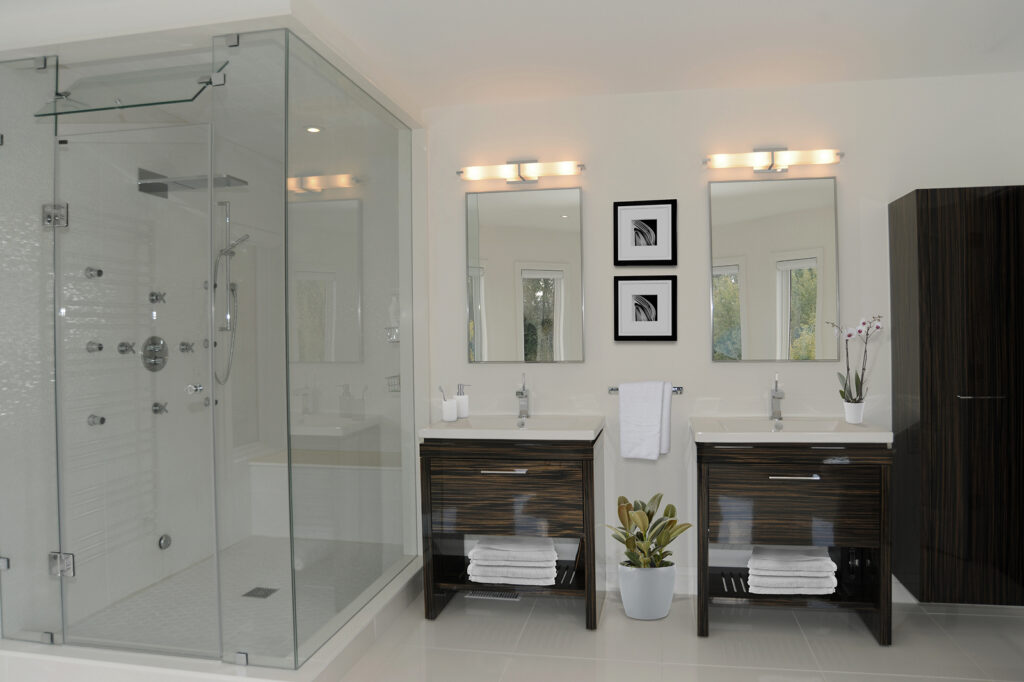
Dual vanities with dark wood-look cabinetry, individual mirrors and contemporary lighting create a polished, functional space. A glass-enclosed shower and additional storage complete the thoughtfully designed ensuite.
-
Project Spa Day, Every Day
Bathroom Renovations
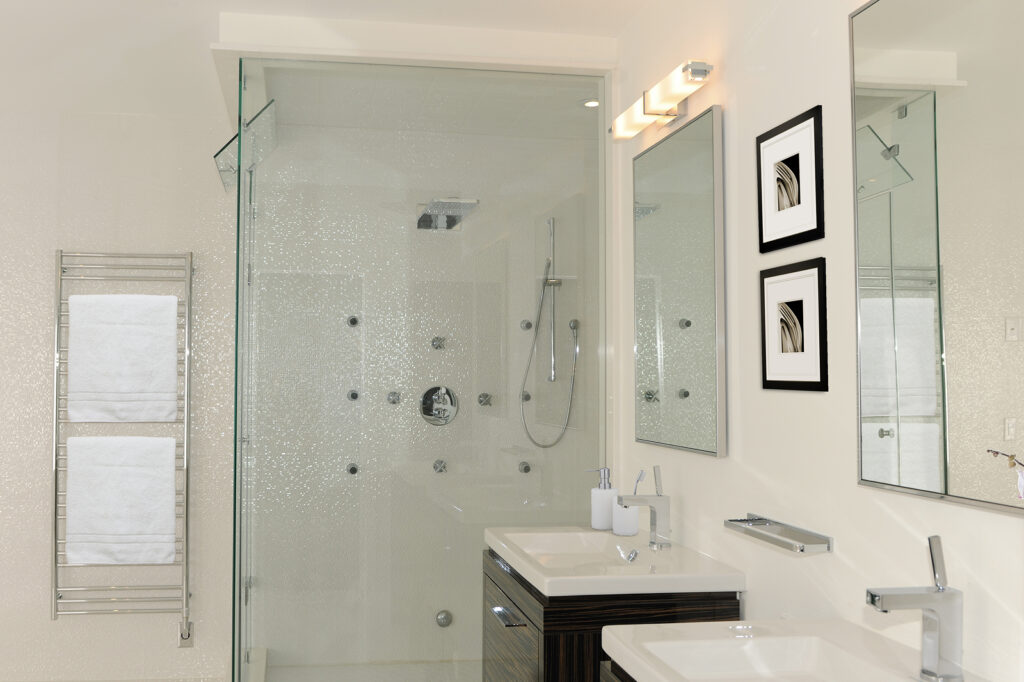
The spacious glass-enclosed shower features multiple body jets, bringing a spa-like experience into the home. Paired with dual vanities, the design balances comfort with everyday functionality.
-
Project Spa Day, Every Day
Bathroom Renovations
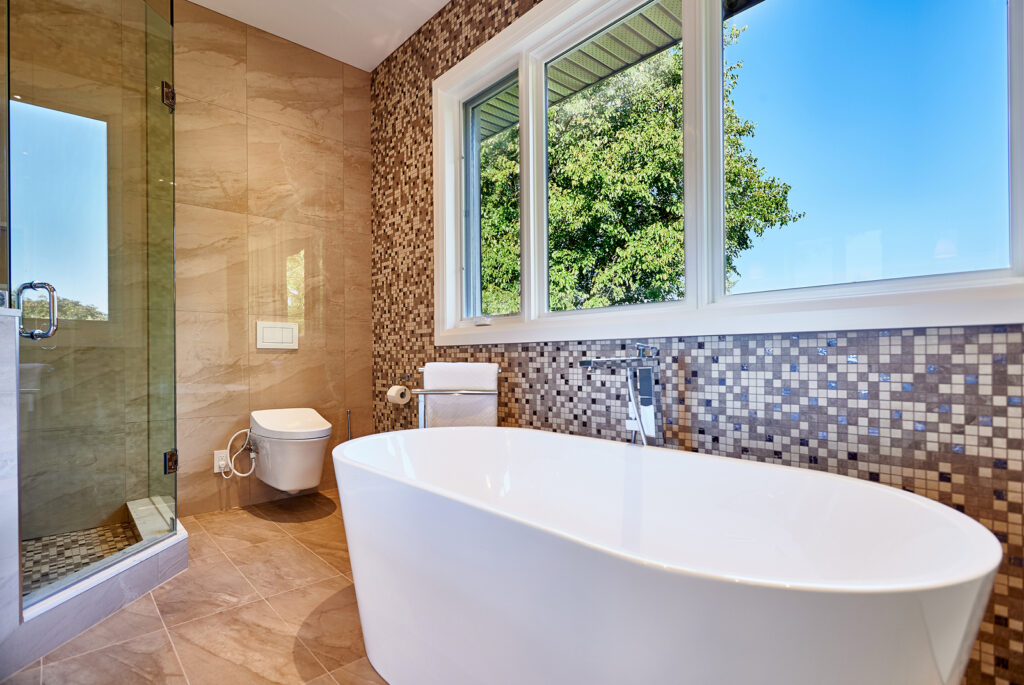
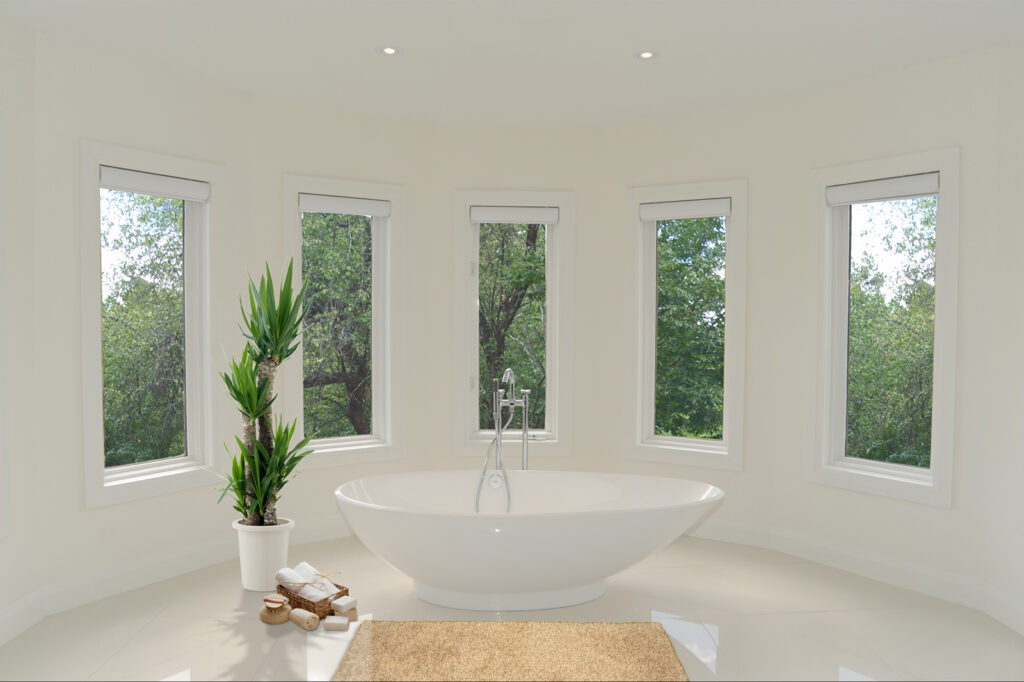
The freestanding white oval tub takes centre stage beneath a curved wall of windows overlooking the outdoors. Replacing the original built-in bathtub, the new design creates a more open, inviting setting for relaxation.
-
Project Making Waves
Bathroom Renovations
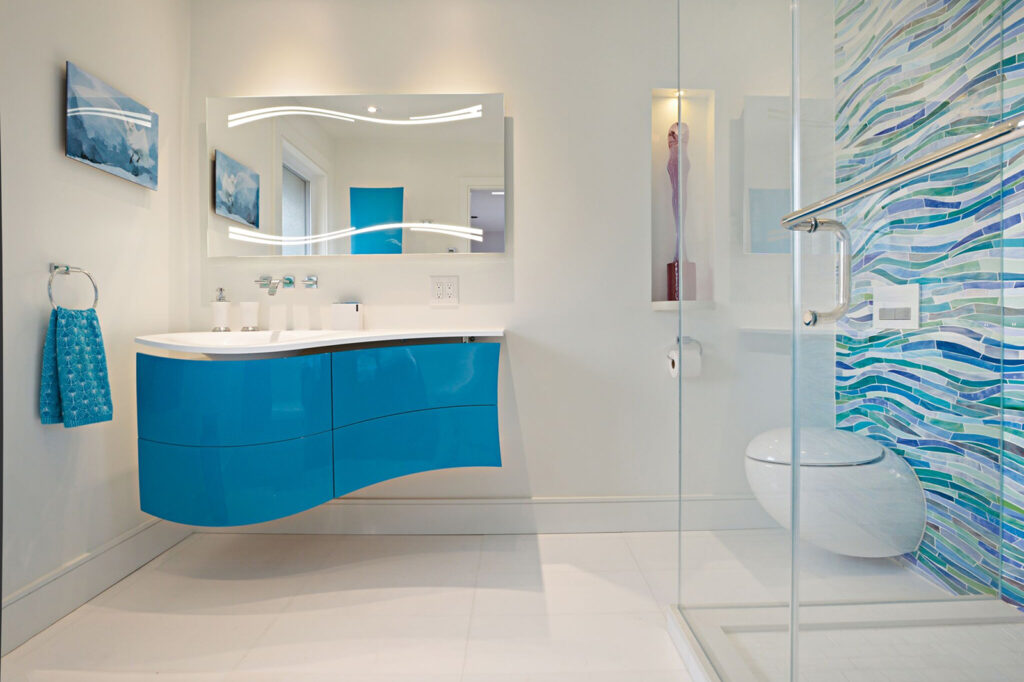
A striking blue glass mosaic mural brings an artistic focal point to the ensuite, complemented by a curved floating vanity, illuminated mirror and glass-enclosed shower.
-
Project Making Waves
Bathroom Renovations
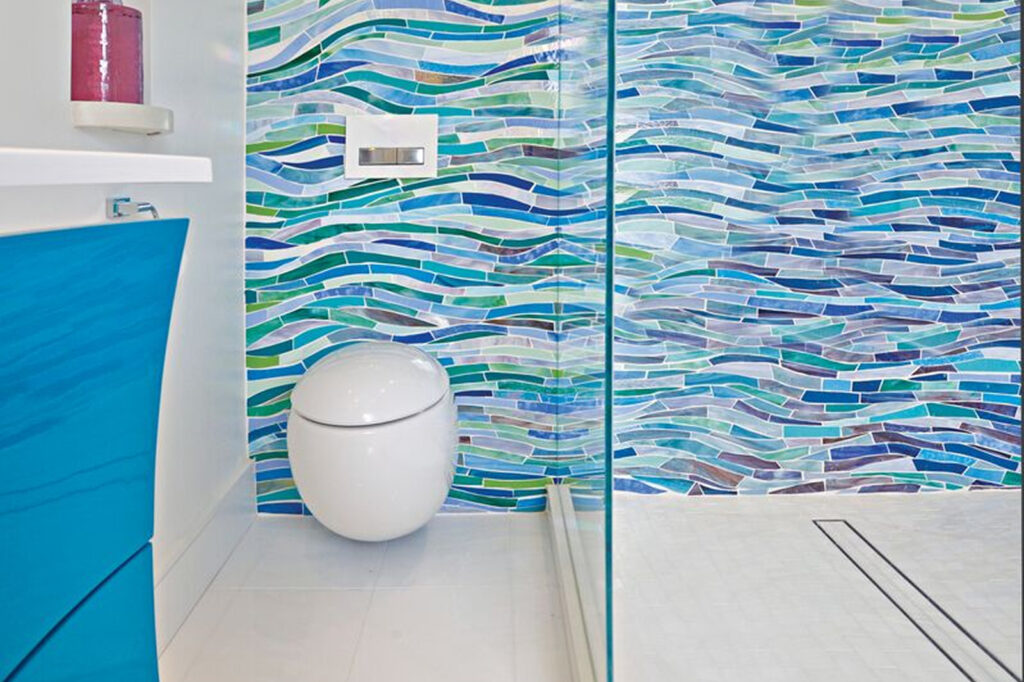
Inspired by the movement of water, the custom blue glass mosaic adds colour and dimension alongside the clean lines of the glass-enclosed walk-in shower and contemporary wall and floor tiles.
-
Project Making Waves
Bathroom Renovations
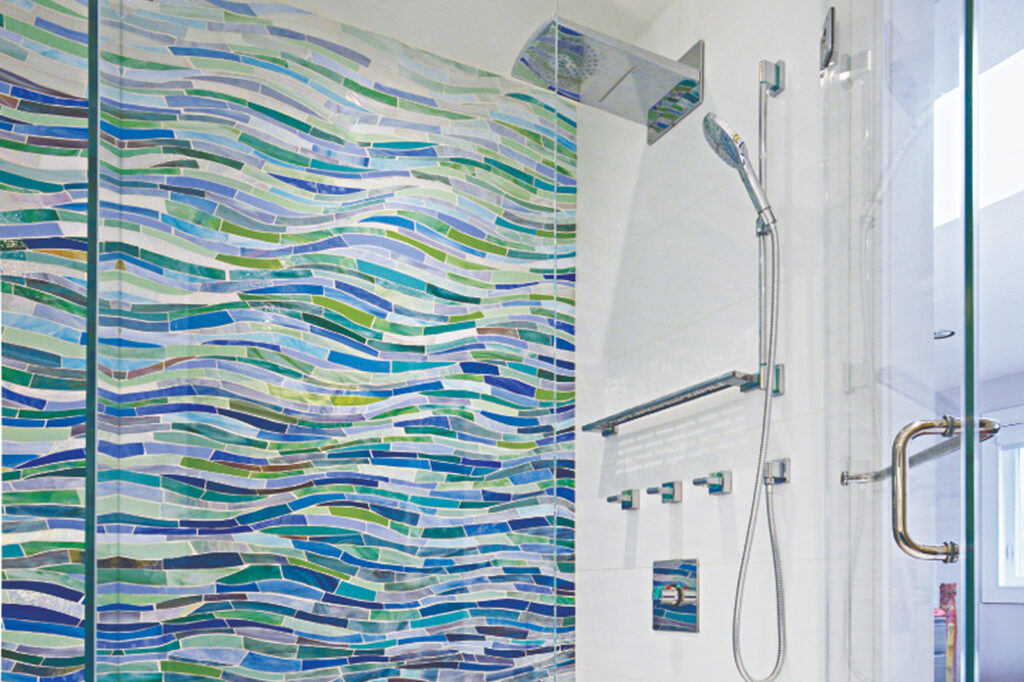
A closer look at the walk-in shower reveals the clean, contemporary fixtures and carefully selected wall tile, creating a streamlined contrast to the bold blue mosaic feature.
-
Project A House That Flows
Full Home Renovations
The home's walnut hardwood flooring continues up to the staircase, creating visual continuity between levels and tying into the updated main-floor design.
-
Project A House That Flows
Full Home Renovations
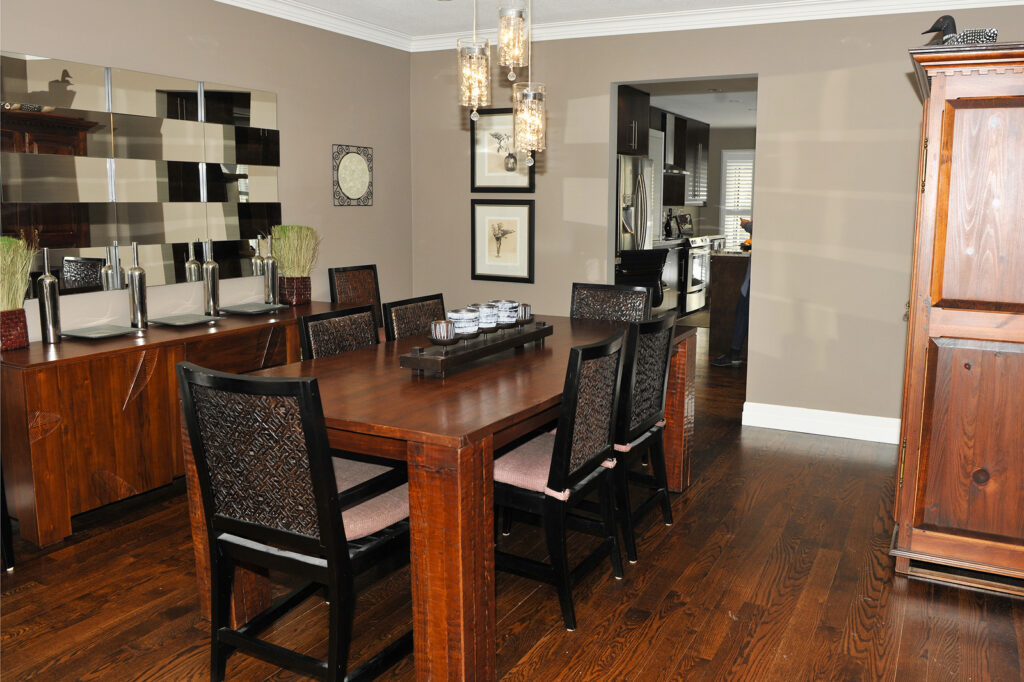
Removing the walls between the dining and family rooms created a more open, connected layout. Walnut hardwood flooring carries through the space, making it feel cohesive and welcoming.
-
Project A House That Flows
Kitchen Renovations
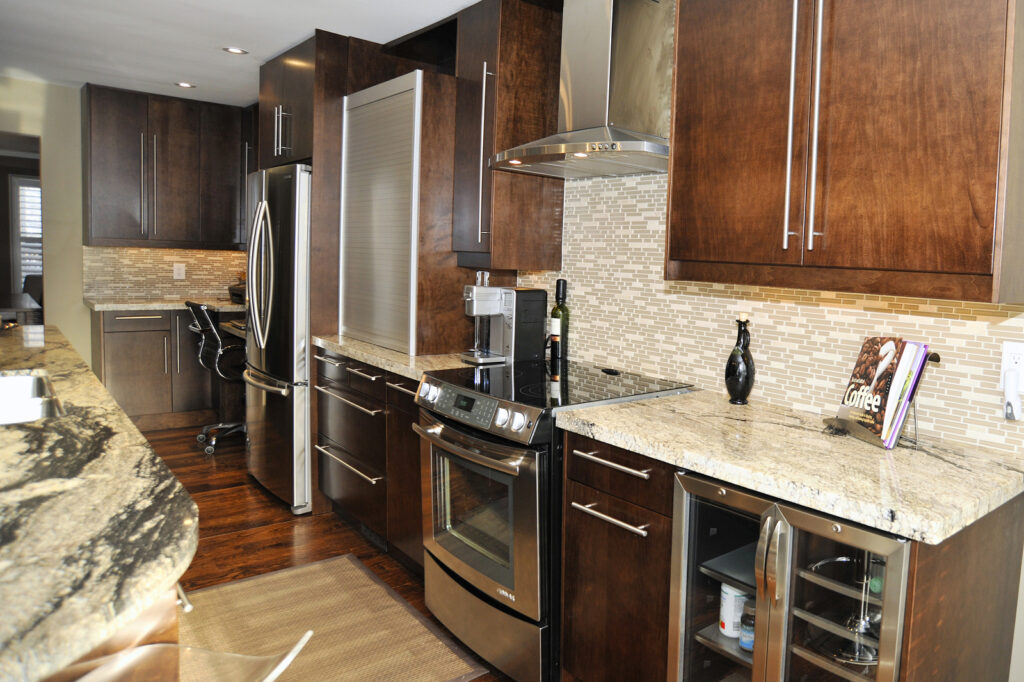
Dark wood cabinetry, granite countertops and a mosaic tile backsplash give the kitchen a rich, cohesive look. The large island, stainless steel appliances and built-in beverage refrigerator make it equally suited to cooking and gathering.
-
Project A House That Flows
Full Home Renovations
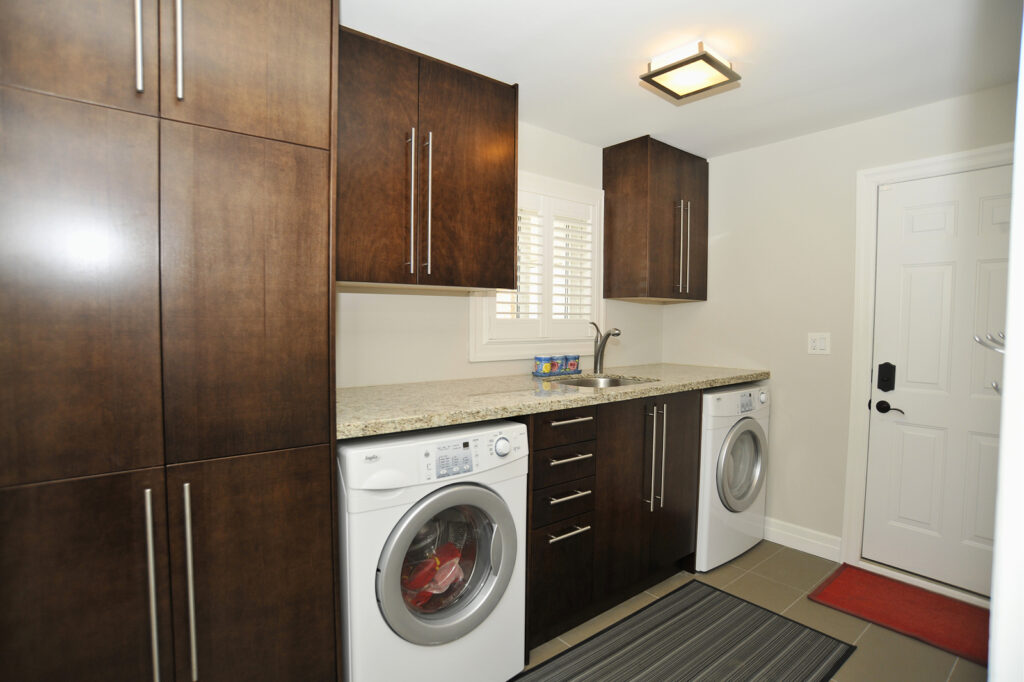
Granite countertops bring a consistent finish into the laundry room, adding a touch of refinement to this hardworking space.
-
Project A House That Flows
Bathroom Renovations
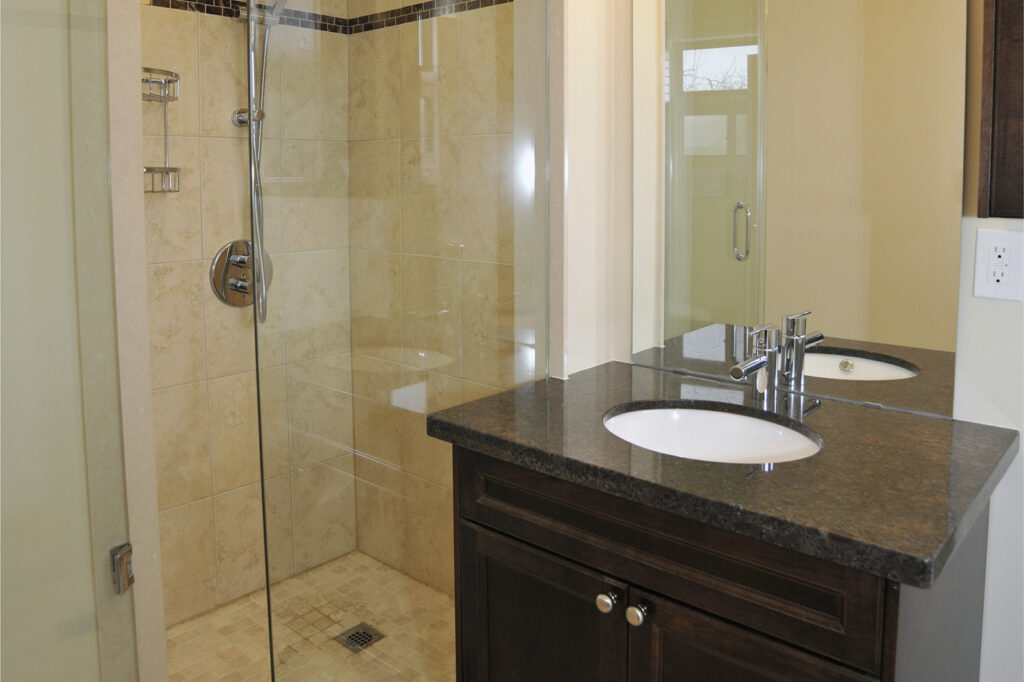
A dark vanity, granite countertop, statement mirror and contemporary lighting create a polished look. The glass-enclosed shower and coordinating tile finishes complete the bathroom.
-
Project A House That Flows
Kitchen Renovations
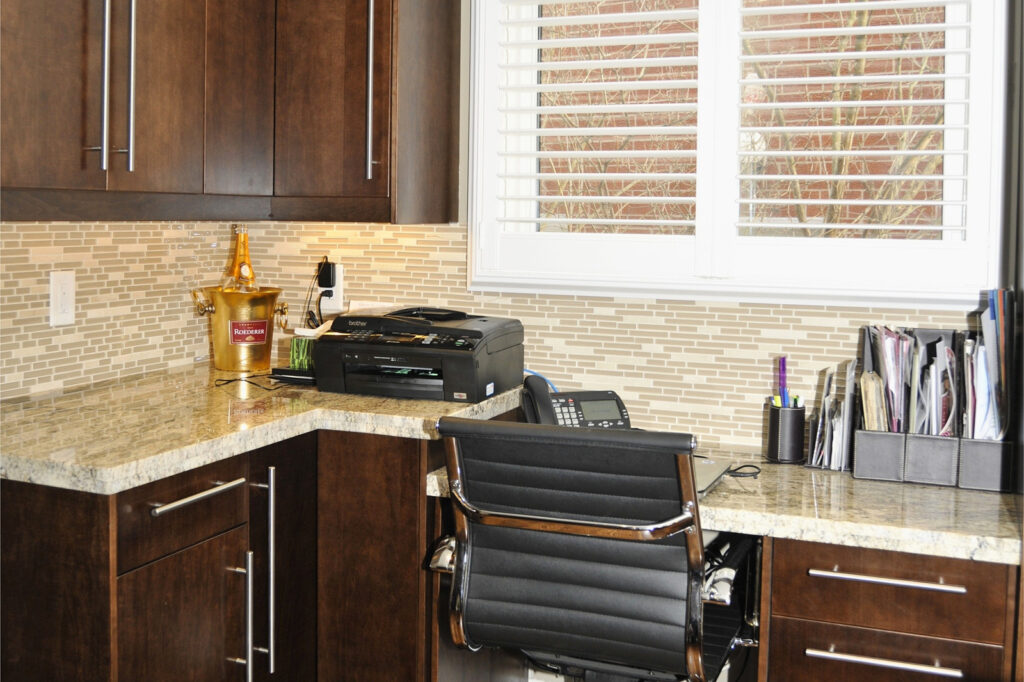
Custom cabinetry, granite countertops and a coordinating backsplash create a dedicated home office. Walnut hardwood flooring carries the main-floor finishes into this functional workspace.
-
Project An Extended Welcome
Additions
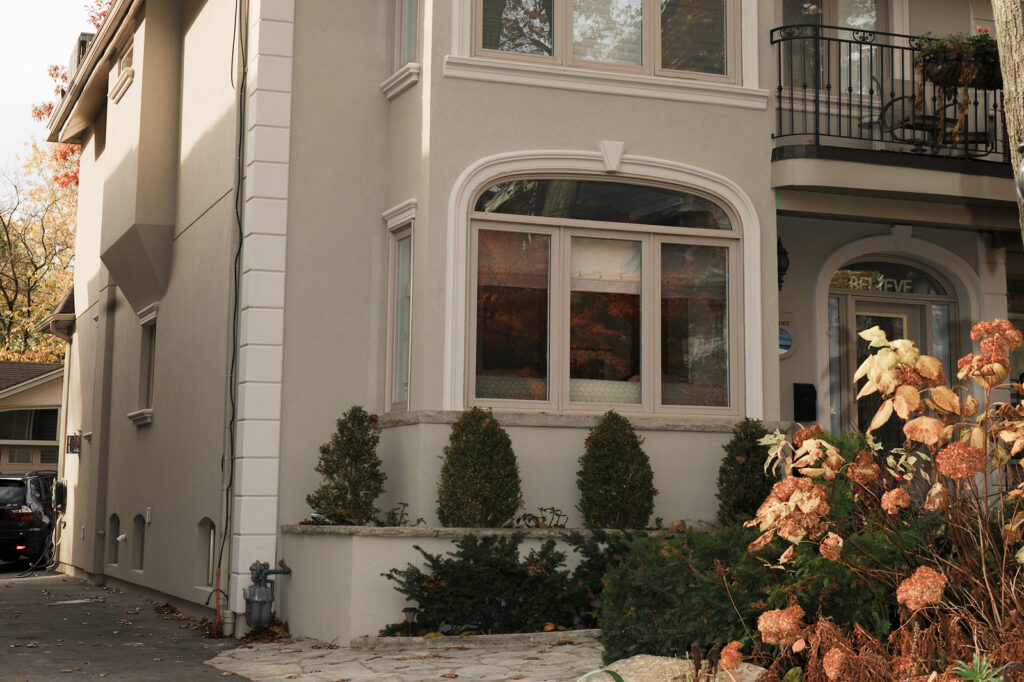
An updated exterior façade refreshes the home's curb appeal, complementing the transformation of the interior while maintaining its established Beaches character.
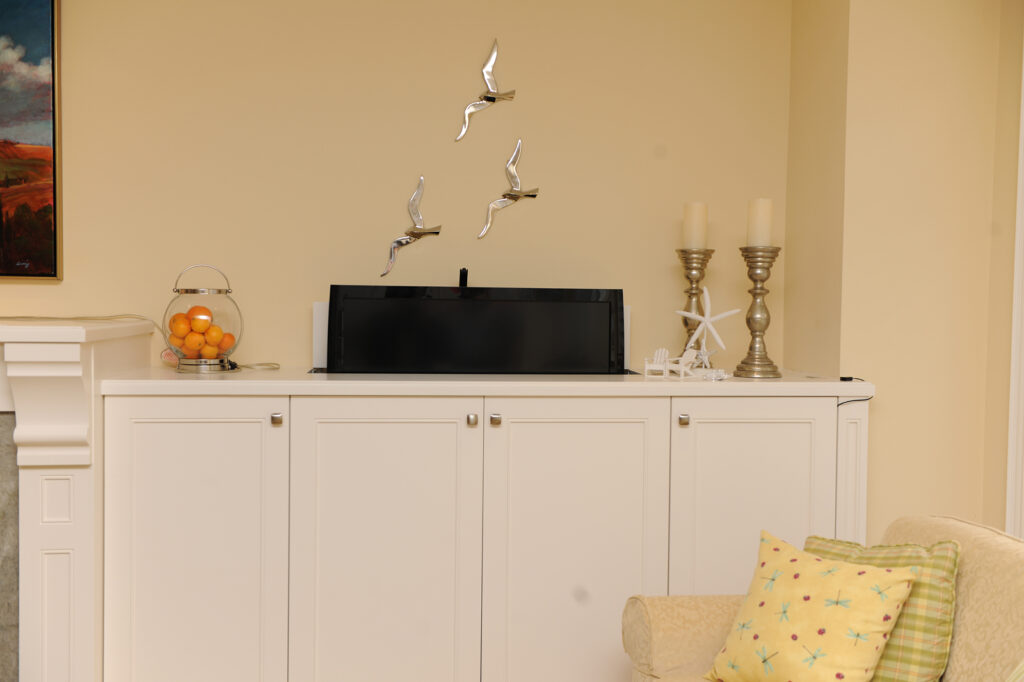
-
Project An Extended Welcome
Additions
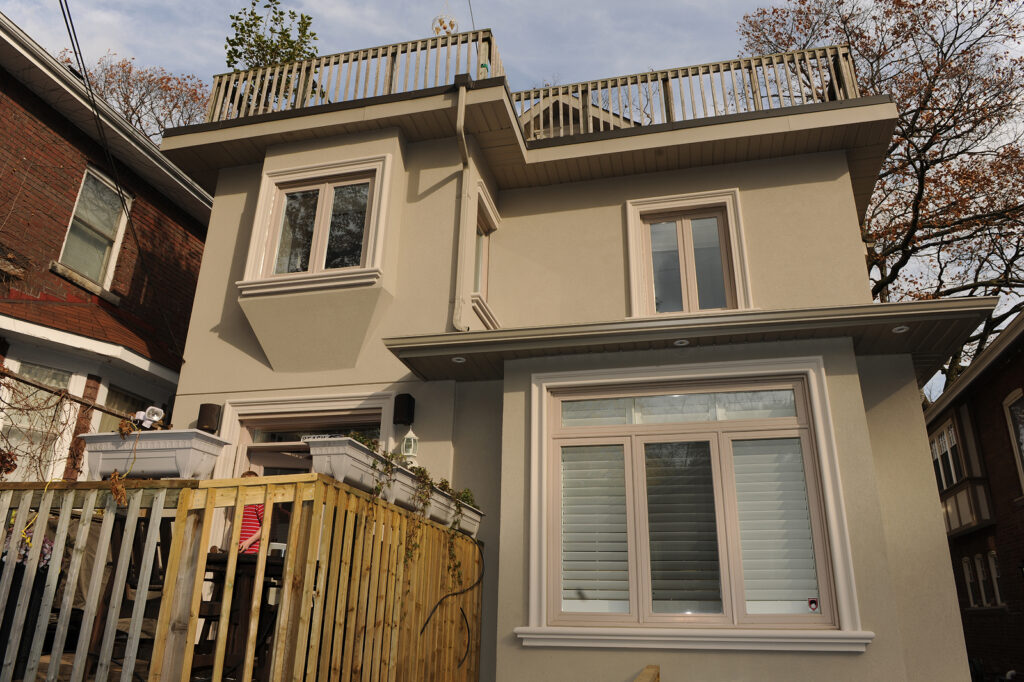
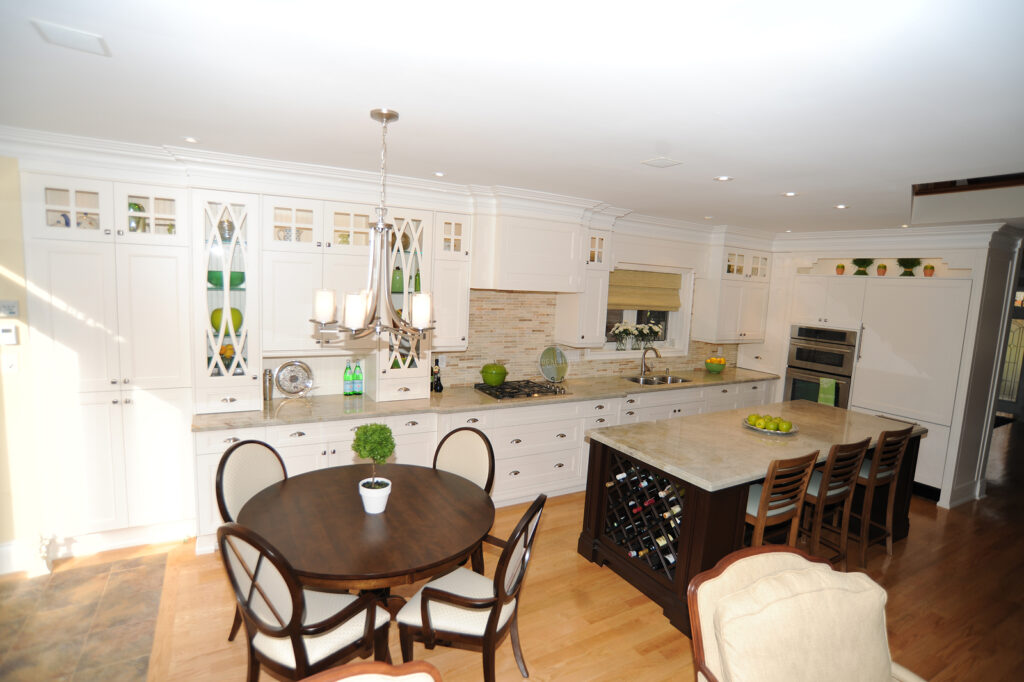
The newly constructed rear addition extends the home's footprint, creating additional space for an expanded kitchen and breakfast area designed for everyday living and entertaining.
-
Project An Extended Welcome
Additions
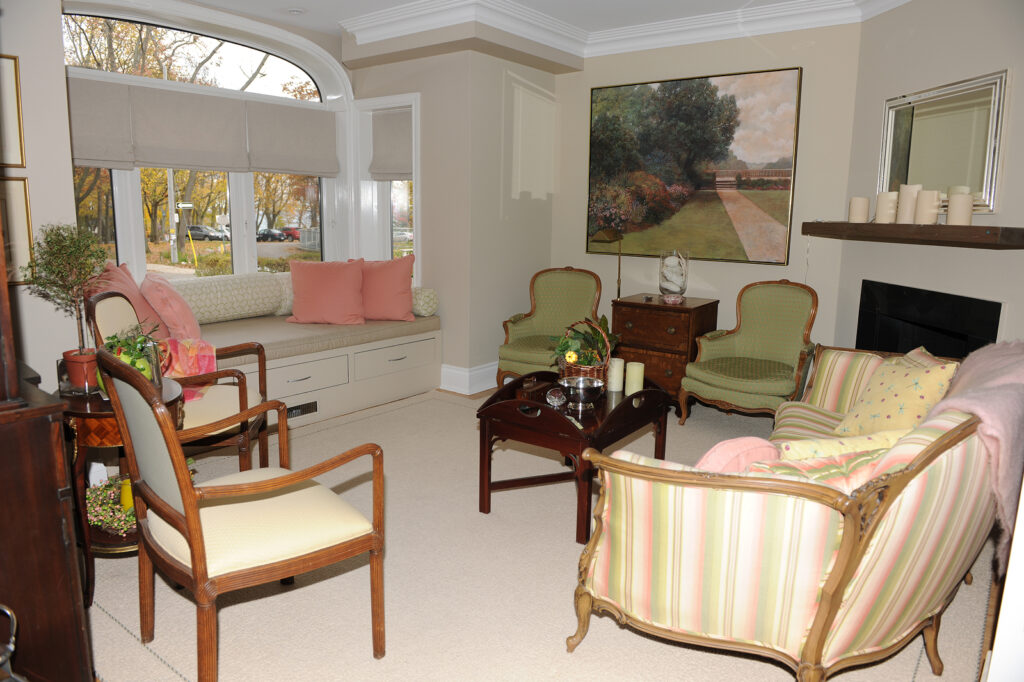
A custom built-in window seat creates a welcoming focal point alongside the relocated fireplace, while crown moulding adds a classic architectural finish to the refreshed living space.
-
Project An Extended Welcome
Design-Build Renovations
Custom cabinetry beside the relocated fireplace provides practical storage and display space, making thoughtful use of the living room while maintaining a cohesive, built-in look.
-
Project An Extended Welcome
Design-Build Renovations
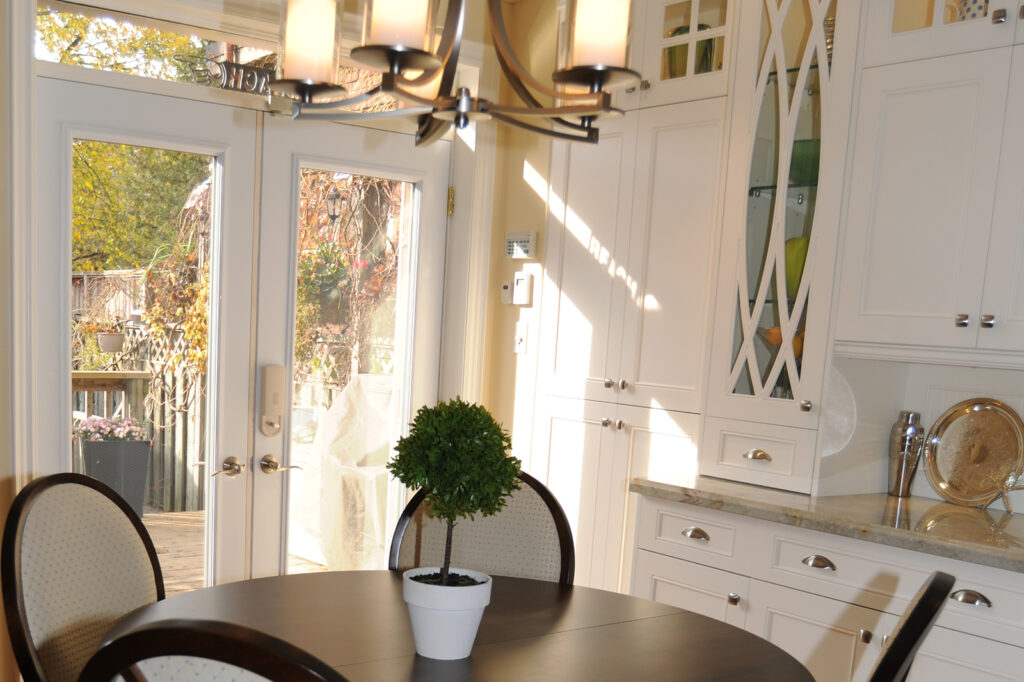
French doors open to the outdoors, bringing natural light into the breakfast area. Hardwood flooring and custom built-in cabinetry with glass-front doors and stone countertops complete this inviting extension of the kitchen, creating an easy connection between indoor and outdoor living.
-
Project An Extended Welcome
Kitchen Renovations
Generous cabinetry and a large central island provide ample workspace and gathering space in the expanded kitchen, supporting the home's new open-concept layout and entertaining-focused design.
-
Project Make it Sparkle
Bathroom Renovations
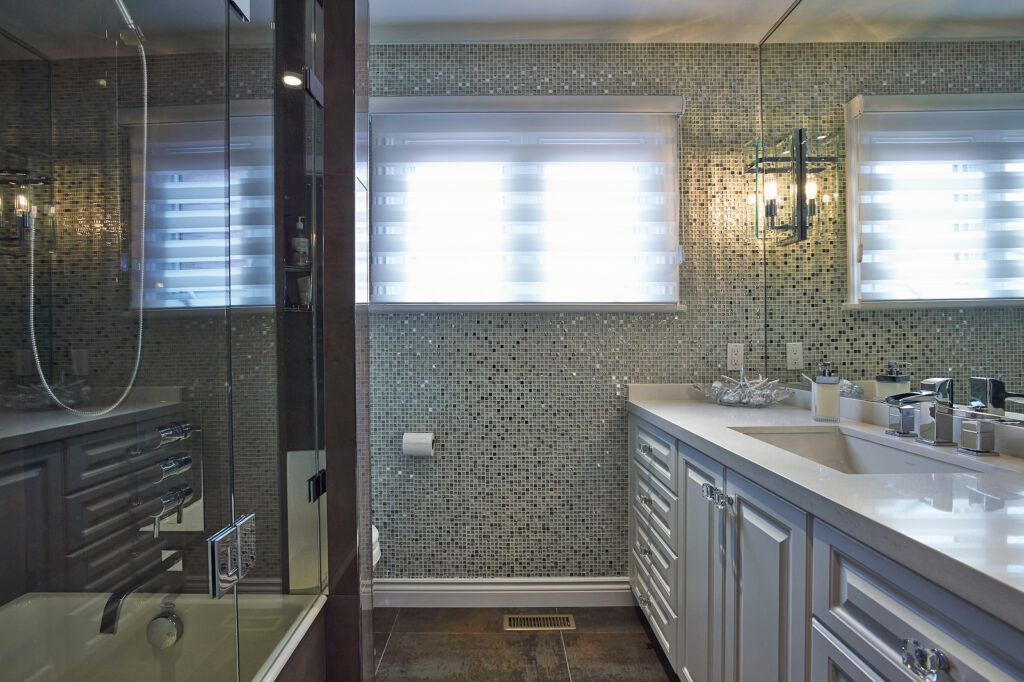
Shimmering mosaic wall tiles with Swarovski crystal inserts bring sparkle and visual interest to the bathroom, while contrasting dark tile around the deep soaker tub adds depth. An oversized vanity and illuminated mirror complete the polished look.
-
Project Make it Sparkle
Bathroom Renovations
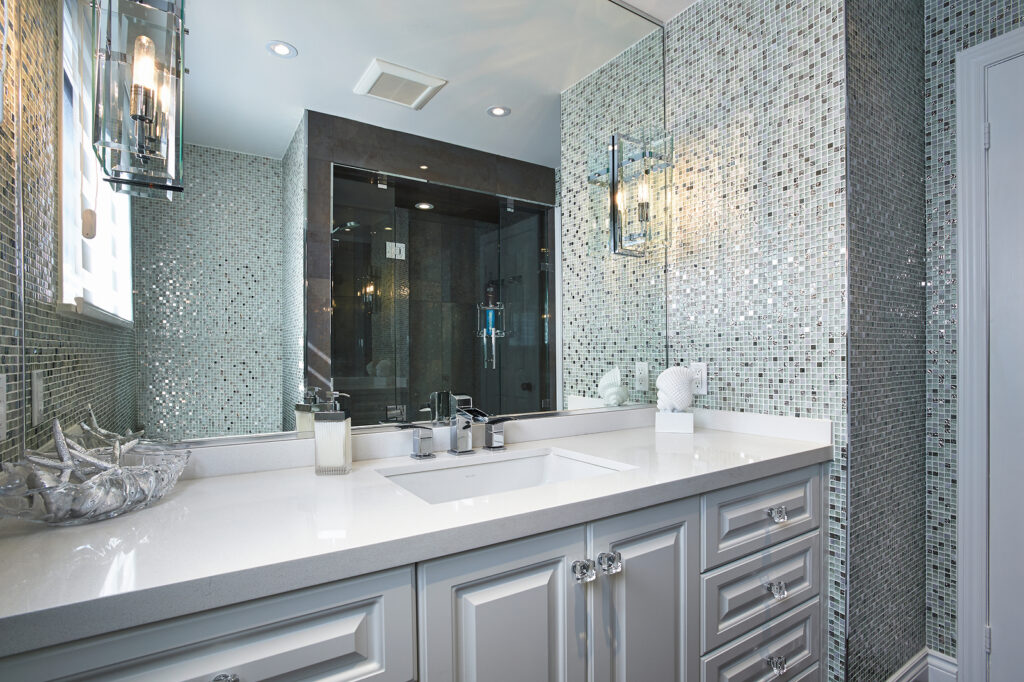
Crystal-style cabinet hardware, a quartz-look countertop and contemporary chrome fixtures complement the shimmering mosaic wall. A full-length mirror with integrated lighting and wall sconces add a bright, refined finish.
-
Project Make it Sparkle
Bathroom Renovations
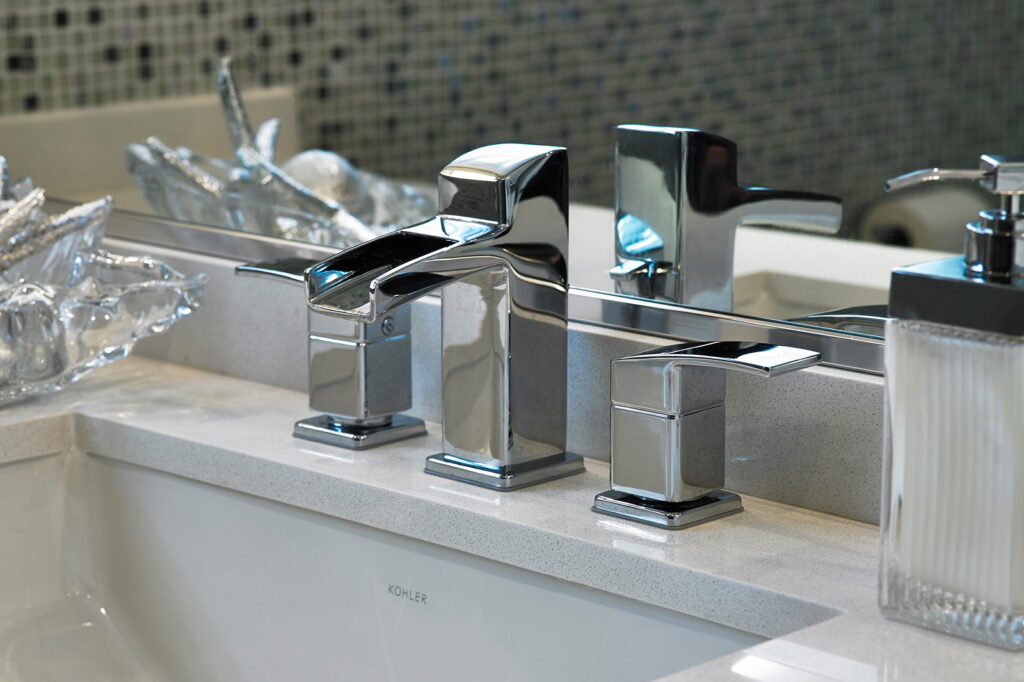
A closer look at the stone-look countertop, decorative backsplash trim and contemporary faucet highlights the attention to detail and quality craftsmanship throughout the bathroom.