KITCHEN RENOVATION, DESIGN-BUILD RENOVATION
LOCATION: ROSEDALE
APPROXIMATE RENOVATION INVESTMENT: UNDER $100,000
The Vision
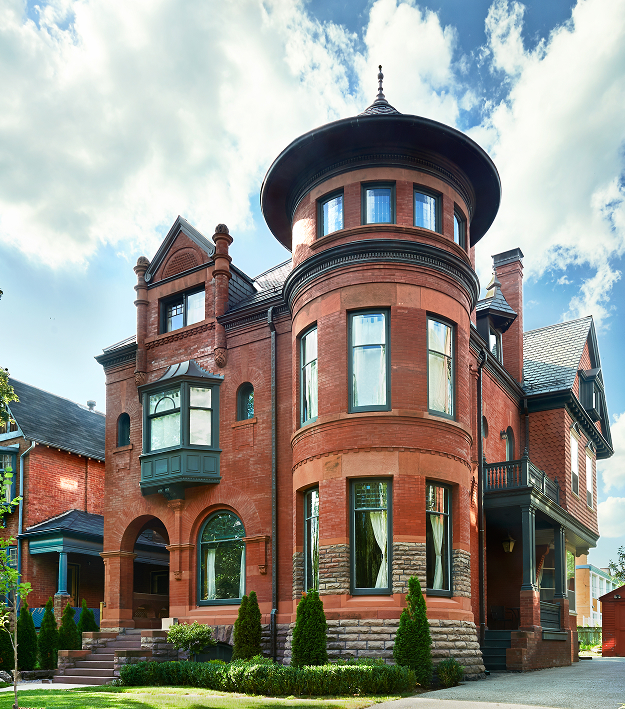
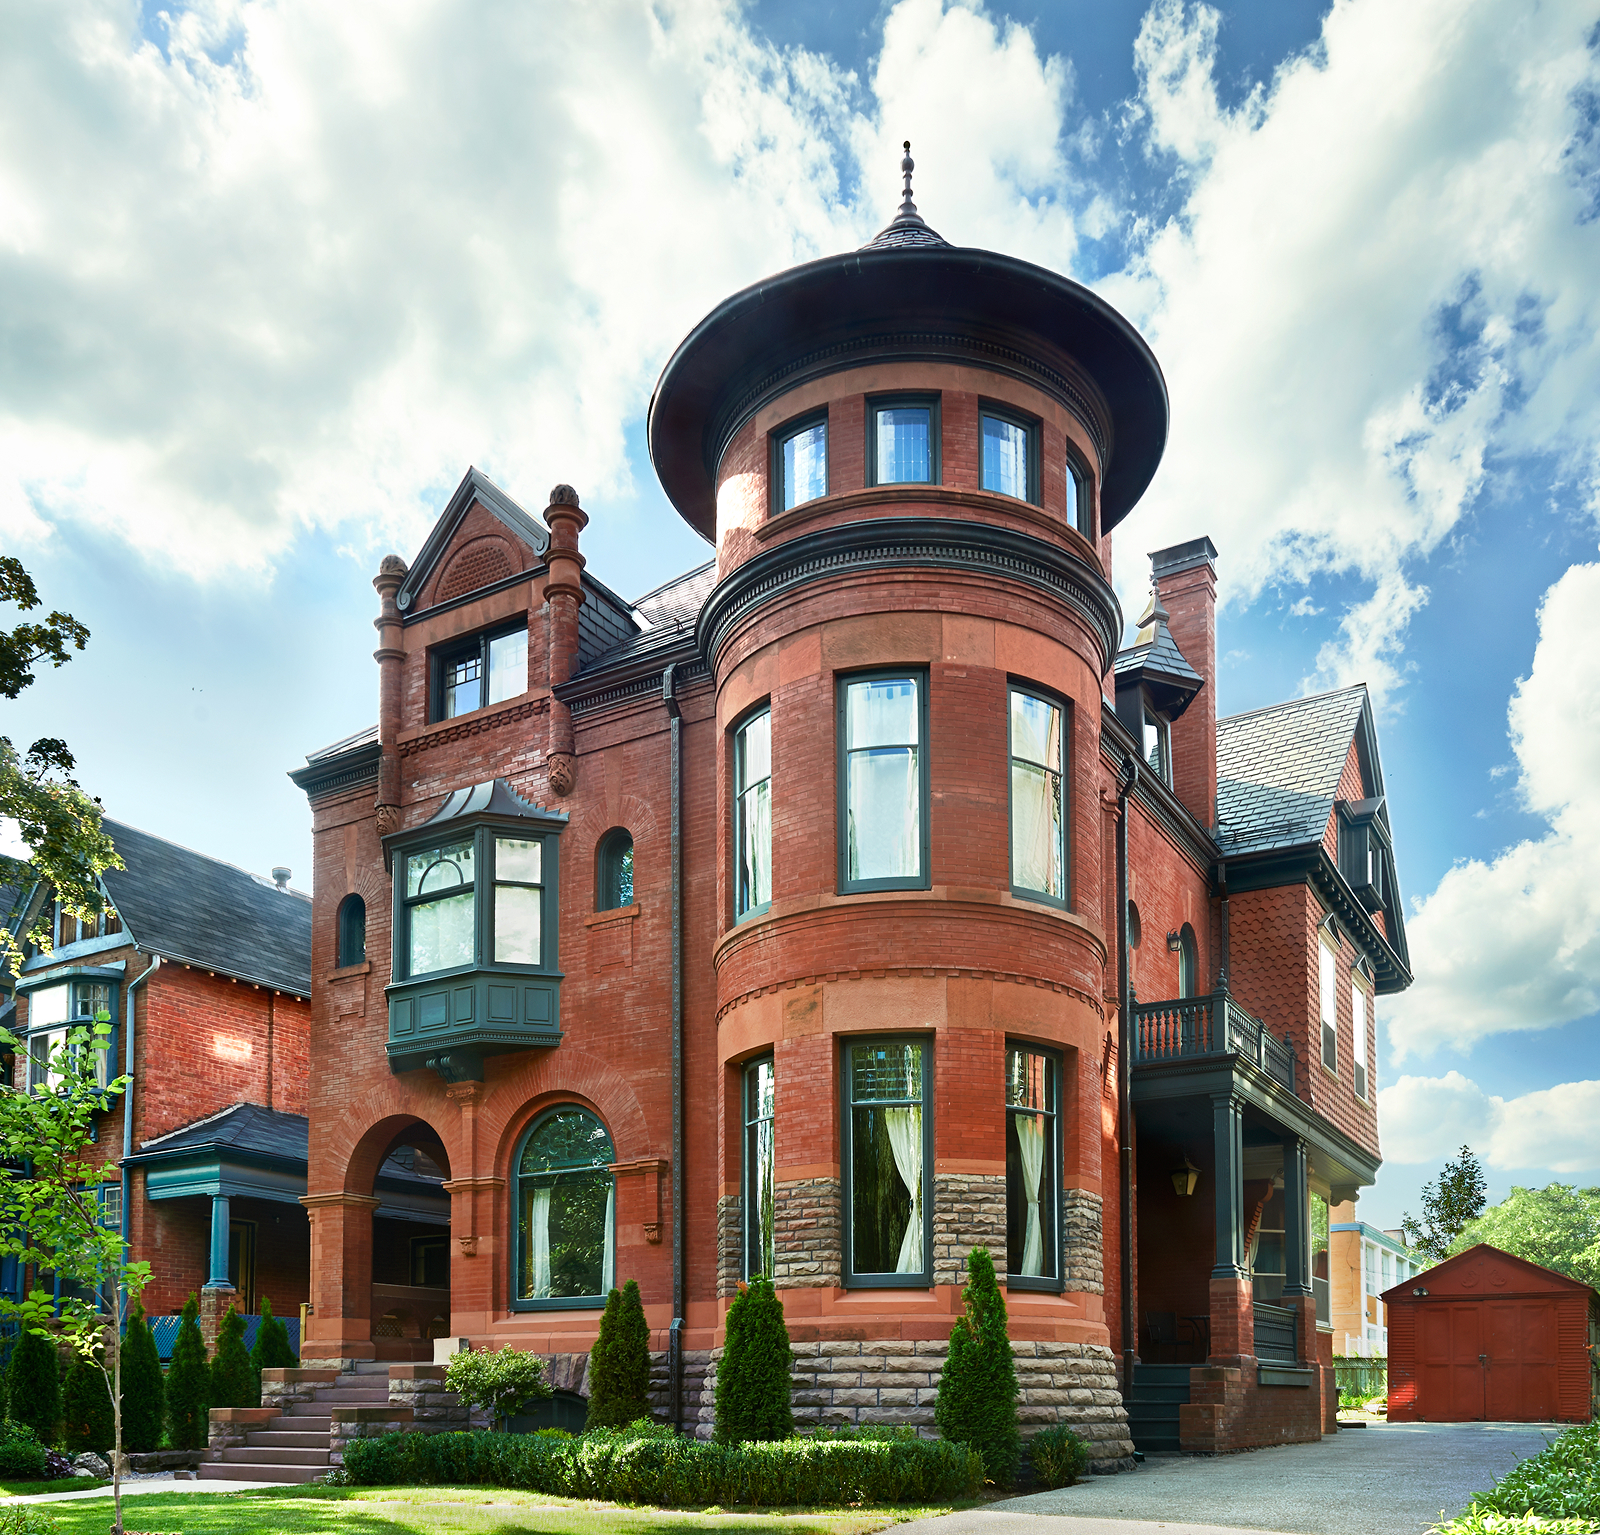
Set in one of Toronto’s most prestigious neighbourhoods, this historic Rosedale home has a story of its own. It once belonged to heiress Elizabeth White, daughter of wealthy builder George Hazelton White. Its history and original architectural details were an important consideration in planning the renovation.
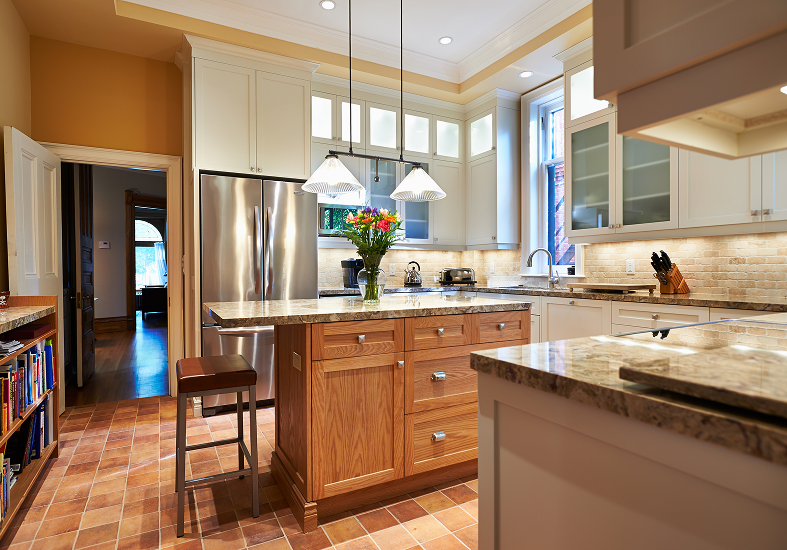
The homeowners wanted a kitchen that felt refreshed and worked better for everyday living, while remaining true to the home’s character. More storage, updated finishes and a practical central island were key priorities. Equally important was preserving the original wood panelling, substantial baseboards and decorative trim.
The vision was to build on what was already there, creating a more functional kitchen that felt entirely at home within its historic surroundings.
The Challenge
Renovating a kitchen in a historic home requires careful consideration of both its architecture and existing infrastructure. The traditional separation between the kitchen and dining room was an important part of the home’s layout, while radiant heating pipes beneath the kitchen floor added another layer of complexity.
The challenge was to improve the space without compromising its original features or disturbing the existing heating system.
The Approach
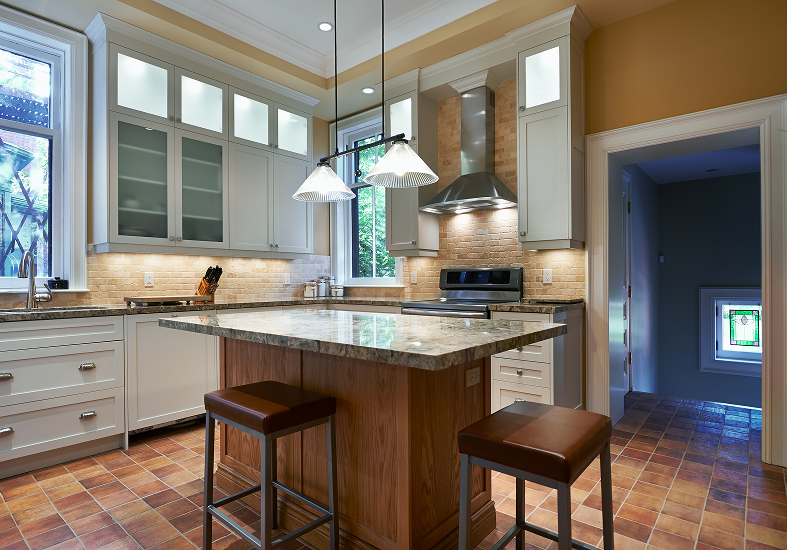
Rather than making significant structural changes, the team focused on getting more out of the existing space. Removing the wall between the kitchen and dining room was considered, but ultimately keeping it was the better choice for maintaining the home’s traditional layout.
To protect the radiant heating system, services were accessed and routed through the basement and surrounding walls. Affected areas were then reinsulated and refinished as part of the renovation.
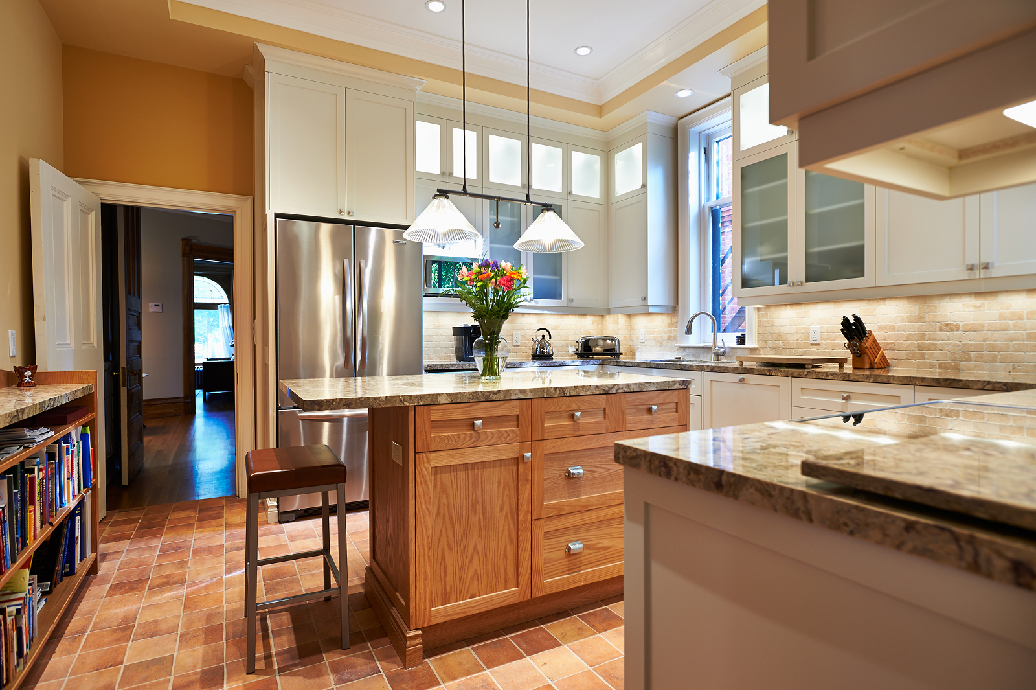
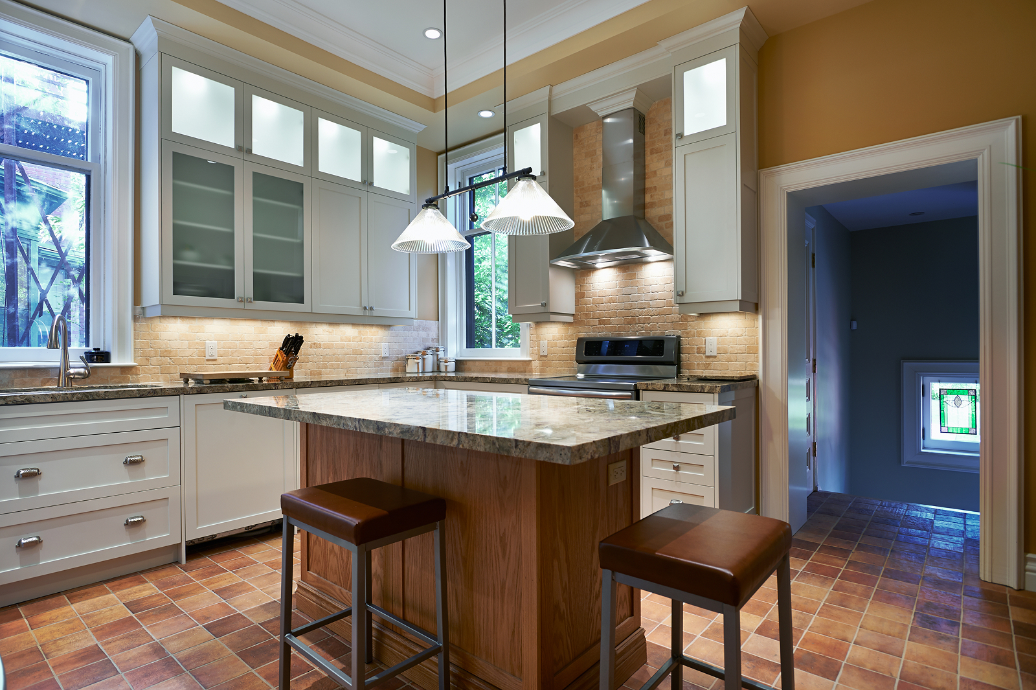
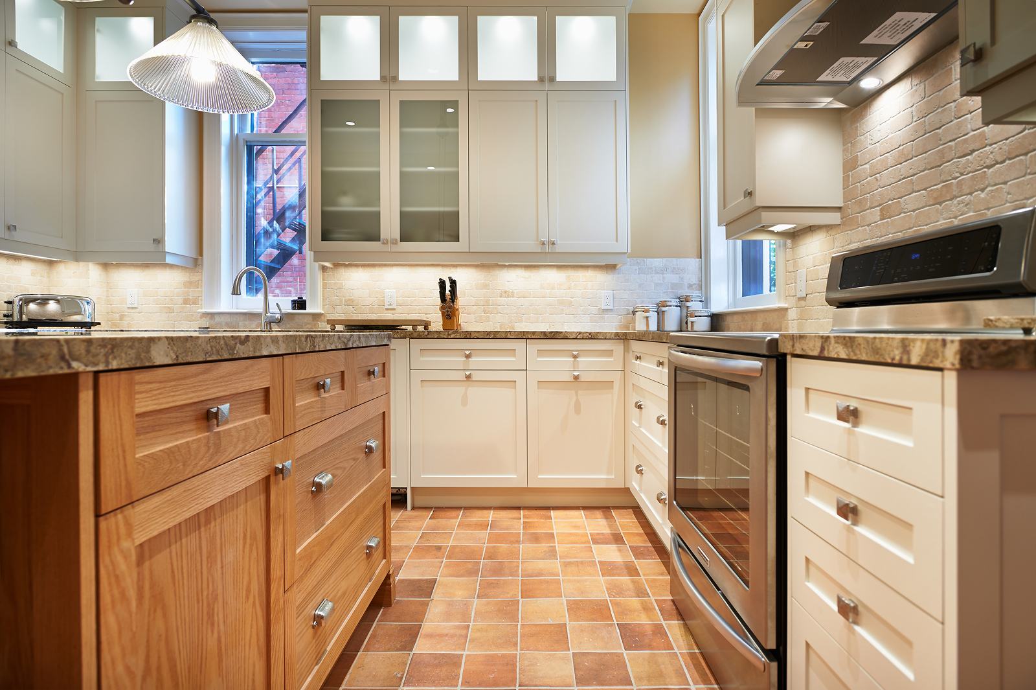
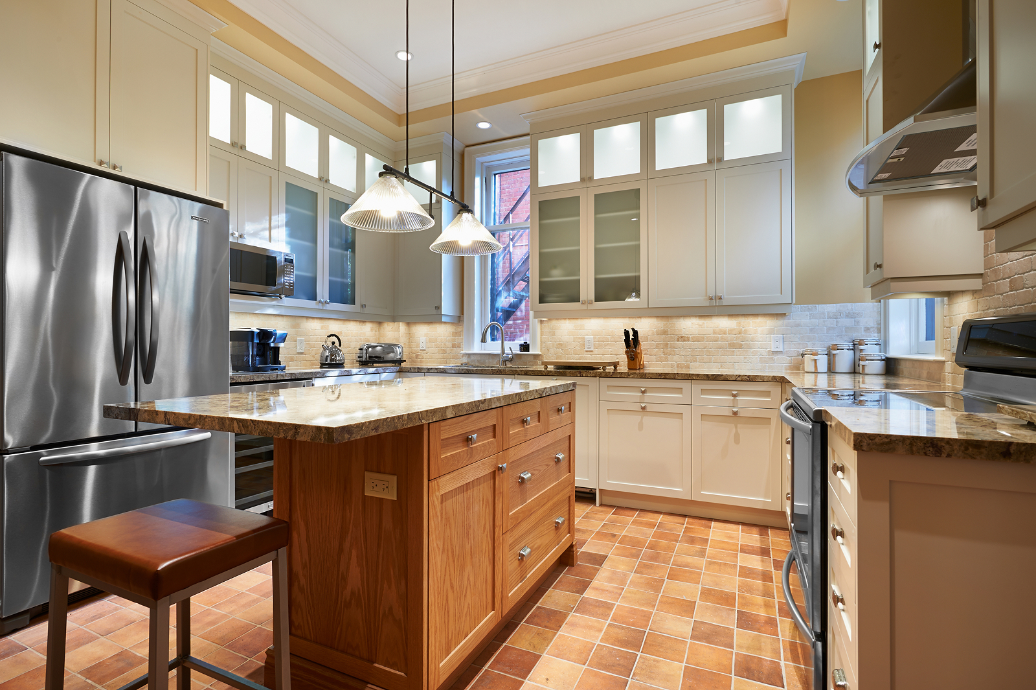
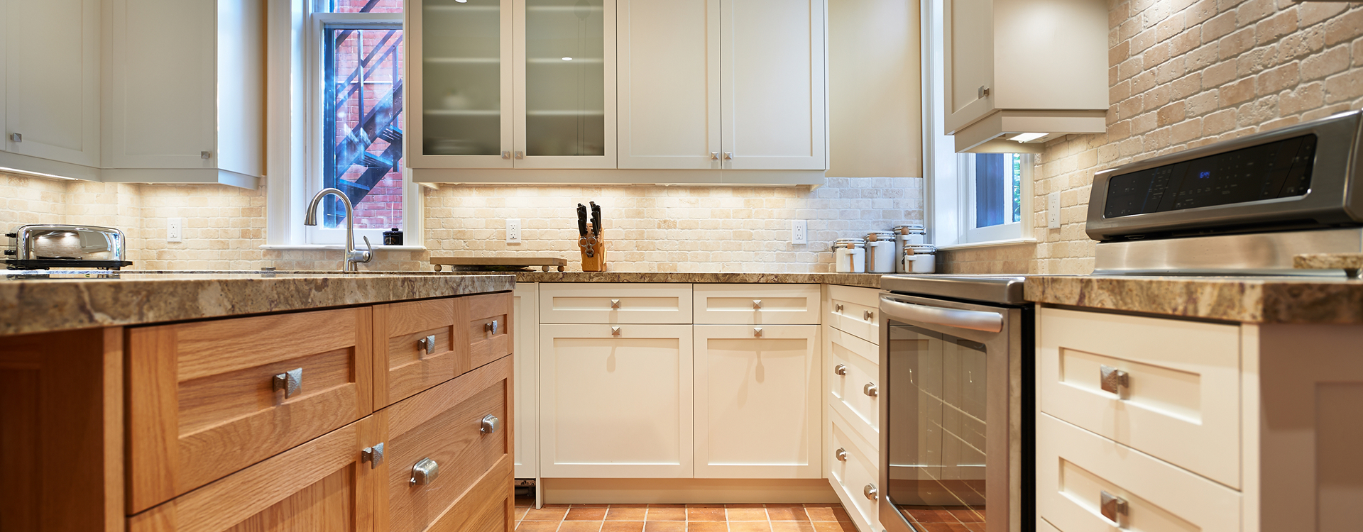
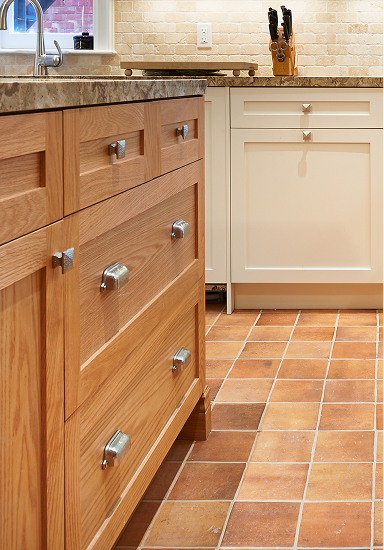
Material selections were equally considered. Classic Shaker cabinetry complemented the home’s traditional detailing, while a warm oak island introduced natural texture and a welcoming focal point. Taller cabinetry added valuable storage, and updated countertops, lighting and appliances brought a fresh, functional feel to the space.
The Details
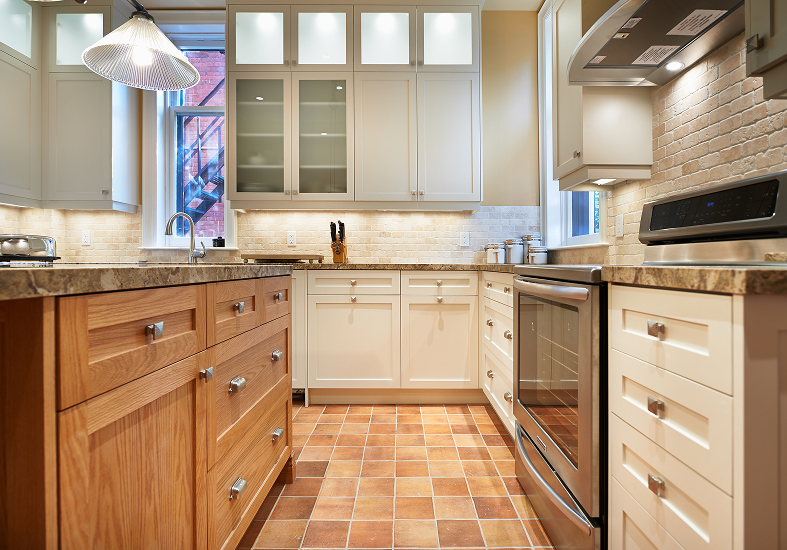
A thoughtful mix of traditional cabinetry, warm wood tones and updated finishes gives the kitchen a refreshed look that feels right at home.
- Classic Shaker cabinetry with solid and glass-front upper doors.
- Taller cabinetry to maximize storage.
- Central oak island with additional workspace, storage and seating.
- Updated countertops and stainless steel appliances.
- Stainless steel range hood.
- Warm-toned square floor tiles and textured, brick-style backsplash.
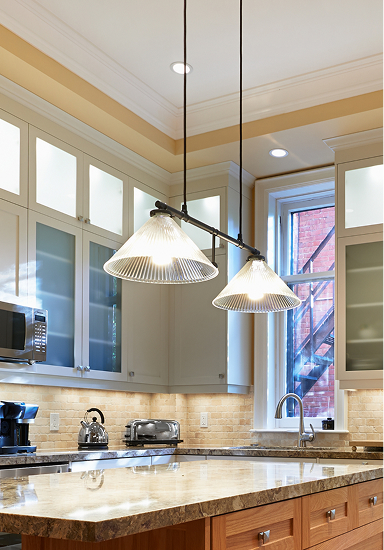
- Pendant lighting above the island, recessed ceiling lights and under-cabinet lighting.
- Crown moulding and decorative window trim that complement the home’s original character.
The Transformation
The finished kitchen feels refreshed without losing its connection to the home’s history. Improved storage and a practical island make everyday tasks easier, while the oak finishes, classic cabinetry and warm materials maintain a sense of continuity with the original architecture.
The homeowners enjoyed the renovation for several years before selling the property. Their relationship with Golden Bee Homes continued beyond this project, as they chose to work with the team again on their next home.