BATHROOM RENOVATION, DESIGN-BUILD RENOVATION
LOCATION: THE KINGSWAY
APPROXIMATE RENOVATION INVESTMENT: $100,000–$250,000
The Vision
The homeowners wanted to update two bathrooms to better suit their needs. The main-floor guest bathroom needed to be more comfortable and accessible for their older parents when visiting, while the primary ensuite called for a more relaxing atmosphere and a better balance of everyday function and personal comfort. The goal was to make both spaces feel considered and current, with each serving its purpose while contributing to a more comfortable home.
The Challenge
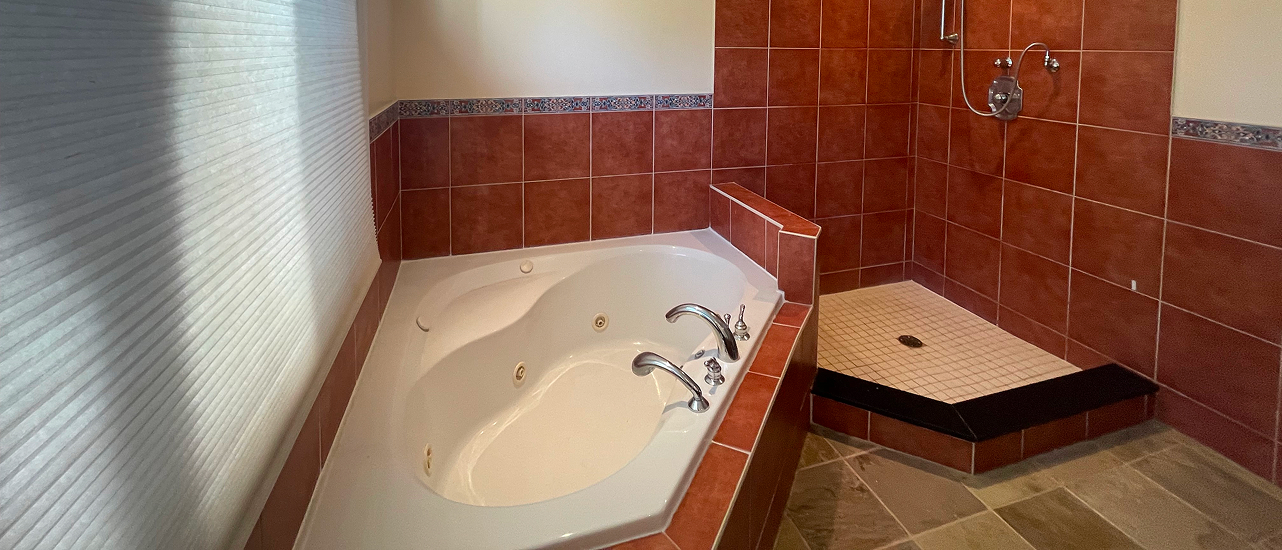
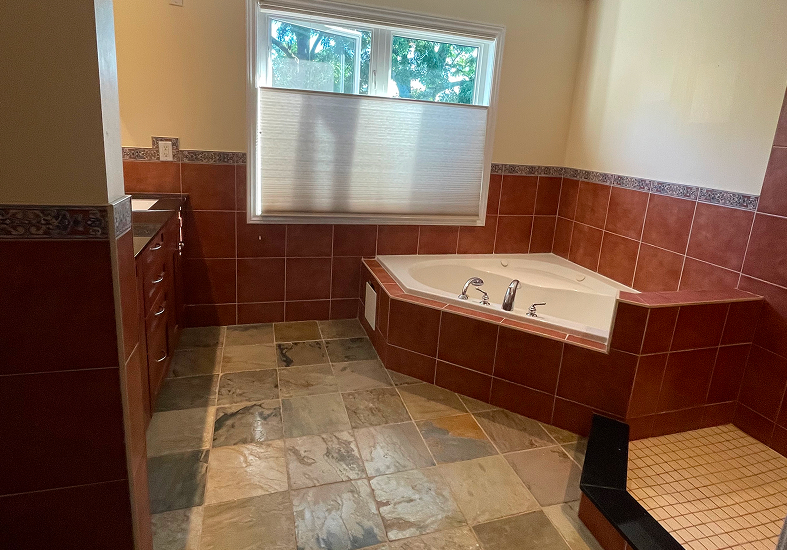
The main-floor guest bathroom had not been updated in approximately 20 years. Its dated finishes needed attention, and the existing bathtub was not ideal for the homeowners’ older parents. Replacing it with a shower meant considering accessibility from the outset.
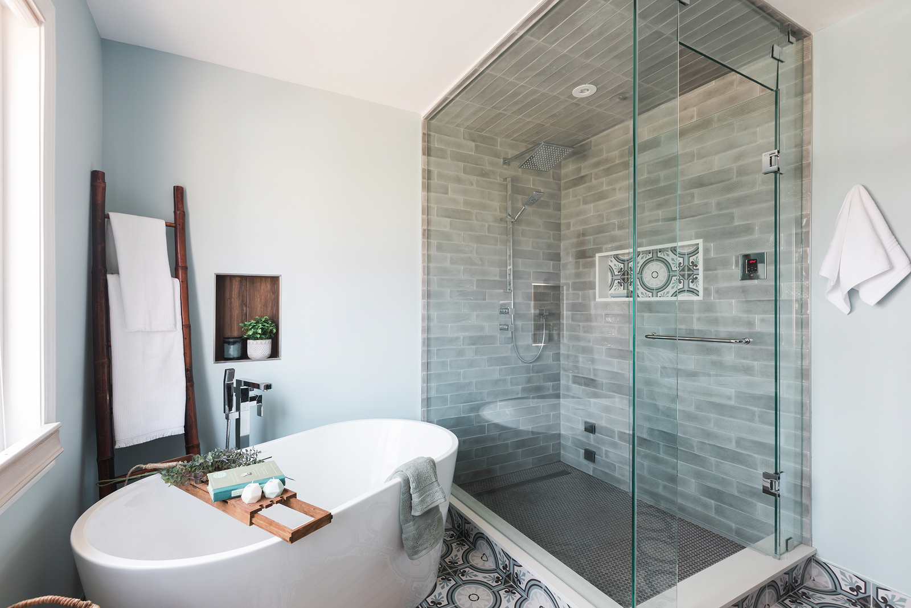
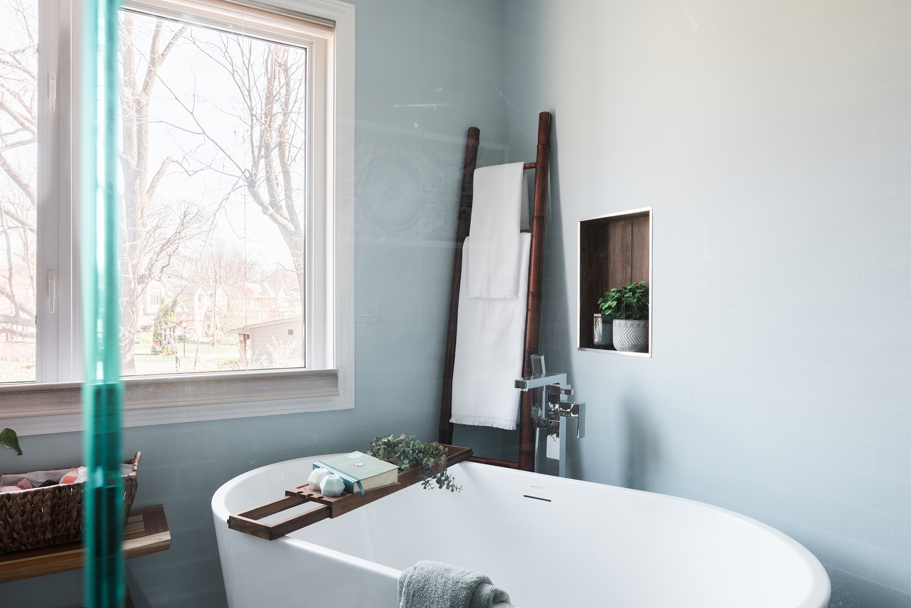
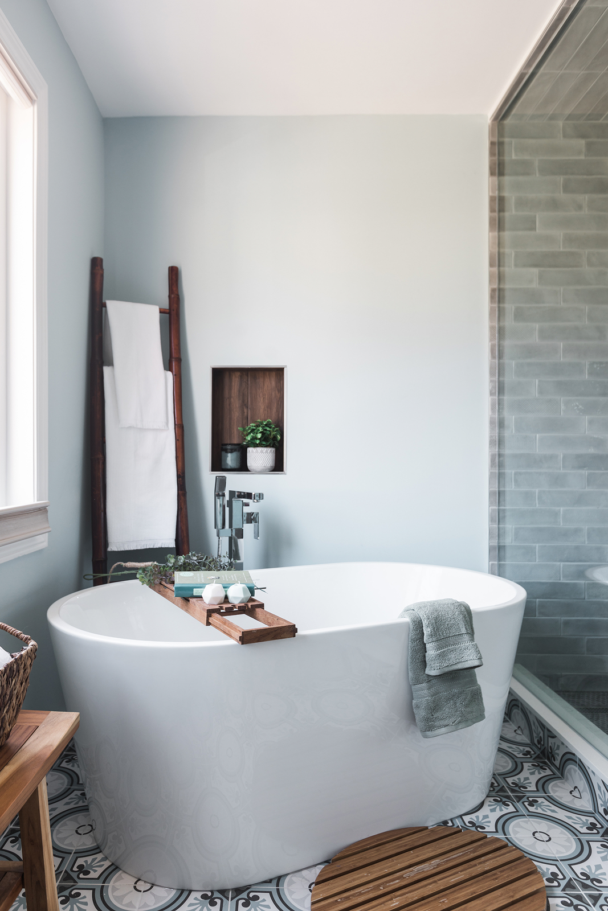
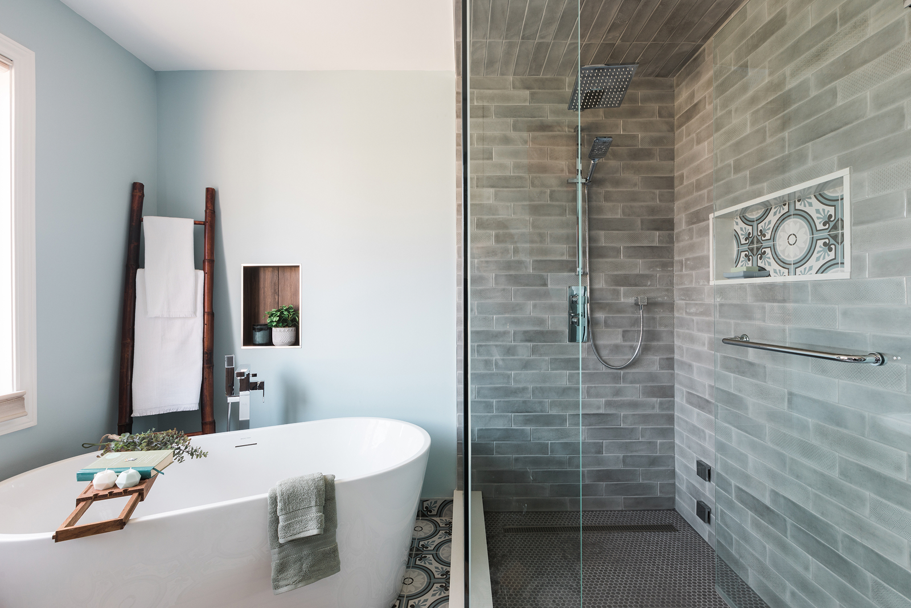
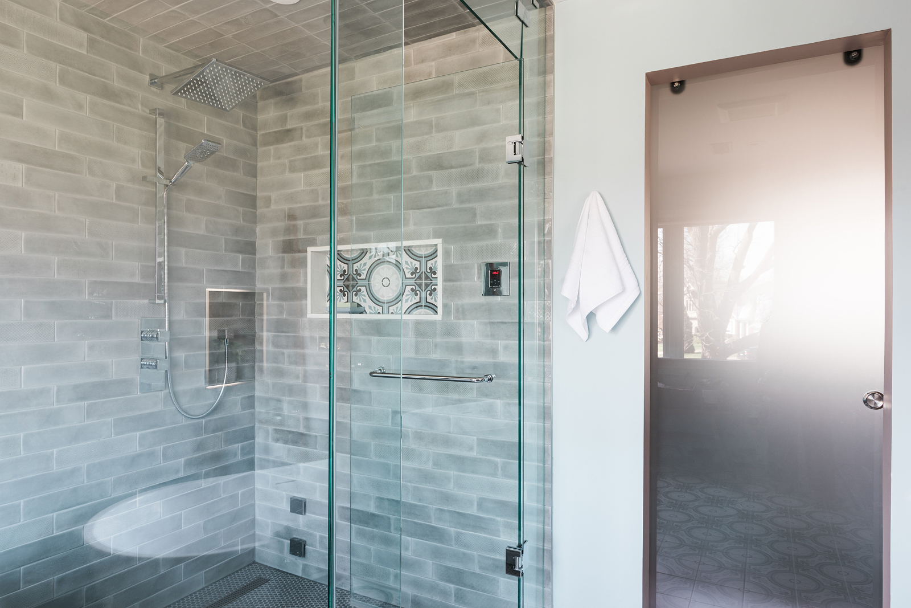
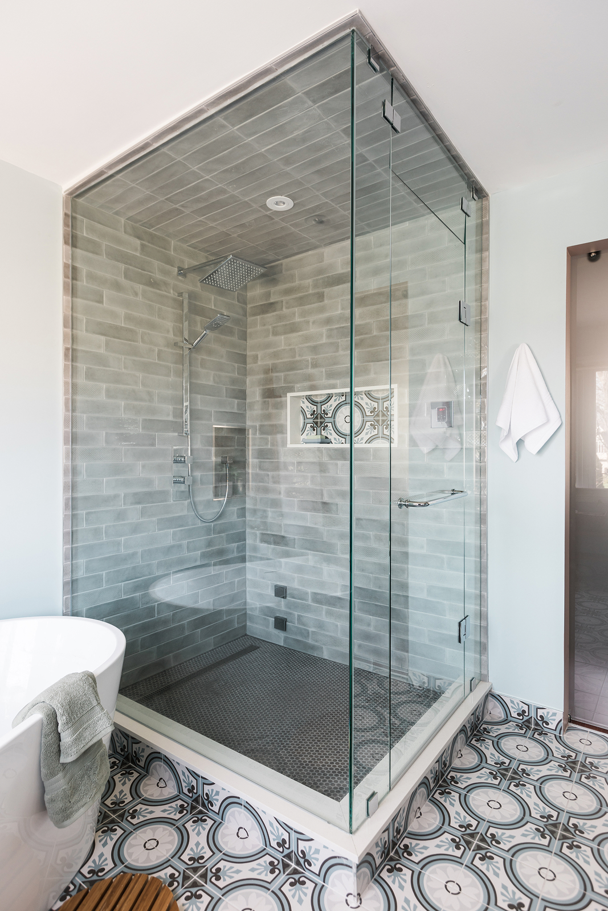
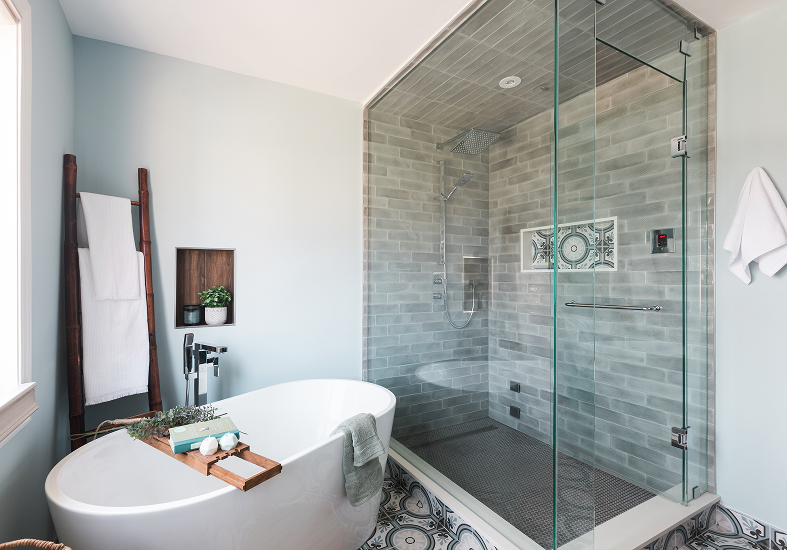
The primary ensuite presented a different challenge. The homeowners wanted both a freestanding bathtub and a dedicated steam shower within the existing footprint. Making room for both required careful consideration of the available space and the features that mattered most, without sacrificing comfort or practicality.
The Approach
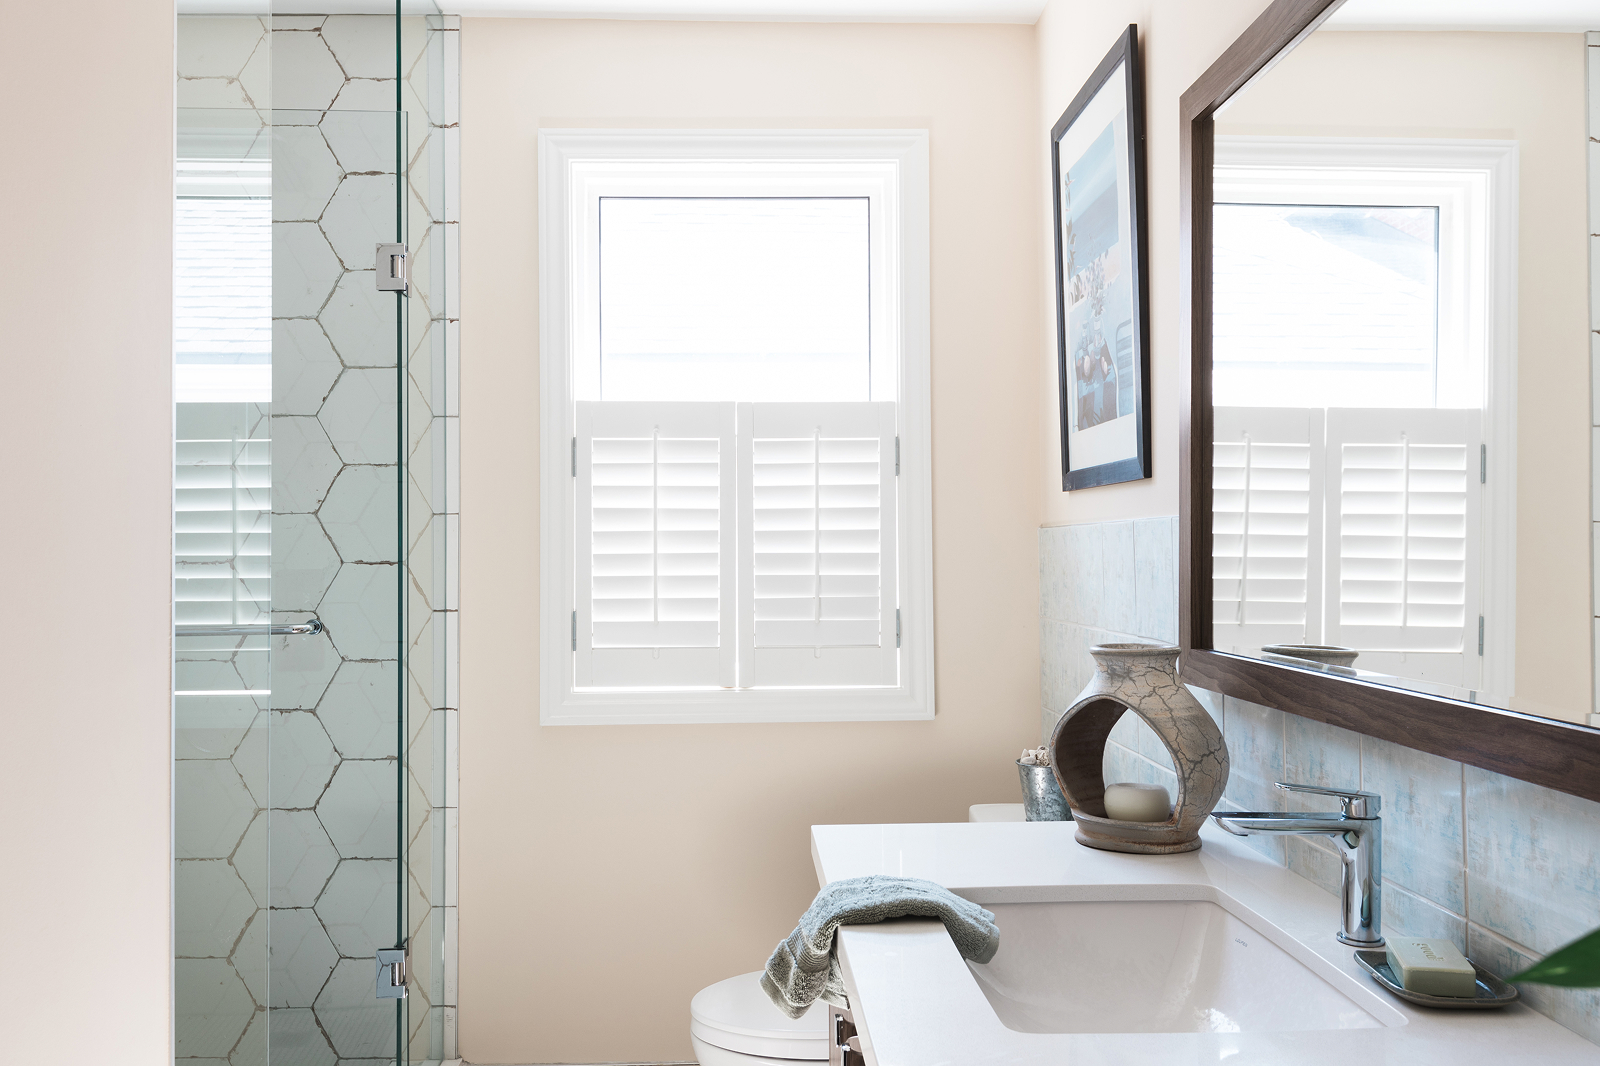
Golden Bee Homes focused on prioritizing the features that would make the greatest difference in each bathroom. In the guest bathroom, the team reinforced the shower framing to support a grab bar, allowing accessibility to be considered as part of the renovation rather than an afterthought.
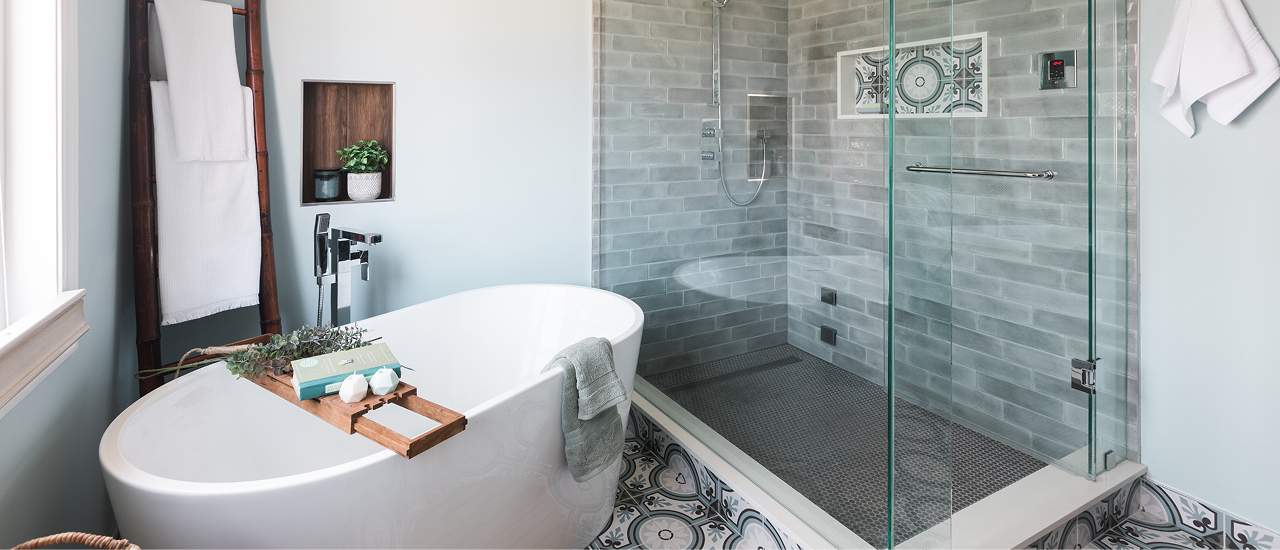
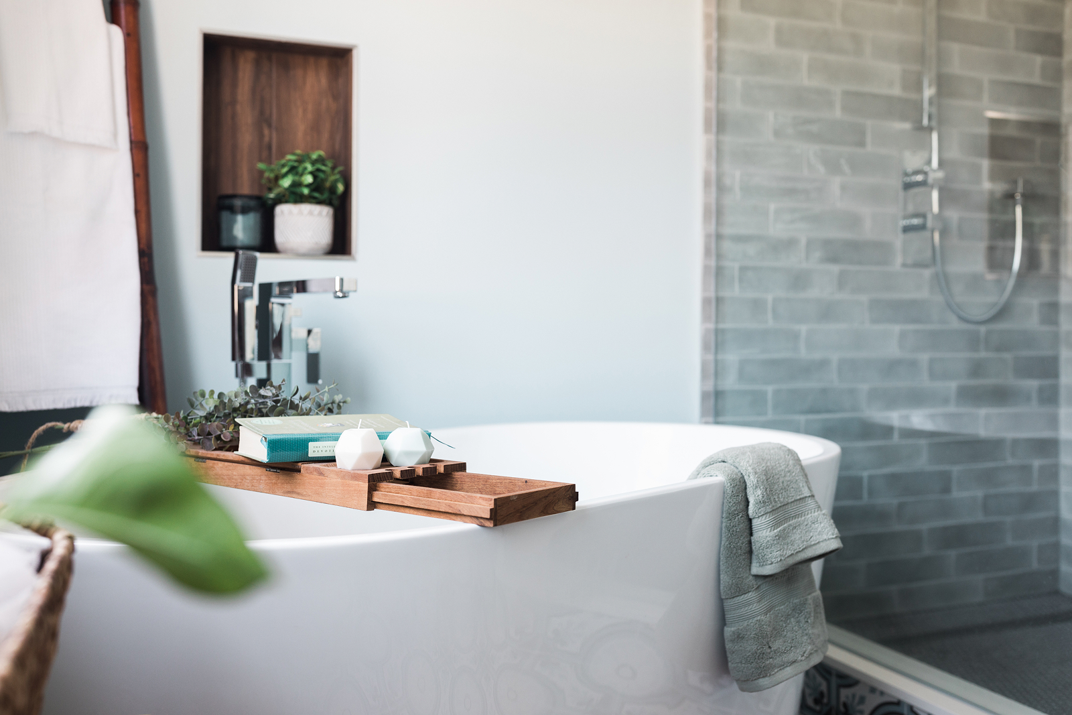
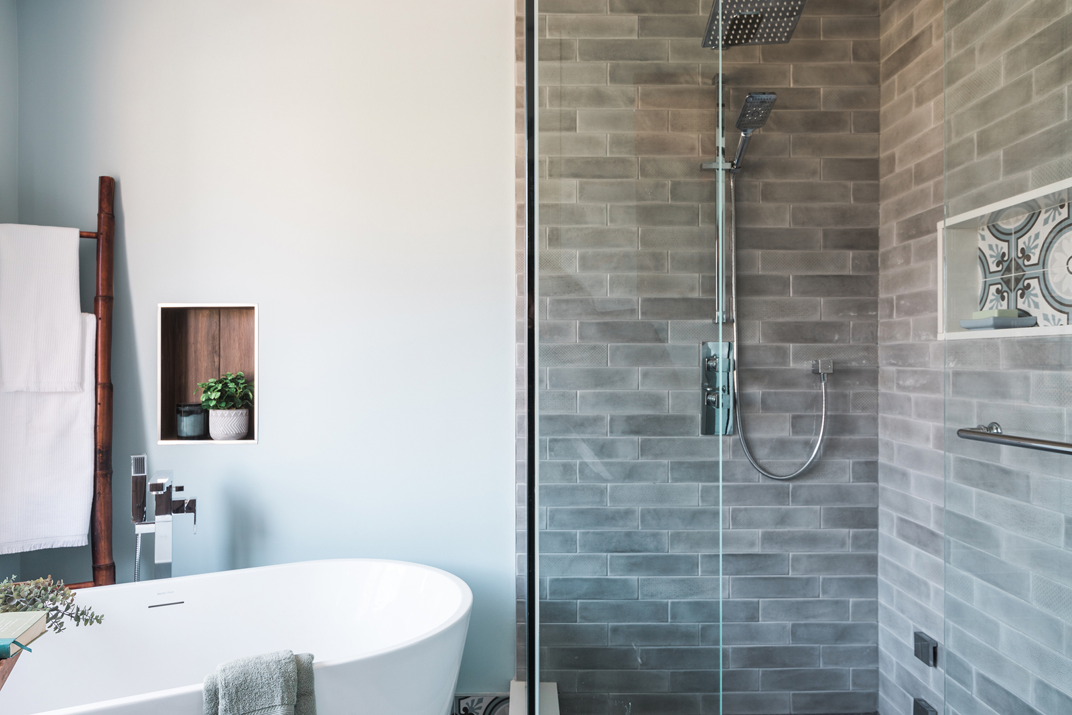
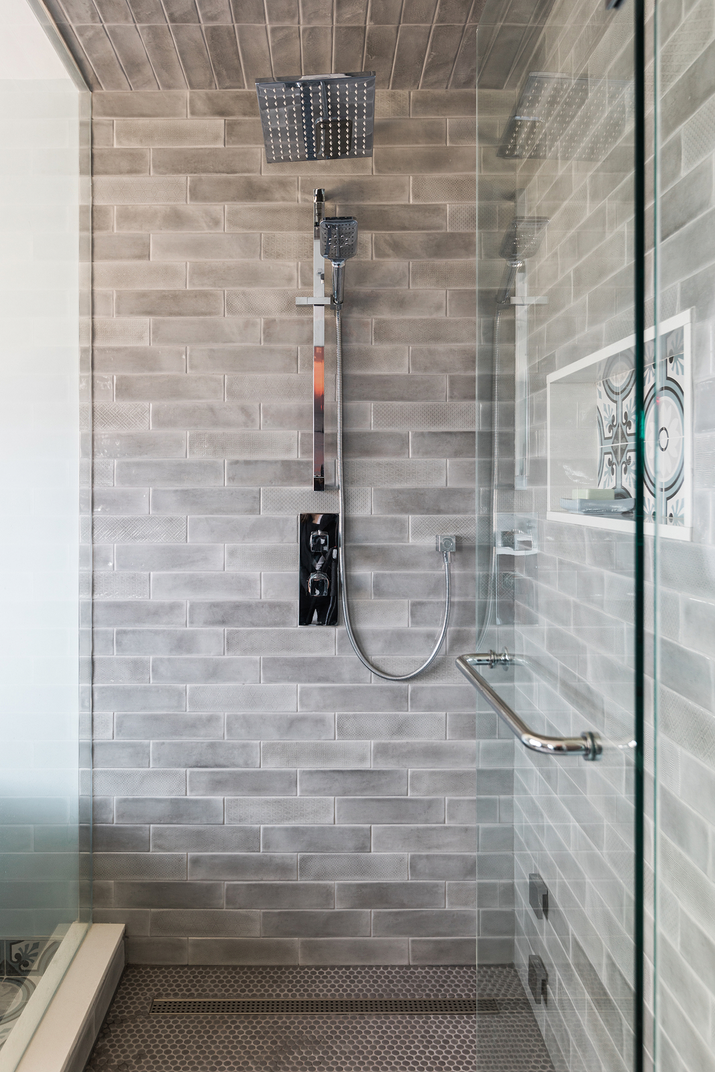
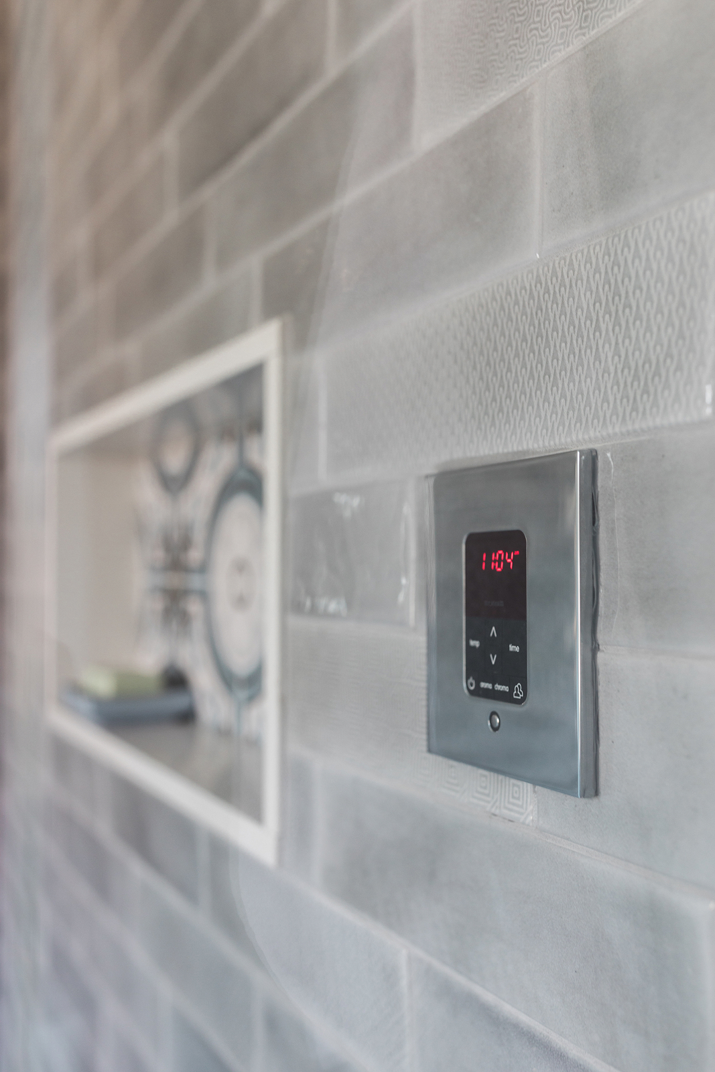
For the primary ensuite, the team worked within the existing space to accommodate both bathing options. The decision to forgo an electric towel warmer made room for a larger, more comfortable steam shower. The steam generator was placed in a hallway nook, keeping the equipment outside the bathroom itself. These choices helped balance the homeowners’ wish for a relaxing ensuite with the practical requirements of the space.
The Details
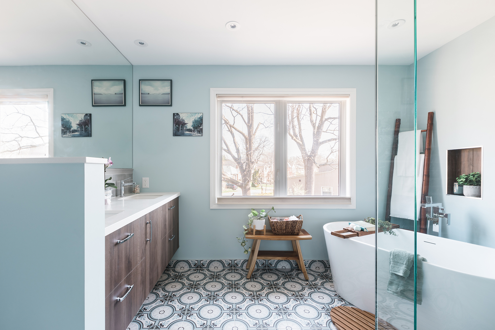
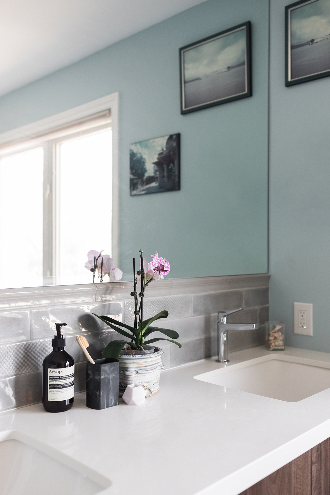
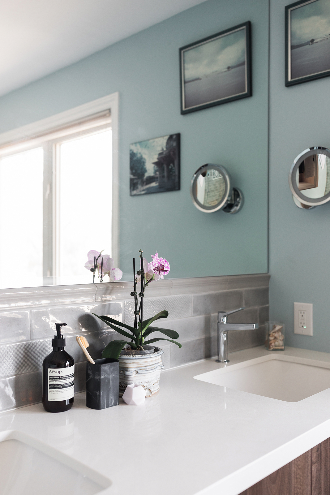
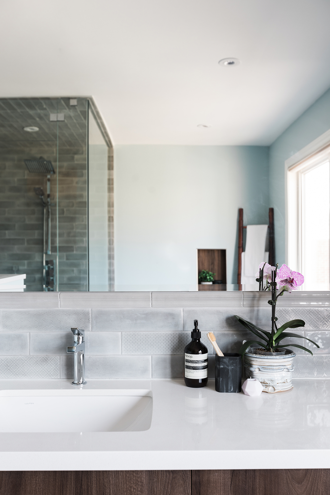
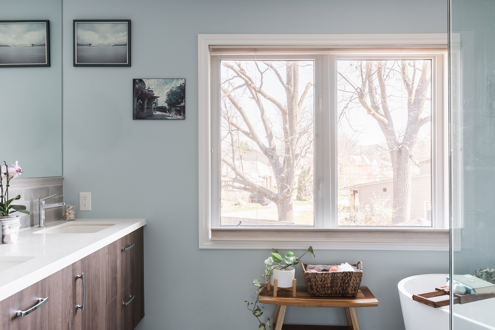
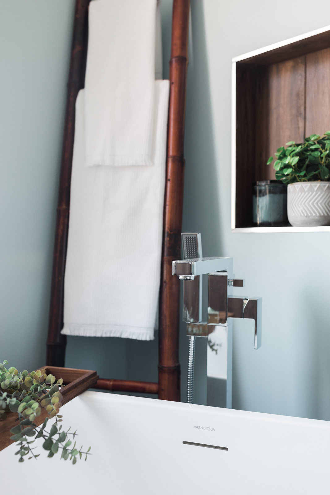
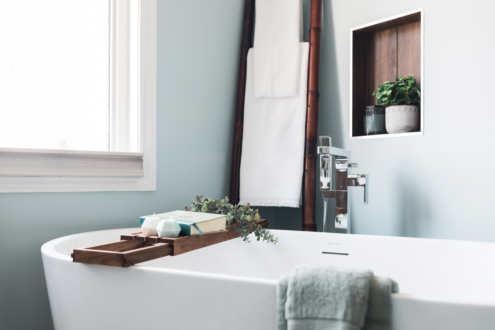
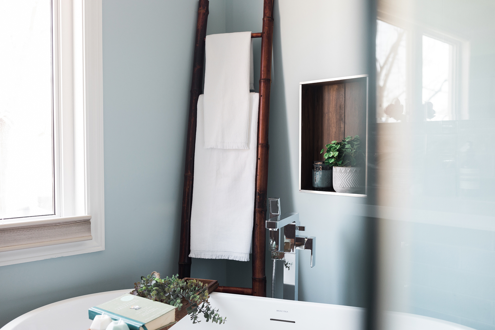
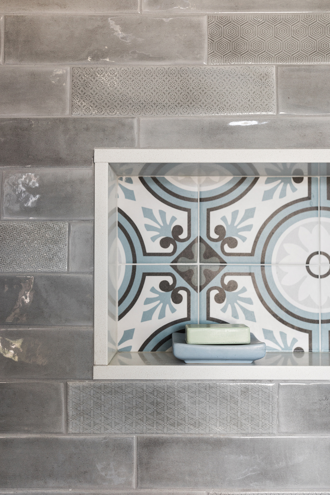
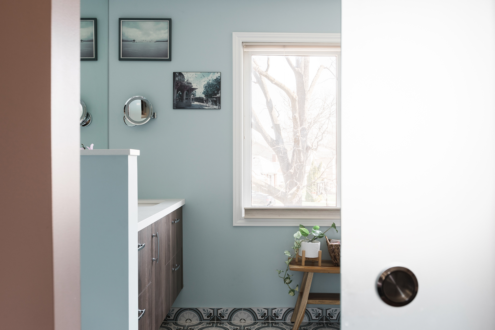
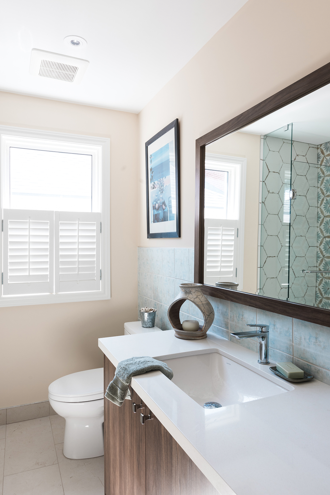
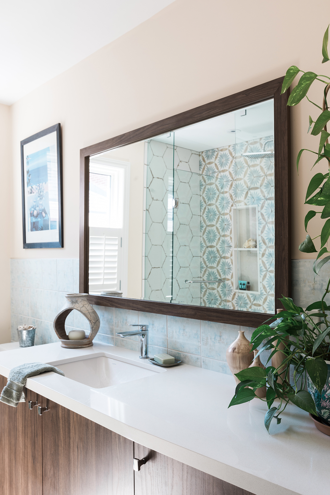
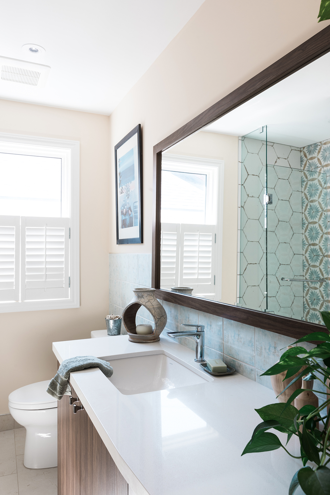
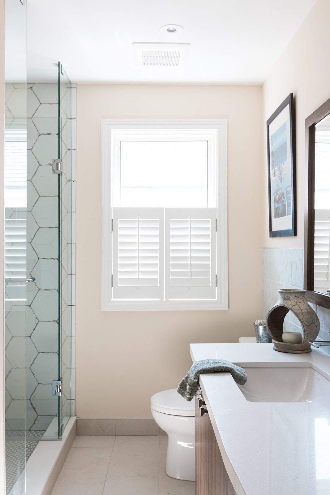
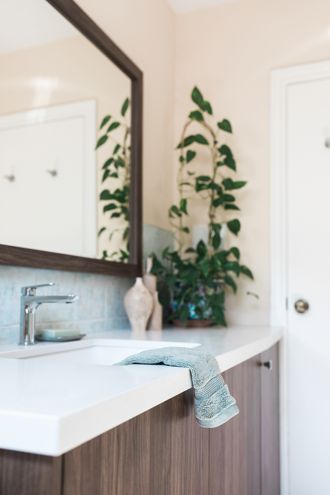
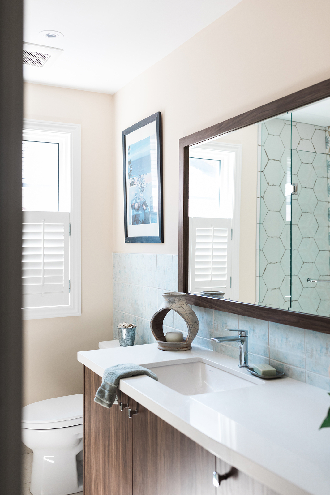
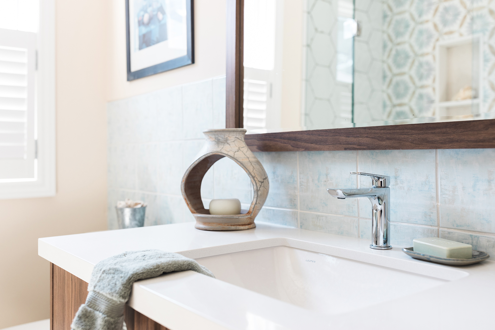
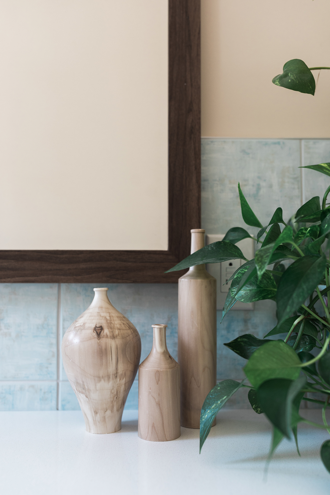
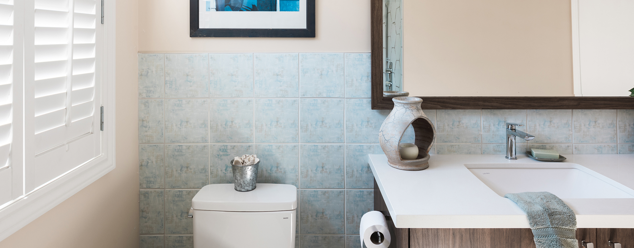
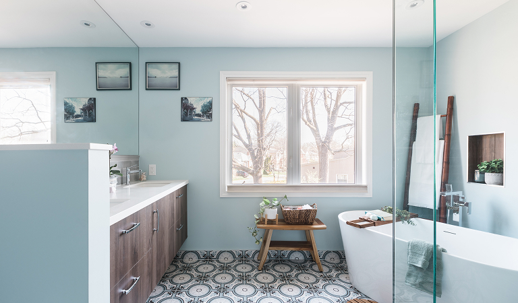
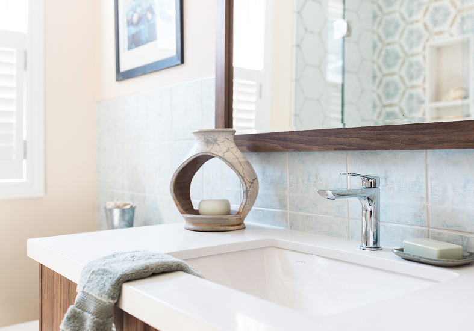
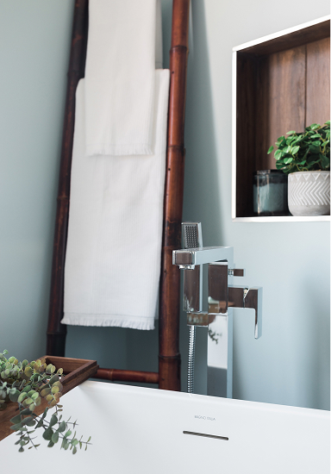
The two bathrooms have distinct characters, from the guest bathroom’s practical simplicity to the primary ensuite’s calming, nature-inspired palette and natural textures.
Key details include:
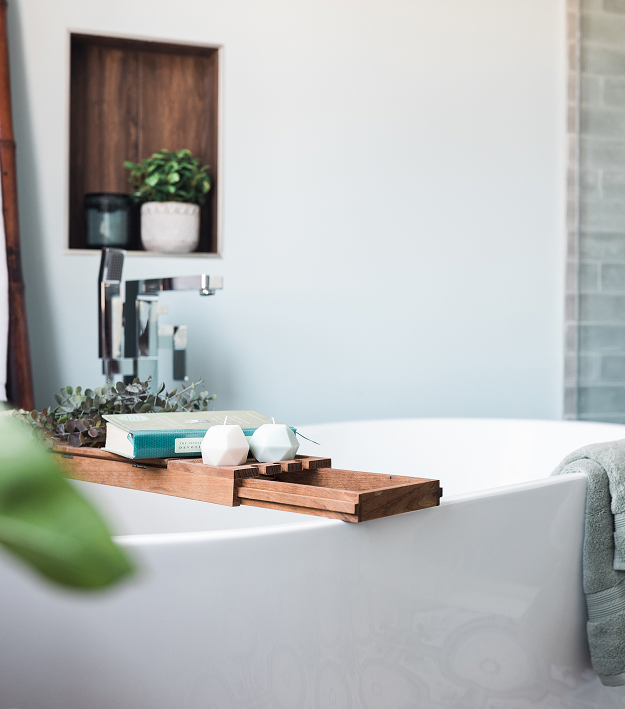
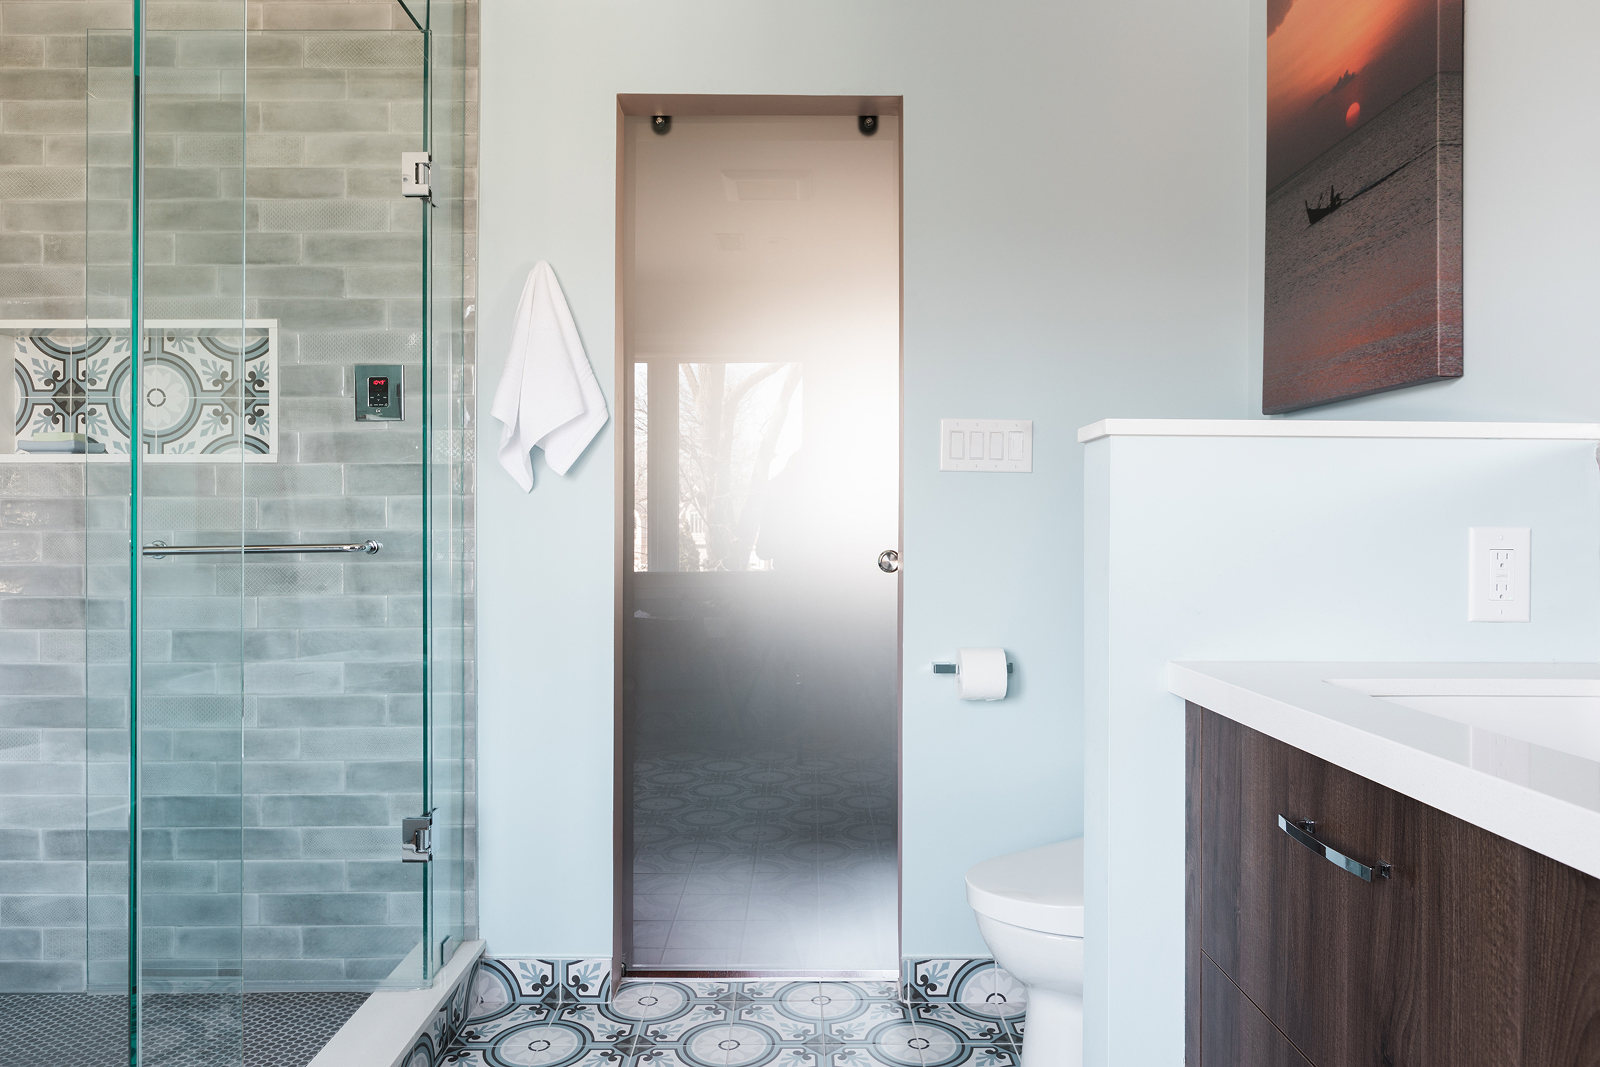
- Primary ensuite: Freestanding bathtub and dedicated steam shower.
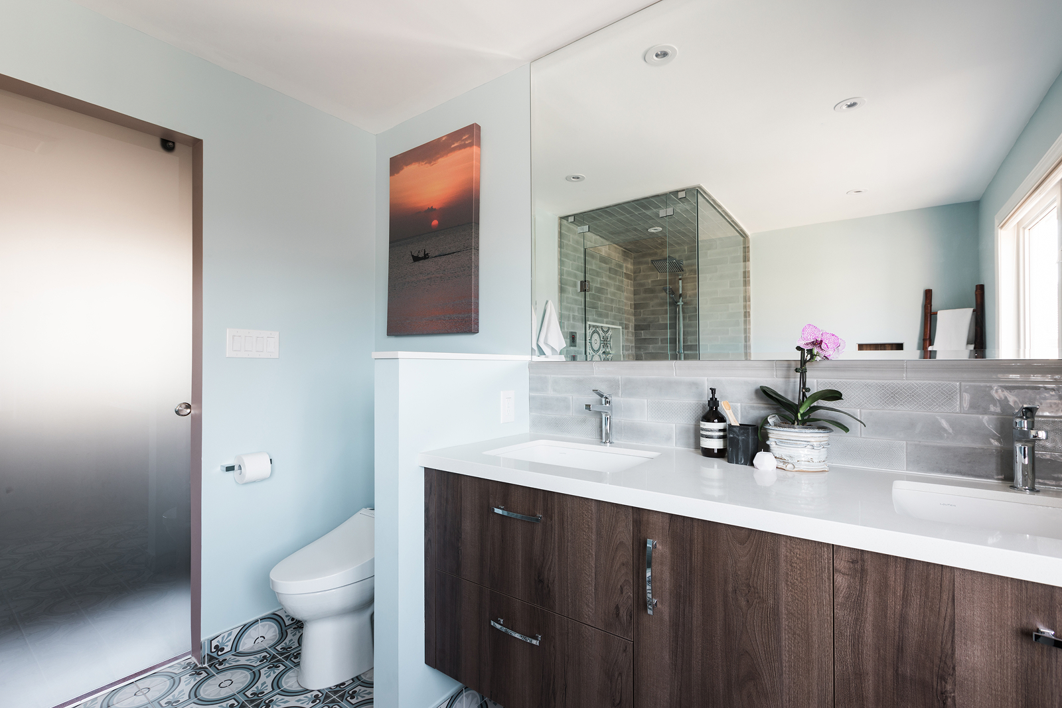
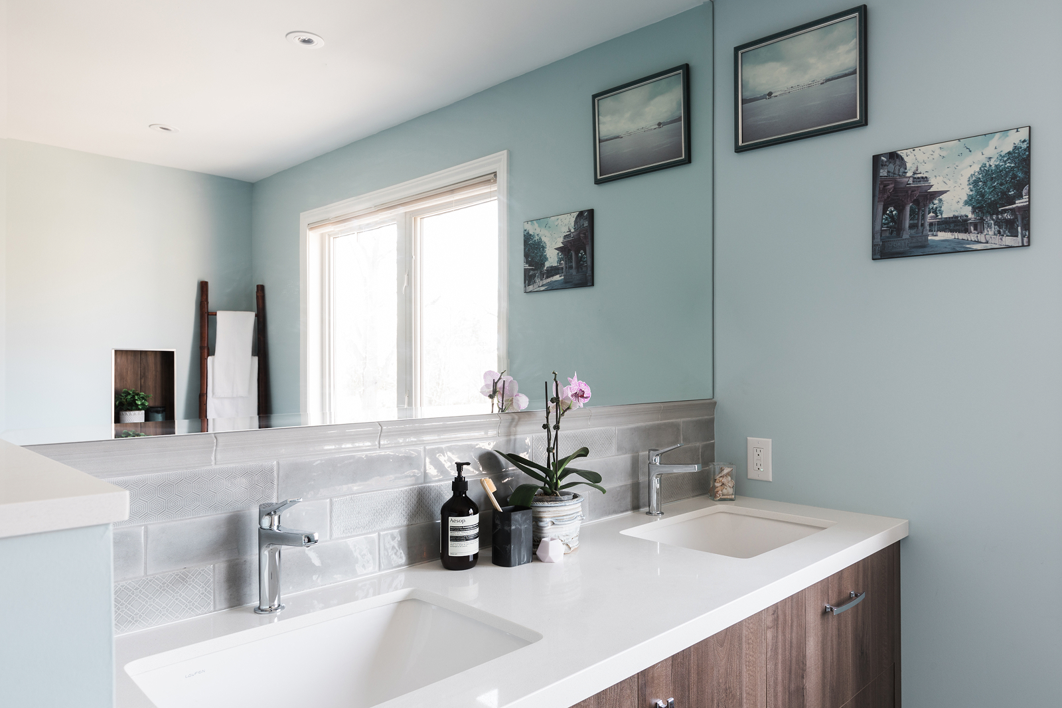
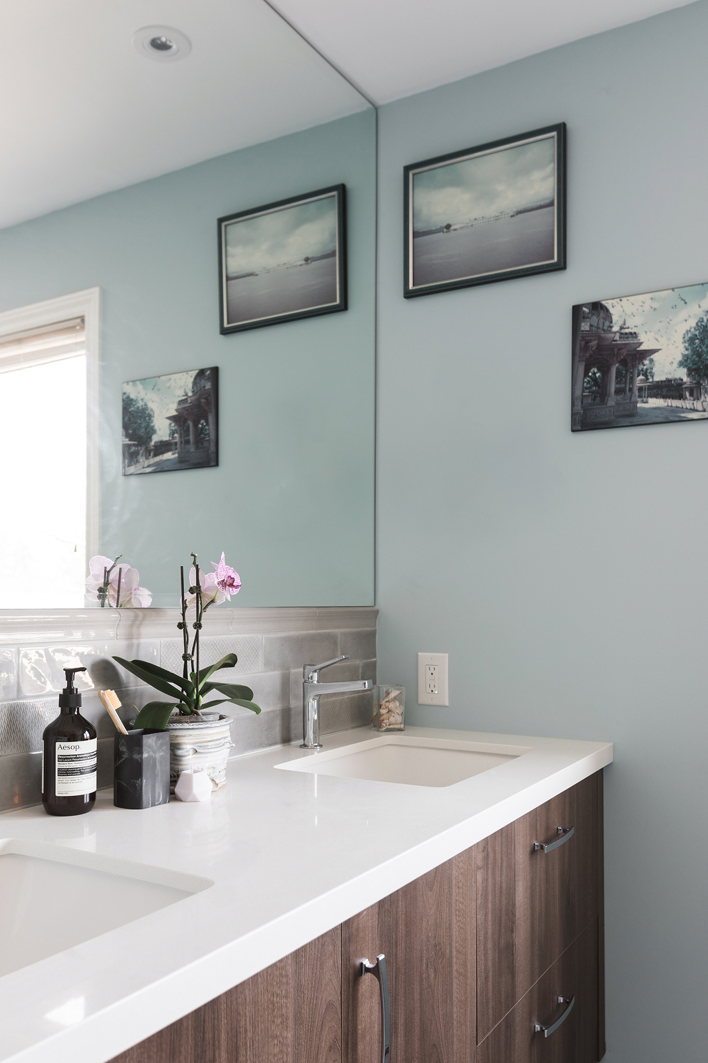
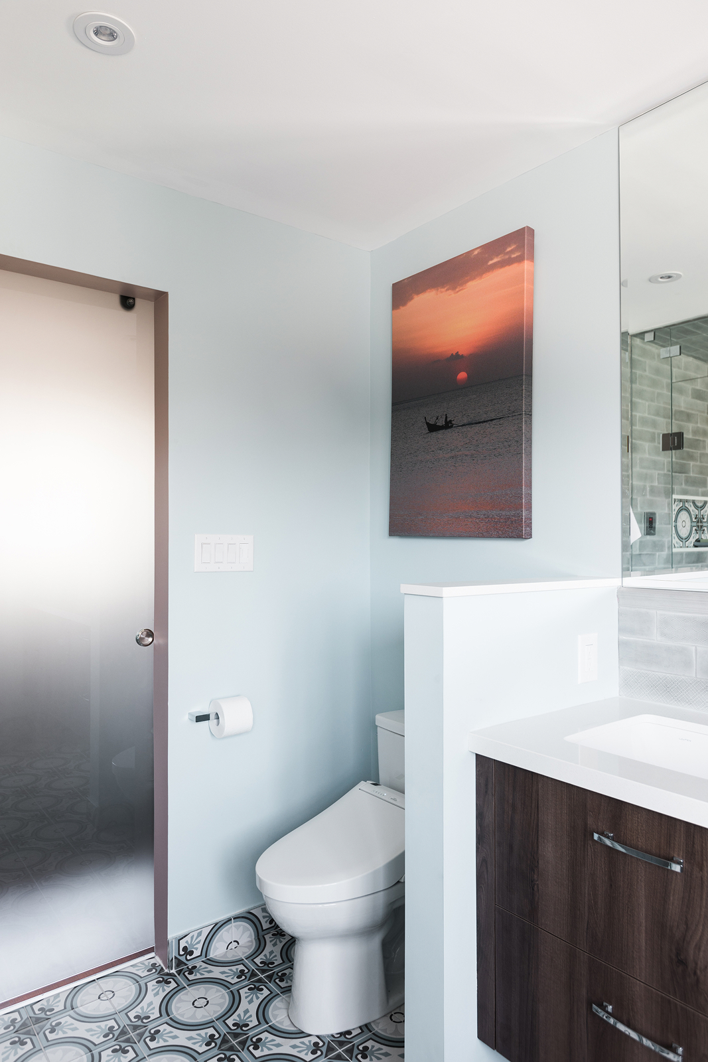
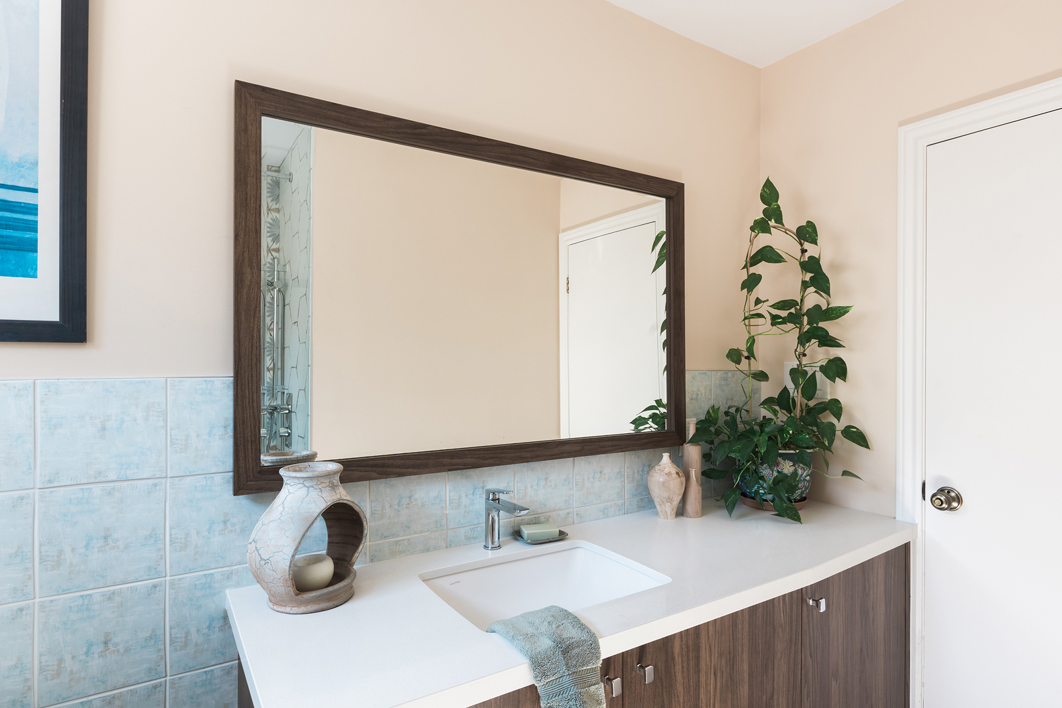
- Custom double vanity: Integrated storage for a clean, functional finish.
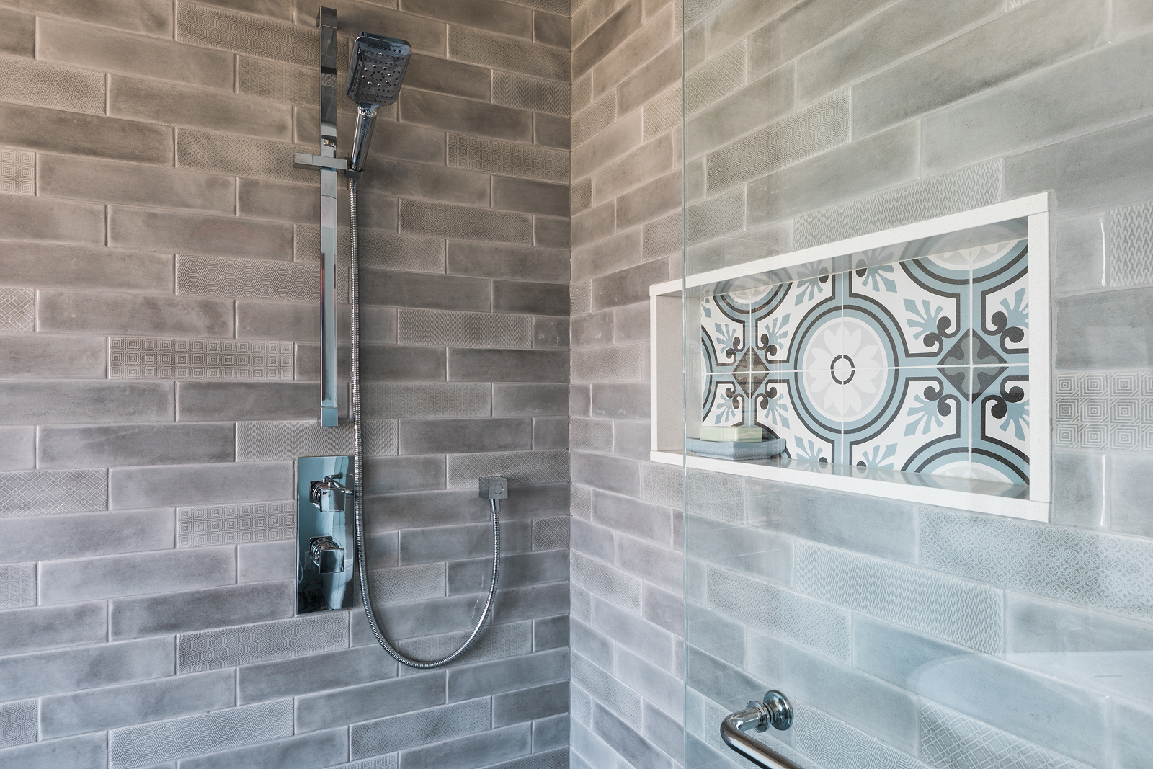
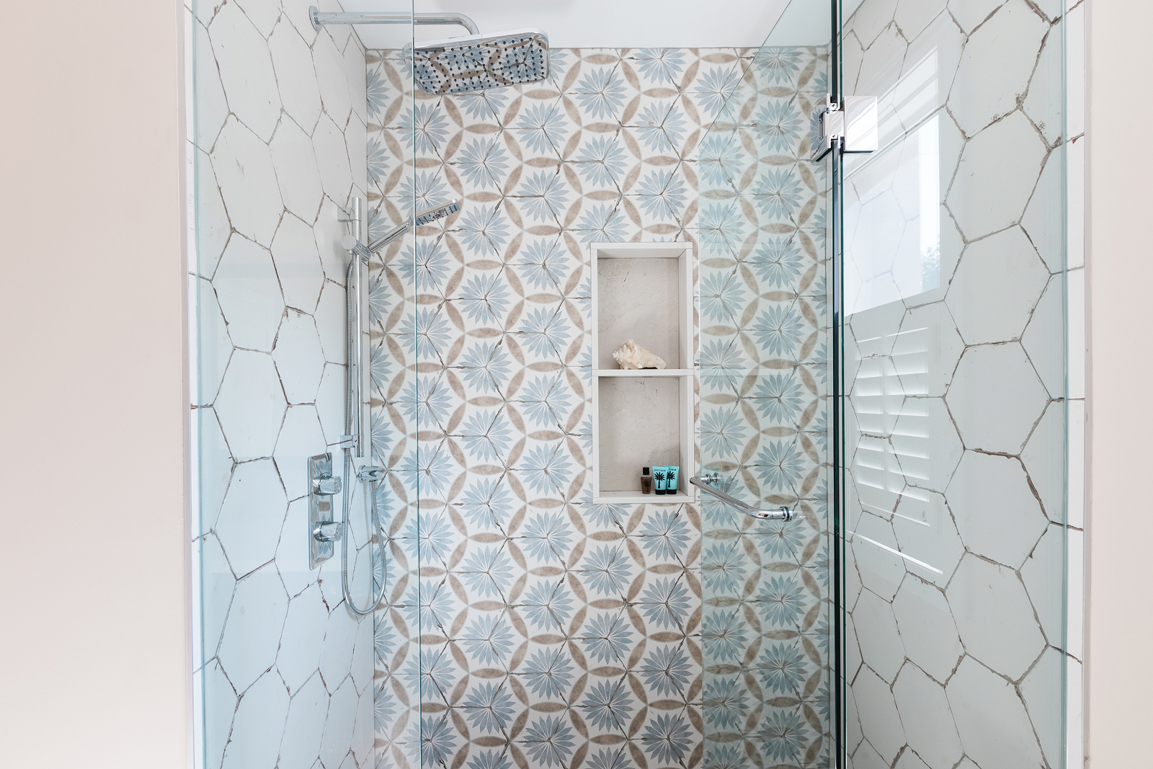
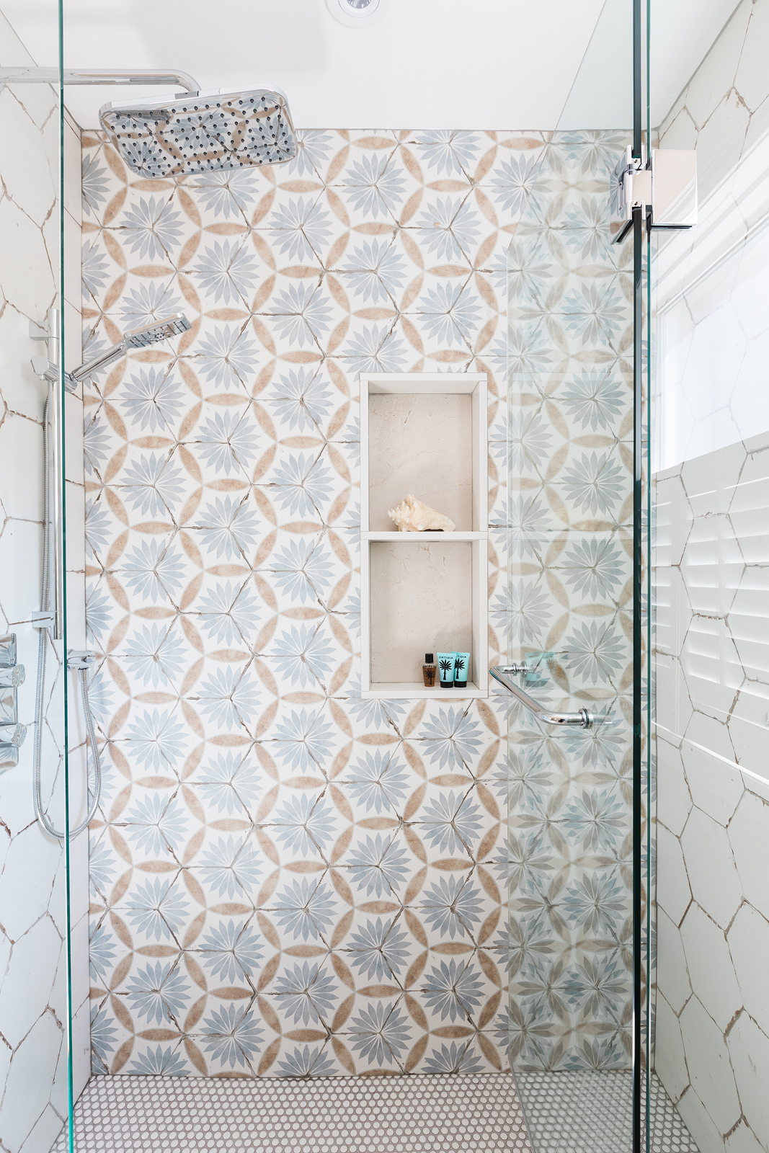
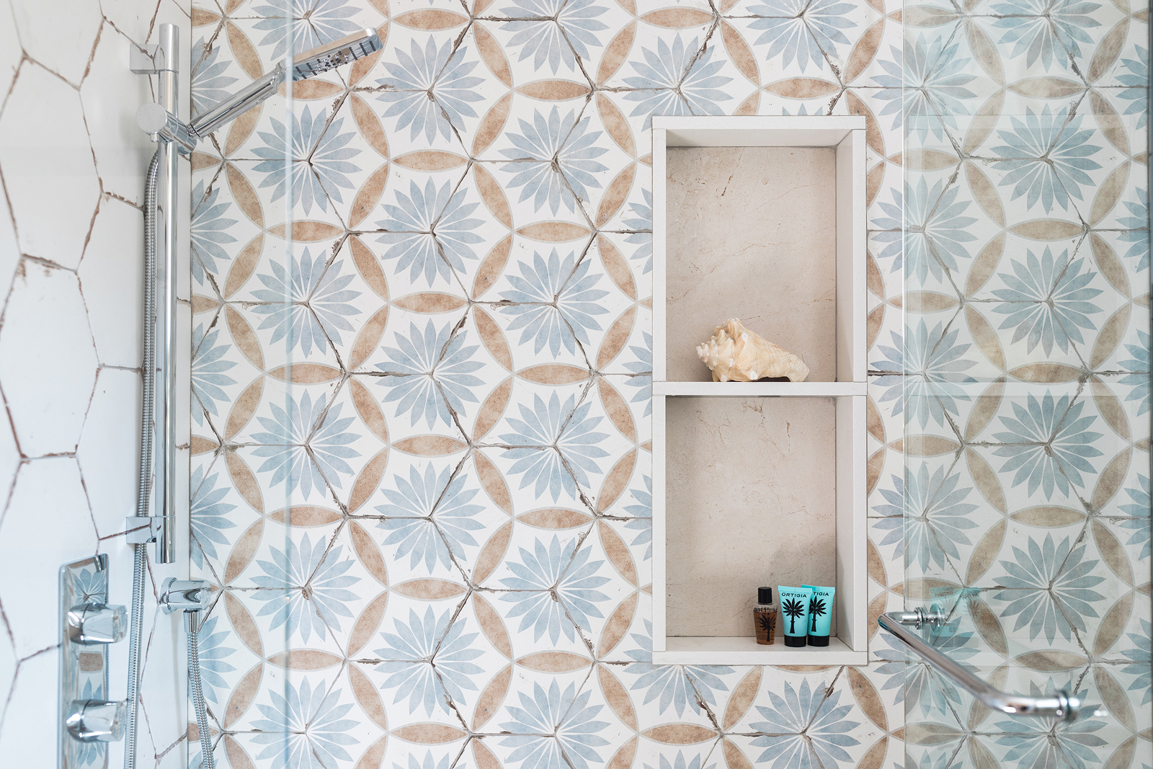
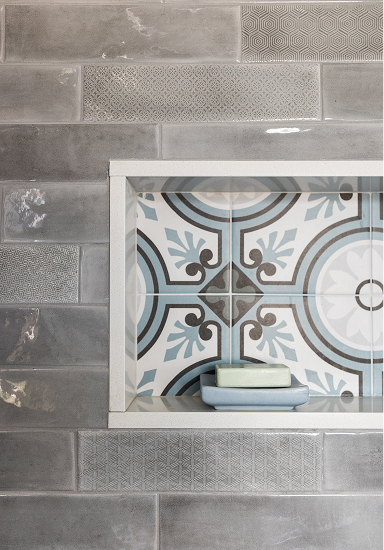
- Shower niches: Built-in storage that keeps everyday essentials close at hand.
- Frosted glass barn door: Adds privacy while maintaining a light, considered feel.
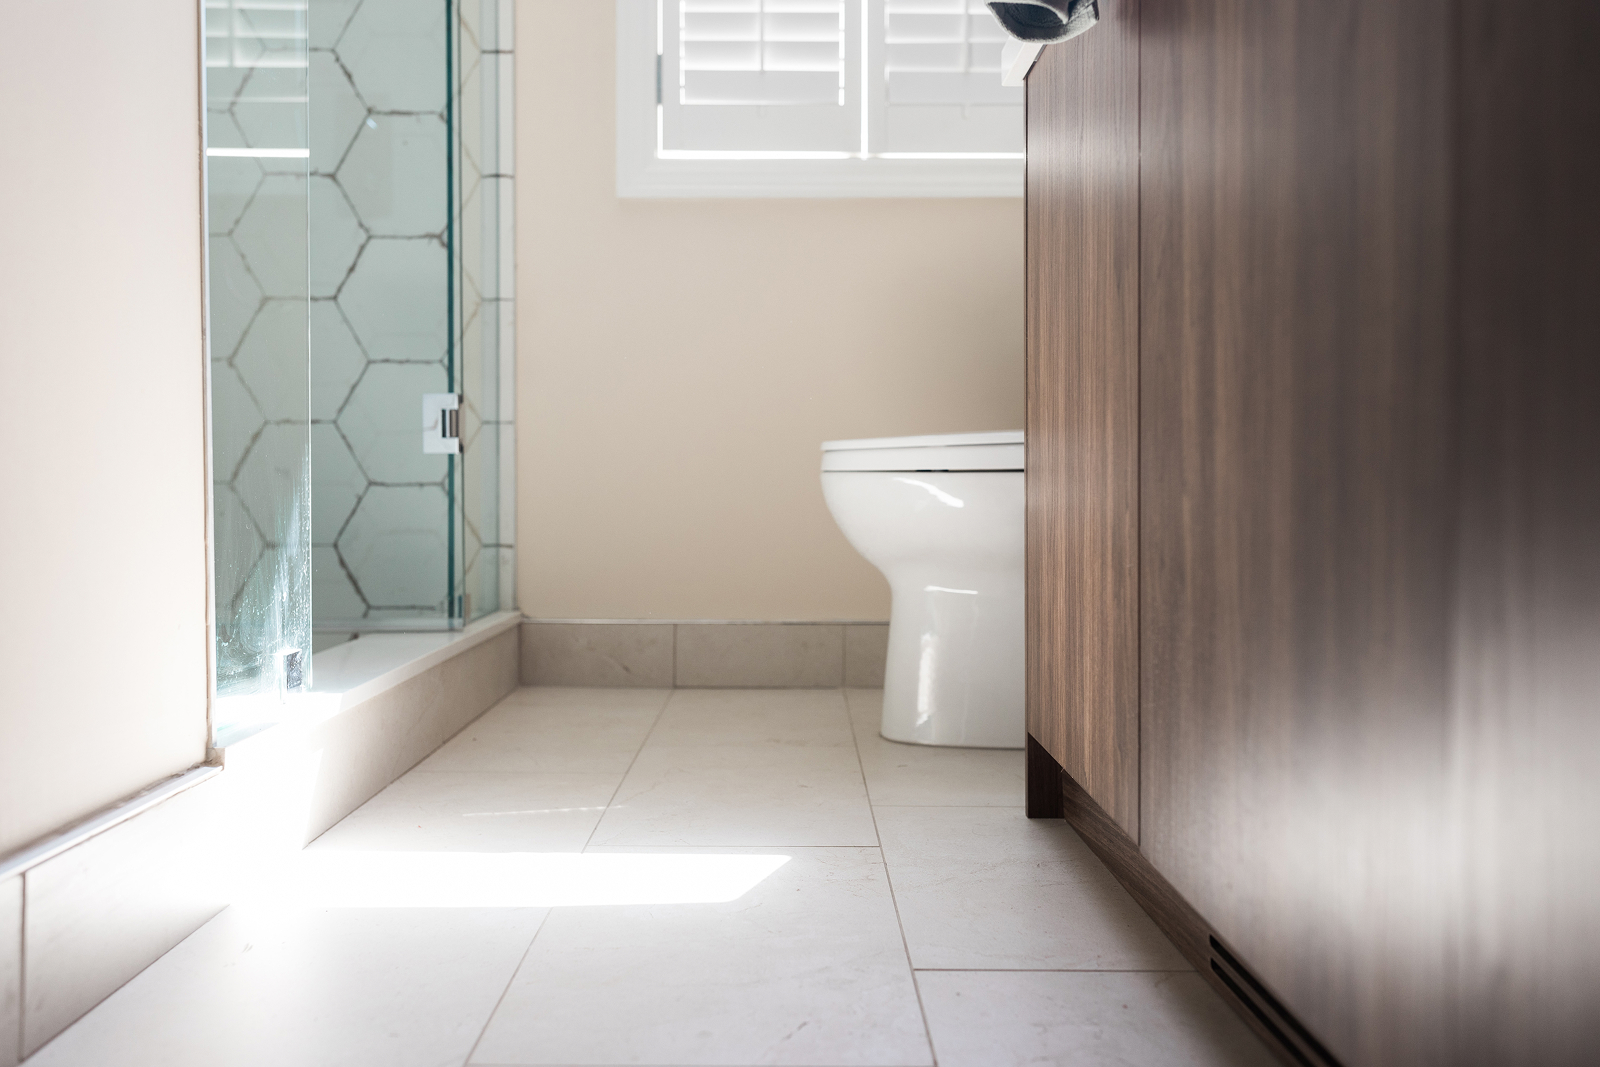
- Modified knee wall: Separates the toilet and vanity areas in the primary ensuite.
- Penny-tile shower floors: Add texture and detail to both showers.
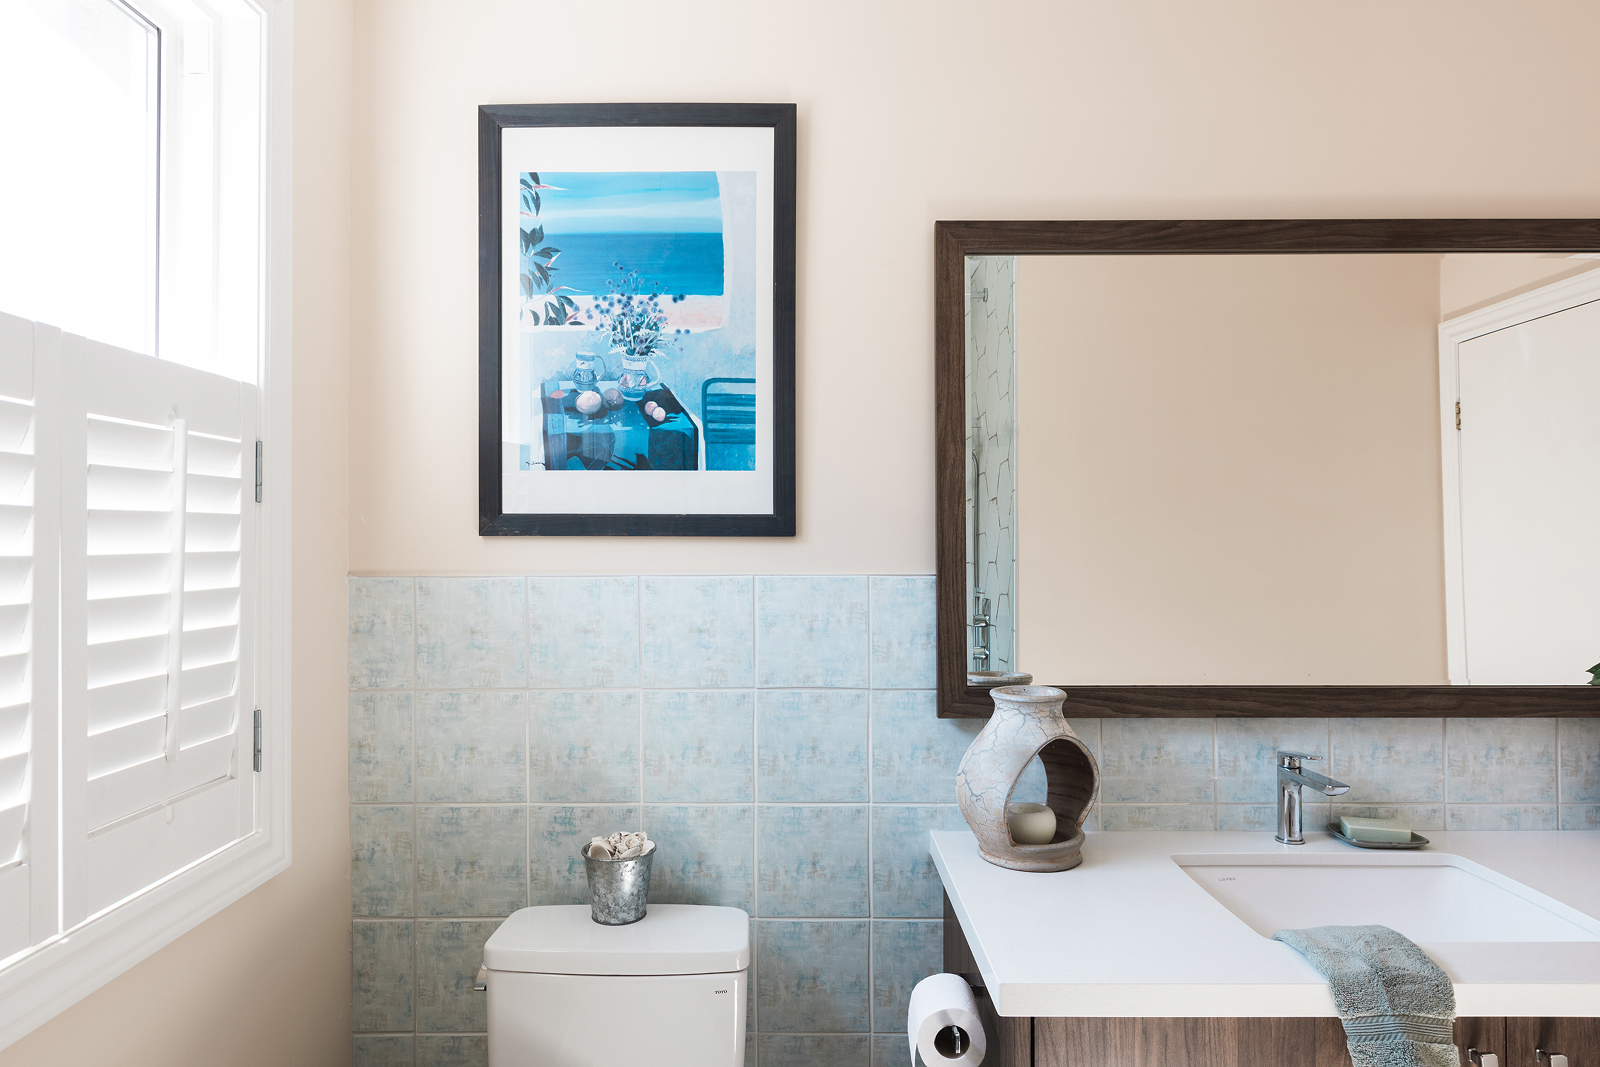
- Guest bathroom: New tiled flooring, updated wall finishes and cabinetry, and a standing shower in place of the original bathtub.
The Transformation
The two bathrooms now offer a different kind of comfort, each suited to the moments it serves. One makes visiting family feel more at ease, with a space designed around their needs. The other offers a quieter retreat at the end of a long day, where the pace slows and everyday routines feel a little more restorative. Together, they bring a greater sense of care and comfort to the home, proving that the smallest daily rituals can make a meaningful difference.