CONDO RENOVATION, KITCHEN RENOVATION, BATHROOM RENOVATION, DESIGN-BUILD RENOVATION
LOCATION: HENRY FARM
APPROXIMATE RENOVATION INVESTMENT: $100,000 – $250,000
The Vision
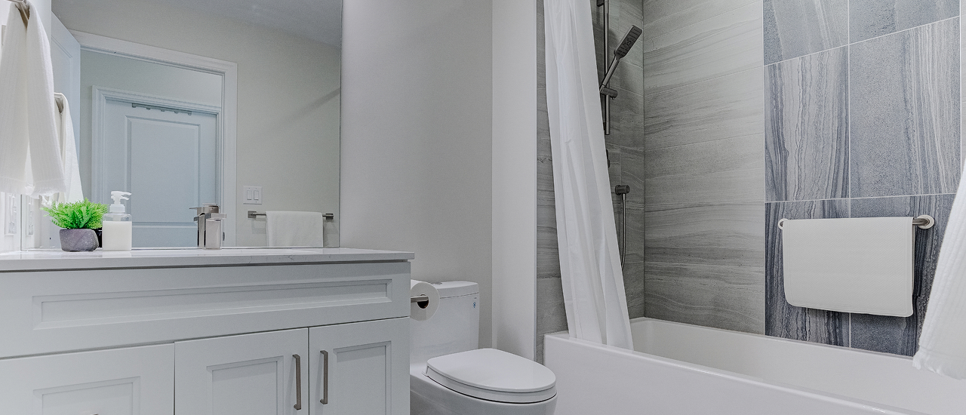
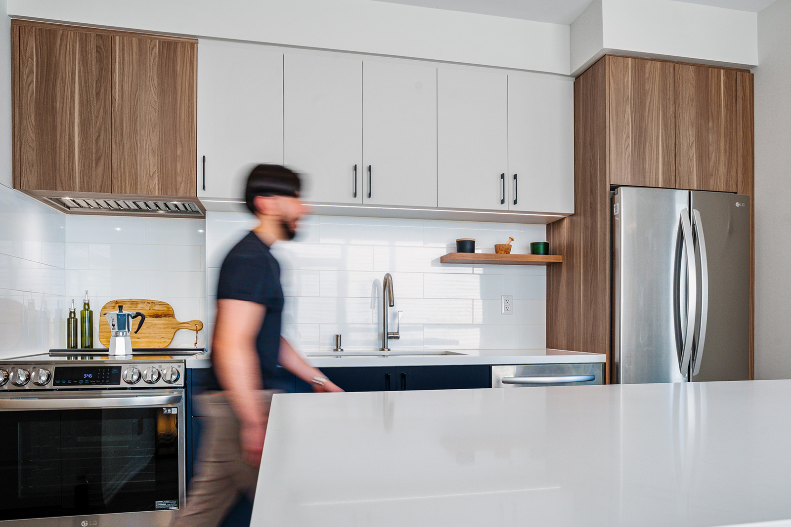
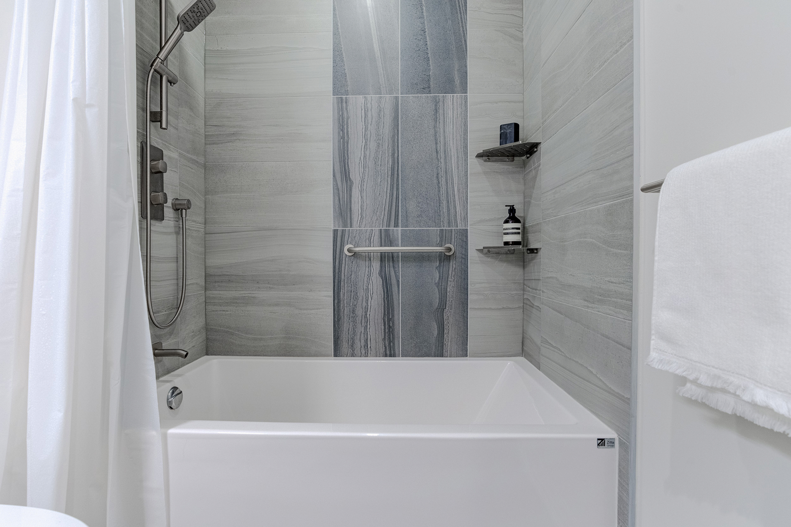
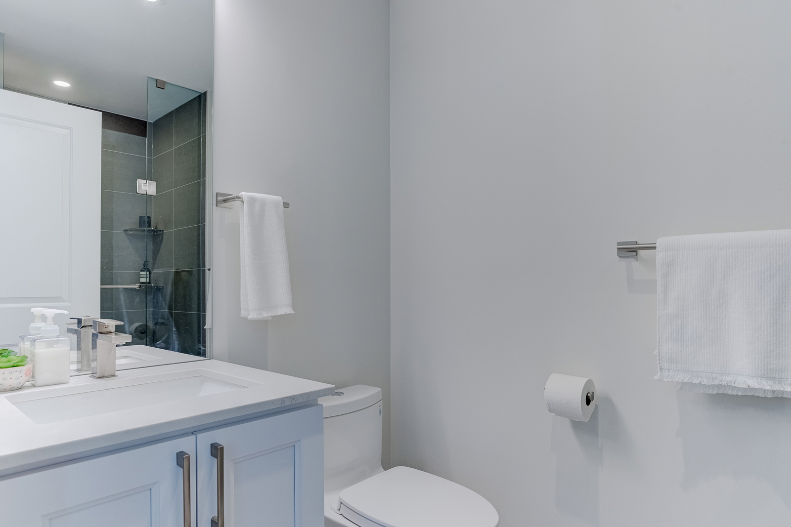
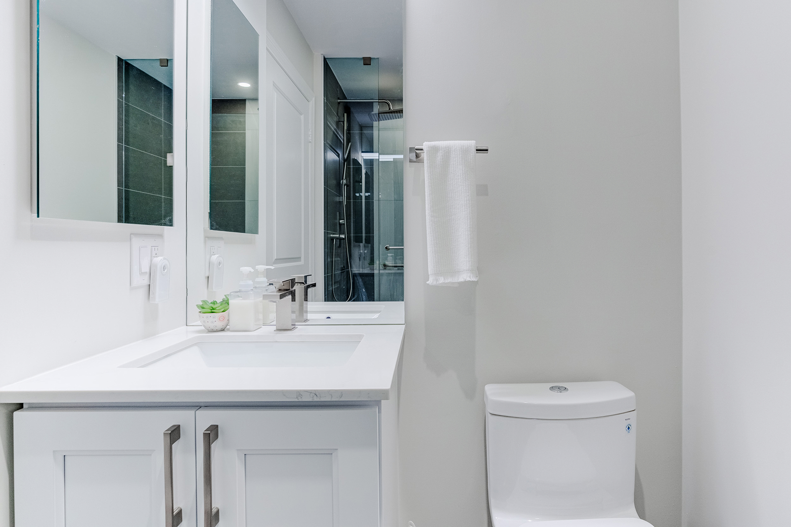
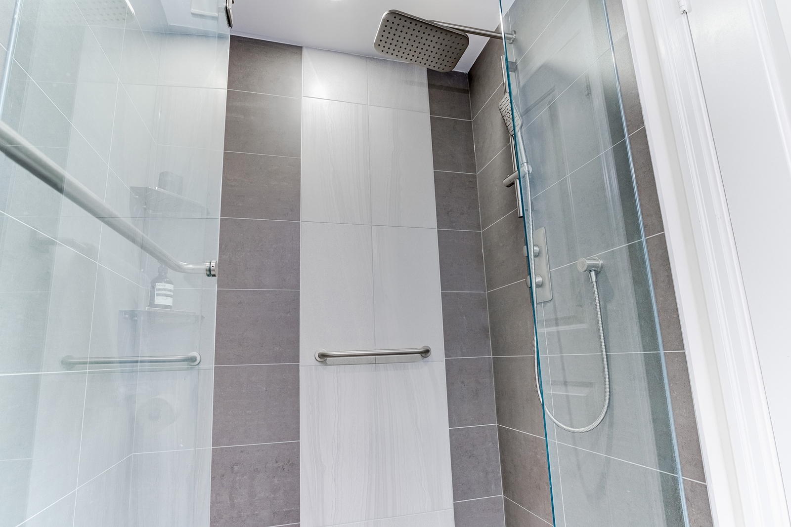
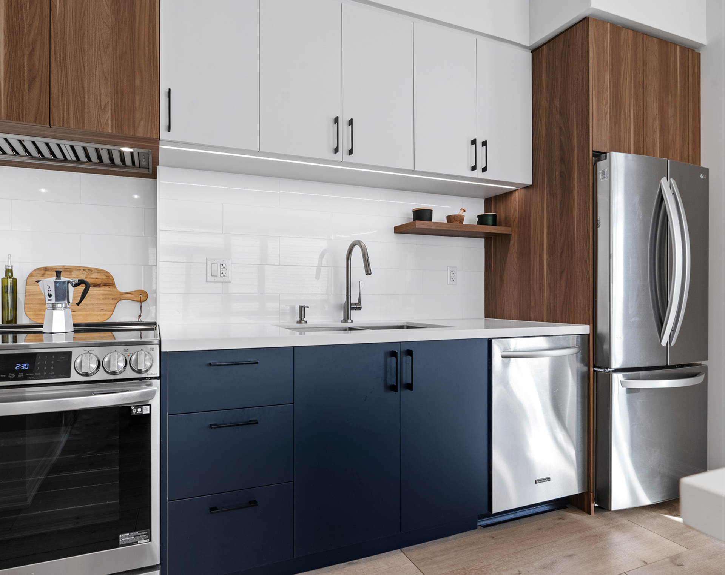
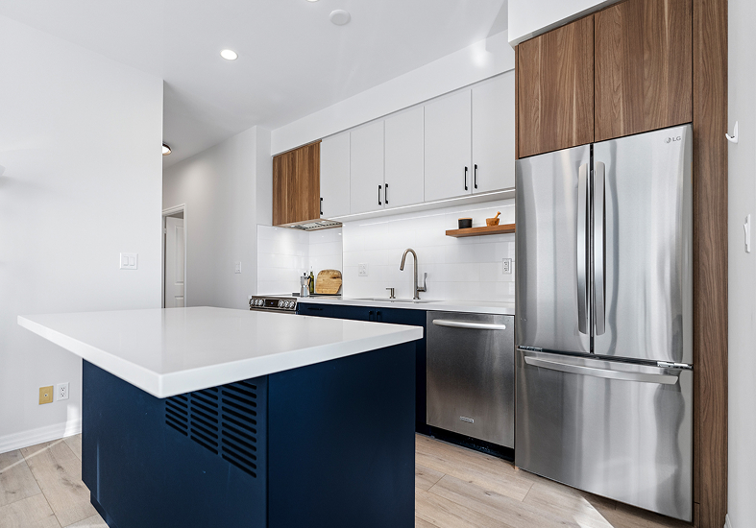
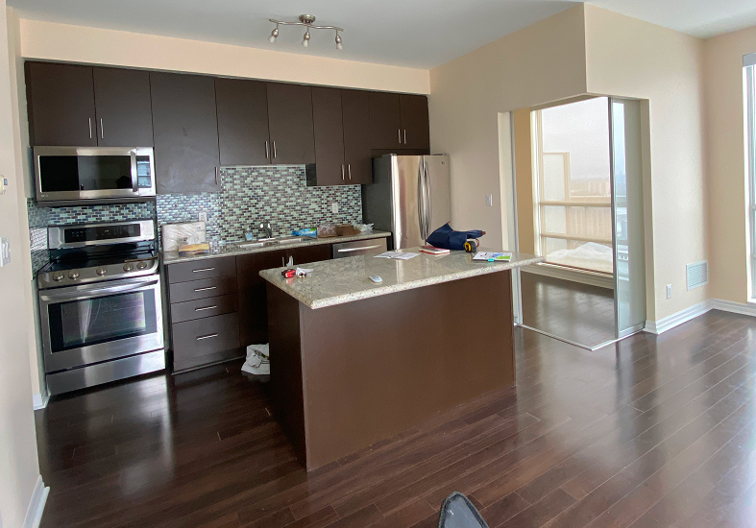
Having recently acquired the condo, the homeowner wanted to give the dated spaces a fresh start. The vision included a completely renovated kitchen, two updated bathrooms and new engineered hardwood flooring throughout.
More than simply modernizing the finishes, the goal was to create a home that felt comfortable and inviting—a place to enjoy everyday life and spend time with family and friends. The open-concept main living area also needed to balance kitchen, dining and living spaces while creating some separation for a home office.
The Challenge
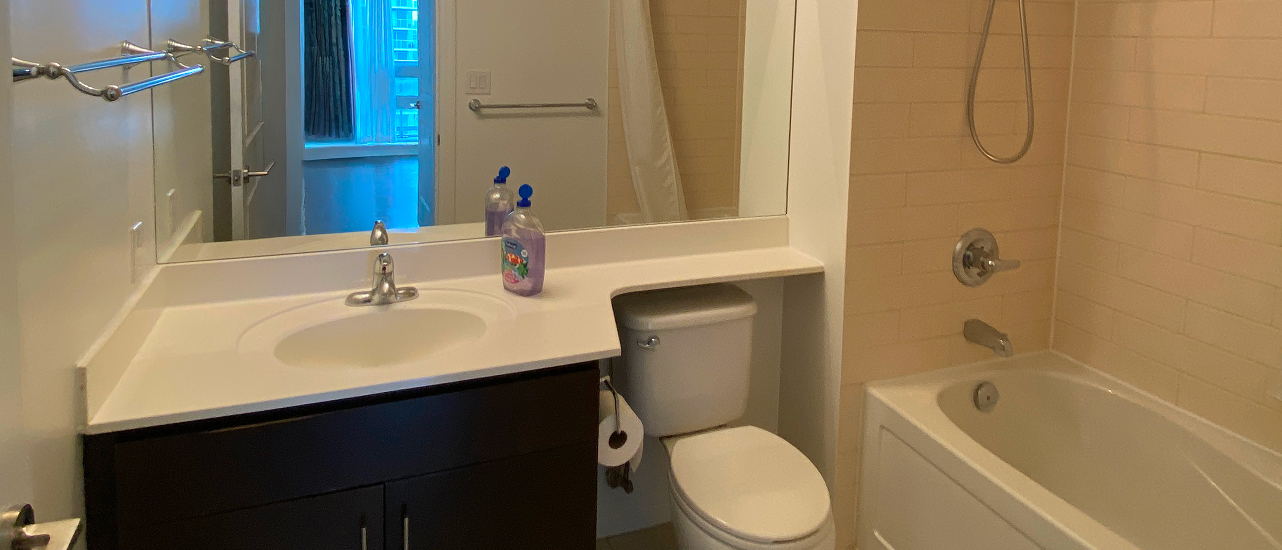
The existing kitchen and bathrooms were tired and no longer reflected how the homeowner wanted to live. The initial budget, however, did not align with the scope of work envisioned.
For a homeowner new to renovations and construction, knowing where to start and how decisions would affect the overall investment added another layer of complexity. The main living space also presented a unique design challenge: expansive floor-to-ceiling windows provided city views but left limited wall space for furniture and storage.
The project also took place during the pandemic. With the homeowner’s parents living abroad and unable to travel, their input on materials and design needed to be coordinated remotely across a 12-hour time difference.
The Approach
The design process began with several ideas and corresponding budget ranges, supported by drawings and renderings that helped the homeowner visualize the possibilities and understand the investment required.
Golden Bee Homes was upfront that the original budget would need to increase significantly to achieve the desired scope. After taking time to research and reconsider the investment, the homeowner returned with a revised budget and moved forward.
Design discussions with the homeowner’s parents were coordinated virtually through Zoom, with inspiration images helping communicate preferences and guide material selections. The team also managed the condo approval process, coordinated with the building and kept neighbours informed throughout the renovation.
The Details
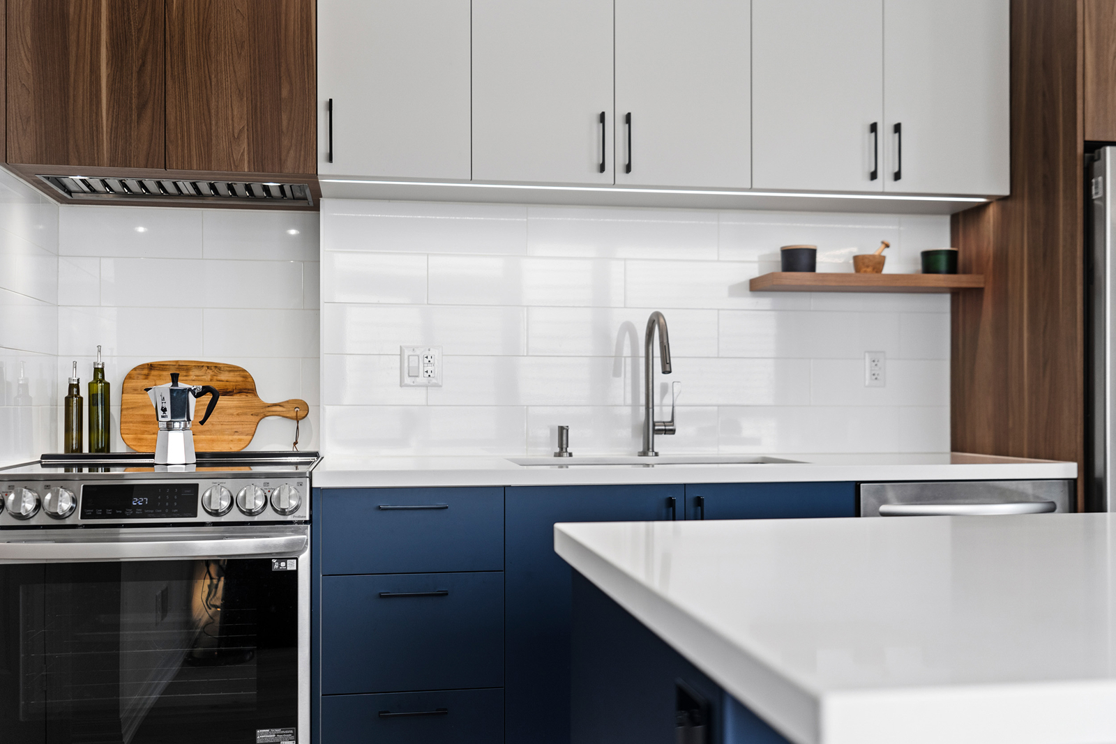
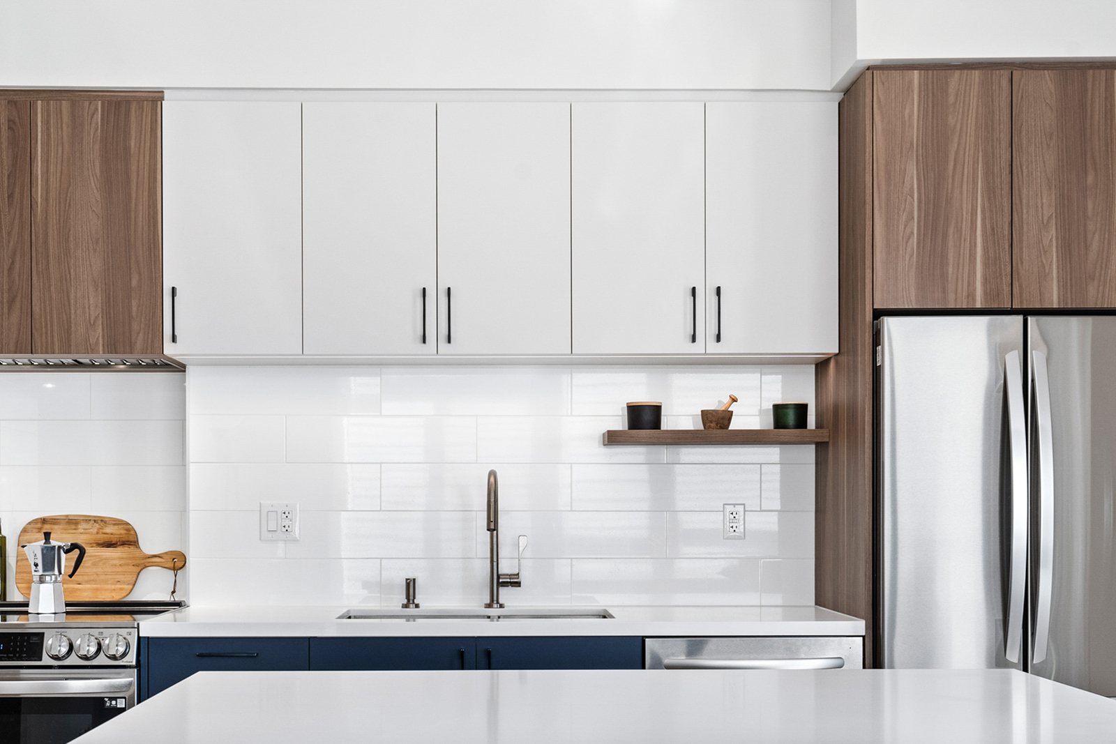
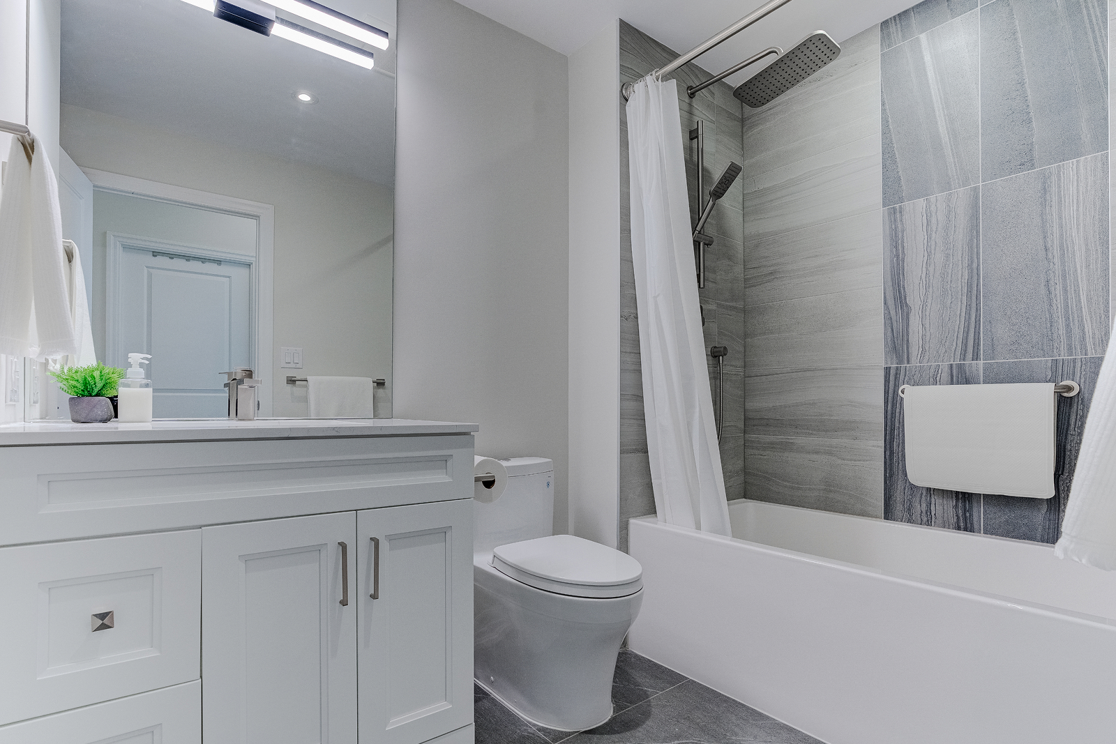
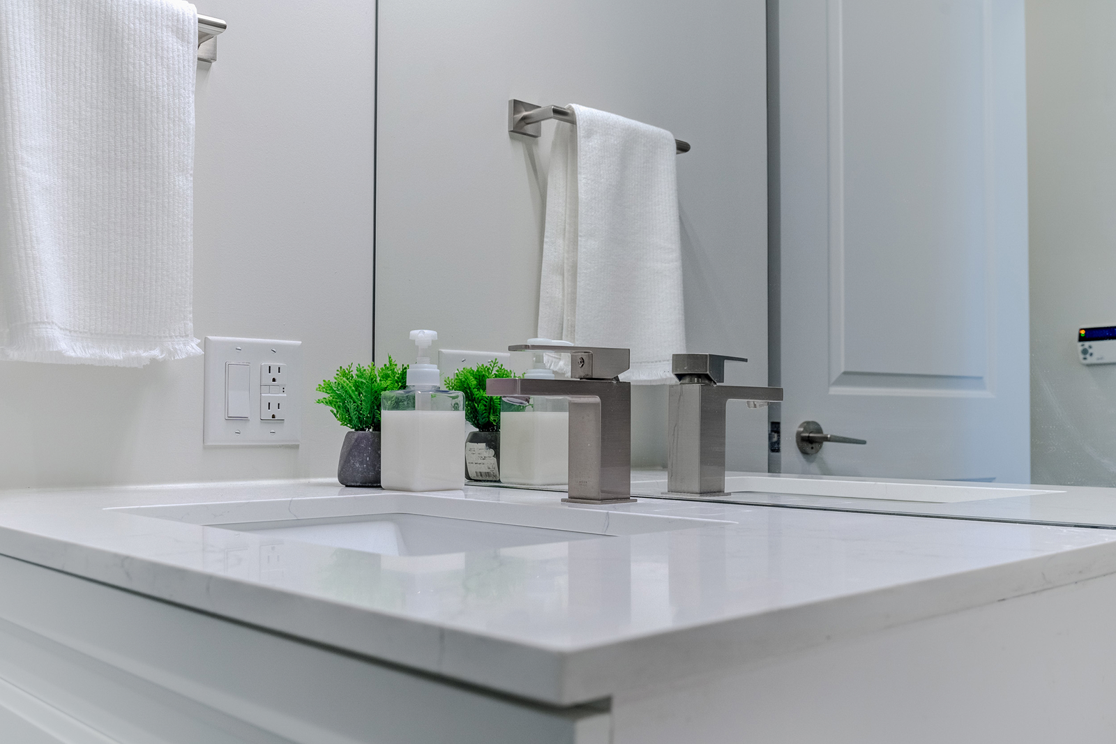
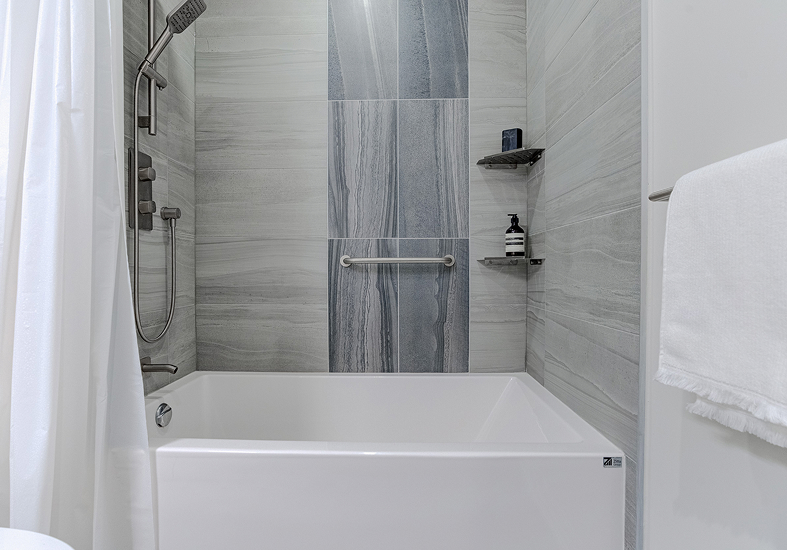
The finished design brings together a modern, cohesive palette across the kitchen, bathrooms and living spaces.
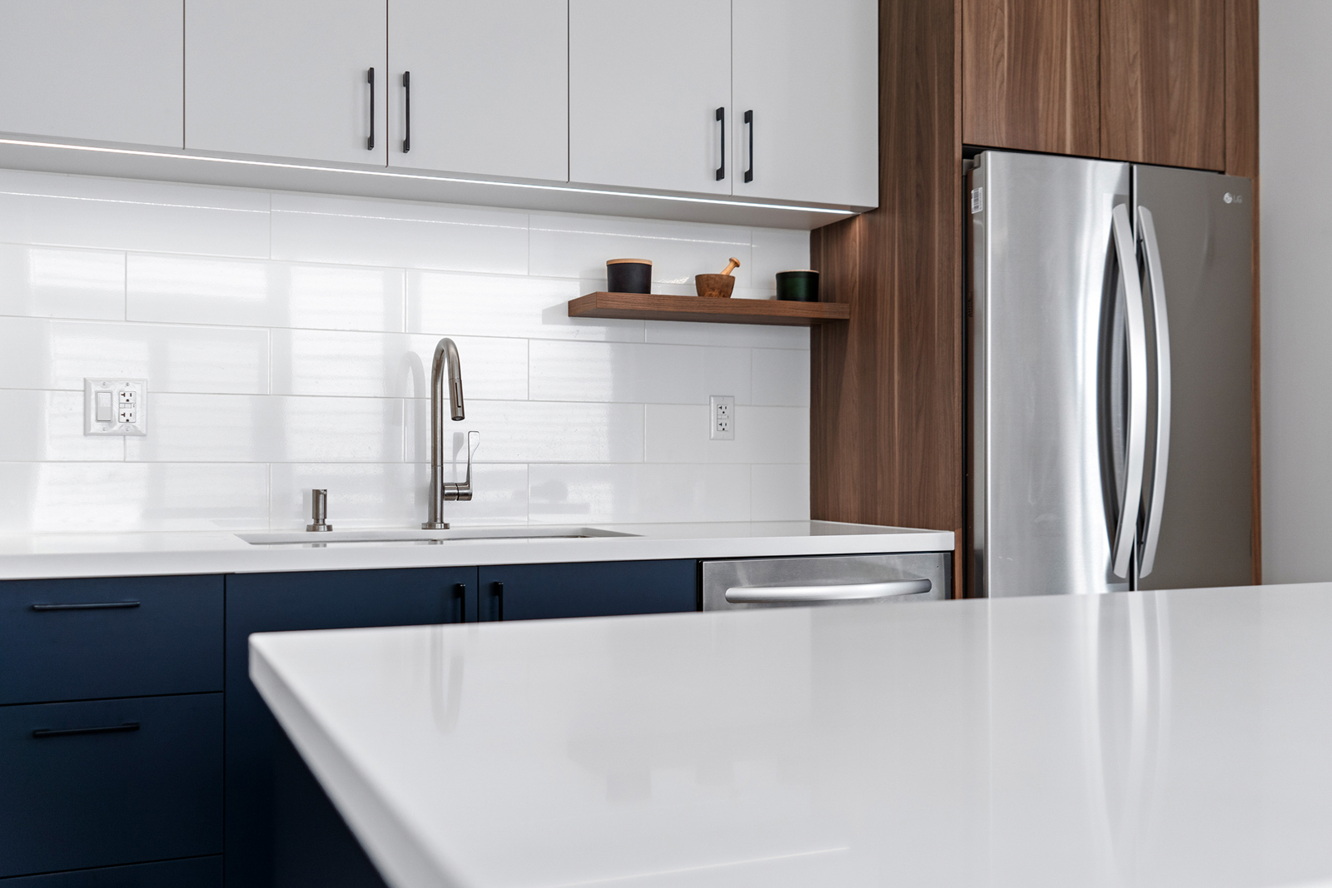
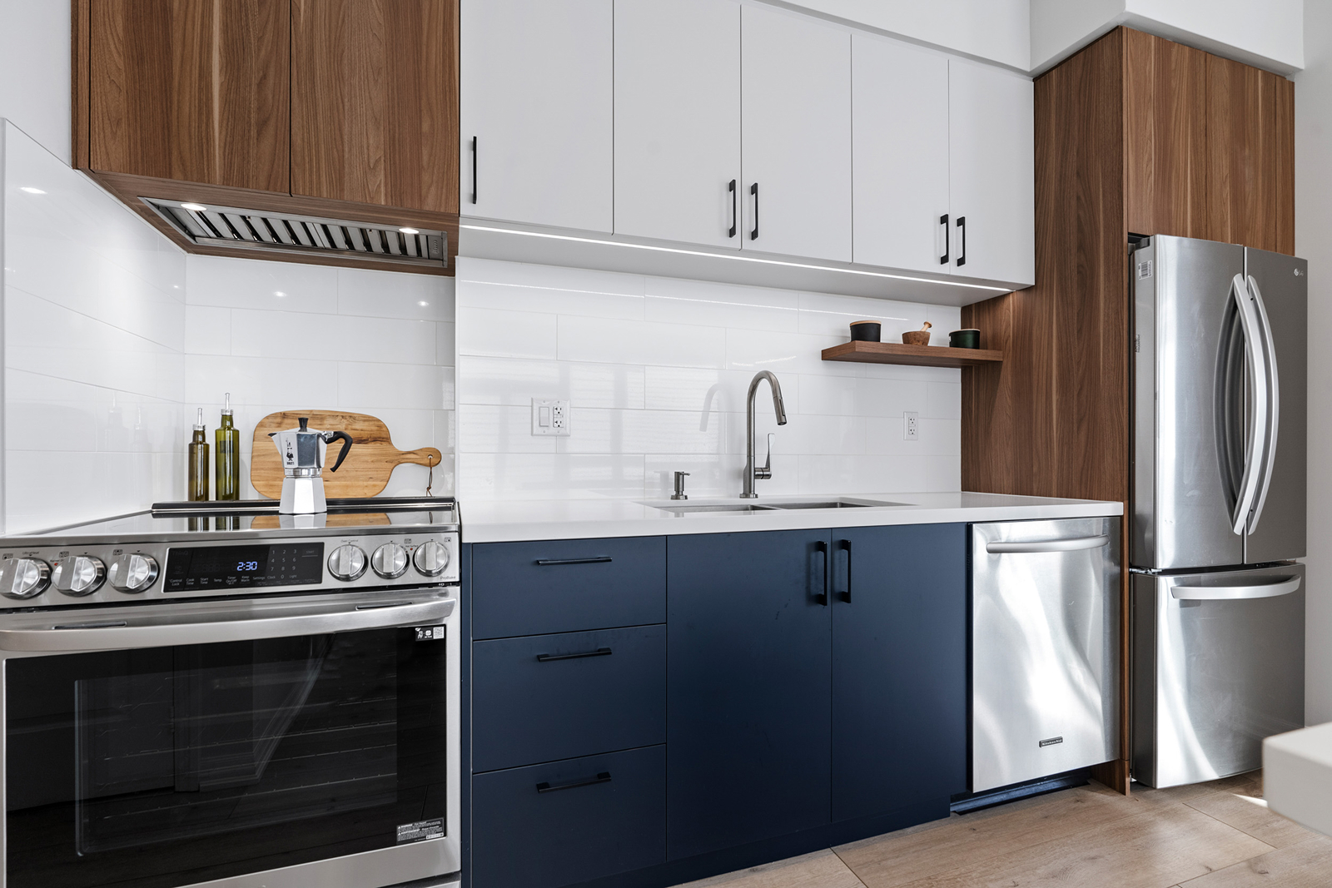
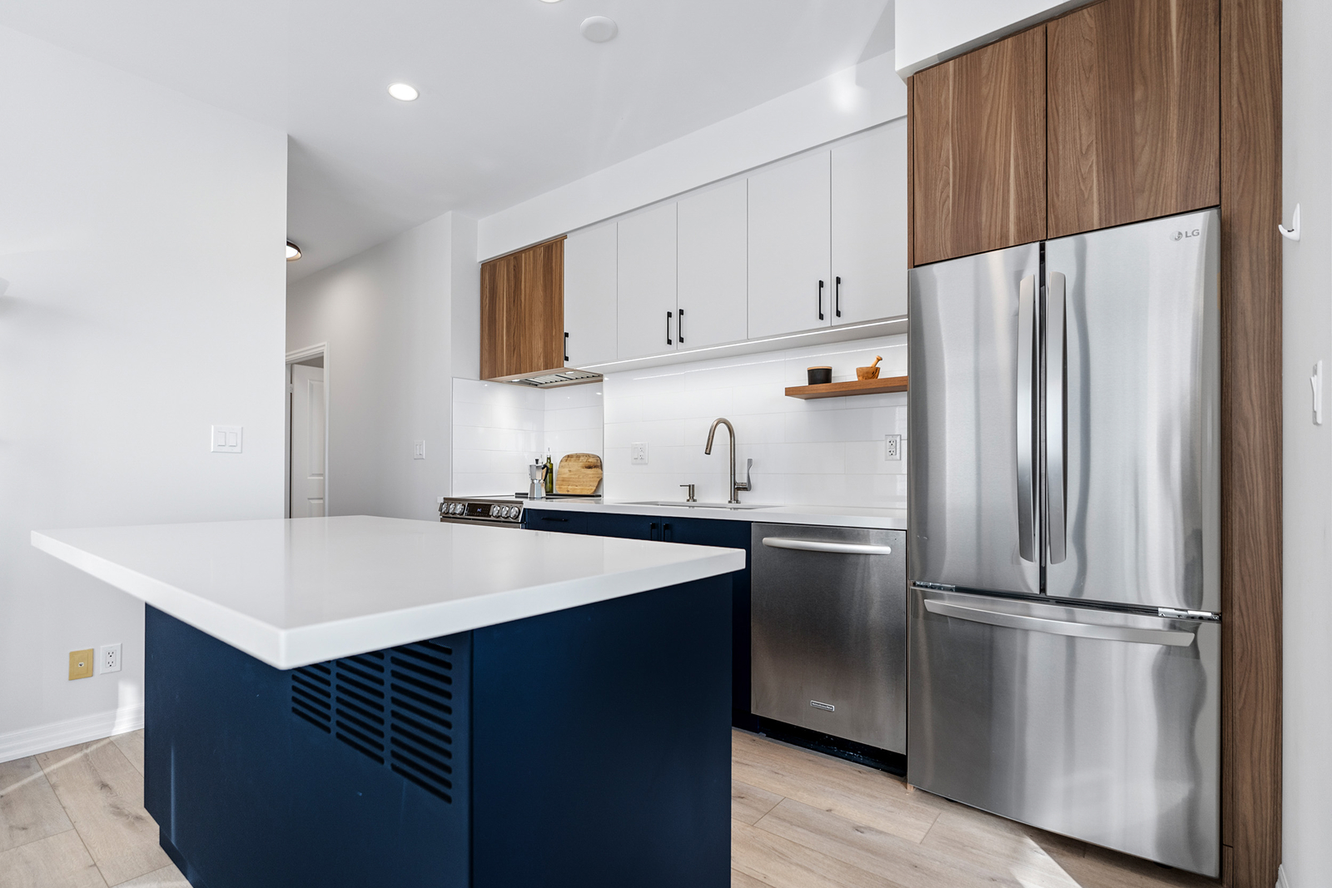
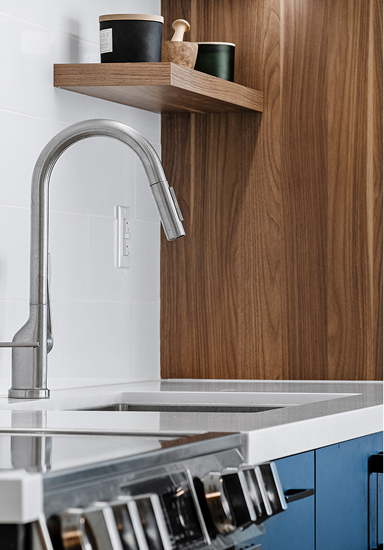
- Custom kitchen cabinetry and countertops
- New engineered hardwood flooring throughout
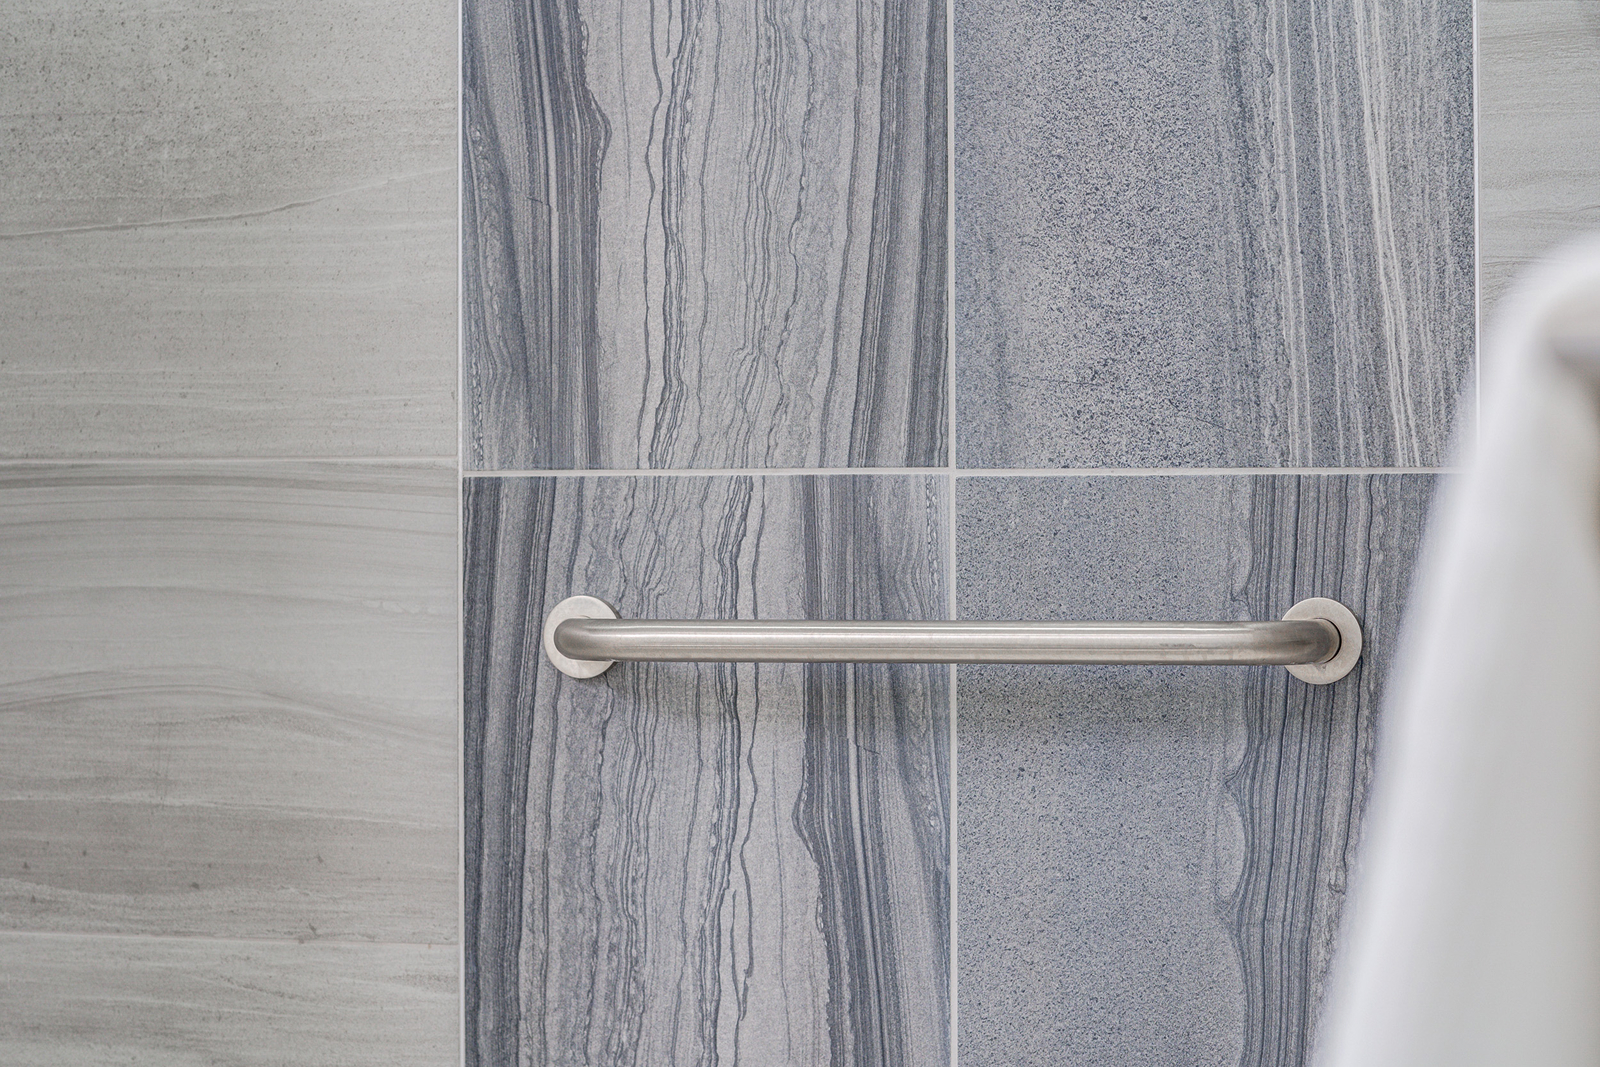
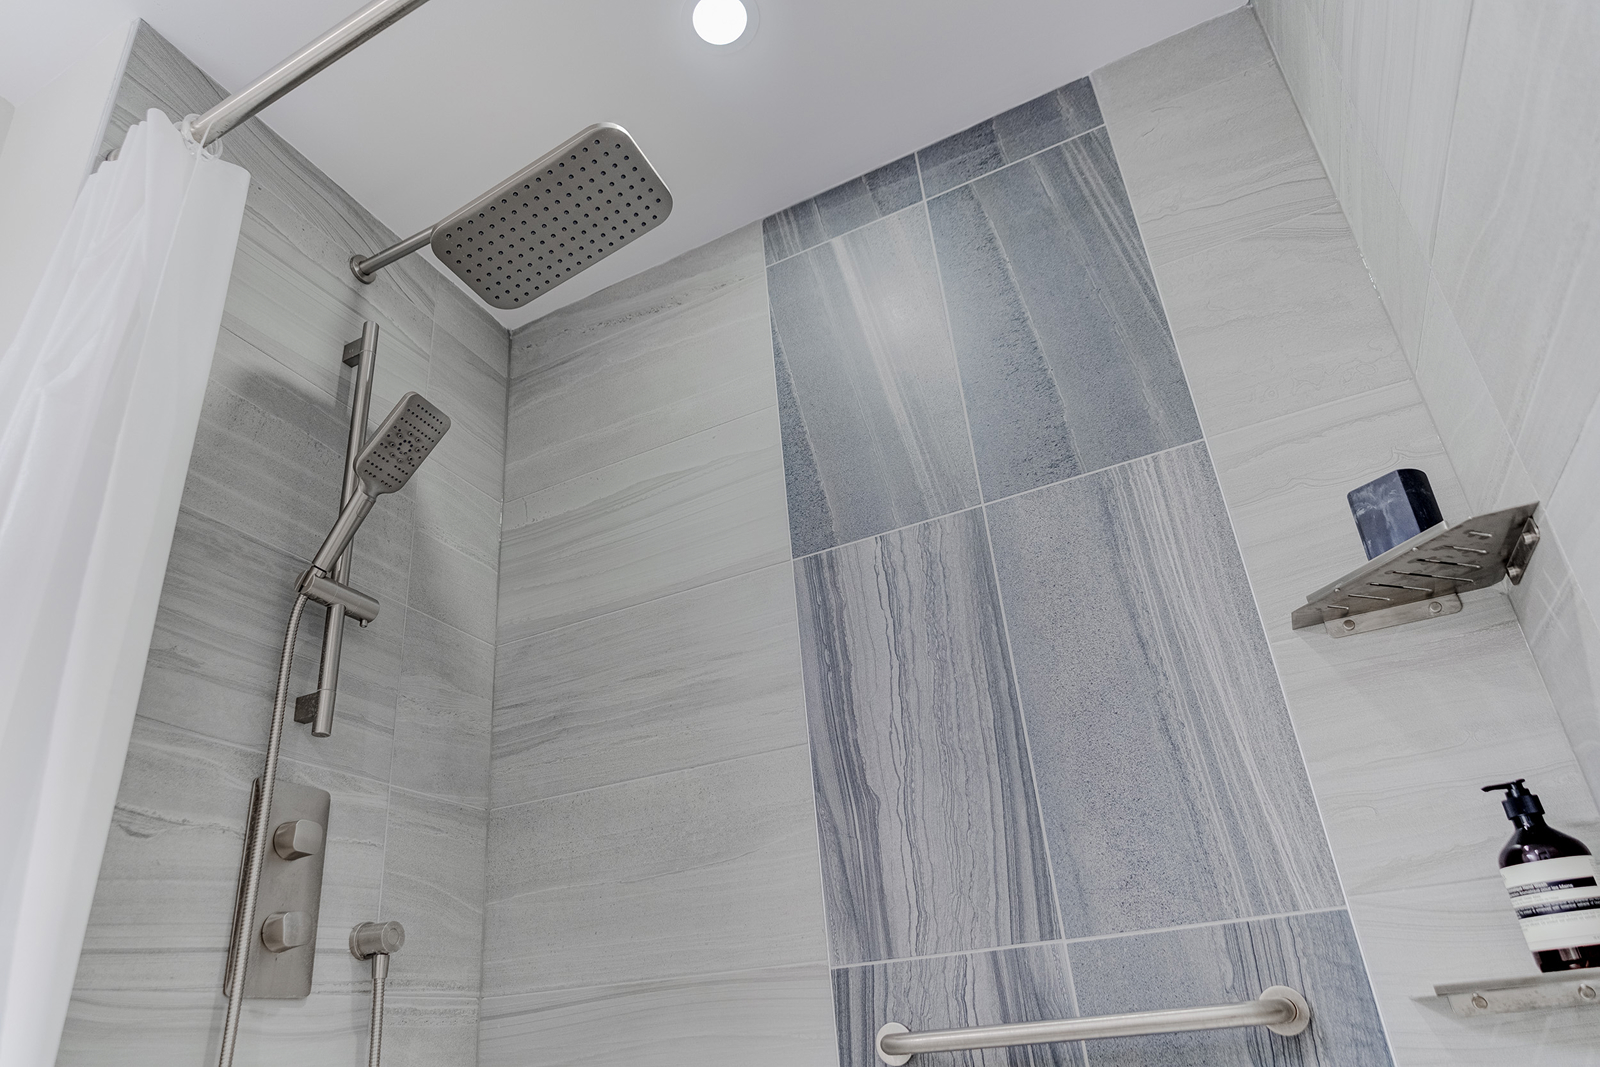
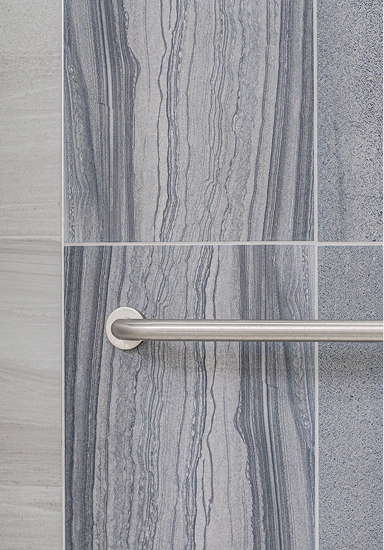
- Updated kitchen and bathroom tile
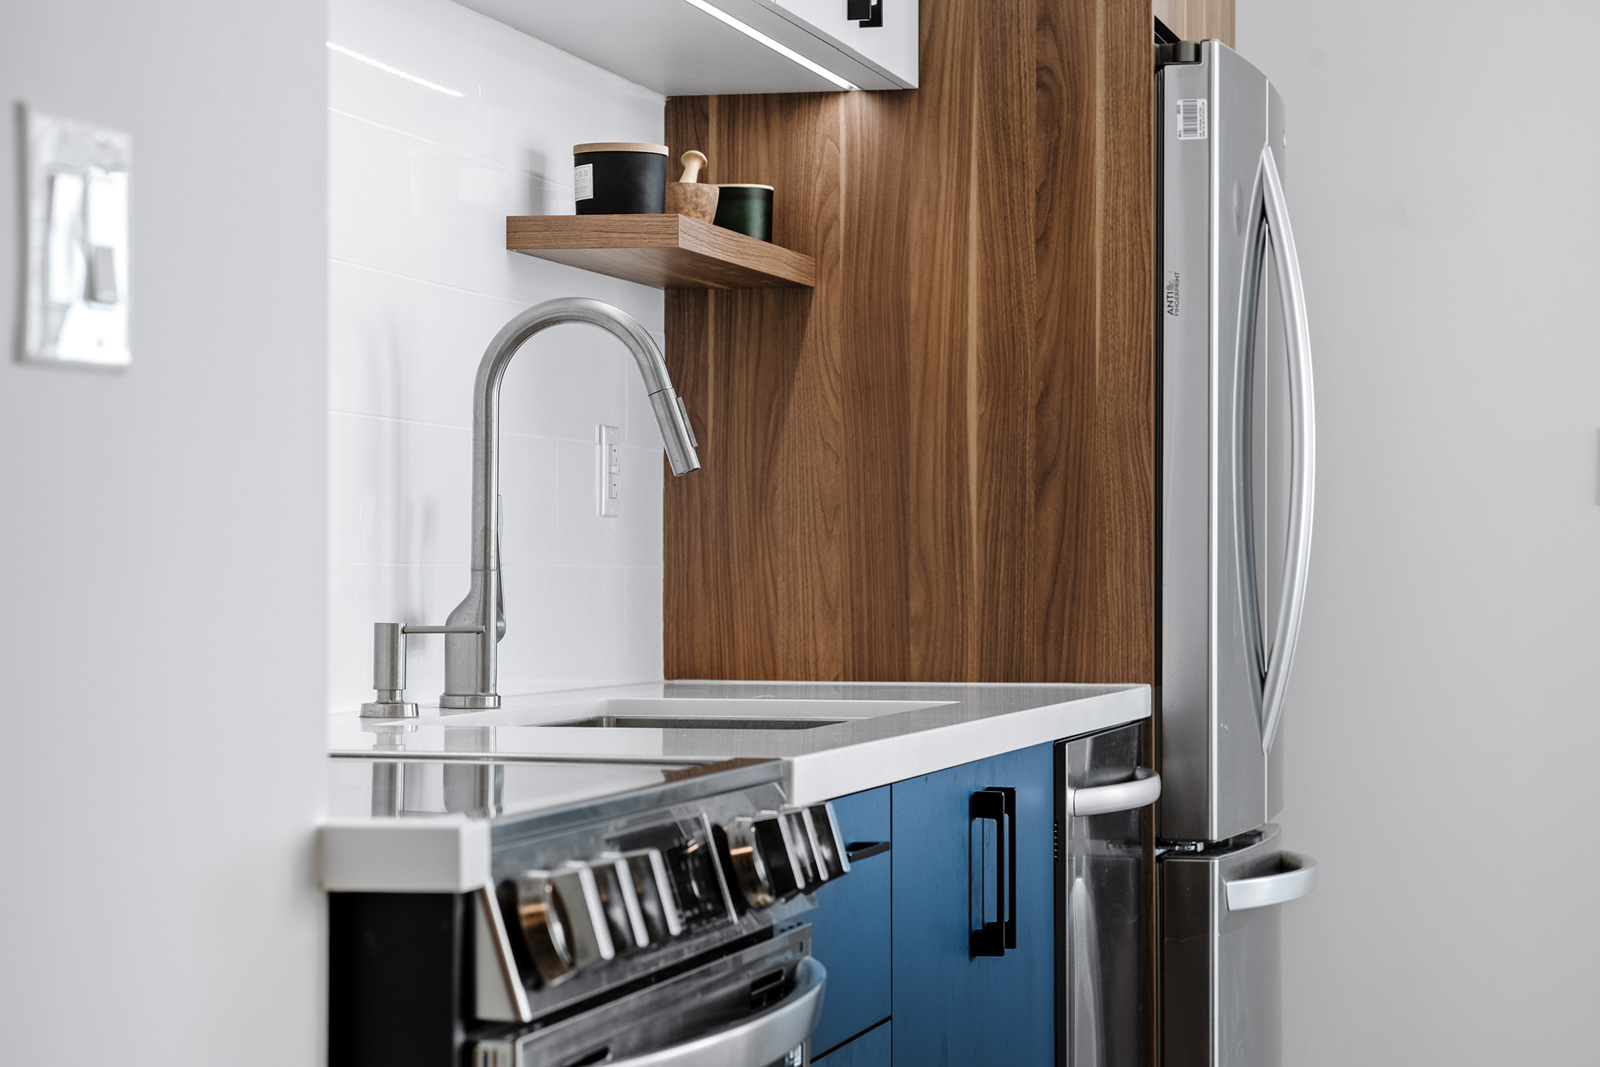
- New plumbing fixtures
- Material selections coordinated across the renovated spaces
- A cohesive colour palette developed through the design process
- Kitchen and bathroom finishes selected to complement the condo’s open-concept living areas
The Transformation
The once-dated spaces have given way to a home that feels modern, comfortable and welcoming—a place designed not only for everyday life, but for gathering with family and friends. With the city views still taking centre stage, the condo now feels intentional and personal, with each area working together naturally.
The result is a home that feels settled, welcoming and ready to be enjoyed for years to come.