KITCHEN RENOVATION, BATHROOM RENOVATION, DESIGN-BUILD RENOVATION
LOCATION: NIAGARA-ON-THE-LAKE
APPROXIMATE RENOVATION INVESTMENT: $250,000 – $500,000
DESIGN CREDIT: ADRIANA ORSINI
The Vision
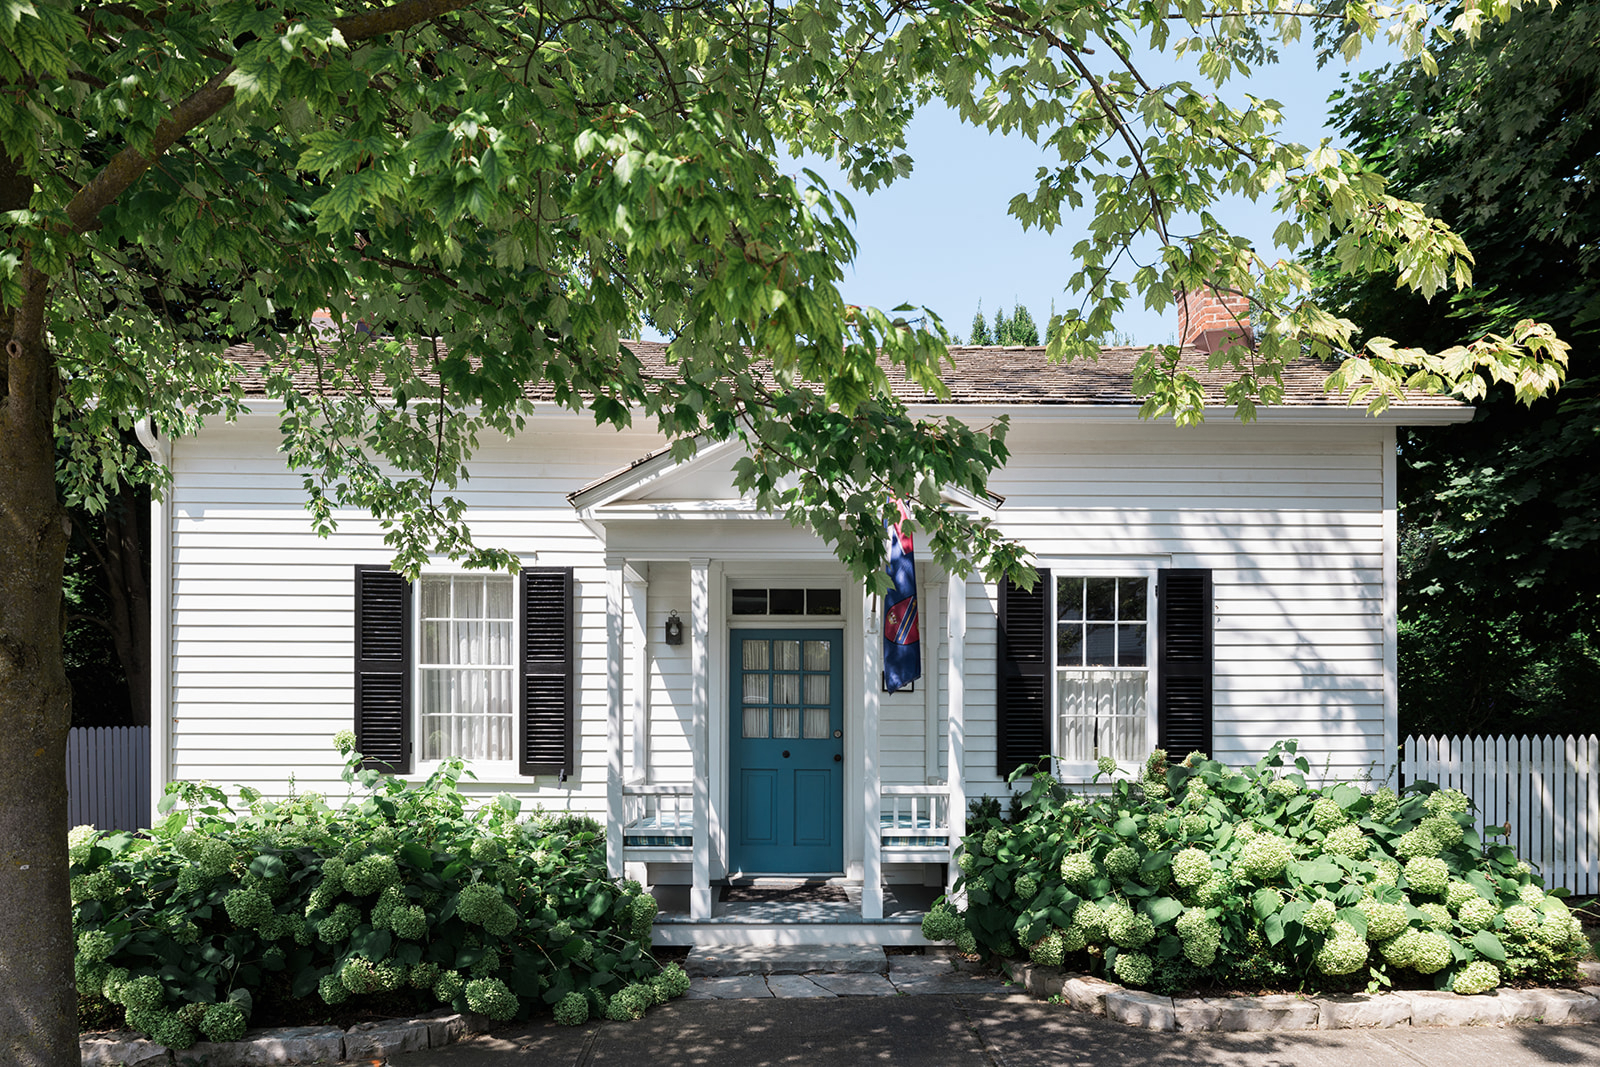
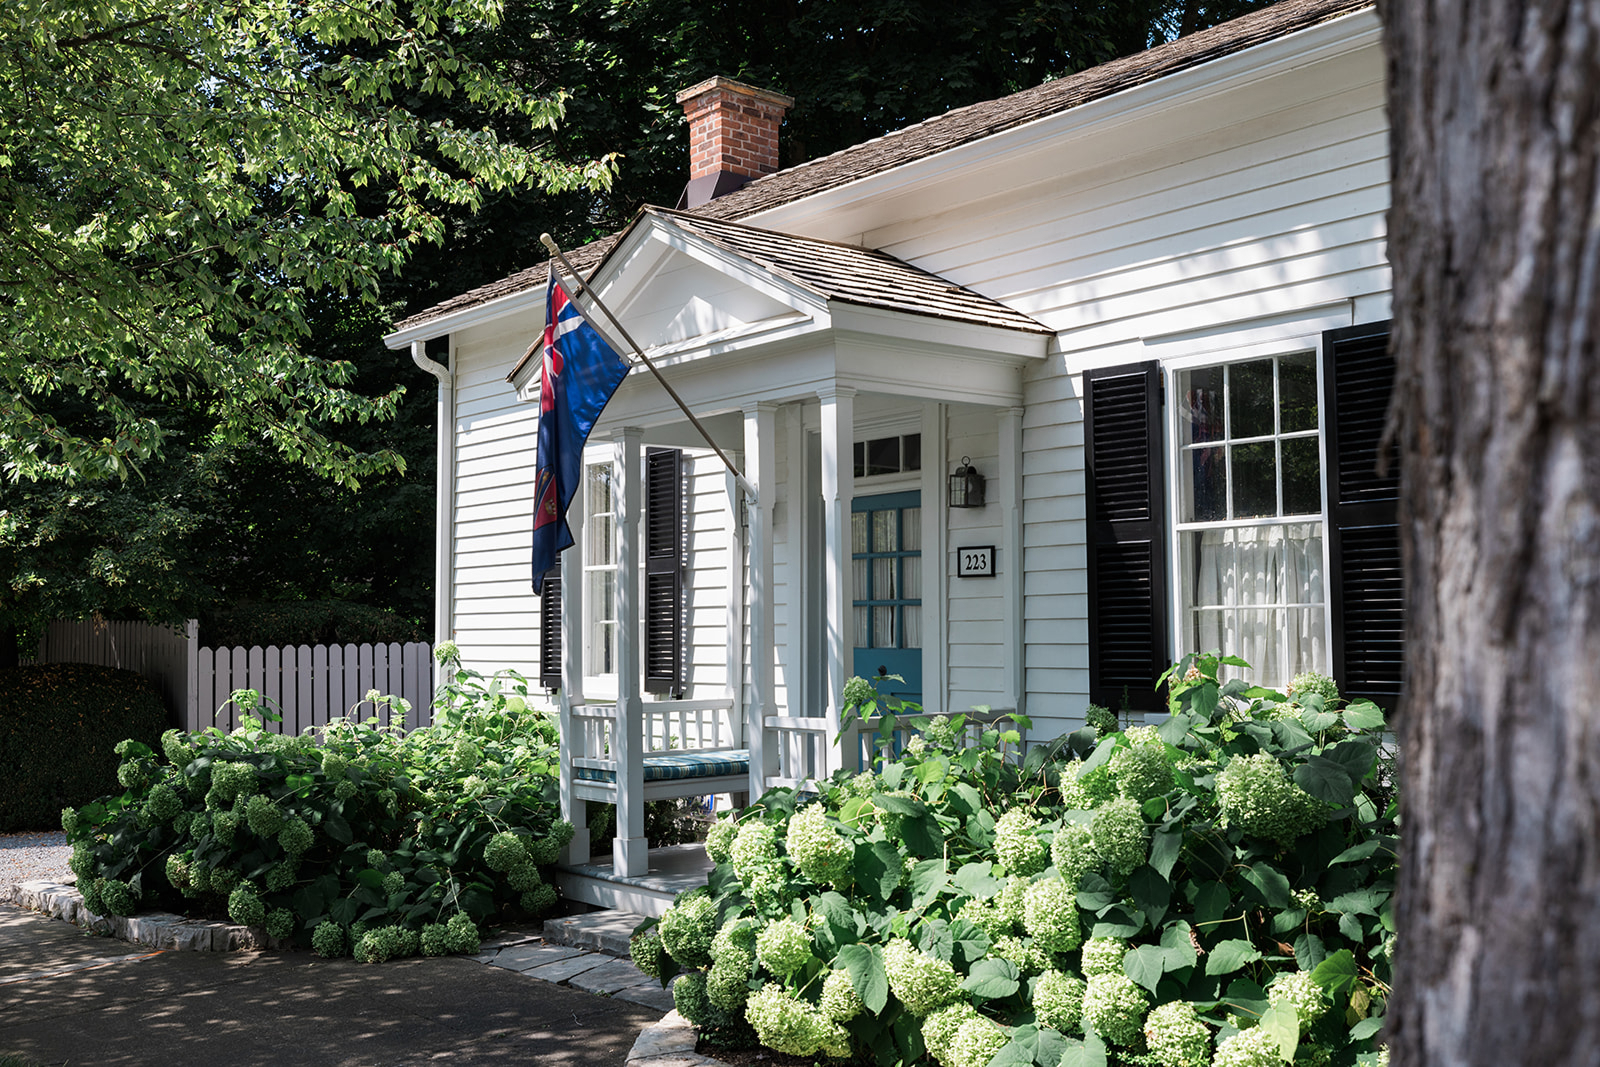
Having previously worked with Golden Bee Homes on their Toronto home, the homeowners returned with a very different project: their seasonal property in Niagara-on-the-Lake, dating back to the early 1800s.
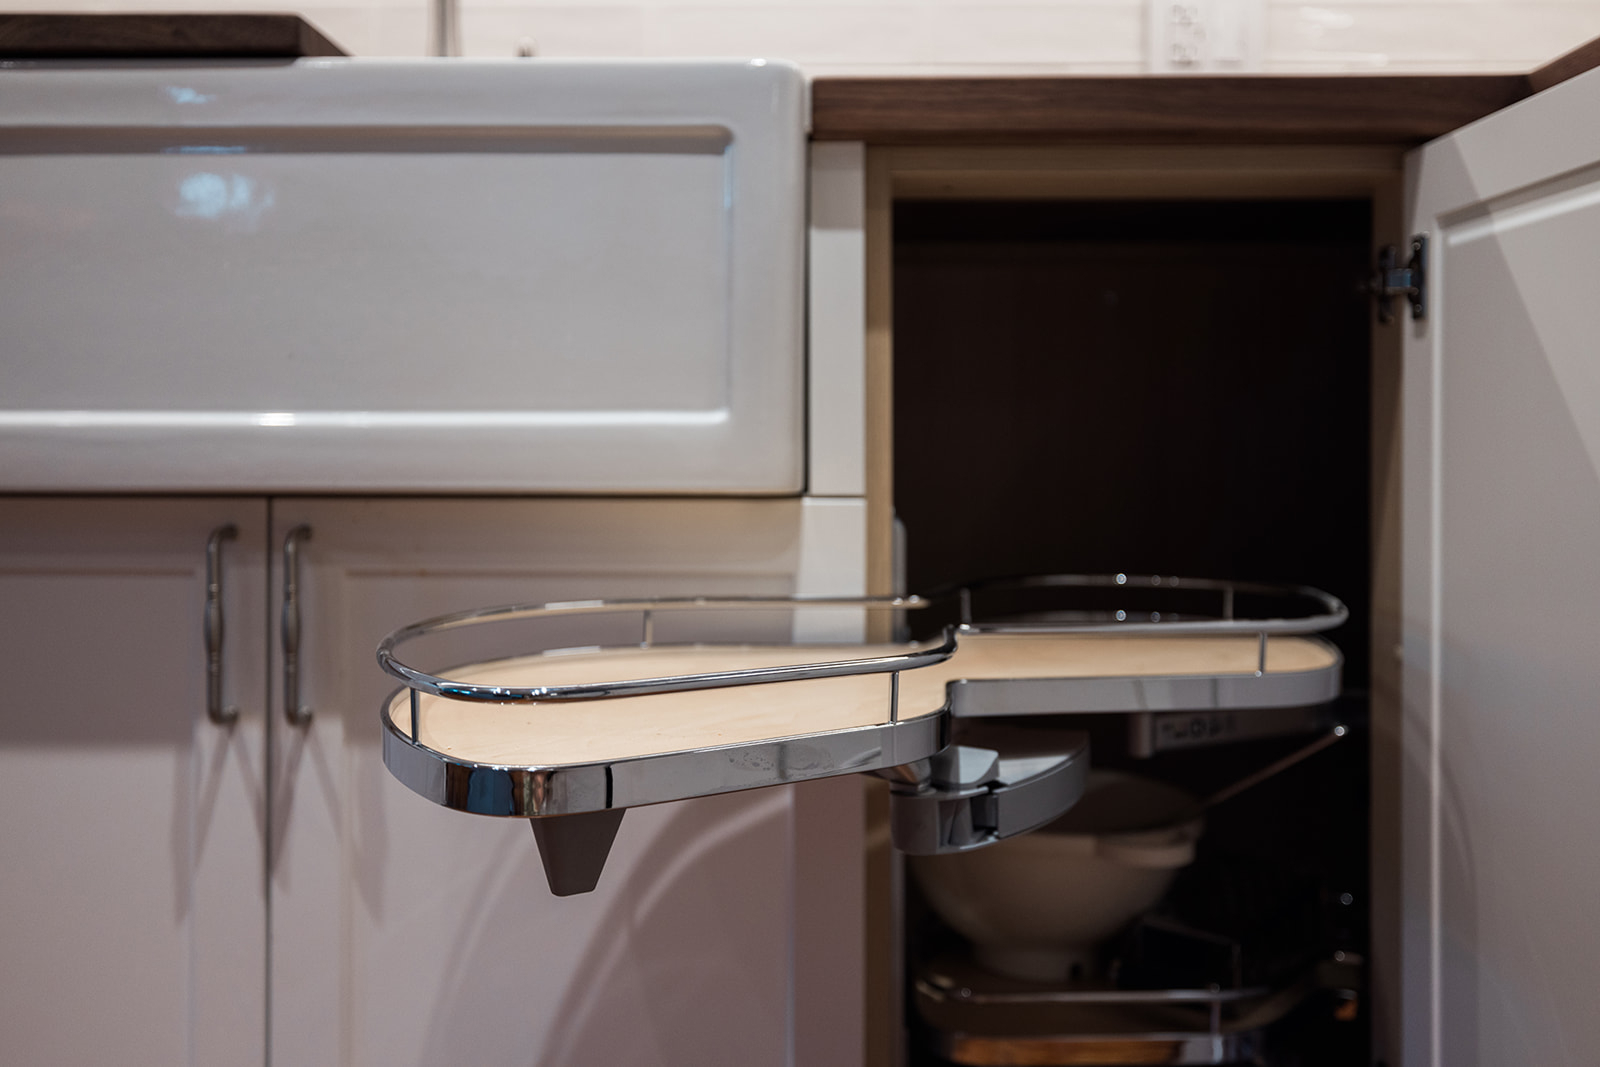
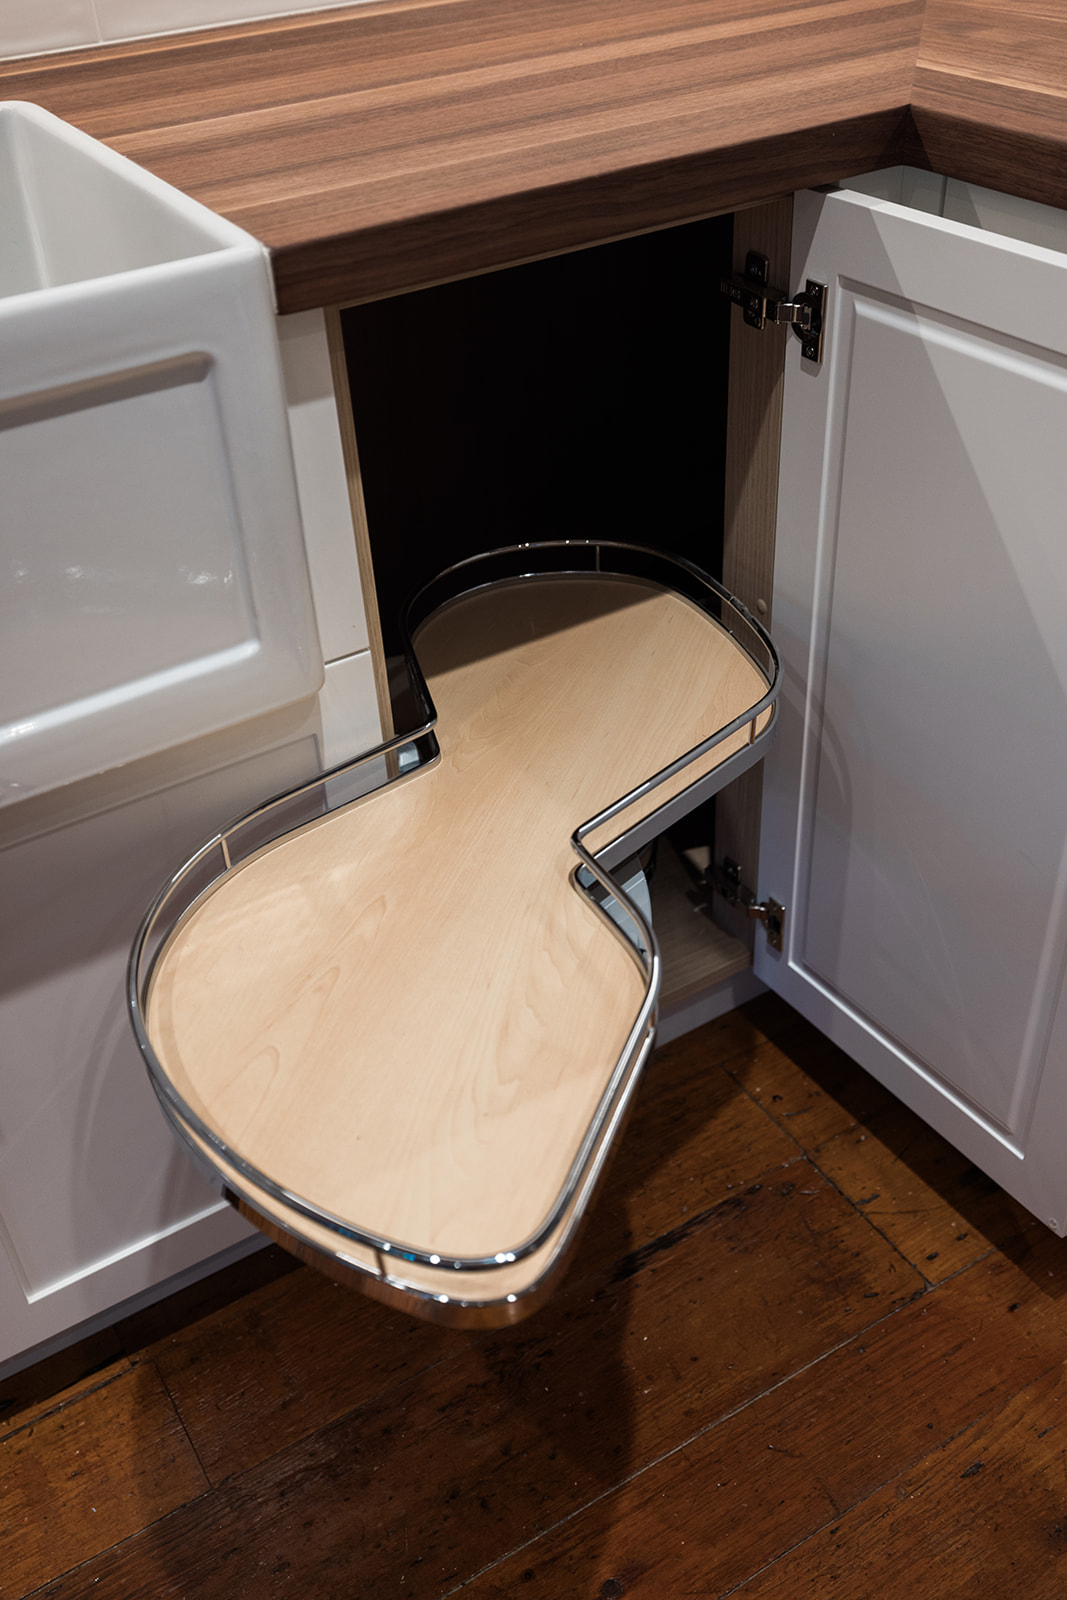
The goal was to refresh the kitchen and two bathrooms while respecting the character that made the home special. Modern conveniences, better storage and improved functionality were important, but so was preserving the original cottage’s feel.
The renovation also needed to stay within the established budget, making thoughtful choices essential from the outset.
The Challenge
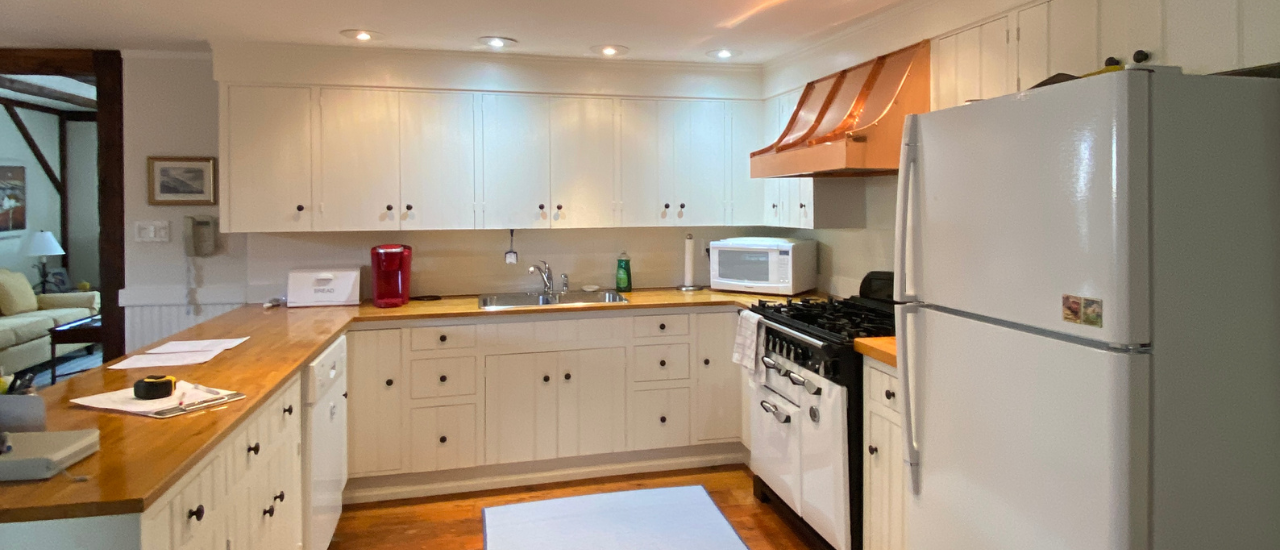
Updating a home of this age meant working with more than just dated finishes. The walls and floors were uneven, insulation was limited, and the HVAC, plumbing and electrical systems required significant upgrades.
Demolition revealed further challenges, including a significant pest infestation, contaminated insulation and damaged wiring, along with unforeseen conditions within the plumbing, electrical systems, structure and building envelope.
The property’s location outside Golden Bee Homes’ typical project radius added another layer of complexity, requiring careful coordination of deliveries, trades and scheduling.
The Approach
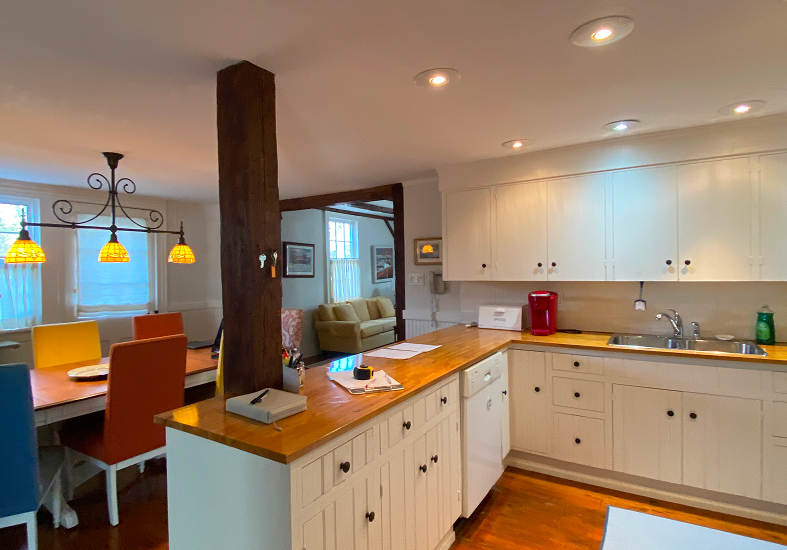
The renovation began with a focus on preserving the home’s existing character wherever possible while addressing the infrastructure needed for modern living. Walls and floors were furred, reframed and levelled to provide stable surfaces for the new design and millwork. Insulation was added to the walls and roof, while HVAC, plumbing and electrical systems were upgraded to improve comfort, efficiency and safety.
When demolition uncovered contaminated insulation and damaged wiring, the affected materials were removed and replaced, with pest-control measures implemented before the work continued.
The out-of-town location also called for a more deliberate project plan. Trades and deliveries were strategically staggered and communication was tailored to keep the project moving smoothly.
The homeowners also brought their own interior designer to the project. Working alongside Golden Bee Homes’ in-house Design Team, the two teams collaborated throughout the renovation to develop solutions that respected both the home’s history and the updated design.
The Details
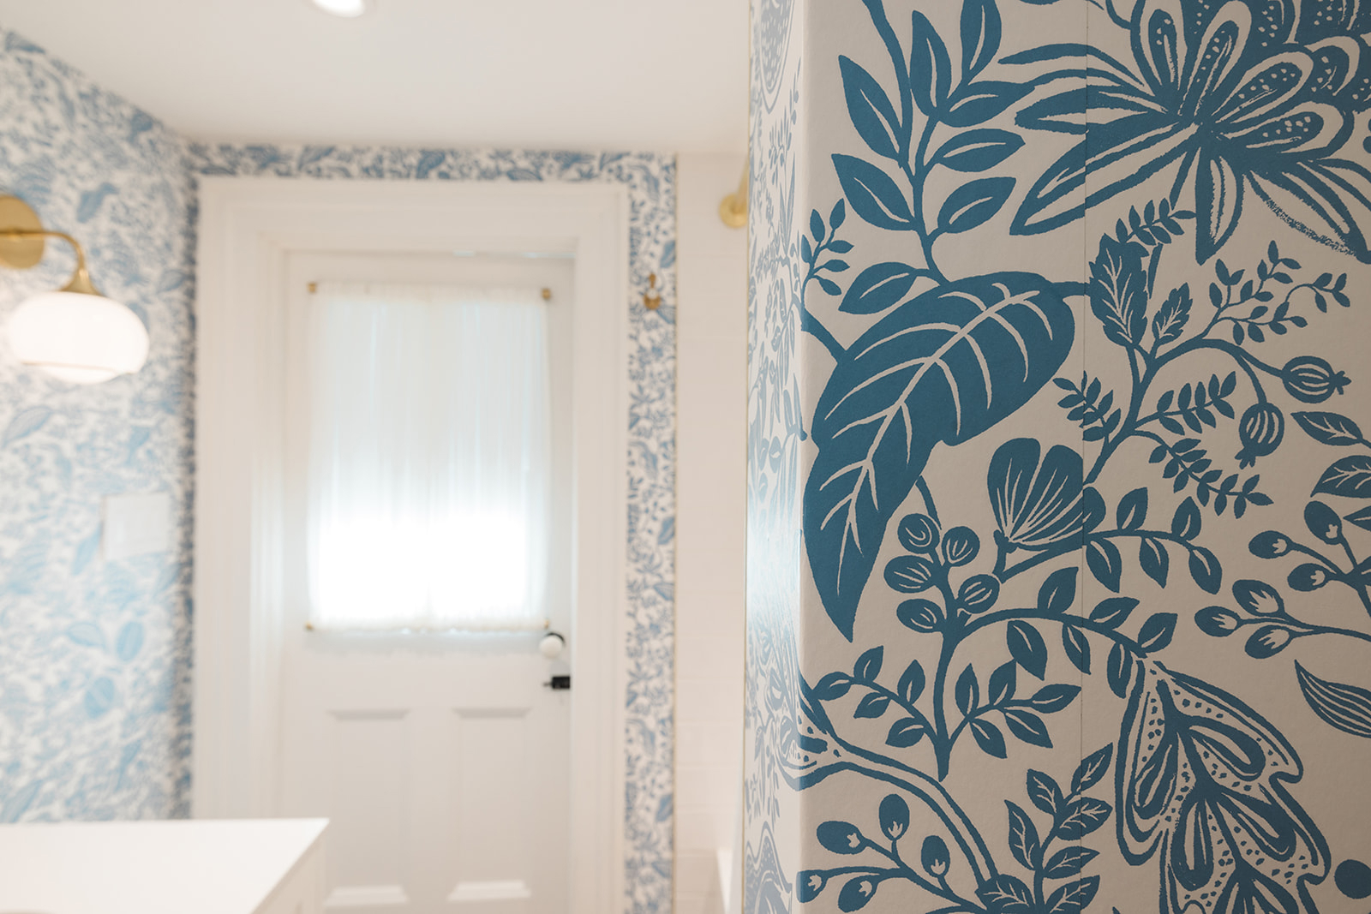
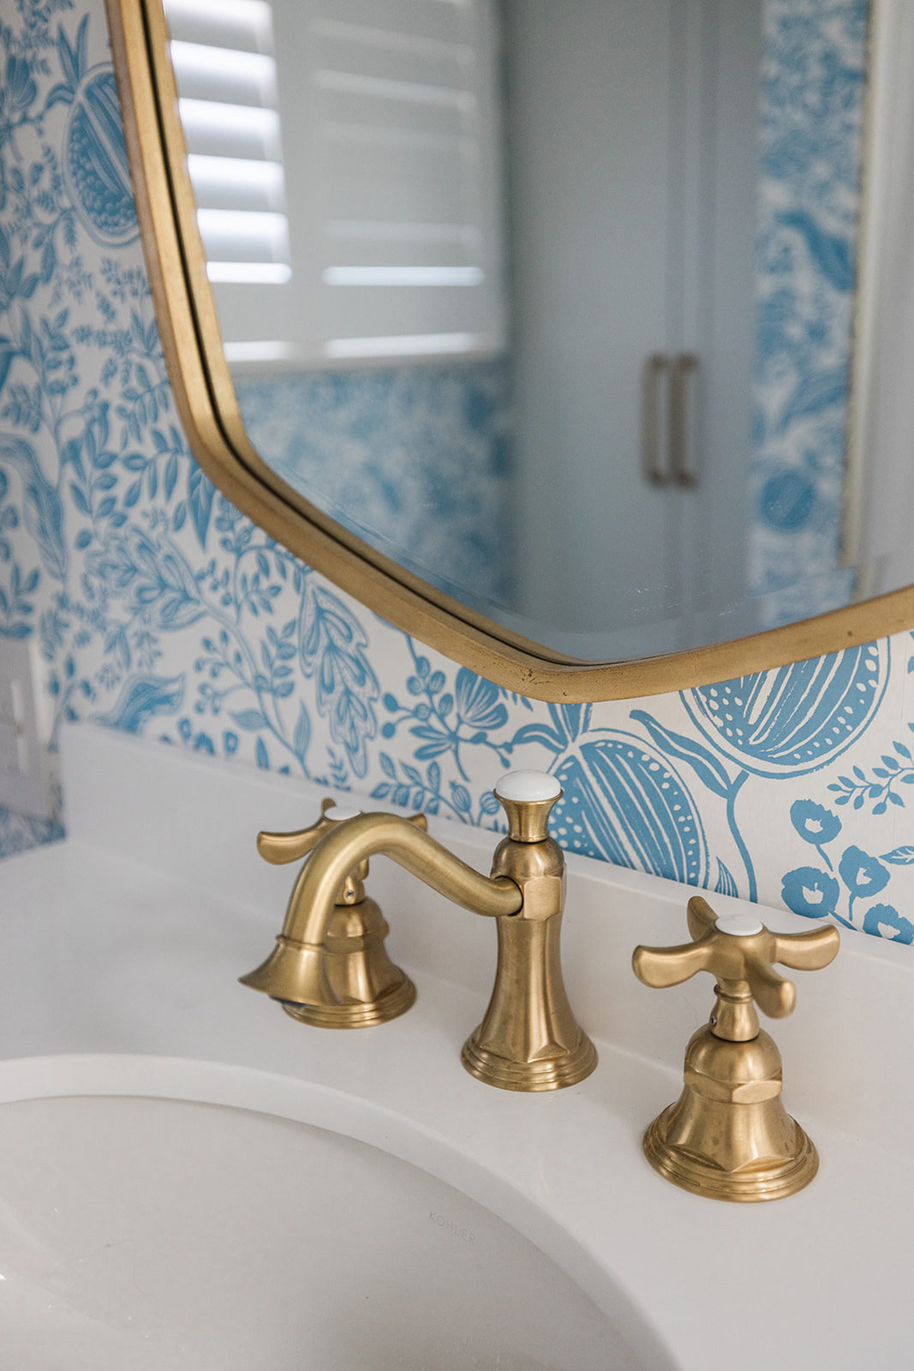
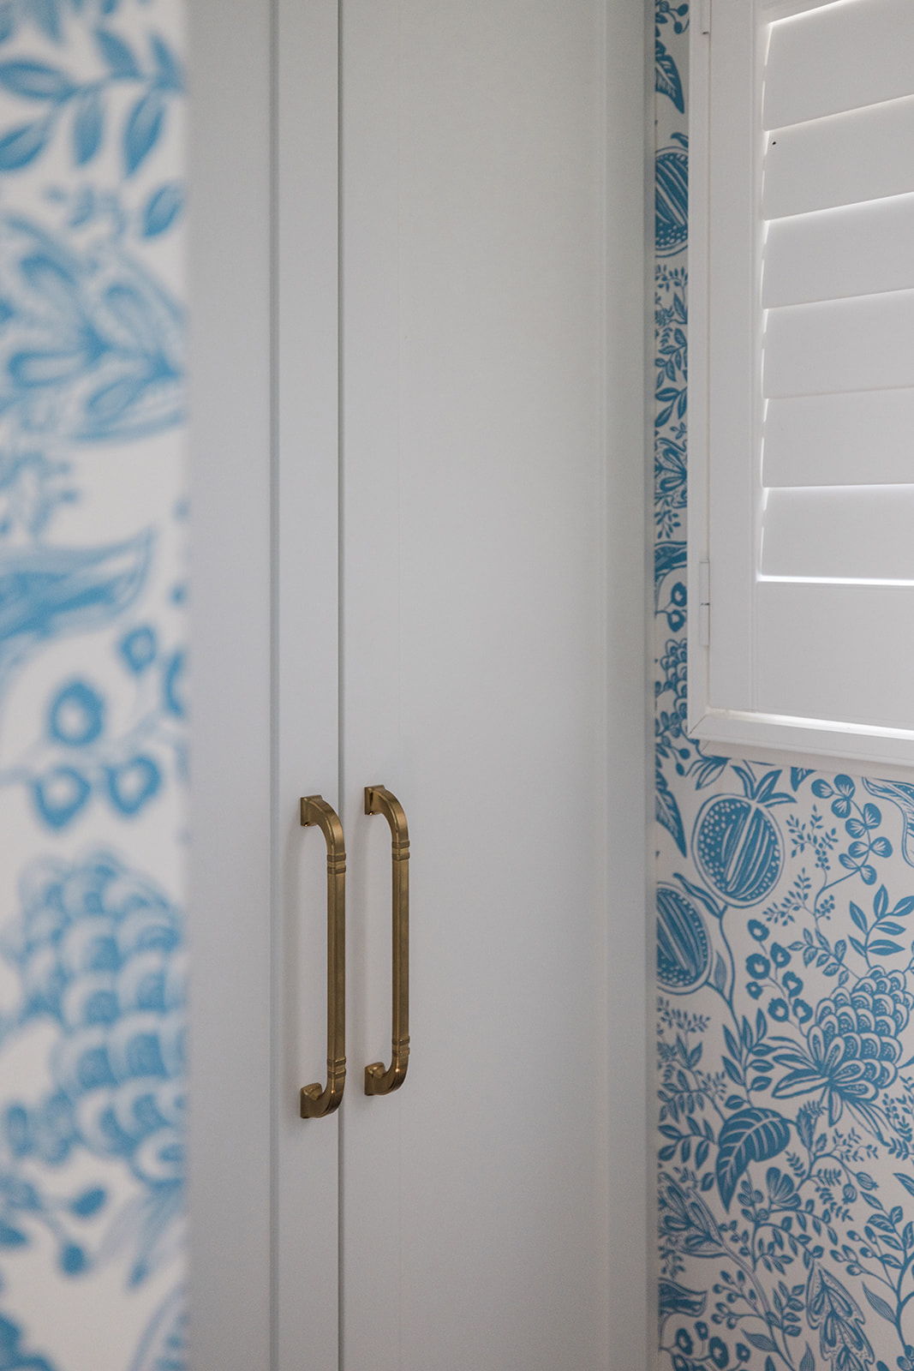
Traditional finishes and carefully considered details were selected to complement the age of the home while introducing modern functionality.
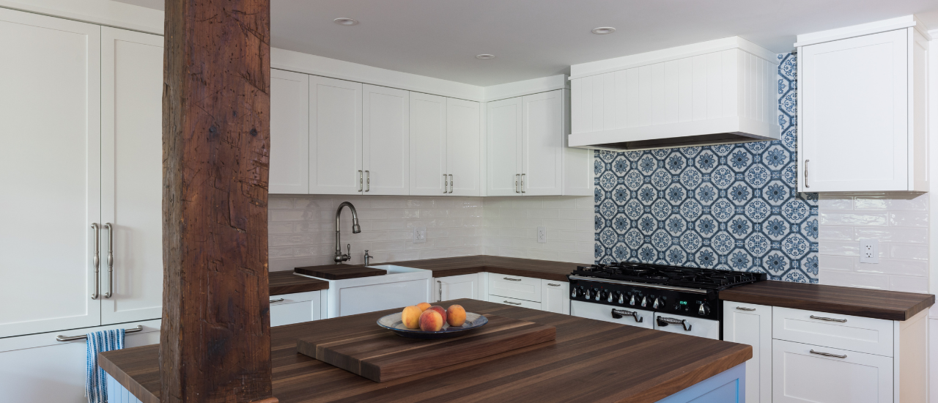
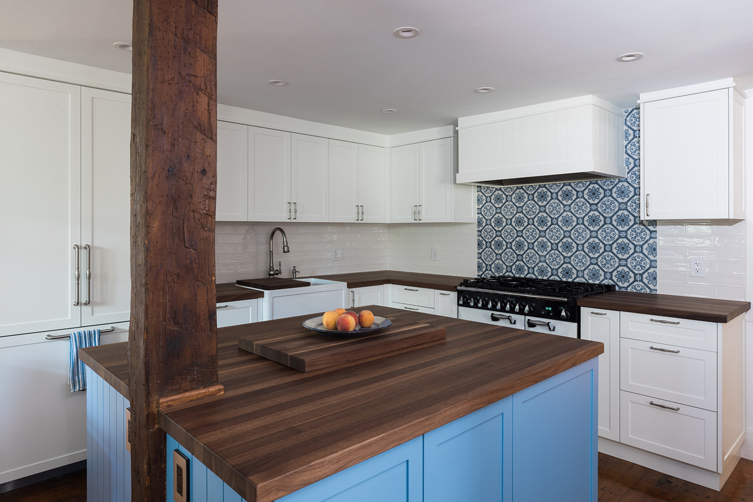
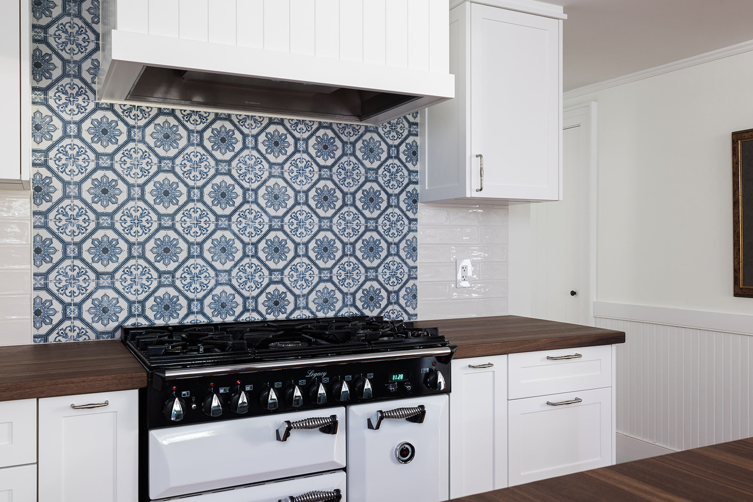
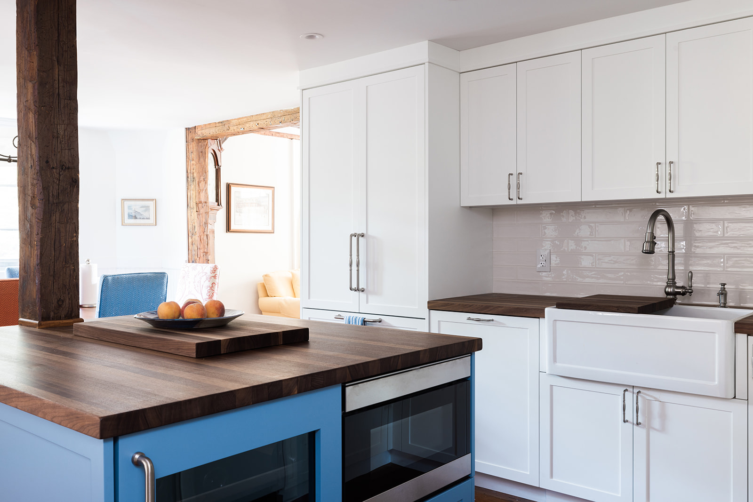
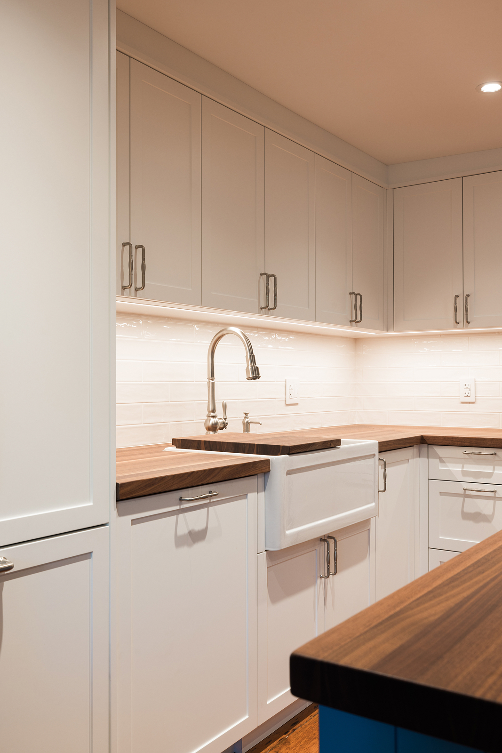
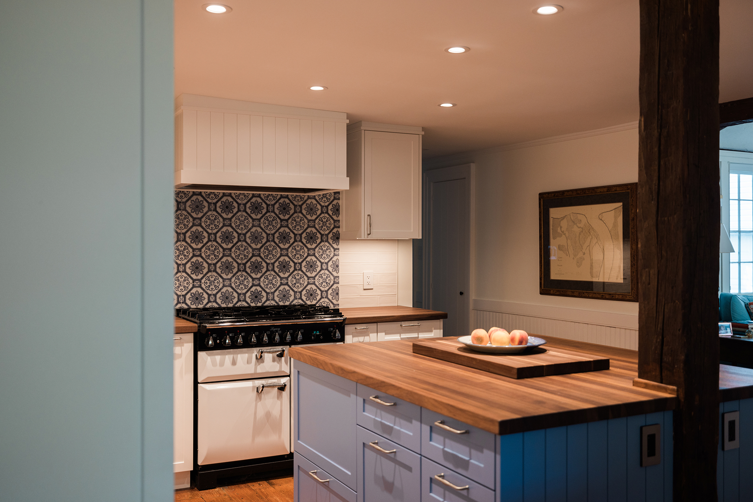
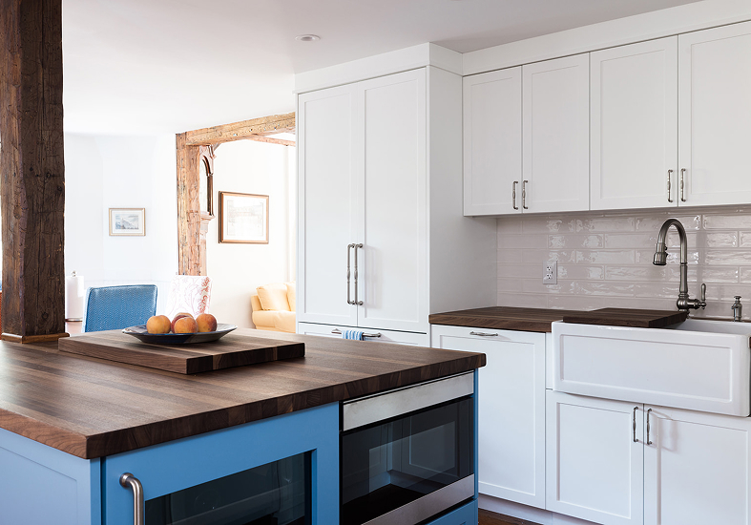
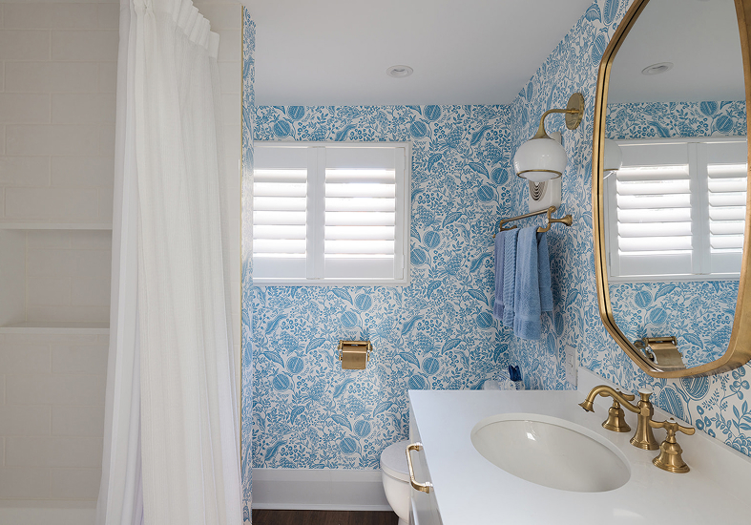
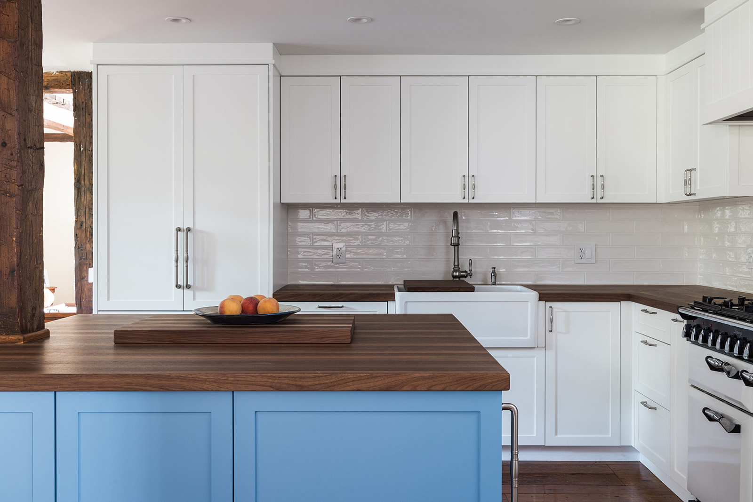
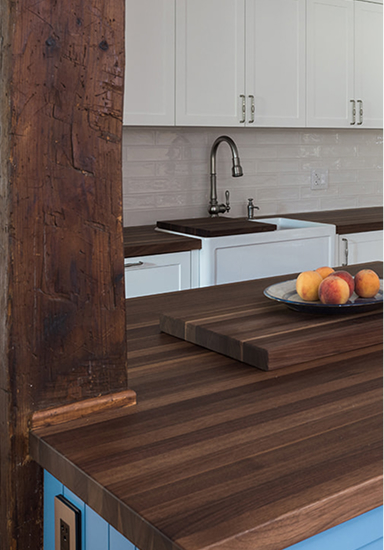
- Butcher block kitchen countertops
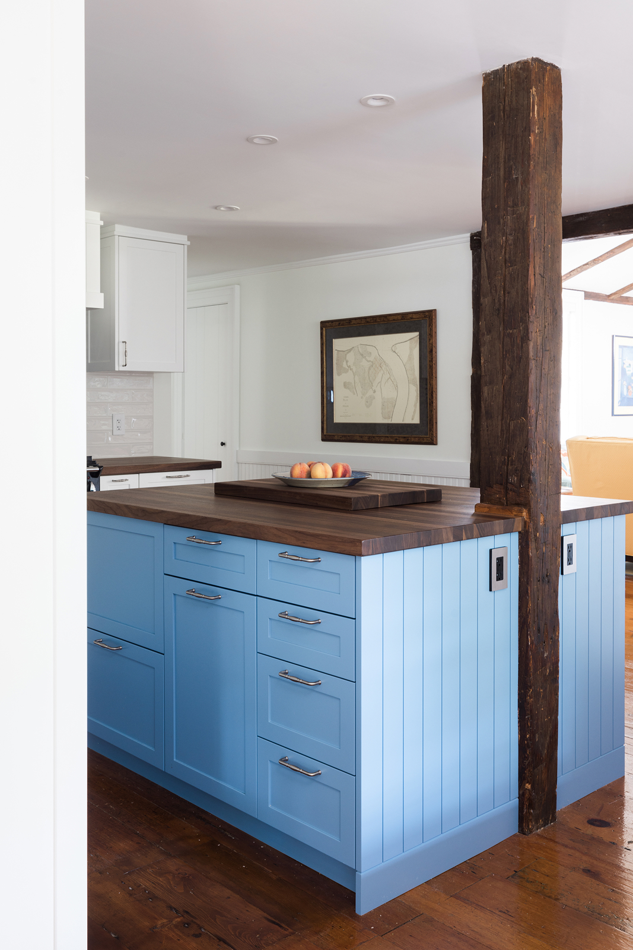
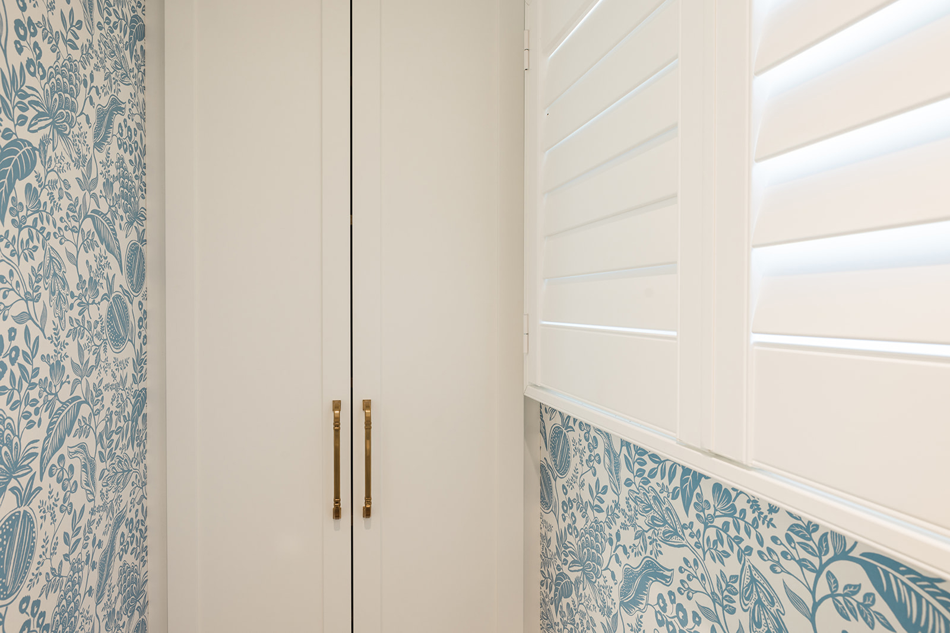
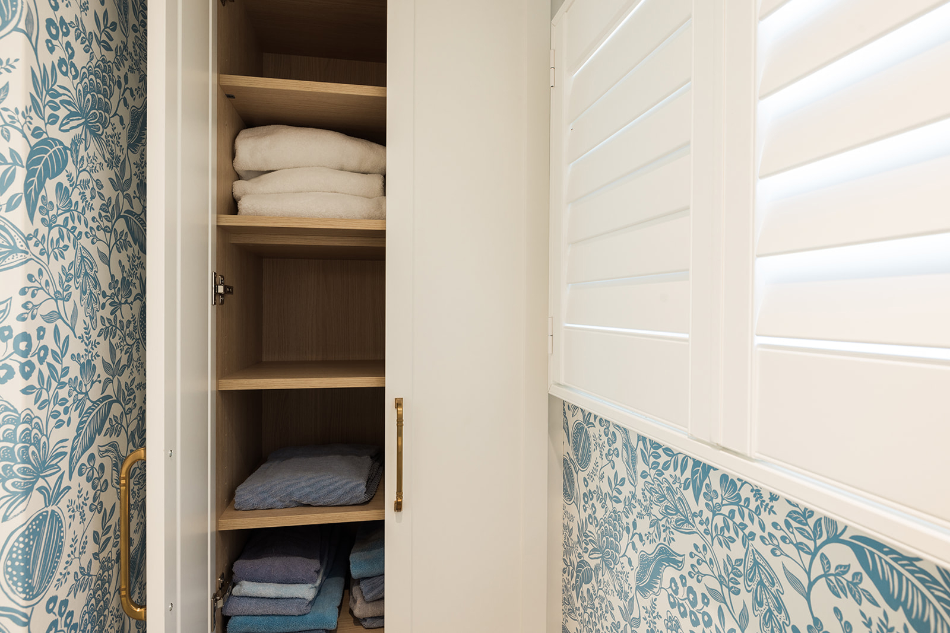
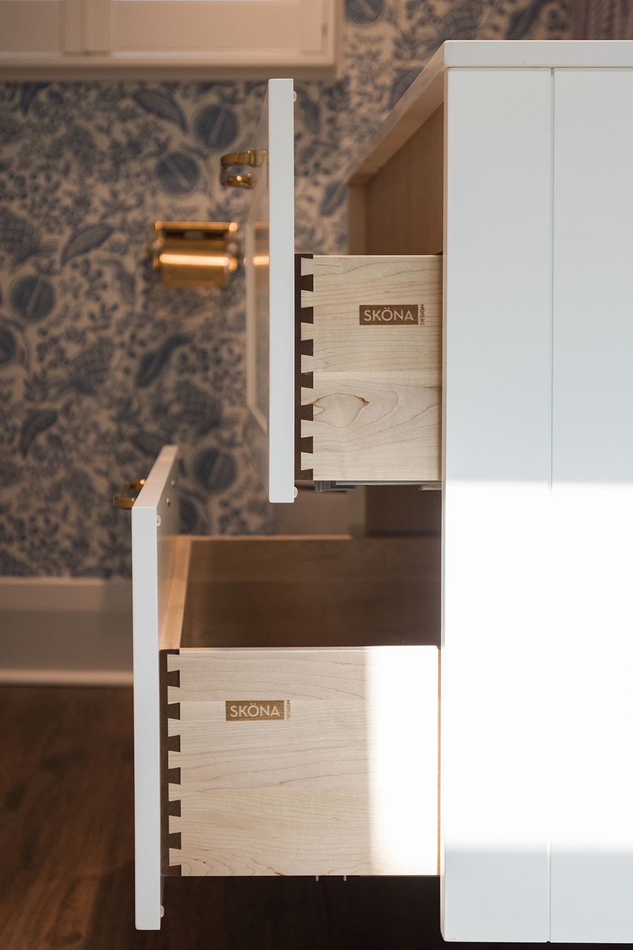
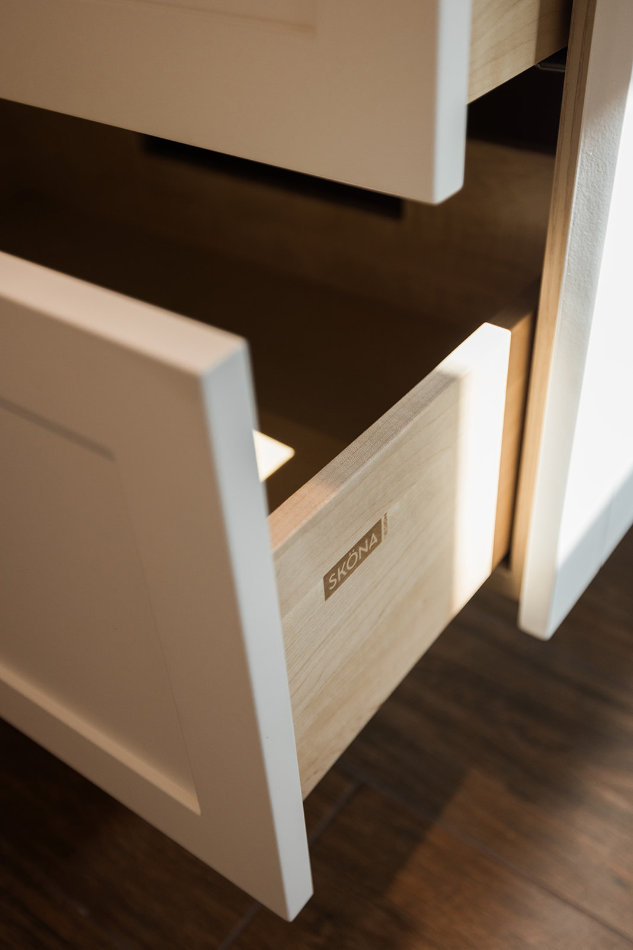
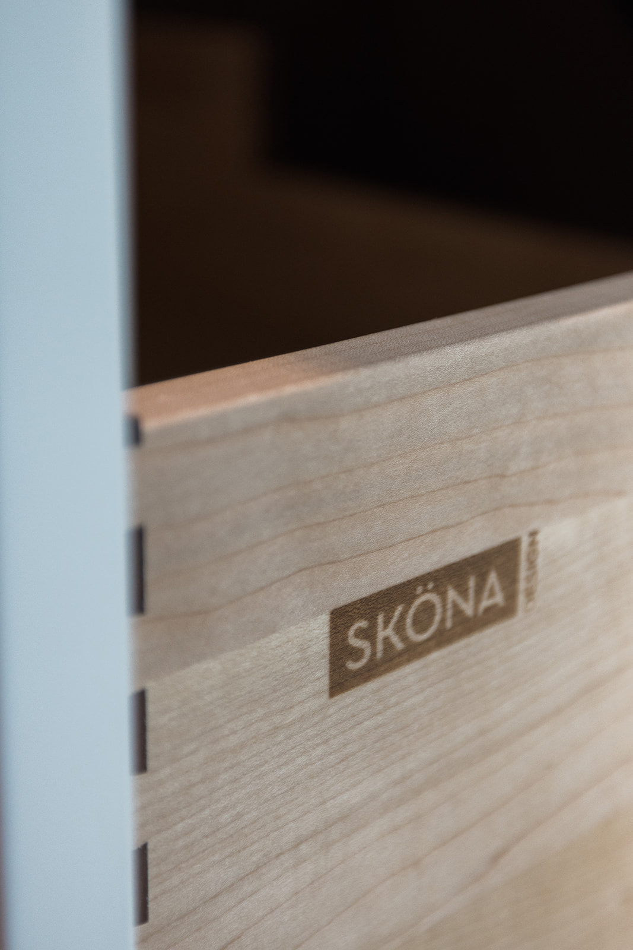
- Custom millwork
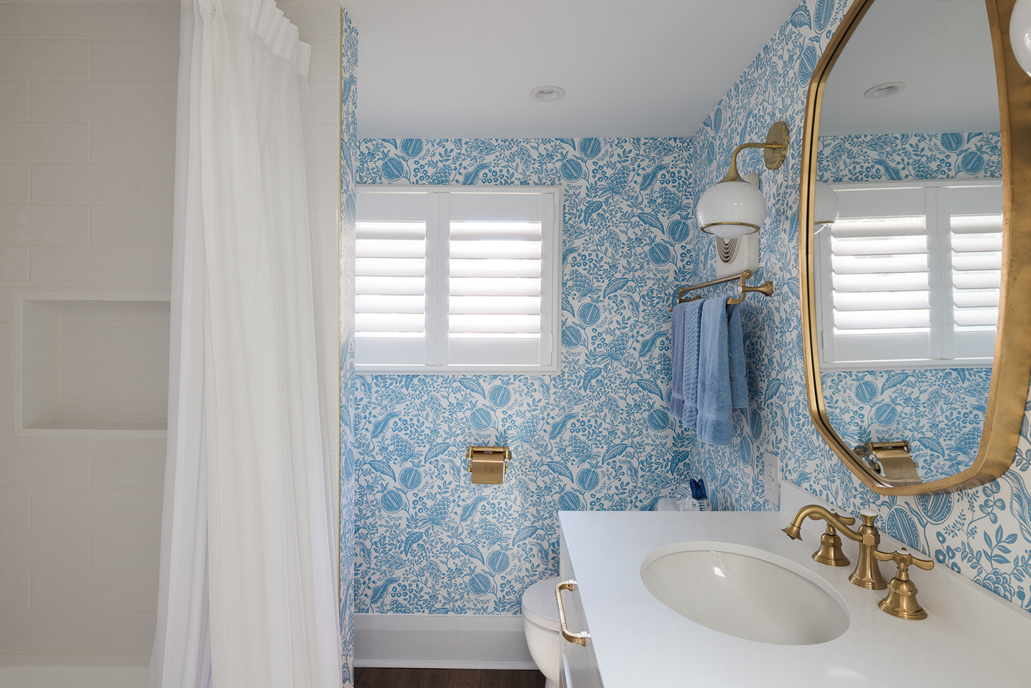
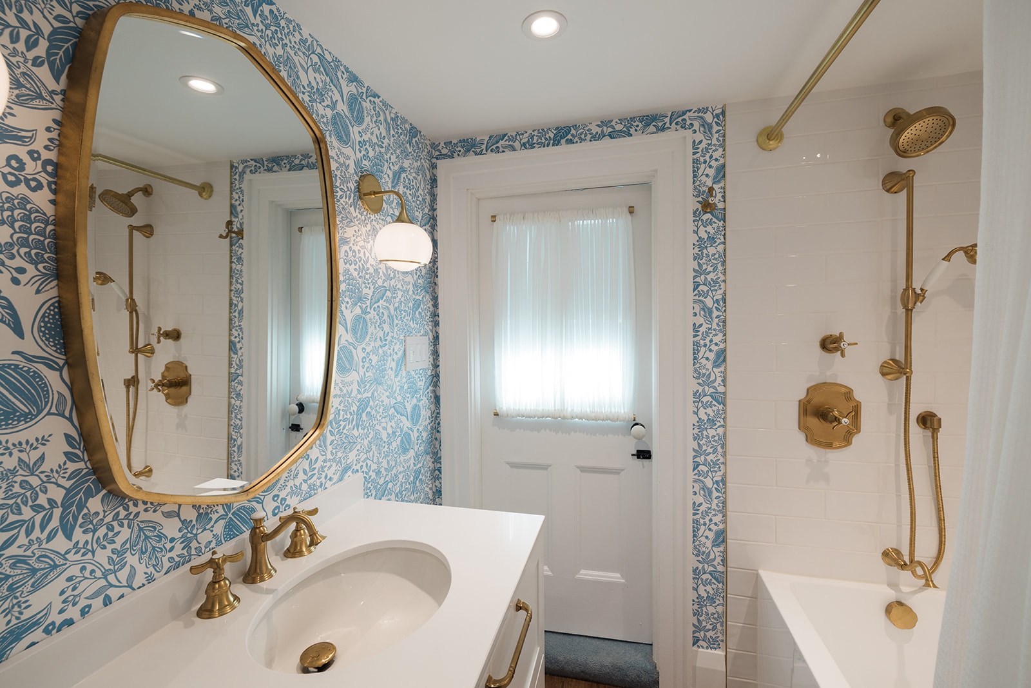
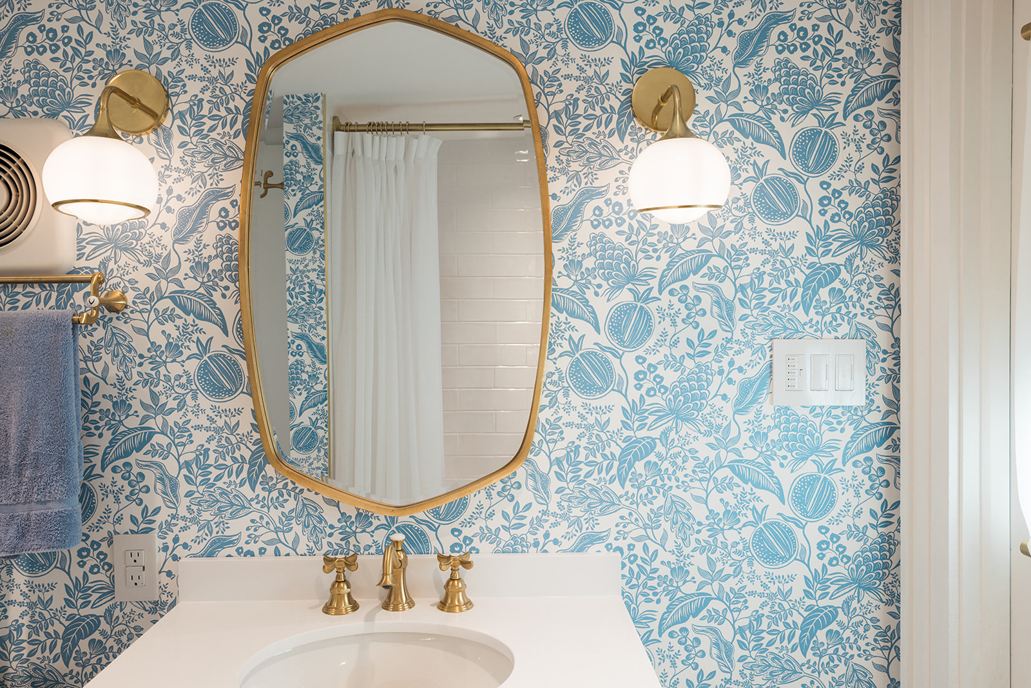
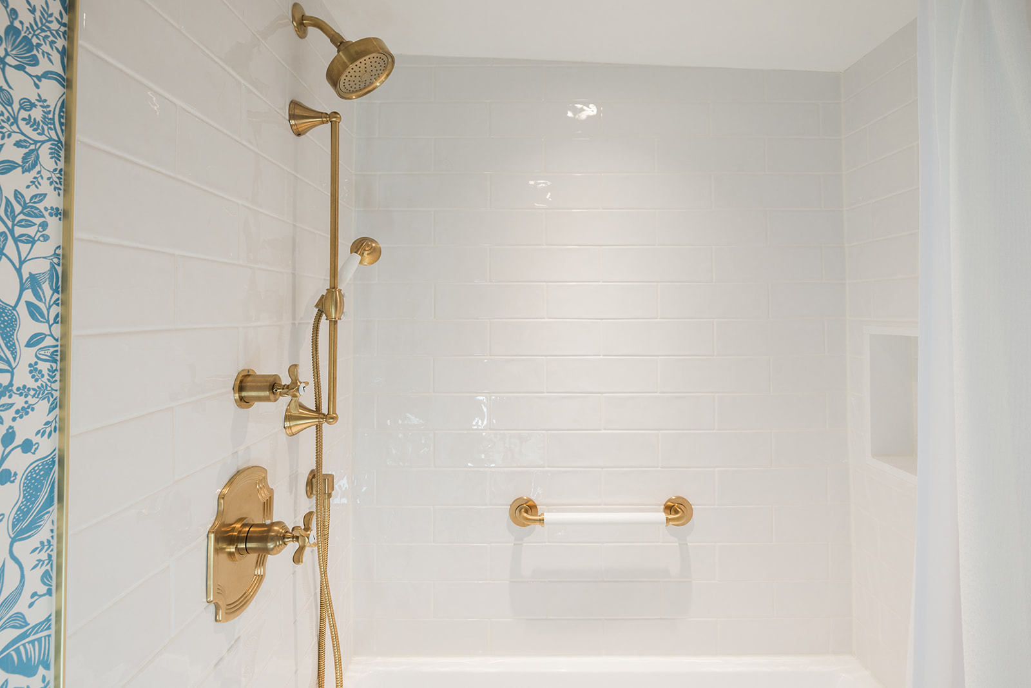
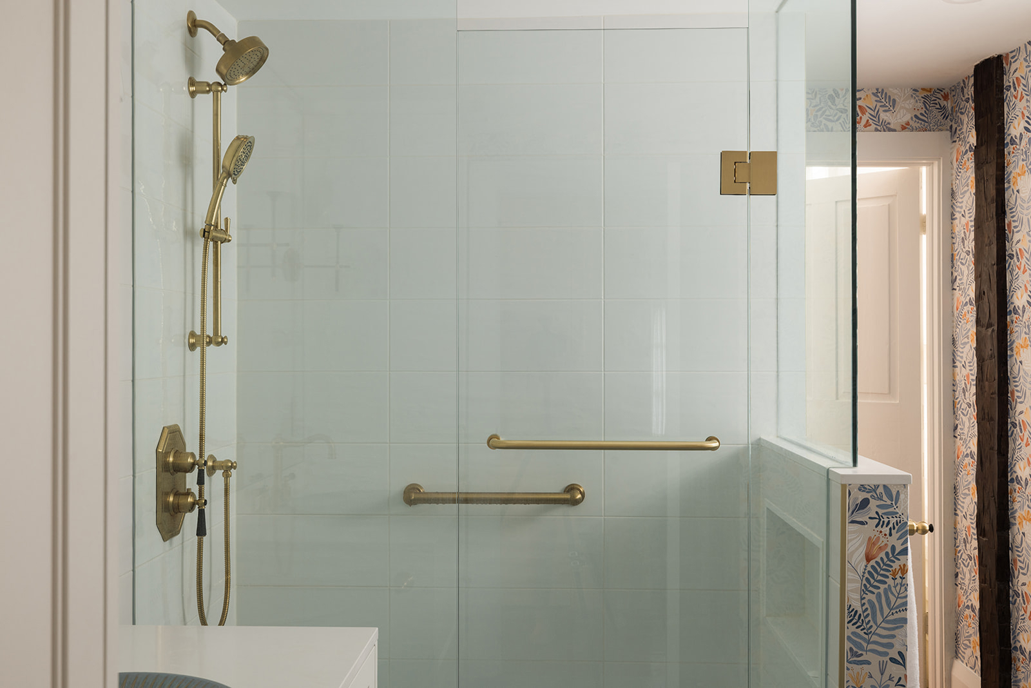
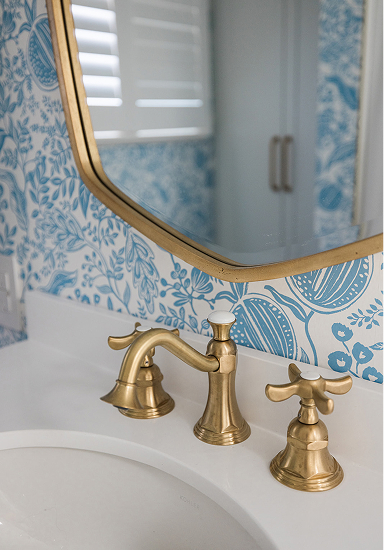
- New plumbing fixtures
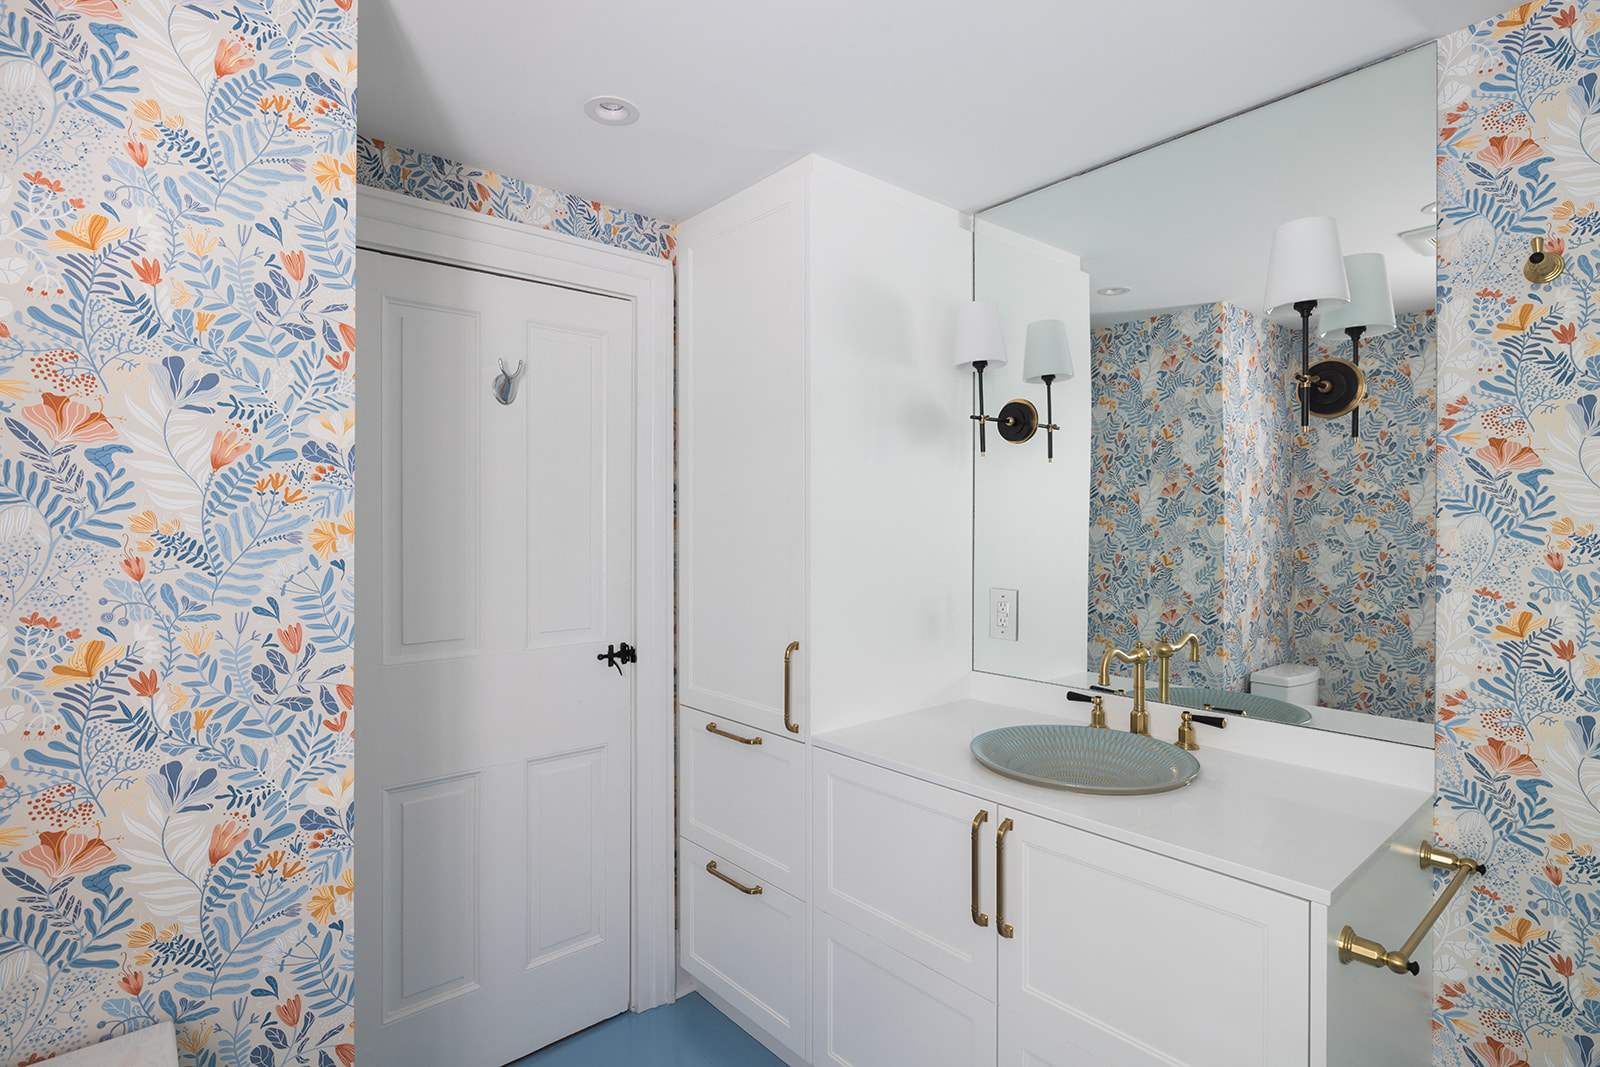
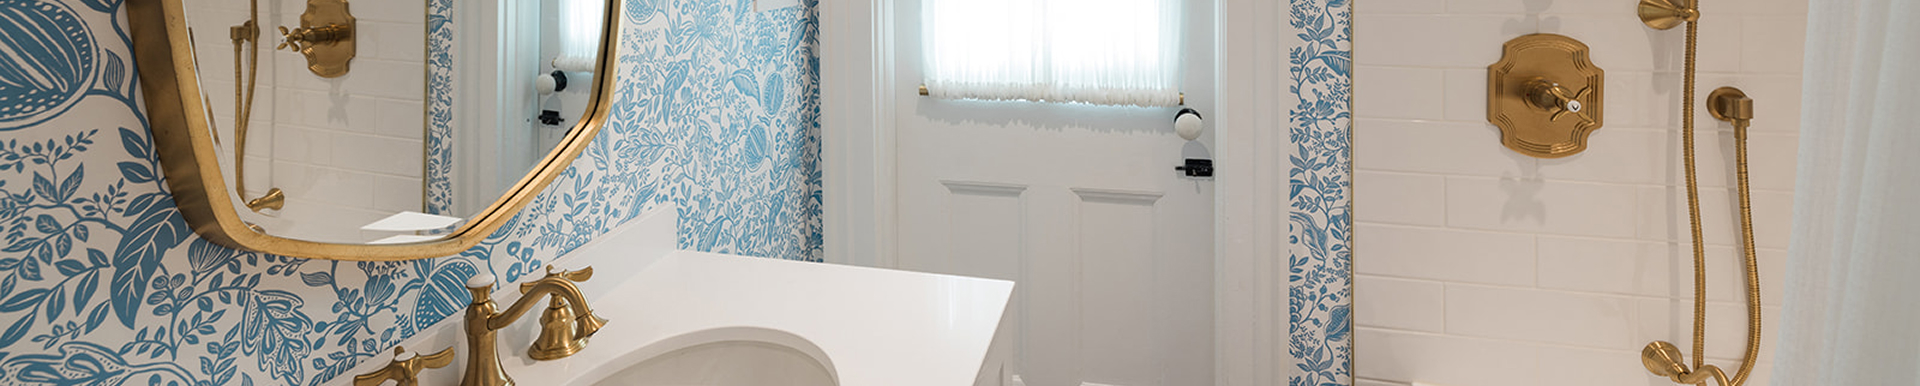
- Wall and floor tile
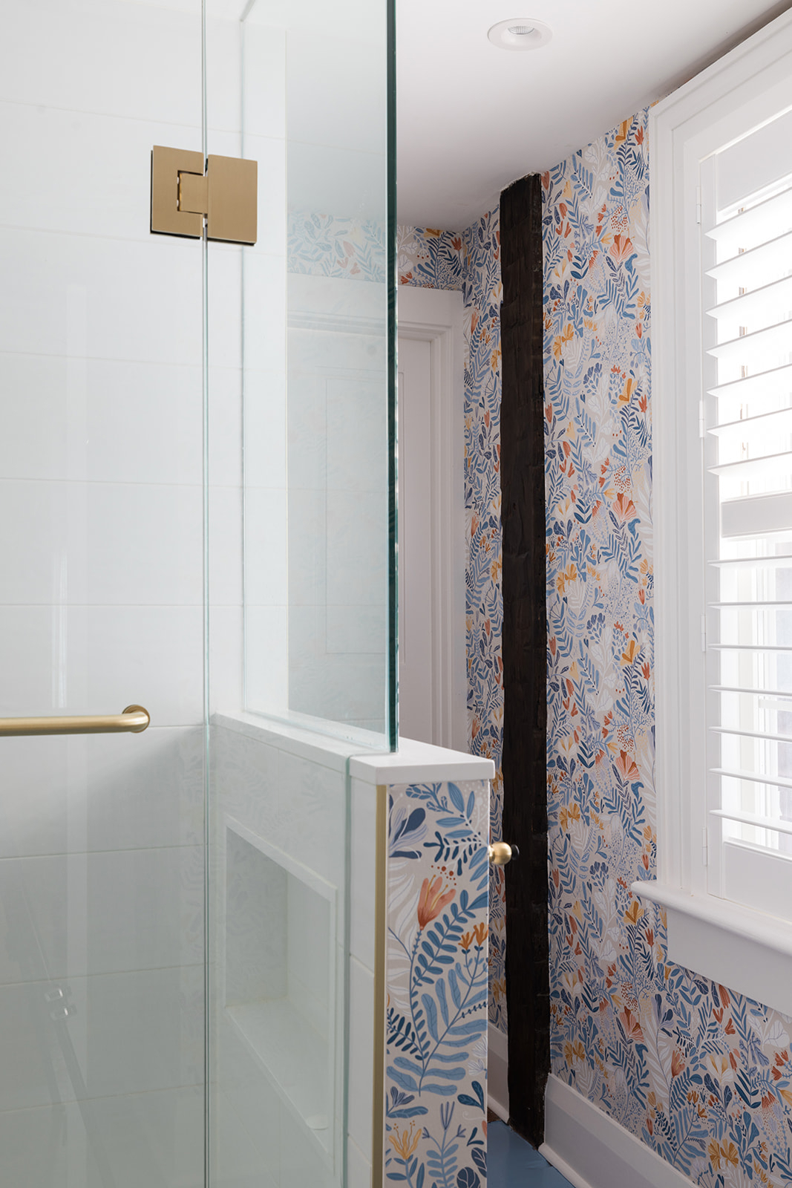
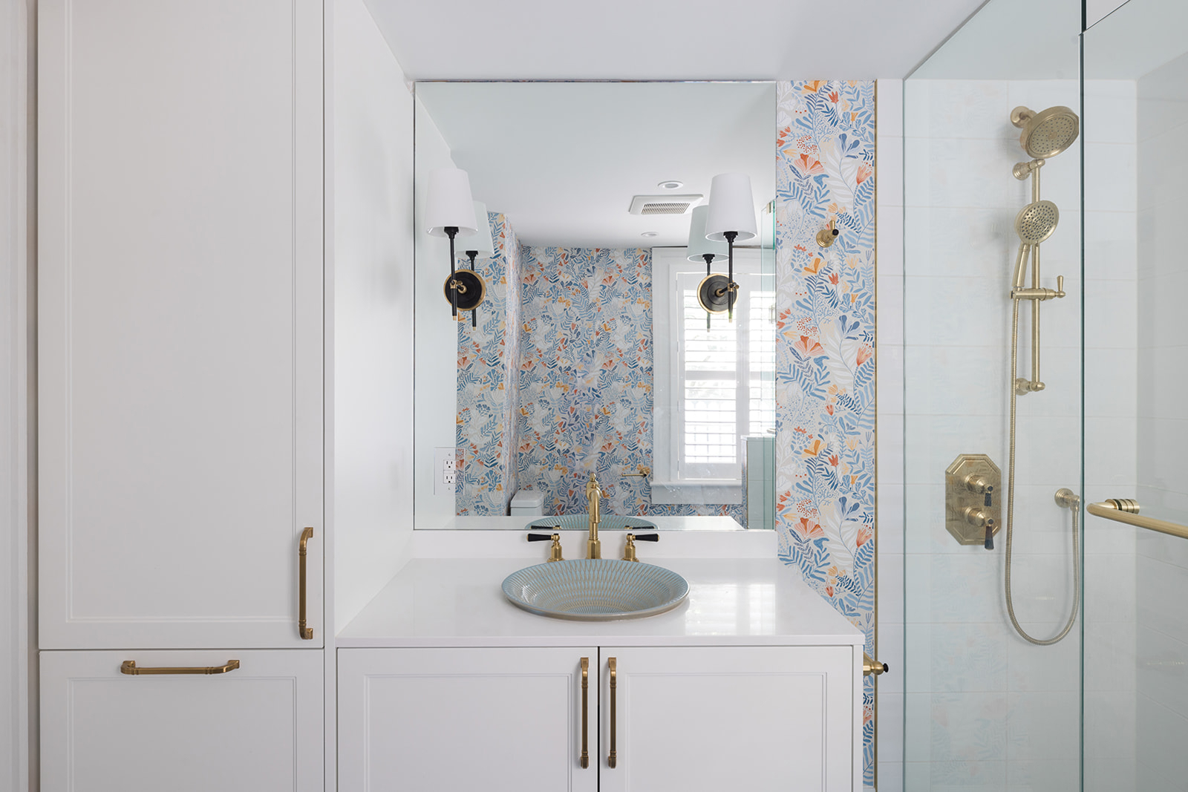
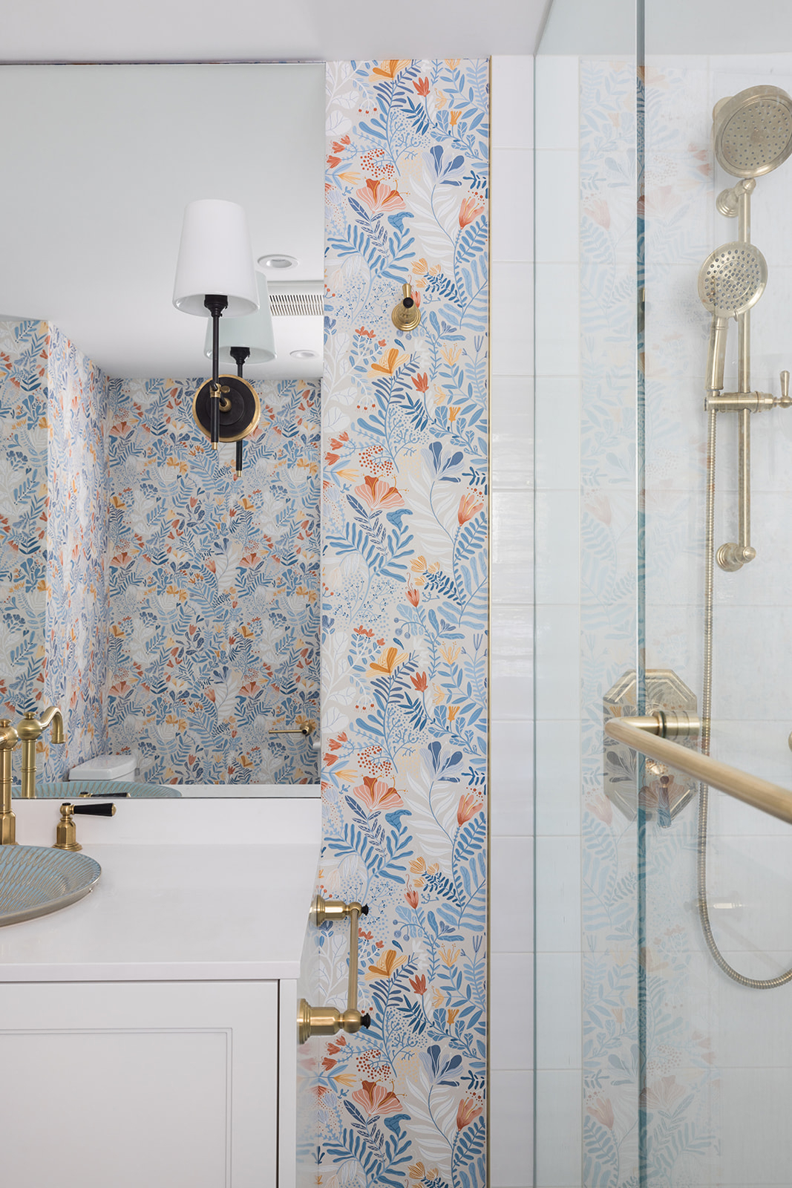
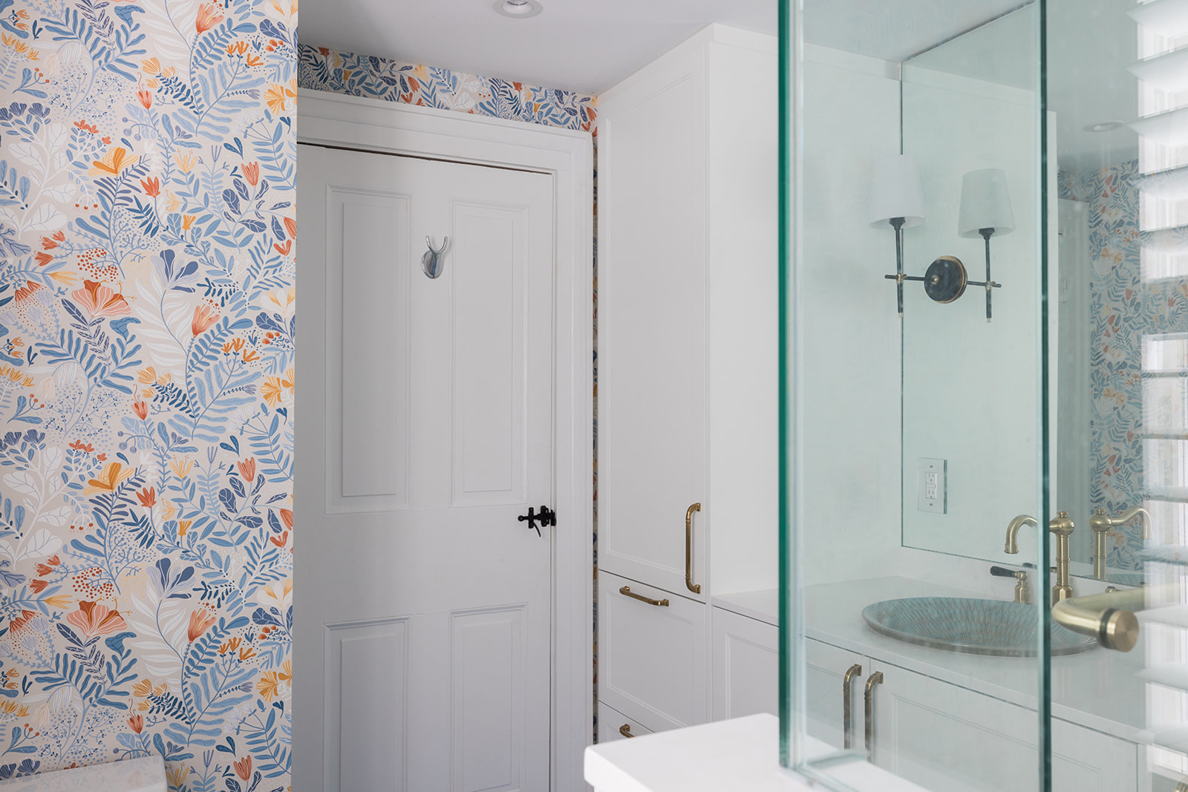
- Custom glass shower enclosures
- Quartz bathroom countertops and shower curbs
- New electrical fixtures and bathroom accessories
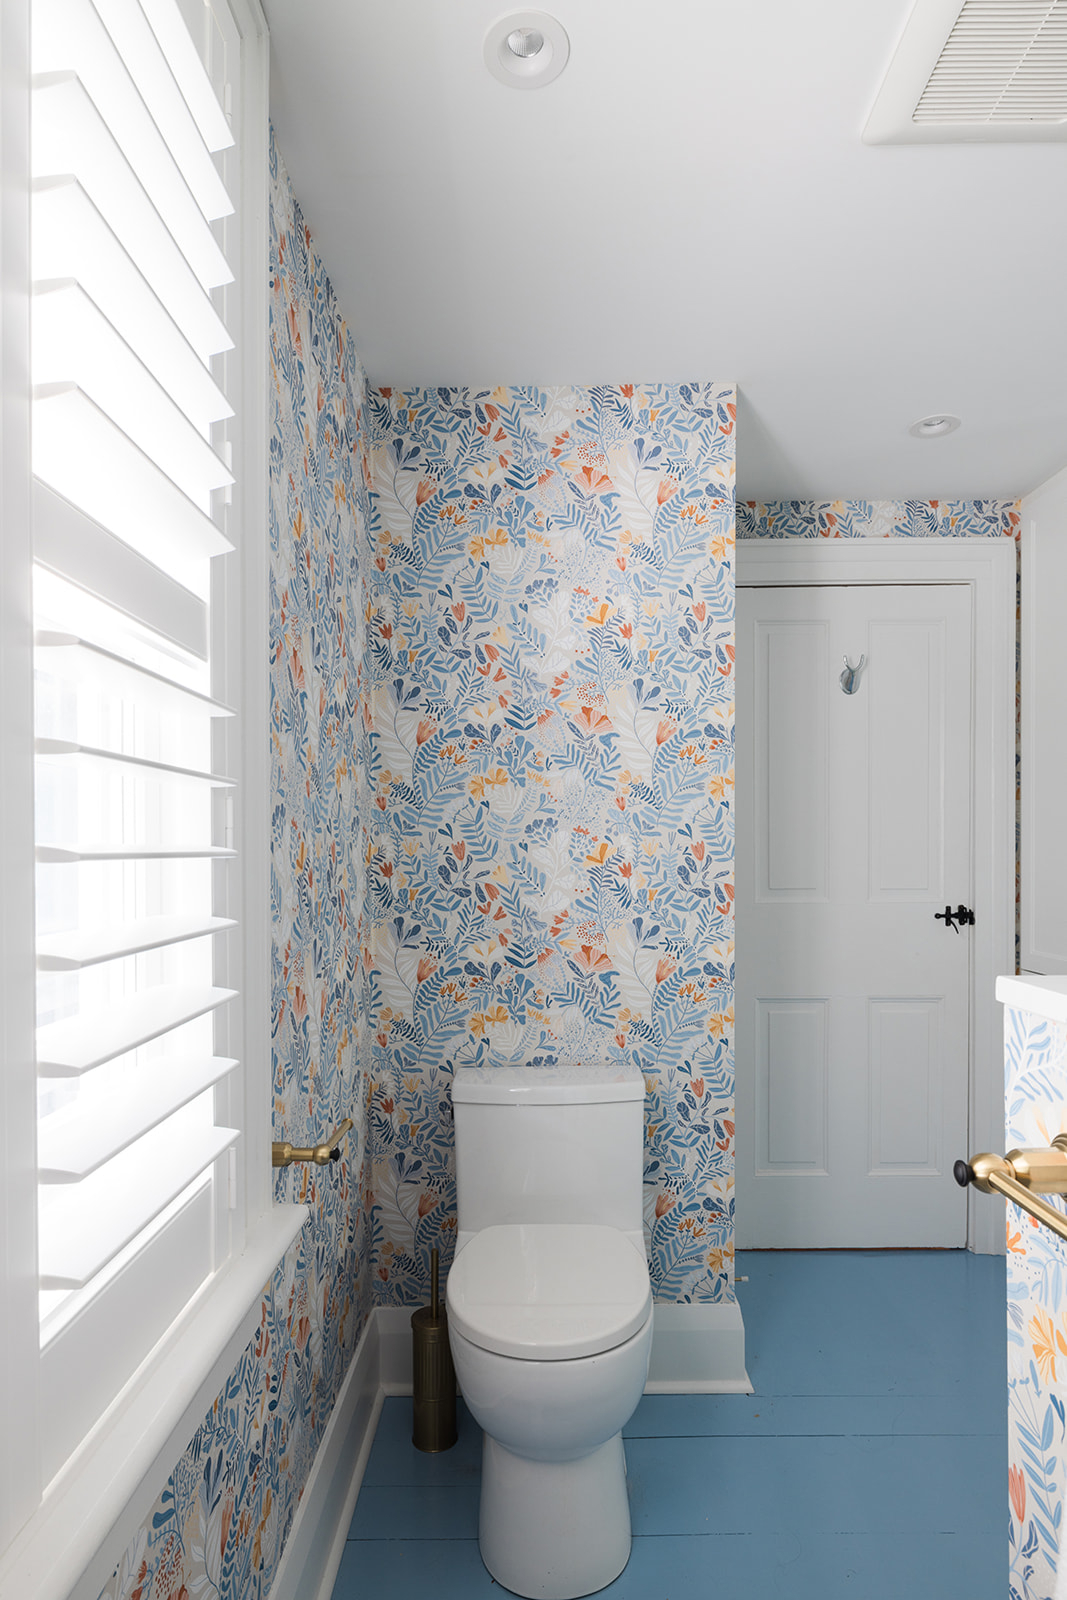
- Existing wood plank flooring retained and patched where needed
- Existing trim profiles matched for consistency
- Fresh paint throughout
- Original exposed beam retained and incorporated into the kitchen design
- Updated bathroom layouts for improved functionality
The Transformation
The renovated spaces now feel fresh and functional while staying connected to the home’s history.
The kitchen and bathrooms offer the comfort and convenience expected from a modern renovation, while original elements—including the exposed beam, wood flooring and traditional trim—continue to tell the story of the cottage.
The result is a home that feels updated without feeling out of place—a thoughtful balance between where the house came from and how it is used today.