CONDO RENOVATION
LOCATION: THORNHILL
APPROXIMATE RENOVATION INVESTMENT: $250,000–$500,000
AWARD RECOGNITION:
Best Condominium Renovation over $200,000, BILD — Finalist
The Vision
The homeowner loved where she lived, but the condo itself had become dated and difficult to use. She wanted to stay in the building and neighbourhood while creating a home that worked better for her and her daughter.
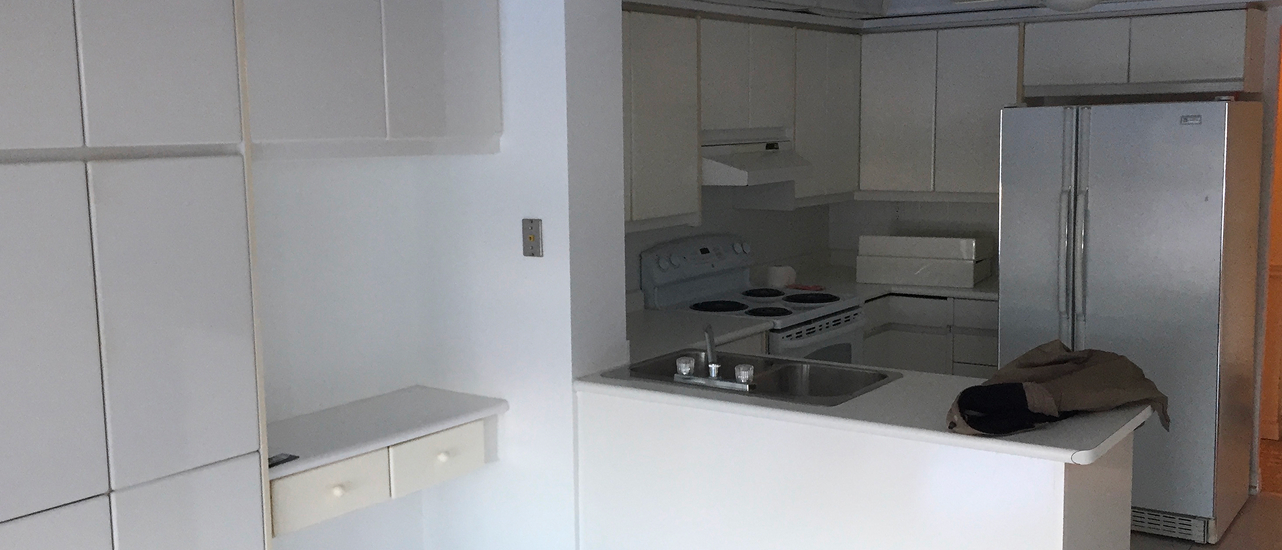
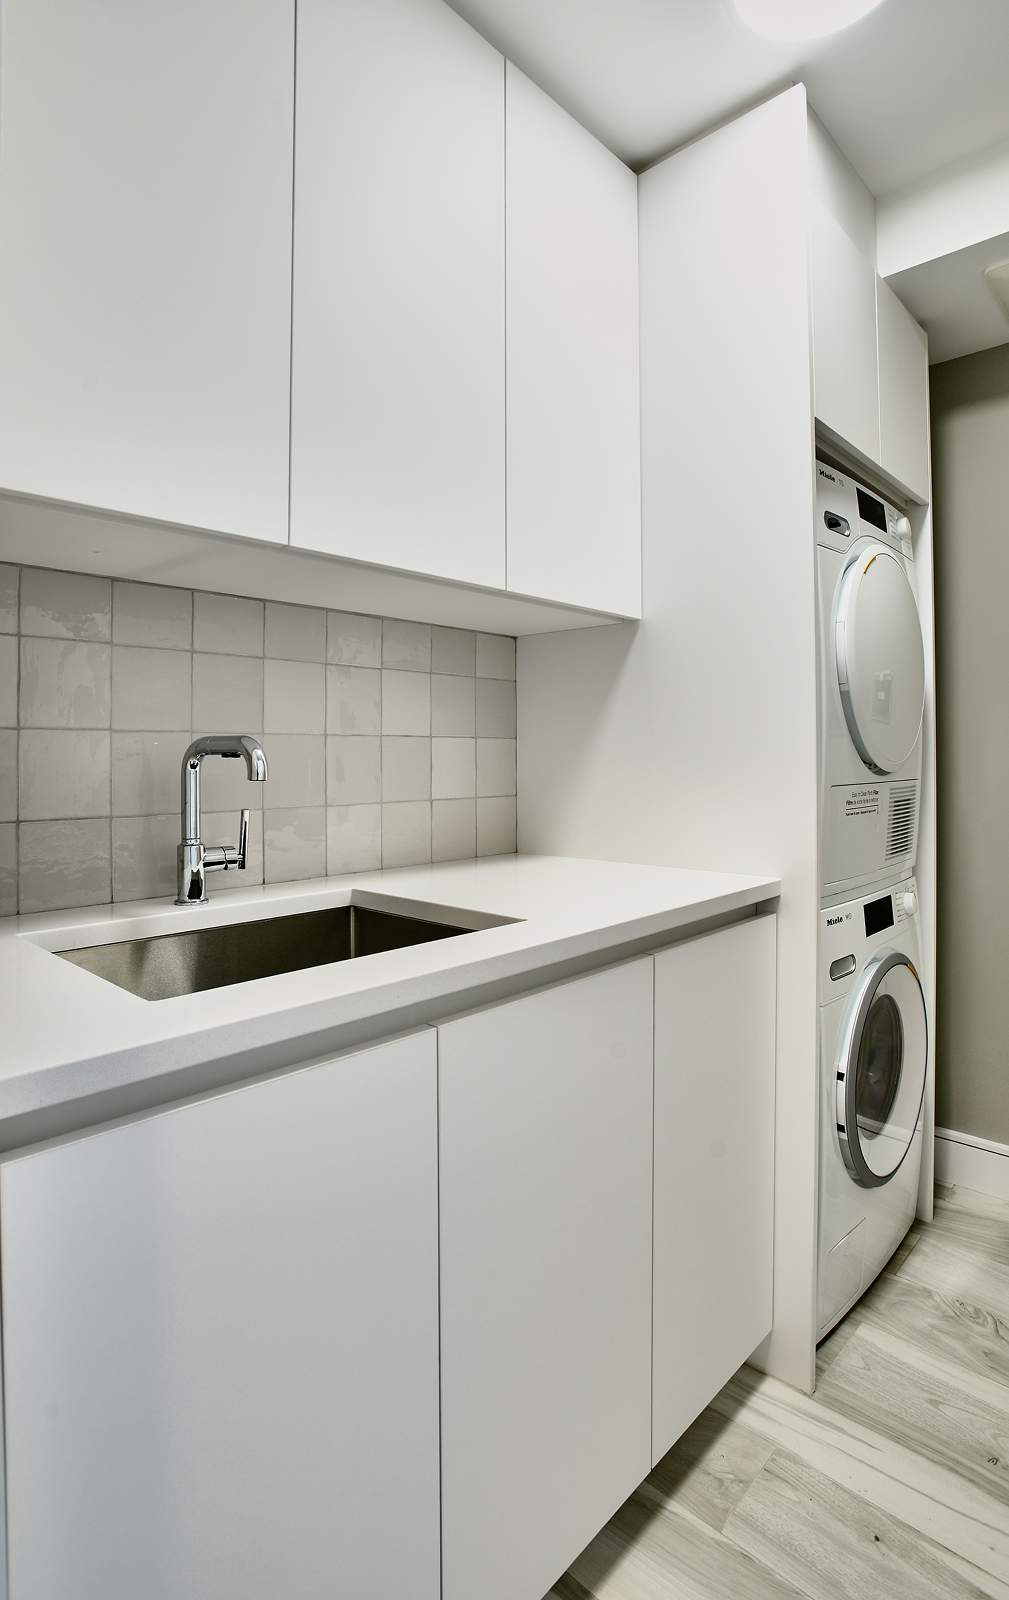
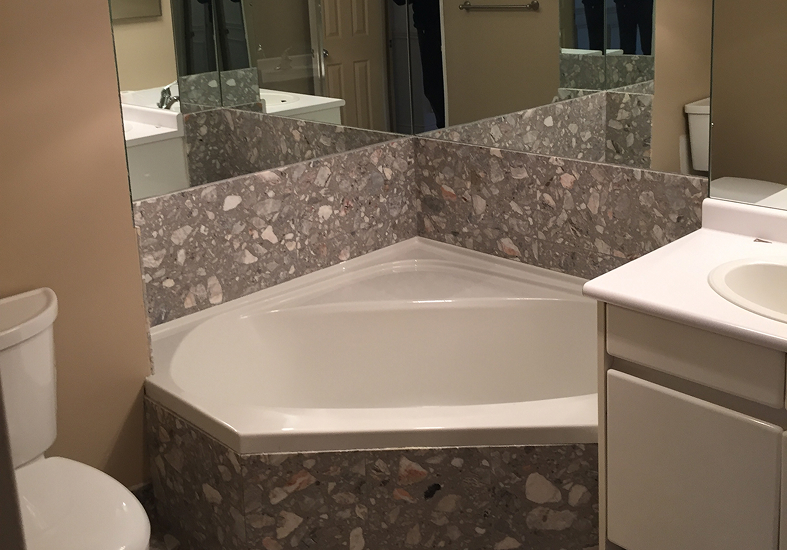
The existing kitchen and bathrooms felt too small, the laundry room was inefficient and the bedrooms lacked enough closet space. The vision was to make better use of the condo’s existing footprint, opening up the interior and creating spaces that felt more connected, comfortable and current.
The Challenge
The existing condo had several layout and construction constraints to work around. The kitchen was small and enclosed, the bathrooms lacked space, the laundry room was inefficient and the bedroom closets didn’t provide enough storage.
The existing floor was also uneven, creating a challenge for installing the elongated porcelain tile selected for the home. In the kitchen, a plumbing stack carrying the building’s mainline pipes could not be removed when the space was opened up.
Flooring presented another consideration. The homeowner wanted to be able to wear shoes in the condo without creating excessive noise for the residents below.
The renovation also took place during COVID, when safety protocols limited the site to one trade at a time.
The Approach
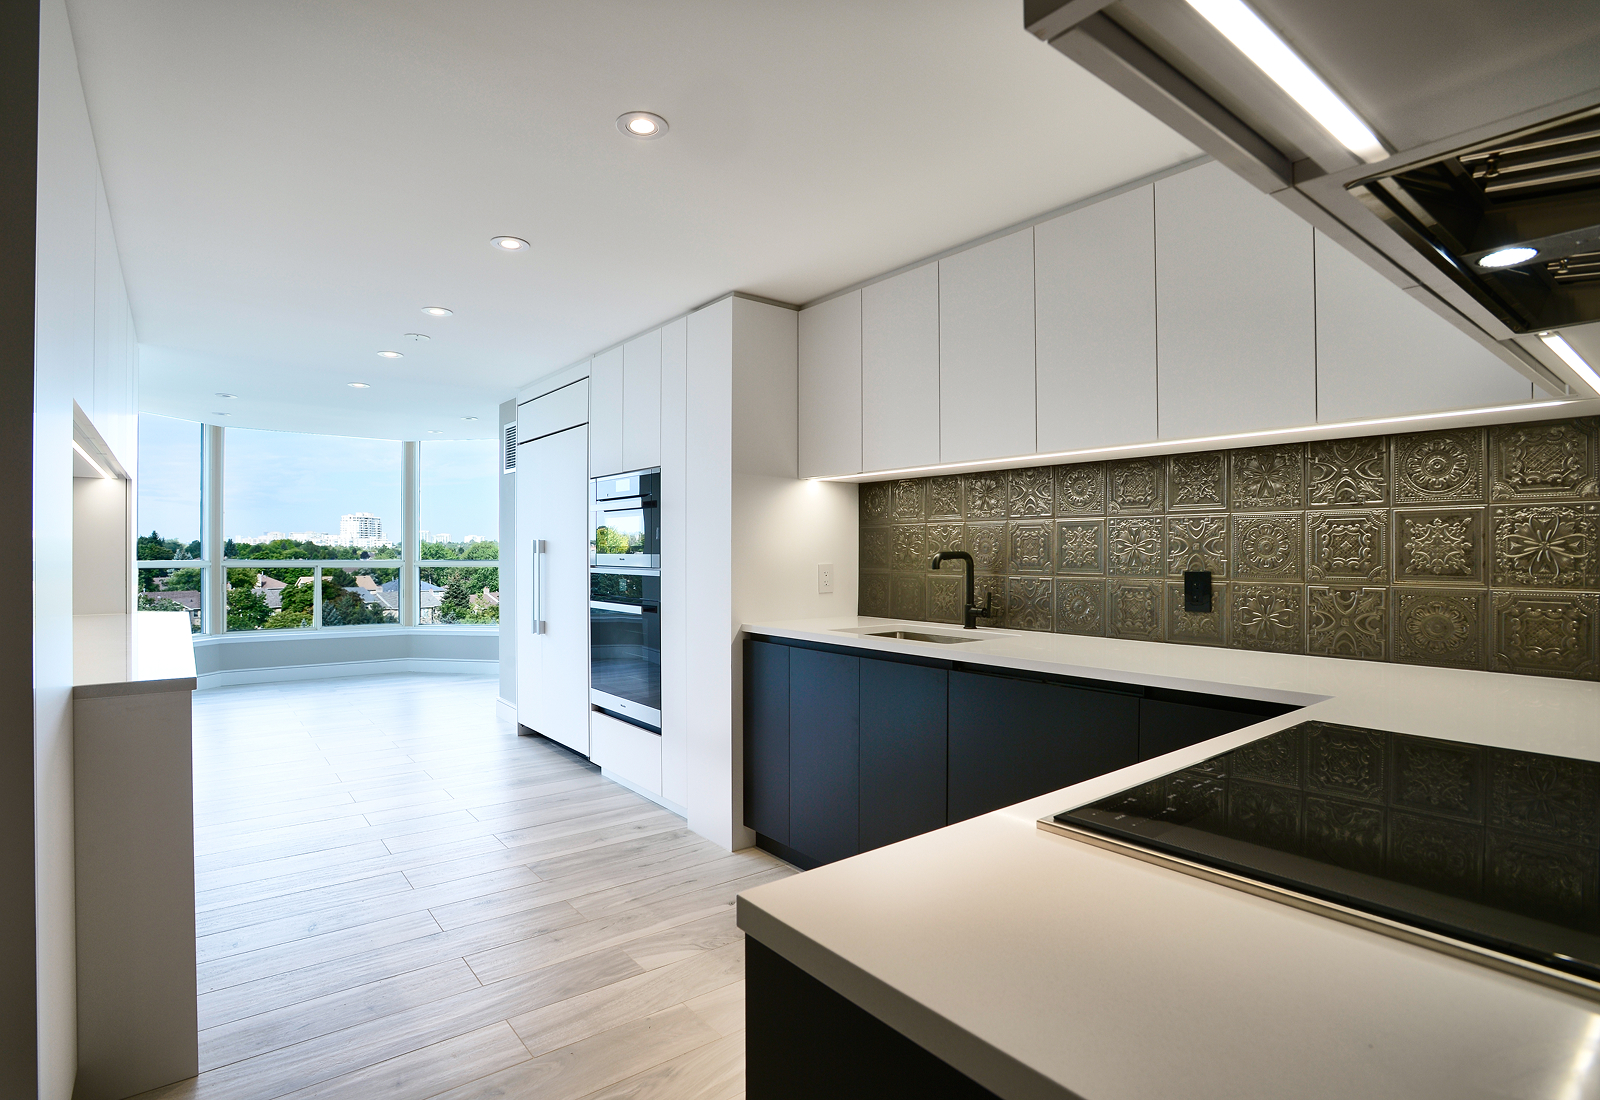
The design team looked at the condo as a whole, identifying opportunities to open up the layout and give existing spaces new purpose. A half wall was removed to open the kitchen, while the existing plumbing stack was incorporated into the new cabinetry rather than allowing it to dictate the layout.
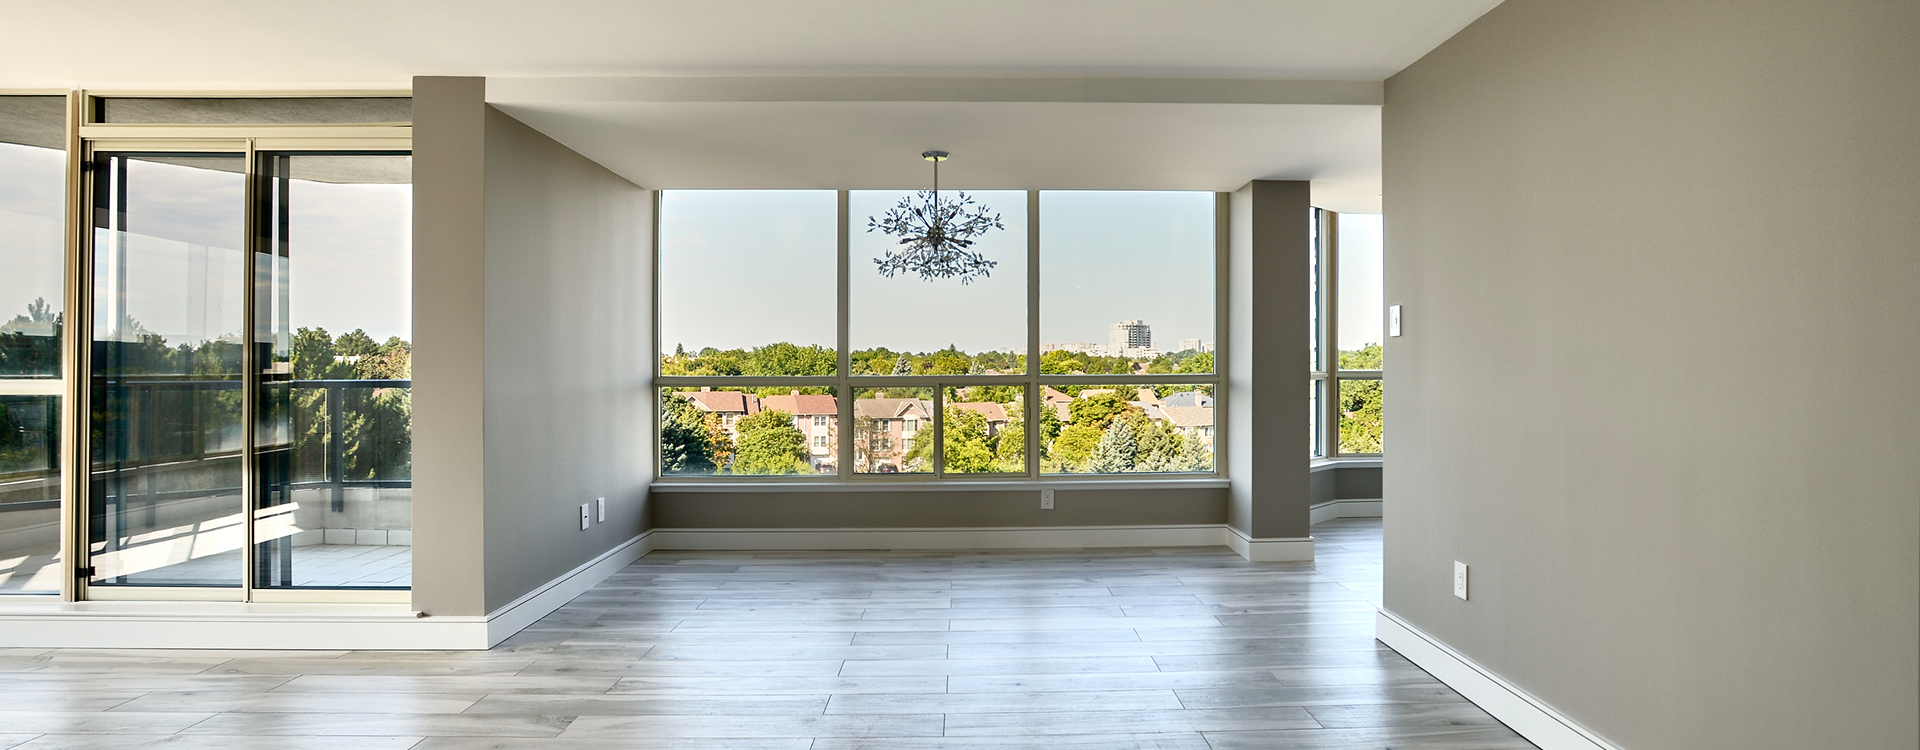
To address the uneven floor, self-levelling concrete was used to create a suitable surface for the elongated porcelain tile. Specialized cement was also used as part of the flooring assembly to help reduce sound transfer to the unit below.
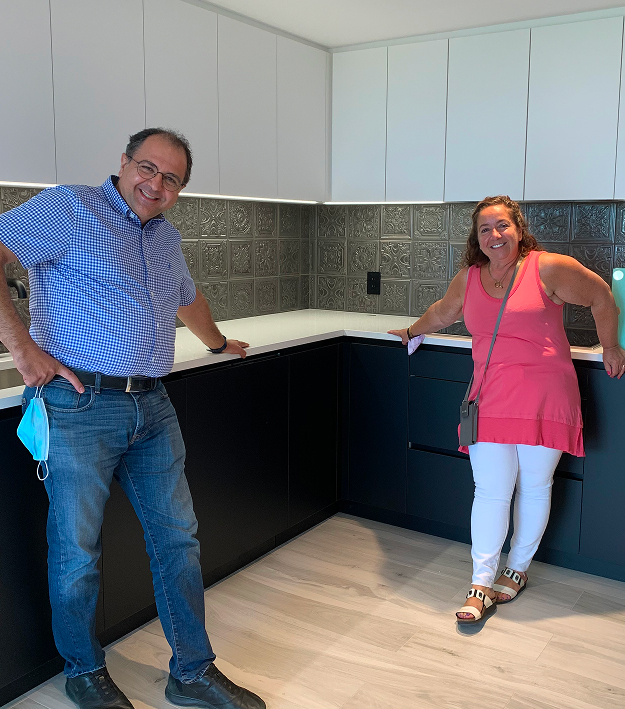
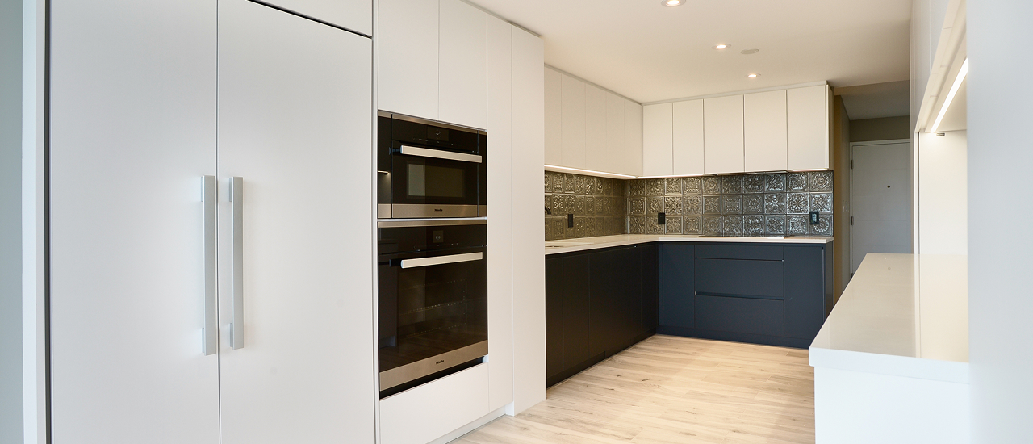
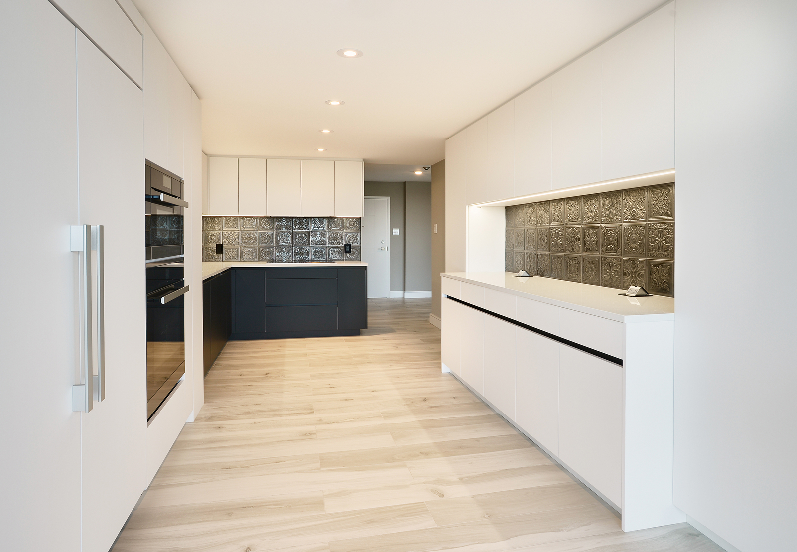
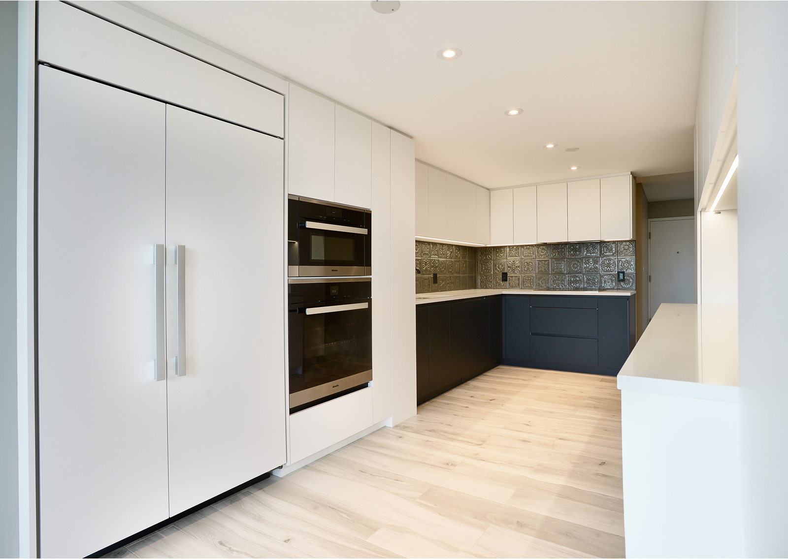
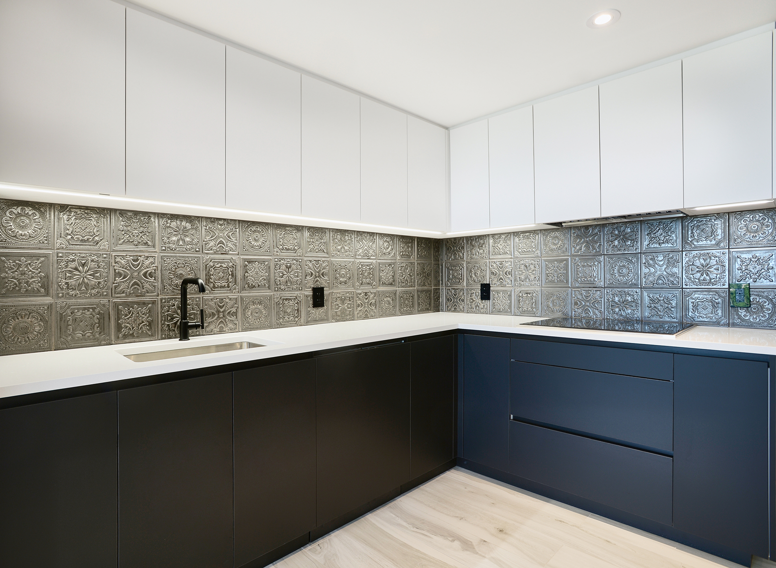
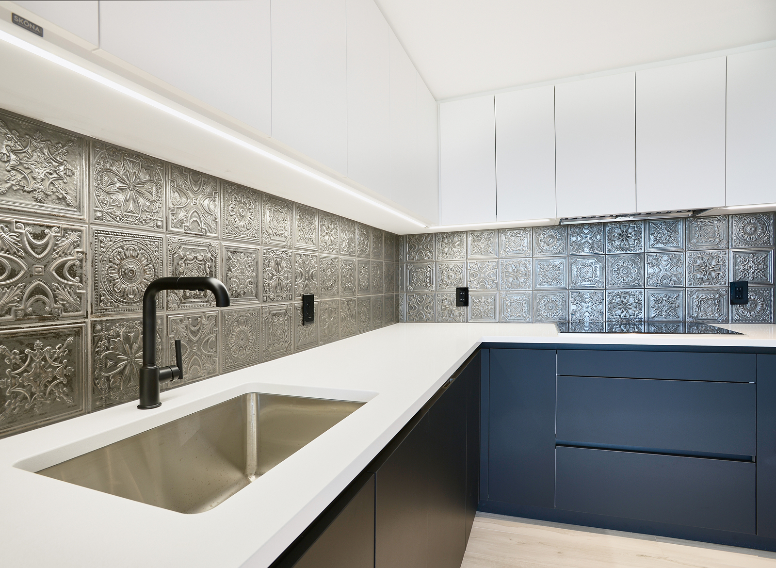
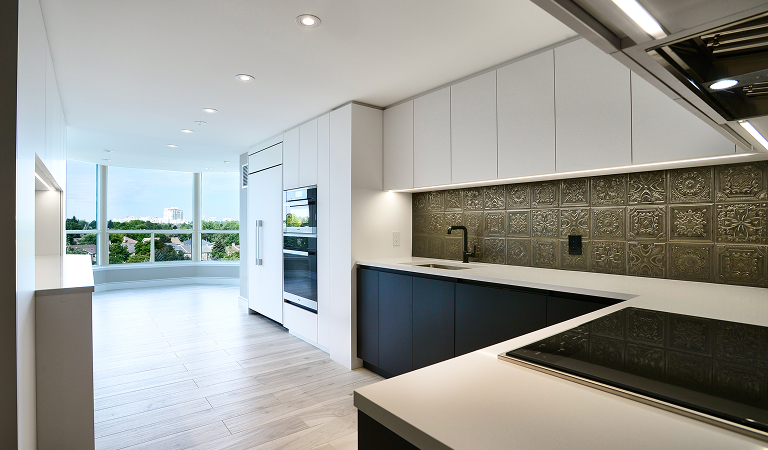
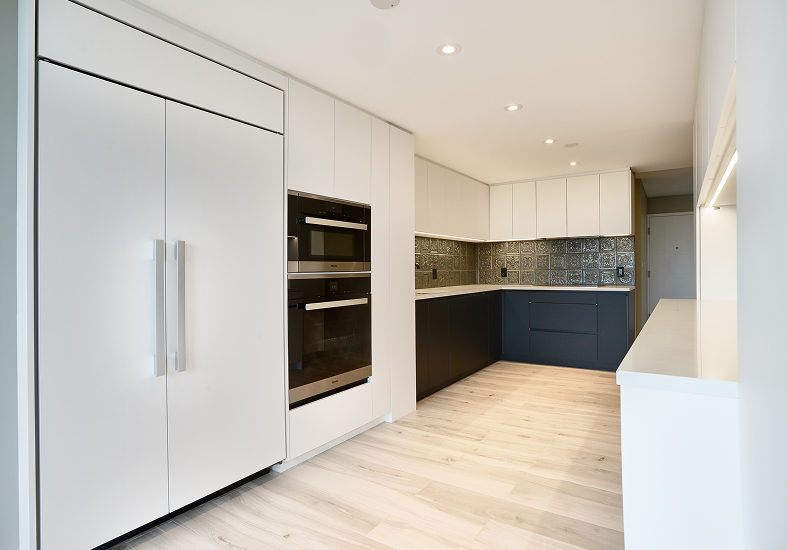
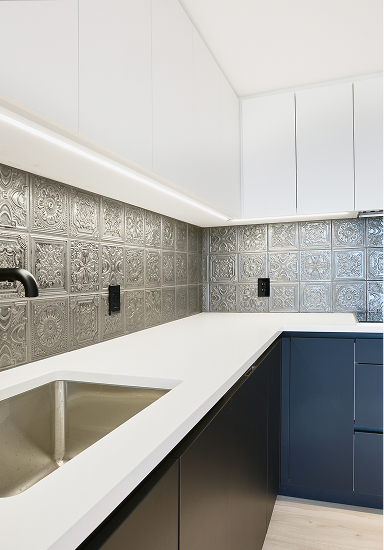
The design team recommended introducing more contrast into the kitchen rather than using an all-white palette, pairing matte black lower cabinetry with glossy white uppers. A retro-inspired backsplash added another layer of character.
The team also worked closely with the homeowner throughout the renovation, adapting the design to the existing condo conditions while keeping the overall vision intact.
The Details
The finished condo combines a more open layout with a contemporary material palette and contrasting finishes.
- Approximately 1,800 sq. ft. fully renovated
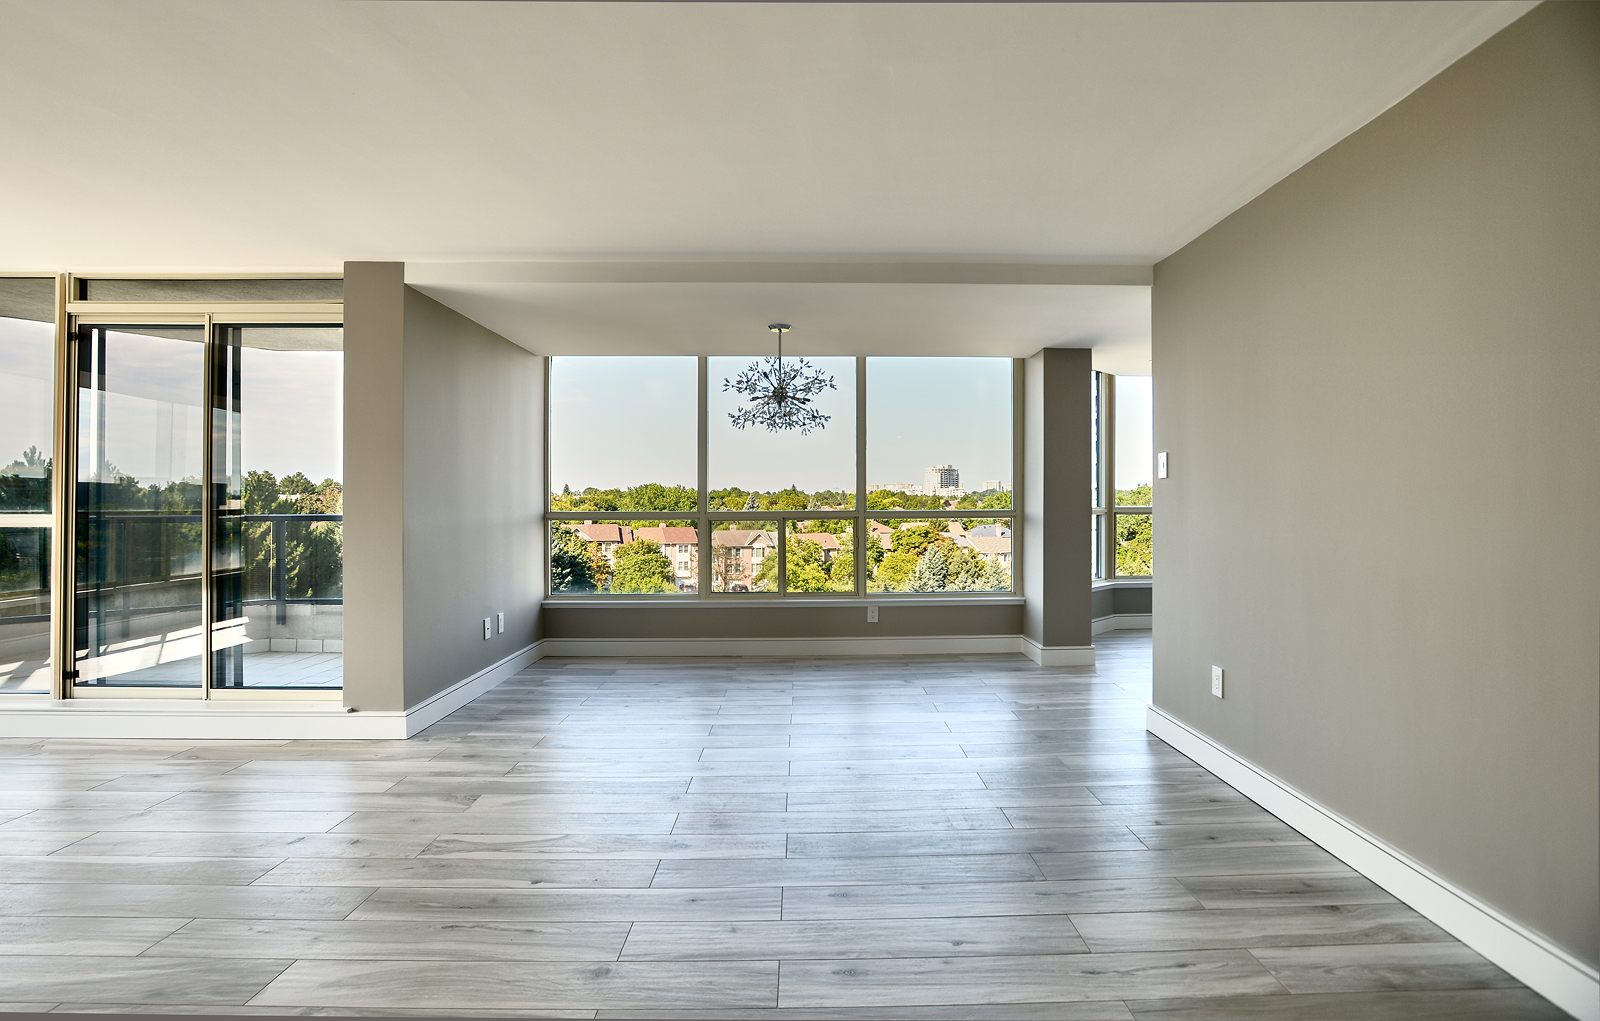
- Elongated porcelain flooring with a hardwood-inspired appearance
- Matte black lower kitchen cabinetry with glossy white uppers
- Embossed-tin-inspired porcelain backsplash
- Custom cabinetry concealing the double-size refrigerator and freezer
- Integrated oven and existing plumbing stack within the kitchen cabinetry
- Half wall removed to open the kitchen
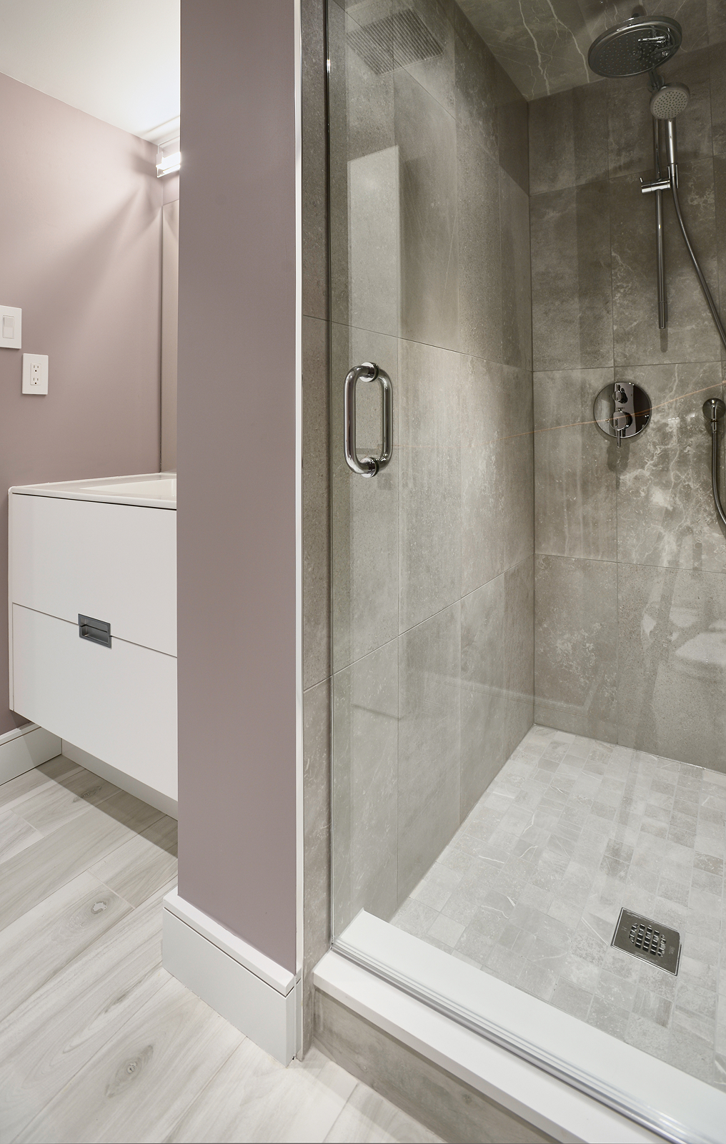
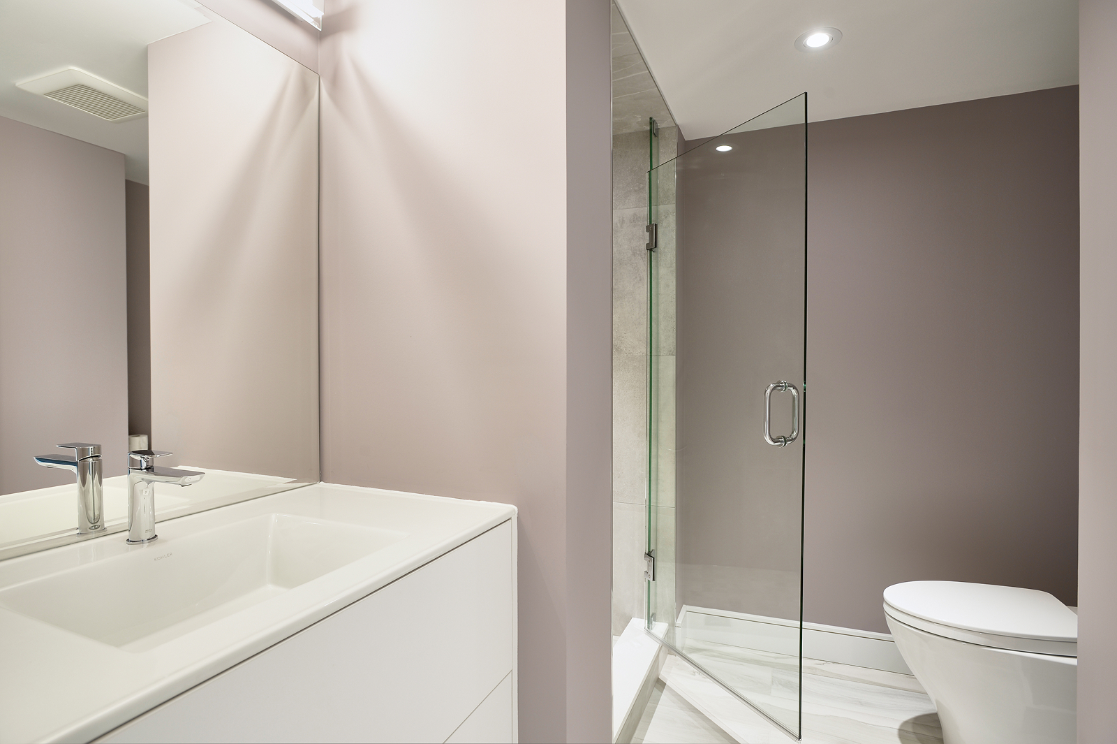
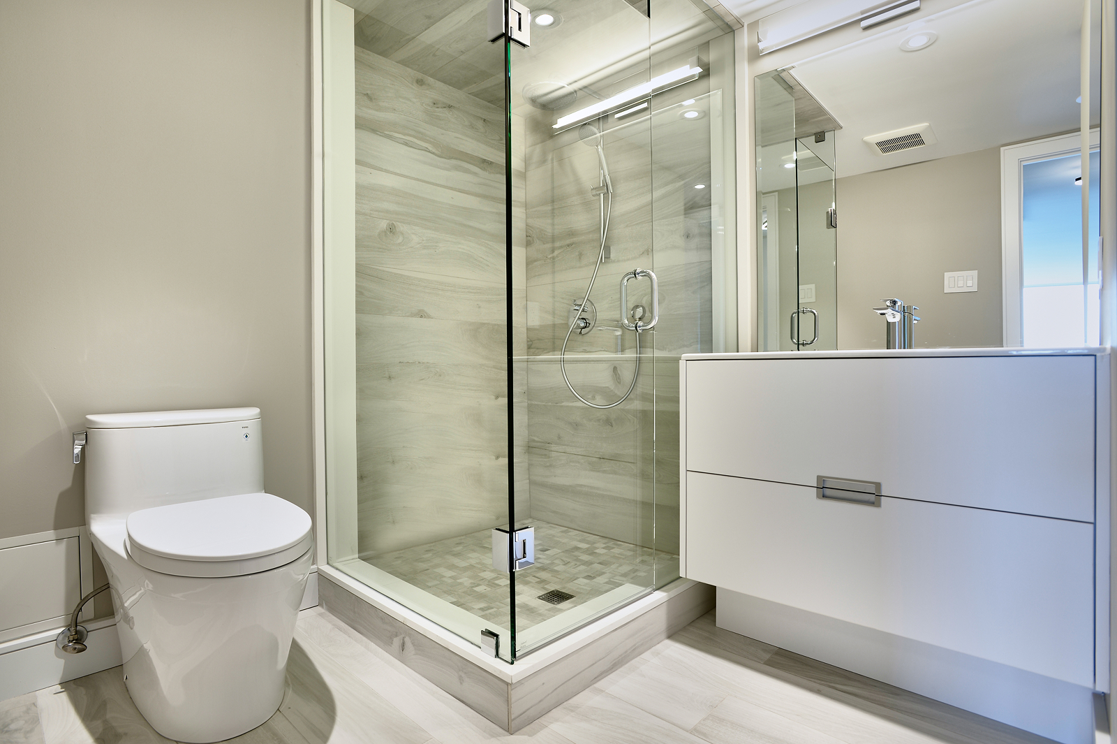
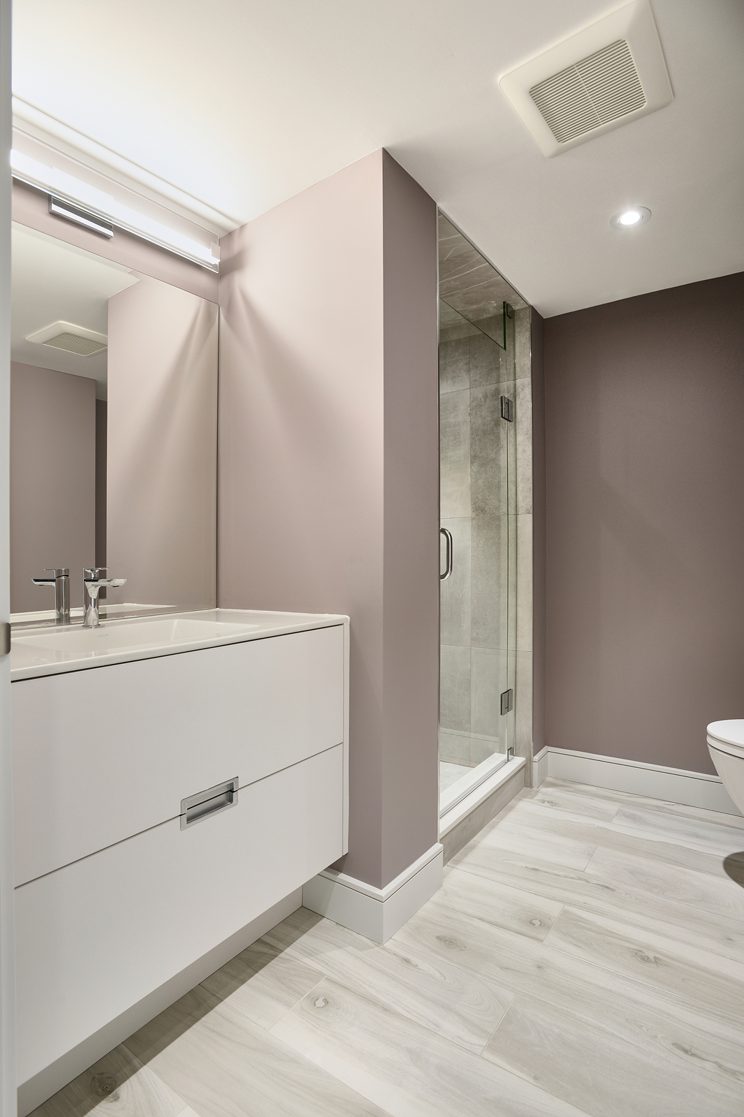
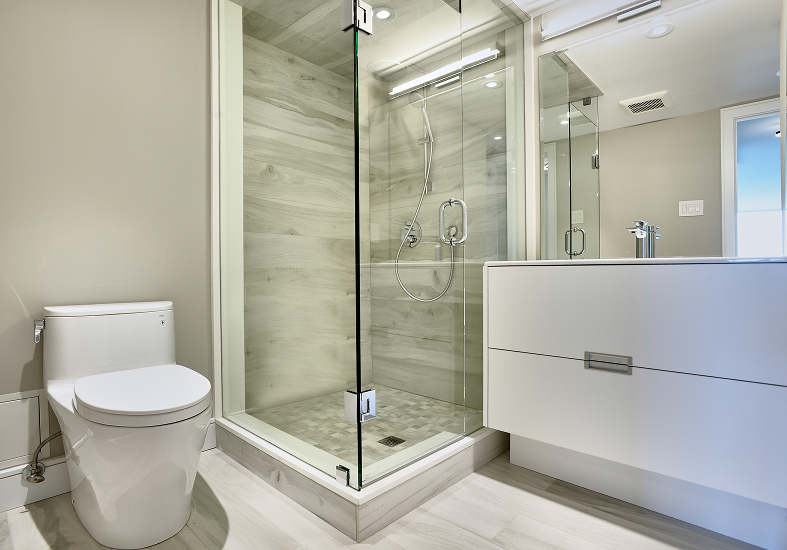
- Primary bathroom tub replaced with a stand-up shower
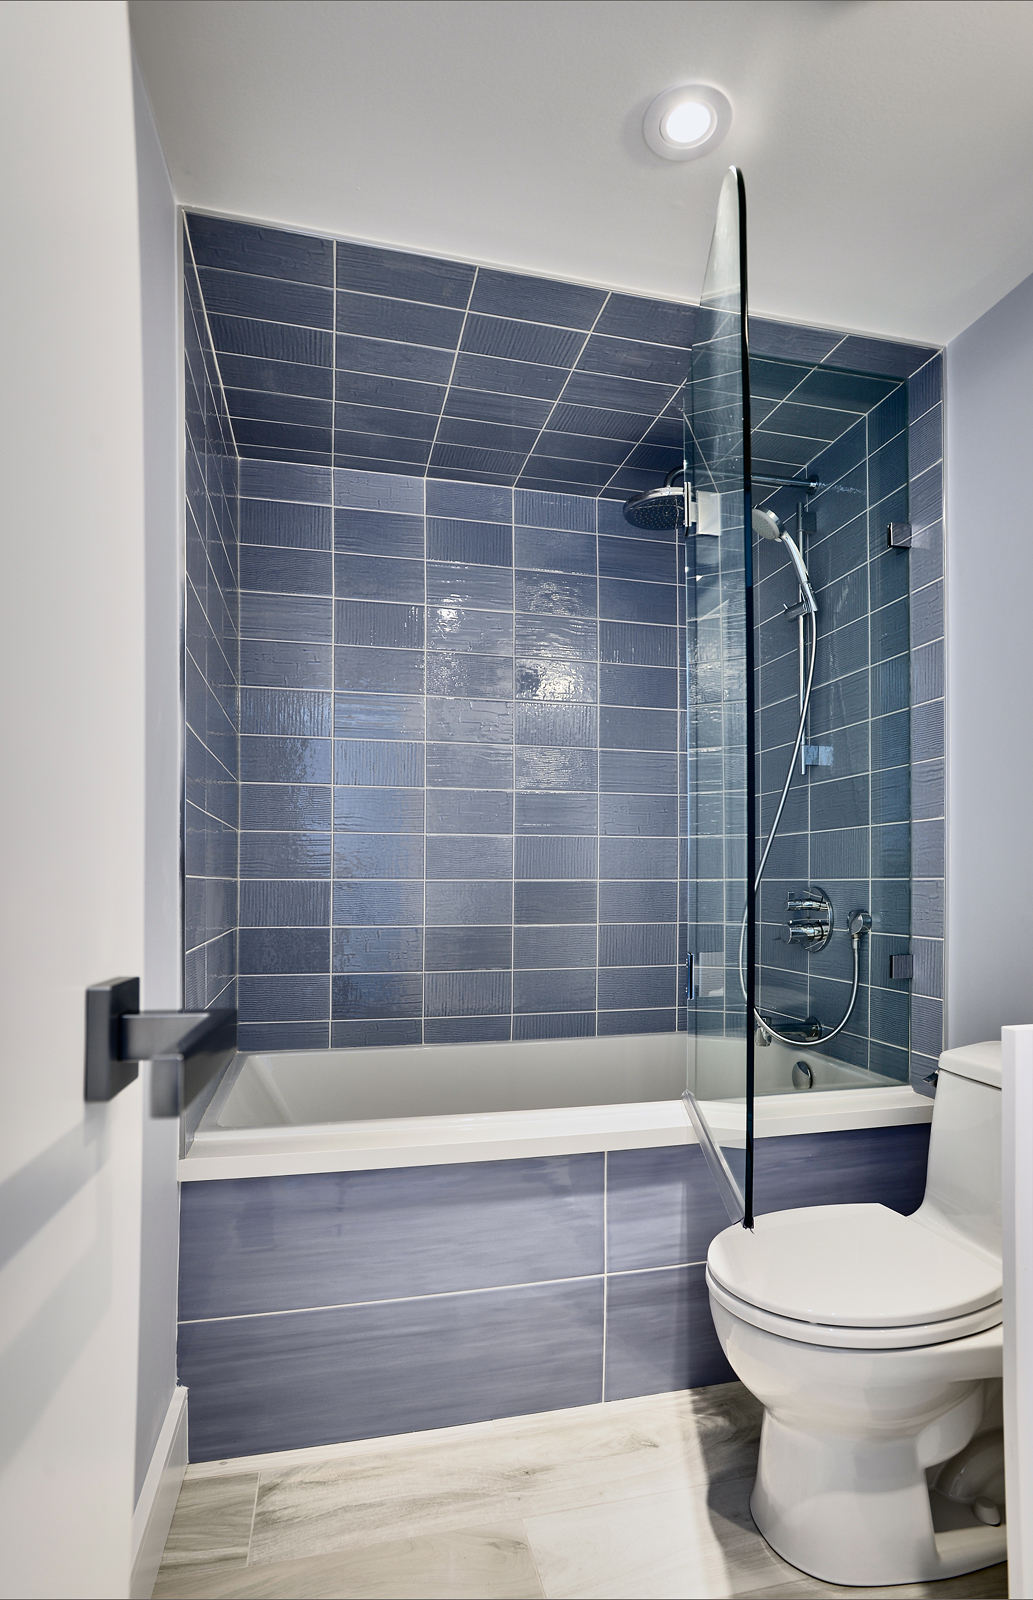
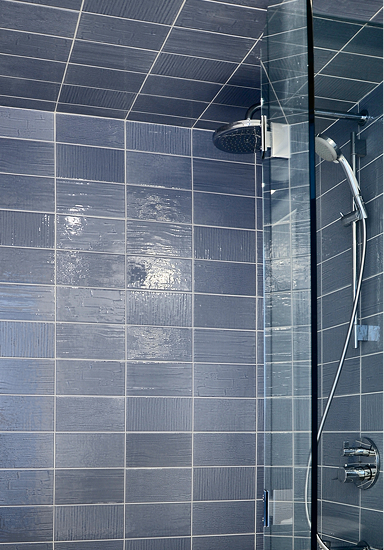
- Second shower added to the guest bathroom
- Walk-in closet converted into a home office
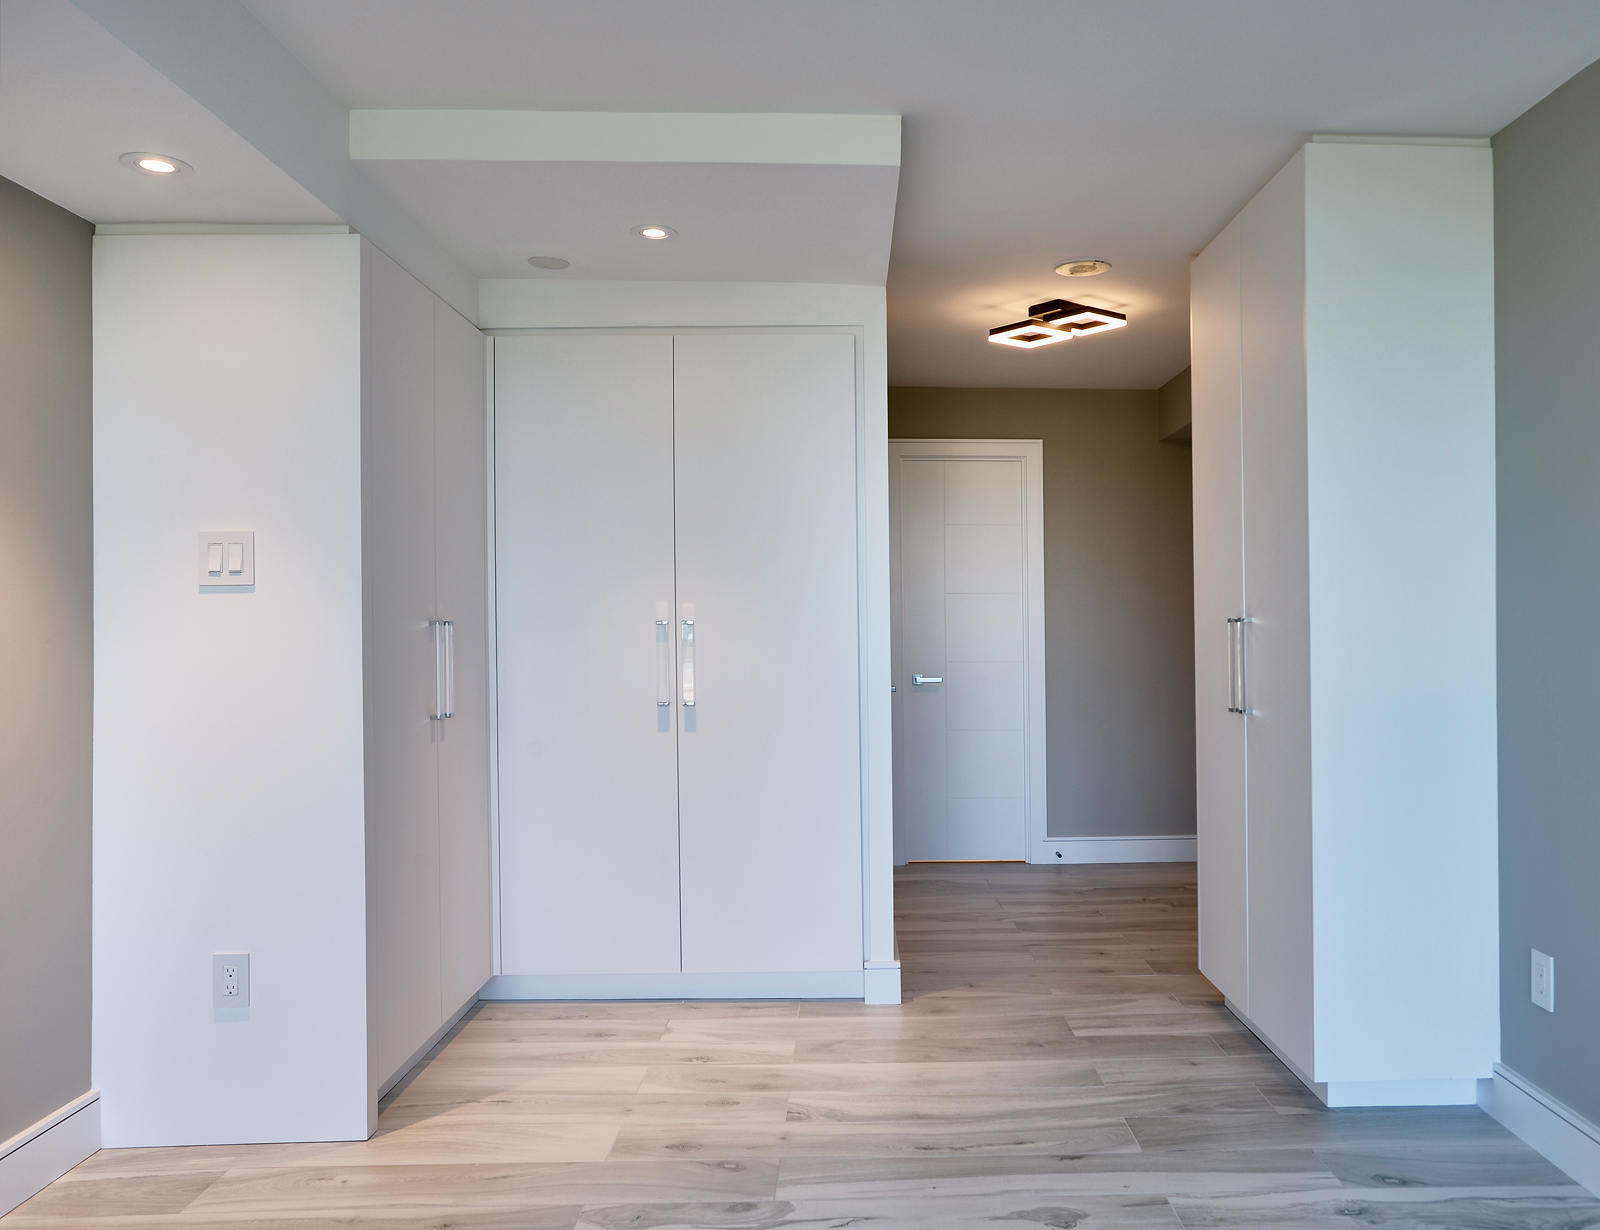
- Additional closet space incorporated into the redesigned bedrooms
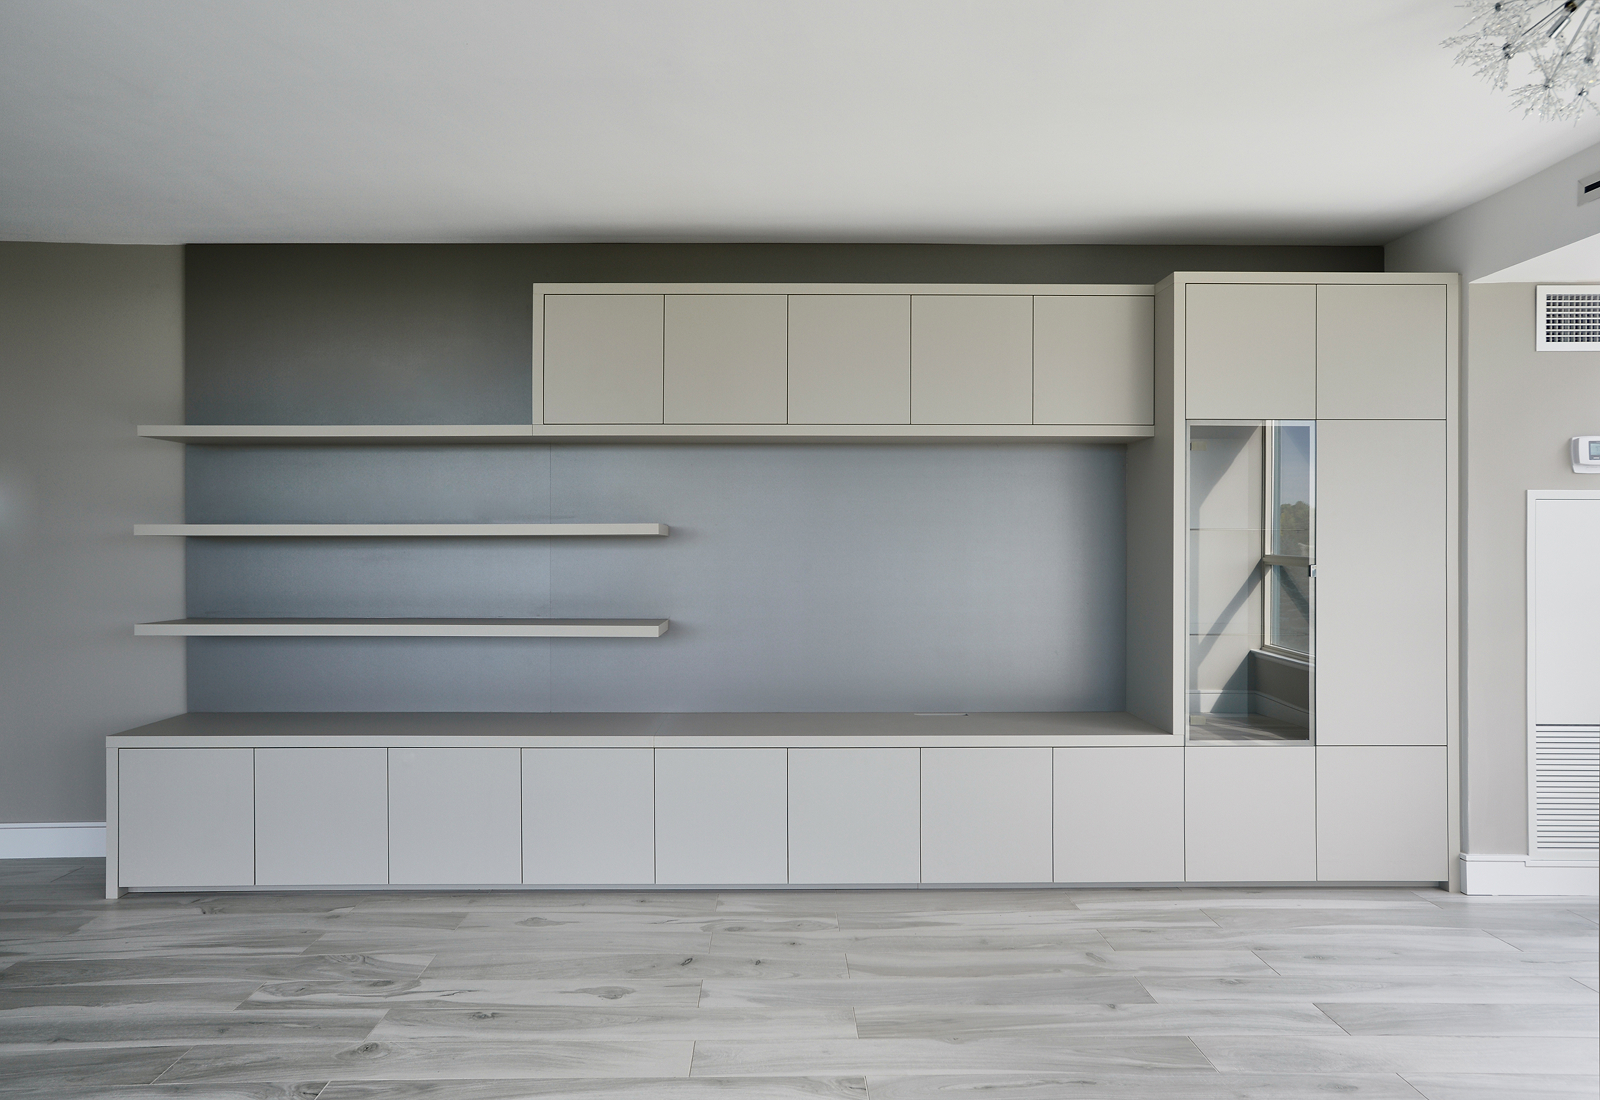
- New wiring for the living room wall unit
- Dropped dining room ceiling to accommodate new chandelier wiring
- Updated lighting and electrical throughout
The Transformation
The result is a home that feels brighter, more spacious and easier to live in. The condo has a fresh sense of purpose, creating a comfortable, contemporary home for the mother and daughter who share it.