WHOLE HOME RENOVATION, DESIGN-BUILD RENOVATION
LOCATION: SCARBOROUGH
APPROXIMATE RENOVATION INVESTMENT: $100,000–$250,000
AWARD RECOGNITION:
Best Renovation $75,000–$150,000, BILD — Winner
The Vision
After years without a significant update, the homeowners were ready to make the house their own before settling in. Coming from a condo, they wanted to take advantage of the additional space without letting the home feel divided into a series of small rooms.
The main floor needed to become a more connected gathering space, with enough flexibility to accommodate everyday family life, entertaining and different activities. At the same time, the bathroom arrangement needed to work better for a family with two children: a shared bathroom for the kids and guests, and a private ensuite for the homeowners.
The goal wasn’t to make the house bigger. It was to make the existing space work better.
The Challenge
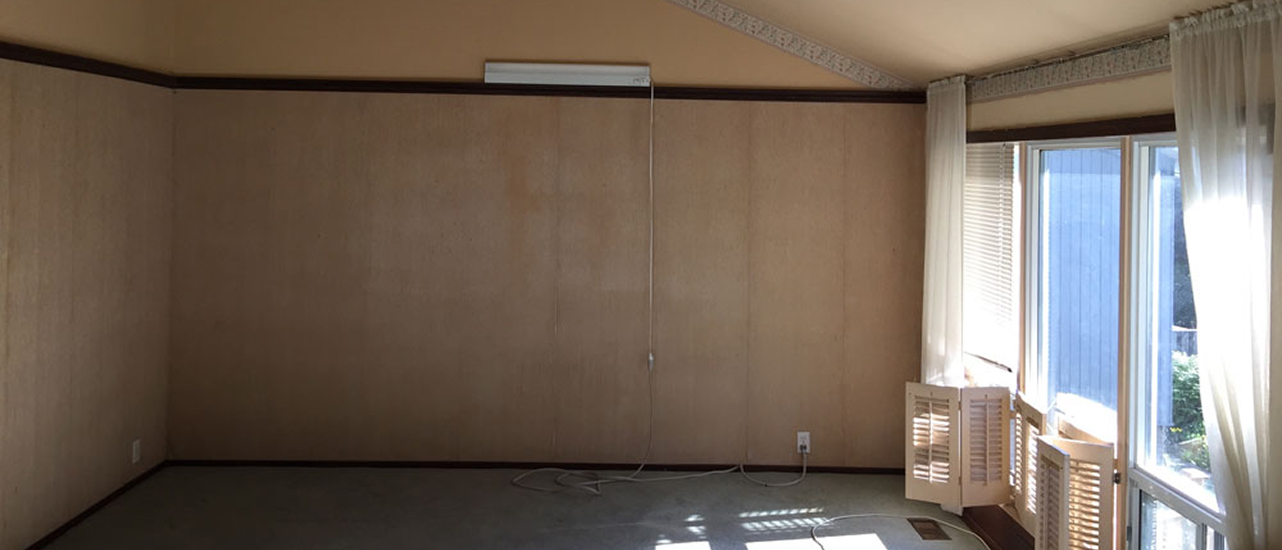
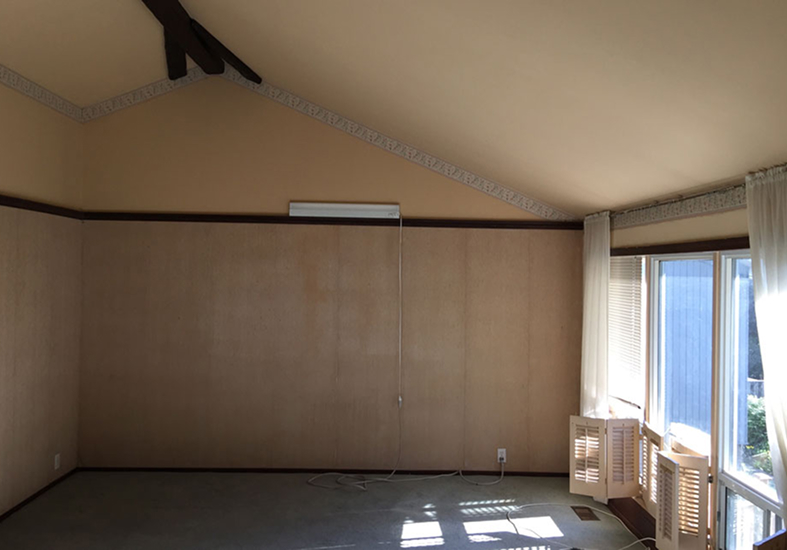
The original home felt smaller than it was. The kitchen and dining room were both enclosed and undersized, while the dated finishes, worn pink carpeting and green walls made the interior feel tired and disconnected.
Opening up the main floor had to be done within the home’s existing footprint. The vaulted ceilings also made lighting the newly opened space more complicated, while creating a primary ensuite meant finding room within an already tight layout.
There were practical issues to address as well, including leaky windows and an aging furnace. Outside, the existing exterior and underused deck area presented an opportunity to improve both the home’s appearance and how the family could use the space.
The Approach
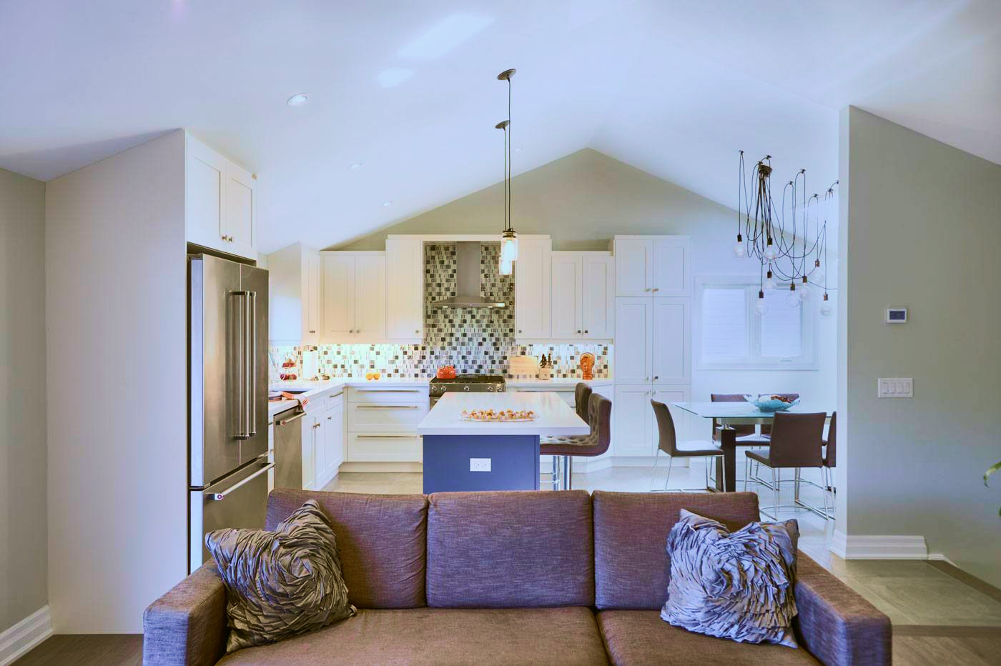
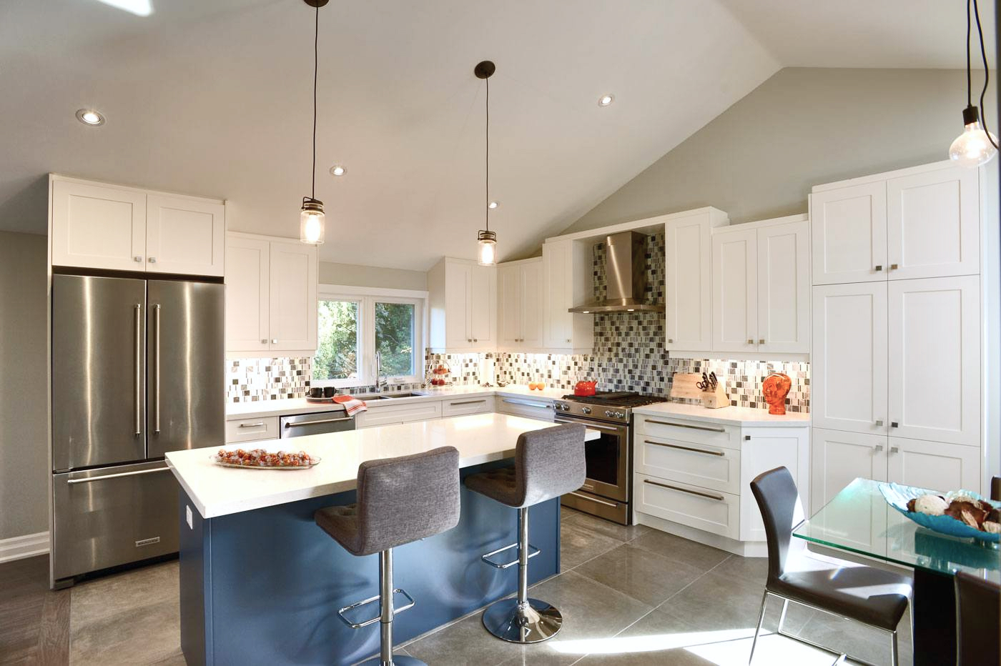
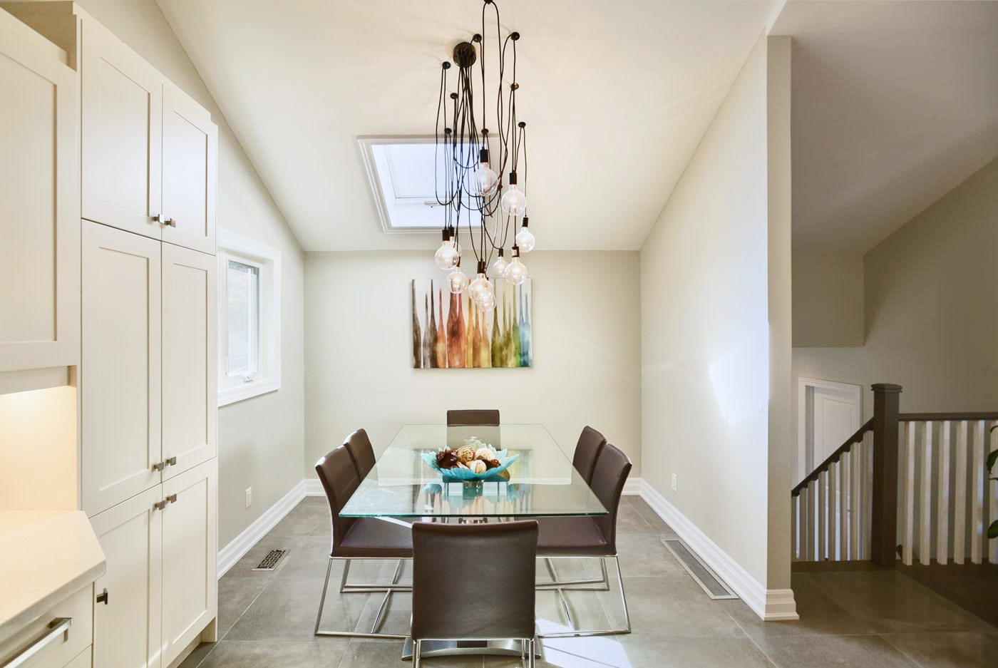
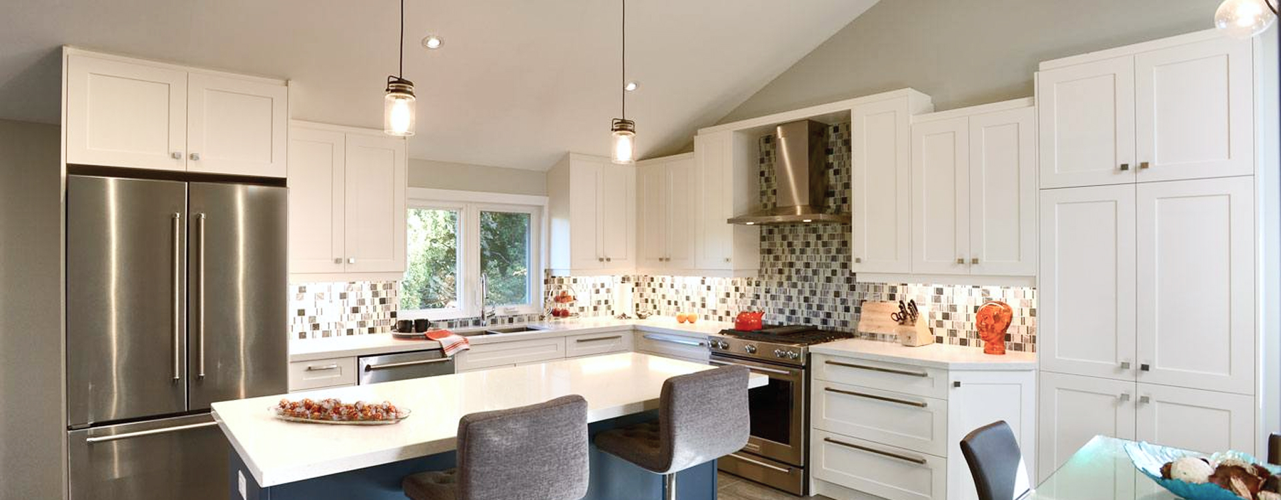
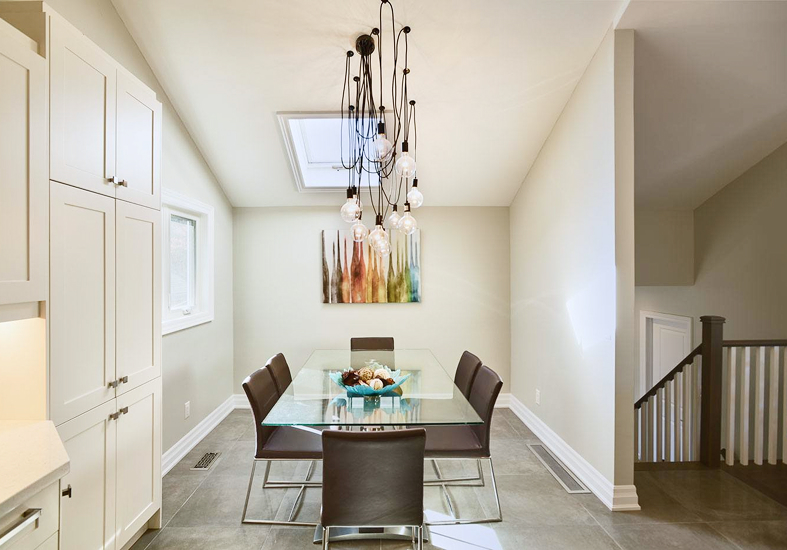
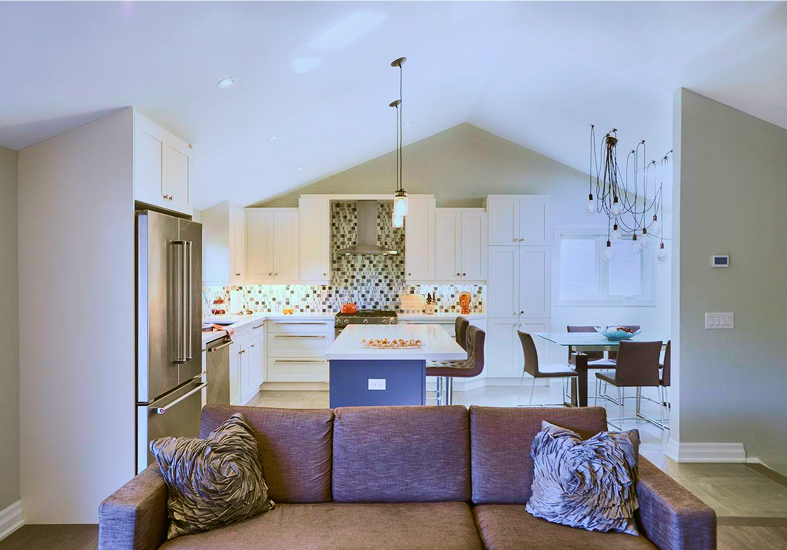
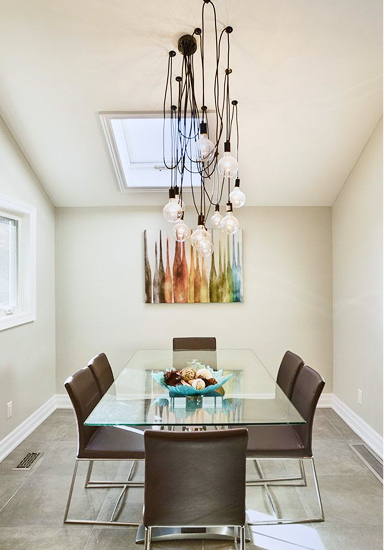
The key was to rethink how the existing rooms were being used rather than adding square footage. The dividing wall between the kitchen and dining room was removed, and the two spaces effectively switched locations. This opened the main floor to better circulation and allowed the dining area to benefit from the natural light coming through the existing skylight.
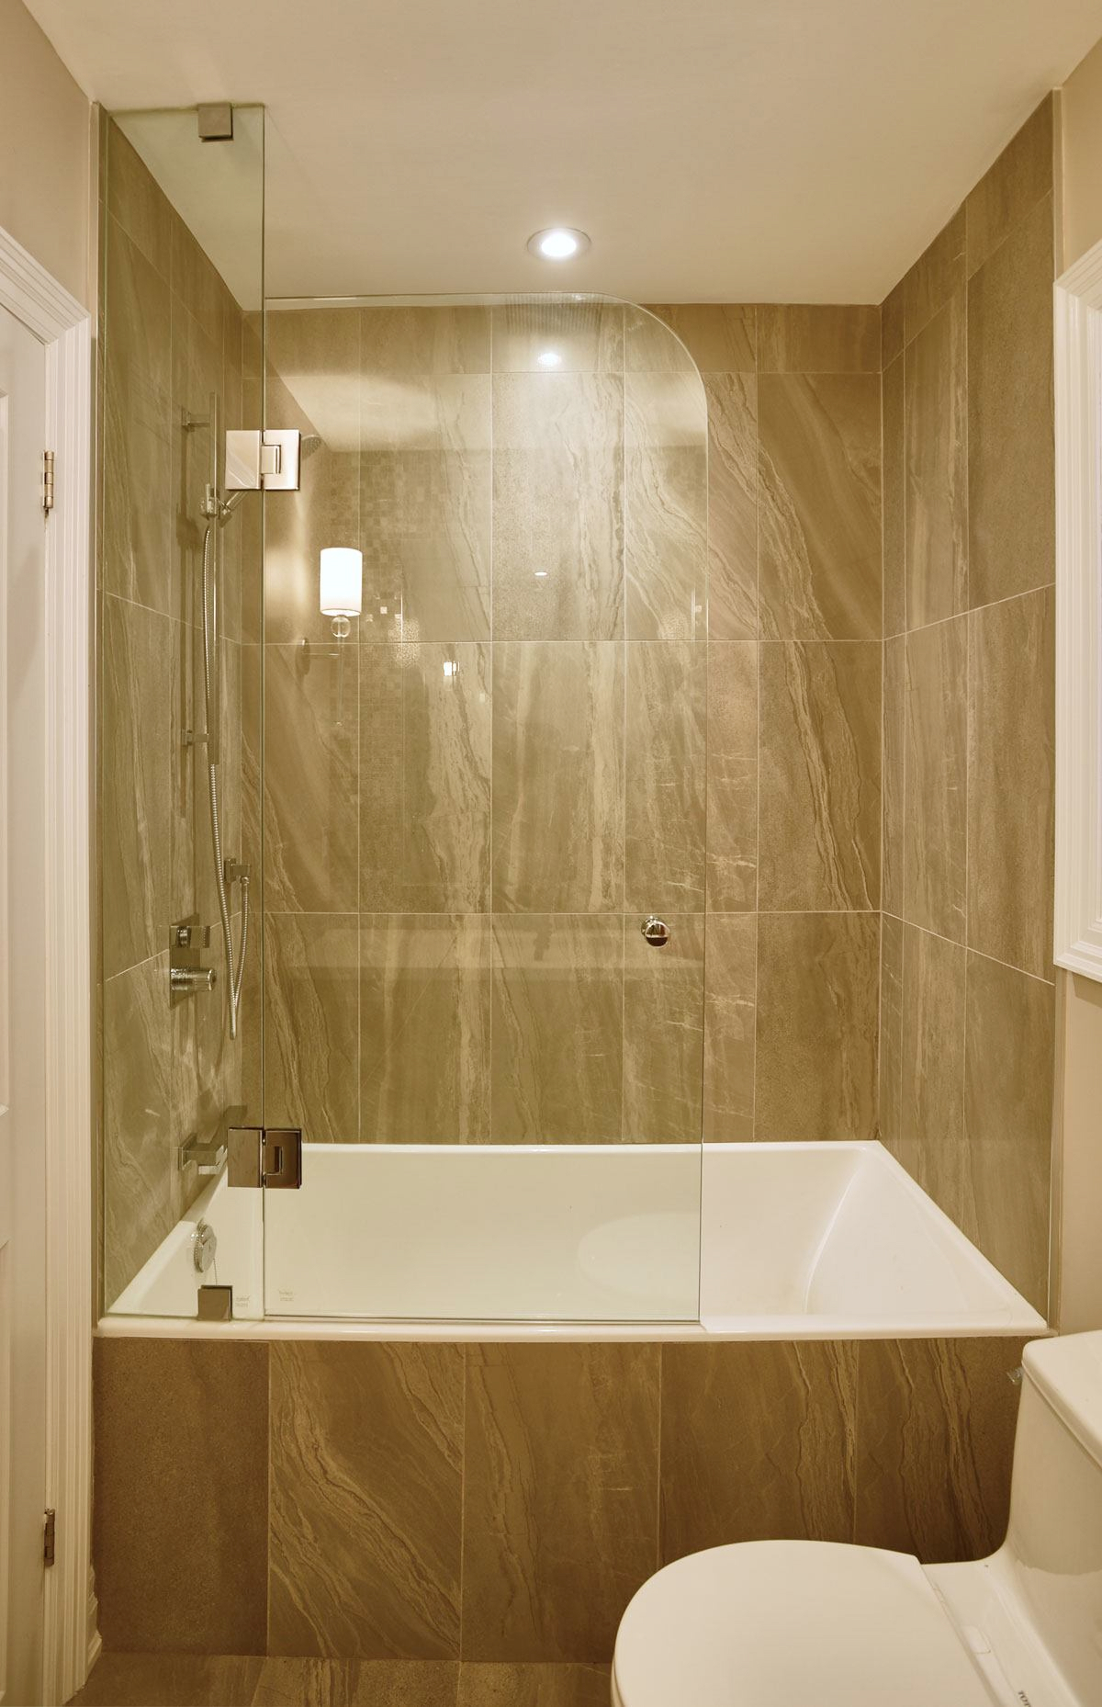
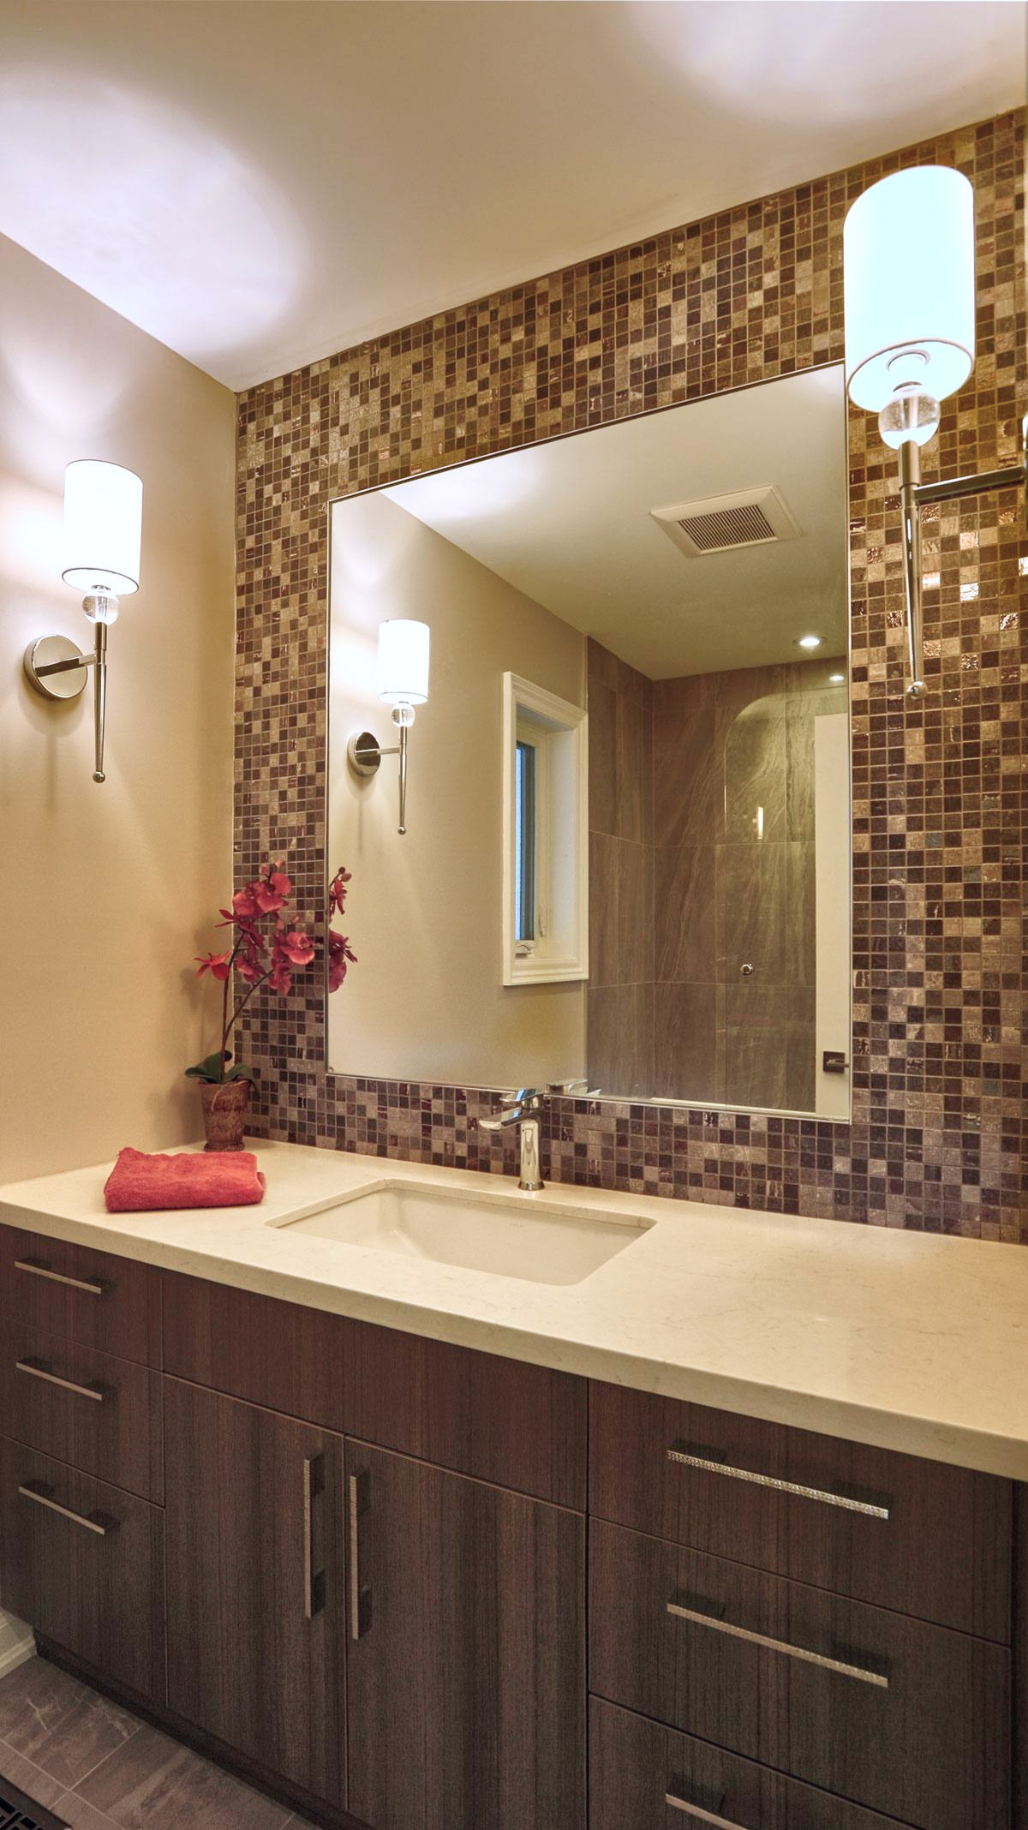
The new layout also created enough room for a closet and a three-piece primary ensuite with a walk-in shower, vanity and toilet. The original bathroom could then remain available as a shared space for the children and guests.
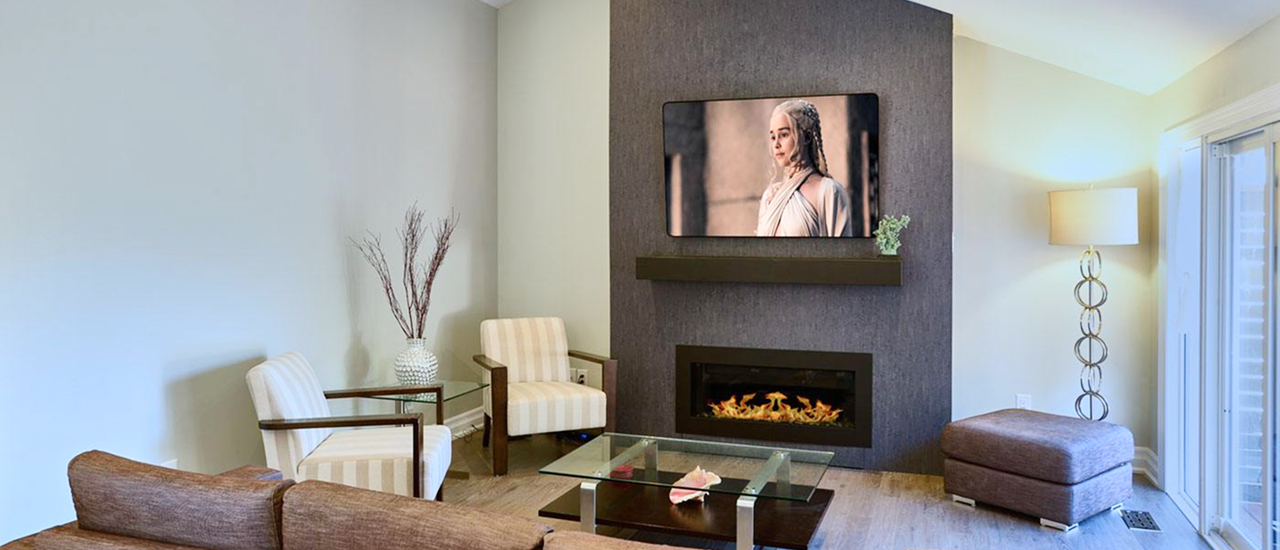
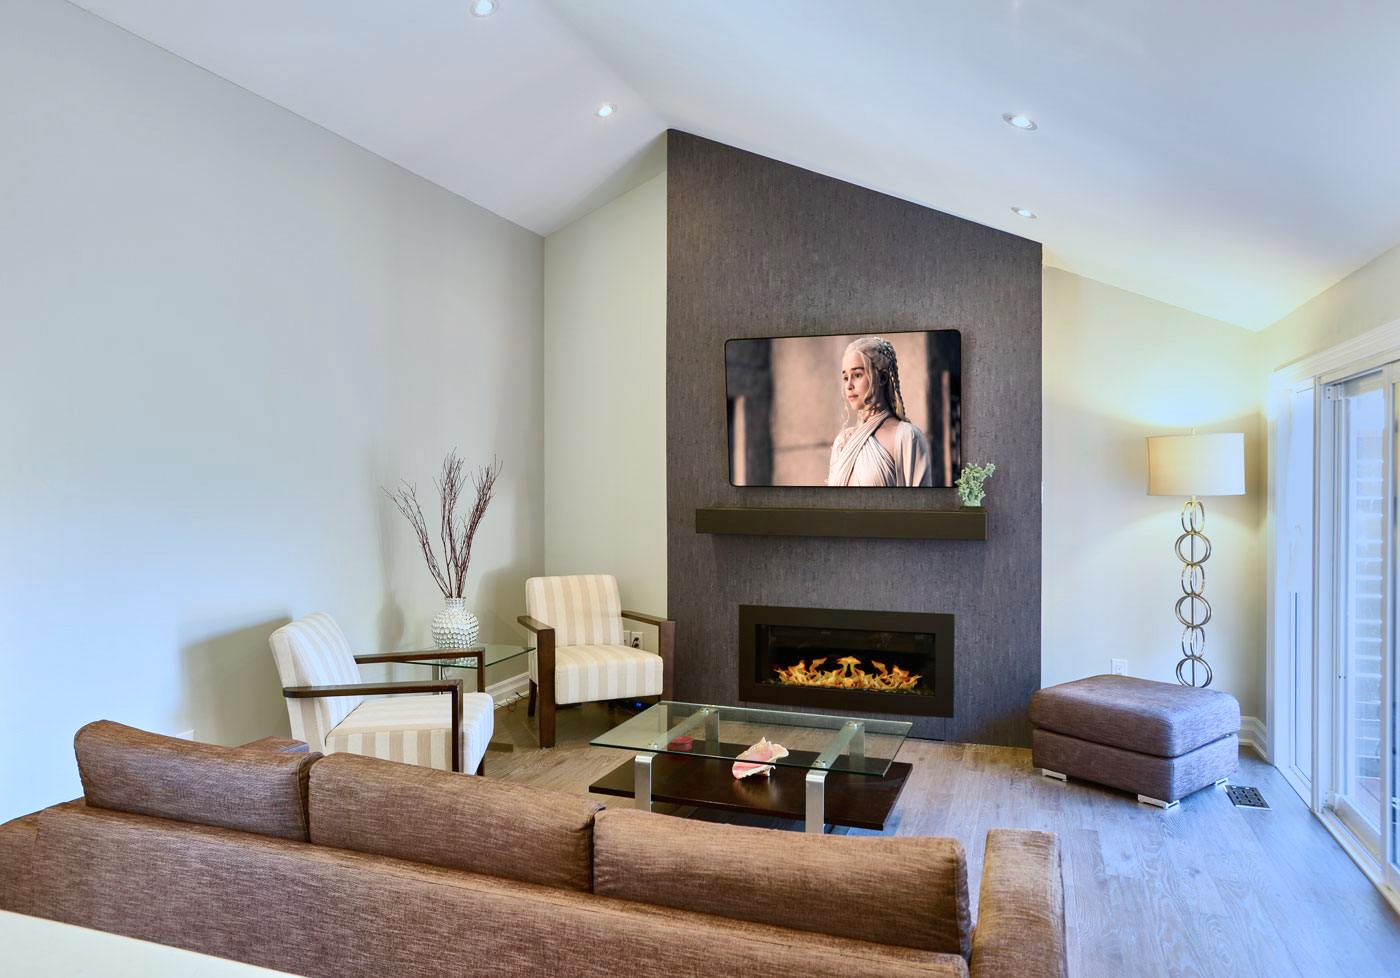
To work with the vaulted ceiling, lighting was carefully layered with pot lights and targeted accent lighting. The result defined different areas within the open floor plan without losing the sense of connection between them.
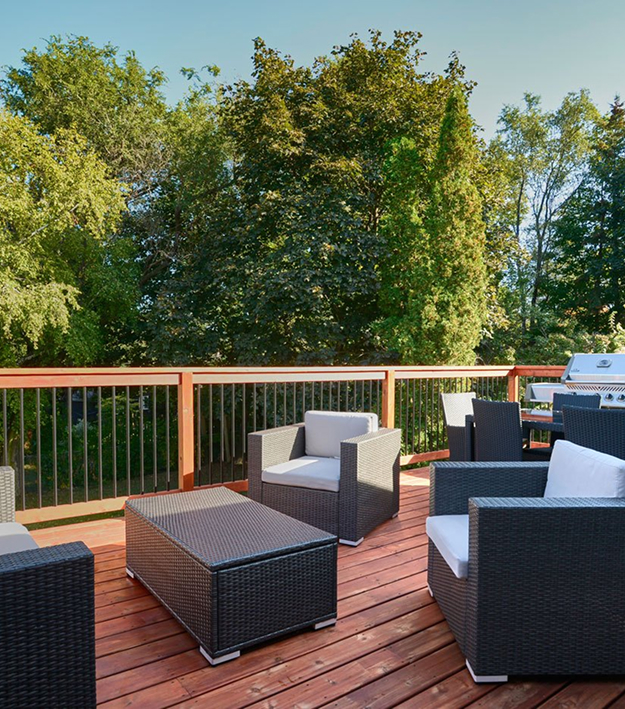
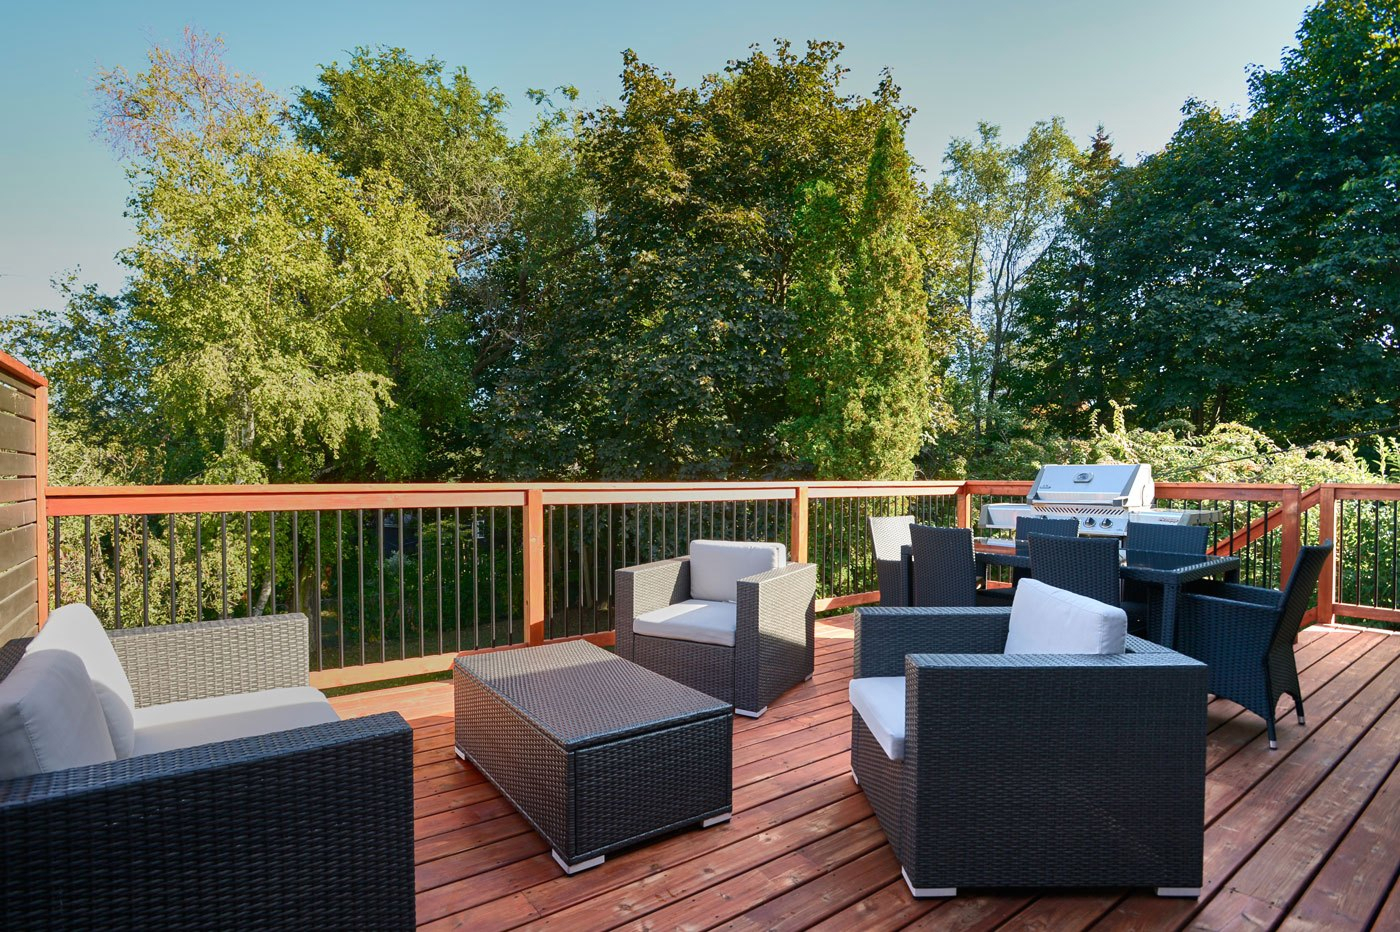
Outside, vinyl siding provided a practical, budget-conscious update, while a new deck extended the usable living space beyond the kitchen.
The Details
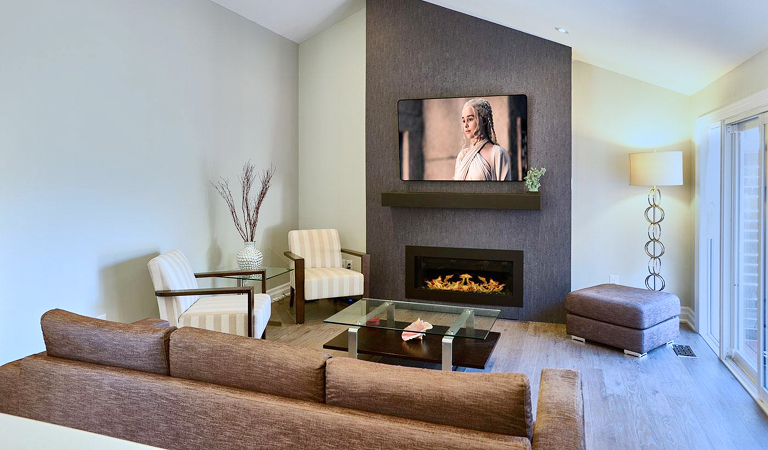
The renovation uses a light, cohesive palette to visually connect the newly opened main floor, balanced by darker architectural elements that give the space definition.
- Kitchen and dining room reconfigured into a more open layout
- Light finishes carried throughout the main floor
- New skylight above the dining area
- Dark floor-to-ceiling fireplace as a focal point
- Layered pot and accent lighting within the vaulted ceiling
- New three-piece primary ensuite with walk-in shower
- Barn door at the ensuite to save floor space and add character
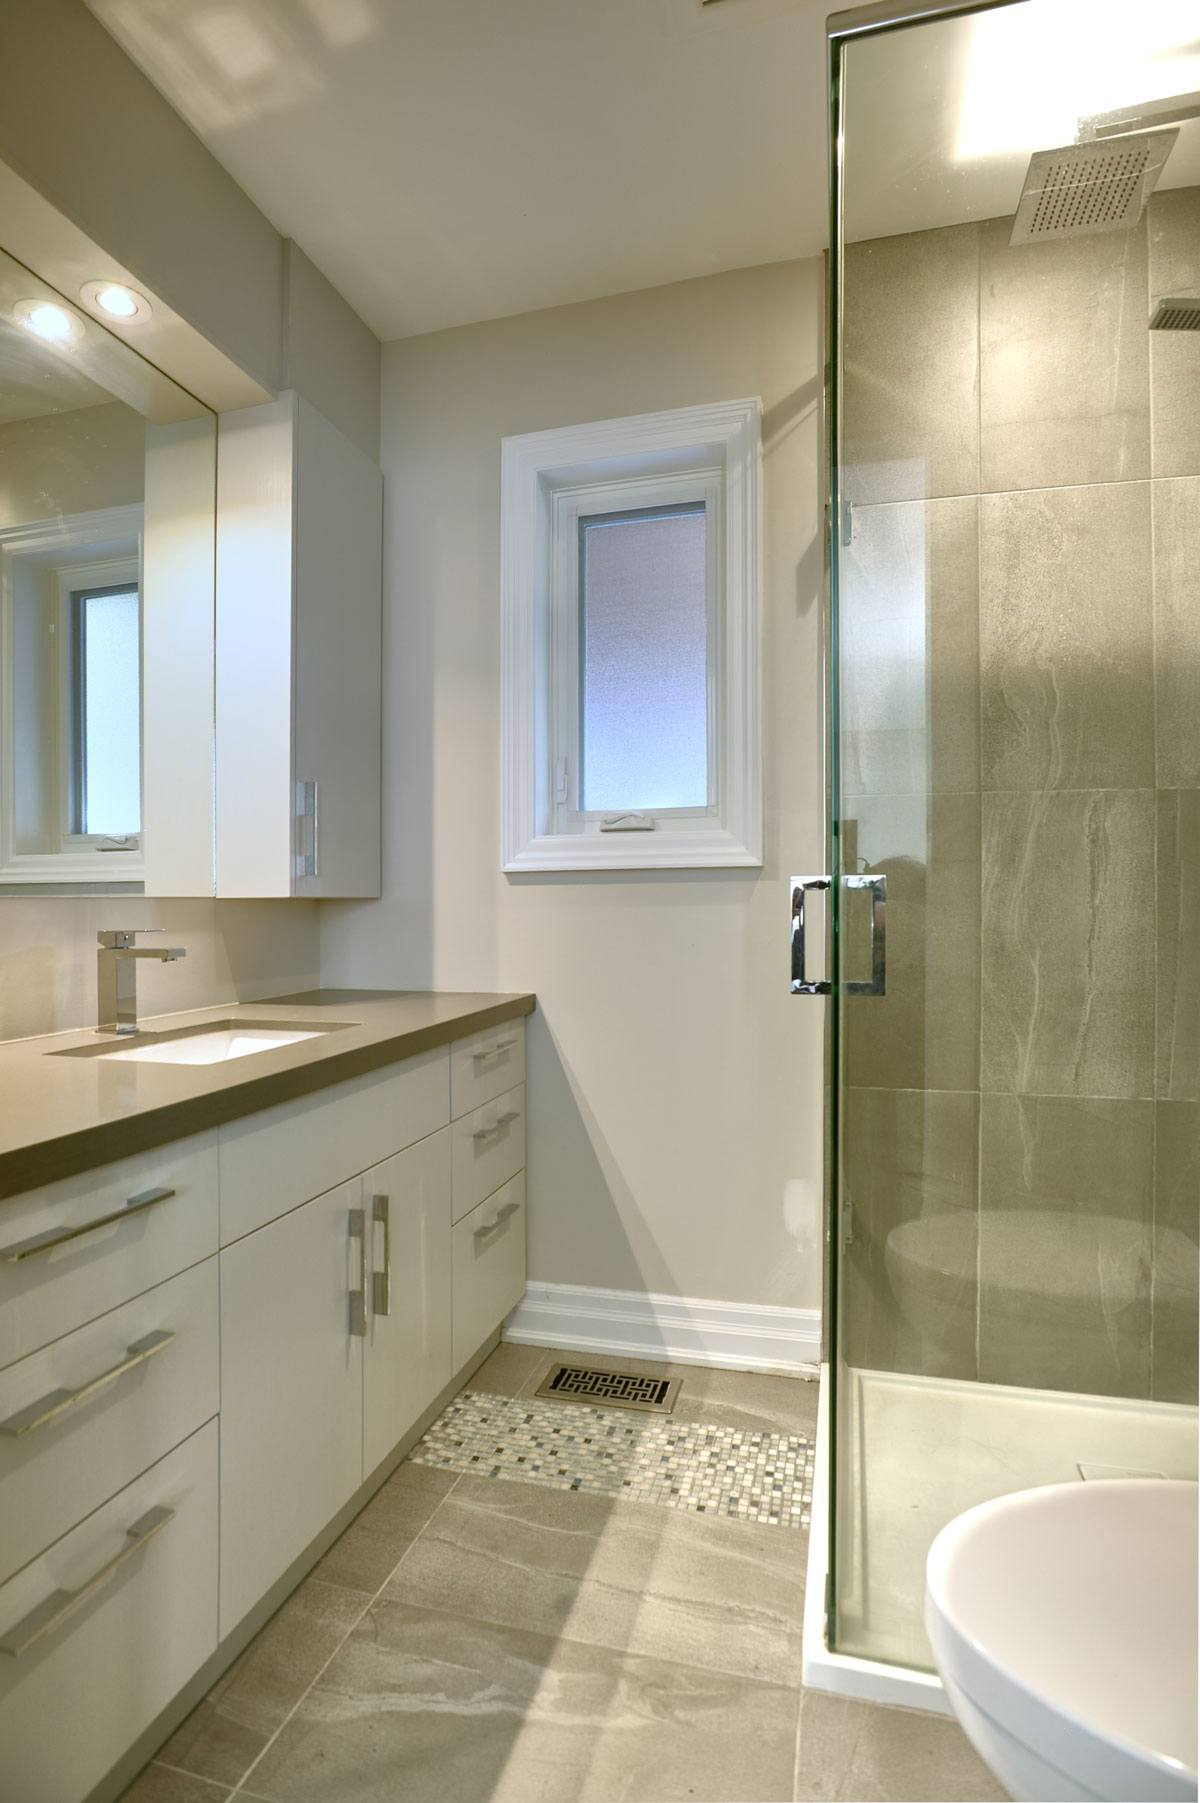
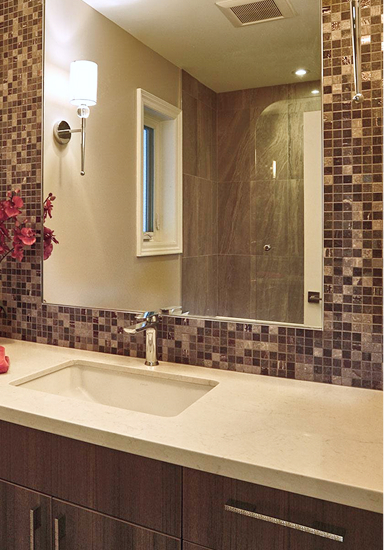
- Existing main bathroom updated while retaining its original layout
- Glass shower doors
- New exterior deck adjoining the kitchen
- Vinyl siding made from recycled material
- Updated windows and furnace
The Transformation
The house now feels more generous without having gained a single square foot. Rooms that once felt separate work together as one inviting main floor, with light moving through the spaces and distinct areas still retaining their own purpose.
The new ensuite gives the homeowners a sense of privacy, while the original bathroom can serve the children and guests. Beyond the walls of the house, the deck creates another place to gather, extending the everyday life of the kitchen outdoors.
What was once a tight, dated home now feels open, connected and ready for the years ahead. The renovation was recognized with the 2018 BILD Award for Best Renovation in the $75,000–$150,000 category.