CONDO RENOVATION, DESIGN-BUILD RENOVATION
LOCATION: DOWNTOWN TORONTO
APPROXIMATE RENOVATION INVESTMENT: $100,000 – $250,000
The Vision
After several years as a rental, this condo was ready for a refresh. The homeowner loved living downtown and planned to stay long-term, so she wanted to create a brighter, more cohesive home that better suited her needs and lifestyle.
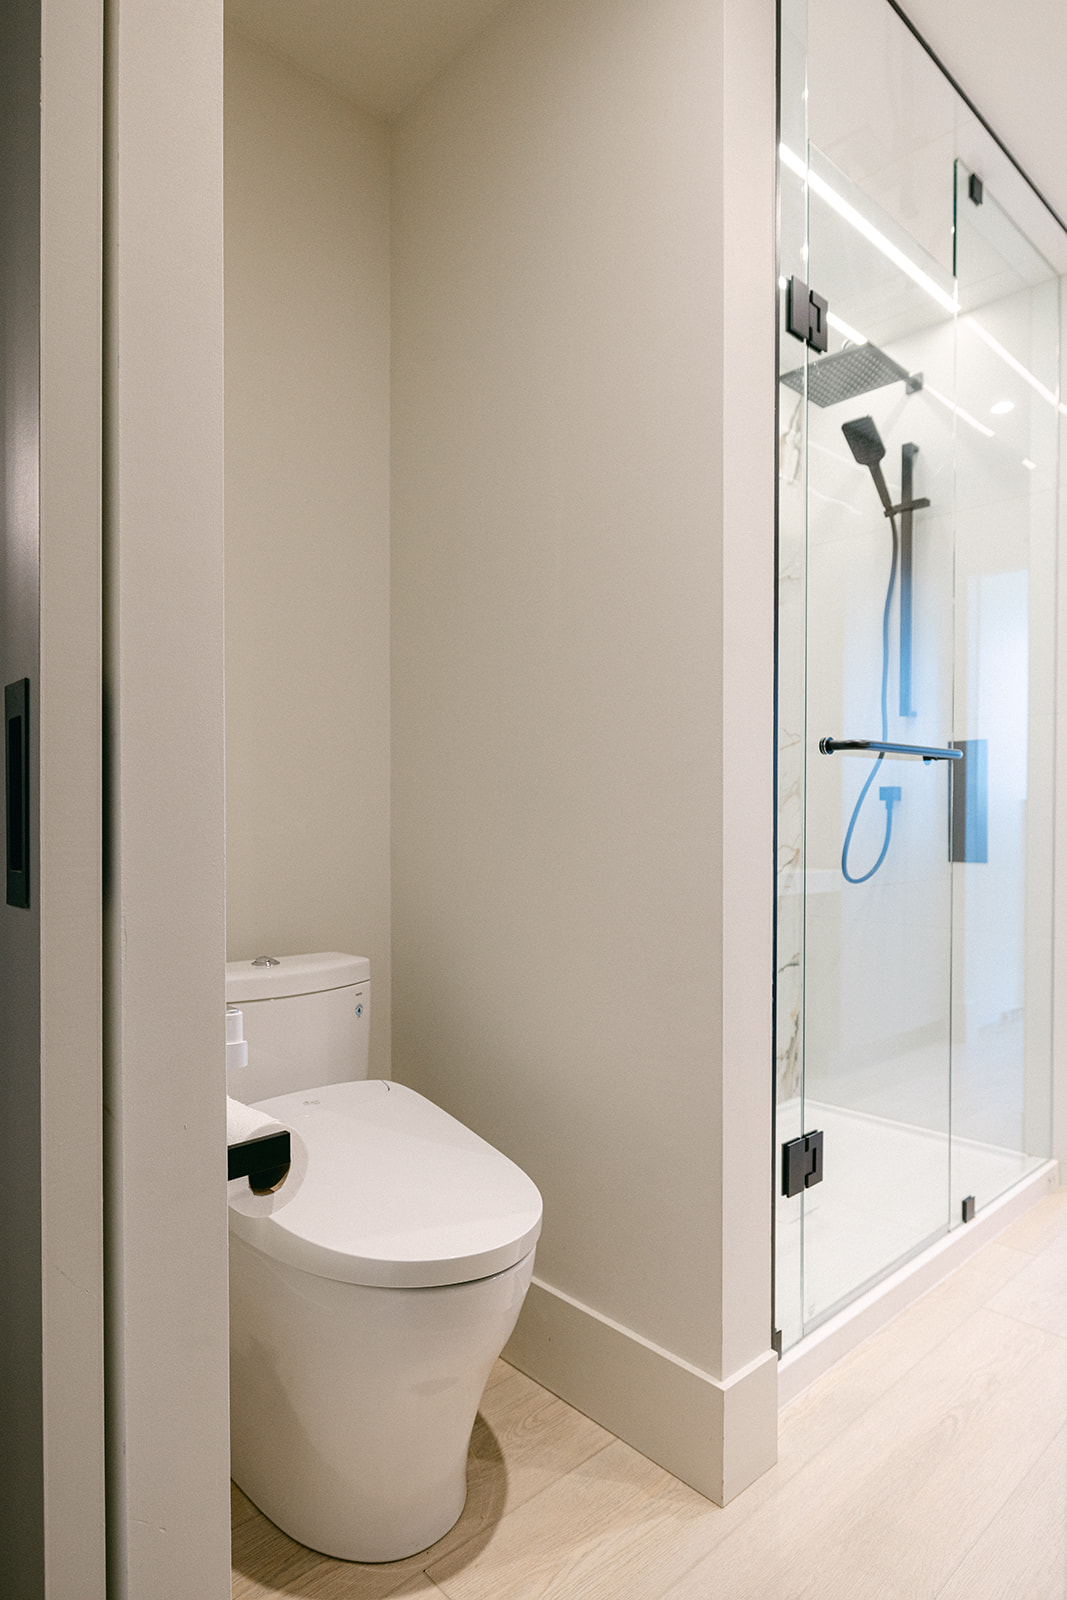
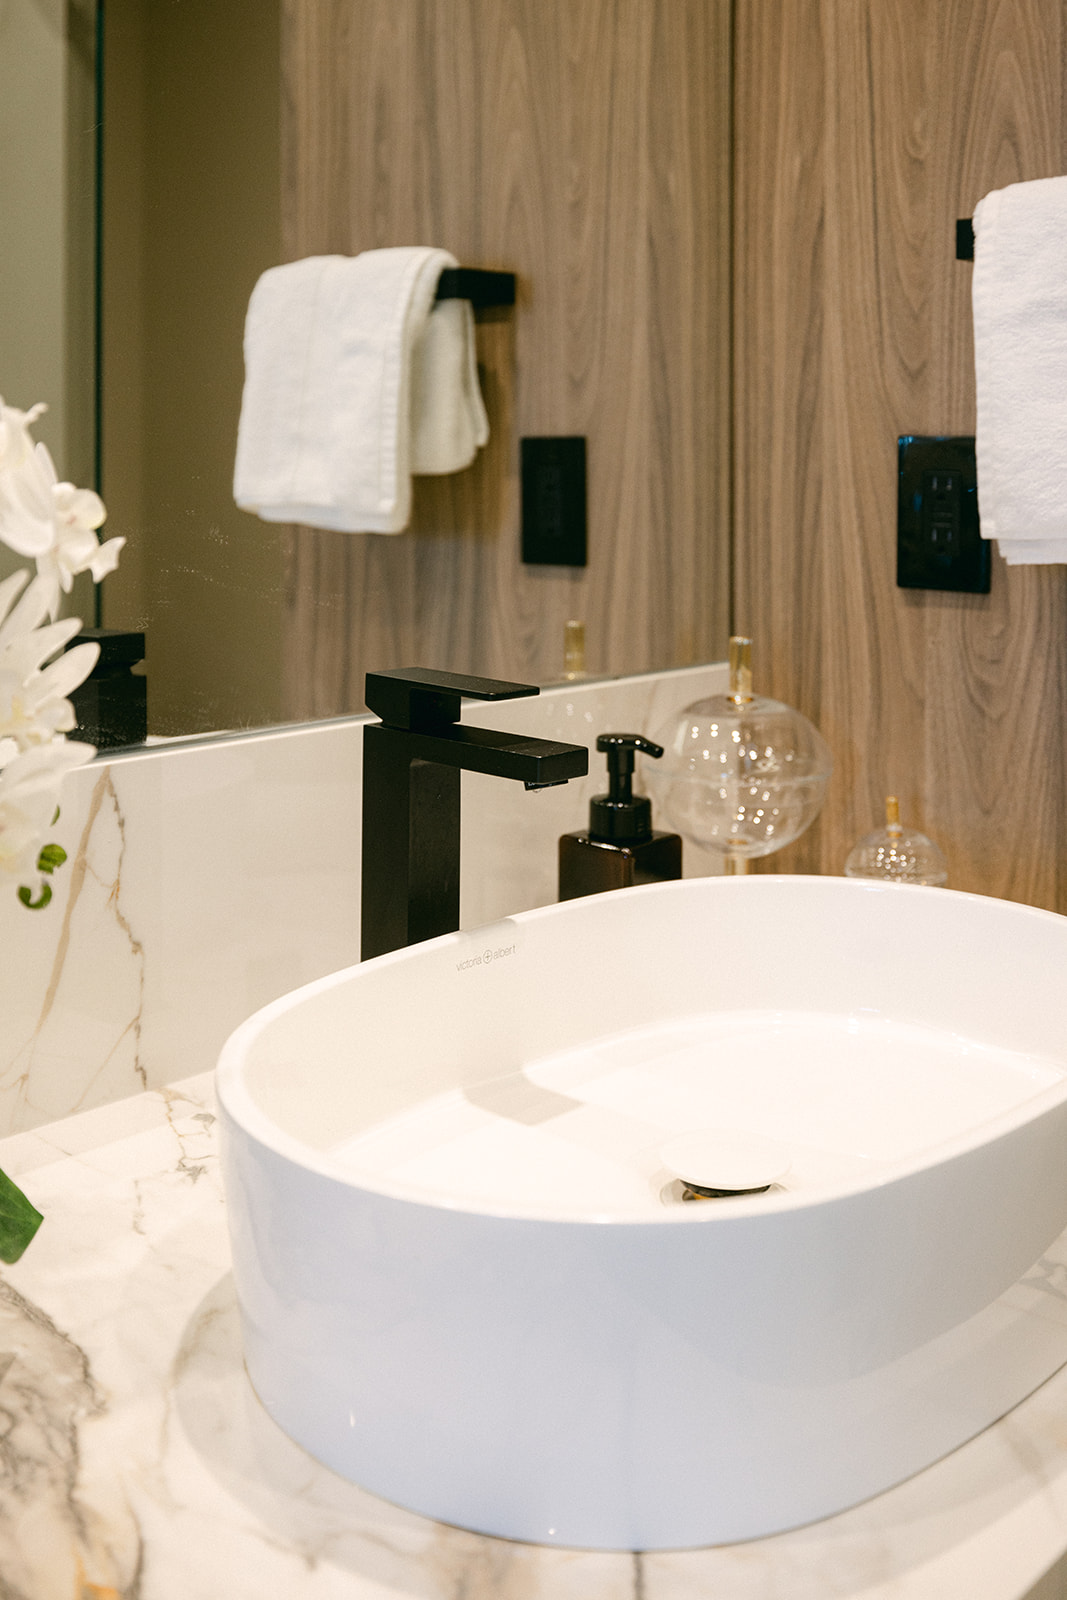
She came to Golden Bee Homes with a clear vision for a warm, modern space and even created her own sketches to communicate her ideas. Her goal was to move away from the dated finishes and create a home that felt considered, comfortable, and distinctly her own. The bathroom was the natural place to begin, with a vision for a warm, hotel-inspired retreat.
The Challenge
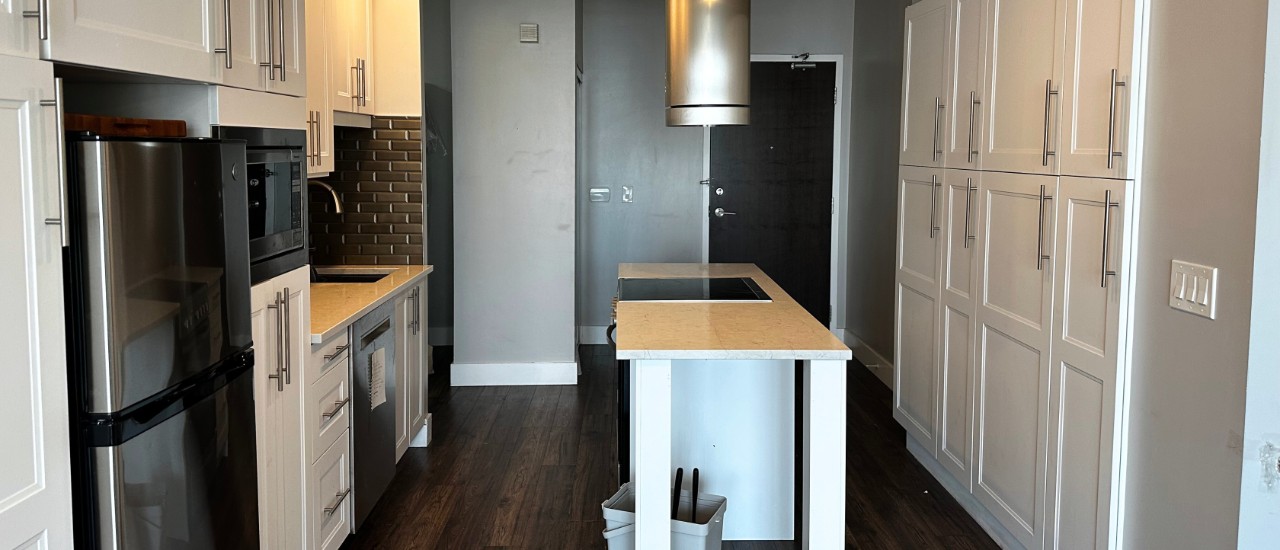
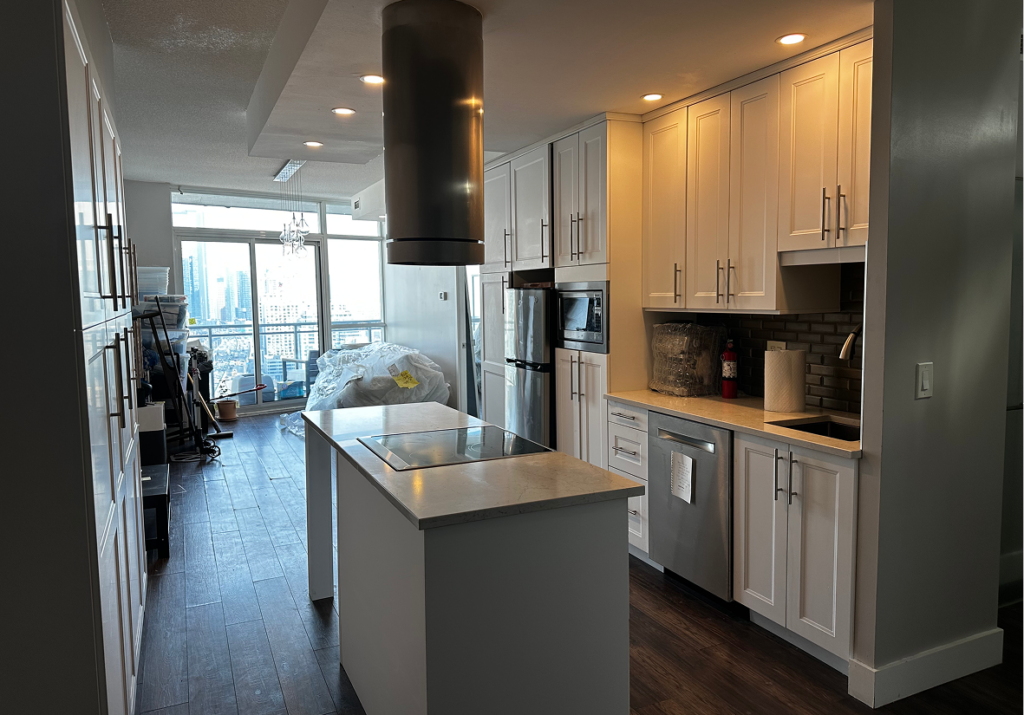
The condo felt dated and worn, with damaged flooring, popcorn ceilings, and electrical work requiring attention. The existing kitchen also needed updating, but smaller changes would not have achieved the cohesive, elevated result the homeowner was looking for.
The homeowner wanted to avoid coordinating multiple trades herself and chose a full-service renovation team instead. Working within a condo also meant navigating board approvals, building restrictions, strict construction hours, deliveries, elevator access, and the challenges of routing electrical through concrete walls.
The Approach
Golden Bee Homes took the homeowner’s ideas and translated them into a cohesive design, balancing her priorities for style, storage, functionality, and budget. Once work began on the bathroom, she started to see how the same design approach could transform the rest of the condo.
She decided to expand the project to include the kitchen and foyer, along with new flooring, ceilings, lighting, fixtures, and other updates throughout the home. Custom millwork became an important part of the expanded design, incorporating storage and functionality throughout.
Golden Bee Homes adapted mid-project, taking on the additional design work and coordinating the expanded renovation while continuing to manage the condo’s requirements. What started as a focused bathroom renovation became a coordinated transformation of the entire home.

The Details
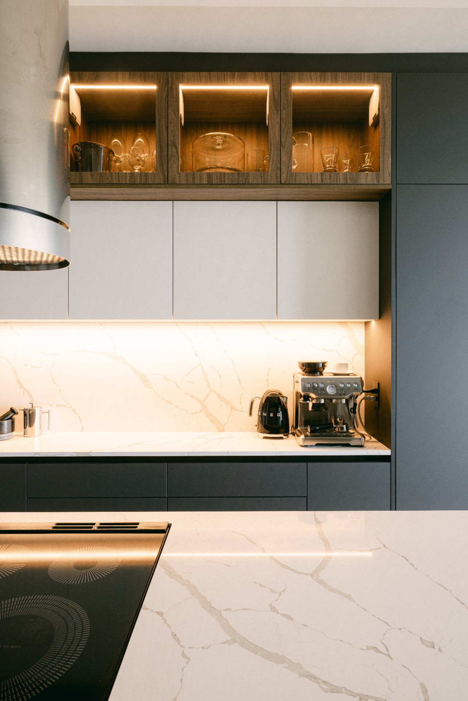
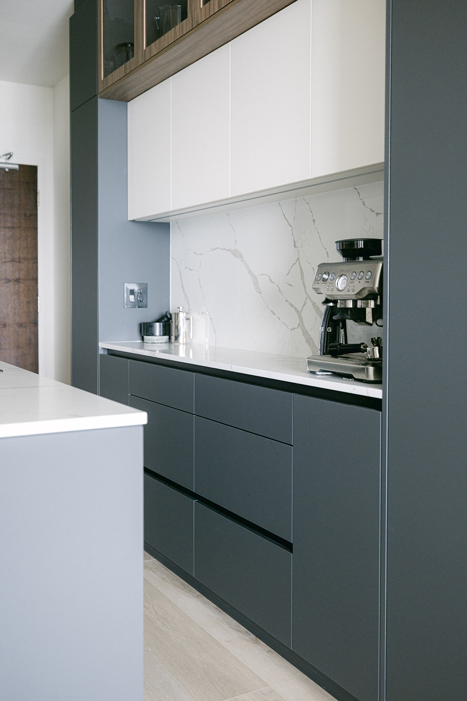
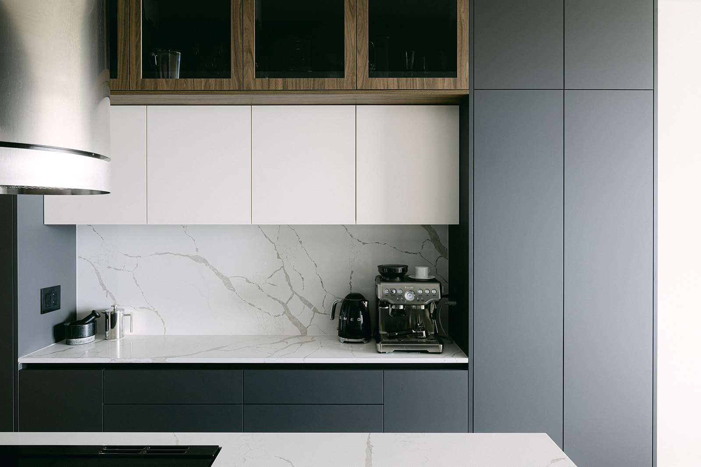
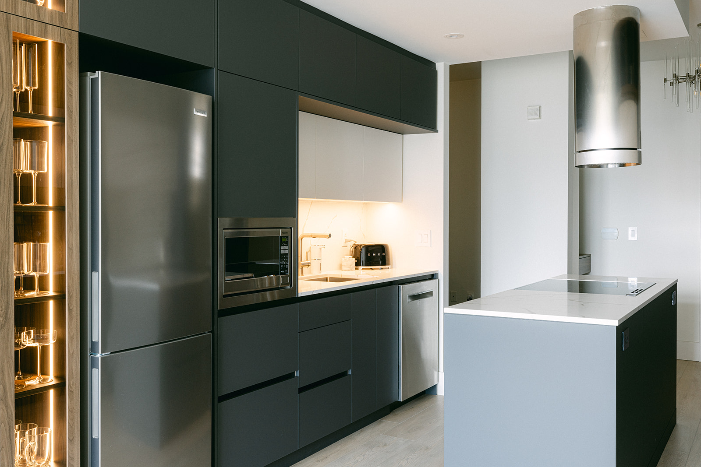
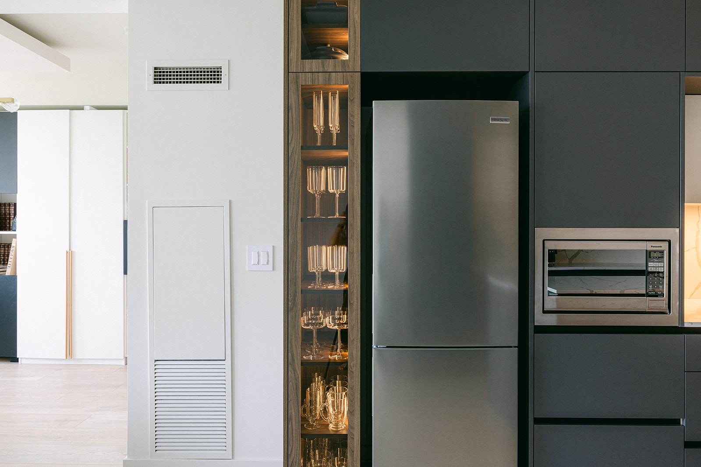
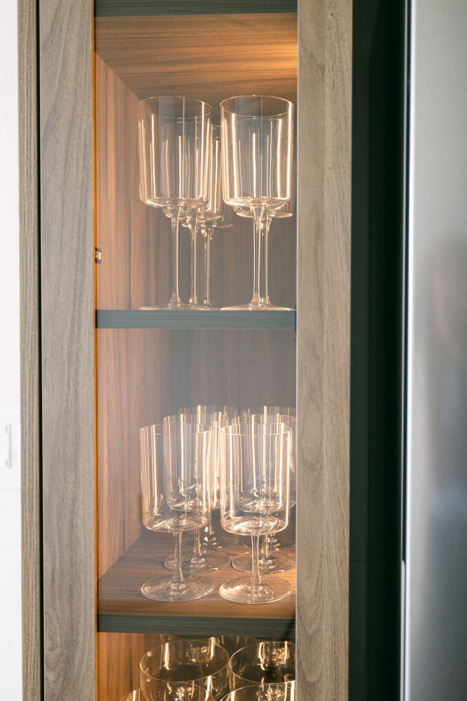
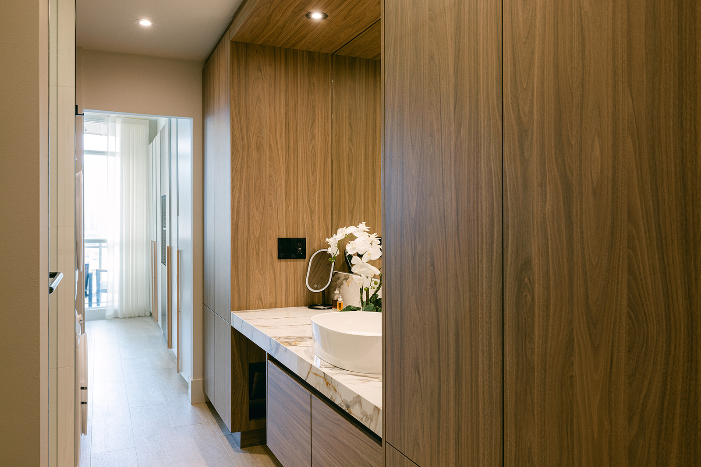
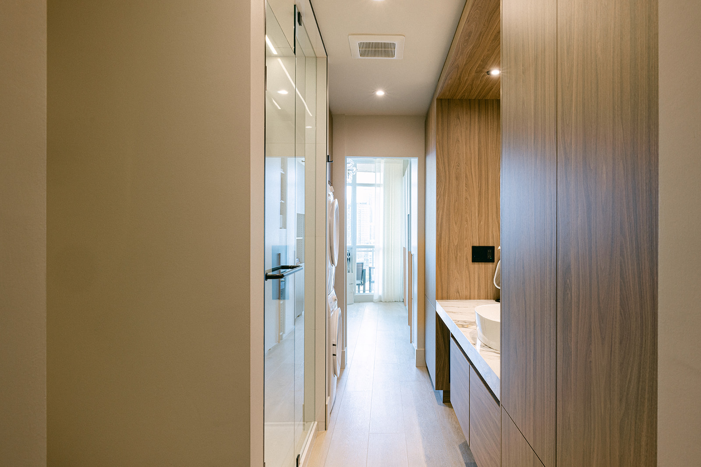
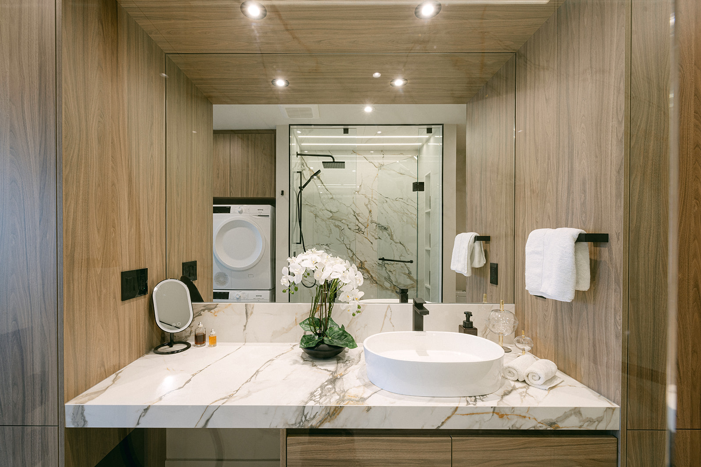
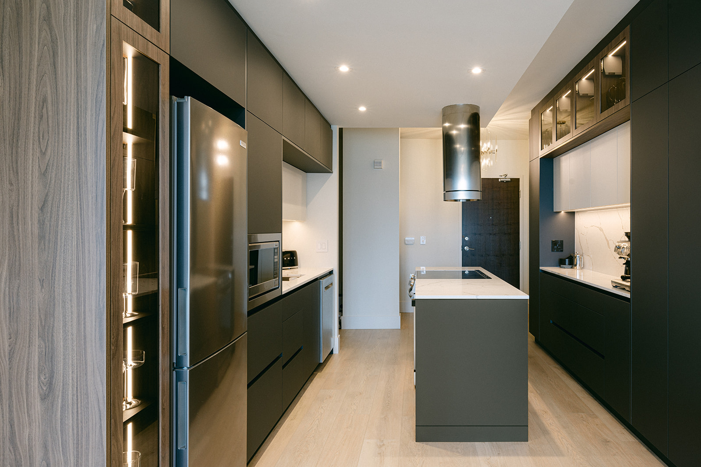
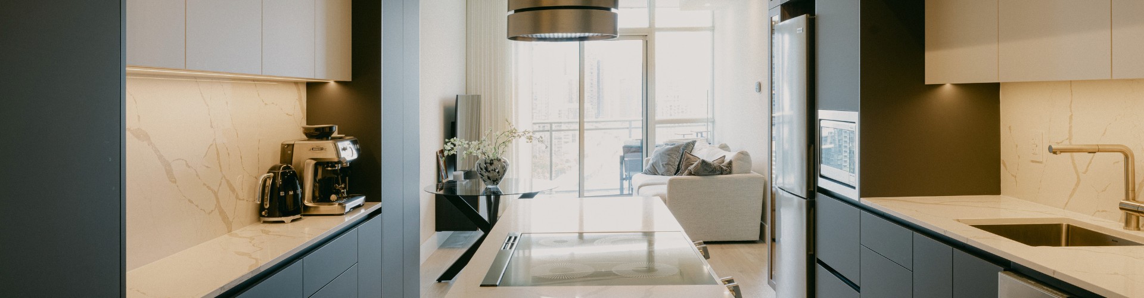
The design pairs warm walnut tones with clean lines, large-format surfaces, and refined modern finishes for a boutique-inspired feel.
- Luxury vinyl flooring throughout
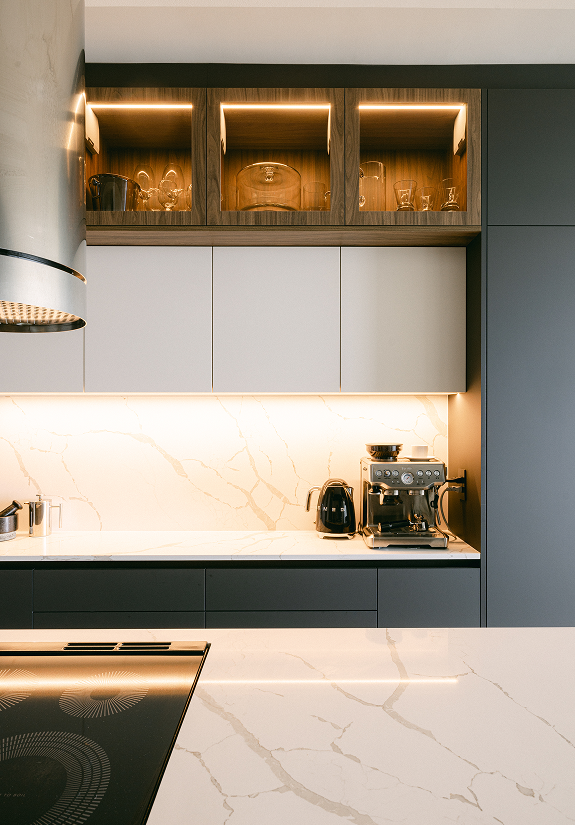
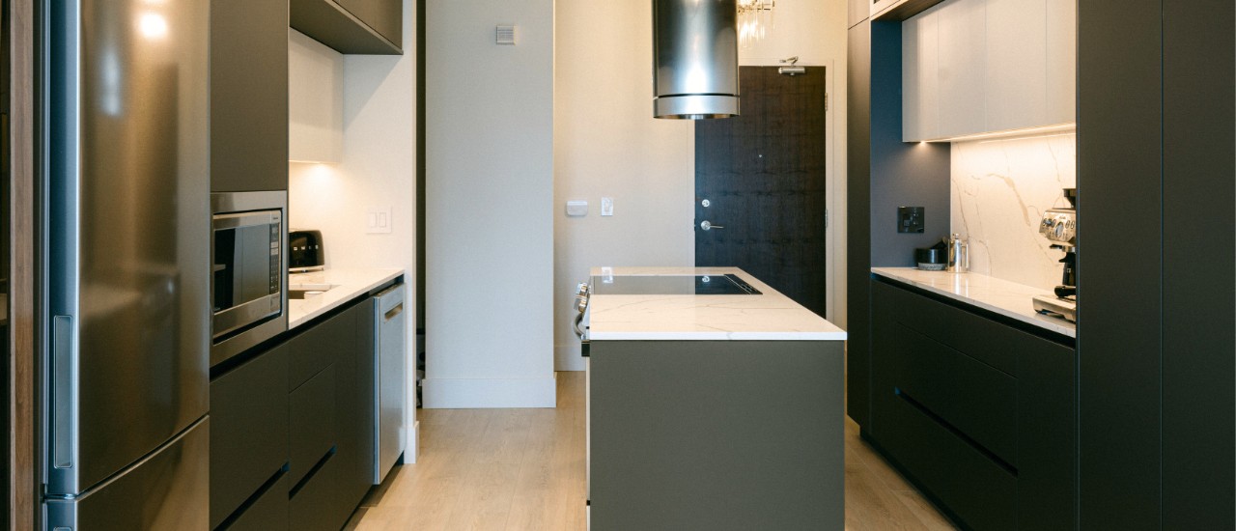
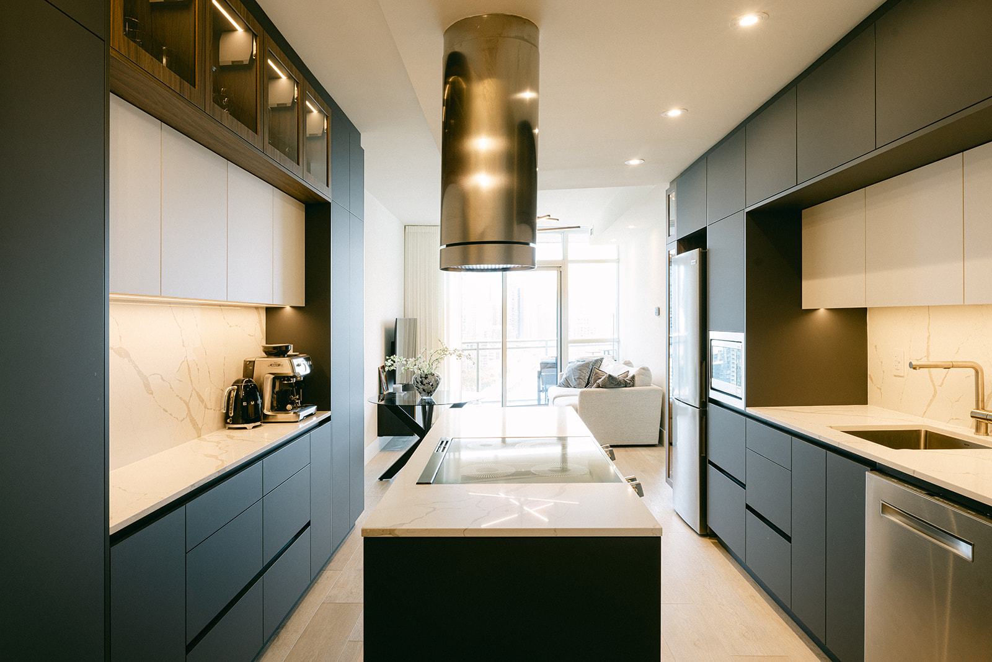
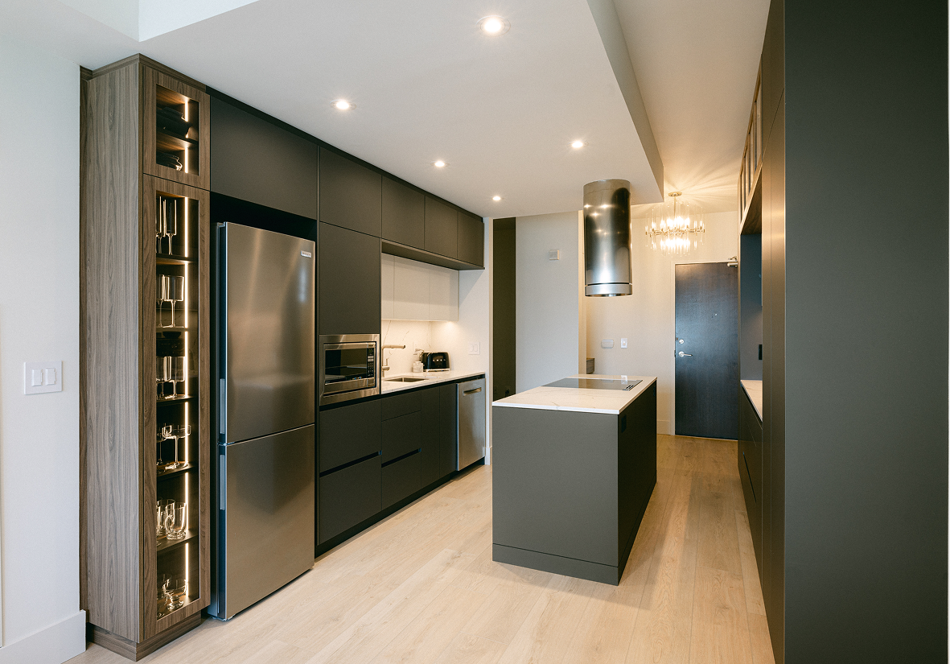
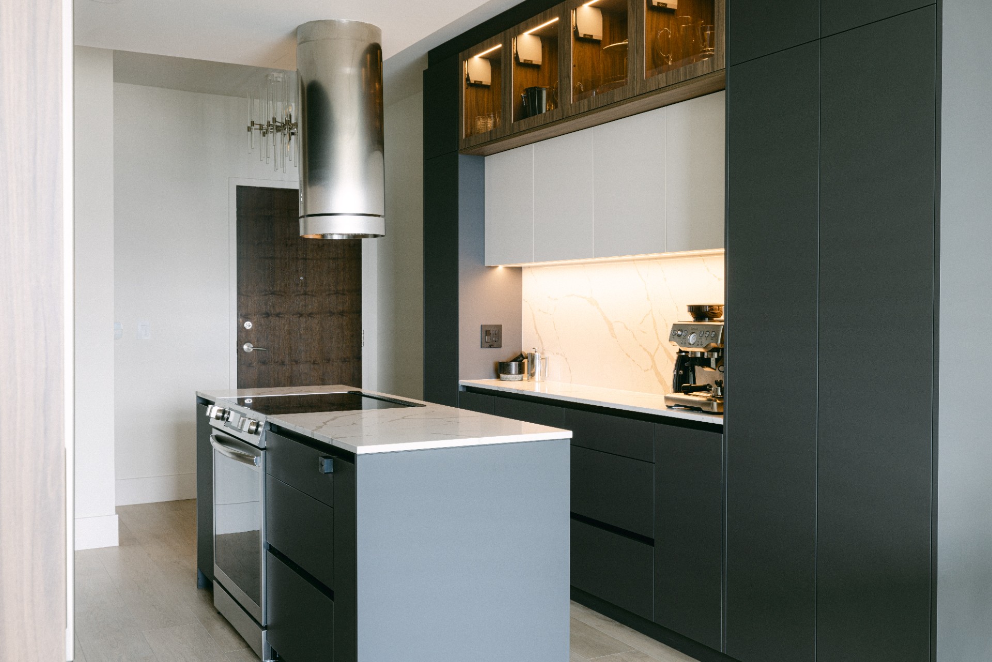
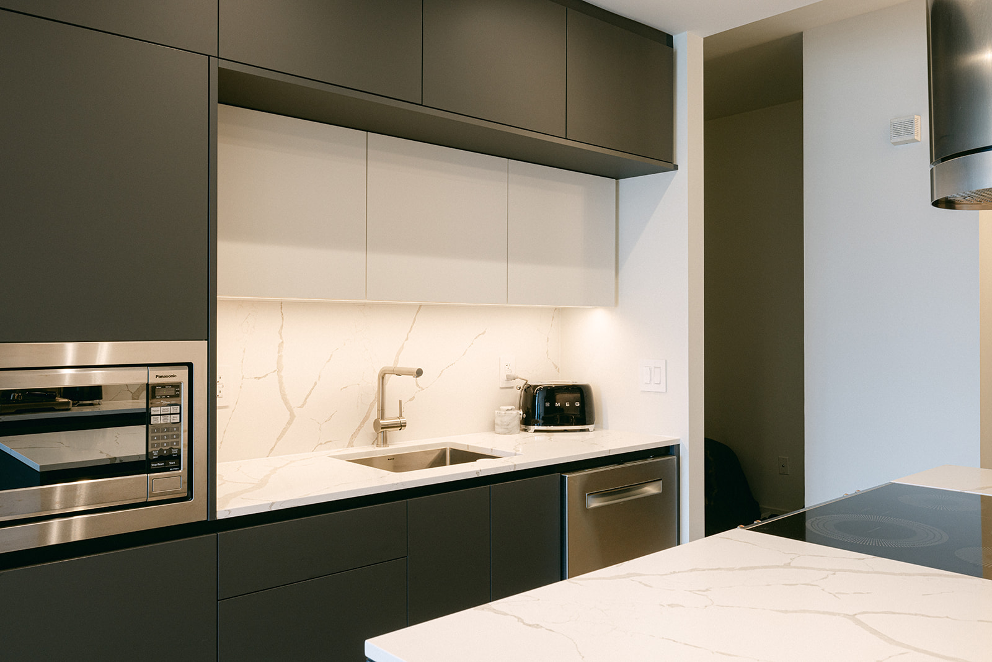
- Custom kitchen millwork with integrated storage
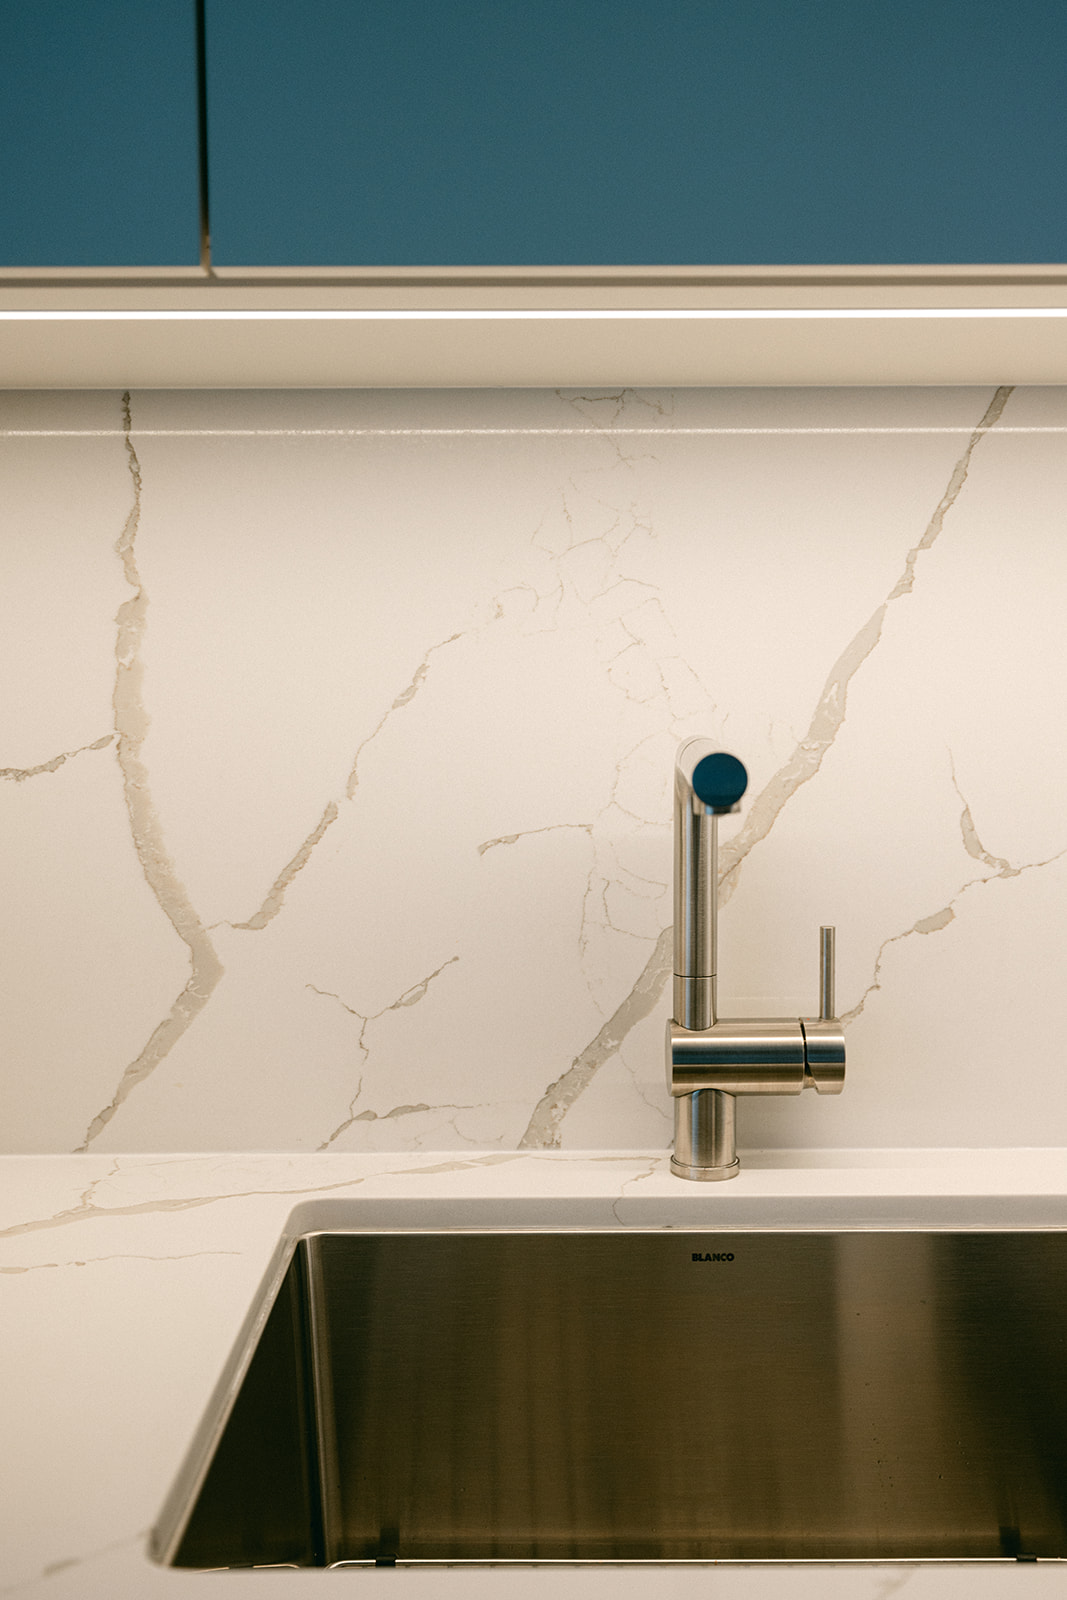
- Quartz kitchen countertops and backsplash
- Two-sided kitchen island with additional storage
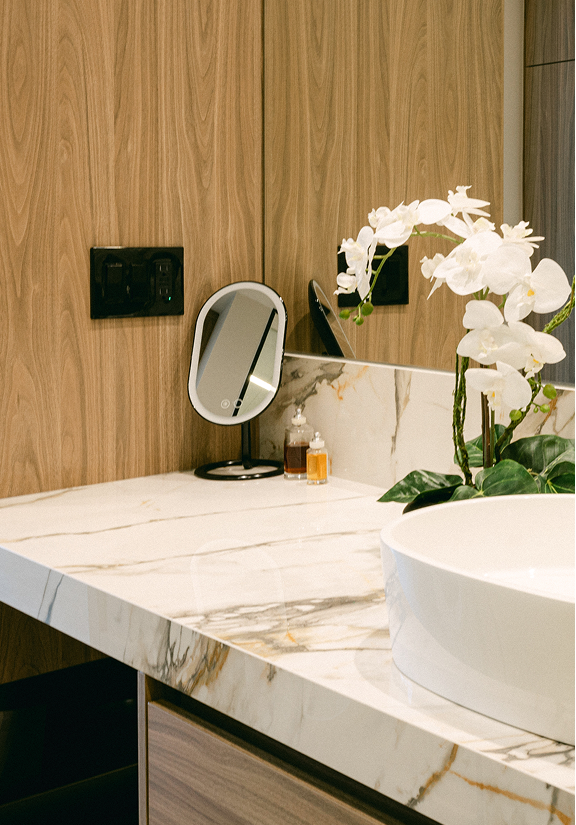
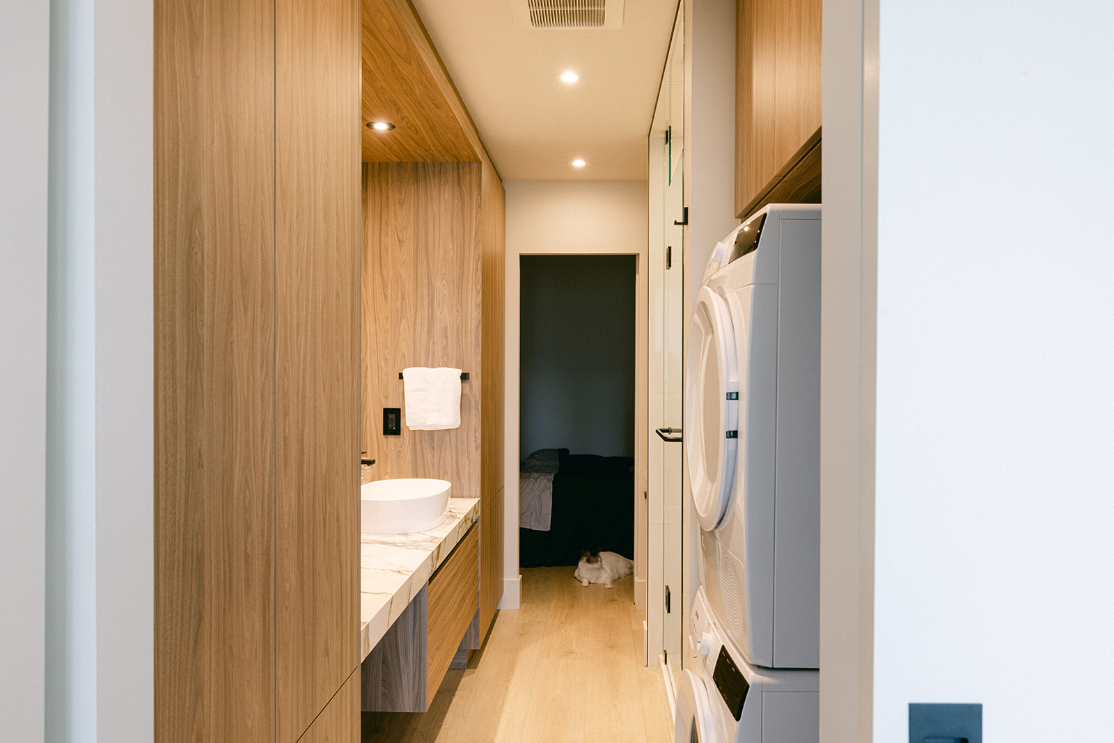
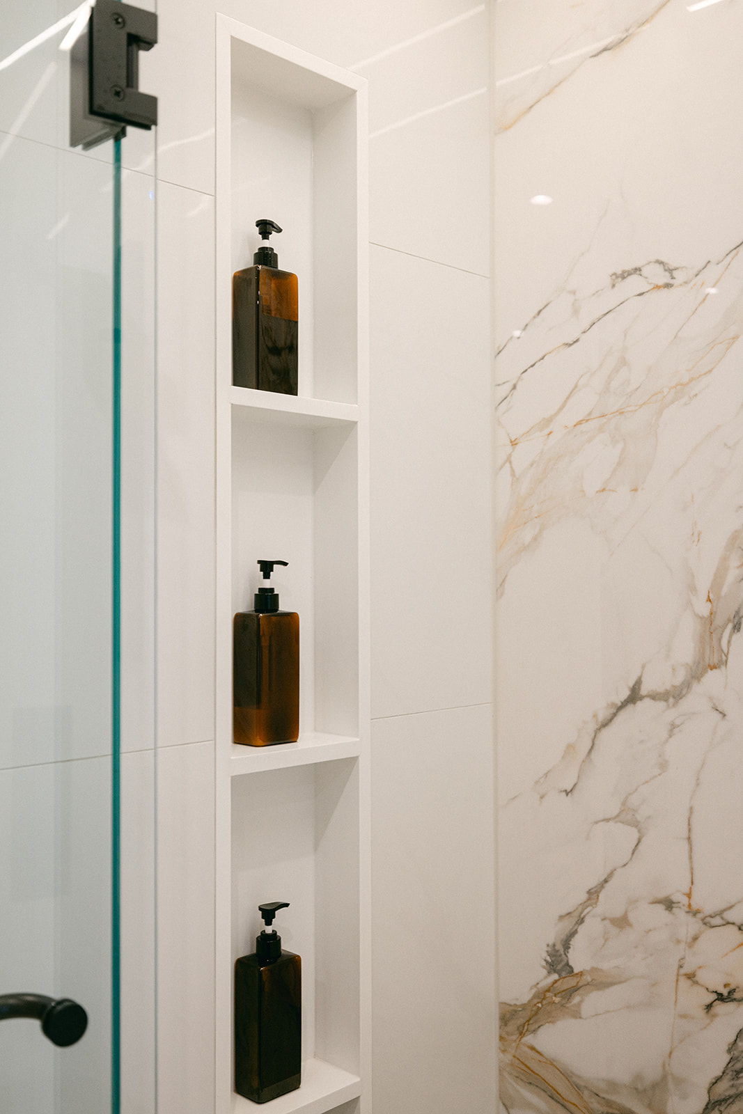
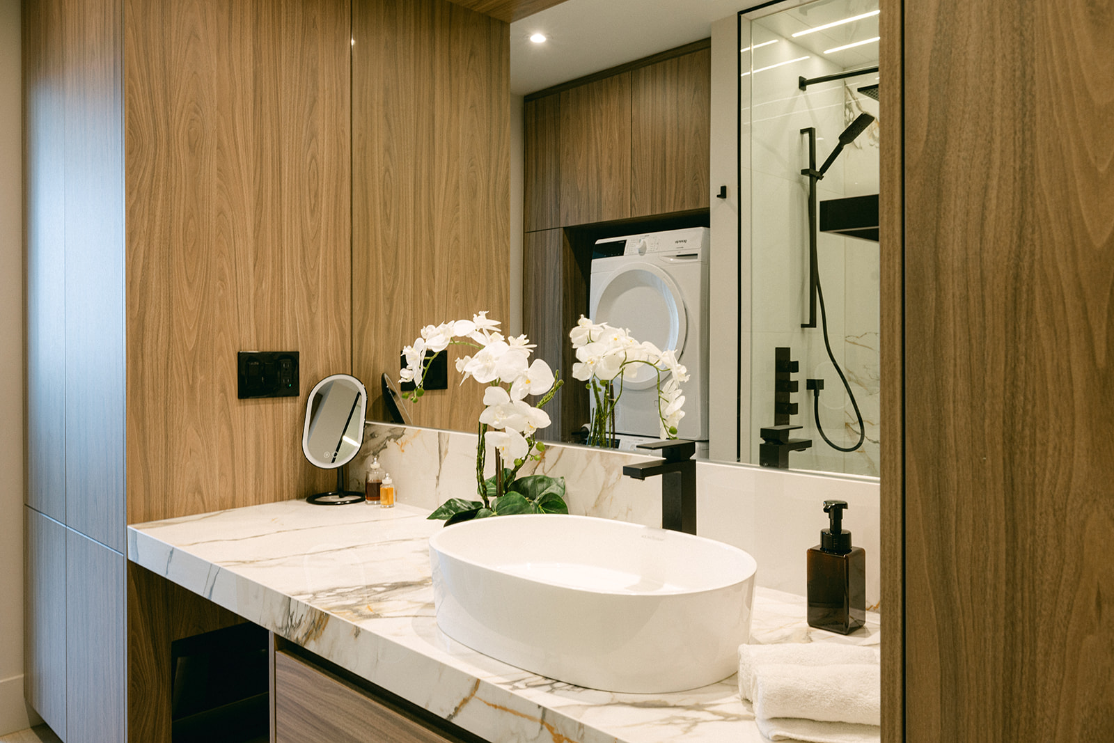
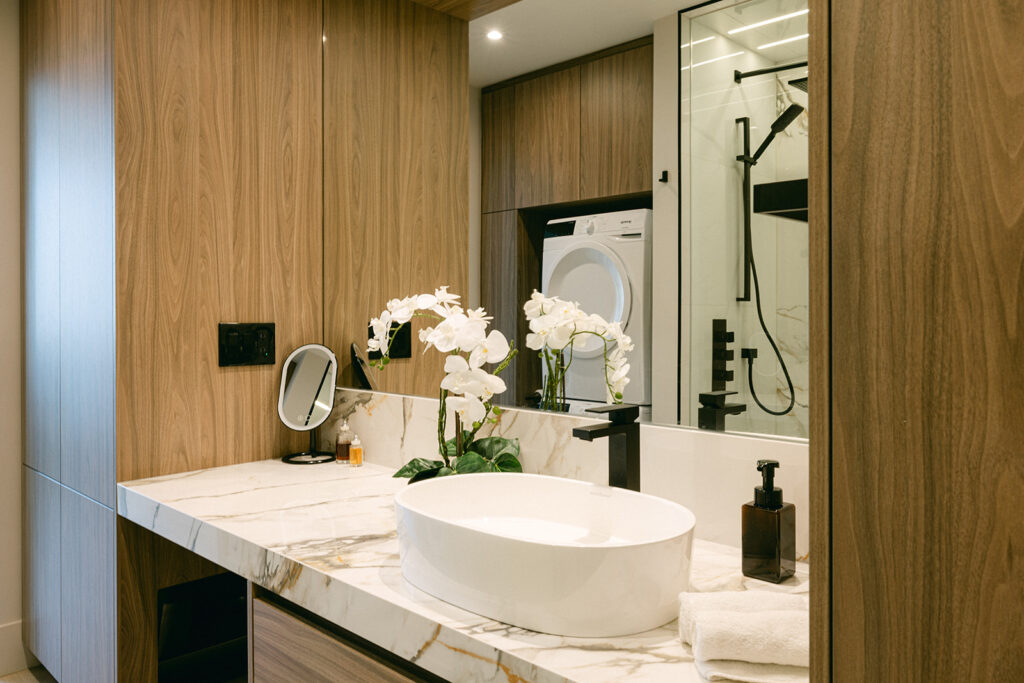
- Custom bathroom millwork and integrated storage
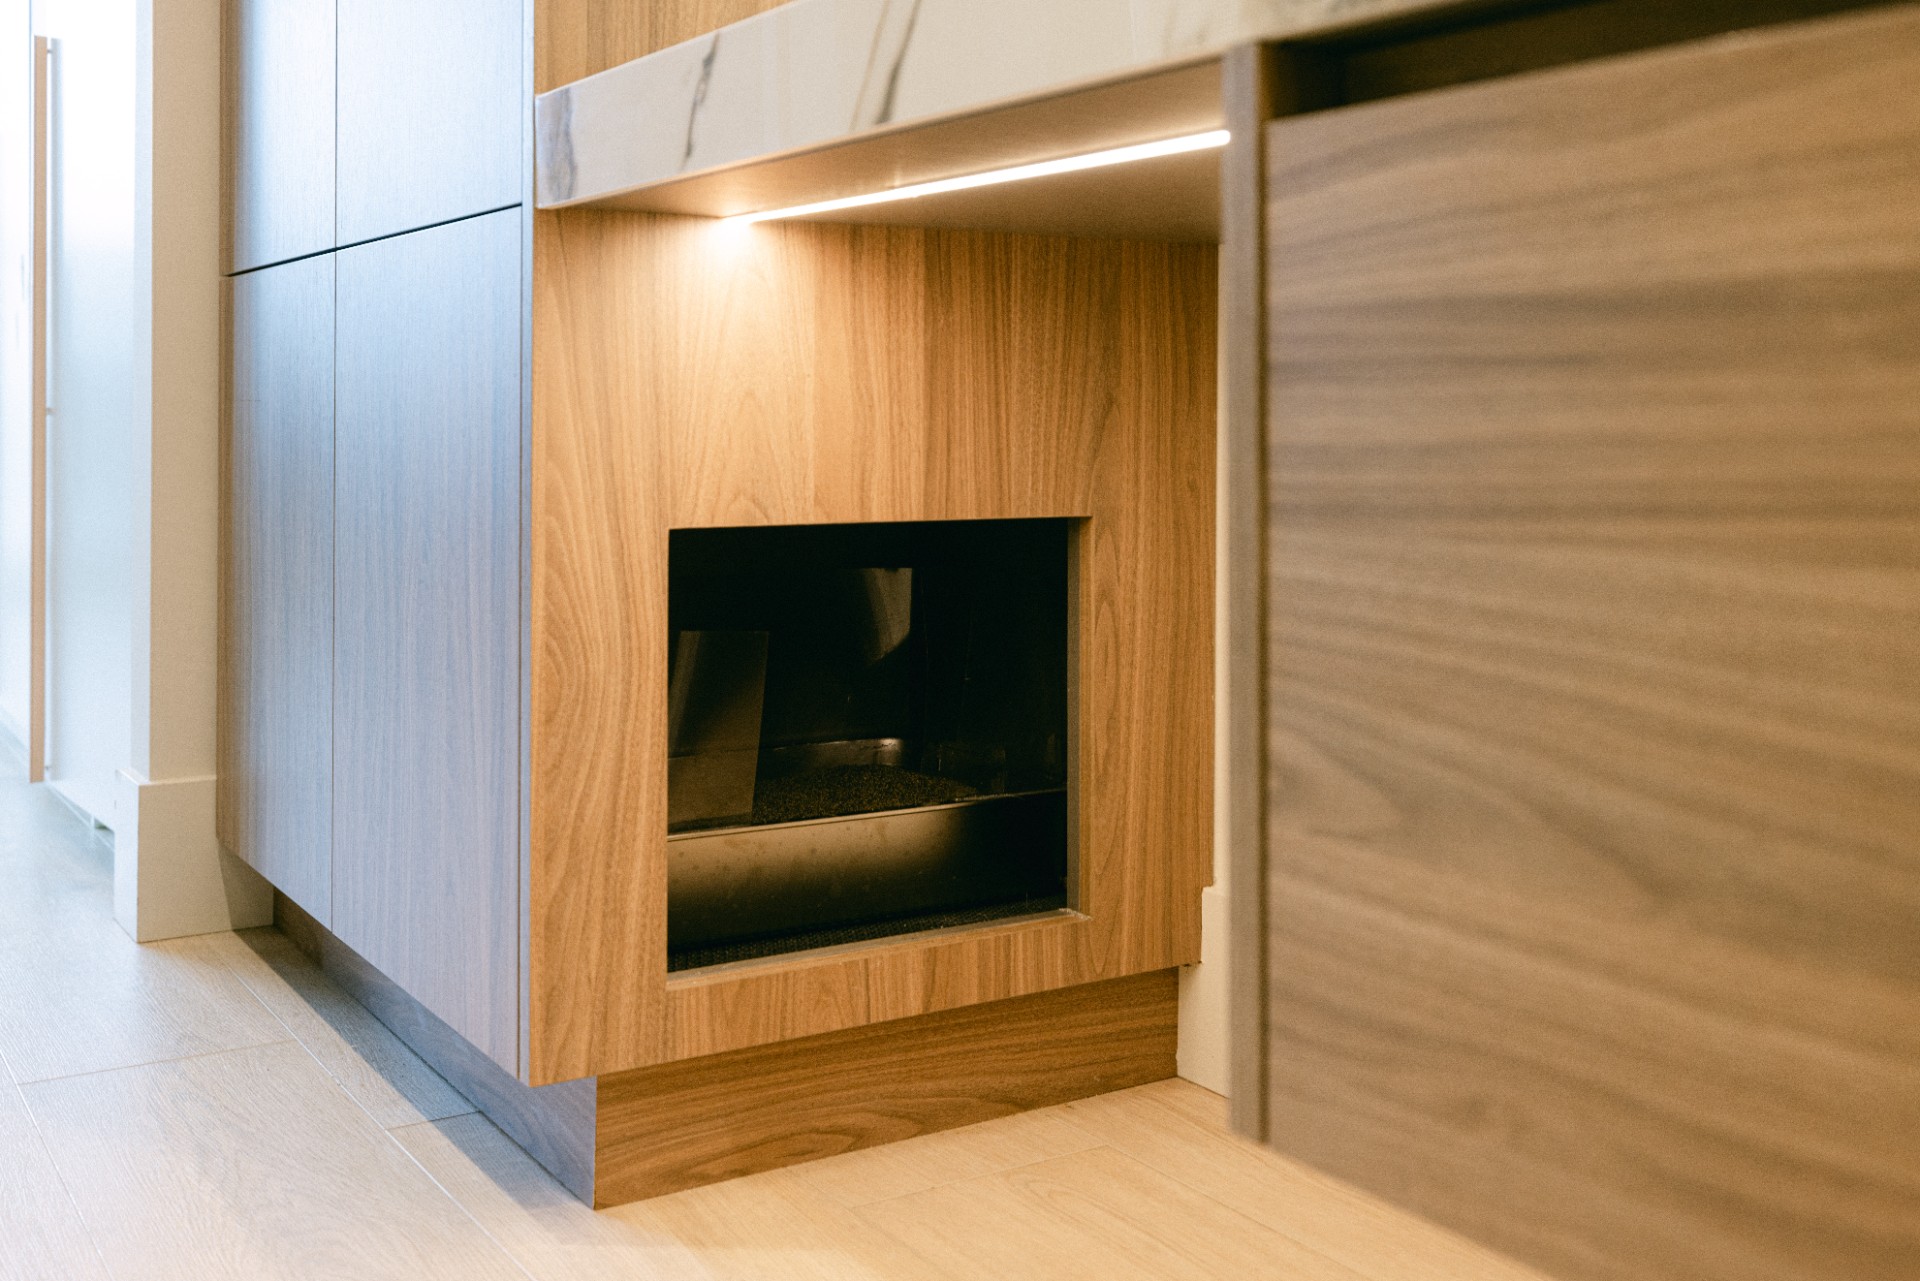
- Discreet built-in compartment for the homeowner’s cat litter box
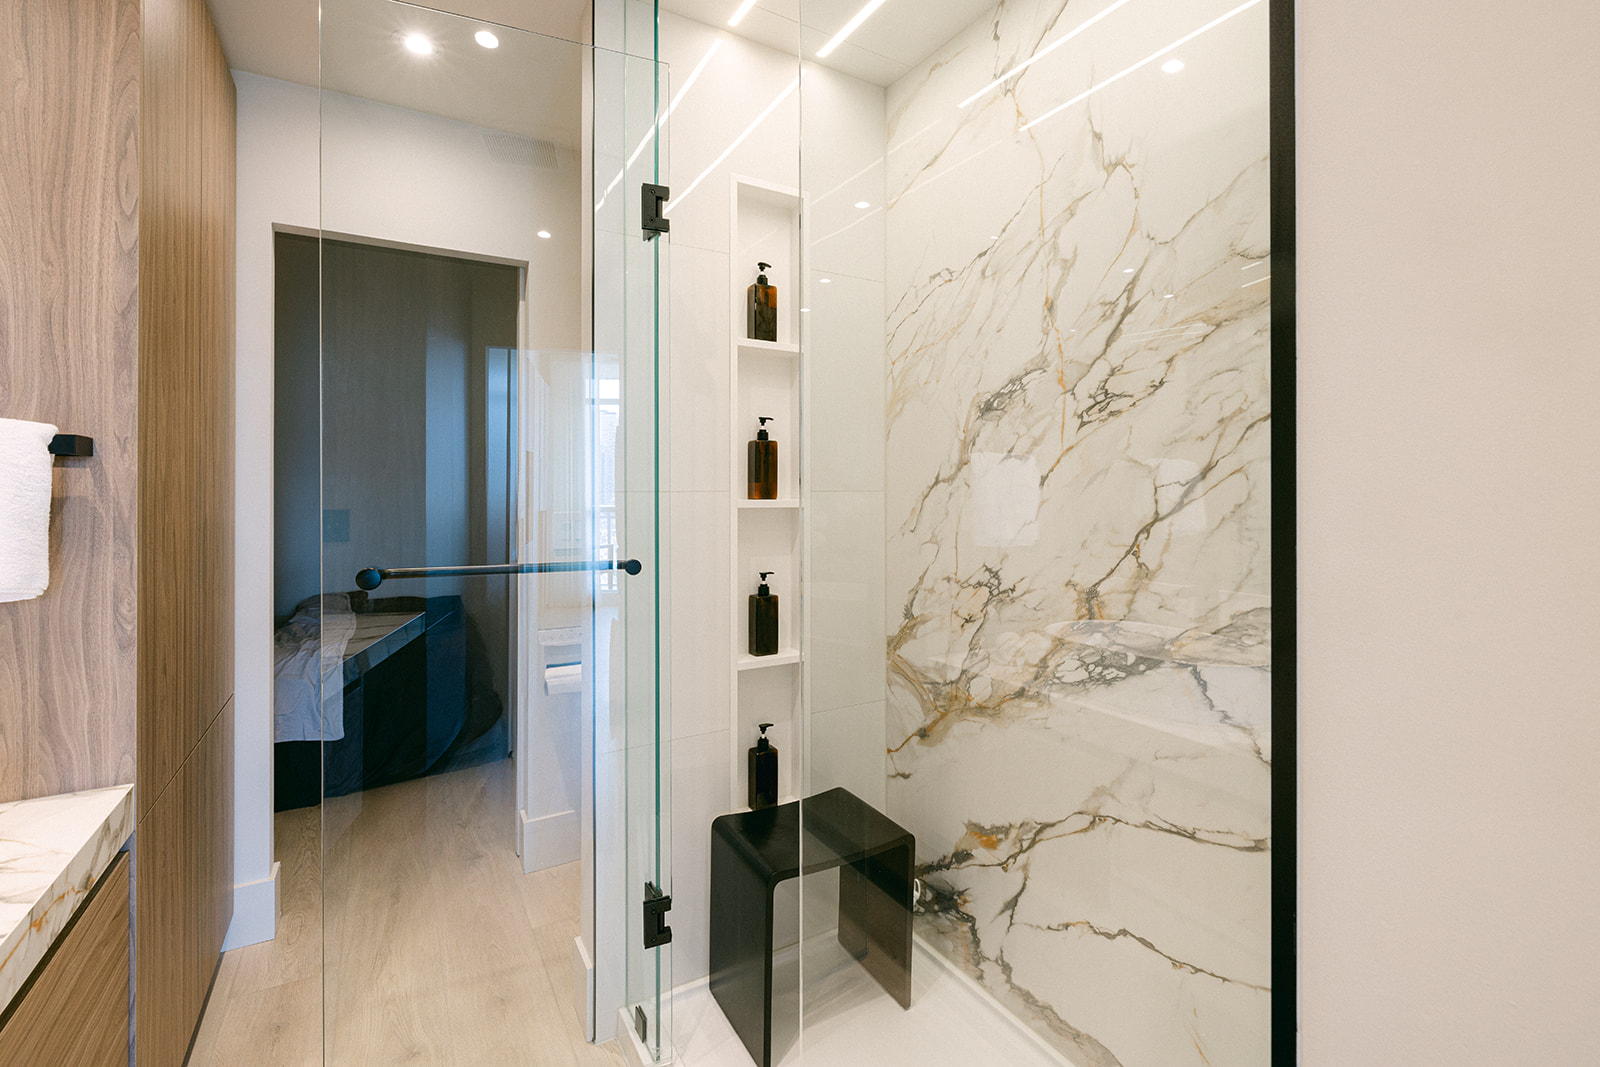
- Large-format porcelain slabs with mitred edges
- Porcelain vanity countertop and backsplash
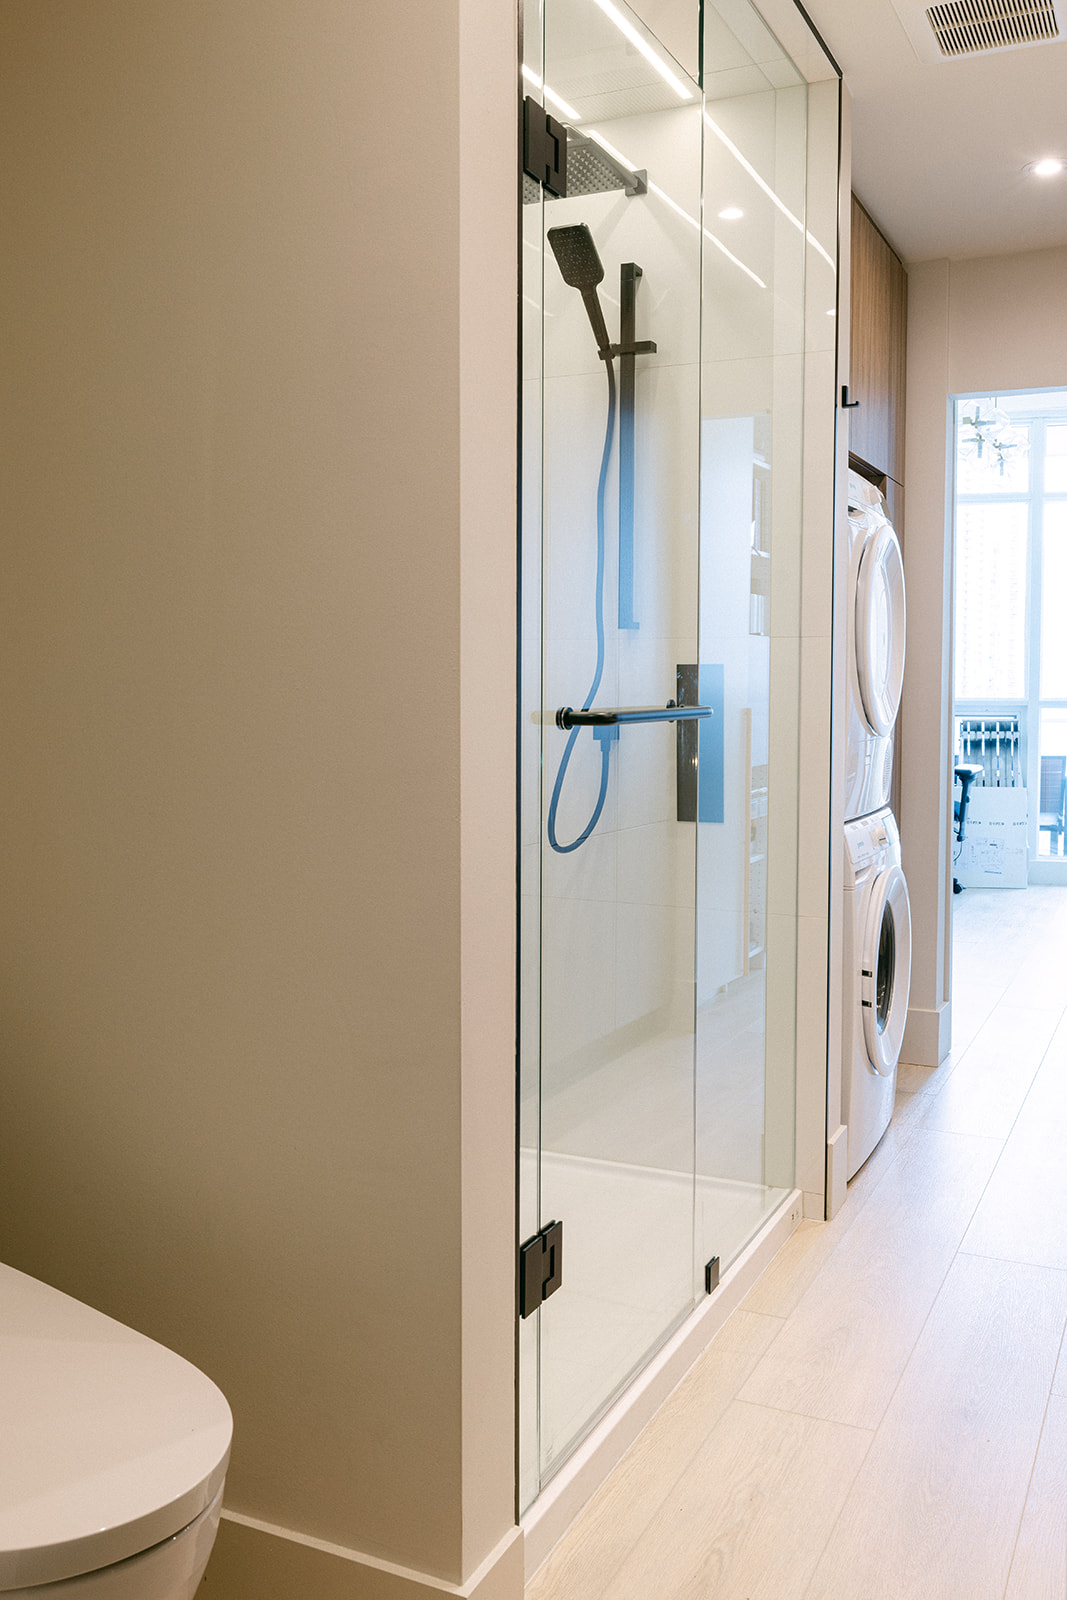
- Walk-in shower with new glass enclosure, replacing the existing bathtub
- Laundry integrated into the bathroom millwork
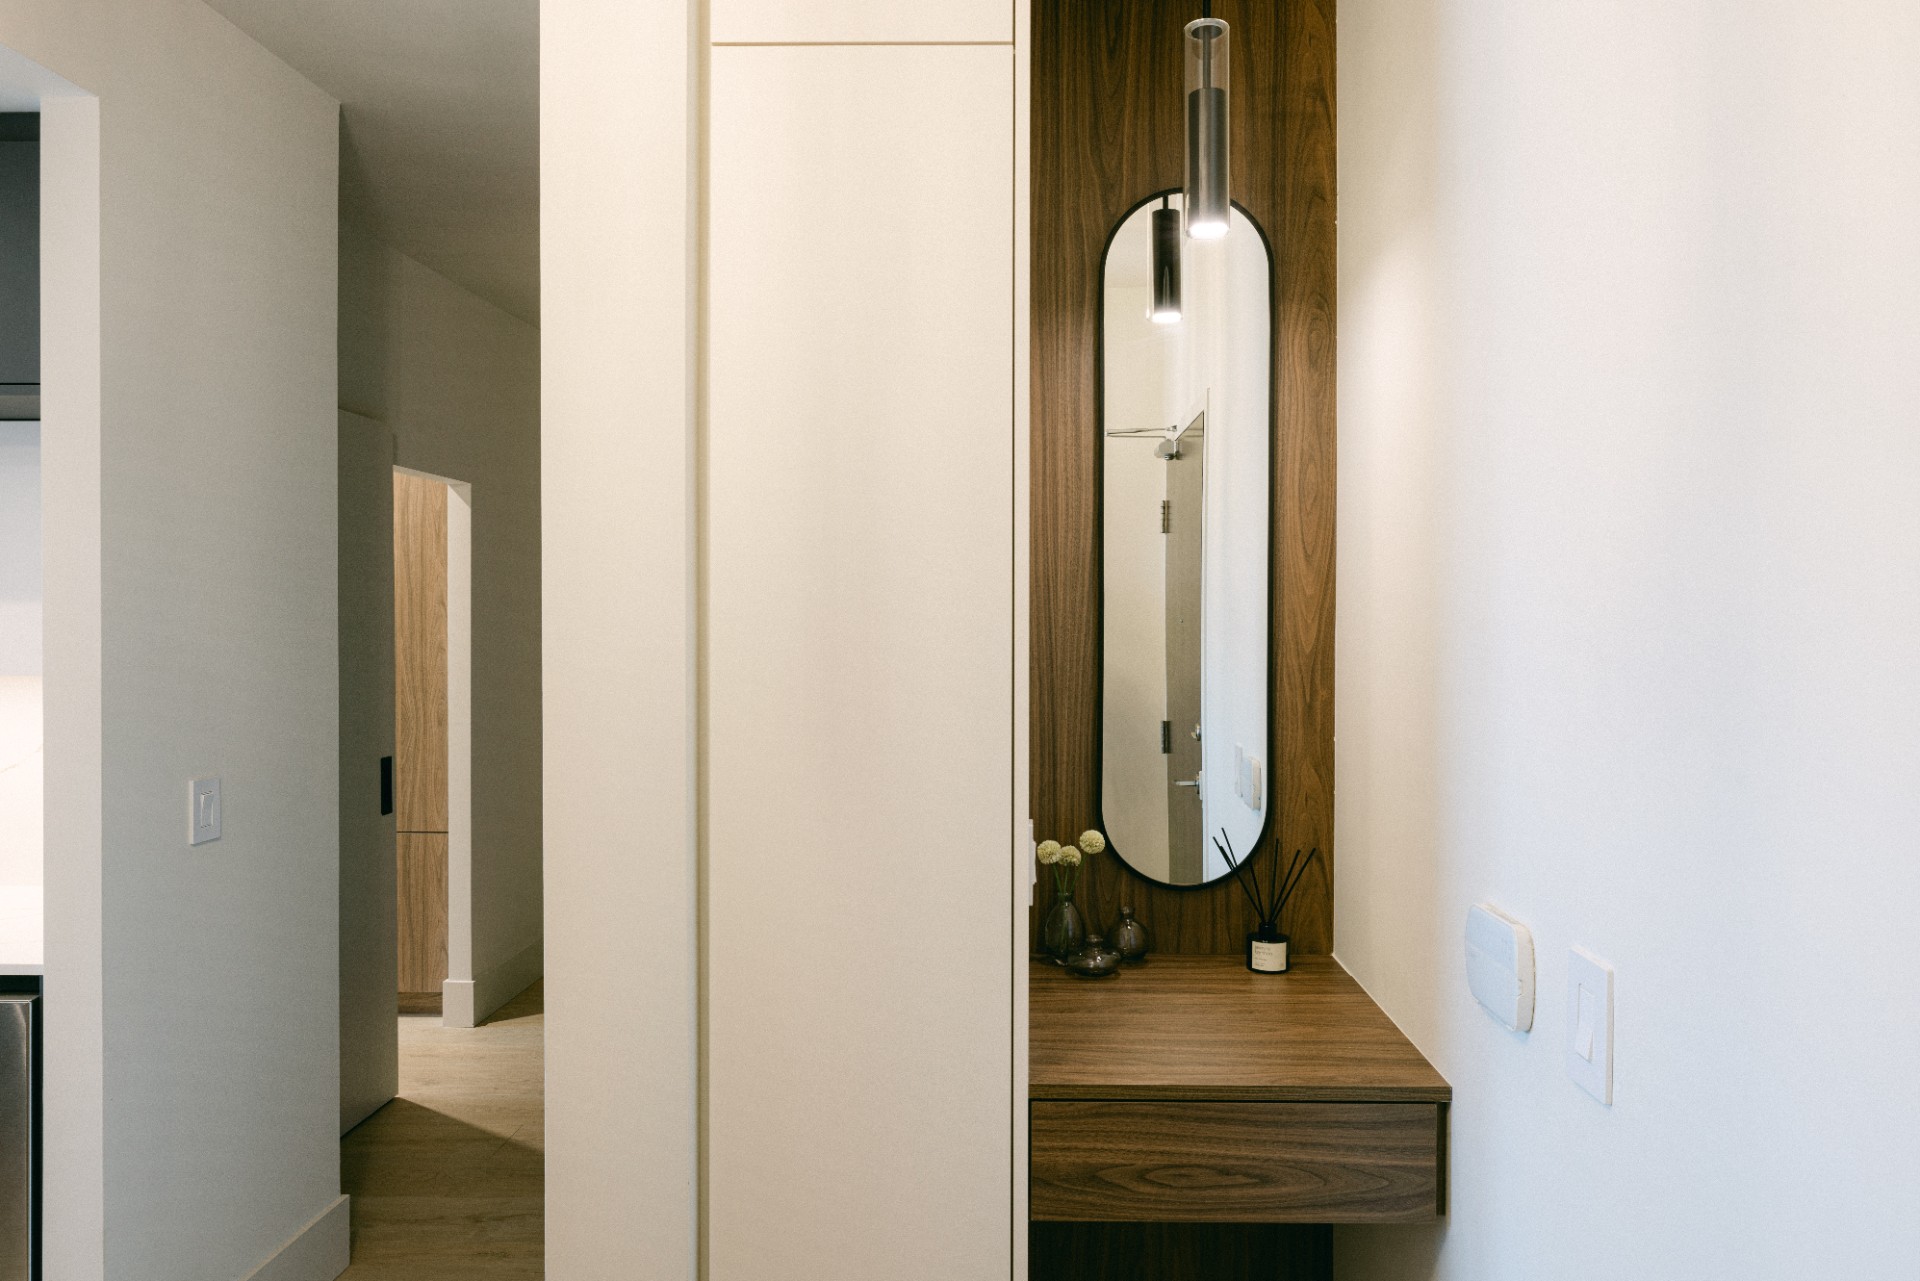
- Custom foyer millwork with mirror, storage, sitting area, and closet
- New pot lights, contemporary light fixtures, integrated shower lighting, plumbing fixtures, and interior doors
- Popcorn ceiling removal and painting throughout
The design also preserves the natural flow of light through the condo, extending toward the front entrance.