FULL HOME RENOVATION, ADDITION, DESIGN-BUILD RENOVATION
LOCATION: THE BEACHES
APPROXIMATE RENOVATION INVESTMENT: $250,000–$500,000
The Vision
The homeowners wanted their house to work around the way they actually lived. The existing layout, particularly upstairs, felt cramped and dated, with a small bathroom that no longer suited the home or their needs.
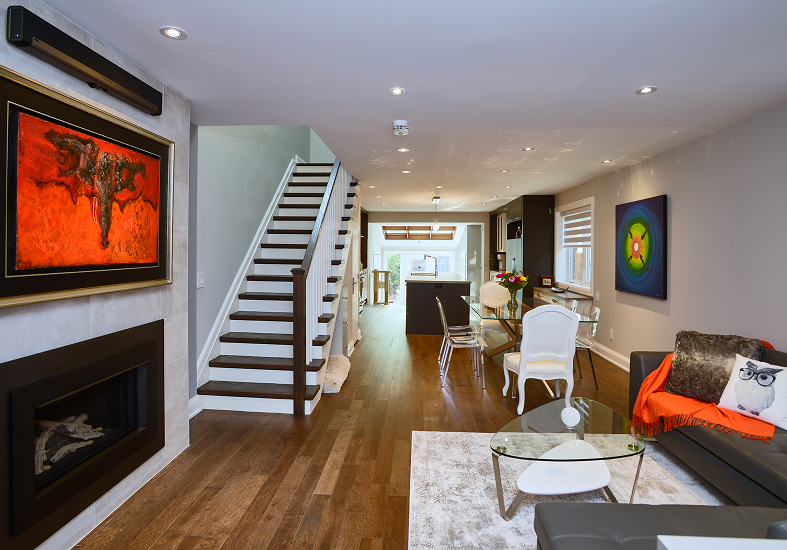
Rather than making isolated updates, they wanted to rethink the house as a whole. Every floor needed to make better use of its limited footprint, while the layout needed enough flexibility to support working, relaxing, entertaining and accommodating guests.
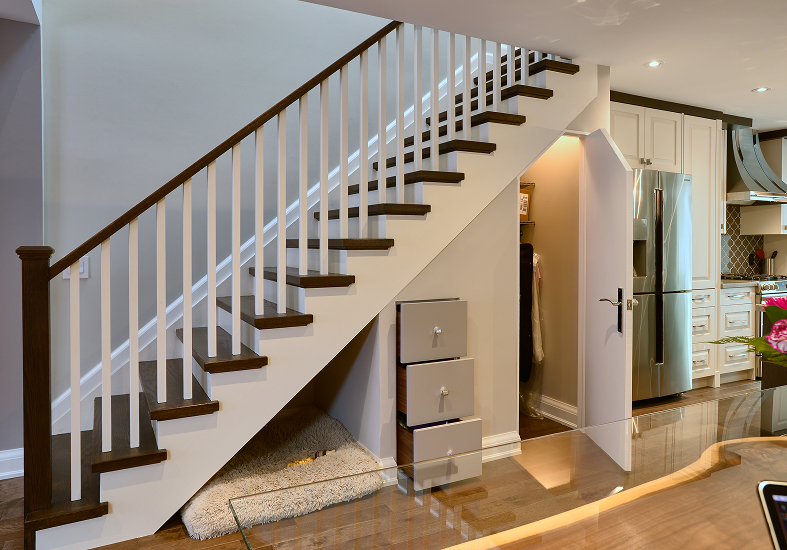
The goal was to create a home that felt considered from top to bottom, with better connections between spaces and practical storage built into the plan. They also wanted the flexibility to separate the second floor from the rest of the house in the future, giving them options for how the home could be used over time.
The Challenge
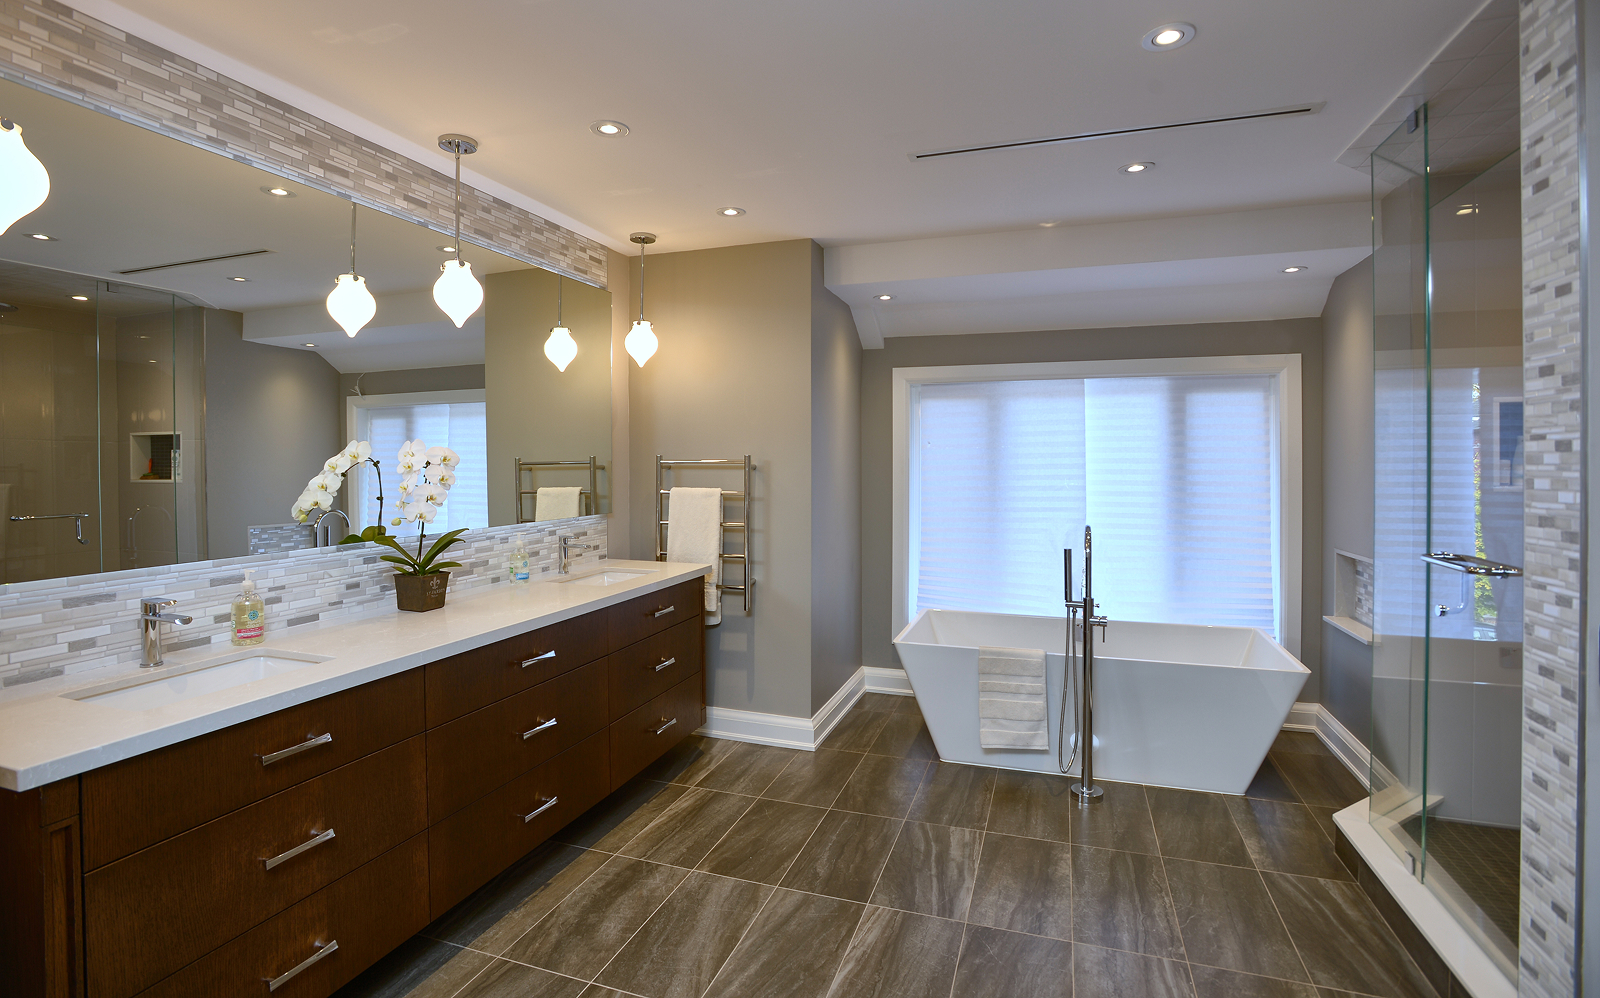
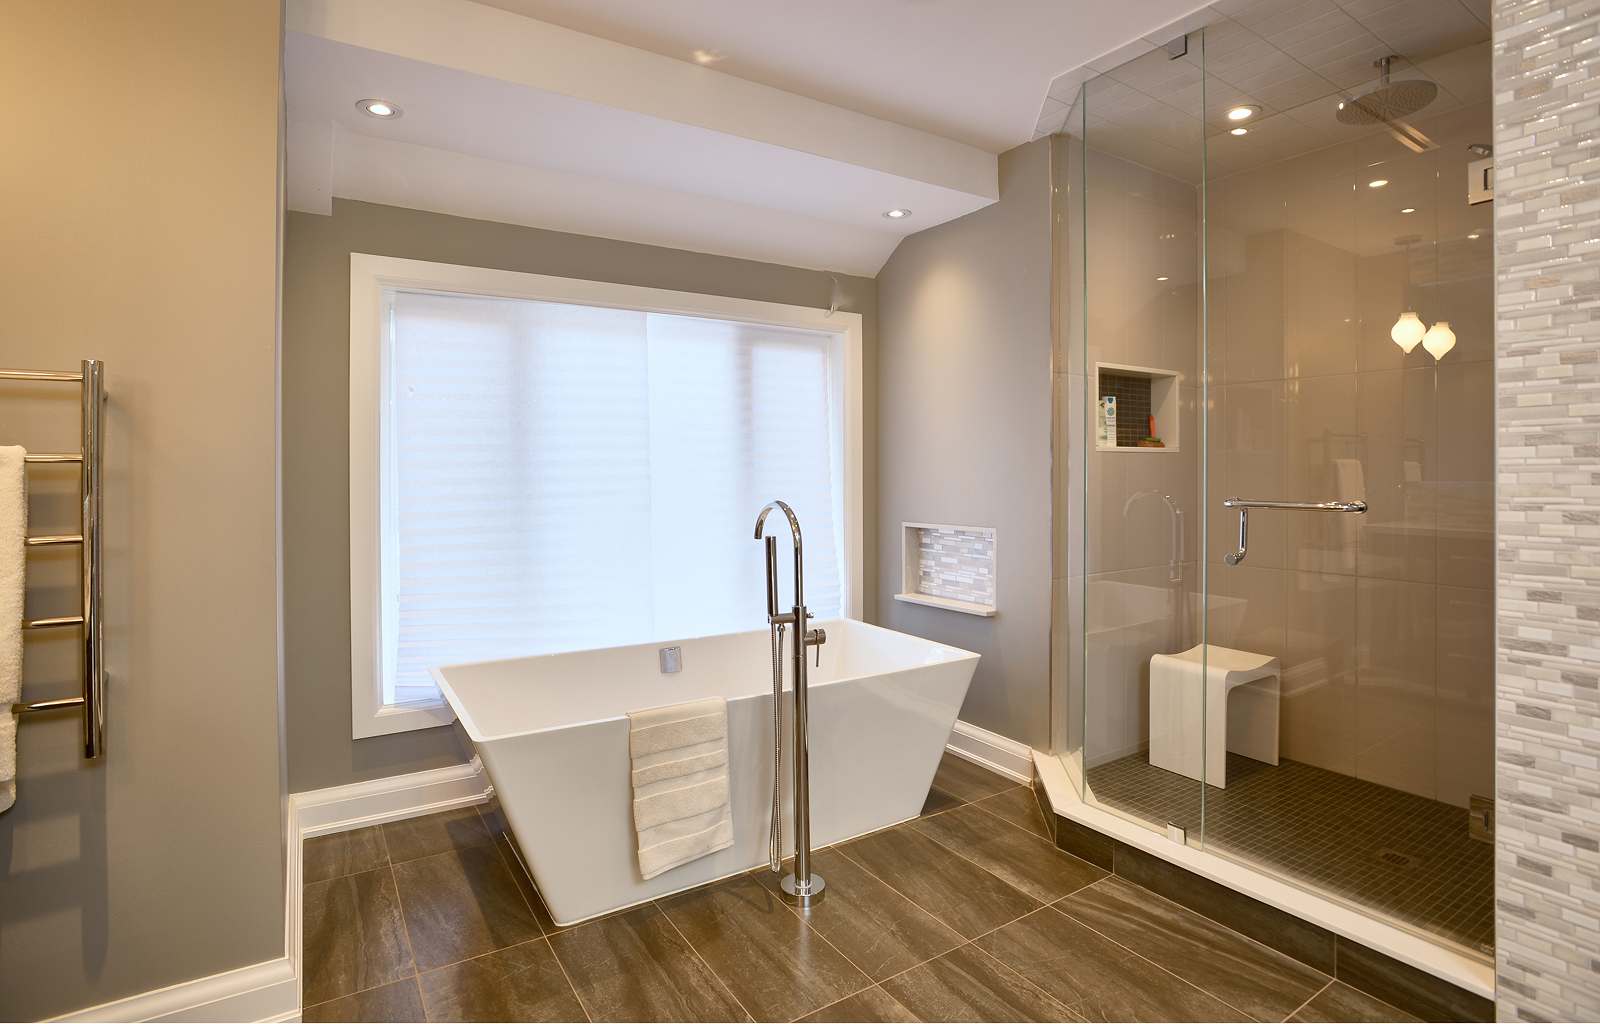
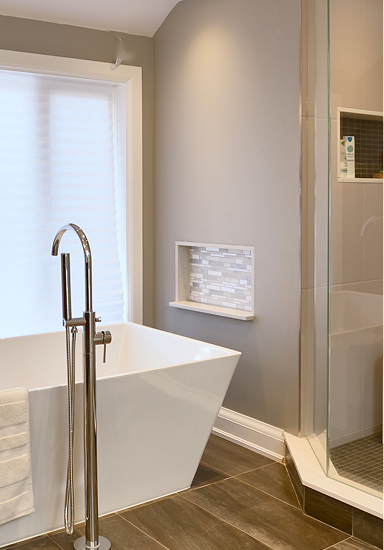
The house was narrow, leaving little room for wasted space. The existing second-floor bathroom was particularly cramped, with a small bathtub and dated four-inch brown tiles, while the overall layout did not make the best use of the available footprint.
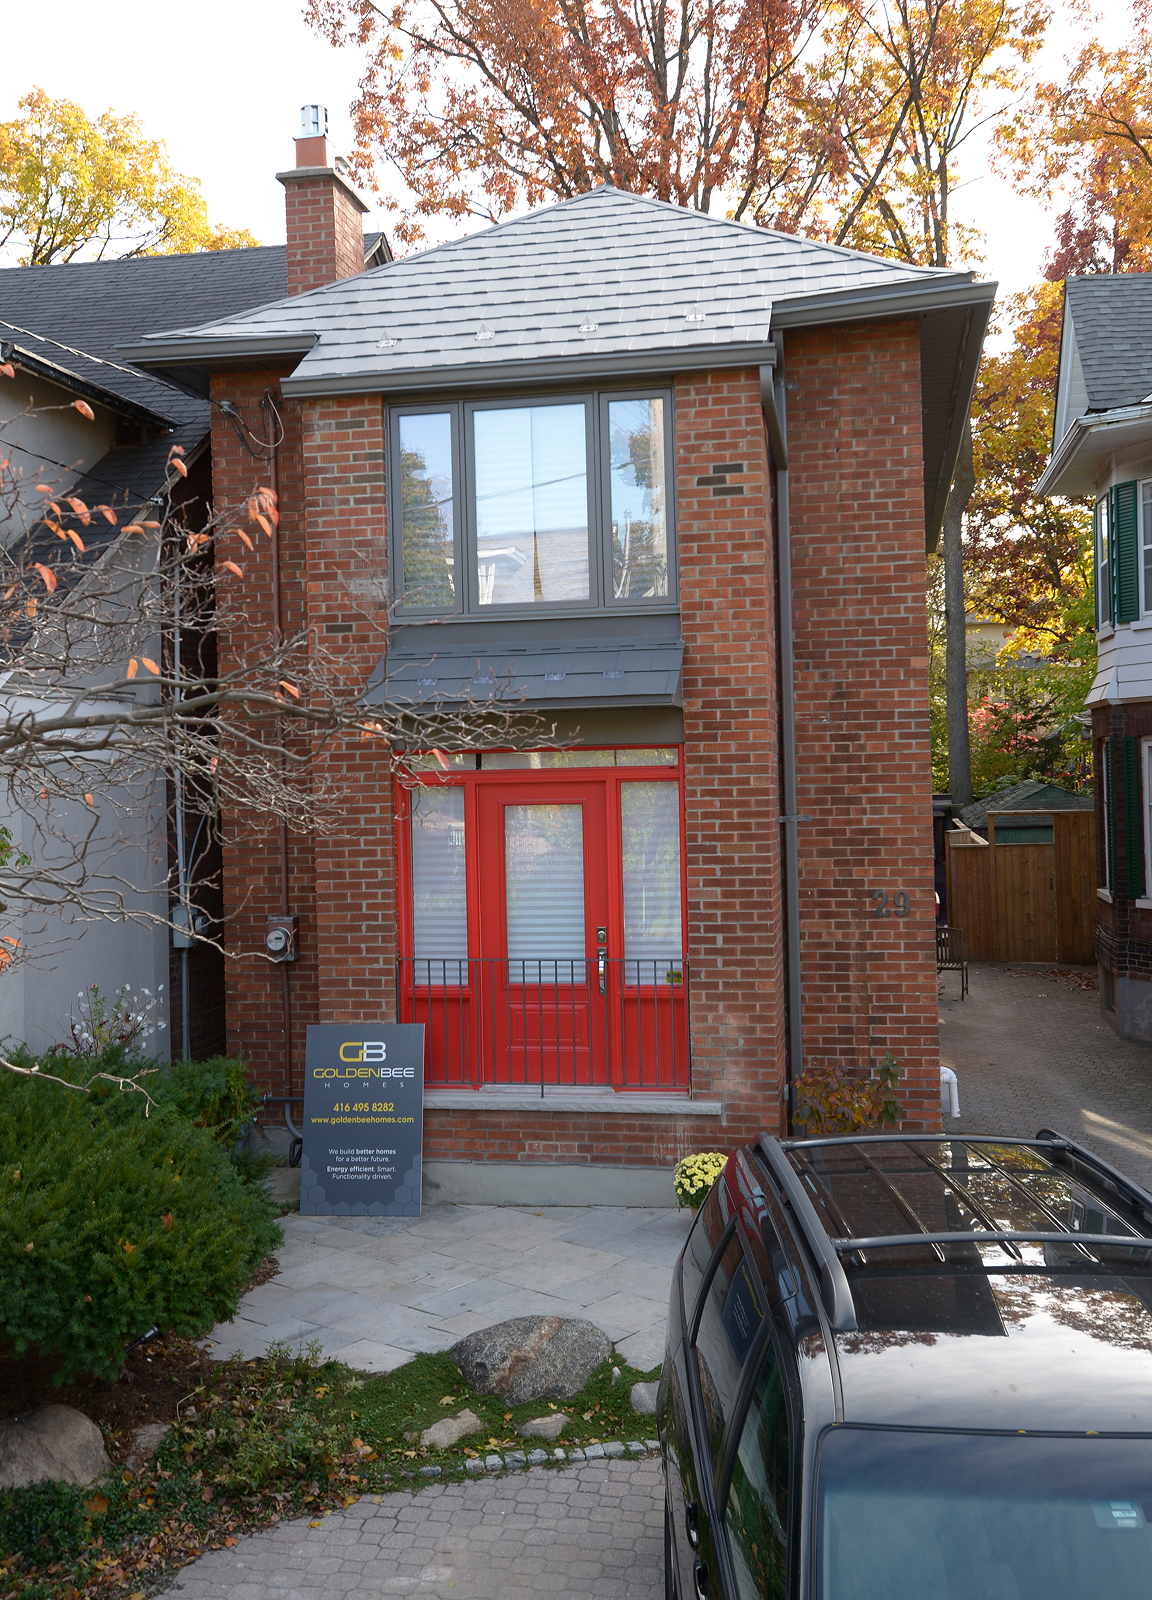
The renovation also came with an unexpected constraint: the original plan called for the main entrance to move to the front of the house, but a city bylaw prevented an entrance from being positioned that close to the sidewalk.
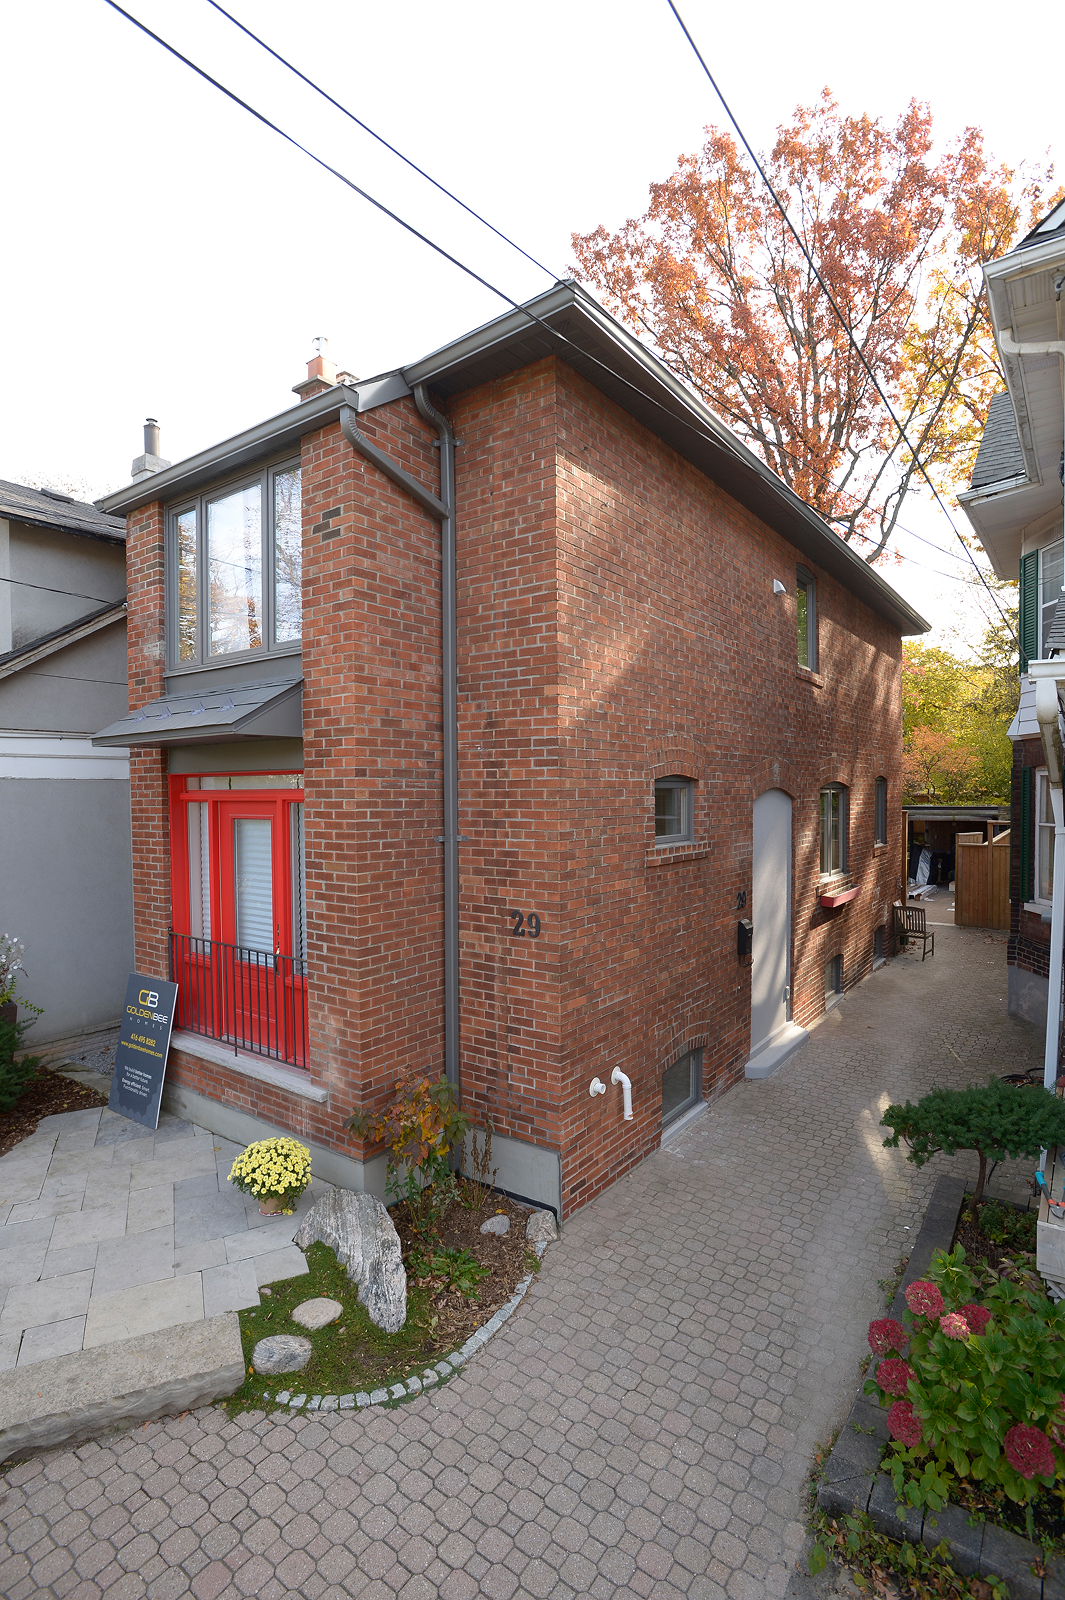
The house was ultimately taken back to the exterior brick across all three floors, bringing its underlying systems into the scope of the renovation as well. Electrical wiring, plumbing, gas lines, heating, radiators, windows, ductwork and underground plumbing all needed to be replaced.
The Approach
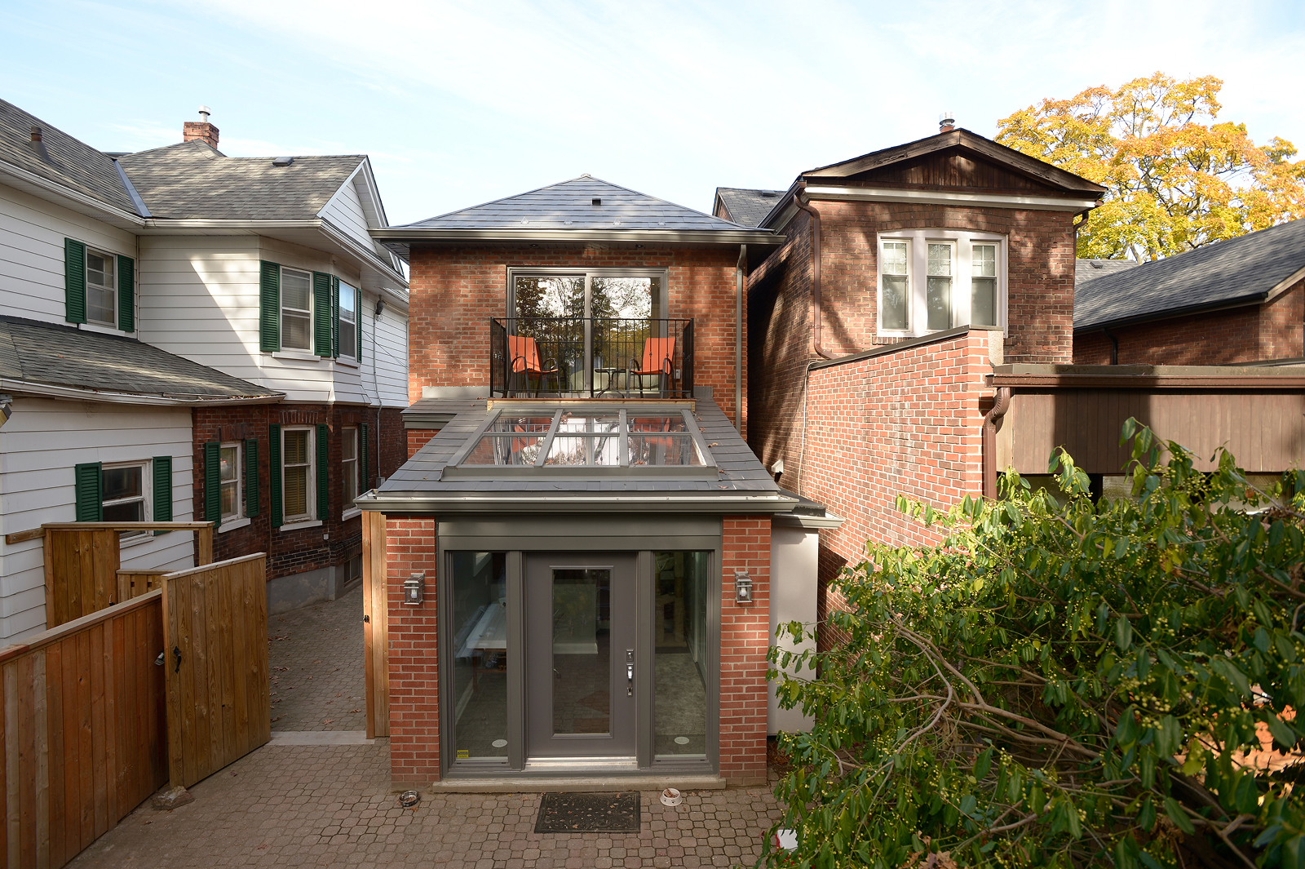
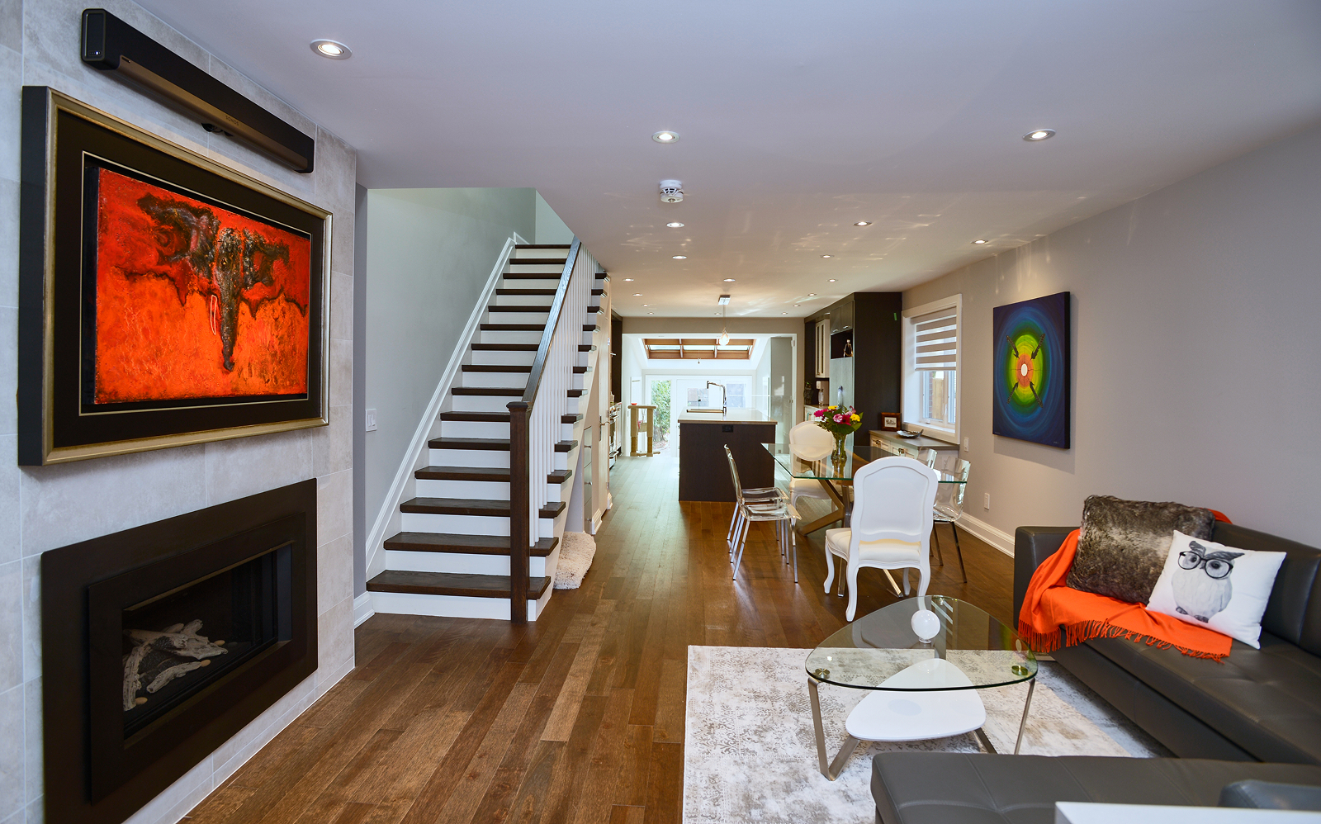
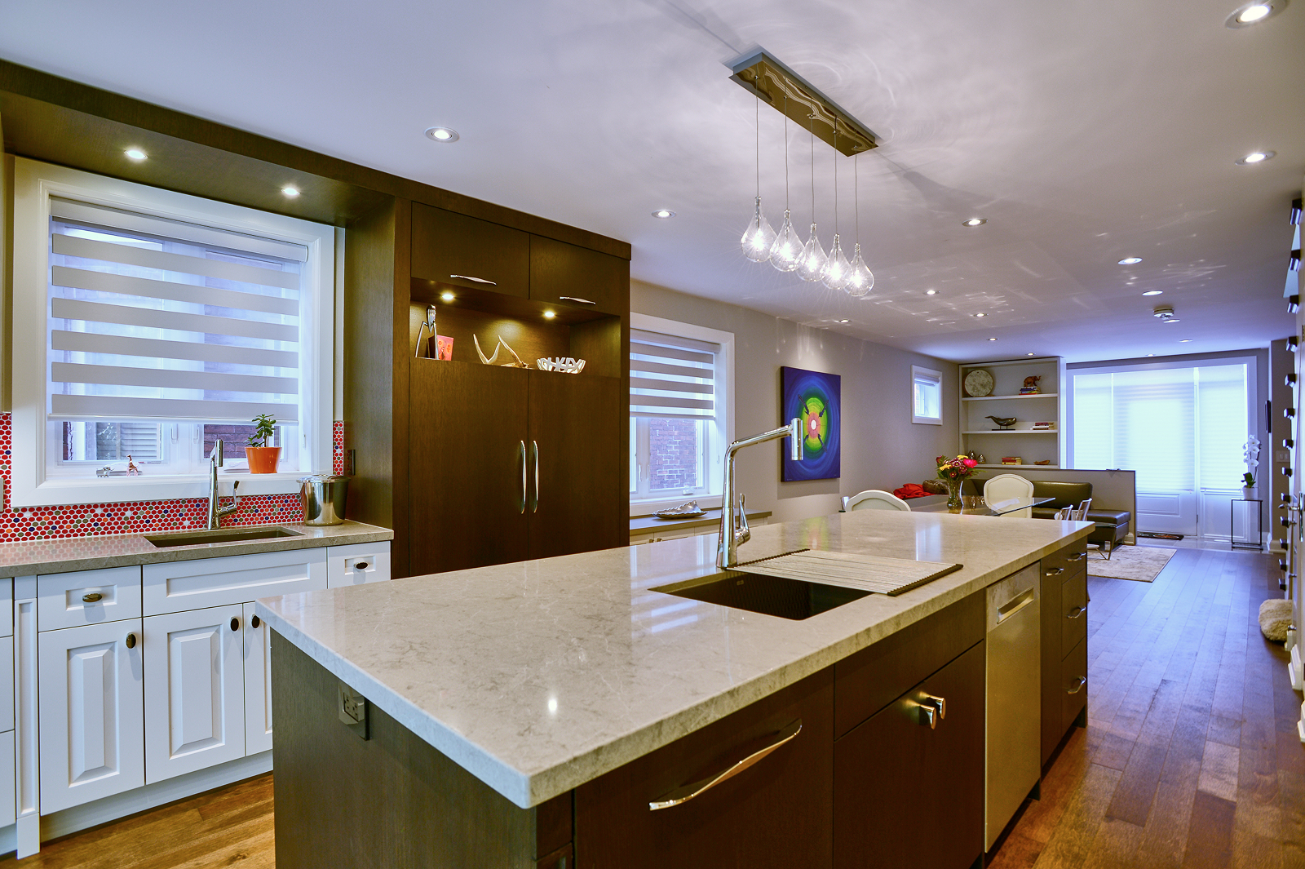
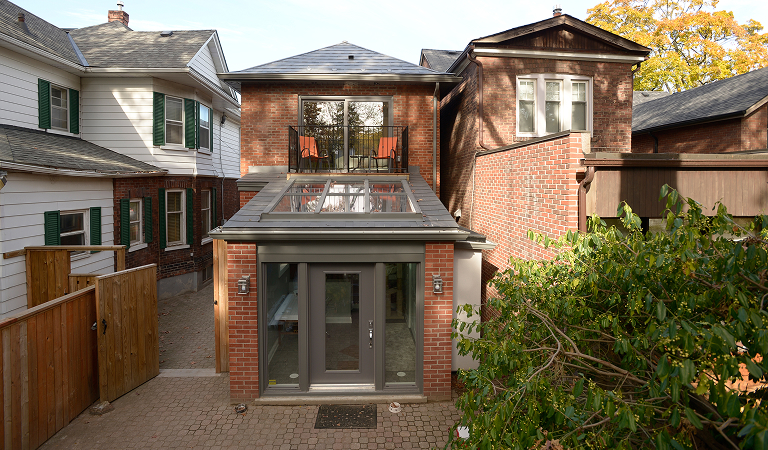
With the front entrance no longer an option, the plan shifted to the rear. Rather than simply placing a door at the back of the house, the team used the opportunity to create a small rear addition that extended the kitchen and formed a dedicated entryway. This kept the entrance from opening directly into the kitchen and created a much more natural arrival into the home.
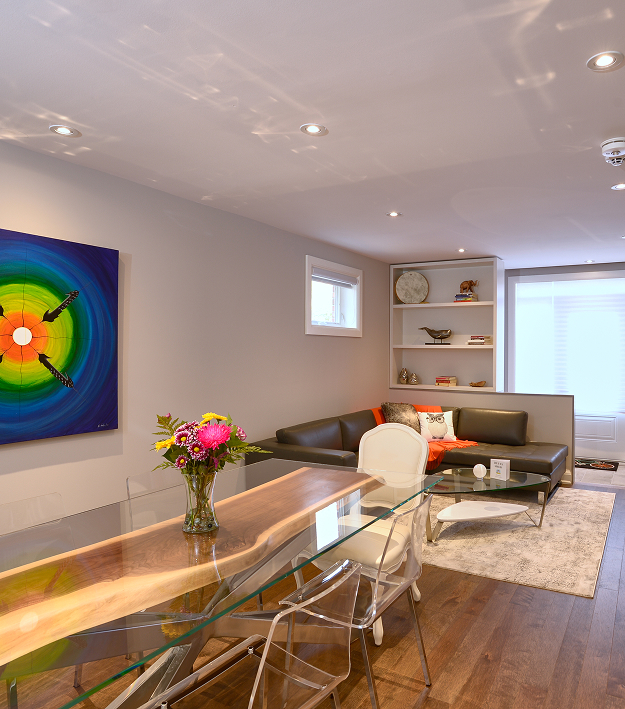
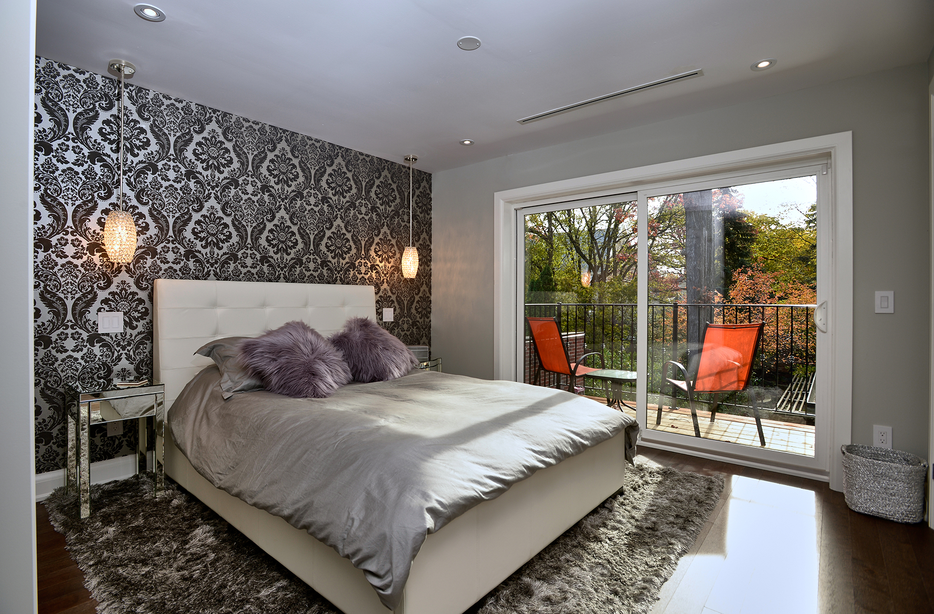
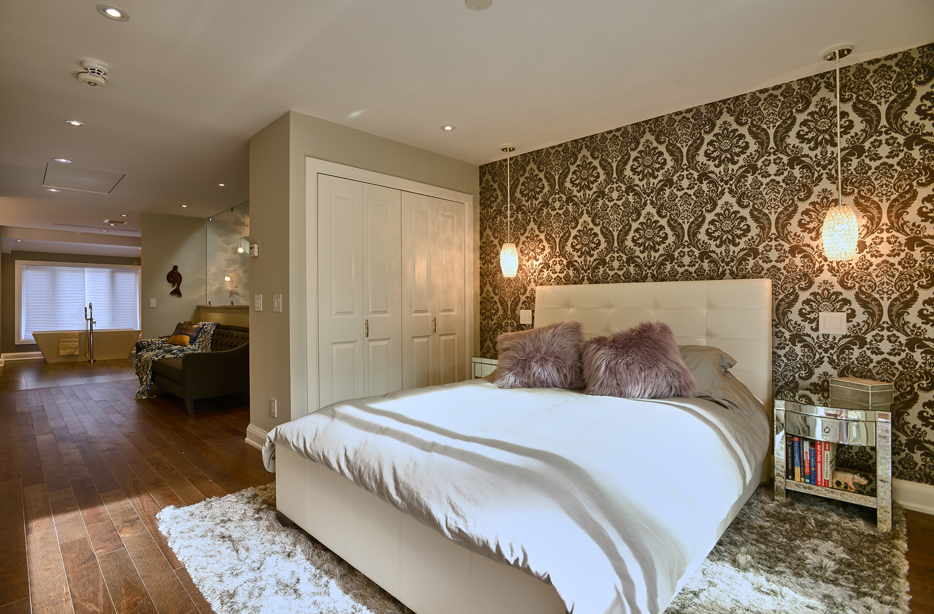
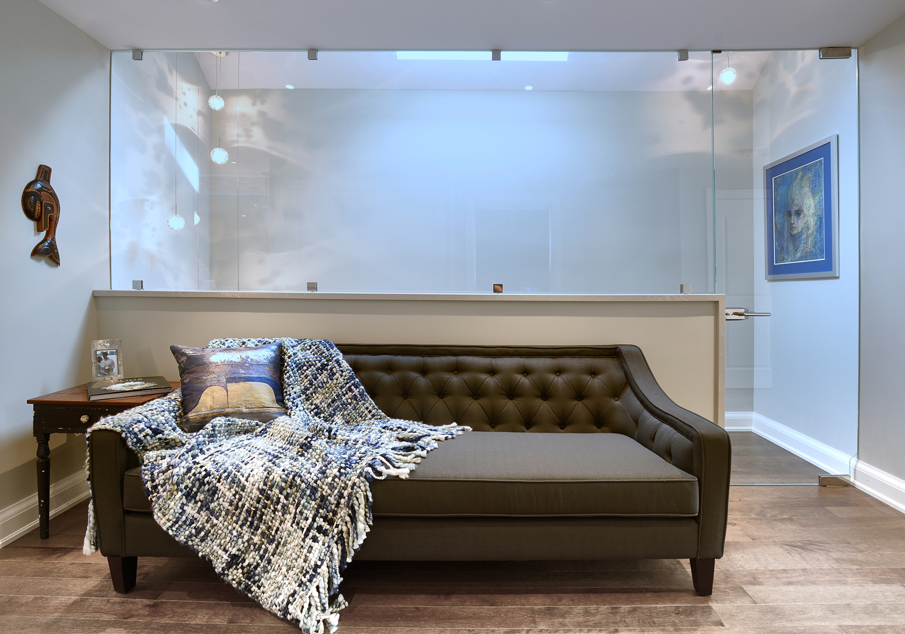
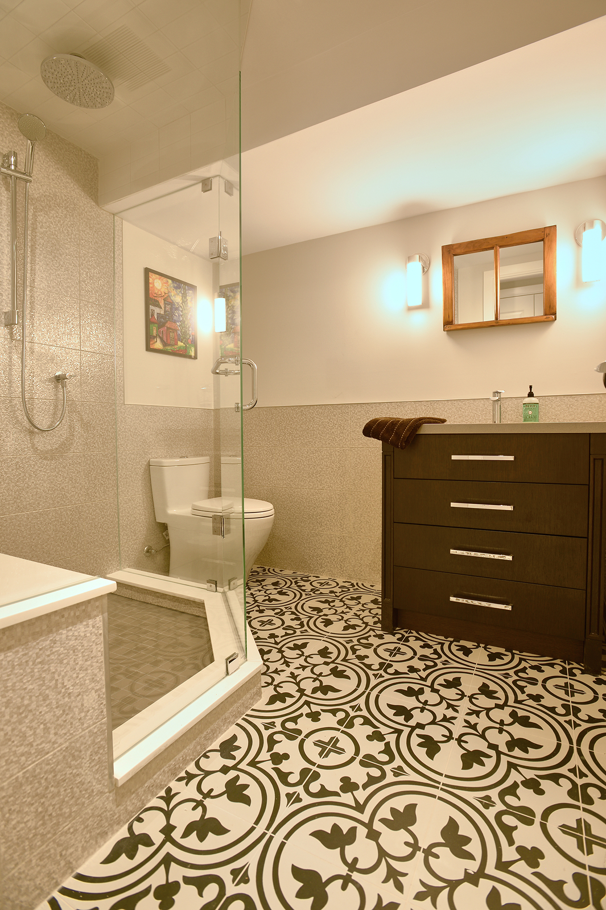
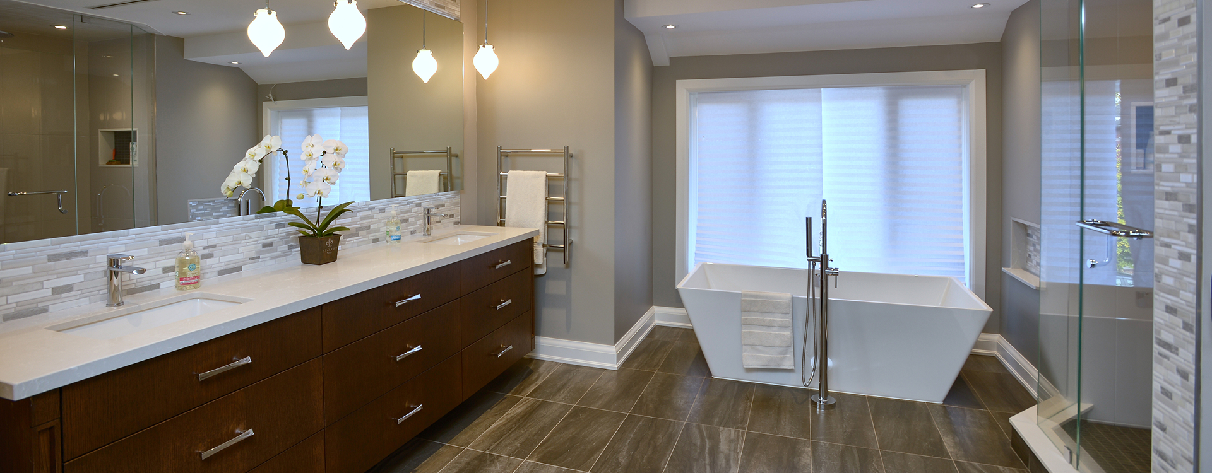
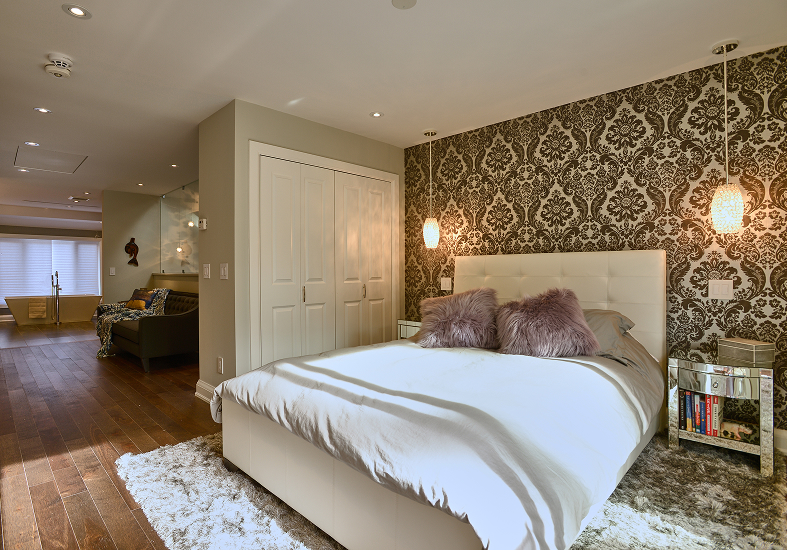
Upstairs, the bathroom was moved to the front and the bedroom to the rear, creating a larger bedroom with generous closet space. A new laundry room and flexible lounge area filled the space between them, providing room to work or relax.
The attic was reframed to create heated storage without taking away valuable living space. Throughout the renovation, energy efficiency and cost were considered alongside the design, including new insulation, windows and mechanical systems.
The second floor was also planned so it could be securely separated from the lower levels, giving the homeowners flexibility in how the home could be used in the future.
The Details
The finished home combines a completely renewed interior with practical additions that make better use of every level.
- Three-floor gut renovation
- Rear addition extending the kitchen
- Dedicated rear entryway
- Reconfigured second-floor layout
- Private second-floor bedroom with generous closet space
- Second-floor laundry room
- Flexible lounge area for work or relaxation
- Heated attic storage with pull-down ladder
- Second-floor deck
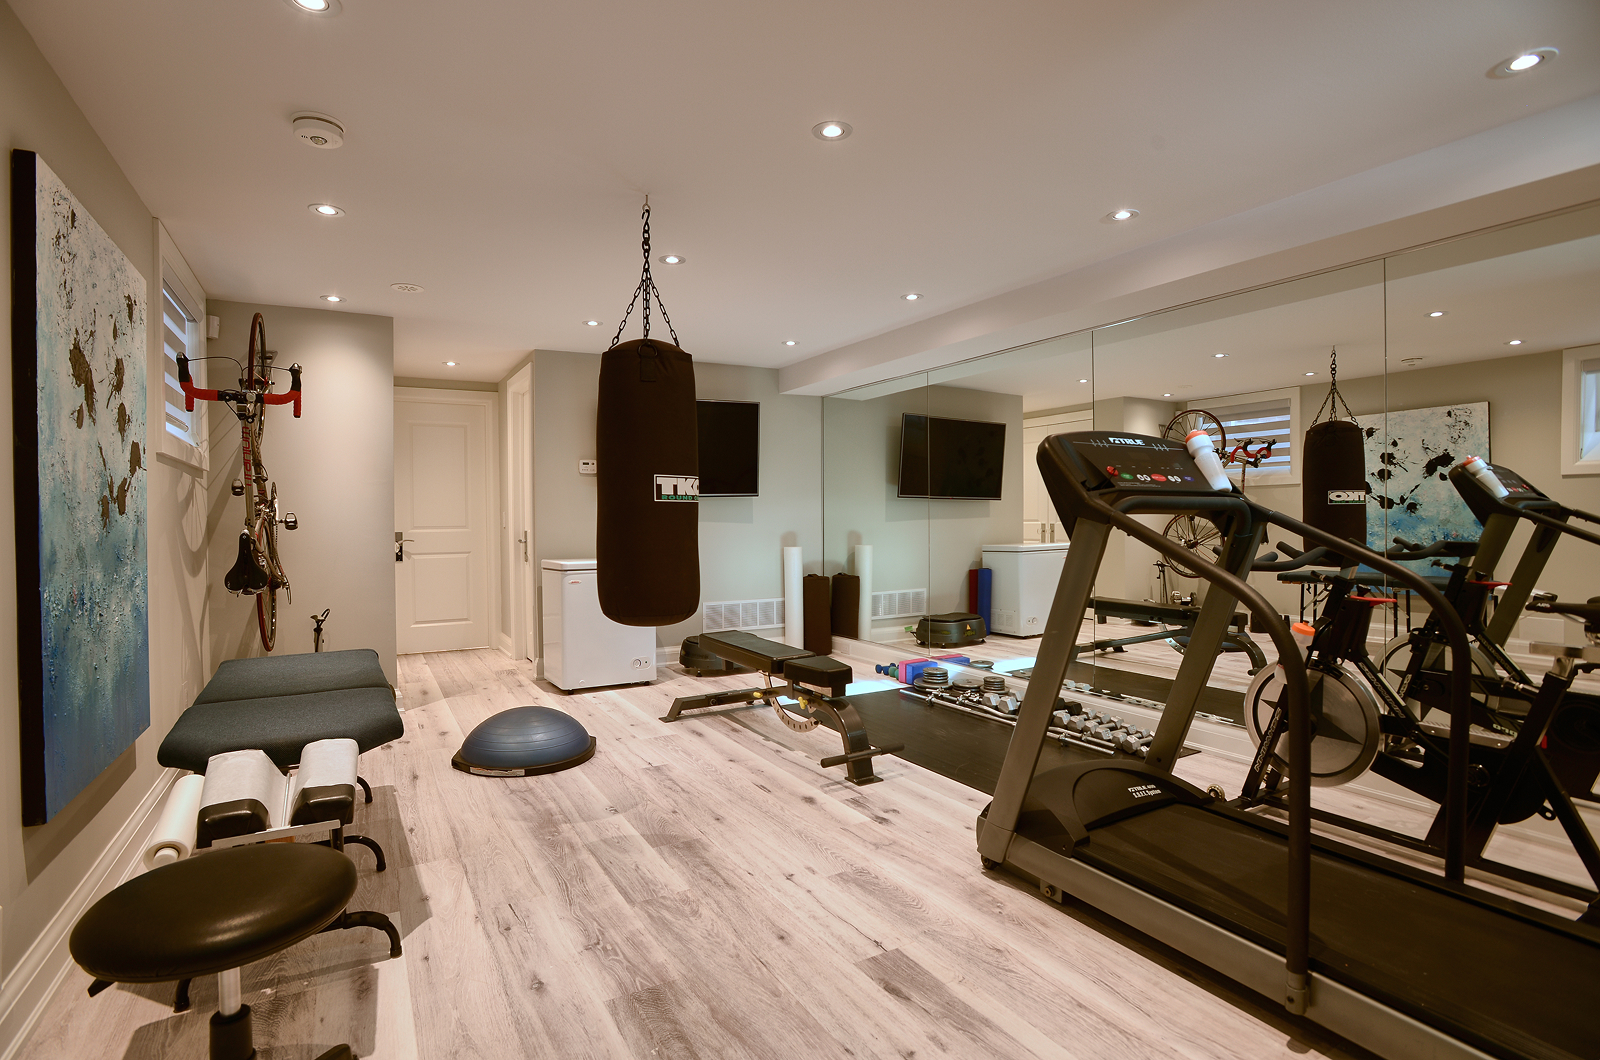
- Dedicated basement gym
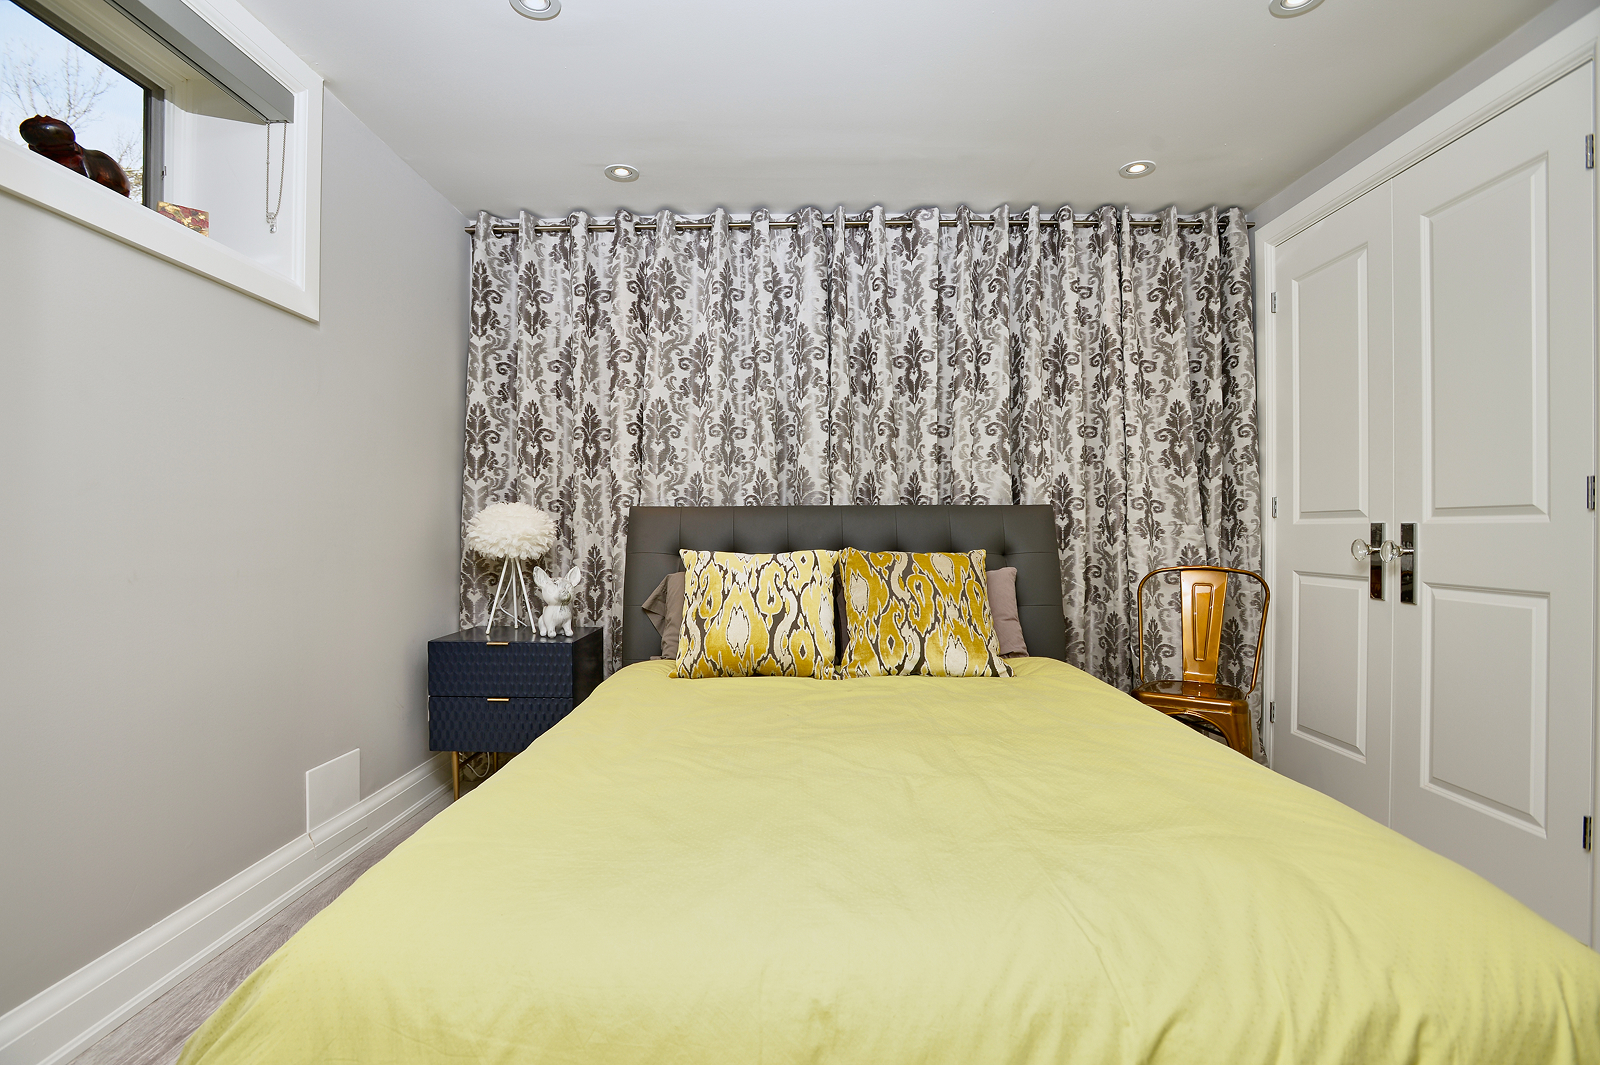
- Basement bedroom for overnight accommodation
- New metal roof
- Spray foam insulation
- New electrical, plumbing, gas and heating systems
- New ductwork and radiators
- Replacement windows
- New underground plumbing
The Transformation
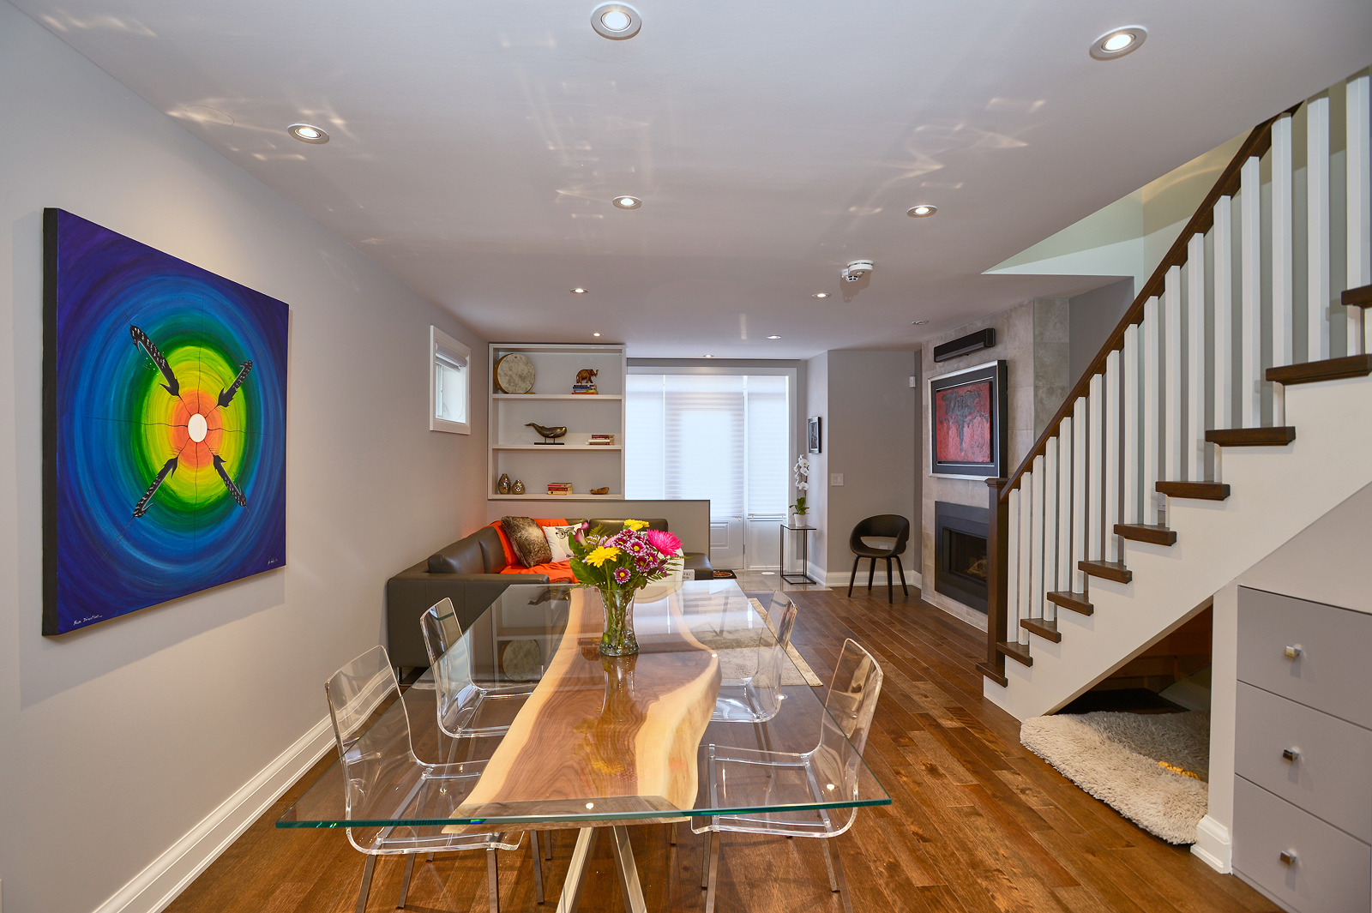
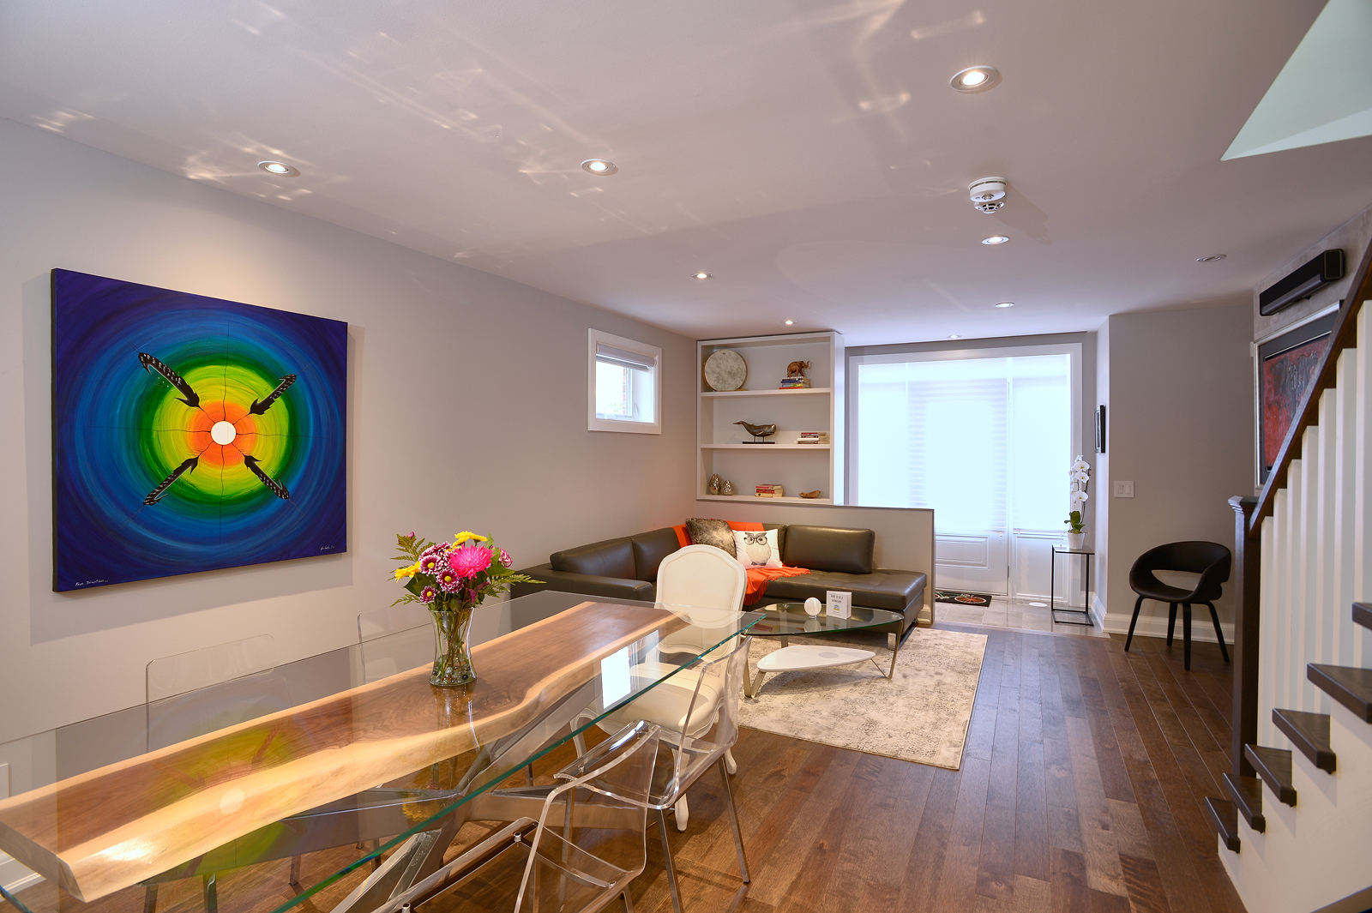
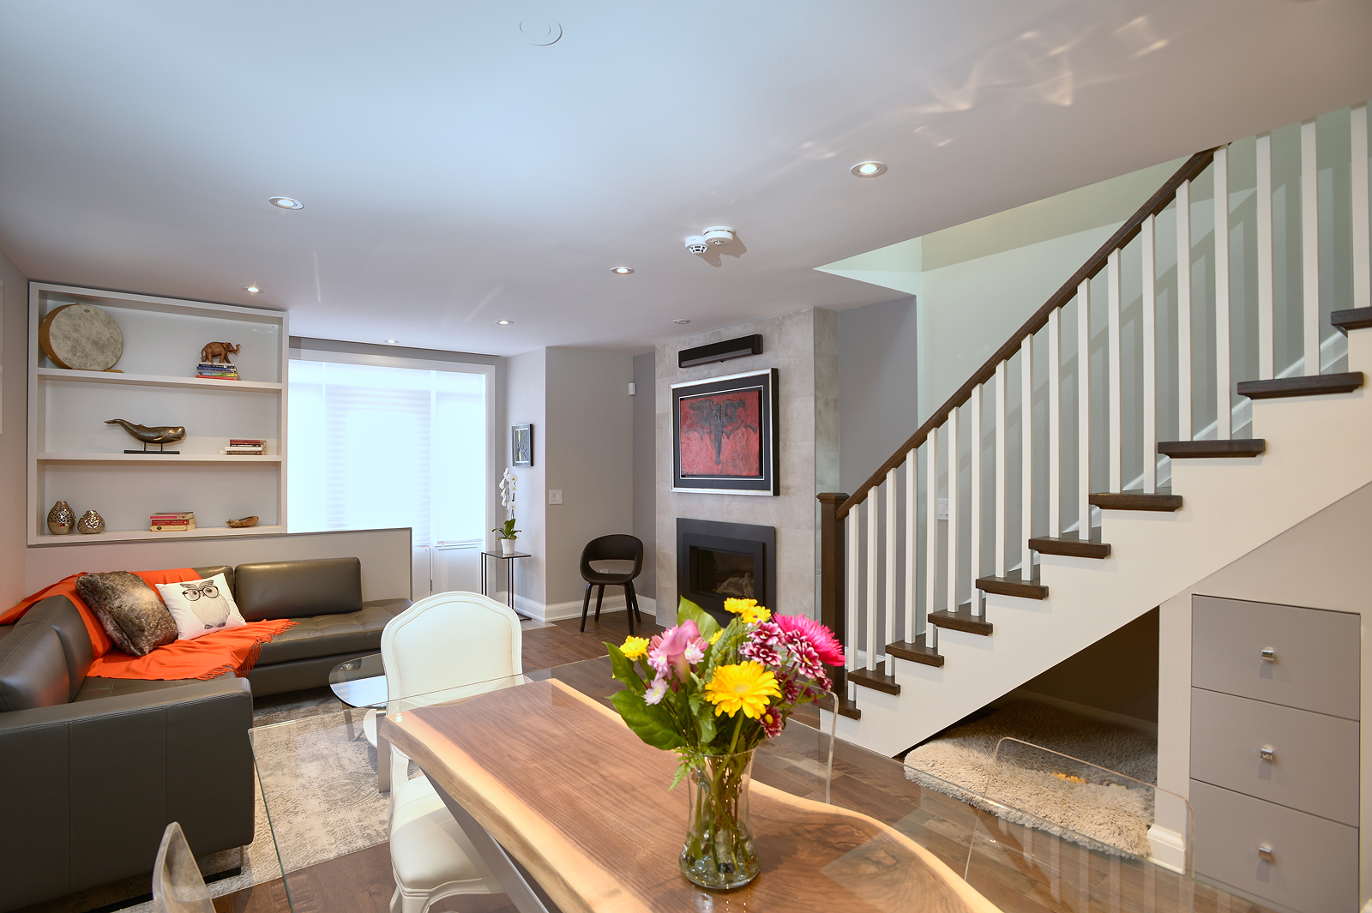
The house feels entirely different from the one the homeowners started with. What was once narrow and compartmentalized now has a clearer sense of movement, with each level supporting a different part of daily life.
The rear entrance, initially a response to a city restriction, has become one of the home’s most natural features. The kitchen now opens into a proper arrival space, while upstairs has become a more private and flexible part of the home.
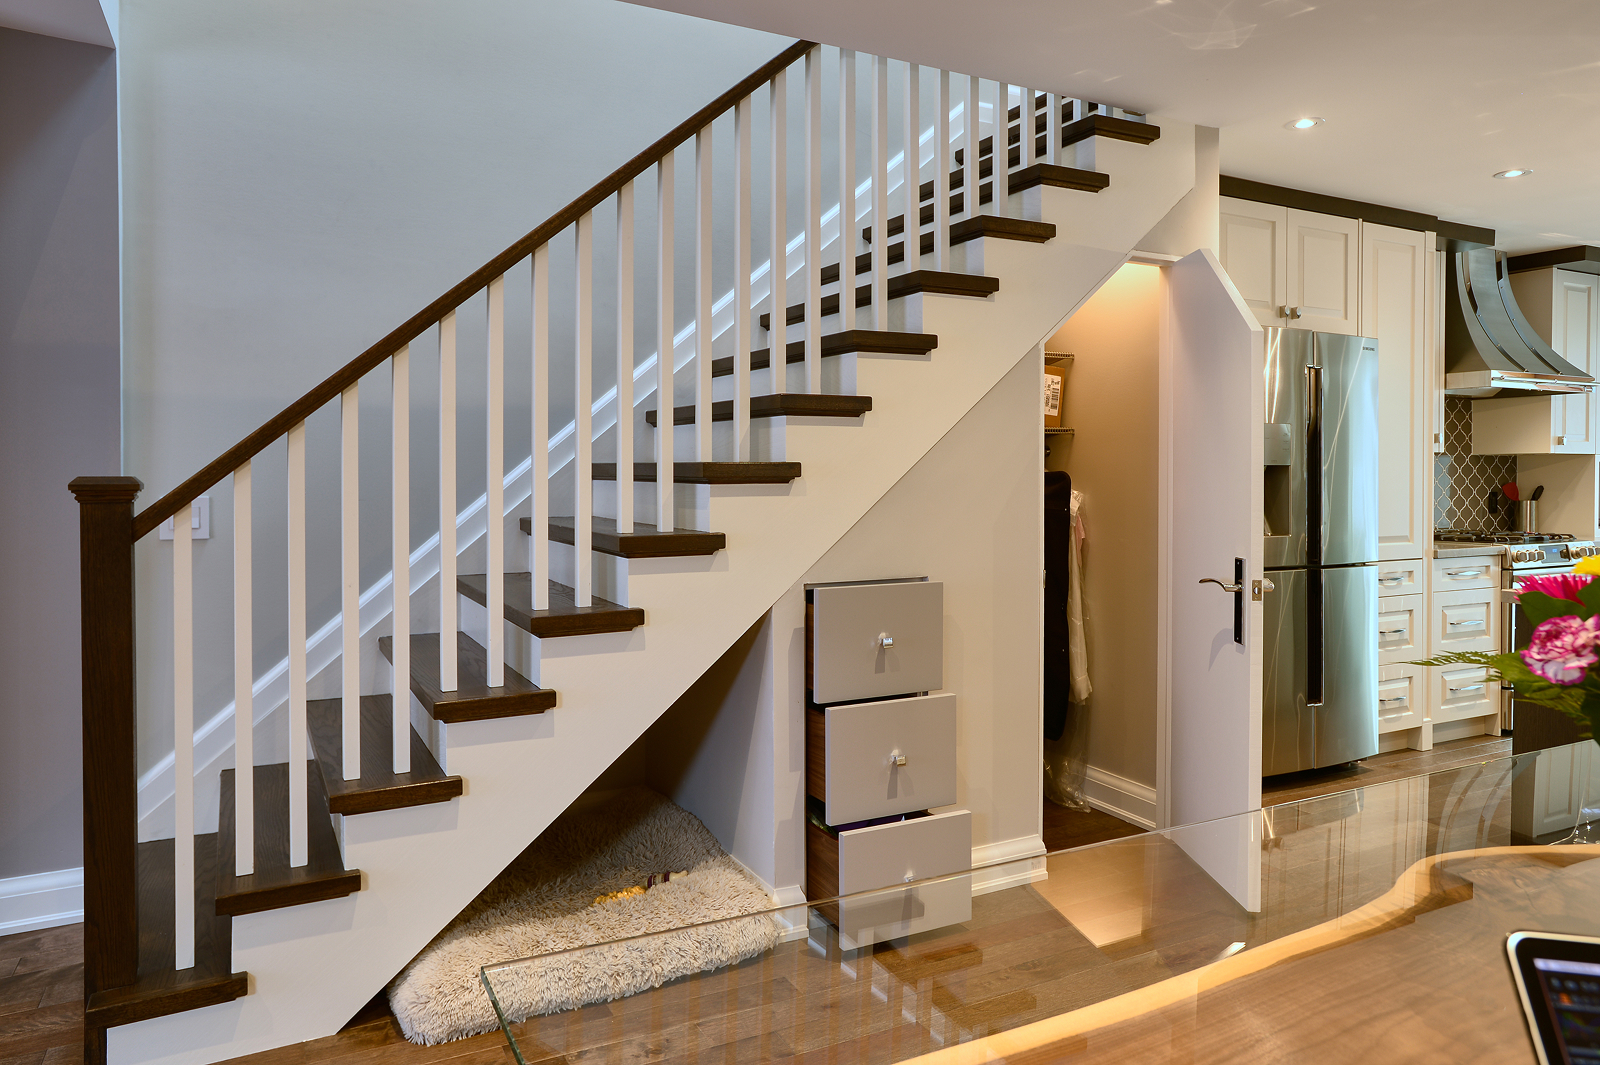
From the basement gym to the heated attic storage, there is a sense that every available part of the house has been put to work. The result is a home that feels purposeful from one floor to the next, with enough flexibility to continue adapting as its owners’ needs change.