CONDO RENOVATION, KITCHEN RENOVATION
LOCATION: WILLOWDALE
APPROXIMATE RENOVATION INVESTMENT: $100,000 – $250,000
The Vision
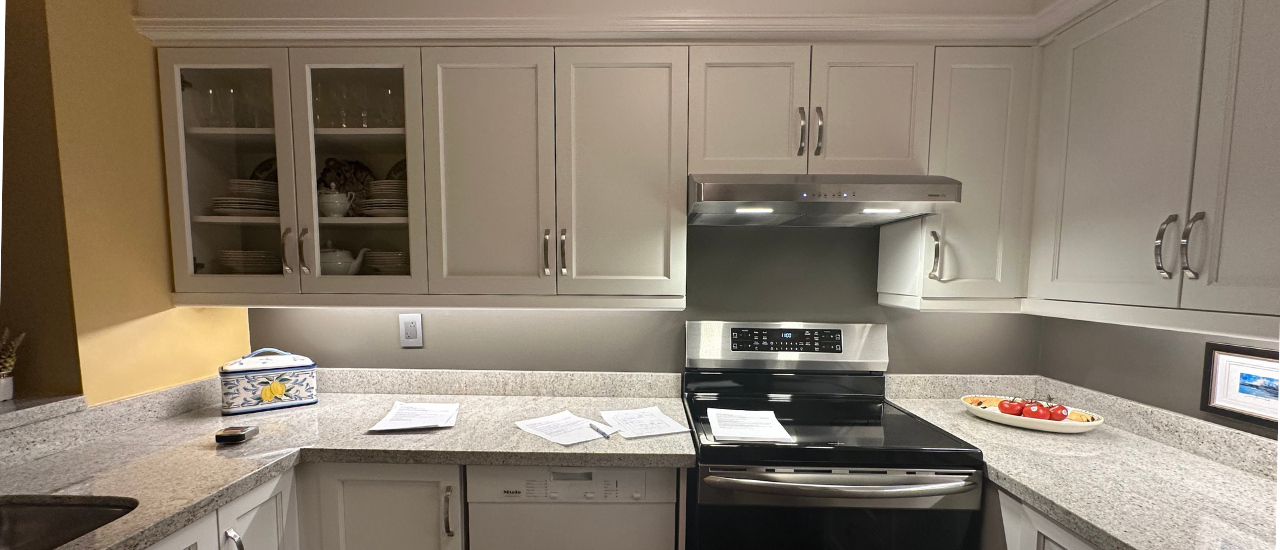
The homeowner wanted to give the condo a fresh start. The kitchen and primary ensuite felt dated and no longer worked as comfortably as they could, and the goal was to create spaces that felt more current, practical, and enjoyable to live in.
The vision was to make better use of the home while creating a more comfortable everyday experience. The finished spaces would feel refreshed and cohesive, while still feeling like the home the homeowner knew and loved.
The Challenge
Renovating a condo comes with its own limitations, particularly when working with existing plumbing, electrical, and structural conditions.
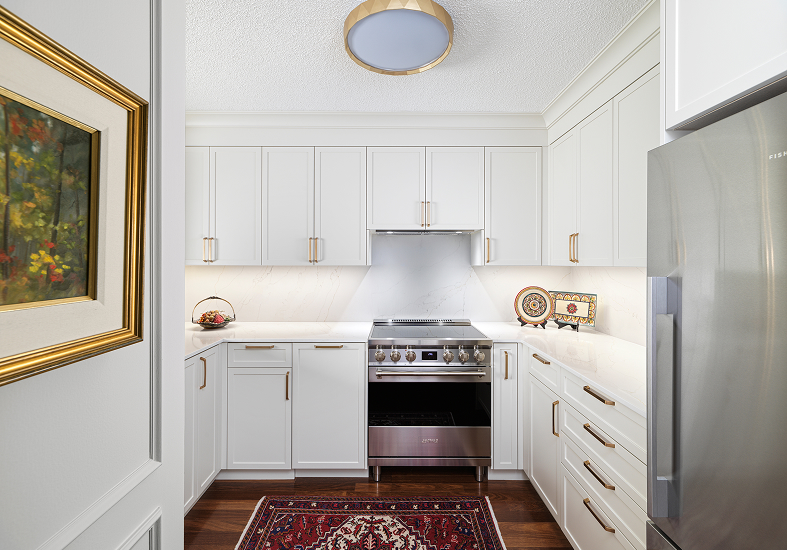
The kitchen needed to accommodate more storage and a revised appliance layout within the existing footprint, while limited wall depth created challenges for the electrical work. In the ensuite, a concrete-block wall complicated the plumbing.
Demolition also revealed several layers of previous renovations, requiring the team to work with what was behind the existing finishes rather than simply following the original plan.
The Approach
The design focused on making small but meaningful changes to improve how each space worked.
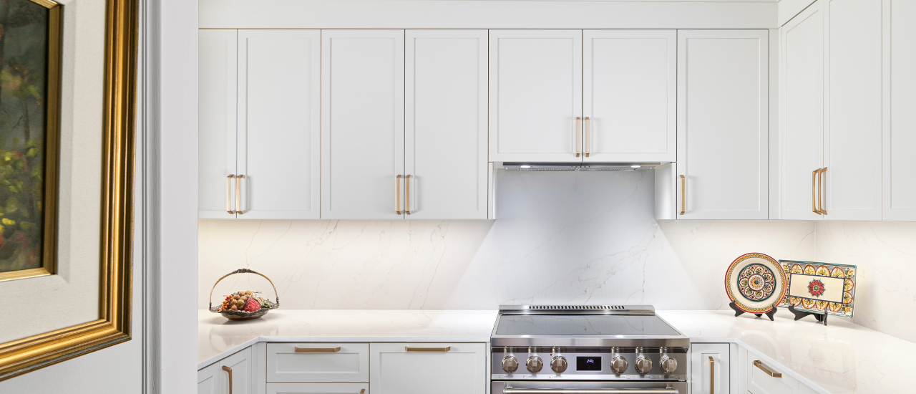
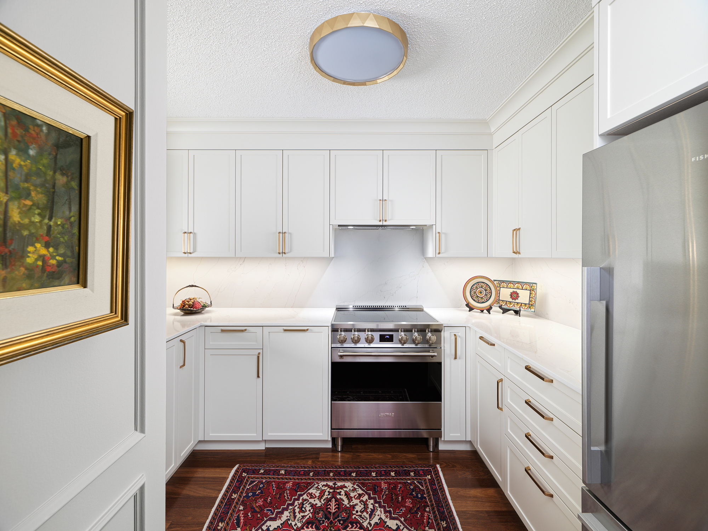
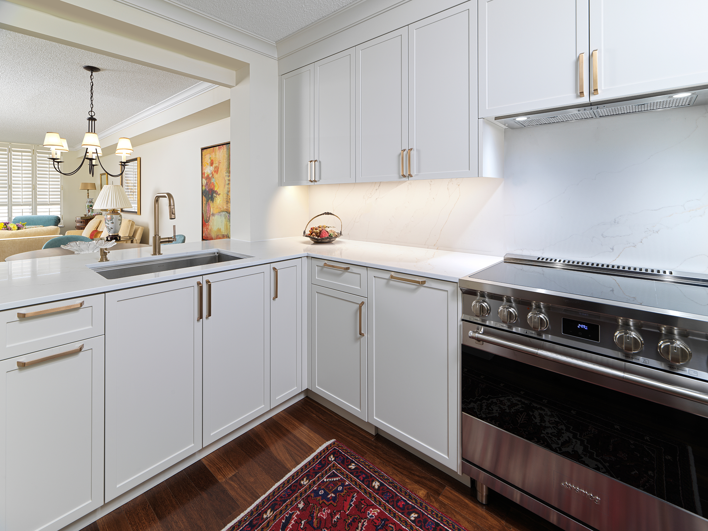
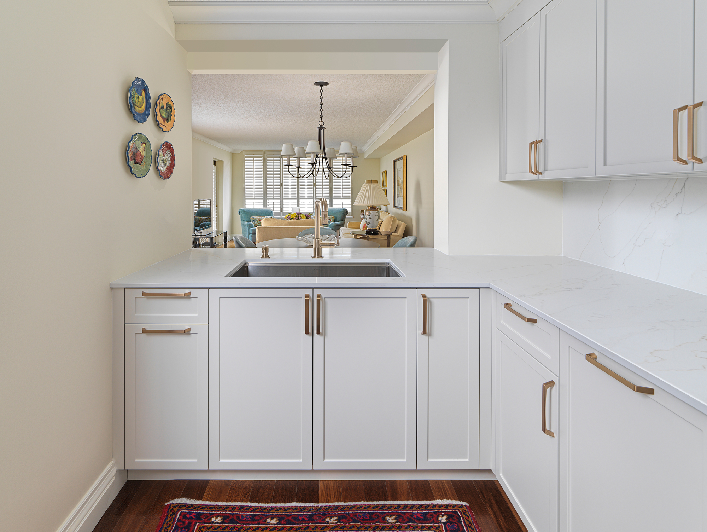
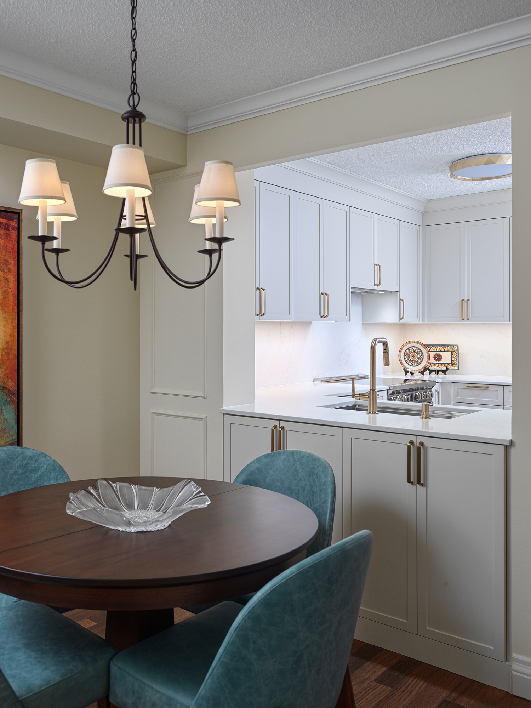
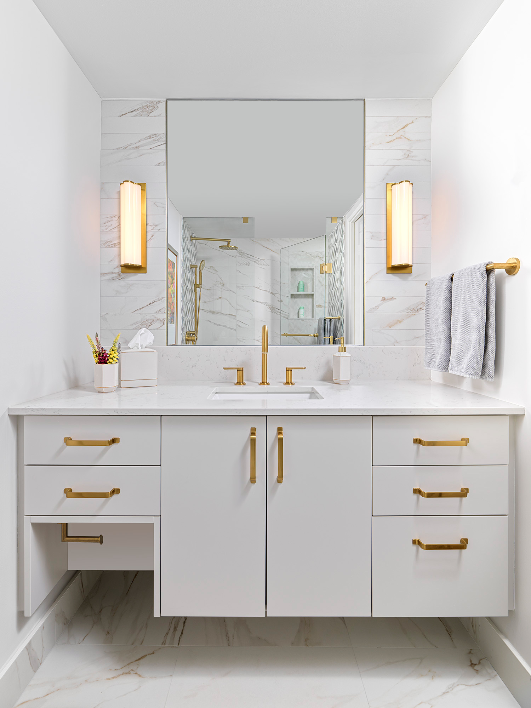
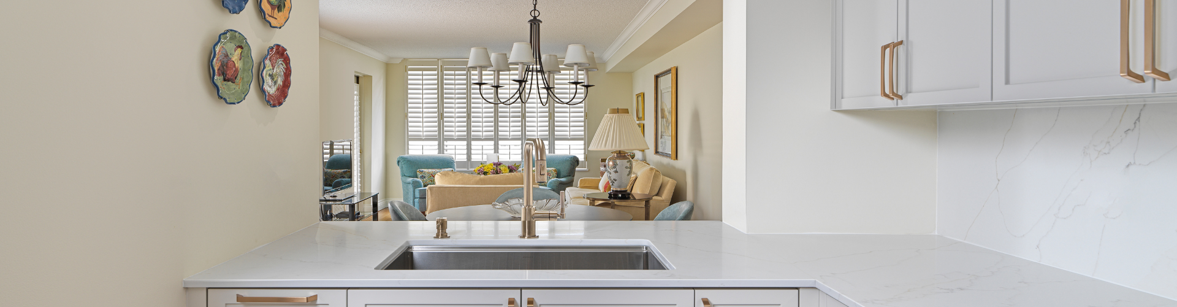
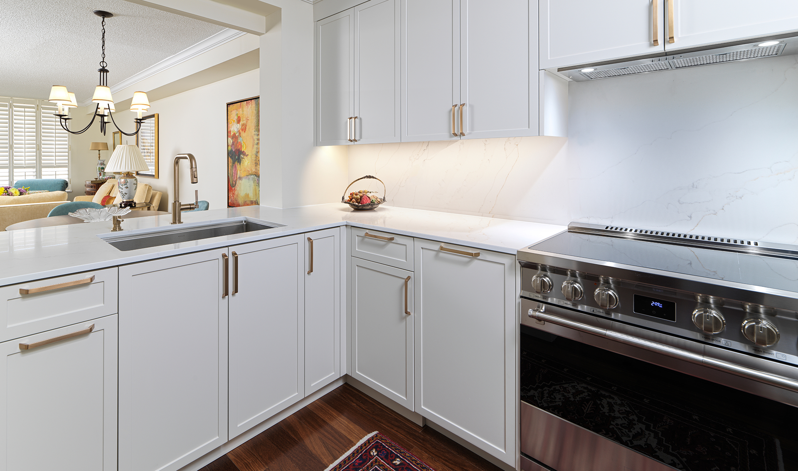
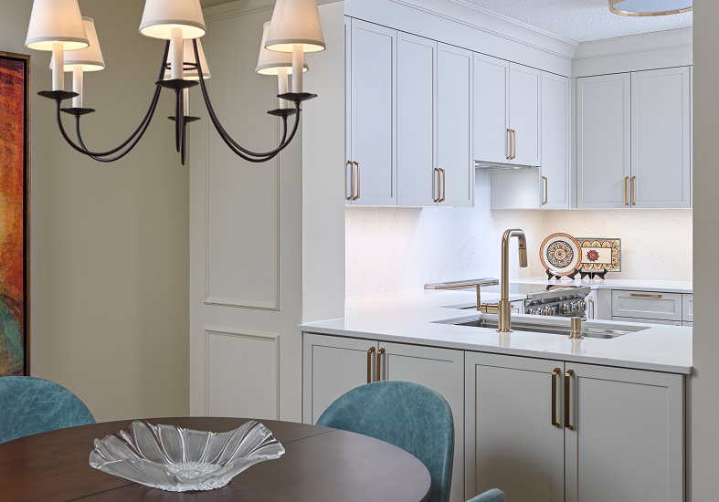
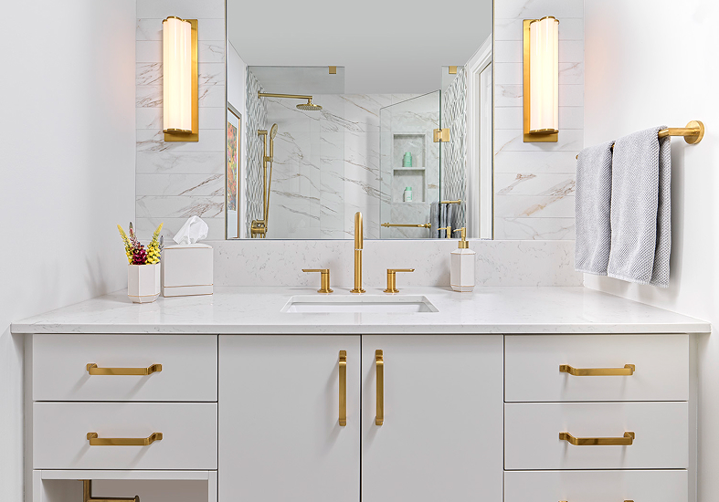
In the kitchen, the layout was refined to create more useful storage and better accommodate the appliances. In the ensuite, relocating the sink and adjusting the vanity improved the room’s balance and functionality.
As the Design and Production teams uncovered existing conditions, they worked together to find practical solutions. This included adapting the electrical layout, reworking plumbing and finding a way to seamlessly match the existing hardwood where the original flooring was no longer available.
The Details
The finished condo combines contemporary and traditional influences, with updated materials and practical improvements throughout.
- Custom painted kitchen cabinetry
- Improved kitchen storage and organization
- Pullouts for waste, oils and spices
- Corner cabinet organizers
- Reworked appliance layout
- Expanded backsplash area
- Recessed kitchen lighting
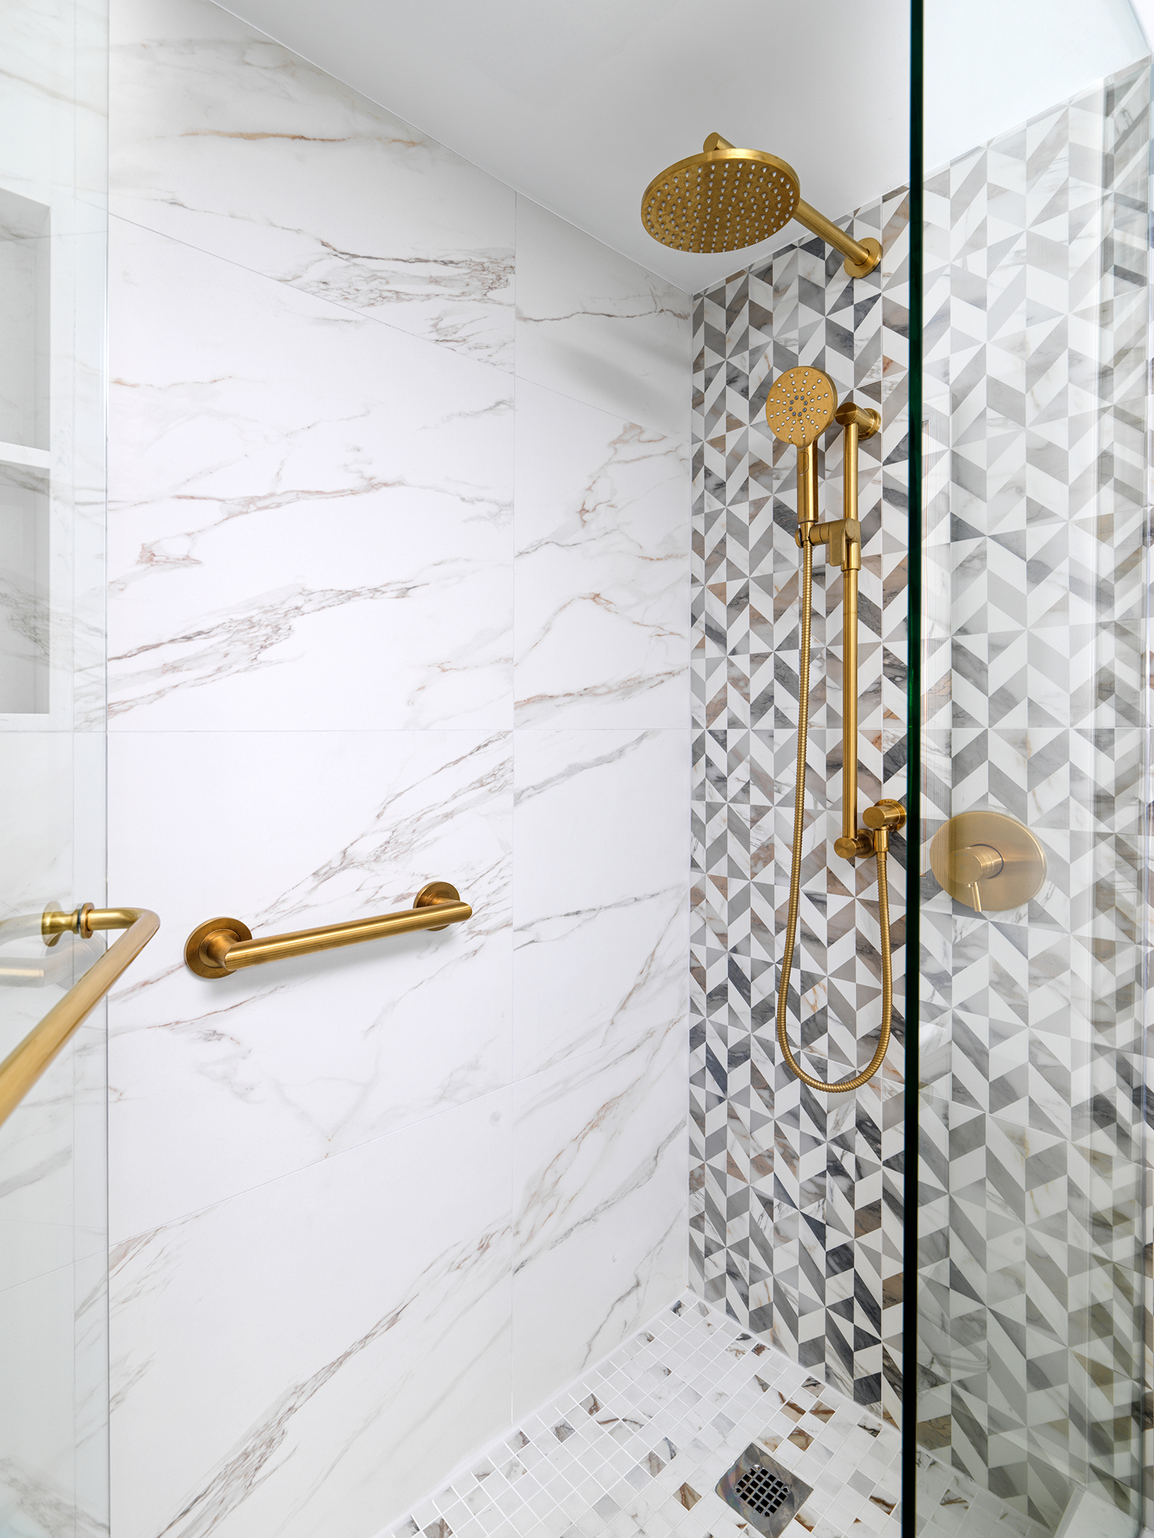
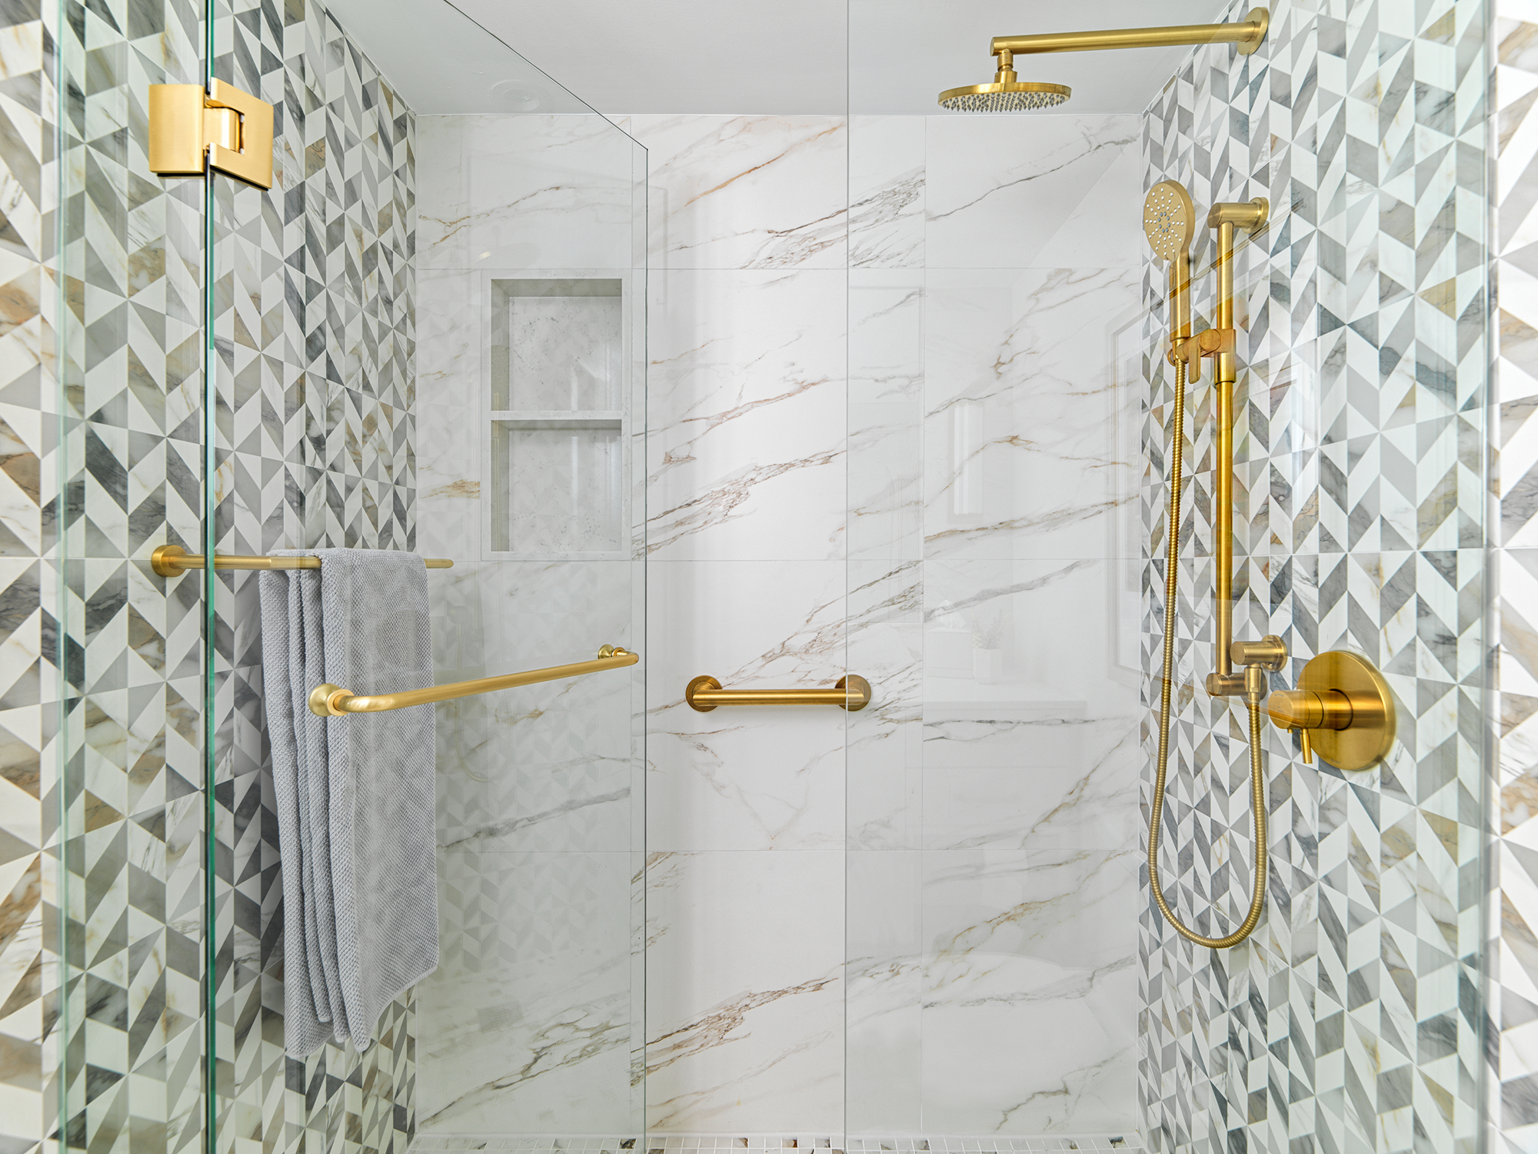
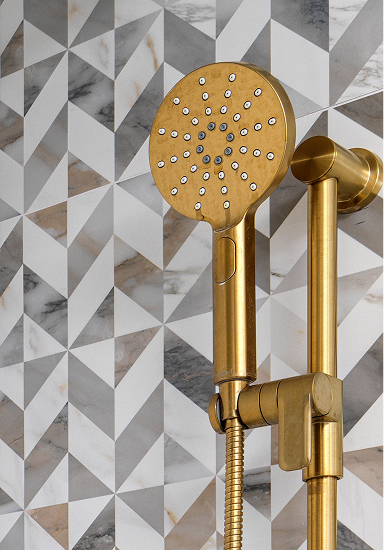
- Primary ensuite stand-up shower with glass enclosure
- Custom 34-inch-high vanity with increased storage
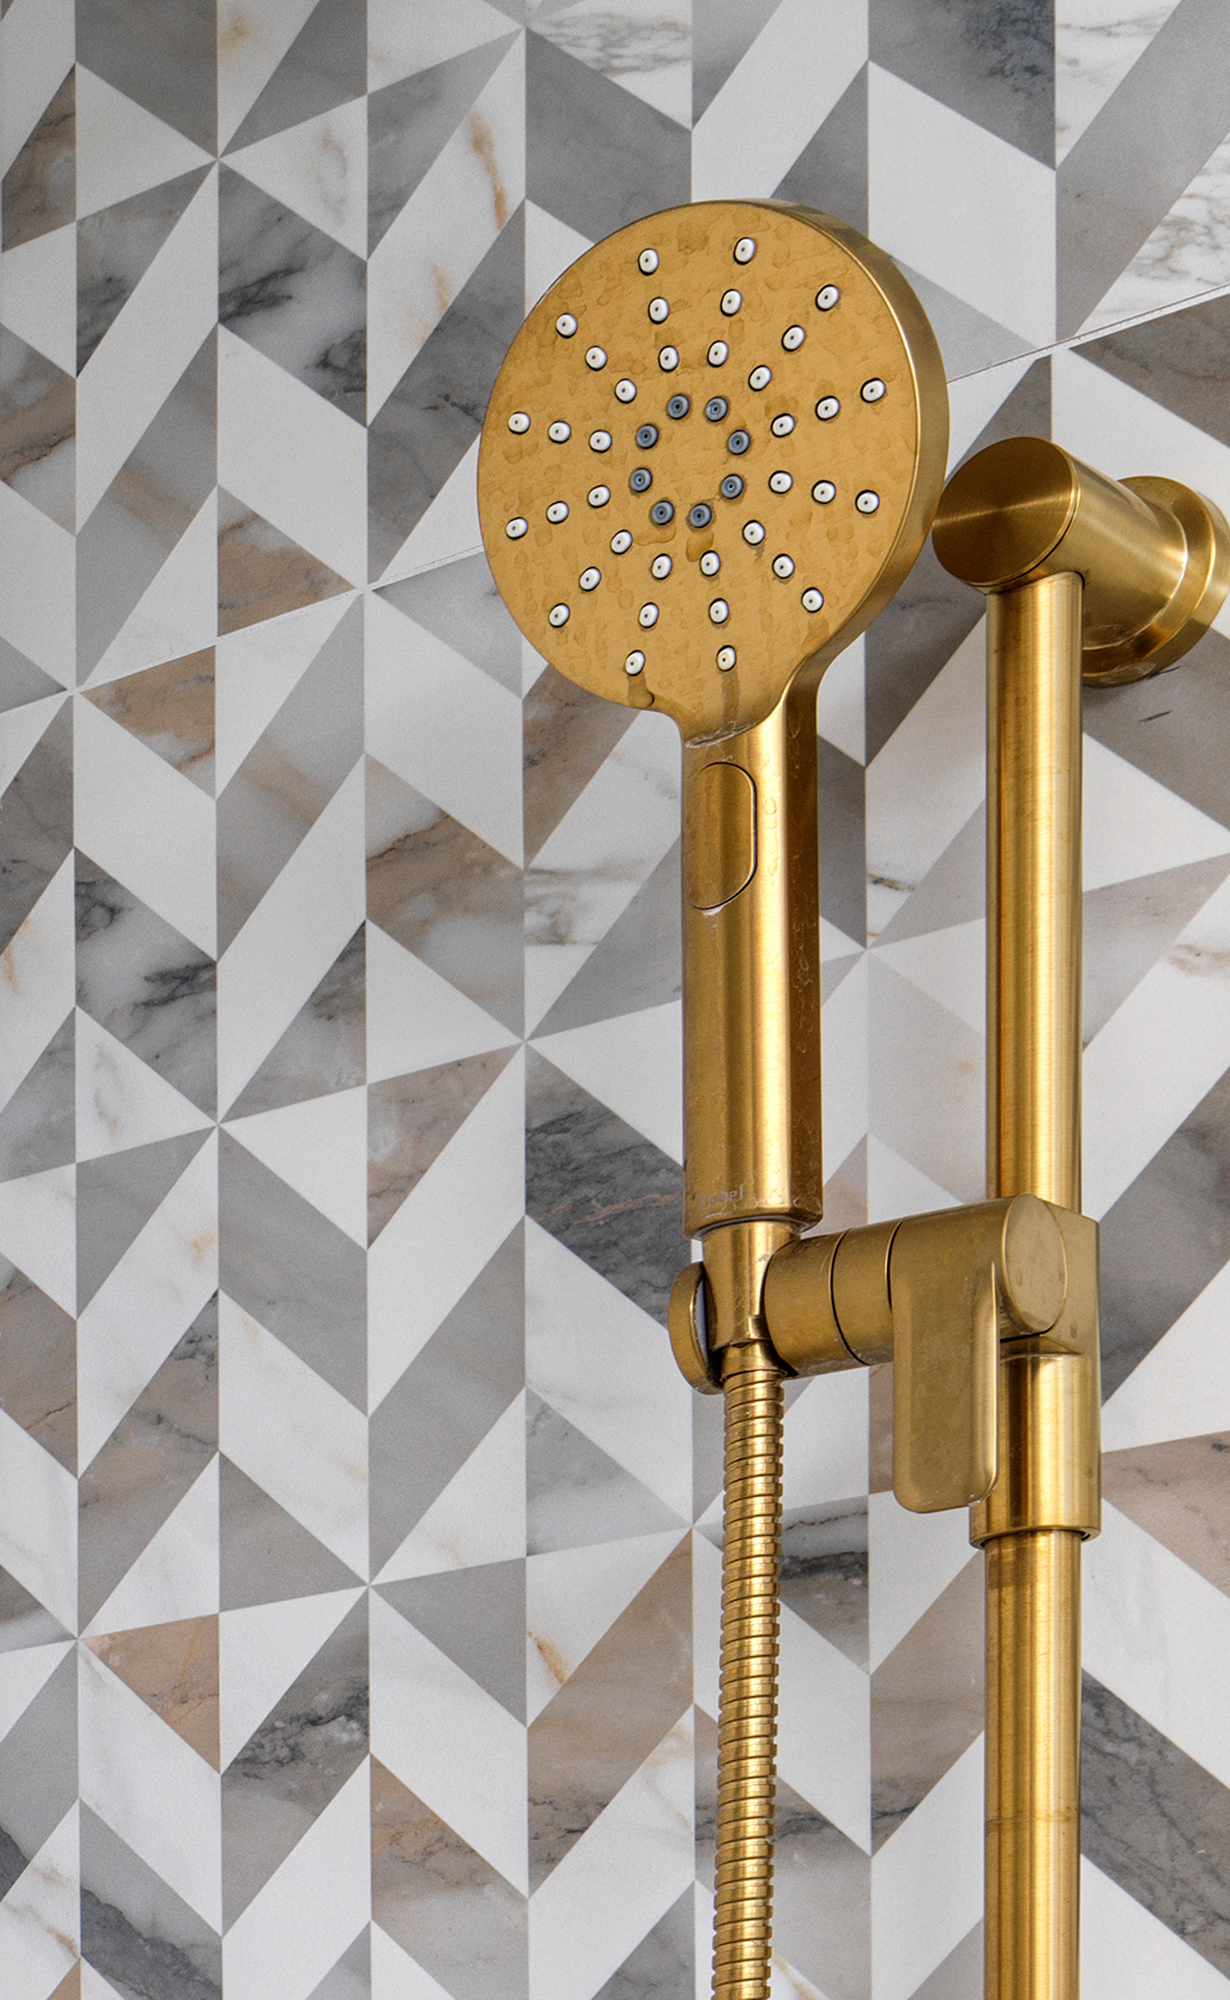
- Updated tile and plumbing fixtures
- New bathroom accessories
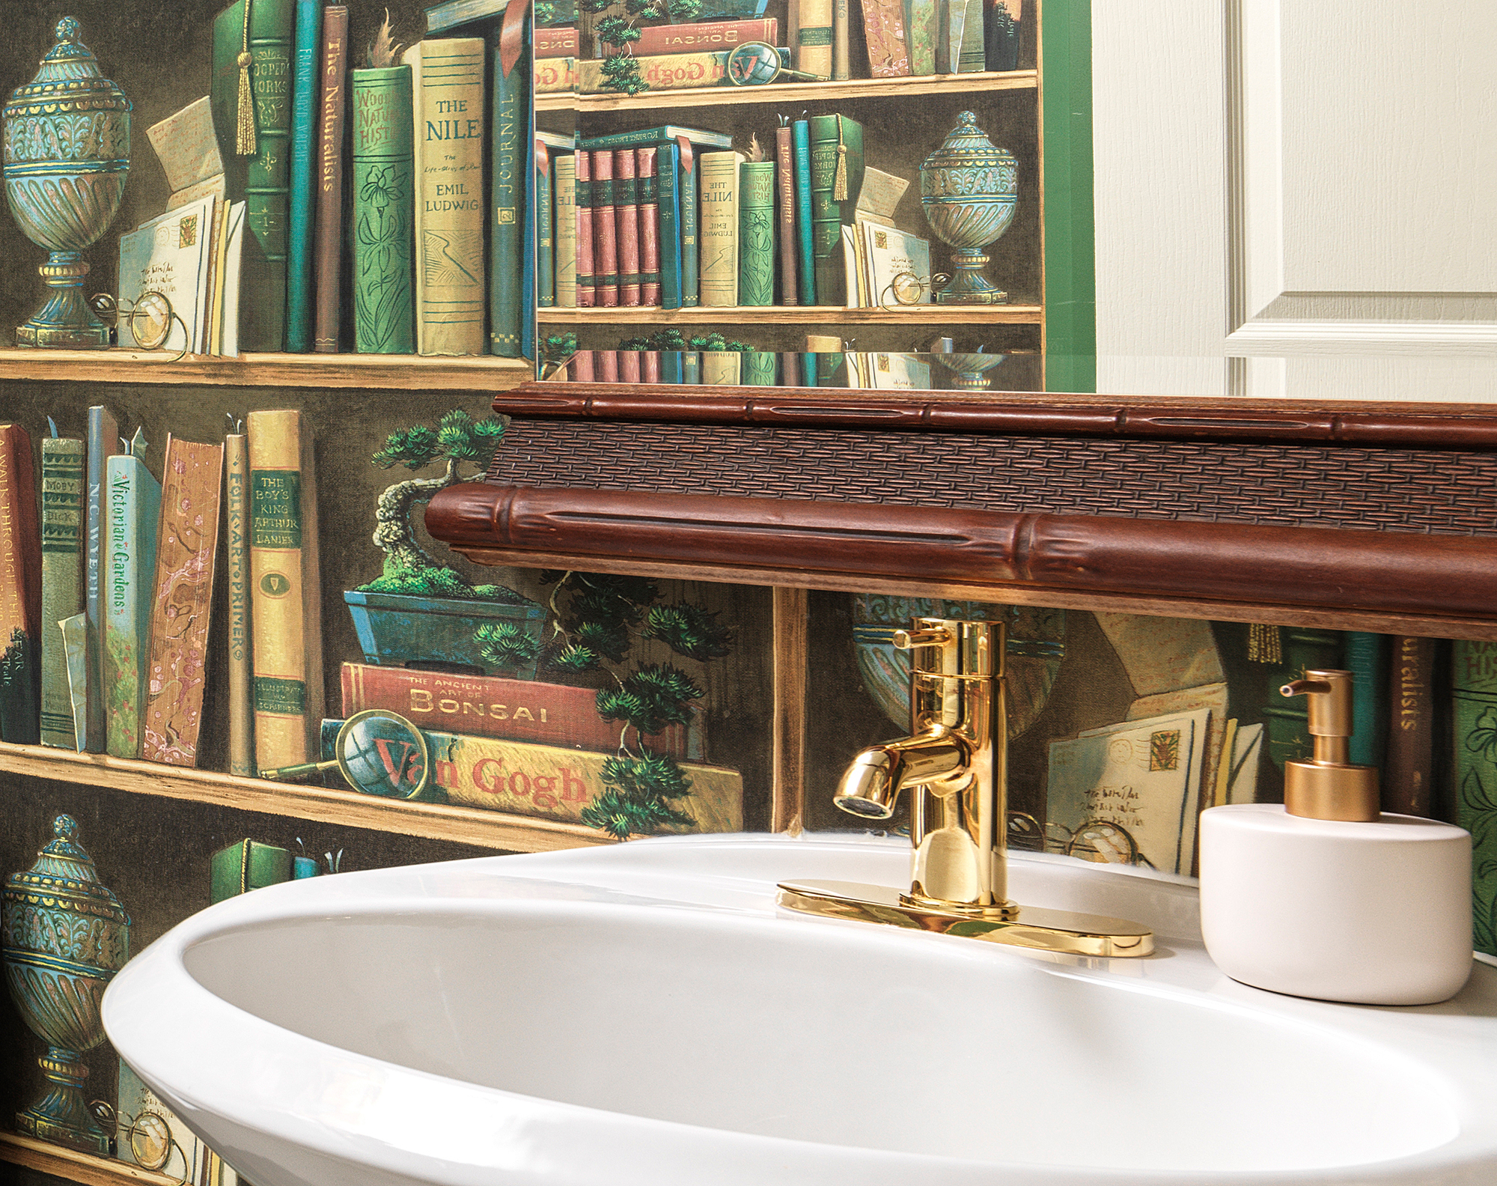
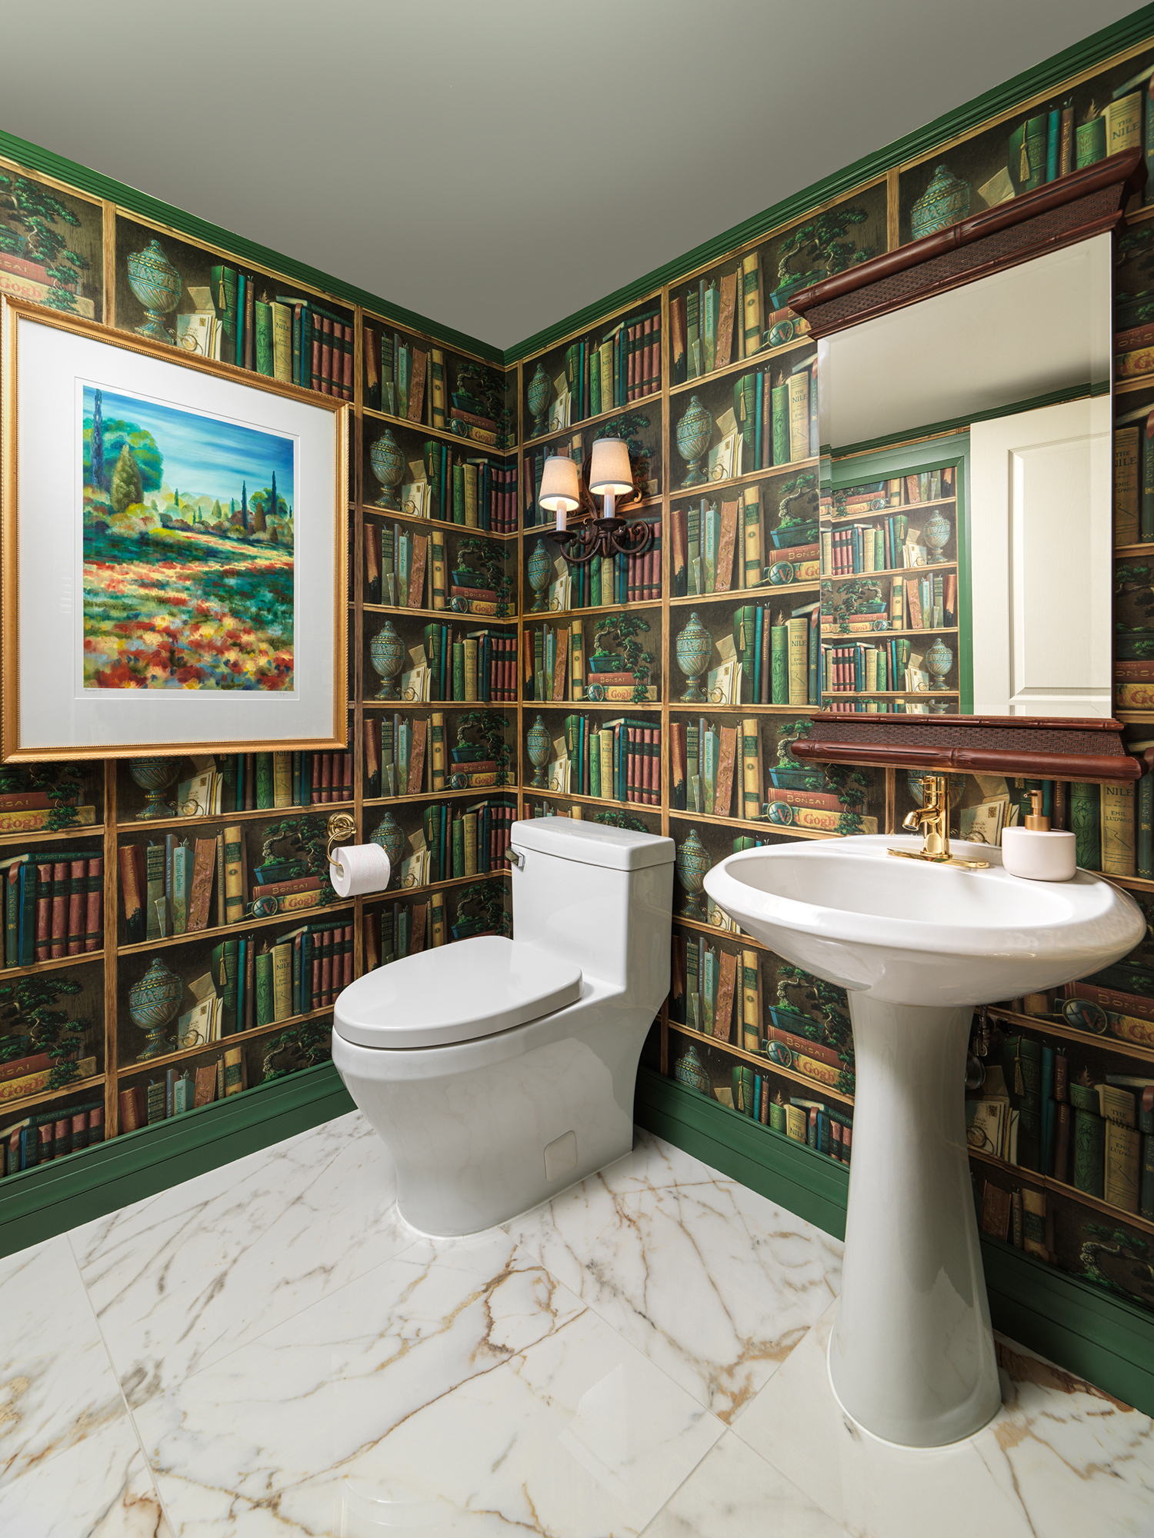
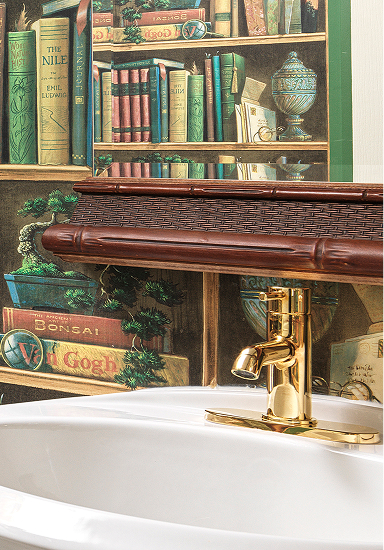
- Powder room floor tile replacement
- Electrical upgrades
- Fresh paint throughout most of the home
- Seamless hardwood flooring repairs
Final Results
The condo now feels fresh, comfortable, and thoughtfully considered. The kitchen is more functional and organized, while the primary ensuite offers a calmer, more spacious-feeling retreat.
Together, the updated spaces bring a greater sense of ease to everyday living—modernizing the home while preserving the feeling of a place that already felt like home.