CONDO RENOVATION, DESIGN-BUILD RENOVATION
LOCATION: MIDTOWN
APPROXIMATE RENOVATION INVESTMENT: $500,000–$750,000
AWARD RECOGNITION:
BEST CONDOMINIUM RENOVATION, BILD – WINNER
DESIGN CREDIT: THERESA CASEY, CASEY DESIGN | PLANNING GROUP INC.
The Vision
After years in a large historic house, the homeowners wanted a more manageable home without giving up the space, character and comfort they were accustomed to. They envisioned a generous, single-level residence with room to entertain, comfortable accommodations for guests and ample storage for everyday living. Just as importantly, they wanted a home that would continue to serve them well over the years, without the upkeep of a detached house.
The Challenge
Combining two condominium suites into one cohesive residence required more than rethinking the layout. The original suites had separate kitchens, disconnected circulation and individual room arrangements that needed to work together as a single home.
The building’s existing concrete structure and fixed services also placed limits on what could change. Bathroom locations had to remain because of plumbing restrictions, and an existing wall constrained the kitchen design. Relocating plumbing without access through the floors added another layer of complexity, while the condominium’s rules around working hours, noise and material deliveries required careful coordination throughout construction.
The Approach
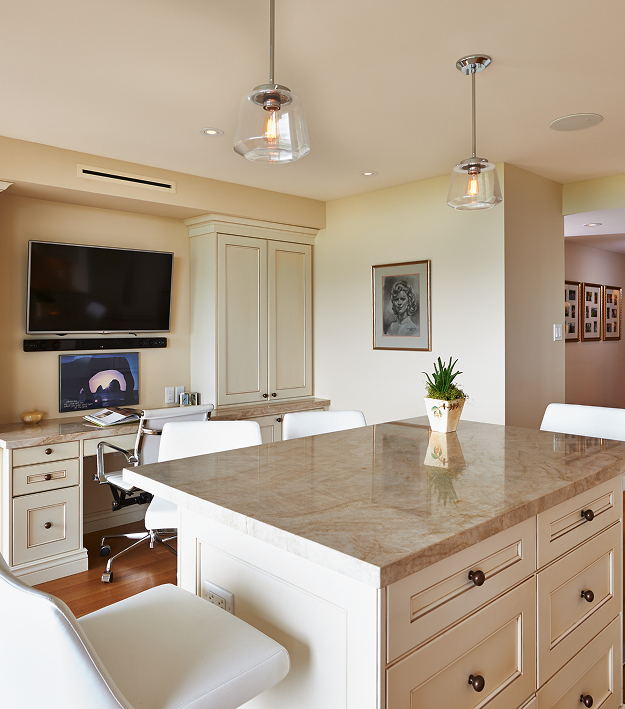
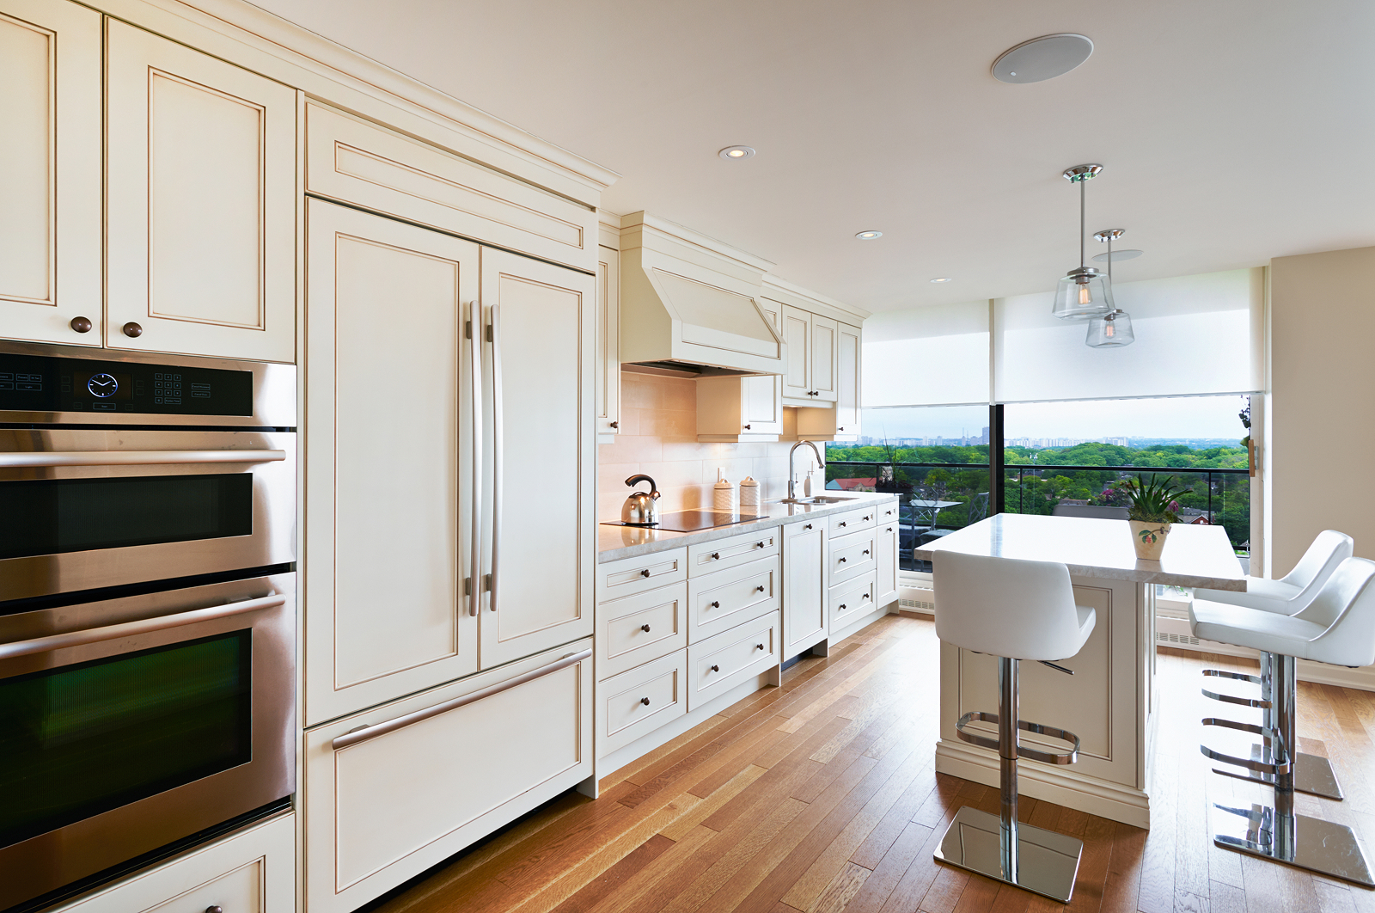
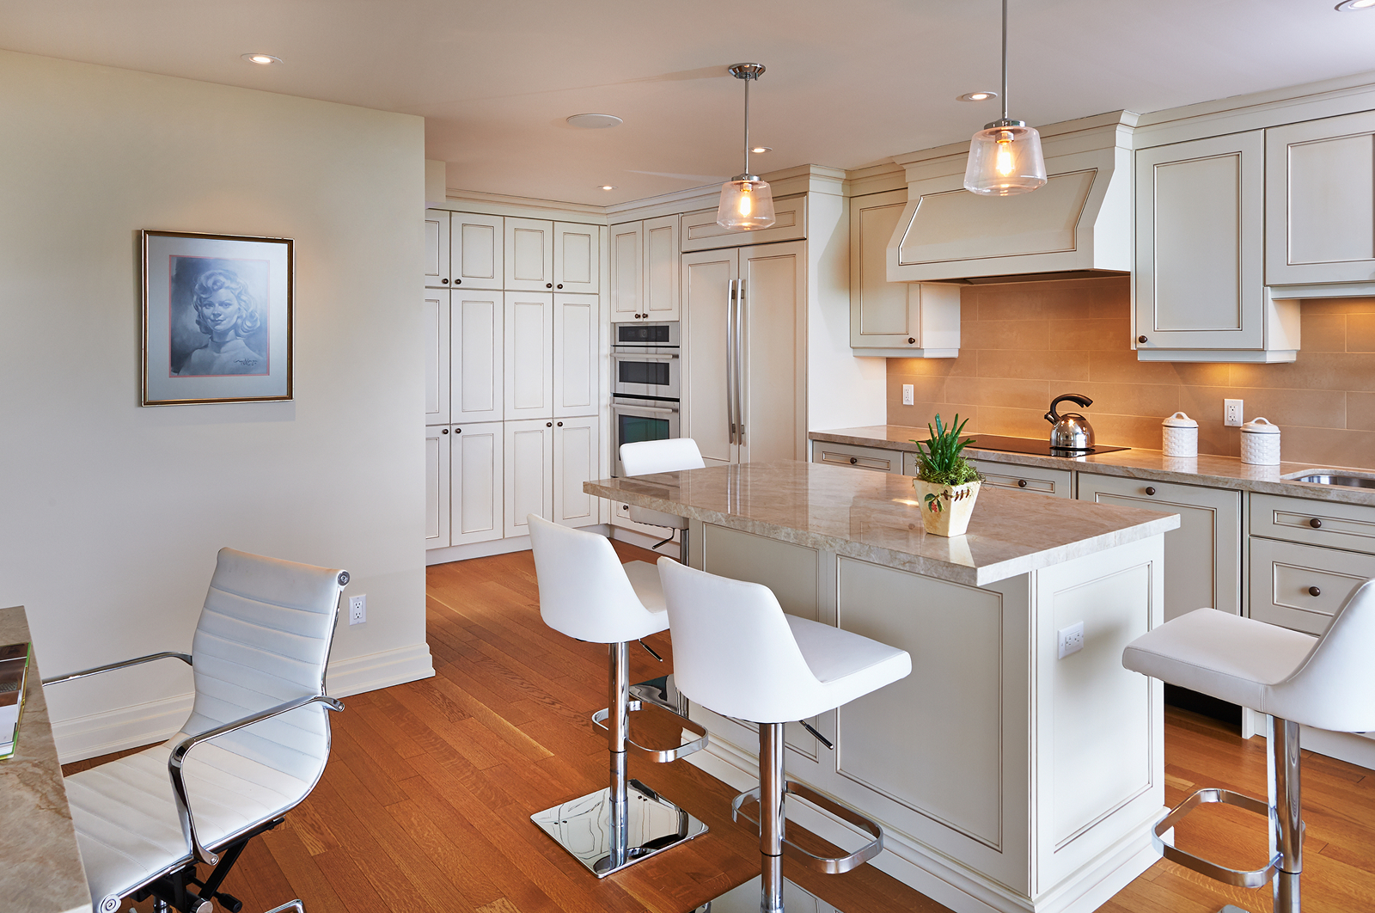
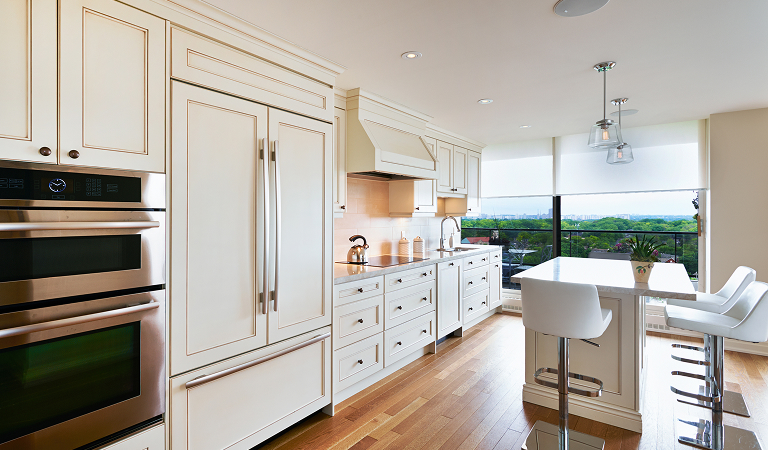
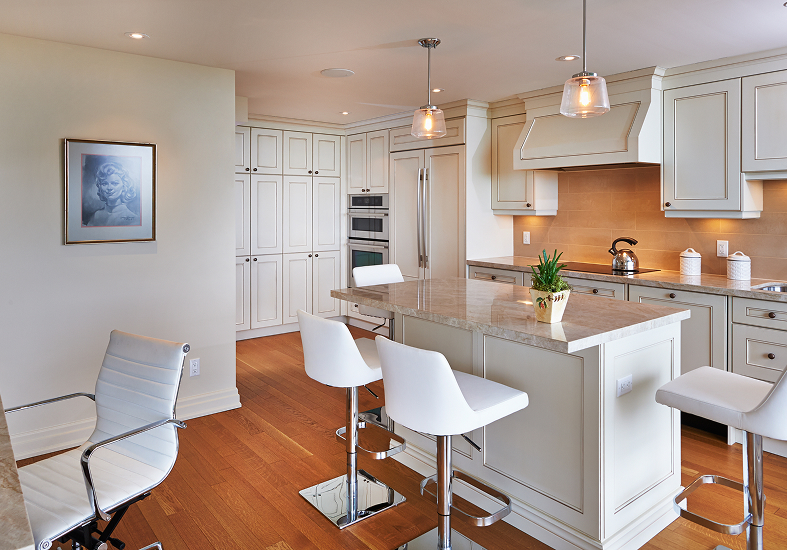
Golden Bee Homes worked closely with the homeowners, their designer and the trades to translate the design plans into a practical, cohesive residence. Walls were repositioned to improve the proportions of key rooms, and the two kitchens were consolidated into one spacious kitchen with a central island.
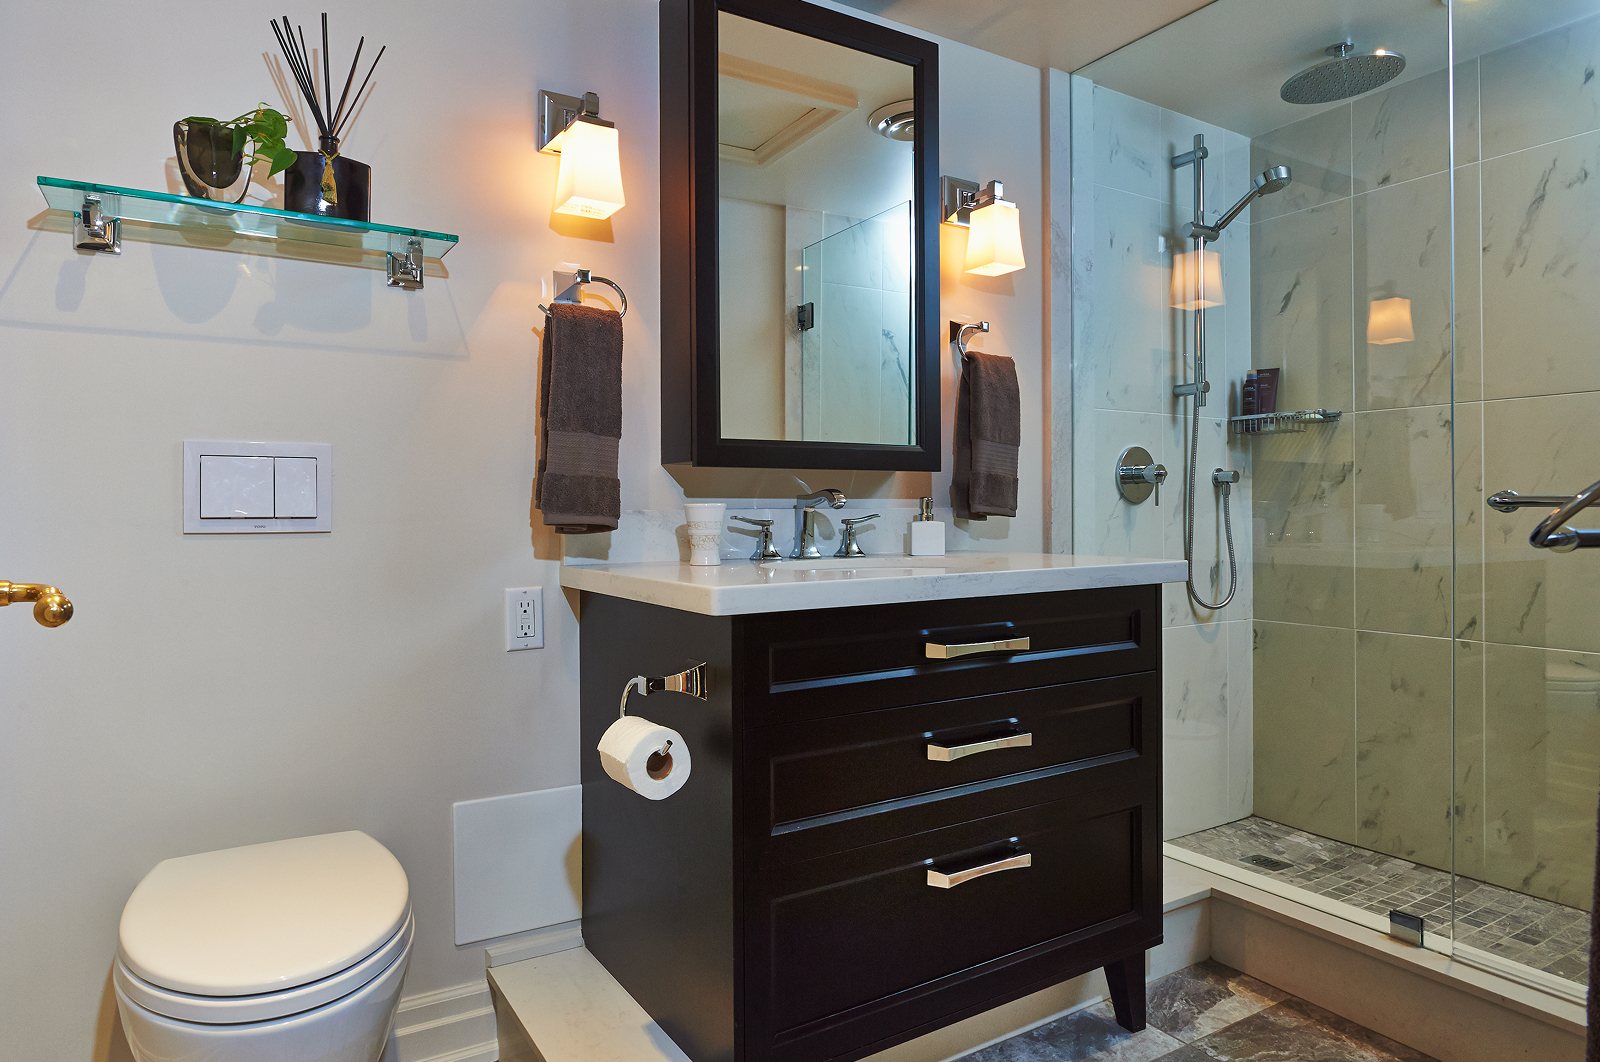
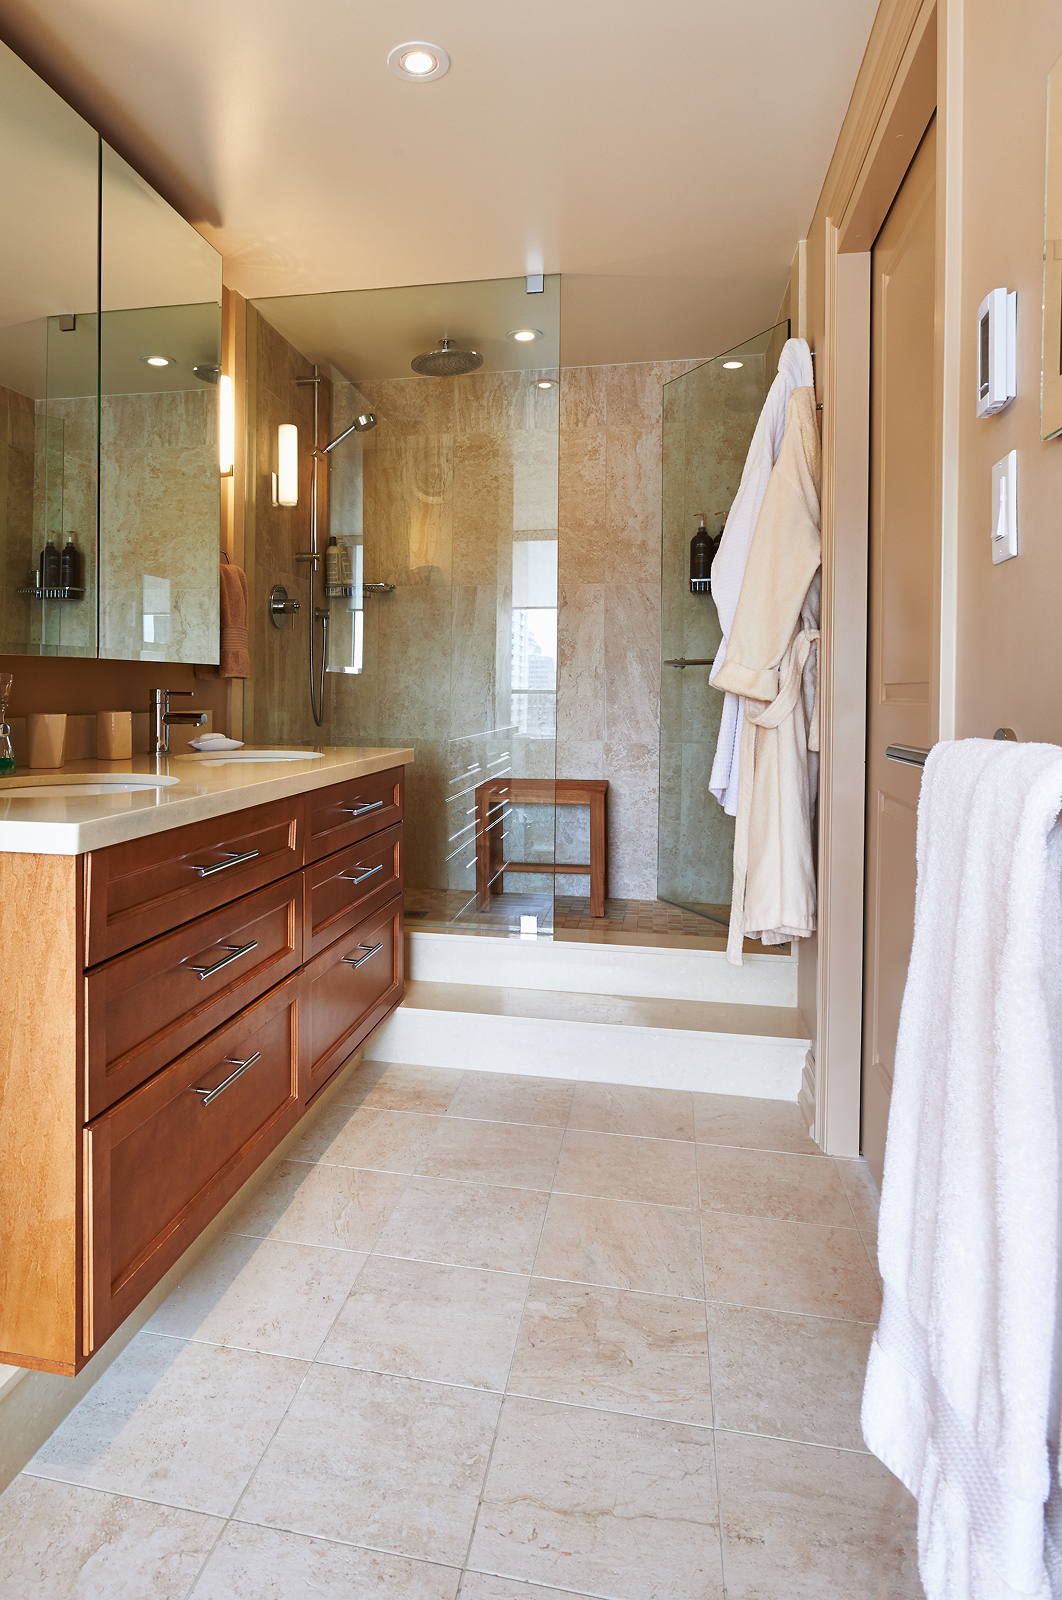
Where the concrete structure and building services limited changes, the team developed solutions that accommodated wiring, lighting and plumbing without compromising the intended design. Raised shower entrances accommodated drainage requirements, while floating vanities concealed the necessary plumbing. Uneven floors were levelled in preparation for the new finishes.
Throughout the project, Golden Bee Homes coordinated trade selection, pricing and construction details, balancing workmanship, value and the requirements of the condominium building.
The Details
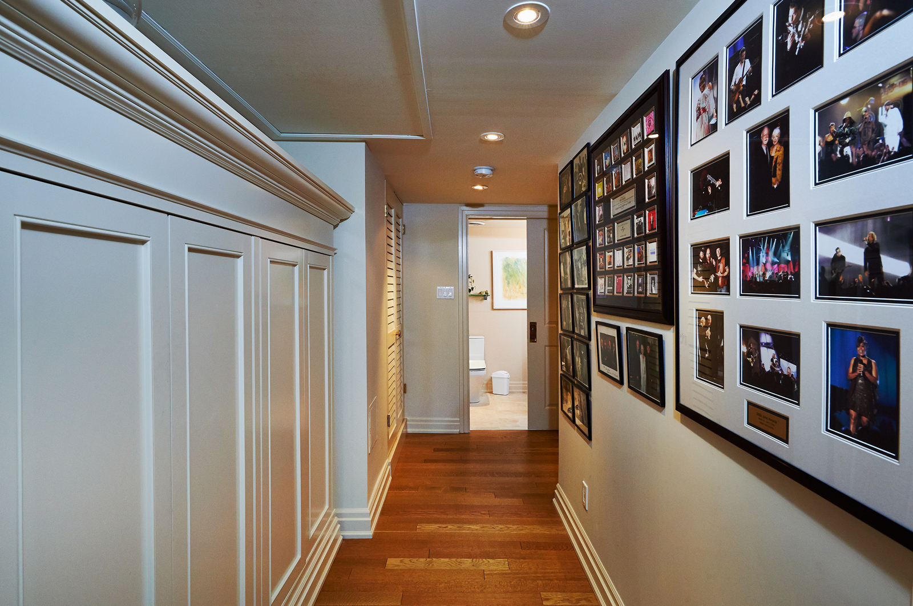
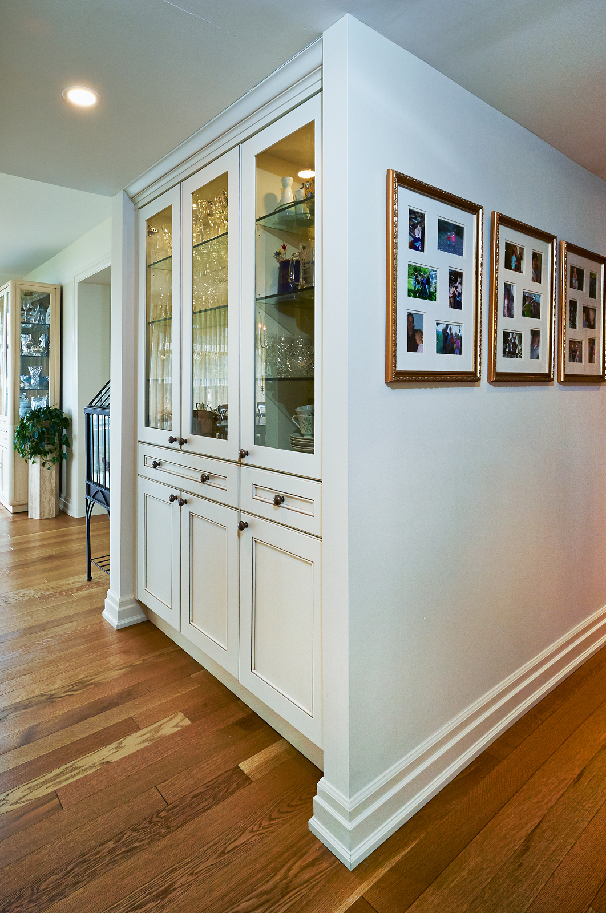
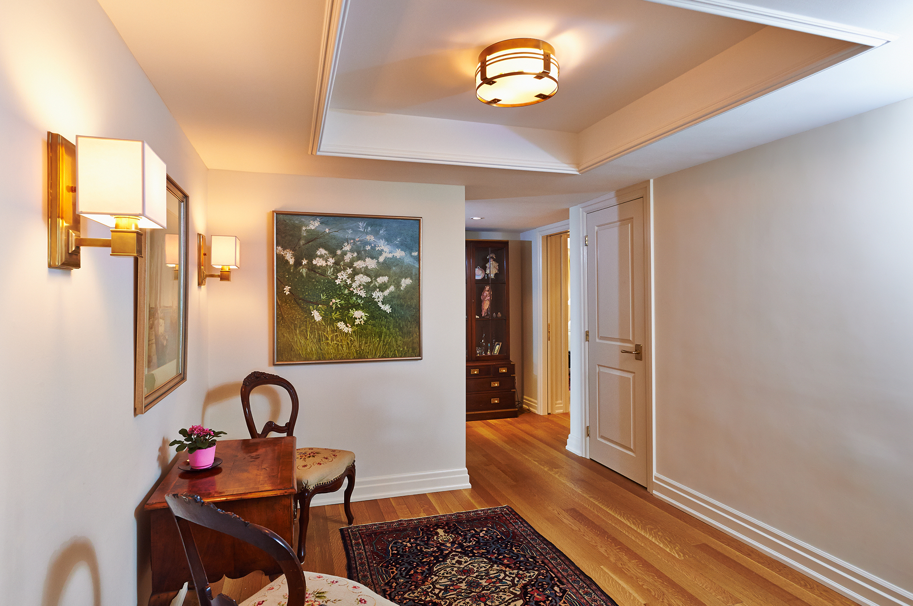
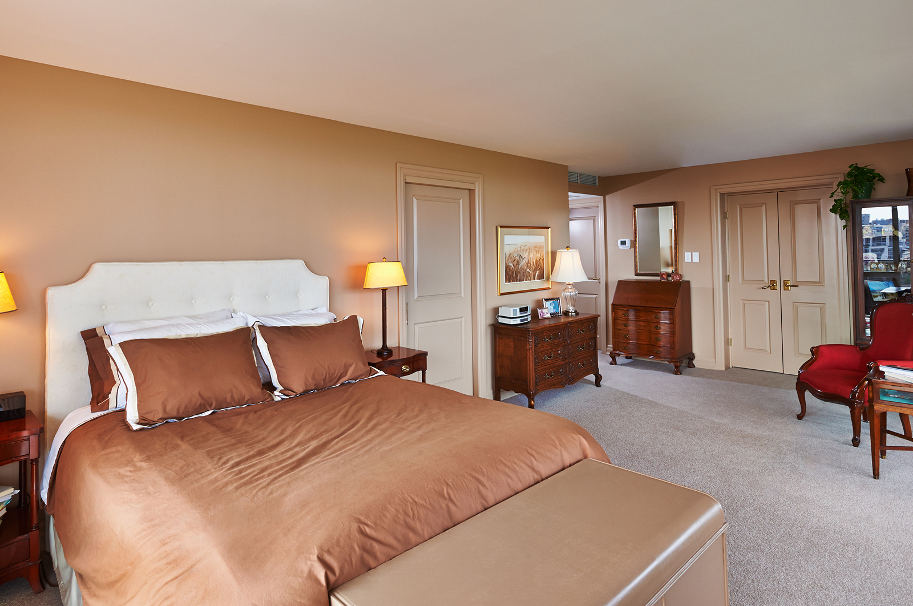
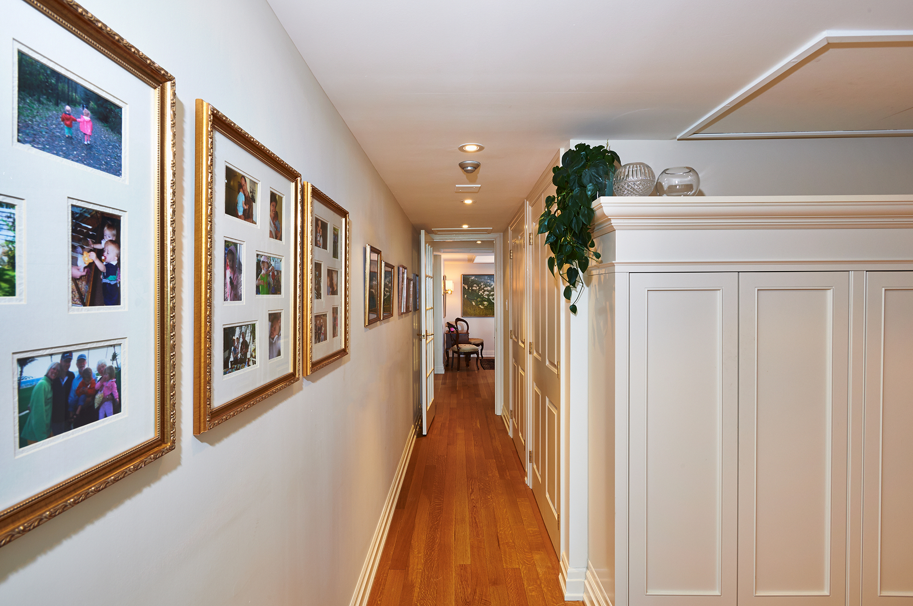
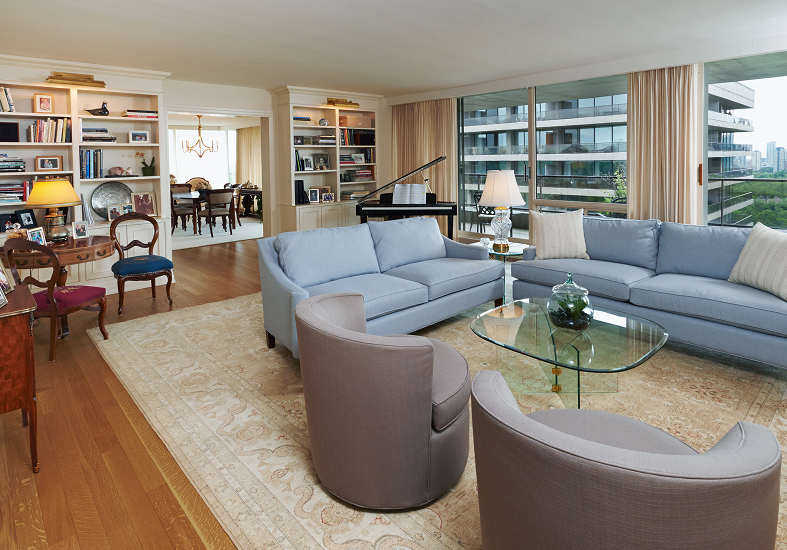
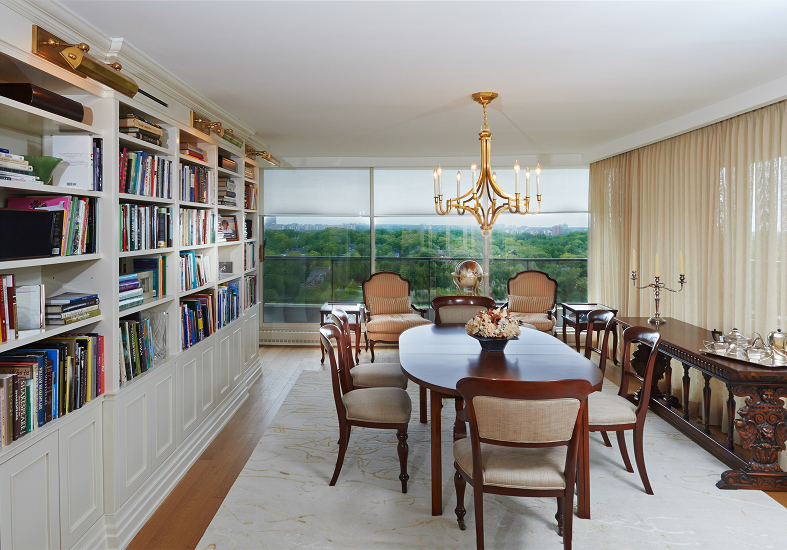
Traditional architectural character meets carefully planned custom millwork throughout the residence. Crown mouldings, wainscoting and coordinated finishes establish continuity, while dedicated spaces for cooking, entertaining, reading and relaxing give the home a distinctly personal feel.
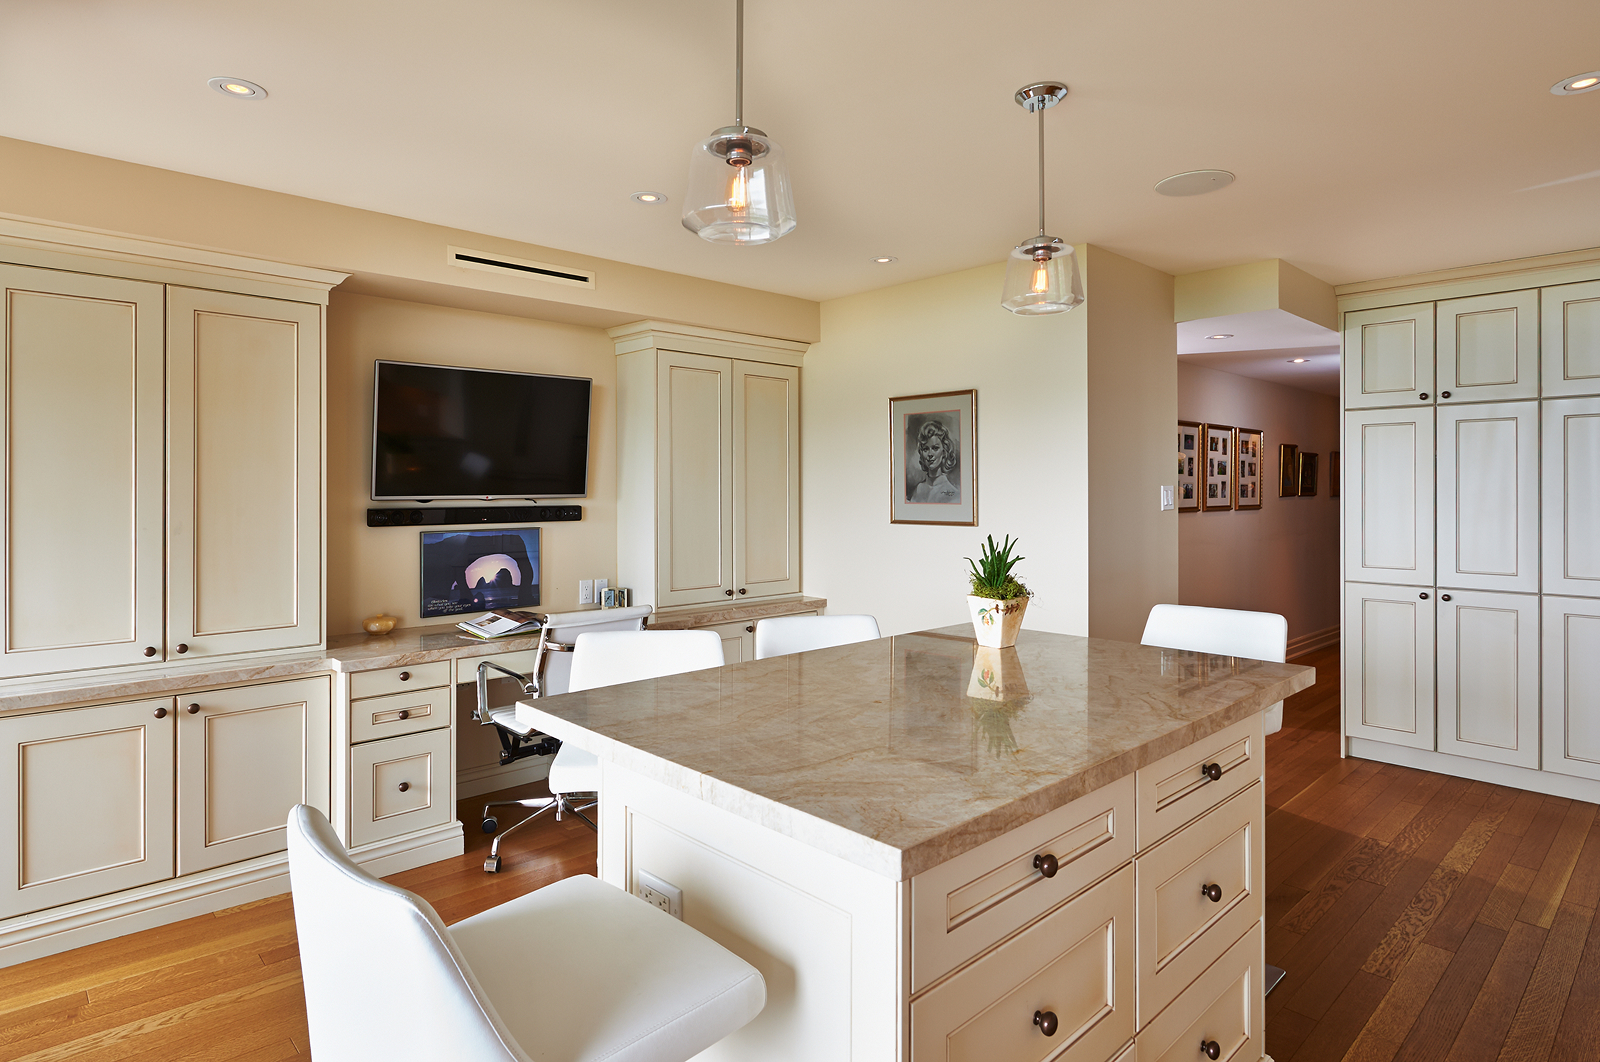
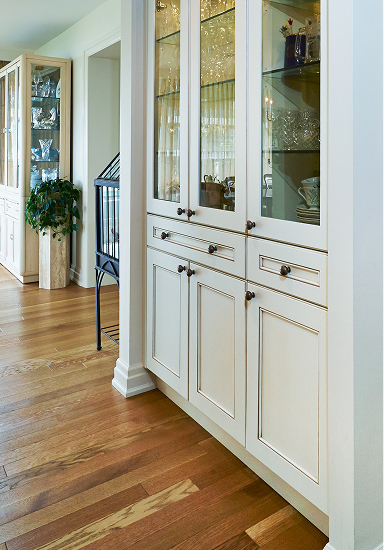
- Custom flooring, cabinetry and detailed millwork create a consistent look throughout the residence.
- The kitchen features Shaker-style cabinetry, a stone-topped island and integrated storage for trays, recycling and everyday essentials.
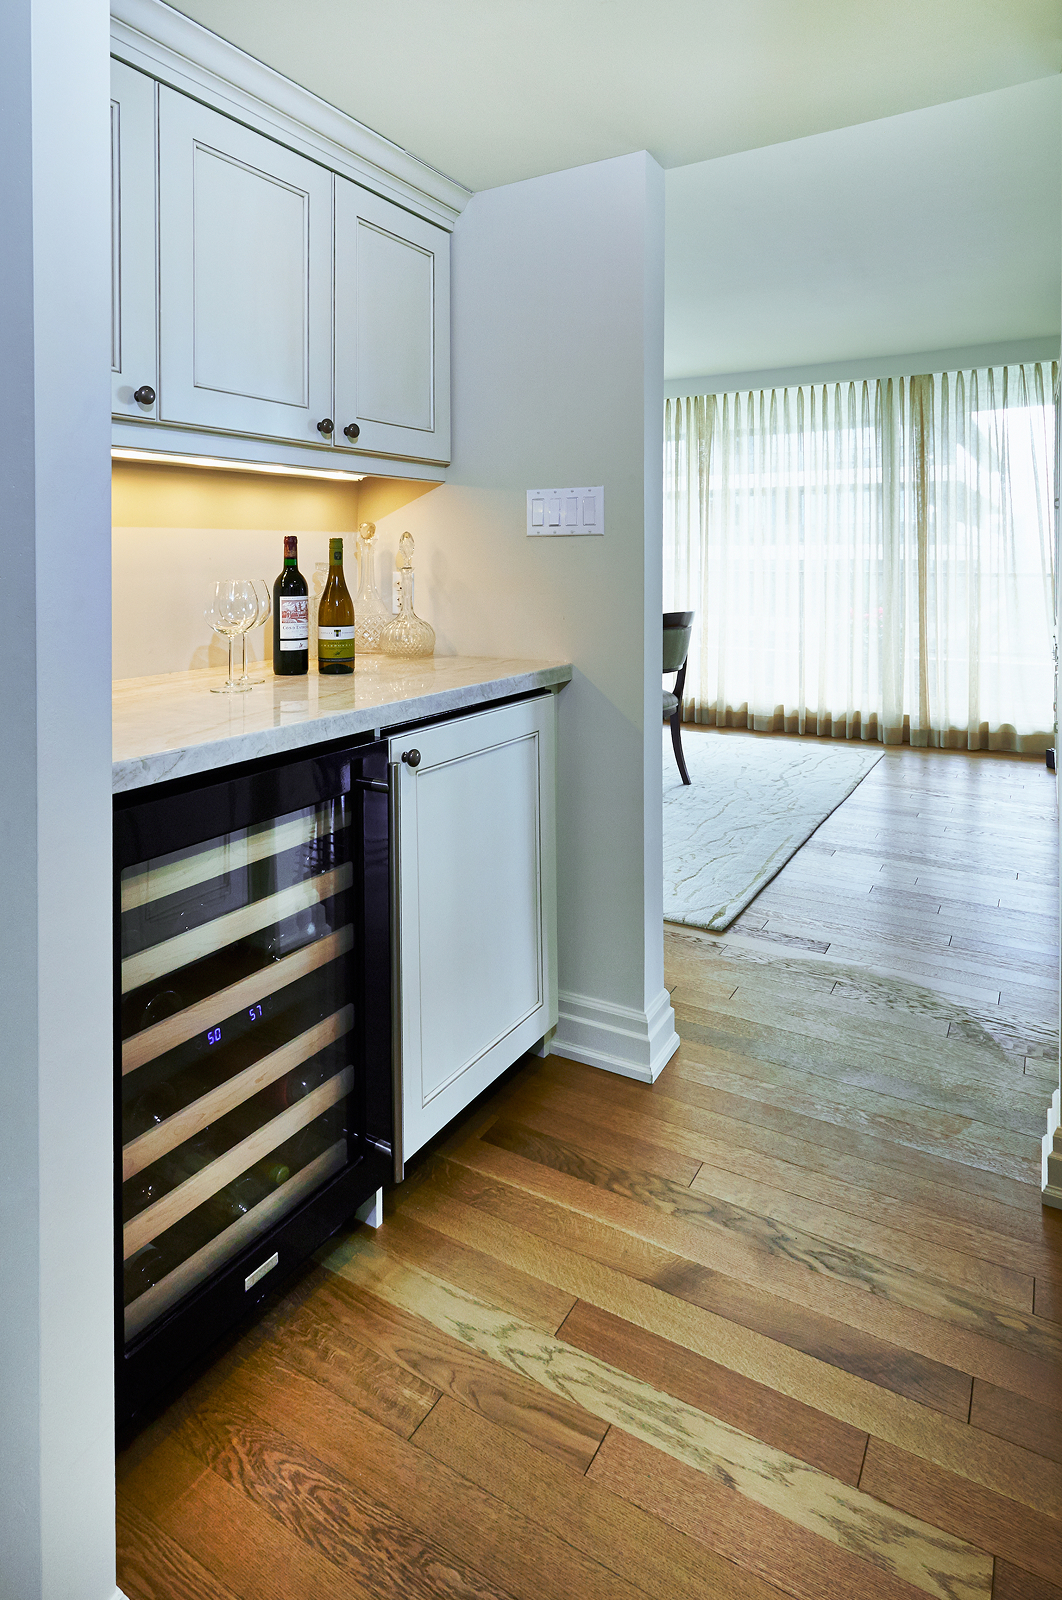
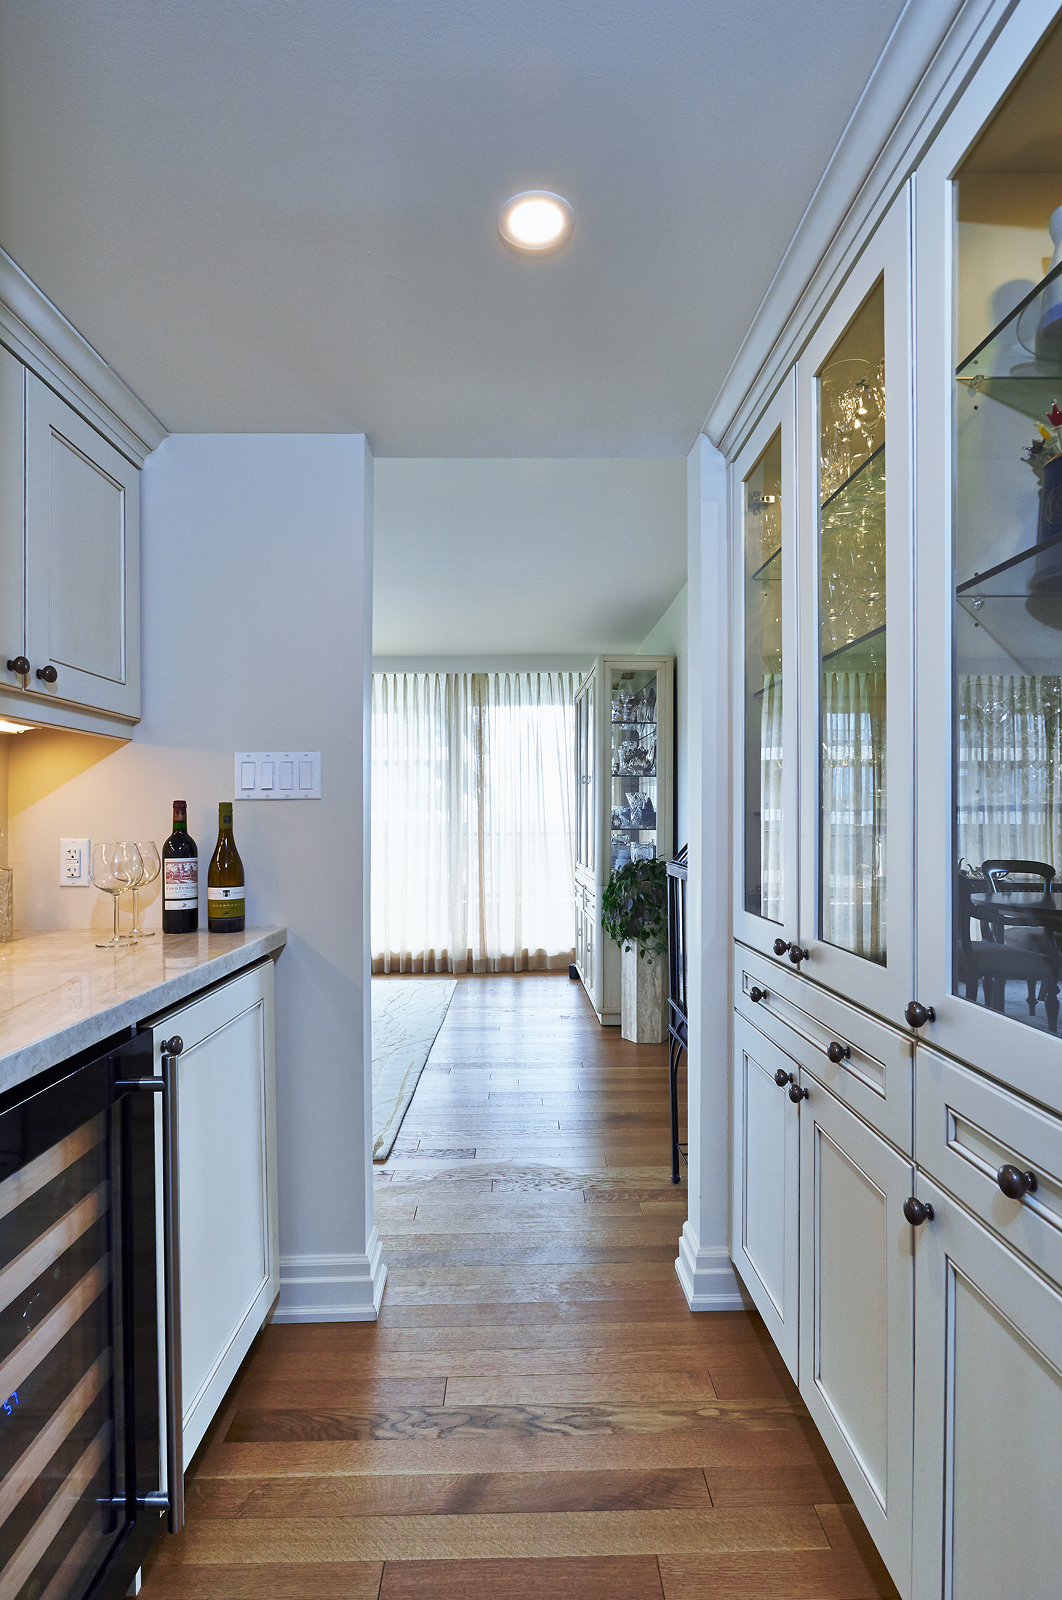
- A dedicated bar area includes wine and beverage refrigeration, glass-front upper cabinets and specialized storage coordinated with the kitchen.
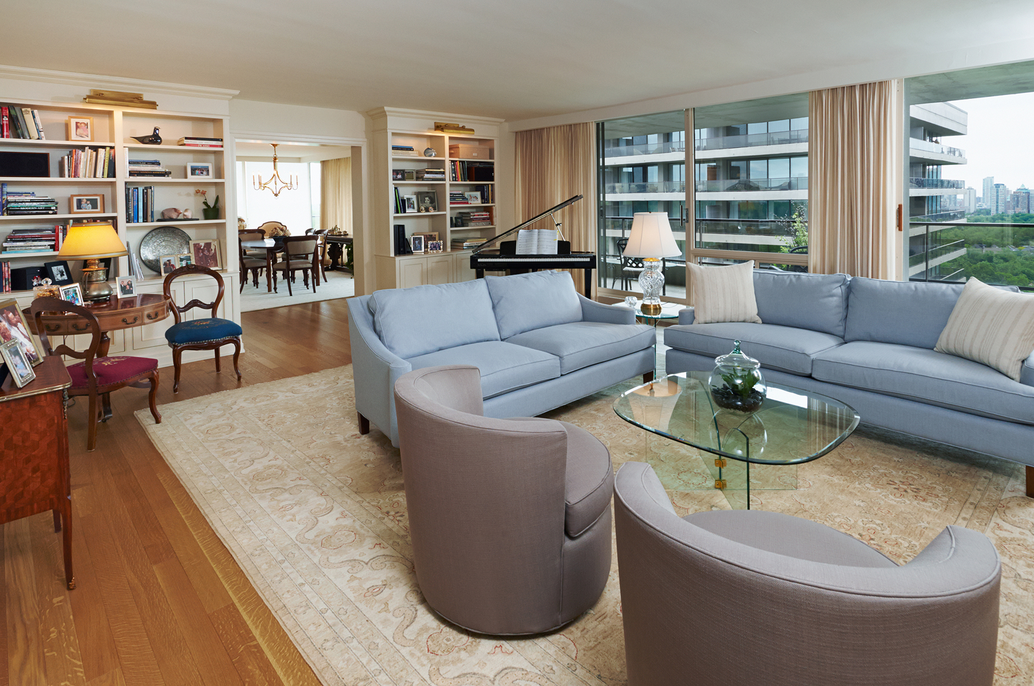
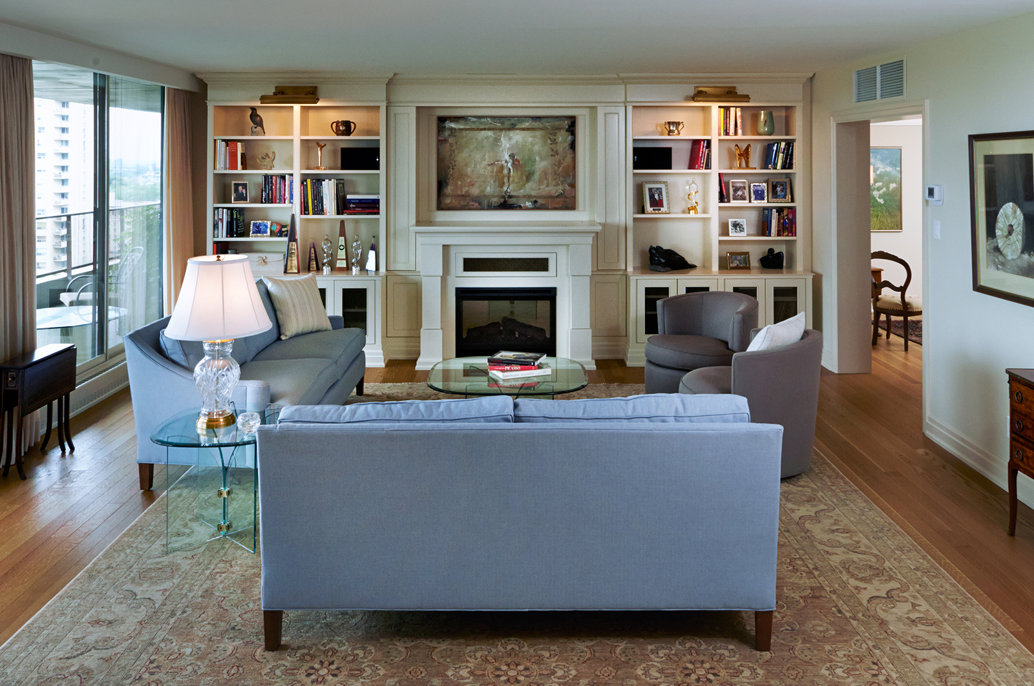
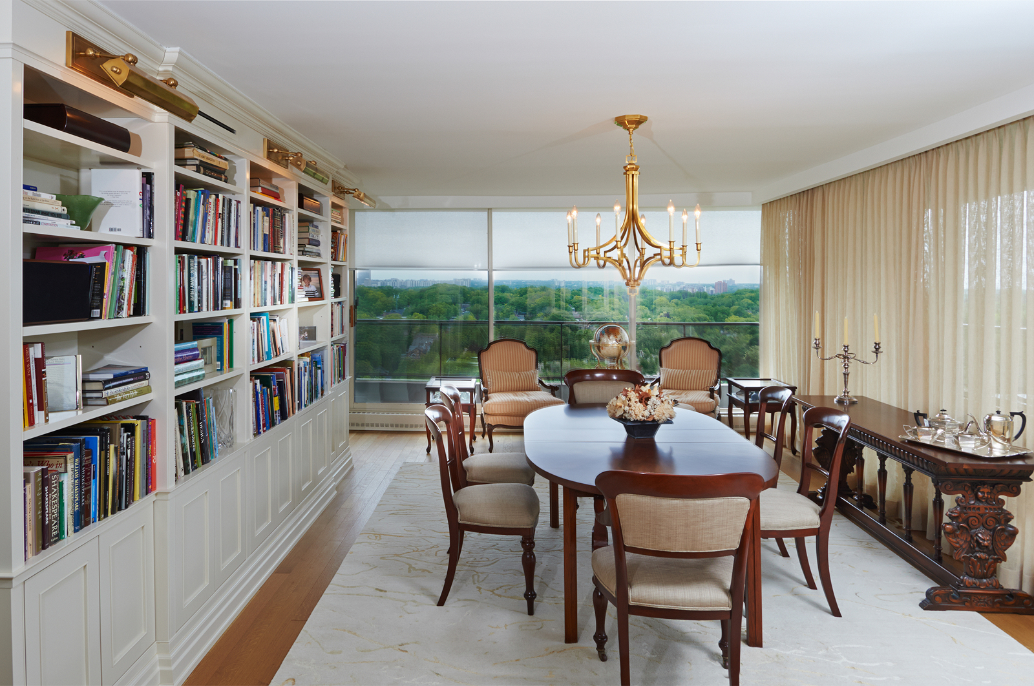
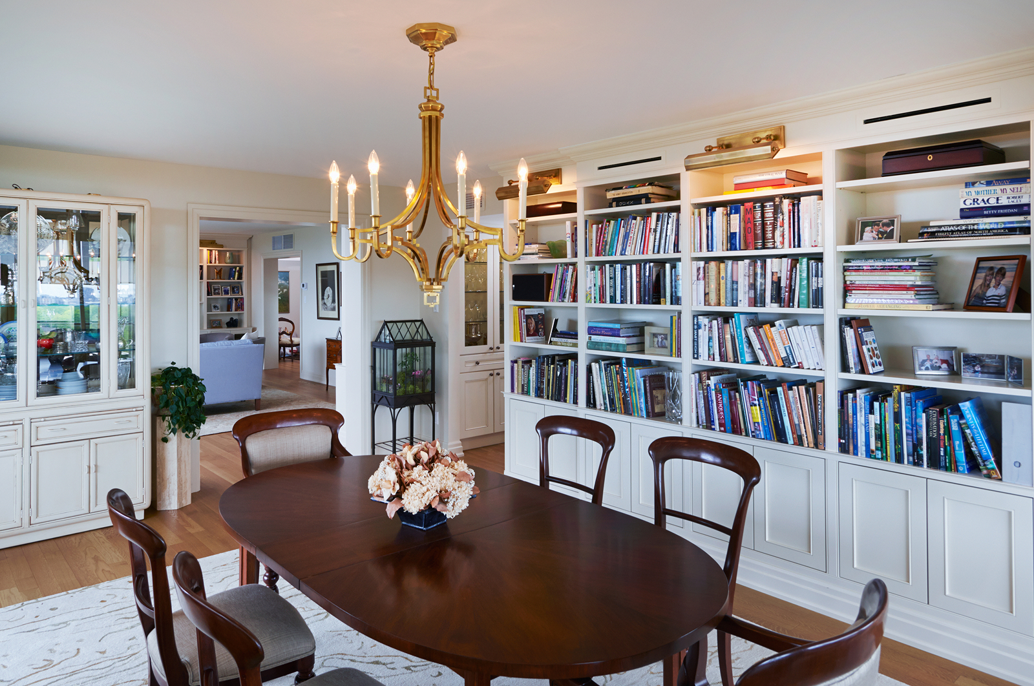
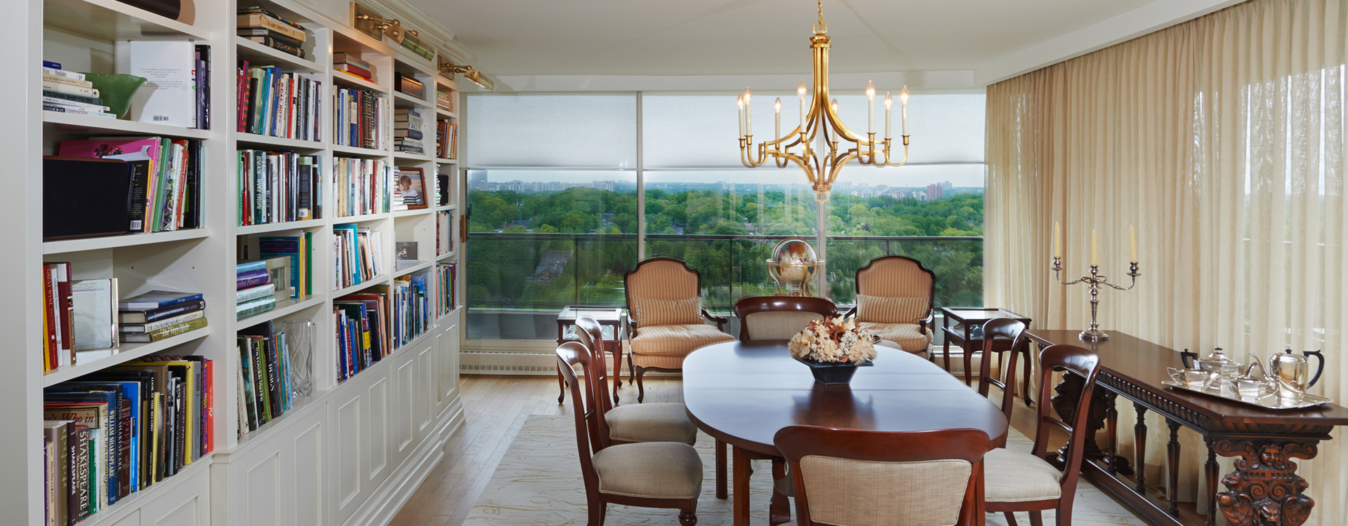
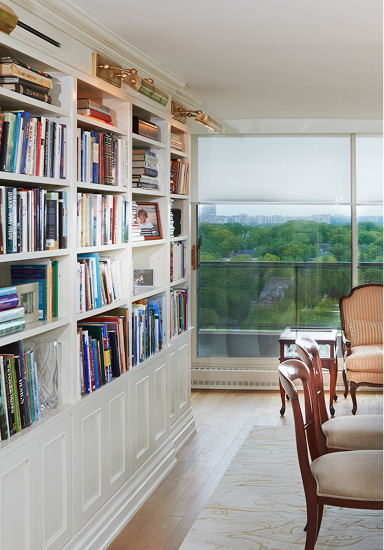
- Custom bookcases and cabinetry in the living and dining rooms combine open shelving for books, artwork and personal objects with enclosed storage.
- An electric fireplace surrounded by custom millwork creates a focal point in the living room.
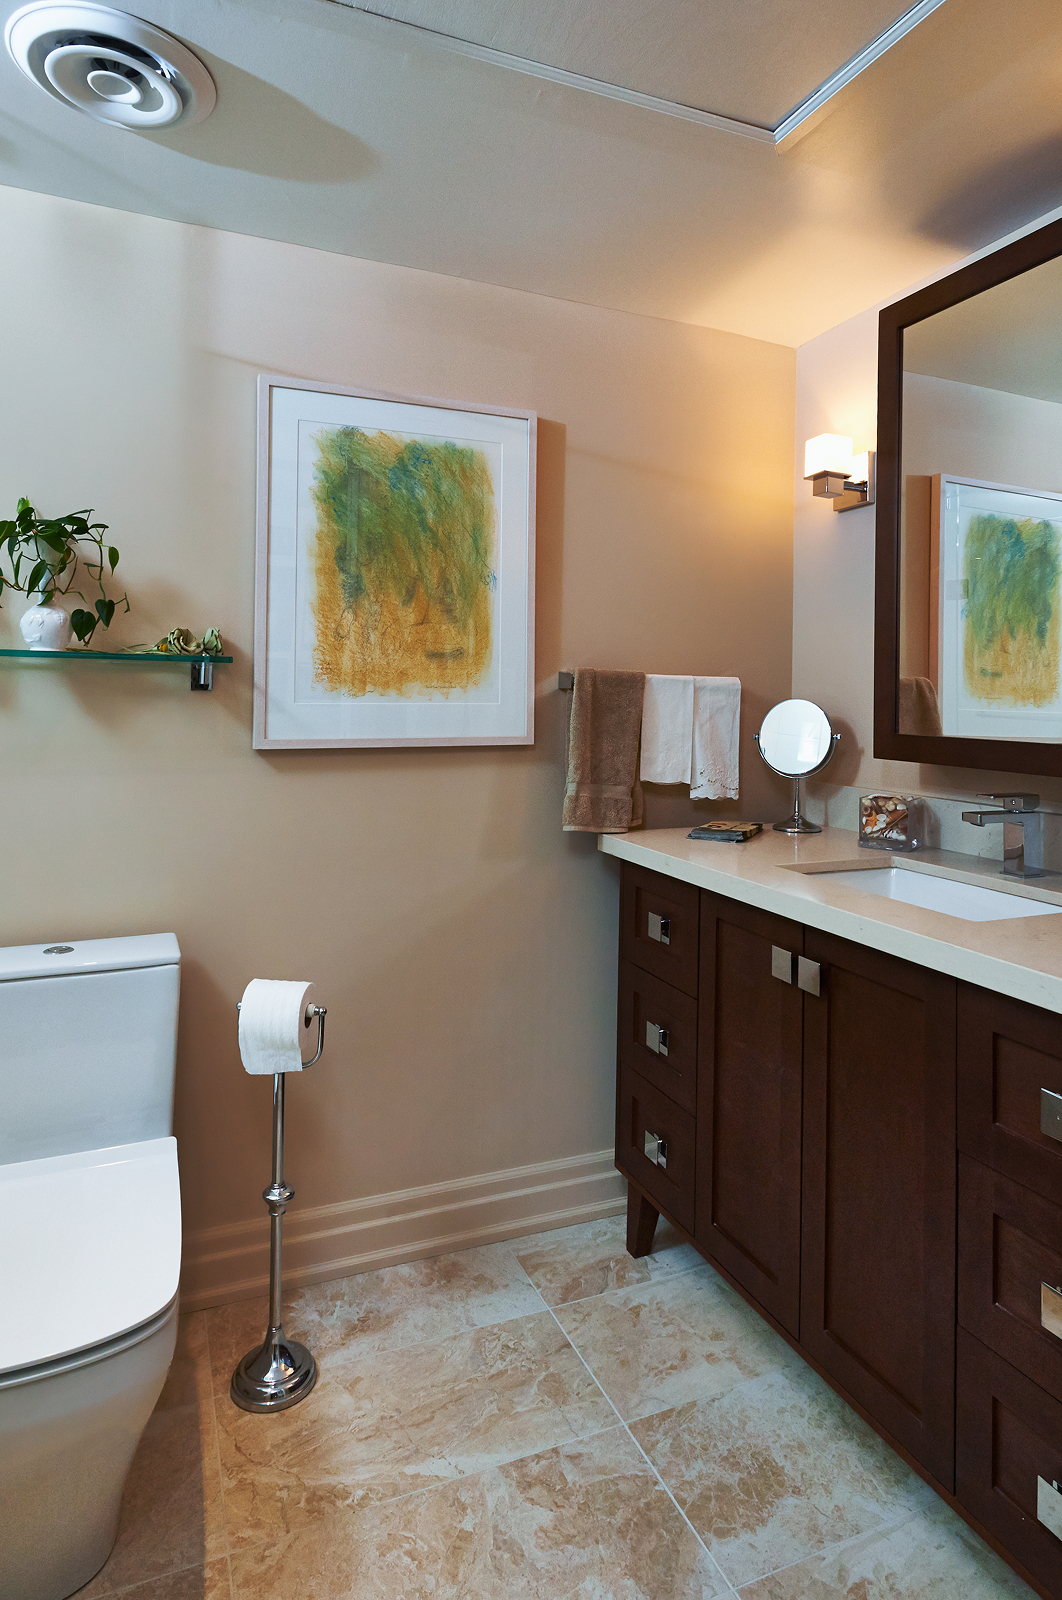
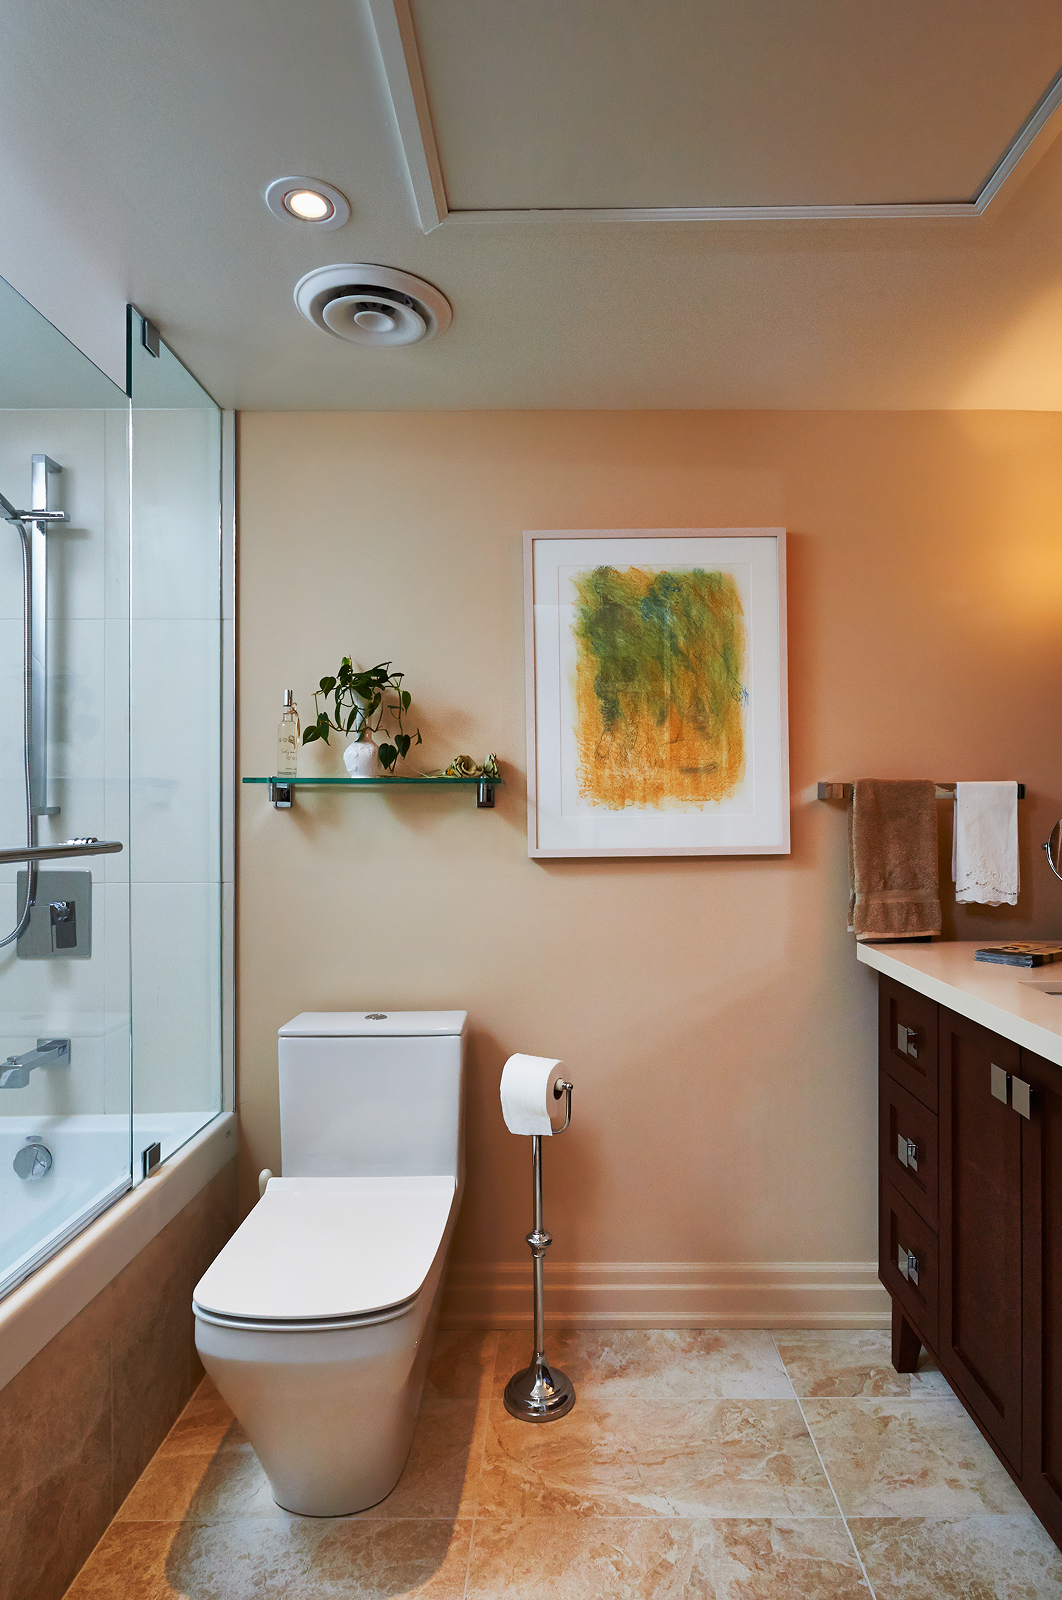
- Three bathrooms feature custom vanities, with the primary ensuite incorporating a double vanity, bathtub, separate shower and honed travertine finishes.
- Layered lighting combines recessed downlights, decorative fixtures, sconces, art lighting and under-cabinet lighting, with dimmers for different activities and occasions.
- Expansive city views, including views towards the CN Tower, complement the home’s traditional architectural details.
The Transformation
The homeowners now have the room and character they valued in their former house, without the demands of maintaining a multi-level property. The home feels generous yet considered, with space to gather, comfortable areas to retreat and a place for the things that make it personal. It’s a different kind of home for the next chapter, with the familiarity and breathing room they wanted.
In 2016, the project won Best Condominium Renovation at the BILD Awards.