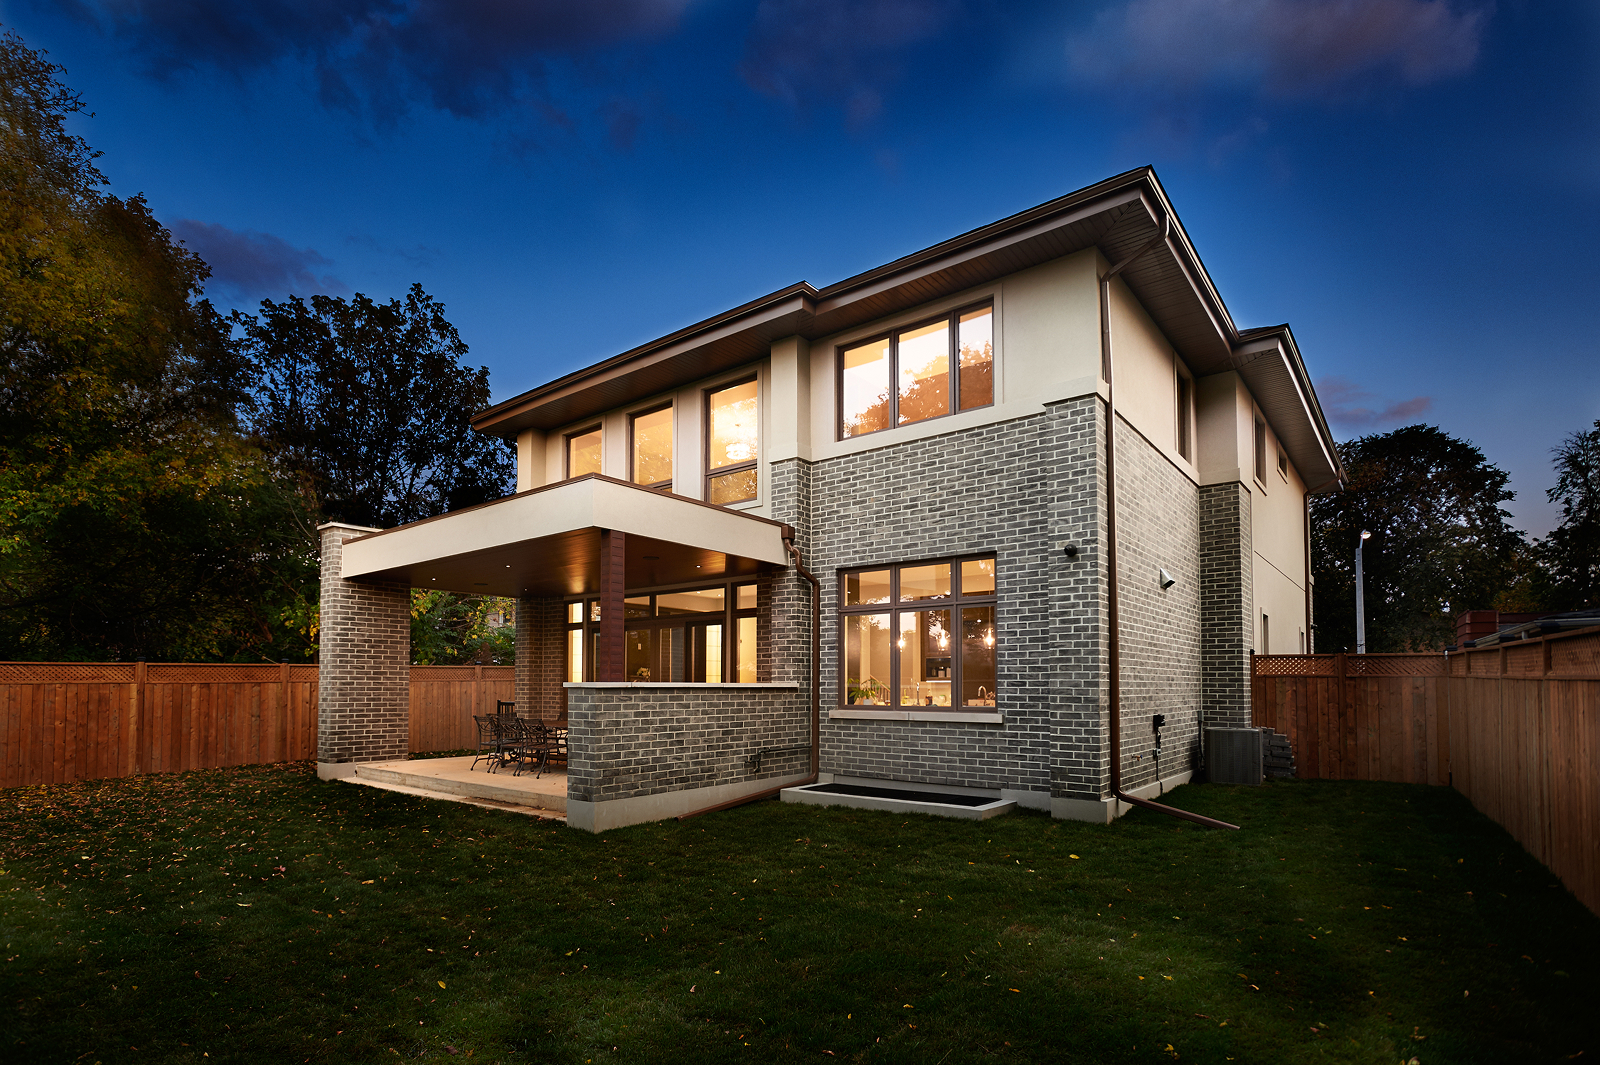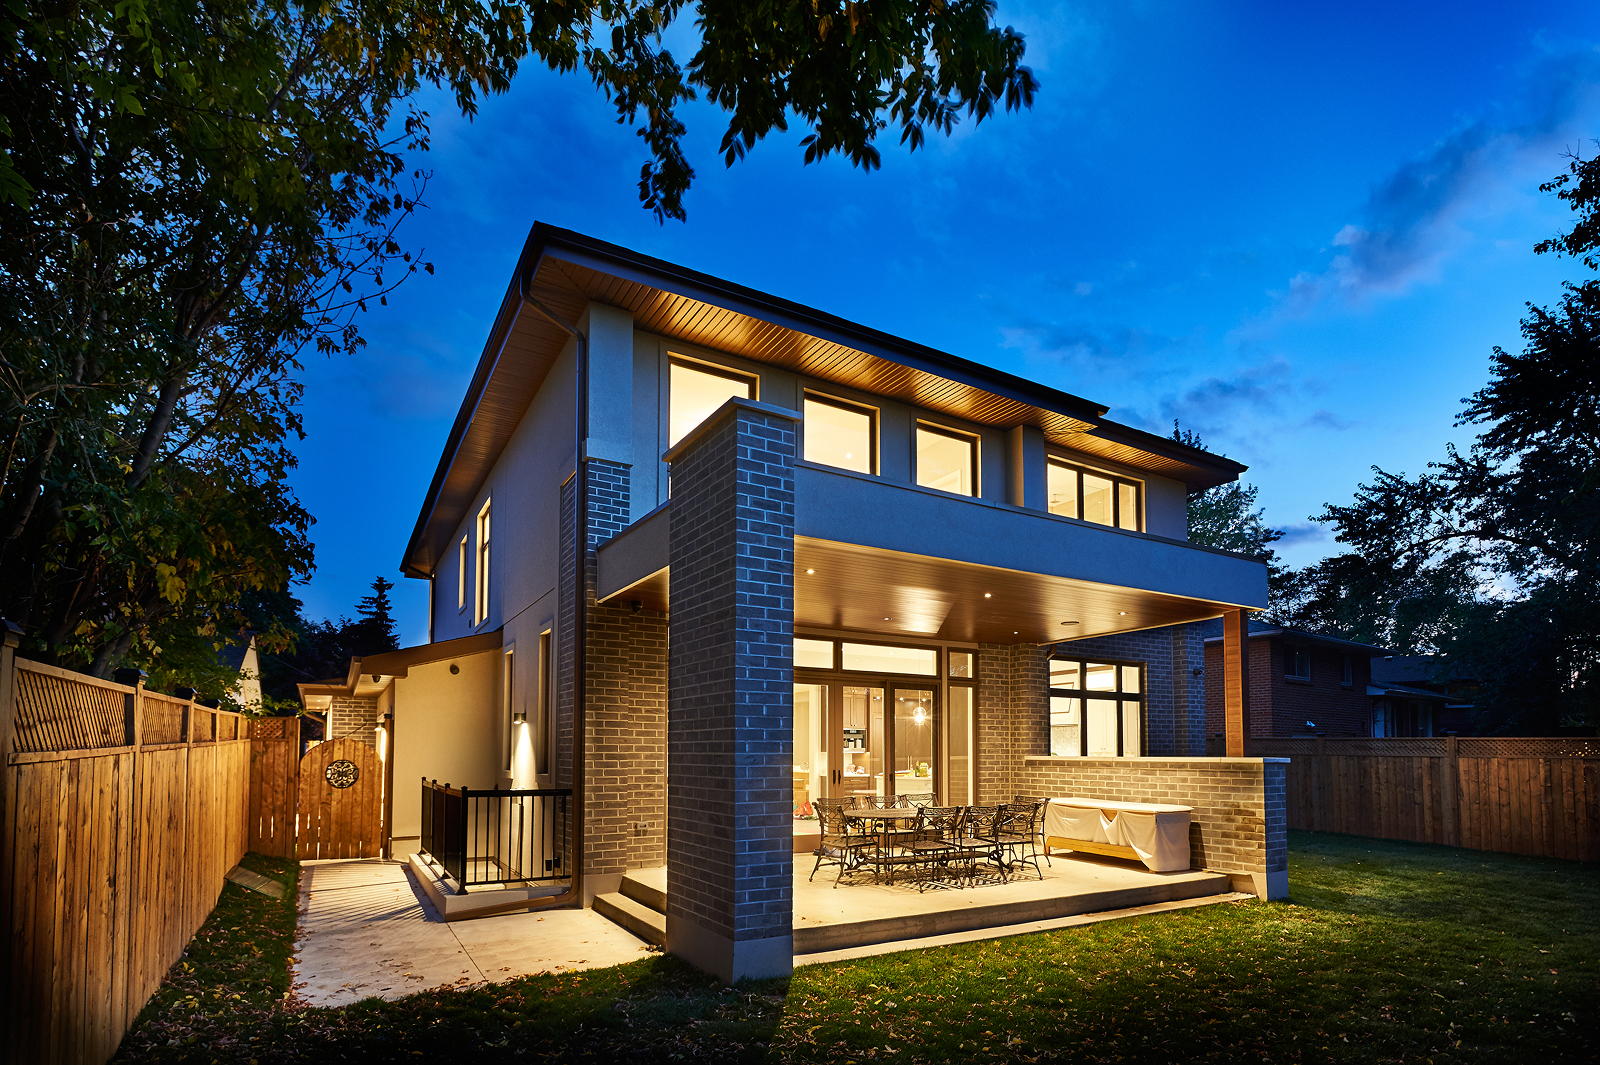
CUSTOM HOME, DESIGN-BUILD RENOVATION
LOCATION: SCARBOROUGH
APPROXIMATE PROJECT INVESTMENT: $1M+
The Vision
This family wanted a home that supported multigenerational living while giving everyone space and privacy of their own.
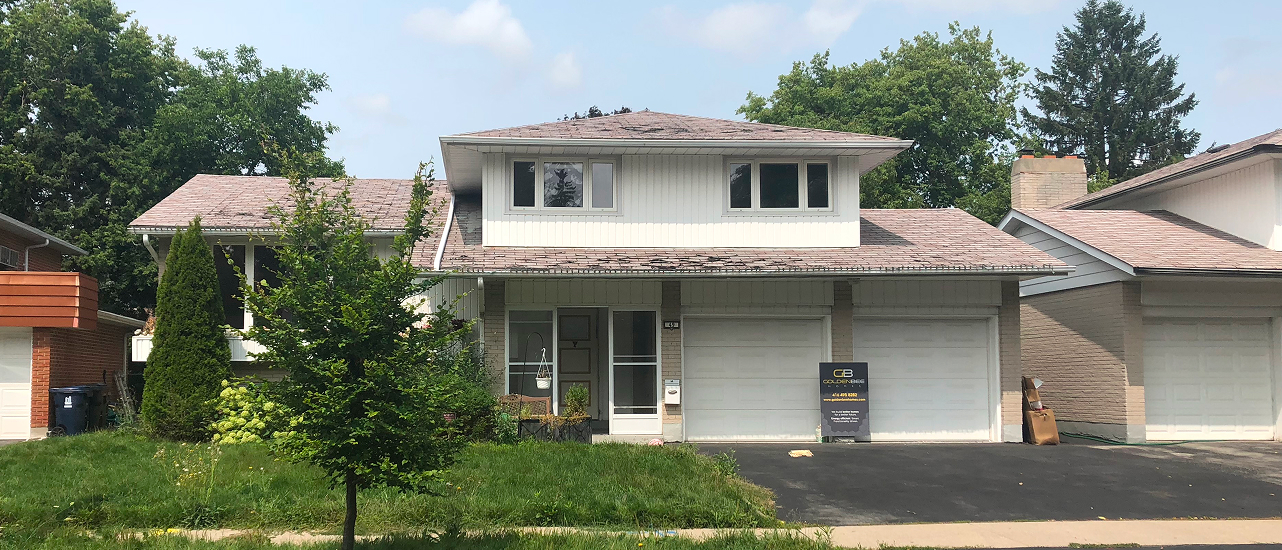
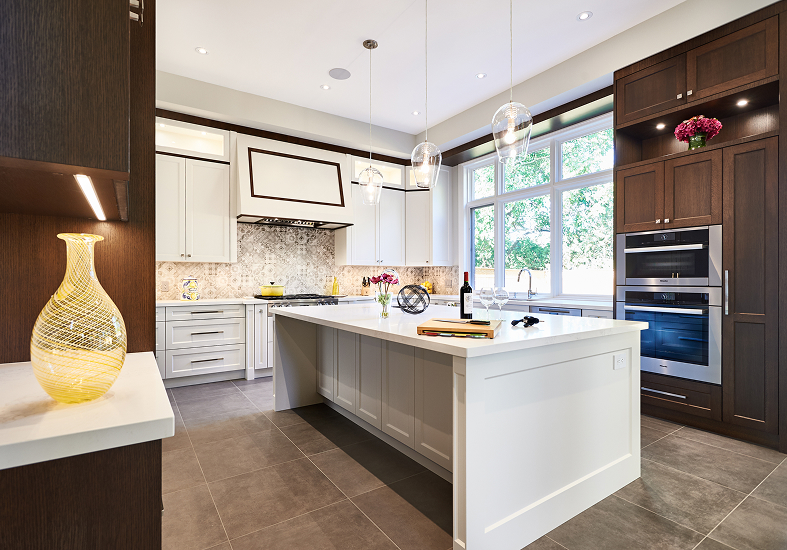
What began as a potential addition to the existing side-split evolved into a larger vision for a new home built around the family’s next chapter. The goal was to create a comfortable, connected home that could bring everyone together while still allowing each person to live independently.
The home also needed to be flexible enough to support the family as their needs changed over time.
The Challenge
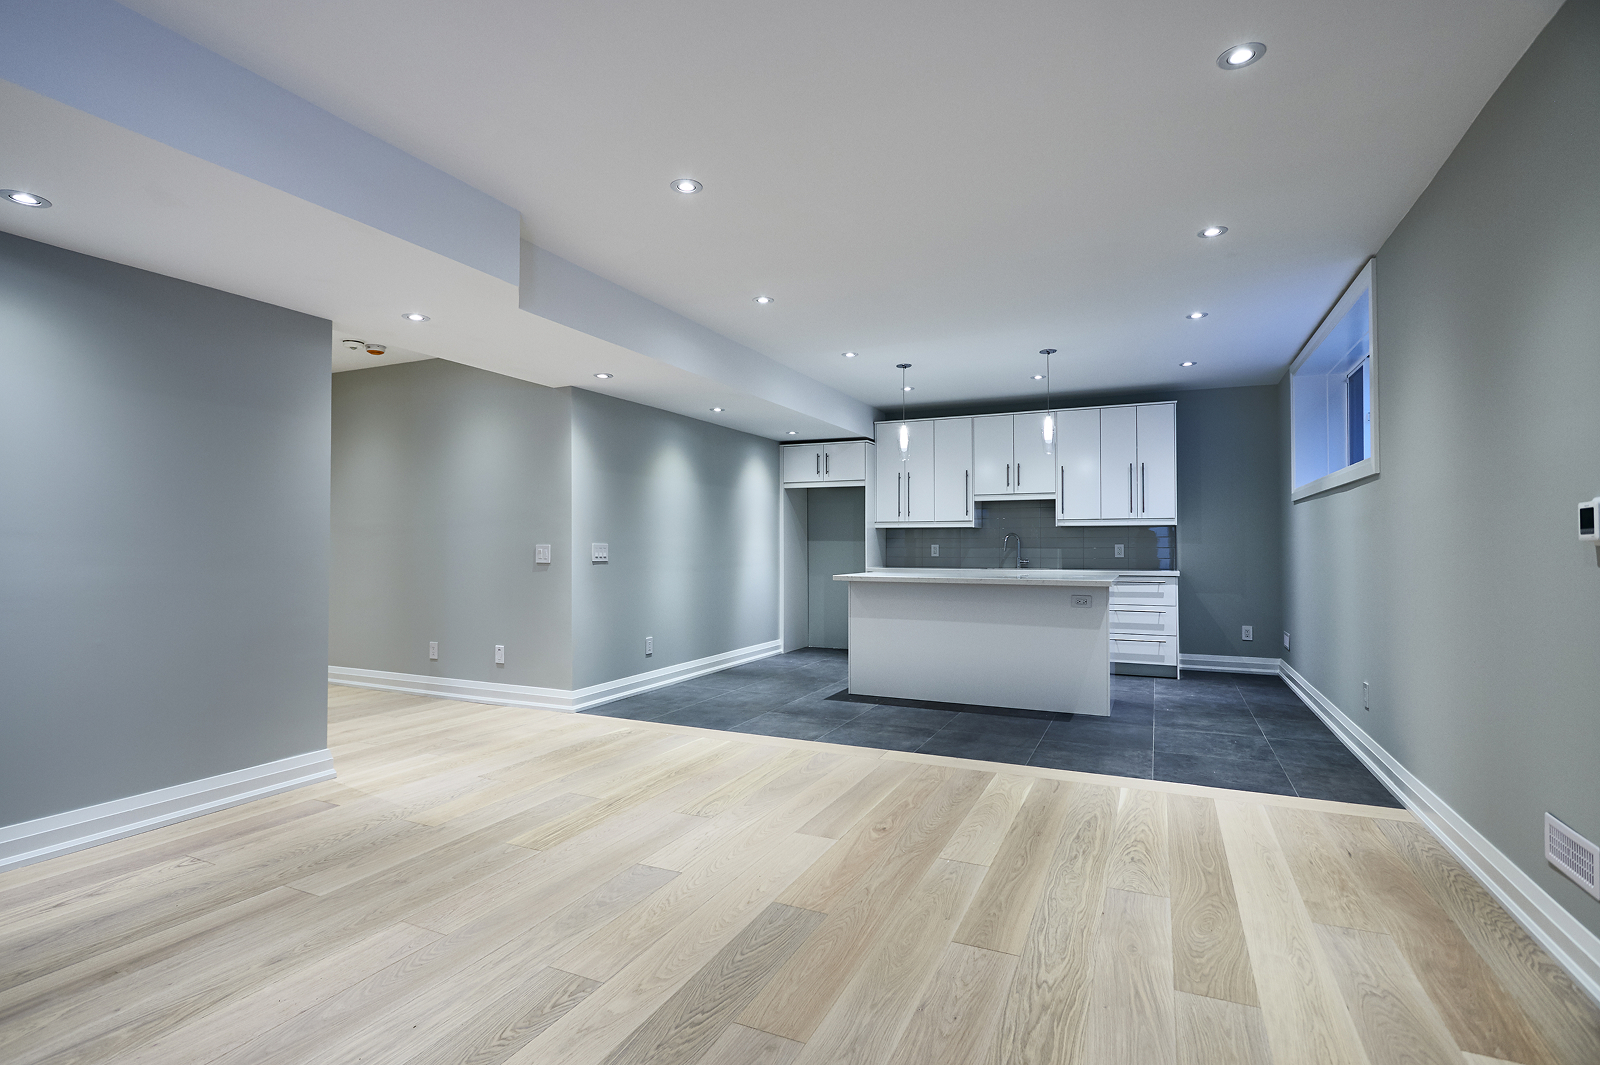
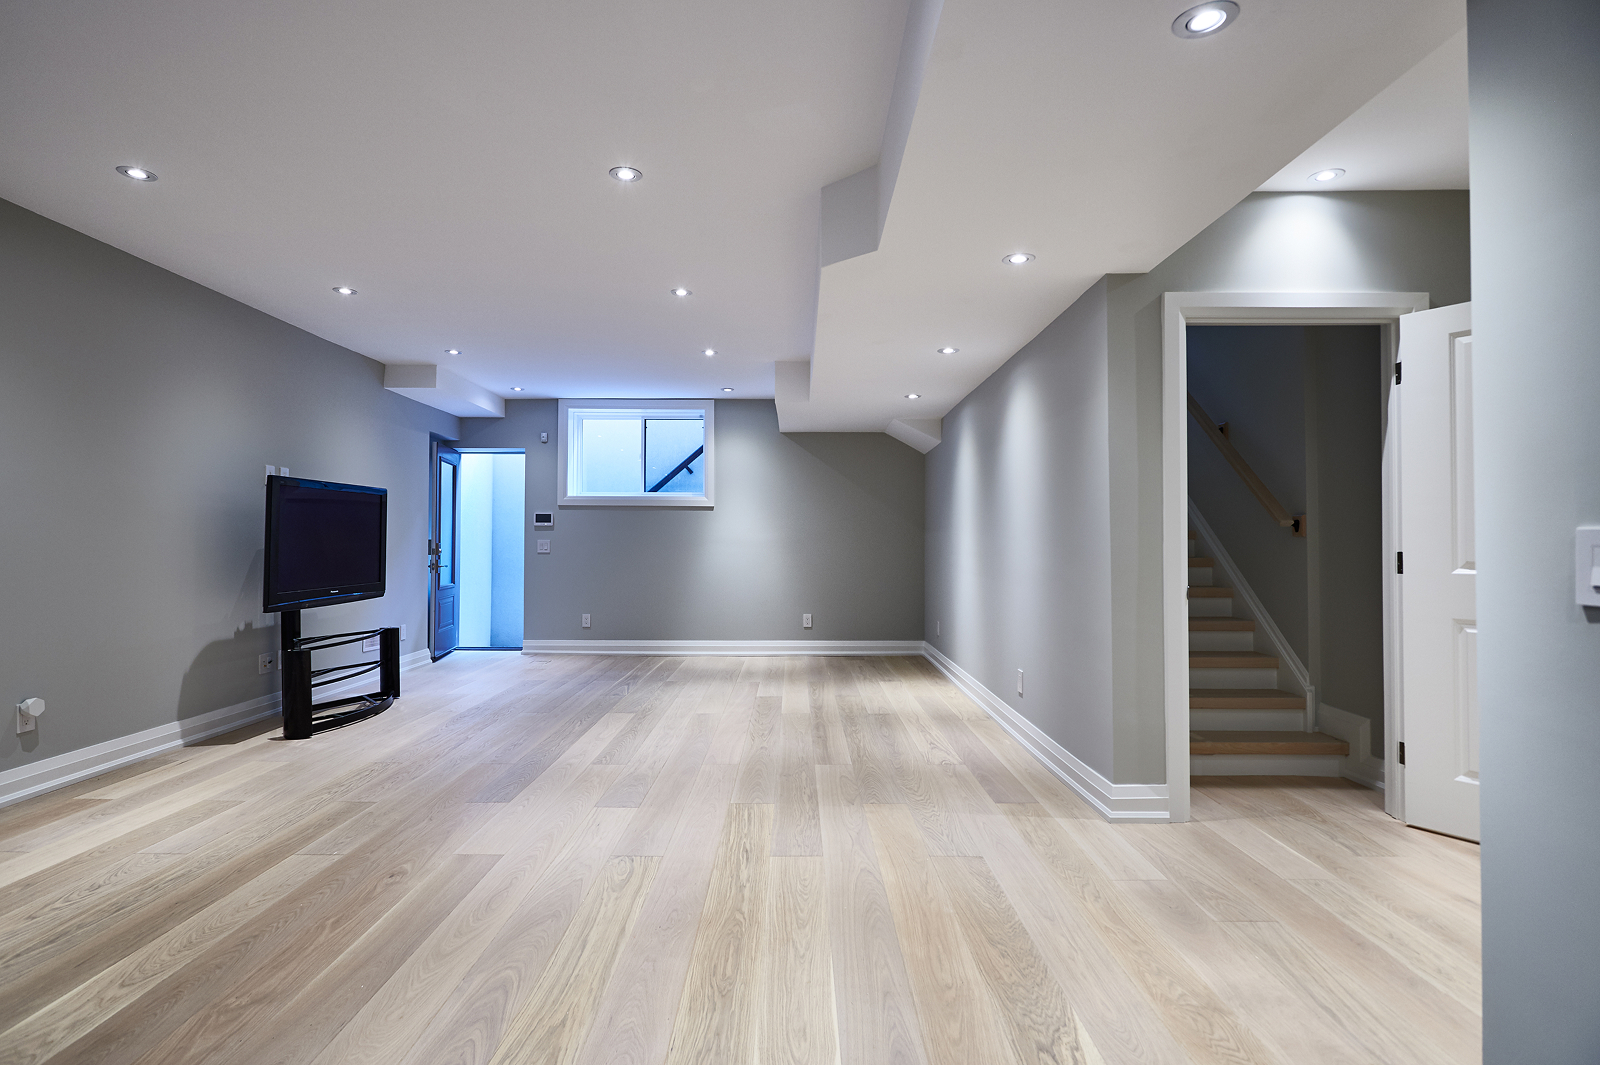
The family’s vision required a home that could balance connection with independence, particularly in the basement. A separate exterior entrance was important to provide greater privacy and autonomy while keeping the space connected to the rest of the home.
Creating a basement walkout presented a significant construction challenge. The neighbouring home sat very close to the property line, requiring careful excavation and structural planning to protect the adjacent structure.
The project also called for thoughtful planning around how the home would function for different generations, from laundry and bedroom arrangements to spaces that could adapt as the family’s needs changed.
The Approach
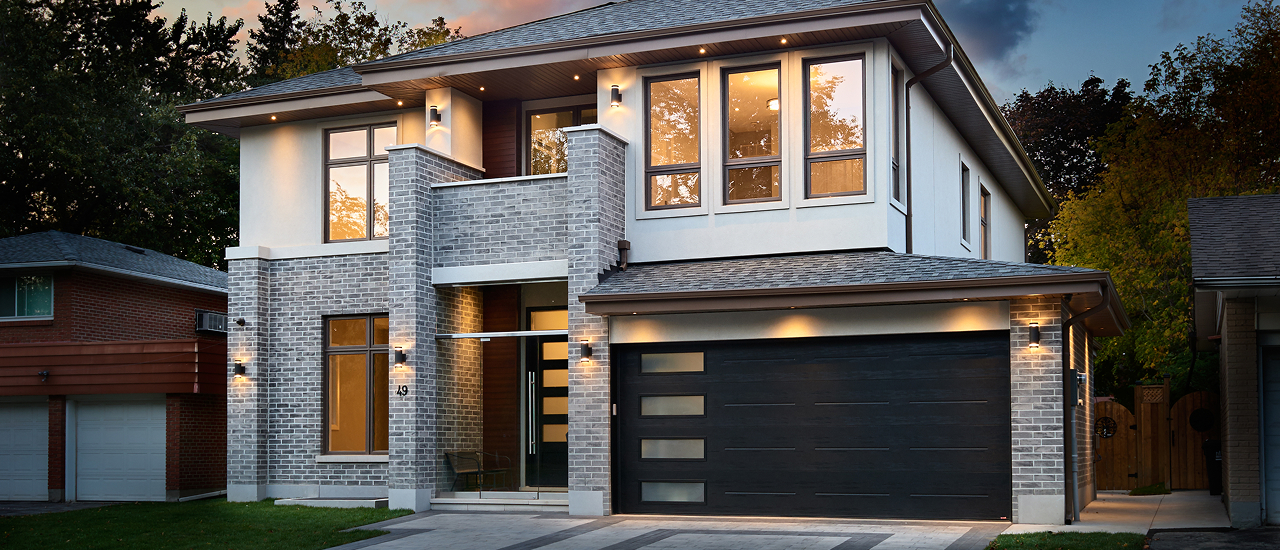
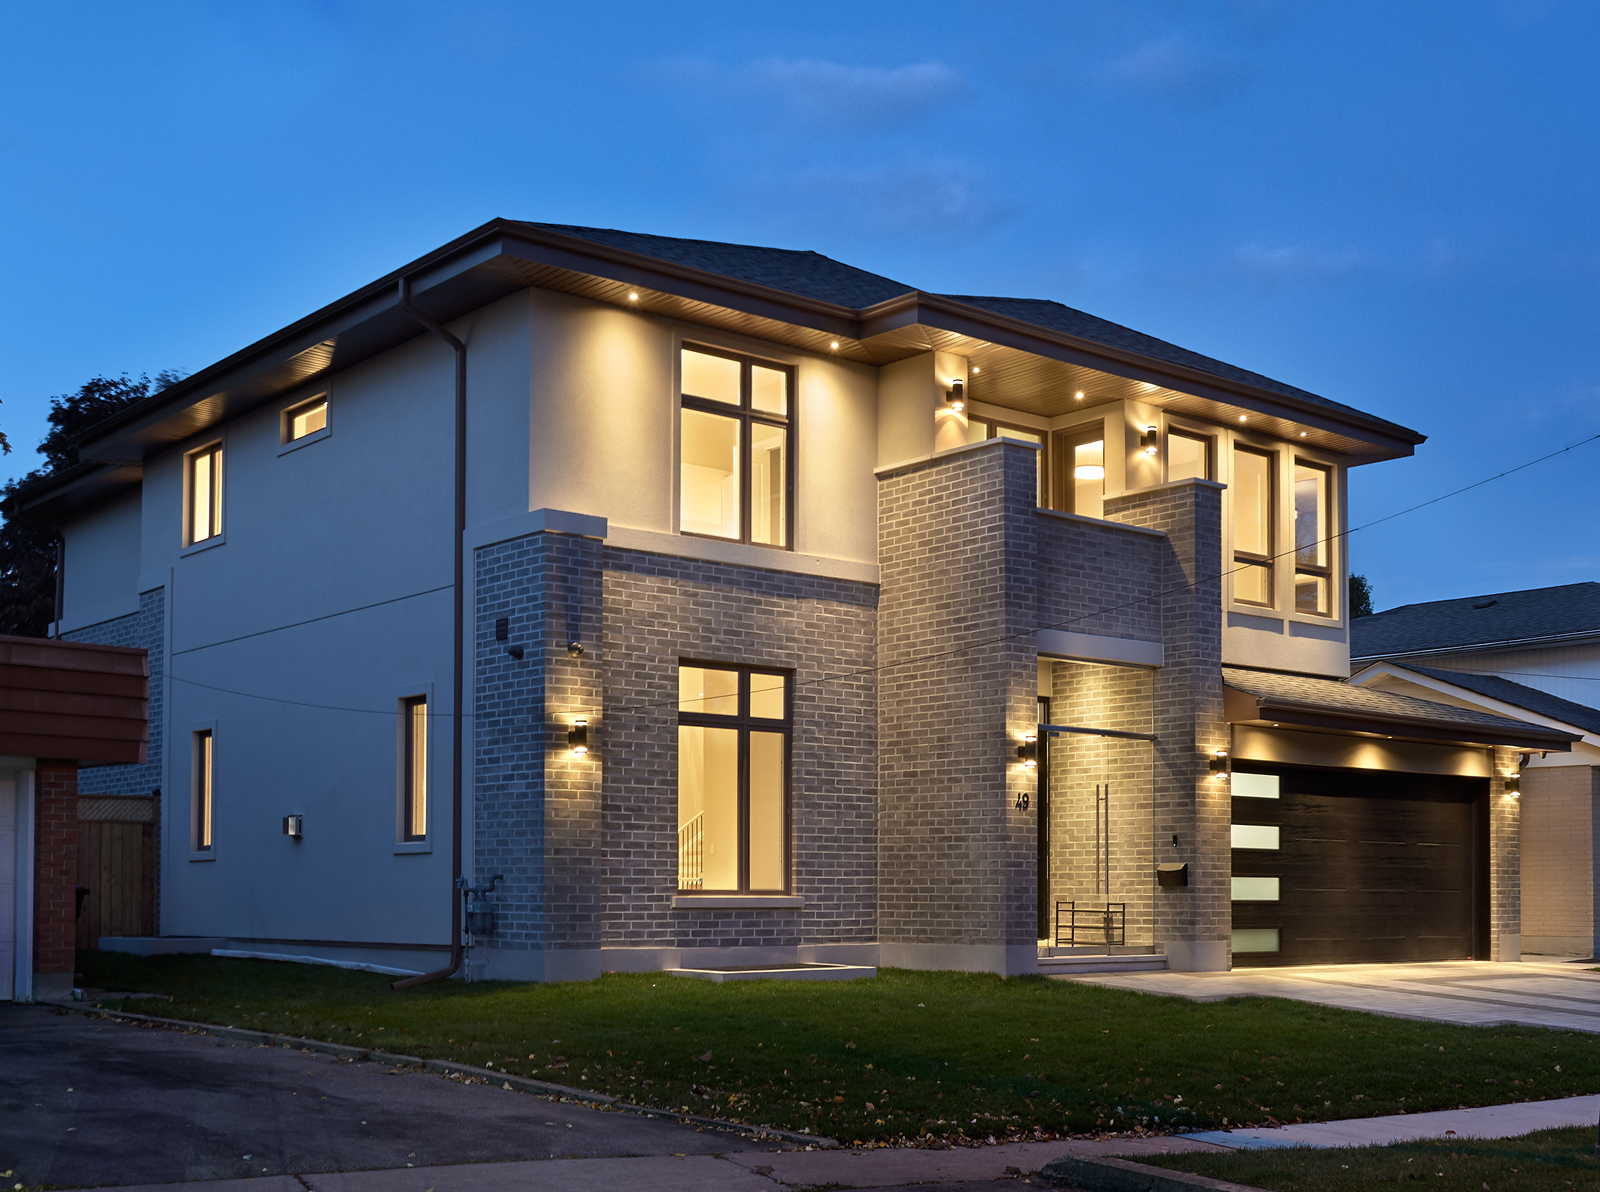
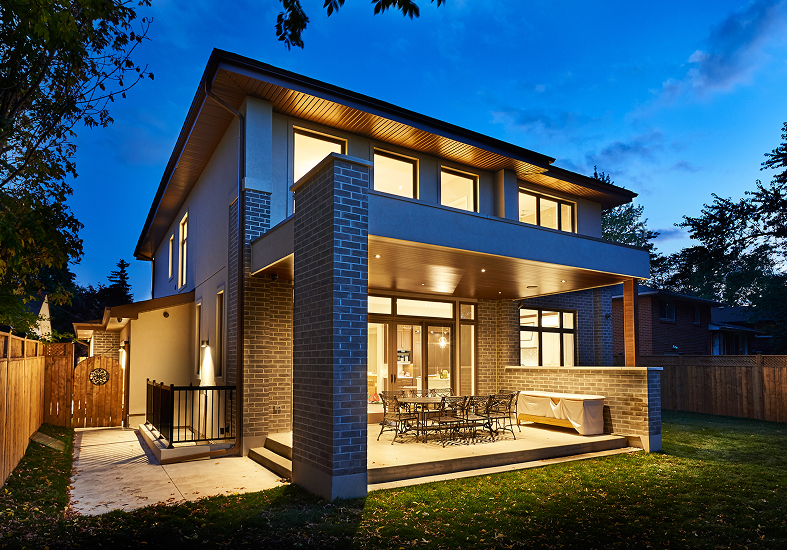
After reviewing the existing structure and comparing the options, Golden Bee Homes recommended building a new custom home rather than renovating and expanding the existing side-split. A new build offered considerably more flexibility to achieve the layout, comfort and functionality the family wanted.
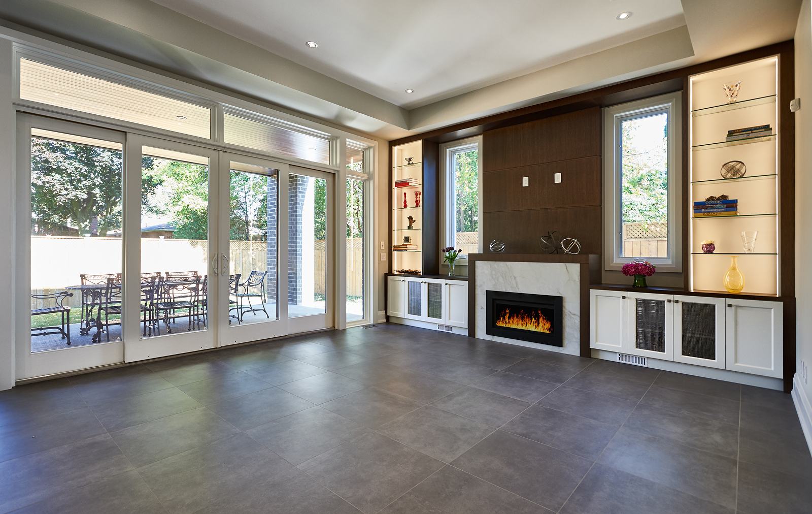
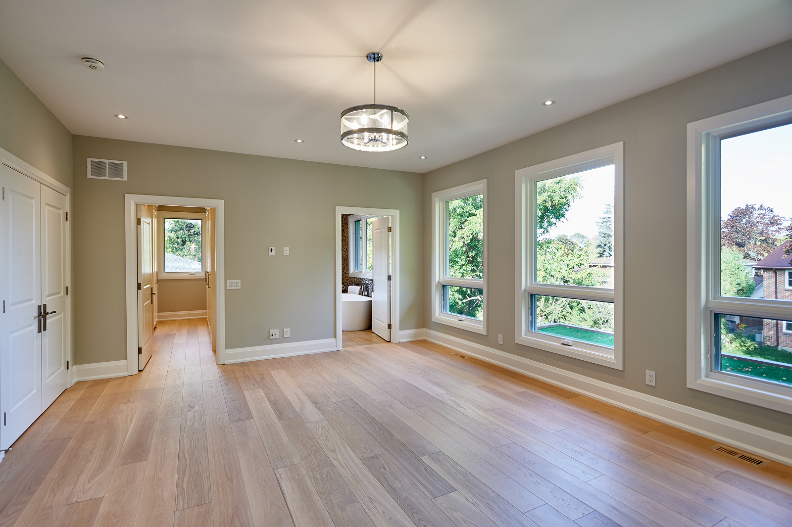
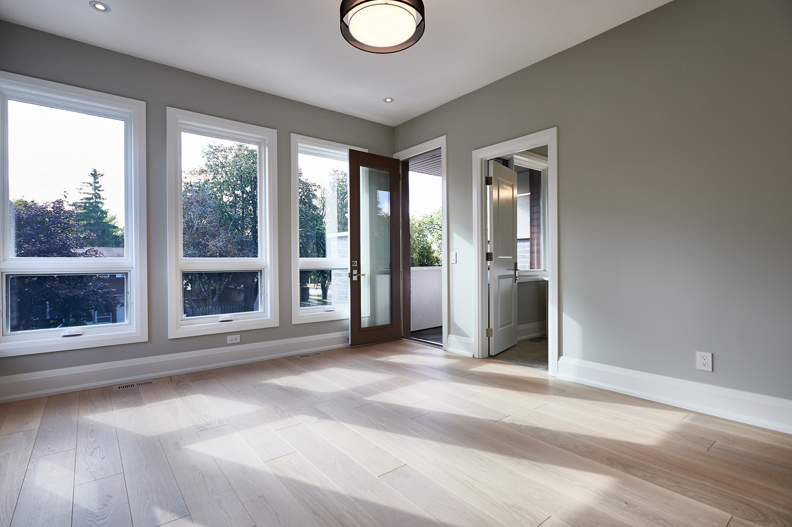
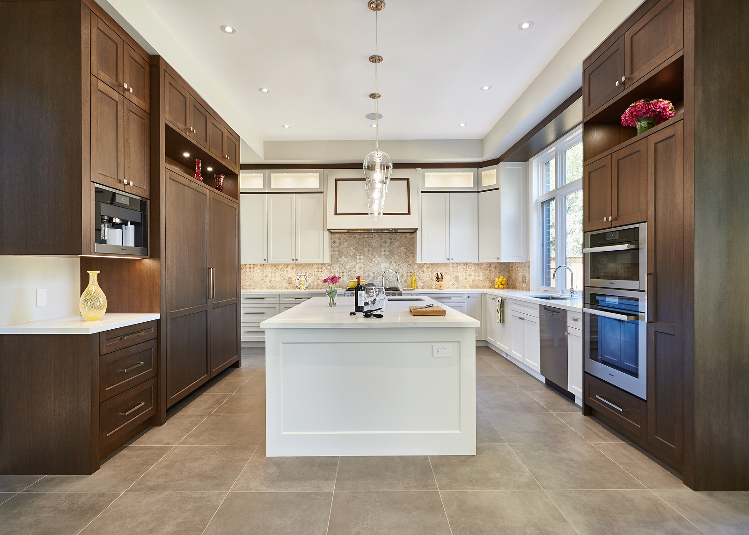
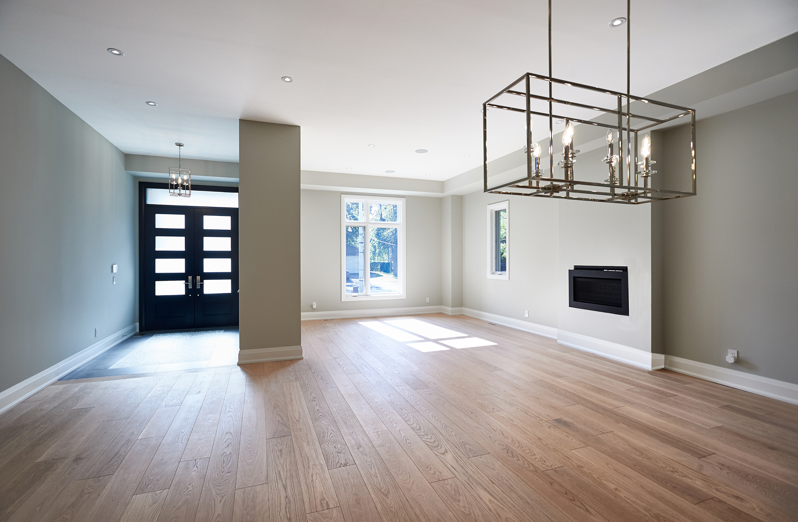
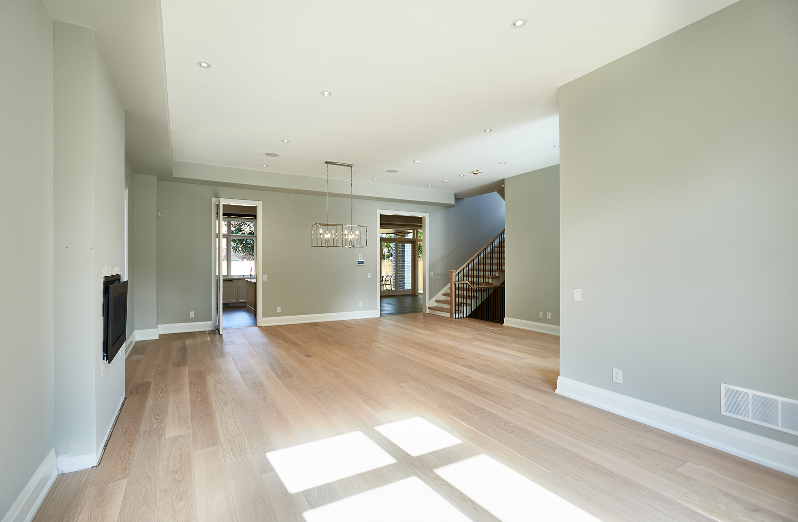
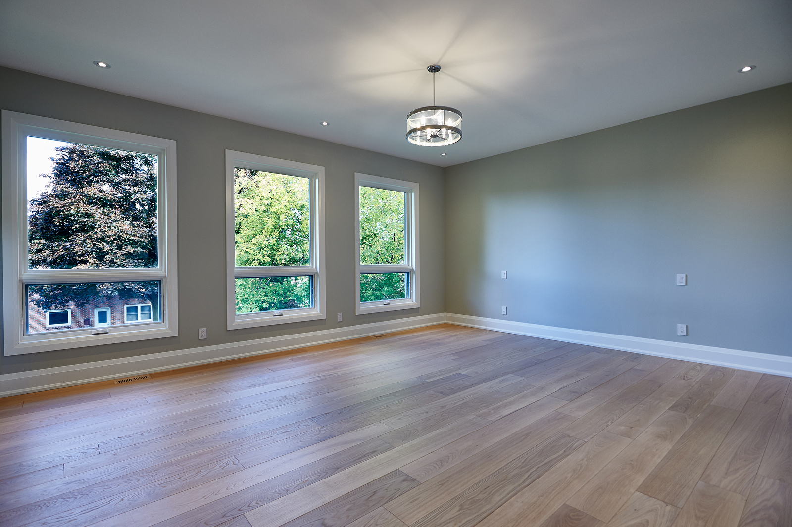
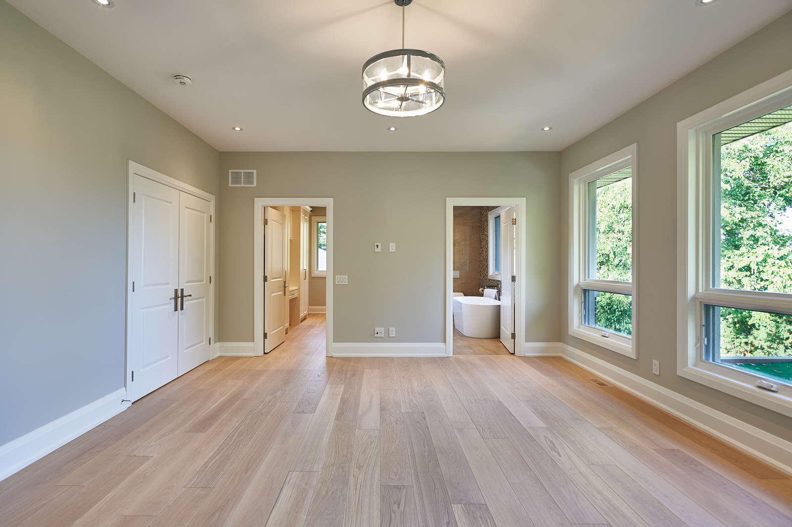
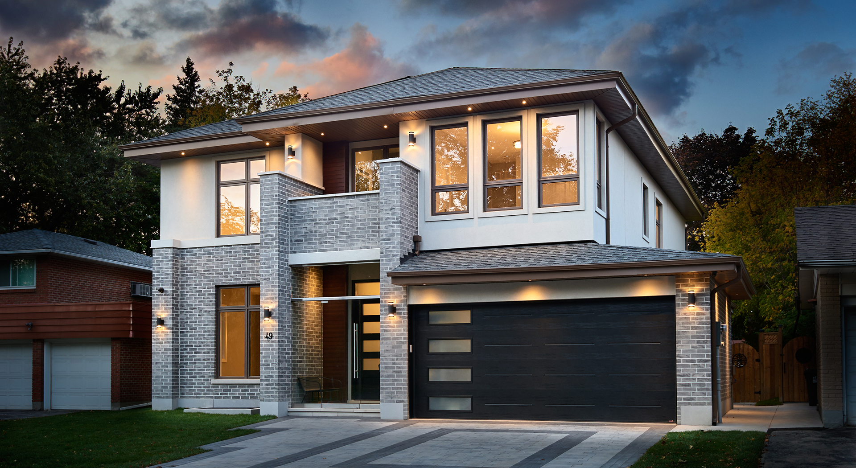
The design was shaped around both immediate and future needs. Main-floor ceilings were increased from the planned eight feet to ten feet, with nine-foot ceilings on the second floor, creating a more open and spacious feeling throughout the home.
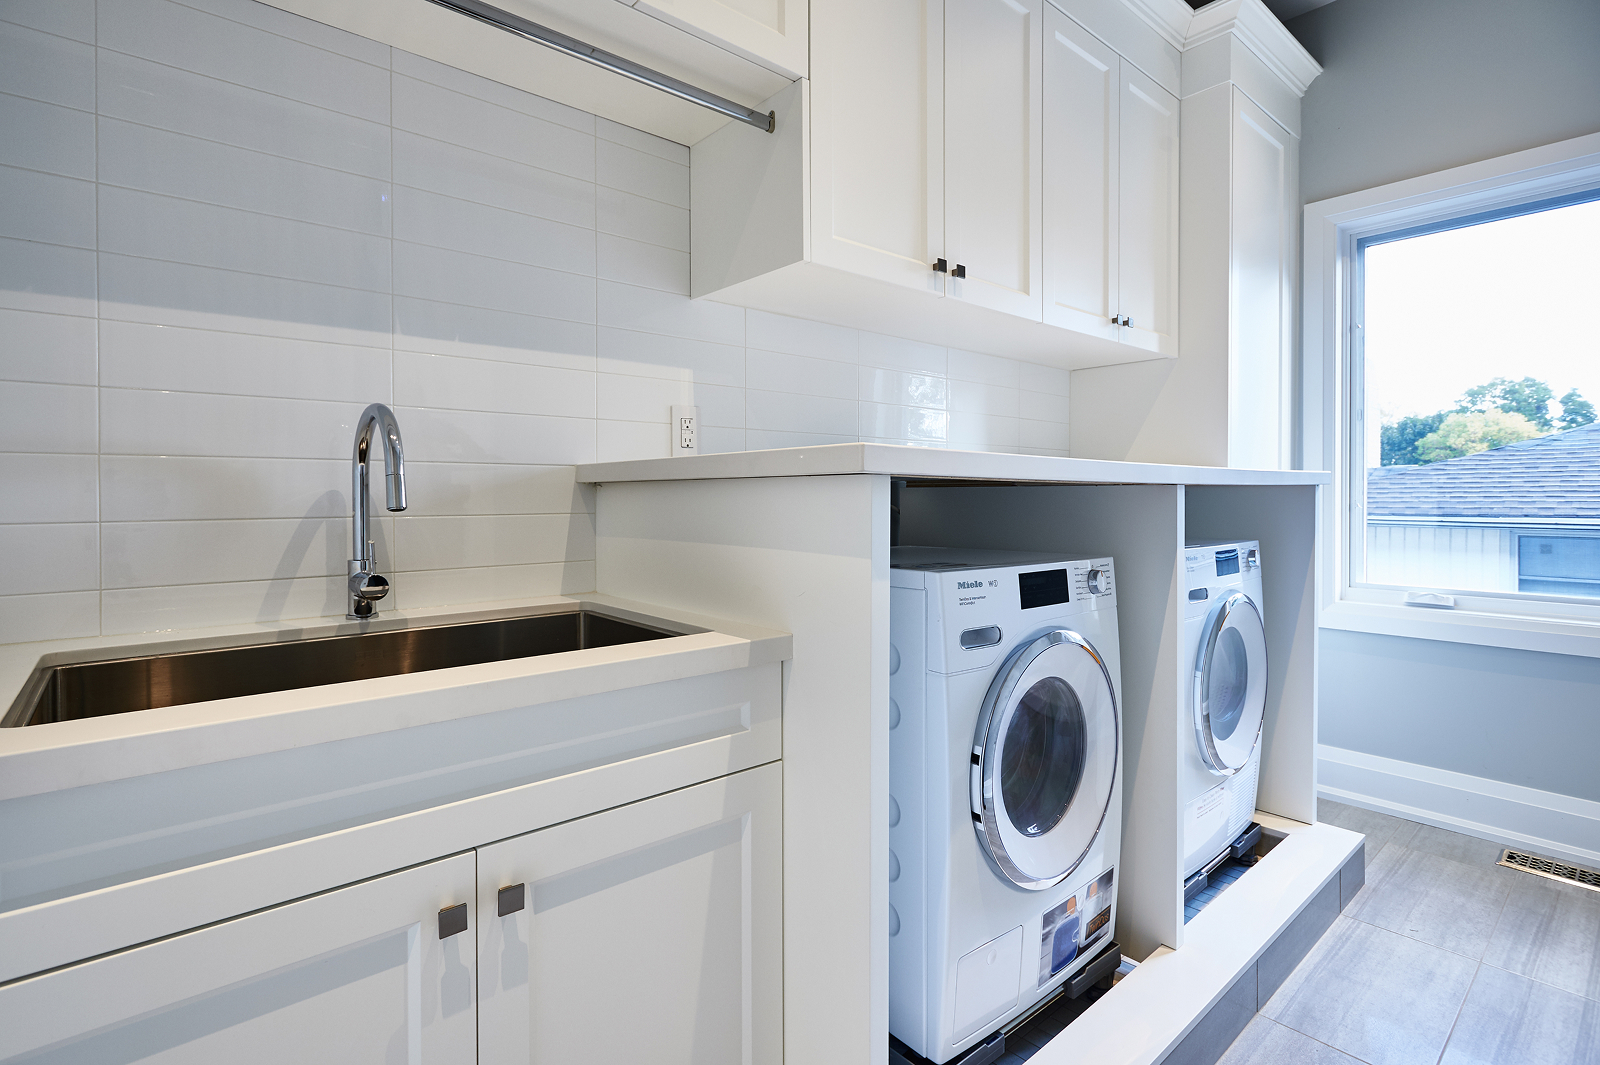
The team also recommended moving the main laundry upstairs near the bedrooms, while retaining a separate washer and dryer in the basement. For the walkout, careful shoring allowed the excavation to proceed safely while protecting the neighbouring structure.
The Details
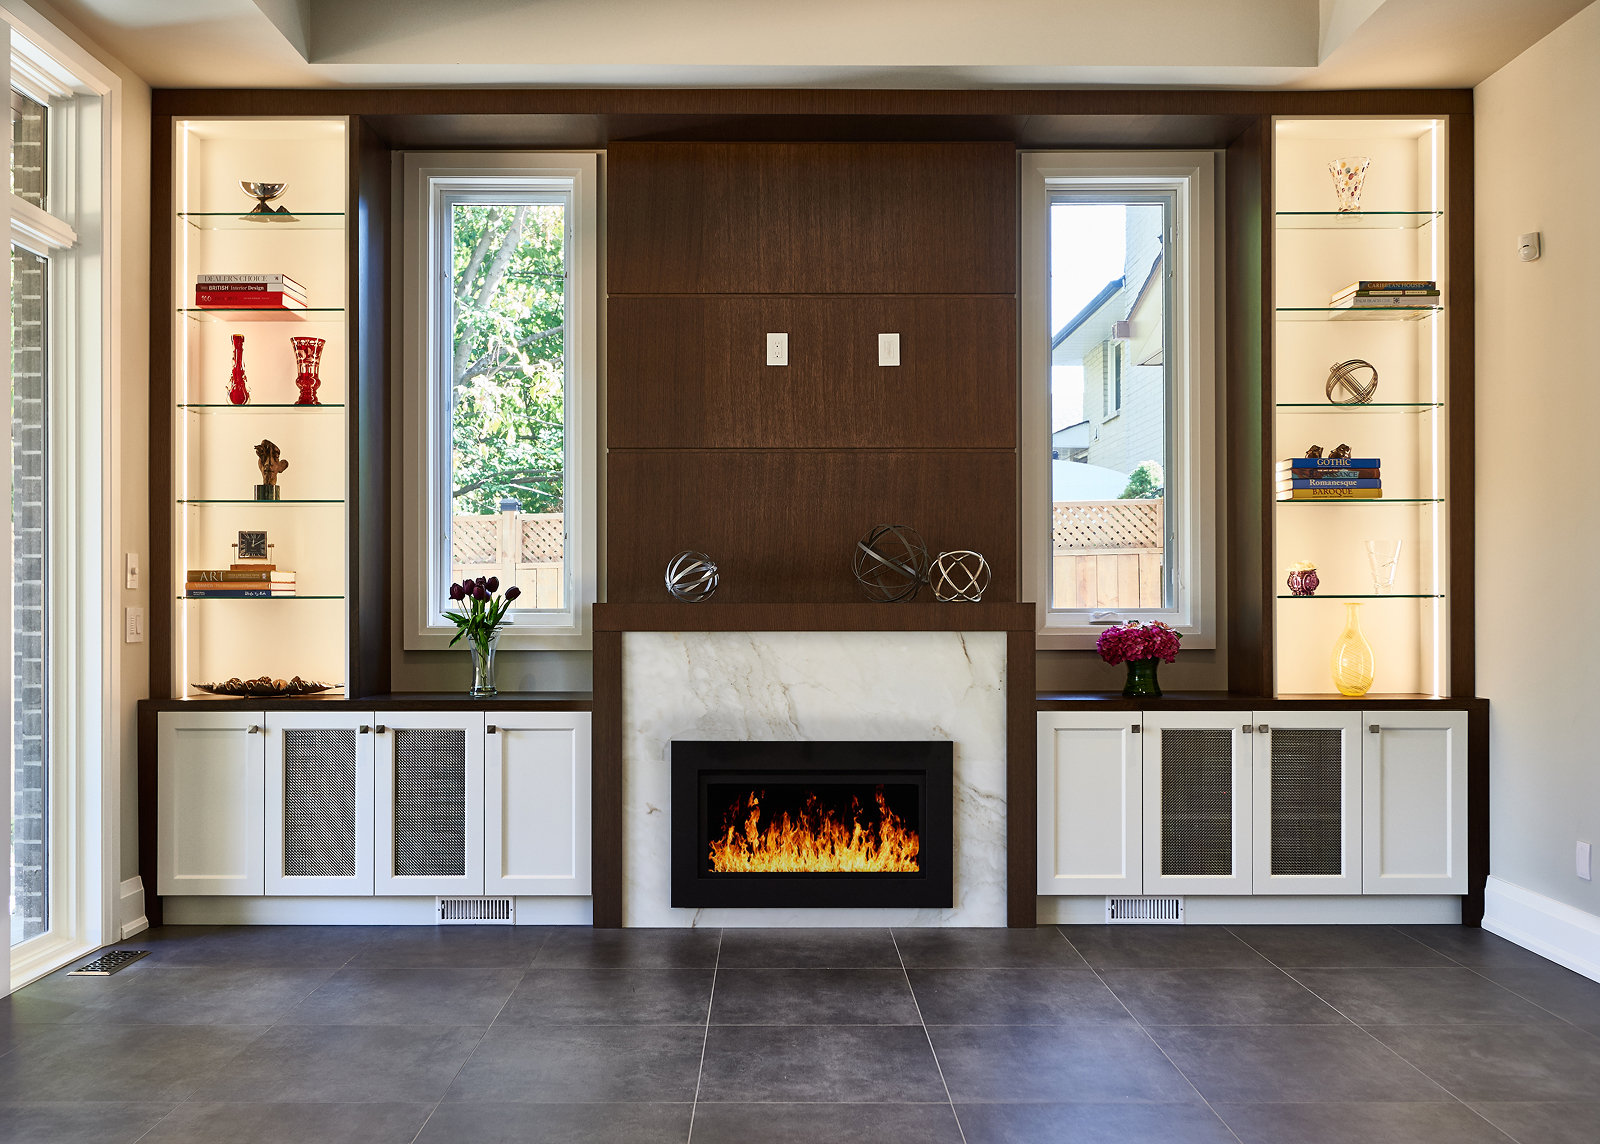
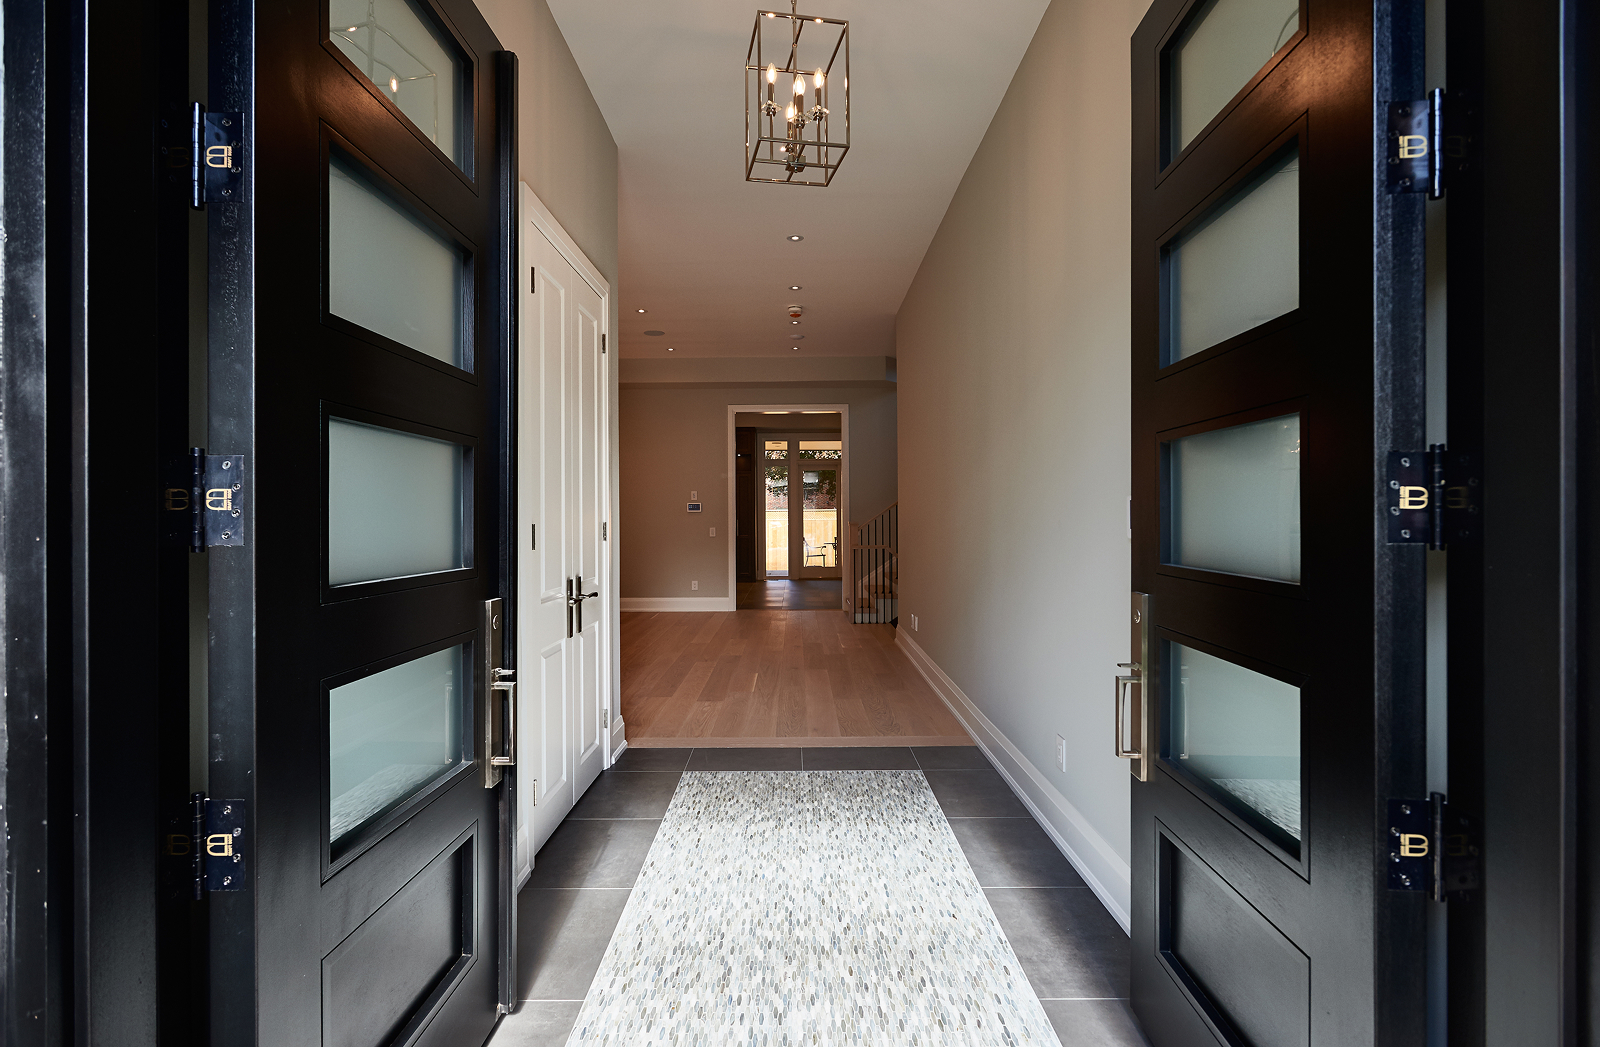
The home combines an open, spacious main level with private areas designed to support multigenerational living.
- Ten-foot ceilings on the main floor and nine-foot ceilings on the second floor
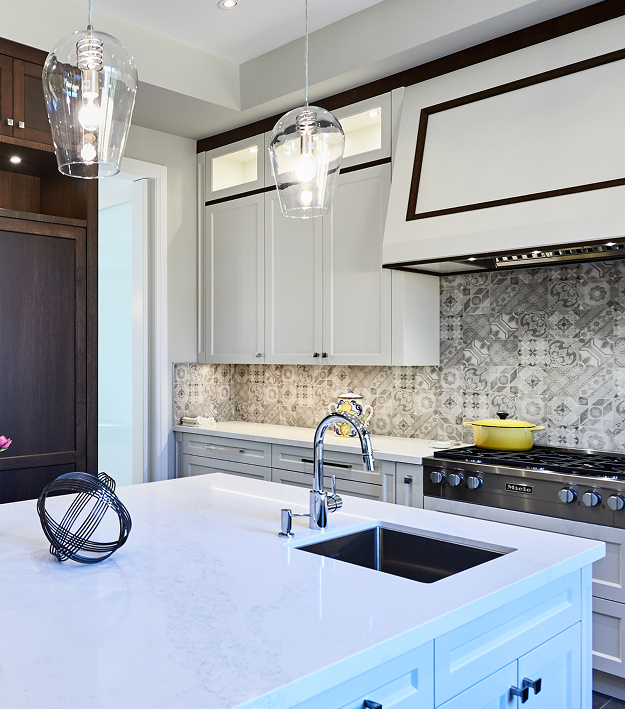
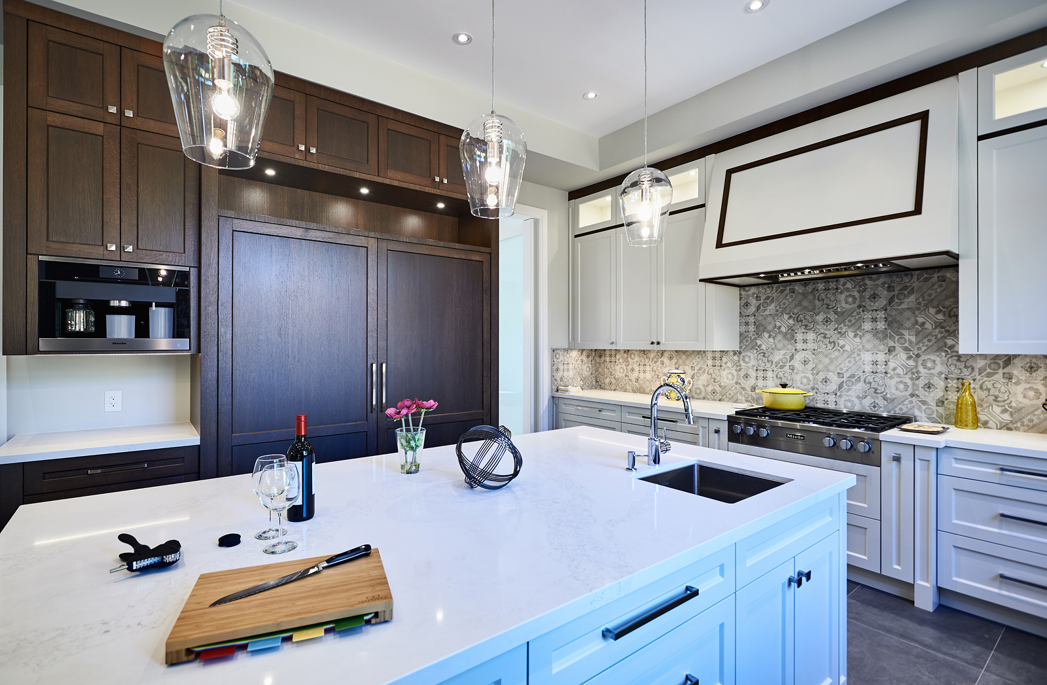
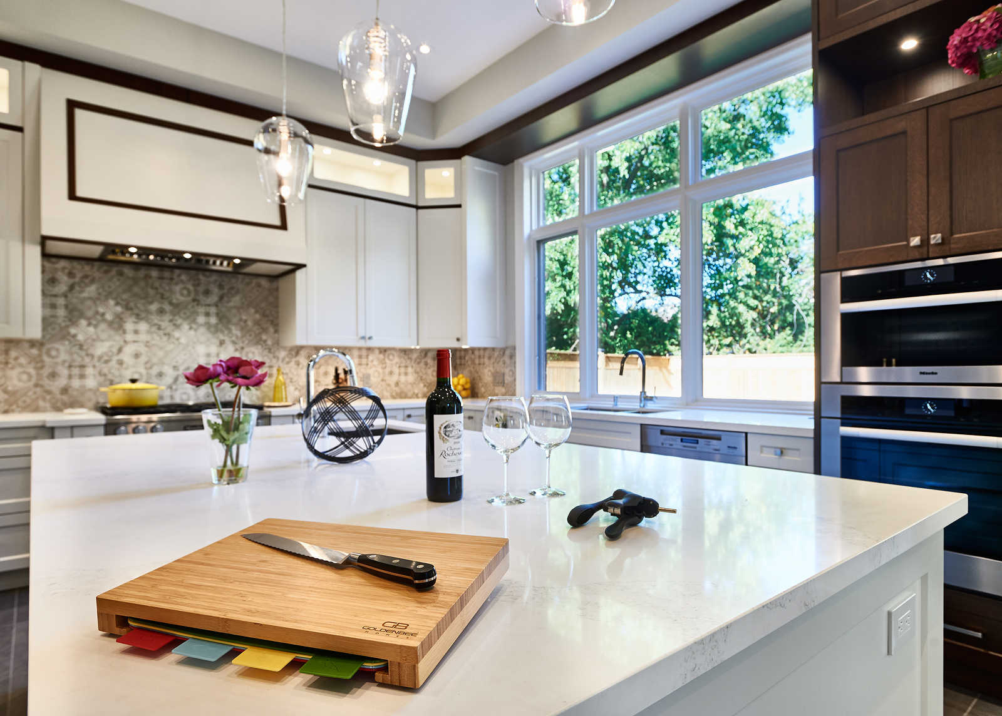
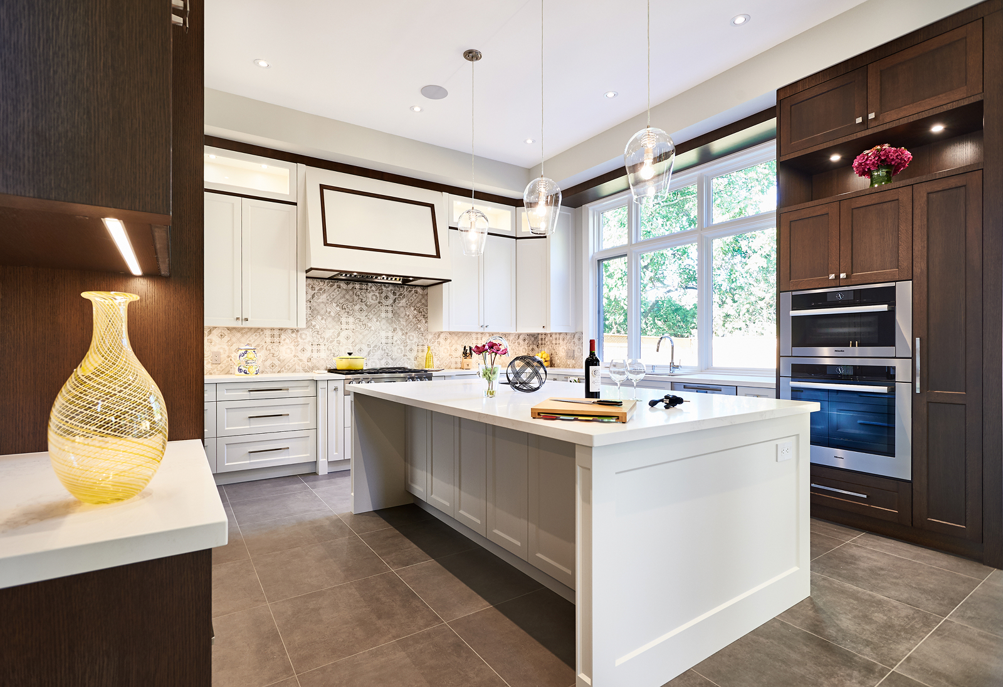
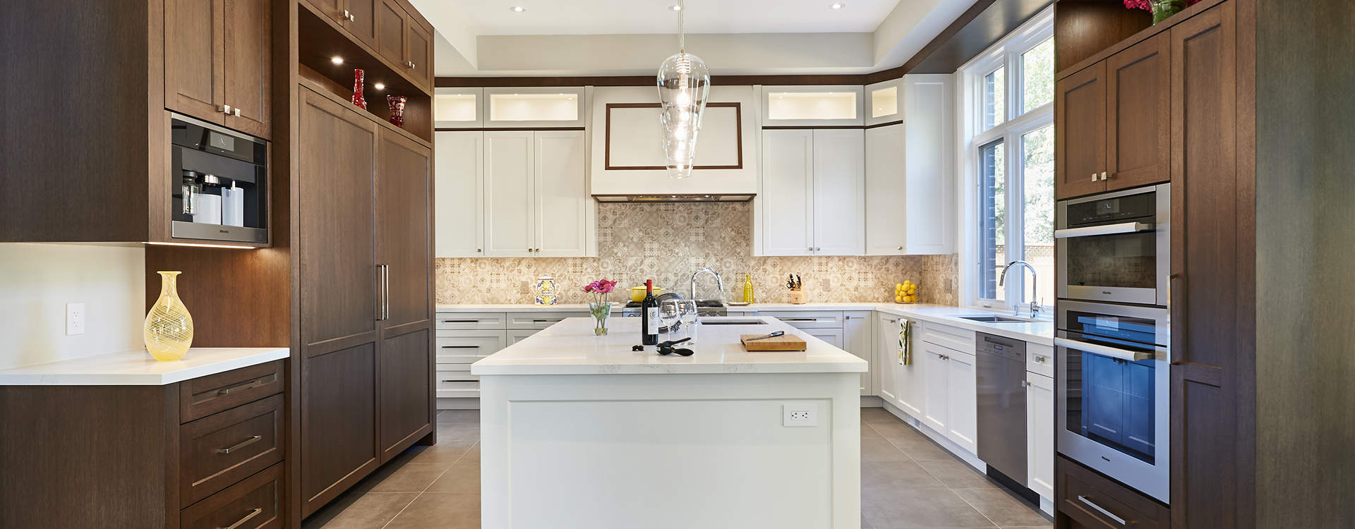
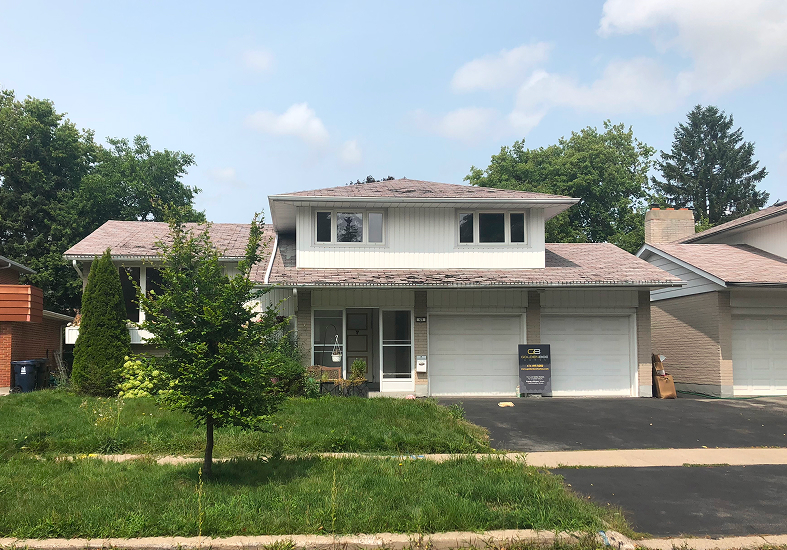
- Large kitchen opening directly to the family room
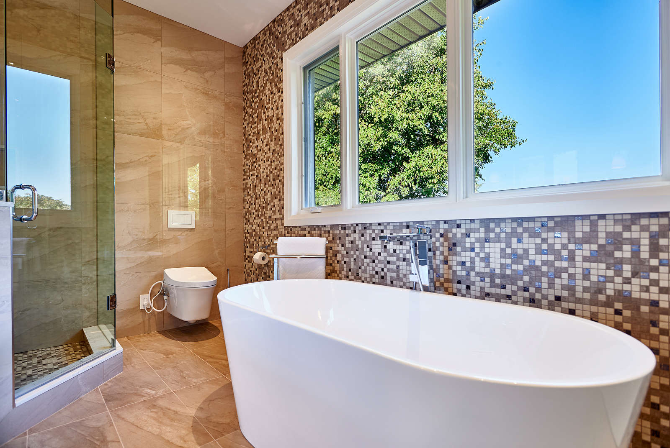
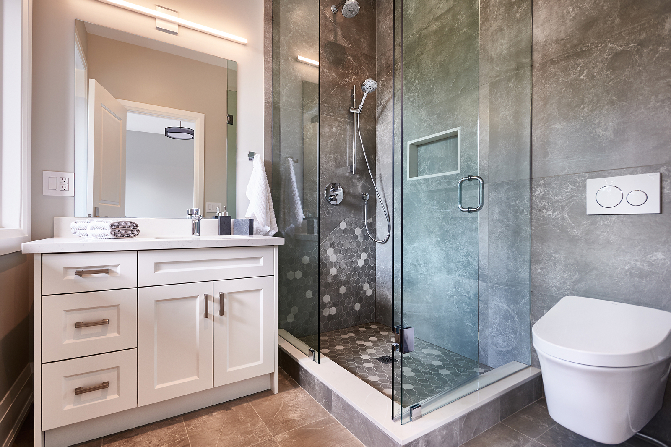
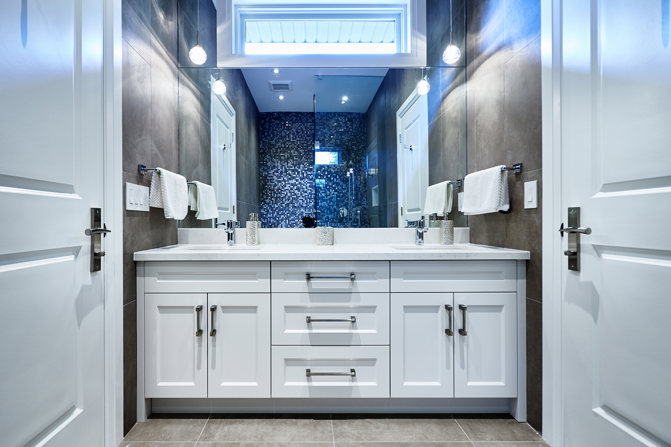
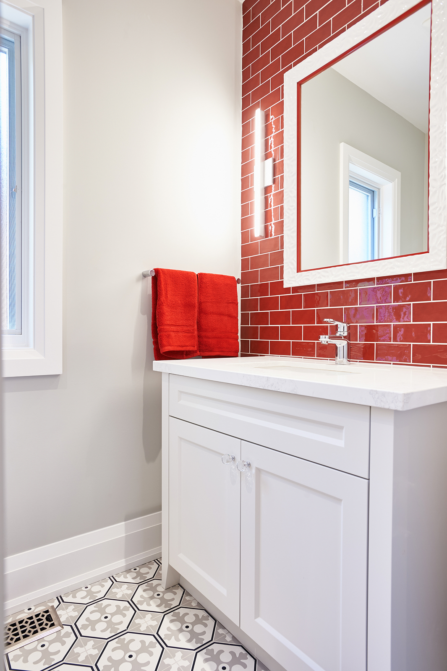
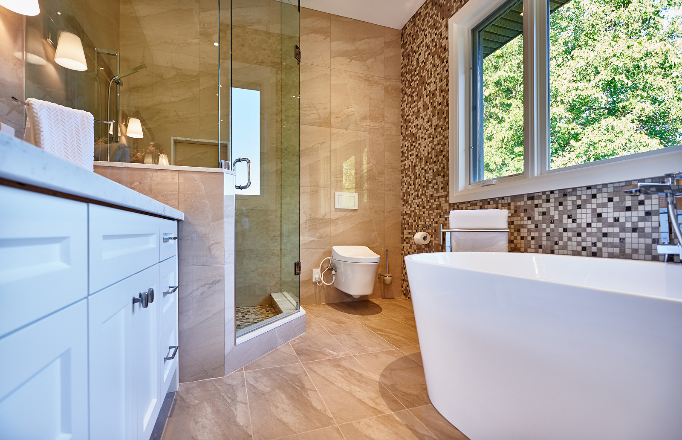
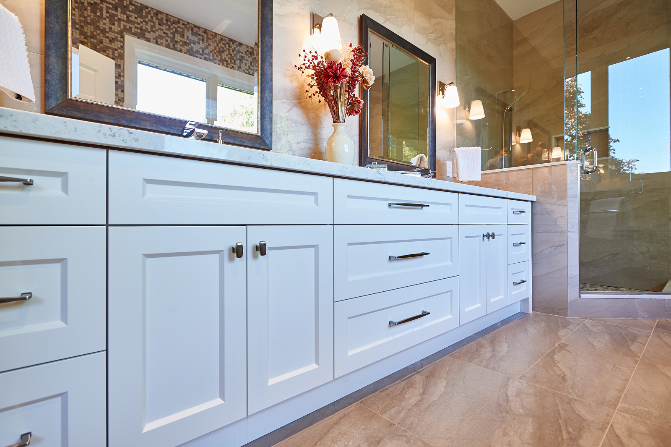
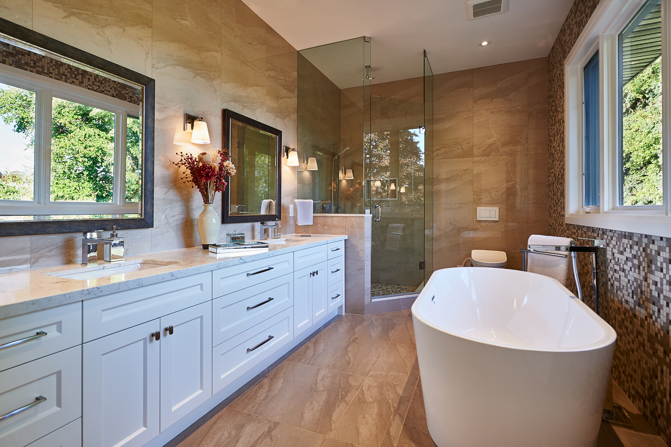
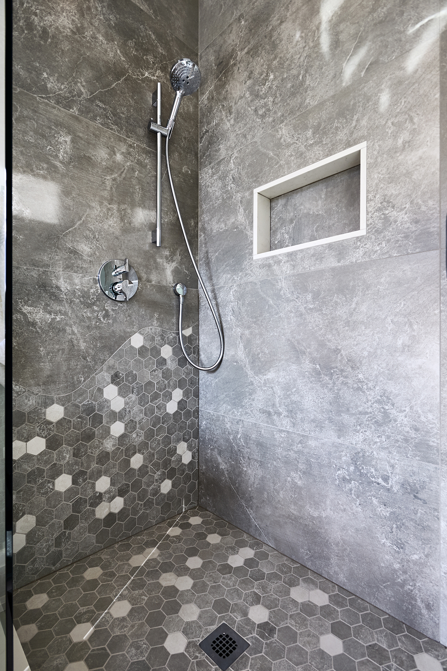
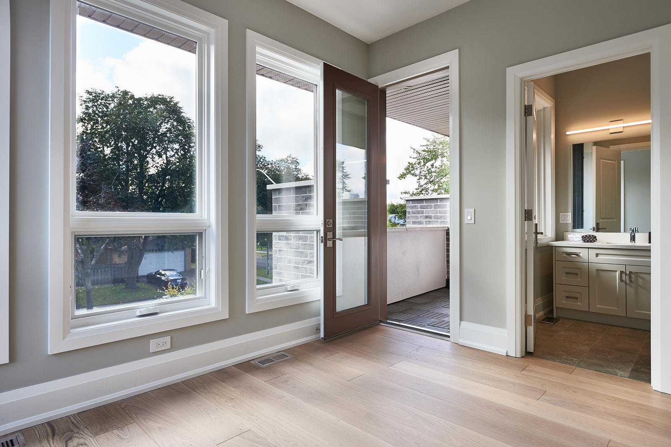
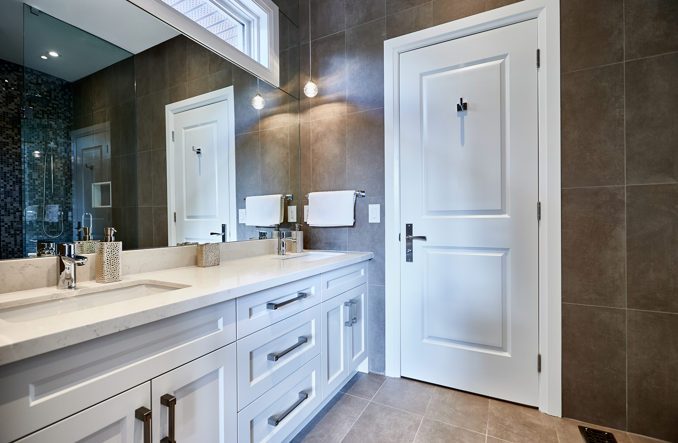
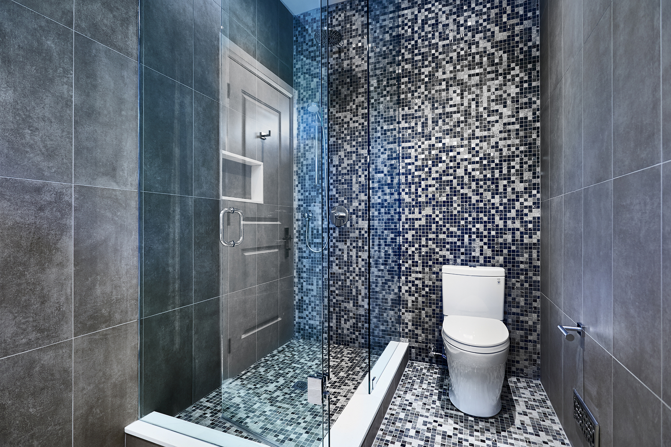
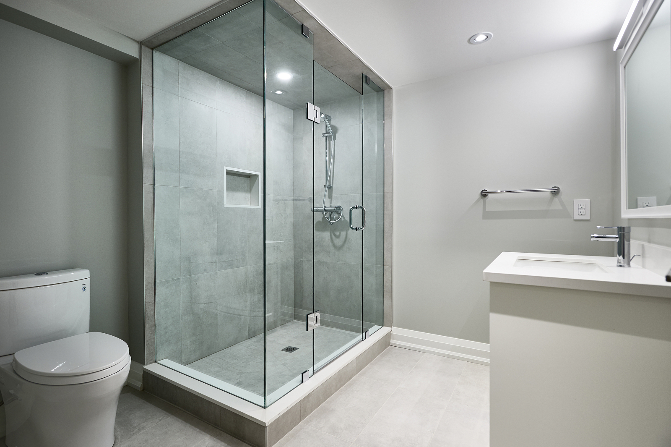
- Primary ensuite and Jack-and-Jill bathroom
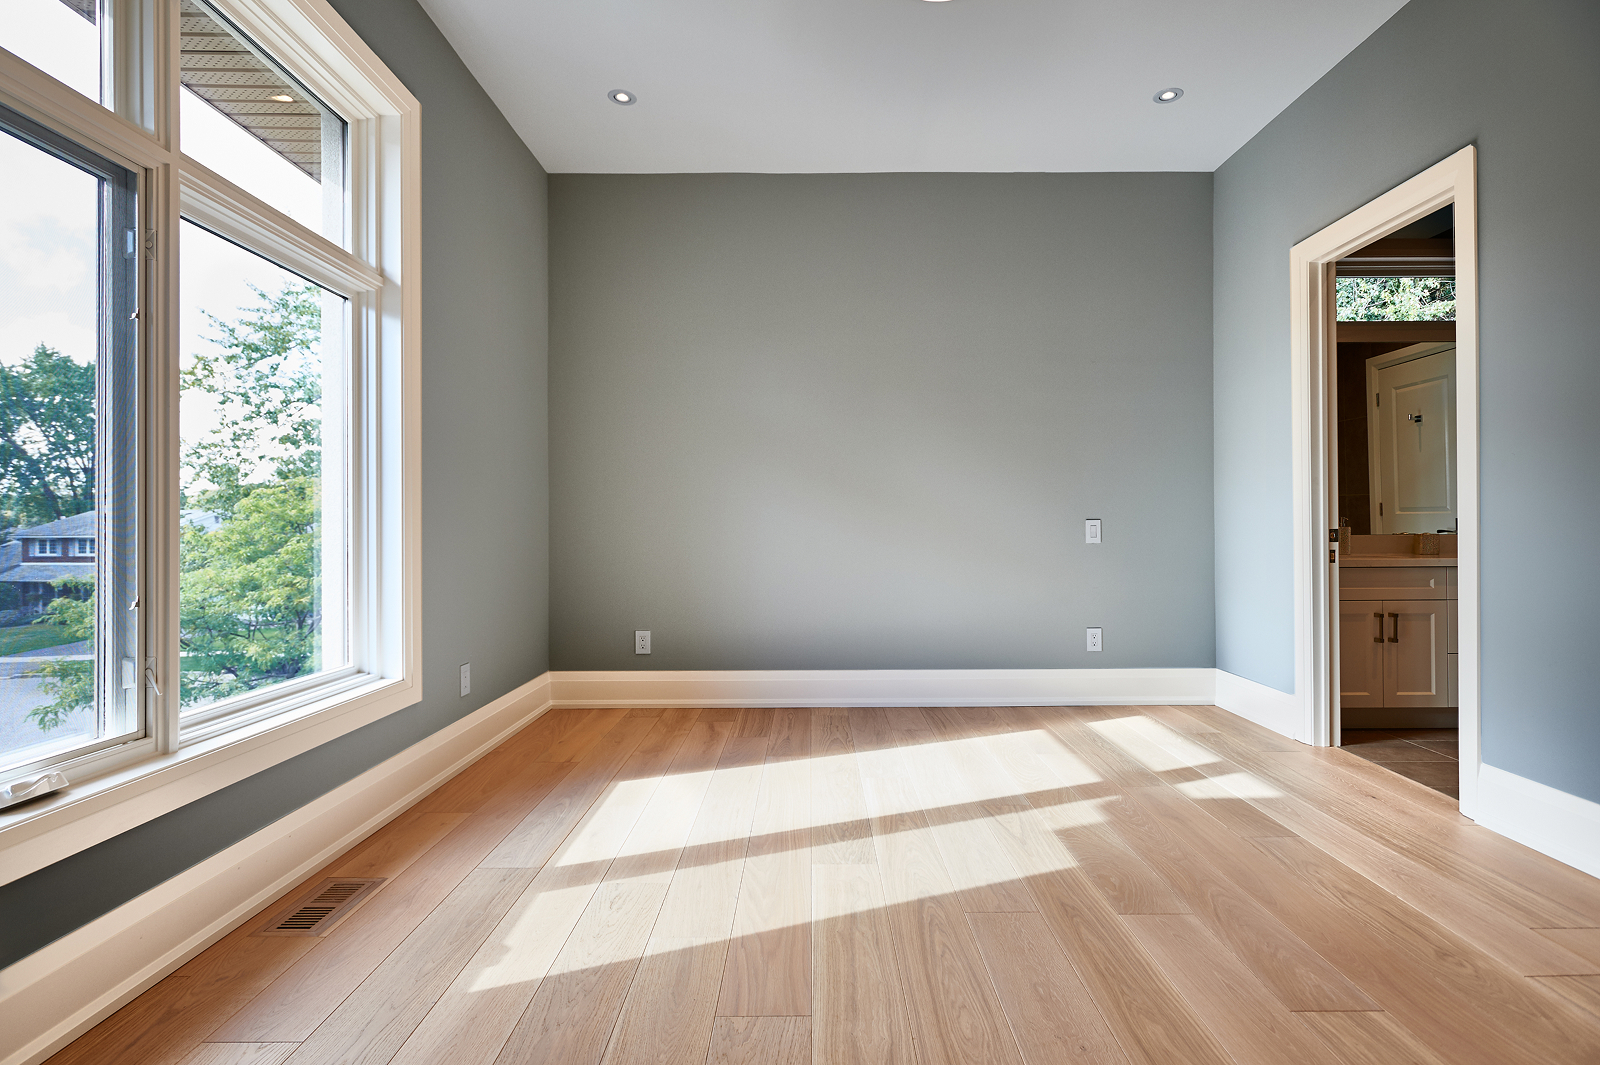
- Additional bedroom with its own bathroom for future flexibility
- Separate basement living space with its own exterior entrance
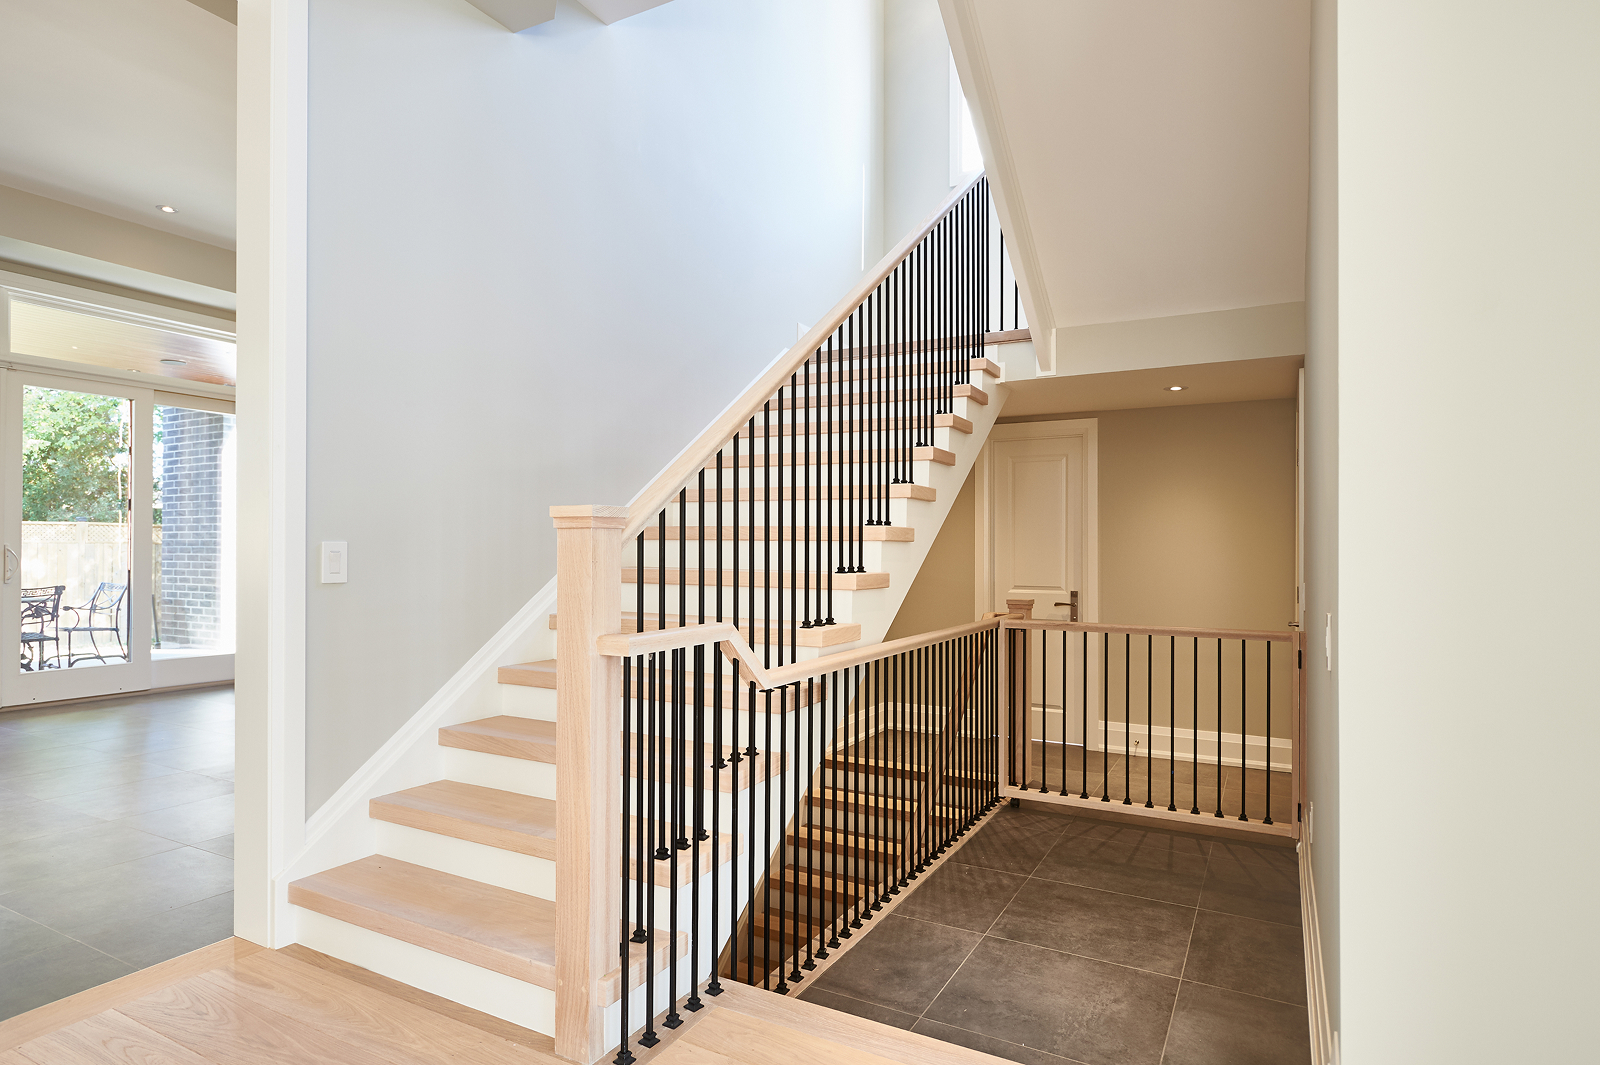
- Interior staircase connecting the basement to the rest of the home
- Soundproofing between floors and within selected walls
- Dedicated room for a home-based beauty business with a separate entrance
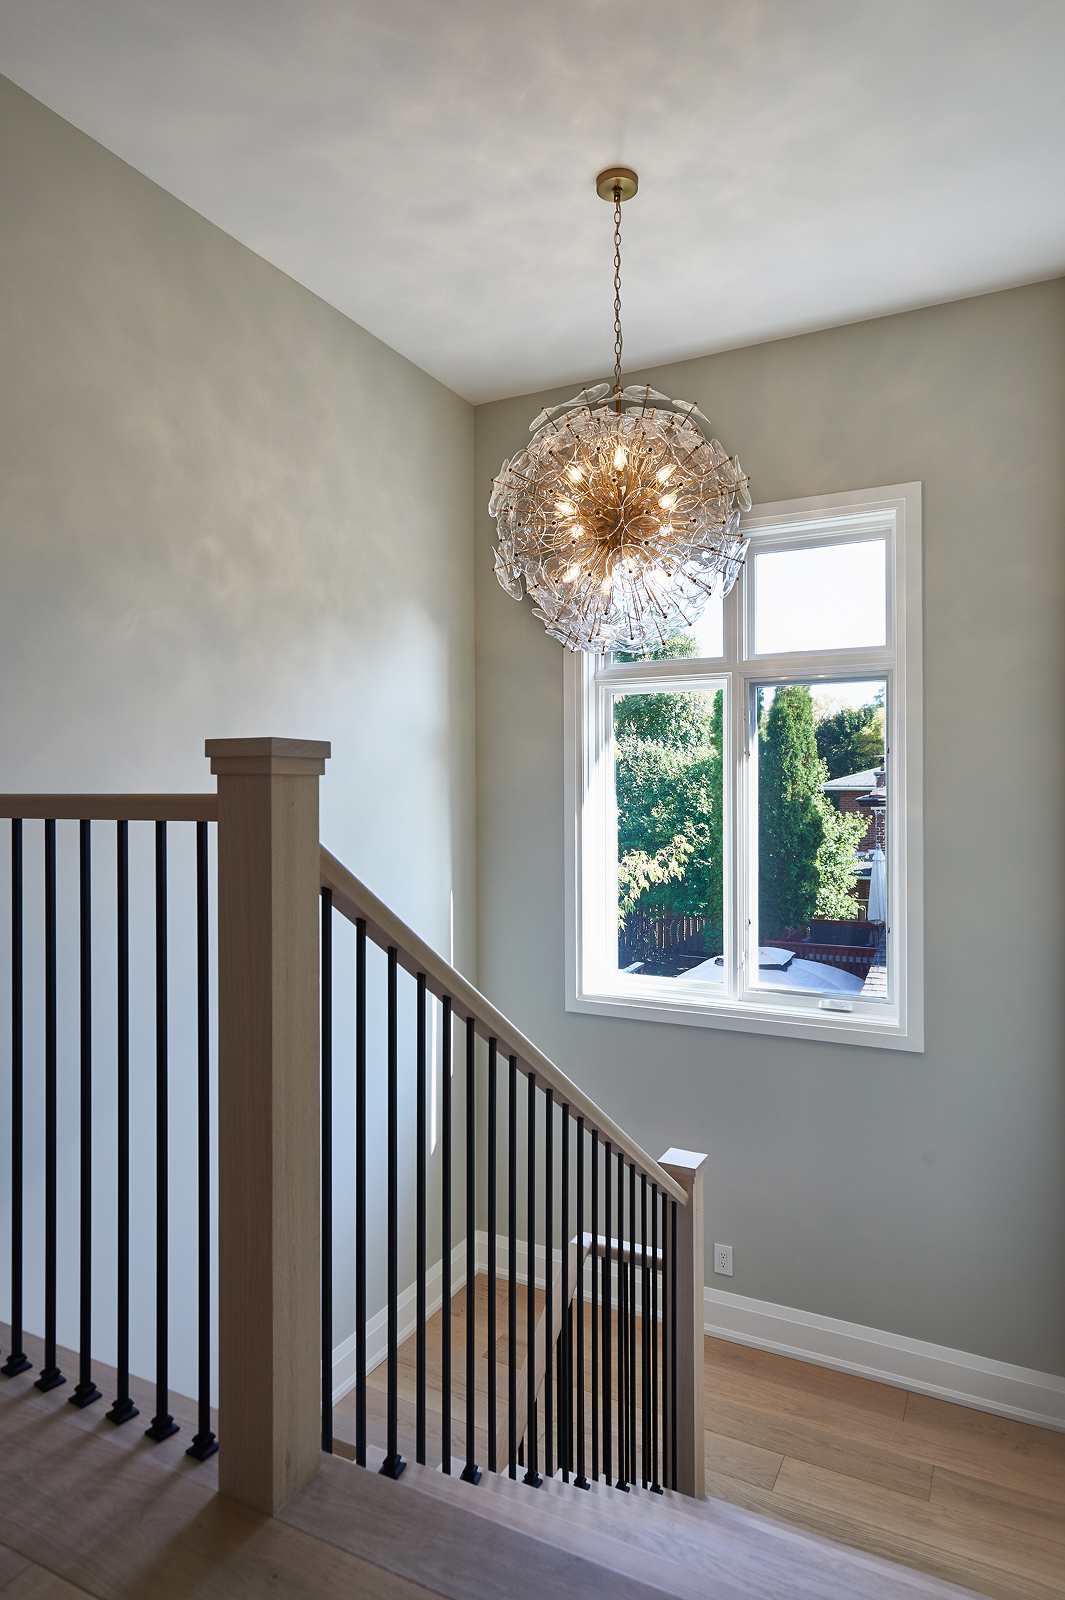
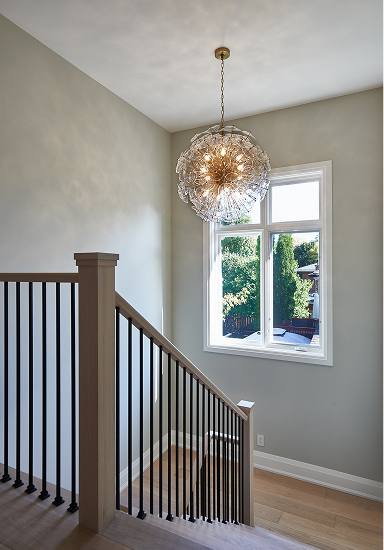
- High ceilings and a prominent staircase contributing to the home’s open feel
The Transformation
The home gives this family something that can be difficult to achieve under one roof: a sense of togetherness without sacrificing personal space.
Shared areas create natural opportunities to gather, while separate entrances, bedrooms and living spaces allow different generations to maintain their own routines and privacy. Spaces such as the beauty room and flexible bedrooms add another layer of adaptability, allowing the home to respond as circumstances change.
The result is a home built not just for where the family was at the time, but for the many ways they may live together in the years ahead.