KITCHEN RENOVATION, DESIGN-BUILD RENOVATION
LOCATION: HUMEWOOD-CEDARVALE
AWARD ACKNOWLEDGEMENT:
BEST HOME RENOVATION $75,000 TO $150,000, BILD – FINALIST
The Vision
Buying an older home meant taking on its quirks along with its character. The homeowners were drawn to the Humewood-Cedarvale neighbourhood and could see a future there, eventually with a family. They wanted the house to feel more connected without losing the details that made it special. The kitchen was the natural place to start. Rather than treating it as a separate room, they wanted it to become part of the life happening around it — from preparing dinner to having friends over, with room for the home to evolve over time.
The Challenge
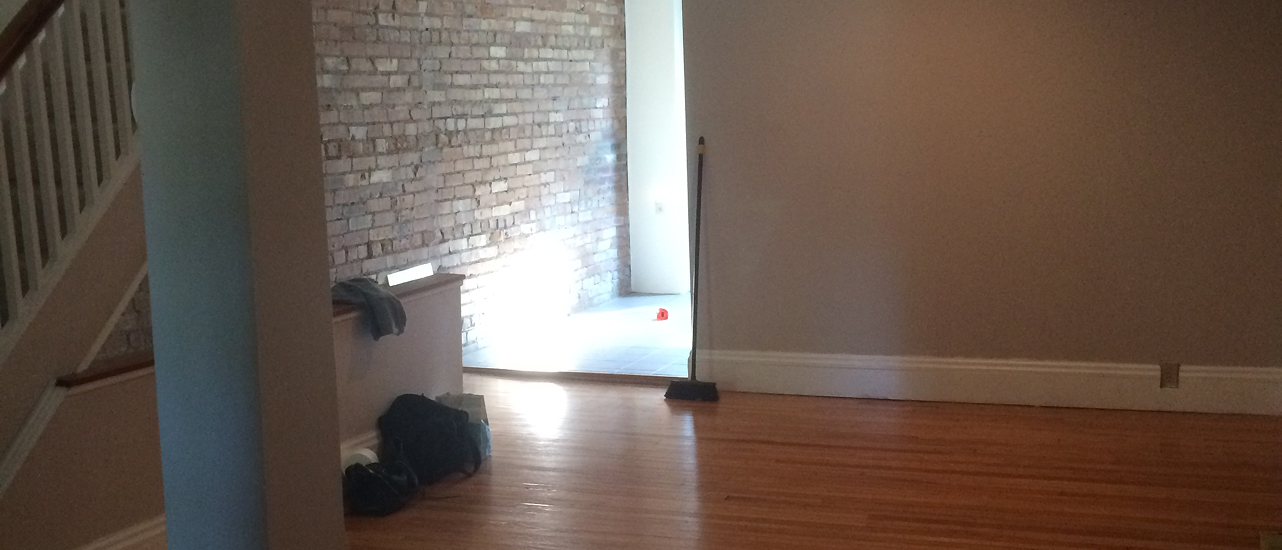
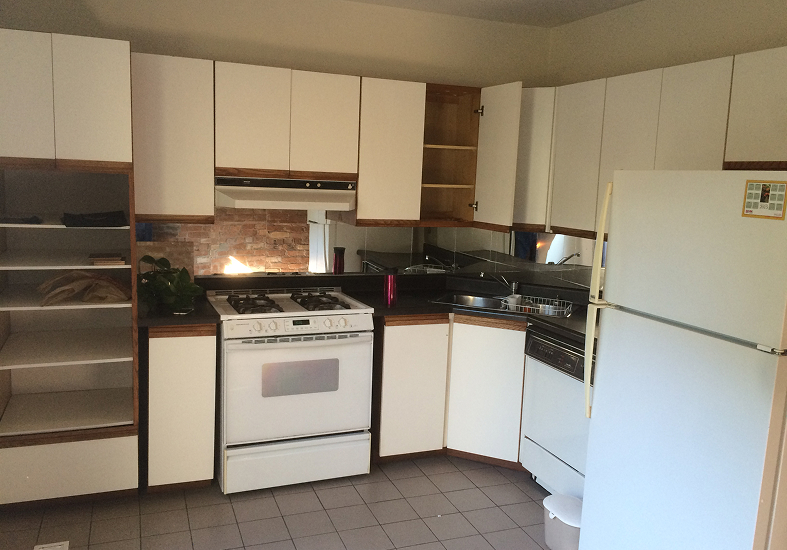
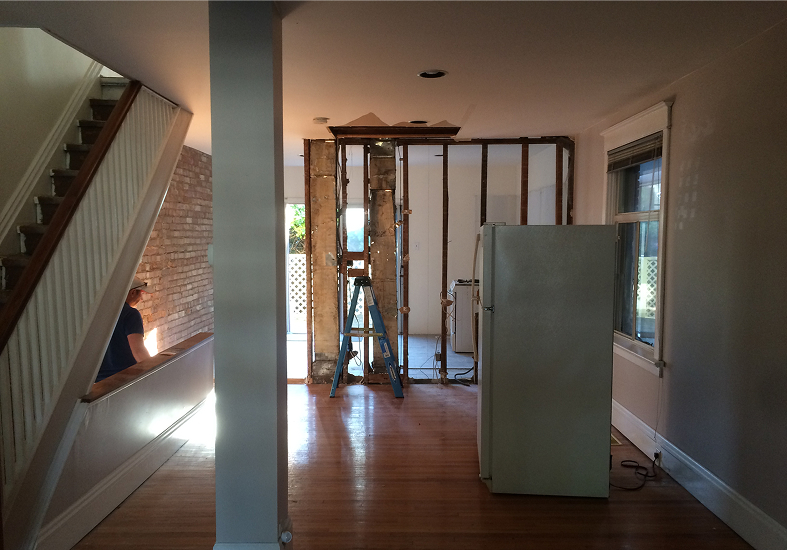
The house had already seen some changes, but the main floor was still caught between two layouts. A previous renovation had opened up part of the living and dining area, yet the kitchen remained behind a full-height wall. A structural post left behind by earlier alterations further interrupted the view across the space.
Simply taking down the wall wasn’t the whole answer. The existing structure needed to be carefully considered, and the new layout had to work with the home’s architecture. There was also a visual disconnect: the kitchen’s dark counters and grey floor tiles felt separate from the hardwood and exposed brick in the adjoining rooms. The opportunity was to make the main floor feel like one home, not a collection of spaces renovated at different times.
The Approach
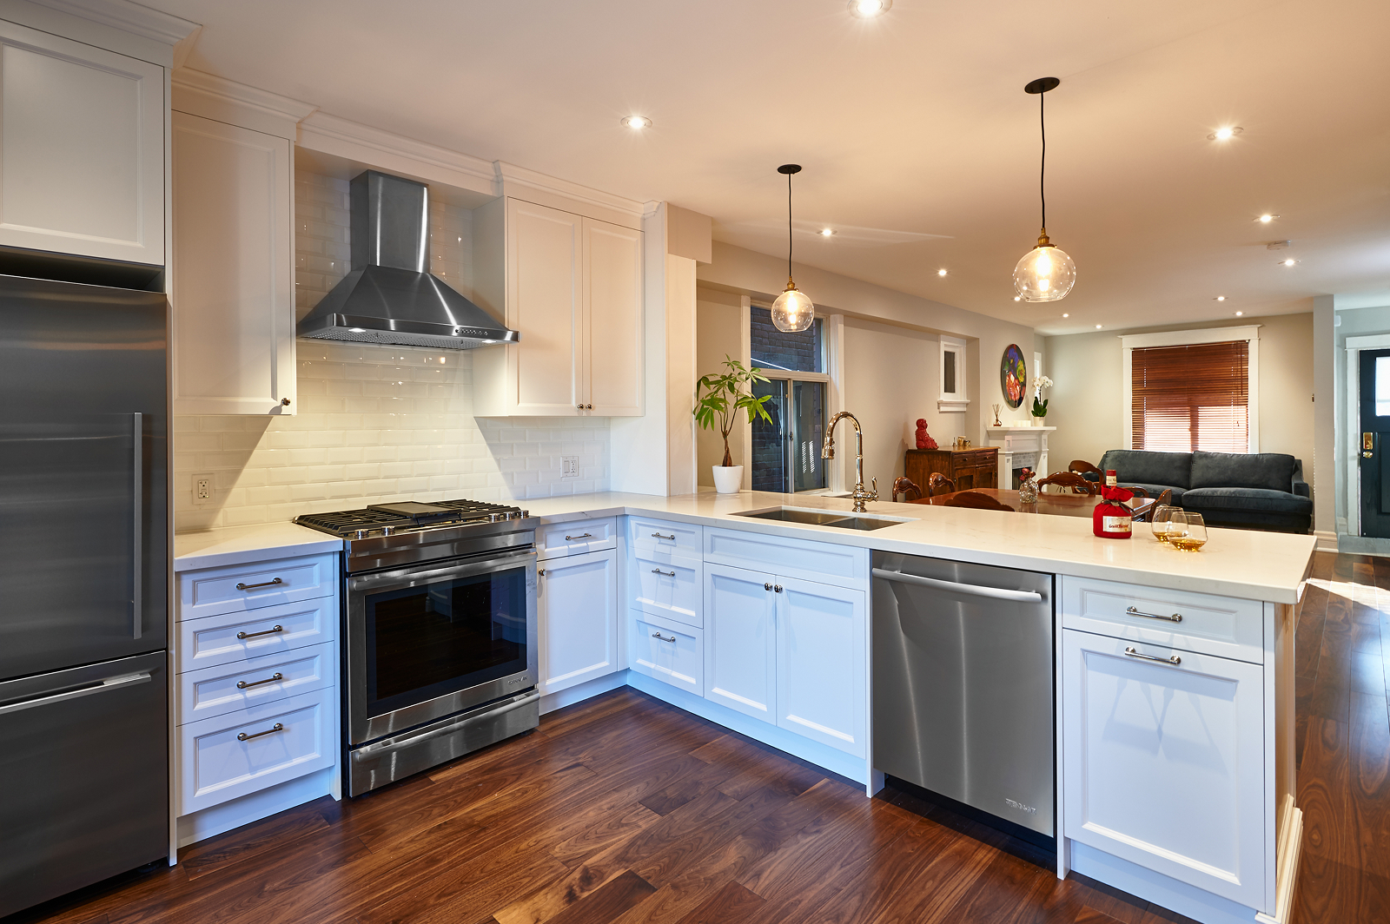
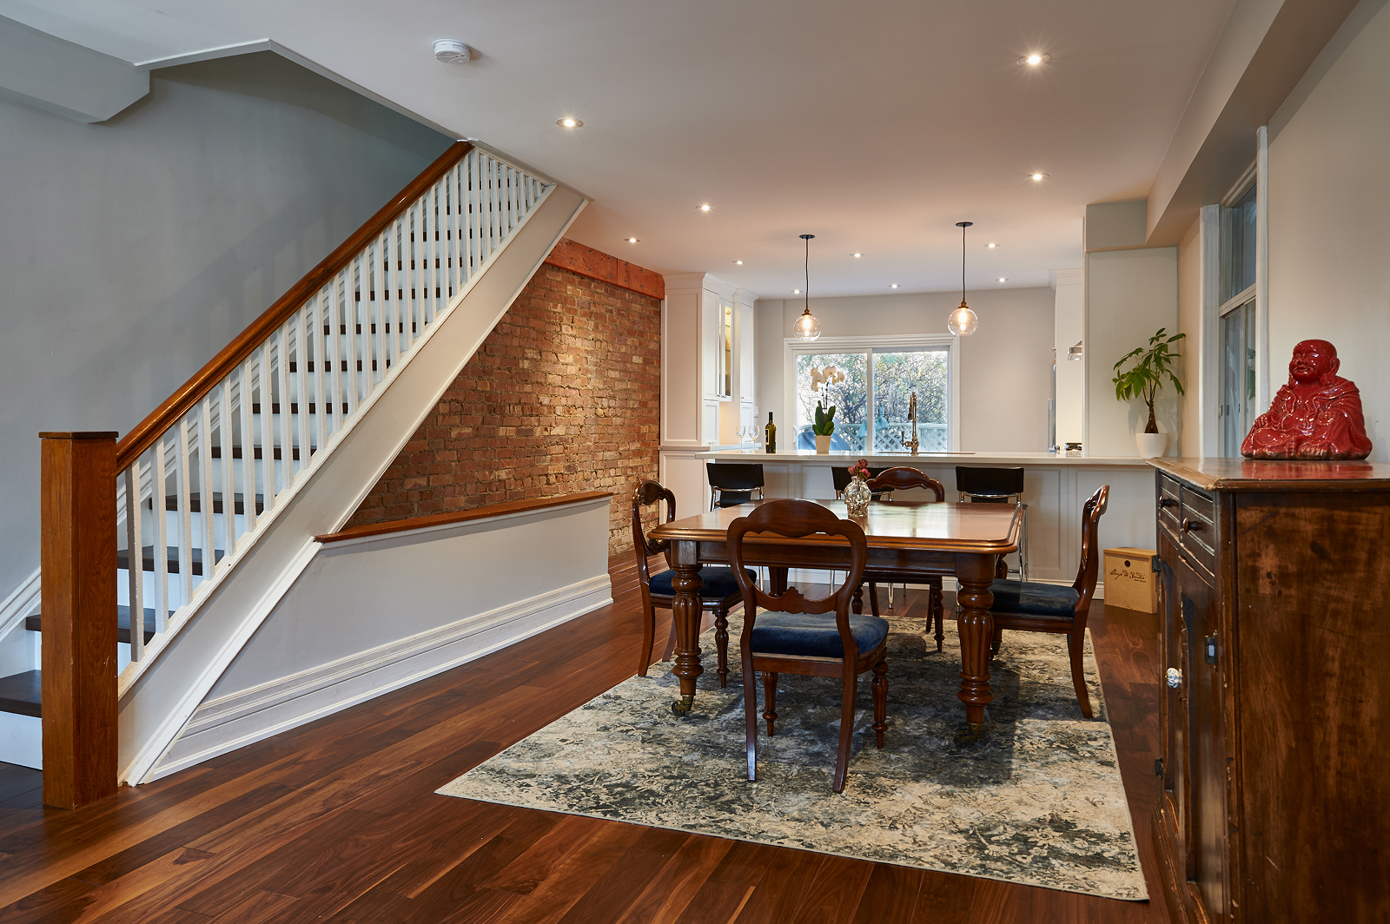
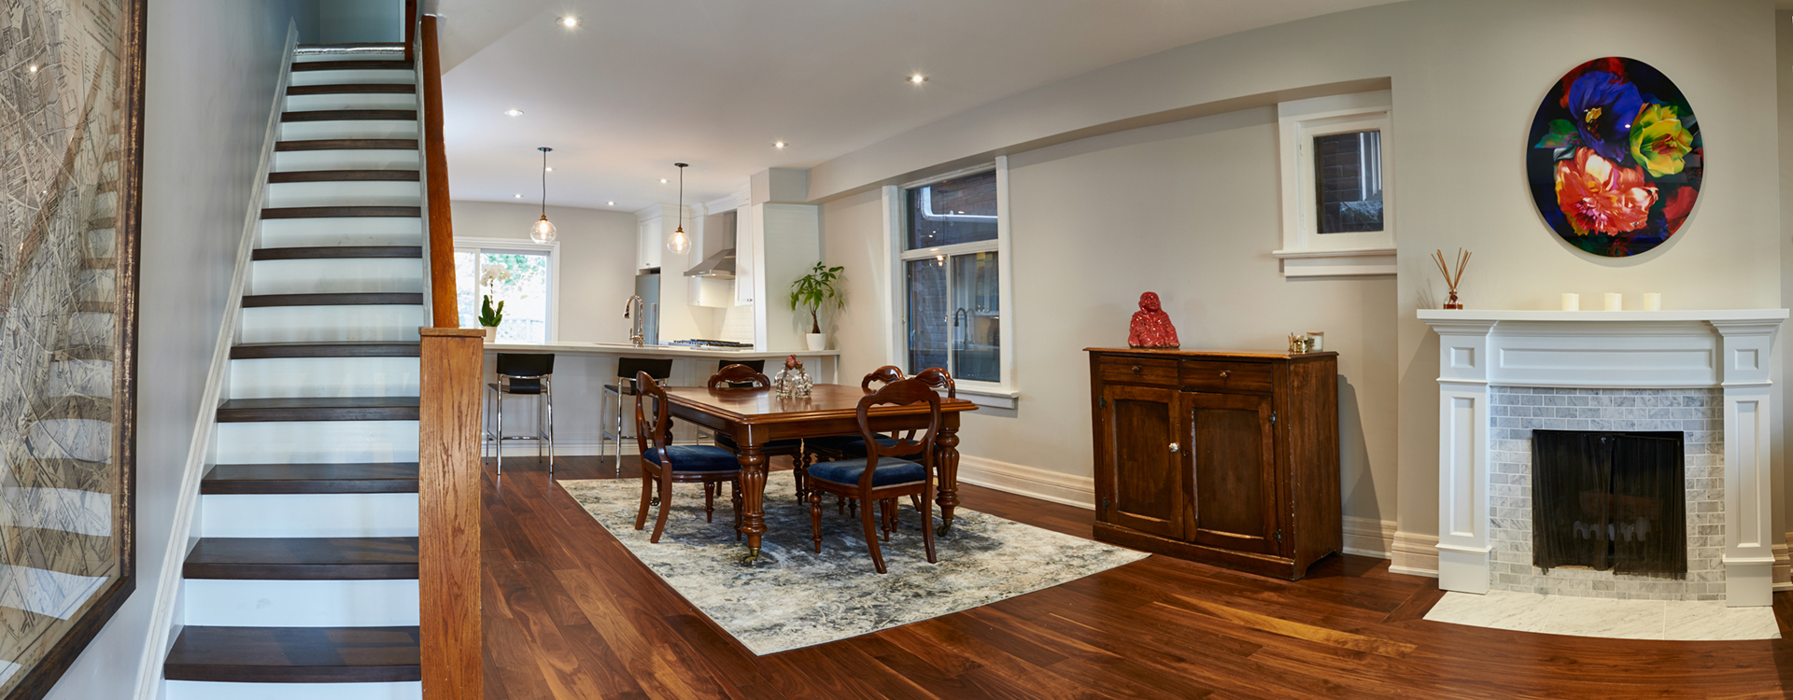
The biggest change was removing the wall between the kitchen and the main living areas. With the structural requirements addressed, the kitchen could finally open toward the dining and living rooms.
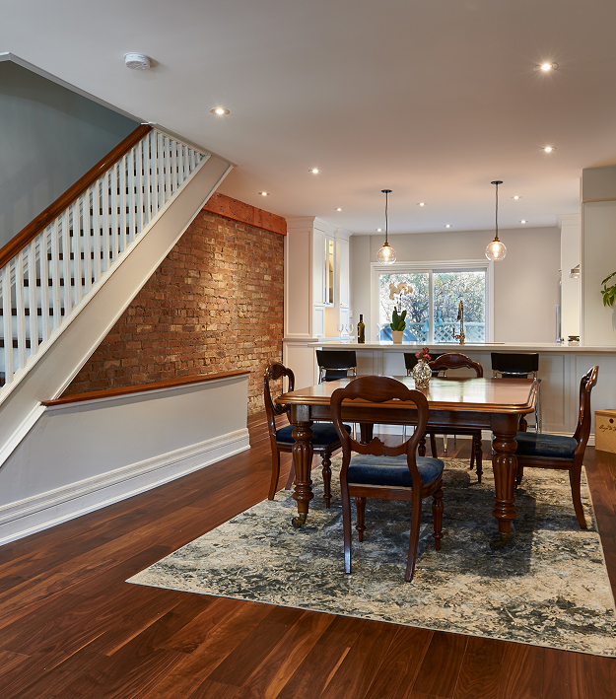
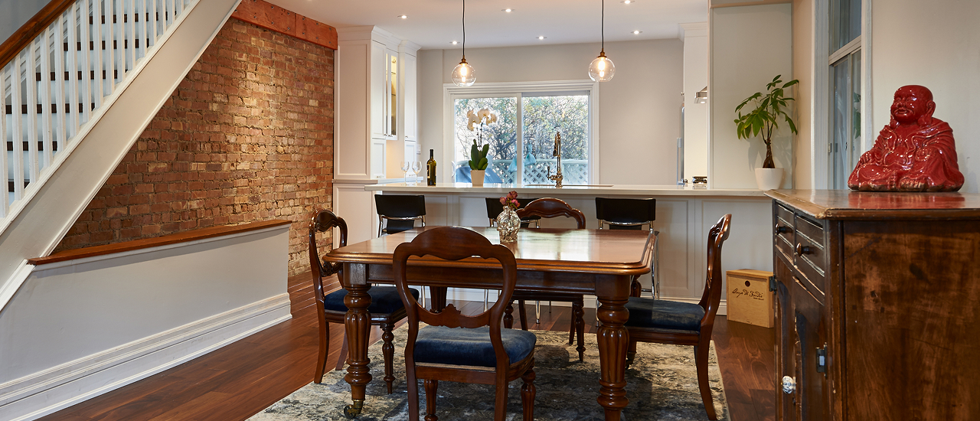
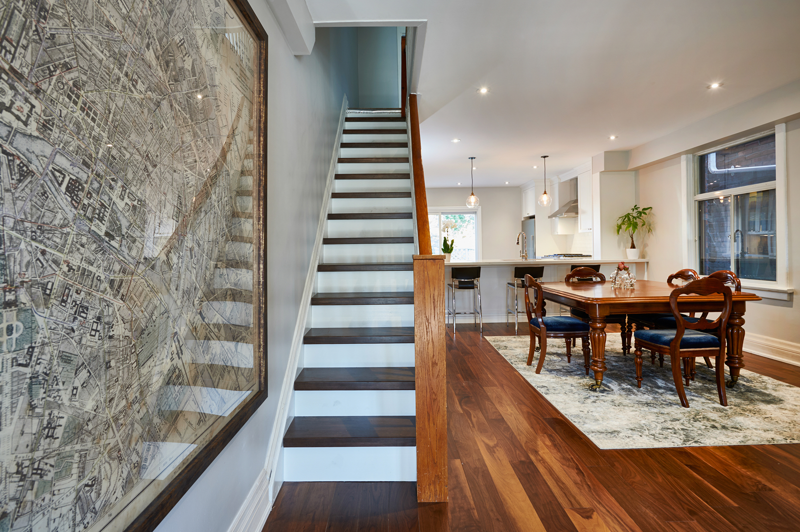
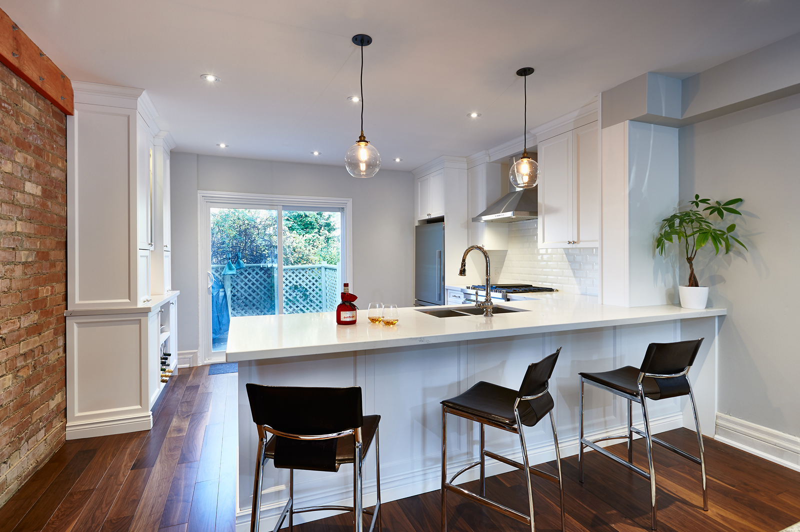
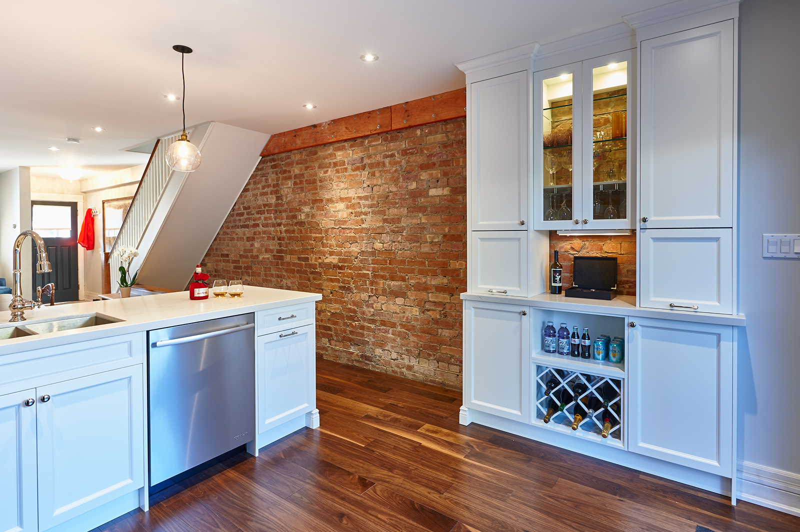
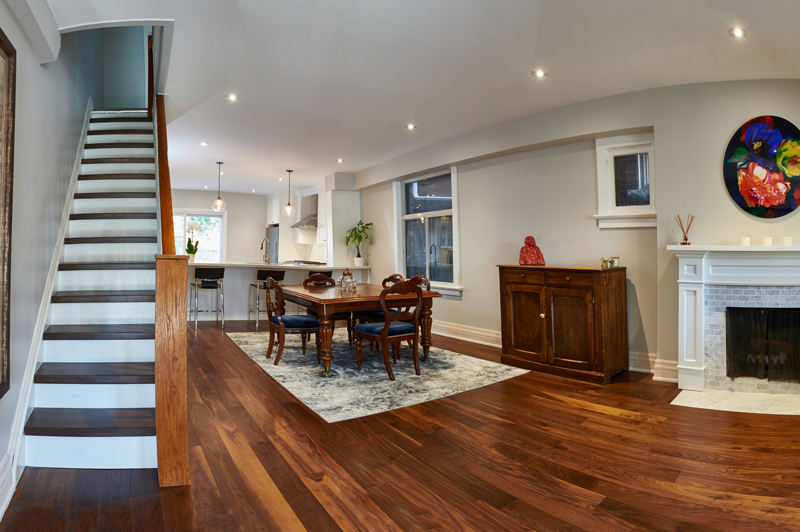
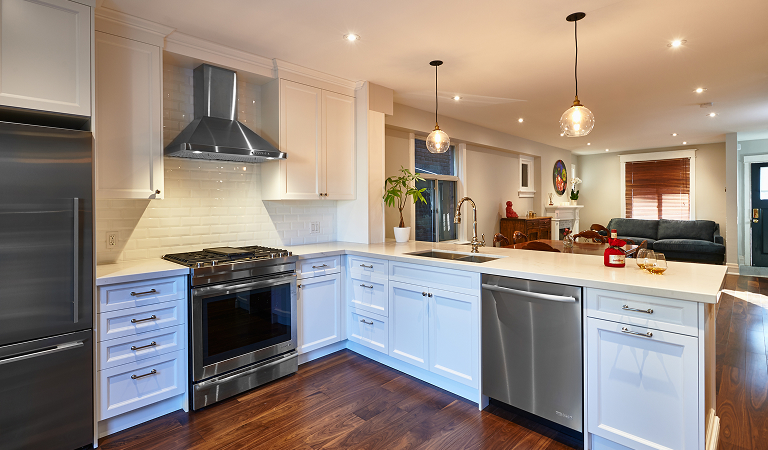
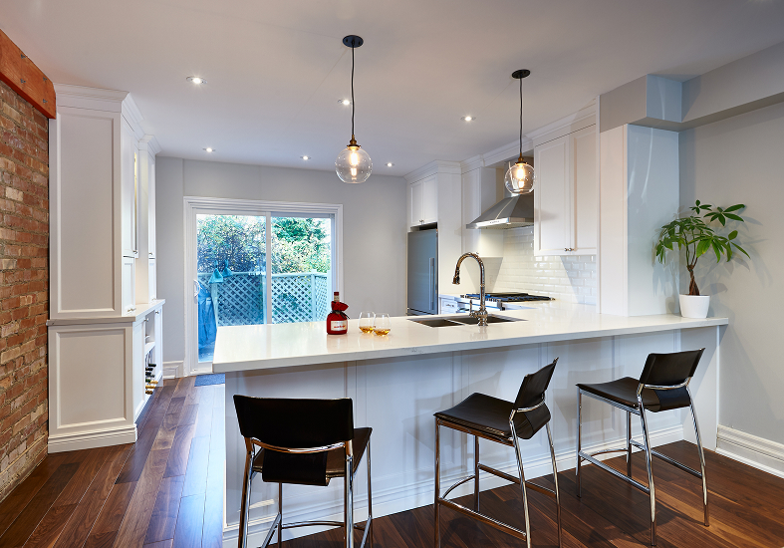
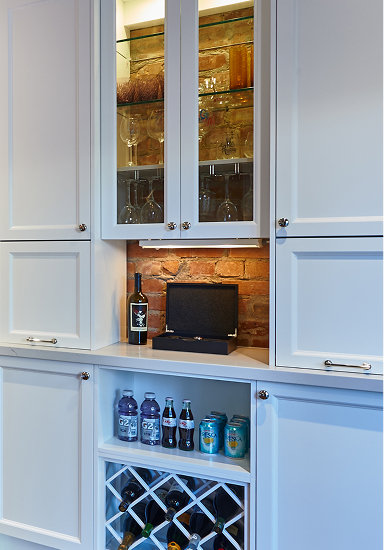
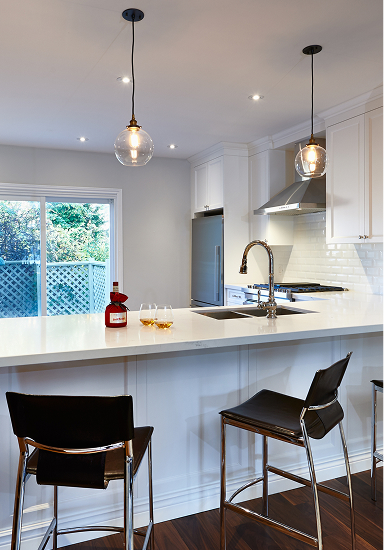
A peninsula with seating gives the new layout a practical centre of gravity. Someone can prepare a meal while others sit nearby or carry on a conversation in the next room. White Shaker cabinetry, glass-front display cabinets and integrated wine storage bring a more considered look to the kitchen without competing with the exposed brick. The staircase was updated to work with the new hardwood flooring, carrying the same finish language through the main floor.
The scope stayed focused on the areas that would make the greatest difference to daily life: the kitchen, the connection between rooms and the staircase.
The Details
The new kitchen takes a quieter approach to design, letting the home’s existing materials do some of the talking. White cabinetry brings a crisp contrast to the exposed brick, while the peninsula makes the kitchen feel naturally connected to the rooms around it.
- White Shaker cabinetry finished with crown moulding.
- Glass-front cabinets for displaying favourite pieces.
- Integrated wine storage.
- Peninsula counter with seating, opening toward the living and dining areas.
- Exposed brick retained as a defining feature.
- Updated staircase finishes coordinated with the hardwood flooring.
The Transformation
Now, the kitchen is no longer somewhere to disappear while everyone else gathers. The peninsula brings people into the space, and the open layout makes it easier to move between cooking, dining and relaxing. Just as importantly, the exposed brick still has a place in the story of the home.
For the homeowners, this was a first step in making an older house their own. The renovation didn’t erase what was there; it made the original character work harder for the life taking shape around it.
This project was named a finalist in the 2016 BILD Awards for Best Home Renovation ($75,000–$150,000).