CONDA RENOVATION, DESIGN-BUILD RENOVATION
LOCATION: DOWNTOWN
APPROXIMATE RENOVATION INVESTMENT: $100,000–$250,000
The Vision
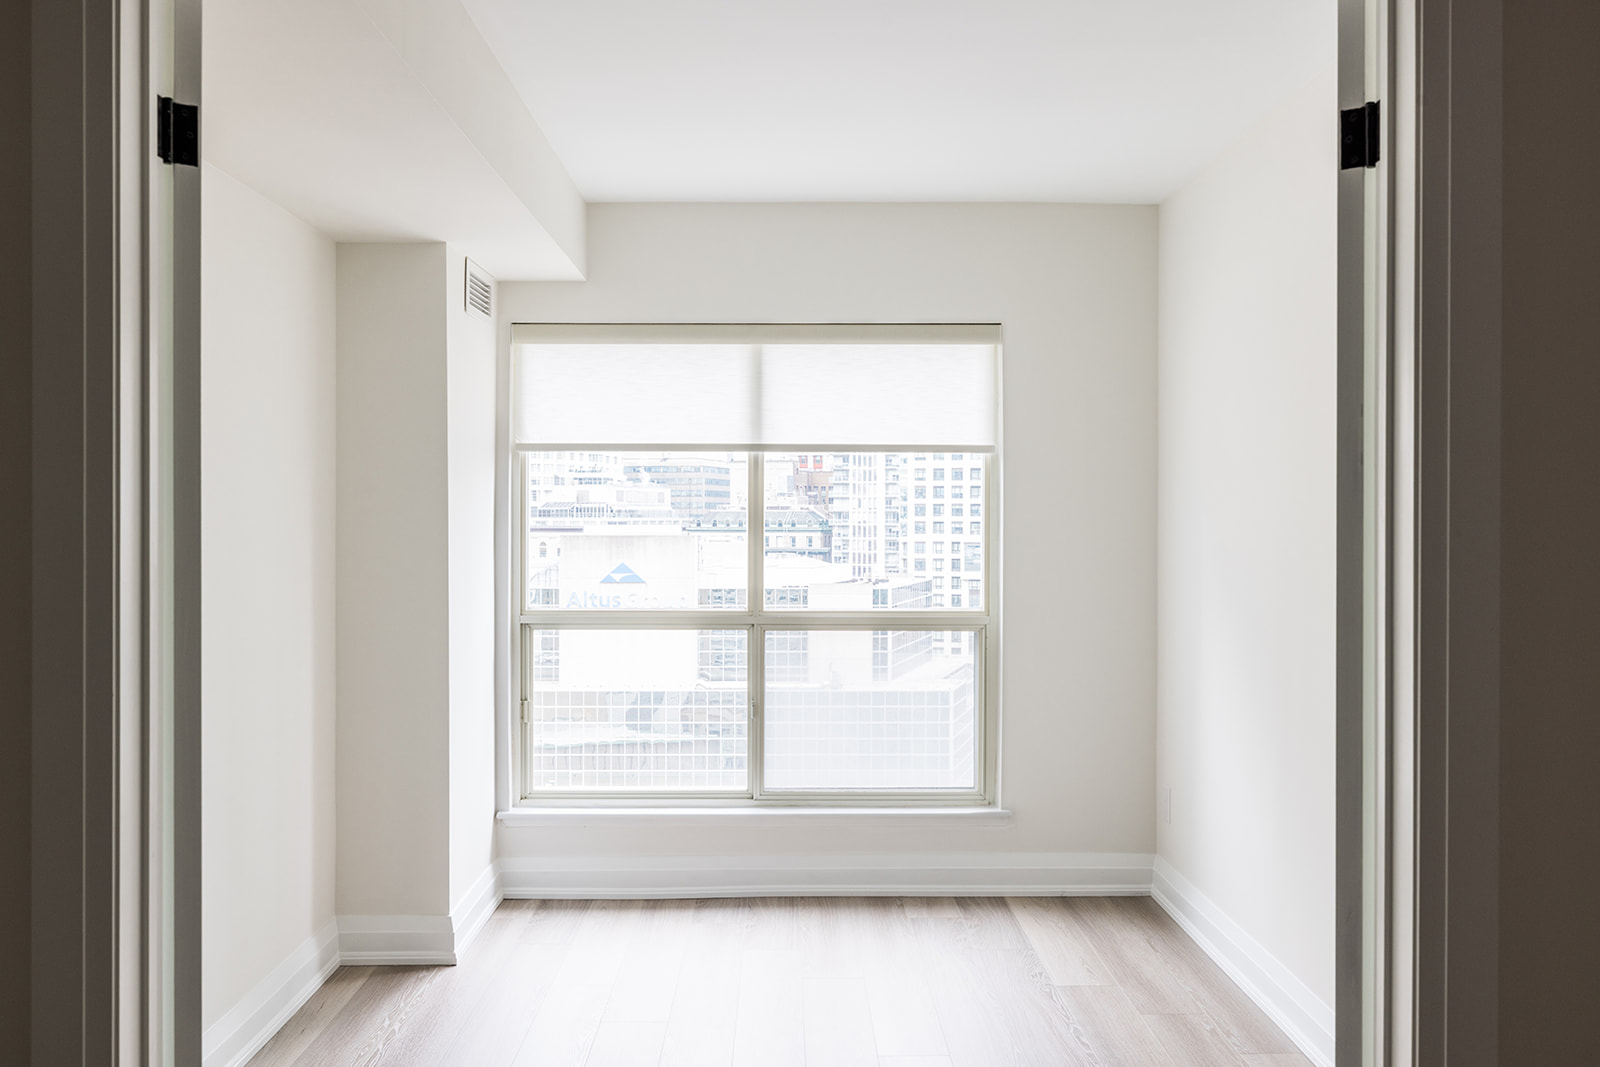
The homeowners wanted to bring their long-held condo up to date and make it feel like home for their son. A key priority was restoring the den as a separate room without sacrificing too much of the existing living space. They also wanted a modern, cohesive interior that balanced their design preferences with their renovation budget.
The Challenge
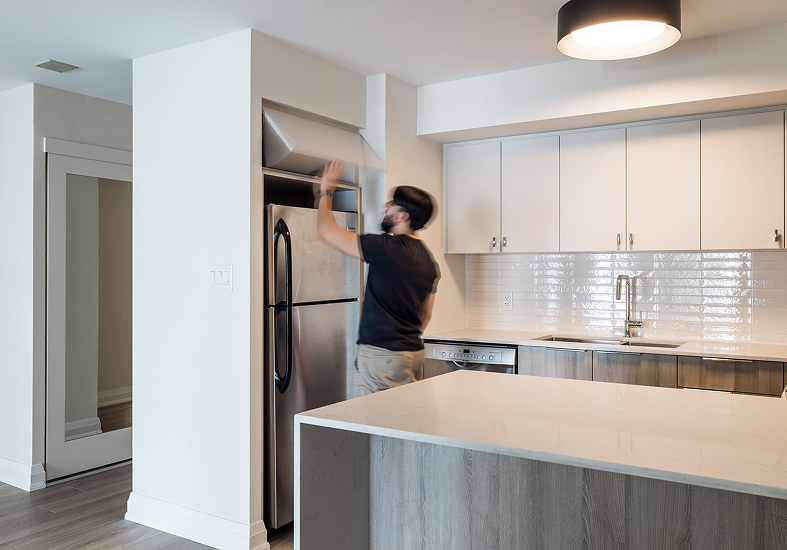
Having owned the condo since 1996, the homeowners were working with a layout and finishes that had not seen a major update in decades. Creating a separate second room within the existing footprint called for careful planning, particularly around the bedroom entrance and ductwork. Existing kitchen plumbing also limited the cabinetry layout. During construction, the team discovered that a previous alteration had left the shower water line without its own shut-off valve, requiring additional coordination with building management and licensed plumbers.
The Approach
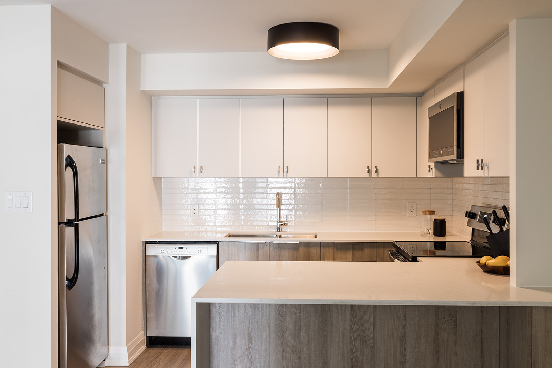
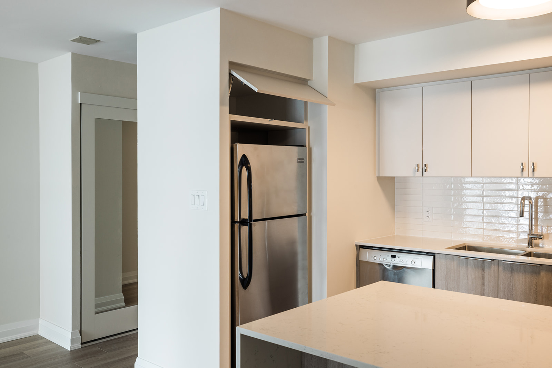
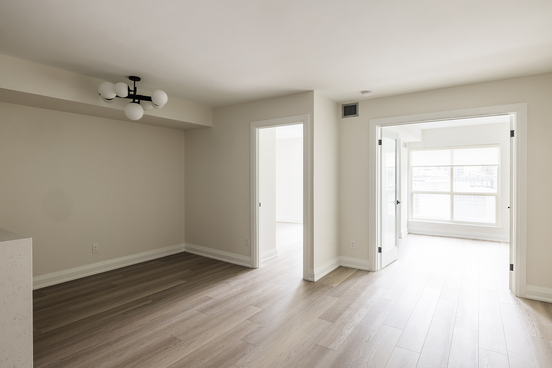
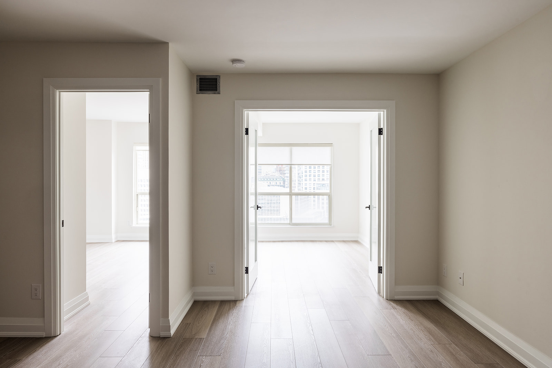
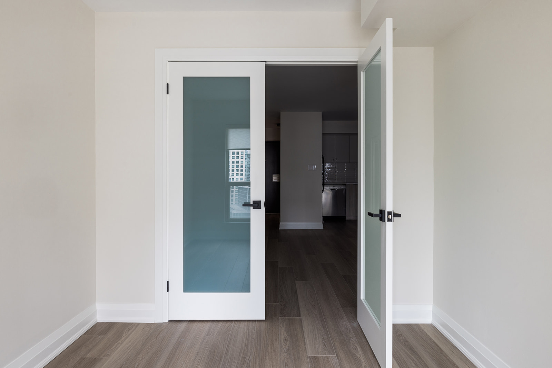
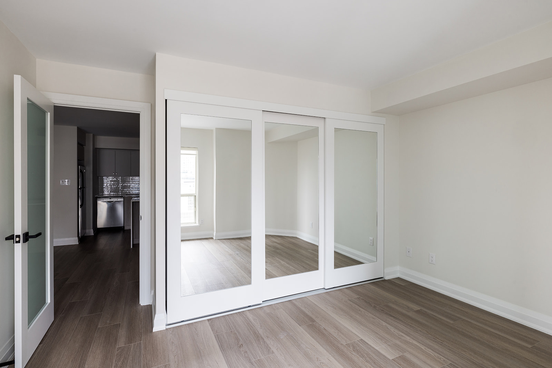
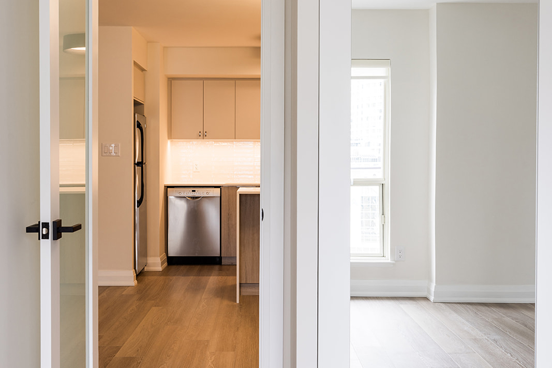
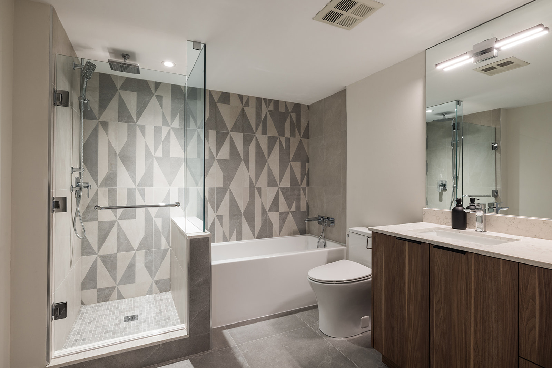
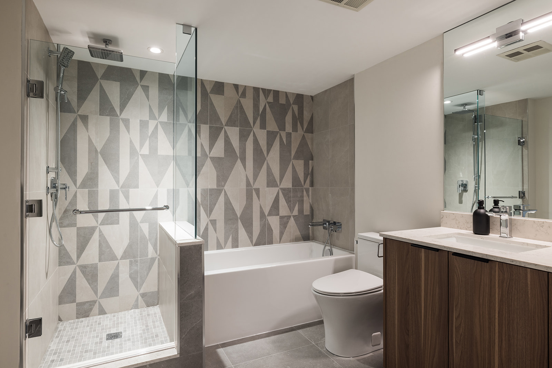
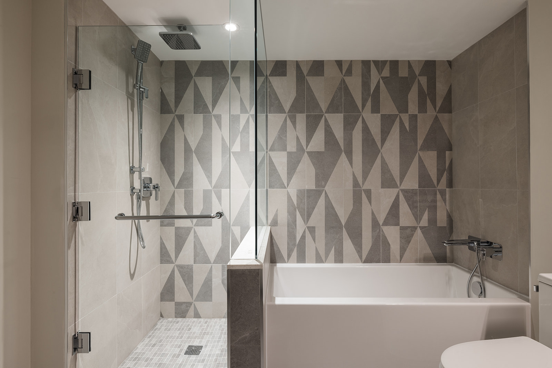
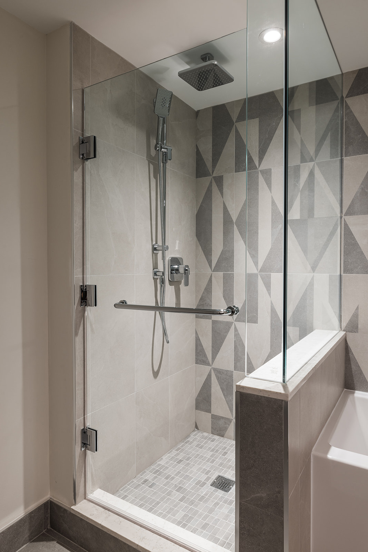
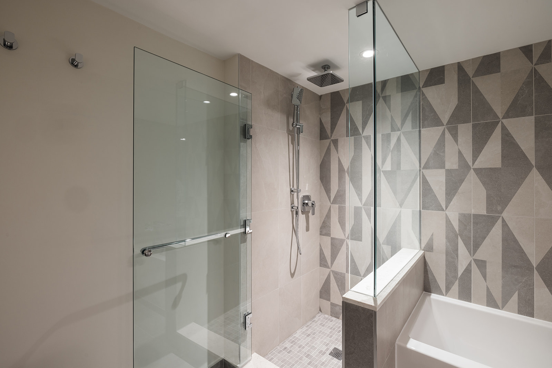
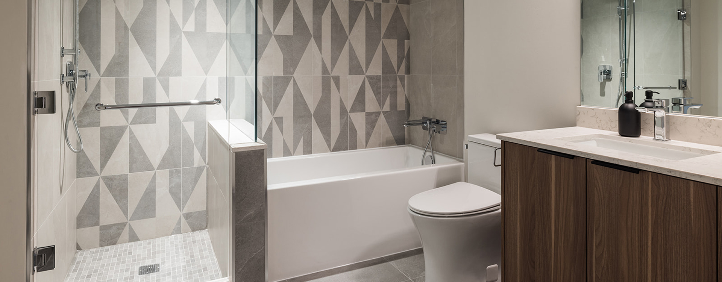
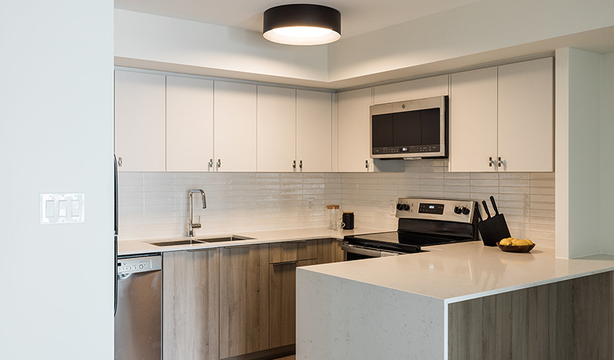
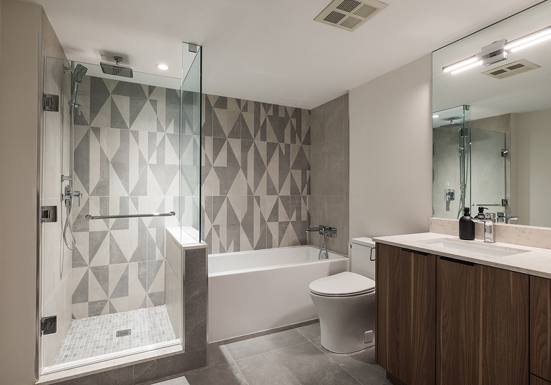
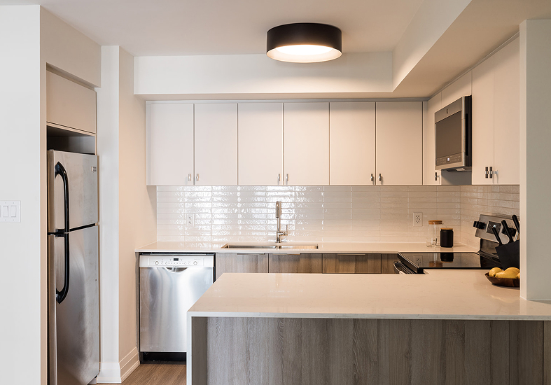
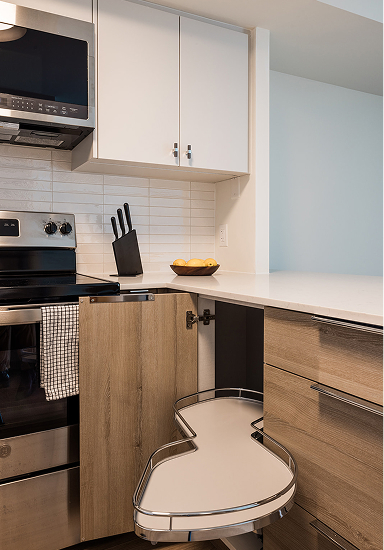
The team reconfigured the bedroom layout to enclose the former den, relocating the entrance, adding new partitions and extending ductwork to create a distinct second room while preserving as much space as possible. In the kitchen, the cabinetry and drawer layout were tailored around the existing plumbing to make the most of available storage and workspace. The shower was enlarged by approximately four inches while retaining the bathtub. When the missing shut-off valve was discovered, the team coordinated with condo management and licensed plumbers to arrange a building water shutdown and complete the necessary corrective work.
The Details
Modern finishes, custom cabinetry and practical layout improvements bring a fresh look and greater functionality to the condo.
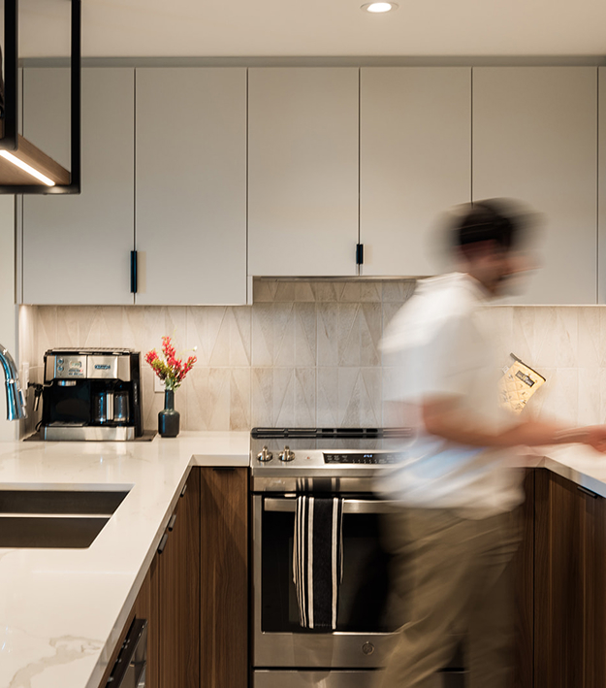
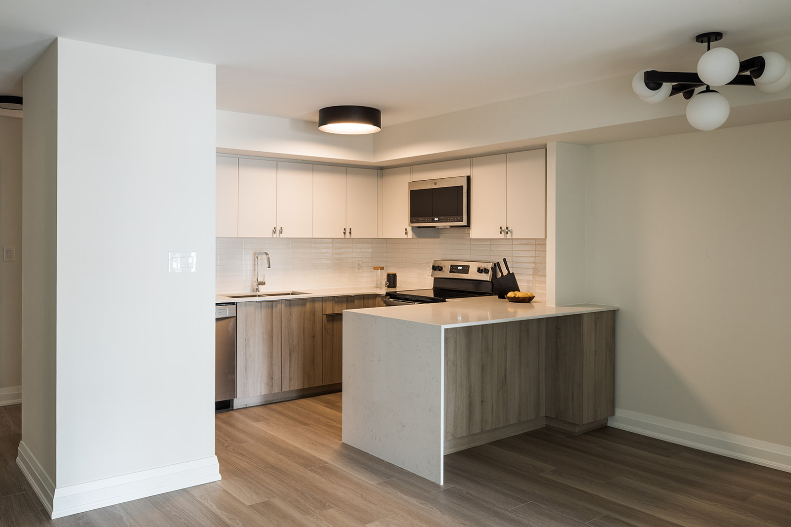
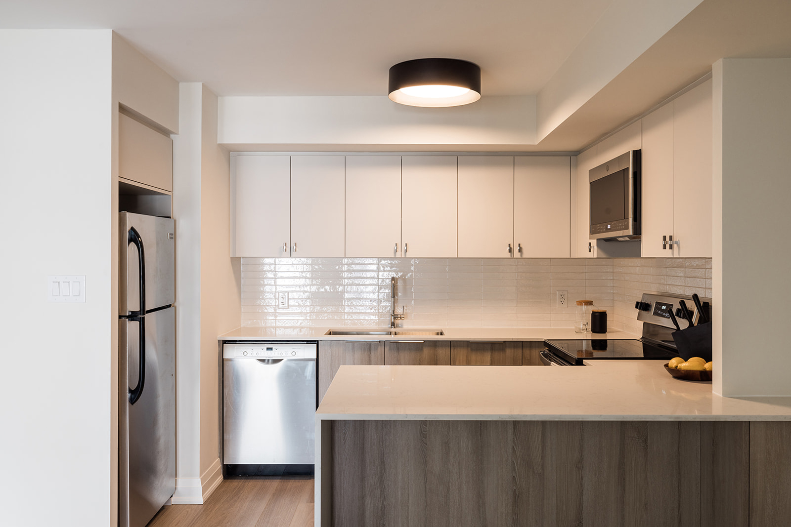
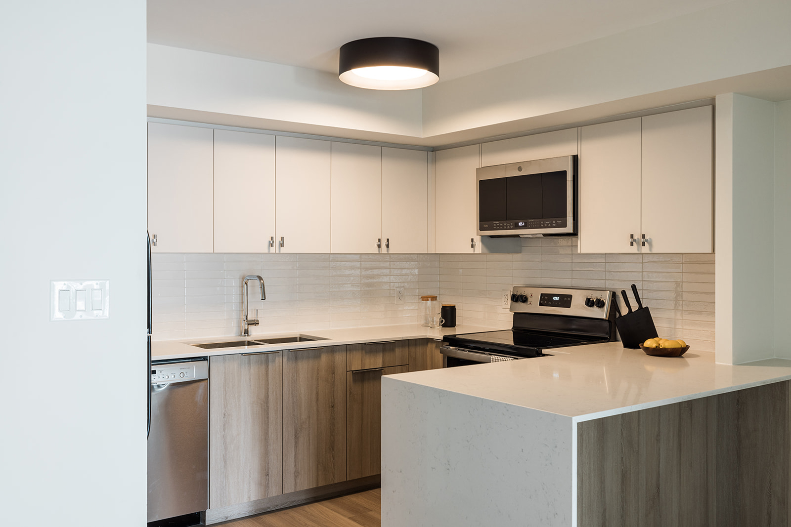
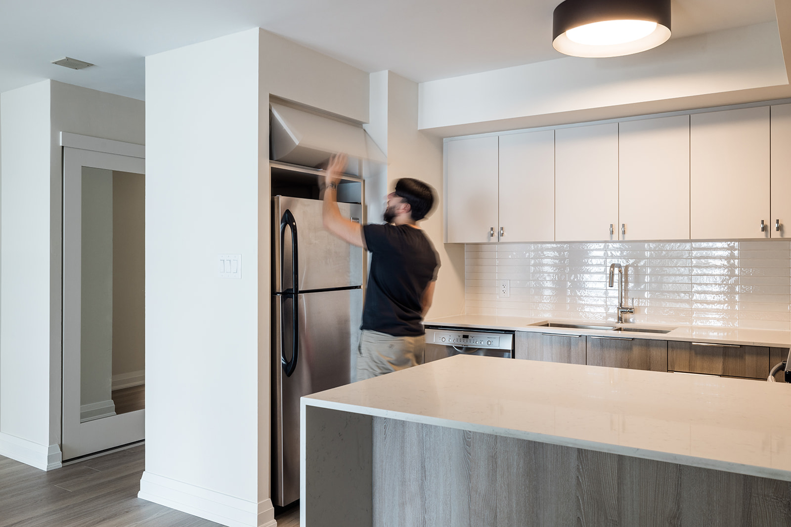
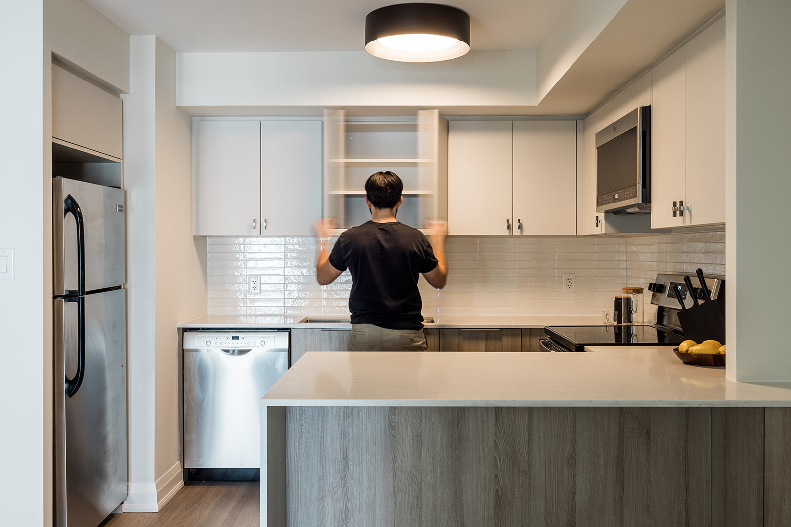
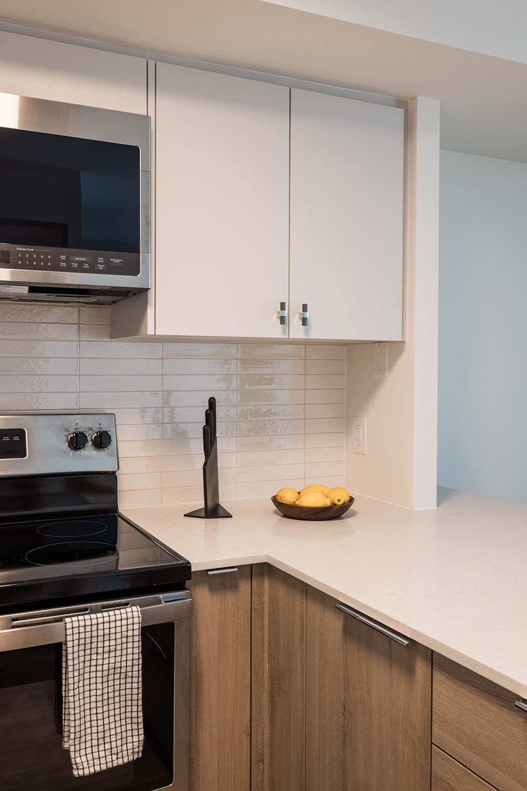
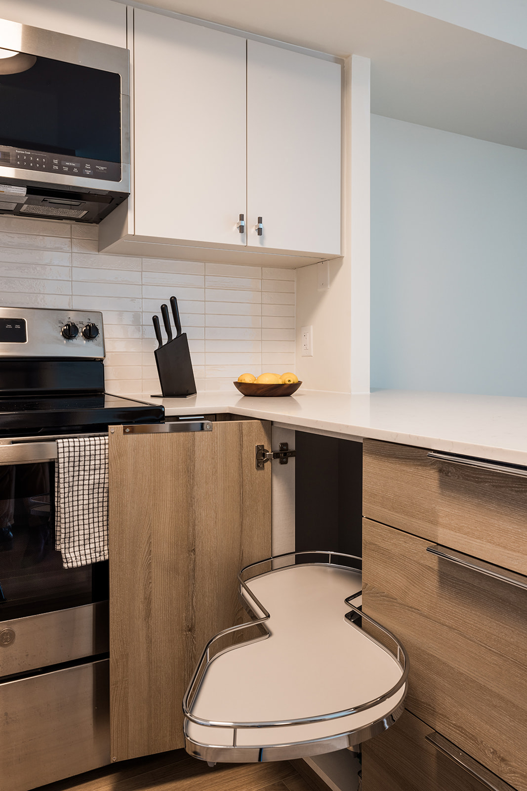
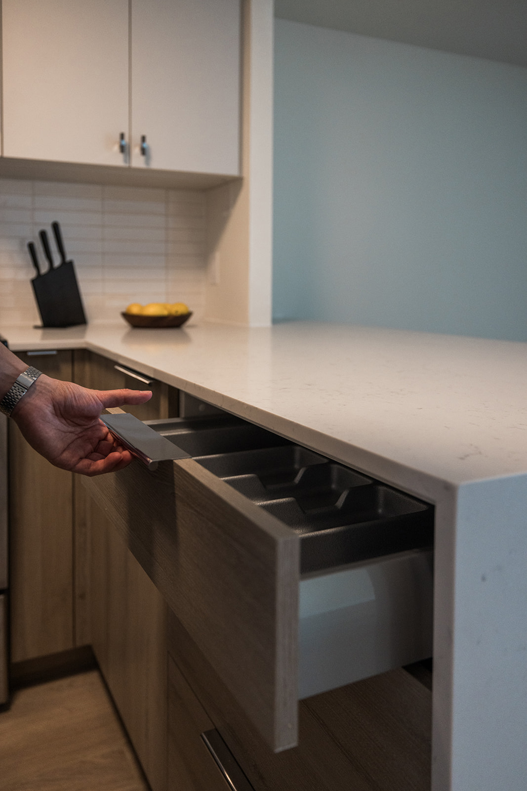
- Custom kitchen cabinetry with carefully planned corner storage and drawers.
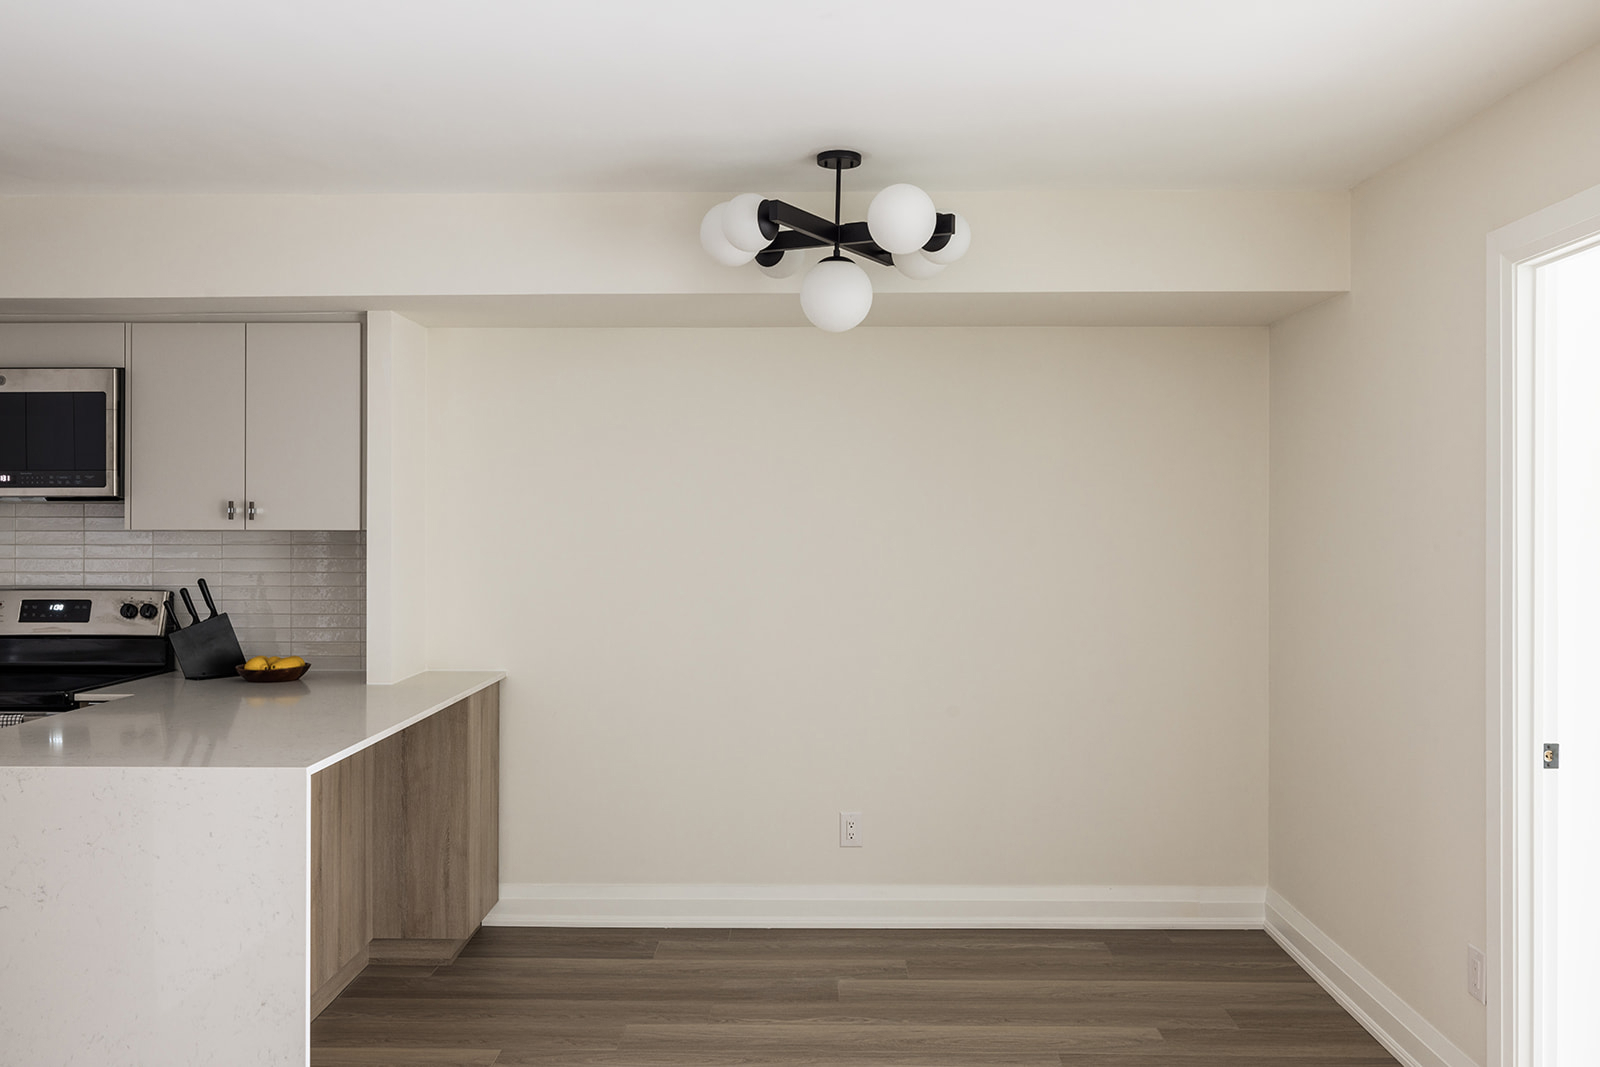
- Quartz waterfall peninsula providing additional workspace and a defined place to gather.
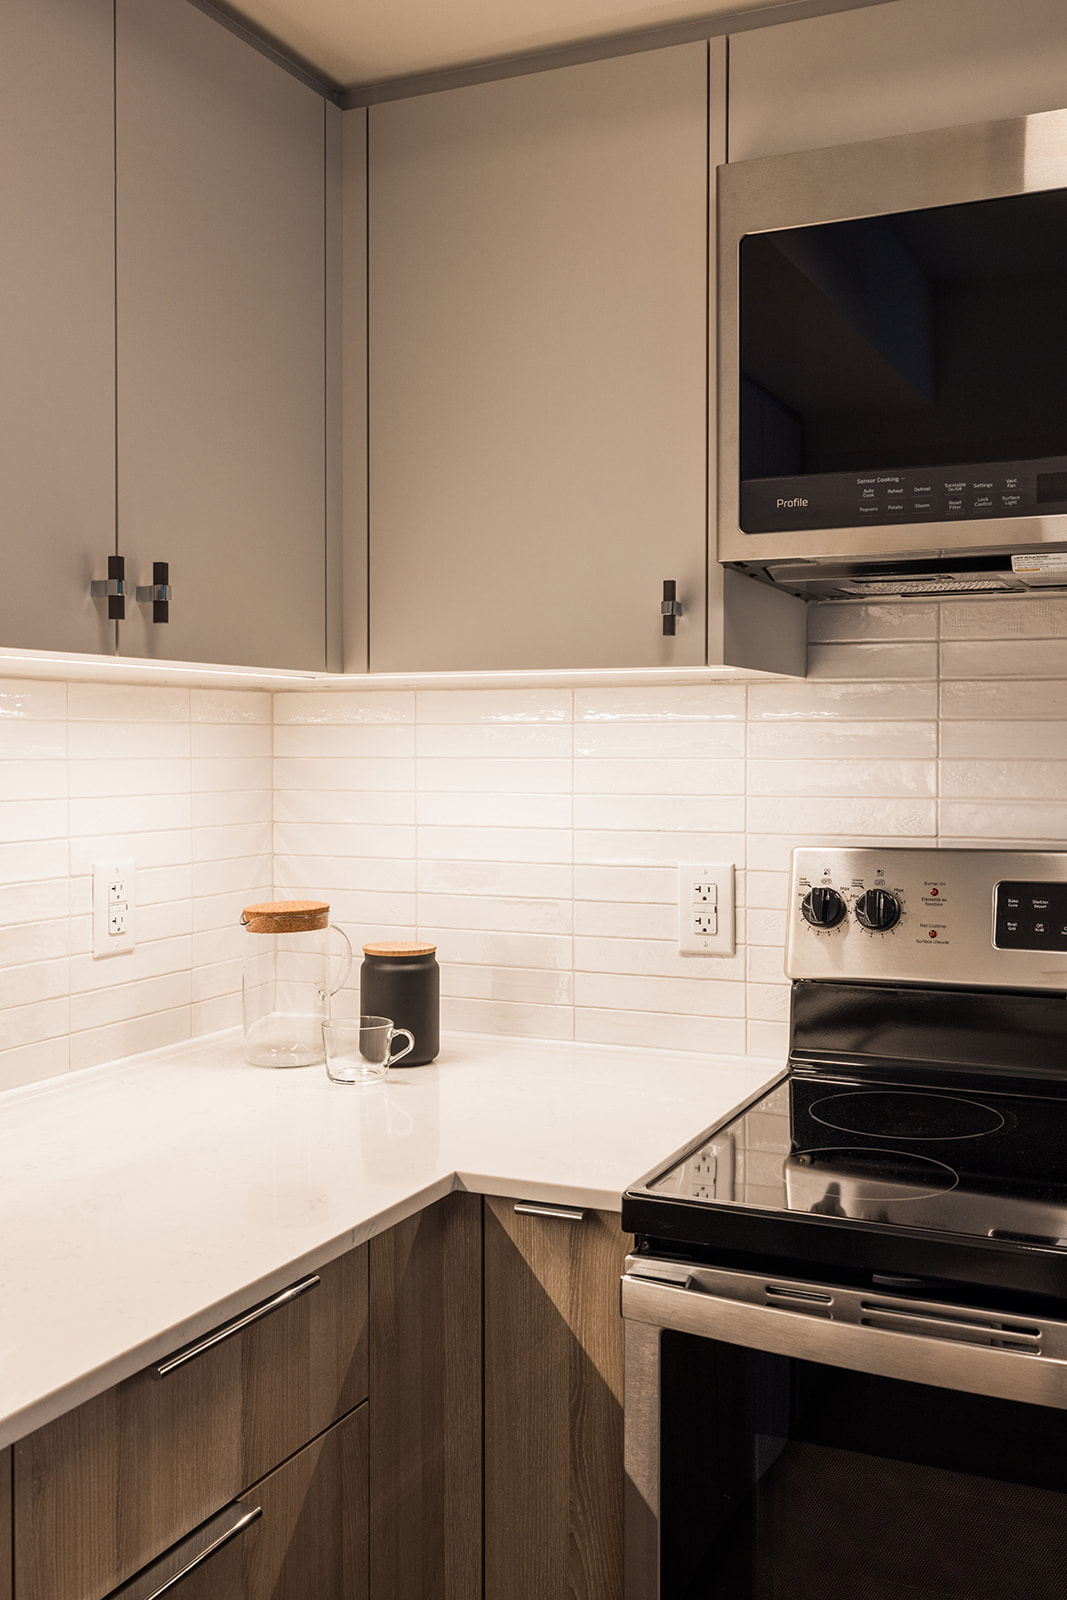
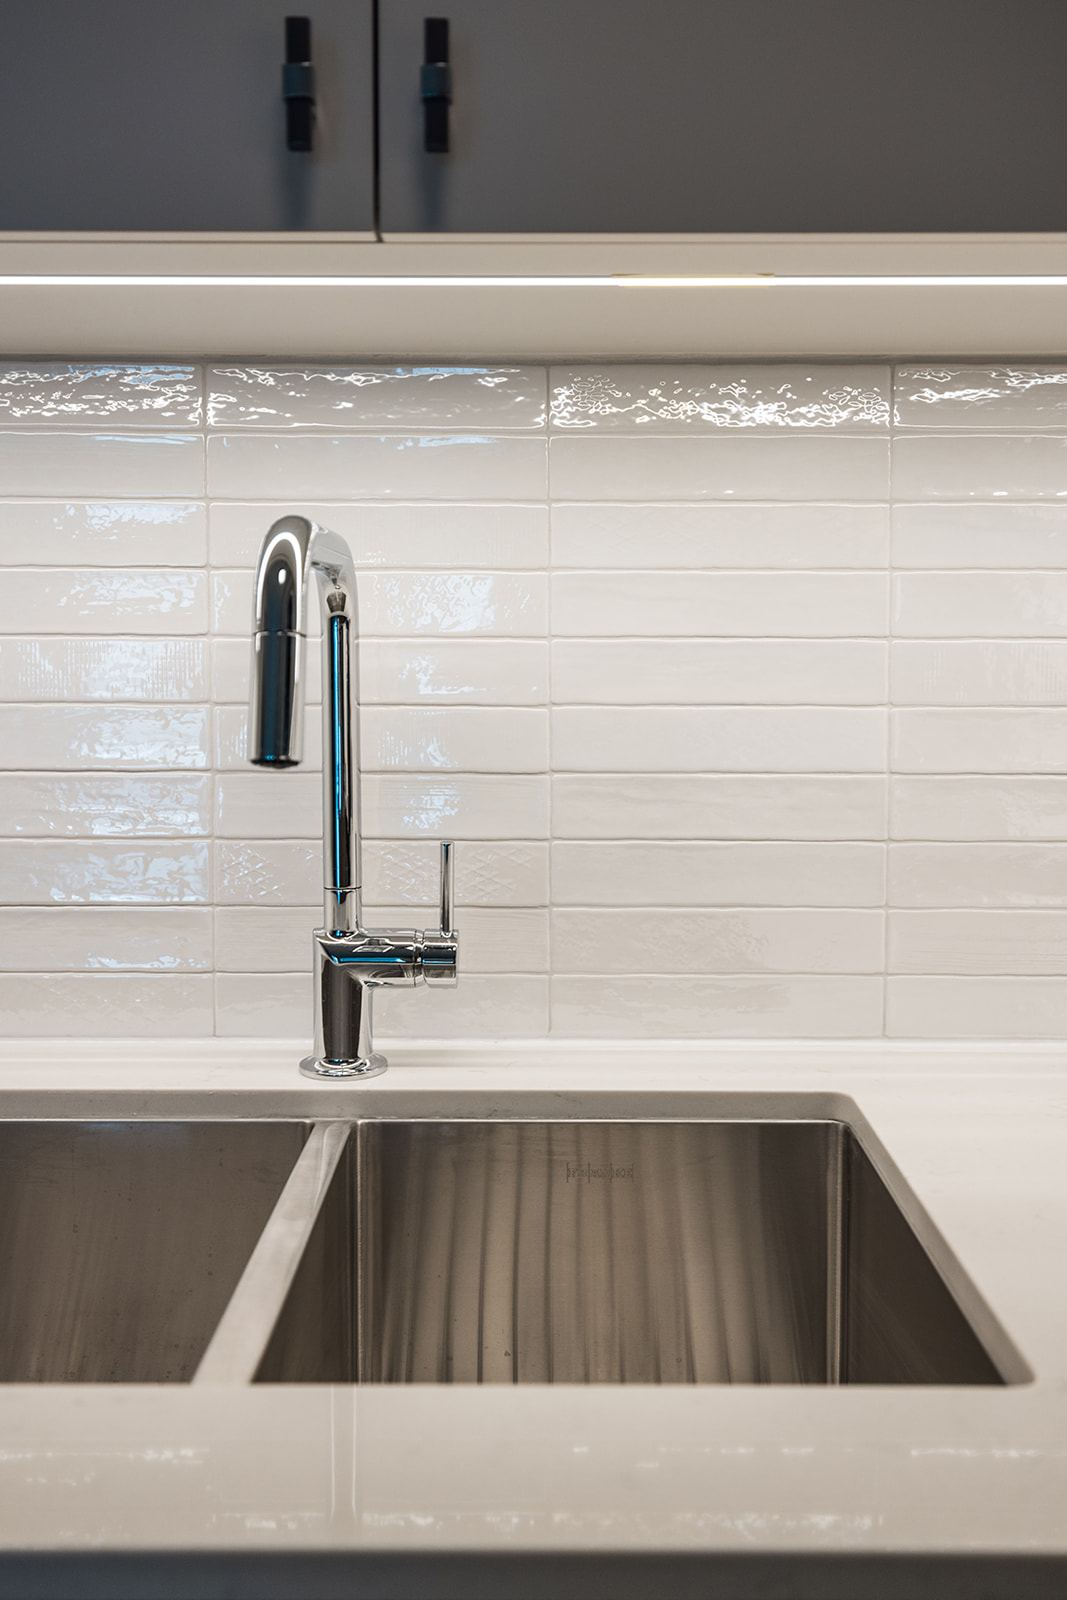
- Updated kitchen backsplash, sink and faucet, with under-cabinet lighting and modified ventilation for the microwave hood.
- Luxury vinyl plank flooring throughout, replacing the existing carpet and tile.
- Smoothed popcorn ceilings, new interior doors and trim, fresh paint and updated lighting.
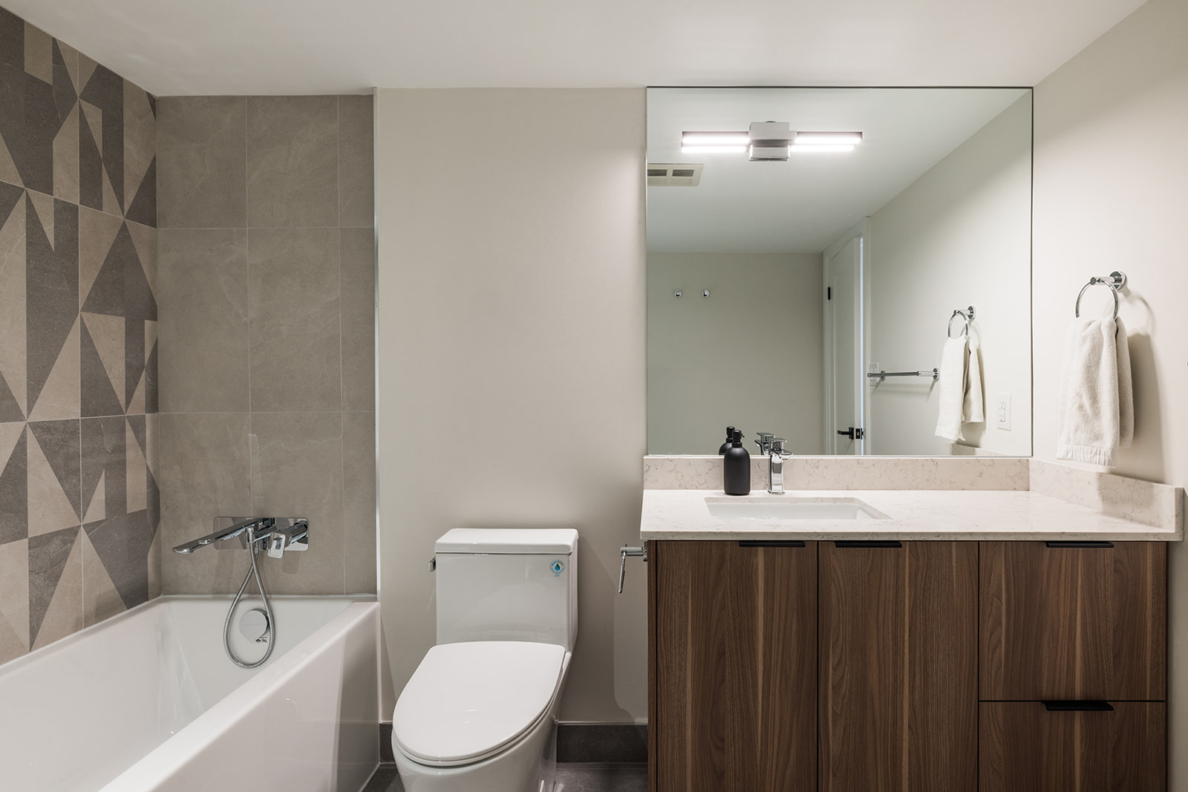
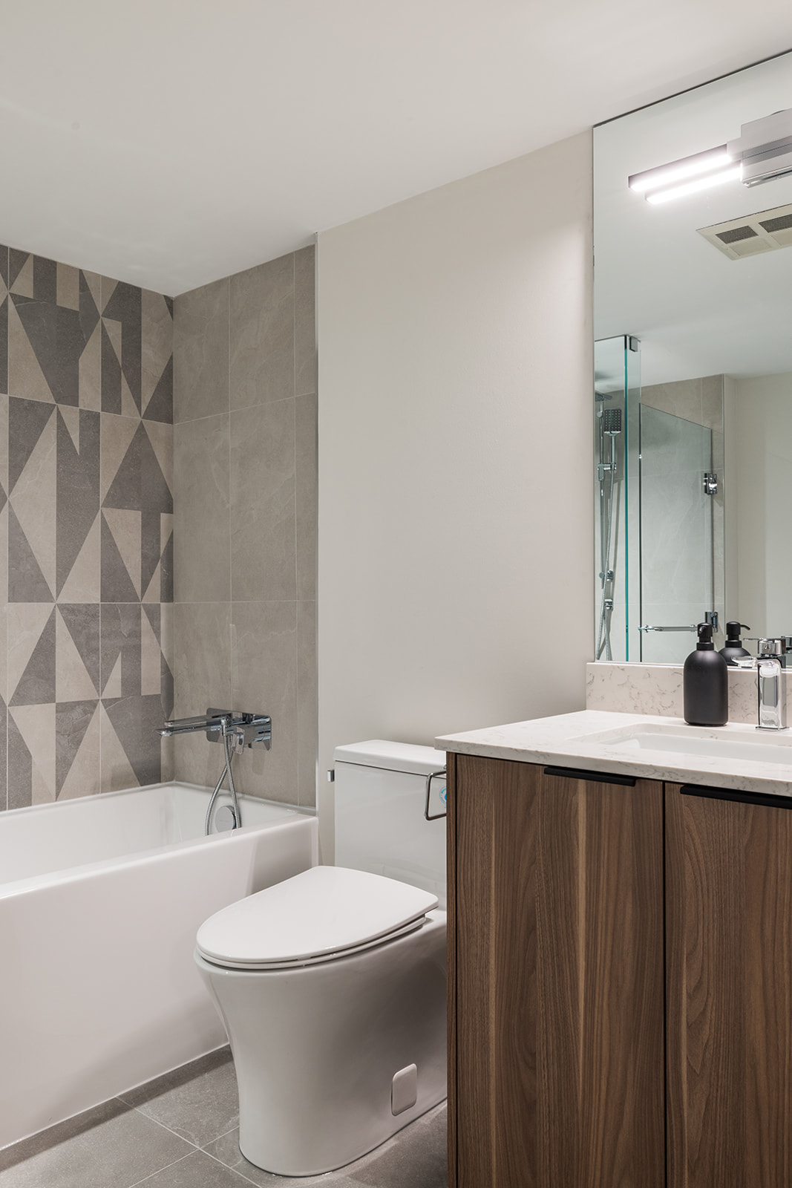
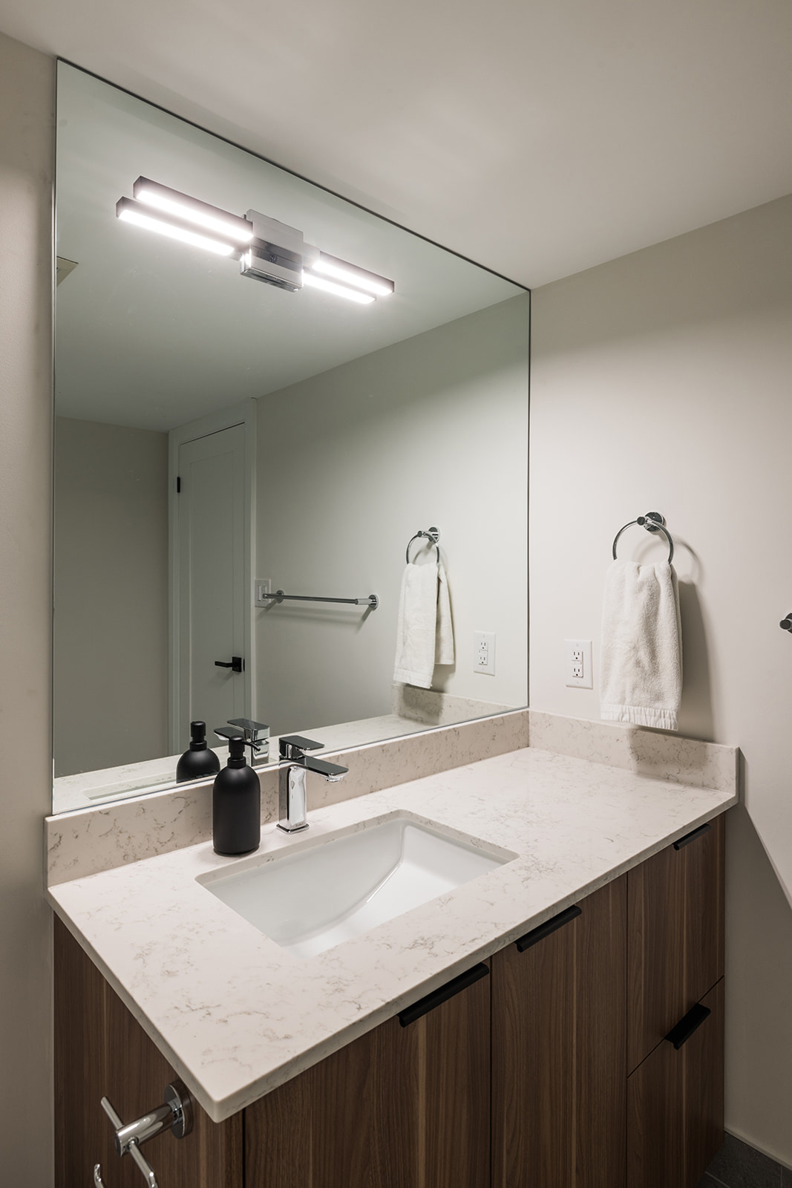
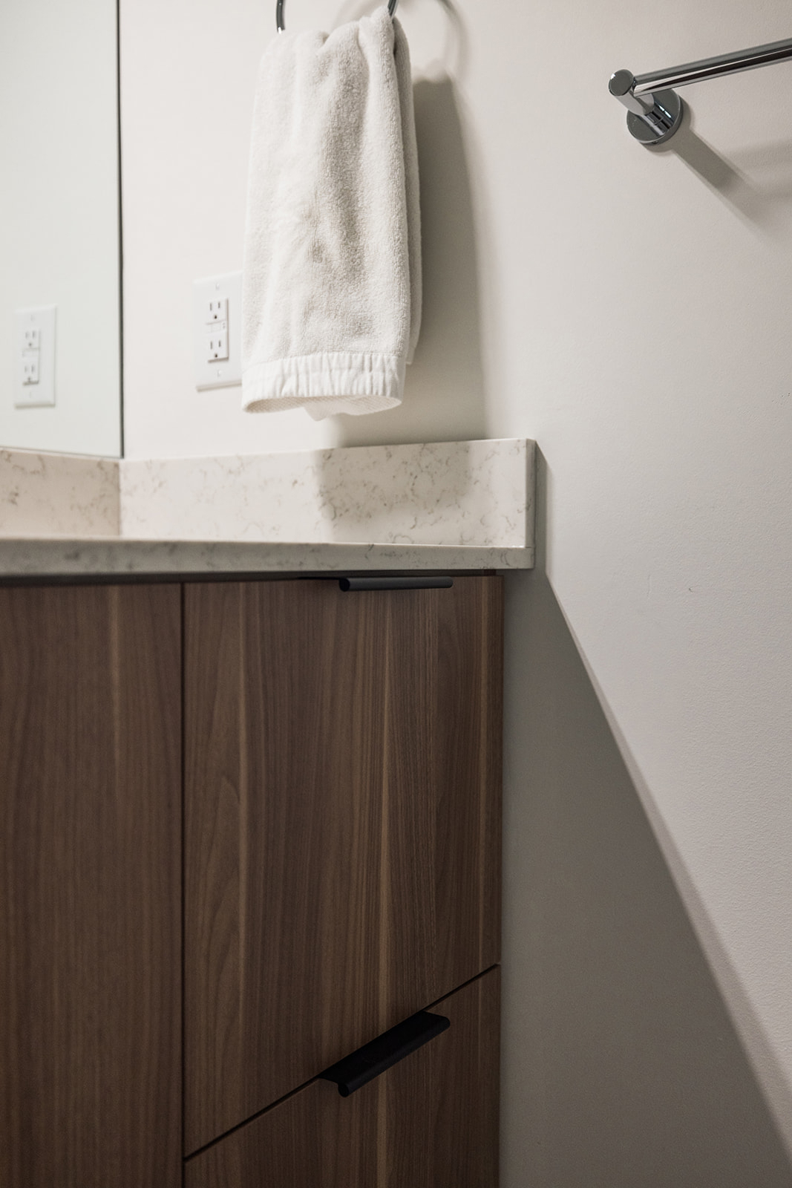
- Custom bathroom vanity with a quartz countertop and a mirror extending from the vanity to the ceiling.
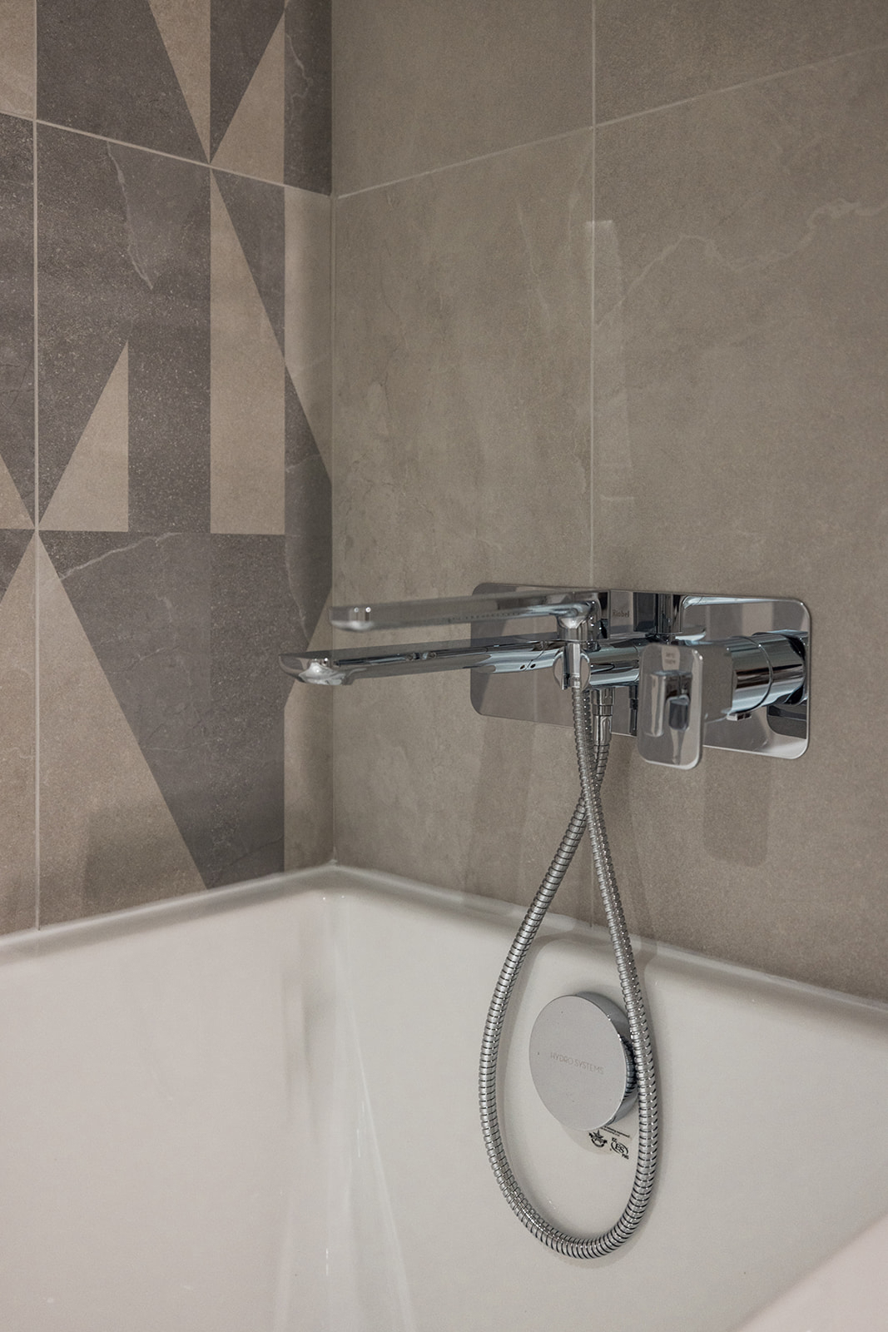
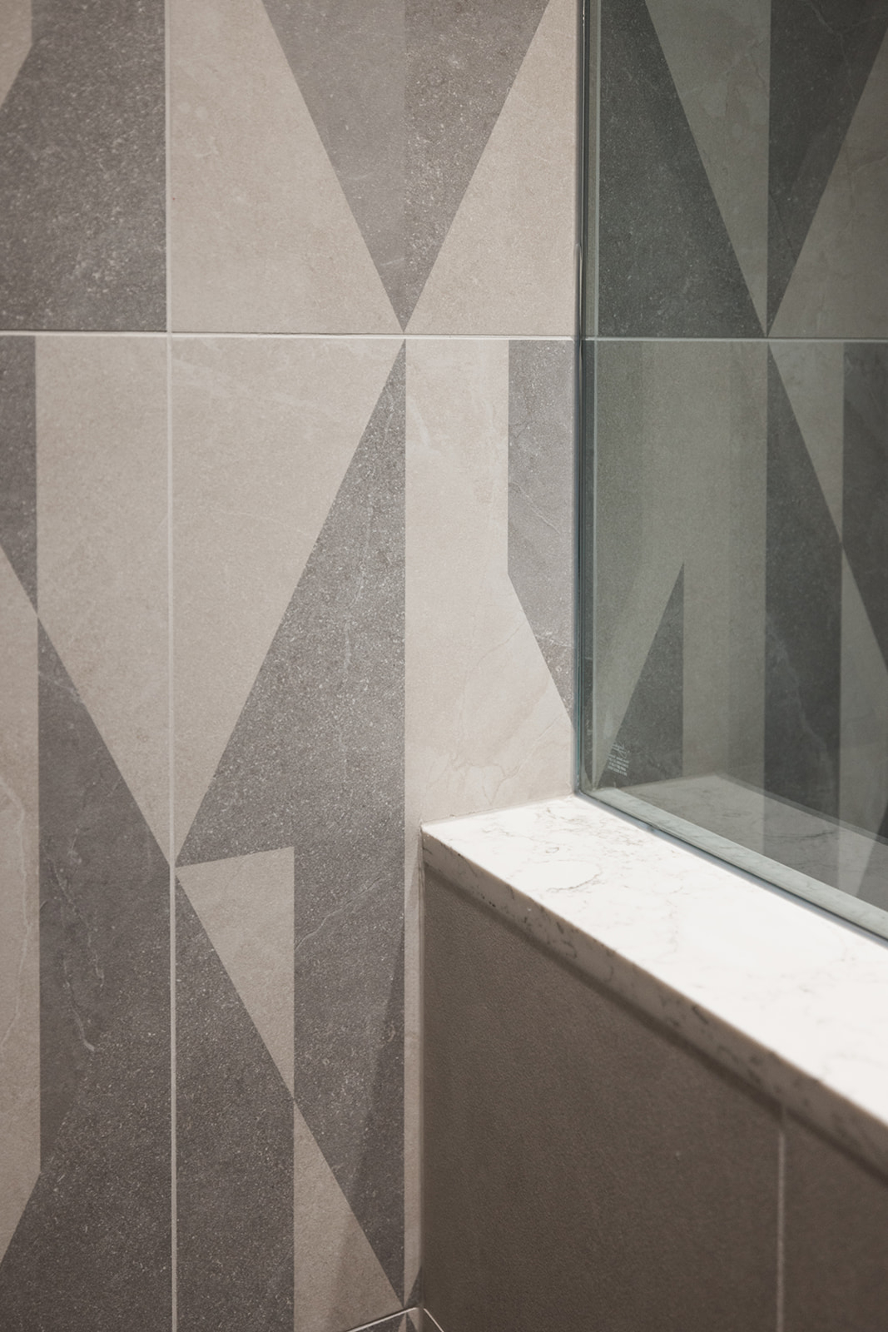
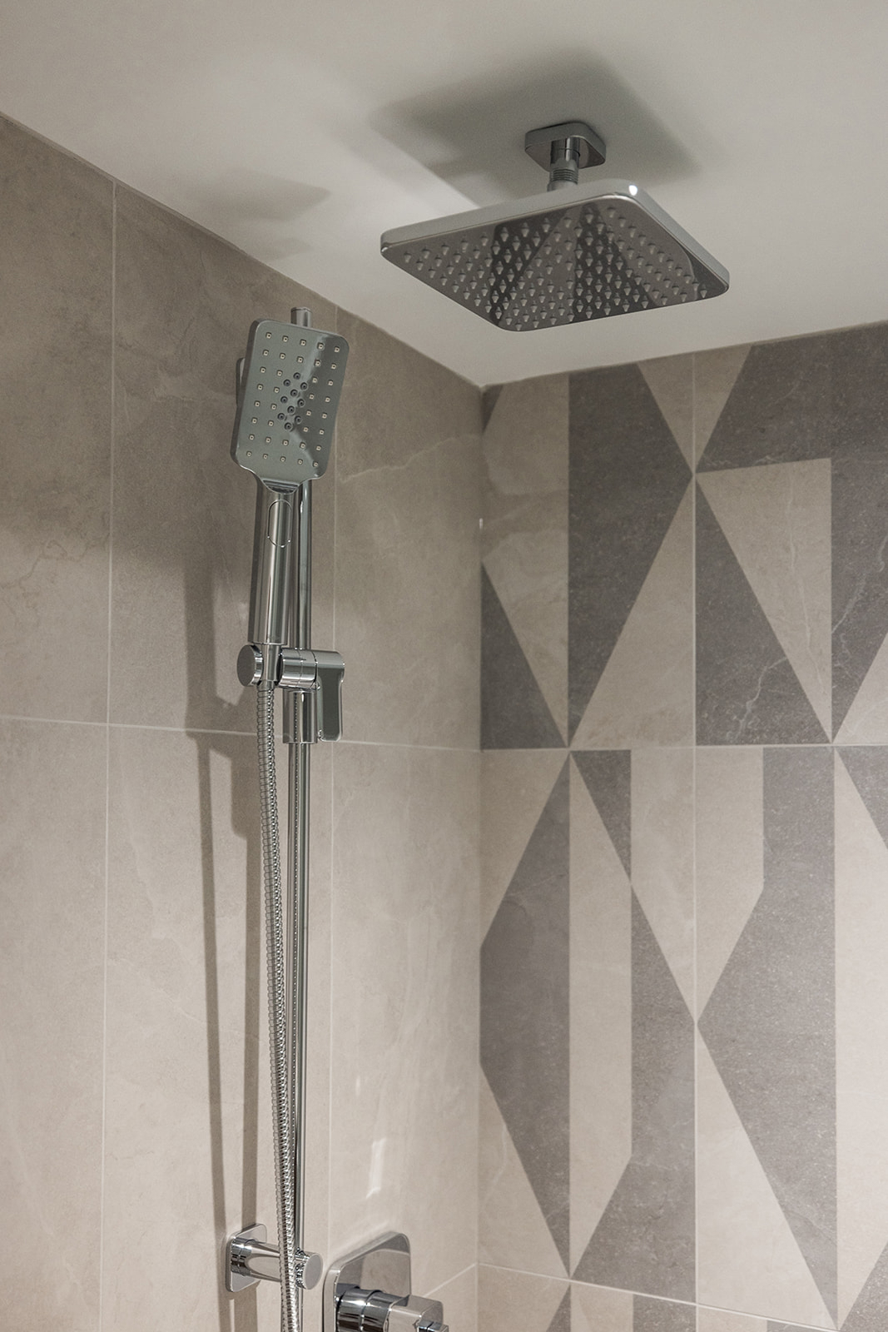
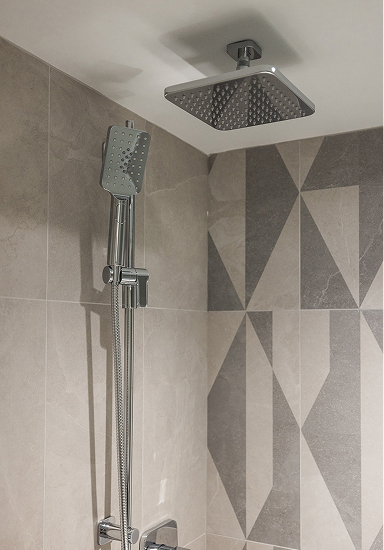
- Geometric feature tile and an enlarged shower, with a tiled half-wall and glass panel separating it from the bathtub.
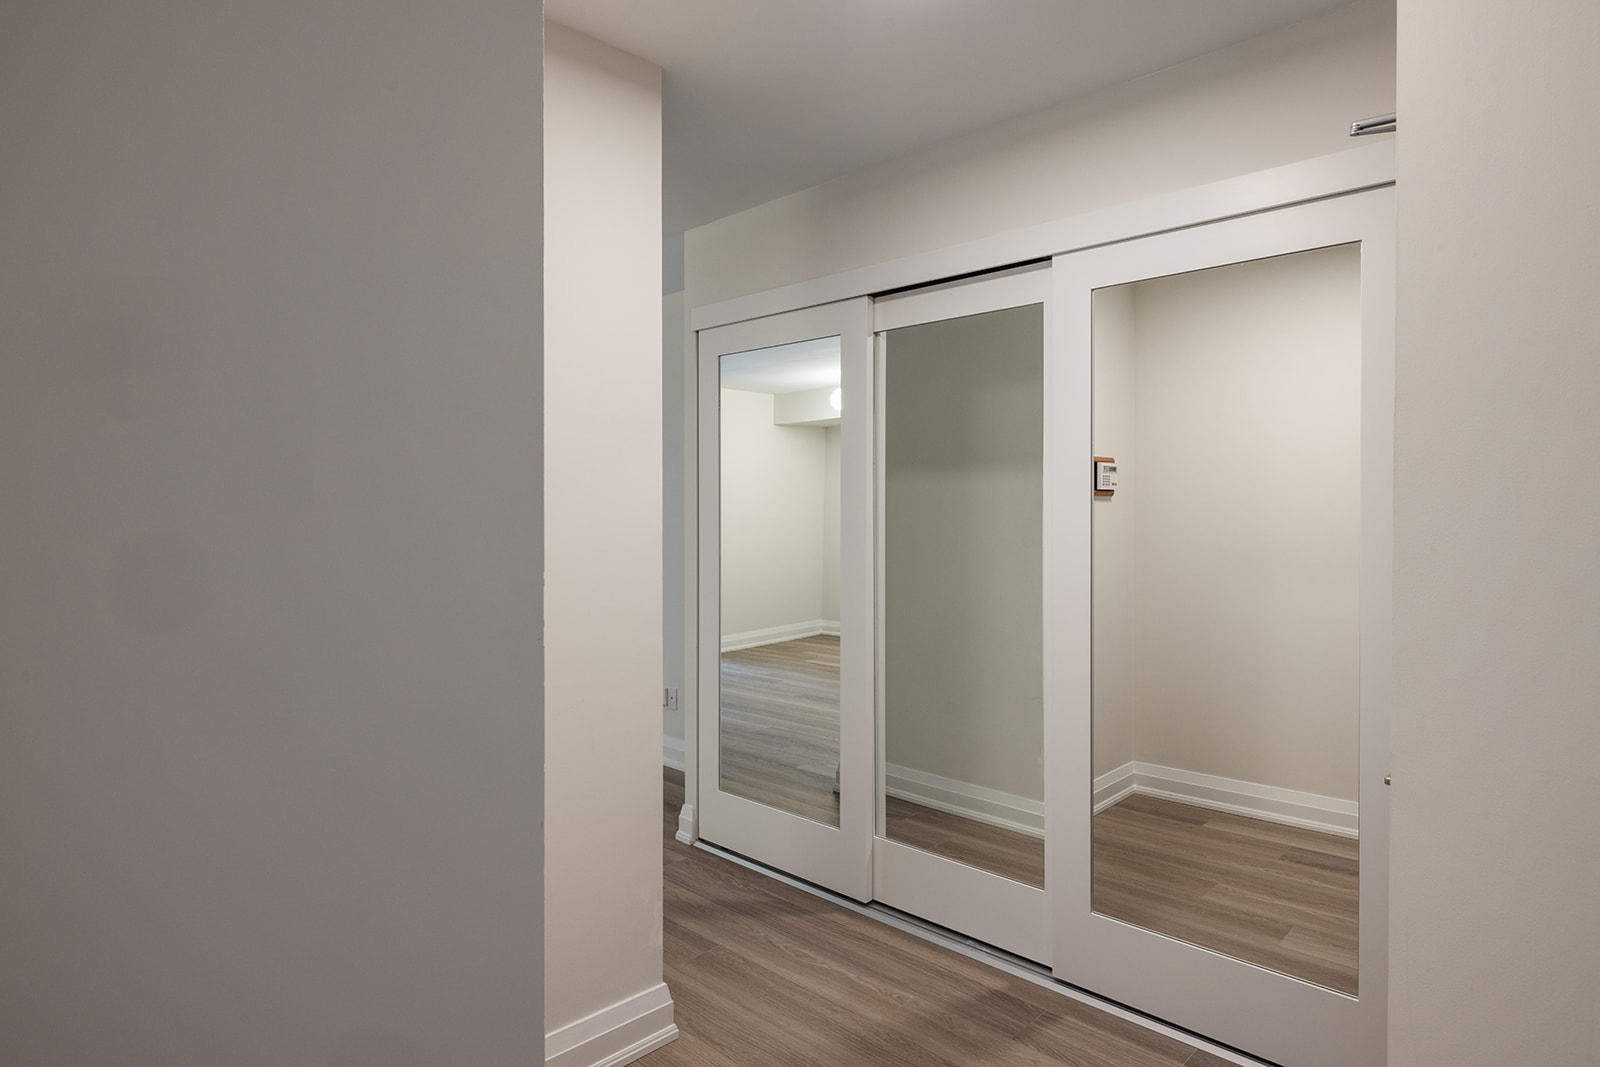
- Frosted-glass doors and custom mirrored sliding closet doors.
The Transformation
A condo that had been part of the family for decades now feels current, comfortable and better suited to its next chapter. The restored second room gives the home greater flexibility, while the updated kitchen, bathroom and finishes make everyday living more enjoyable. The result is a refreshed downtown home, thoughtfully planned for the person who now calls it his own.