FULL HOME RENOVATION, KITCHEN RENOVATION, DESIGN-BUILD RENOVATION
LOCATION: DON MILLS
APPROXIMATE RENOVATION INVESTMENT: $100,000–$250,000
The Vision
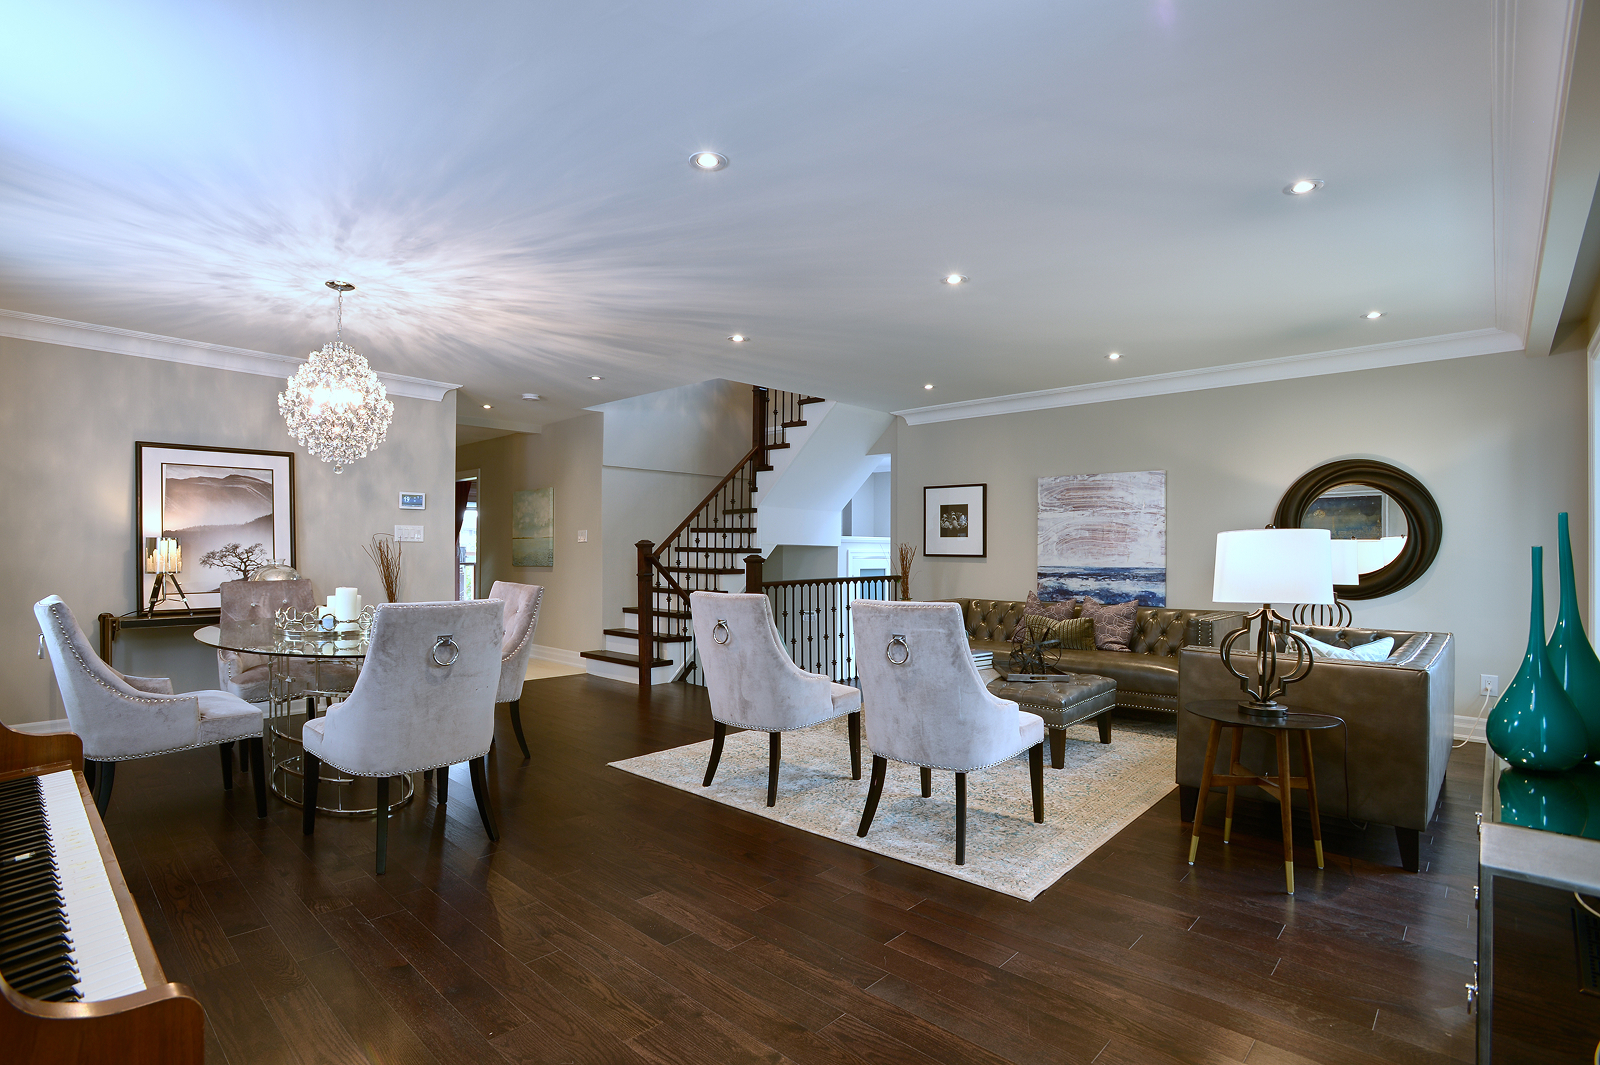
The homeowners wanted to open up their Don Mills home, giving their family more room to gather and making it easier to entertain. They hoped to replace the divided main floor with a more connected, welcoming space that felt modern and worked better for everyday life. Adding a powder room on the main level was also a priority, along with refreshing the home’s exterior and improving comfort.
The Challenge
The original layout was the first obstacle. Opening up the main floor meant removing walls between key living spaces while ensuring the home’s structure could support the change. Adding a powder room presented another challenge, as space was limited and the location needed to work with the existing plumbing to keep costs manageable.
Once construction began, additional issues emerged behind the walls. Insufficient insulation and unused plumbing pipes along exterior walls required attention, with some plumbing needing to be rerouted through the basement. The second-floor exterior also had rotting wood that needed to be replaced, along with improvements to the insulation.
These discoveries added complexity to a project that was already balancing layout improvements, practical upgrades and a defined investment range. The work needed to address the home’s underlying issues while keeping the renovation aligned with the homeowners’ original priorities.
The Approach
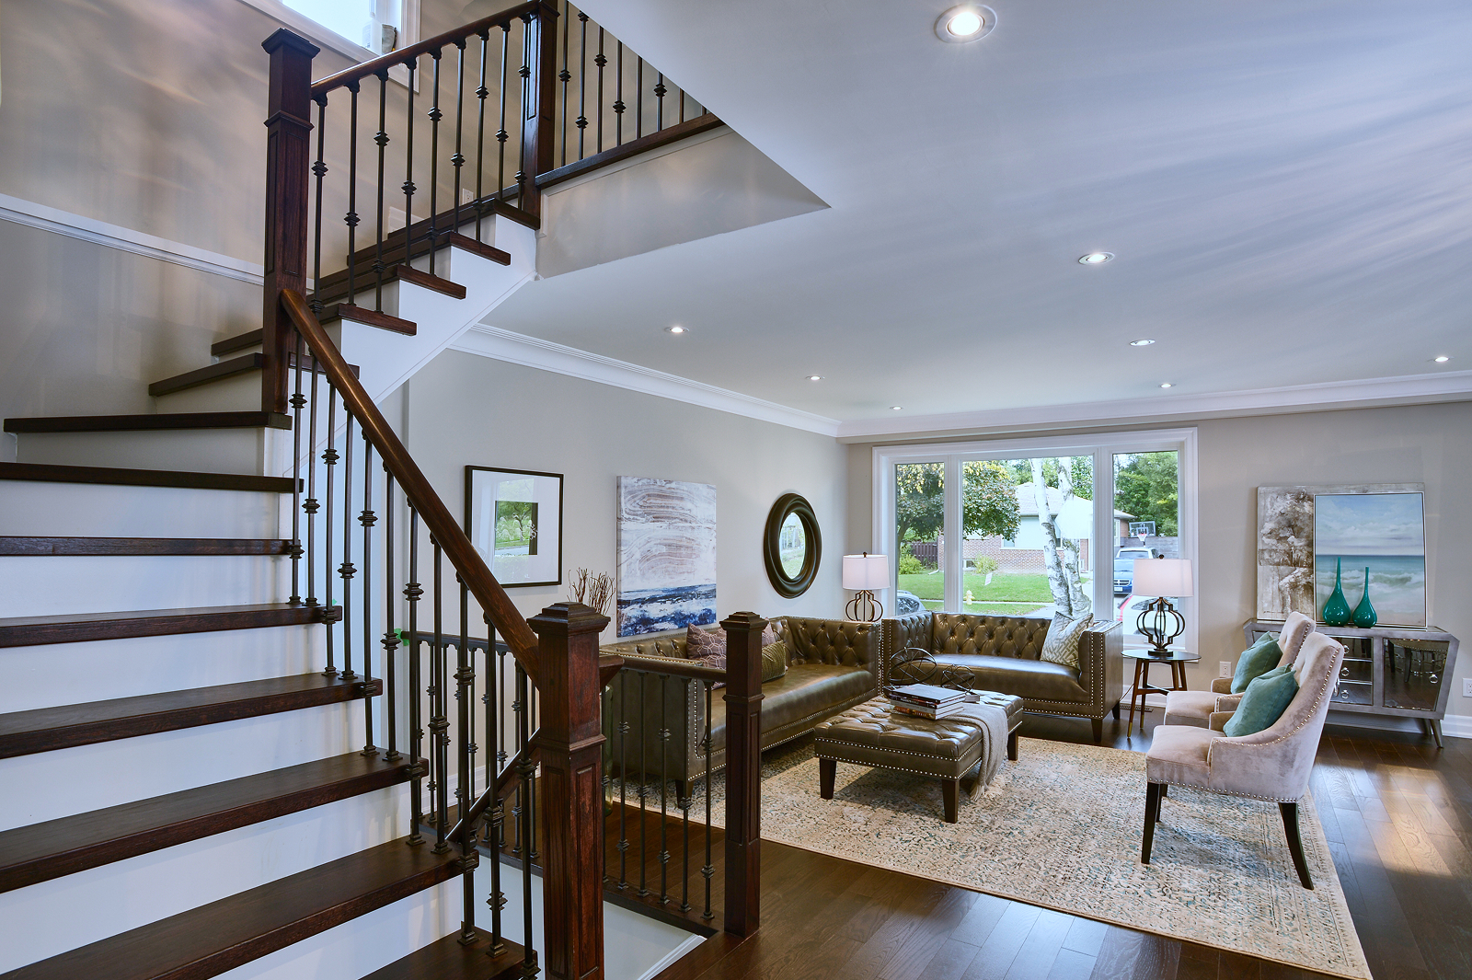
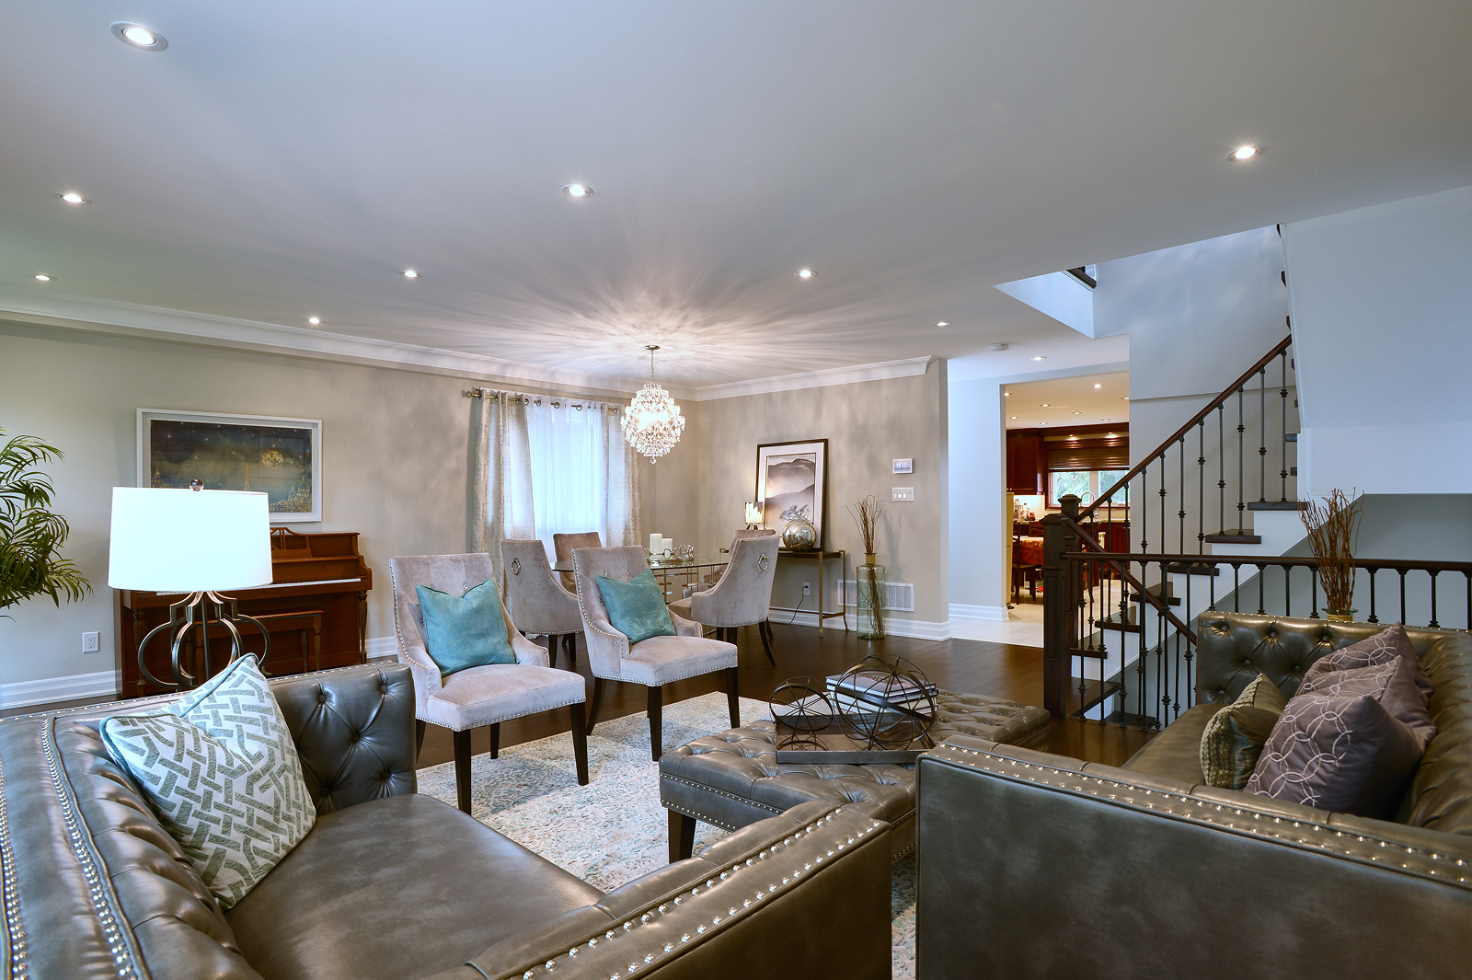
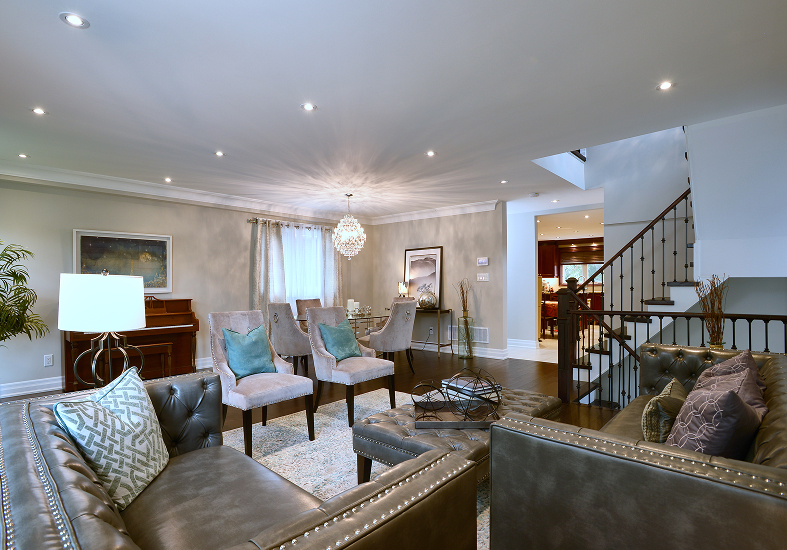
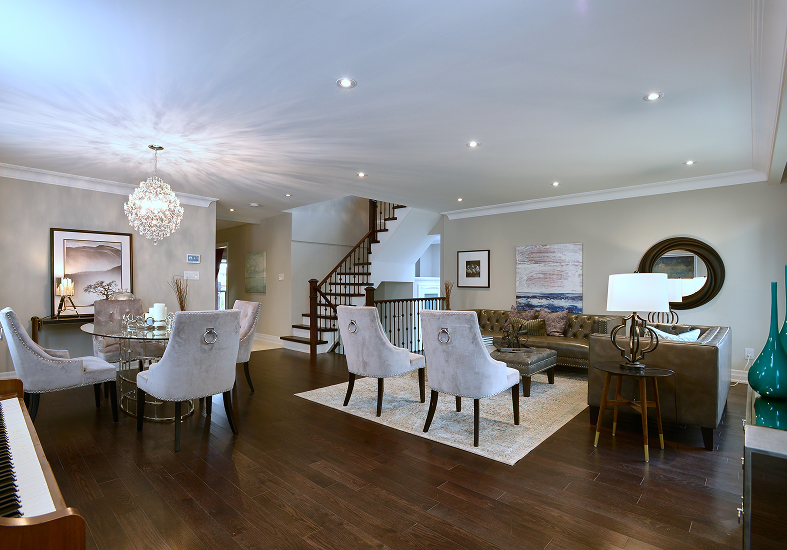
Golden Bee Homes focused on making the most of the existing footprint. Removing walls between the living, dining and kitchen areas would create the connected main floor the homeowners wanted, while a structural beam would allow the new layout to work as intended.
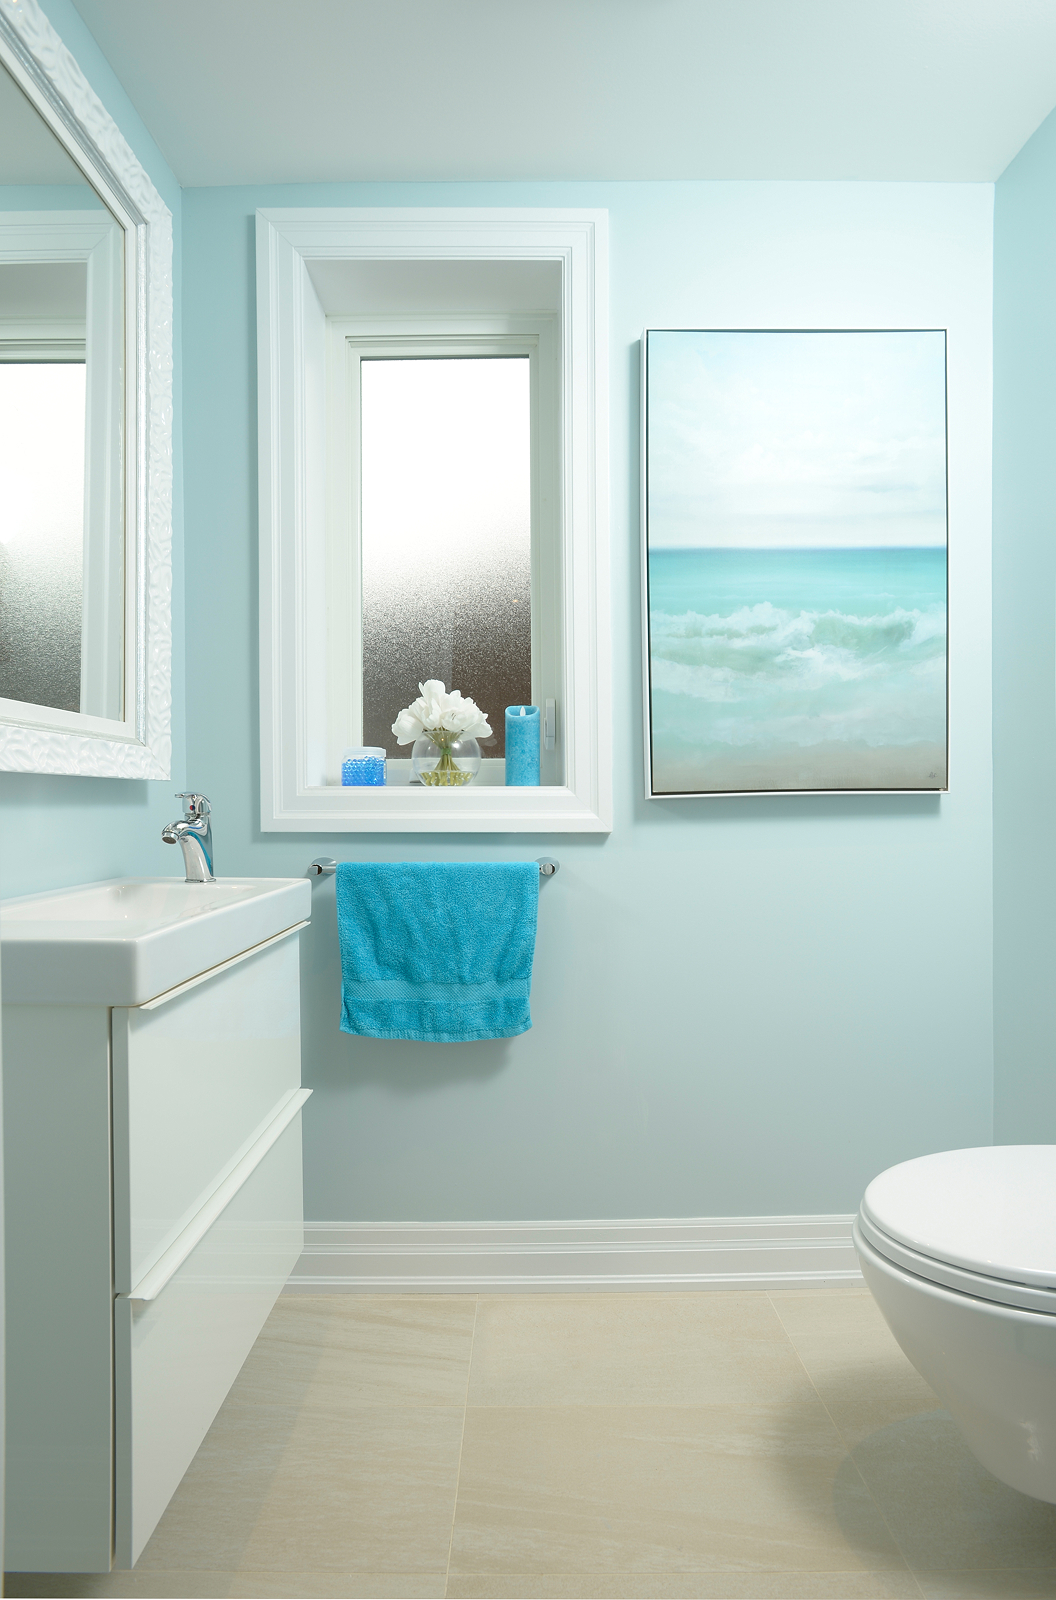
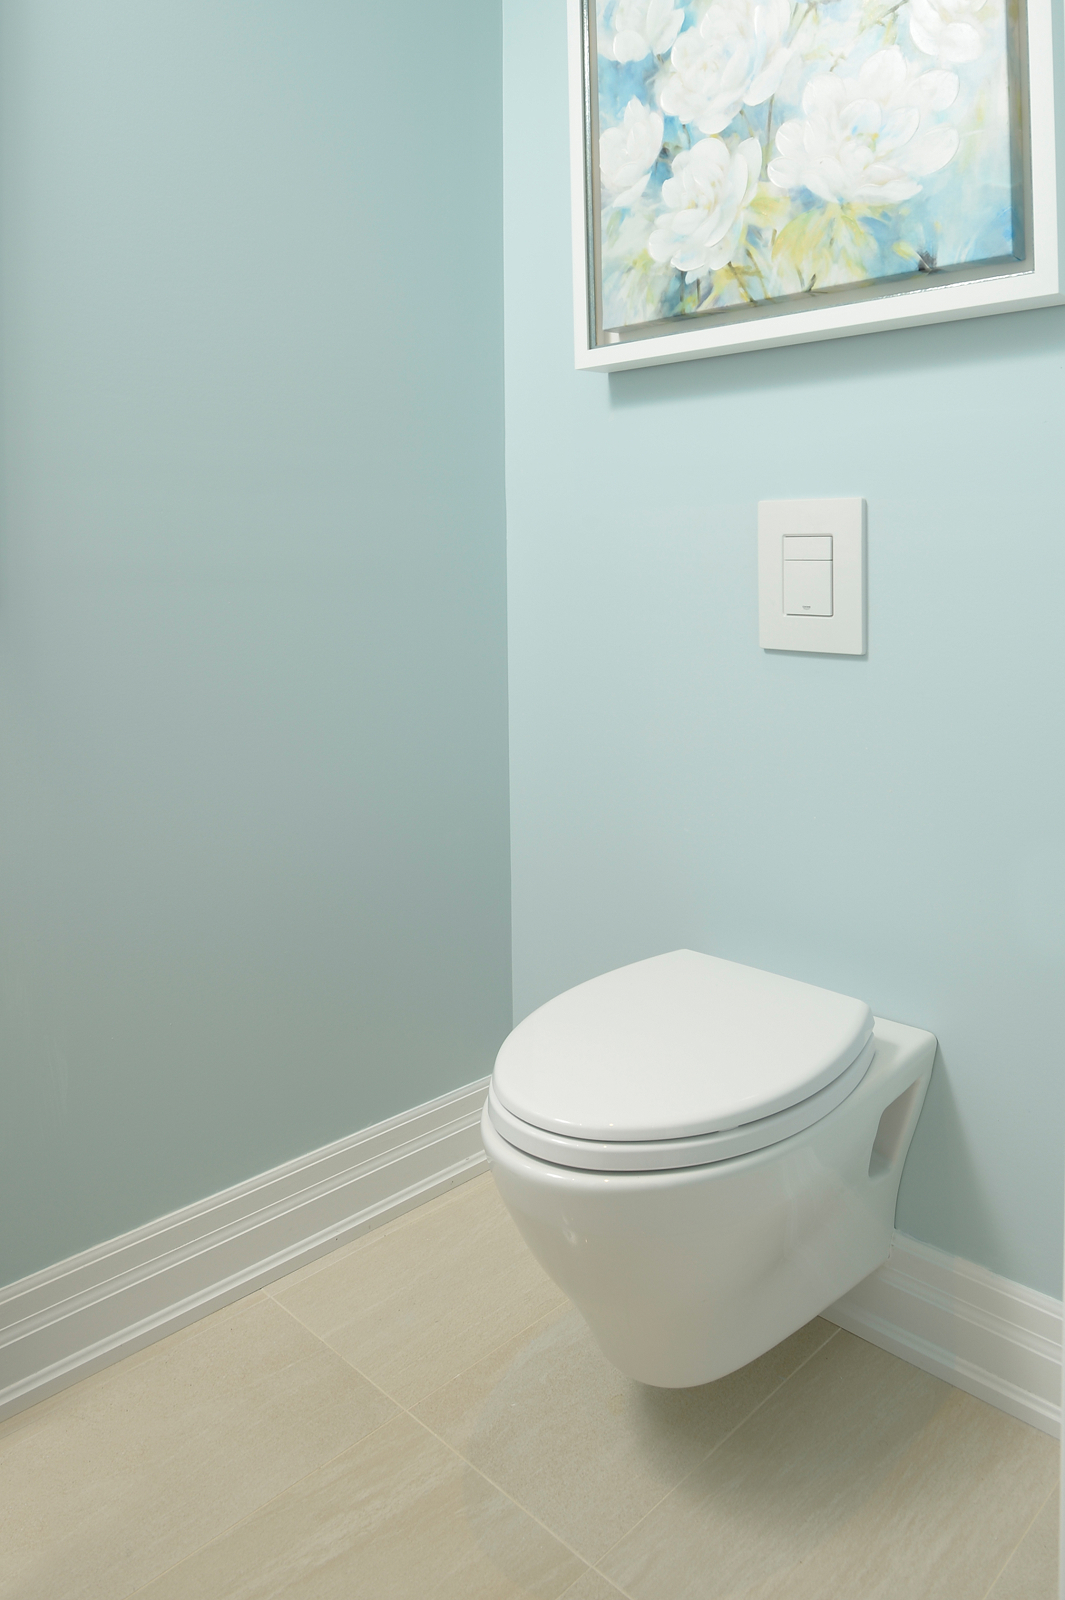
To accommodate the powder room, the team removed one set of stairs and positioned the new space to make use of the existing plumbing wherever possible. A concealed-tank toilet helped make the most of the room’s limited dimensions.
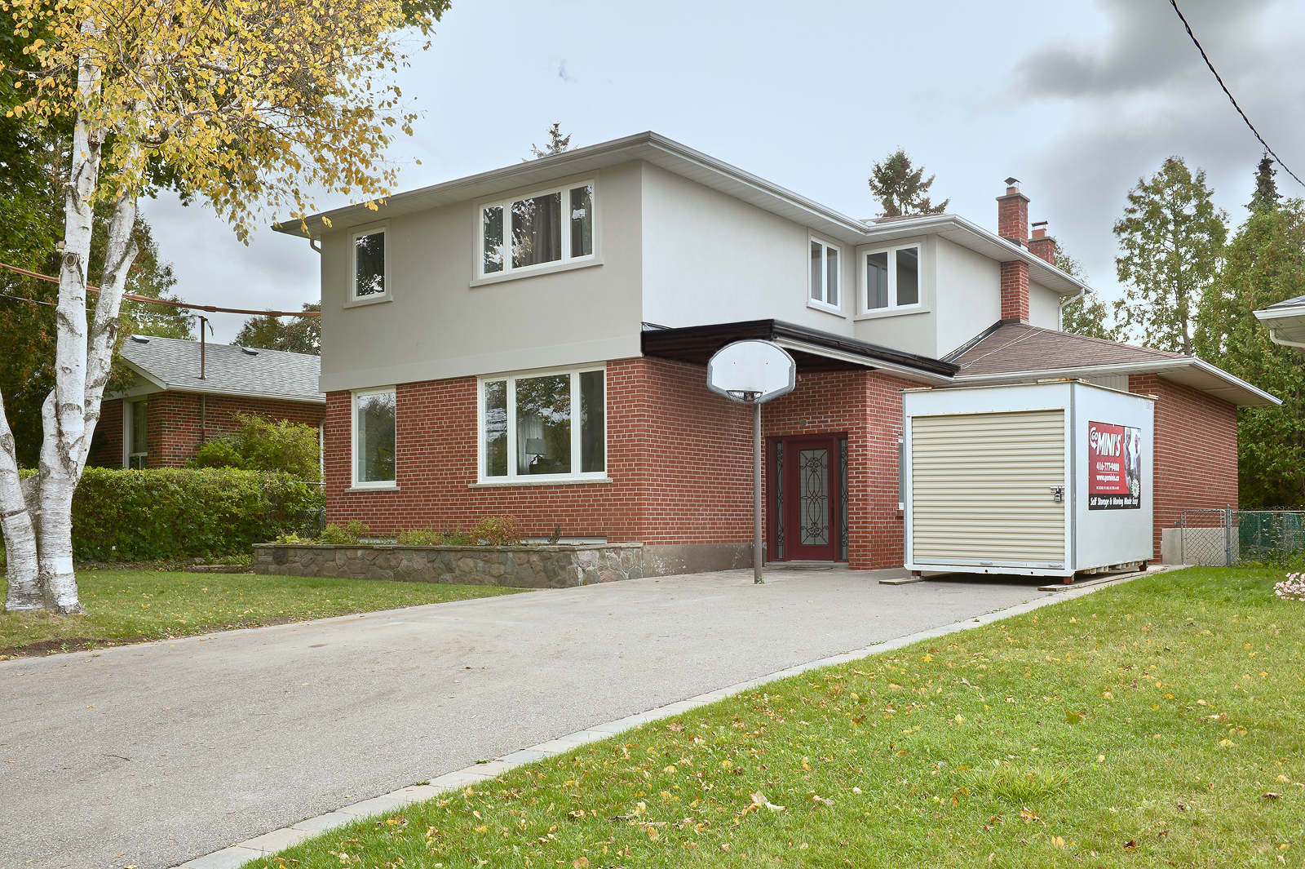
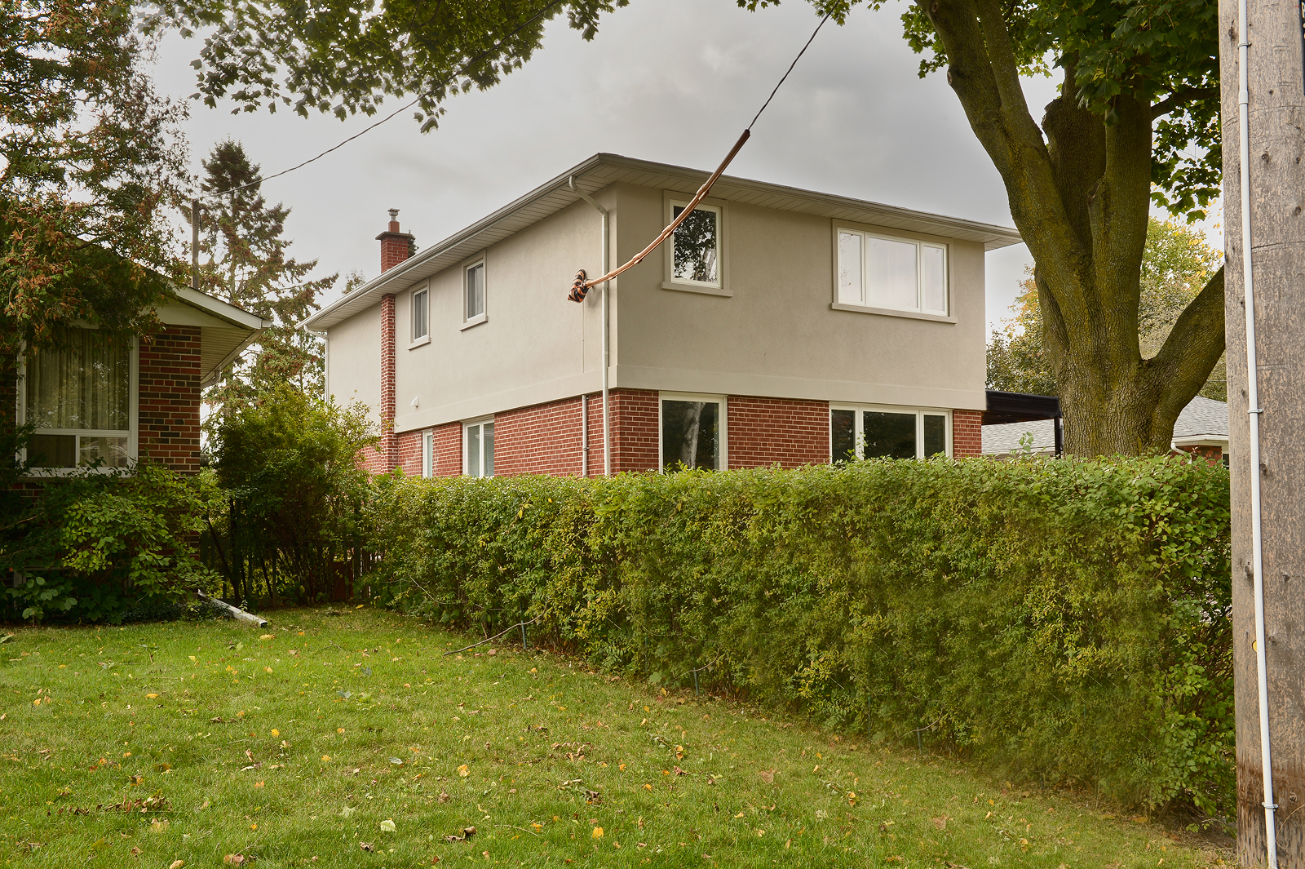
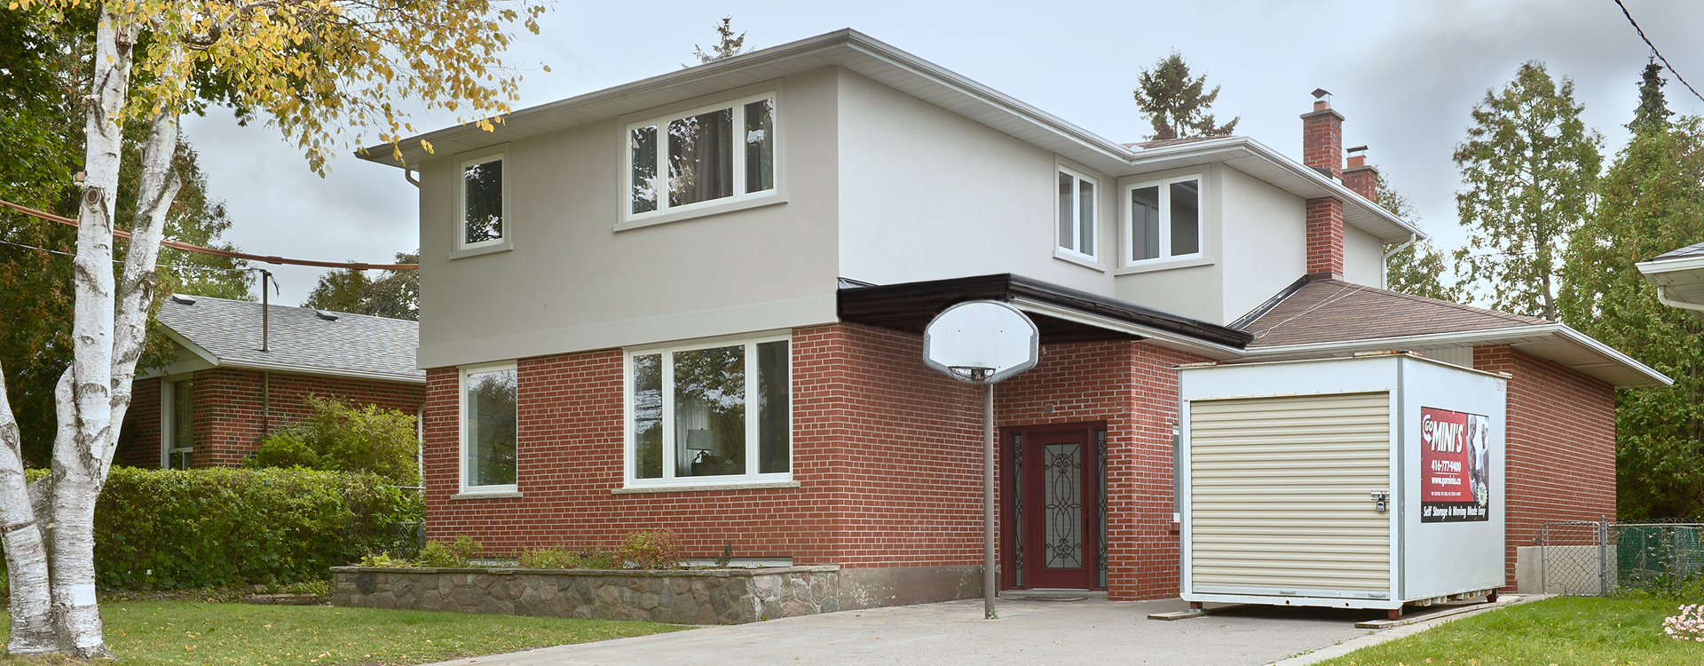
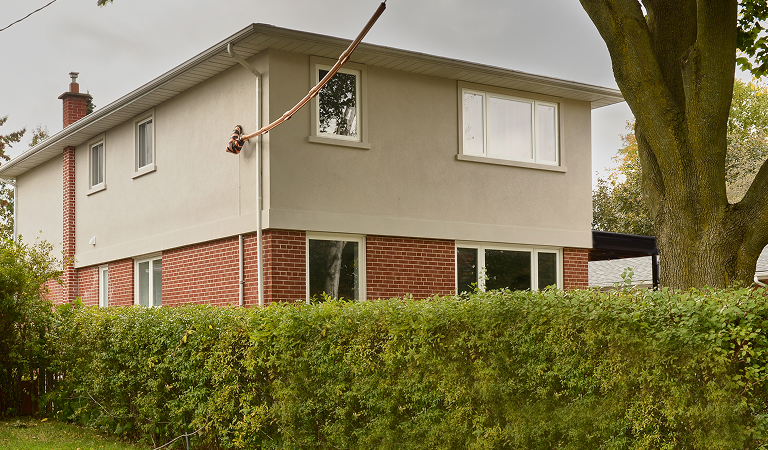
The team also addressed the conditions uncovered during construction, adding spray foam insulation to opened walls on both floors and rerouting plumbing underground in the basement. For the exterior, replacing the windows and upgrading insulation as part of the stucco work provided an opportunity to improve thermal performance while refreshing the home’s appearance. Stucco was selected for the second floor as a practical way to achieve a clean, updated finish within the project budget.
The Details
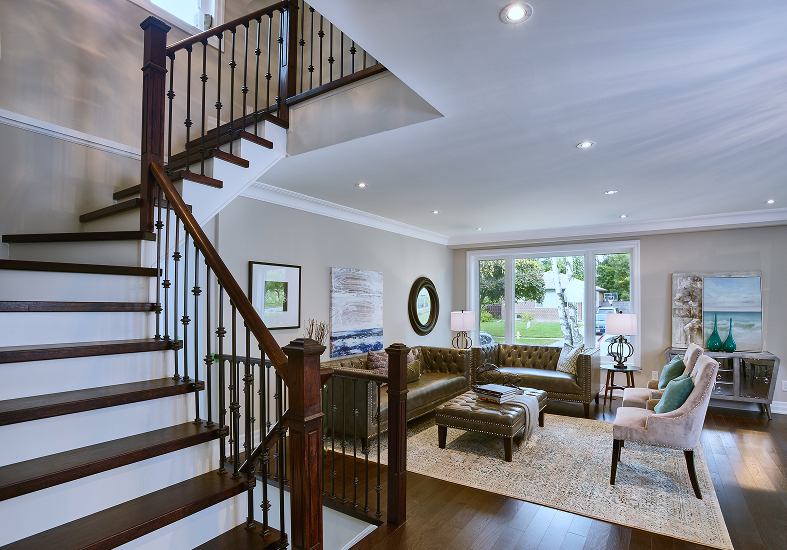
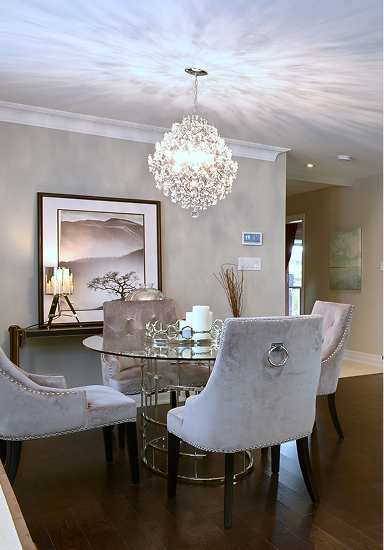
The design keeps the main floor bright and cohesive, with large windows, neutral wall colours and a natural connection between the renovated spaces and the existing upper level.
Key details include:
- Open-concept layout: Removed walls and added a structural beam to connect the living, dining and kitchen areas.
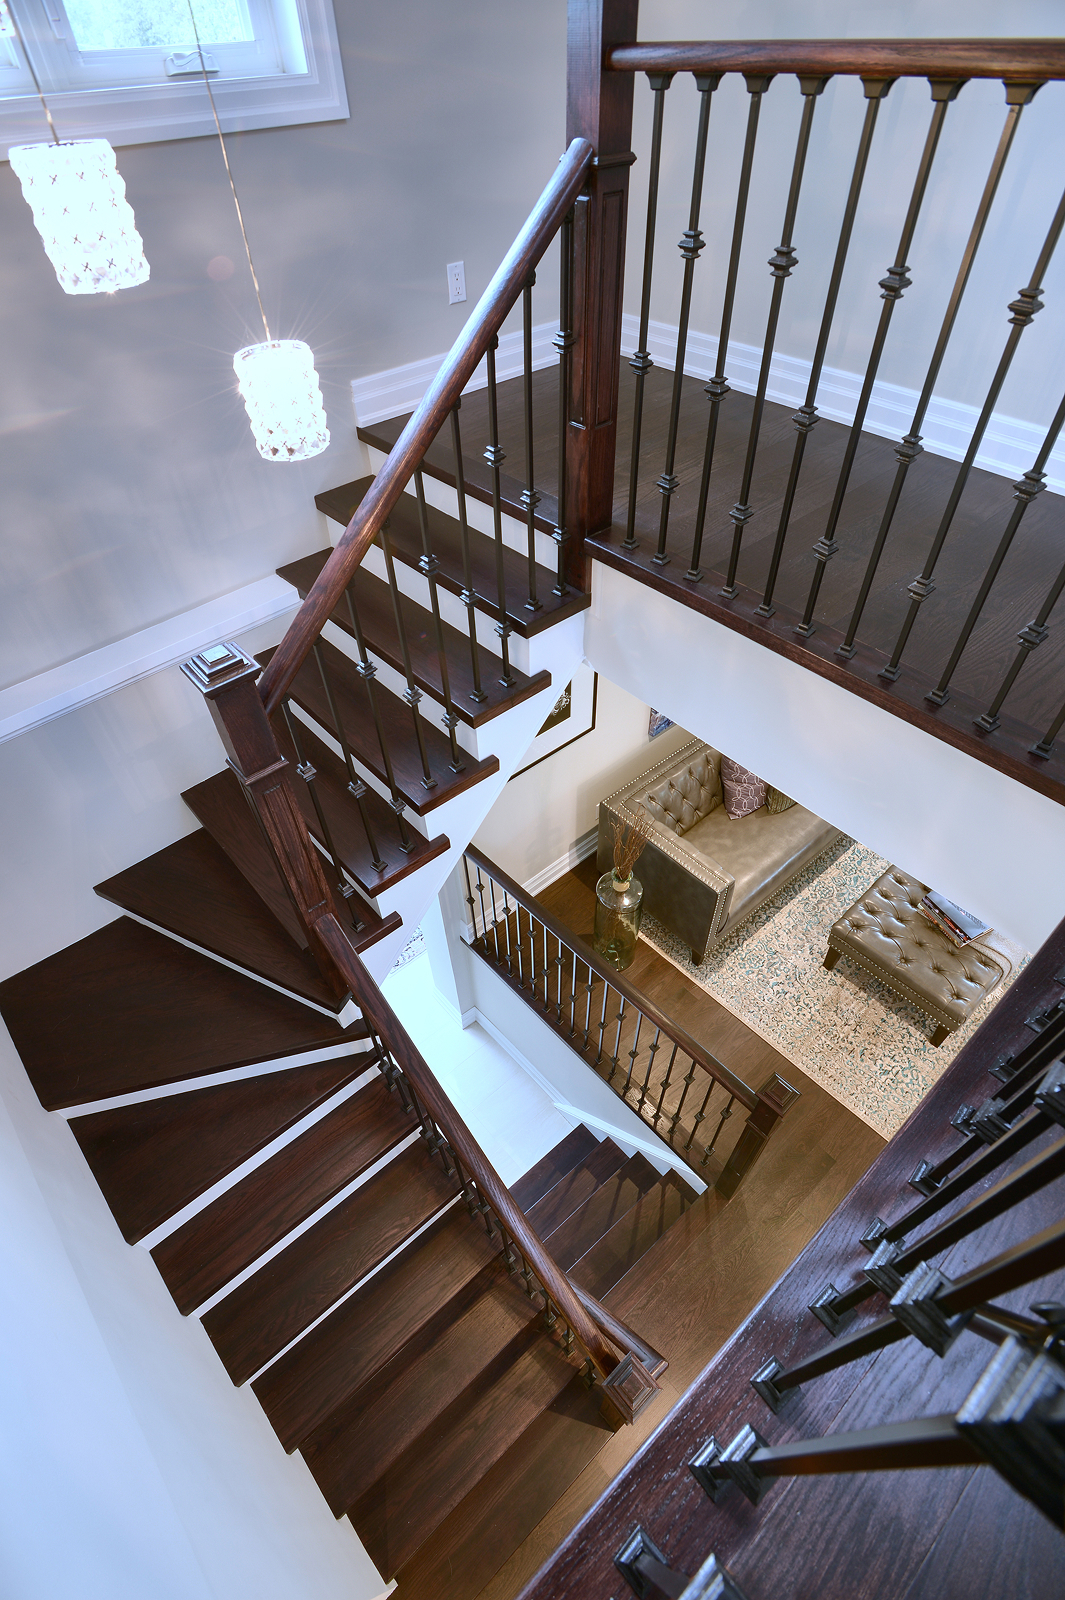
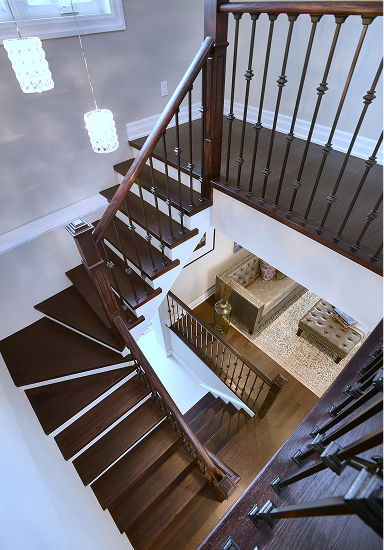
- Rebuilt staircase: Reused the existing hardwood to create continuity between the main floor and second level.
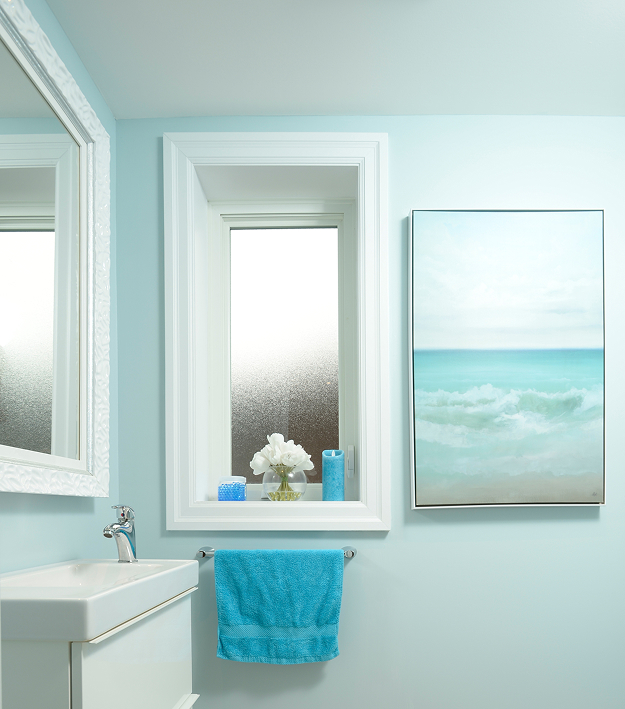
- Main-floor powder room: Added a convenient bathroom with a concealed-tank toilet to maximize usable space.
- Updated laundry room: Refreshed the existing layout to complement the renovated interior and improve functionality.
- Window and insulation upgrades: Replaced windows and improved insulation to support comfort and energy performance.
- Exterior improvements: Replaced rotting wood, updated the second-floor stucco and completed roofing work.
- Basement updates: Retiled the basement as part of the broader renovation.
The Transformation
The home has a different kind of openness now. Family life and entertaining feel more natural, with room for conversations to flow and gatherings to grow. The spaces feel connected, yet the home retains its familiar character. It’s a place where a dinner with friends can stretch into the evening, where everyone can come together without feeling confined, and where the home feels ready for whatever the day brings.