CONDO RENOVATION, DESIGN-BUILD RENOVATION
LOCATION: DOWNTOWN TORONTO
APPROXIMATE RENOVATION INVESTMENT: $100,000 – $250,000
The Vision
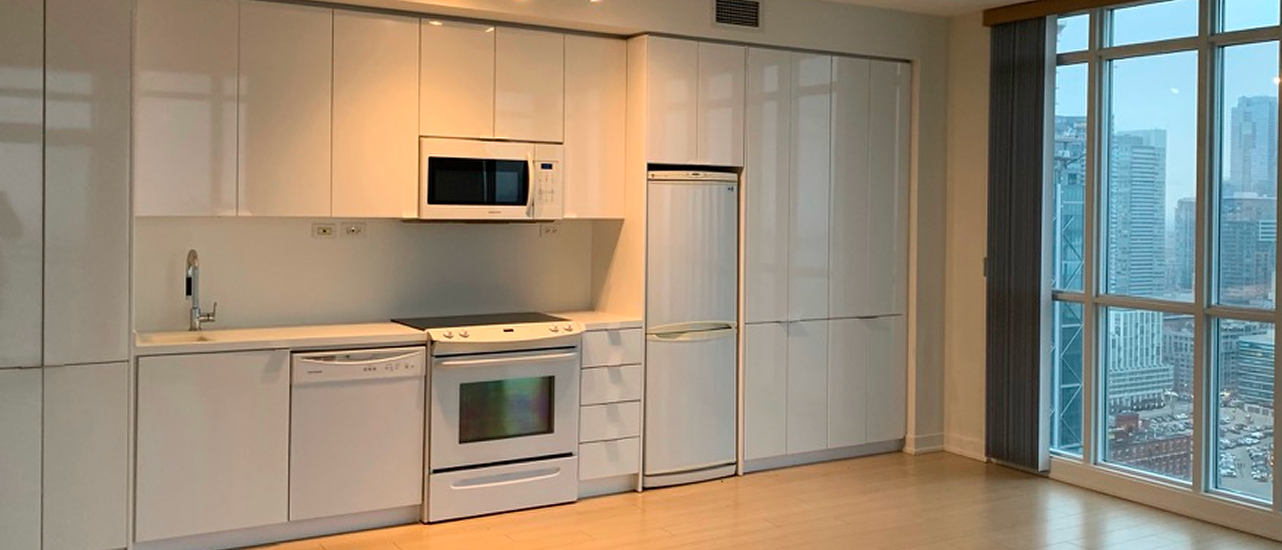
After purchasing their downtown Toronto condo, the homeowners wanted to make the space brighter, more functional and more comfortable for everyday life. The kitchen needed more storage and room to prepare meals, with a dedicated place to sit and eat. The two bathrooms also felt dated and were ready for an update.
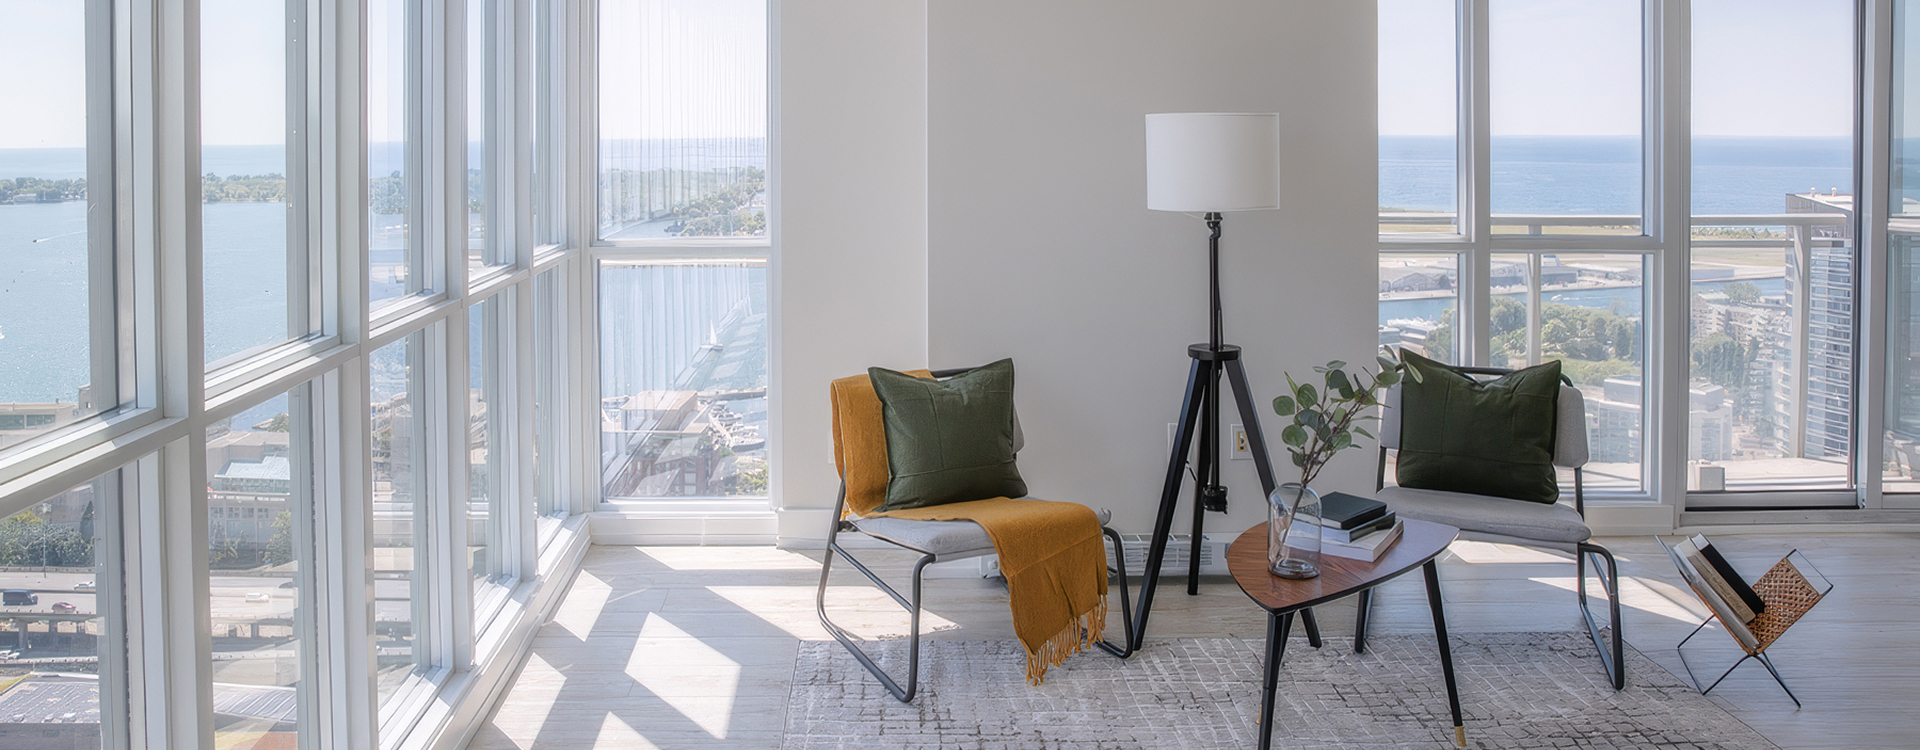
They wanted to keep the openness of the main living area while giving the kitchen, dining and living spaces enough definition to work comfortably together. Better lighting was important, too, but without sacrificing the existing ceiling height.
The overall direction was warm and modern, with natural tones and clean lines. The goal was a home that felt fresh and inviting while making better use of the space they already had.
The Challenge
The condo’s concrete construction limited where changes could be made. Concrete walls and shafts restricted some kitchen cabinetry locations, while the concrete floor and ceiling made it difficult to run new electrical connections to the island and add pot lights.
Preserving the existing ceiling height was important, so lowering the ceiling across the space to accommodate new lighting was not an option.
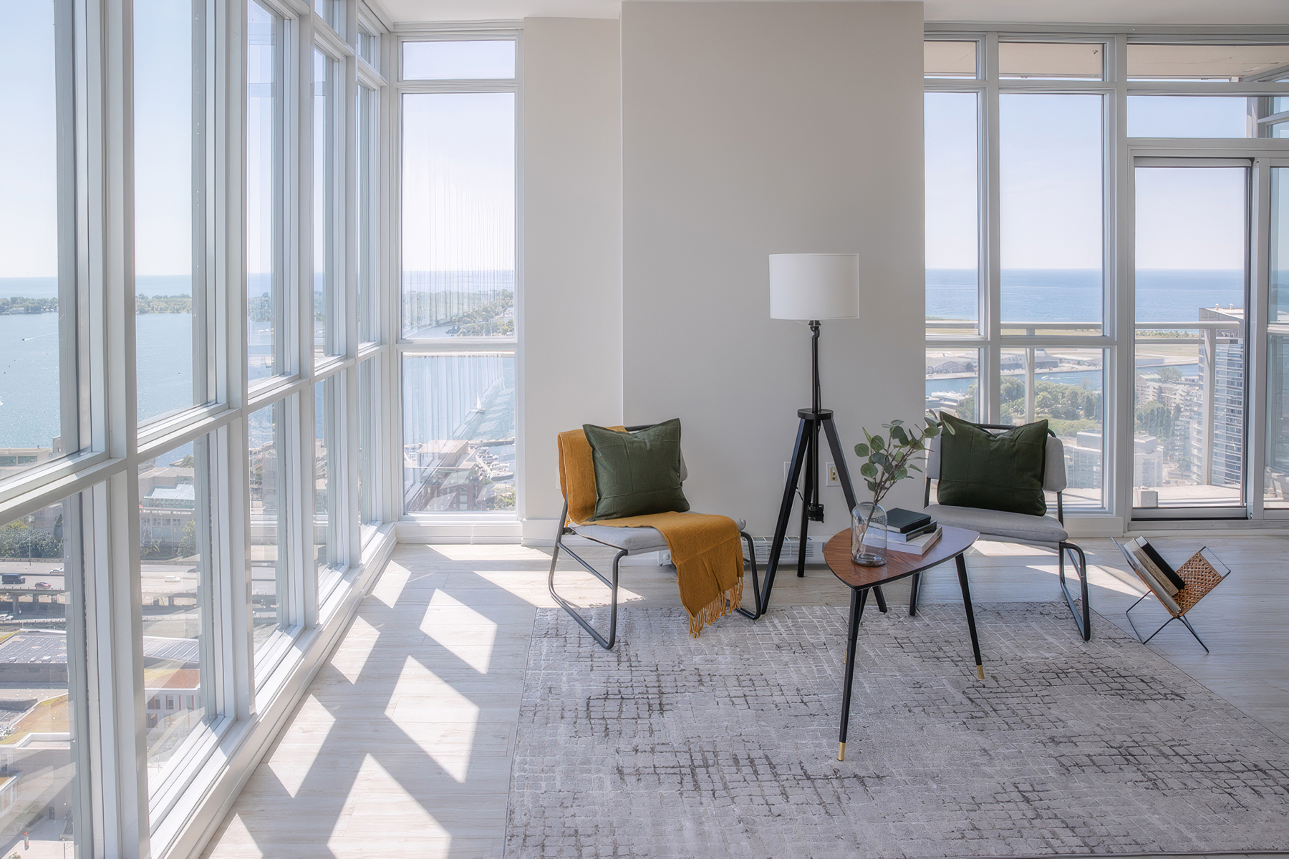
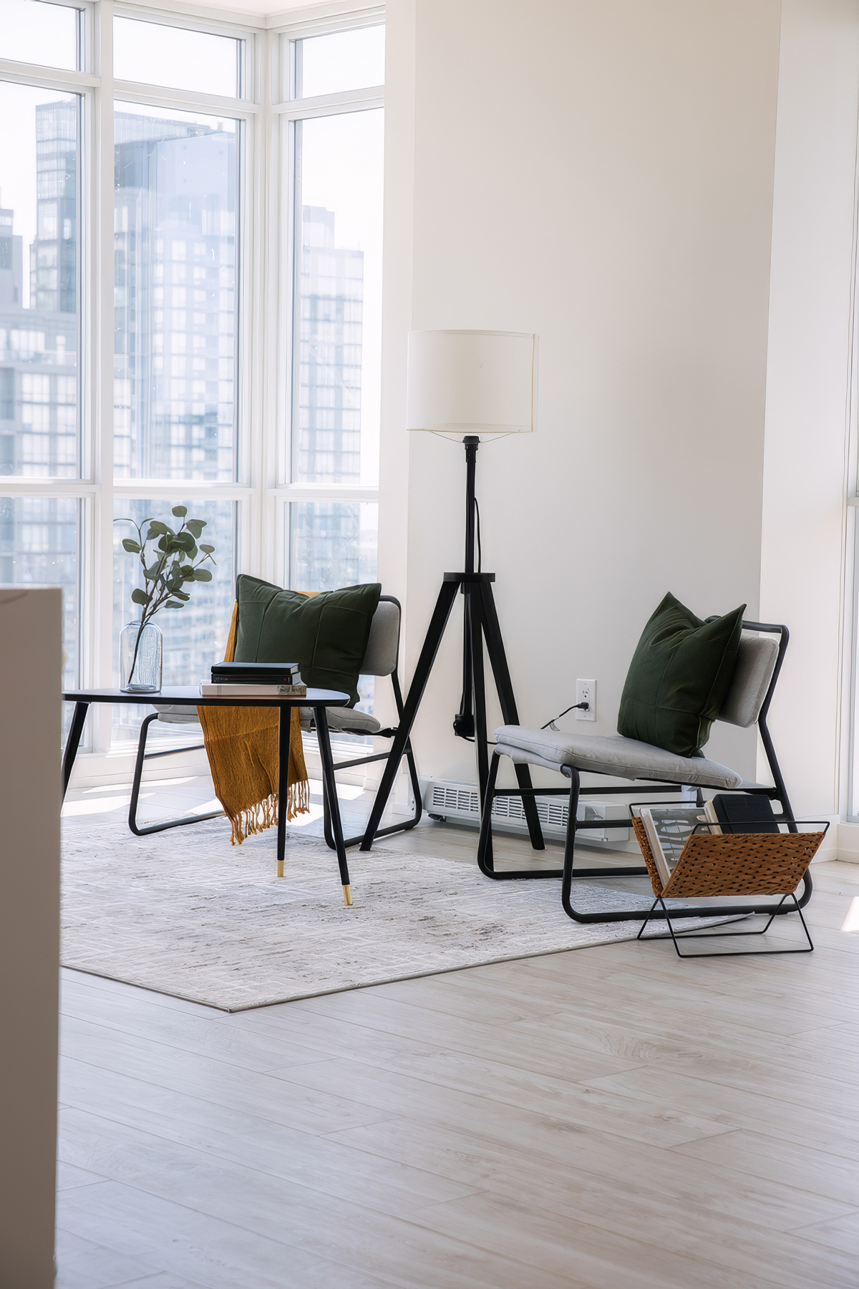
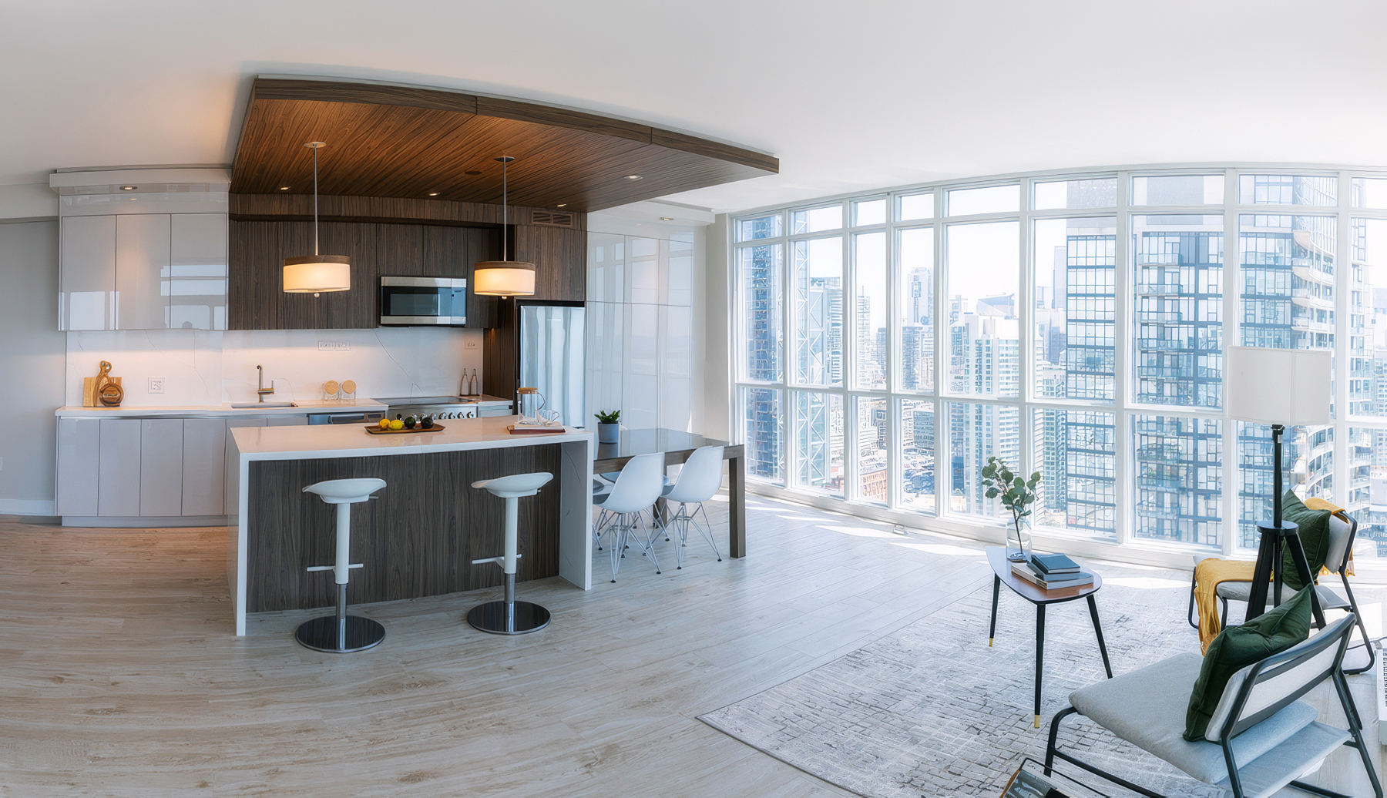
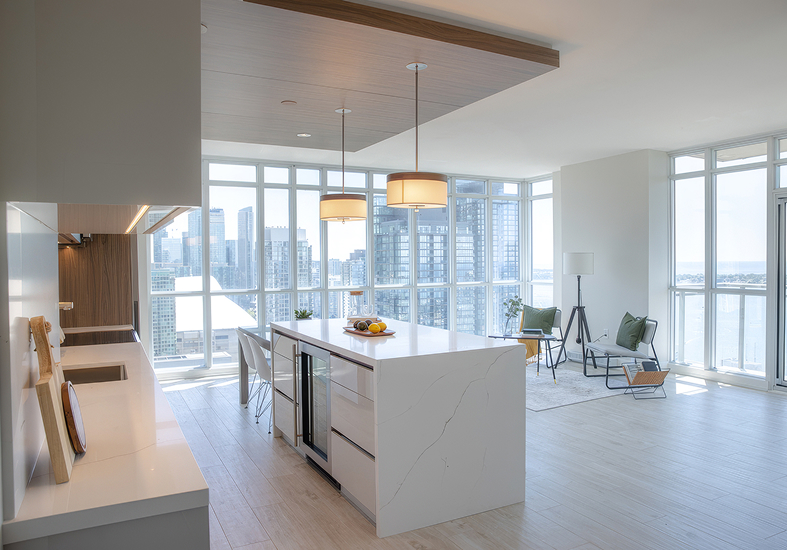
The open plan also presented a challenge. The kitchen, dining, living and family areas needed to serve different purposes without introducing walls or thresholds that could make the condo feel smaller.
The Approach
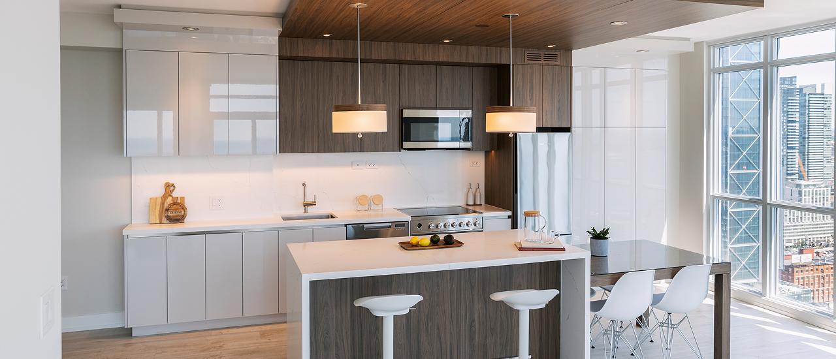
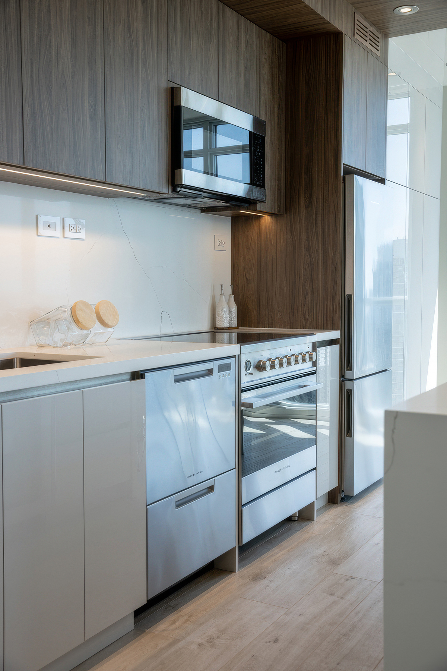
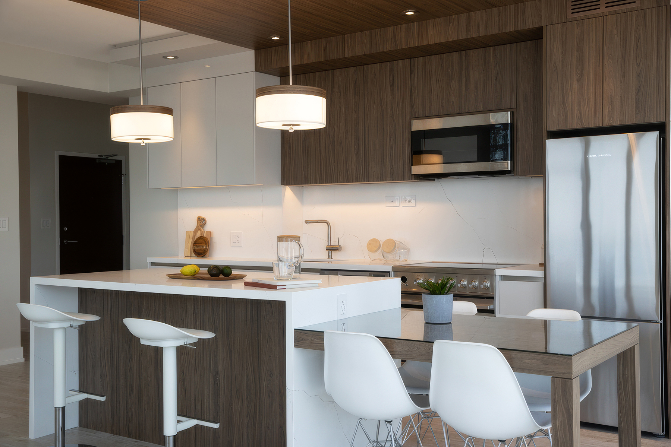
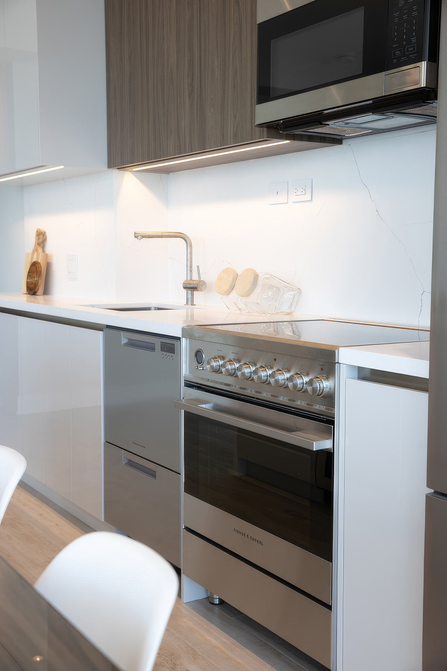
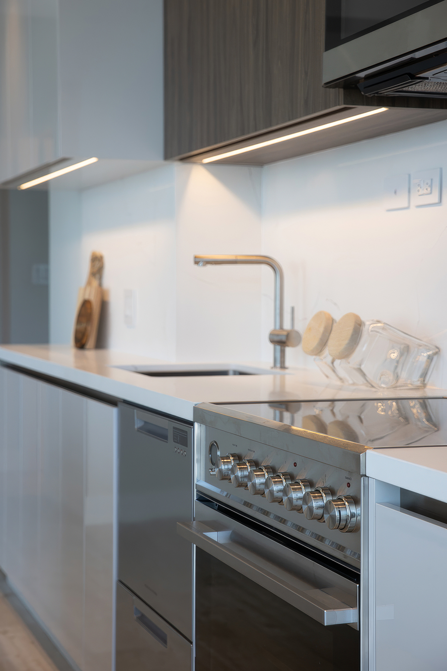
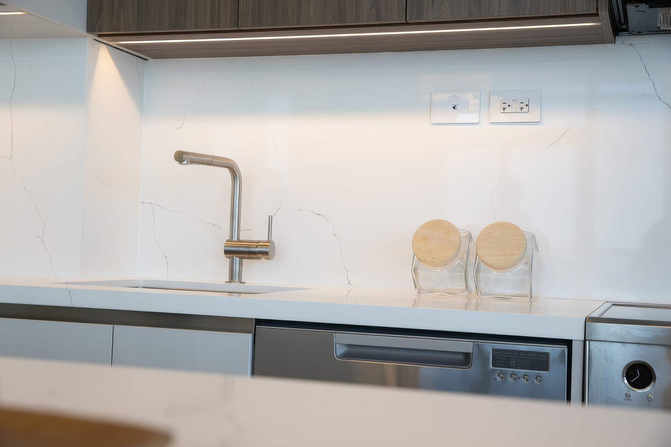
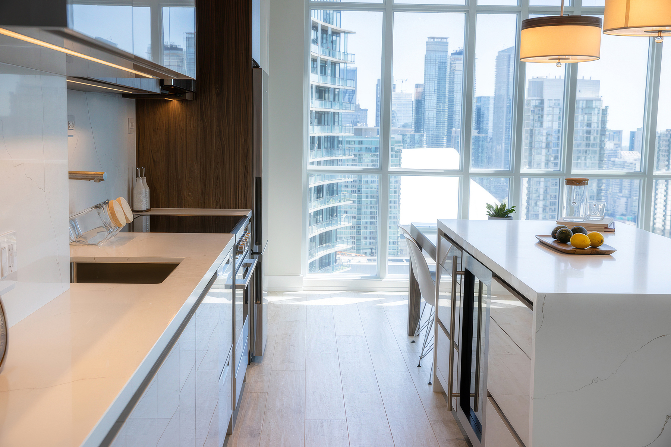
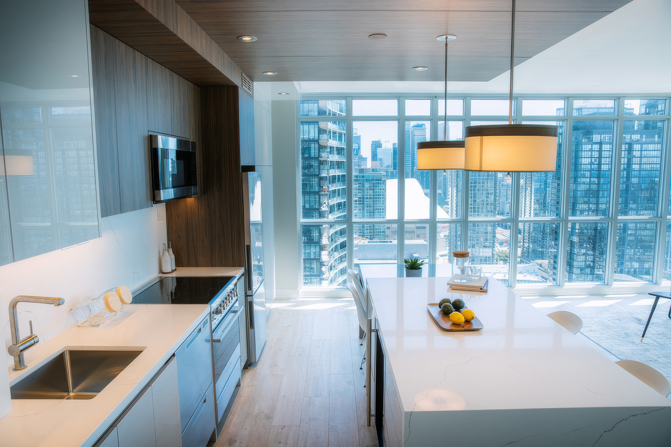
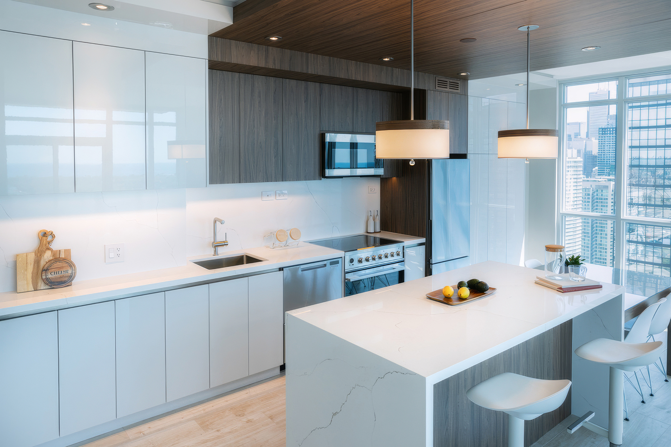
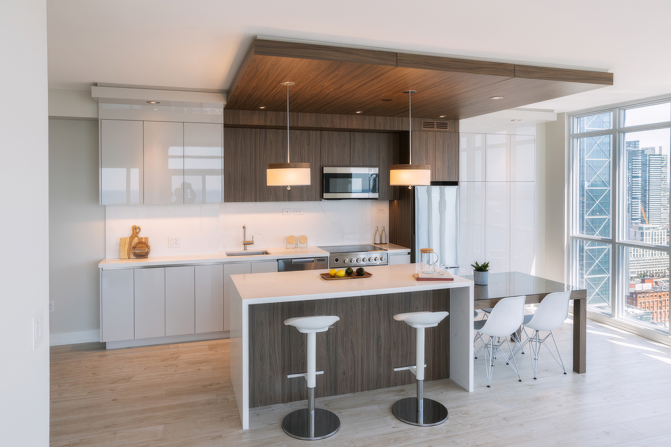
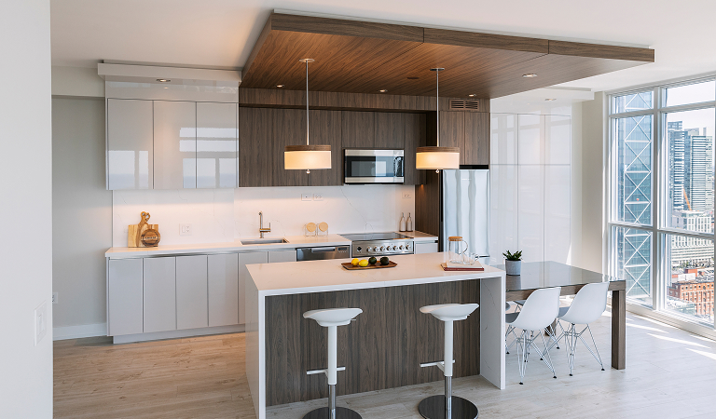
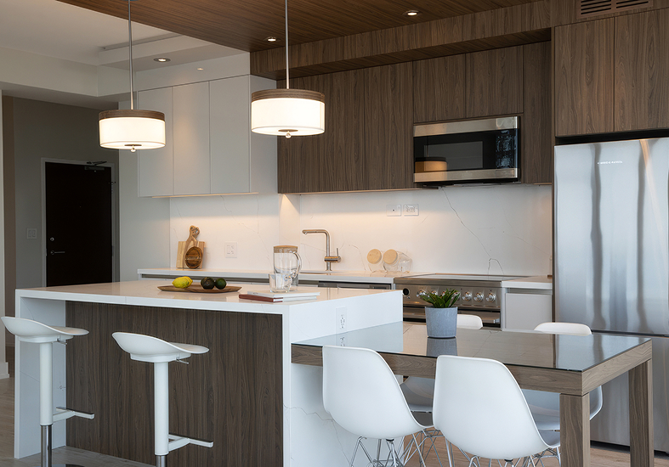
The kitchen cabinetry was concentrated along one long wall to maximize storage while keeping the surrounding areas open. The back wall was built up for additional storage, while the front remained visually streamlined.
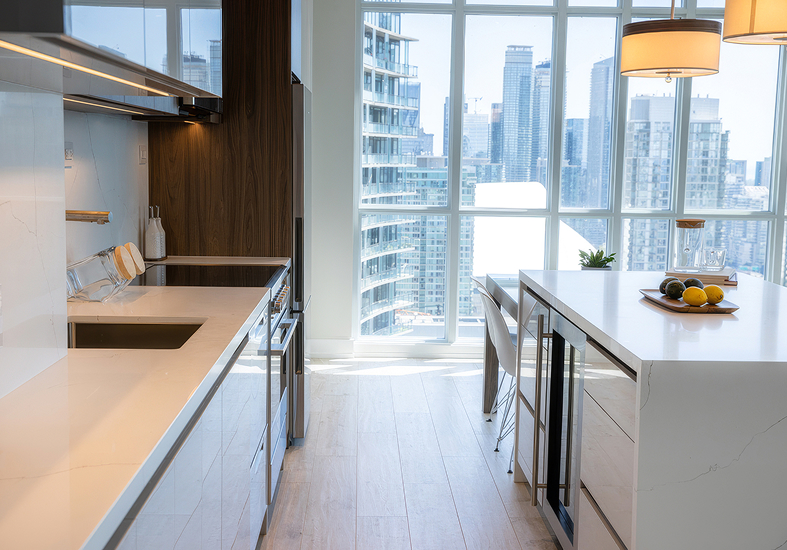
At the kitchen entrance, full-height cabinetry was replaced with upper and lower cabinets. This opened the sightline into the kitchen and created additional counter space for a dedicated coffee station.
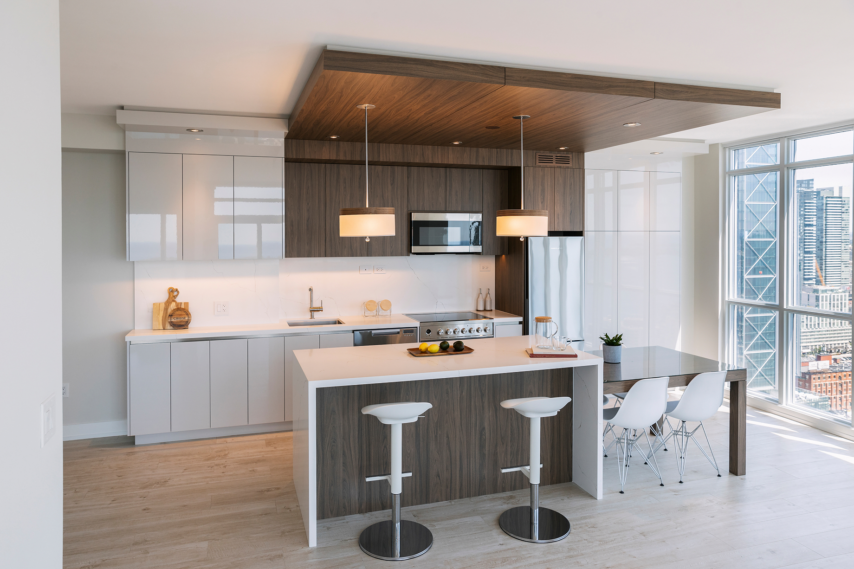
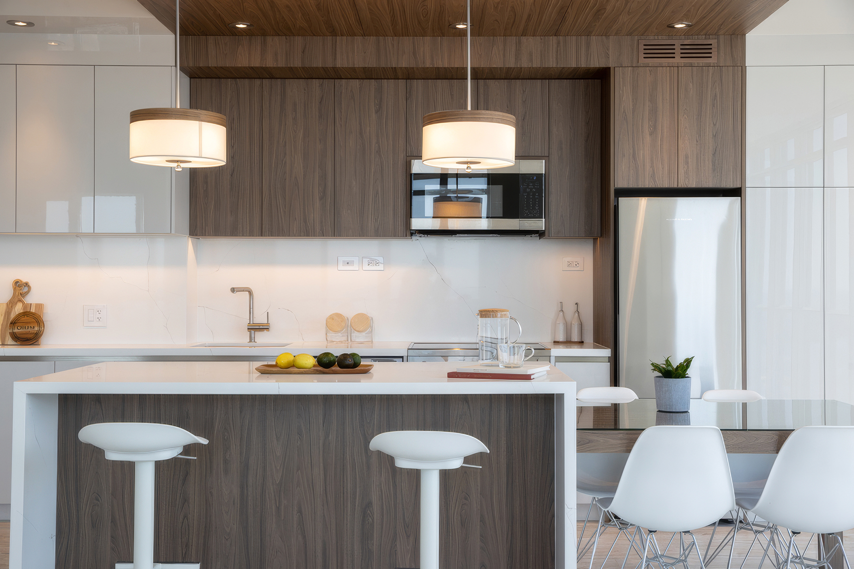
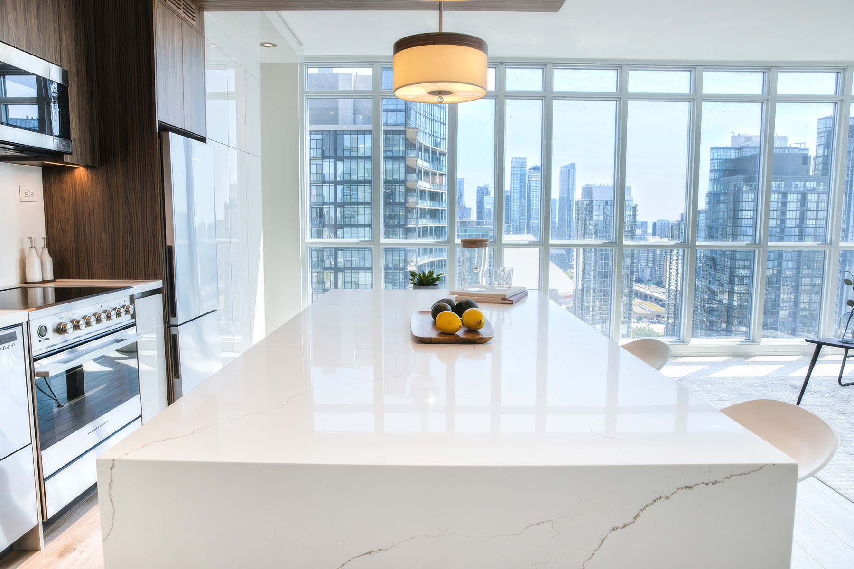
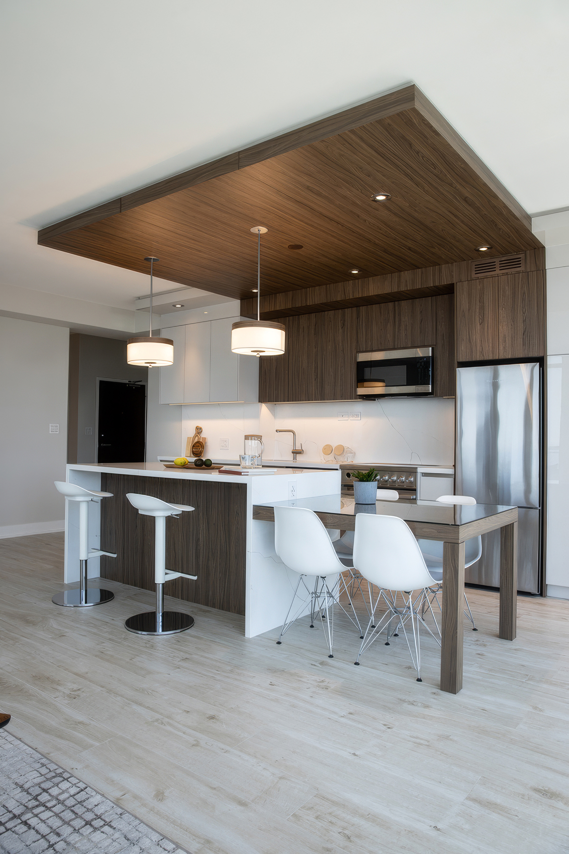
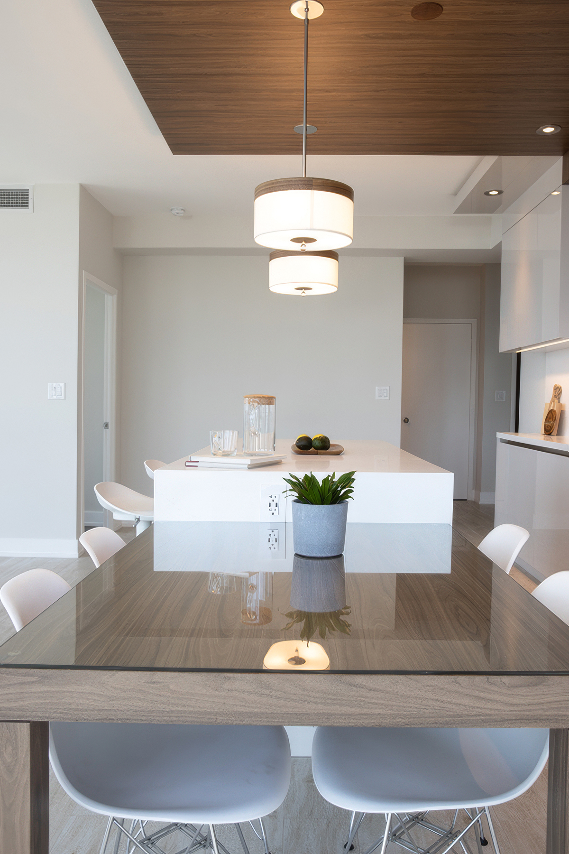
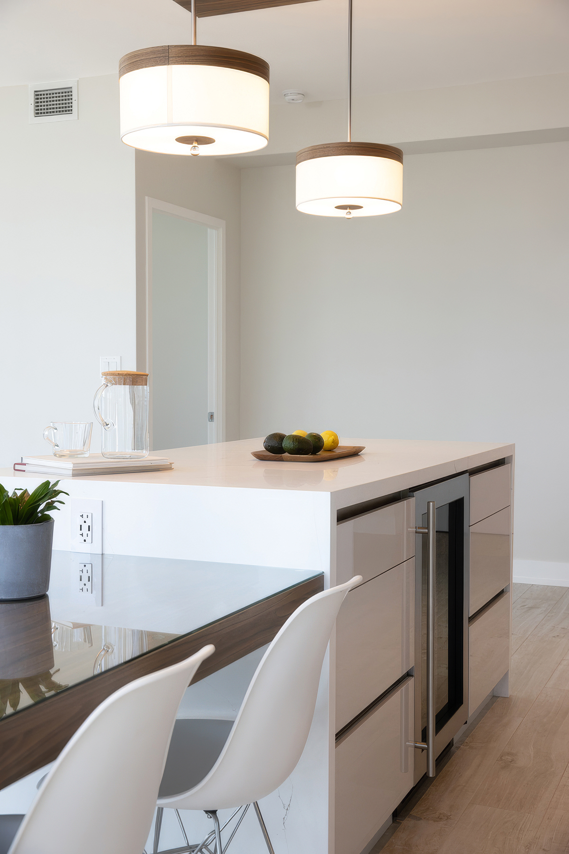
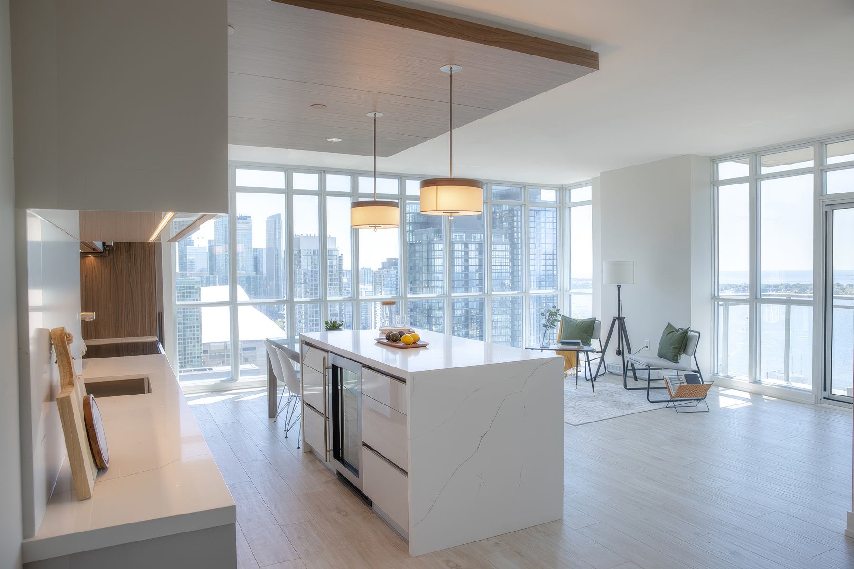
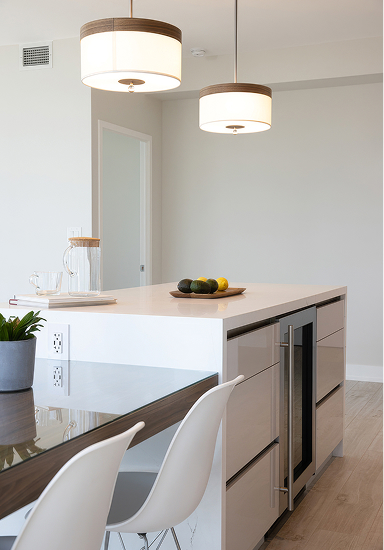
A multi-level island became the centre of the kitchen, combining meal preparation, casual dining and additional storage. Above it, a canopy created a place for pot lights without lowering the ceiling throughout the condo.
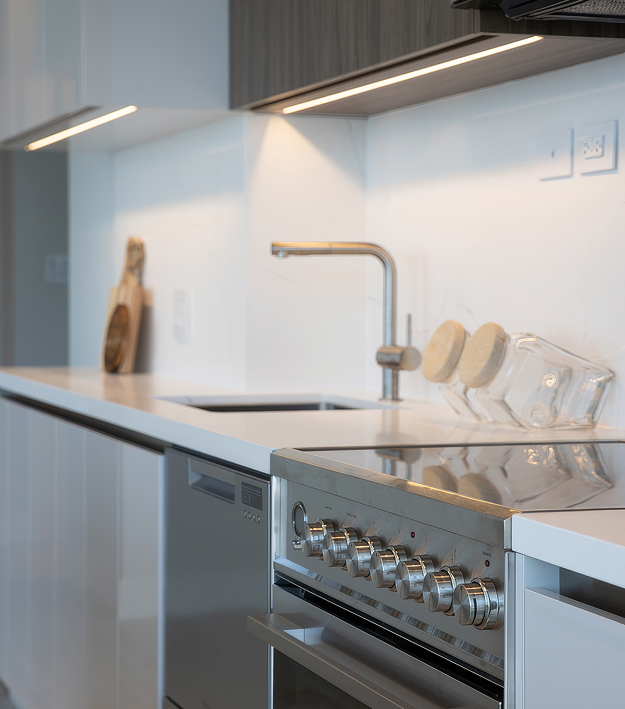
Lighting was also used to give the open plan more definition. Pendant lights mark the bar area, while pot lights illuminate the kitchen work area and additional lighting brightens the bathrooms.
The Details
Warm tones, natural hues and clean lines give the condo a contemporary feel without making the space feel stark.
- Large multi-level island with integrated bar and dining area
- Mini fridge, pull-out drawers and electrical outlets within the island
- Custom island canopy with integrated pot lighting
- Two pendant lights over the bar area
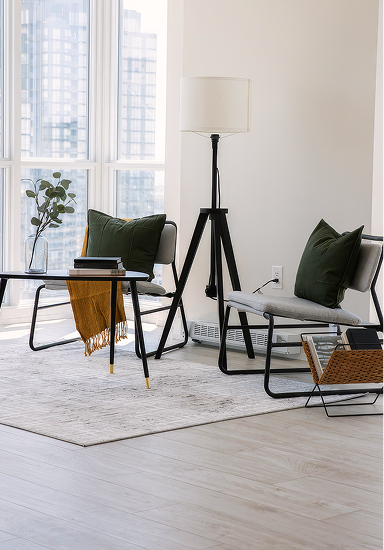
- Porcelain wood-look tile flooring throughout the condo
- Expanded kitchen cabinetry, storage and counter space
- Dedicated coffee station within the revised cabinetry
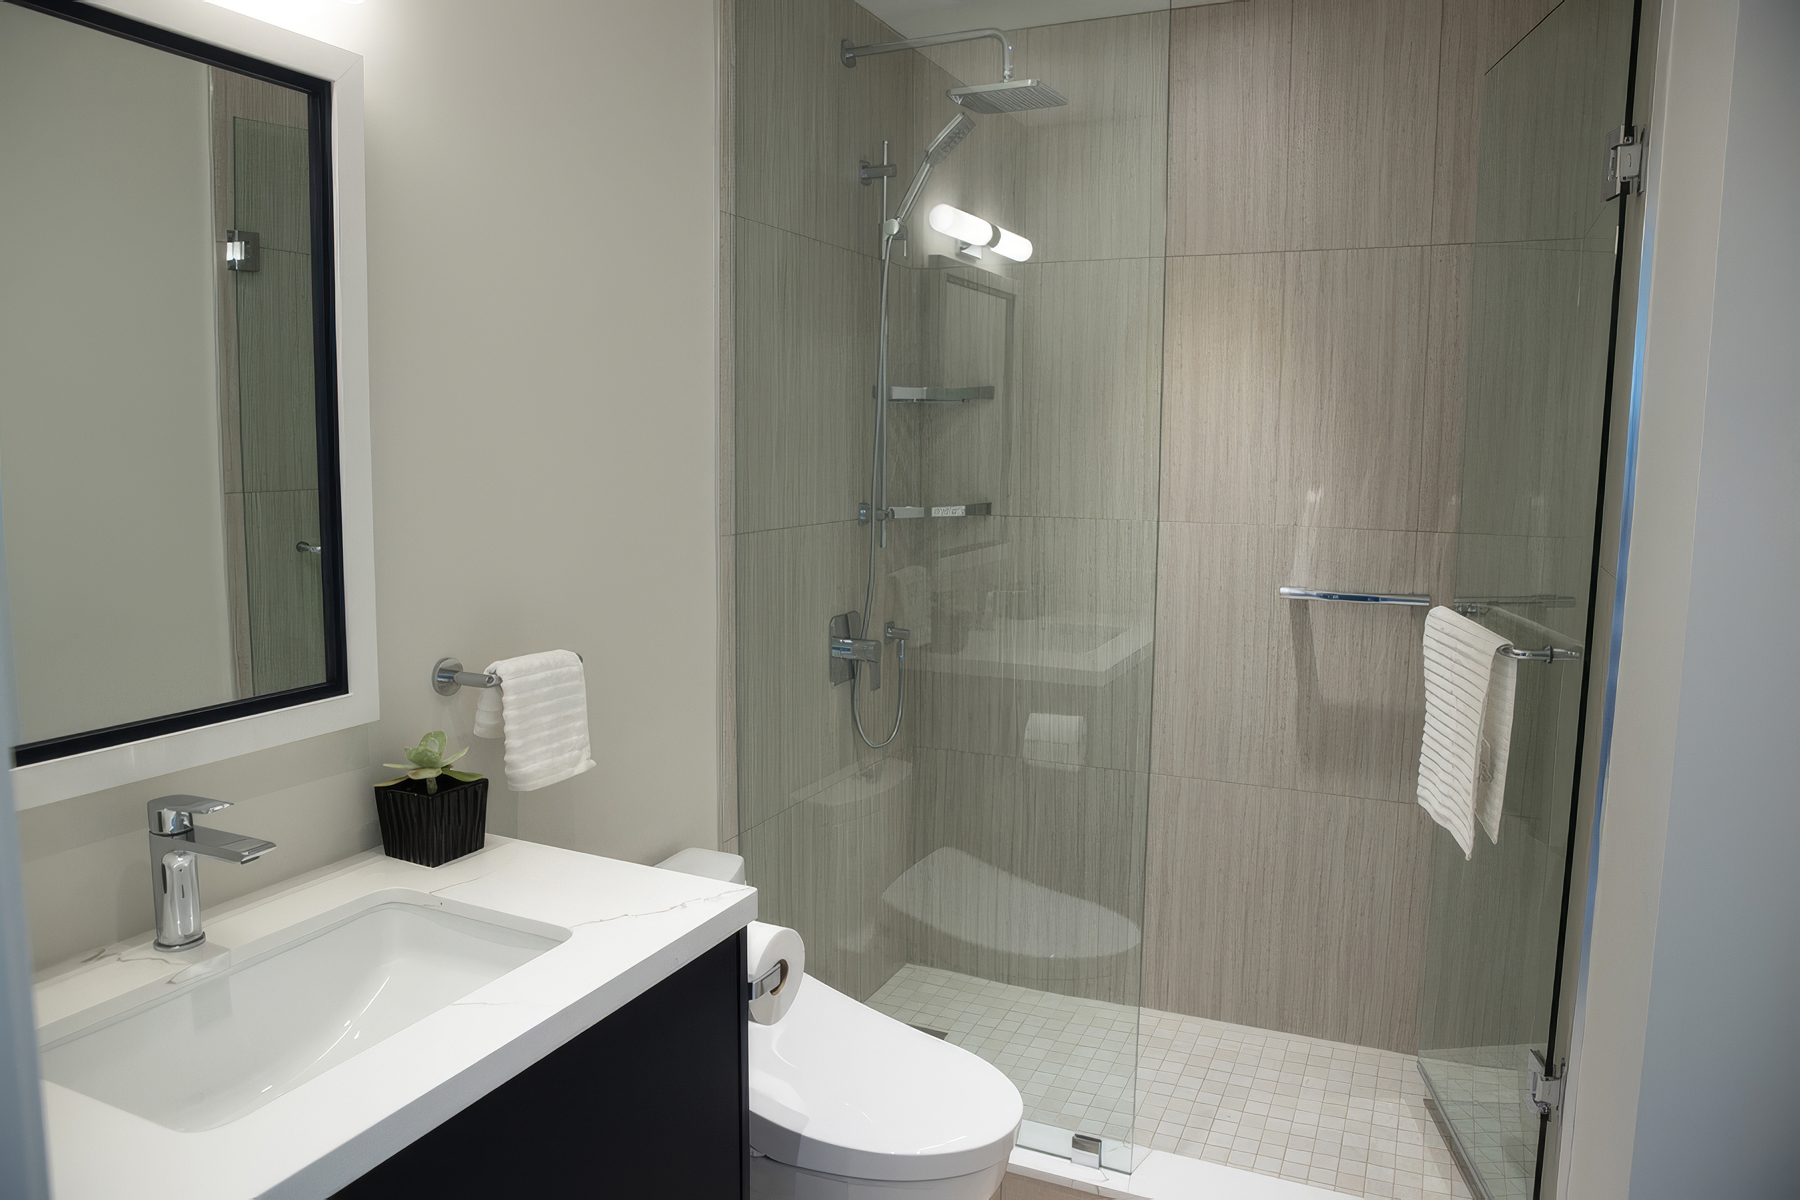
- One bathroom converted from a tub to a stand-up shower
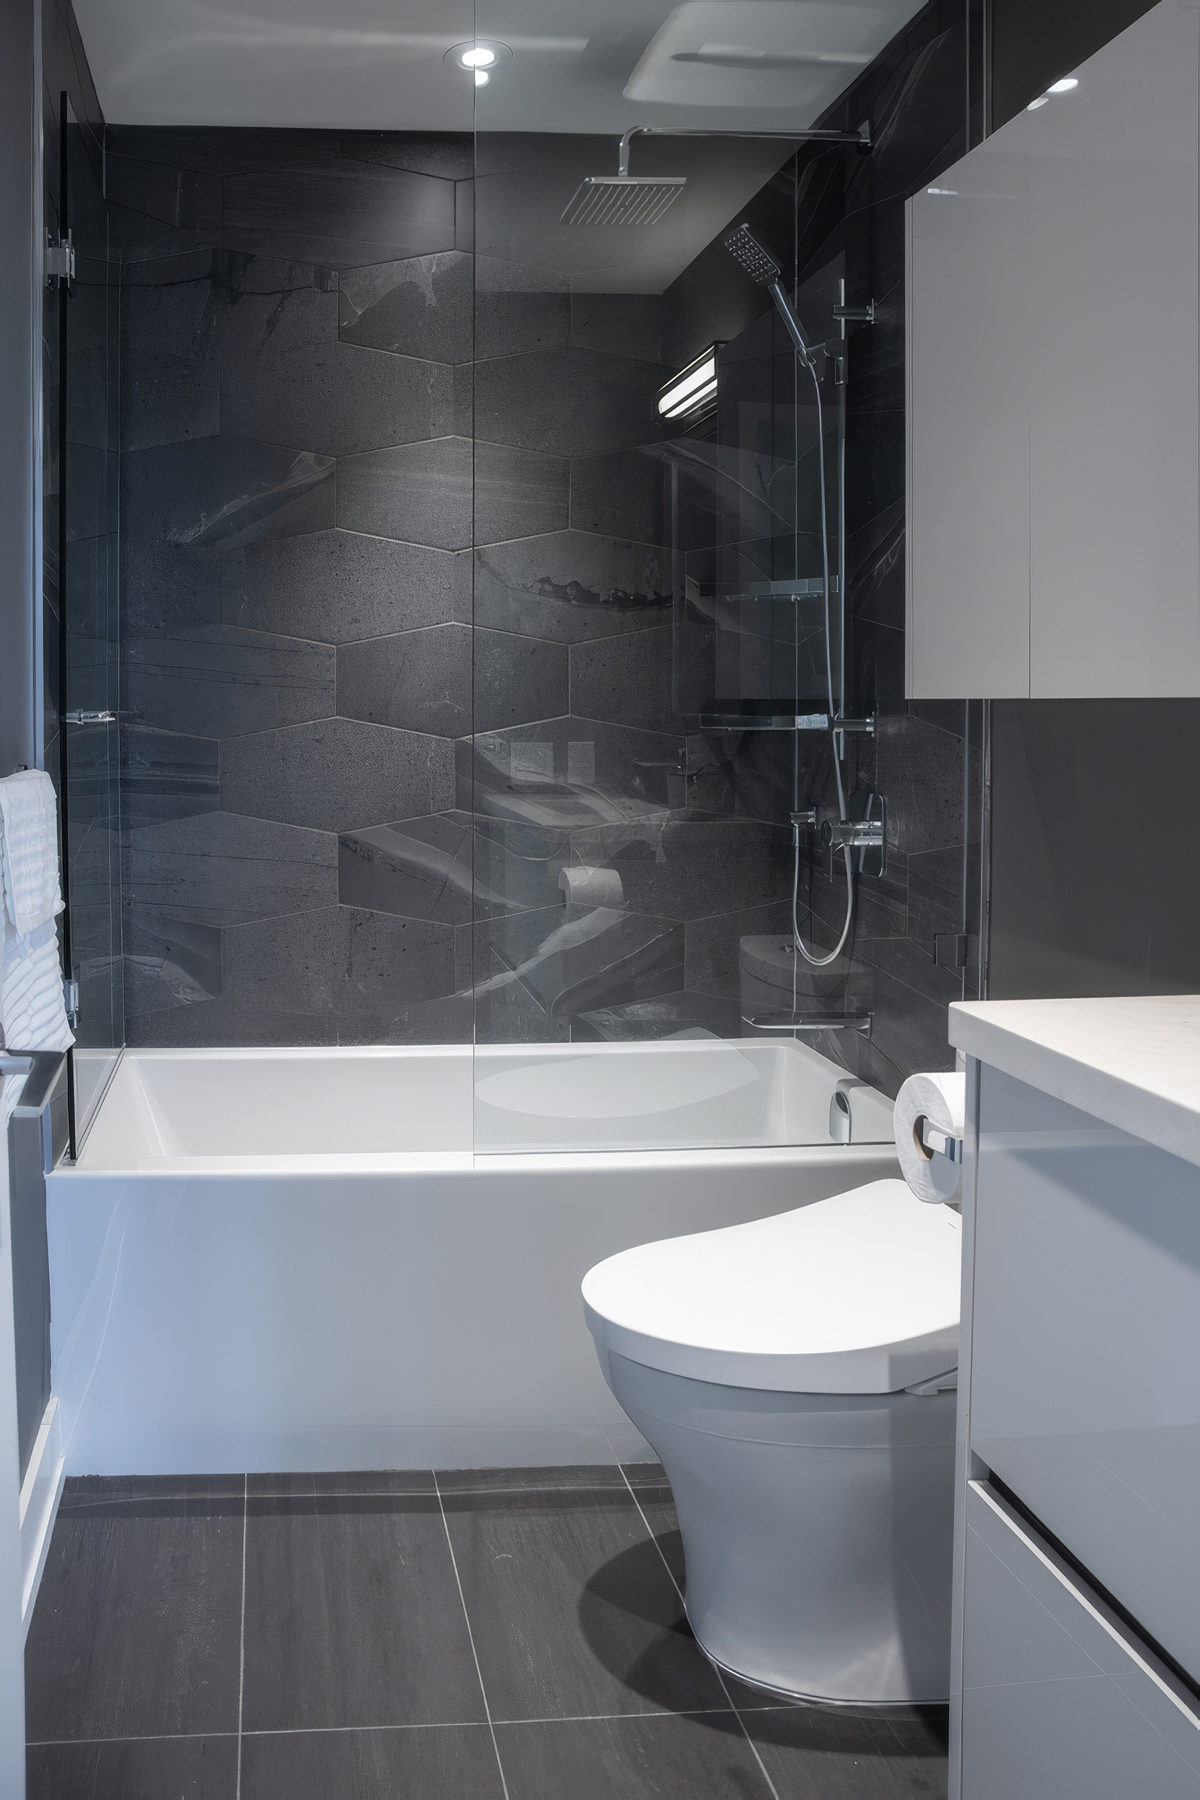
- Second bathroom retained its tub with an updated glass enclosure
- Glass shower enclosures in both bathrooms
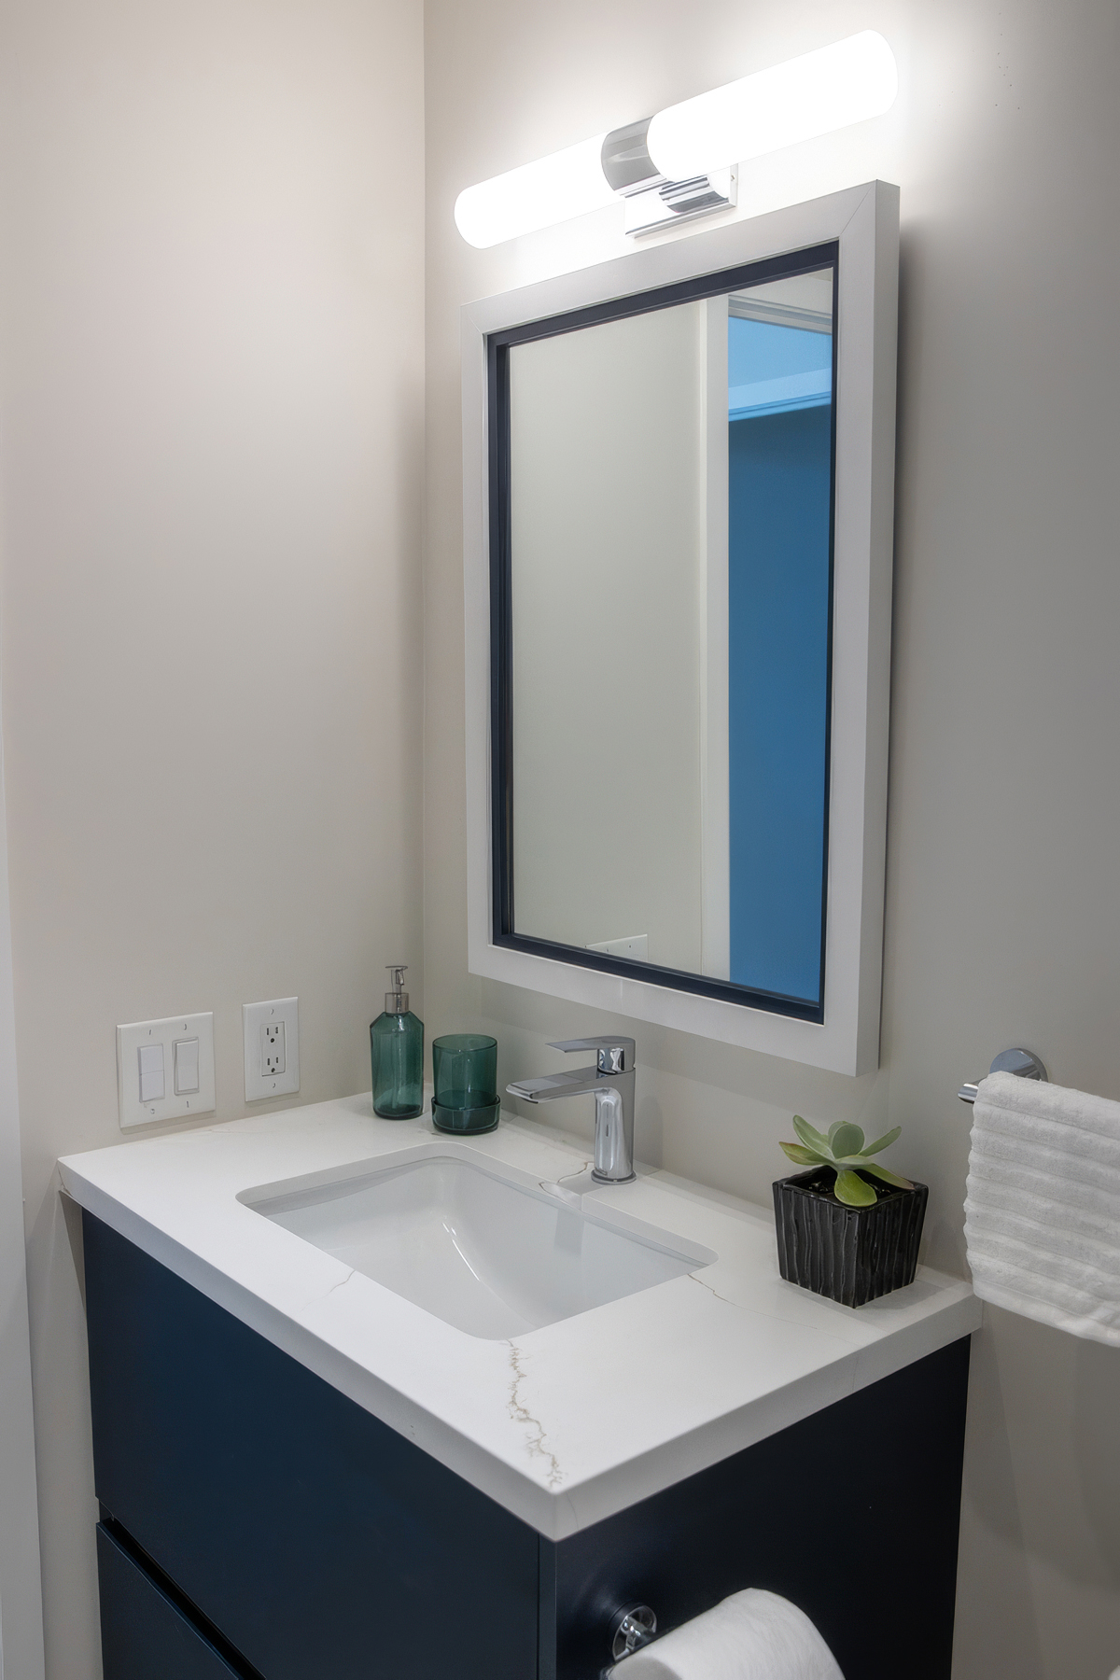
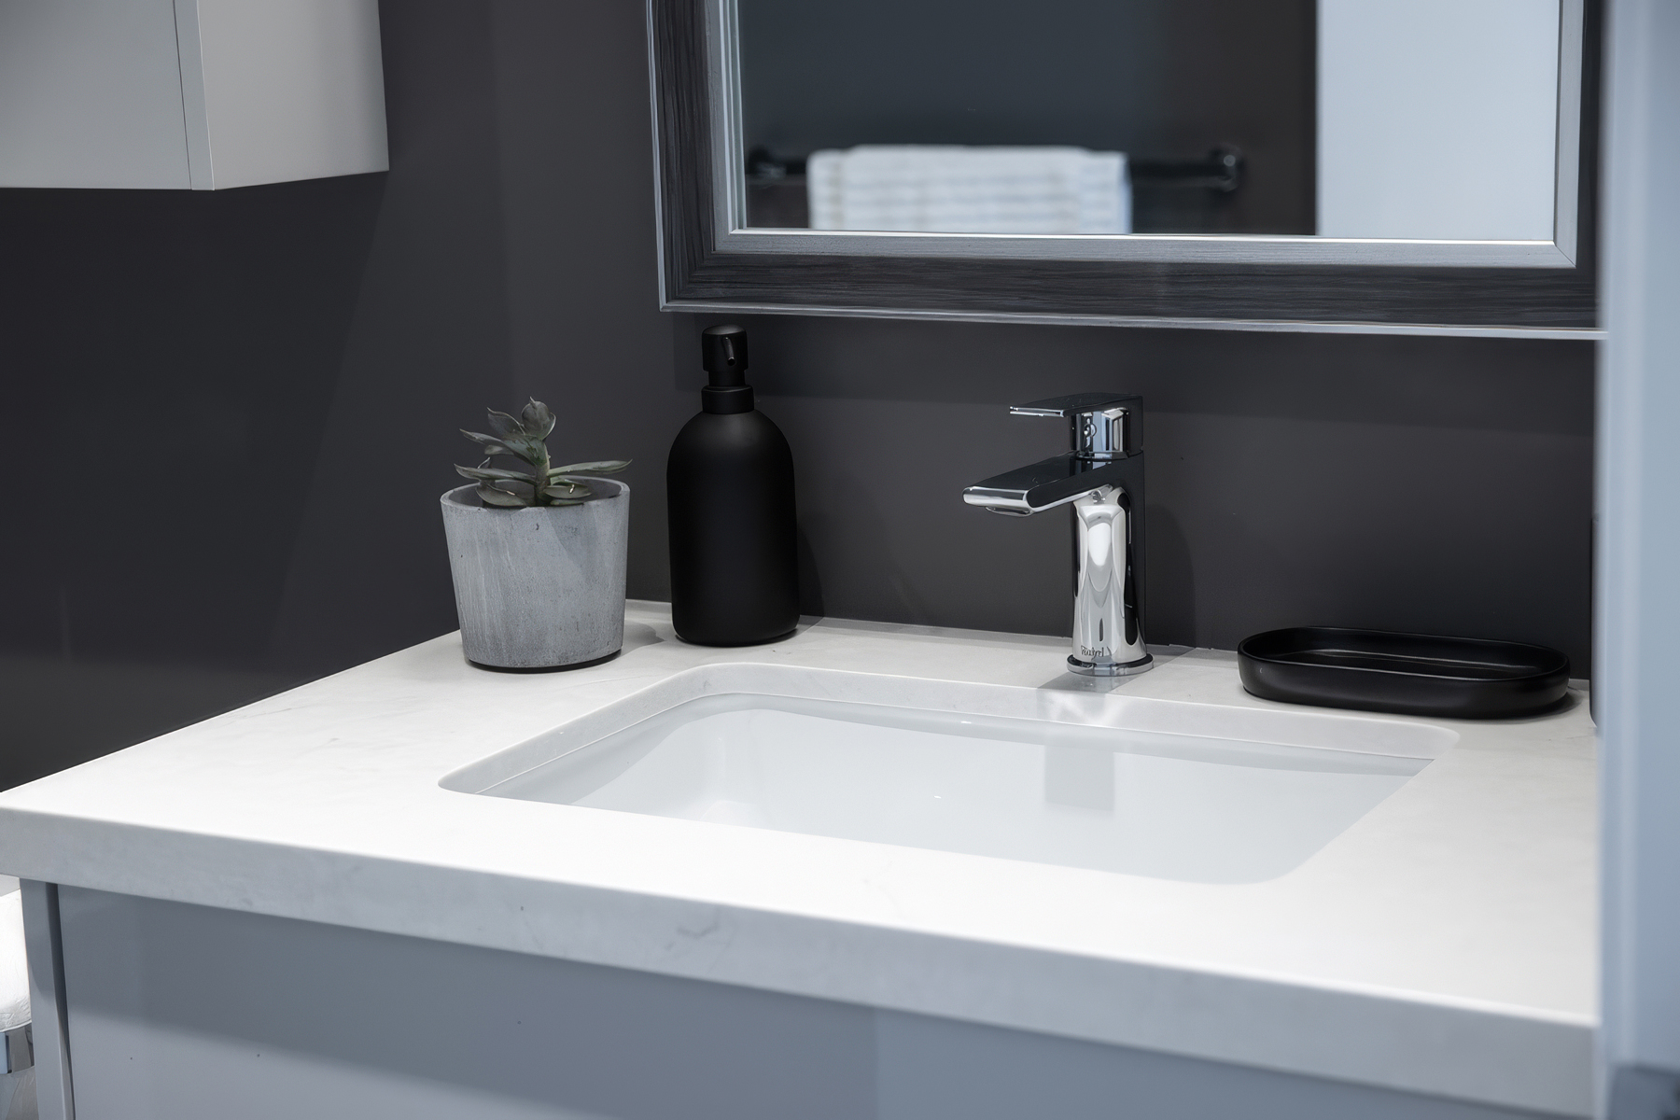
- Updated vanity and bathroom lighting
- Continuous flooring through the kitchen, dining, living and family areas
The Transformation
The finished condo feels brighter, more functional and more purposeful without losing the openness of the original layout. The kitchen now has room for preparation, storage and dining, while the surrounding spaces have clearer roles within the open plan.
Warm finishes and consistent flooring carry throughout the main living areas, creating a comfortable and inviting backdrop. The result is a home that makes better use of its footprint while still feeling open and easy to enjoy.