FULL HOME RENOVATION
LOCATION: EAST YORK
APPROXIMATE RENOVATION INVESTMENT: $750,000 – $1M
The Vision
The homeowners wanted to create a brighter, more contemporary home that would work better for their family for years to come.
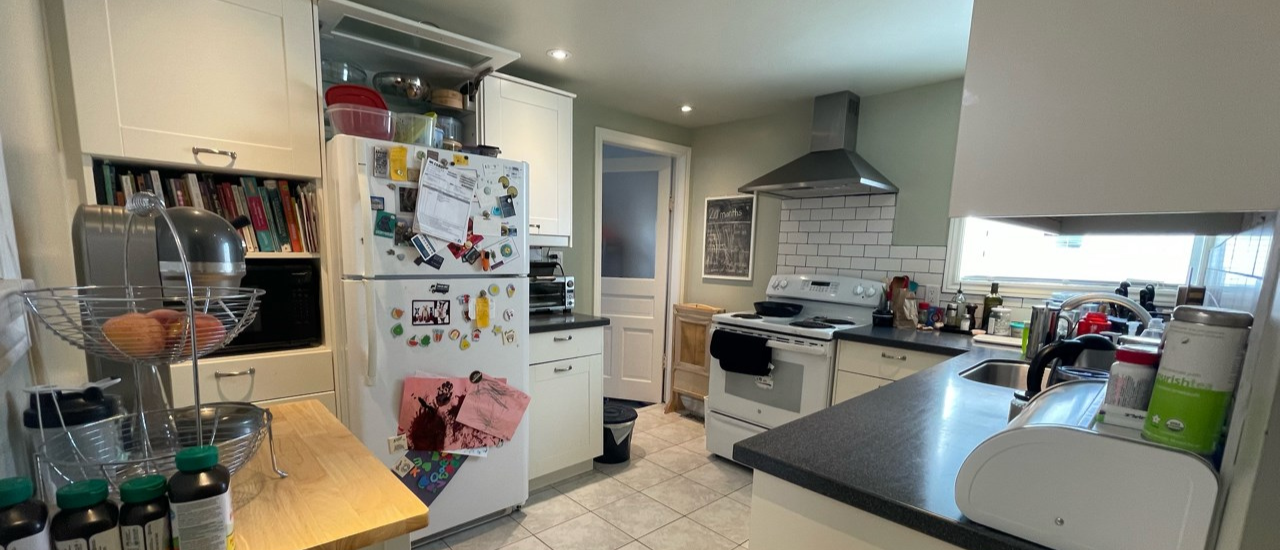
The existing house felt divided and lacked the natural flow they wanted between the kitchen and living spaces. Storage was also limited, leaving parts of the home underused.
The vision was to make better use of the existing space, bring more light into the home and create a more open, comfortable environment that could support their family for the next 20 years.
The Challenge
Previous owners had made several renovations, leaving an awkward layout and several problems that weren’t immediately visible.
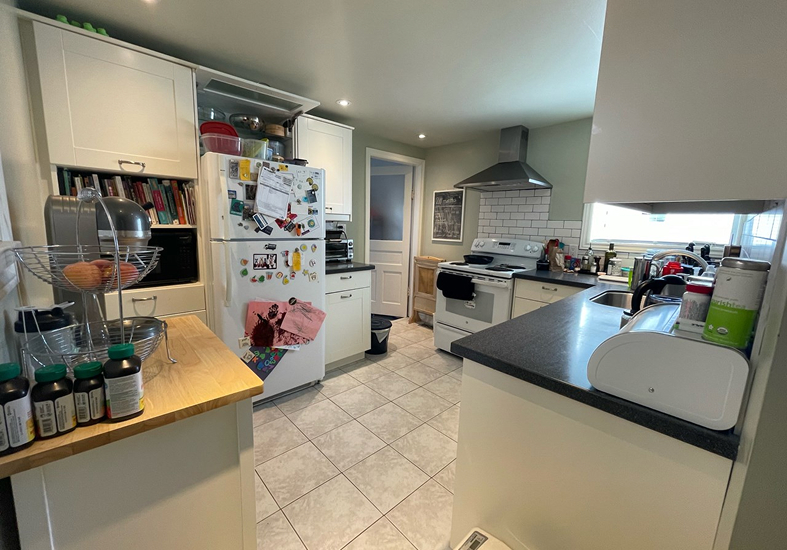
The main floor was divided into small rooms, the kitchen sat within an addition with limited ceiling height, and the basement had low ceilings and awkward bulkheads. The home also had outdated HVAC, electrical and plumbing systems, inefficient insulation and windows, and a history of basement water penetration.
Once construction began, more significant issues emerged. Opened ceilings revealed numerous cuts in the existing joists, while the second-floor addition had been built using 2×4 lumber added to the existing roof trusses. The structure beneath the bathtub also lacked adequate support.
These conditions needed to be addressed before the home could safely move forward with its new design.
The Approach
Golden Bee Homes used the renovation as an opportunity to uncover and correct the home’s underlying issues while reshaping the spaces around how the family wanted to live.
A structural engineer assessed the existing joists, allowing the team to determine the necessary repairs. The joists were then sistered and reinforced to properly support the second floor, while also eliminating the upstairs squeaking the homeowners had experienced.
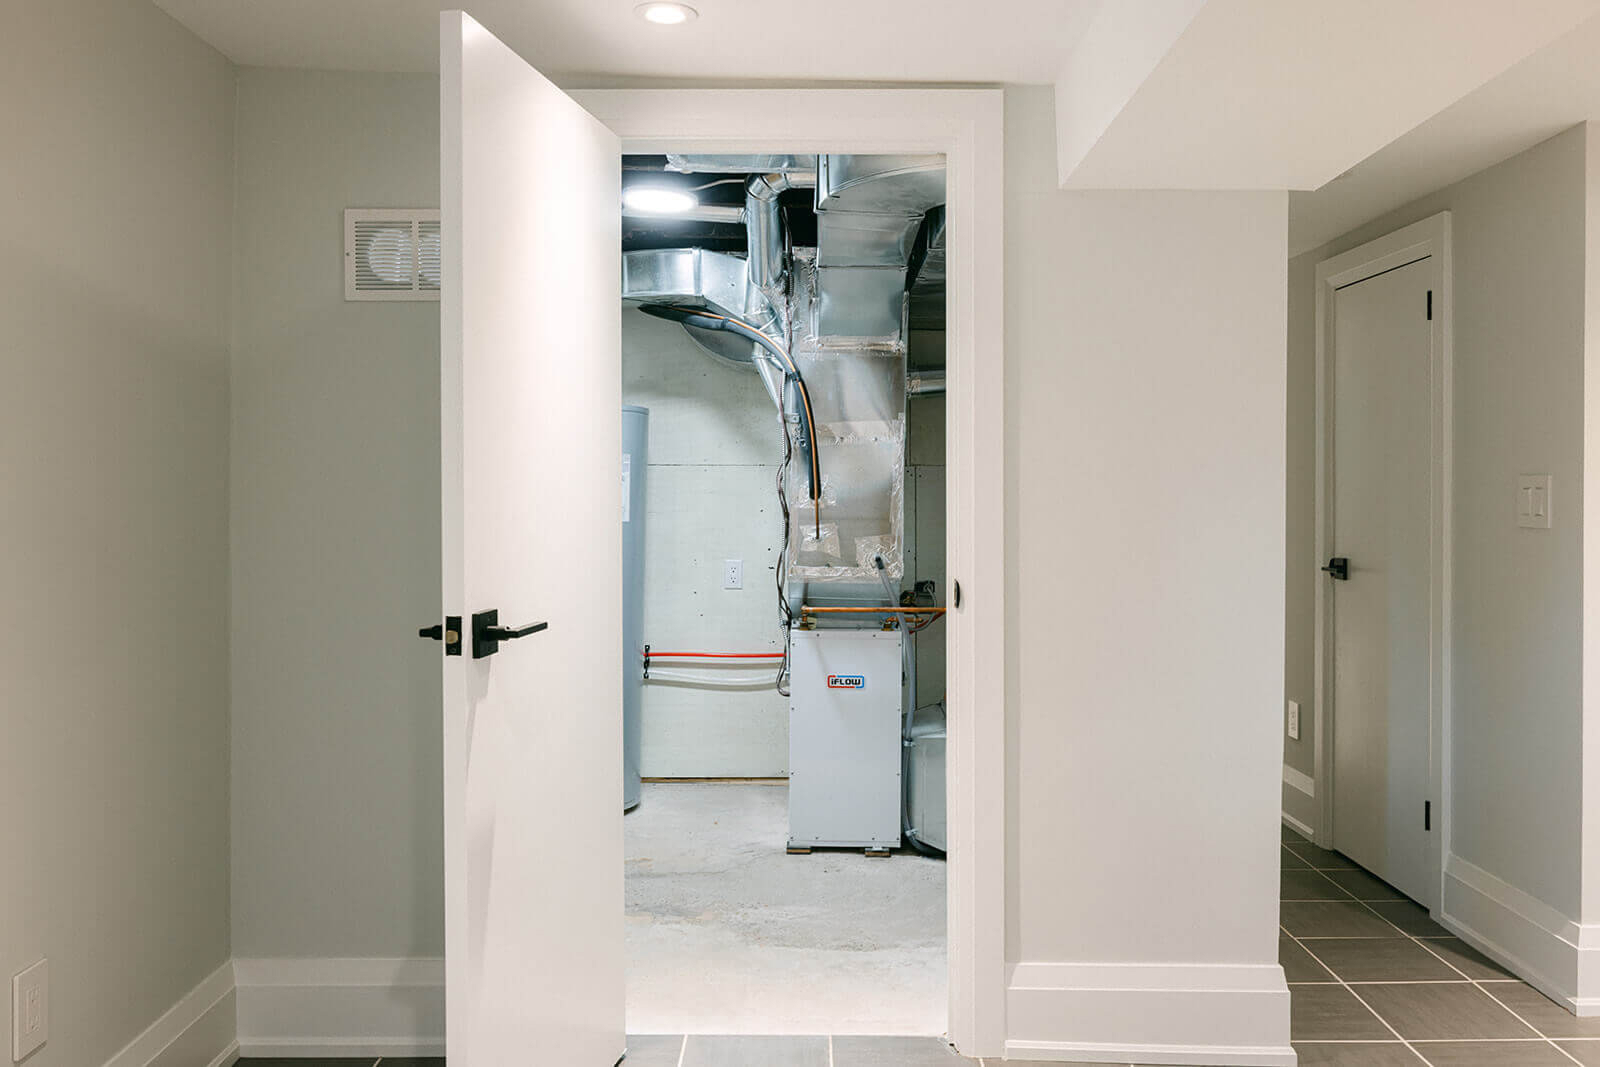
The outdated HVAC, electrical and plumbing systems were overhauled, and the basement was waterproofed to address the recurring water penetration.
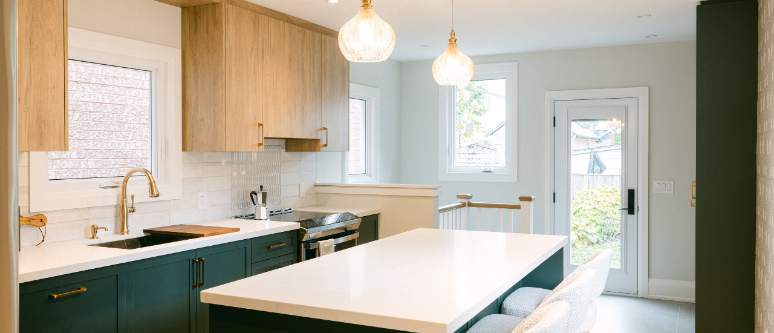
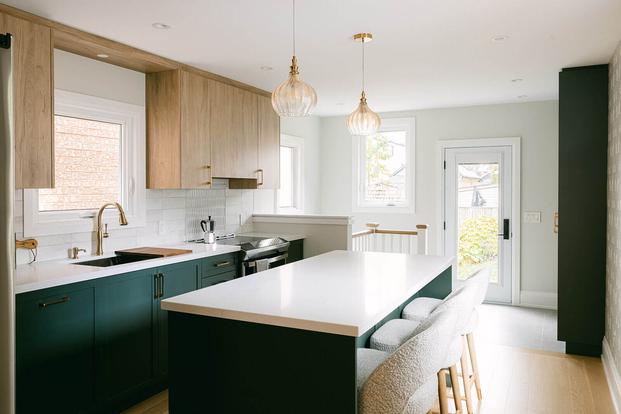
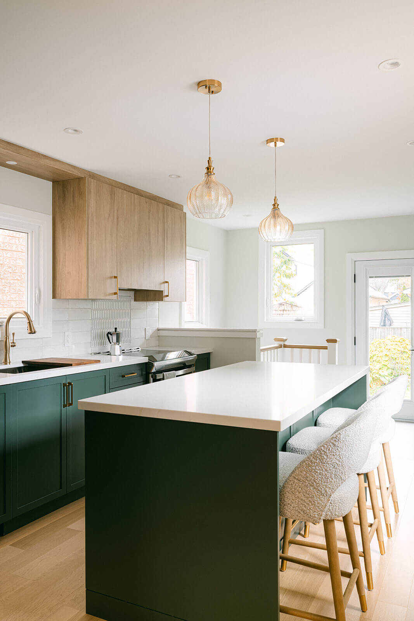
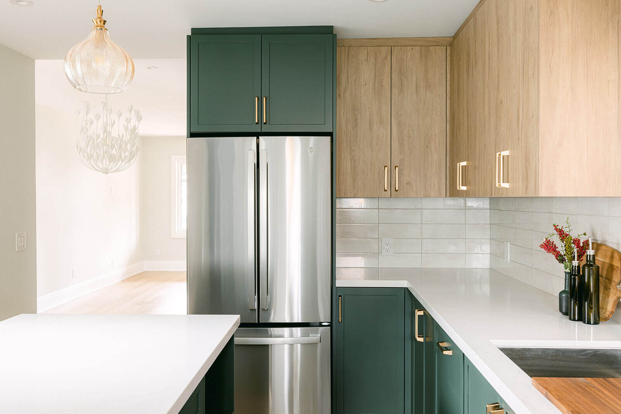
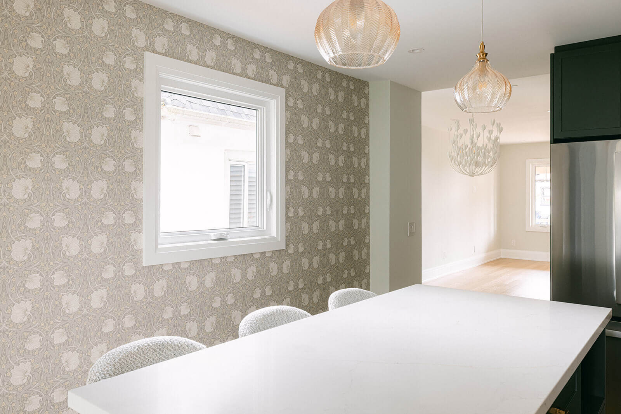
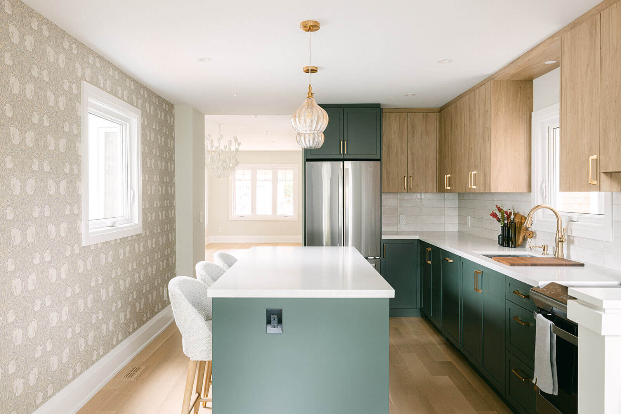
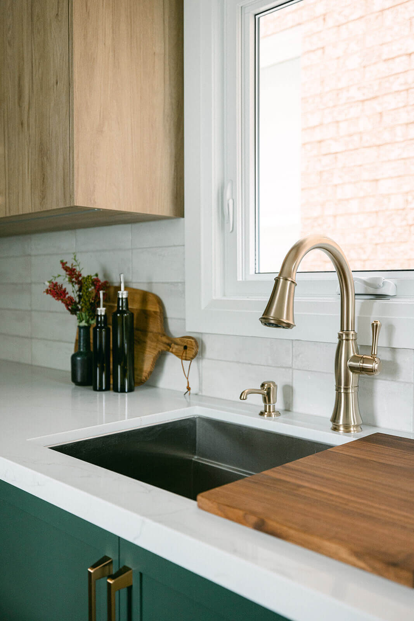
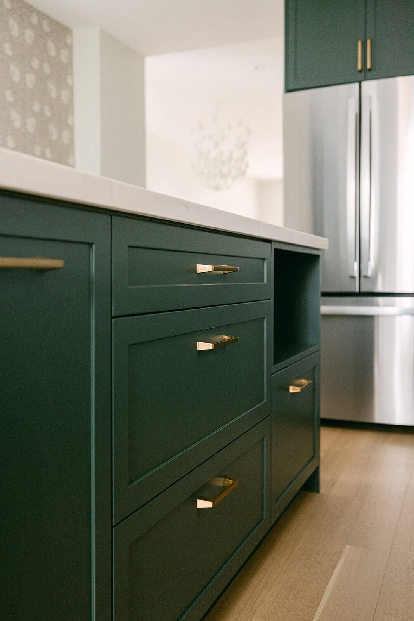
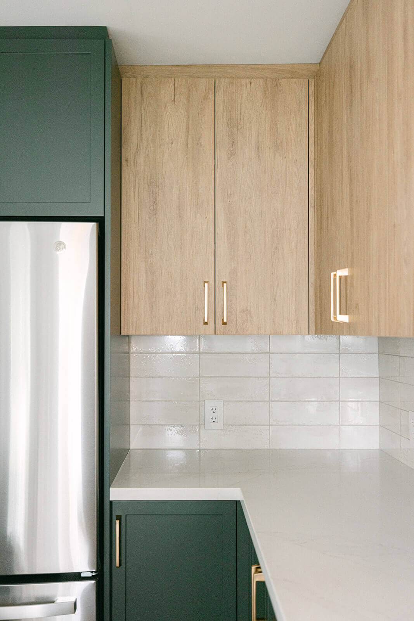
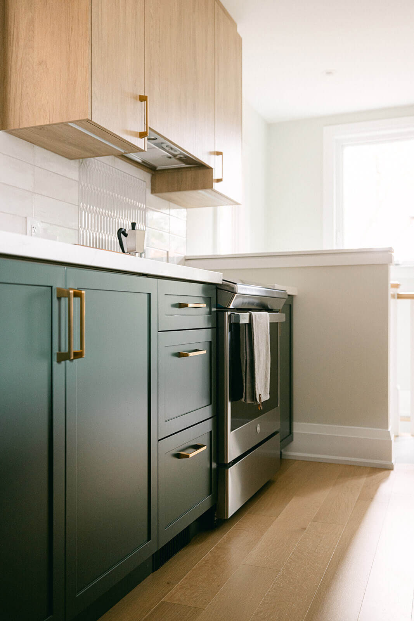
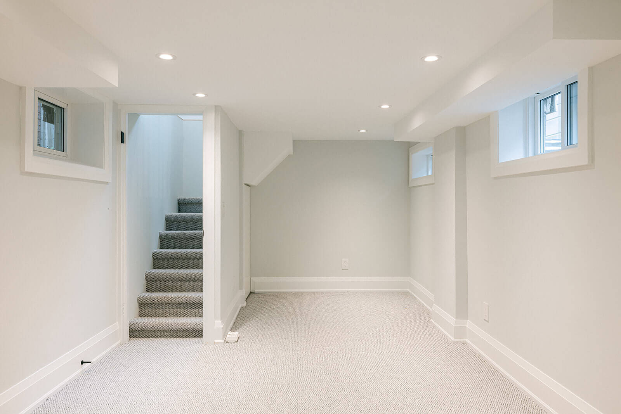
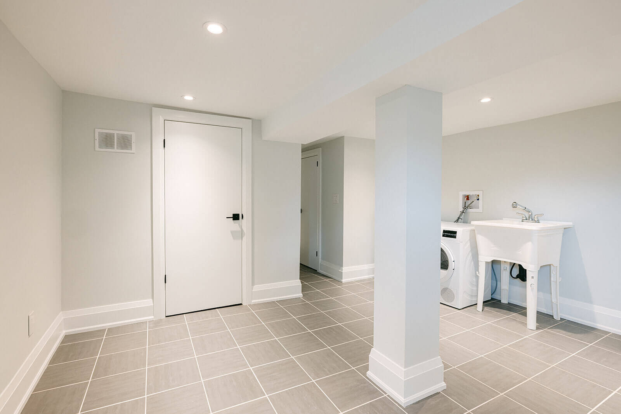
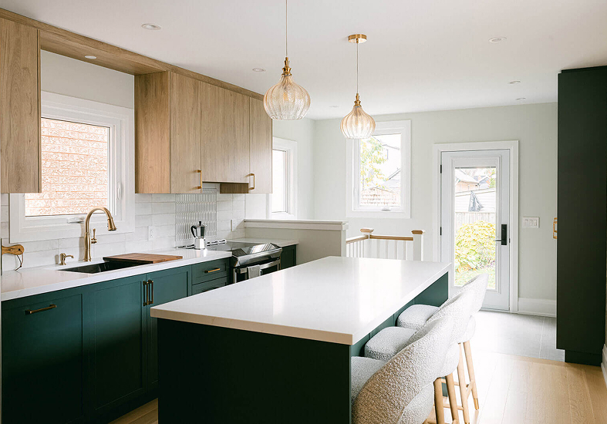
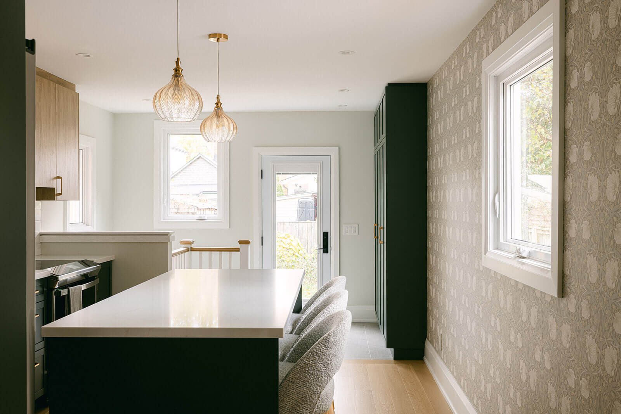
On the design side, removing an unnecessary lowered ceiling and chimney stack opened up the kitchen and strengthened its connection to the living areas. Basement bulkheads were consolidated to improve headroom and movement, while multiple scope and budget scenarios helped the homeowners prioritize the work.
The Details
The design combines contemporary and transitional elements with practical improvements throughout the home.
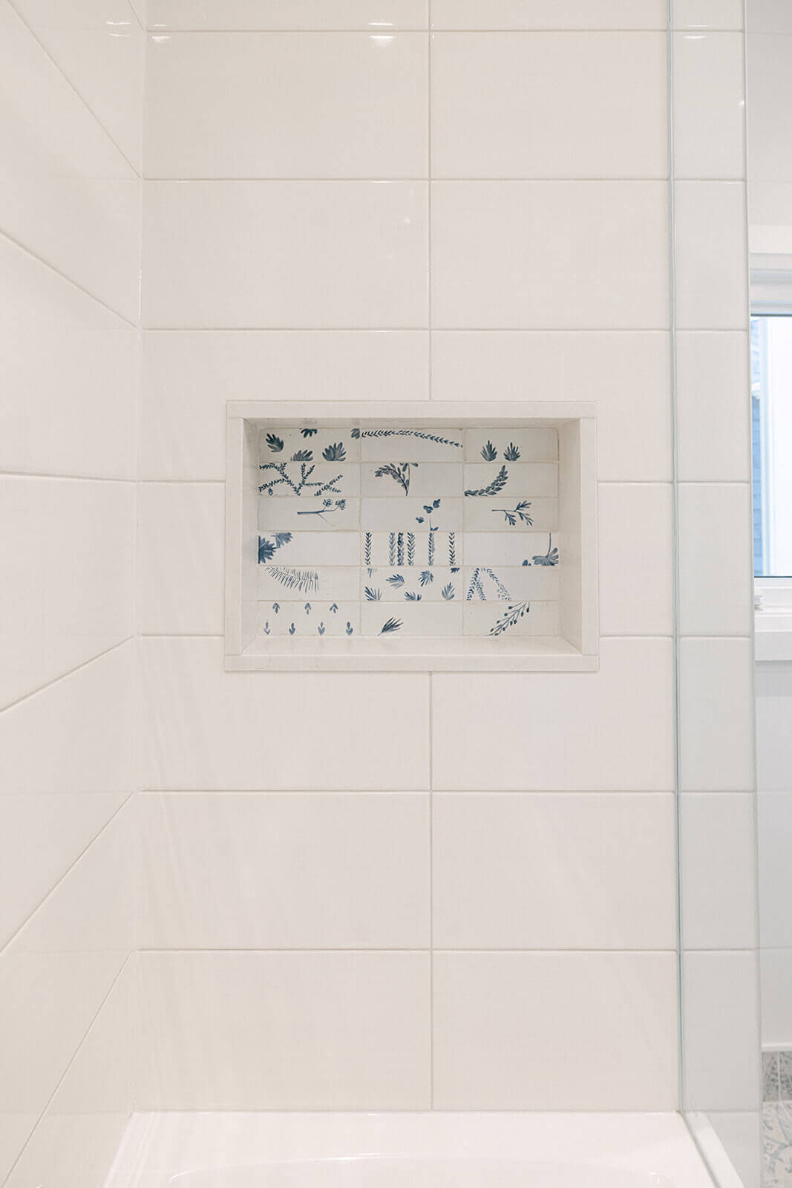
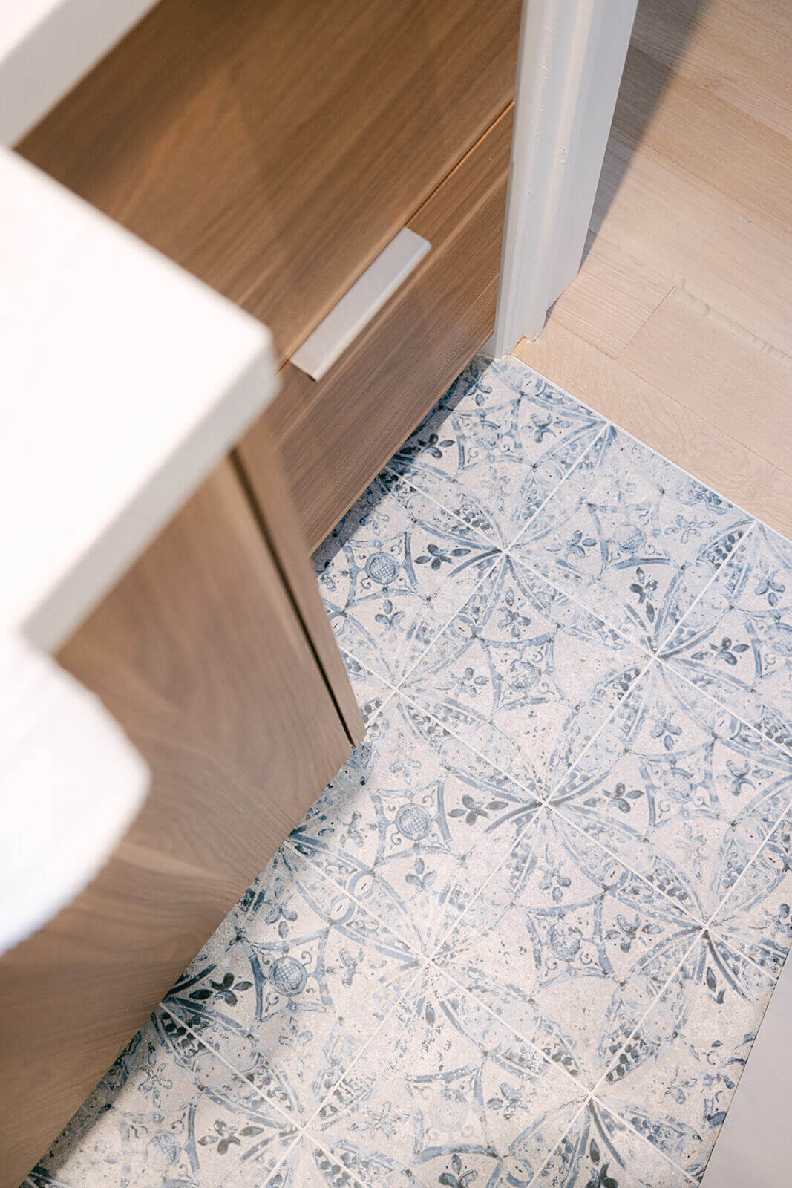
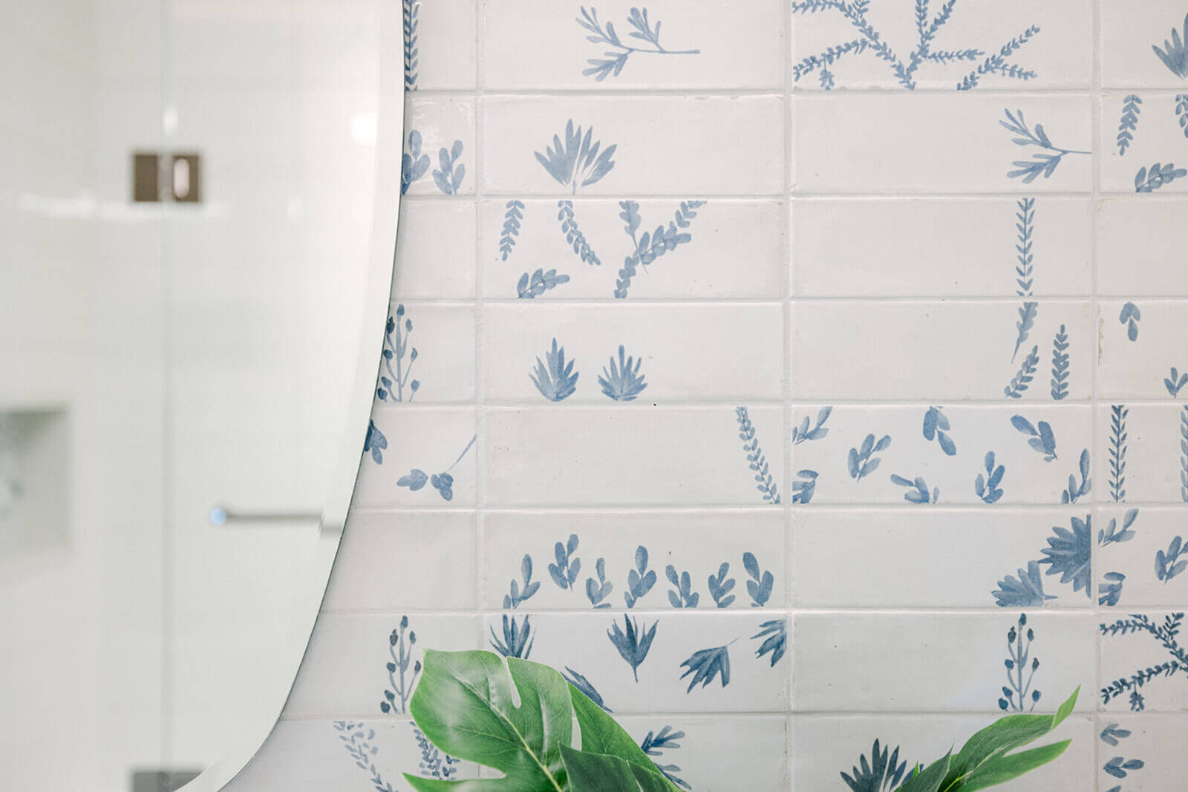
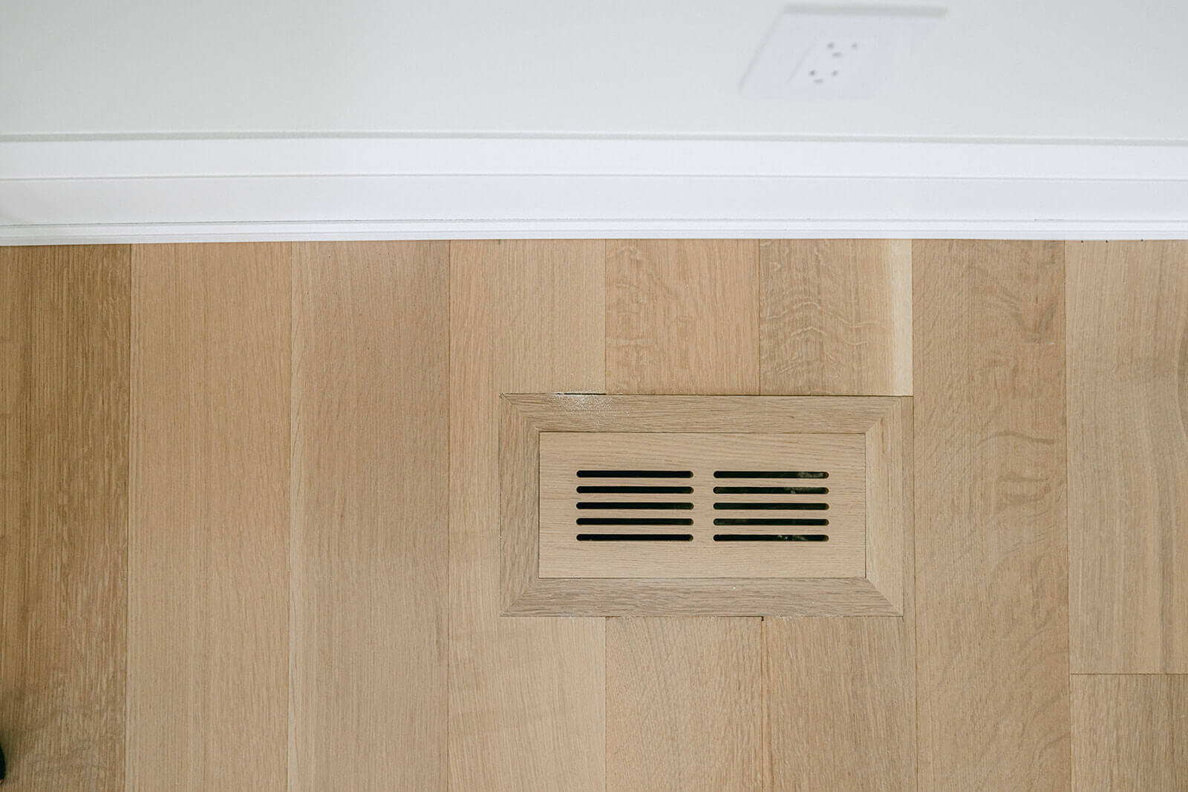
- Hardwood flooring and tile
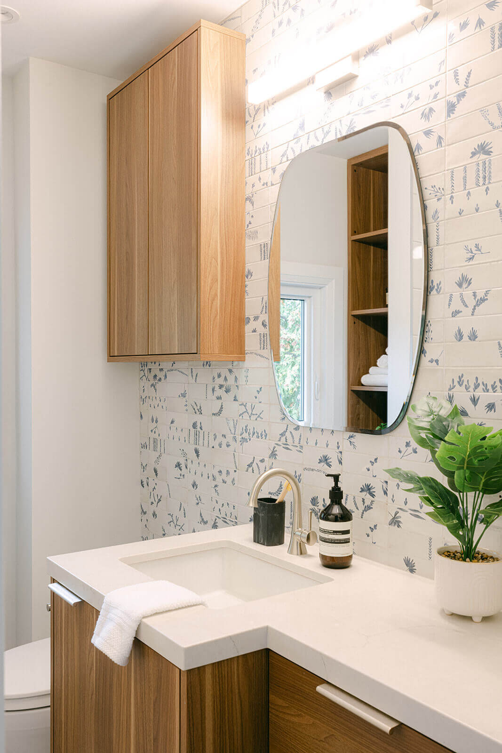
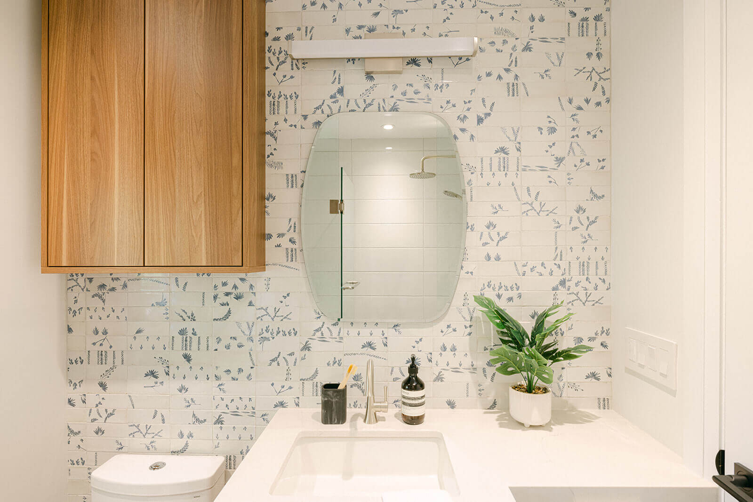
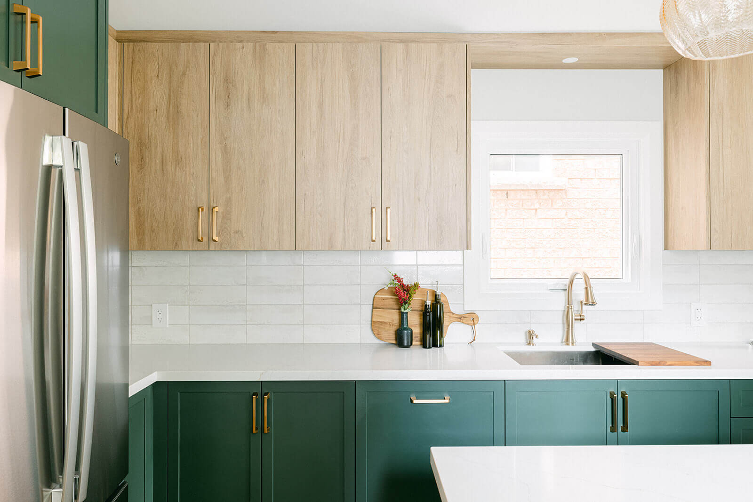
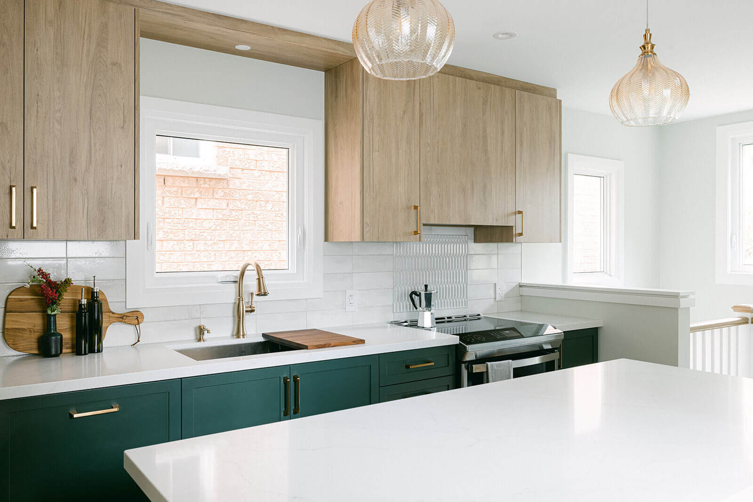
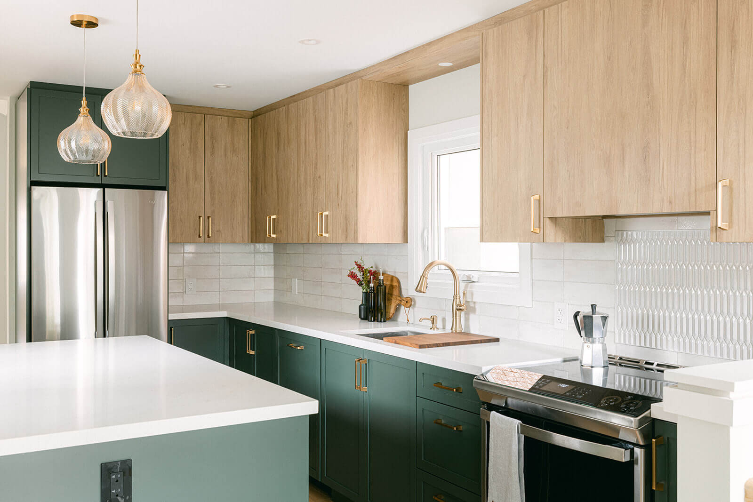
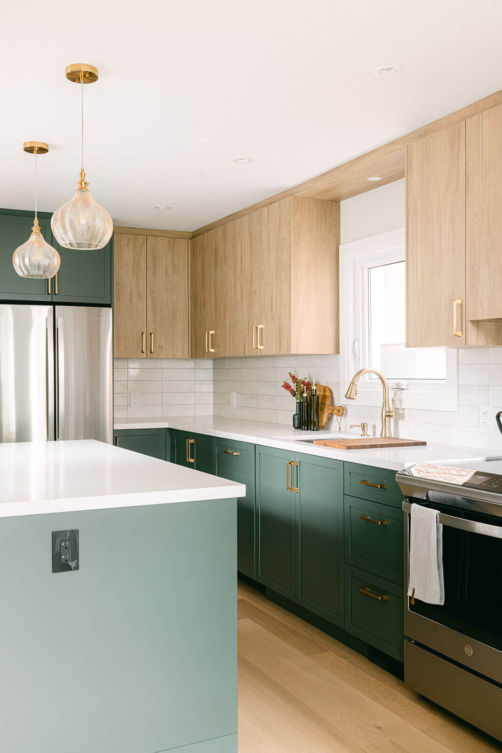
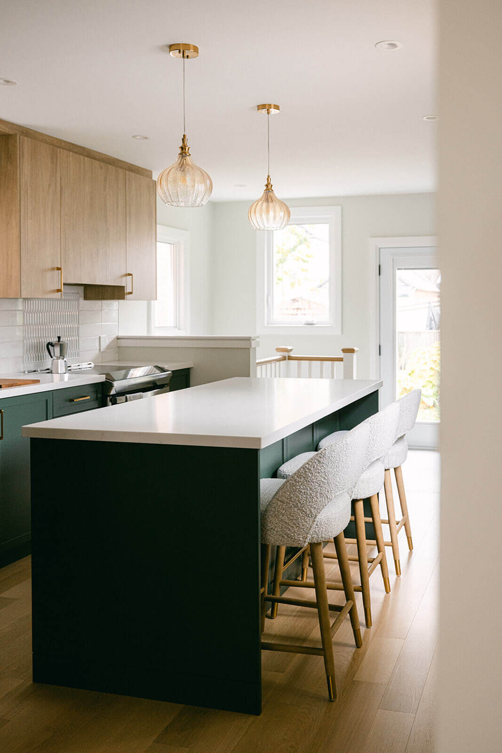
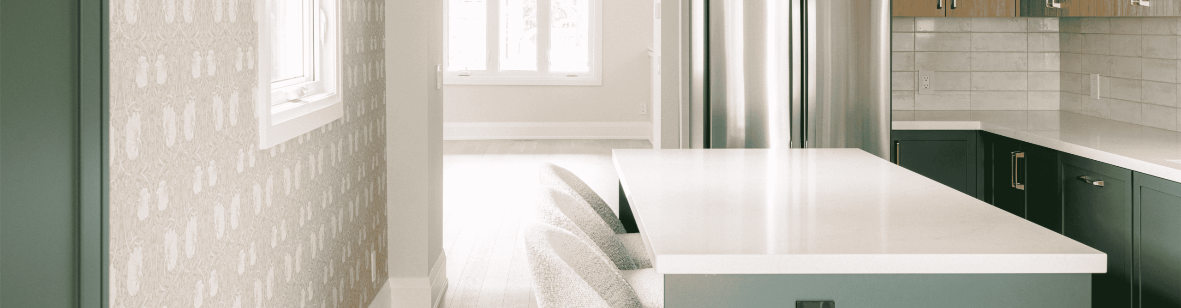
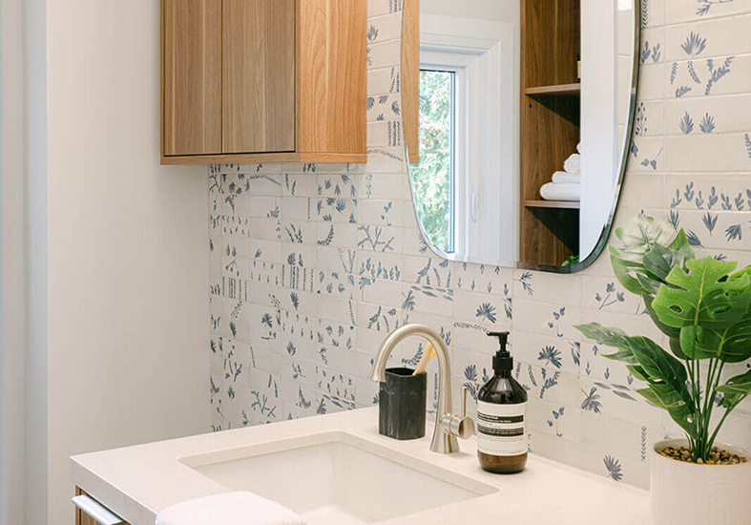
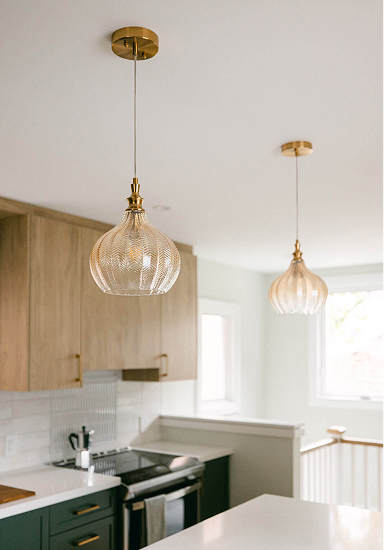
- Quartz kitchen and bathroom countertops
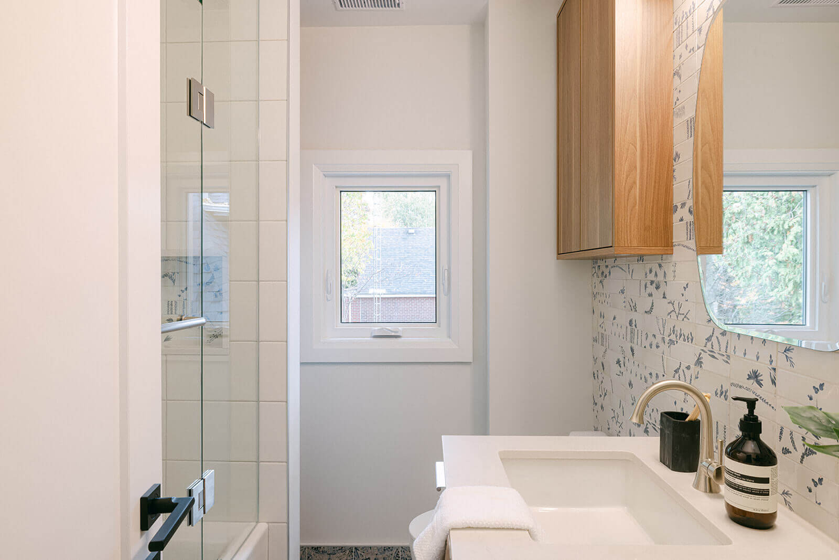
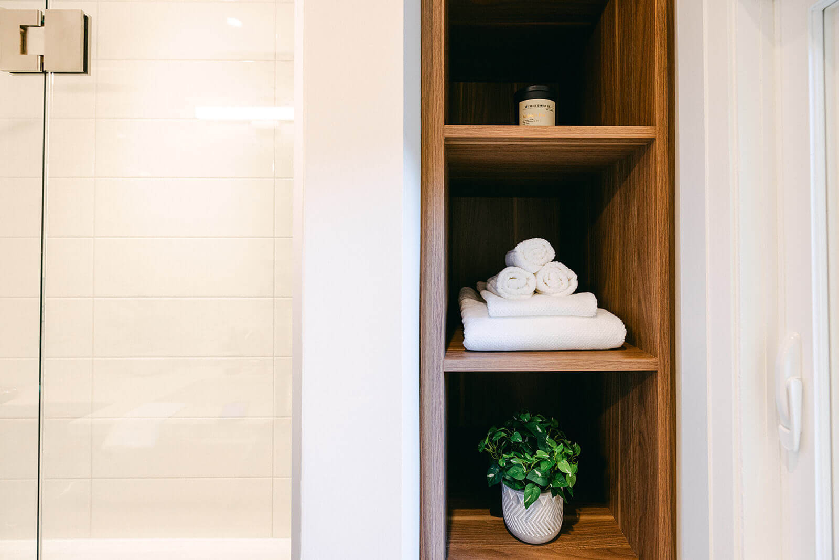
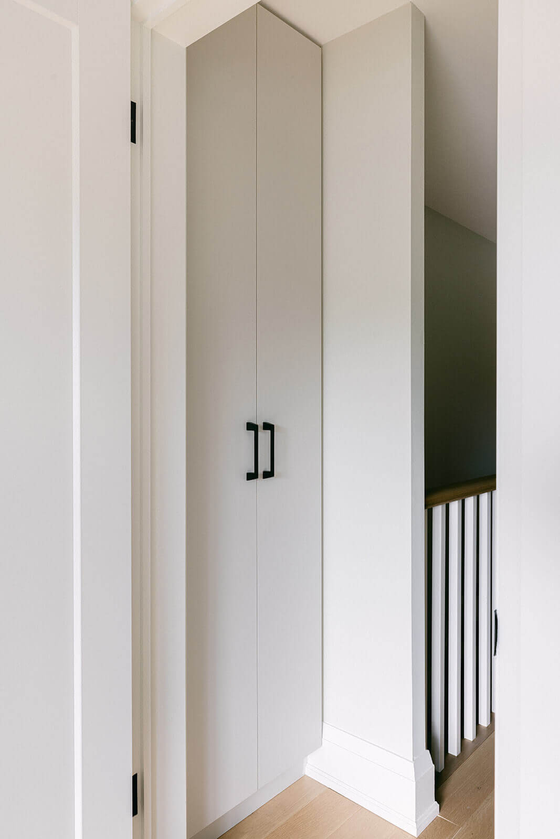
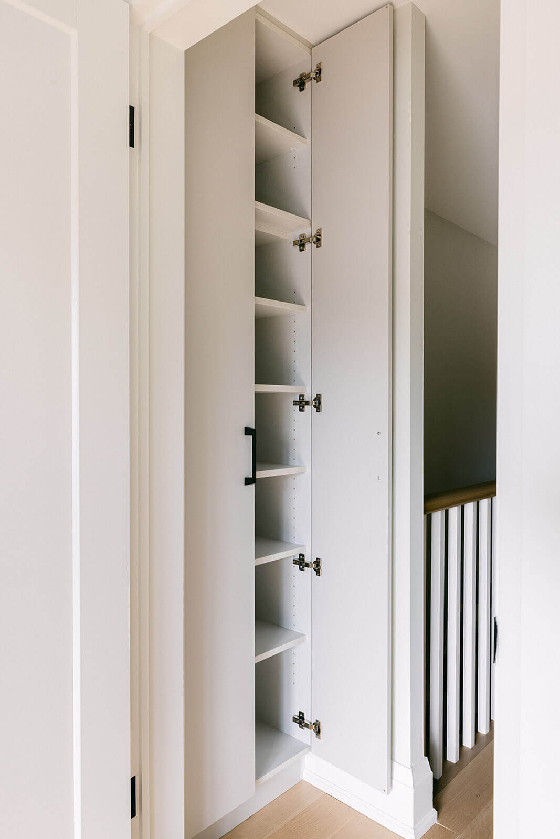
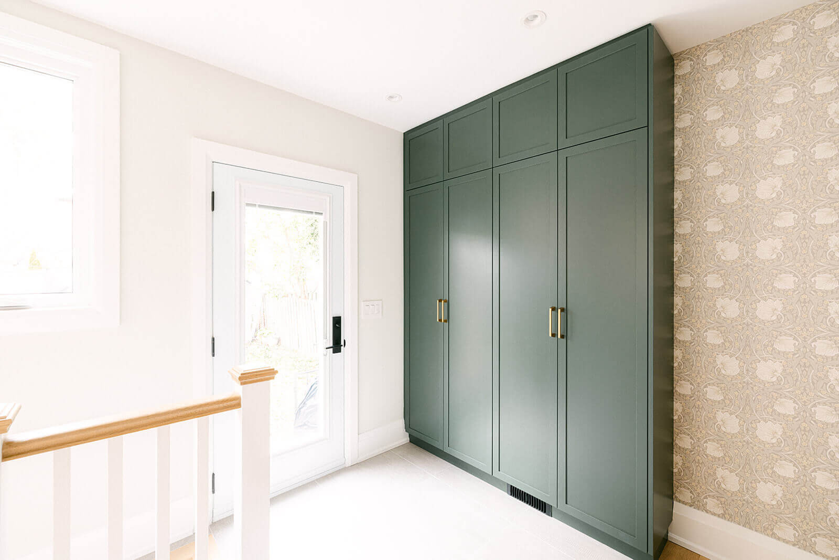
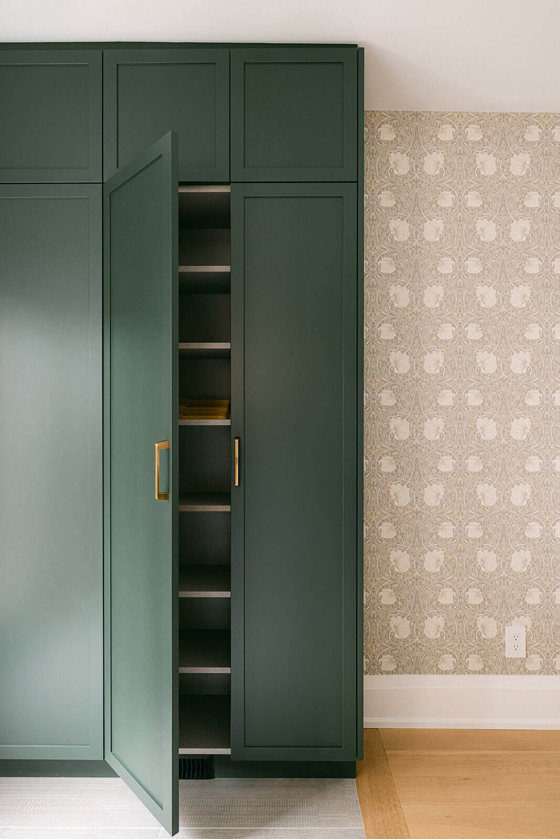
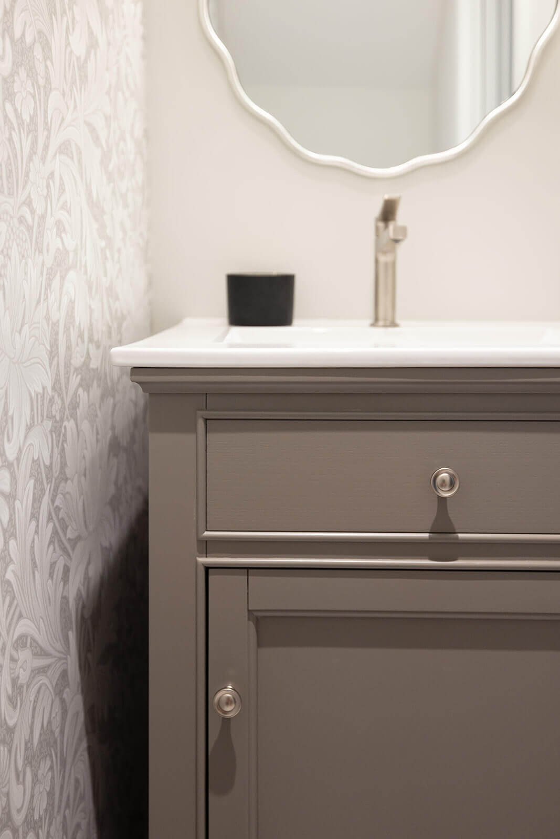
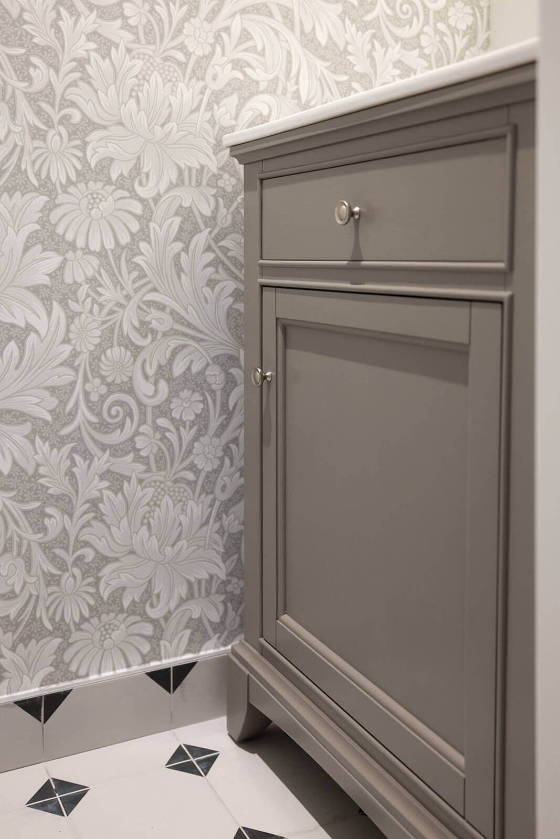
- Custom kitchen, bathroom and storage cabinetry
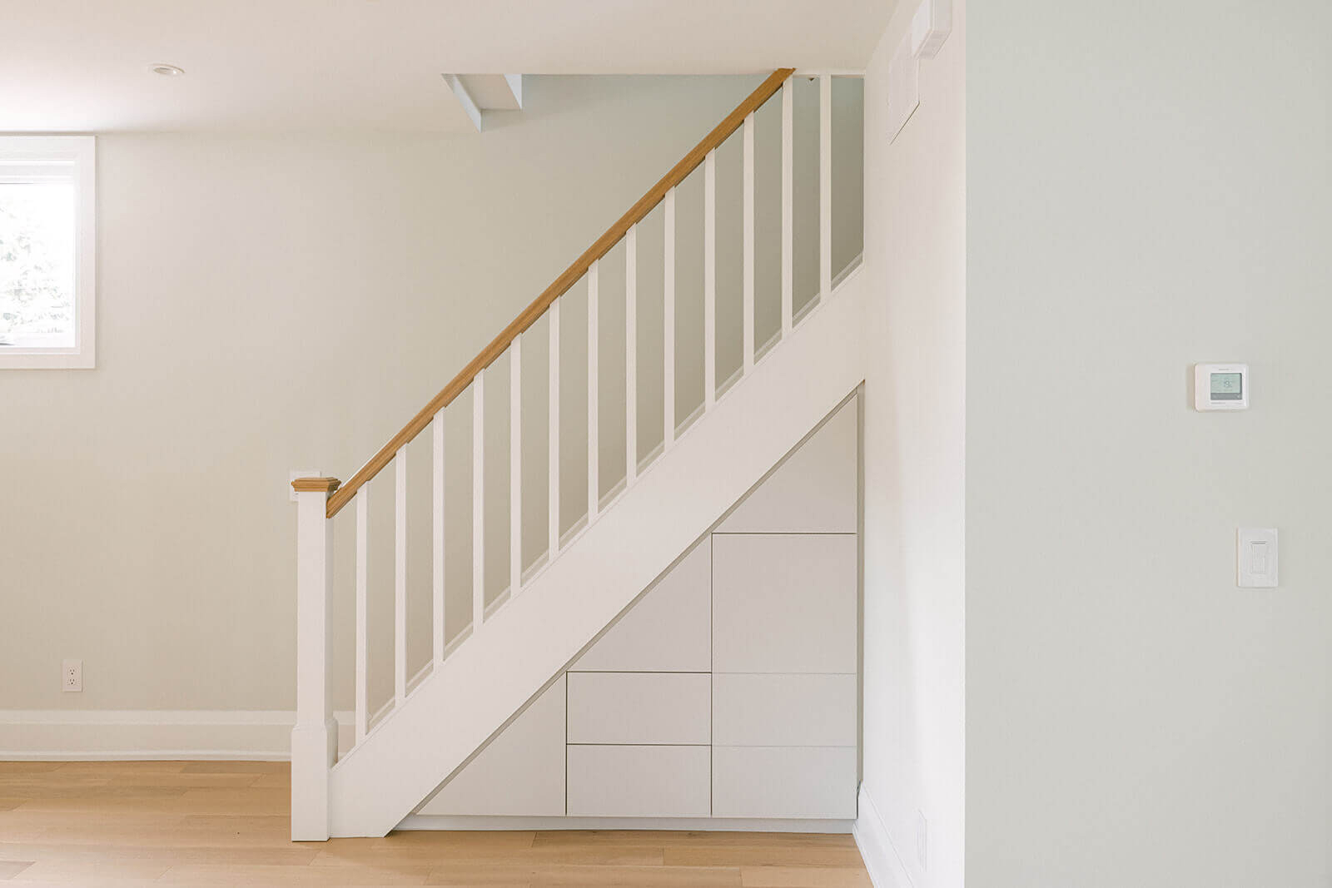
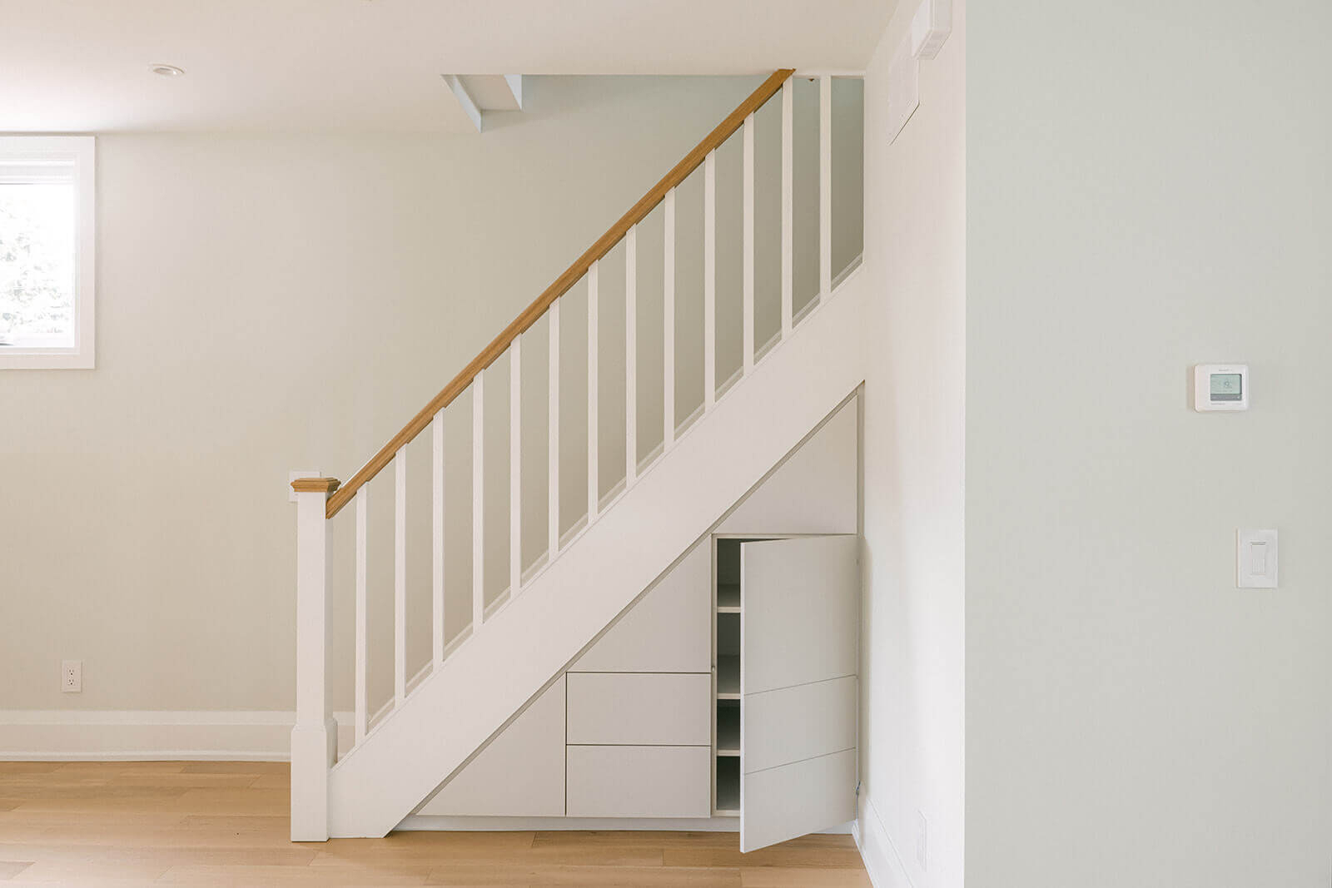
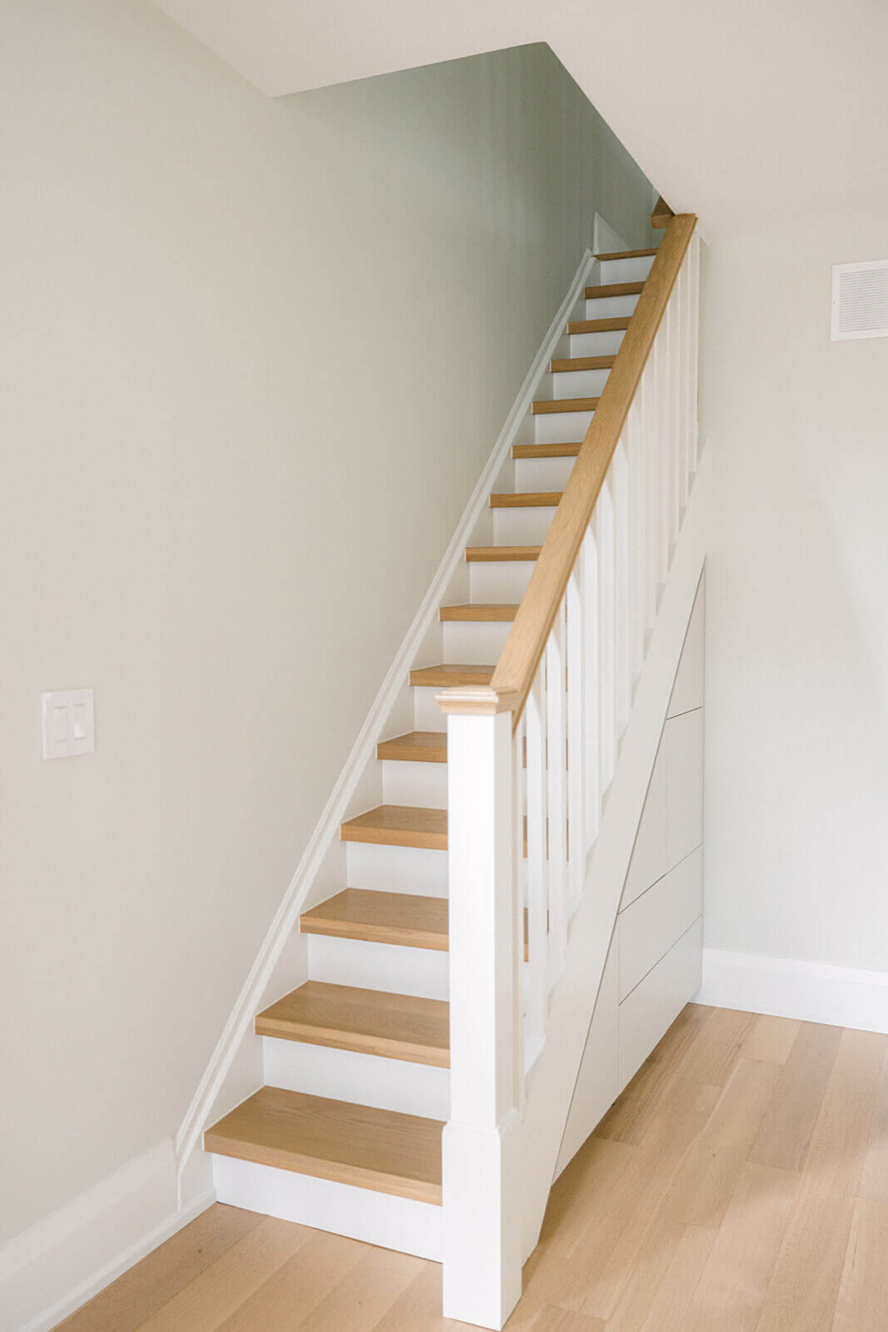
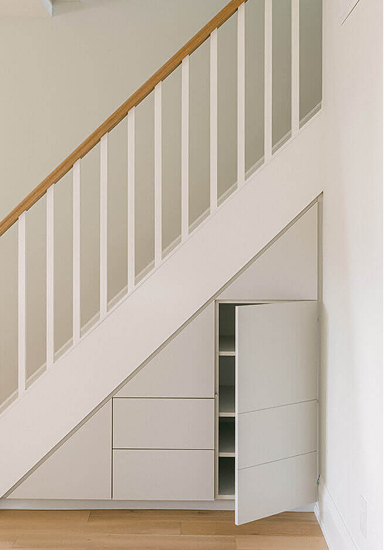
- Under-stair storage and built-in cabinetry
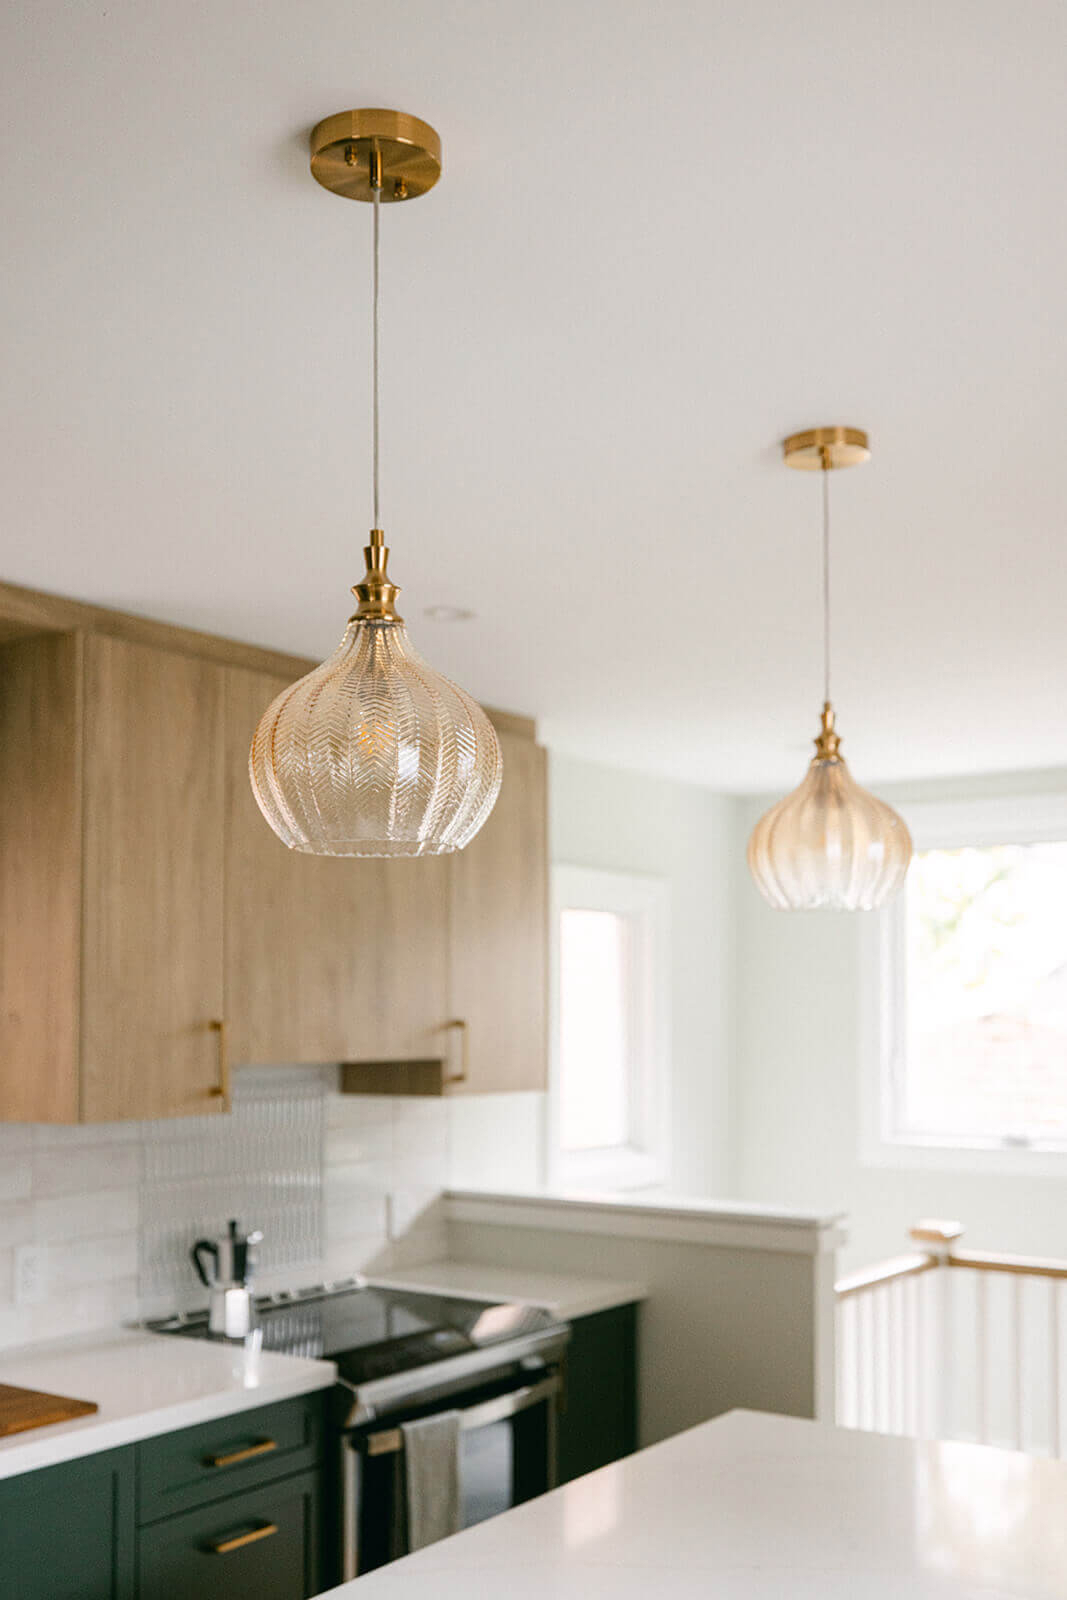
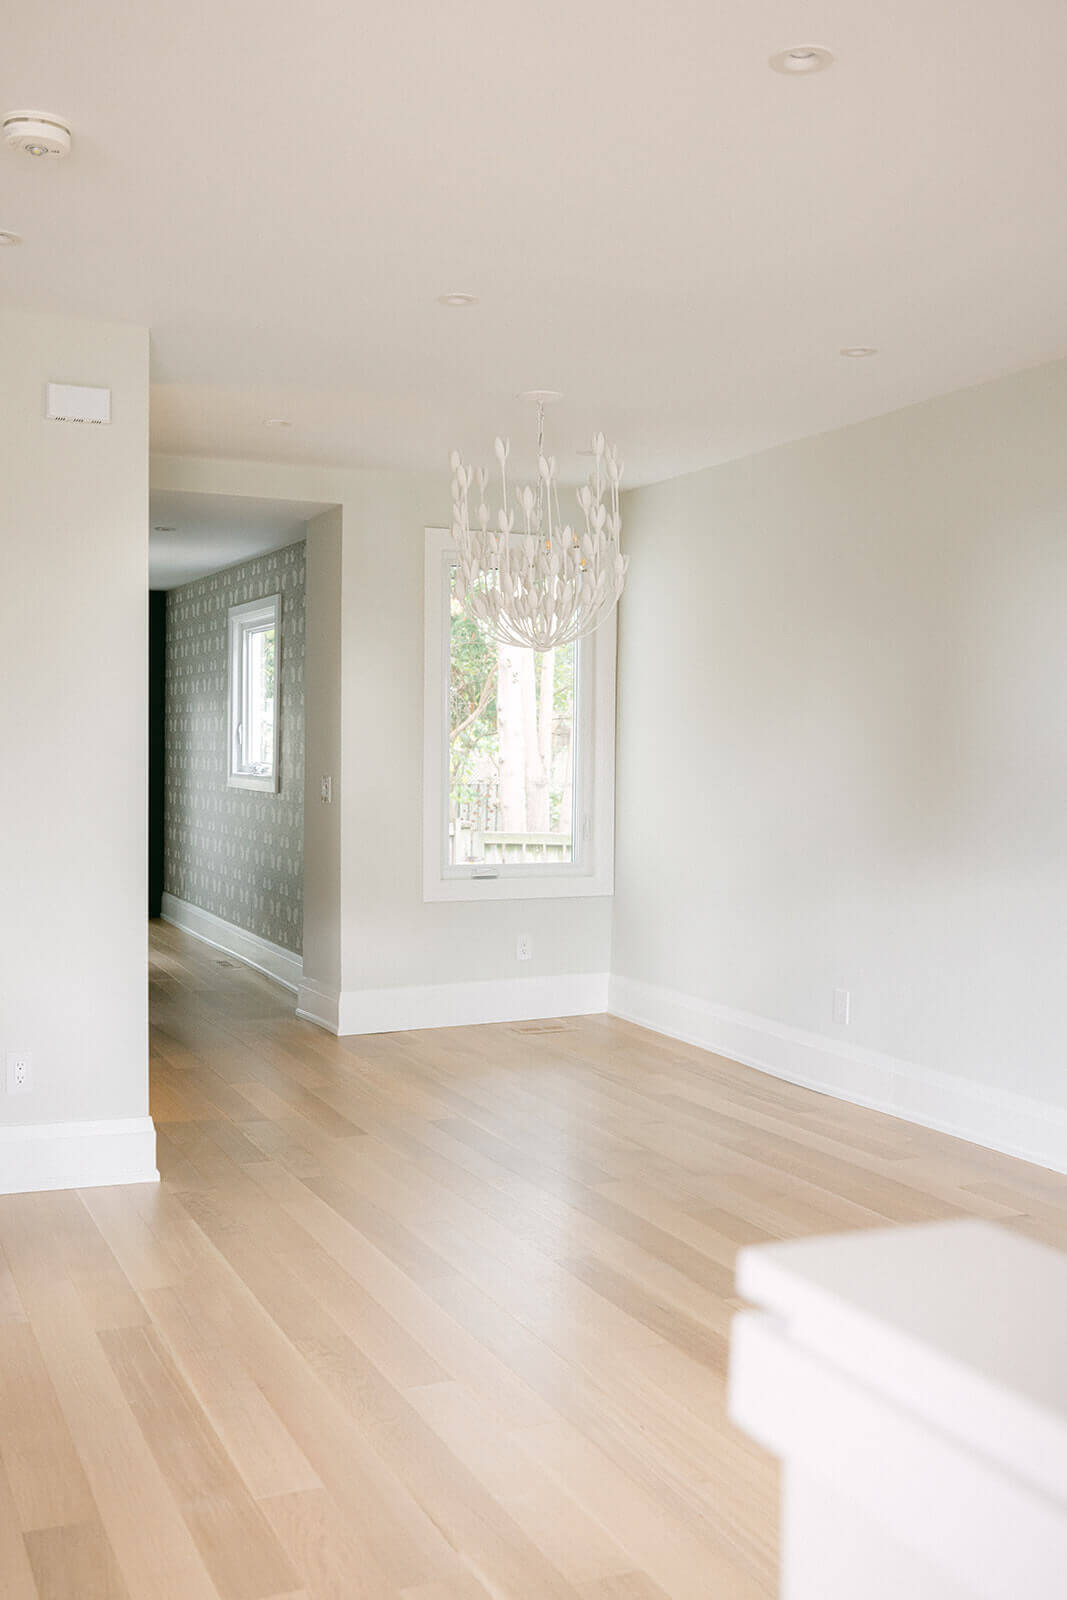
- Contemporary lighting fixtures
- Updated plumbing fixtures
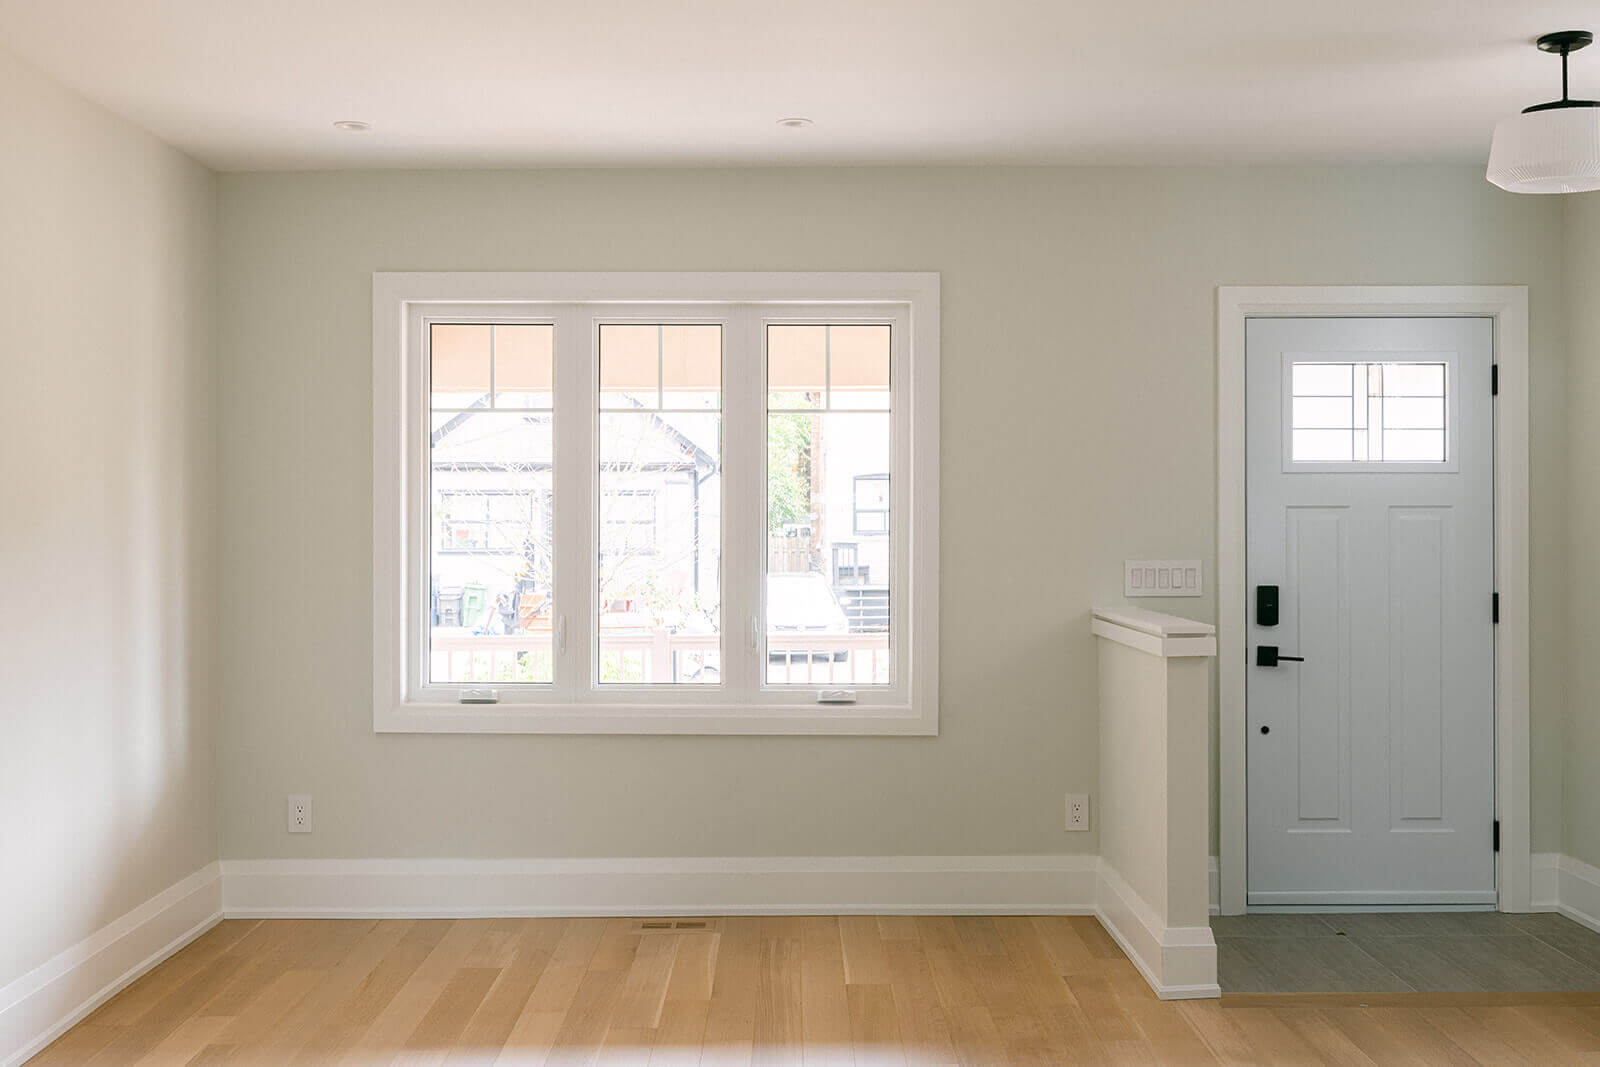
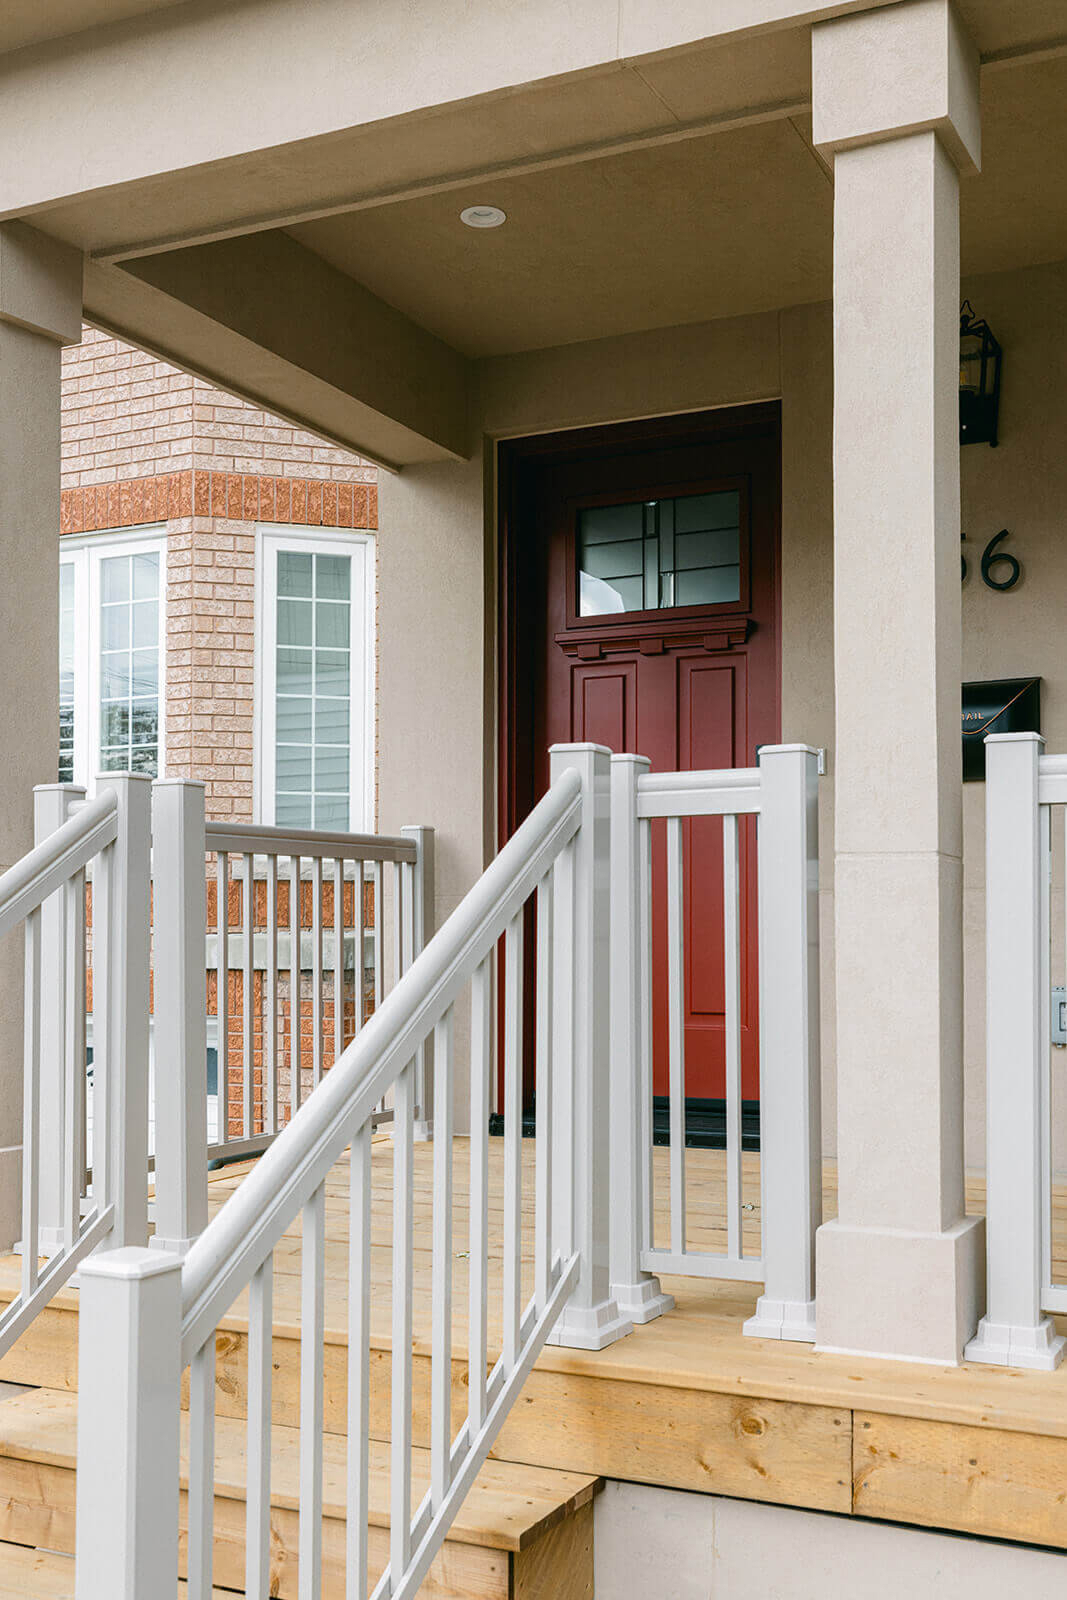
- Interior and exterior doors and hardware
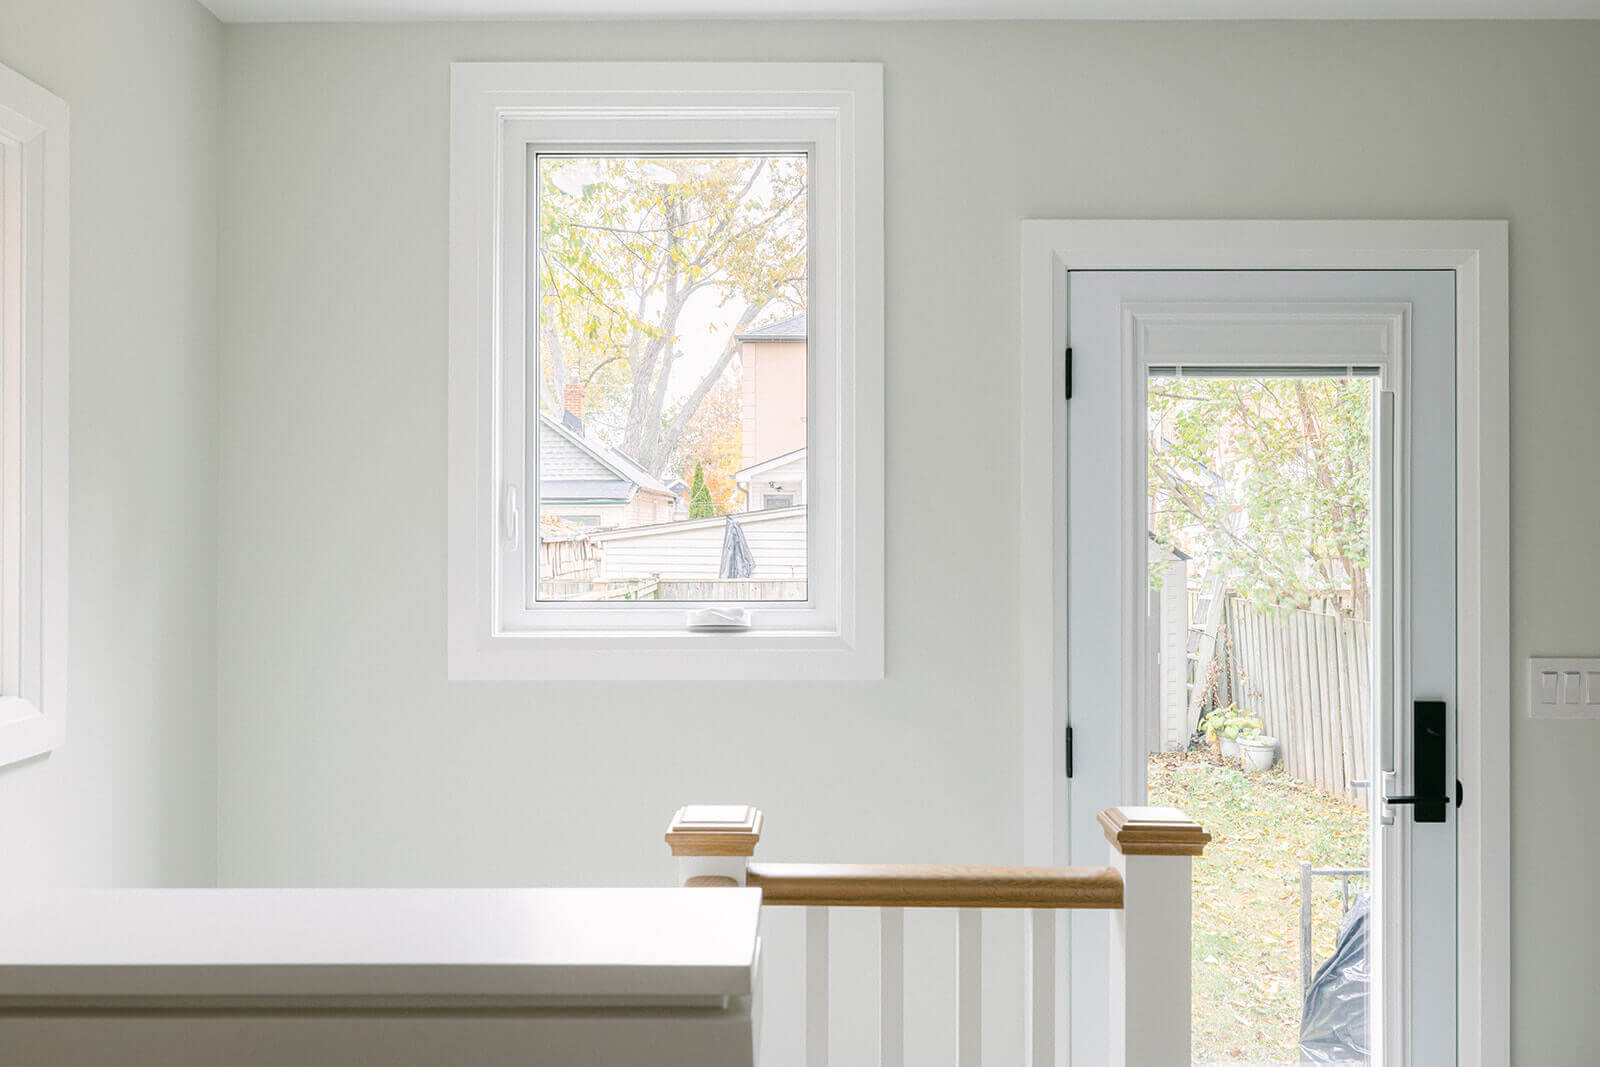
- New windows
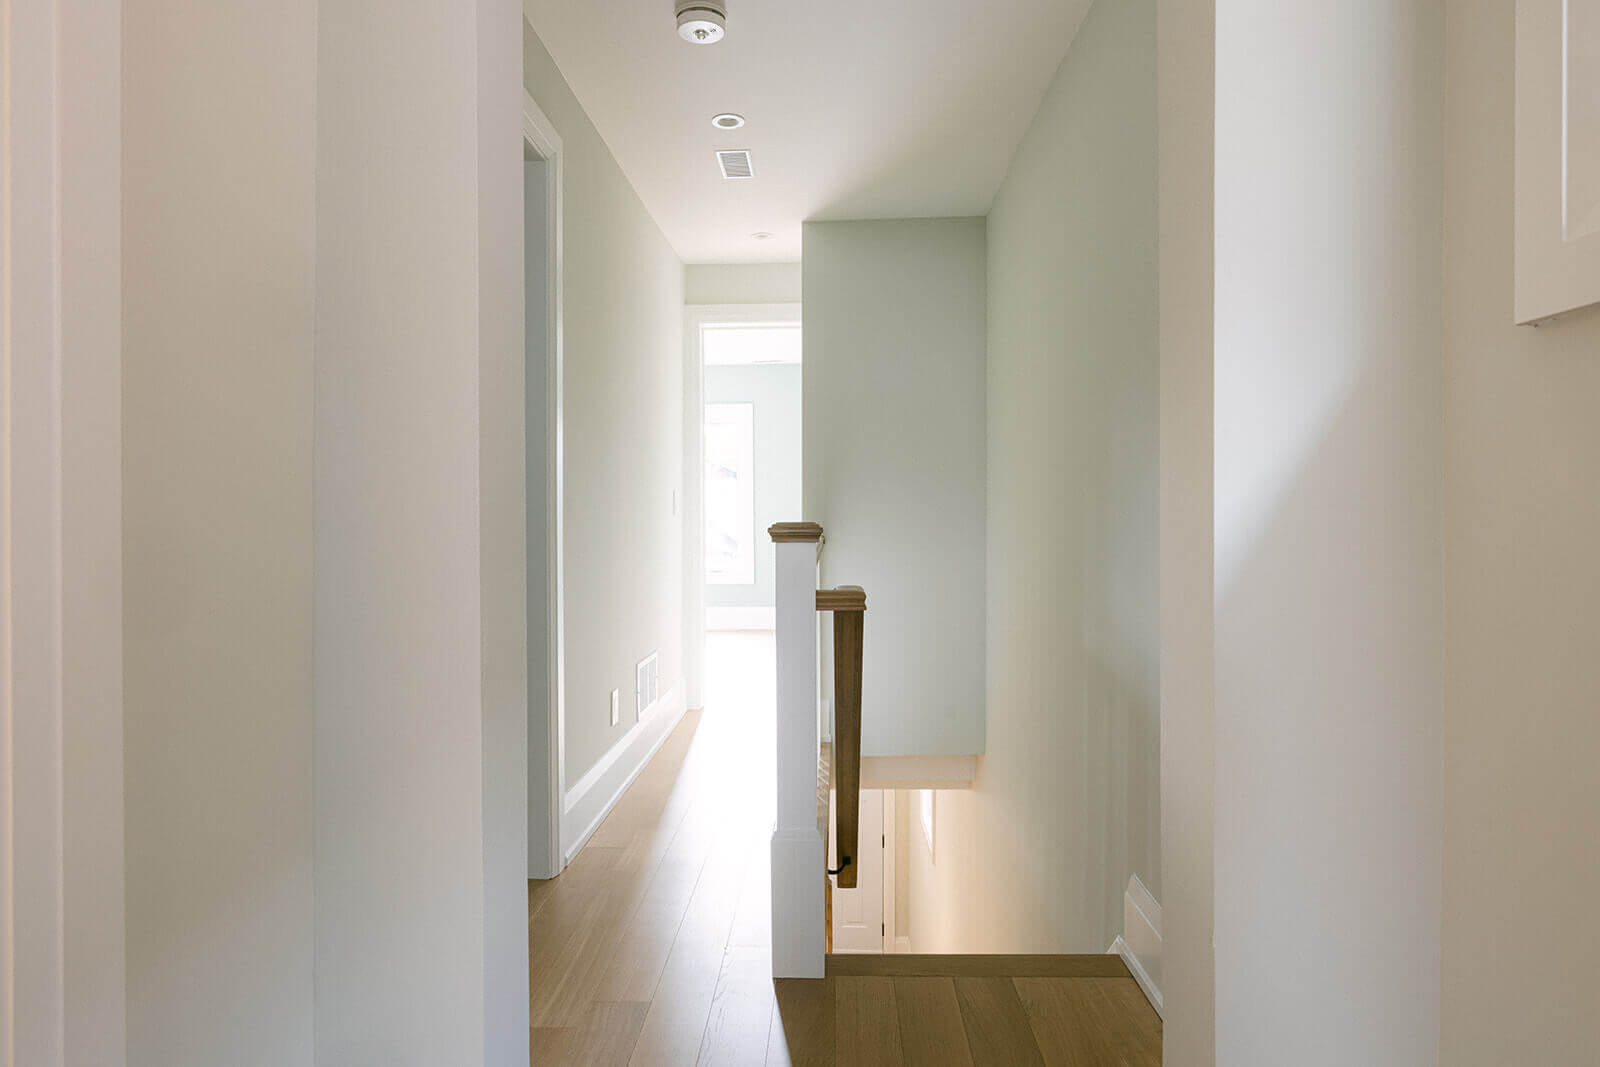
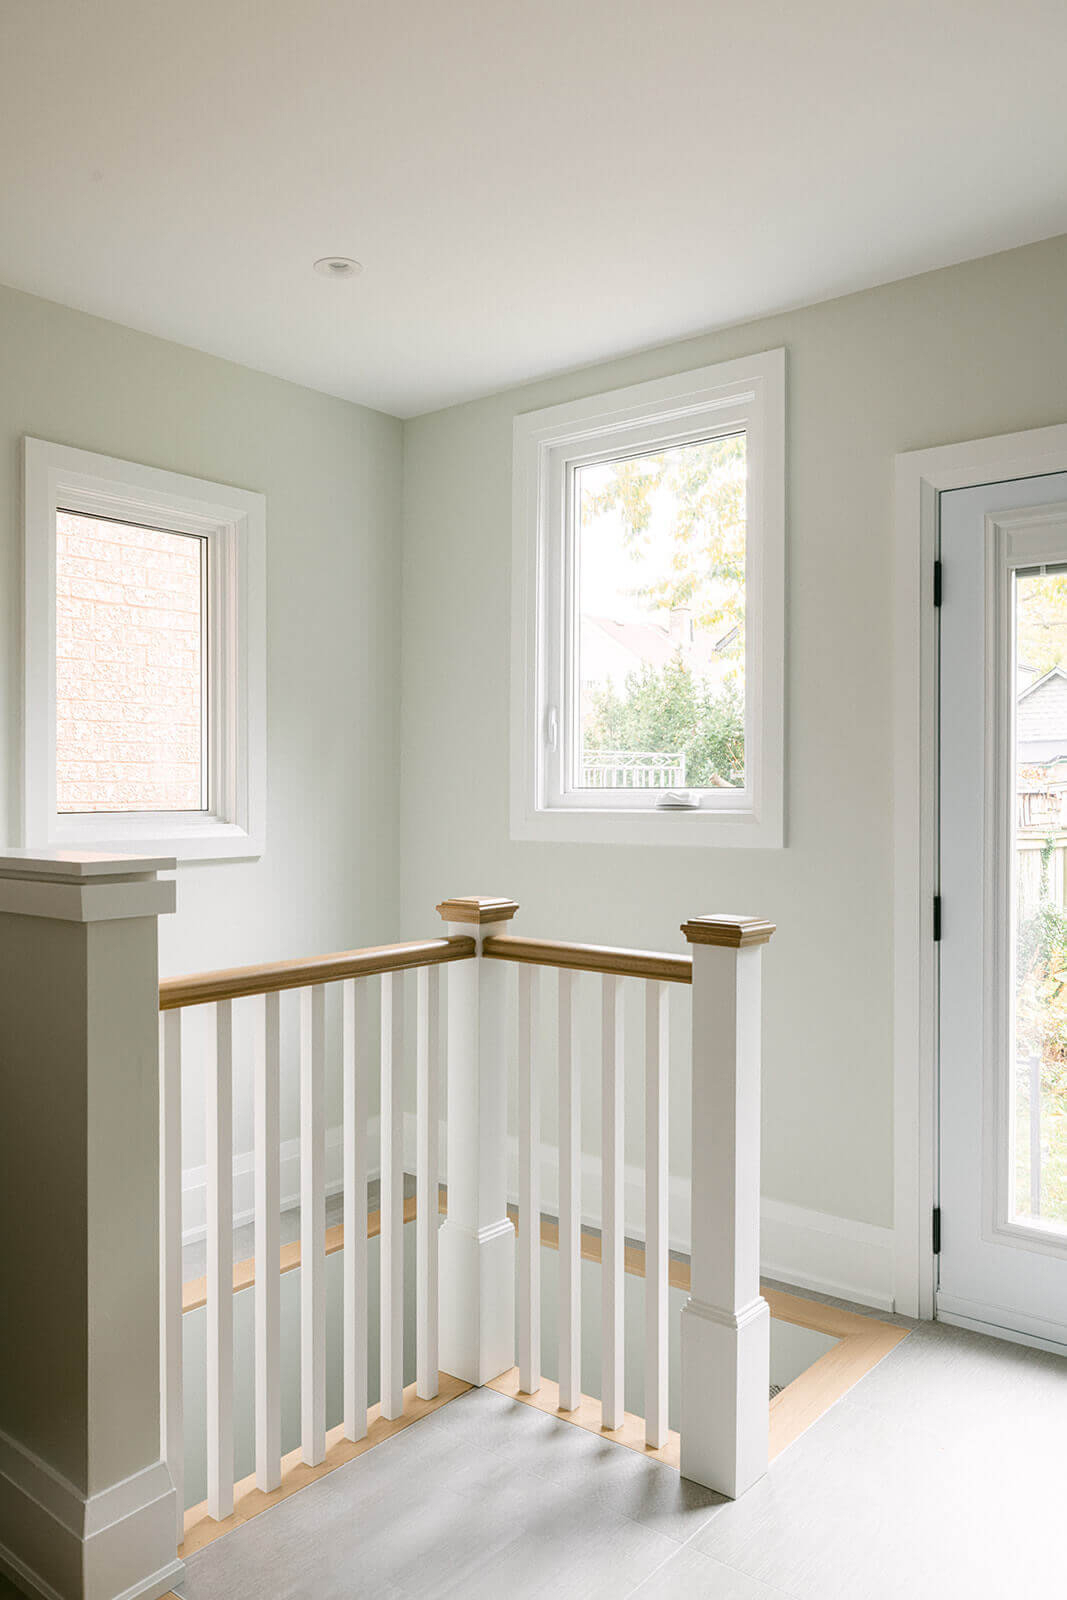
- Interior and exterior stairs and railings
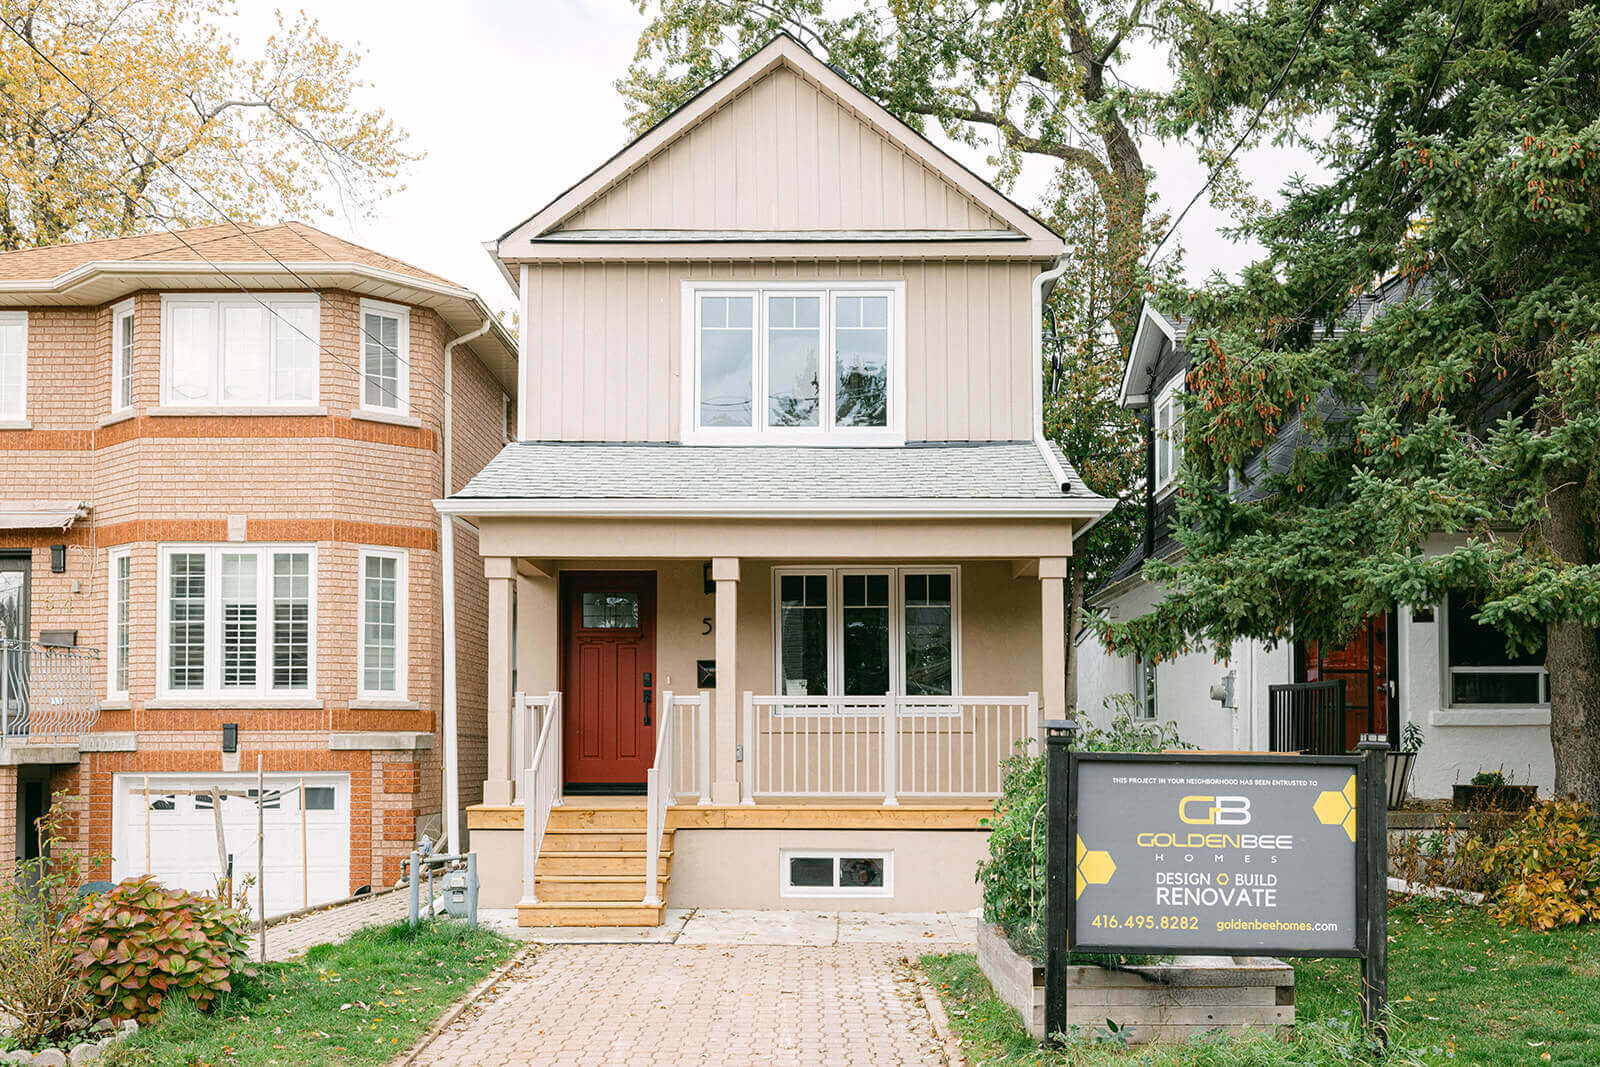
- Stucco exterior finishes
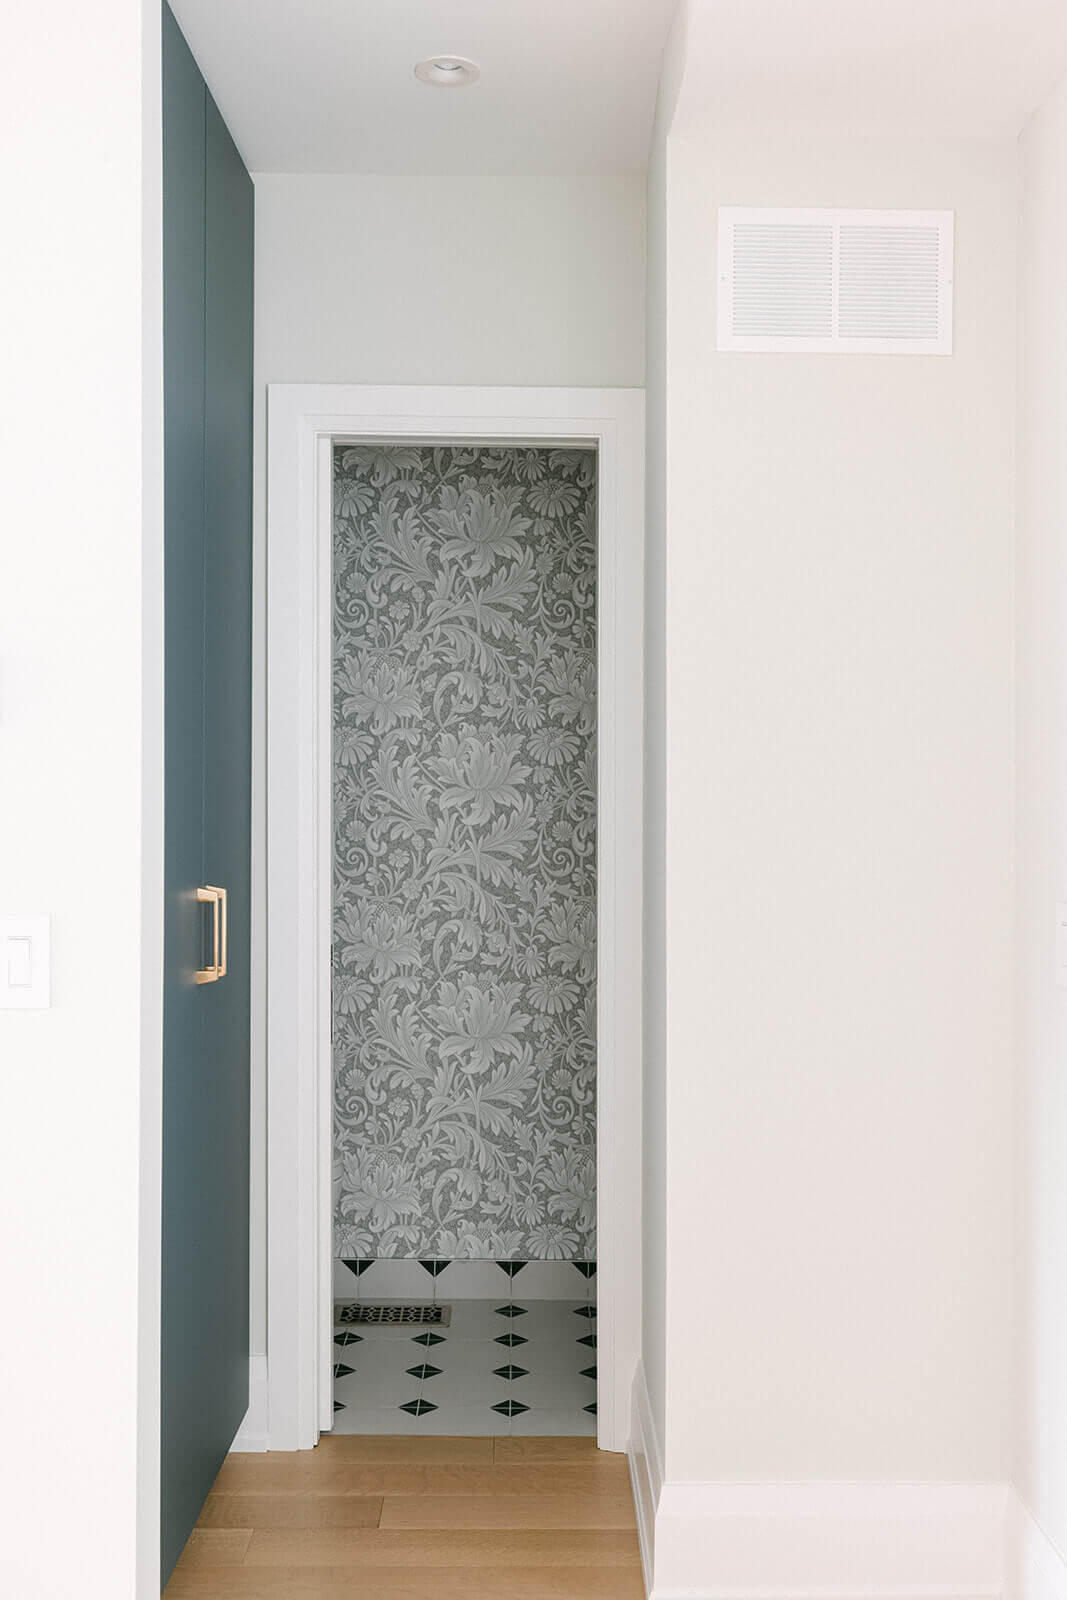
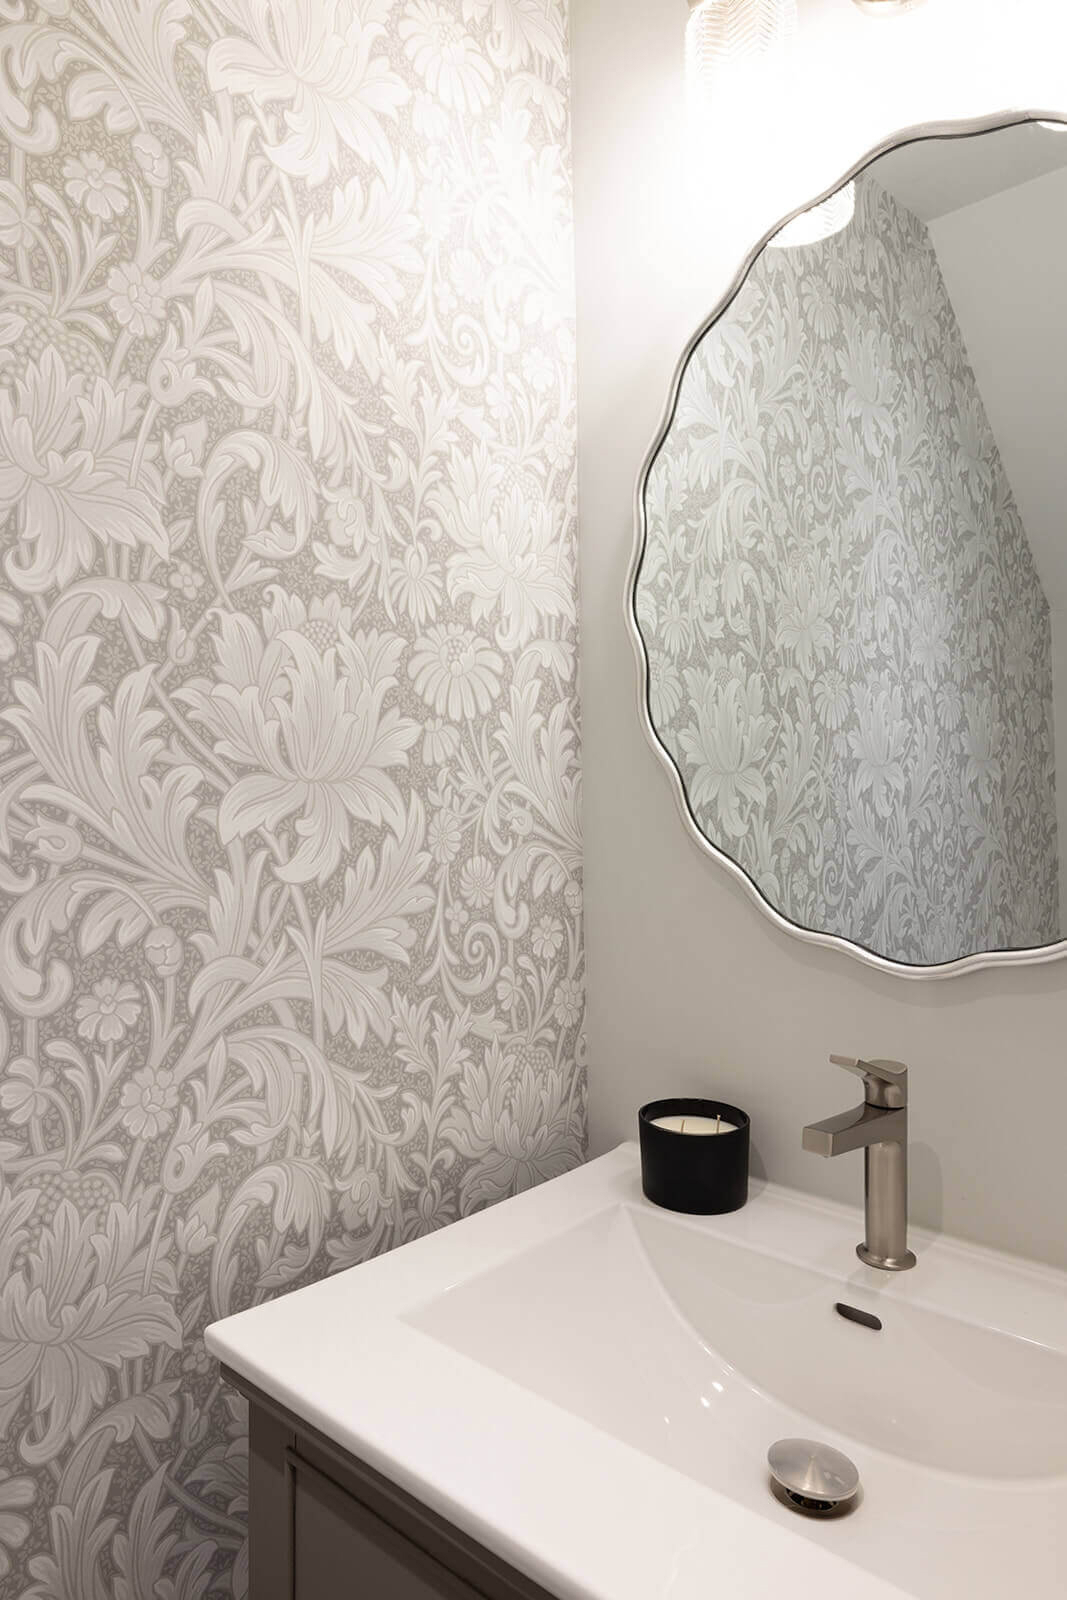
- Wallpaper
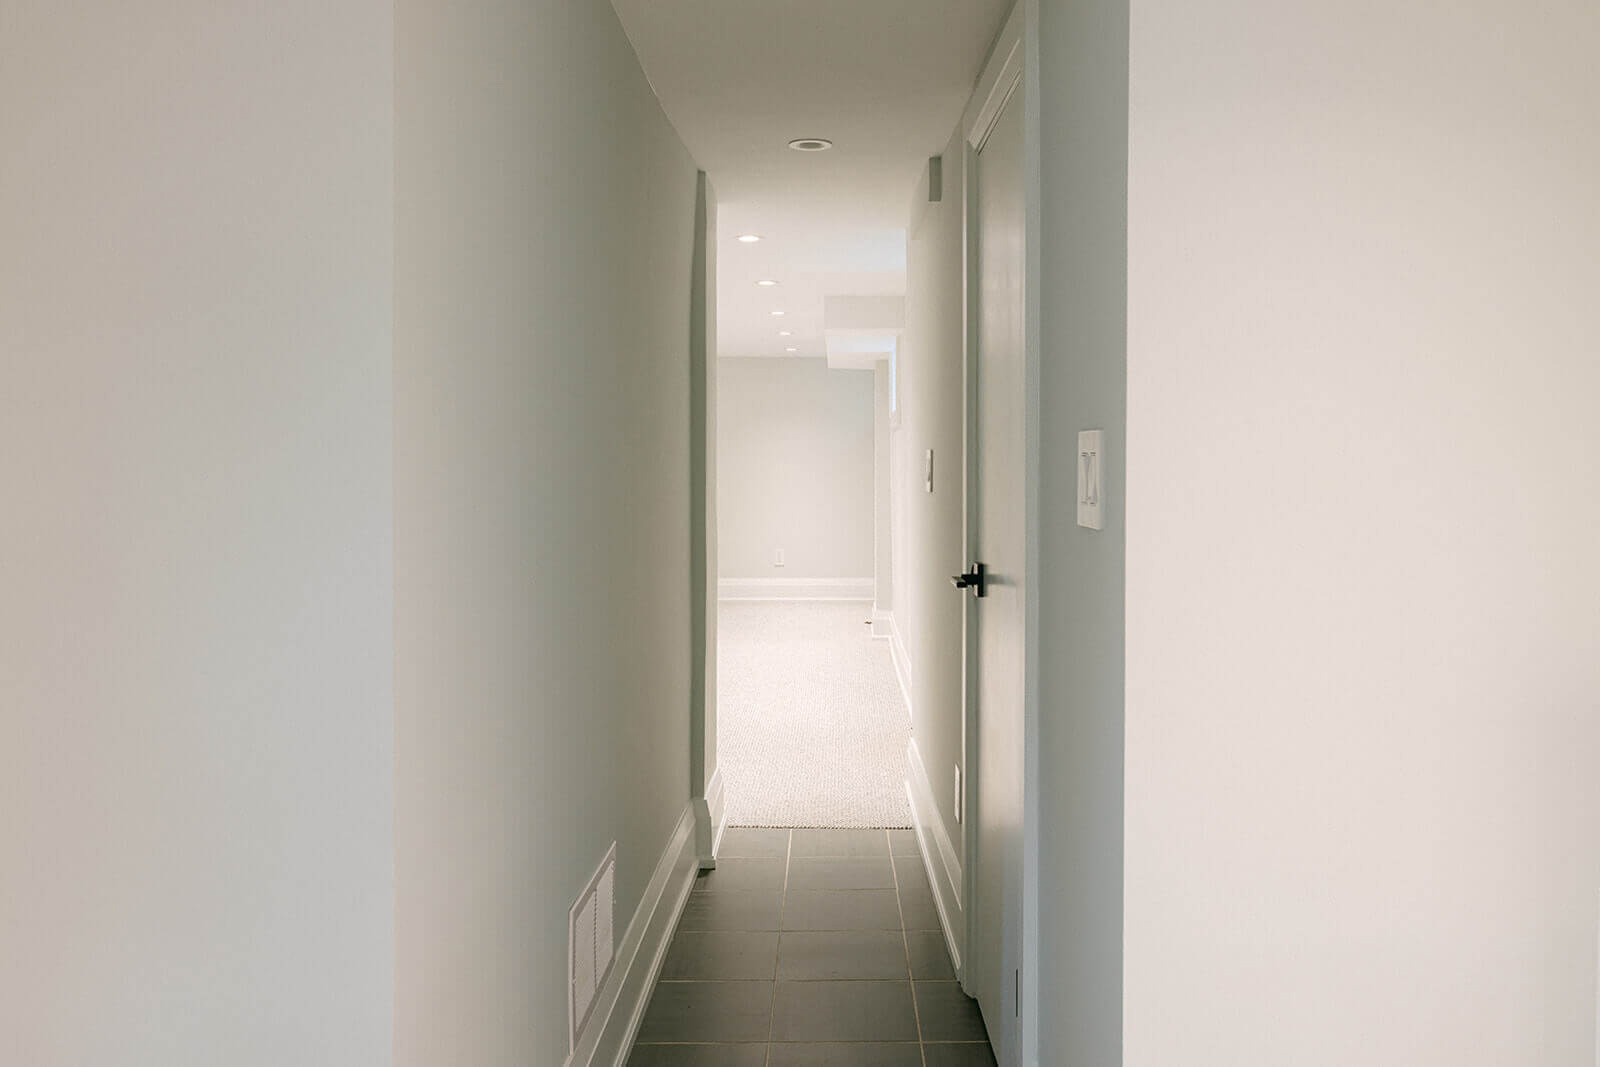
- Renovated basement living space
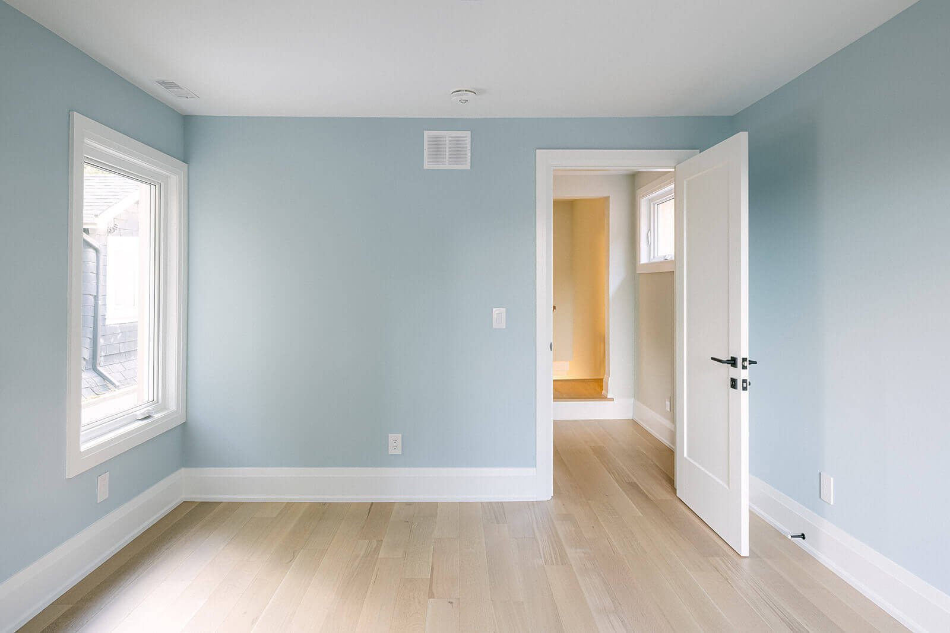
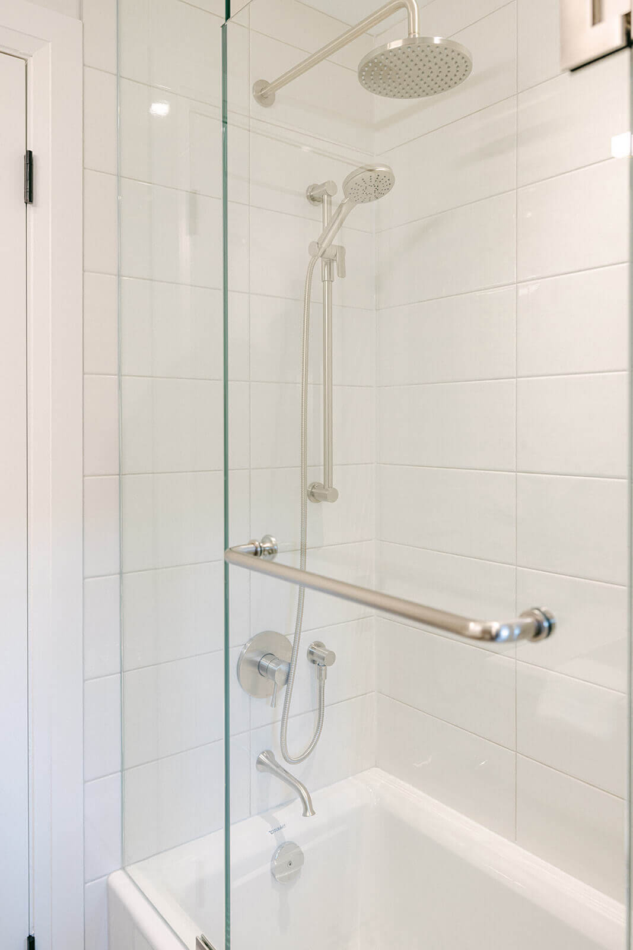
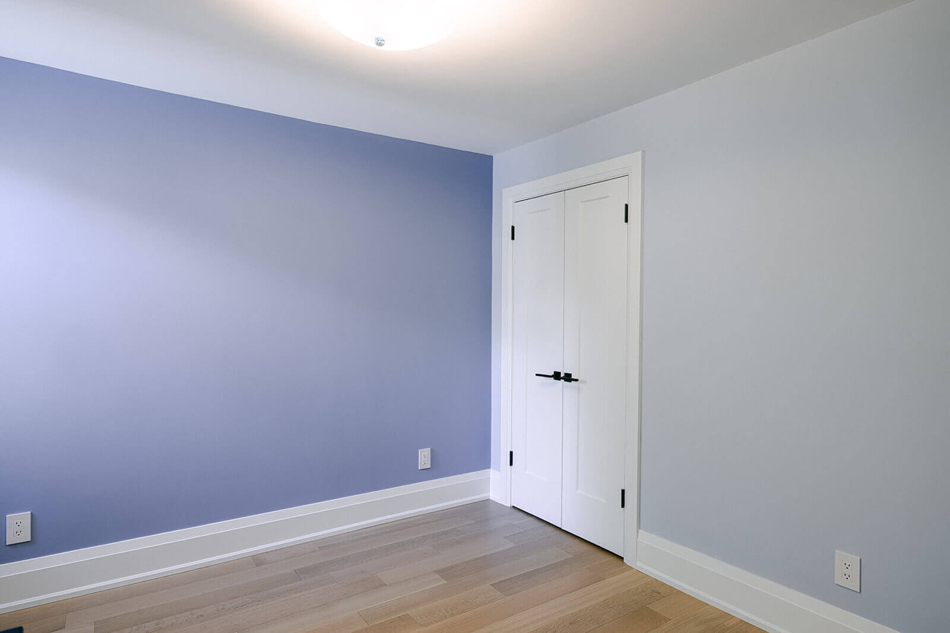
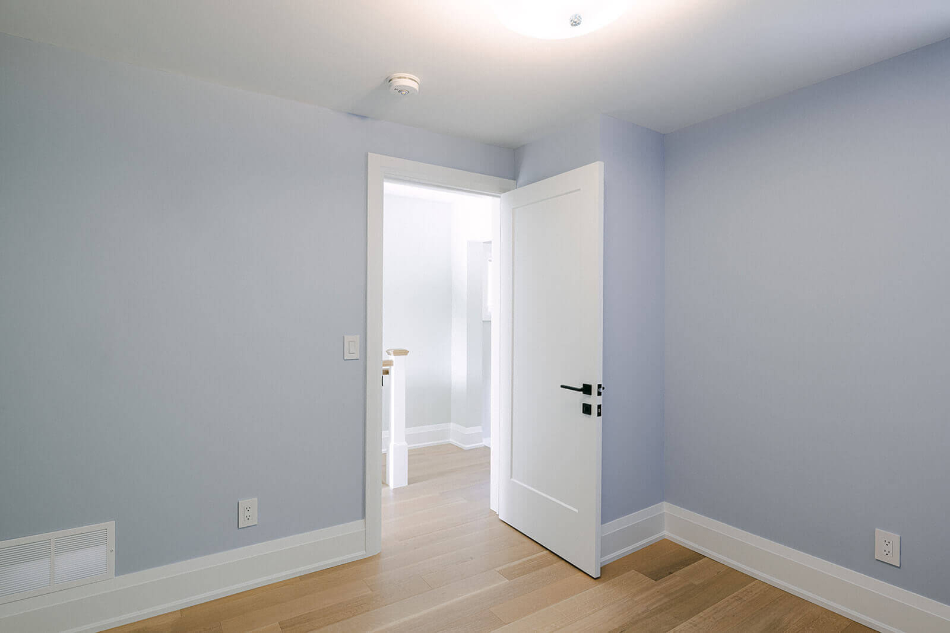
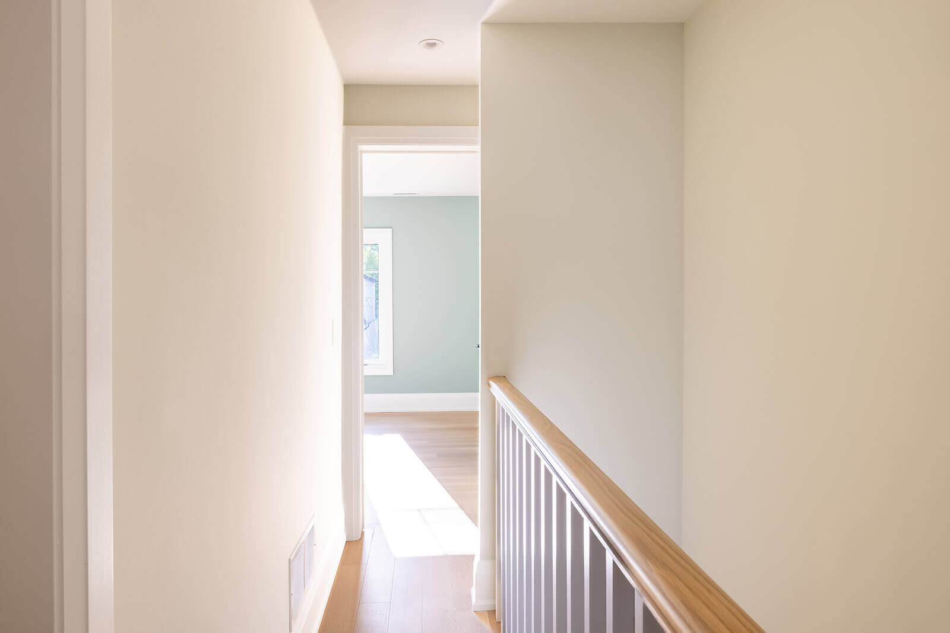
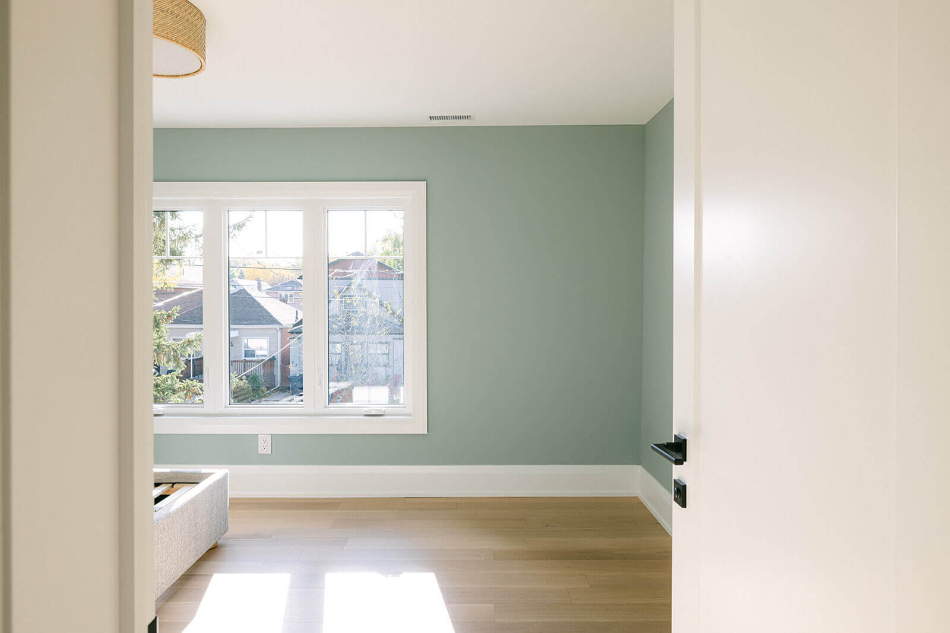
- Renovated second-floor bedrooms, hall storage and bathroom
- Improved first-floor storage
- Updated HVAC layout
- Refurbished original staircase
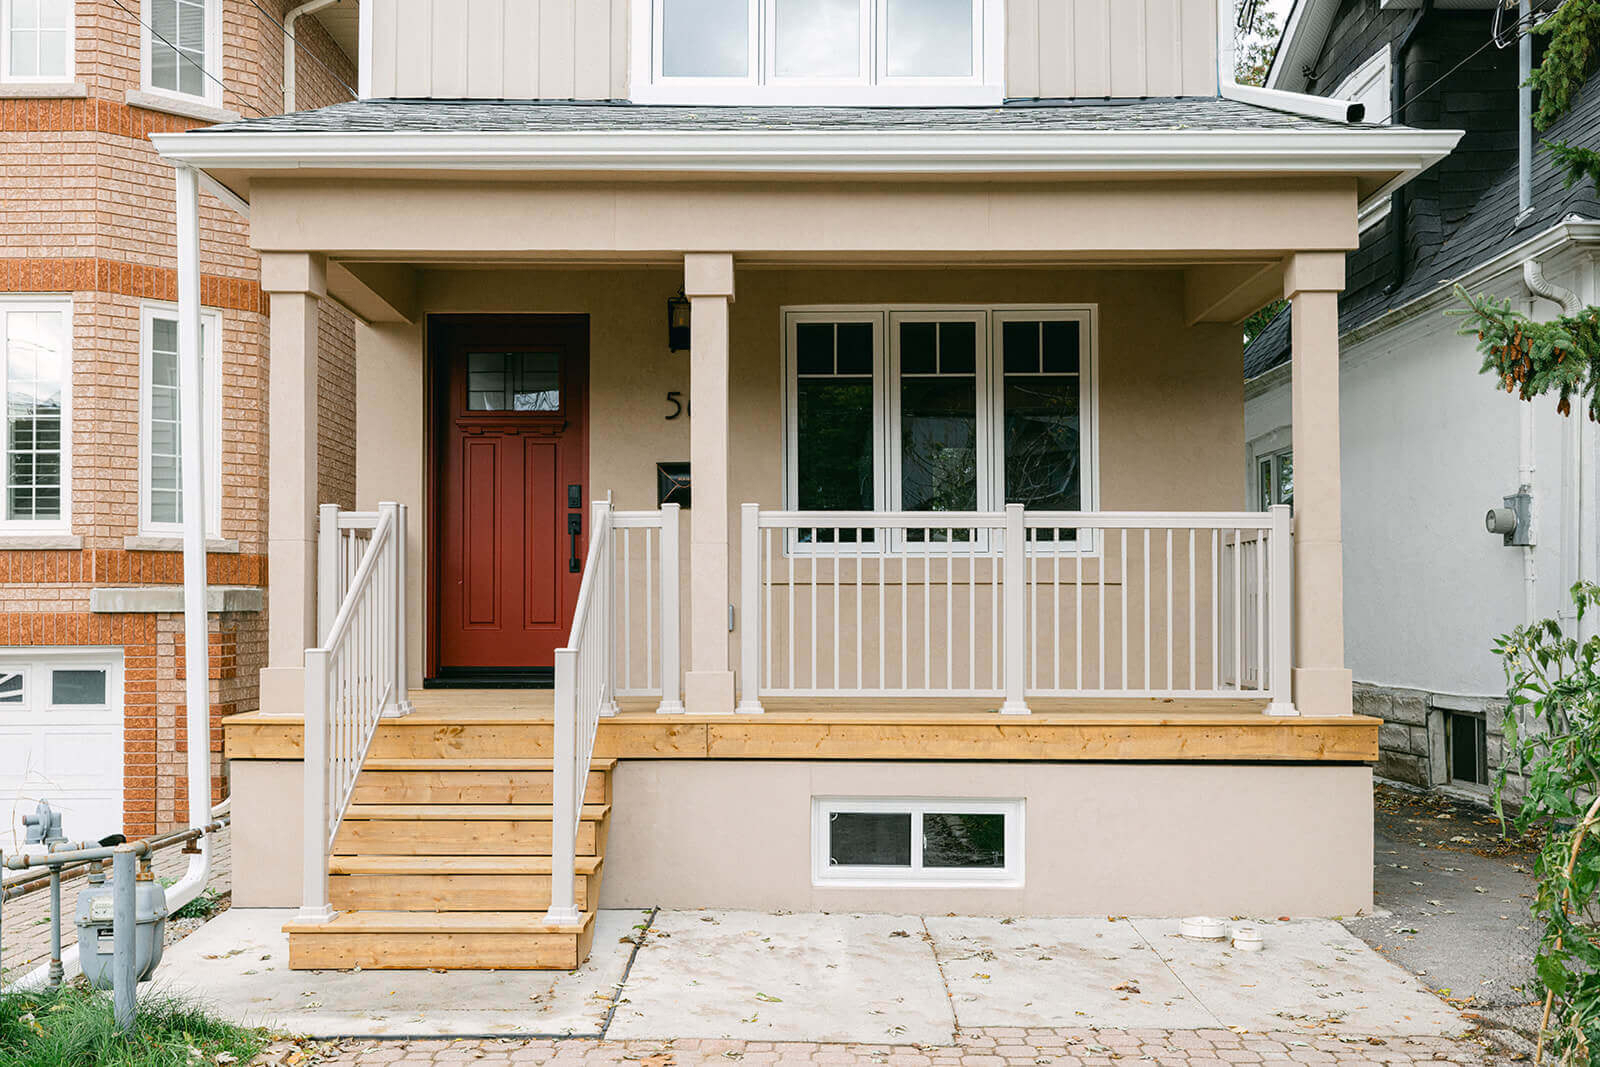
- Open front porch replacing the enclosed front veranda
- Powder room and coat closet incorporated beneath the stairs
The Transformation
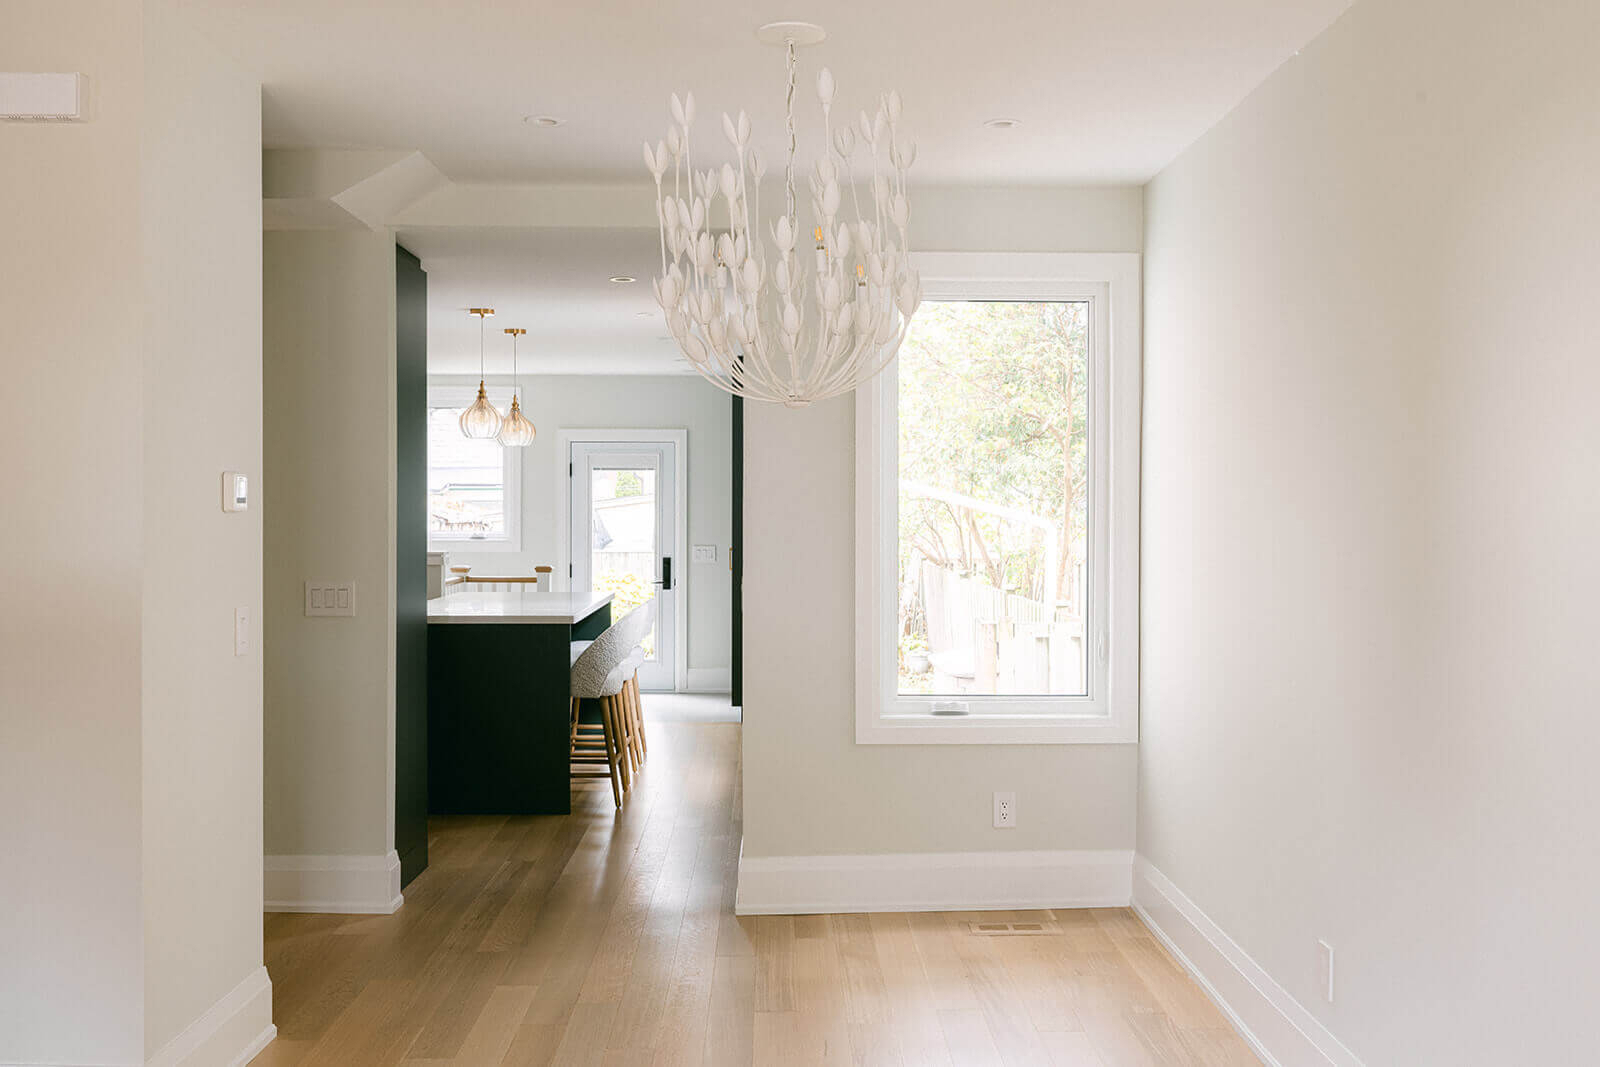
The home now feels brighter, more open and far more connected from front to back.
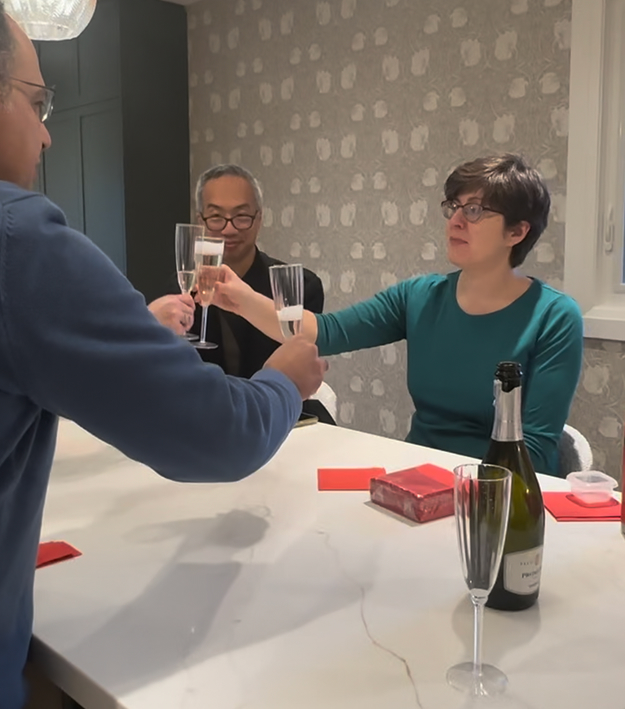
The redesigned main floor gives the kitchen and living spaces room to work together, while new storage makes better use of previously overlooked areas. The basement extends the home’s usable living space, and the structural and mechanical upgrades provide a stronger foundation for the years ahead.
Most importantly, the once-divided house now feels like a cohesive family home—with a kitchen that has become, in the homeowners’ words, “a joy to cook in.”