

Some renovation decisions begin with a major life change: a growing family, a new work-from-home routine, aging parents, or the decision to stay in a neighbourhood you love instead of moving.
But often, the first signs are much smaller.
It might be a kitchen that feels crowded every morning, a laundry room that never seems to function the way it should, or a powder room that feels disconnected from the rest of the home. Maybe the main floor no longer supports how your family cooks, gathers, works or relaxes. These daily frustrations may seem minor at first, but over time, they can reveal a bigger issue: your home no longer works for the way you live.
Not every pain point means you need a major renovation. But when the same problems keep coming back, it may be time to look beyond one room and consider what your home needs as a whole.
At Golden Bee Homes, we help Toronto homeowners rethink how their homes function through thoughtful full home renovations. The goal is not simply to update finishes. It is to create a home that feels more comfortable, more refined and better aligned with everyday life.
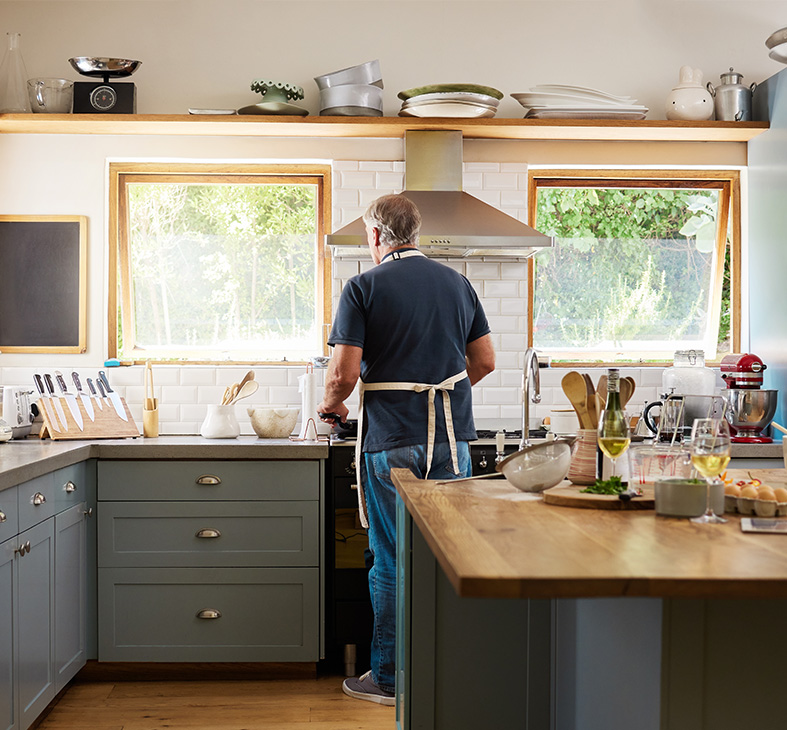
When Your Home Starts Working Against Your Routine
A well-designed home should make daily life feel easier. When it does not, you notice it in the moments that repeat every day.
You notice it when two people cannot comfortably use the kitchen at the same time. You notice it when there is no natural place for coats, shoes, backpacks or sports gear. You notice it when the laundry room creates more stress than convenience, or when guests use a powder room that no longer reflects the rest of the home.
Many homeowners live with these frustrations for years. They add storage bins, rearrange furniture, buy organizers or make small updates to get by. Sometimes those fixes help. Other times, they only hide the real issue for a little while longer.
At a certain point, the problem is not clutter or decor. It is the layout, flow or function of the home itself. That is often when a renovation becomes less about one room and more about creating a home that supports your lifestyle properly.
The Kitchen Is Usually Where Frustration Shows Up First
The kitchen is one of the easiest places to tell when a home is no longer working.
Maybe there is not enough counter space. Maybe the island interrupts the flow instead of improving it. Maybe the fridge, sink and stove feel disconnected. Maybe the kitchen still looks fine, but it no longer supports how your family cooks, eats, hosts or spends time together.
For many homeowners, the instinct is to start with a kitchen renovation. And sometimes, that is the right solution. But in many Toronto homes, the kitchen is connected to a larger issue. A cramped kitchen may be tied to a closed-off dining room, a narrow hallway, poor storage, or a main floor layout that no longer makes sense.
Before choosing cabinetry, countertops or finishes, it helps to step back and ask how the kitchen connects to the rest of the home. Where does your family naturally gather? Where do groceries land? Where do school bags, devices, mail and everyday items collect? What parts of the kitchen feel stressful during the busiest moments of the day? A better kitchen should look beautiful, but it should also make the home easier to live in.
Small Rooms Can Reveal Bigger Problems
Powder rooms and laundry rooms are often treated as secondary spaces, but they can say a lot about how well a home functions.
A laundry room that is too small, poorly located or missing storage can create frustration every week. Clothes pile up, cleaning supplies have nowhere to go, and the room becomes something you work around instead of a space that supports the household.
A powder room may be small, but it is one of the rooms guests are most likely to use. If it feels dated, awkward, cramped or disconnected from the rest of the home, it can stand out. Sometimes the issue is the room itself. Other times, it is a sign that the home has been updated in pieces and no longer feels cohesive.
In some homes, the challenge is not that the powder room feels outdated. It is that there is no powder room at all, or a previous renovation removed one that would now be useful. Some homeowners find themselves relying on a full bathroom when guests visit, which can feel inconvenient because it is also used for personal storage, daily routines and family needs.
As a homeowner’s lifestyle changes, this can become more noticeable. A family that entertains more often, hosts overnight guests, or uses the main floor differently than they once did may start to see a powder room not as a nice-to-have, but as an important part of how the home should function.
These smaller rooms do not always need to become large renovation projects on their own. But they can be the starting point for a larger conversation.
If your laundry room is not working, is the real issue storage? Is it the basement layout? Is it the lack of a mudroom or drop zone? If your powder room feels out of place, is missing altogether, or your full bathroom is doubling as a guest bathroom, does the main floor need a more functional and cohesive design direction? Small frustrations often point to larger opportunities.
Storage Issues Are Not Always About Organization
If storage problems keep coming back, it may not mean your family owns too much. It may mean your home was not designed for the way you live today.
Many older Toronto homes were built for a different time. Closets may be small. Entries may be tight. Kitchens may lack the type of storage modern families need. There may be no proper place for school items, work bags, cleaning supplies, sports equipment, seasonal decor or everyday essentials.
When storage is not planned properly, the home can feel cluttered even when it is clean.
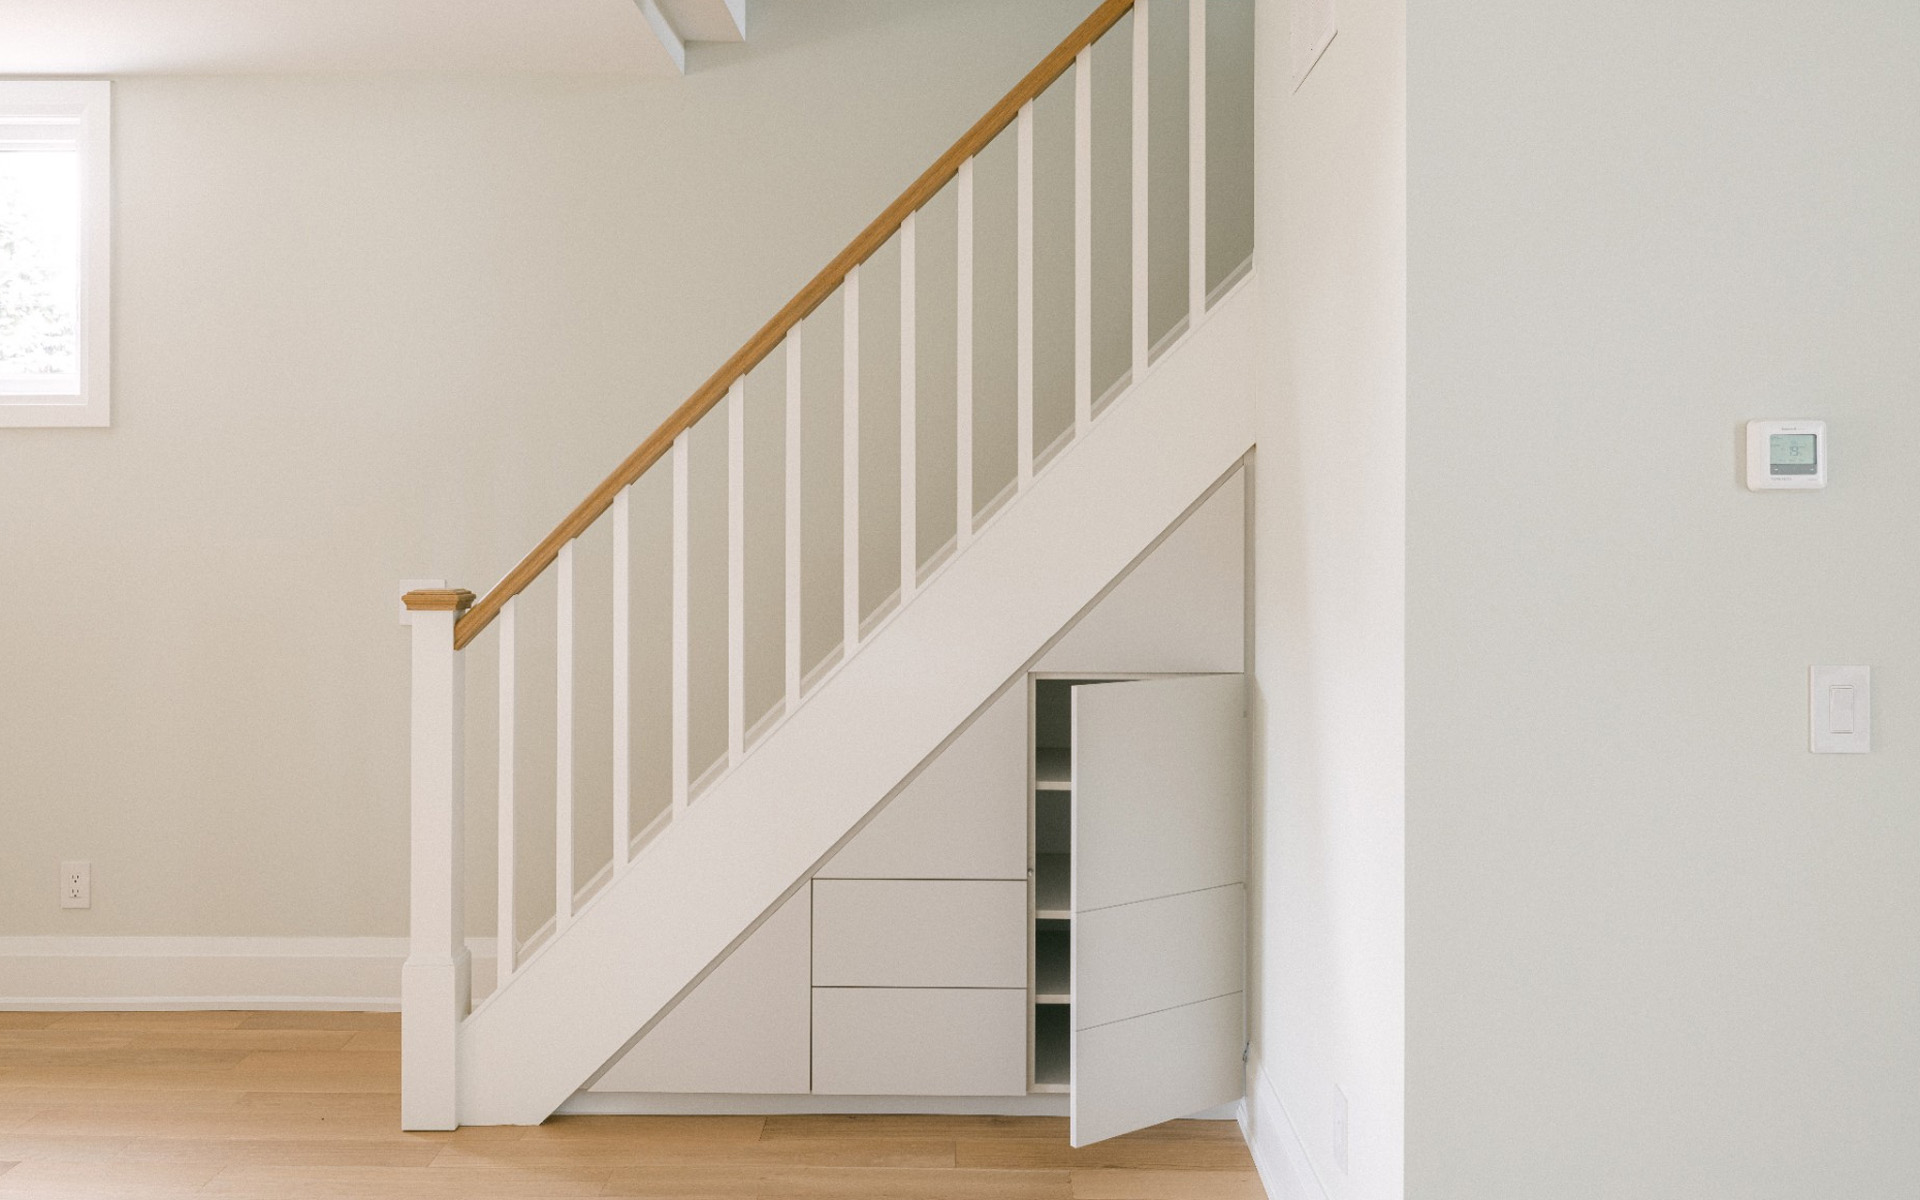
A renovation can help by adding built-ins, improving cabinetry, reworking closets, creating better entry storage or making underused areas more functional. But the goal should not be to add storage everywhere. The goal should be to place the right storage where daily life actually happens.
That difference matters. Good storage should feel natural, not forced.
When the Layout No Longer Feels Connected
Sometimes the problem is not one room. It is how the rooms relate to each other.
The kitchen may feel cut off from the family room. The dining room may go unused. The front entrance may feel too tight. The basement may be finished but disconnected from the rest of the home. The main floor may have nice pieces, but still feel awkward overall.
This is where many homeowners begin to ask a bigger question: should we renovate, or should we move? The Ontario Society of Professional Engineers discusses this decision in its guide on whether to renovate or relocate, noting that homeowners often weigh changing needs, neighbourhood fit and long-term value when deciding what to do next.
For many Toronto families, the neighbourhood is not the problem. They may love the street, the school district, the commute, the neighbours and the character of the home. What no longer works is the layout.
In that case, renovation can become a way to stay where you are while reshaping the home around the life you want to live.
If You Love the Location But Not the Home, Renovation May Be Worth Exploring
Moving is not always the easier option, especially in Toronto. Beyond finding the right property, homeowners may need to consider real estate fees, land transfer tax, moving costs, repairs and the emotional disruption of leaving a neighbourhood they love.
Sun Life’s guide on whether to move or renovate highlights many of these considerations, including lifestyle needs, floor plan concerns, budget, moving costs and renovation disruption.
That is why the renovate-or-move decision is rarely just financial. It is personal.
If your home is in the right location but no longer supports your lifestyle, a renovation may give you the chance to keep what you love while changing what no longer works. That might mean opening the main floor, redesigning the kitchen, improving storage, updating bathrooms, rethinking the basement, or creating a more cohesive plan for the whole home.
The best renovation is not about chasing trends. It is about making the home feel right for the people who live there.
One Room May Be the Start of a Larger Plan
Many homeowners come to the renovation process focused on one room.
They want a better kitchen, but then realize the flooring continues into the hallway. They want to update or add a powder room, but then realize the rest of the main floor also needs to feel more cohesive and functional. They want to improve the laundry room, but the basement layout is really the bigger issue.
This does not always mean the project needs to become larger right away. It does mean the plan should be thoughtful.
A single-room renovation can be the right choice. But if several parts of the home feel disconnected, it may be smarter to create a phased renovation plan or a broader design strategy. That way, each decision supports the next one instead of creating more work later.
A design-build approach can help with this. When design, budgeting and construction planning are considered together, homeowners can make decisions with the full picture in mind.
The Real Sign: You Are Tired of Temporary Fixes
Temporary fixes are part of homeownership. A new cabinet, a fresh coat of paint, a better hamper, a new light fixture or a furniture change can all help for a while.
But if the same problems keep returning, the home may need more than another quick update.
This is often the moment homeowners start to see the bigger picture. The powder room is not the only issue. The laundry room is not the only issue. The kitchen is not the only issue. The real issue is that the home no longer supports the way the family wants to live.
Canada’s Office of Consumer Affairs recommends careful planning before starting a renovation, including thinking through the type of renovation, your goals and your budget before hiring a contractor. Their home renovation guidance is a useful reminder that a successful renovation starts before construction begins.
For homeowners, that planning stage can make the difference between fixing one surface-level problem and creating a home that works better as a whole.
Planning Before You Build Matters
A thoughtful renovation starts with the right questions.
How do you use the home today? What feels frustrating? What do you avoid? Where does clutter collect? Which rooms work well? Which rooms no longer support your routine? How long do you plan to stay in the home?
For major renovations in Toronto, planning may also include permits. The City of Toronto explains that a building permit is required under the Building Code Act for most construction, demolition, additions or major renovations through its building permit guidance.
That is why it helps to involve the right team early. Before walls move or layouts change, homeowners should understand what the project may involve, from design and budget to approvals, timelines and construction.
Questions to Ask Before You Renovate
Before starting a renovation, it helps to step back and ask:
- What daily frustrations keep coming up?
- Are the issues limited to one room, or do they affect the whole home?
- Does the layout support how we cook, gather, work and relax?
- Do we have enough storage in the right places?
- Are we planning to stay in this home long term?
- Would a single-room renovation solve the issue, or do we need a larger plan?
- What needs to change now, and what can be phased later?
These questions can help turn frustration into clarity. They can also help you understand whether your home needs a focused update, a phased approach or a larger transformation.
Your Home Should Work Beautifully for the Way You Live
A renovation does not always begin with a dramatic problem. Sometimes it begins with the small moments that make daily life harder than it needs to be.
A crowded kitchen. A laundry room that slows you down. A powder room that no longer feels connected to the rest of the home. A main floor that does not flow. Storage that never seems to keep up. These signs are worth paying attention to.
With the right plan, everyday frustrations can become the starting point for a more functional, beautiful and personal home.
Through The Golden Process, Golden Bee Homes helps Toronto homeowners move from early ideas to thoughtful design and carefully managed construction. Our team brings design, planning and building together so your home can better support the way you live now and in the years ahead.

Frequently Asked Questions
How do I know if my home needs a renovation or just small updates?
Small updates may be enough if the issue is mostly cosmetic, such as paint, lighting or decor. A renovation may be worth considering when the same daily frustrations keep coming back, such as poor layout, limited storage, cramped rooms or spaces that no longer support your routine.
What rooms usually show the first signs that a home is not working well?
Kitchens, laundry rooms, powder rooms, entries and main-floor living areas often show the first signs. These are everyday spaces, so homeowners tend to notice problems with storage, flow, layout and function more quickly.
Can a small renovation lead to a larger home renovation plan?
Yes. Many homeowners start by wanting to update one room, then realize the issue is connected to other parts of the home. For example, a kitchen renovation may reveal a larger need to improve the main floor layout, storage or flow.
Why should I think about the whole home before renovating one room?
Looking at the whole home first can help prevent disconnected design choices or repeated work later. Even if you renovate in phases, a broader plan can help each room feel connected and intentional.
What should I consider before starting a lifestyle-focused renovation?
Think about how your family uses the home each day, where frustration builds, what rooms feel underused, how long you plan to stay, and whether the current layout supports cooking, gathering, working, relaxing and storage.
Is a full home renovation always necessary?
No. Sometimes a focused renovation is enough. Other times, several small issues point to a larger layout or function problem. The right approach depends on your home, your goals and how much the current space needs to change.