KITCHEN RENOVATION, DESIGN-BUILD RENOVATION
LOCATION: HUMEWOOD-CEDARVALE
The Vision
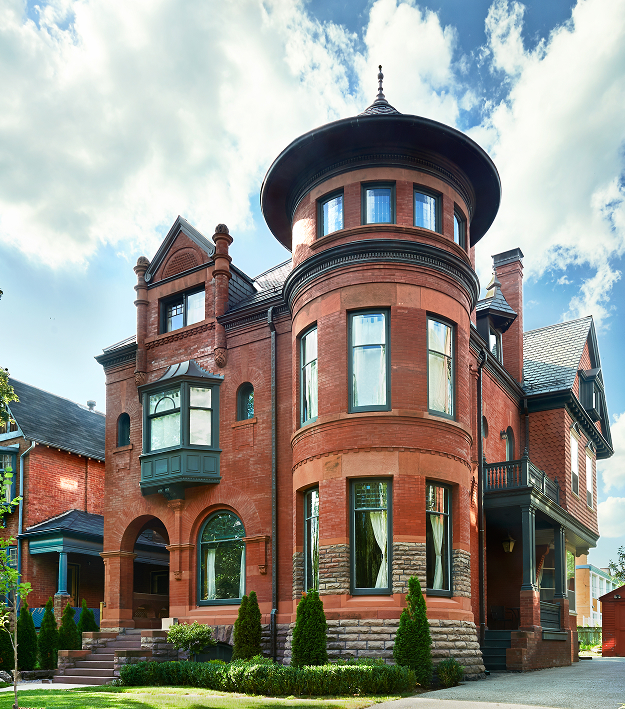
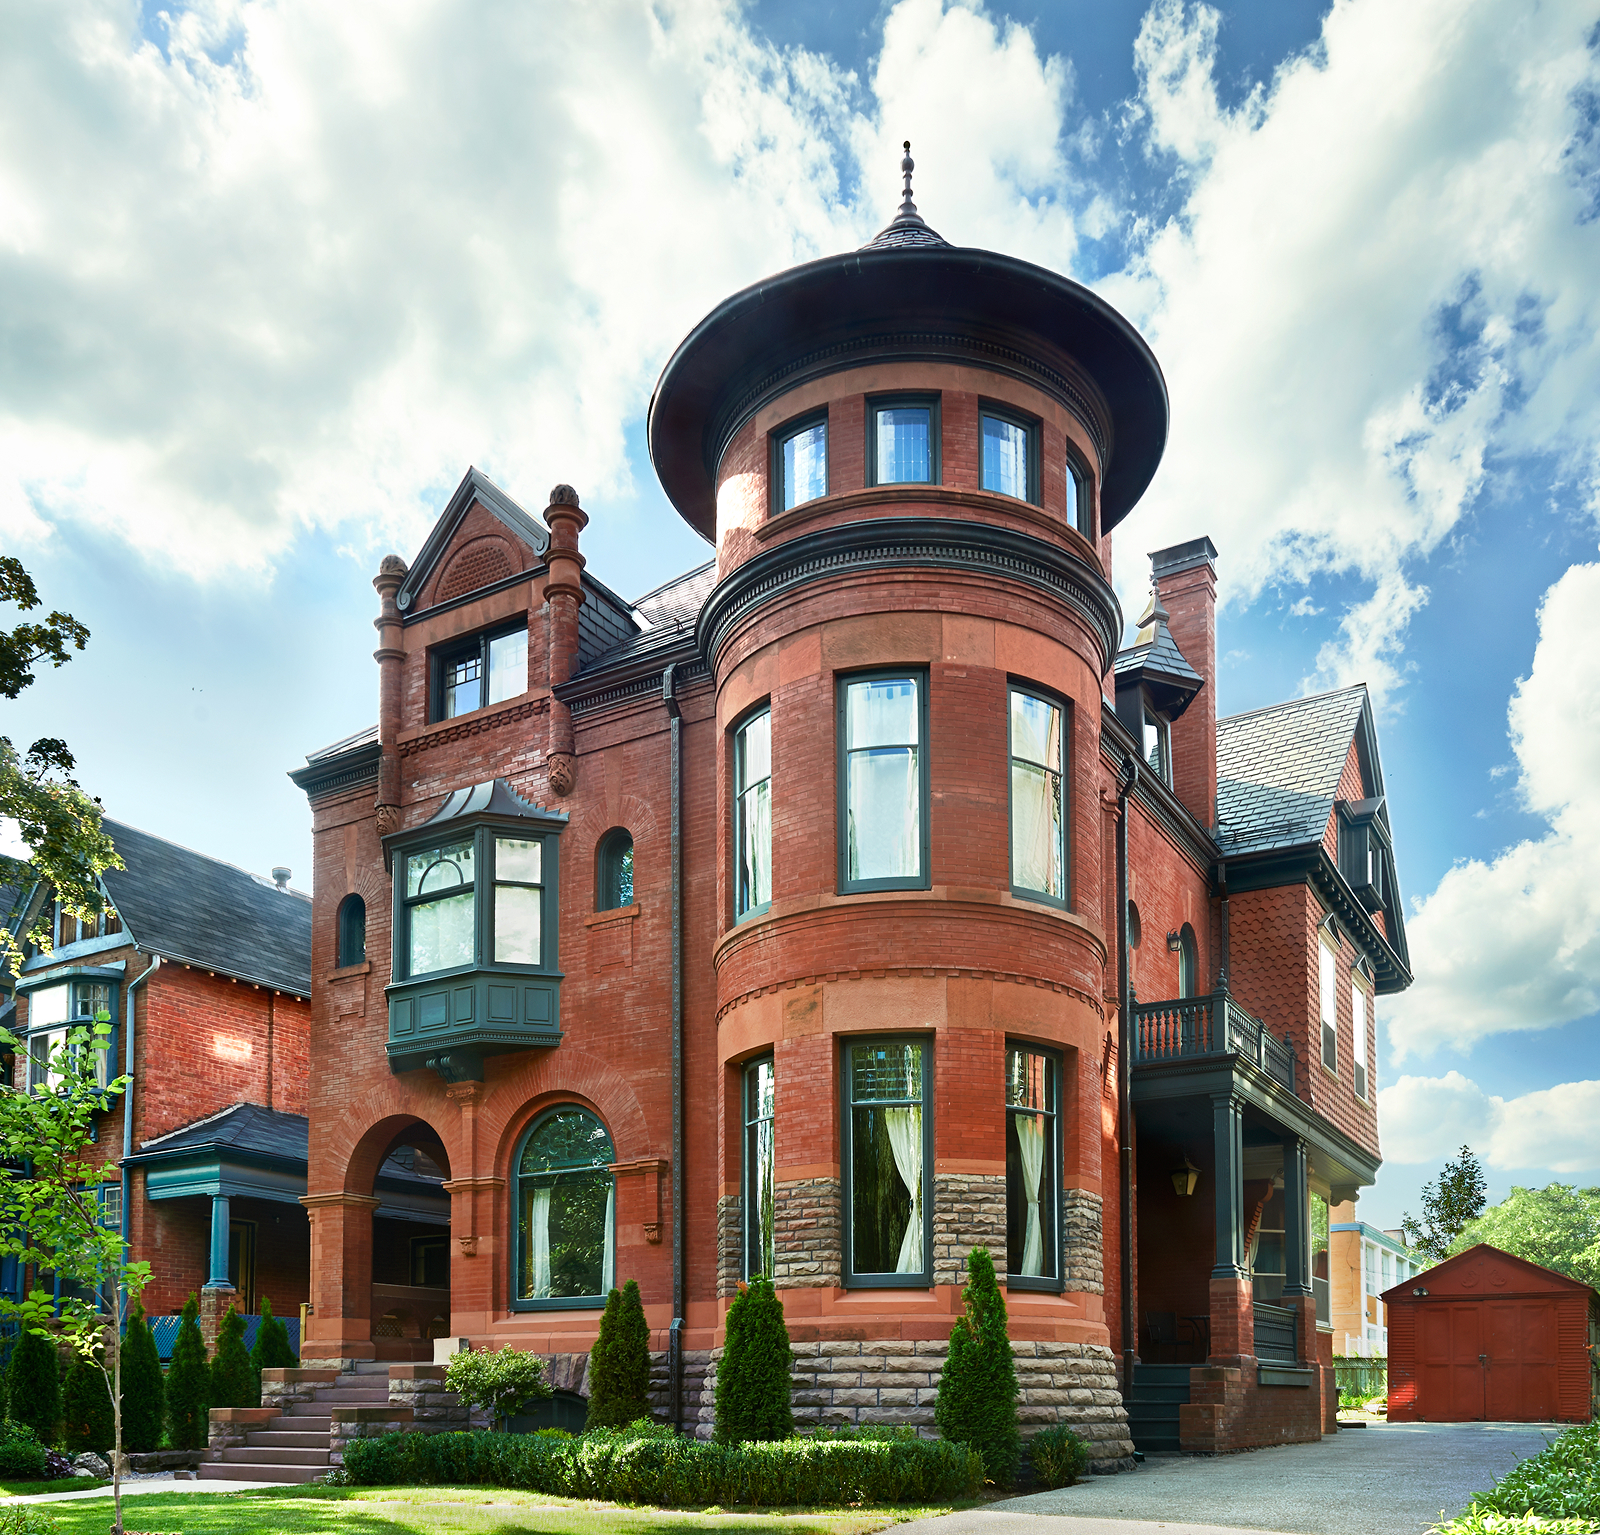
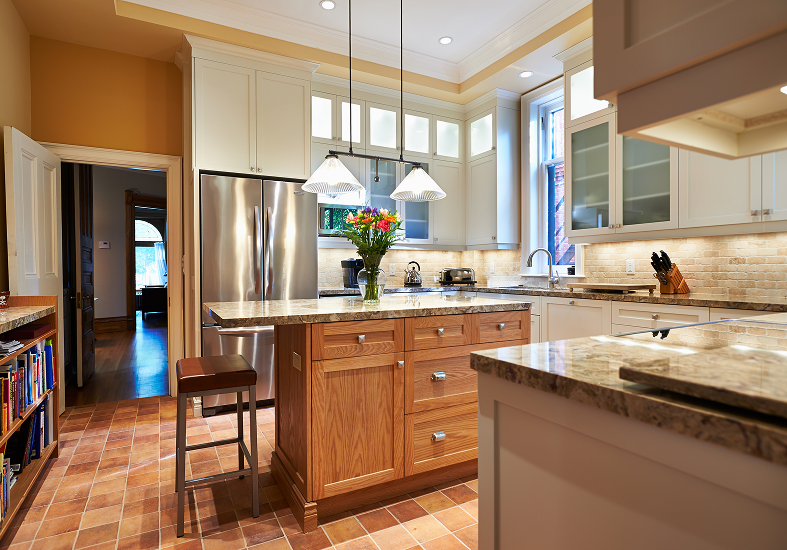
Buying an older home meant taking on its quirks along with its character. The homeowners were drawn to the Humewood-Cedarvale neighbourhood and could see a future there, eventually with a family. They wanted the house to feel more connected without losing the details that made it special. The kitchen was the natural place to start. Rather than treating it as a separate room, they wanted it to become part of the life happening around it — from preparing dinner to having friends over, with room for the home to evolve over time.
The Challenge
Updating a kitchen in an older home requires more than choosing new cabinets and finishes. Every decision had to work with the existing architecture, including the traditional separation between the kitchen and dining room.
There was also an important consideration beneath the surface. Radiant heating pipes ran through the kitchen floor, making access to services more complicated. Any work that disturbed the system could create unnecessary risk and additional disruption. The challenge was to improve the kitchen’s storage, finishes and functionality while protecting the existing heating system and respecting the home’s original layout.
The Approach
The renovation focused on making the kitchen work harder without changing the character of the home. Although removing the wall between the kitchen and dining room was initially considered, the team ultimately recommended keeping it. This preserved the traditional layout and allowed the renovation to feel consistent with the rest of the house.
To avoid disturbing the radiant heating pipes, services were accessed and routed through the basement and surrounding walls instead. Affected wall areas were then reinsulated and refinished to integrate the new work with the existing space.
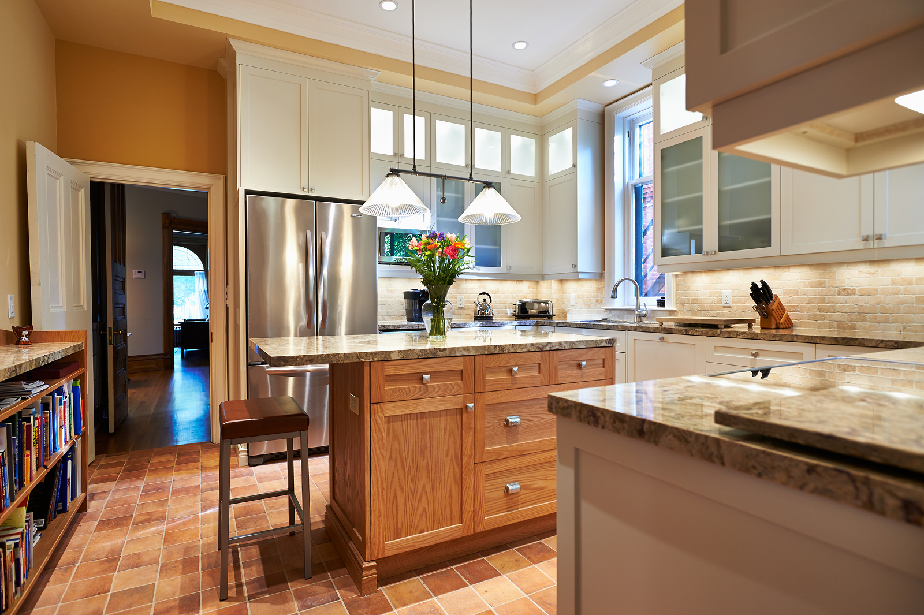
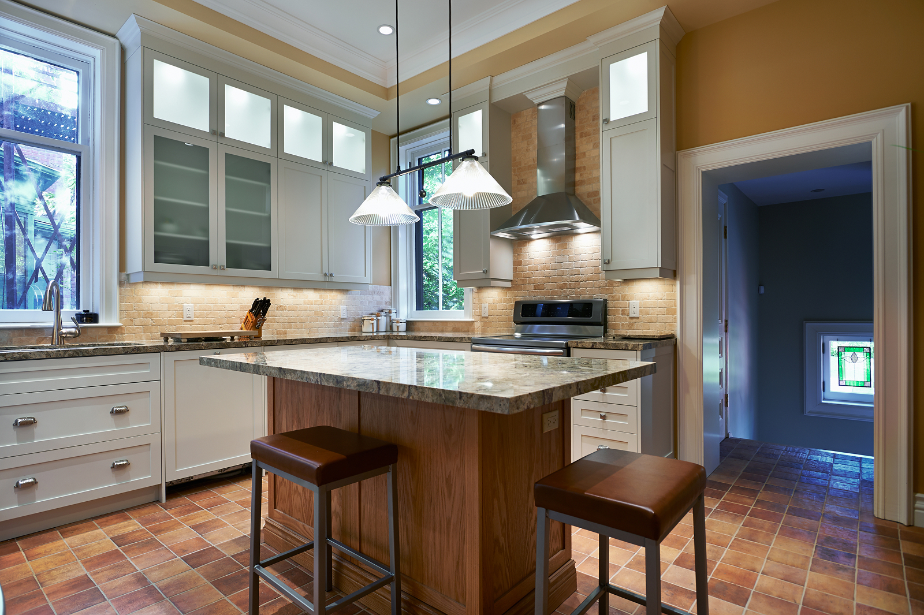
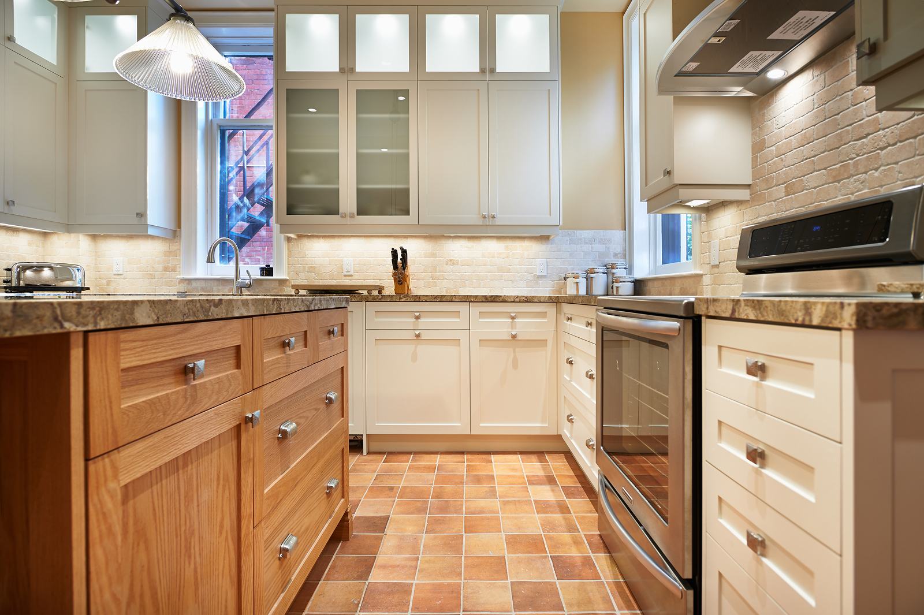
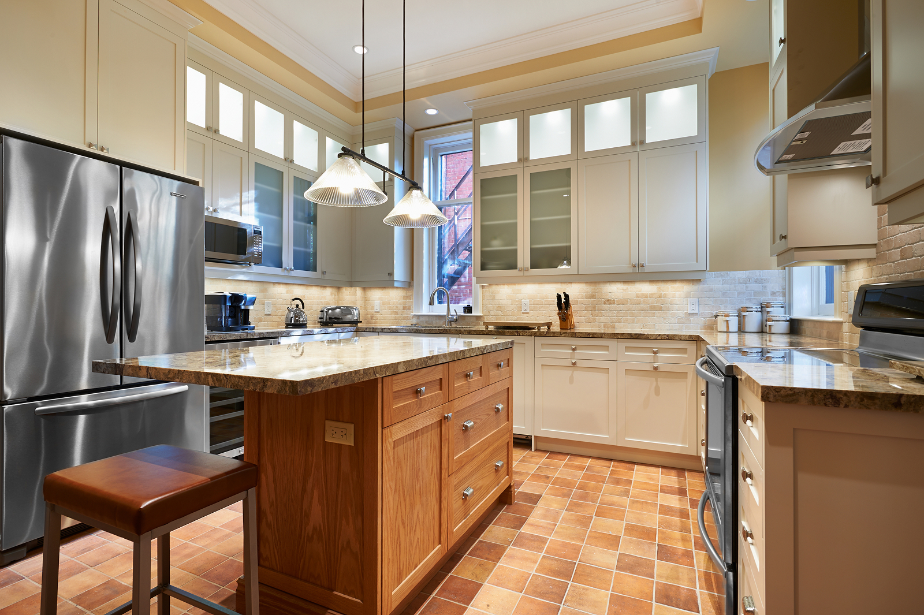
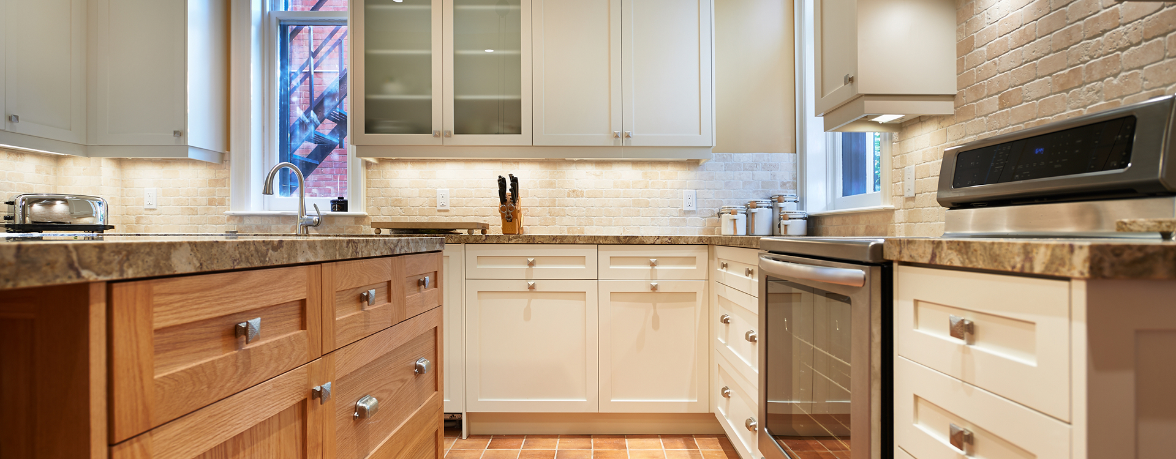
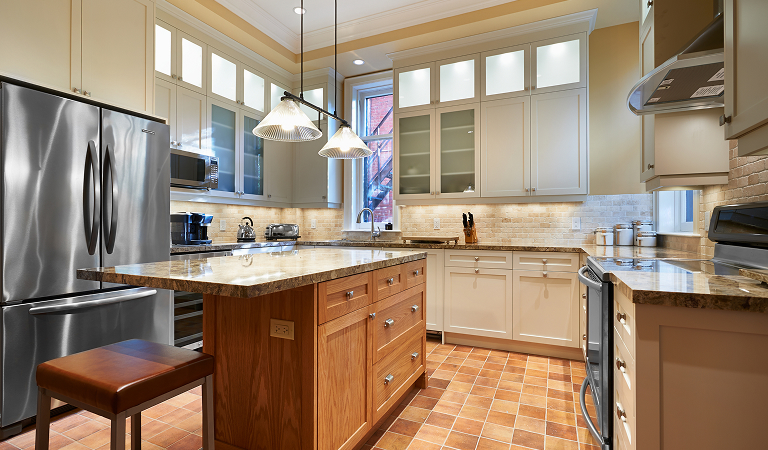
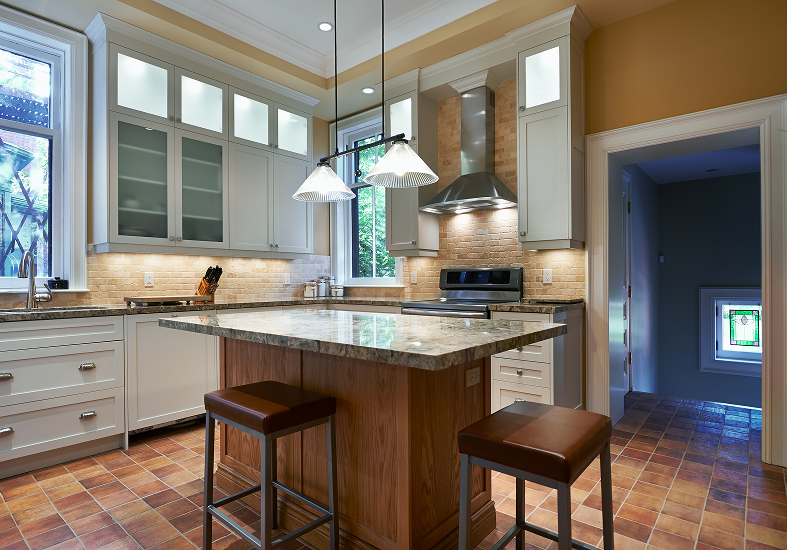
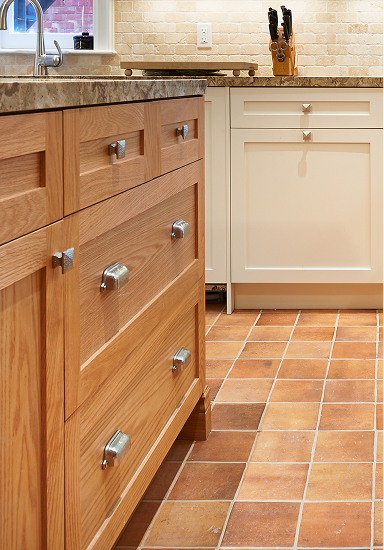
Material choices were equally considered. Classic Shaker cabinetry and a warm oak island complemented the home’s existing wood finishes, while updated lighting, countertops and appliances brought a fresh feel to the kitchen. Taller cabinetry also increased storage without requiring a change to the floor plan.
The Details
The design brings together traditional detailing and updated kitchen essentials, with warm materials helping the new finishes feel at home alongside the existing architecture.
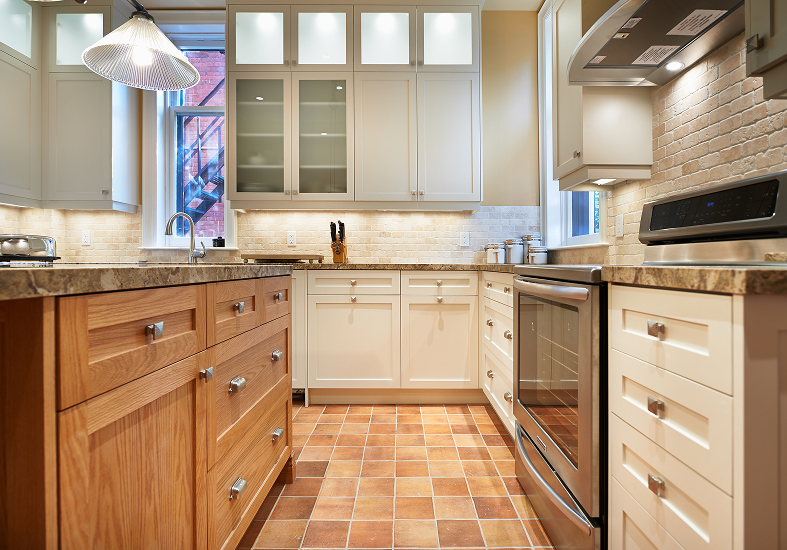
- Classic Shaker cabinetry with solid and glass-front upper doors.
- Taller cabinets to maximize storage.
- Central oak island with additional workspace, storage and seating.
- Updated countertops and stainless steel appliances.
- Stainless steel range hood.
- Warm-toned square floor tiles and a textured, brick-style backsplash.
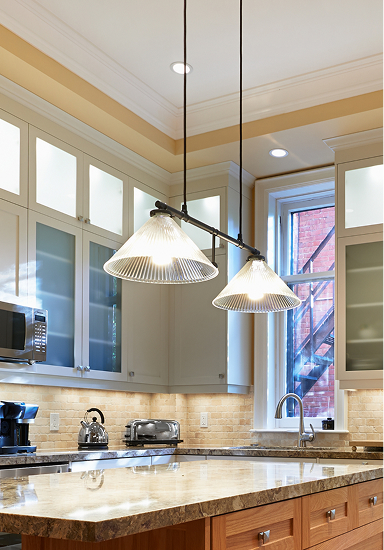
- Pendant lighting above the island, recessed ceiling lights and under-cabinet lighting.
- Crown moulding and decorative window trim that complement the home’s traditional character.
The Transformation
The finished kitchen feels refreshed without losing its connection to the rest of the home. More storage and a practical island make everyday tasks easier, while the oak finishes, traditional cabinetry and warm materials maintain a sense of continuity with the home’s historic details.
The homeowners enjoyed the renovation for several years before selling the property. Their relationship with Golden Bee Homes continued beyond this project, as they chose to work with the team again on their next home.