KITCHEN RENOVATION, DESIGN-BUILD RENOVATION
LOCATION: MIDTOWN
APPROXIMATE RENOVATION INVESTMENT: UNDER $100,000
The Vision
With plans to move into a larger home, the homeowners wanted to give their condo a fresh look before selling. The kitchen felt dated and dark, and its storage wasn’t making the best use of the available space. They wanted a more modern, welcoming interior that would appeal to prospective buyers, with practical improvements that made sense for the investment. Rather than starting from scratch, the goal was to focus on the changes that would make the biggest difference.
The Challenge
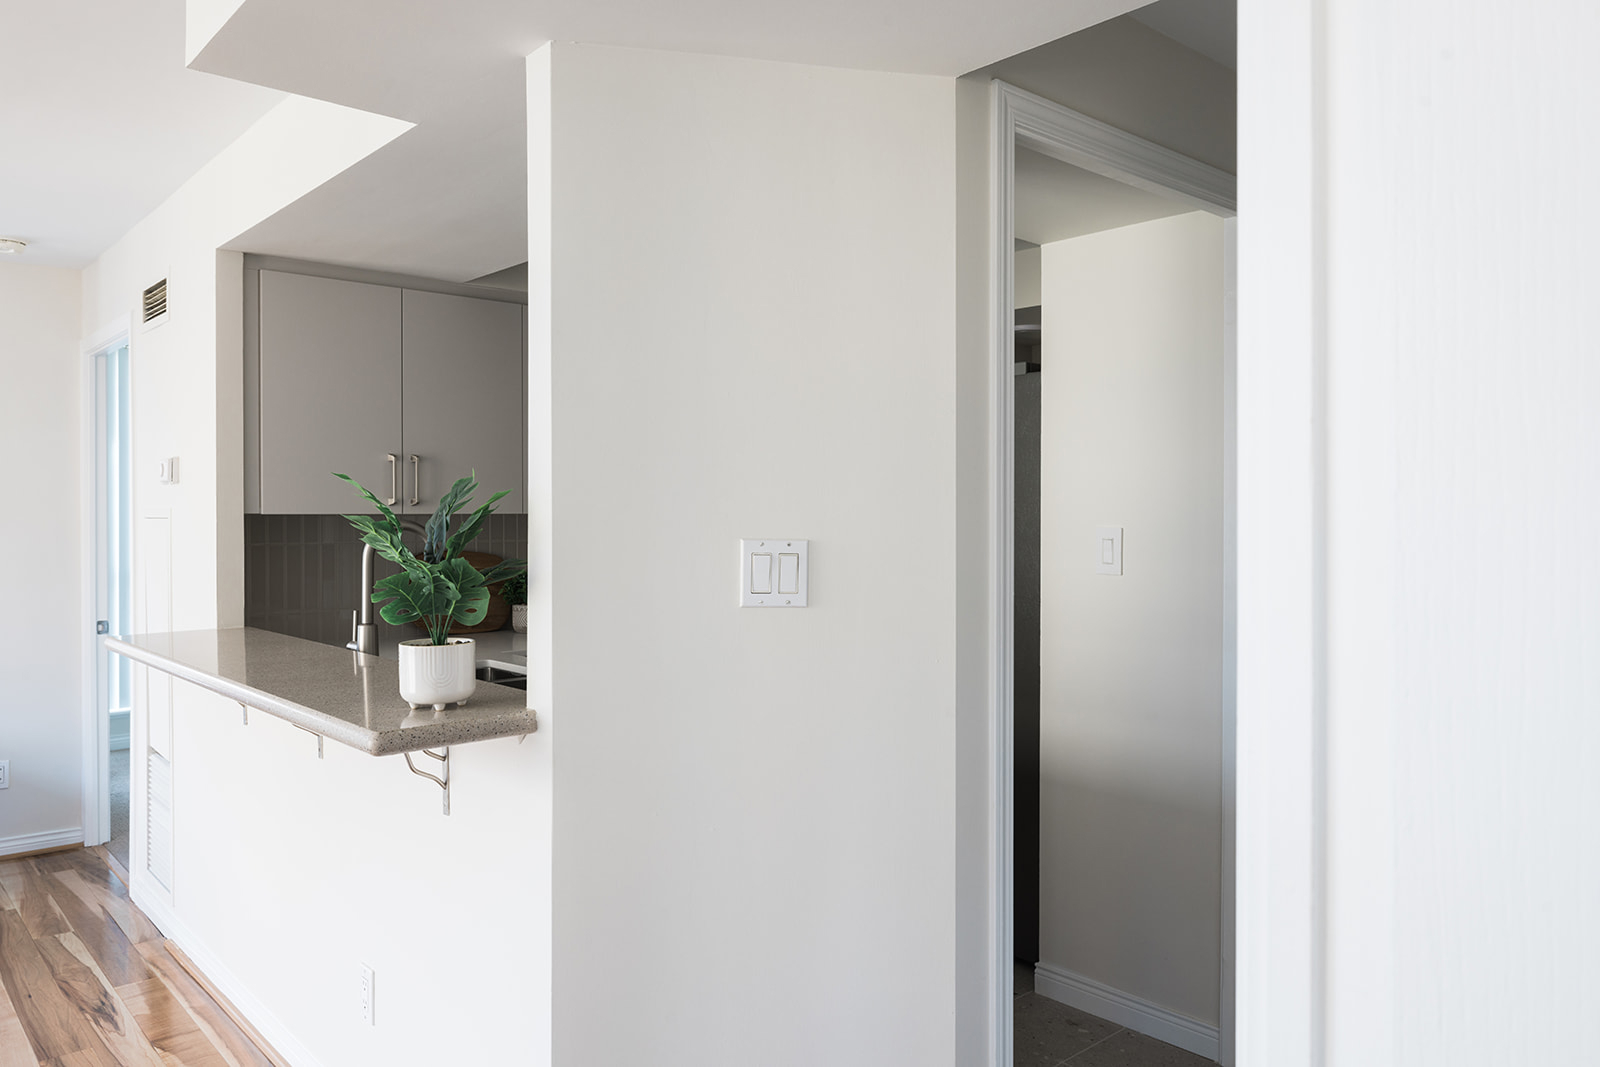
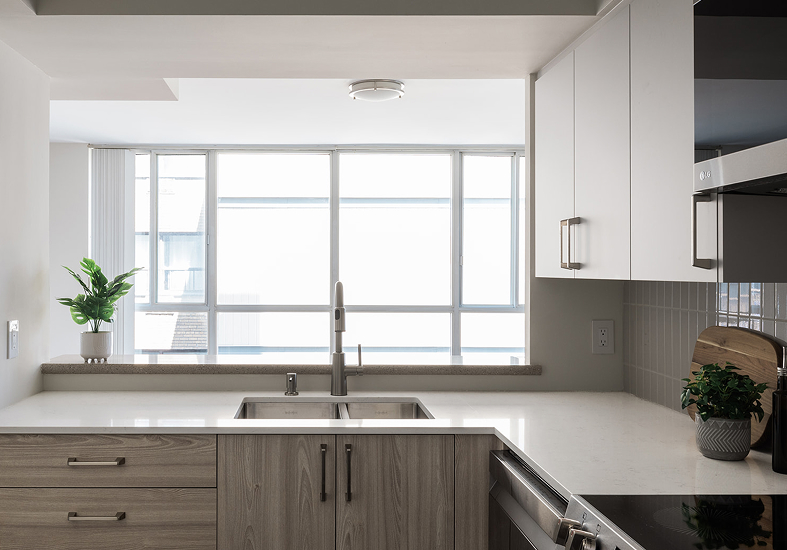
The compact kitchen had to accommodate the existing sink, dishwasher, stove, refrigerator and laundry appliances, along with bulkheads and limited storage space. Opening the kitchen into the adjoining laundry and storage area was considered, but a larger layout change ultimately wasn’t the right fit for the budget. The cabinetry also needed to work around the existing direct-venting arrangement for the range, while the condo’s building approvals and plumbing requirements added coordination to the work. During construction, a faulty hot-water shut-off valve complicated an ensuite faucet replacement, and the under-sink garbage bin proved incompatible with the available space.
The Approach
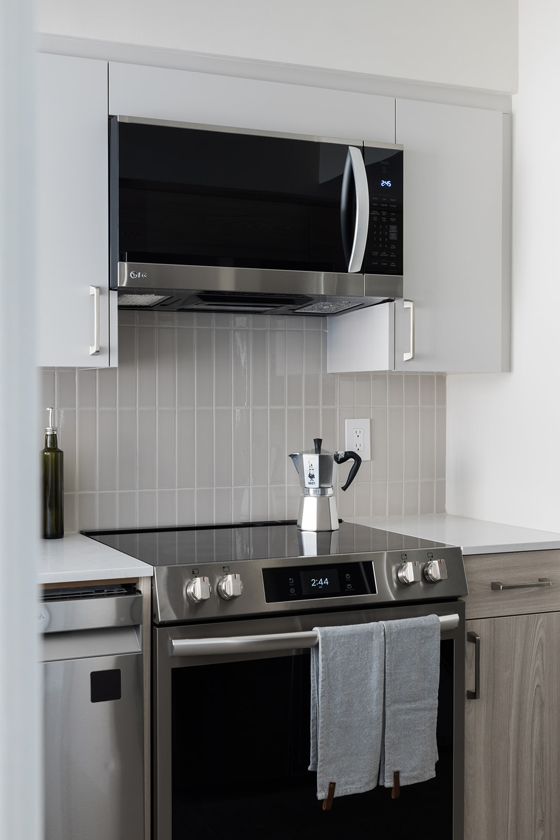
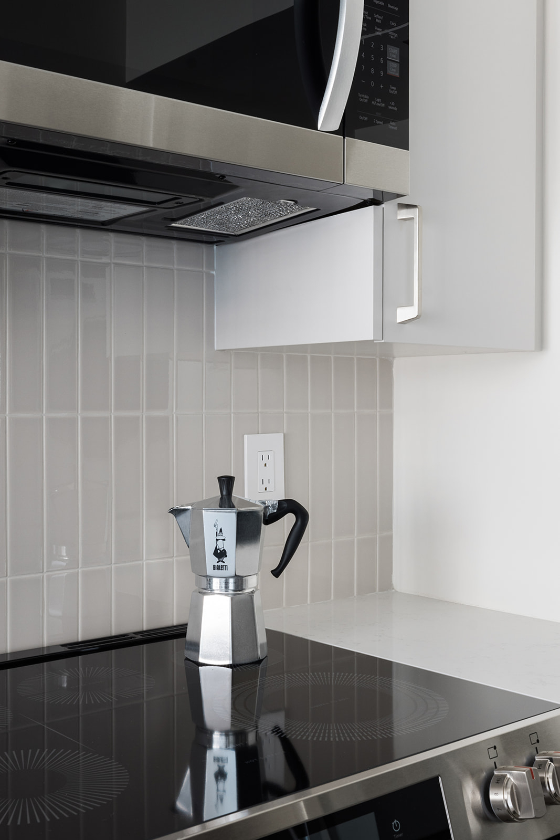
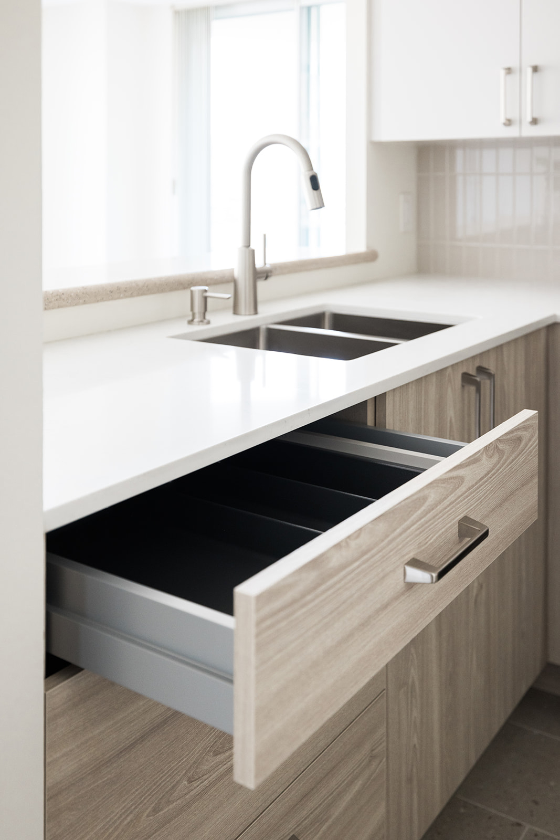
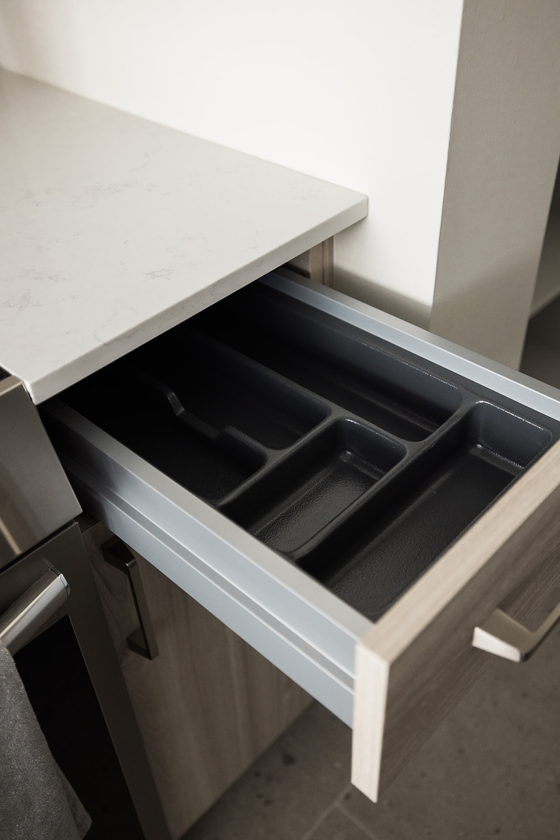
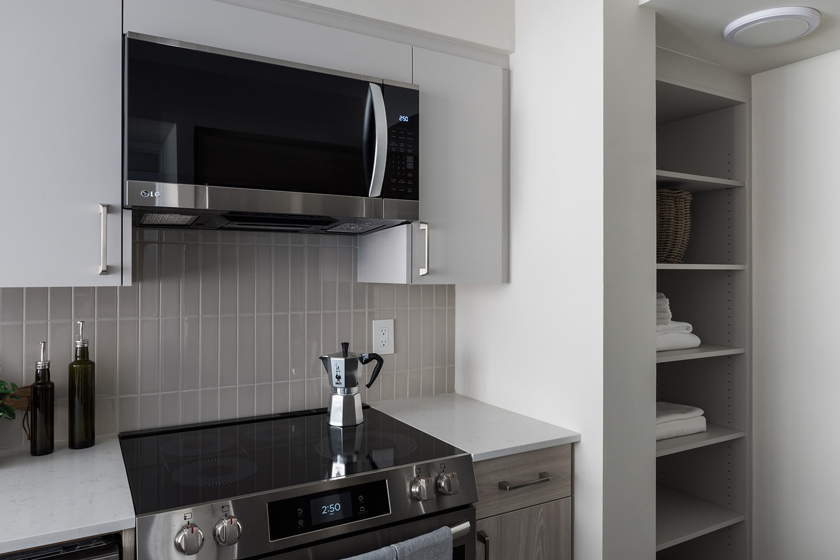
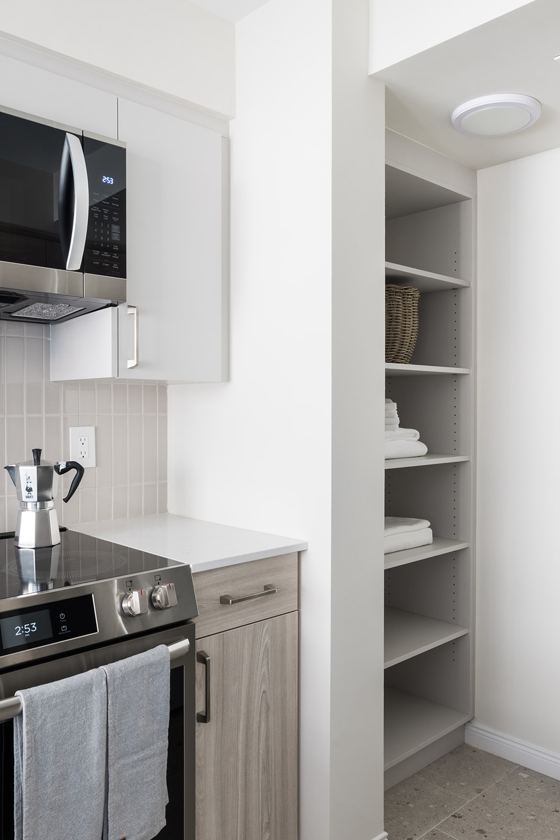
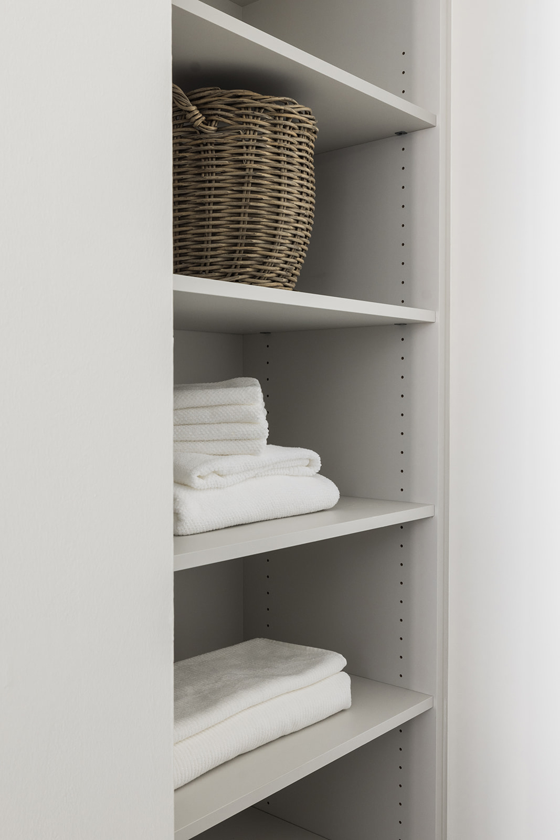
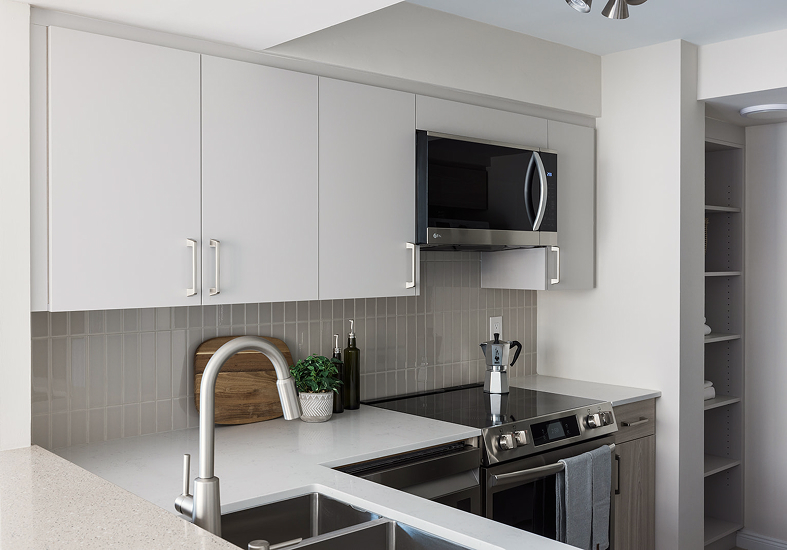
Golden Bee Homes recommended keeping the kitchen’s existing footprint and concentrating the investment on the elements that would have the greatest visual and practical impact. New cabinetry was designed to make better use of the available space, with additional overhead storage and open pantry shelving. Retaining the sink location avoided unnecessary plumbing changes, while optional upgrades such as ceiling modifications and additional cabinetry lighting were removed to protect the budget. The team coordinated the new microwave installation around the existing venting and worked with condominium management and the building plumber to resolve the shut-off valve issue safely. When the garbage bin didn’t fit, a correctly sized replacement was arranged with the millwork supplier.
The Details
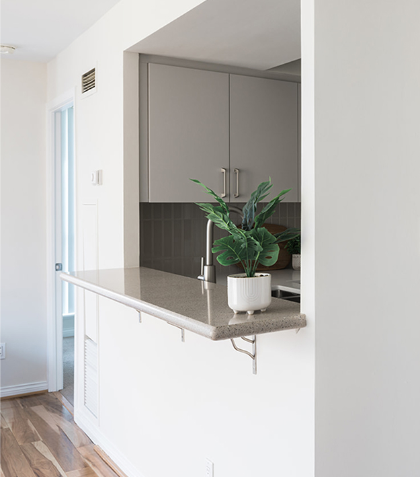
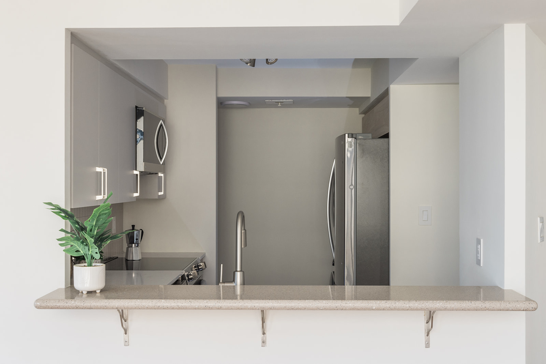
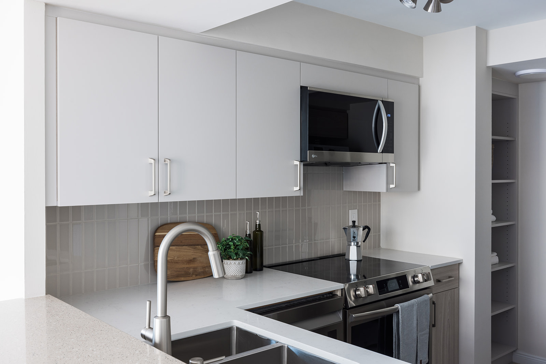
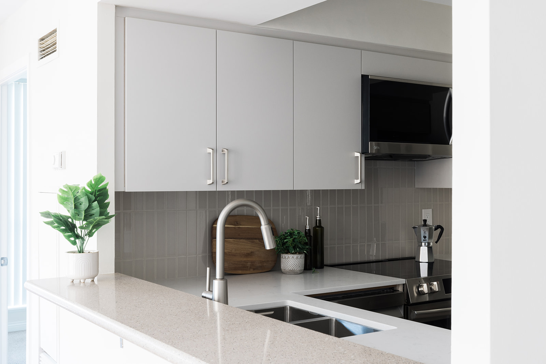
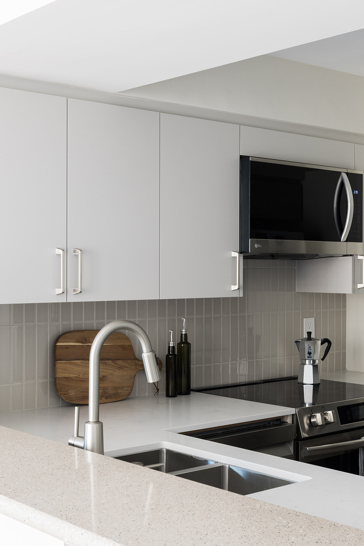
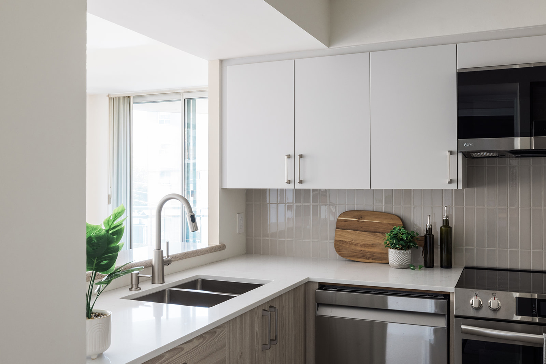
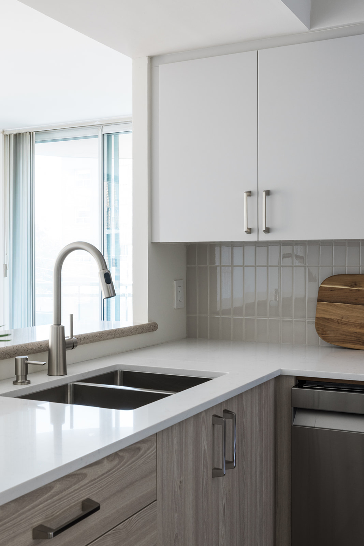
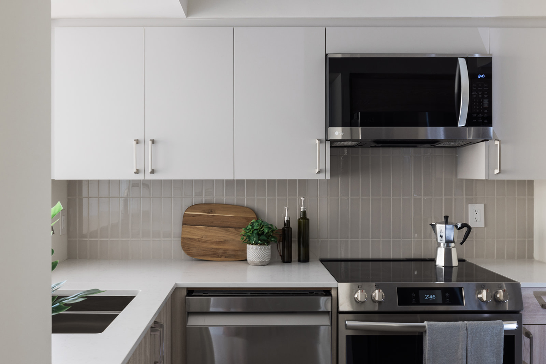
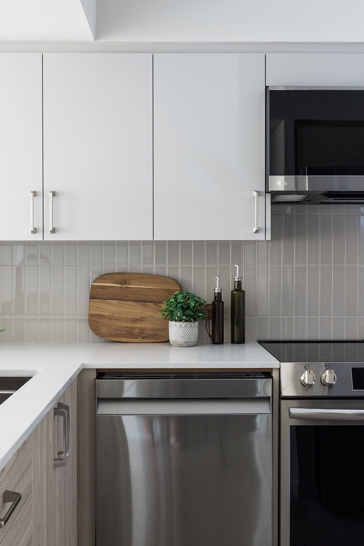
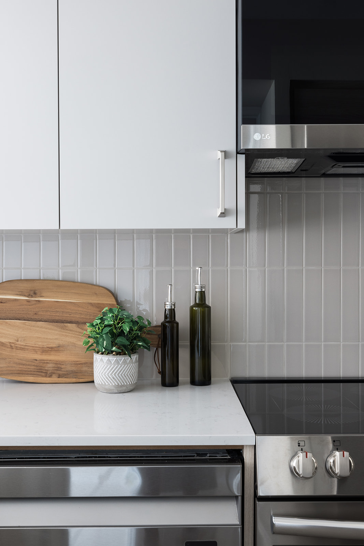
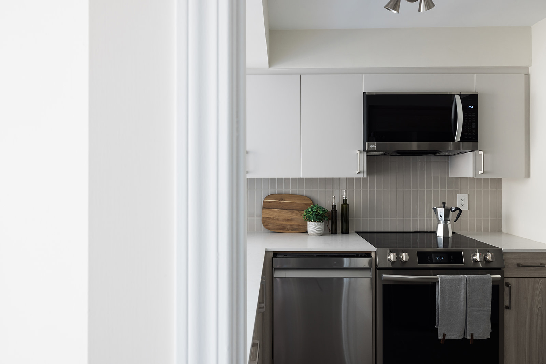
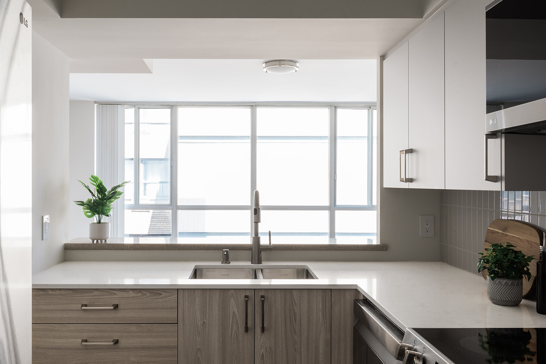
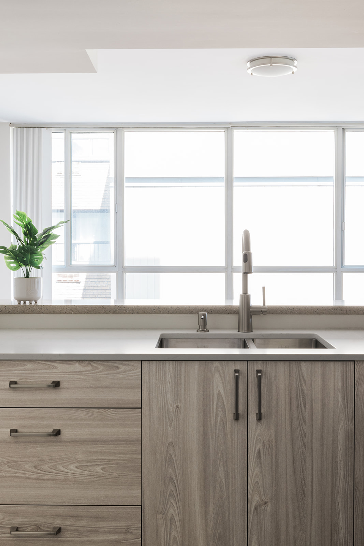
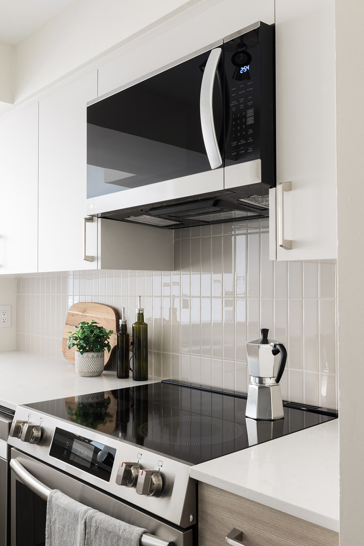
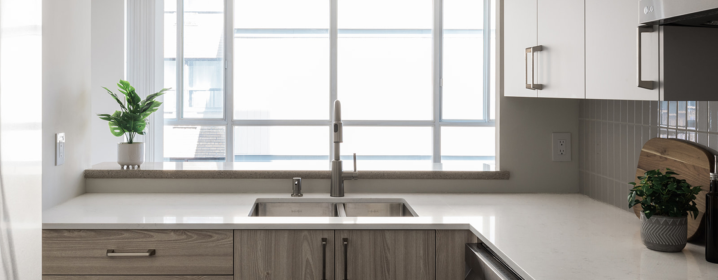
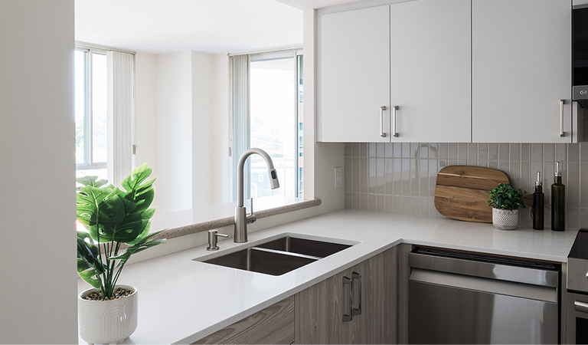
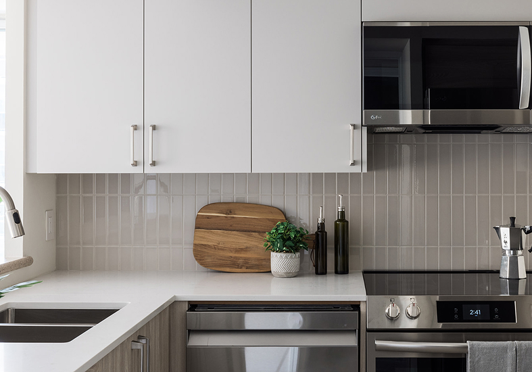
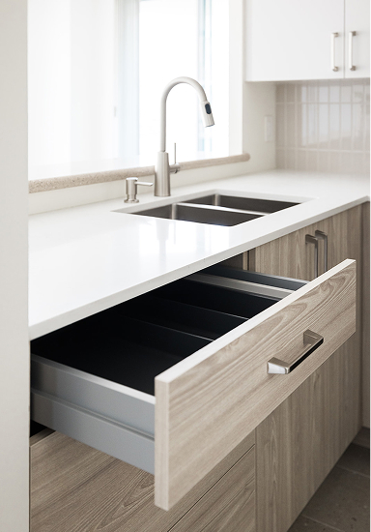
A clean, contemporary palette gives the kitchen a lighter, more welcoming feel. Pale surfaces and streamlined cabinetry are balanced by a glossy grey backsplash and understated brushed-nickel hardware.
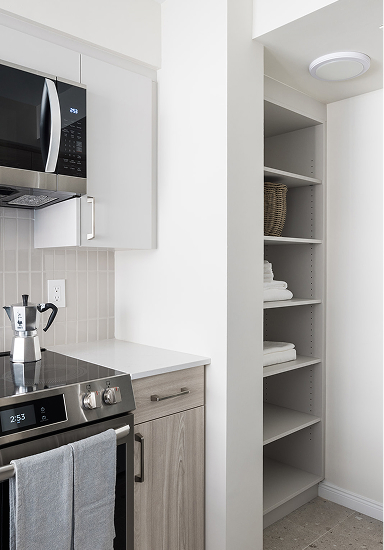
- New kitchen cabinetry with additional overhead storage and open pantry shelving.
- Light Carrara-inspired quartz countertops and a glossy grey tile backsplash in a vertical stacked pattern.
- Light-coloured porcelain tile flooring extending from the entrance into the kitchen.
- New sink, faucet, selected appliances and ceiling lighting.
- Updated ensuite vanity doors and faucet, with painting throughout the condo to complete the refresh.
The Transformation
The kitchen feels brighter, fresher and more considered, with storage that makes better use of every available inch. Instead of investing in a larger renovation, the homeowners focused on the changes that mattered most. The result is a more inviting condo, ready for its next chapter without losing sight of the value of a well-planned investment.