BATHROOM RENOVATION, DESIGN-BUILD RENOVATION
LOCATION: LESLIEVILLE
APPROXIMATE RENOVATION INVESTMENT: UNDER $100,000
The Vision
The homeowner wanted a bathroom that felt more personal and relaxing than the original builder-standard space. A wider, more comfortable soaker tub was a priority, along with an improved shower experience and better storage for everyday essentials. She also wanted to bring more warmth and character to the room through a considered selection of colours, tile and lighting.
The Challenge
Working within an existing condominium meant making the most of the available space without extensive layout changes. The oversized bathroom door limited the room available for a larger bathtub, while the original shower felt dark and storage was limited. Existing plumbing locations, the concrete structure, ventilation and condominium regulations also restricted what could be changed.
Construction required coordination with condominium management for approvals, elevator access, parking and noisy work. Careful planning was needed to address the bathroom’s shortcomings while keeping the project within the constraints of the building.
The Approach
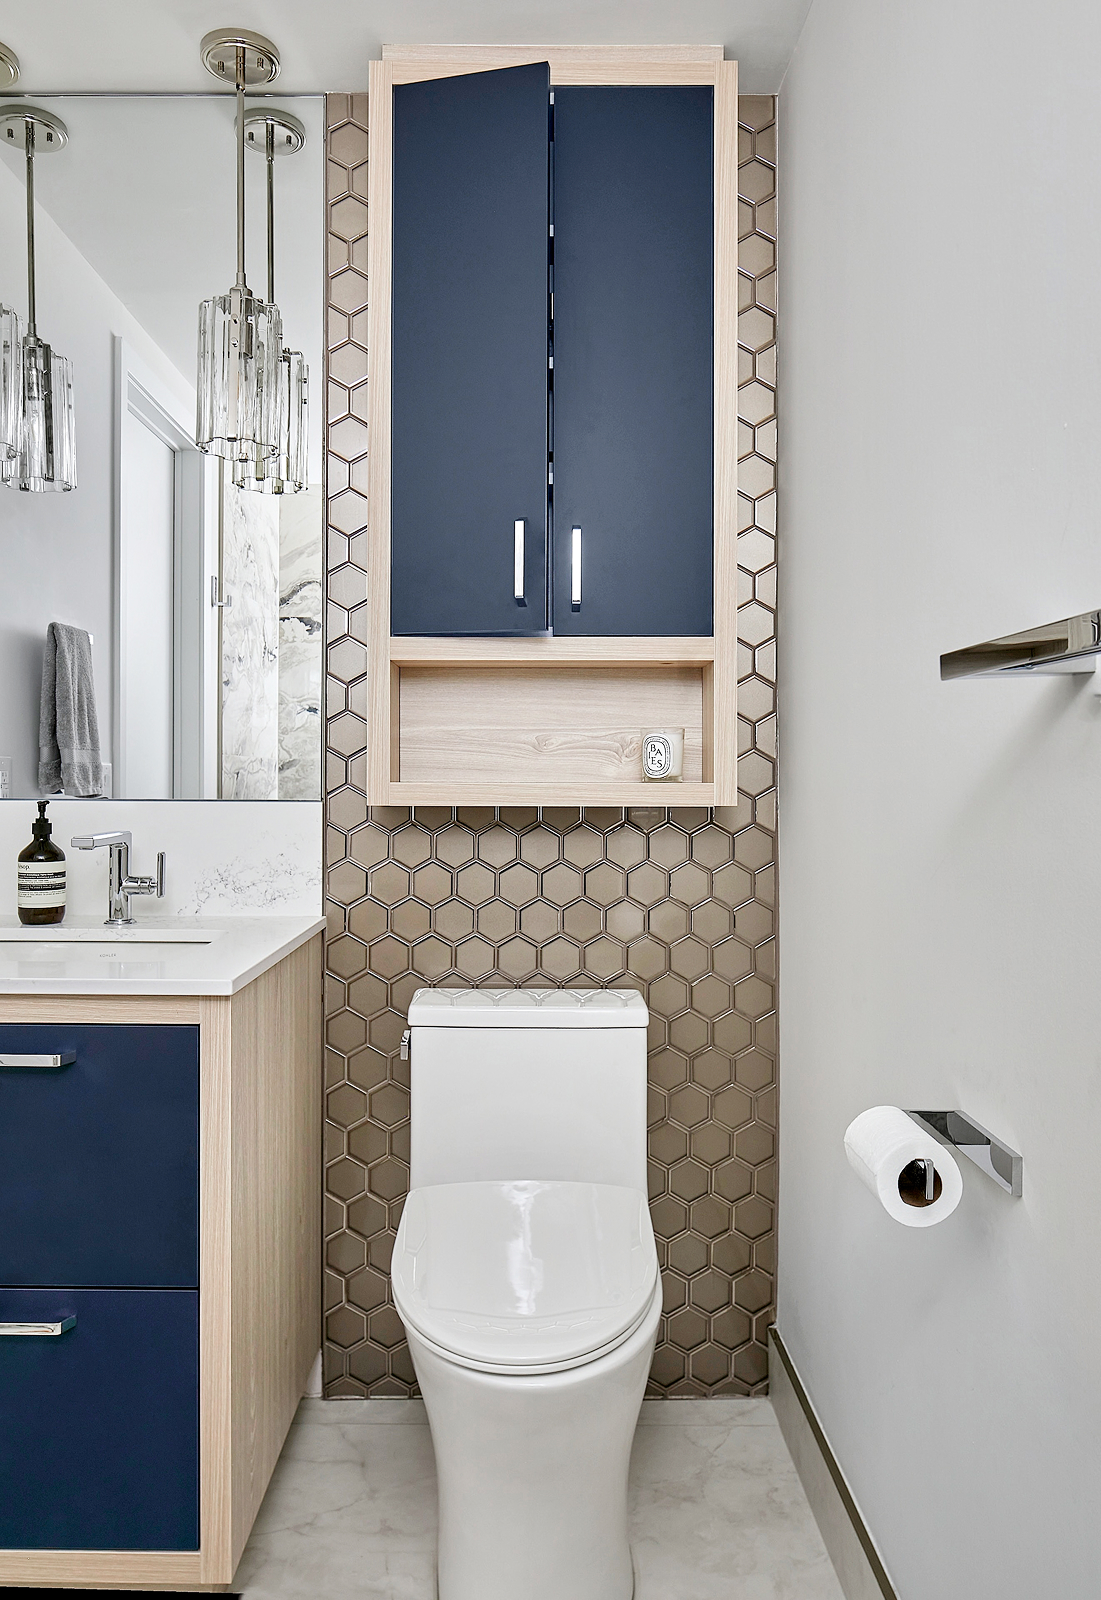
Golden Bee Homes looked for opportunities to improve the bathroom without making unnecessary changes to its existing layout. Narrowing the oversized doorway created more room for a wider bathtub, while keeping the toilet in its original position helped avoid additional complications.
The homeowner selected the tile and colour palette, and the design team coordinated the cabinetry and other finishes around those choices. Custom vanity storage and a recessed shower niche made better use of the available space. The team also coordinated with building management to minimize disruption during construction. When the homeowner’s decorative lighting was delayed, a separate installation was arranged so the project could still be completed as promised.
The Details
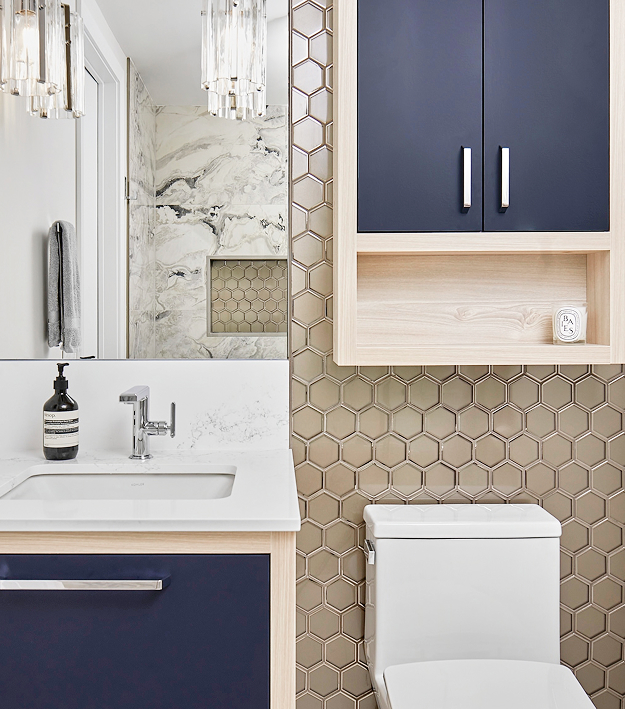
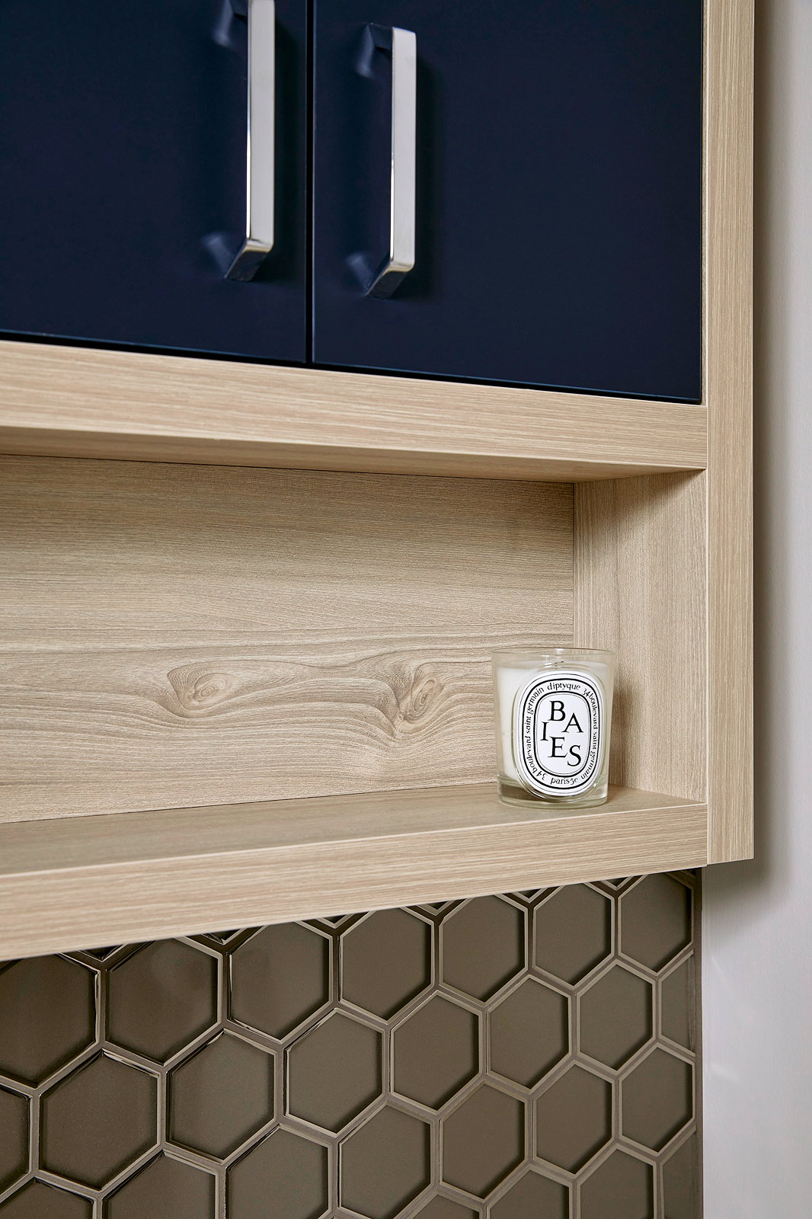
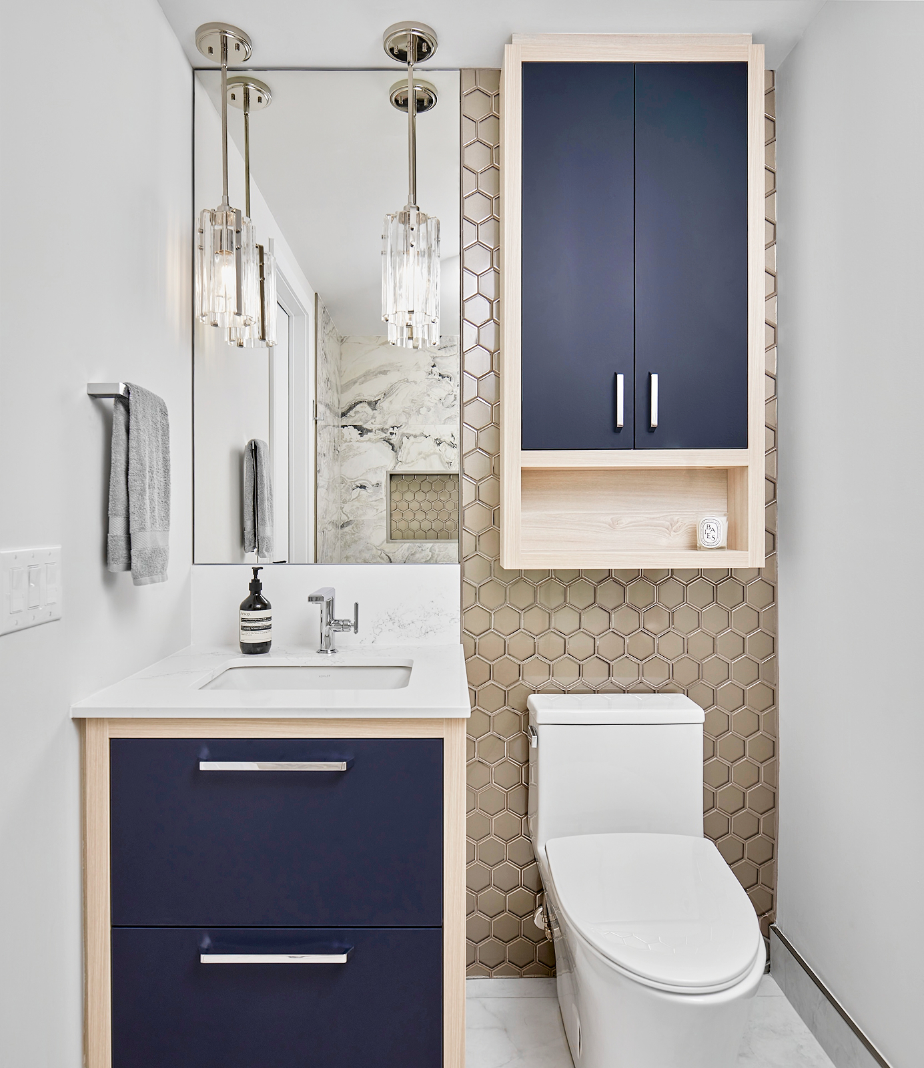
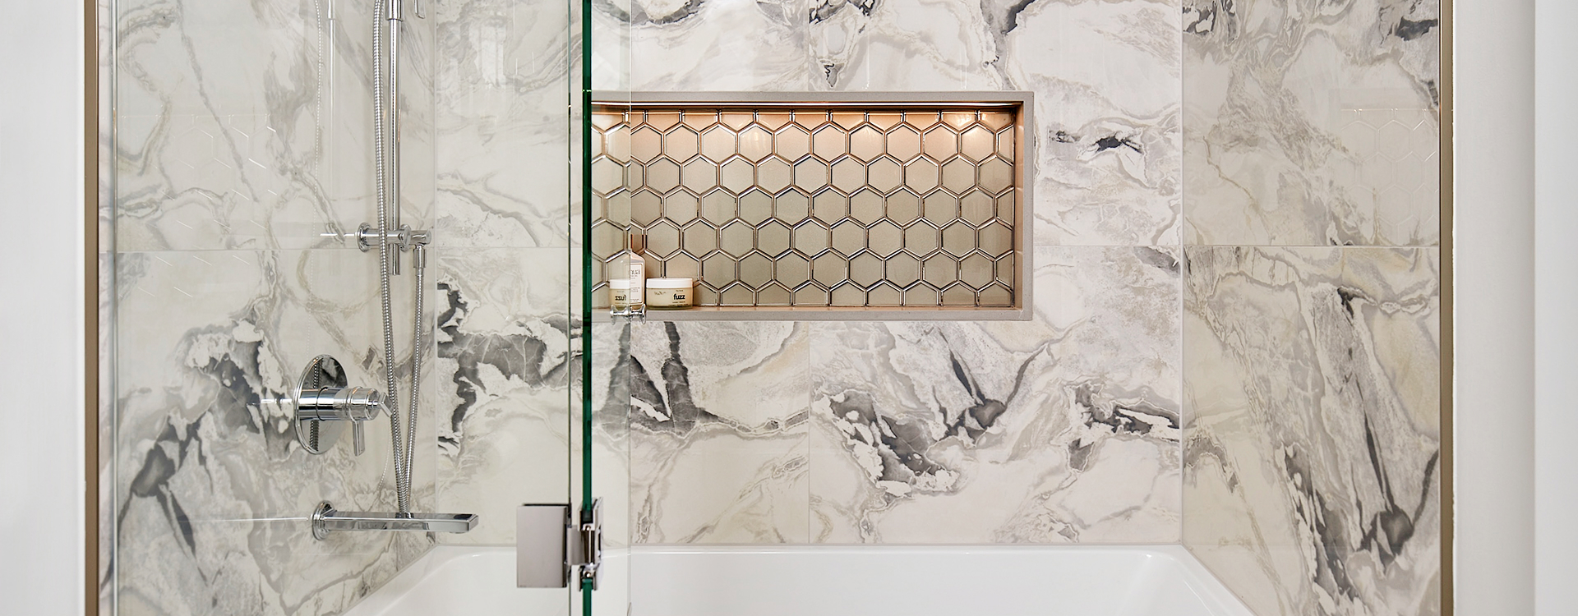
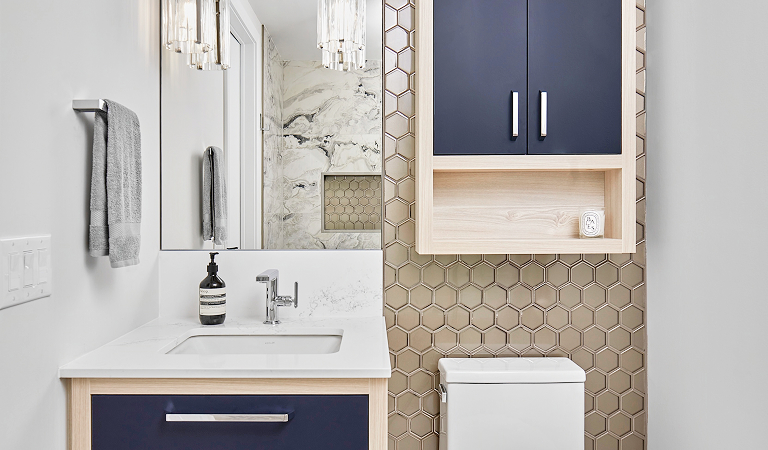
A contemporary palette balances light, marble-inspired surfaces with deep navy cabinetry and warm champagne accents. The contrast gives the bathroom its character, while layered lighting adds depth and flexibility.
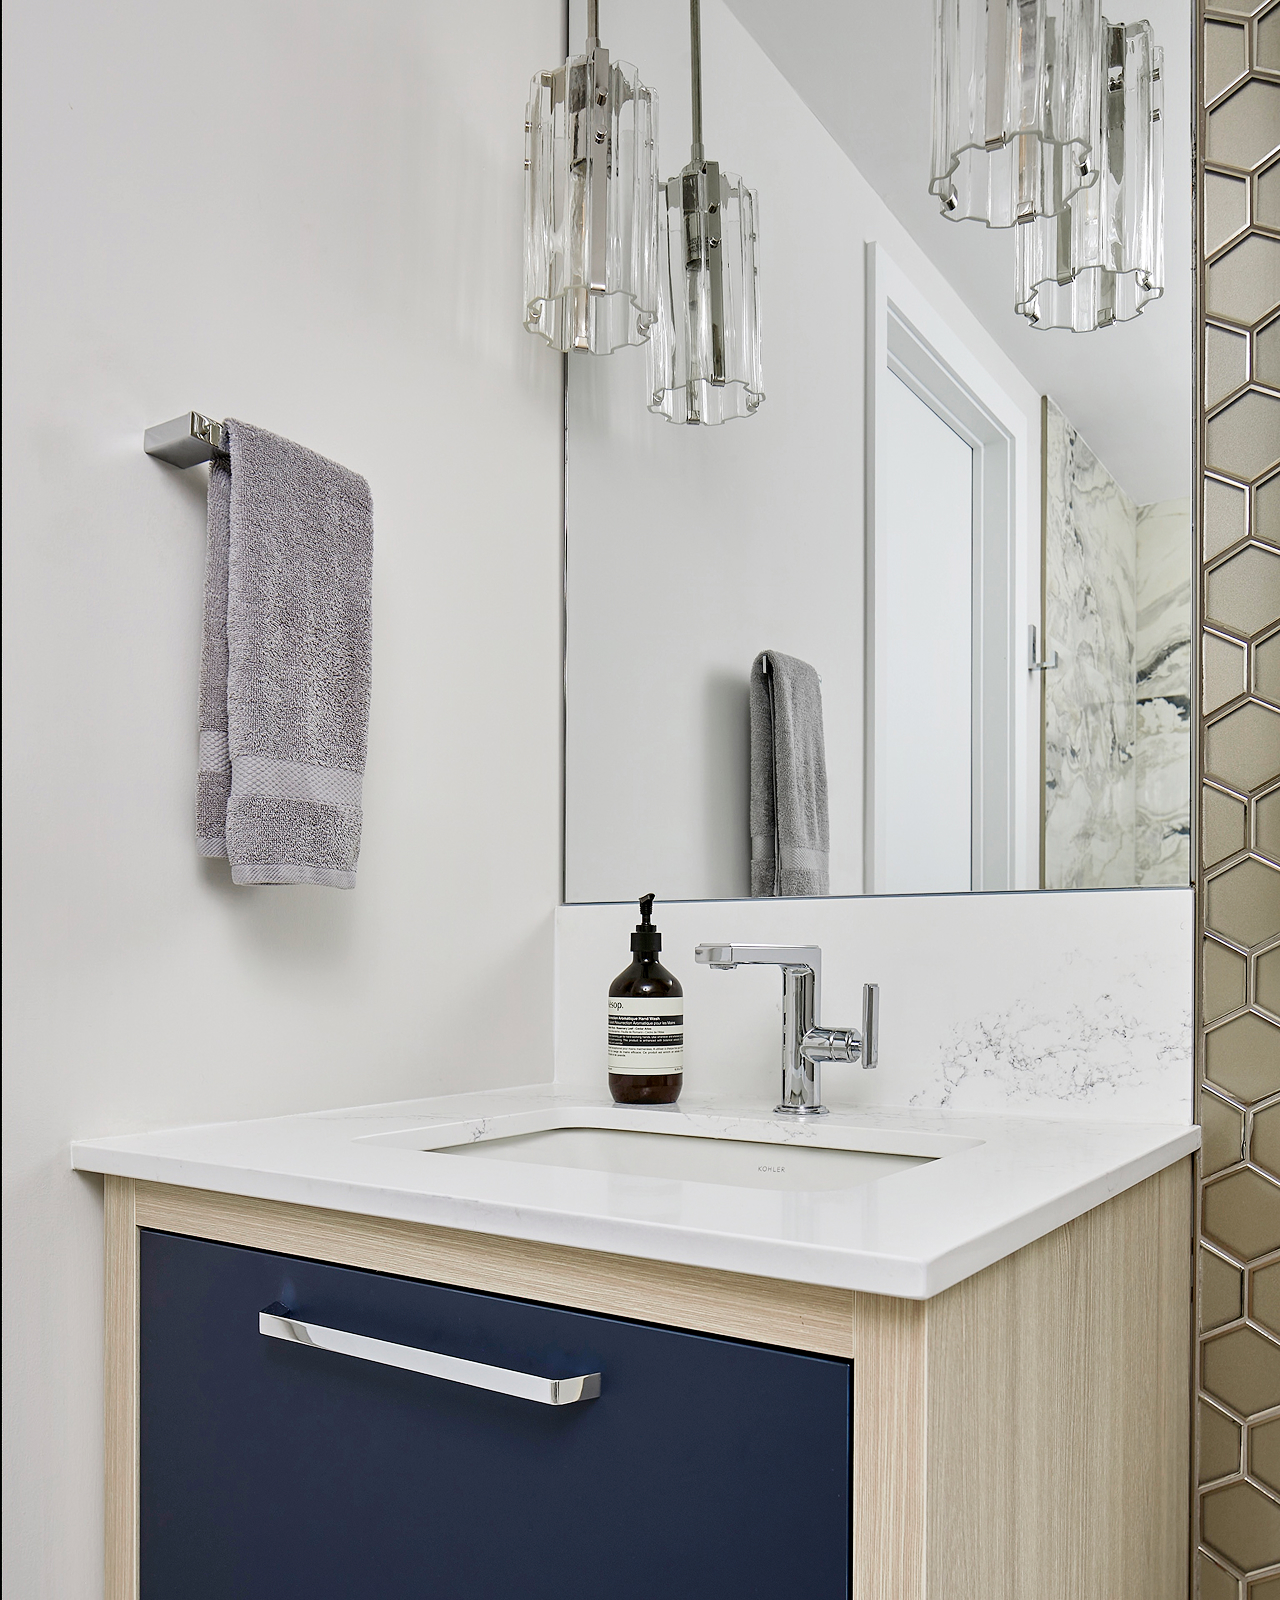
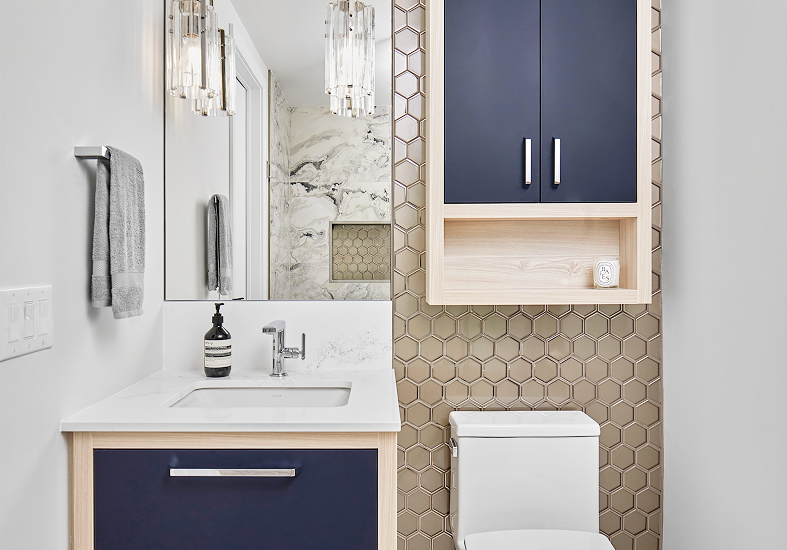
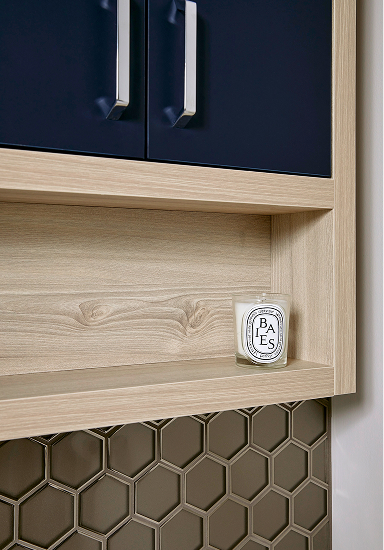
- Navy-blue custom vanity and storage cabinetry with warm woodgrain accents and chrome hardware.
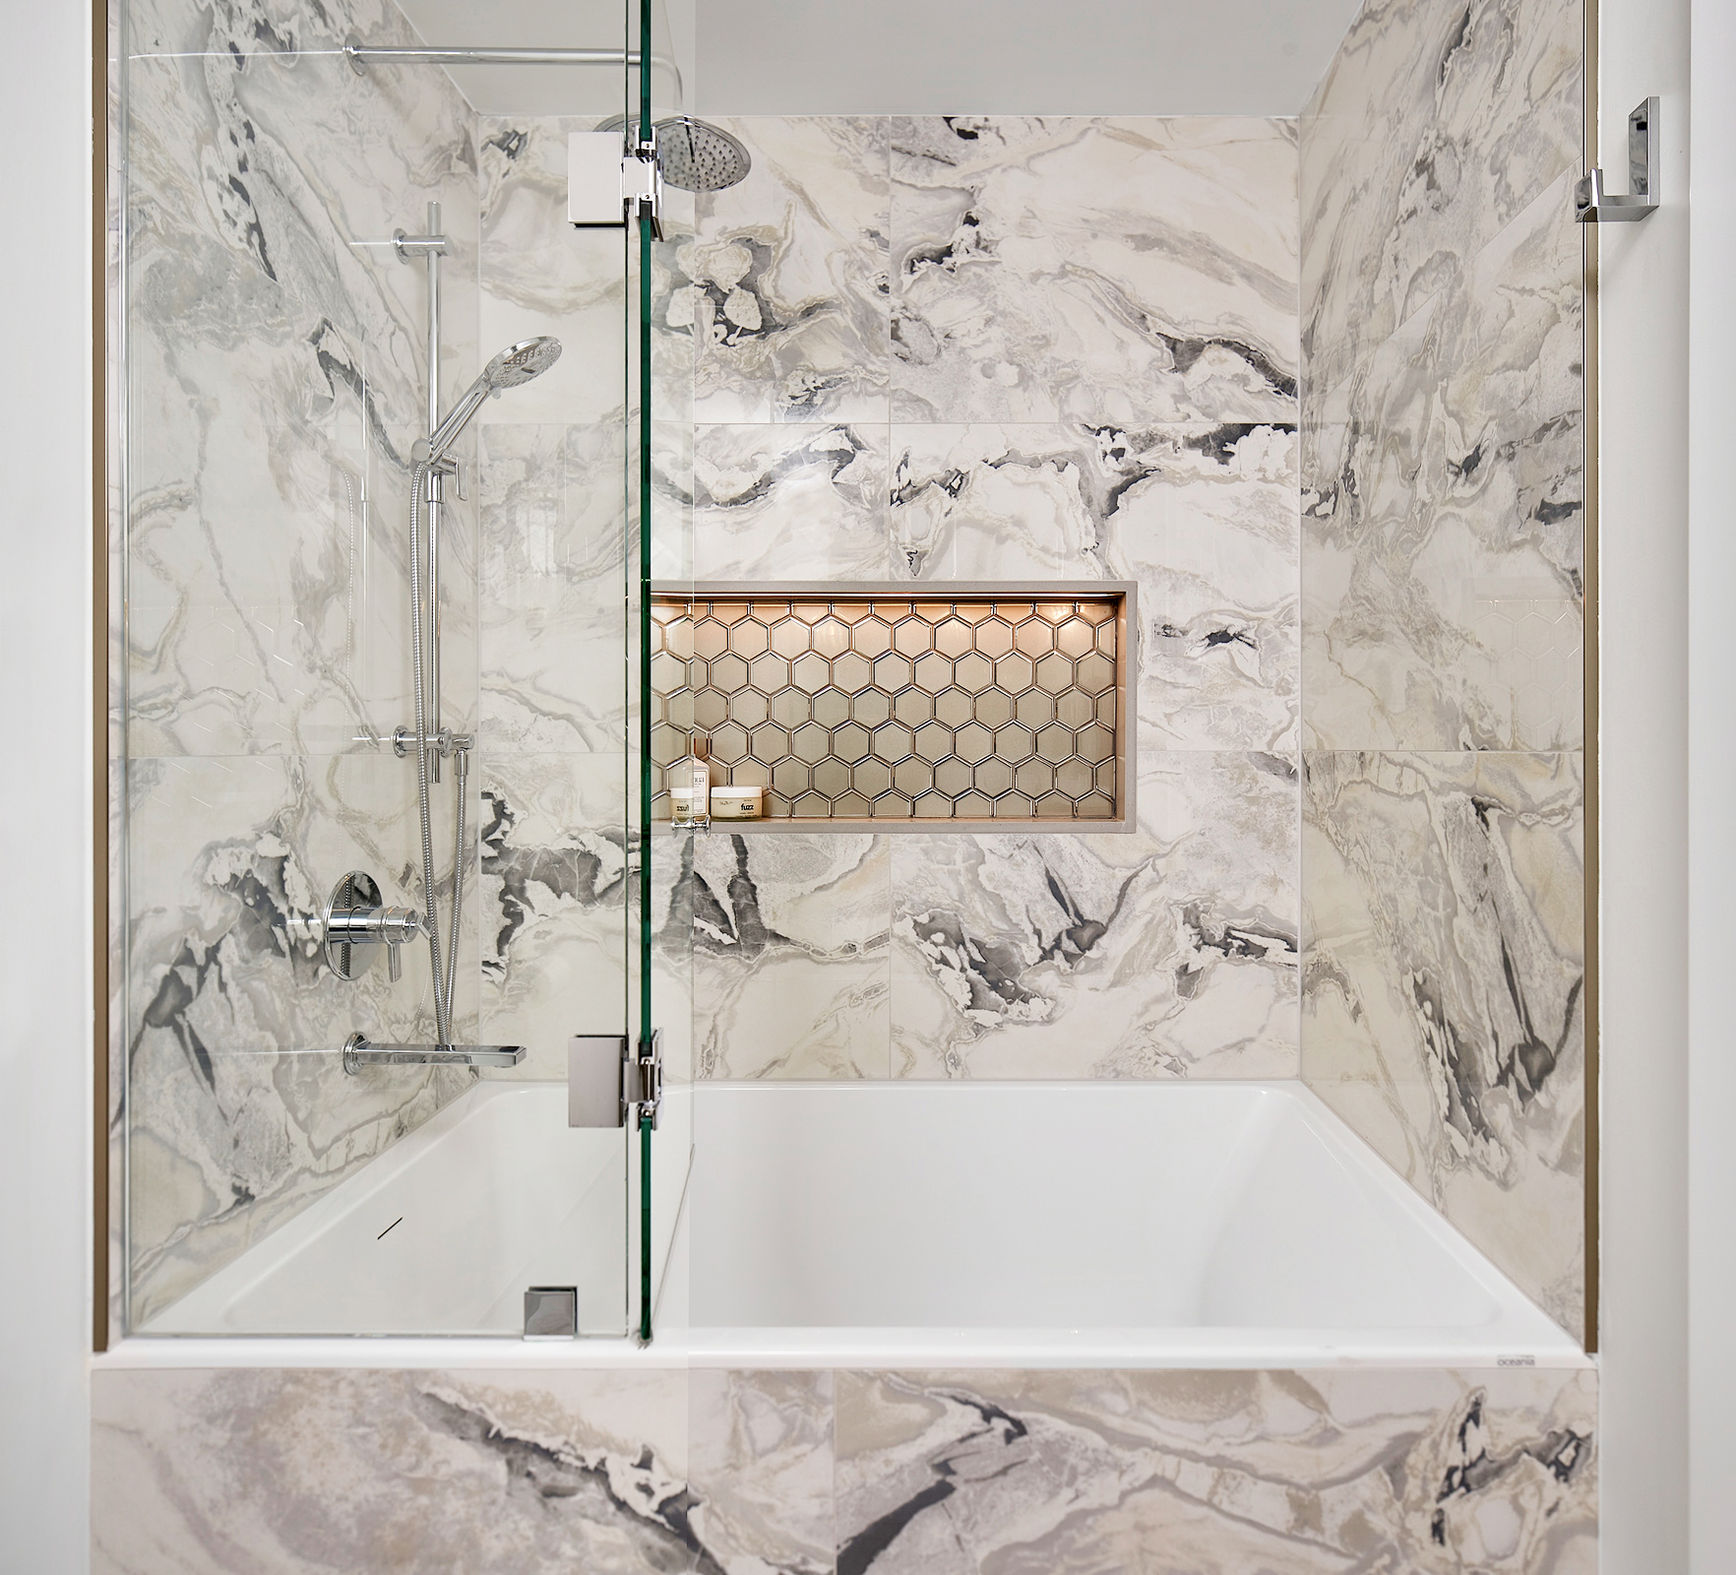
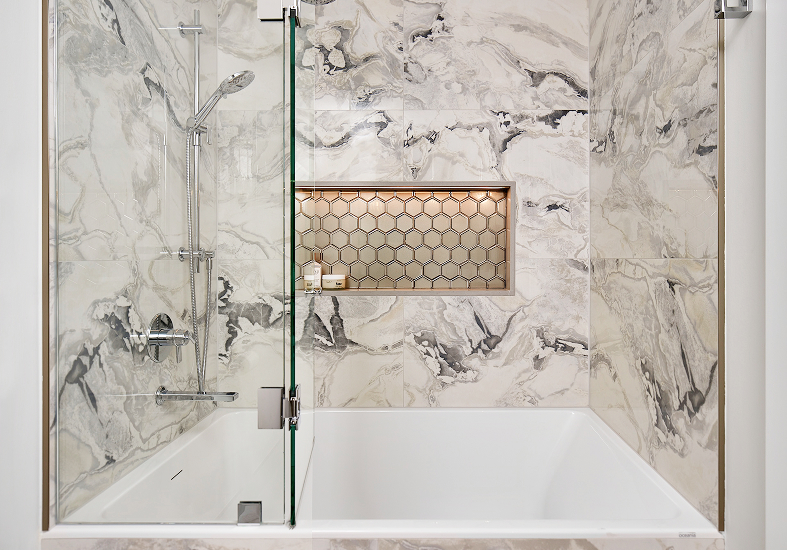
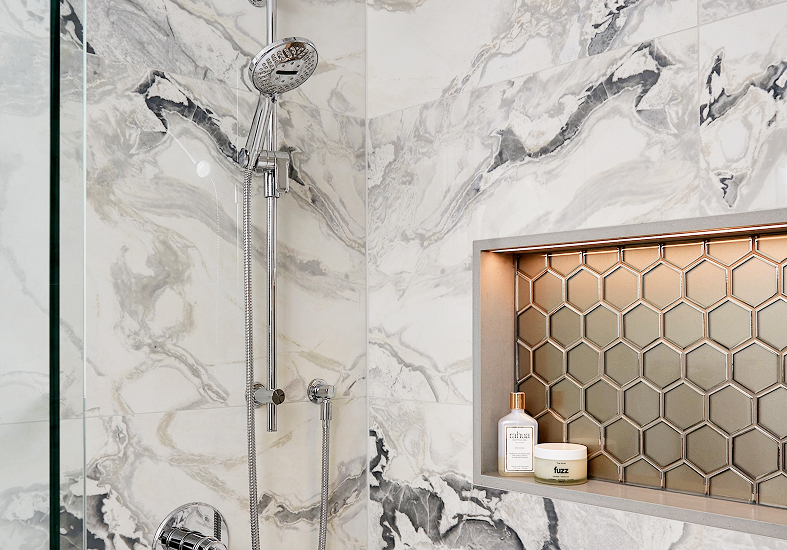
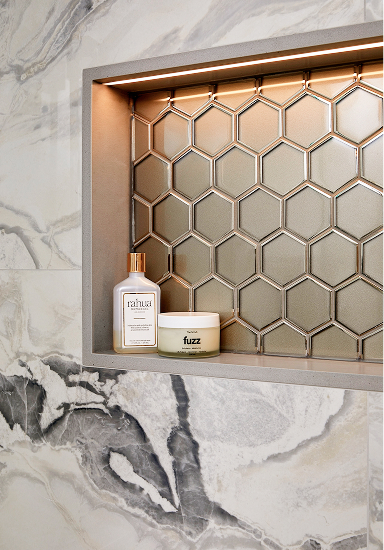
- Large-format white marble-inspired porcelain tile, complemented by light floor tile and champagne-toned geometric mosaic accents.
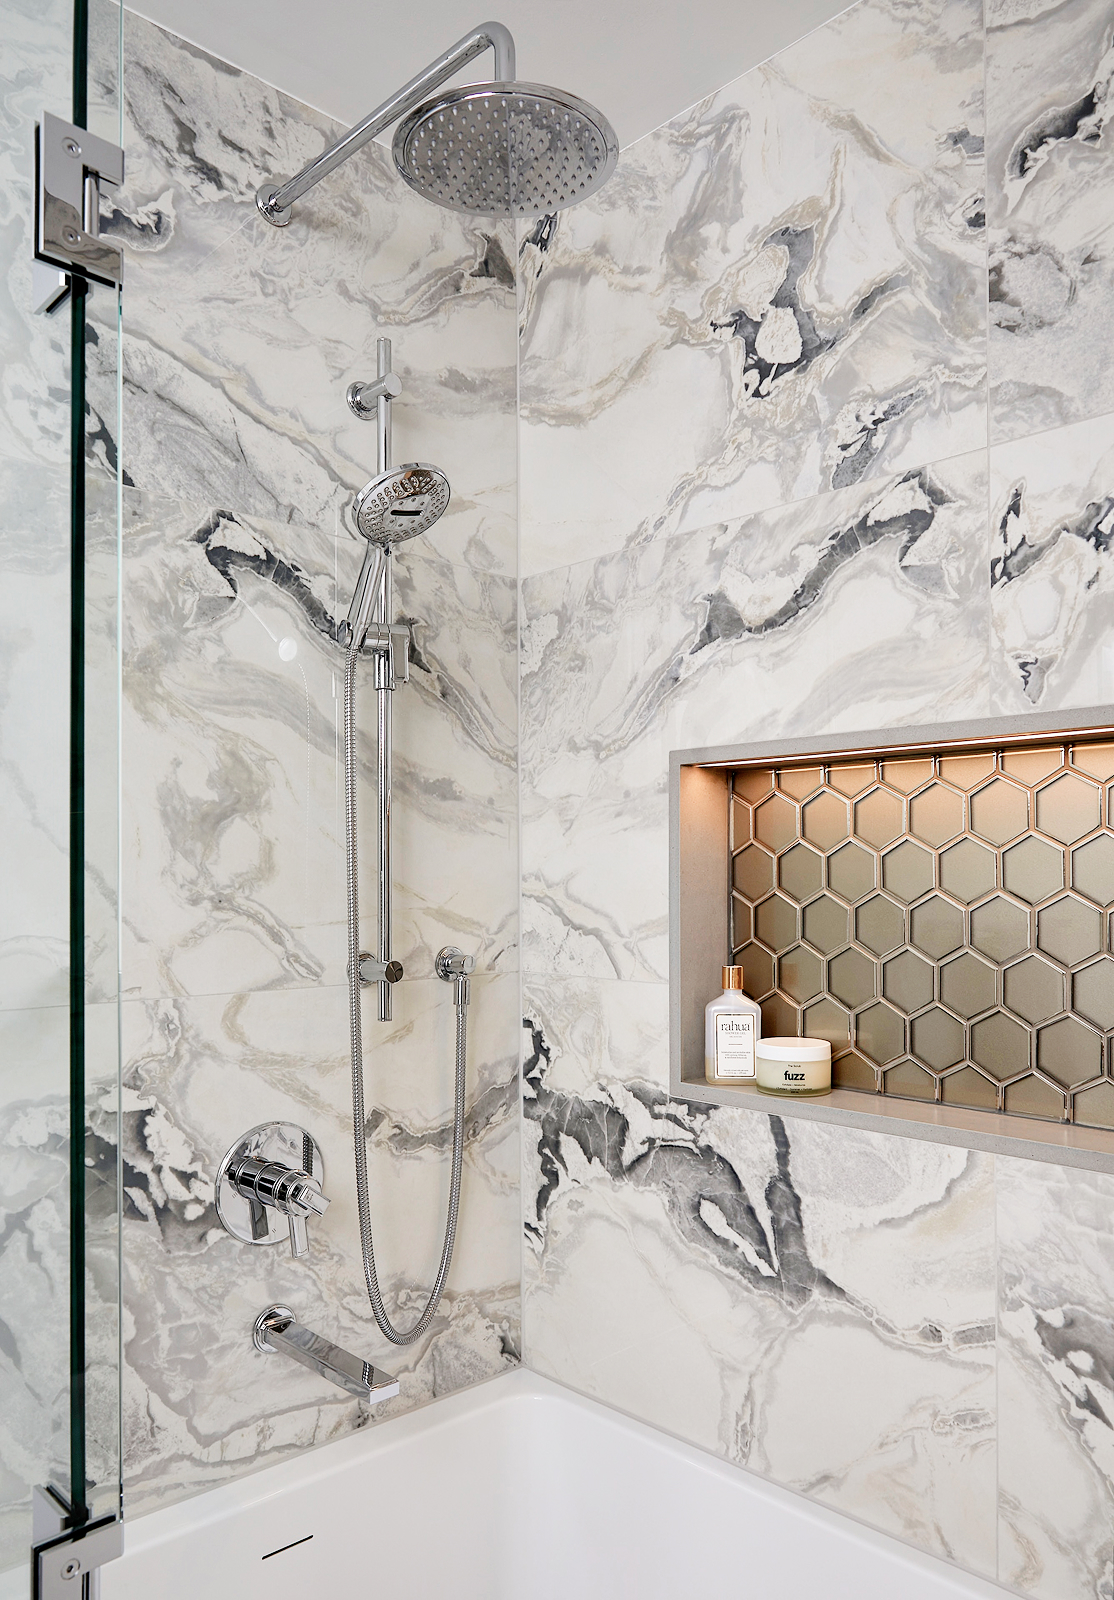
- A wider white soaker tub paired with a rain shower and handheld fixture.
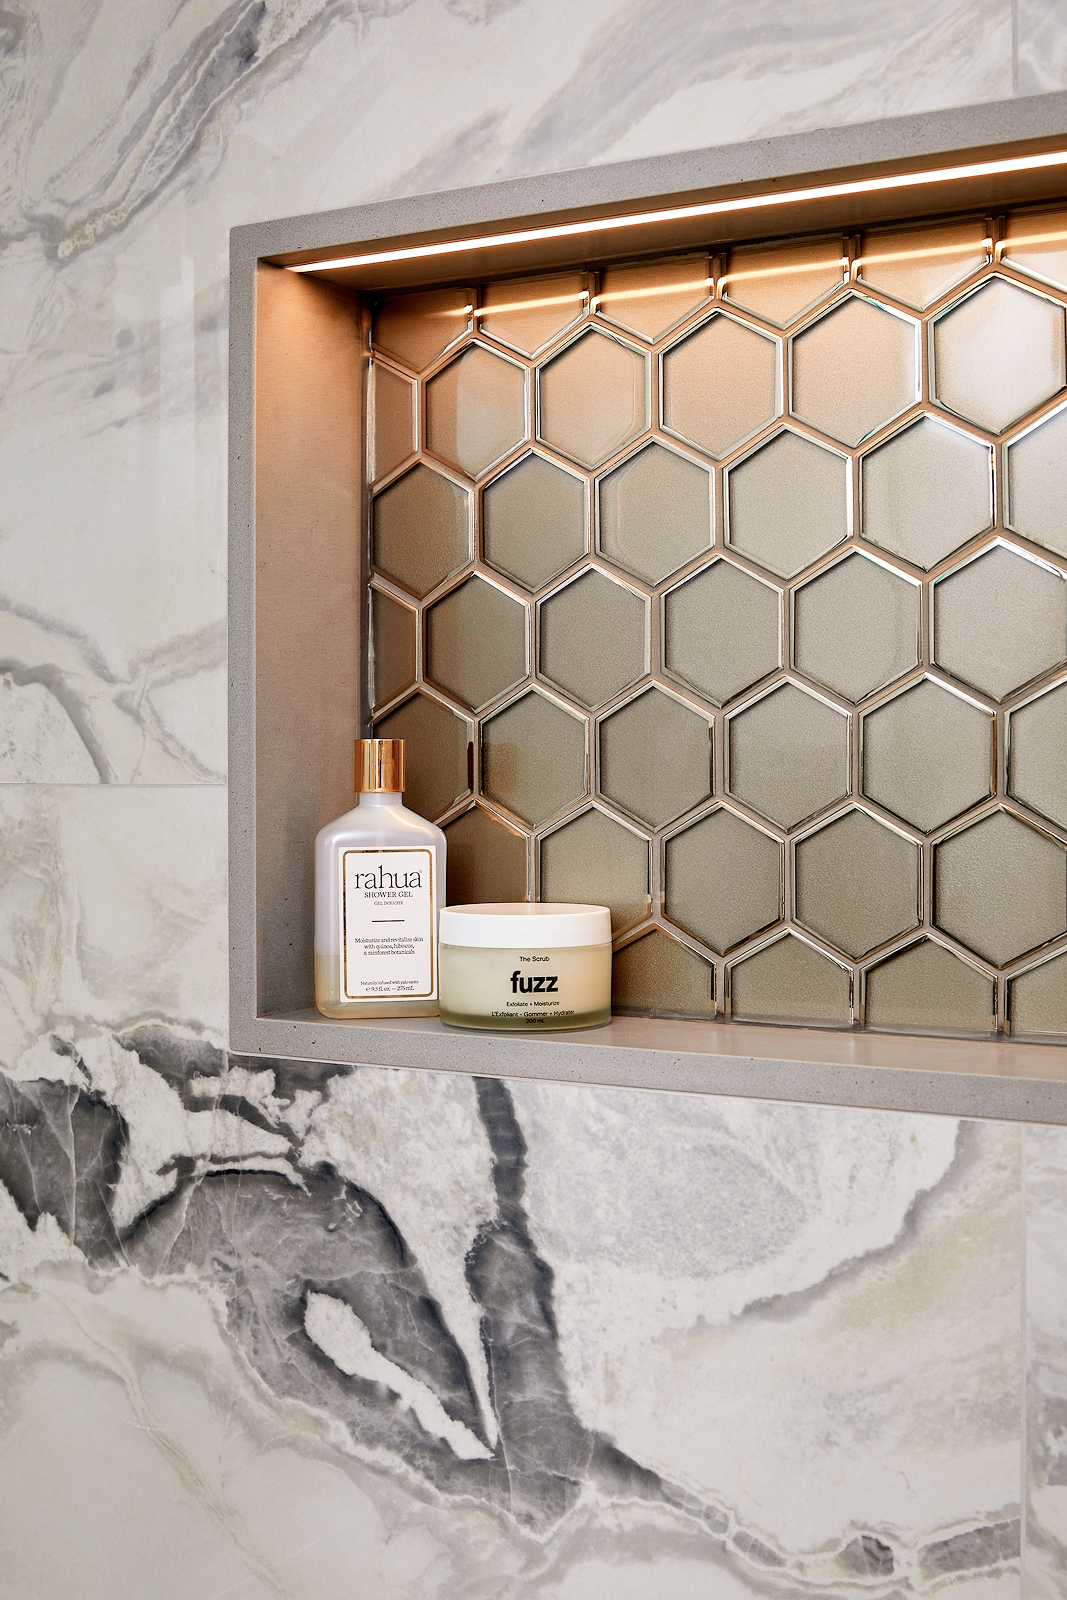
- A recessed shower niche with integrated LED lighting for everyday essentials.
- Decorative vanity pendants, recessed ceiling lights and dedicated shower illumination, with dimmer controls to adjust the atmosphere.
- White quartz countertops, coordinated chrome fixtures and complementary paint colours that connect the bathroom to the surrounding living areas.
The Transformation
The bathroom now feels like a more considered part of the home, rather than a standard condo space. It offers the comfort the homeowner was looking for, with a calmer atmosphere and details that reflect her personal taste.