KITCHEN RENOVATION, DESIGN-BUILD RENOVATION
LOCATION: ROSEDALE
APPROXIMATE RENOVATION INVESTMENT: UNDER $100,000
The Vision
The homeowner wanted a more modern kitchen that made better use of the available space. Storage, functionality and a cohesive look were priorities, along with finding the right balance between design choices and budget. The goal was to make the kitchen feel more open and considered without losing sight of the practical needs of a compact condominium.
The Challenge
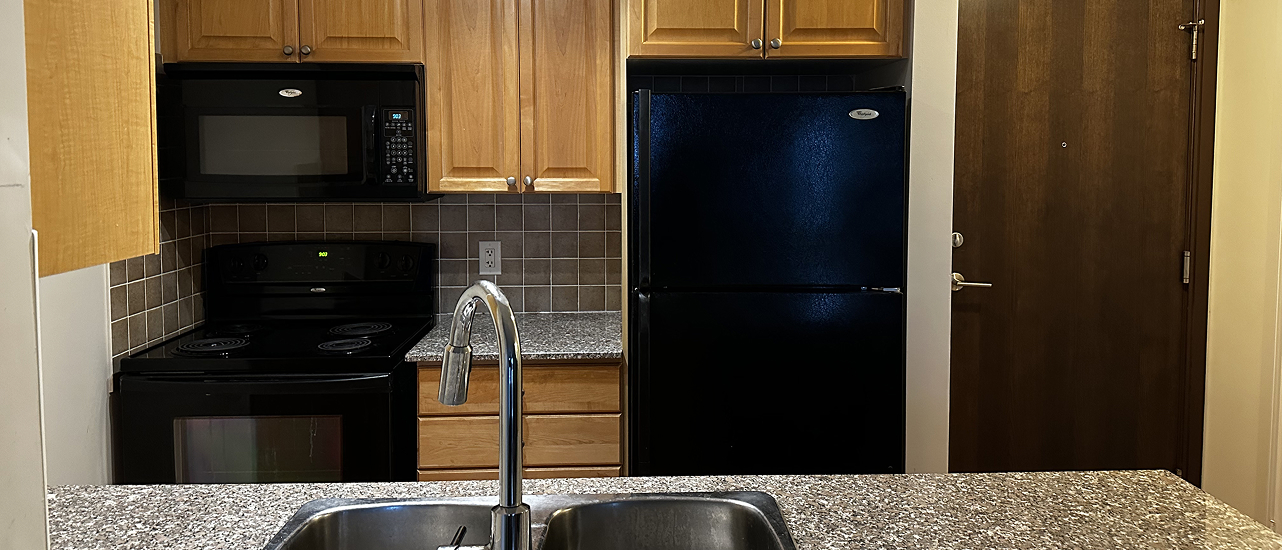
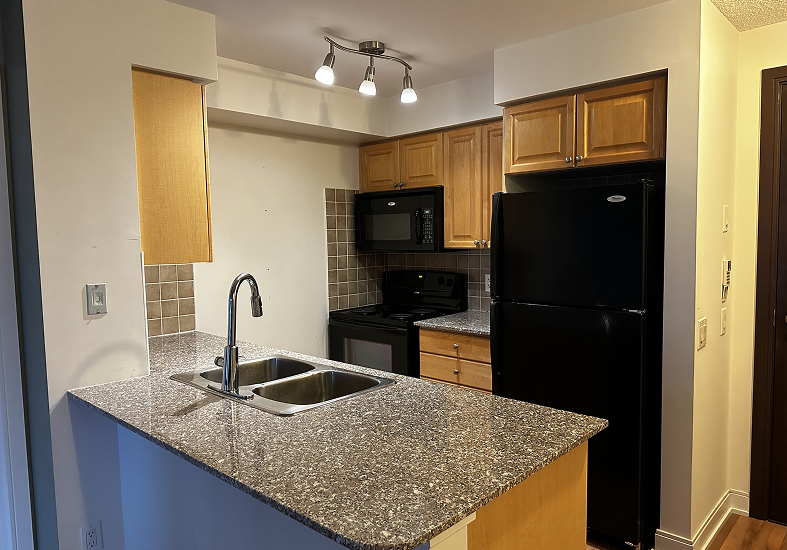
The original kitchen had a partial-height wall beneath the peninsula that made the space feel more enclosed. Improving the layout meant working around existing bulkheads, mechanical services and appliance clearances while finding opportunities to increase usable storage.
Budget was another consideration, particularly when selecting appliances and refining cabinetry options. As with any condominium renovation, the work also required coordination with building management, including approvals, elevator access and scheduling noisy demolition within the building’s requirements.
The Approach
Golden Bee Homes worked collaboratively with the homeowner through design presentations, rendering reviews and refinements before construction began.
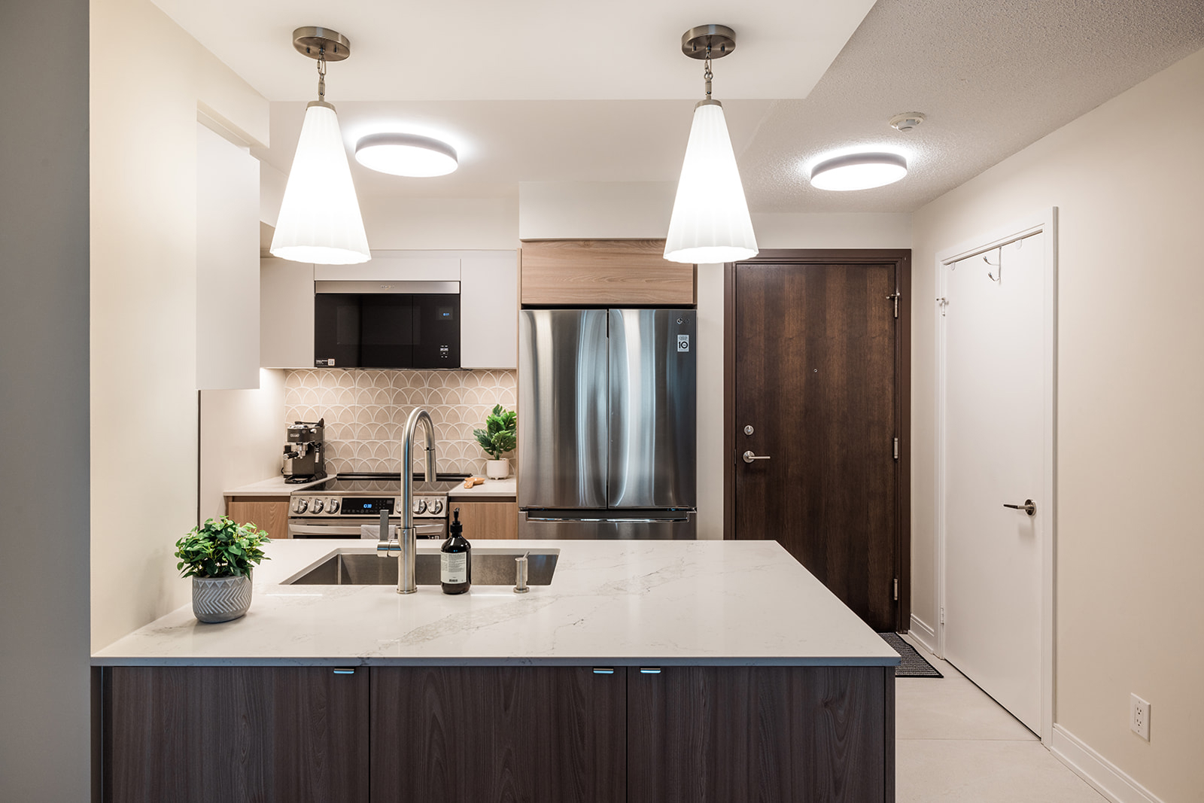
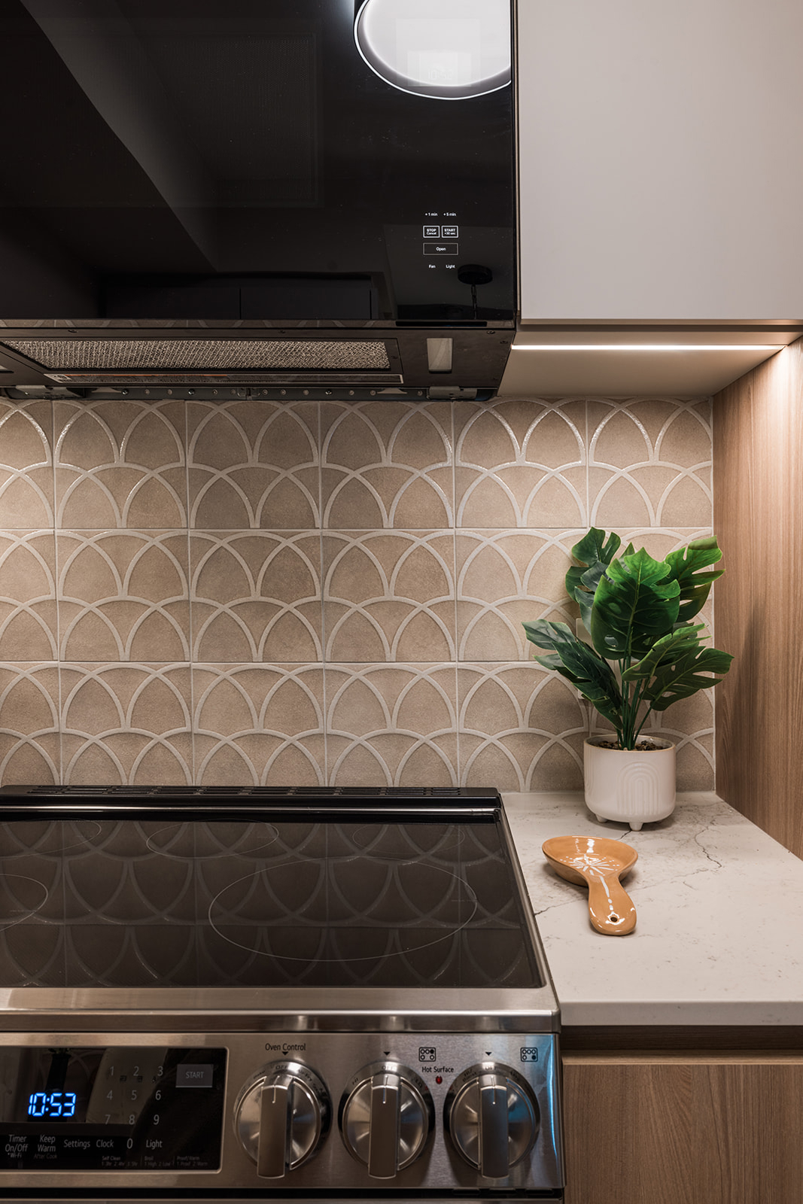
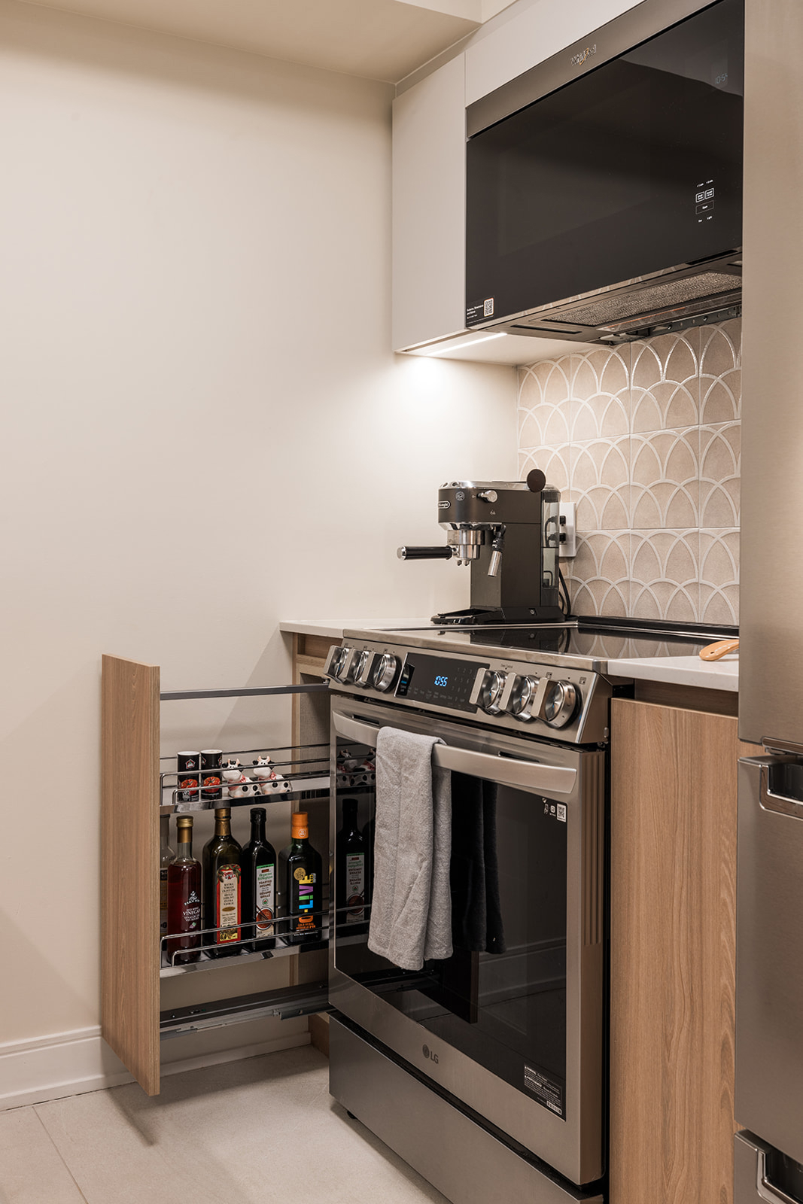
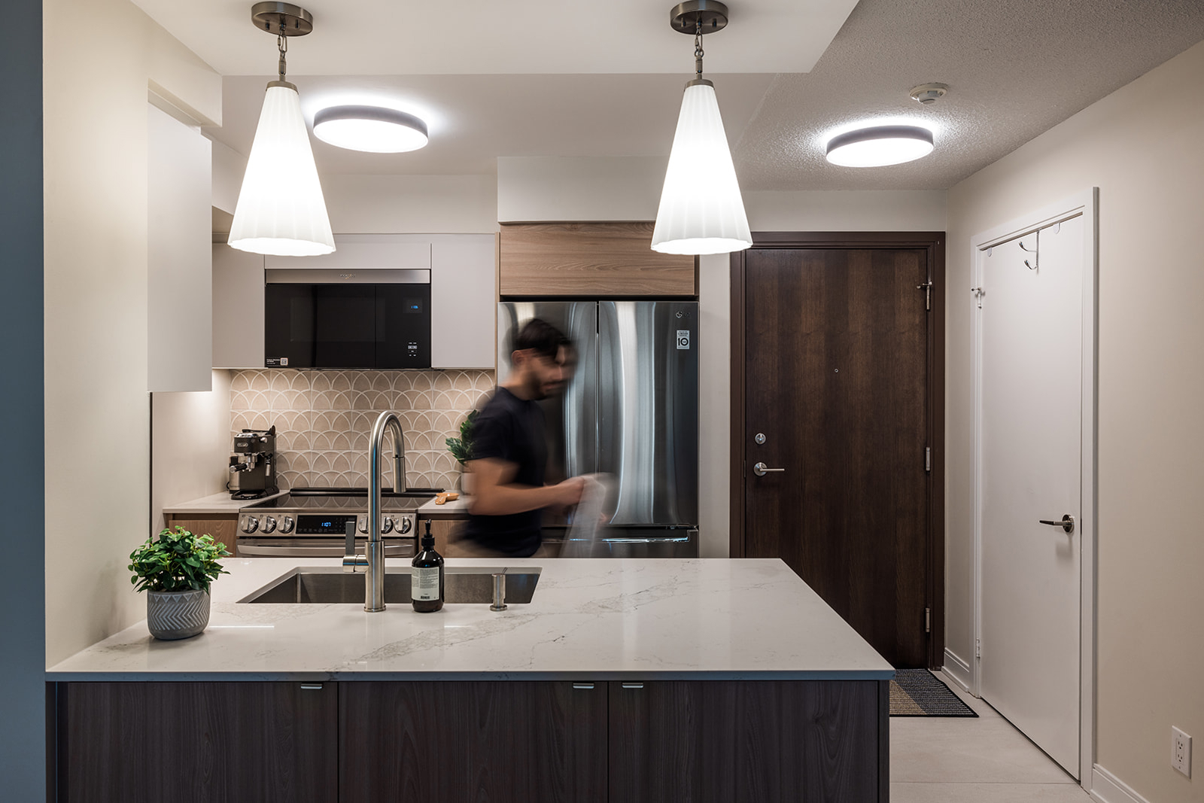
Removing the partial-height wall opened up the kitchen, while the existing bulkheads were retained and modified where needed to accommodate the new cabinetry. Appliance selection also played an important role. When the original over-the-range microwave proved too restrictive for the planned upper cabinets, the team helped identify a more suitable option, allowing for better cabinet proportions and more usable storage.
The team also recommended a simpler cabinet configuration rather than adding dividers and width adjustments that would have limited flexibility. The result was a design that balanced the homeowner’s preferences with practical, budget-conscious decisions.
The Details
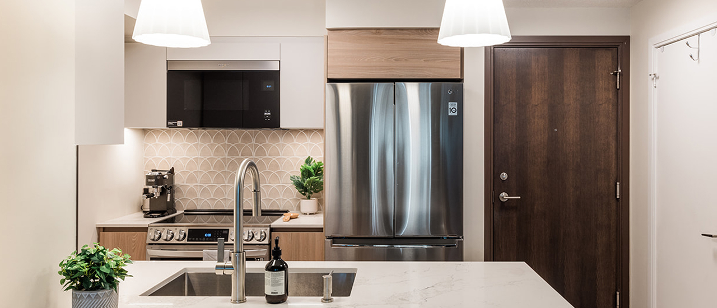
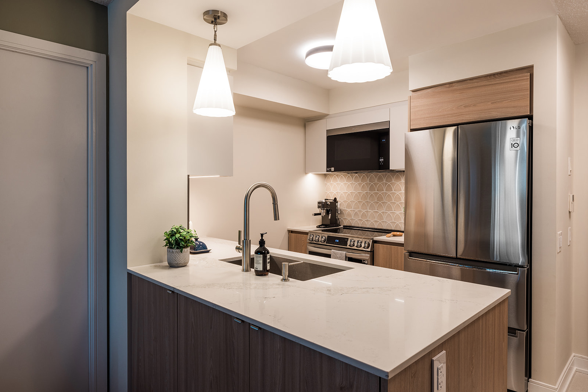
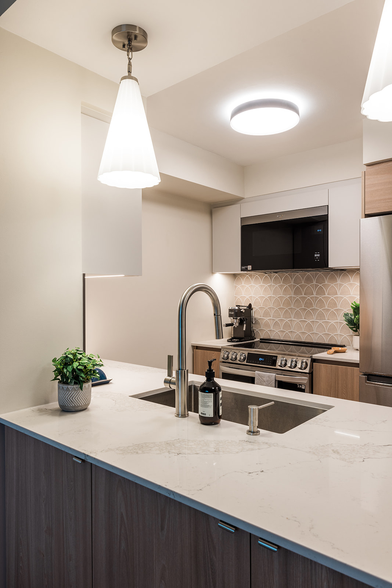
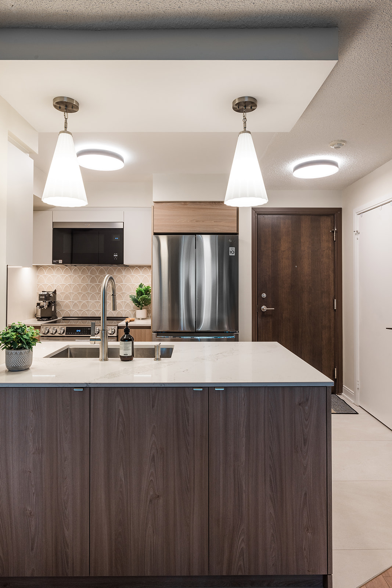
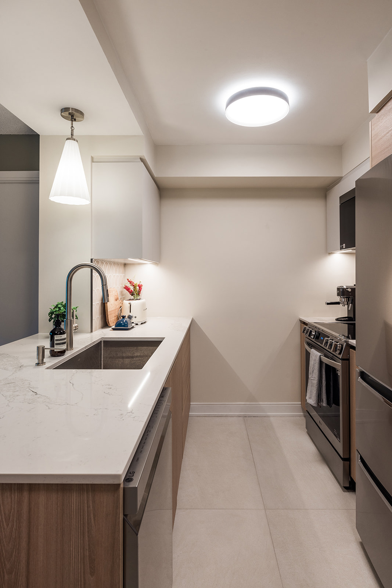
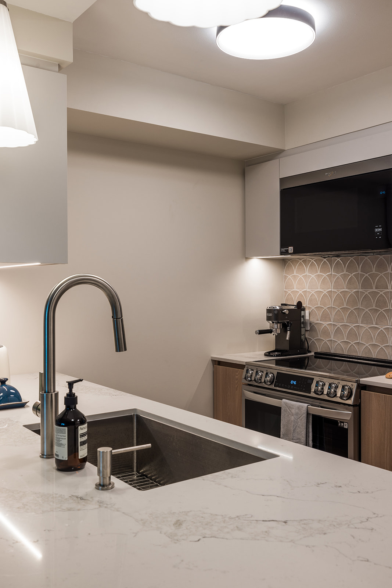
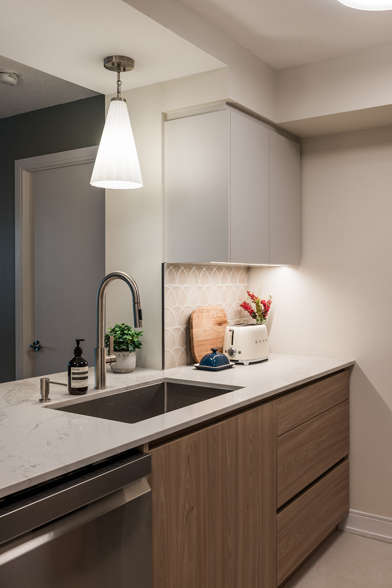
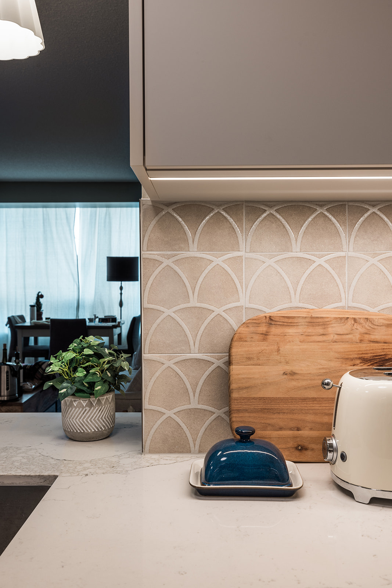
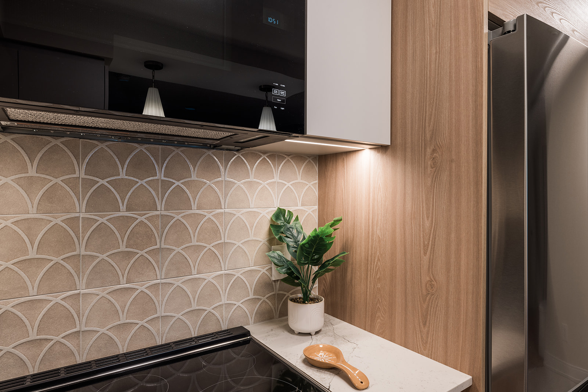
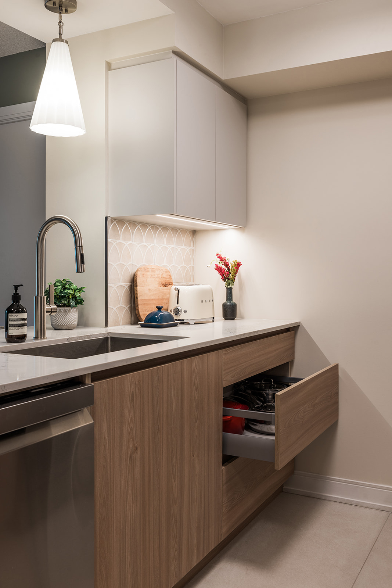
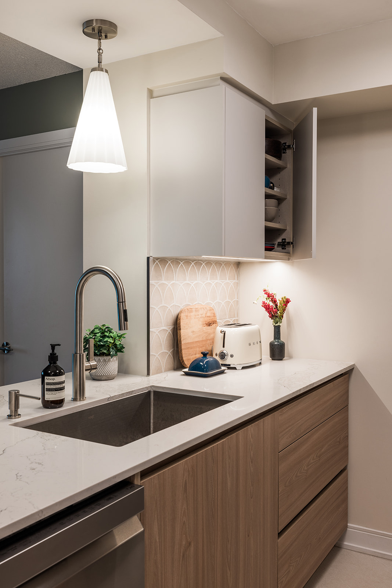
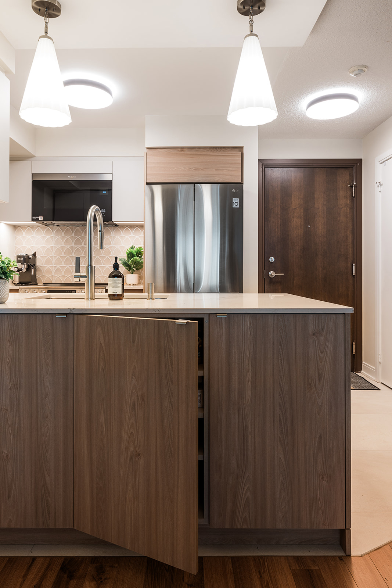
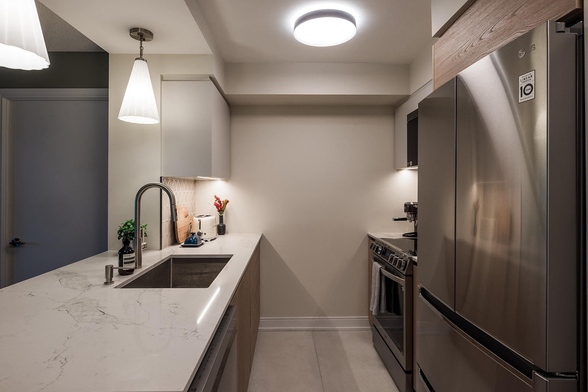
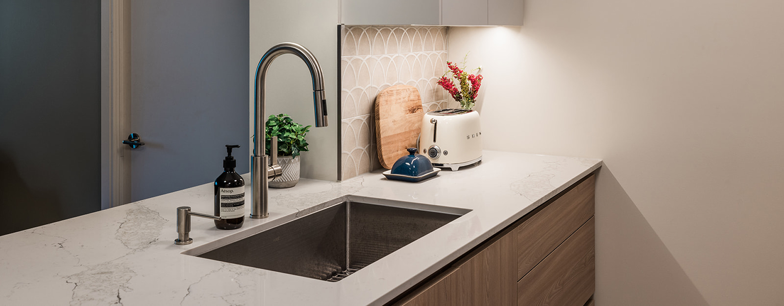
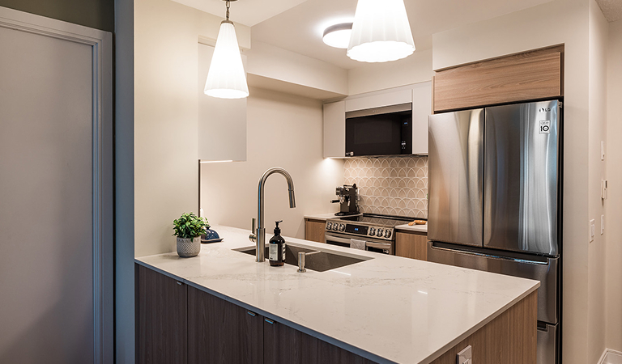
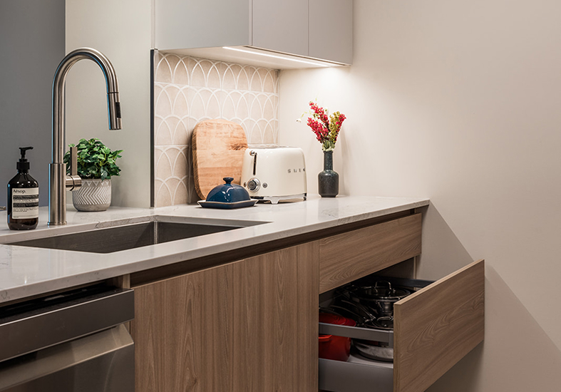
The finished kitchen pairs soft, neutral tones with the warmth of natural woodgrain. Light surfaces and carefully considered lighting help create a brighter feel, while subtle hardware keeps the overall design clean and understated.
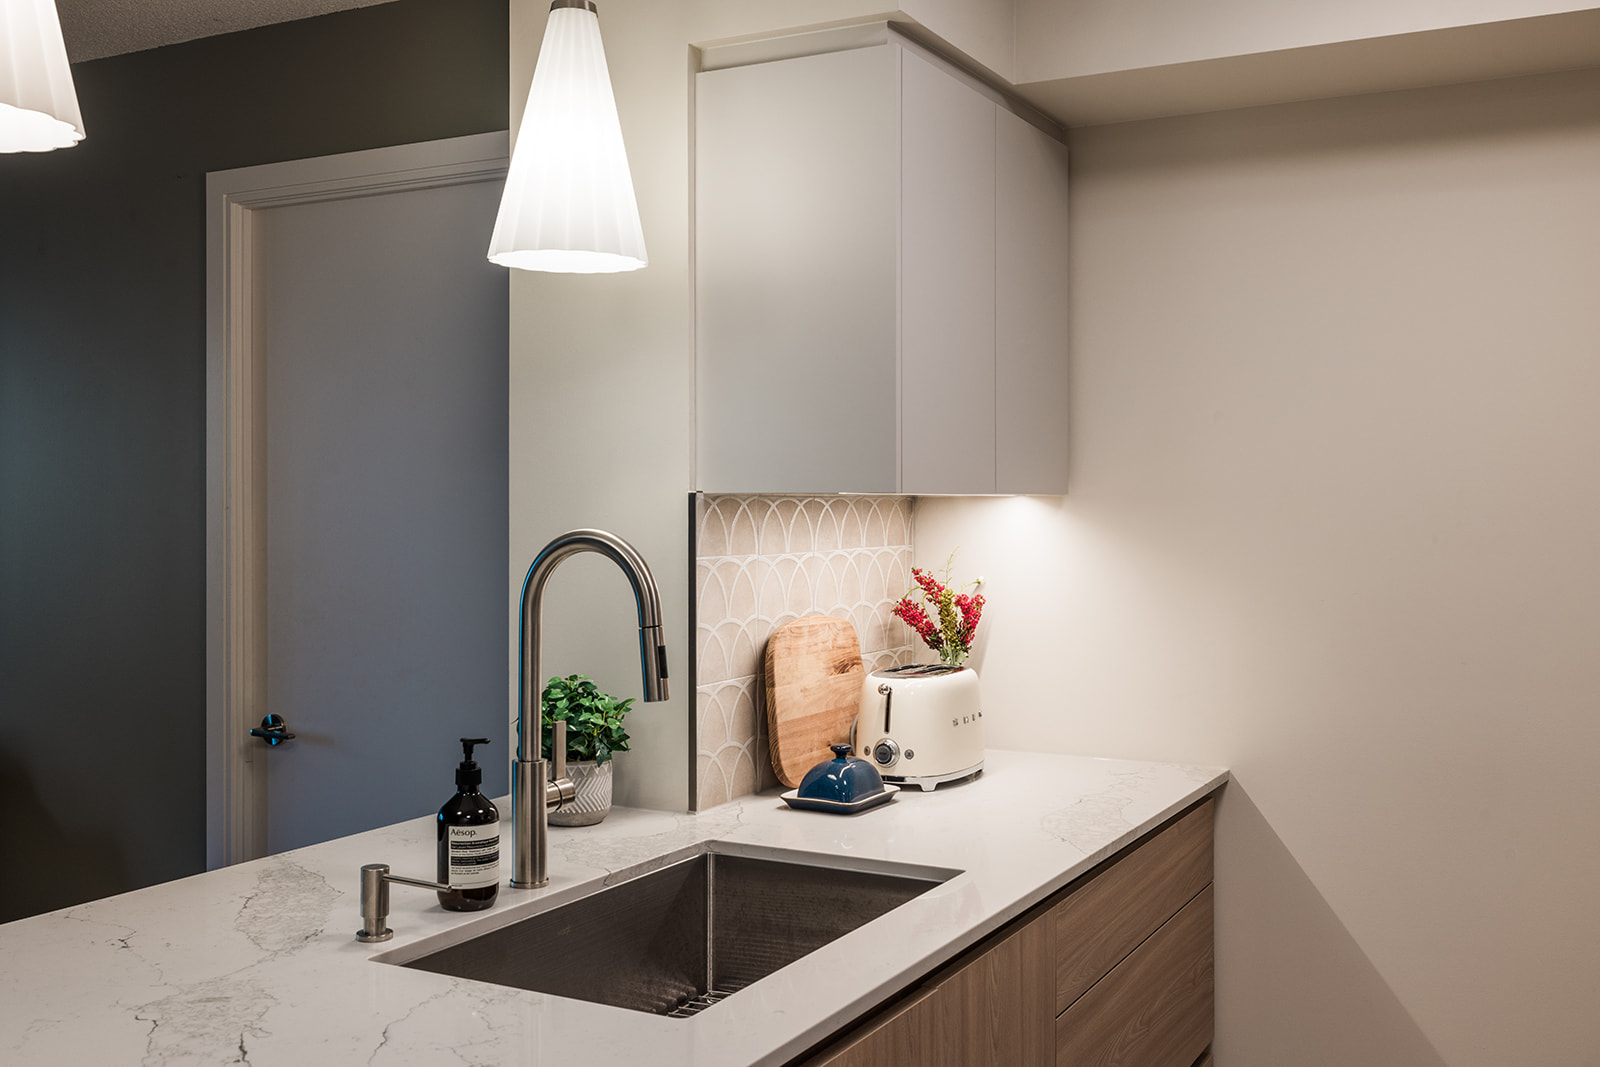
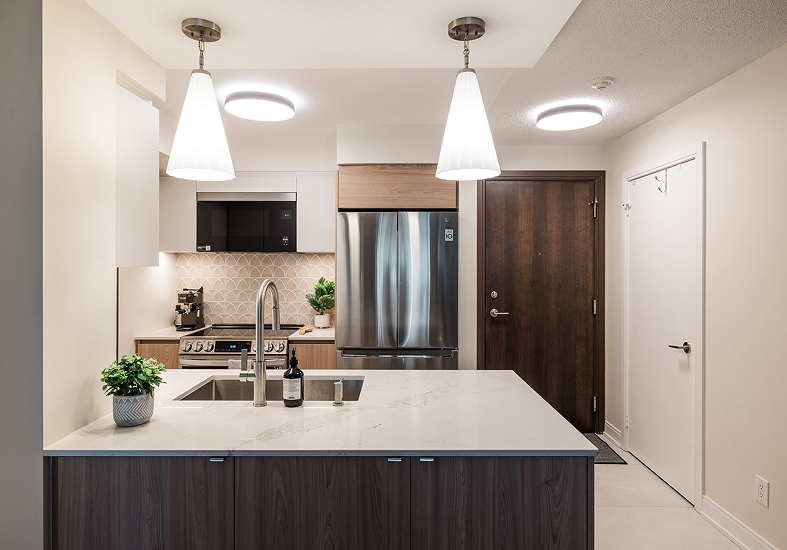
- Custom two-tone cabinetry in soft grey and warm natural woodgrain.
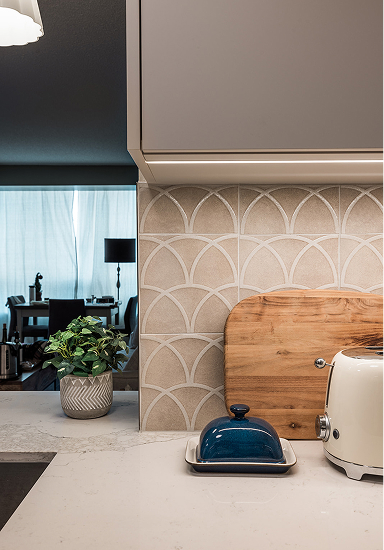
- Light quartz countertops paired with a matte backsplash in warm, earthy tones.
- Large-format, light-coloured porcelain tile flooring.
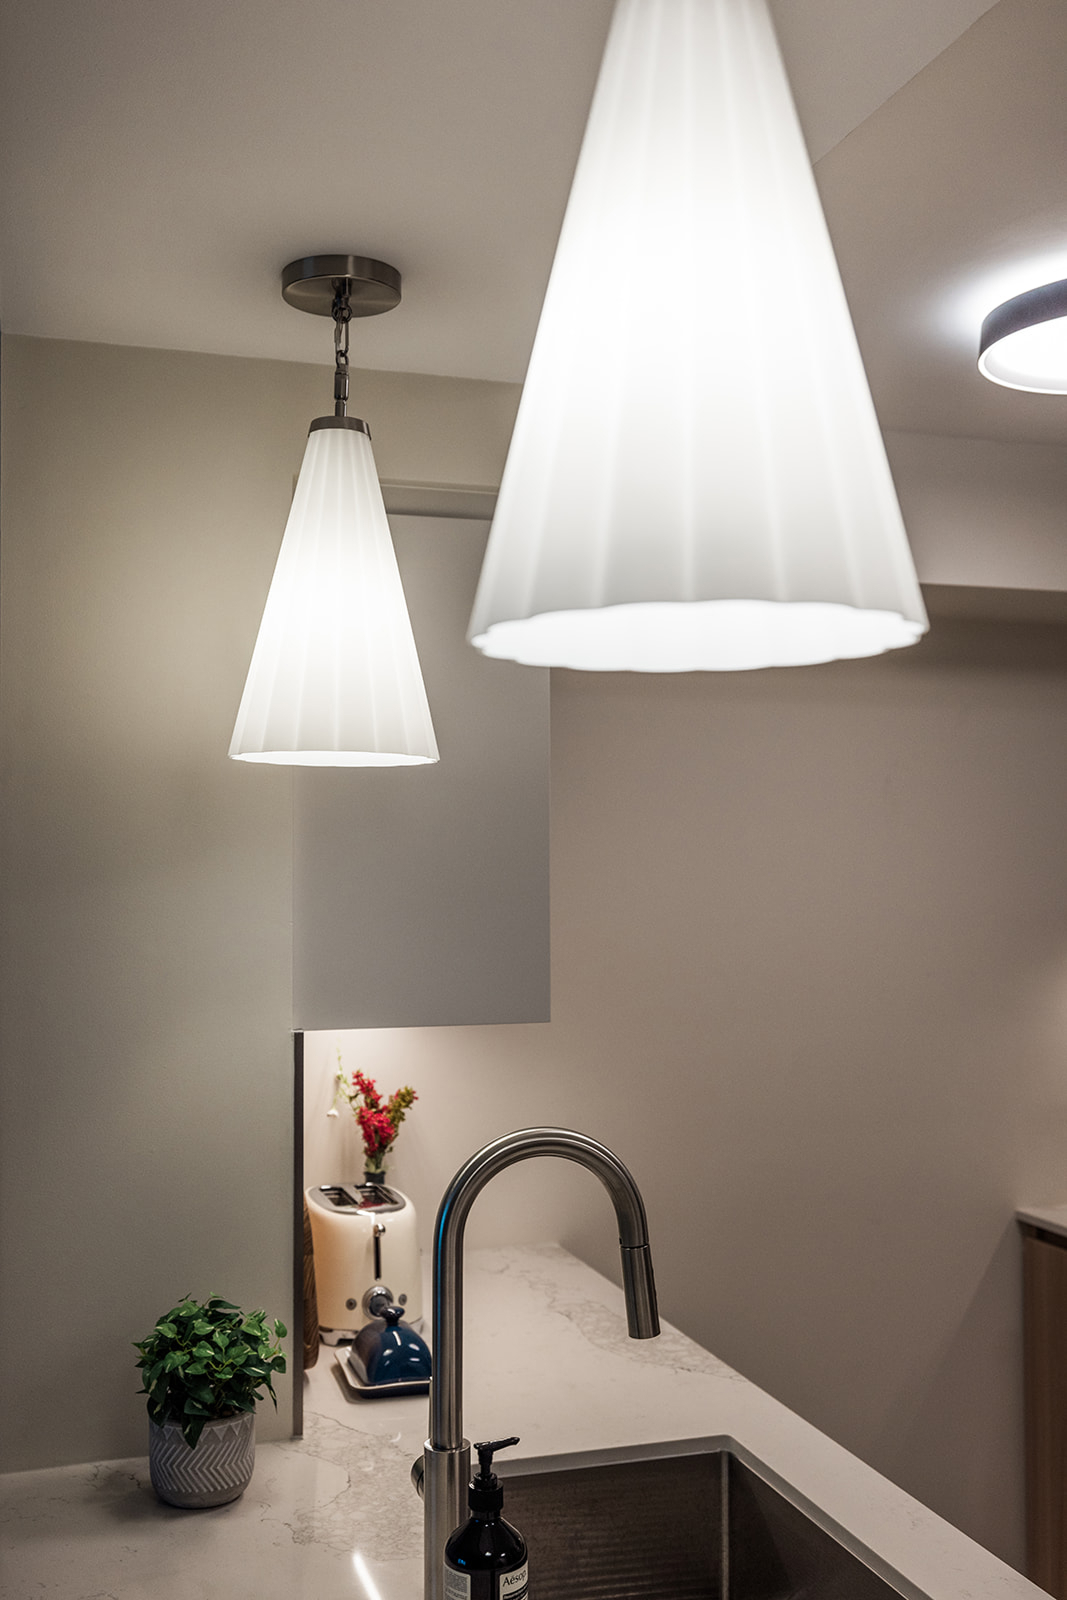
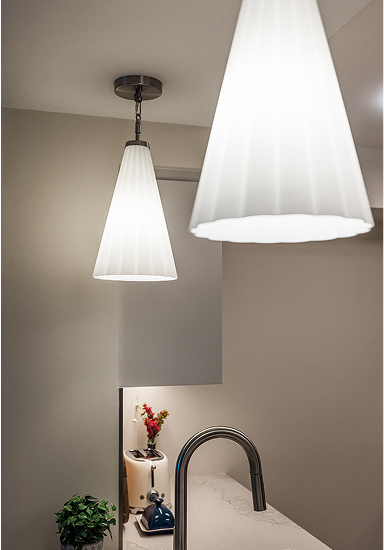
- Integrated LED cabinet lighting, two pendant lights above the peninsula and updated ceiling lighting.
- A new sink and faucet, brushed-nickel hardware and a drywall canopy above the peninsula.
The Transformation
The kitchen now feels more open and connected, with a lighter overall appearance and storage that makes better use of the available space. Warm wood tones bring character to the neutral palette, giving the room a comfortable balance between contemporary design and everyday practicality.
It is a thoughtful update that makes the most of condo living, with every decision working toward a kitchen that feels more natural to use.