KITCHEN RENOVATION, DESIGN-BUILD RENOVATION
LOCATION: ROSEDALE
APPROXIMATE RENOVATION INVESTMENT: $100,000–$250,000
DESIGN CREDIT: ADRIANA ORSINI
The Vision
The homeowners wanted a more contemporary kitchen with improved functionality and lighting, along with a family room that felt more cohesive and considered. They also wanted to improve the home’s insulation and update other areas without losing the architectural details that suited its character. The goal was to give the main living spaces a fresh look while making thoughtful improvements throughout the home.
The Challenge
Updating the kitchen required more than changing the cabinetry and finishes. The new layout called for changes to the gas line, exhaust ducting and plumbing, all of which needed to be coordinated with the construction schedule.
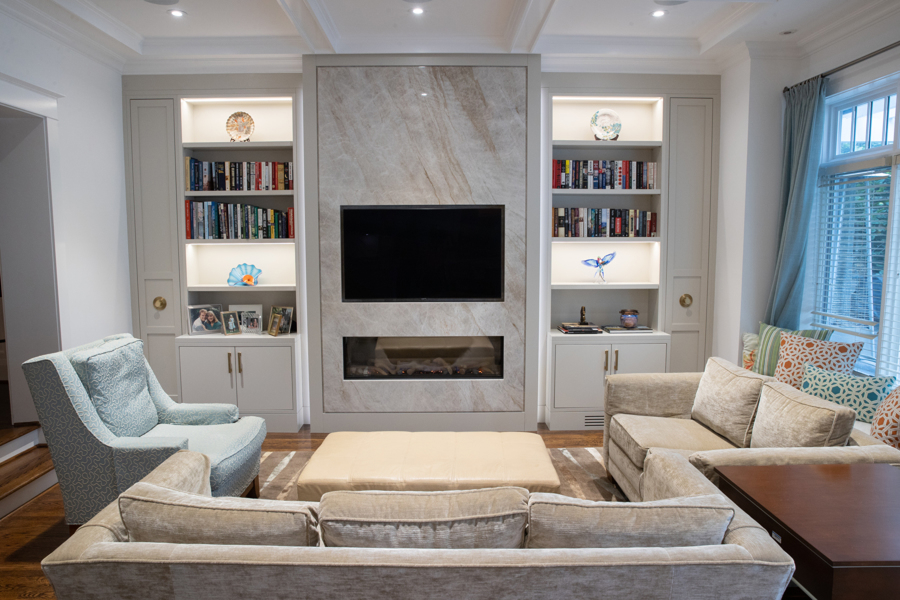
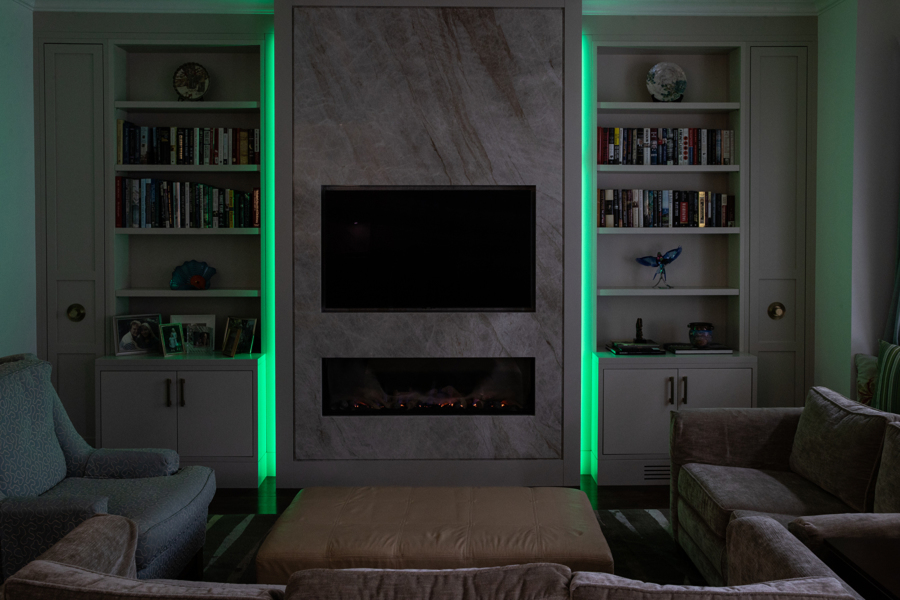
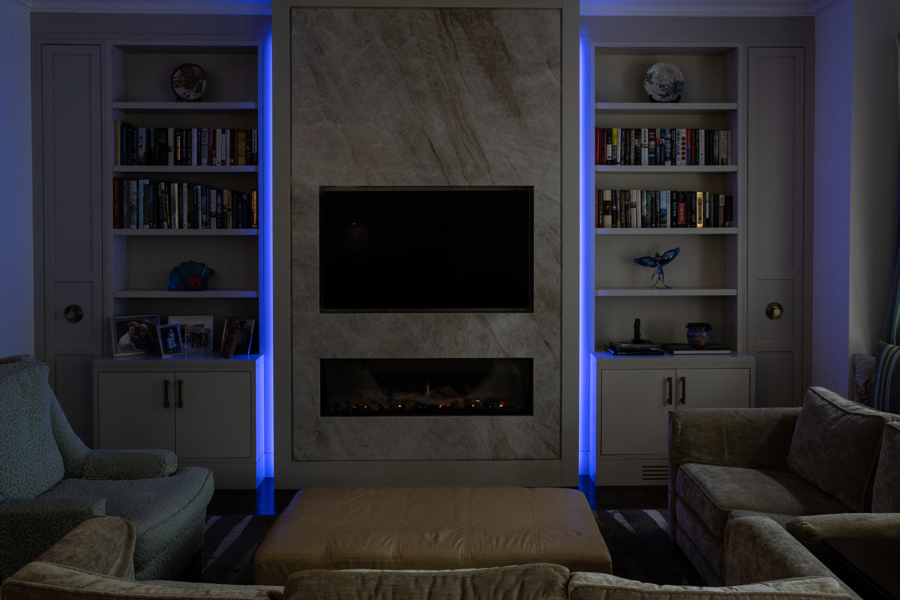
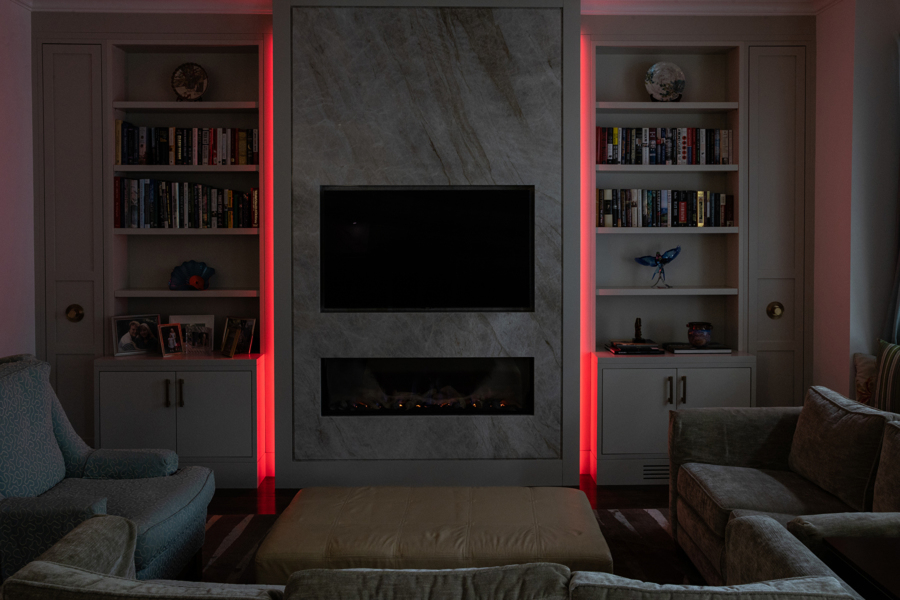
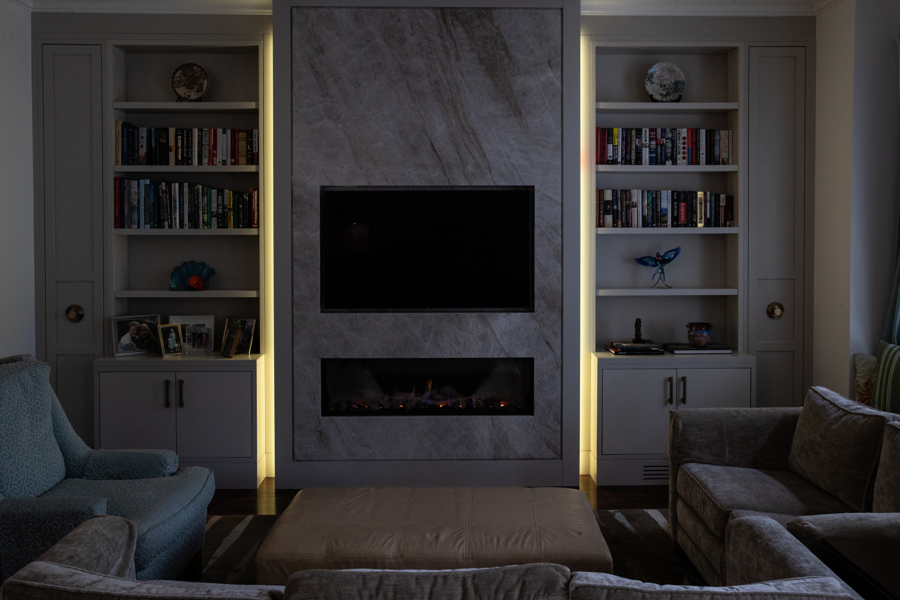
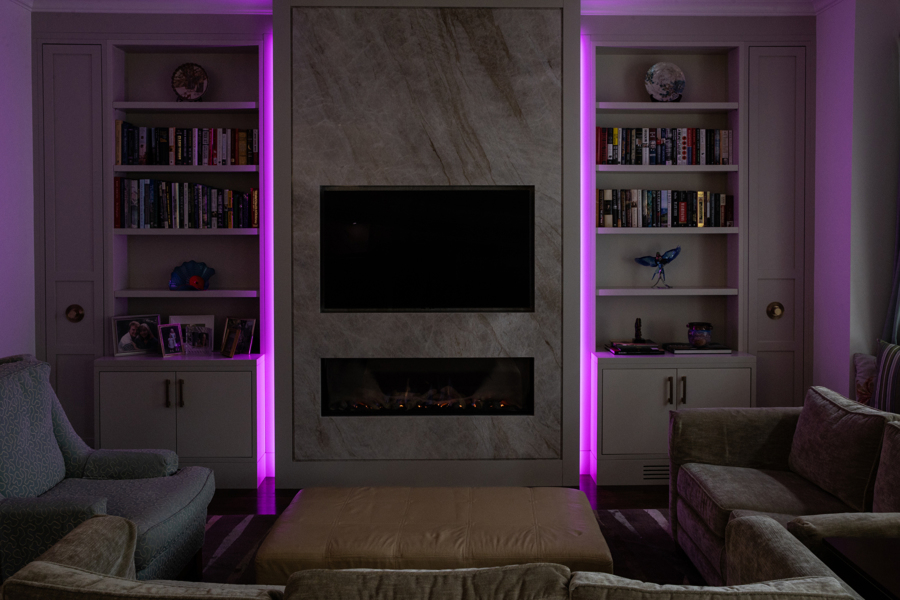
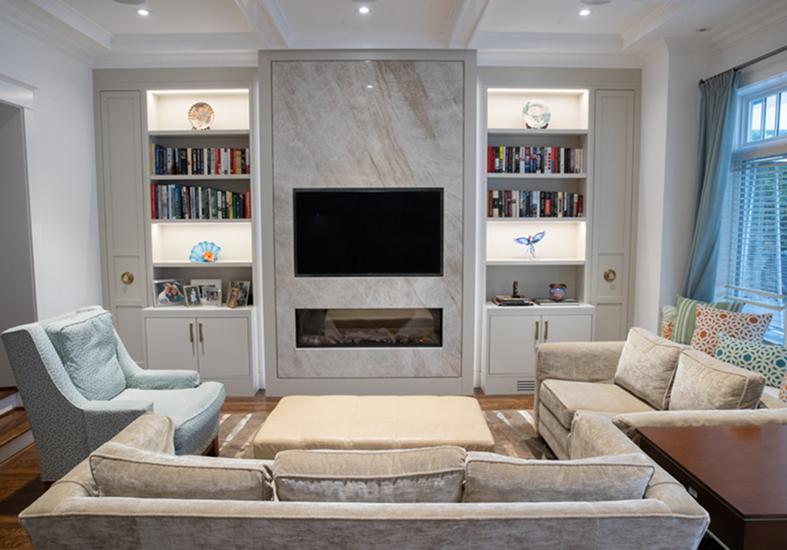
In the family room, the redesigned fireplace wall had to work with the existing coffered ceiling and crown moulding. The stone surround, custom cabinetry and integrated lighting also depended on precise measurements and coordination between the designer, cabinetmaker and fireplace contractor.
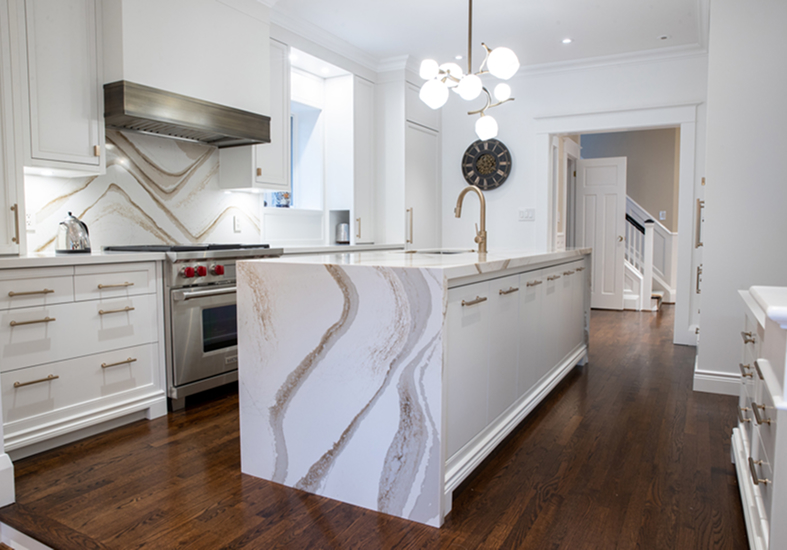
Several specialty trades needed the custom millwork to be completed before they could proceed. The kitchen island presented another detail to resolve when the veining at a quartz joint did not align as intended.
The Approach
Golden Bee Homes coordinated the construction work and specialty contractors to keep the different elements of the renovation working together. In the kitchen, this included managing the layout changes and coordinating the associated plumbing, gas and ventilation work.
The family room required close attention to dimensions and installation sequencing so the fireplace surround and custom cabinetry would fit neatly within the existing architectural details. The team worked alongside the designer, cabinetmaker and fireplace contractor to coordinate the different components before installation.
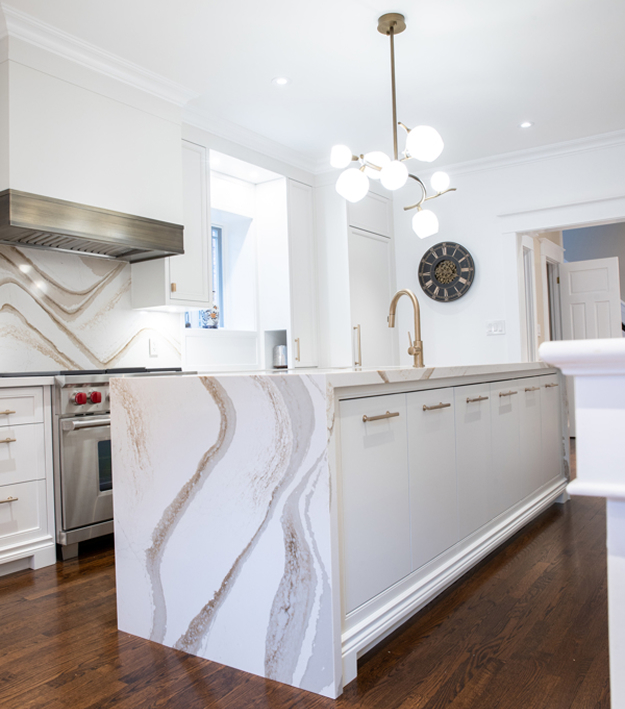
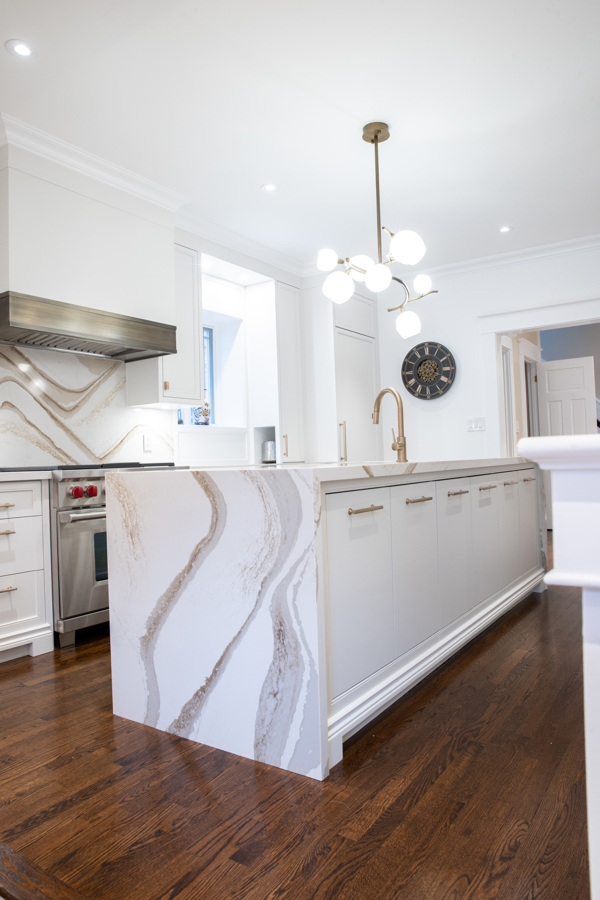
When the Cambria quartz island’s veining failed to align as intended, Golden Bee Homes arranged for the stone to be replaced rather than accept a result that fell short of the design expectations. This attention to detail helped bring the finished spaces together as intended.
The Details
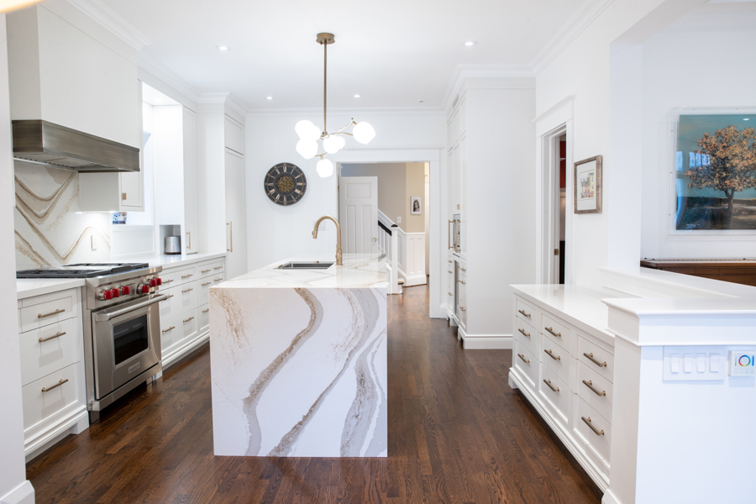
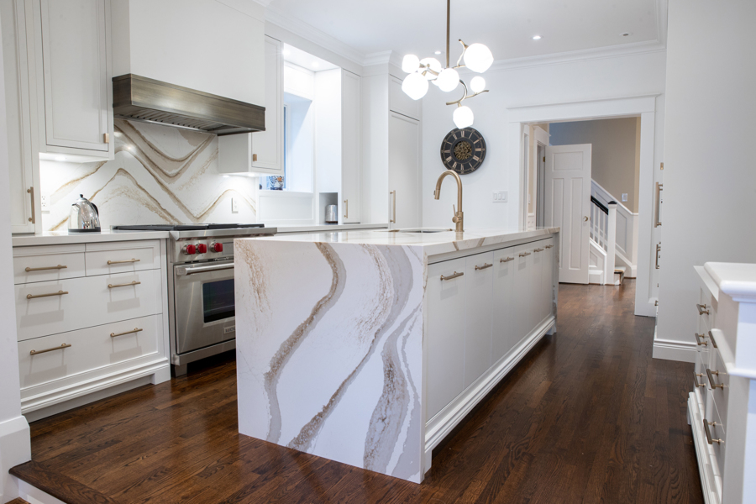
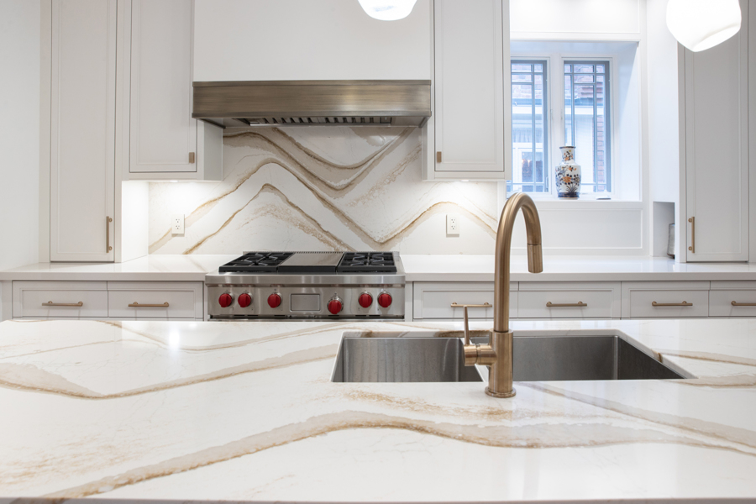
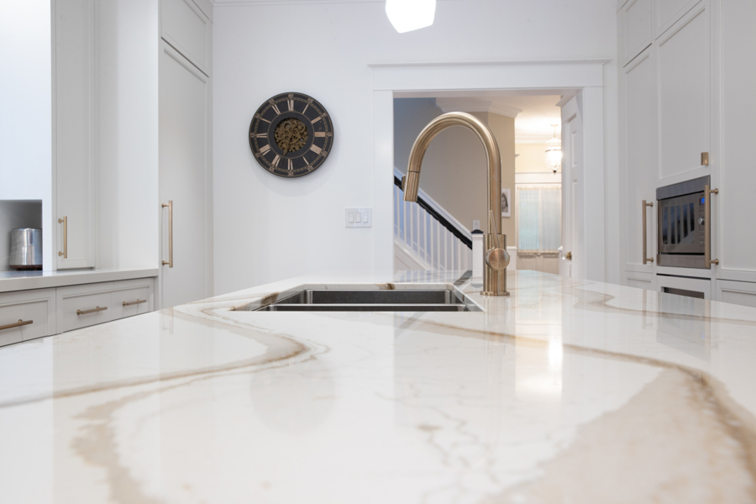
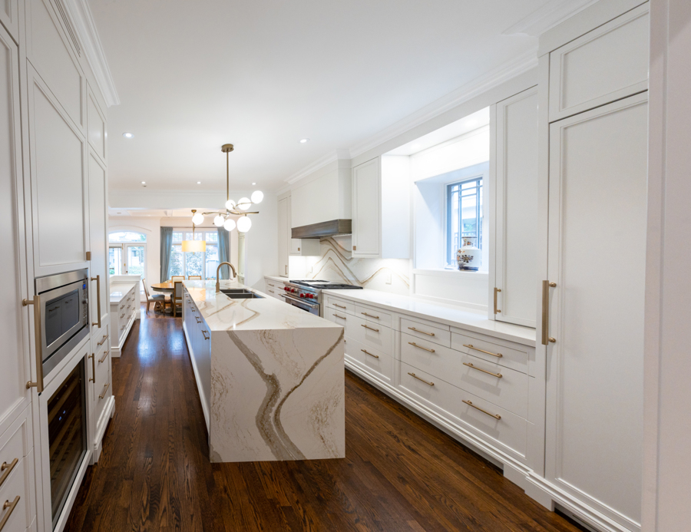
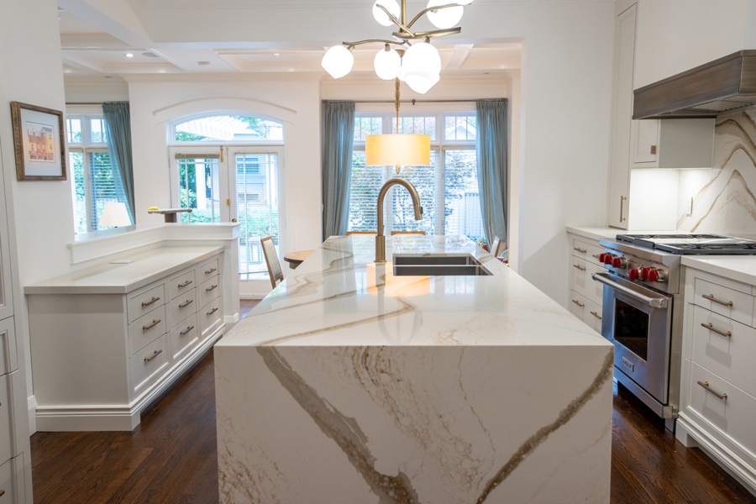
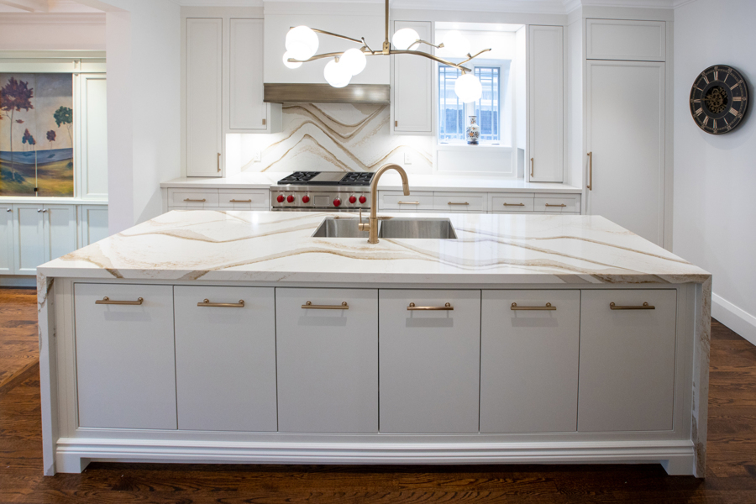
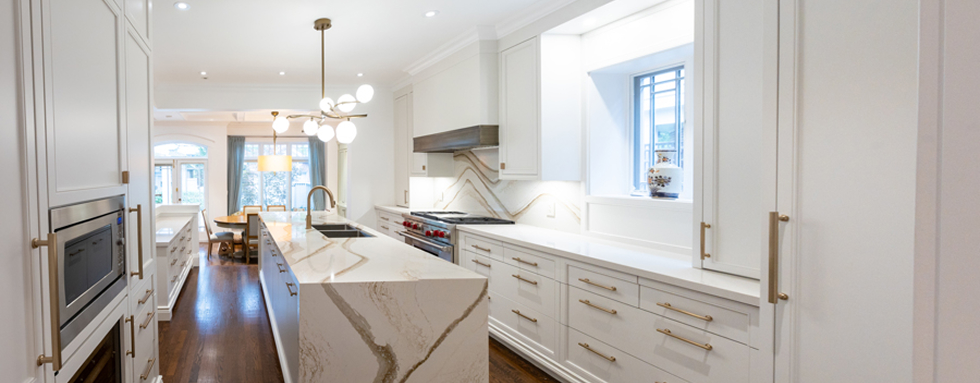
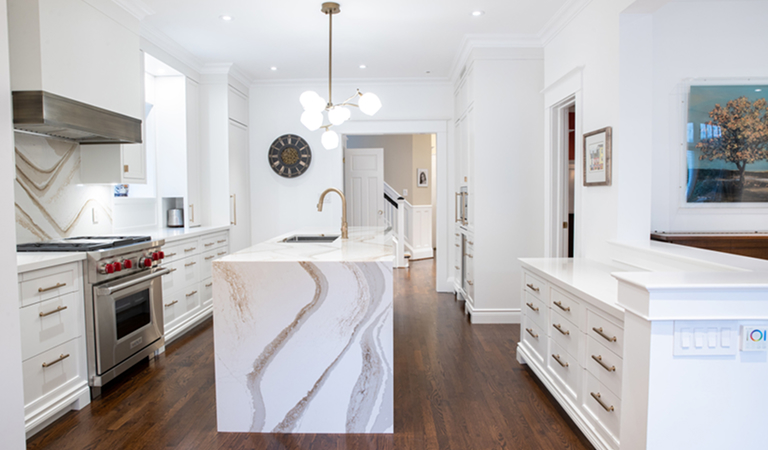
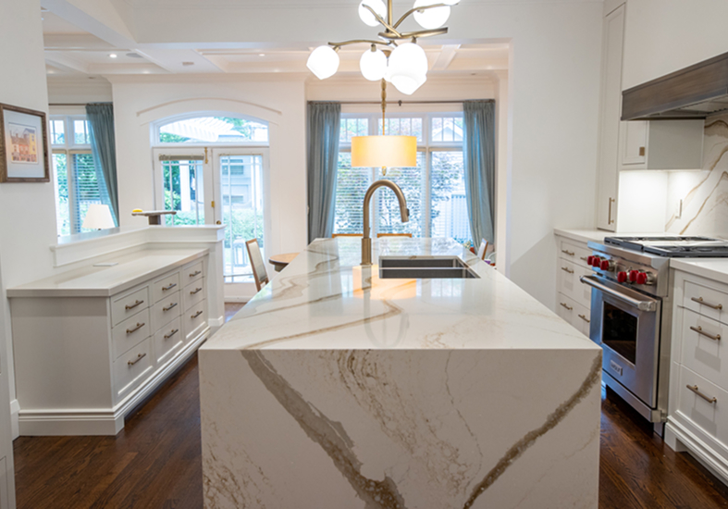
The finished design pairs contemporary kitchen finishes with the warmth and character of the existing home. The kitchen’s waterfall island provides a strong focal point, while the family room’s custom fireplace wall creates a more cohesive backdrop for the main living space.
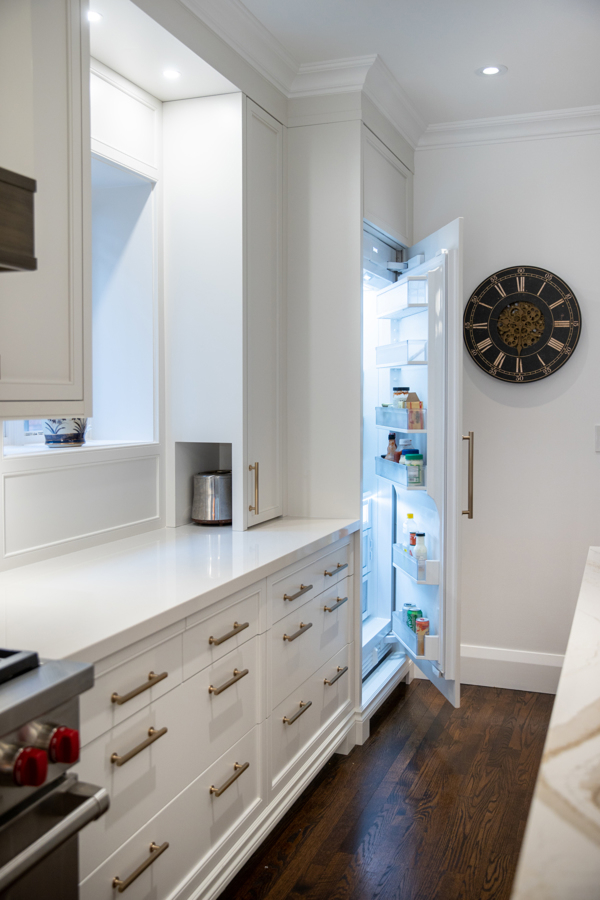
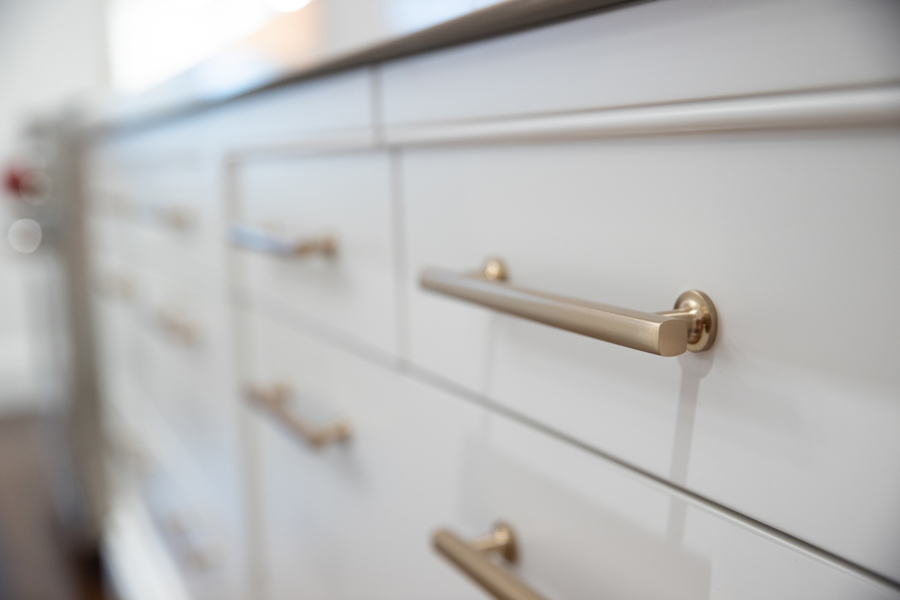
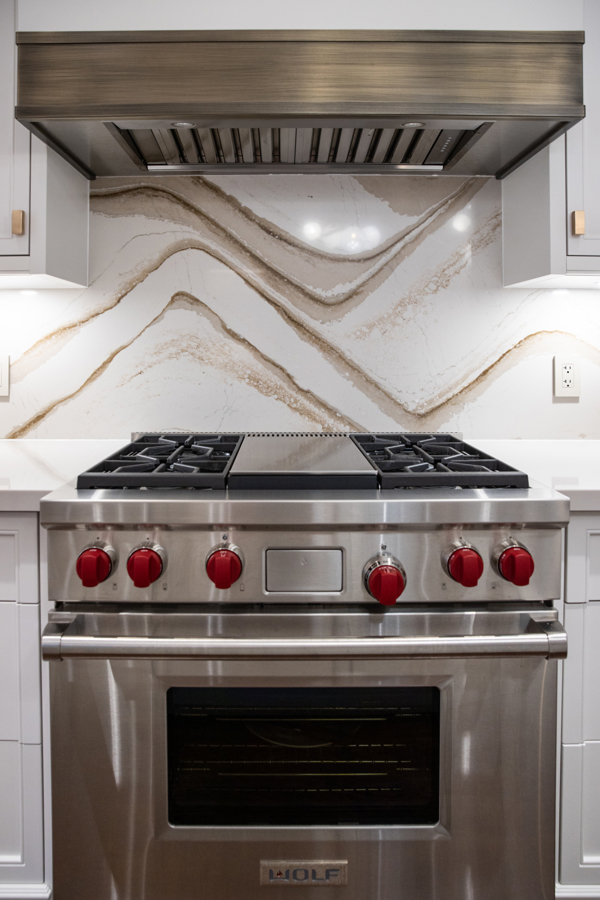
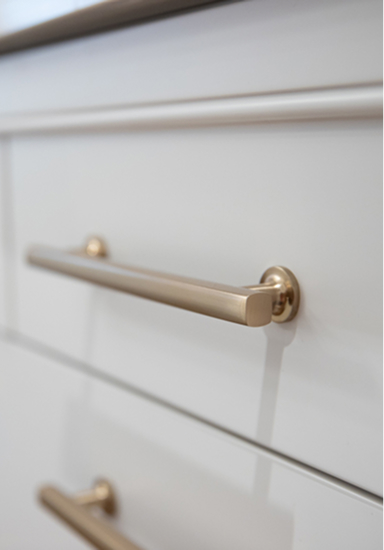
- Custom kitchen cabinetry paired with complementary quartz countertops and a quartz backsplash.
- Waterfall island featuring Cambria quartz and a mitered edge for a clean, substantial profile.
- Updated lighting including a statement chandelier, LED pot lights and integrated cabinetry lighting.
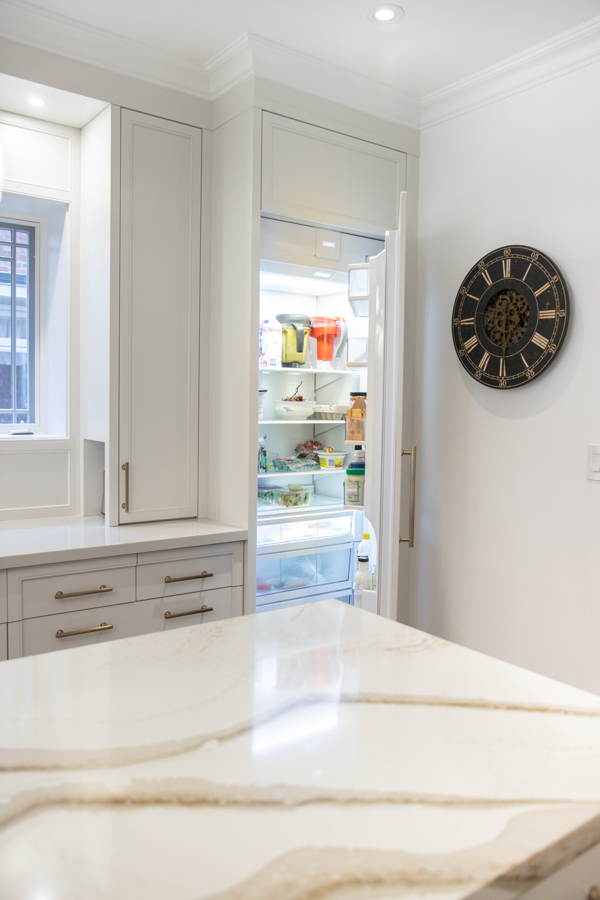
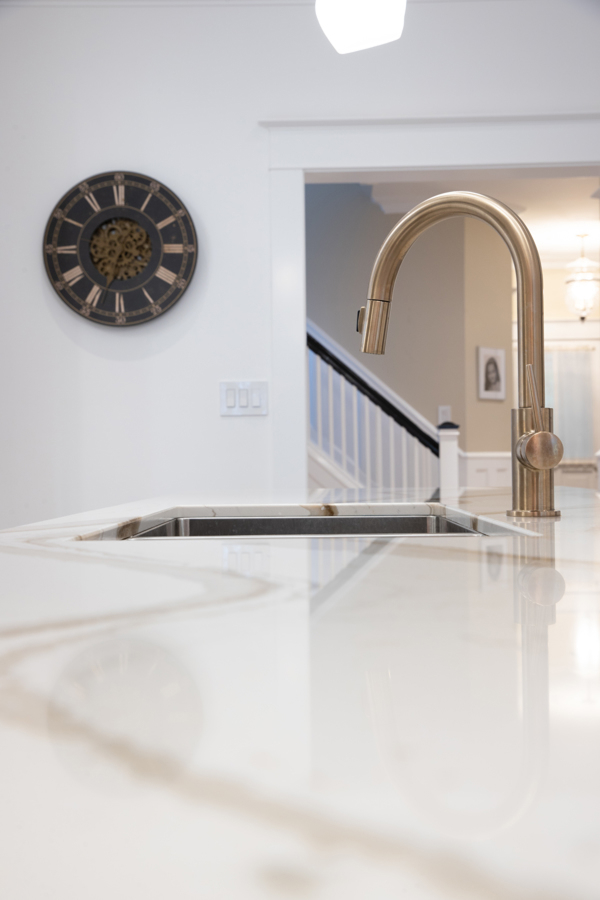
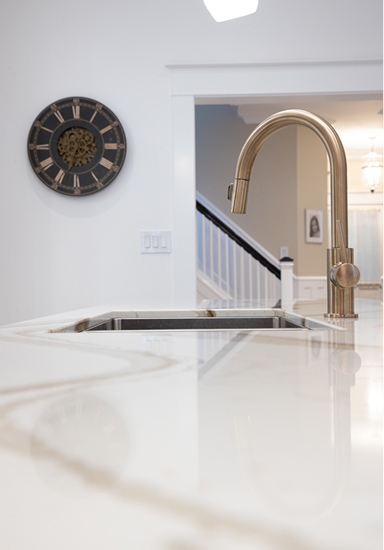
- Premium appliances alongside an undermount sink and updated faucet.
- Custom family room built-ins with a stone fireplace surround and illuminated shelving.
- Preserved architectural details, including the family room’s coffered ceiling and crown moulding.
- Additional home improvements, including basement crawl-space insulation, updated lighting in the dining room and office, and selected painting and wallpaper in the upstairs bedrooms.
The Transformation
The kitchen and family room now feel more connected, with a consistent design language that carries through the home without losing its original character. The main living spaces have a clearer sense of purpose, balancing a fresh, contemporary feel with the architectural details that make the house distinctive.
A few years later, the homeowners returned to Golden Bee Homes for another renovation in their heritage home, continuing the relationship through a new chapter of improvements.