CONDA RENOVATION, DESIGN-BUILD RENOVATION
LOCATION: WILLOWDALE
APPROXIMATE RENOVATION INVESTMENT: $100,000–$250,000
The Vision
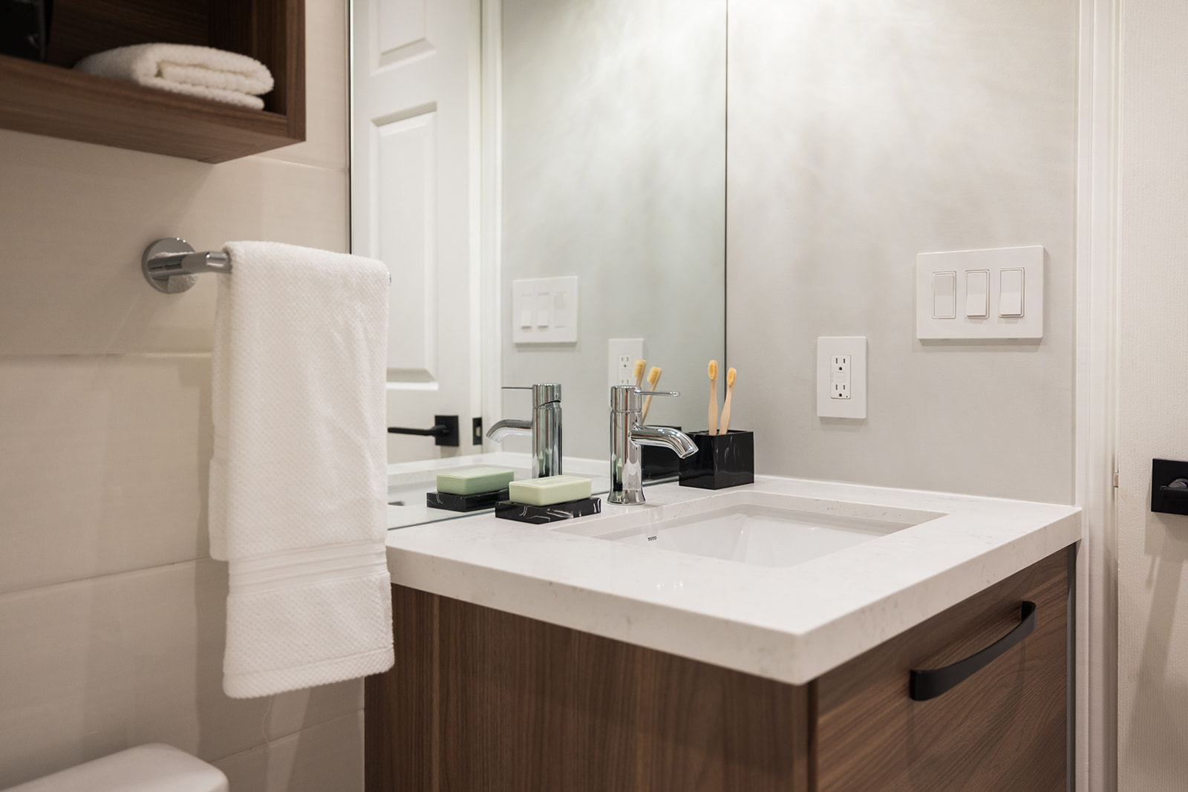
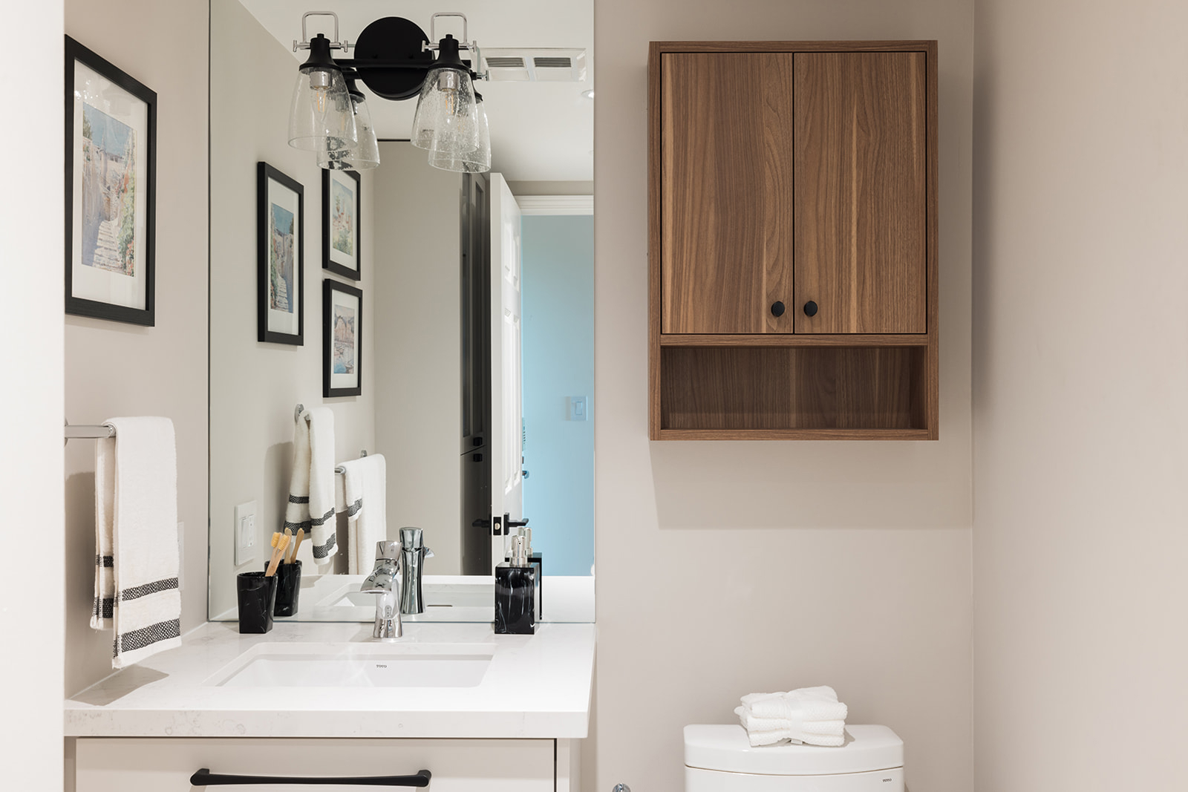
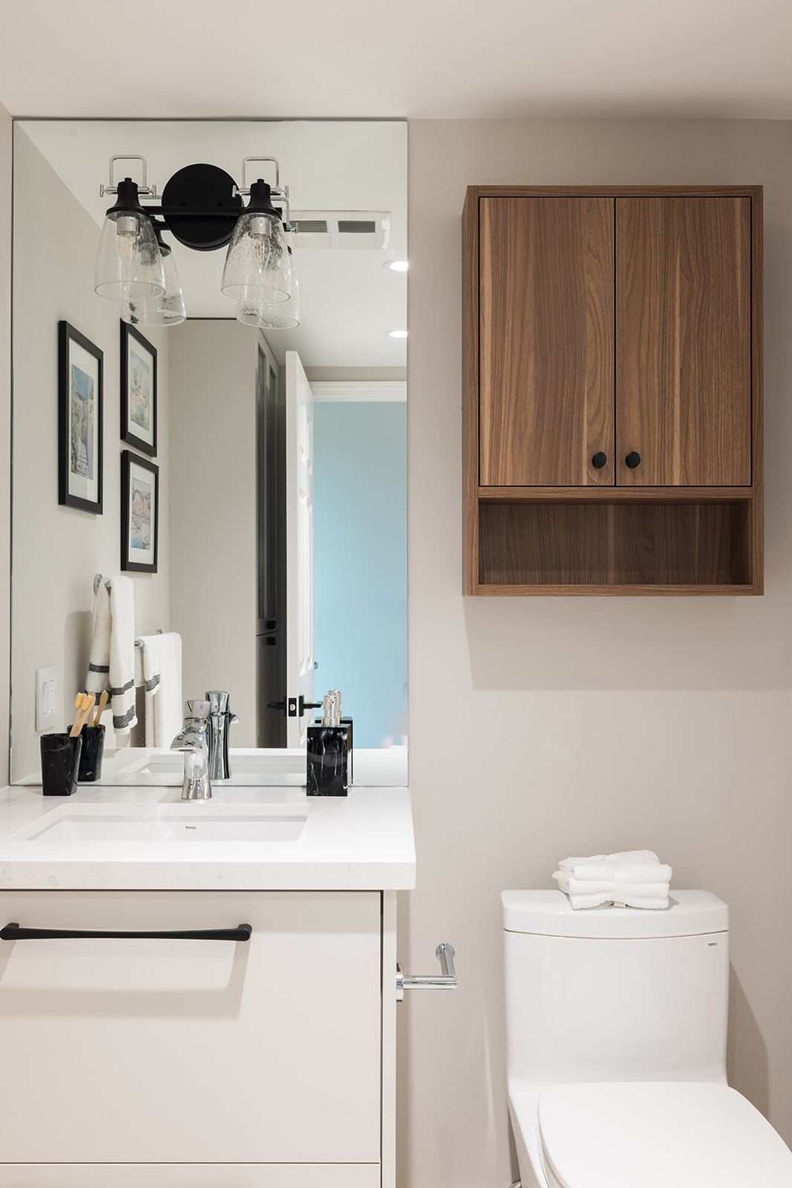
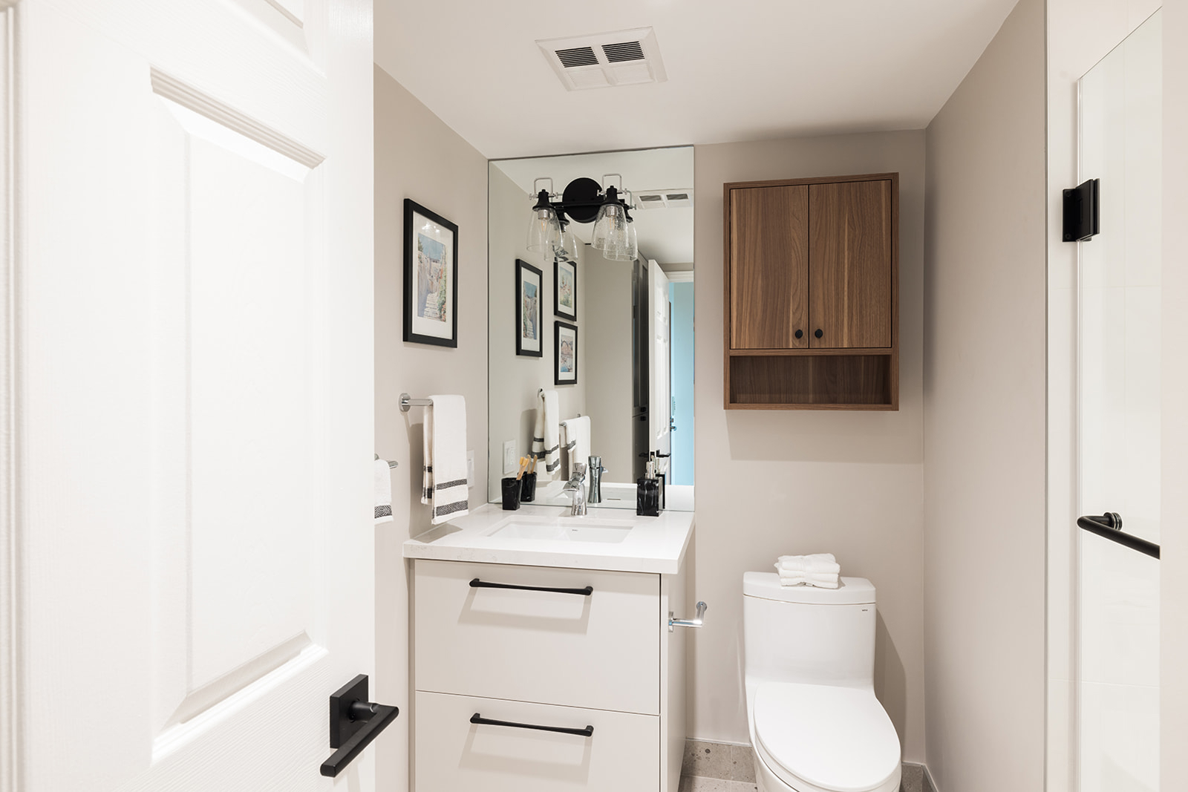
The homeowner wanted a more functional kitchen with additional counter space and storage, along with refreshed bathrooms that felt cohesive with the rest of her condo. The goal was to create a cleaner, more contemporary interior with practical improvements that would make everyday living easier.
The Challenge
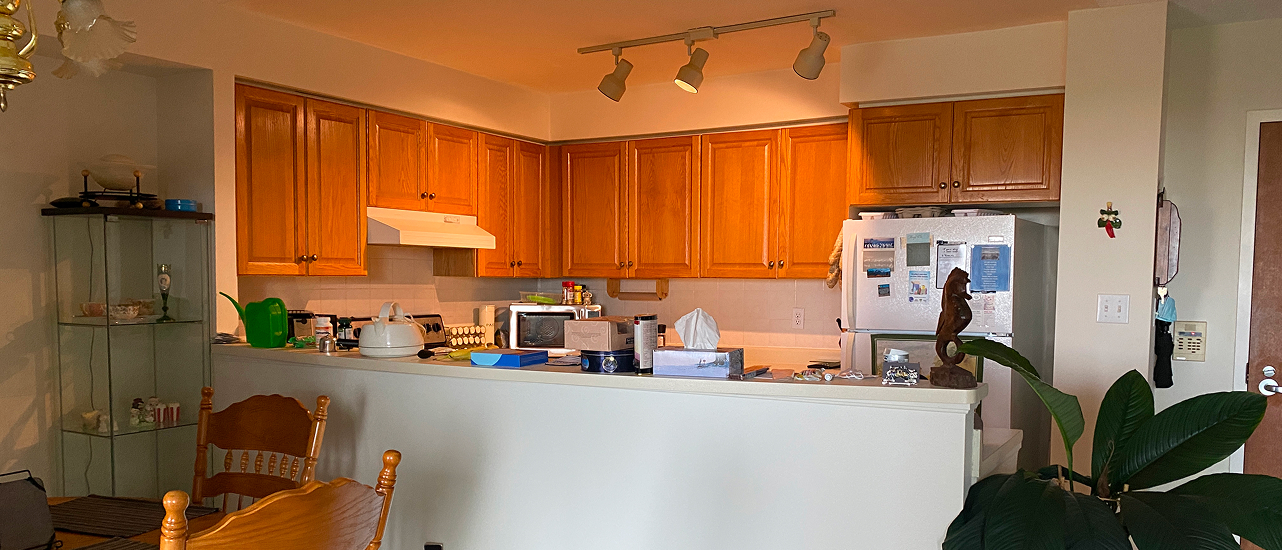
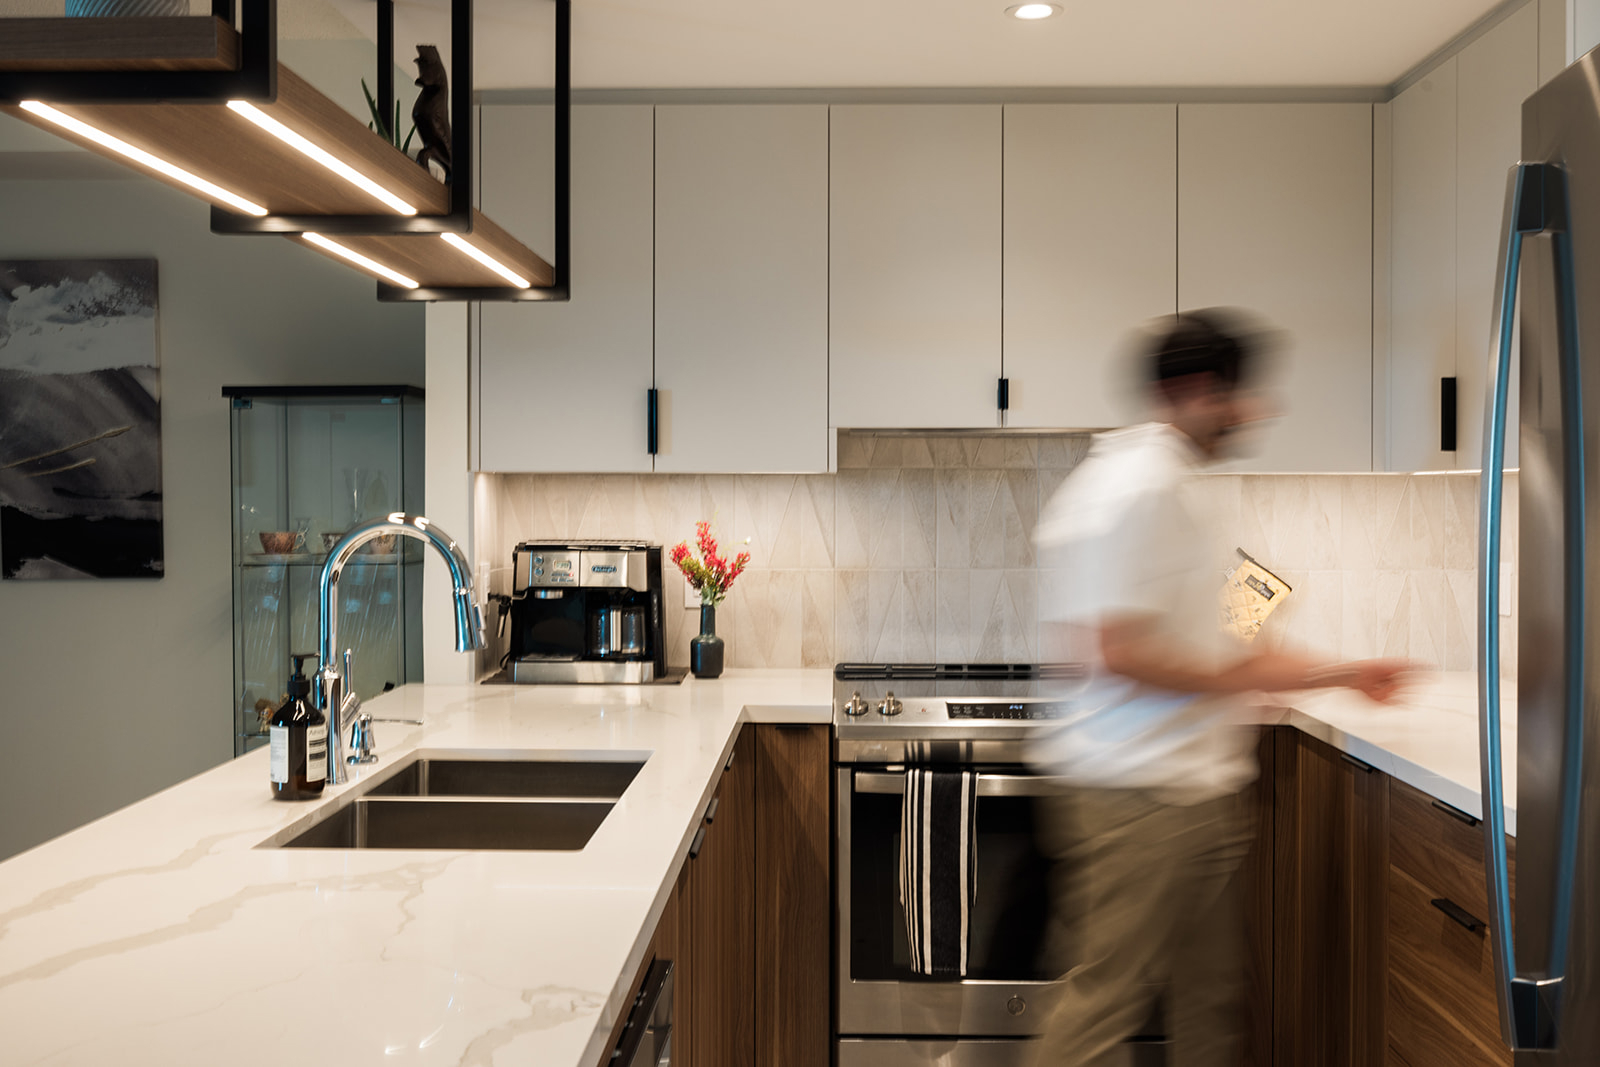
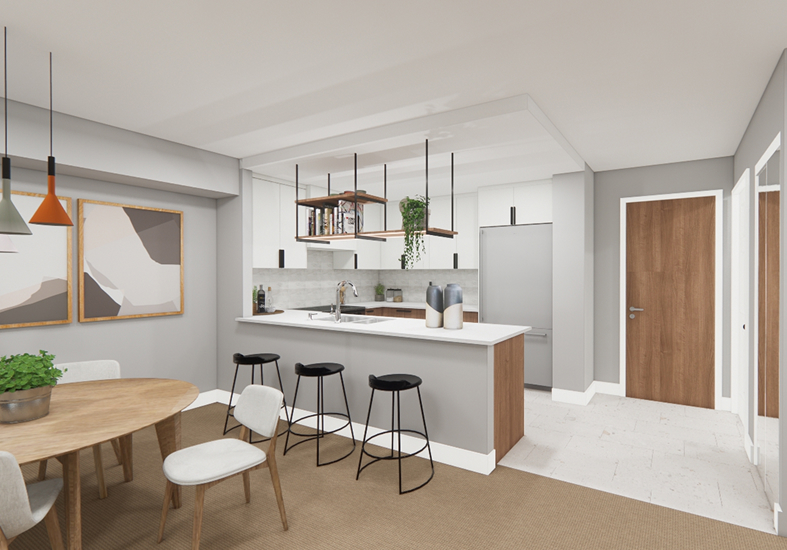
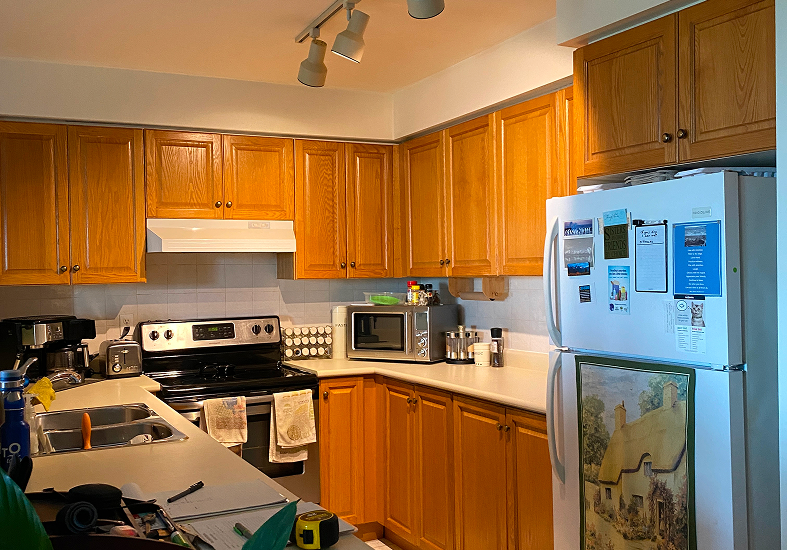
The original kitchen had traditional wood cabinetry, limited counter space and an enclosed peninsula that visually separated it from the dining area. Both bathrooms also needed updating, with dated vanities and finishes and limited built-in storage. The kitchen redesign required careful planning to balance appliance placement, storage and usable workspace while making the most of the available footprint.
The Approach
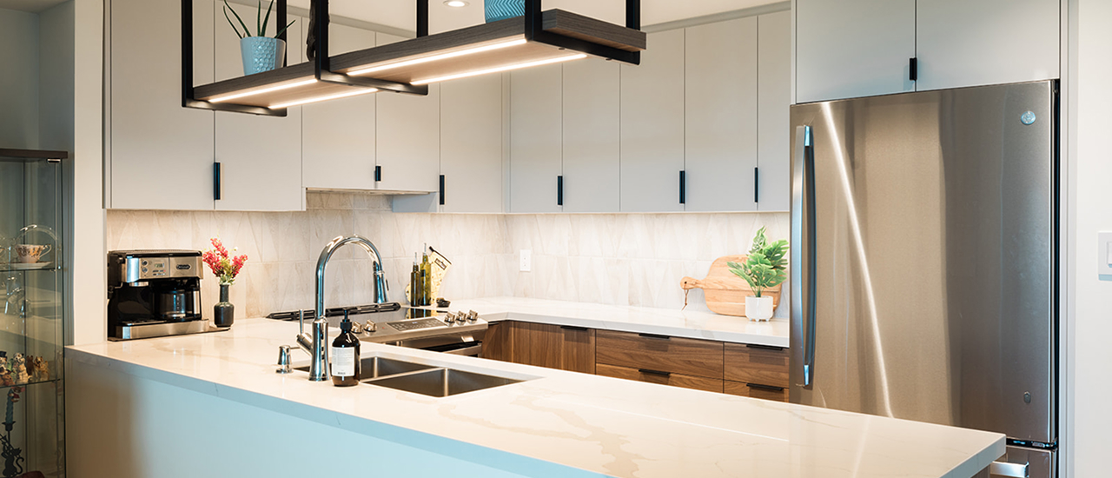
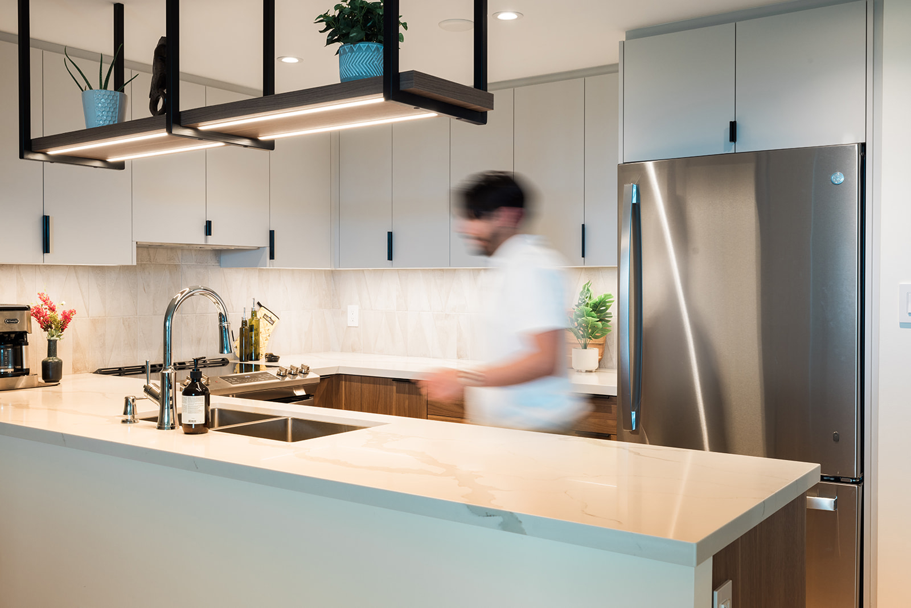
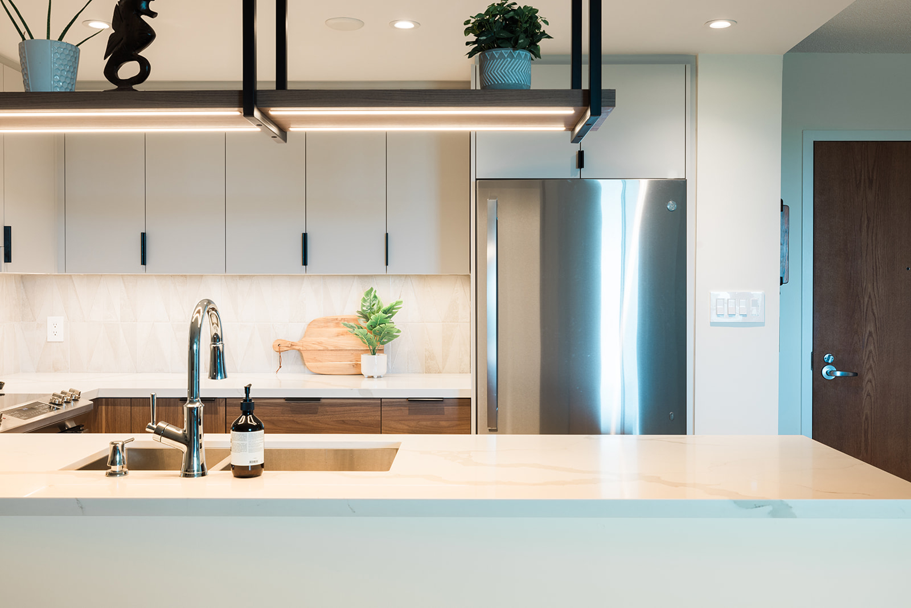
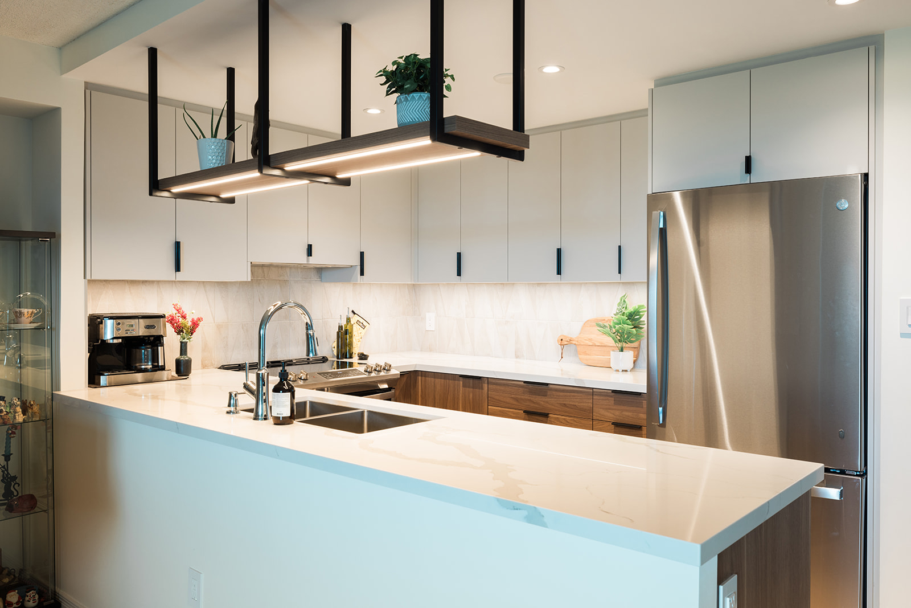
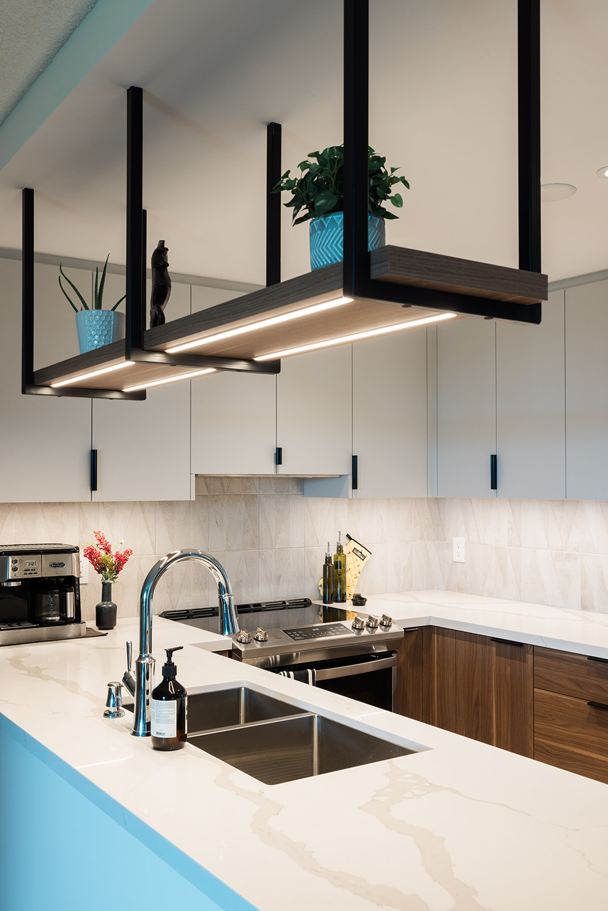
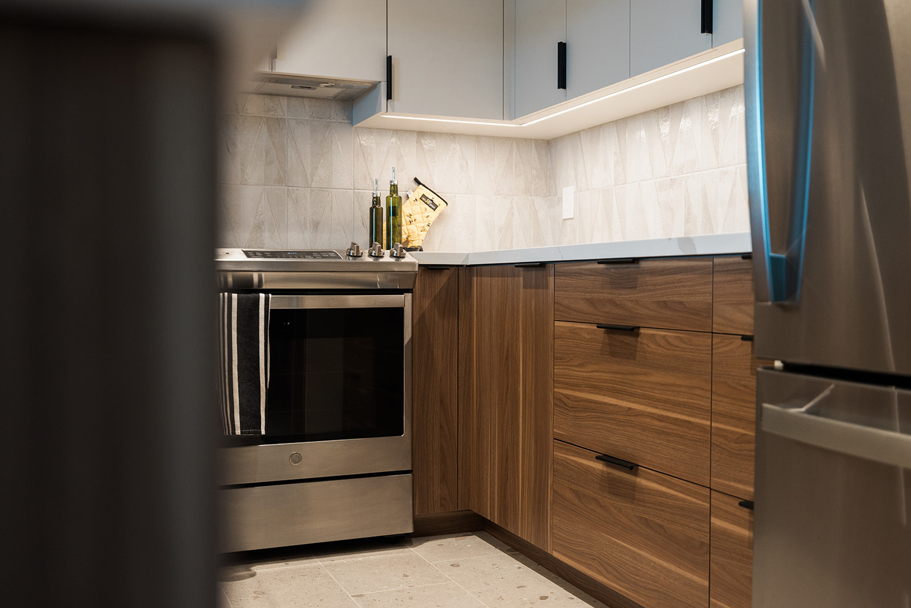
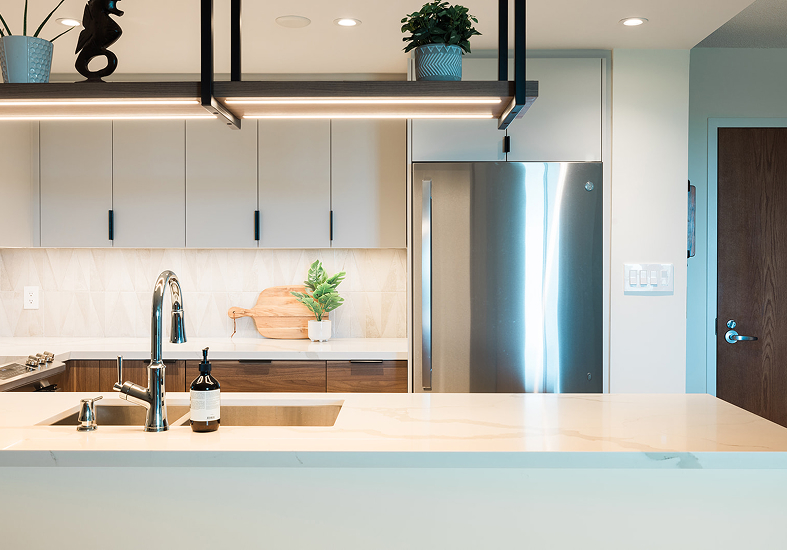
Working closely with the homeowner, the team refined the kitchen layout and storage details to reflect her priorities. Additional counter space and cabinetry beside the refrigerator took precedence over a broom closet, while suspended shelving above the peninsula was tailored to her preferences. The team also reviewed the costs of renovating the bathrooms separately, helping the homeowner make an informed decision to complete both within the original schedule. Appliance delivery was coordinated with construction progress so the new appliances could be installed directly in their intended locations.
The Details
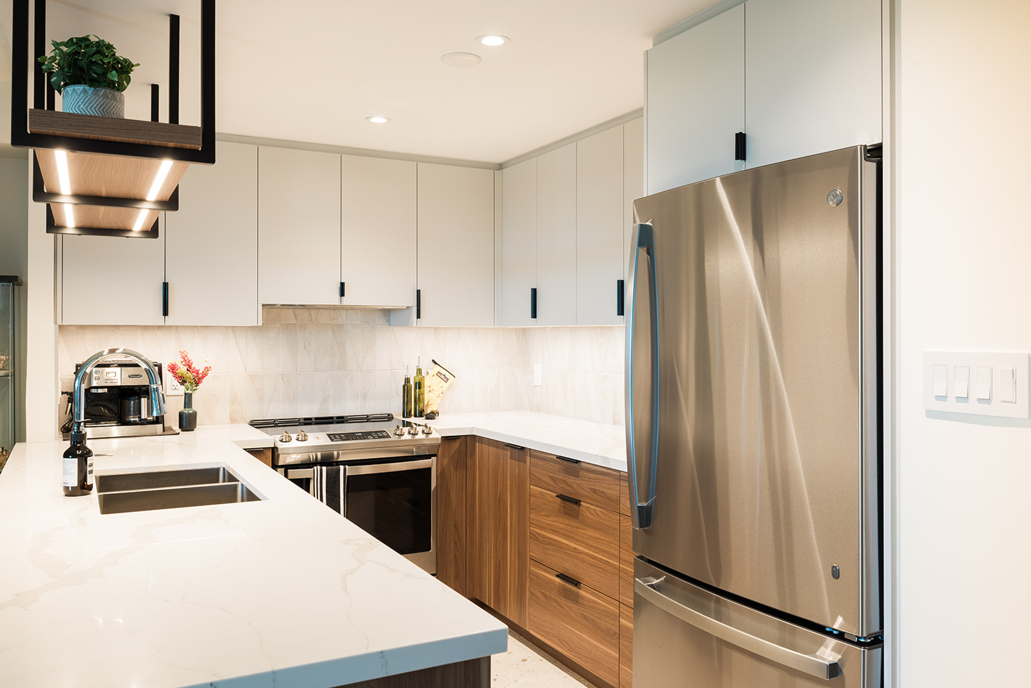
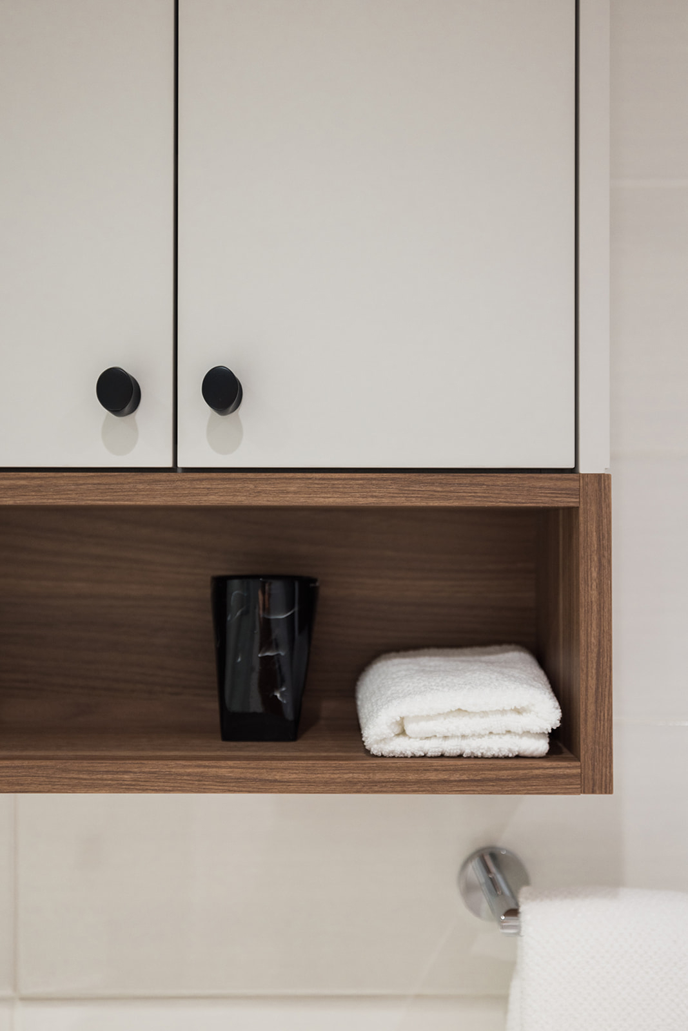
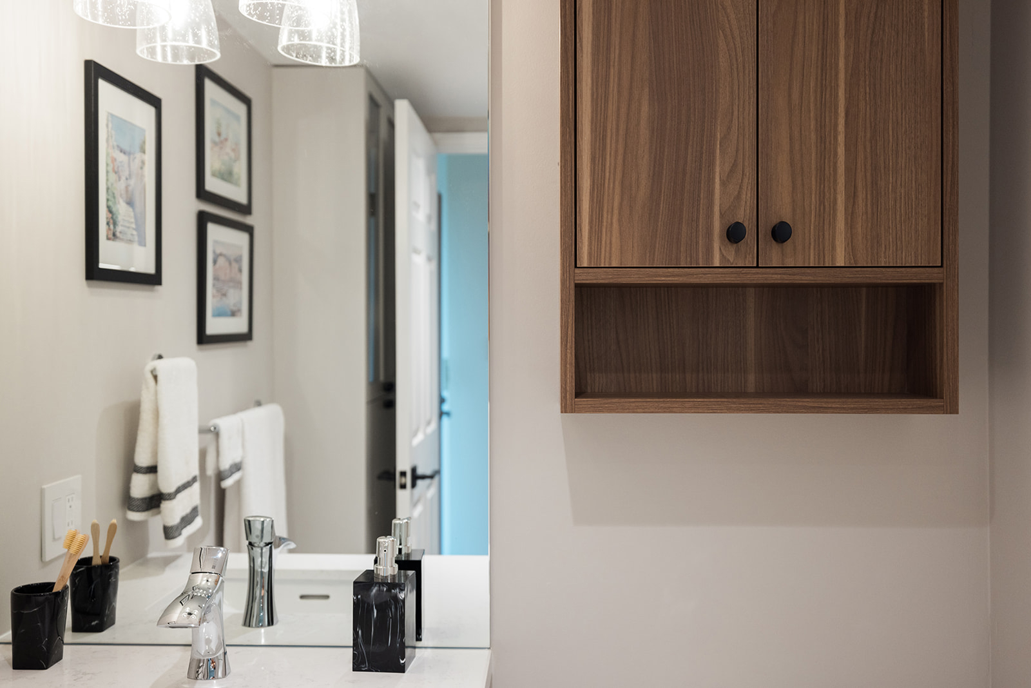
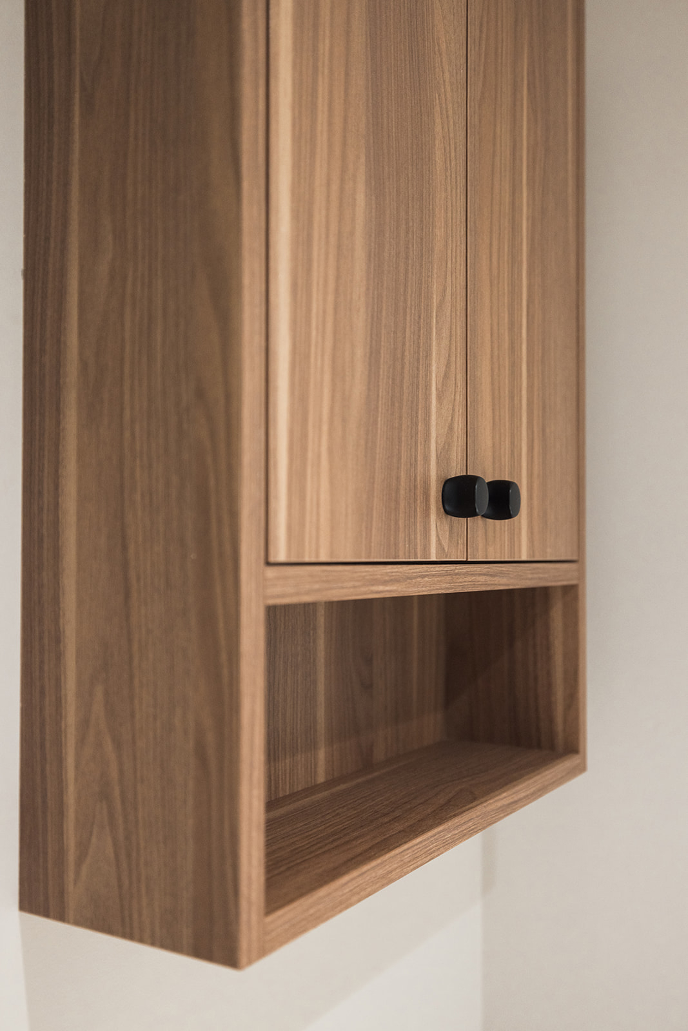
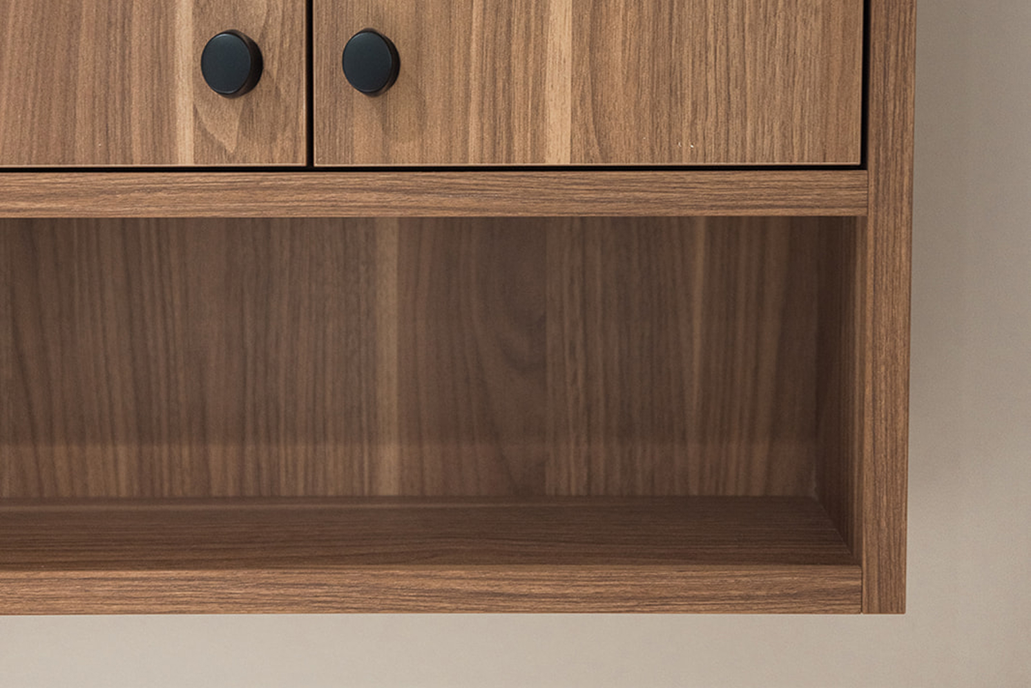
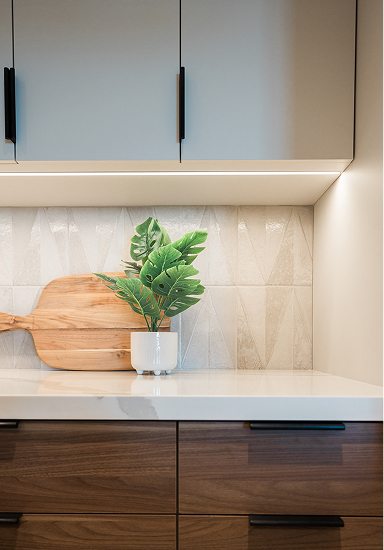
Modern finishes, warm walnut accents and practical storage solutions bring consistency to the kitchen and bathrooms.
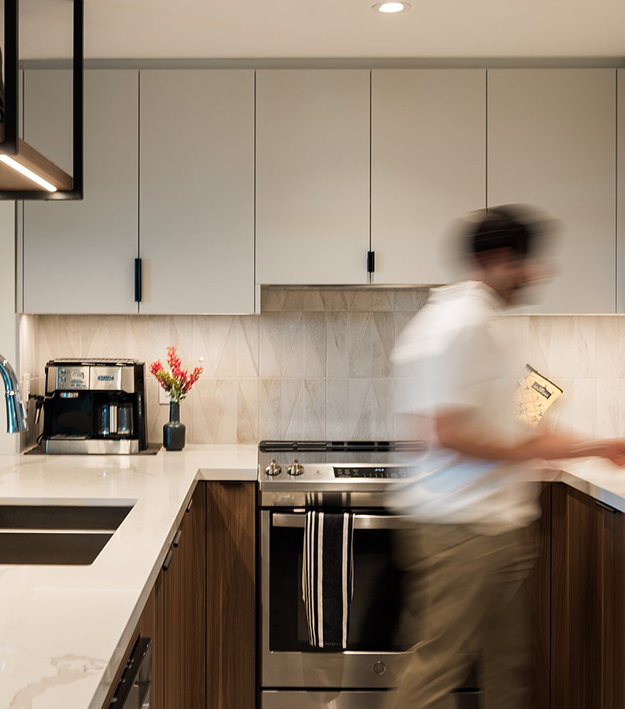
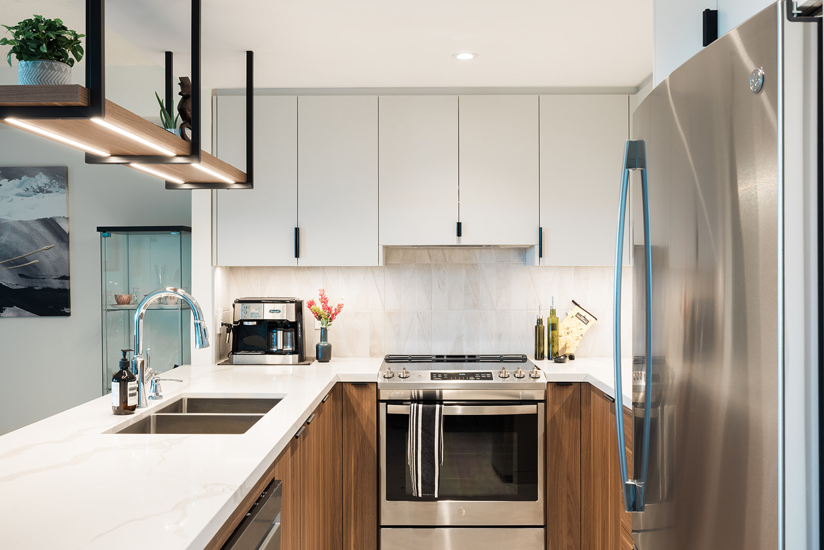
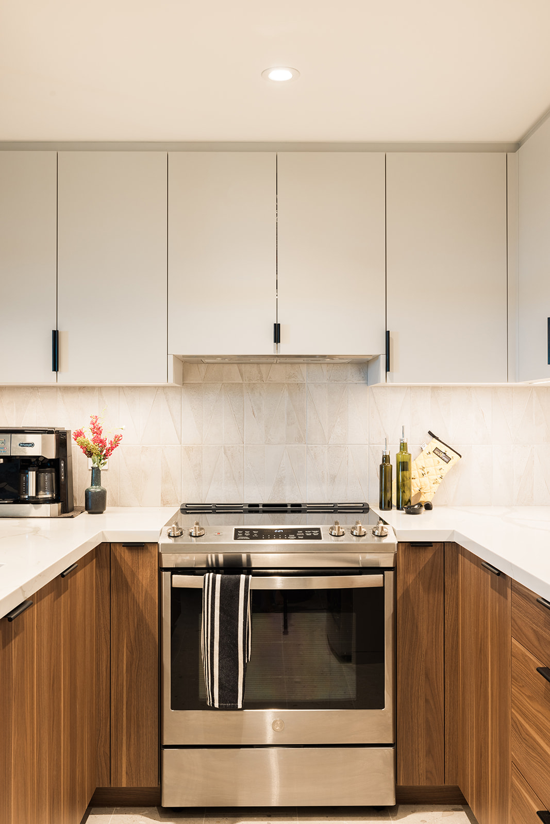
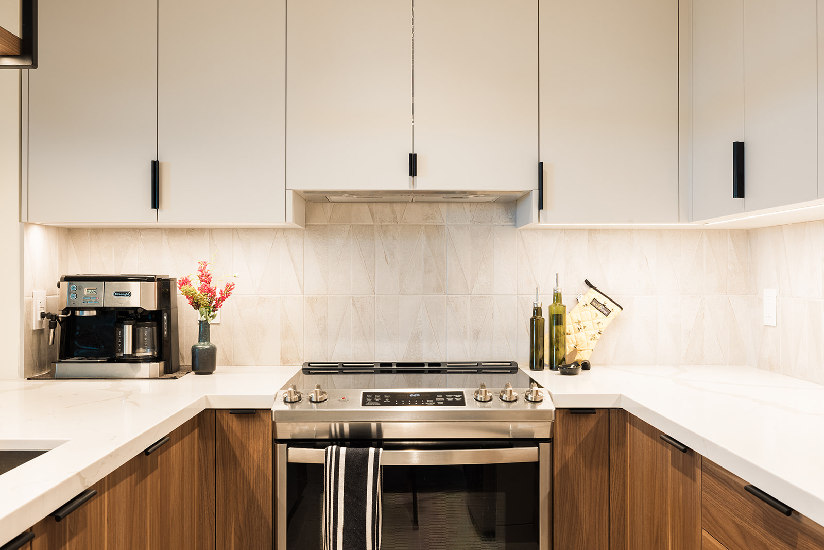
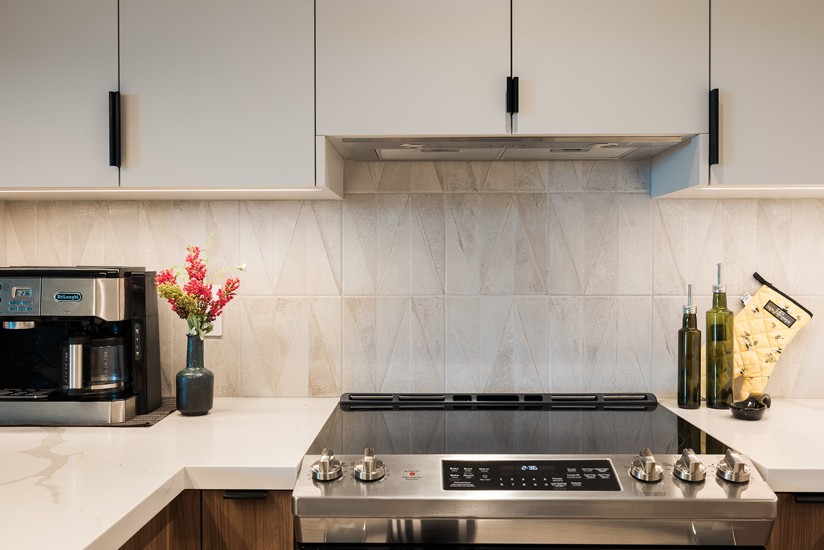
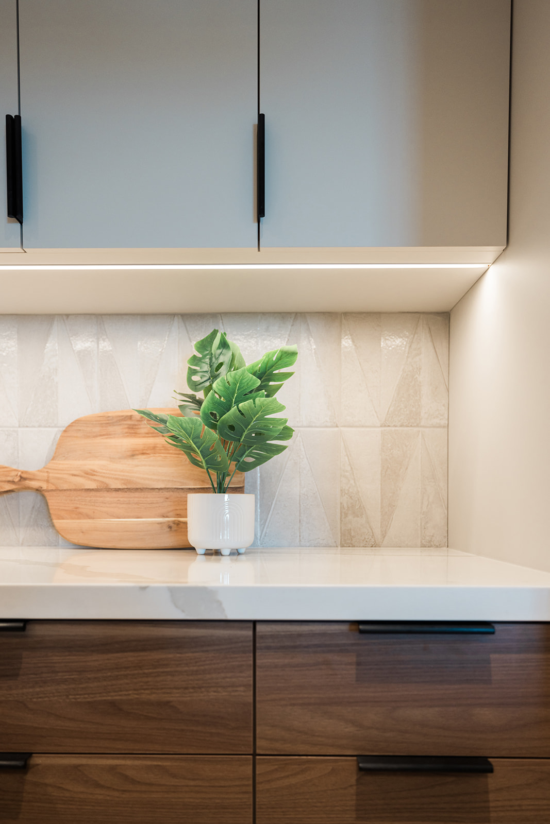
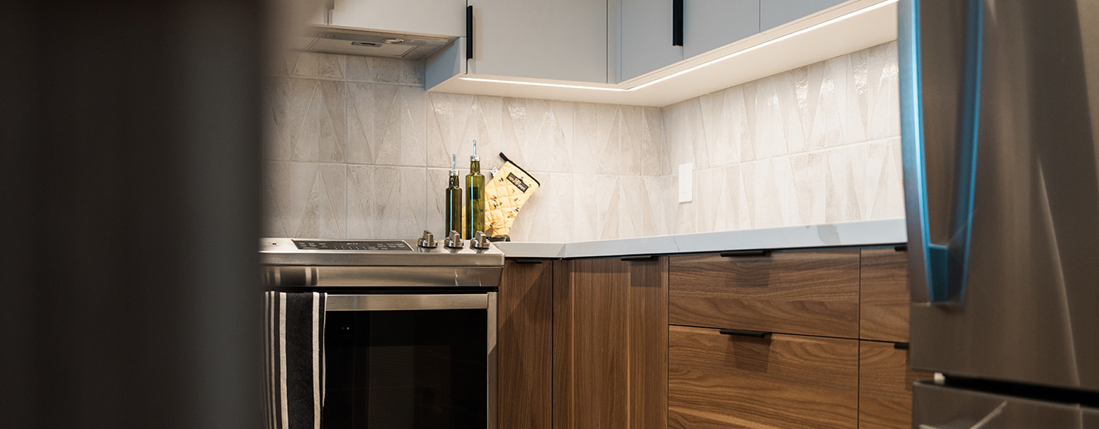
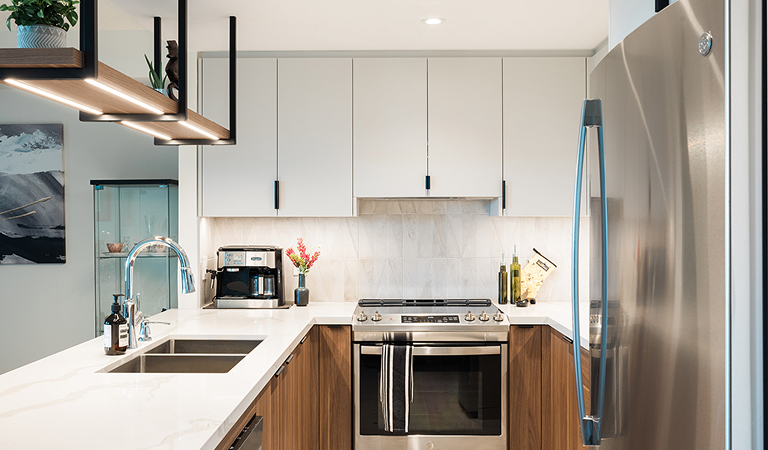
- Contemporary kitchen cabinetry with walnut accents, new appliances and a range hood.
- Expanded counter space and carefully planned cabinetry to improve kitchen storage and functionality.
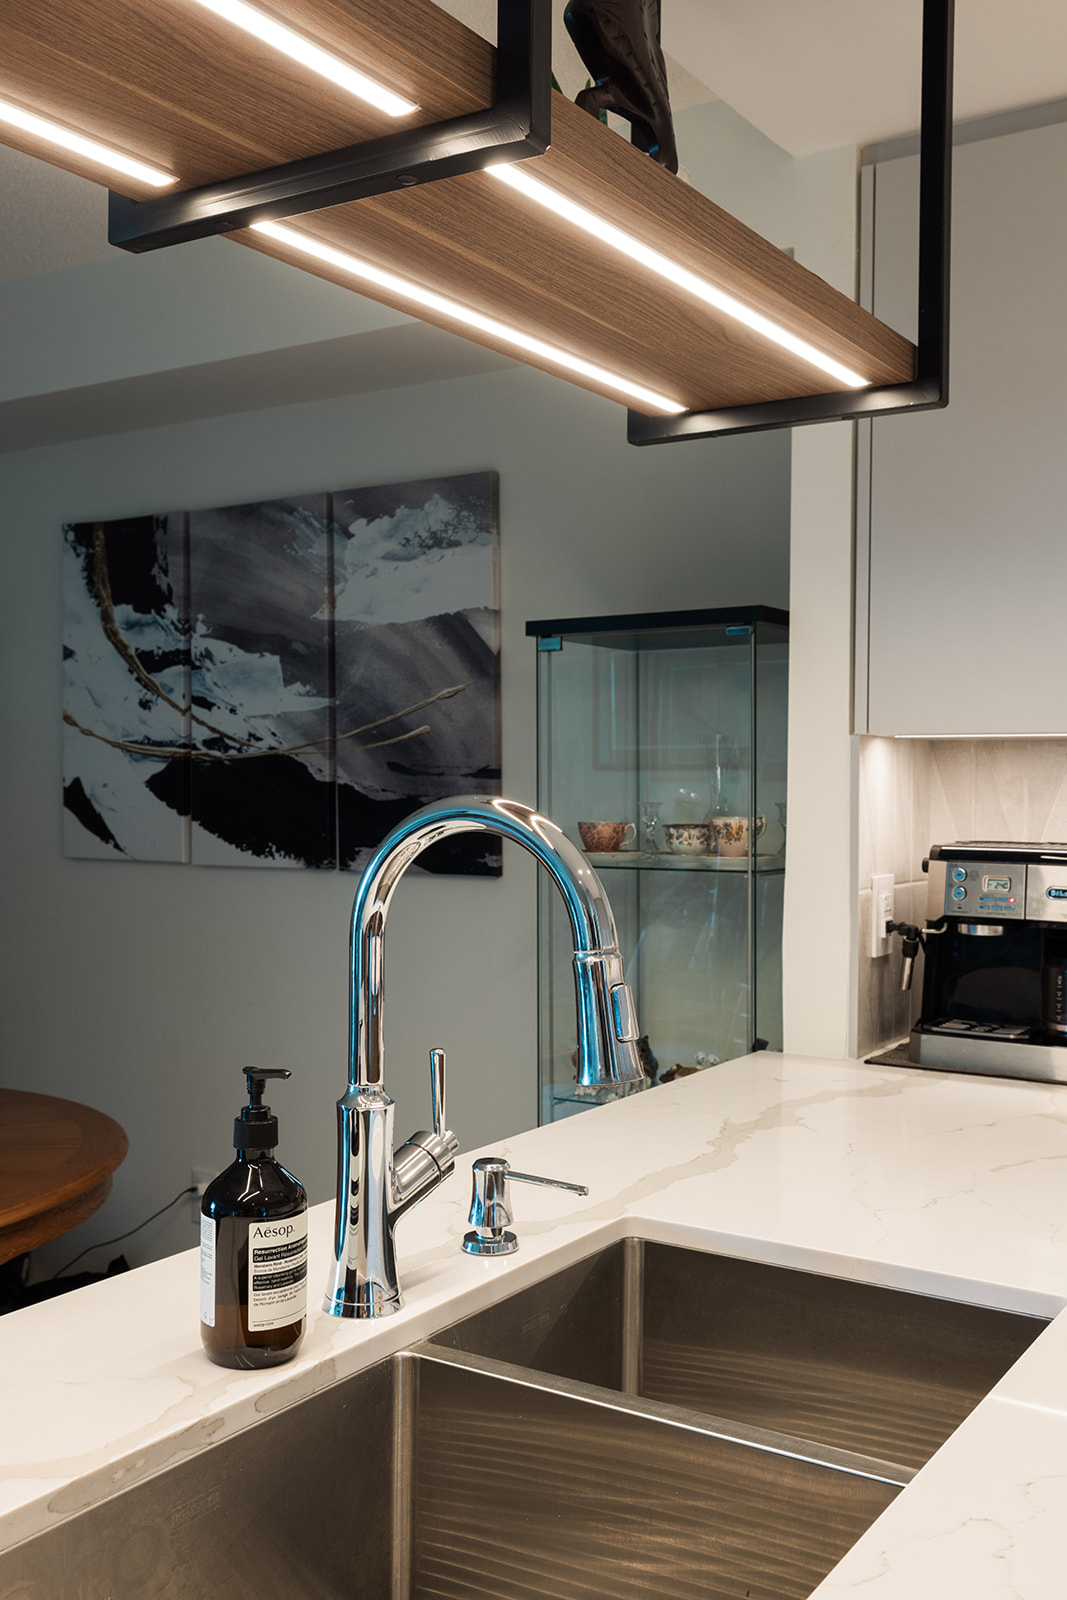
- Suspended shelving above the peninsula, customized to the homeowner’s preferences.
- Improved kitchen lighting with potlights and valance lighting.
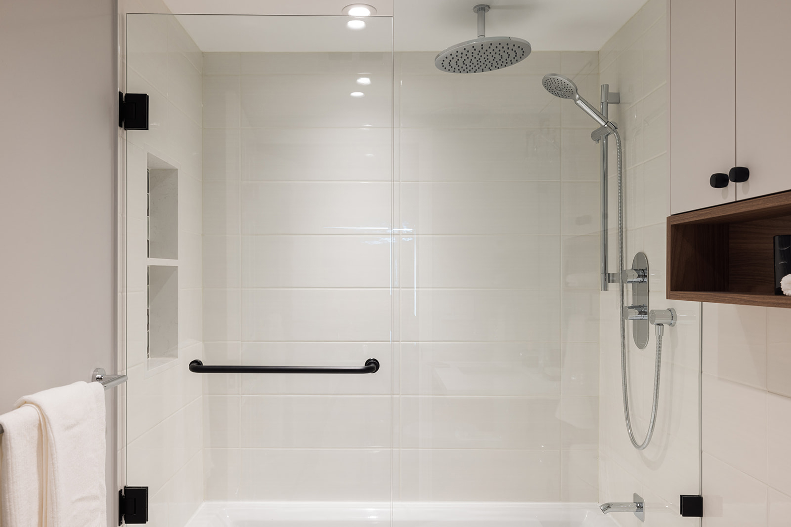
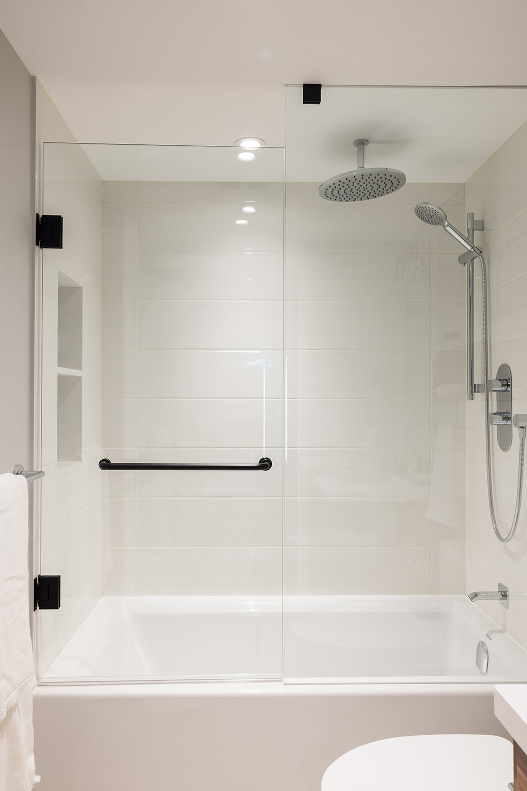
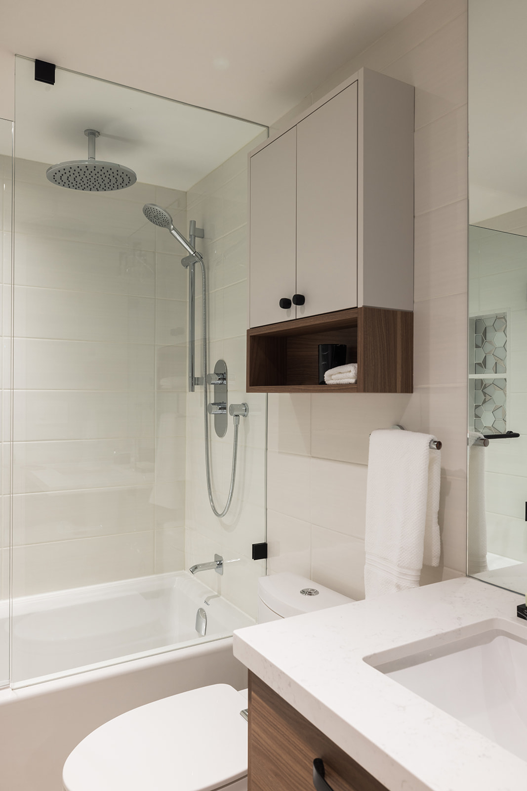
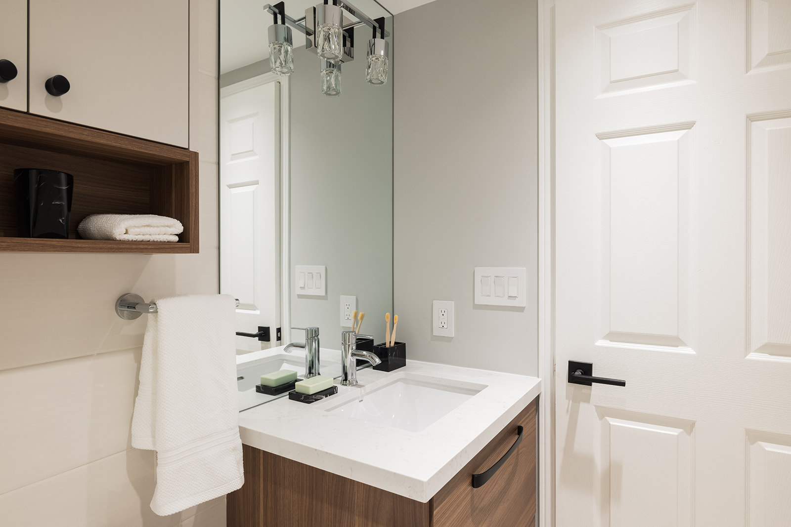
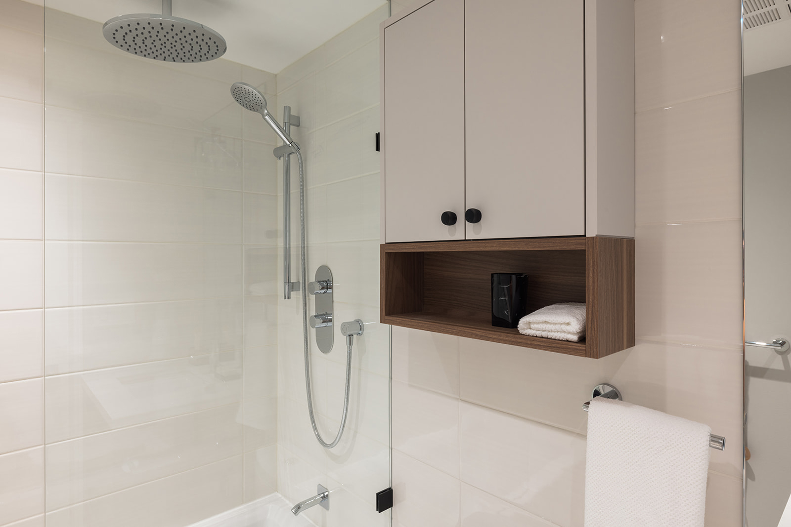
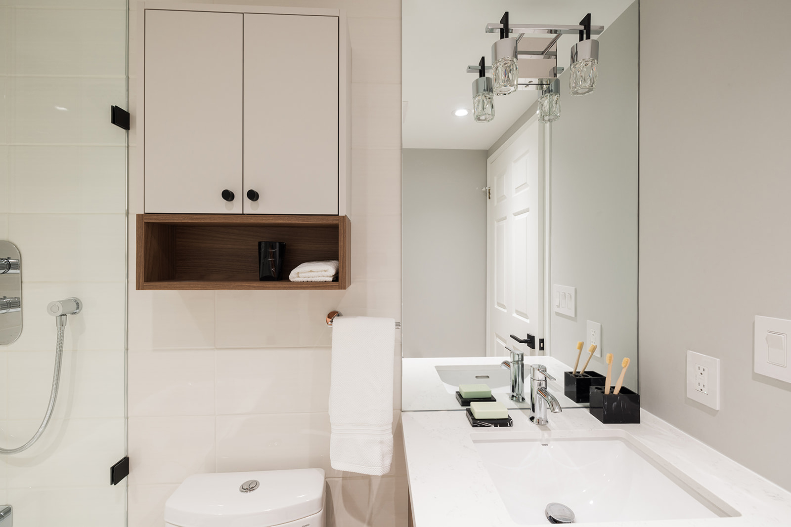
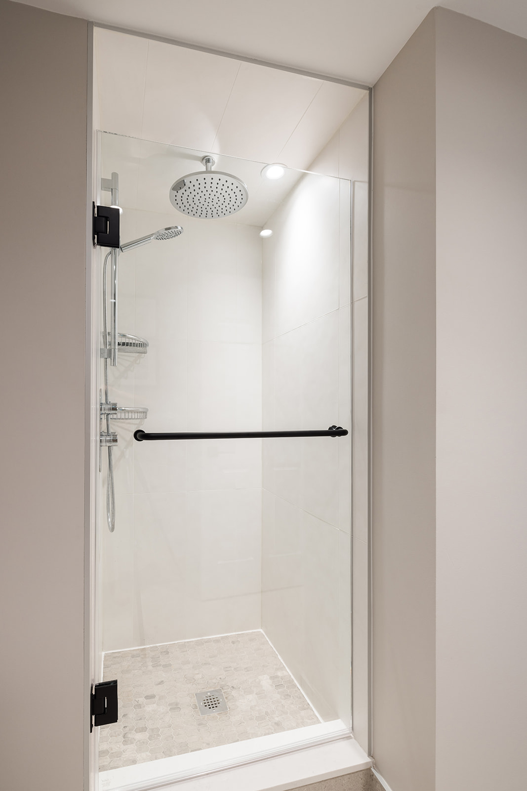
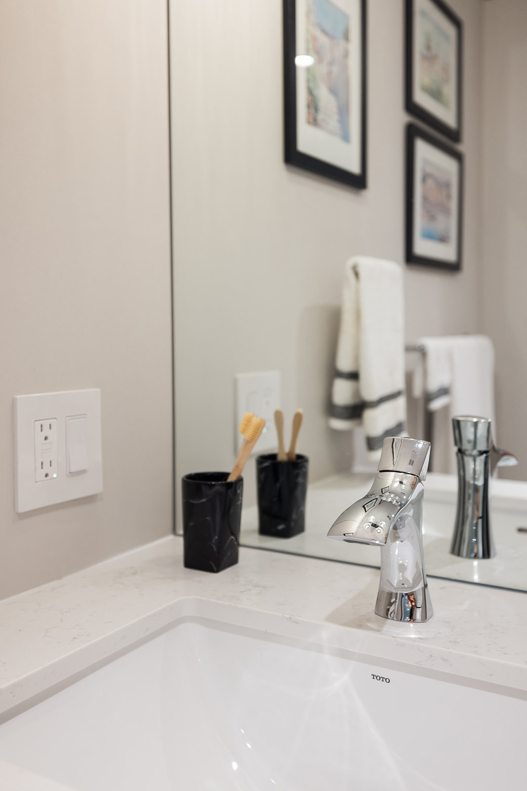
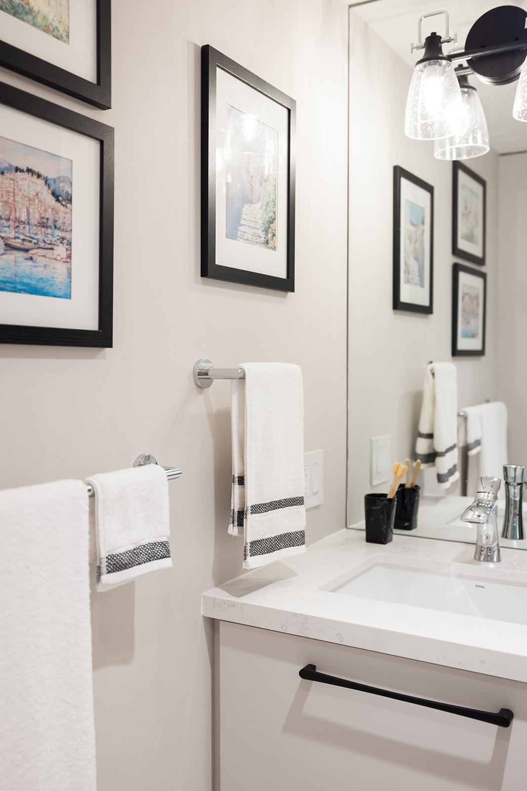
- Updated main bathroom and ensuite with modern vanities, mirrors and glass shower enclosures with black hardware.
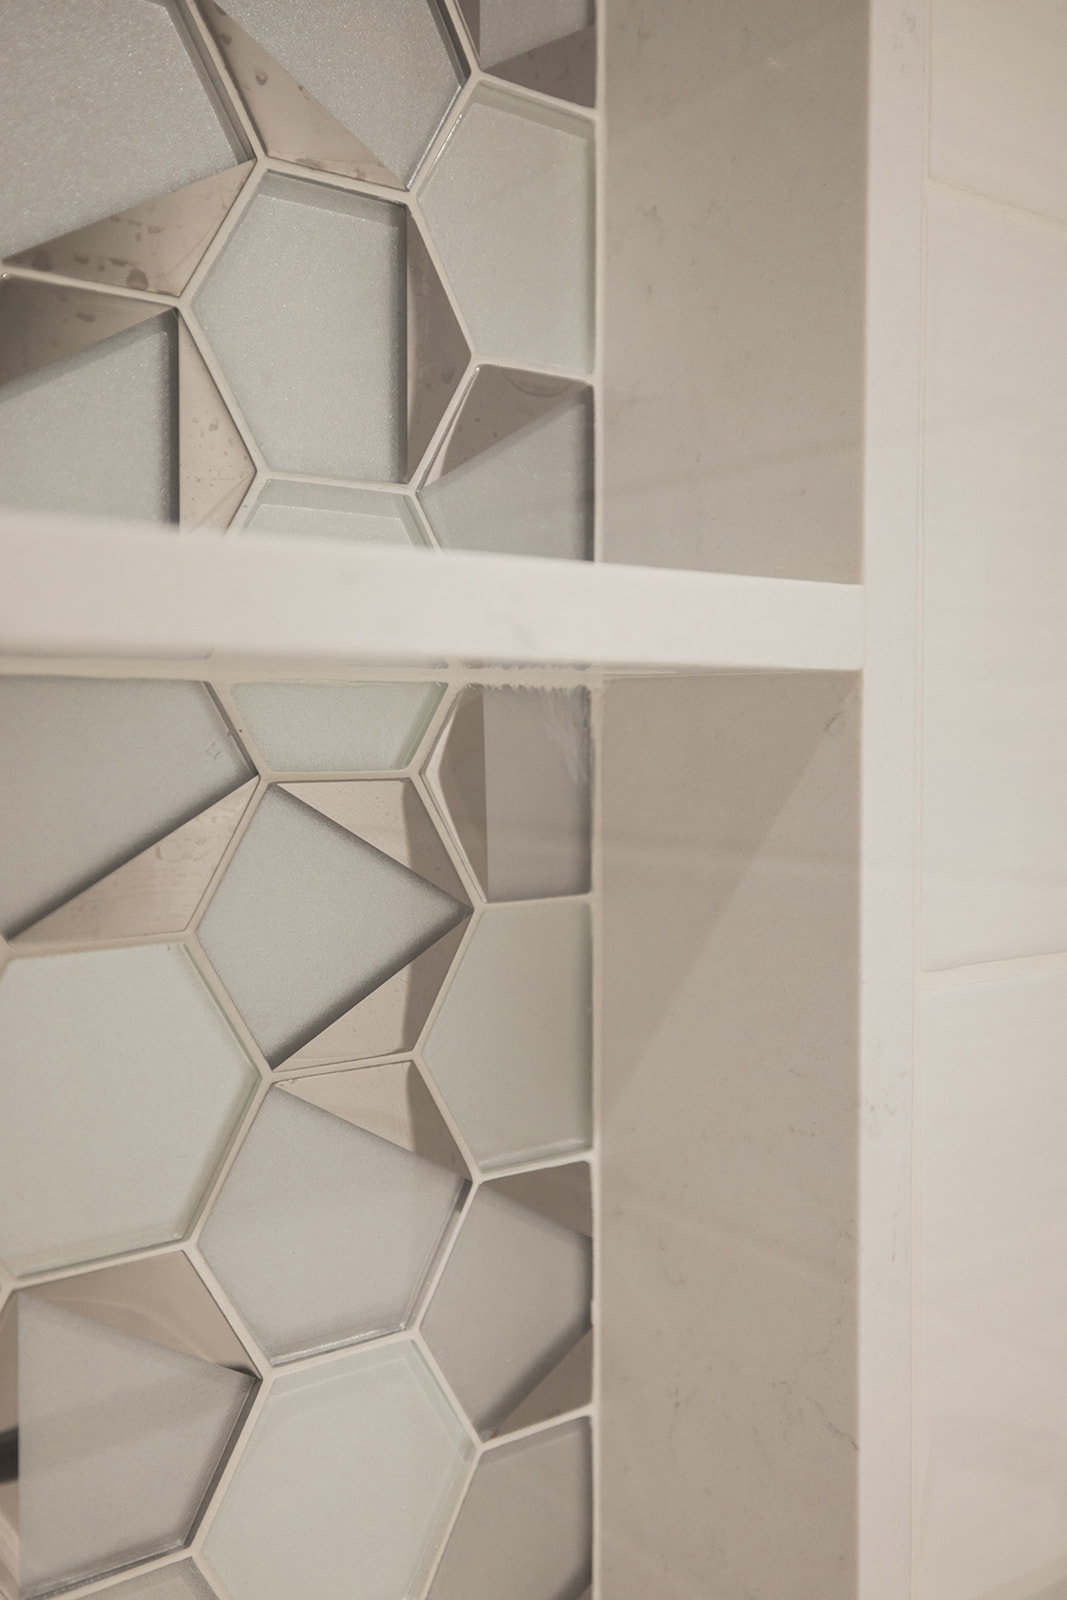
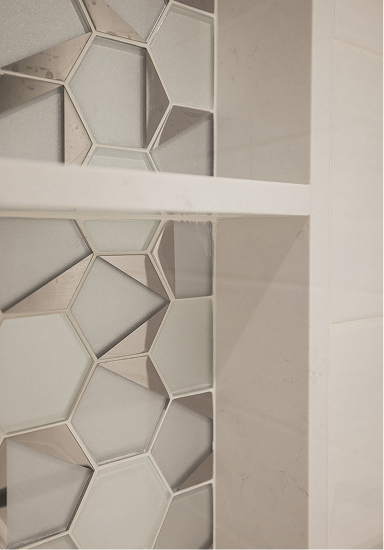
- Built-in shower niches featuring geometric mosaic tile.
- Rainfall showerheads and handheld fixtures for added convenience.
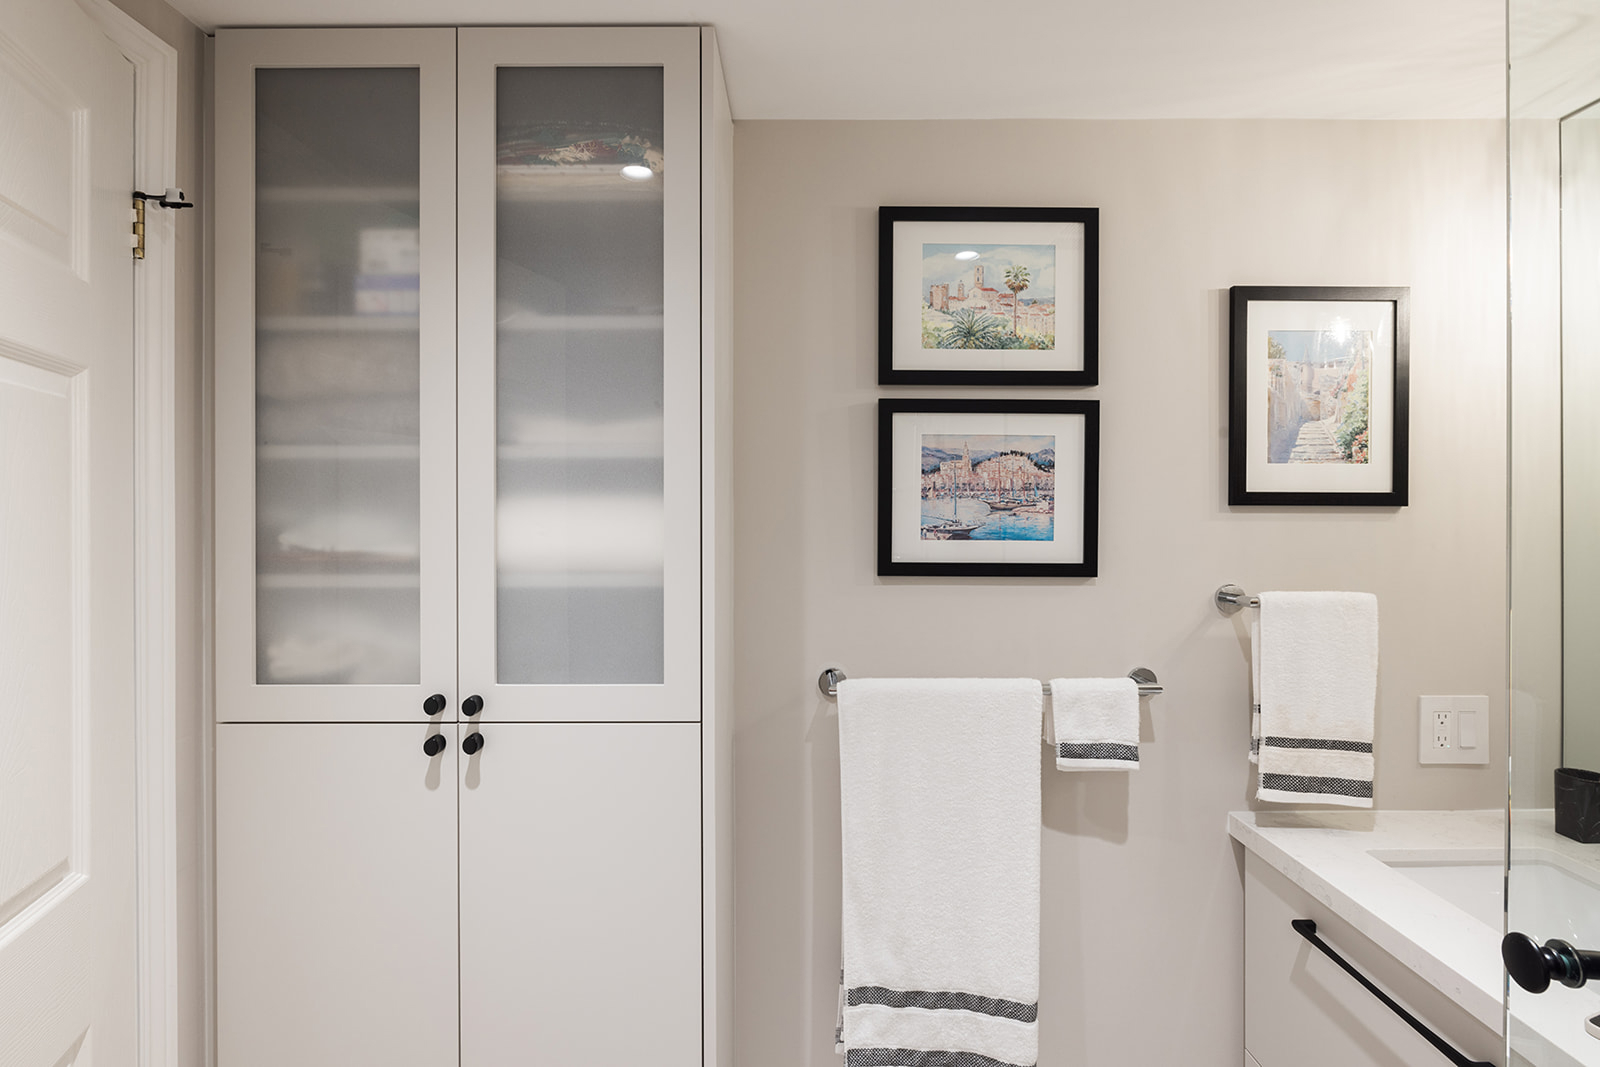
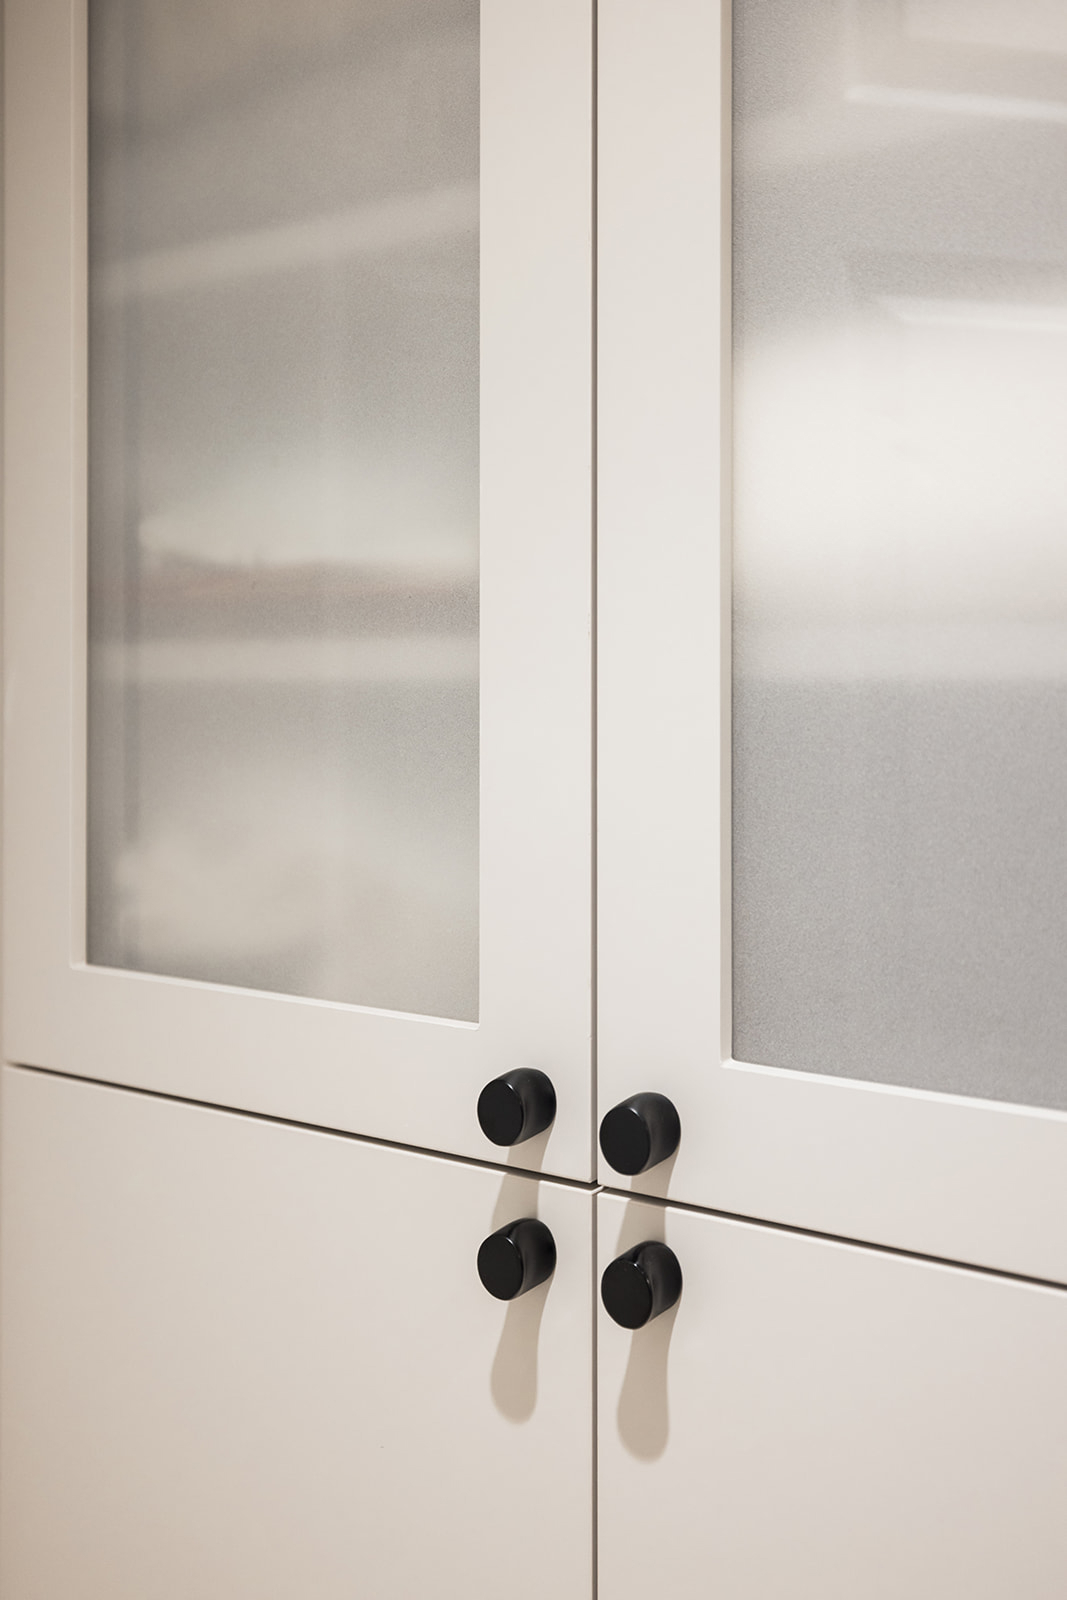
- A tall custom bathroom storage cabinet with frosted glass doors.
- Coordinated replacement hardware for bathroom, bedroom and laundry doors.
- Updated refrigerator plumbing and electrical and drywall work in the foyer.
The Transformation
The updated condo feels cleaner, more cohesive and easier to live in. The kitchen offers more room to prepare meals and keep essentials organized, while the refreshed bathrooms combine modern finishes with practical storage. Completed within the agreed budget and ahead of schedule, the renovation delivers thoughtful improvements tailored to the homeowner’s everyday needs.