FULL HOME RENOVATION, DESIGN-BUILD RENOVATION
LOCATION: FOREST HILL
APPROXIMATE RENOVATION INVESTMENT: $100,000–$250,000
The Vision
The homeowner wanted to give the home’s interiors a more distinctive, personal character while preserving the traditional architectural details worth keeping. Practical improvements to the windows, patio access and side entrance were also important, with the goal of addressing security and function while minimizing disruption to the existing home.
The Challenge
The renovation called for a careful balance between new design choices and the home’s existing character. The original living room windows featured single-pane glass and horizontal divisions that the homeowner wanted to change, while the wallpaper surrounding the patio door needed to be preserved during the updates.
Inside, the family room’s low ceiling left little room for a smooth finish without noticeably reducing ceiling height. Existing recessed lighting also needed to be updated to meet electrical requirements, and the primary bathroom’s shower controls were incompatible with the proposed rain shower system. Each issue required careful consideration to ensure the planned updates worked with the home’s existing conditions.
The Approach
Golden Bee Homes helped the homeowner evaluate window and door options, comparing materials, glazing specifications and pricing to determine the right fit for the home. The team also coordinated the patio door improvements around the existing wallpaper.
For the interiors, careful planning helped preserve the homeowner’s design preferences while addressing practical constraints. The drywall contractors achieved the desired smooth family room ceiling with only half an inch of additional depth. Lighting selections were revised to meet electrical requirements, and compatible shower fixtures were chosen for the primary bathroom.
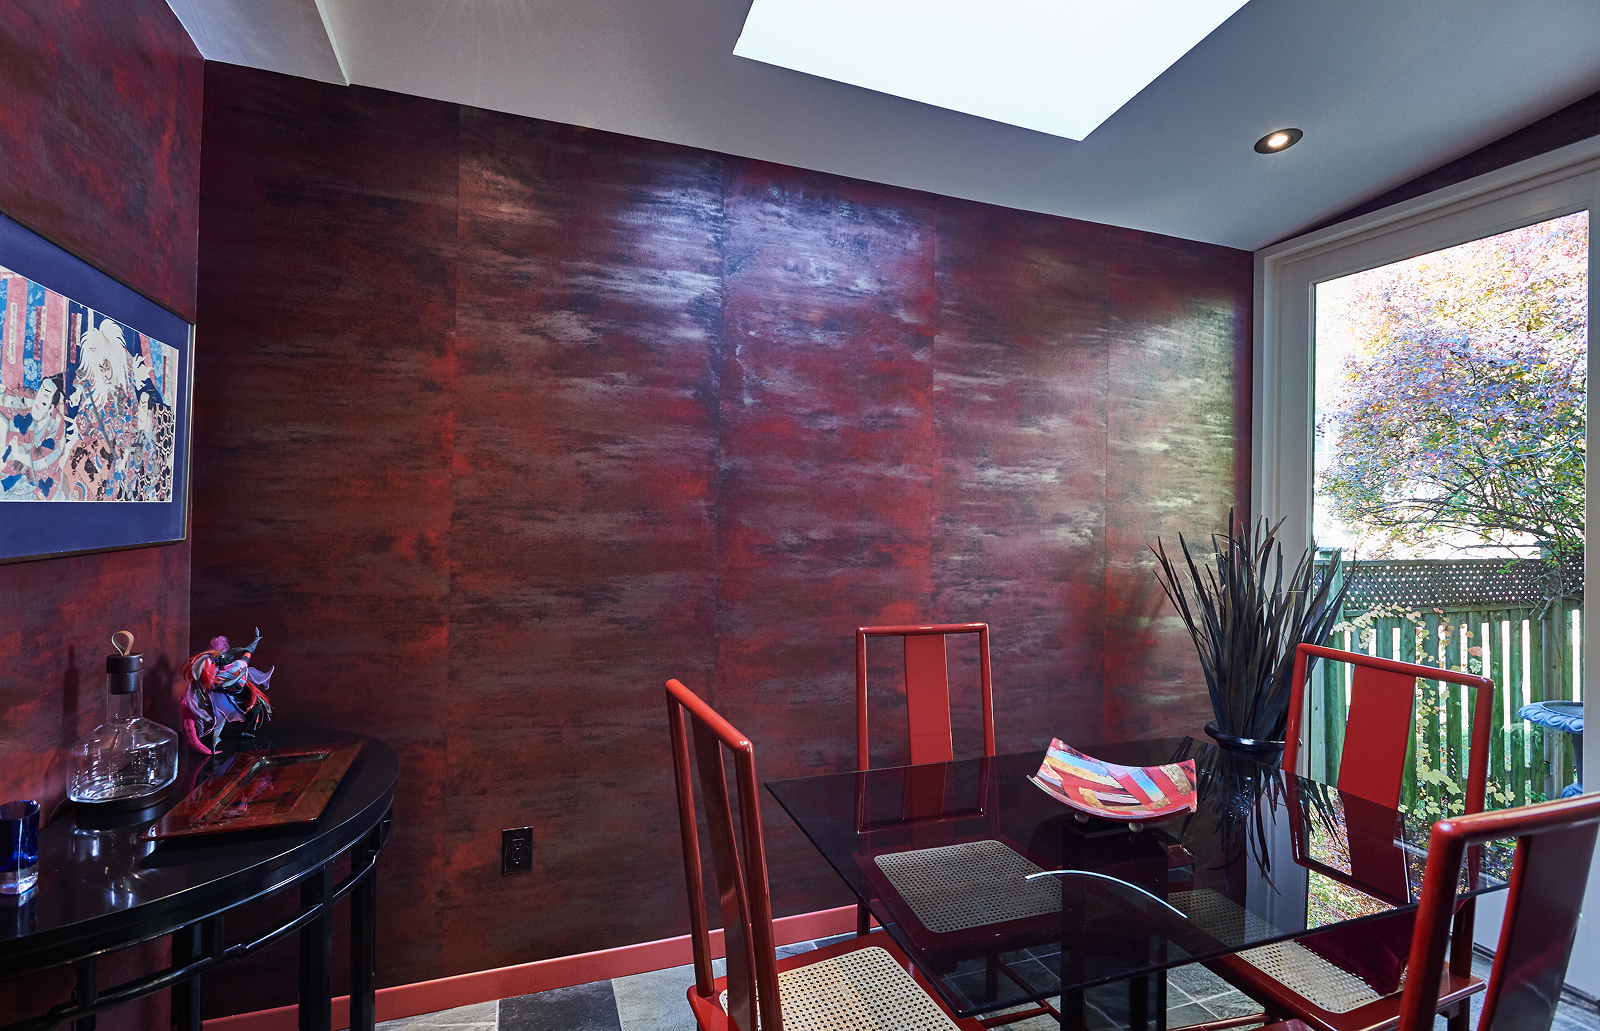
The team also reviewed installation patterns for the custom hand-painted wallpaper with the homeowner before production, ensuring the preferred orientation was established in advance.
The Details
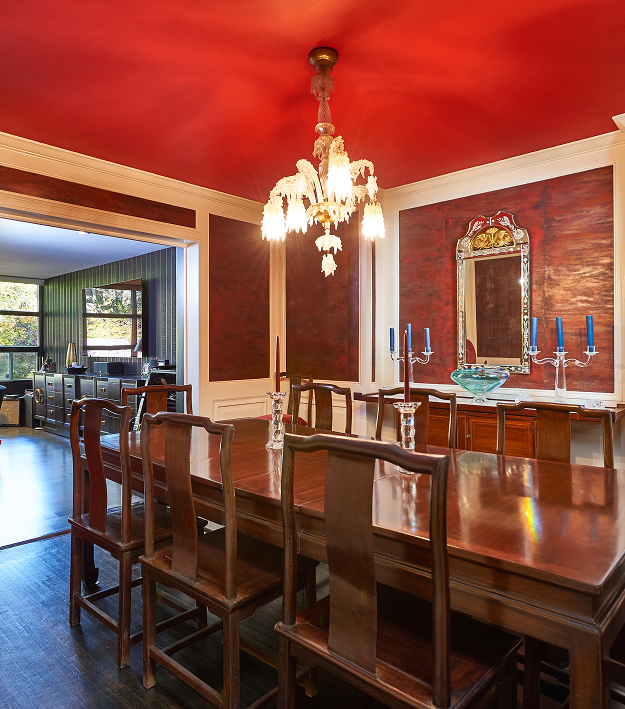
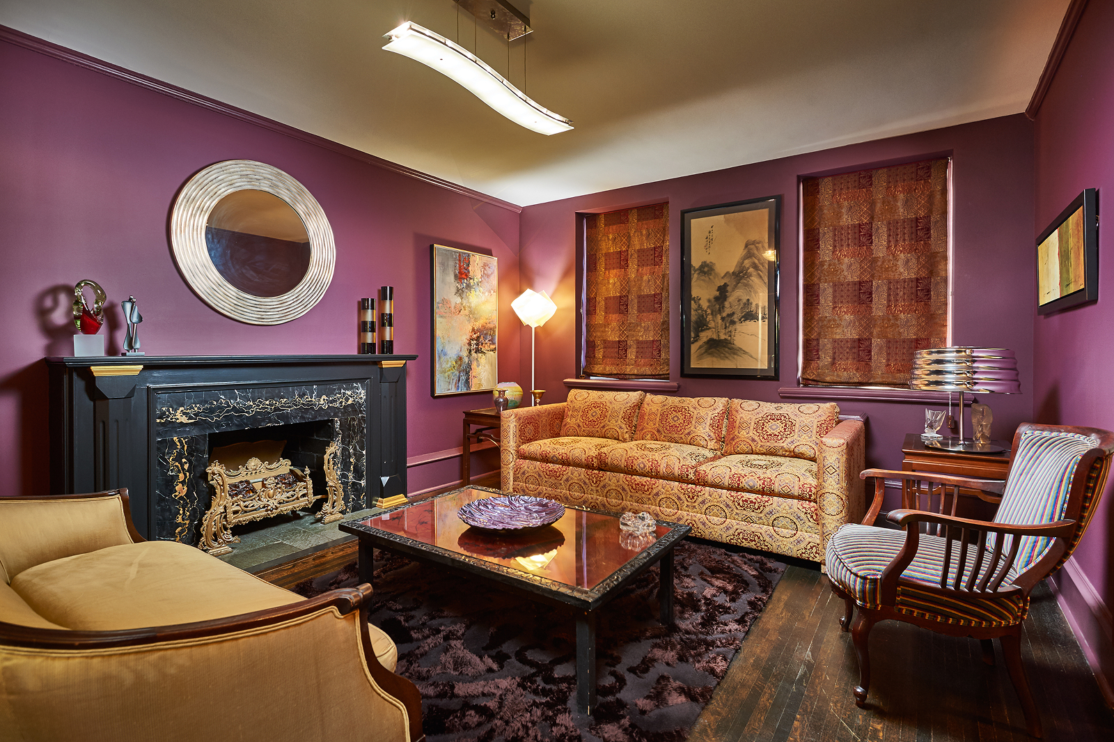
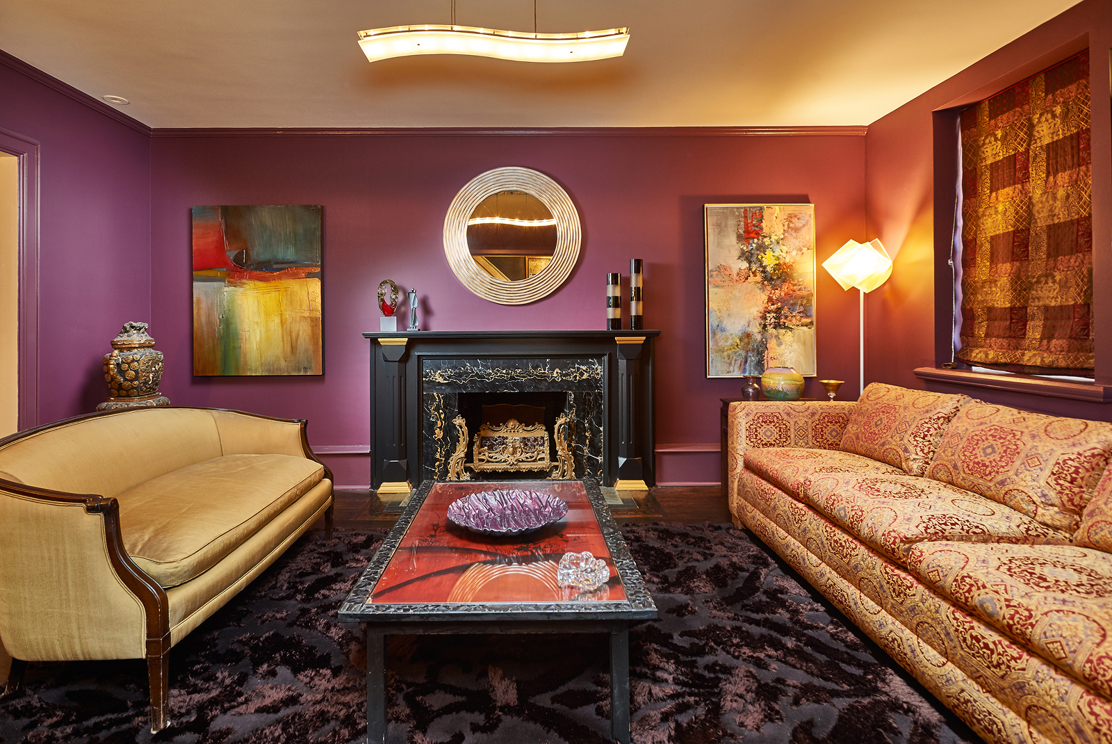
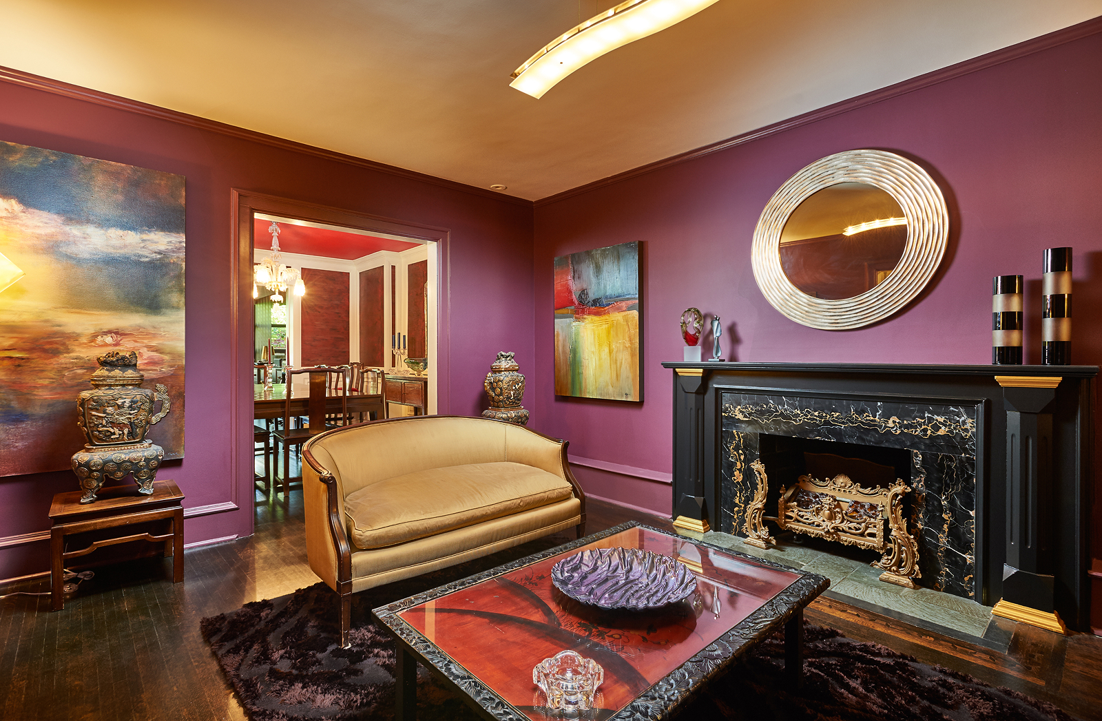
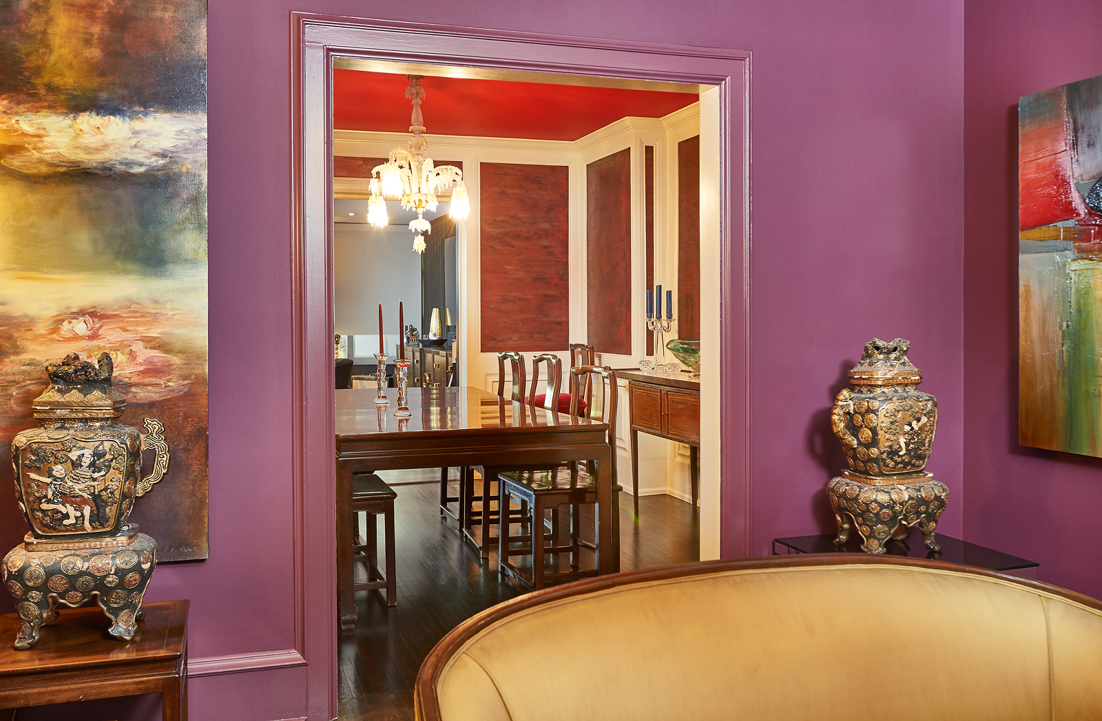
The interiors take a confident design direction, combining rich colours, decorative wallcoverings and traditional architectural details. Each finish contributes to a more individual look, while the home’s original character remains part of the overall design.
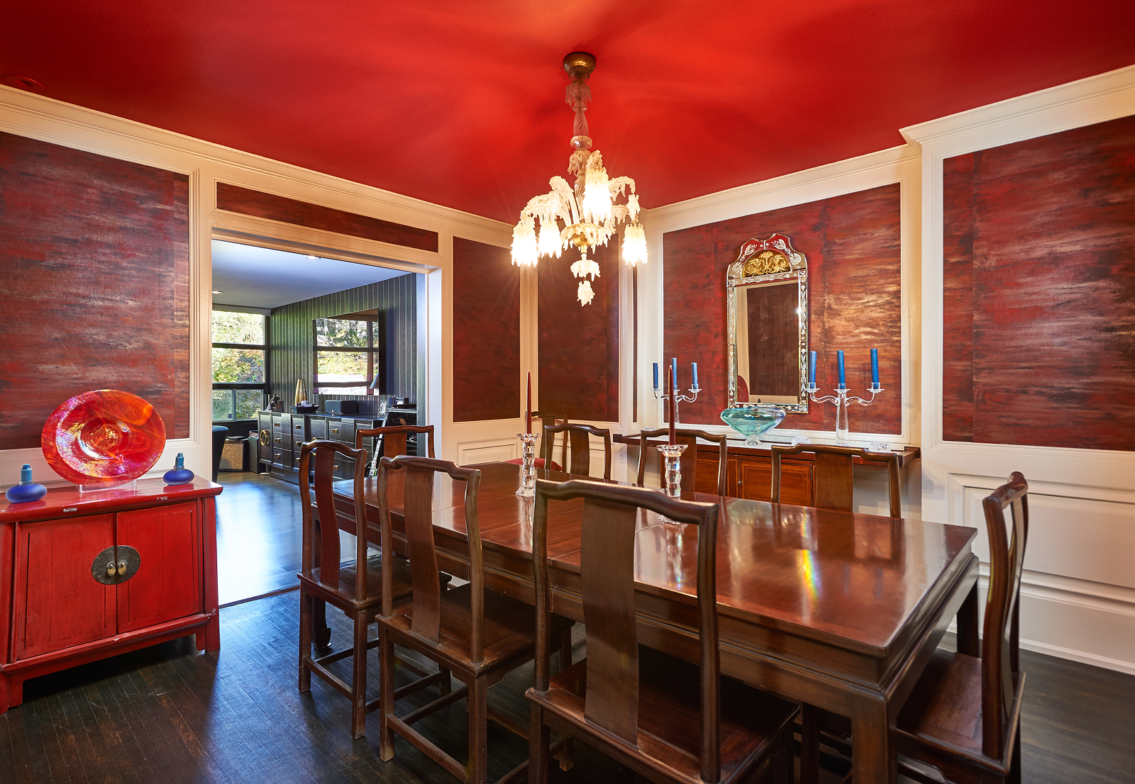
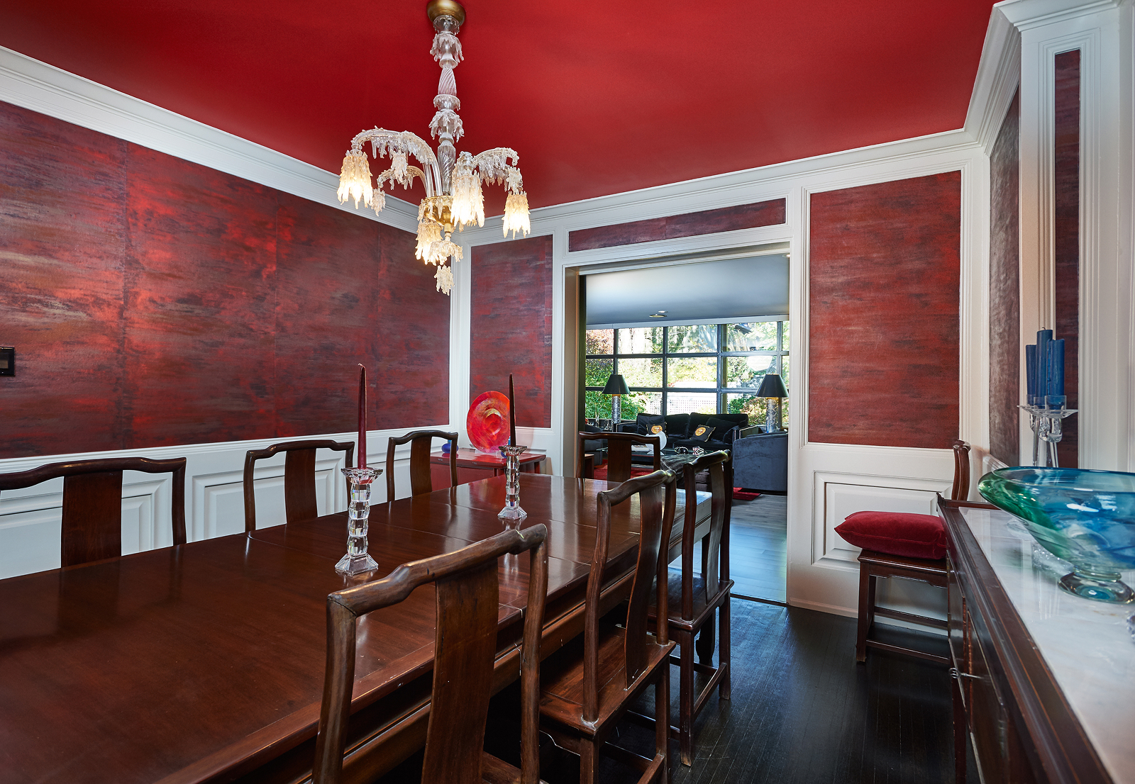
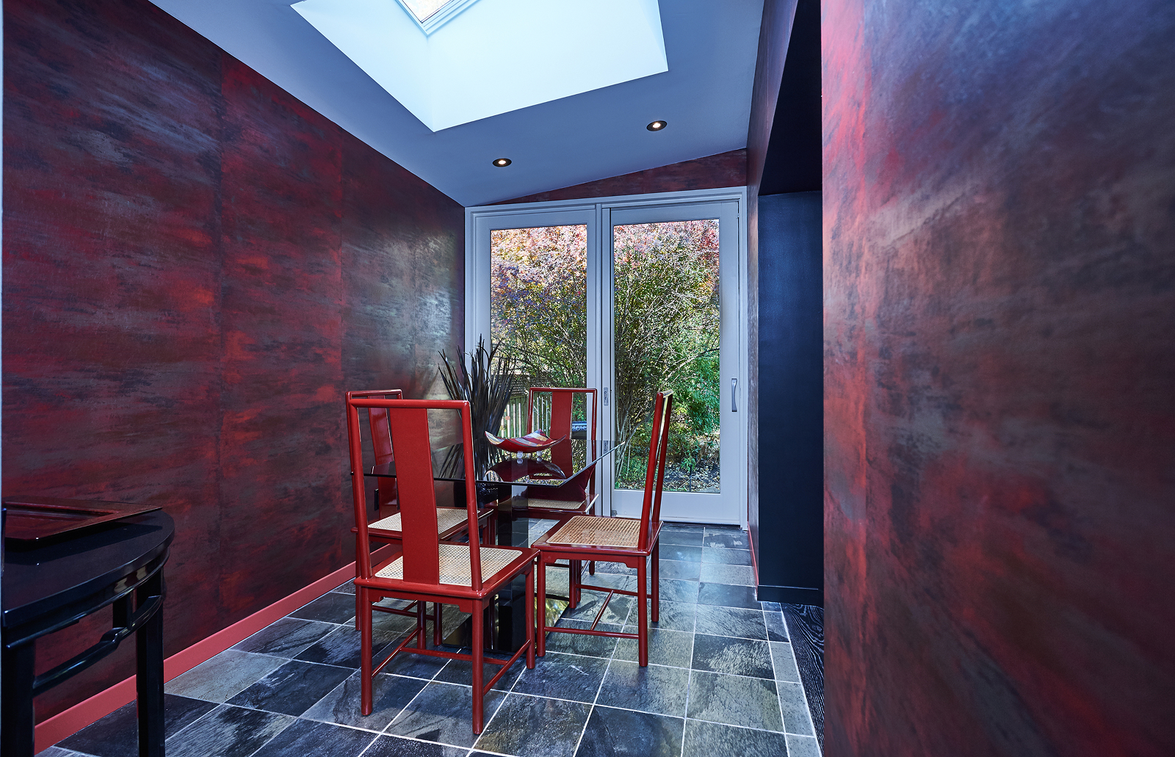
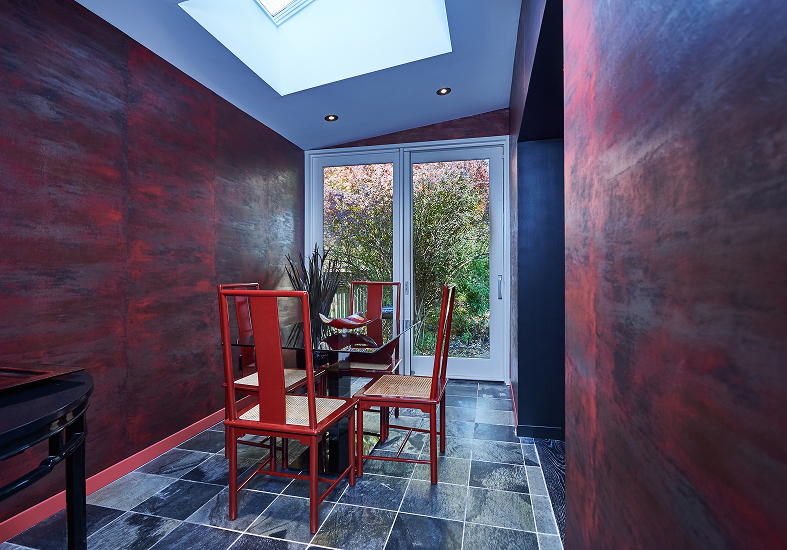
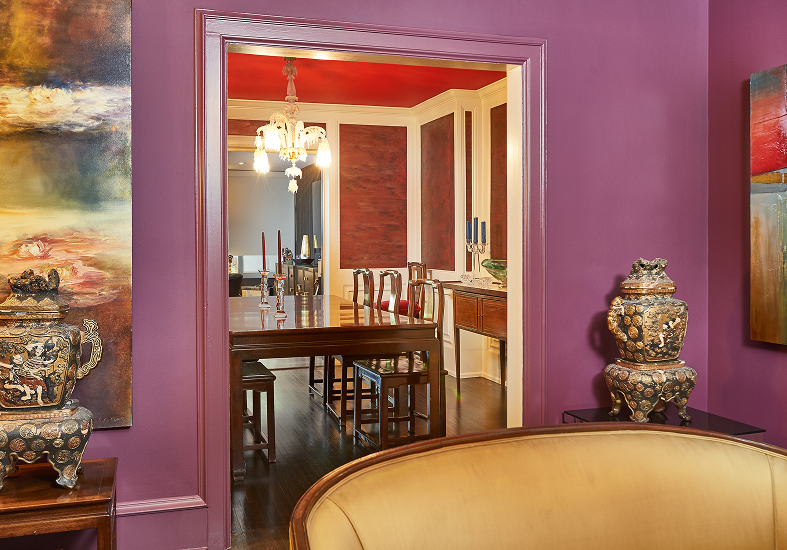
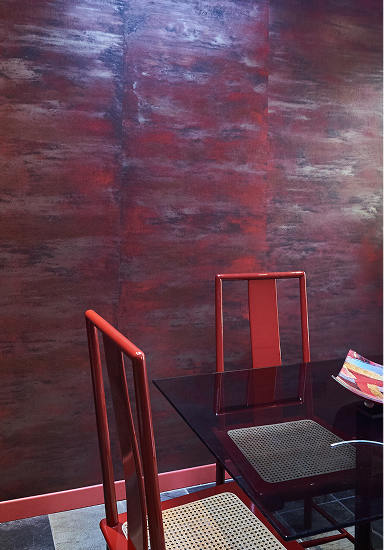
- Hand-painted Vahallan Treccia Red 9 wallpaper adds intricate pattern and colour to the dining and breakfast rooms.
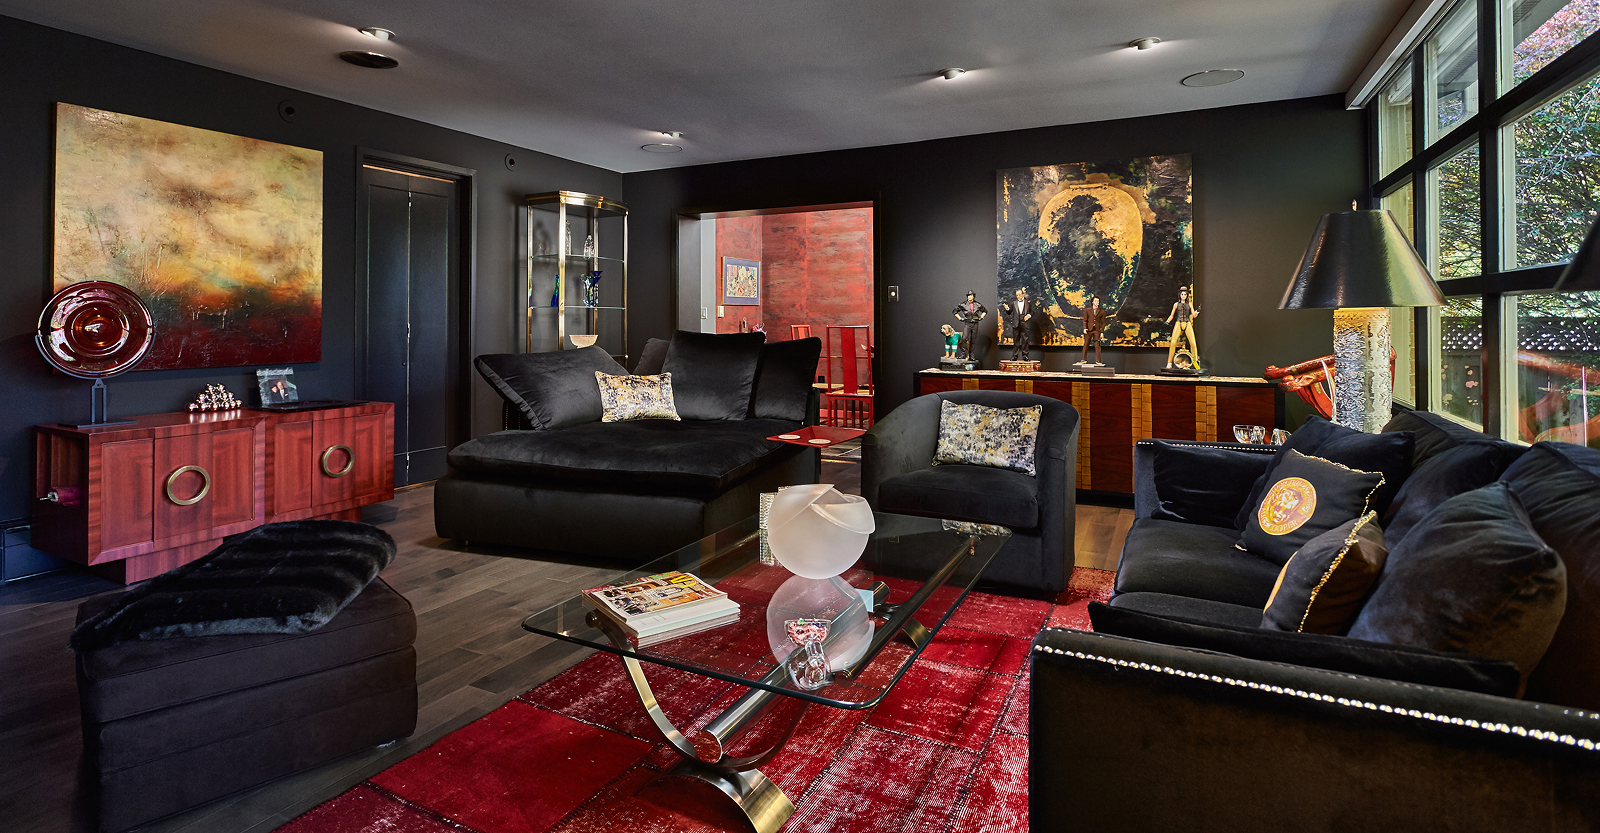
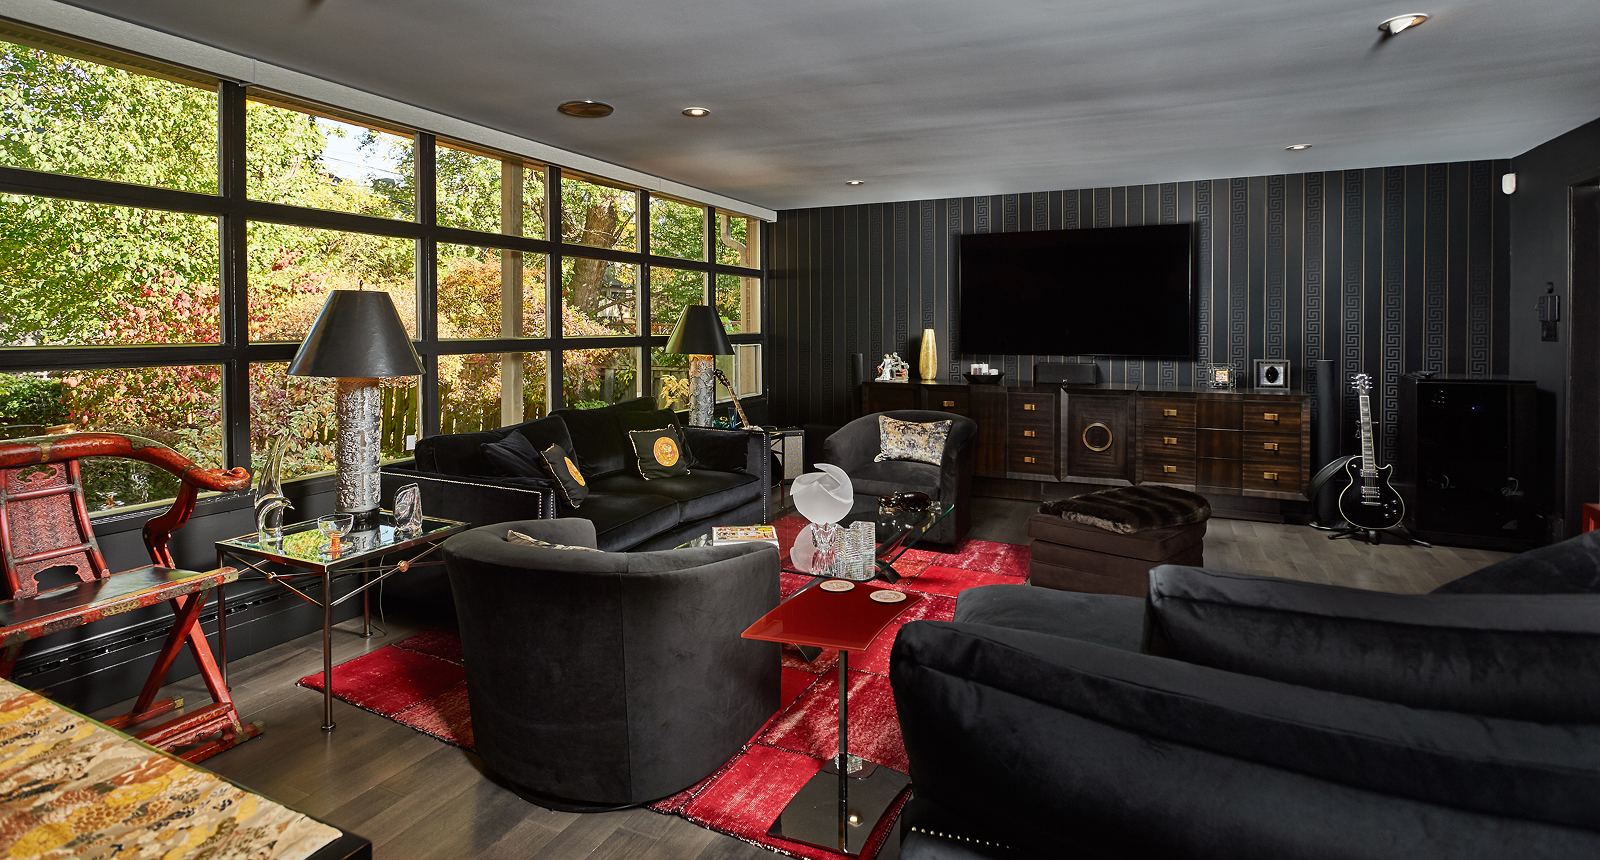
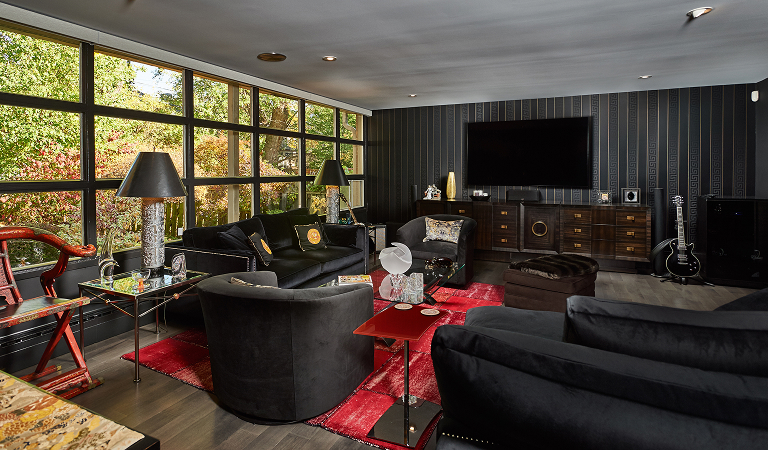
- A black-and-gold Versace Greek Key feature wall creates a dramatic focal point in the family room.
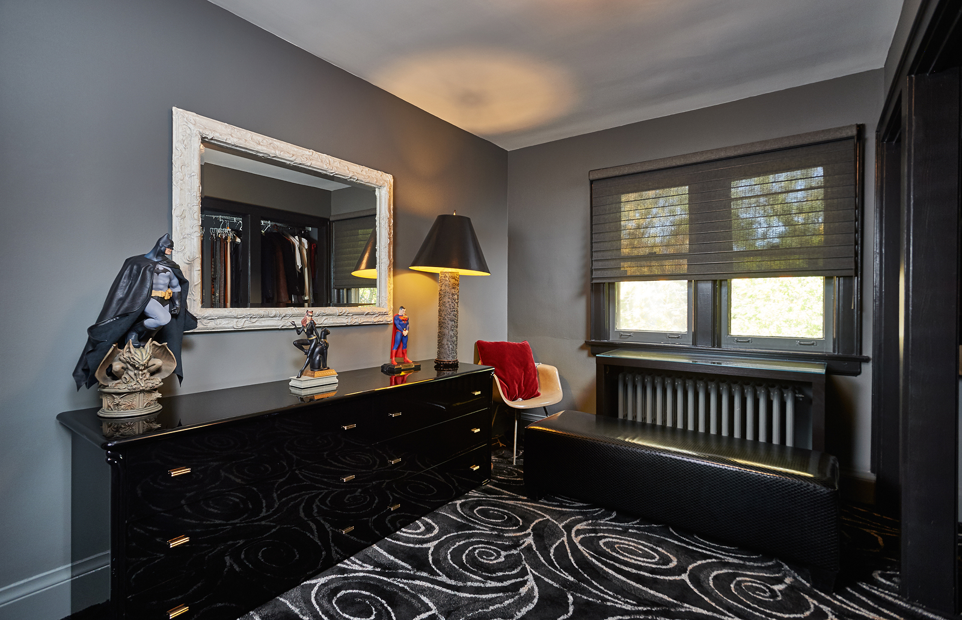
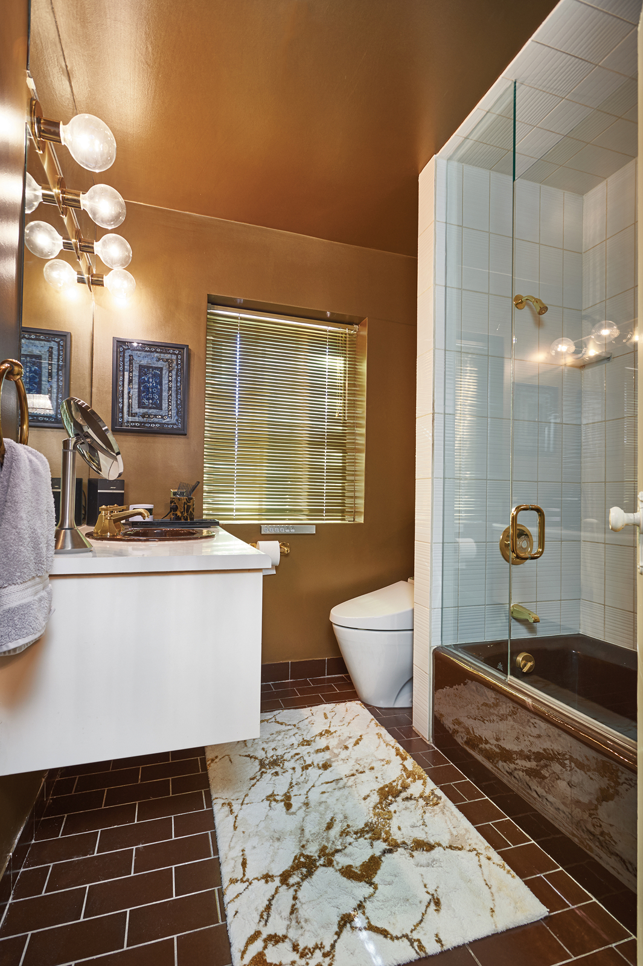
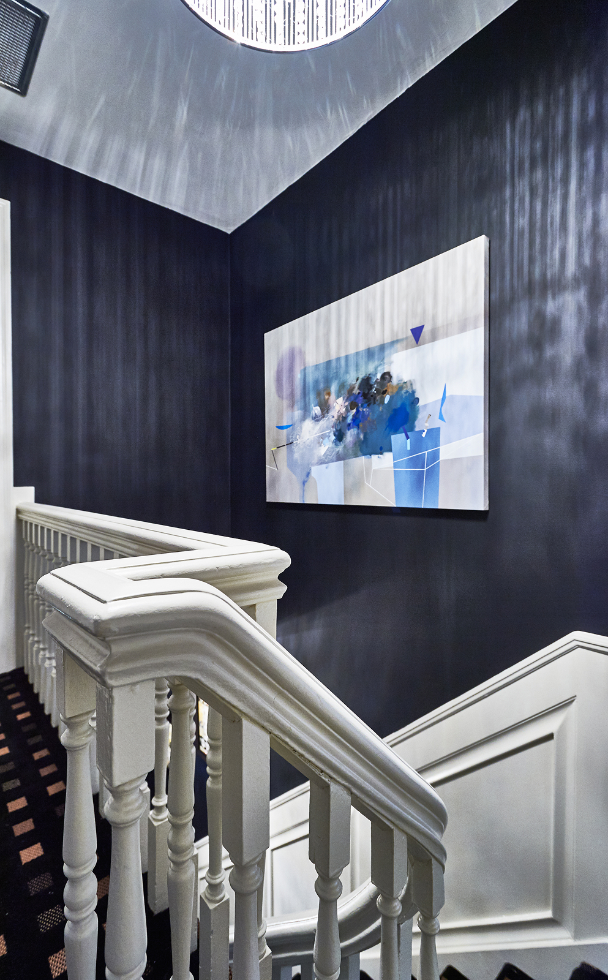
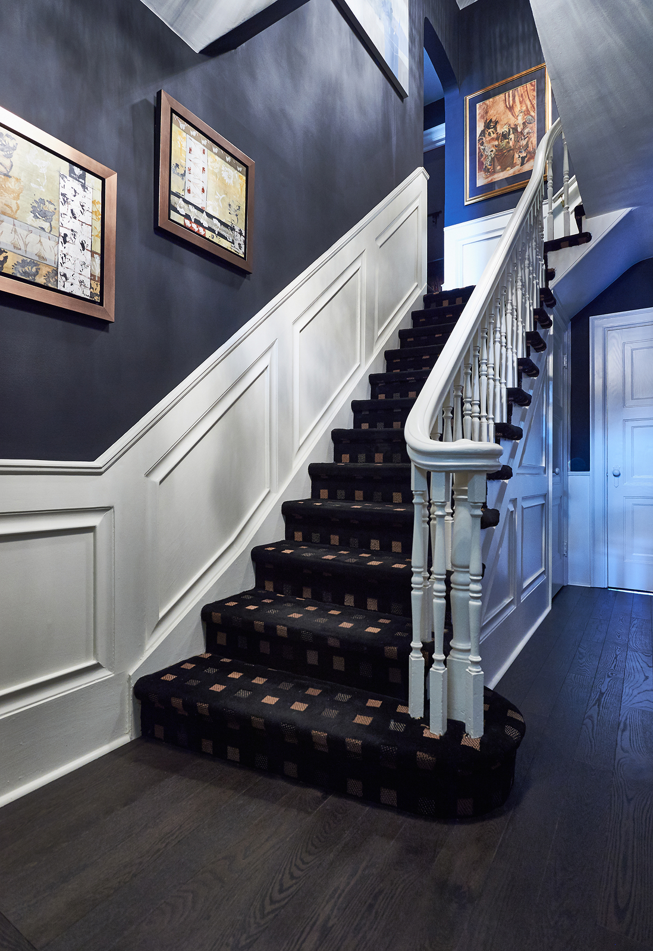
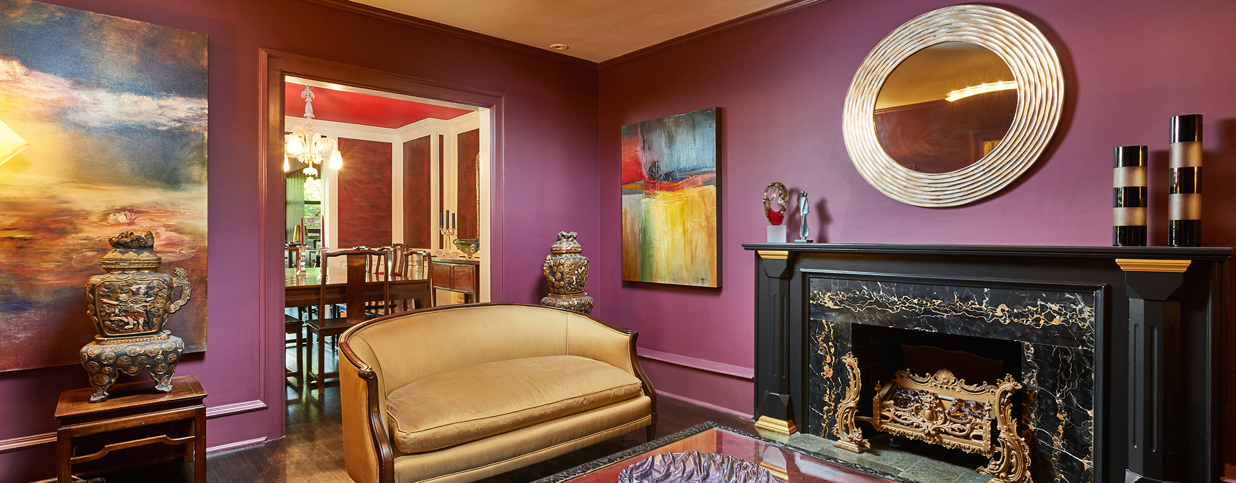
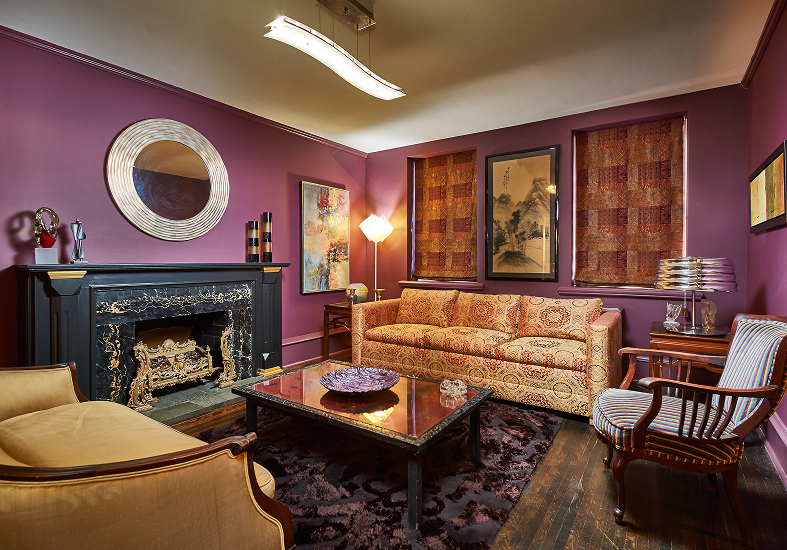
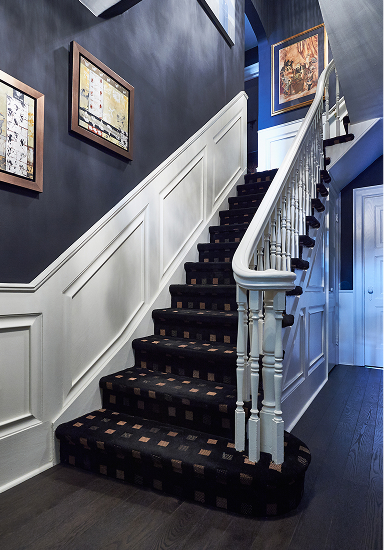
- Black hallways and family room walls contrast with a burgundy living room, metallic bronze bathroom finishes and coordinated grey tones in the bedrooms.
- Existing wainscoting and mouldings were preserved and refinished to maintain the home’s traditional character.
- New hardwood flooring, updated lighting and window coverings refresh the renovated areas.
- A new lift-slide patio door and glass wall feature black timber framing, laminated glazing and a honed black granite threshold.
The Transformation
The home now brings together traditional architecture and a more expressive interior, with each space contributing to a distinct overall character. Familiar architectural details provide continuity, while the homeowner’s confident design choices give the interiors a stronger sense of personality. The result is a home that honours its Forest Hill roots without being defined by tradition alone.