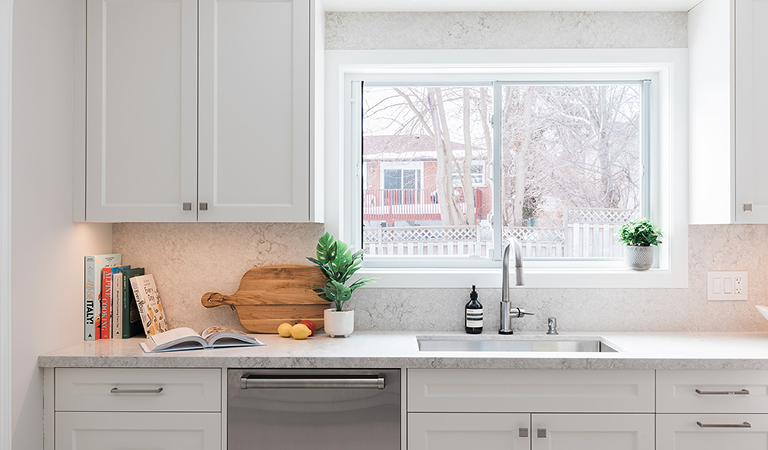
KITCHEN RENOVATION, DESIGN-BUILD RENOVATION
LOCATION: DON VALLEY VILLAGE
APPROXIMATE RENOVATION INVESTMENT: $250,000–$500,000
The Vision
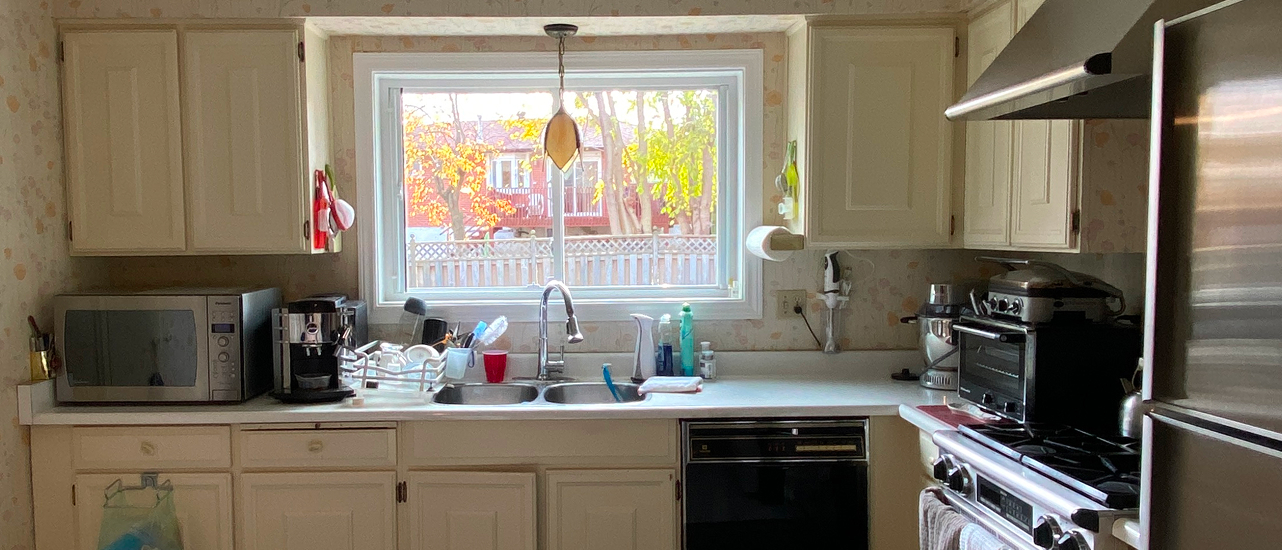
The homeowners wanted to update their main floor with a kitchen that felt fresher, worked harder and better supported everyday life. The existing kitchen had dated cabinetry and finishes, limited counter space and not enough storage for the way the space was being used.
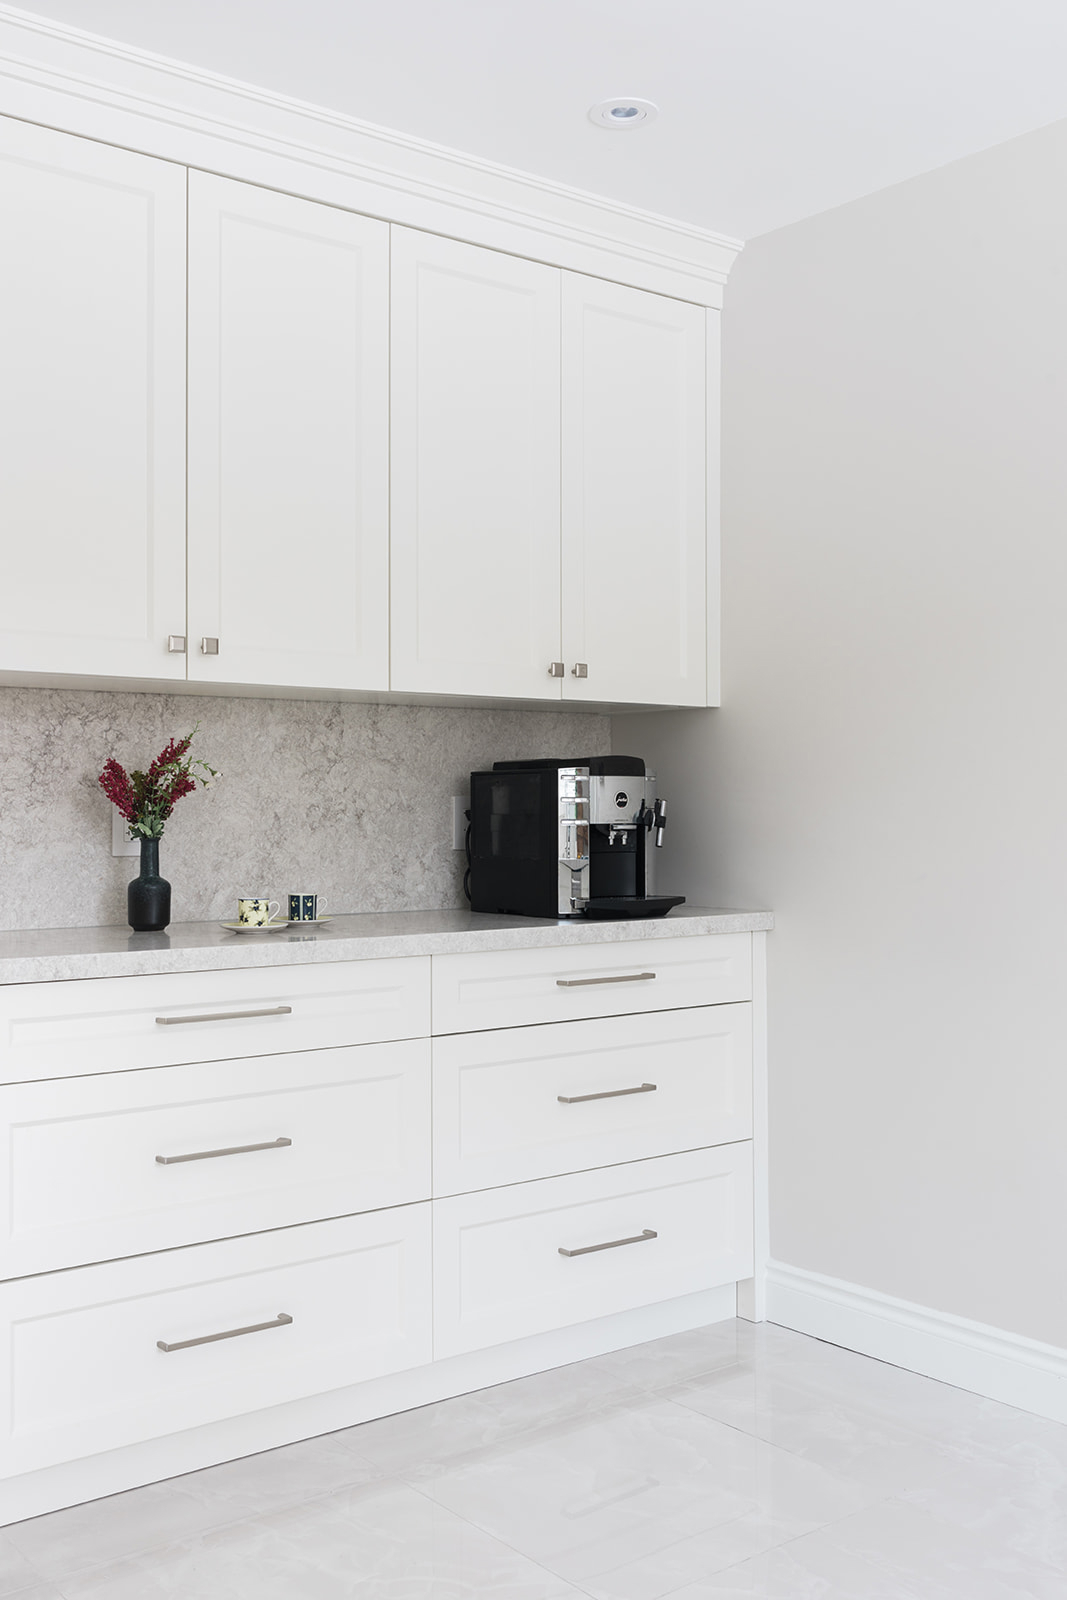
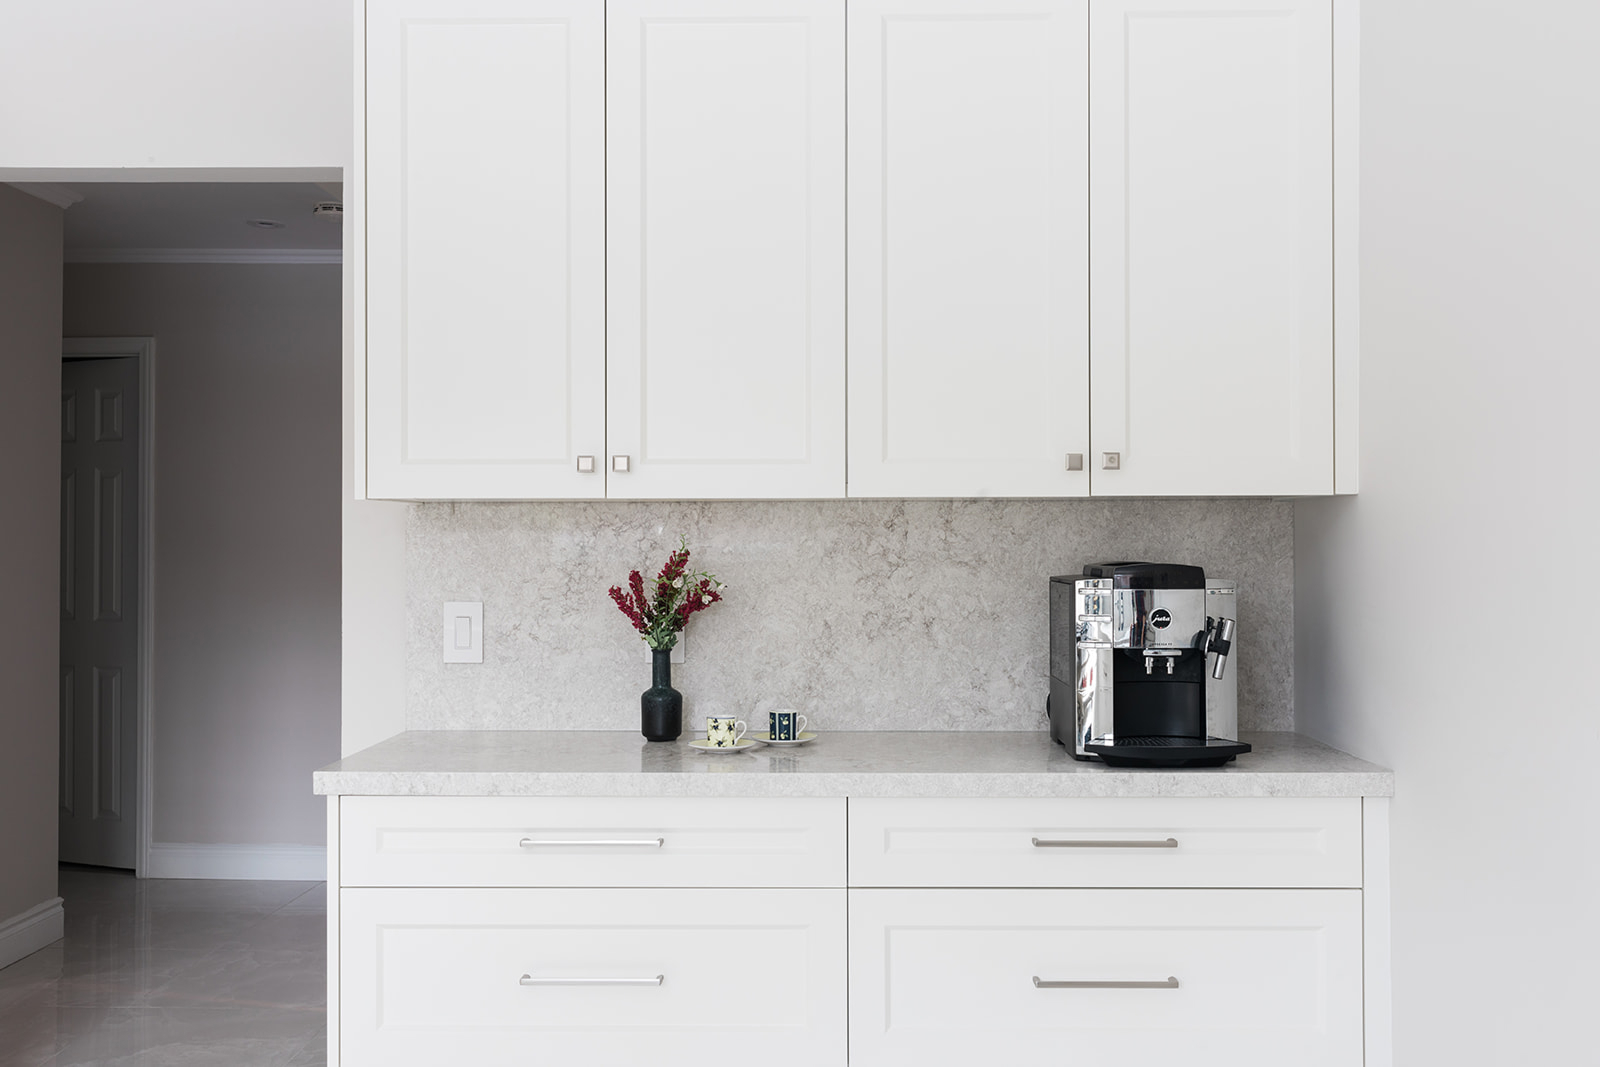
The goal was to make meaningful improvements without taking on a larger renovation than the budget allowed. While opening the kitchen to the dining room was considered, the homeowners ultimately chose to keep the existing wall. The focus shifted to making the most of the layout already there, with better cabinetry, more usable work surface and thoughtful additions like a dedicated barista station.
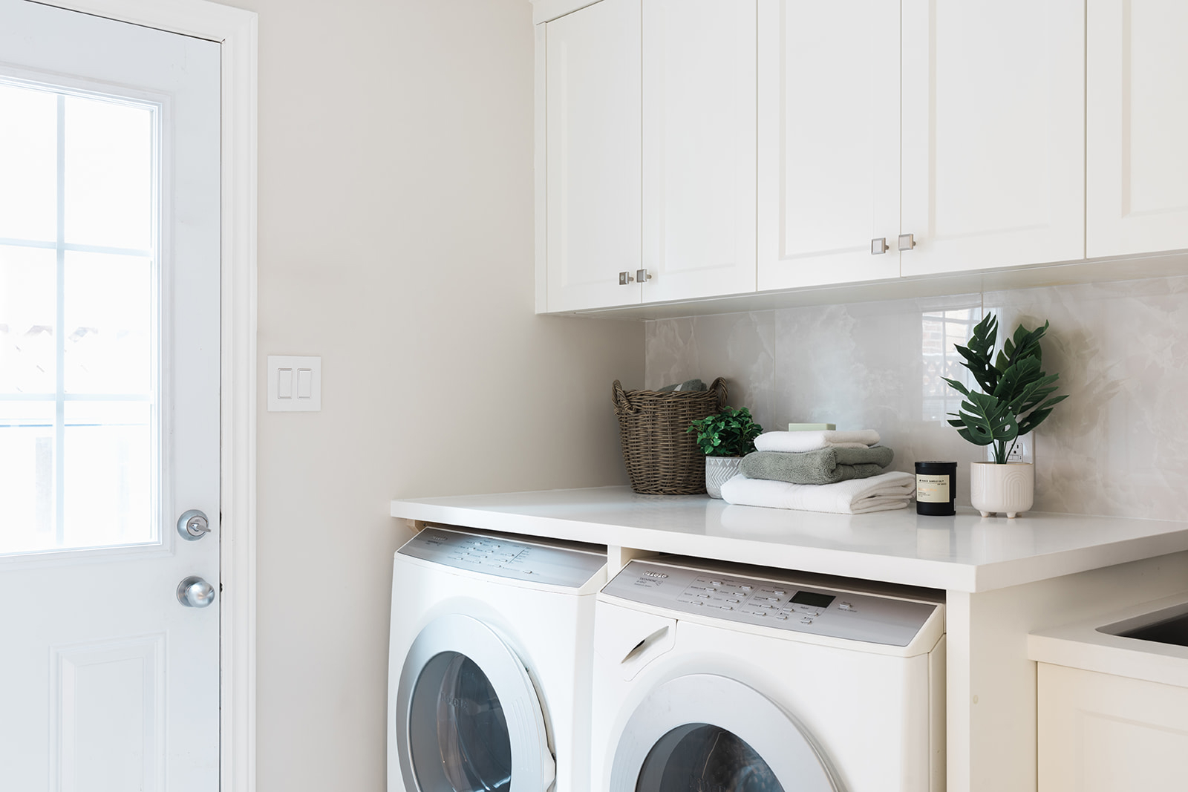
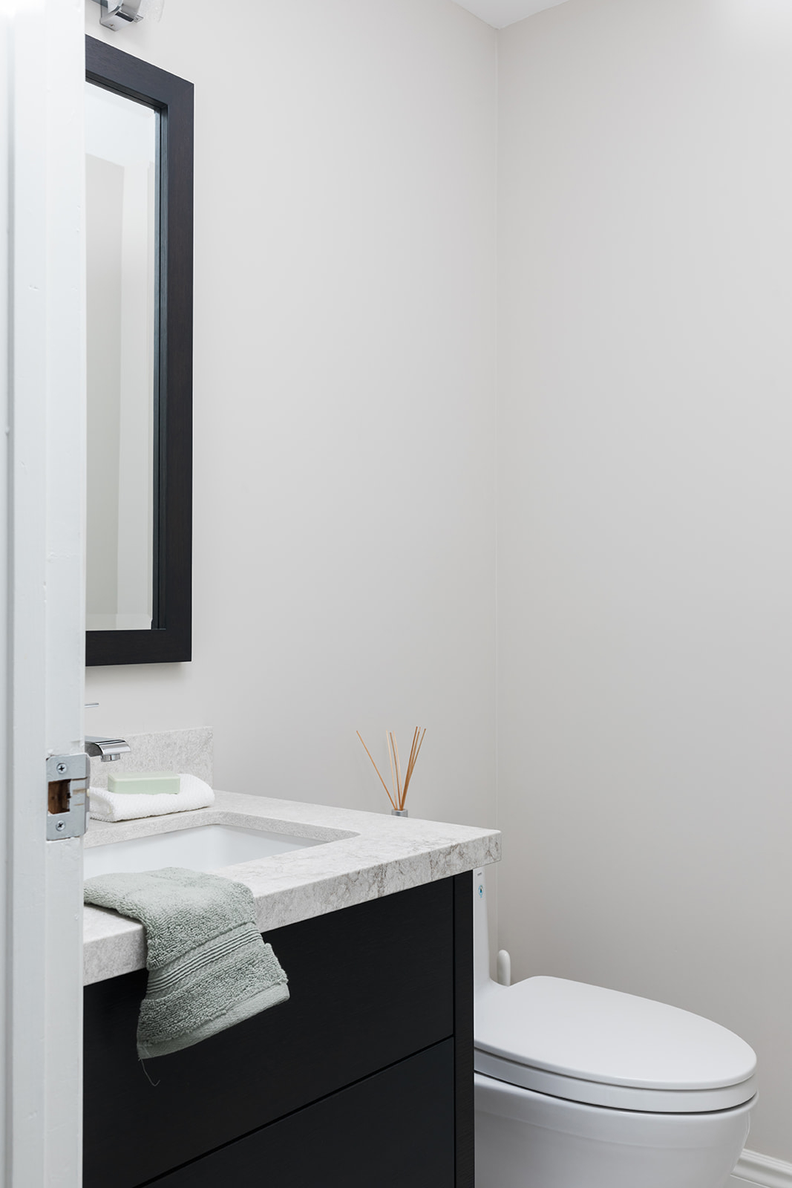
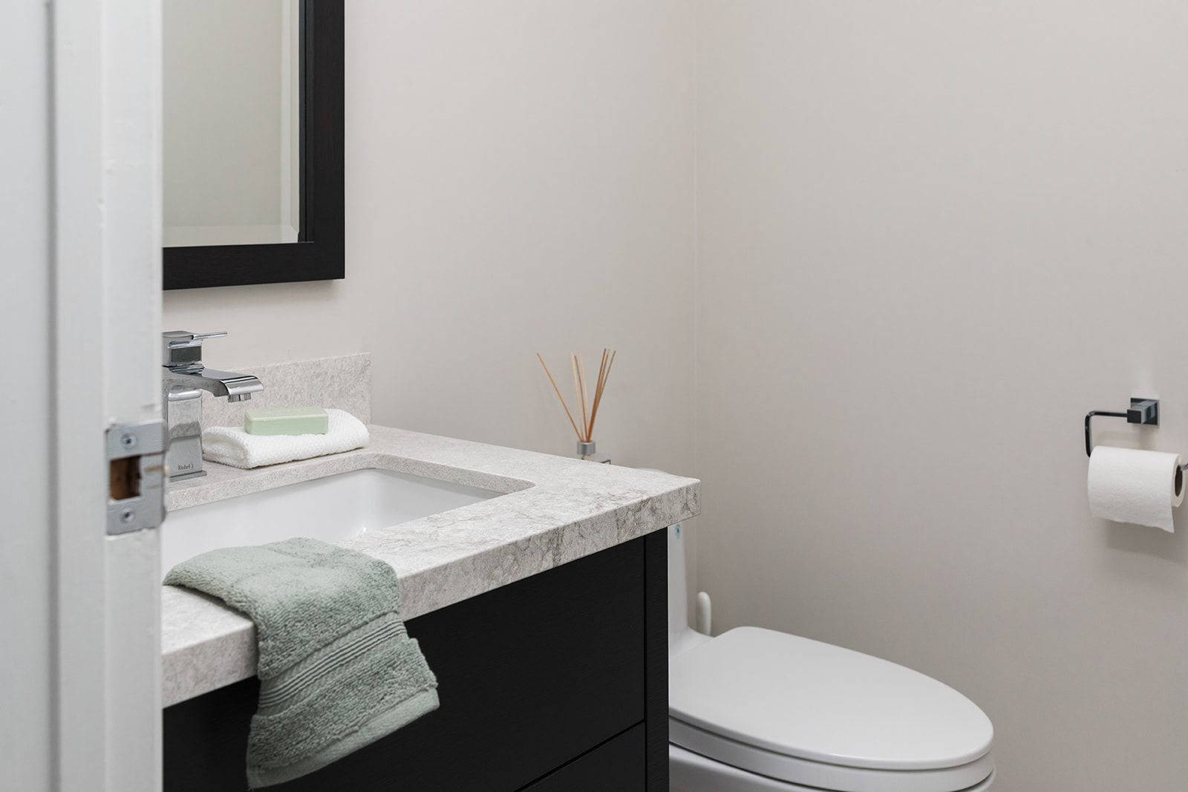
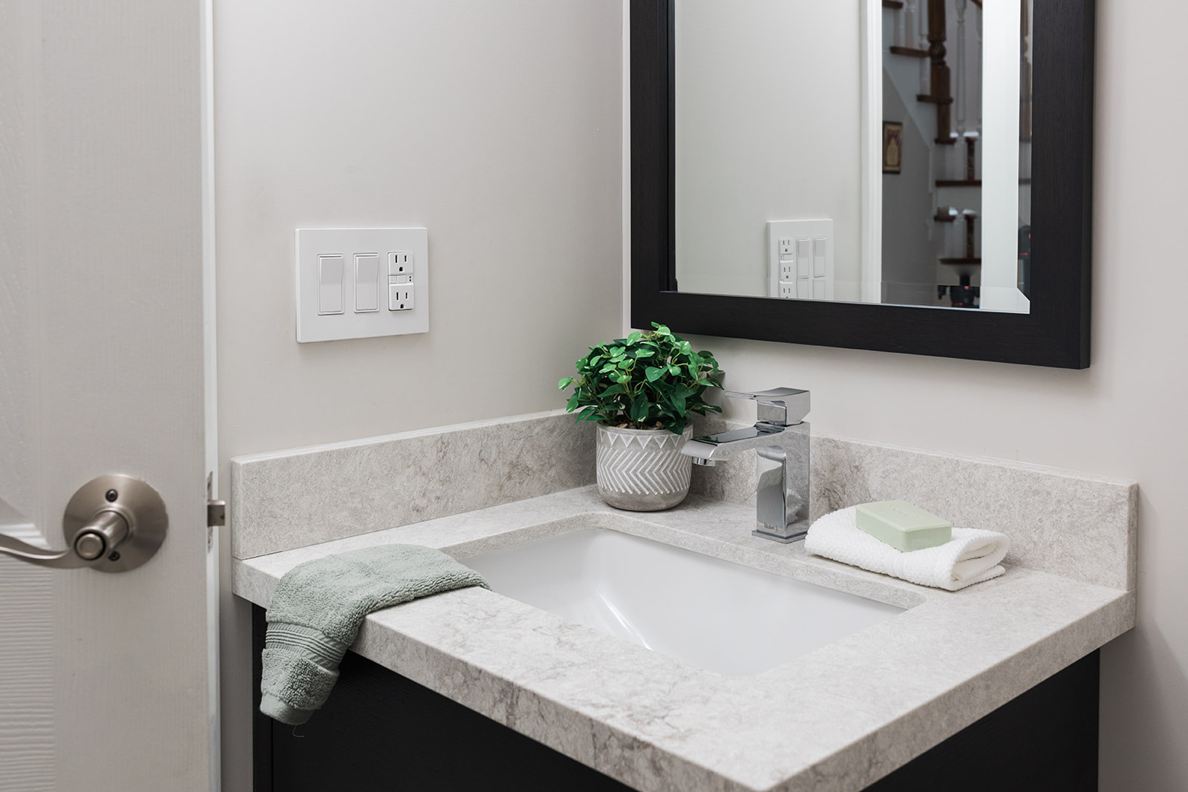
The renovation also included the laundry room and powder room, bringing a more cohesive look and improved function to the main floor.
The Challenge
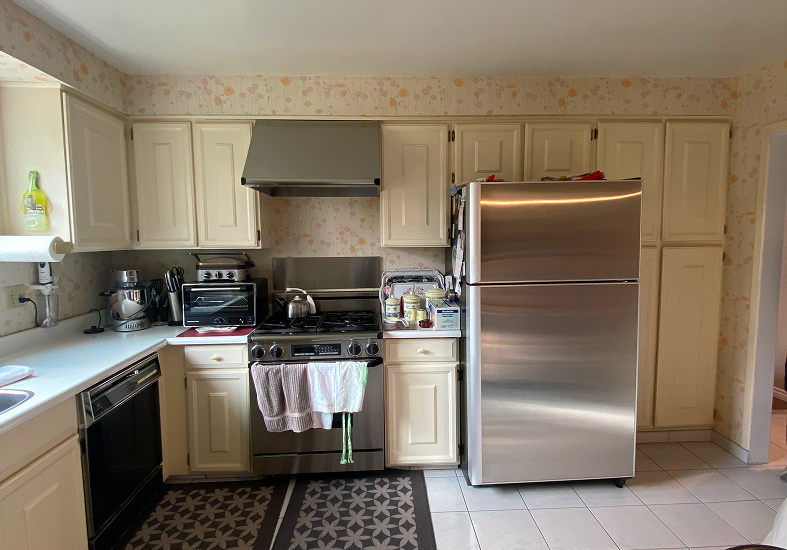
The existing kitchen had limited counter space and storage, along with dated cabinetry, floral wallpaper and older finishes. The main floor also needed a more cohesive look, with the kitchen, laundry room and powder room all showing their age.
Opening the wall between the kitchen and dining room was recommended as a way to improve the connection between the two spaces. After reviewing the budget, however, the homeowners decided to keep the wall in place. That meant finding ways to improve the kitchen without changing its footprint.
There was also a practical consideration: the homeowners remained in the home throughout construction. The renovation needed to be carefully managed so the work could move forward while keeping the household functioning as much as possible.
The Approach
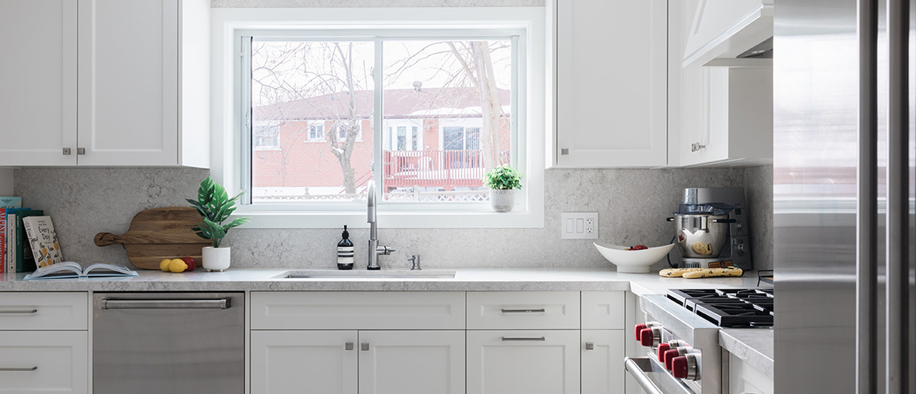
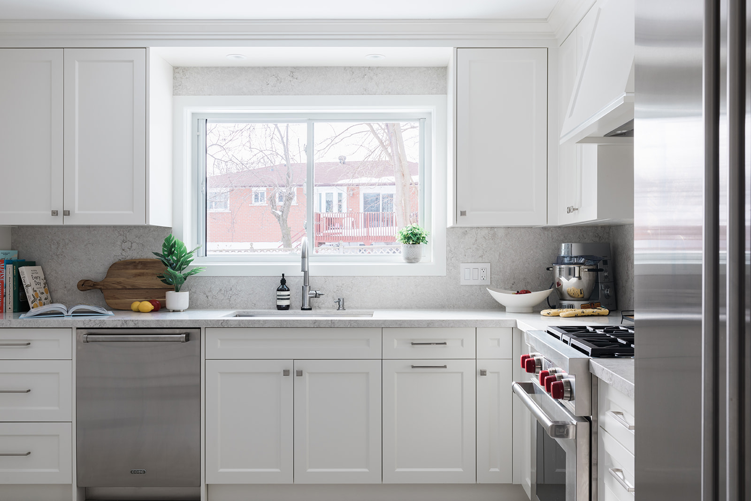
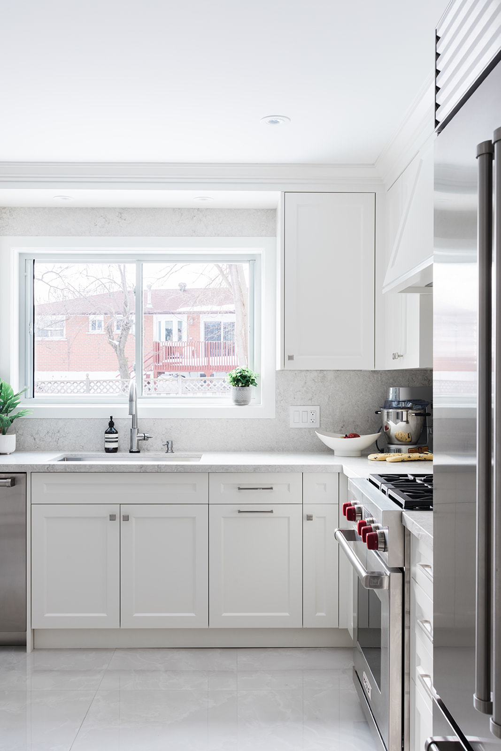
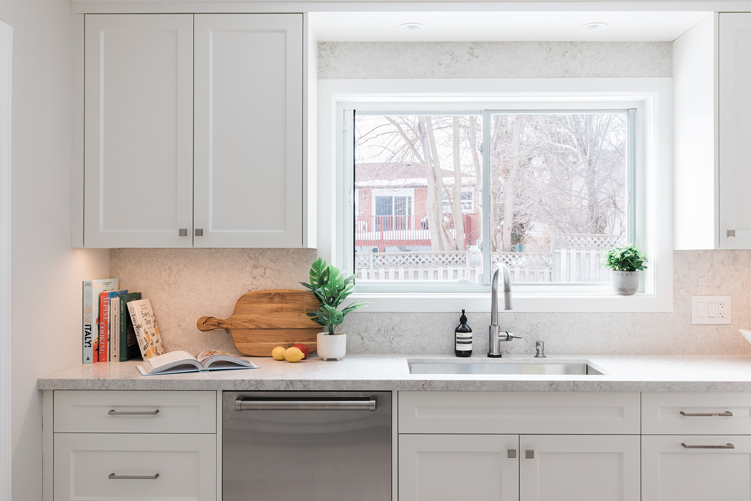
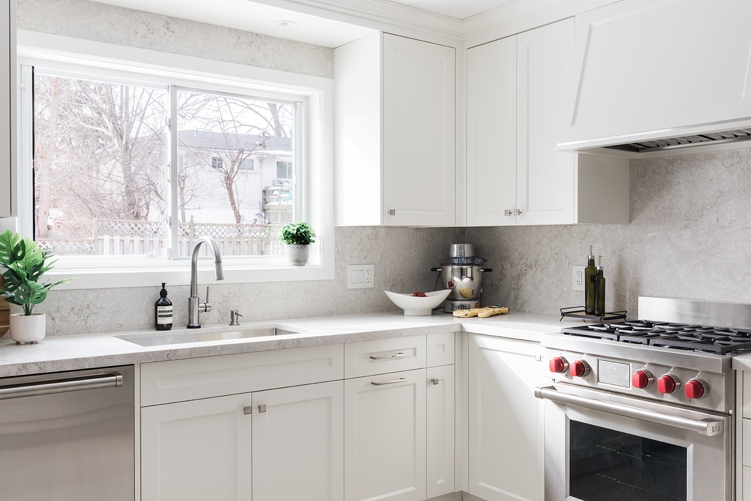
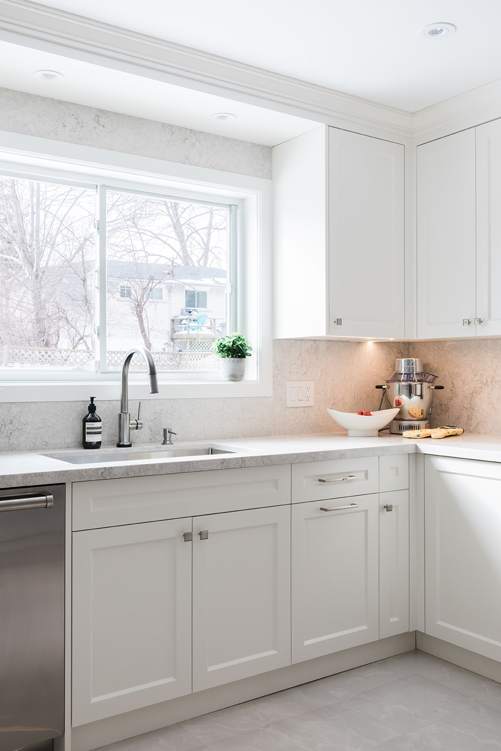
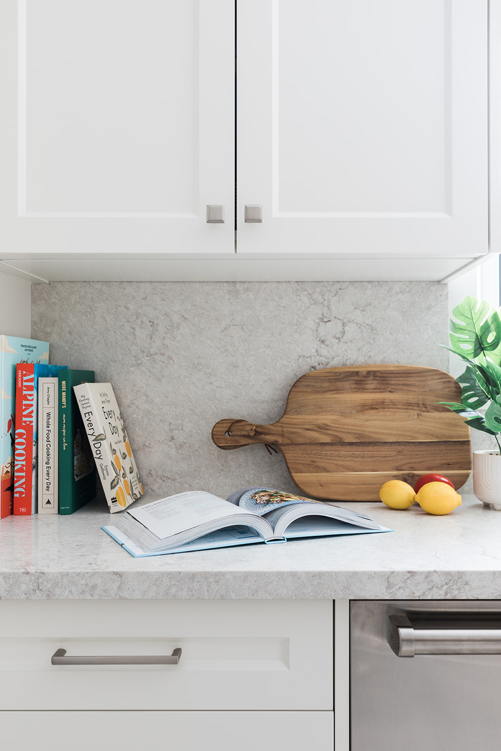
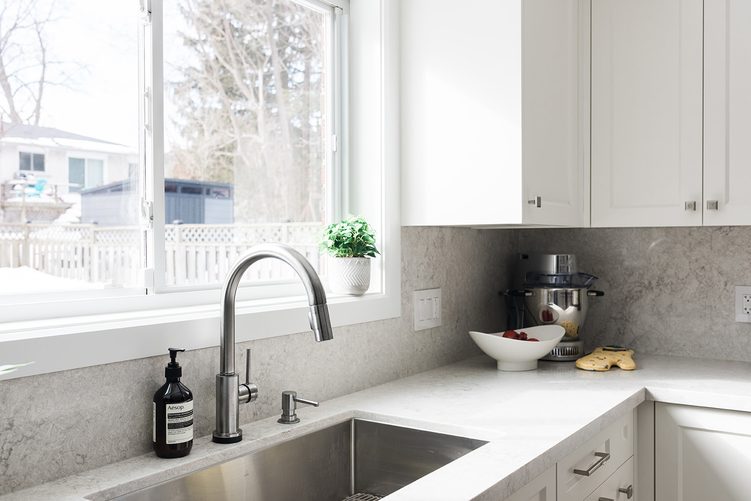
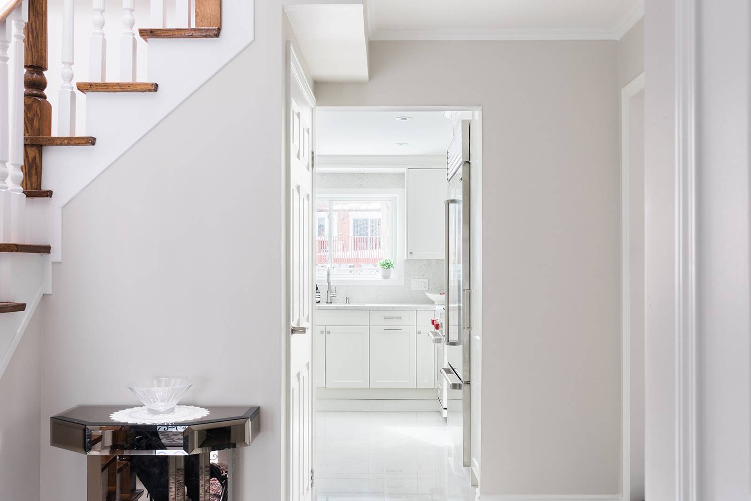
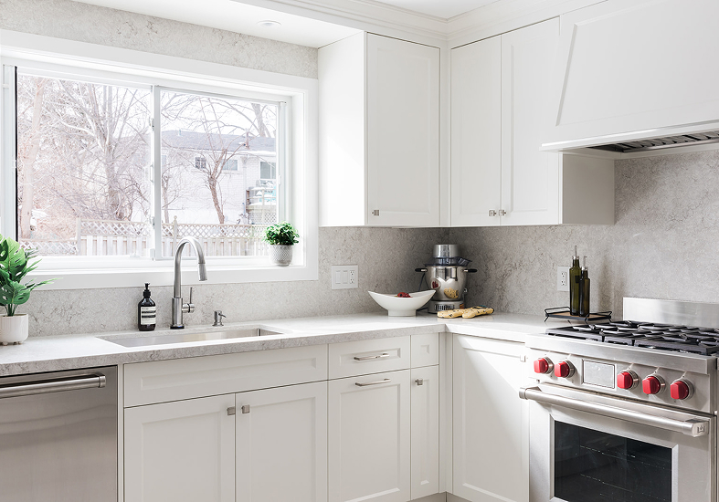
With the existing layout staying in place, the focus was on making each part of the kitchen work harder. New cabinetry created more integrated storage and a more continuous work surface, while a dedicated barista station gave the homeowners a convenient spot for their coffee routine.
An additional stretch of countertop was added beside the breakfast table, creating more preparation space without requiring a larger kitchen.
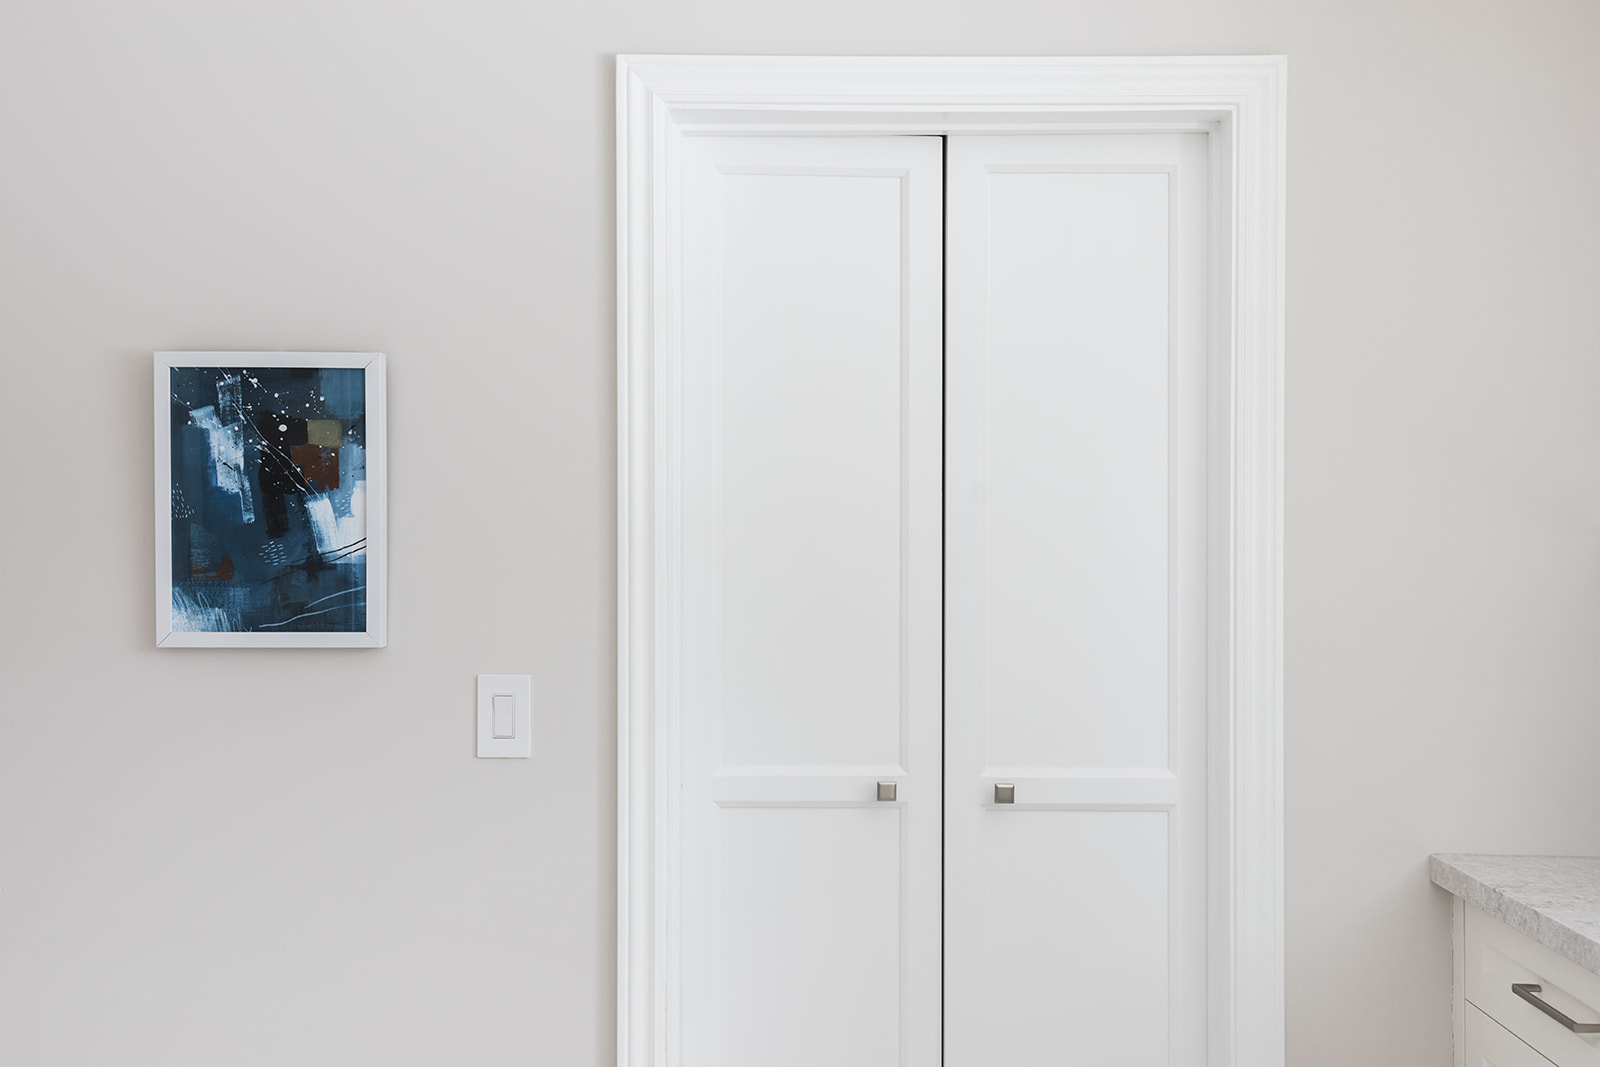
The Golden Bee Homes team also guided the homeowners through colour coordination and the selection of materials and finishes, helping create a consistent look across the main floor. The laundry room and powder room were updated as part of the renovation, extending the improvements beyond the kitchen while keeping the scope focused.
The Details
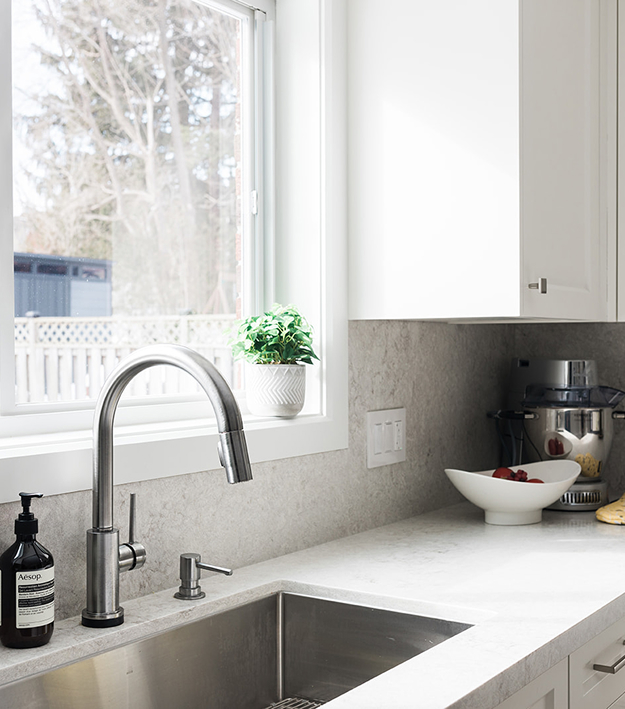
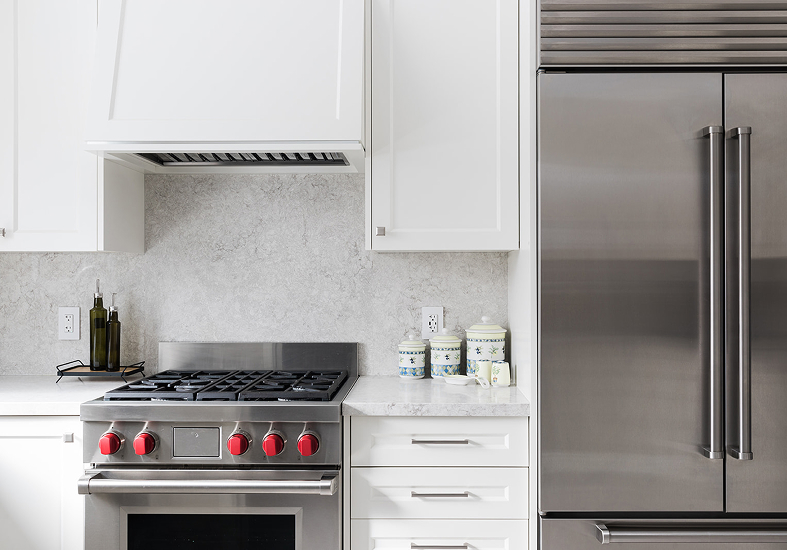
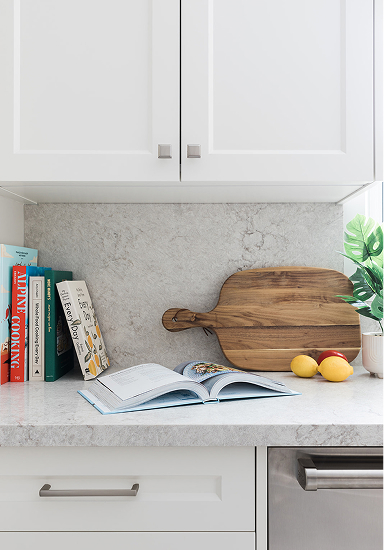
The renovation uses a simple, light palette to give the main floor a clean, refreshed feel.
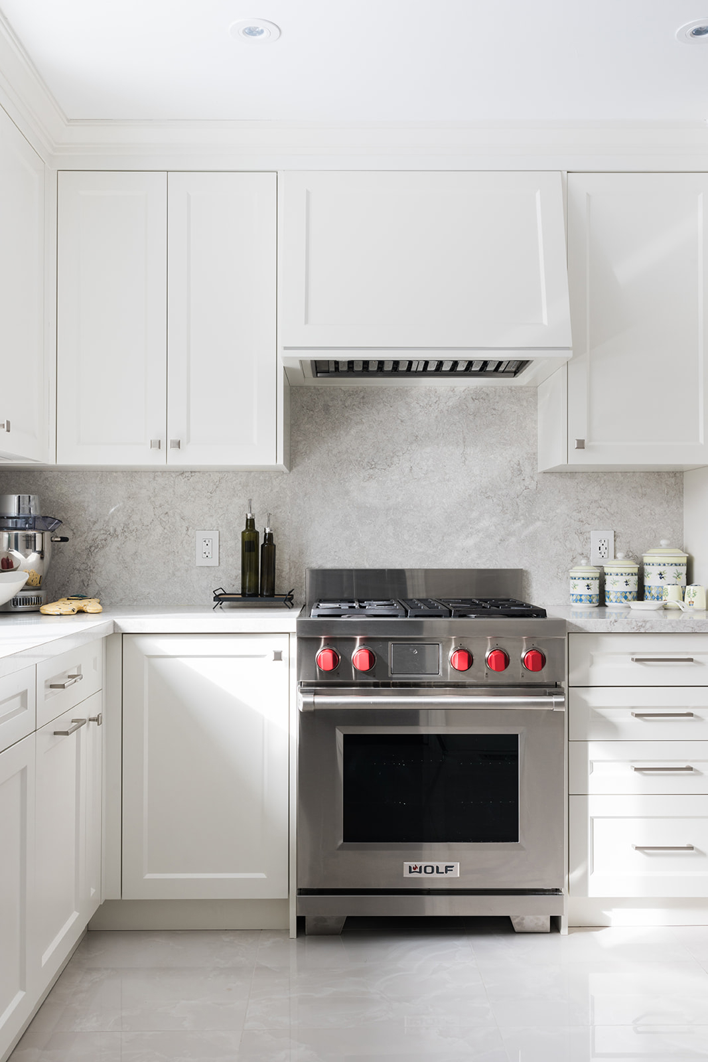
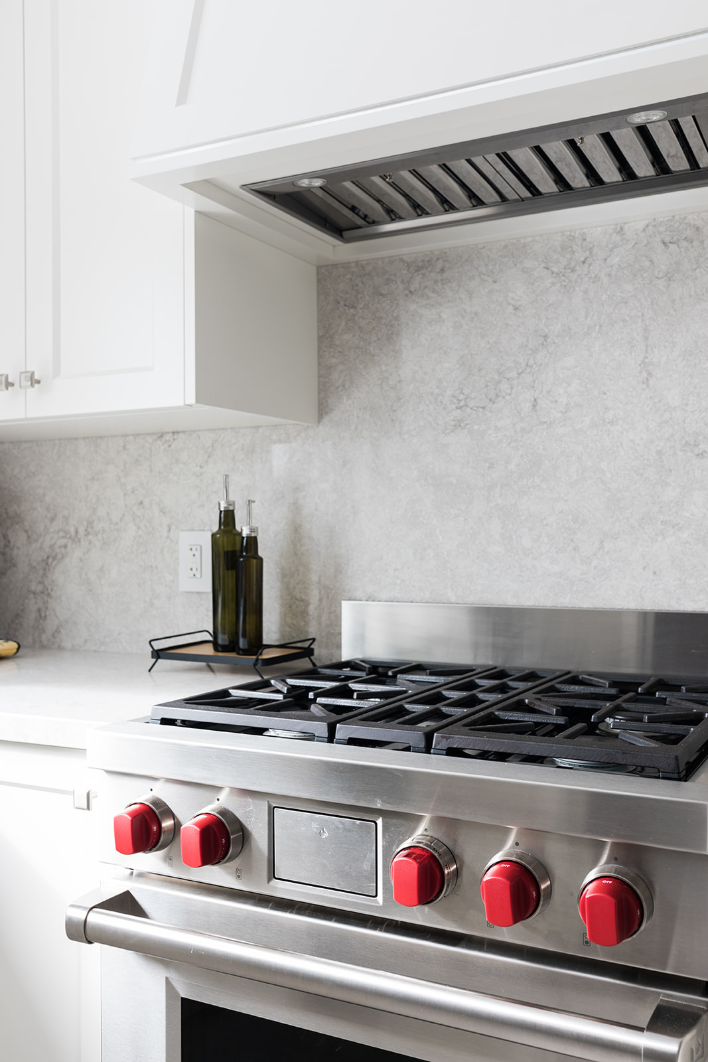
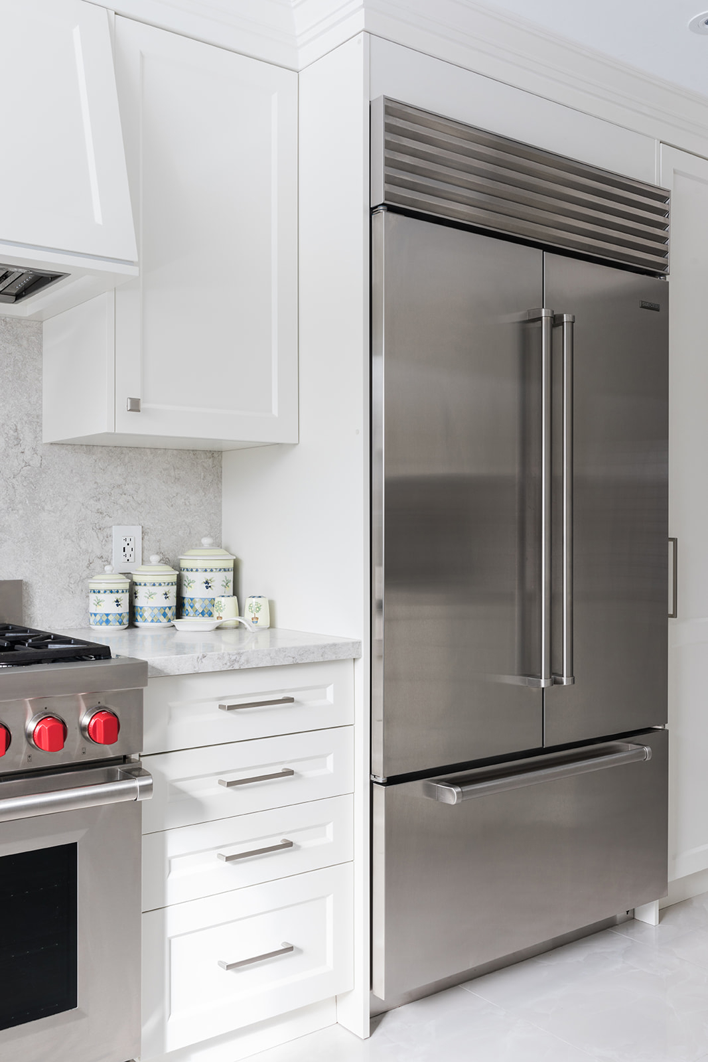
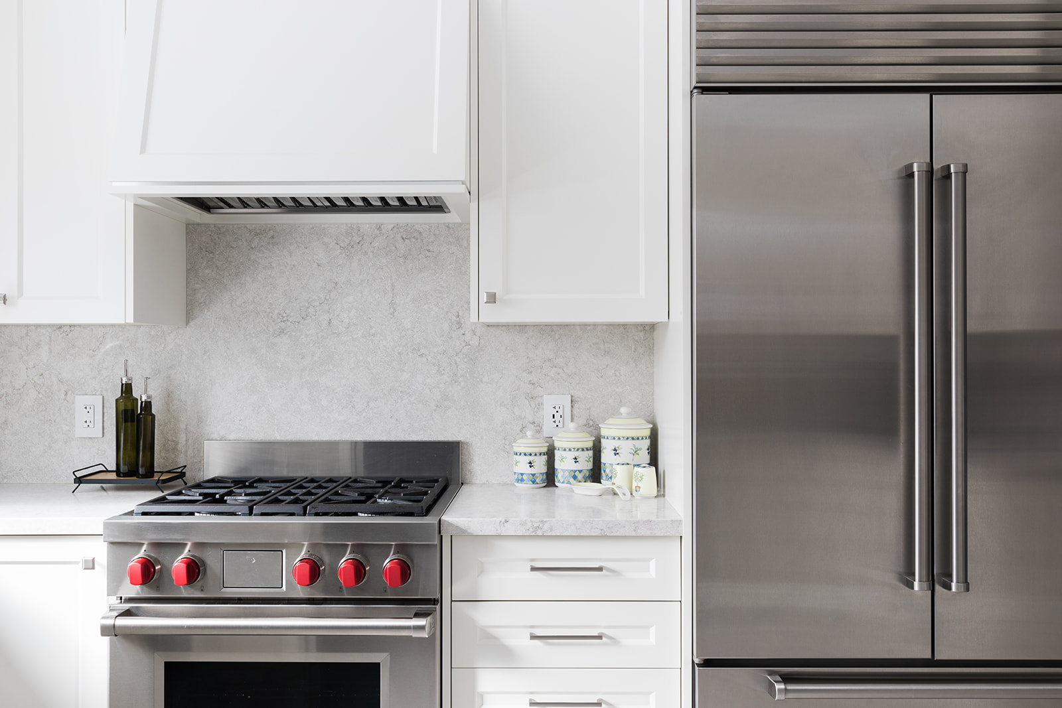
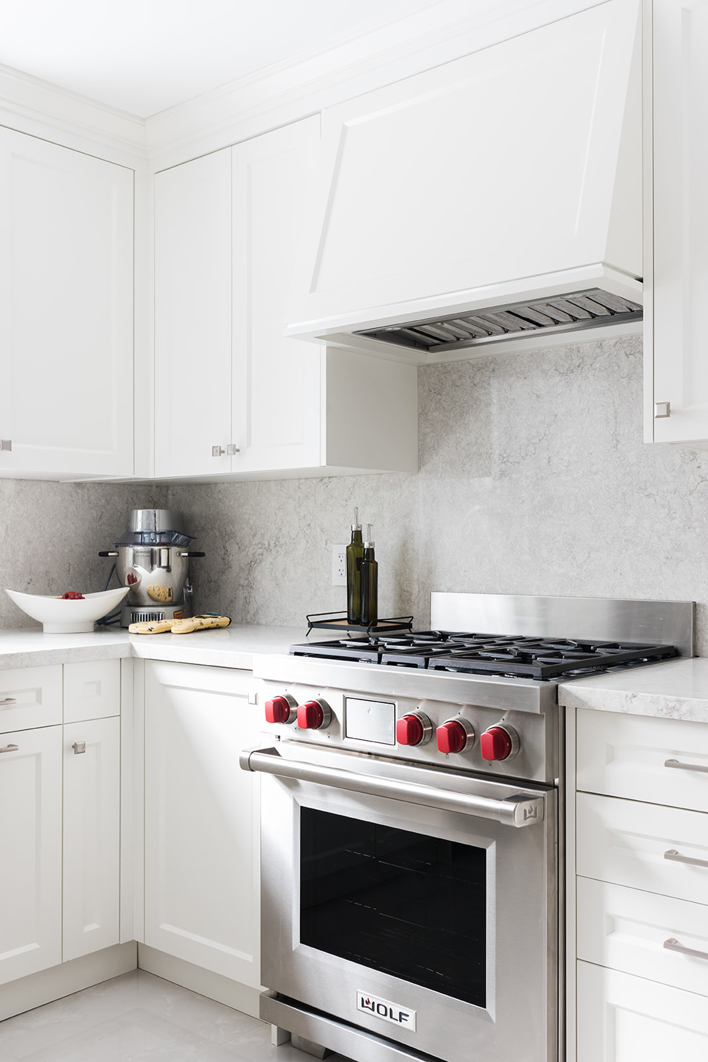
- White kitchen cabinetry with integrated storage
- New kitchen appliances
- Dedicated barista station
- Additional kitchen counter space beside the breakfast table
- Under-cabinet lighting in the kitchen and barista station
- New tile flooring throughout the main floor, including the kitchen and laundry room
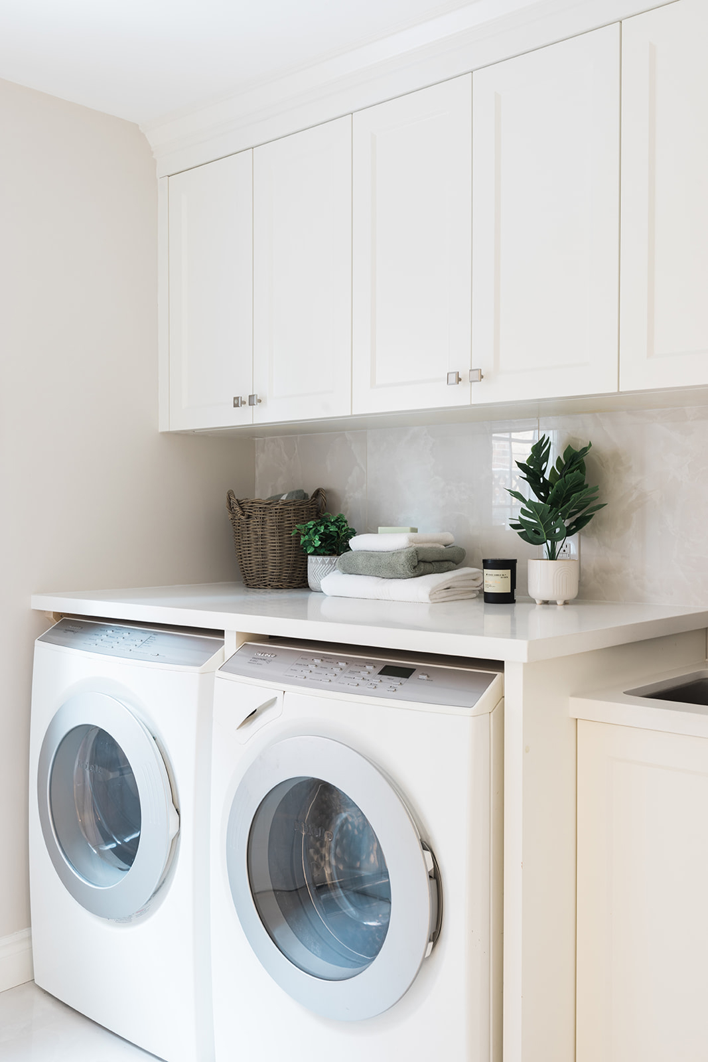
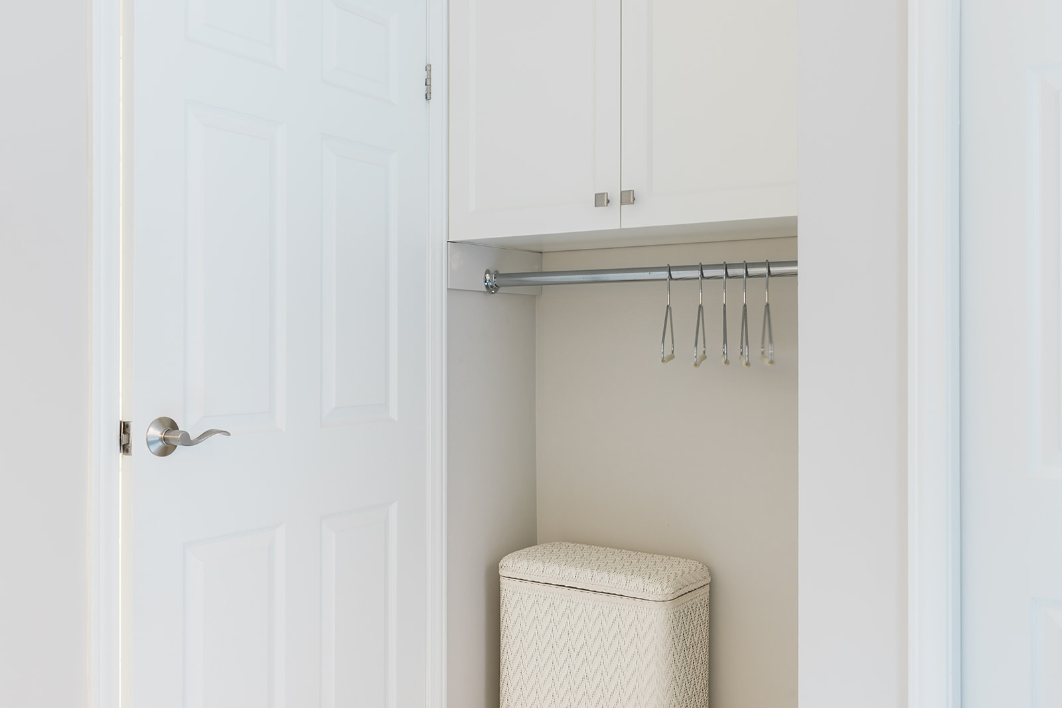
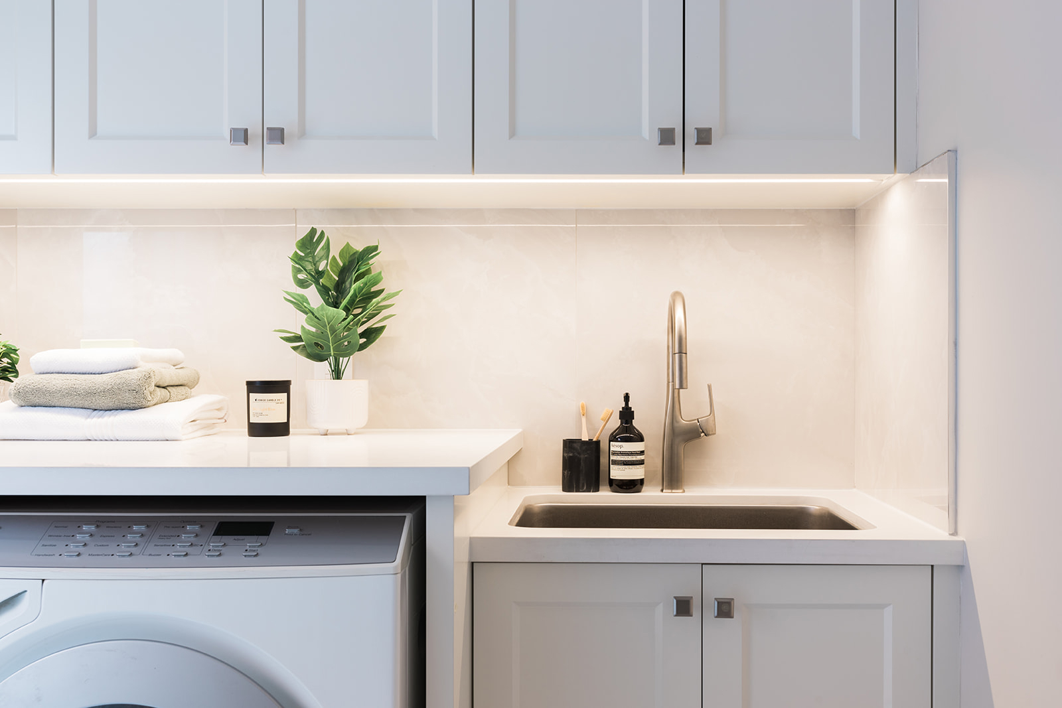
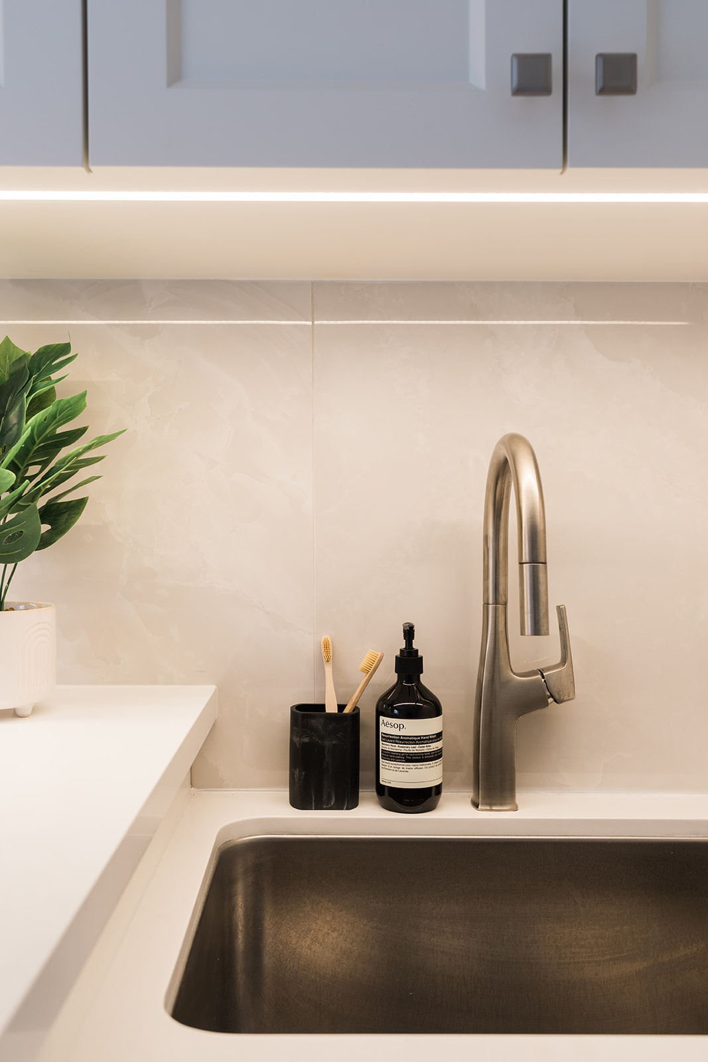
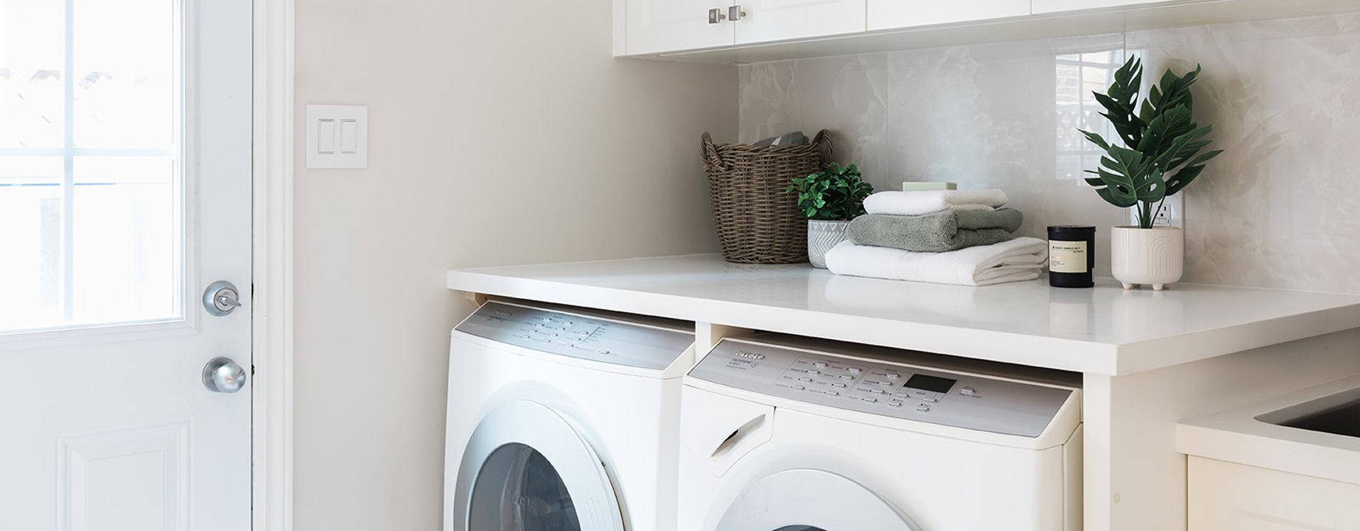
- Updated laundry room with cabinetry, countertop, sink and backsplash
- Under-cabinet lighting in the laundry room
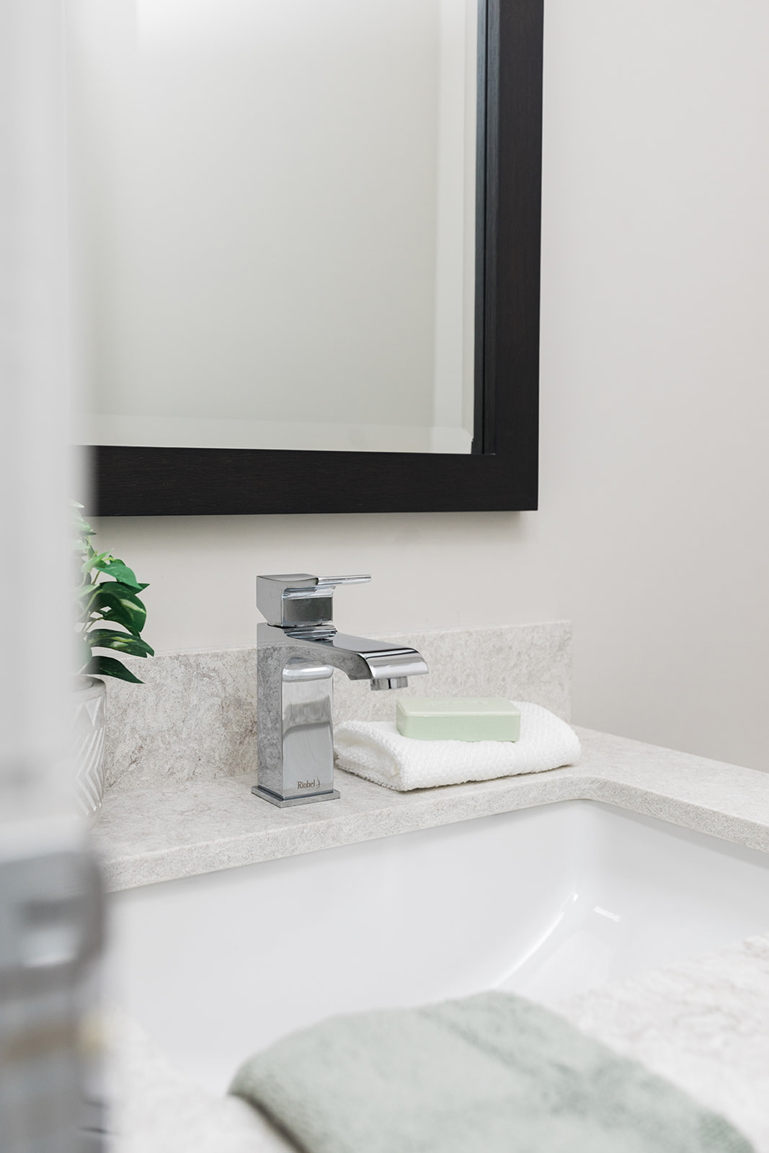
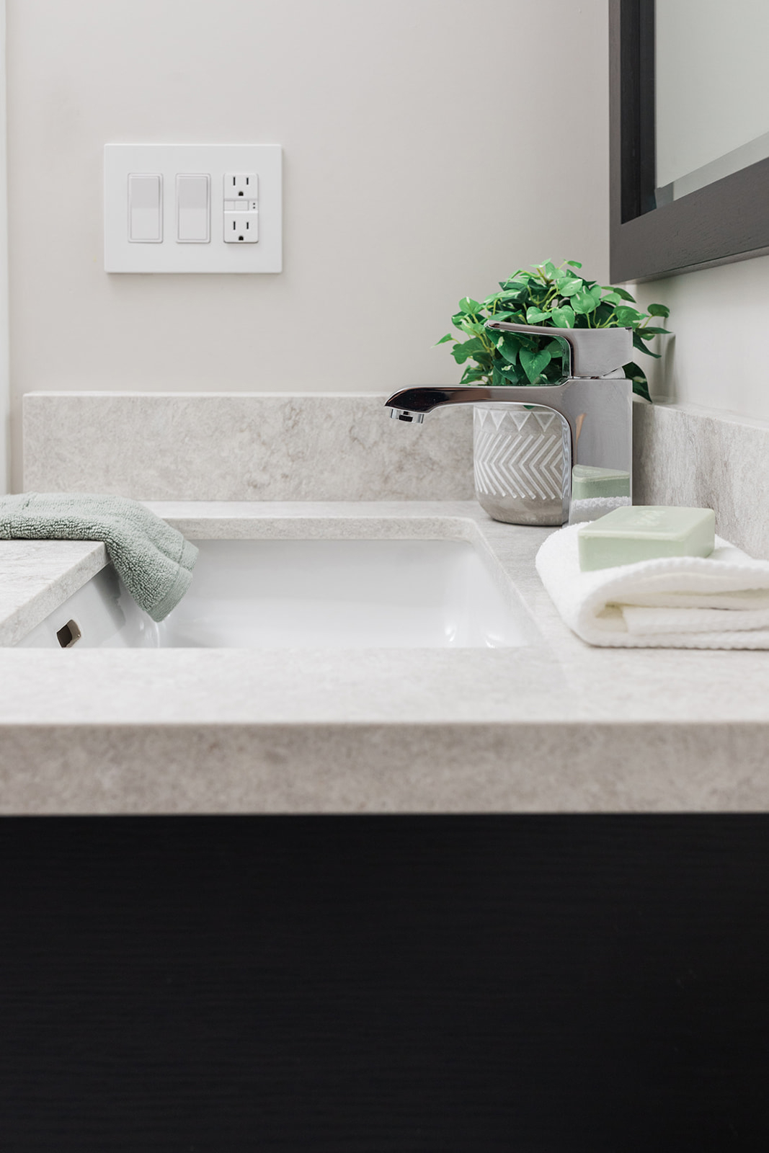
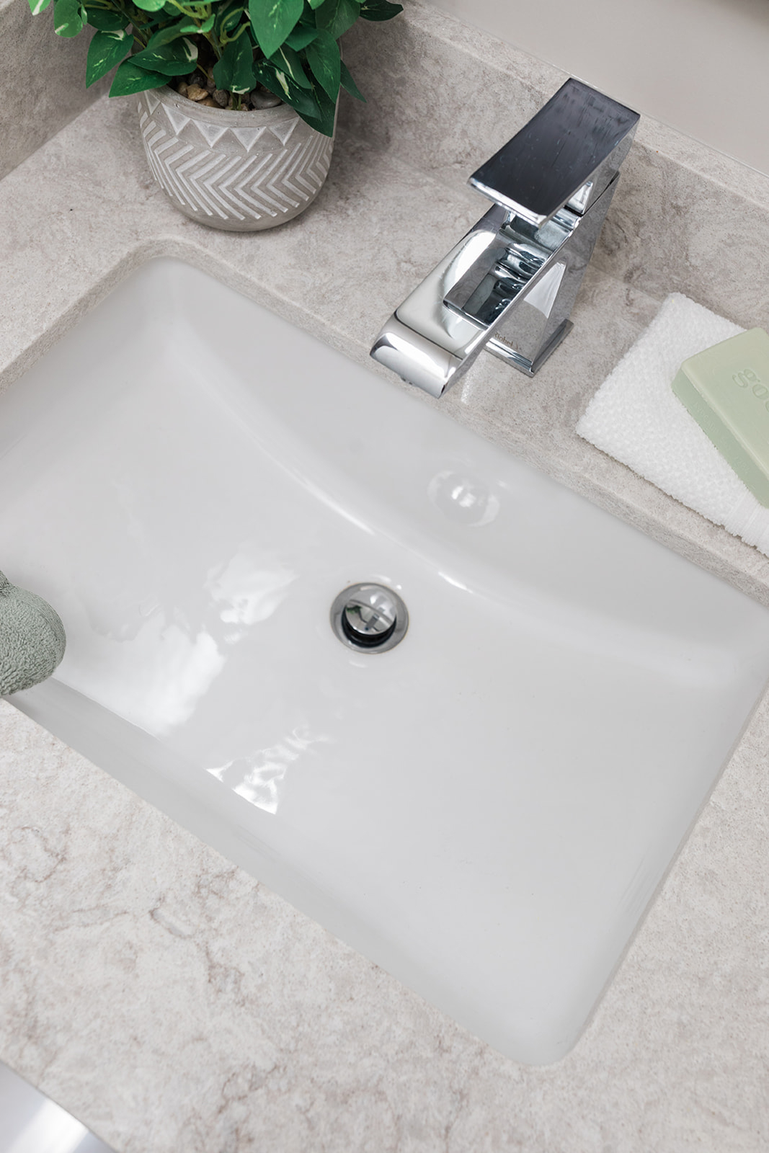
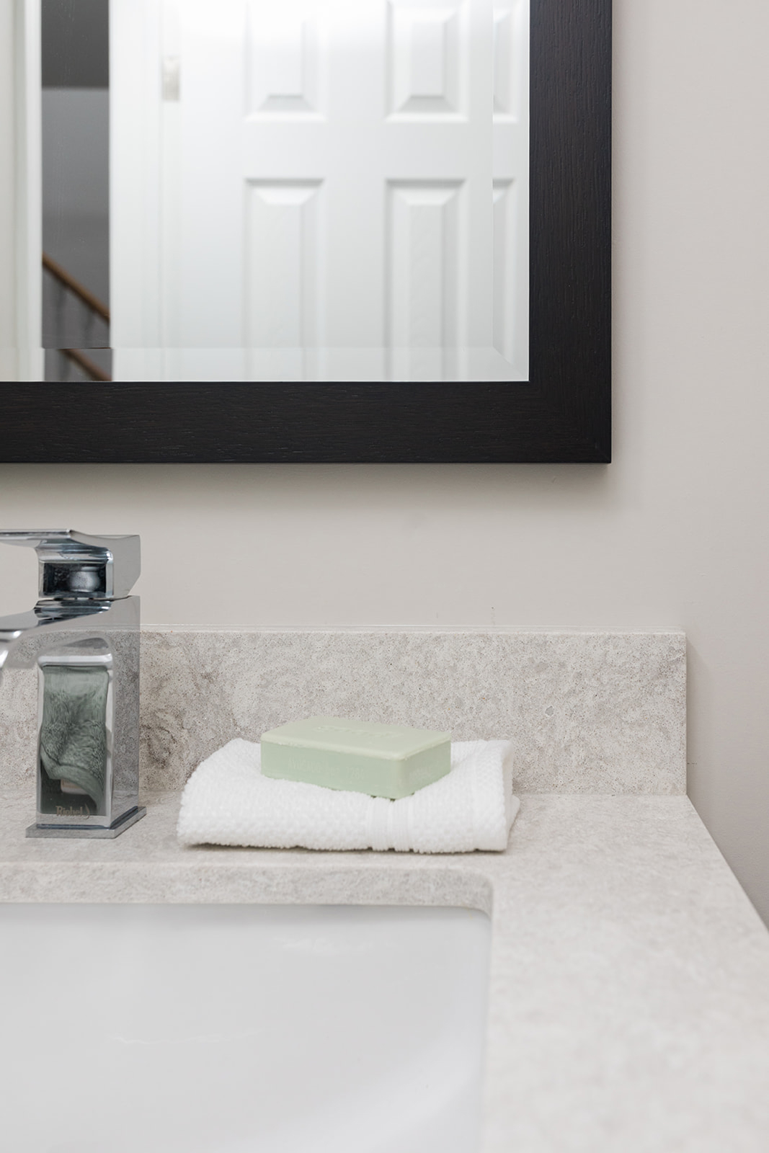
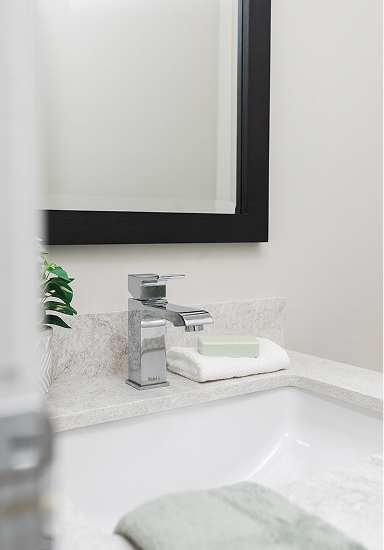
- Renovated powder room with dark vanity, light countertop and undermount sink
- Updated plumbing fixtures and accessories
The Transformation
The result is a kitchen that feels fresh without feeling disconnected from the rest of the home. More storage and usable counter space make everyday tasks easier, while the barista station adds a small but personal touch that reflects how the homeowners actually use the space.
When the Golden Bee Homes team returned to celebrate the completed renovation, the homeowner welcomed them with a table of homemade treats and shared how happy she was with the kitchen—and how well it was working for her.
Sometimes the best measure of a renovation is simply that the space works better every day.