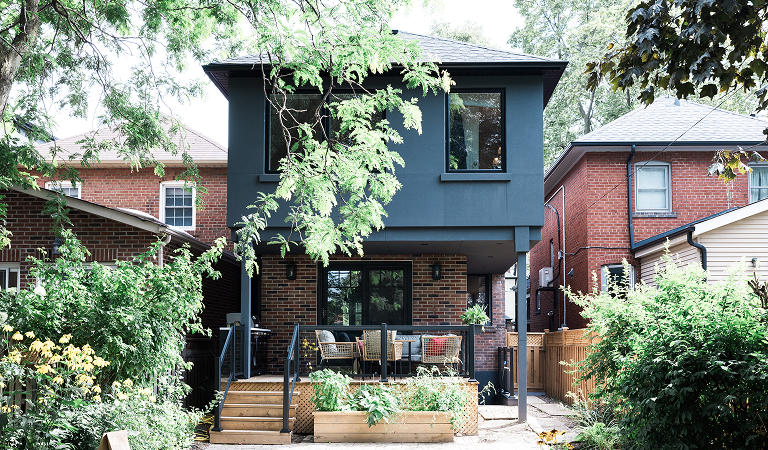
HOME ADDITION, BASEMENT RENOVATION, DESIGN-BUILD RENOVATION
LOCATION: BEDFORD PARK
APPROXIMATE RENOVATION INVESTMENT: $500,000–$750,000
The Vision
As the family grew, the house needed to grow with them. The homeowners wanted more privacy upstairs, including a primary bedroom and ensuite of their own, while still keeping a shared bathroom available for their children.
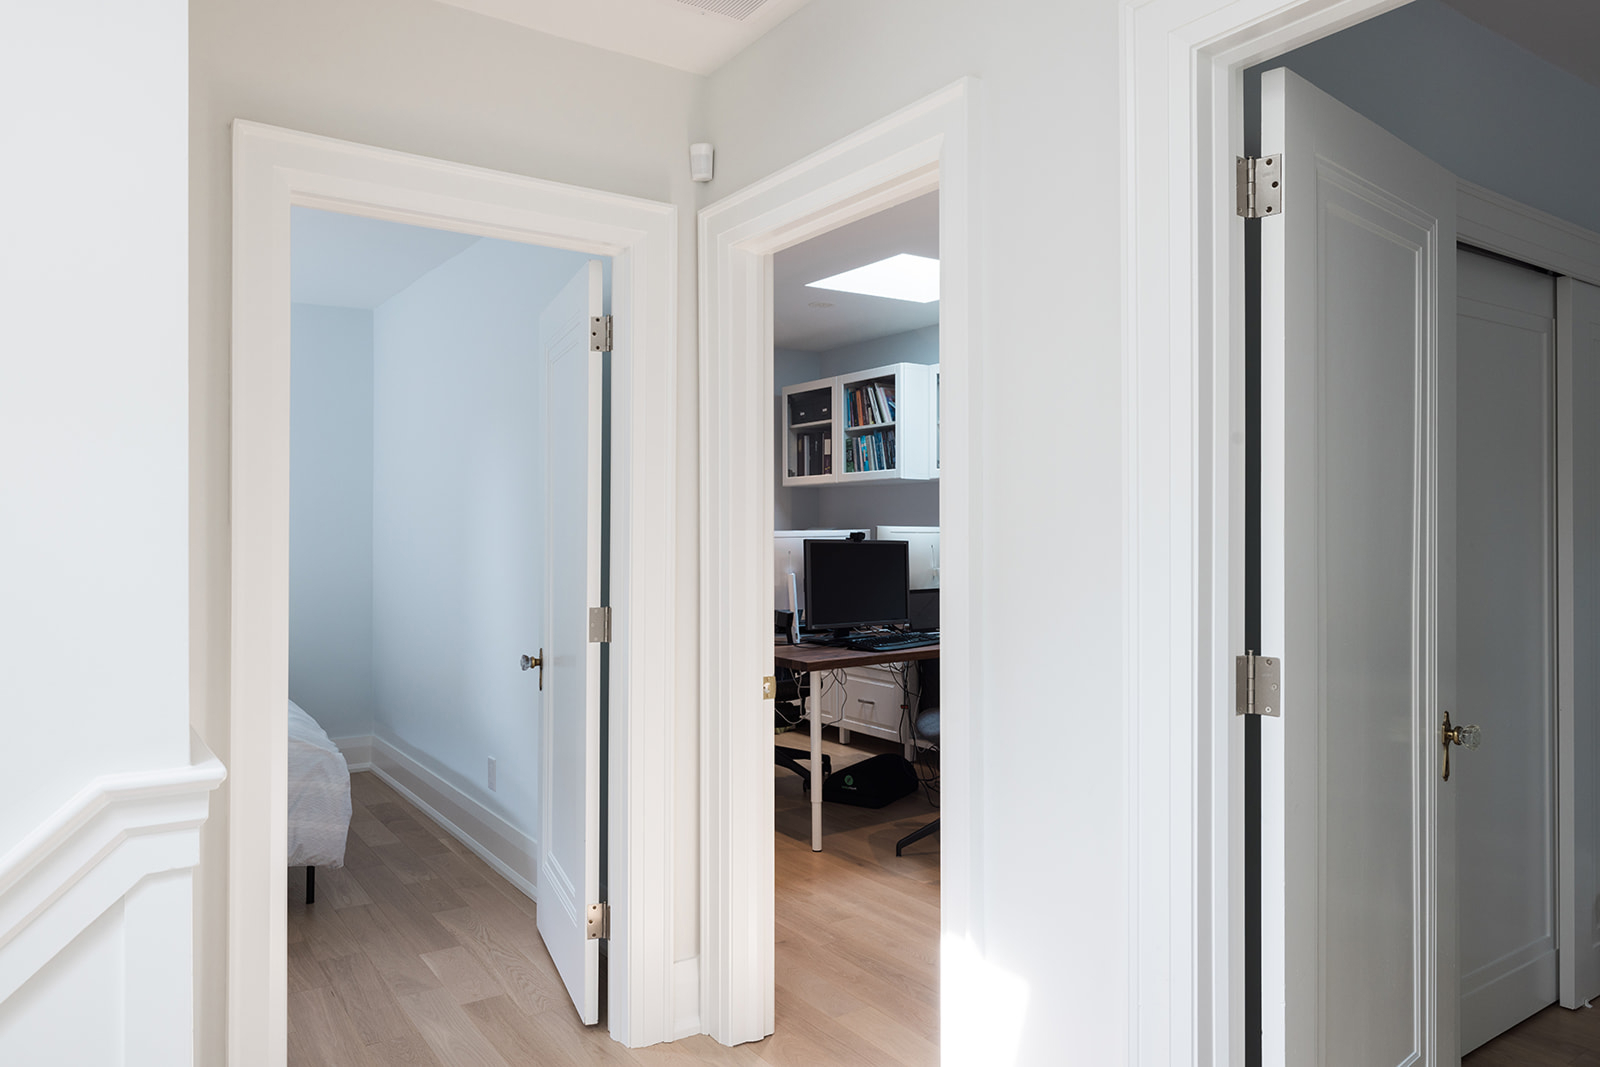
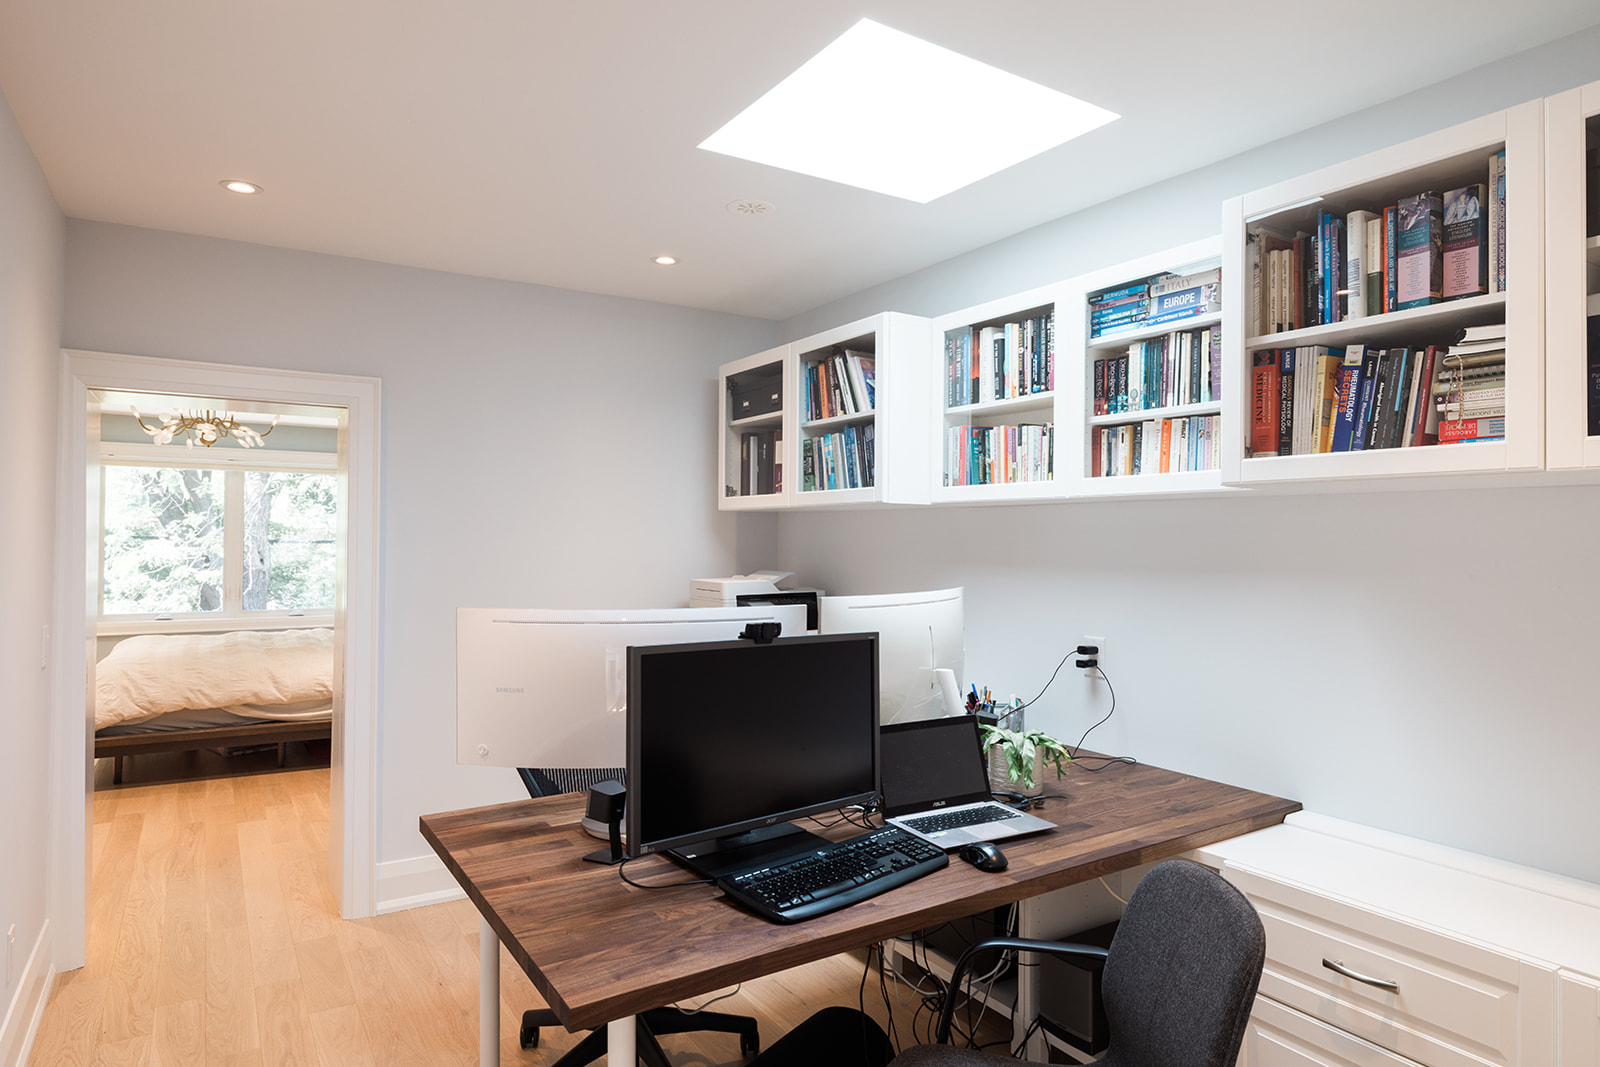
Working from home also meant creating a dedicated space for the husband, a photographer, without compromising the family’s living areas. Below, the basement needed to become genuinely usable, with room for a bedroom, recreation space, storage and comfortable circulation.
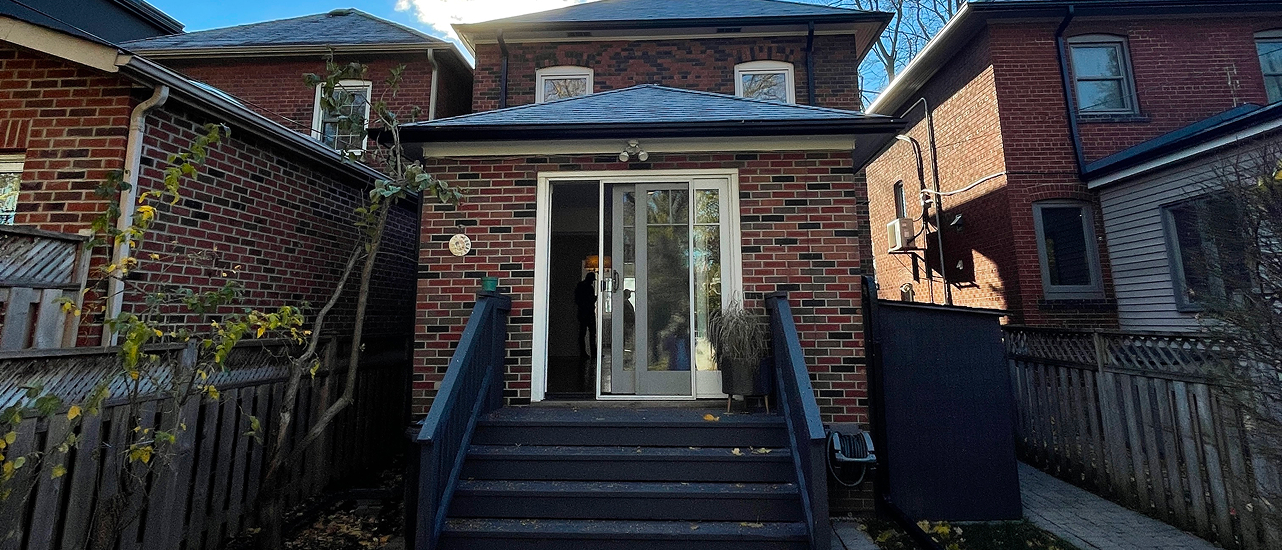
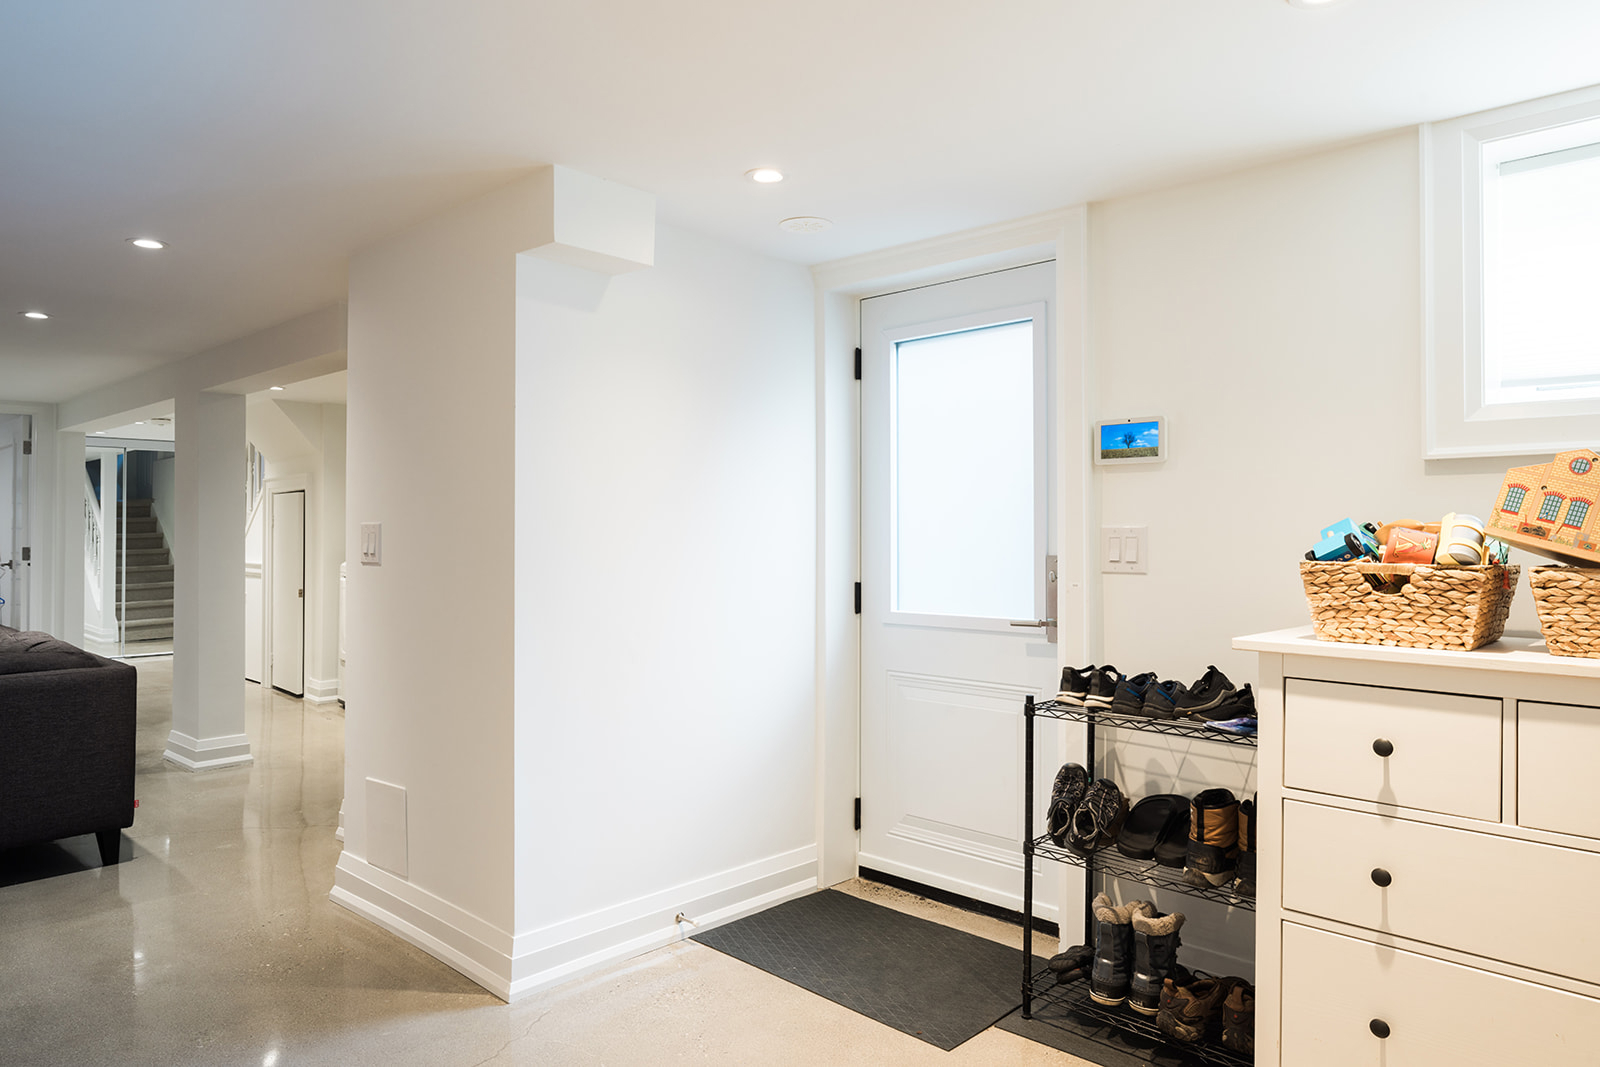
A new mudroom and practical basement entrance were also important. Since the family parked beside the house and did not have a garage, they wanted a more functional way to enter and organize the home without disrupting the main floor, which was already working well for them.
The goal was to make the existing home work harder for the family they had become.
The Challenge
The renovation involved an older home, which meant existing conditions could not always be anticipated. Creating usable basement space required excavating and underpinning the existing crawl space, while existing joist locations and HVAC requirements presented limitations for routing new ductwork.
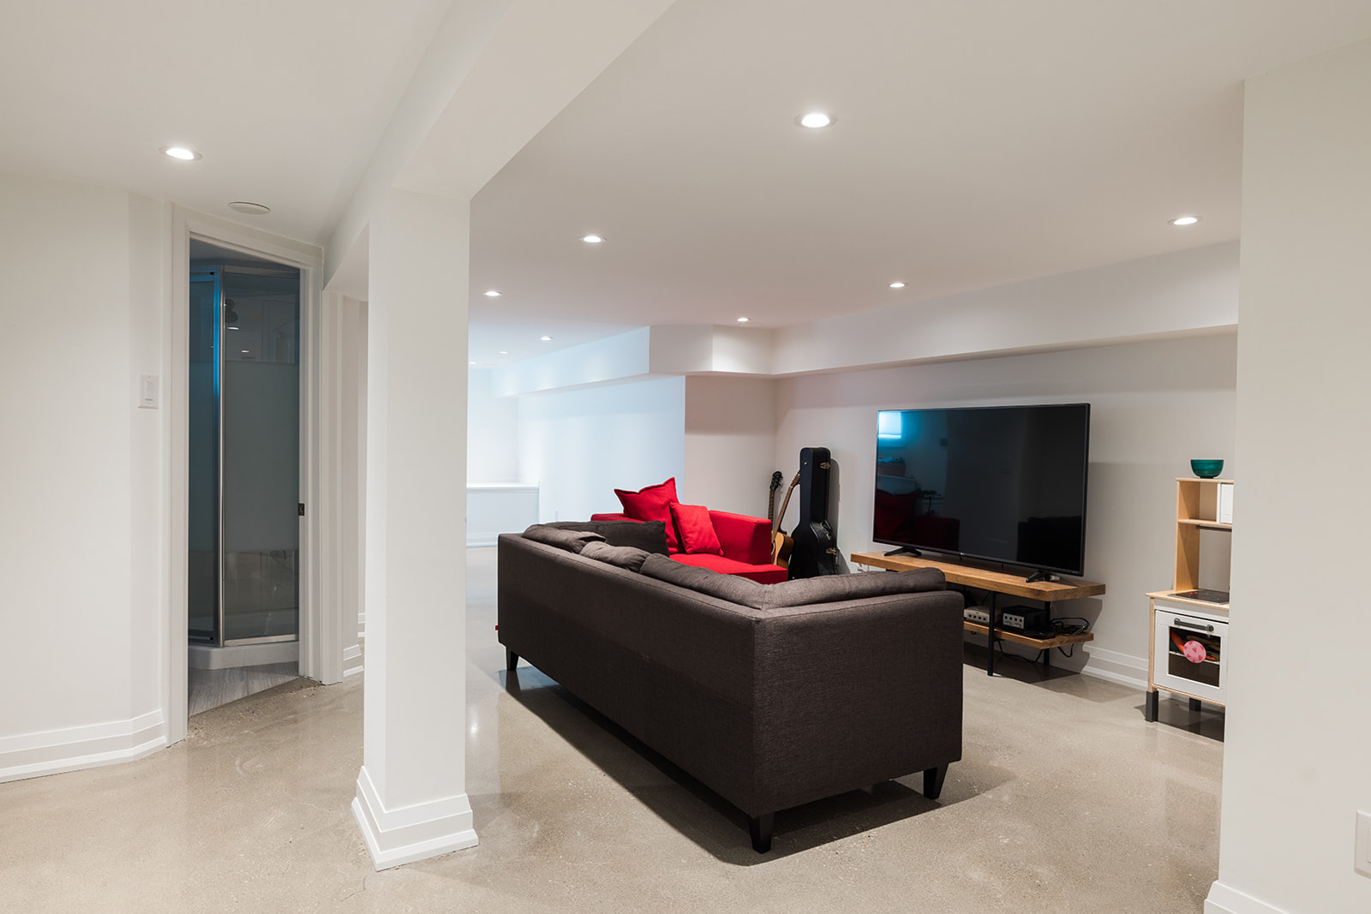
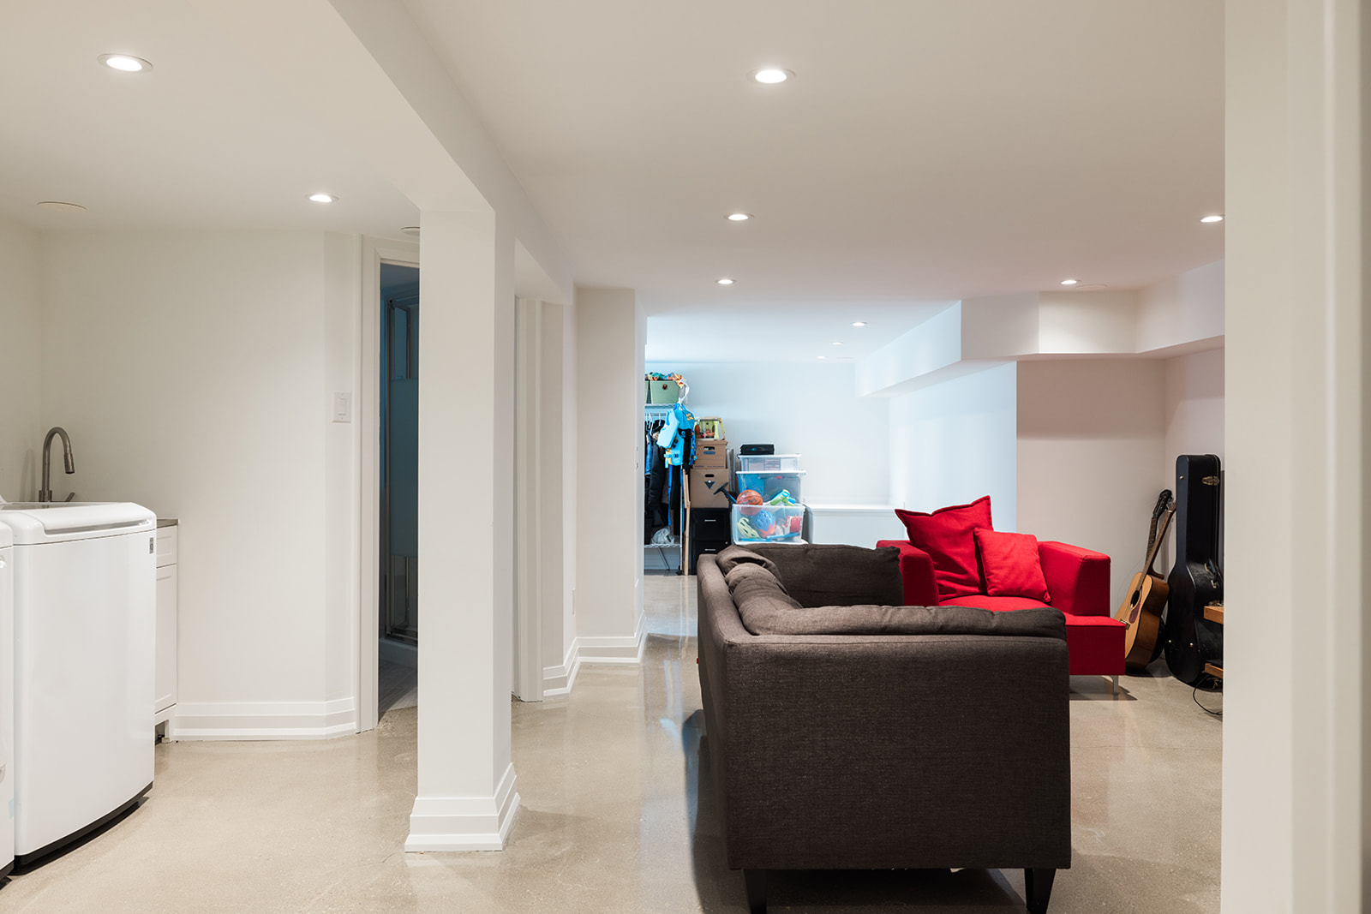
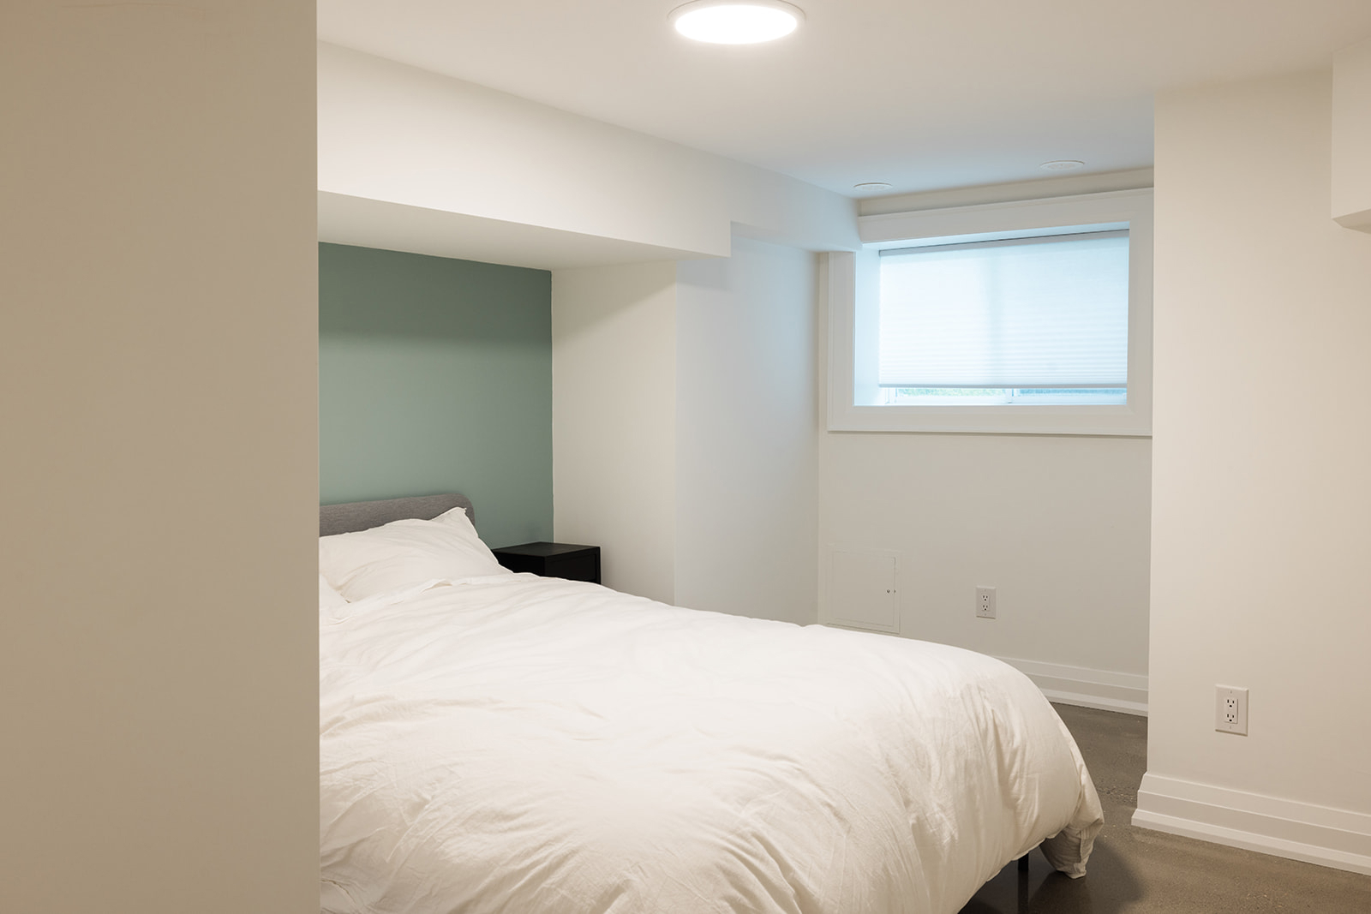
Those constraints had a direct impact on the basement layout. Bulkheads were required in areas of the bedroom and recreation room, making furniture placement and circulation more challenging.
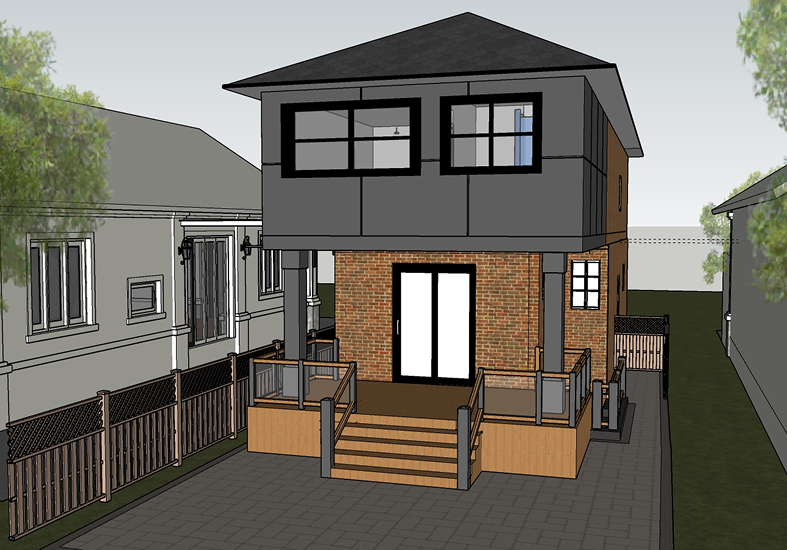
Upstairs, the existing second floor needed to be reconfigured alongside a new rear second-storey addition. The project also involved scope changes and permit-related factors that affected the timeline.
With several moving parts across three levels of the home, the challenge was to keep the spaces functional and connected while adapting to the realities of an older house.
The Approach
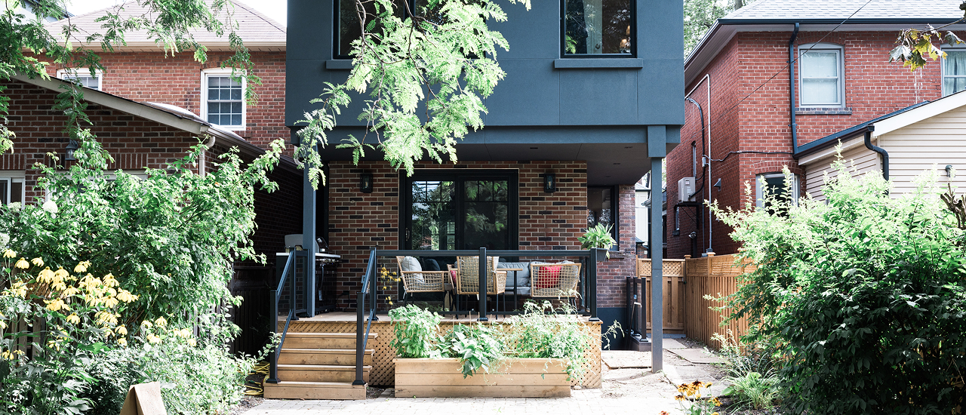
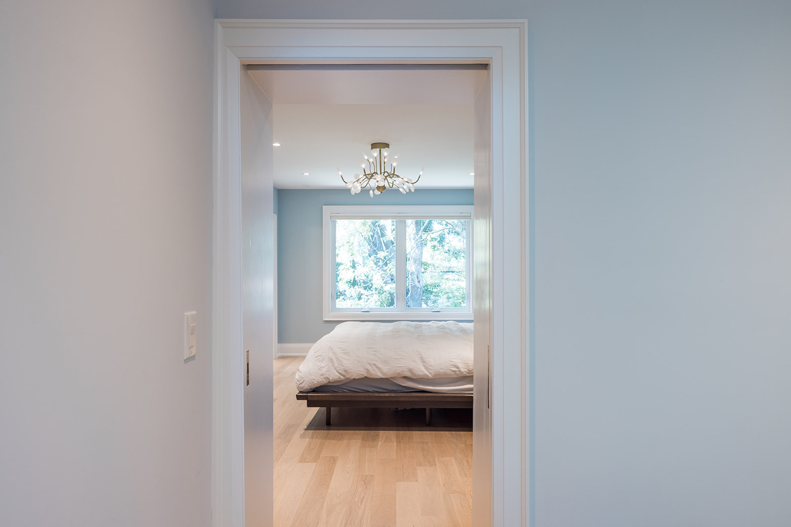
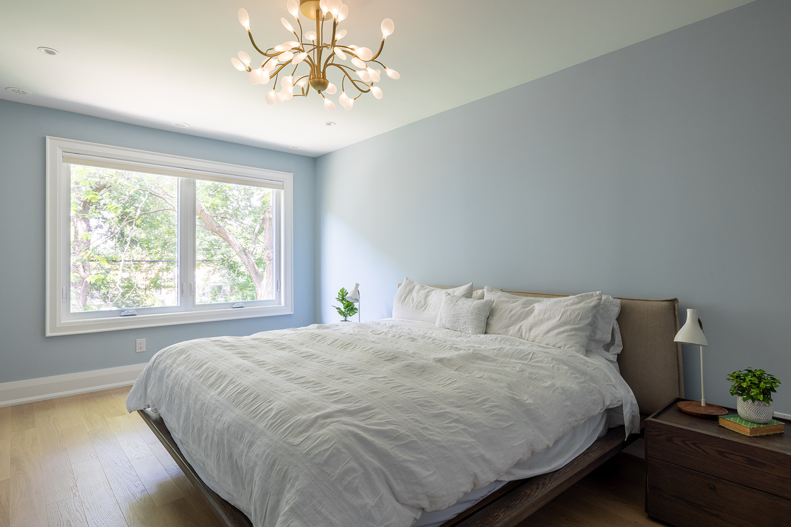
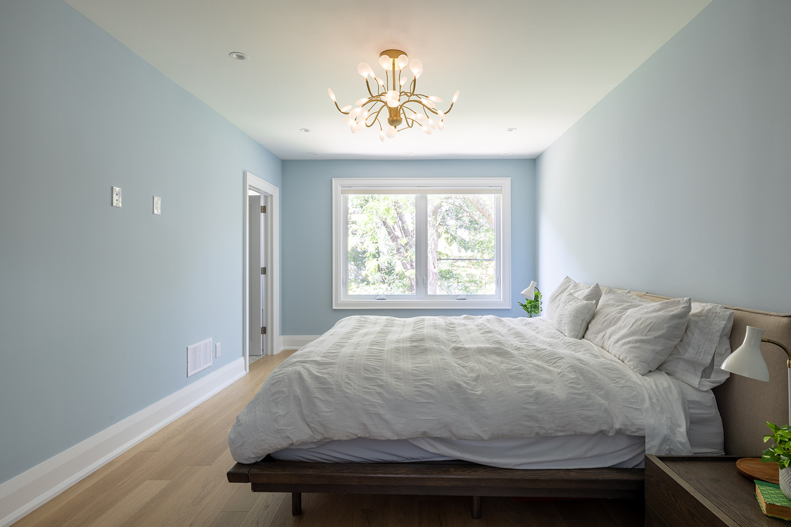
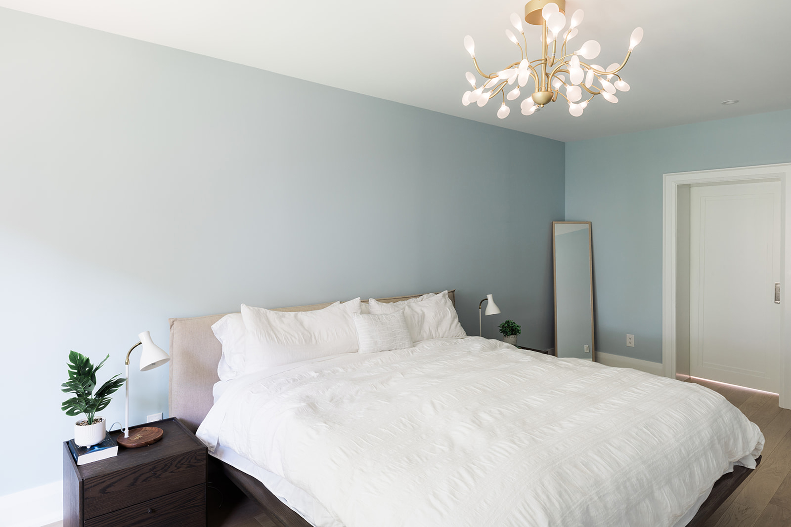
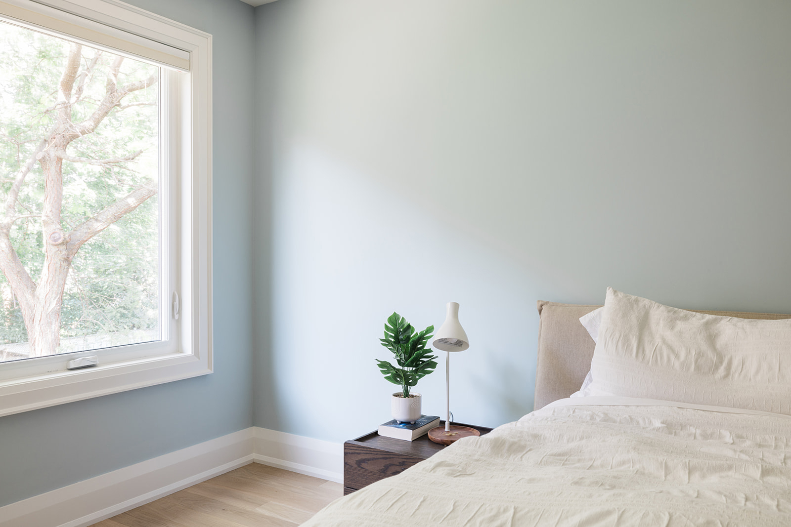
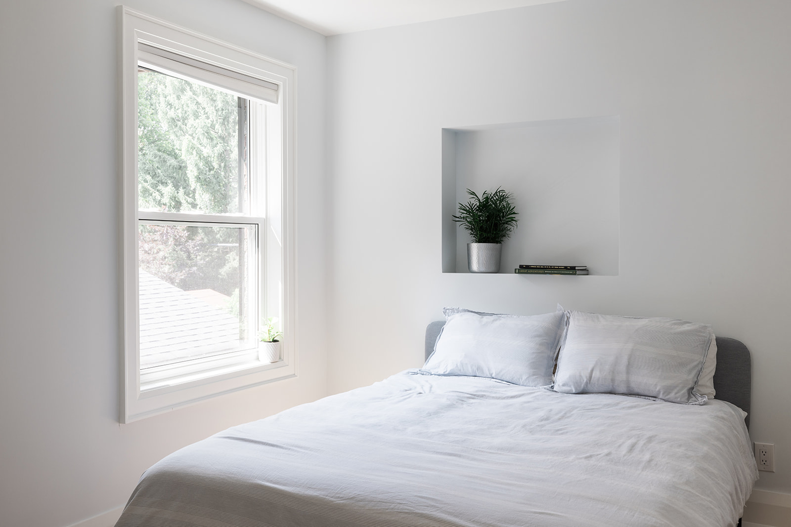
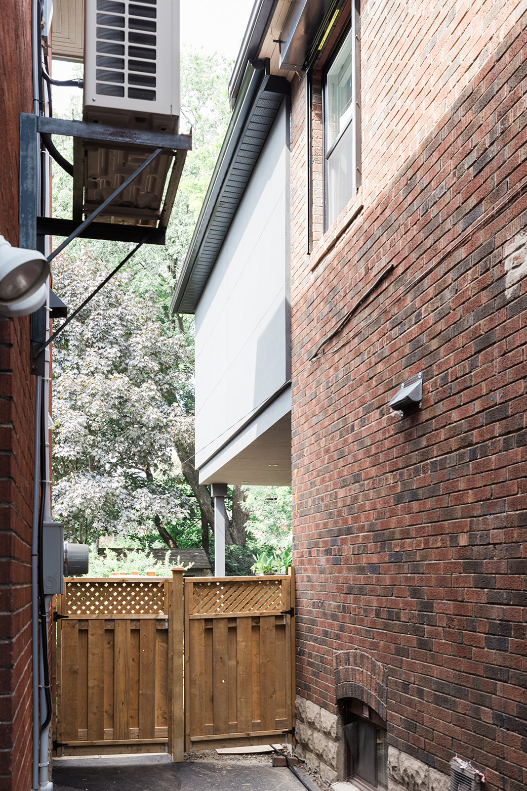
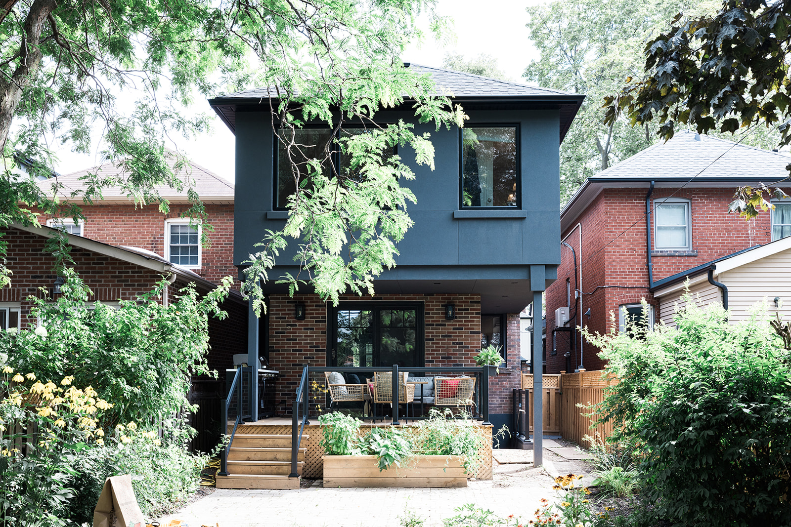
The second floor was reconfigured and extended into a rear addition, creating the private primary bedroom and ensuite the homeowners had been missing while preserving a shared bathroom for the children.
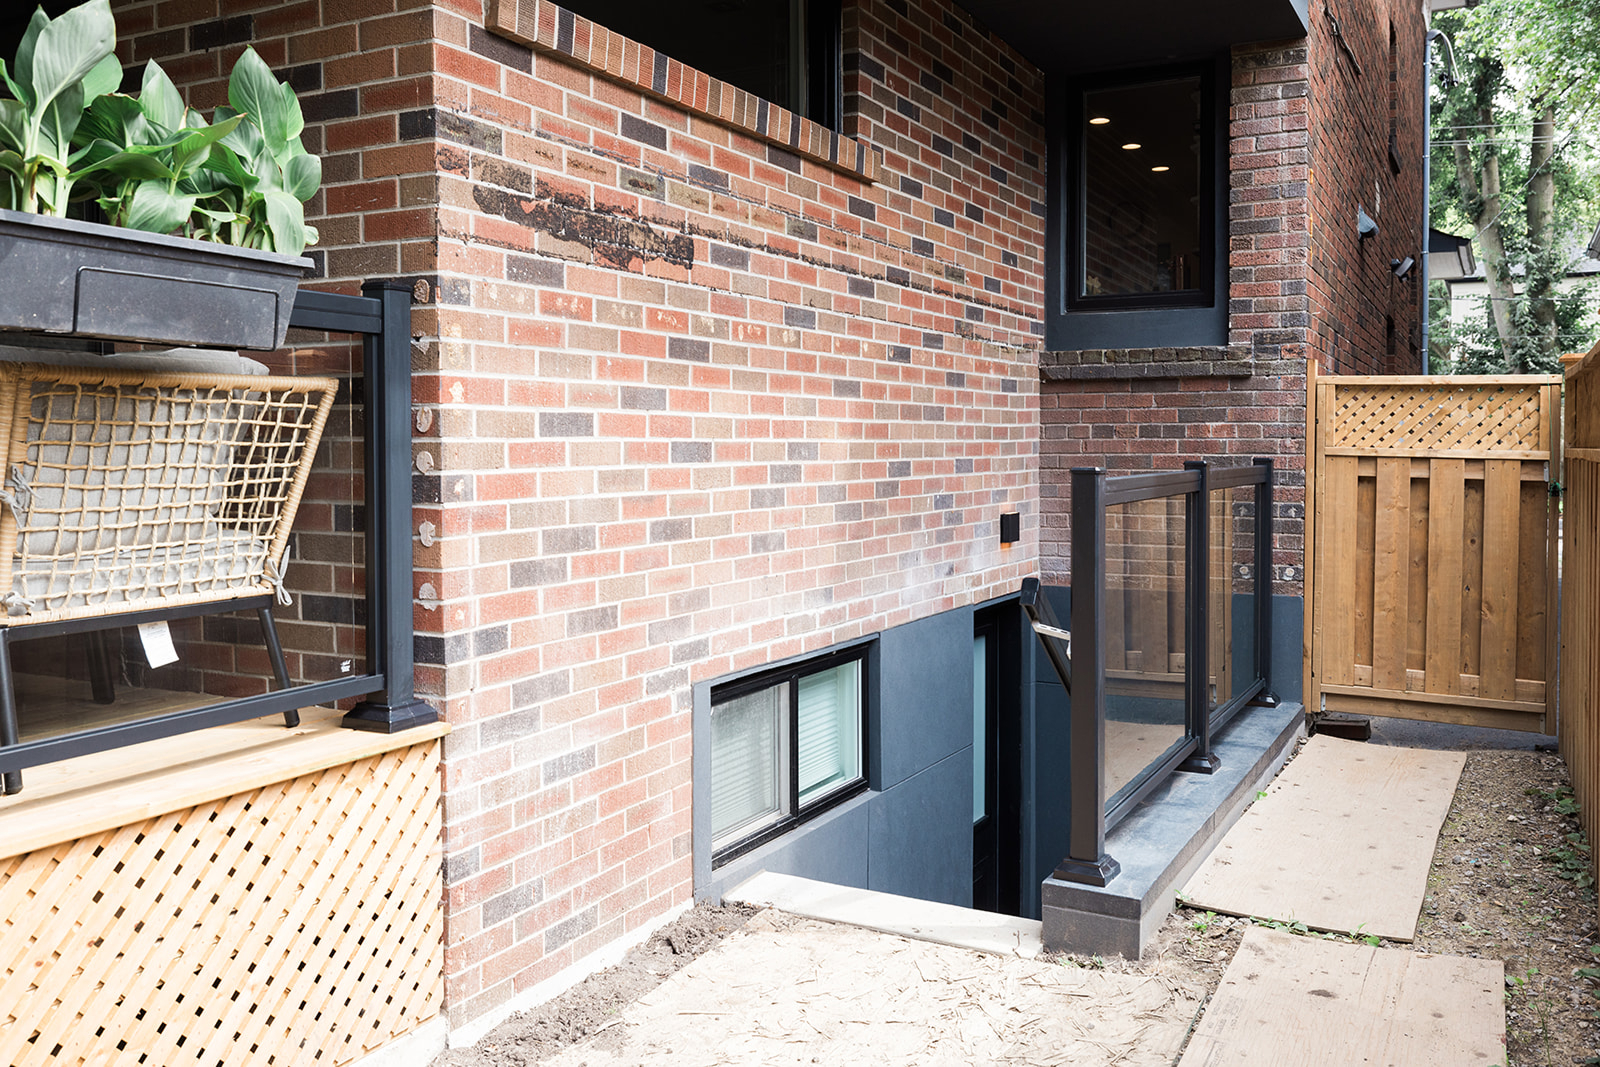
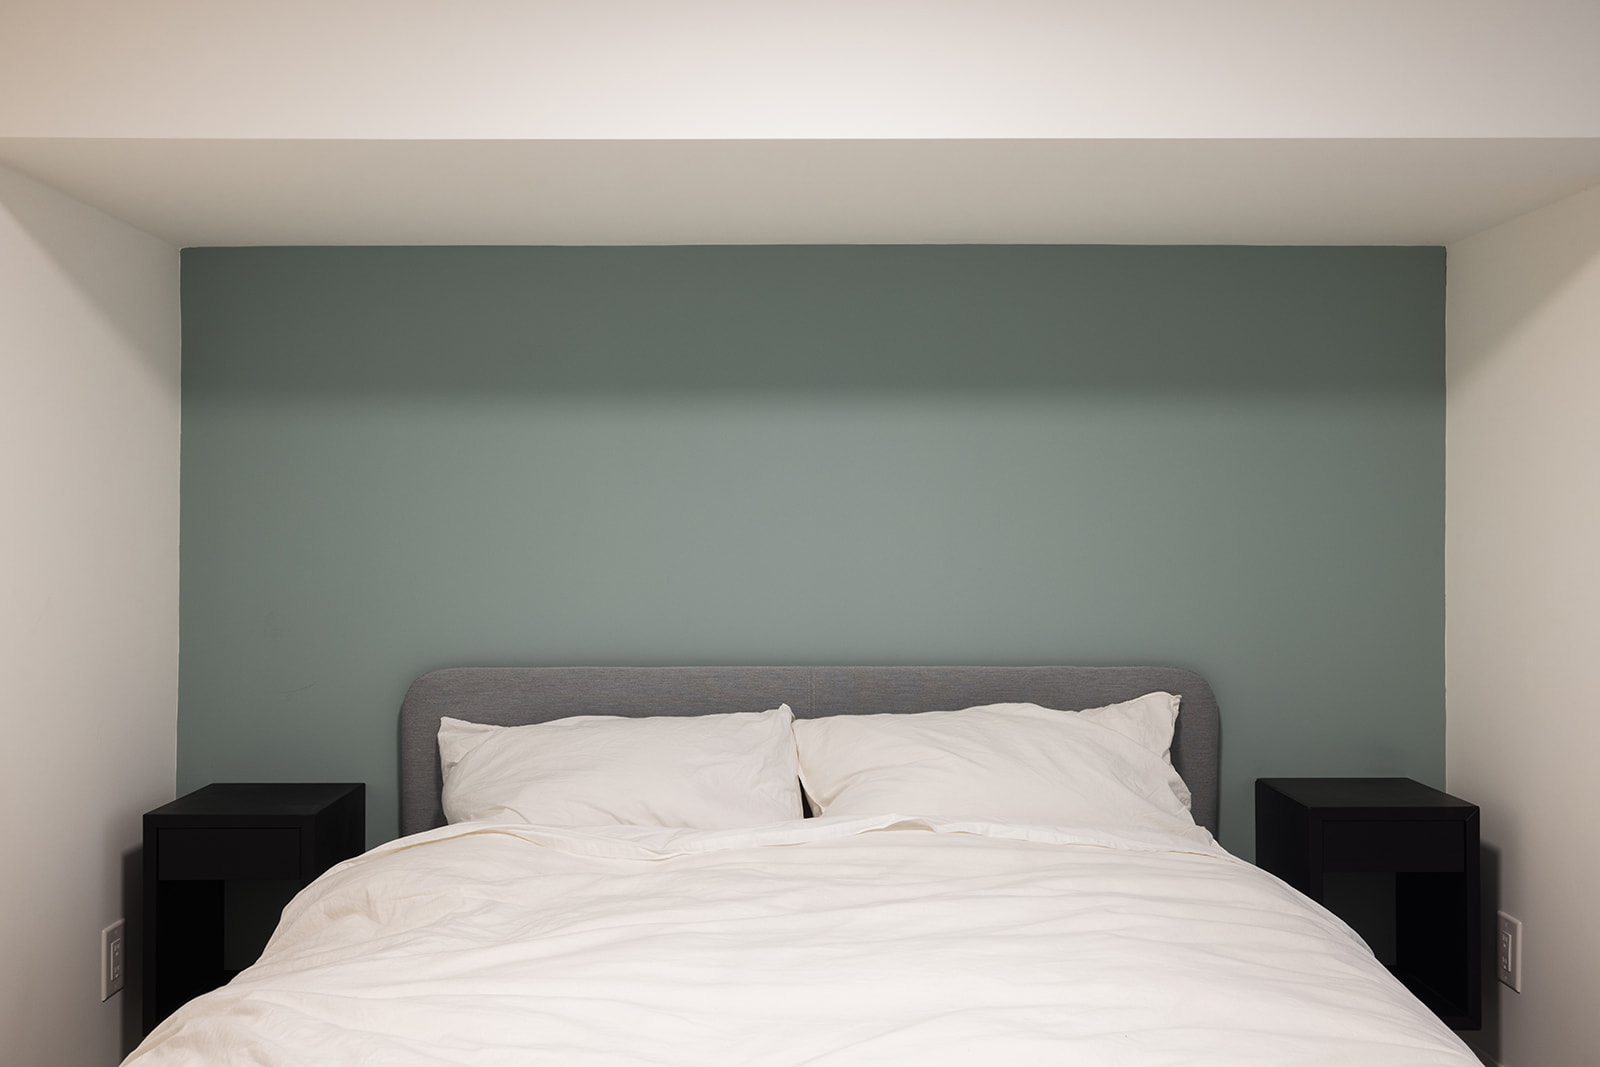
In the basement, the crawl space was excavated and underpinned to create usable living area, including a bedroom, recreation room, mudroom and walkout entrance. Rather than treating the basement constraints as an afterthought, the team tested different furniture layouts for the bedroom, comparing bed sizes and positions against door swings, closet access, nightstands and circulation.
One of the more practical recommendations was to position the head of the bed beneath the required bulkhead, turning an unavoidable construction constraint into a layout solution that preserved more usable floor area.
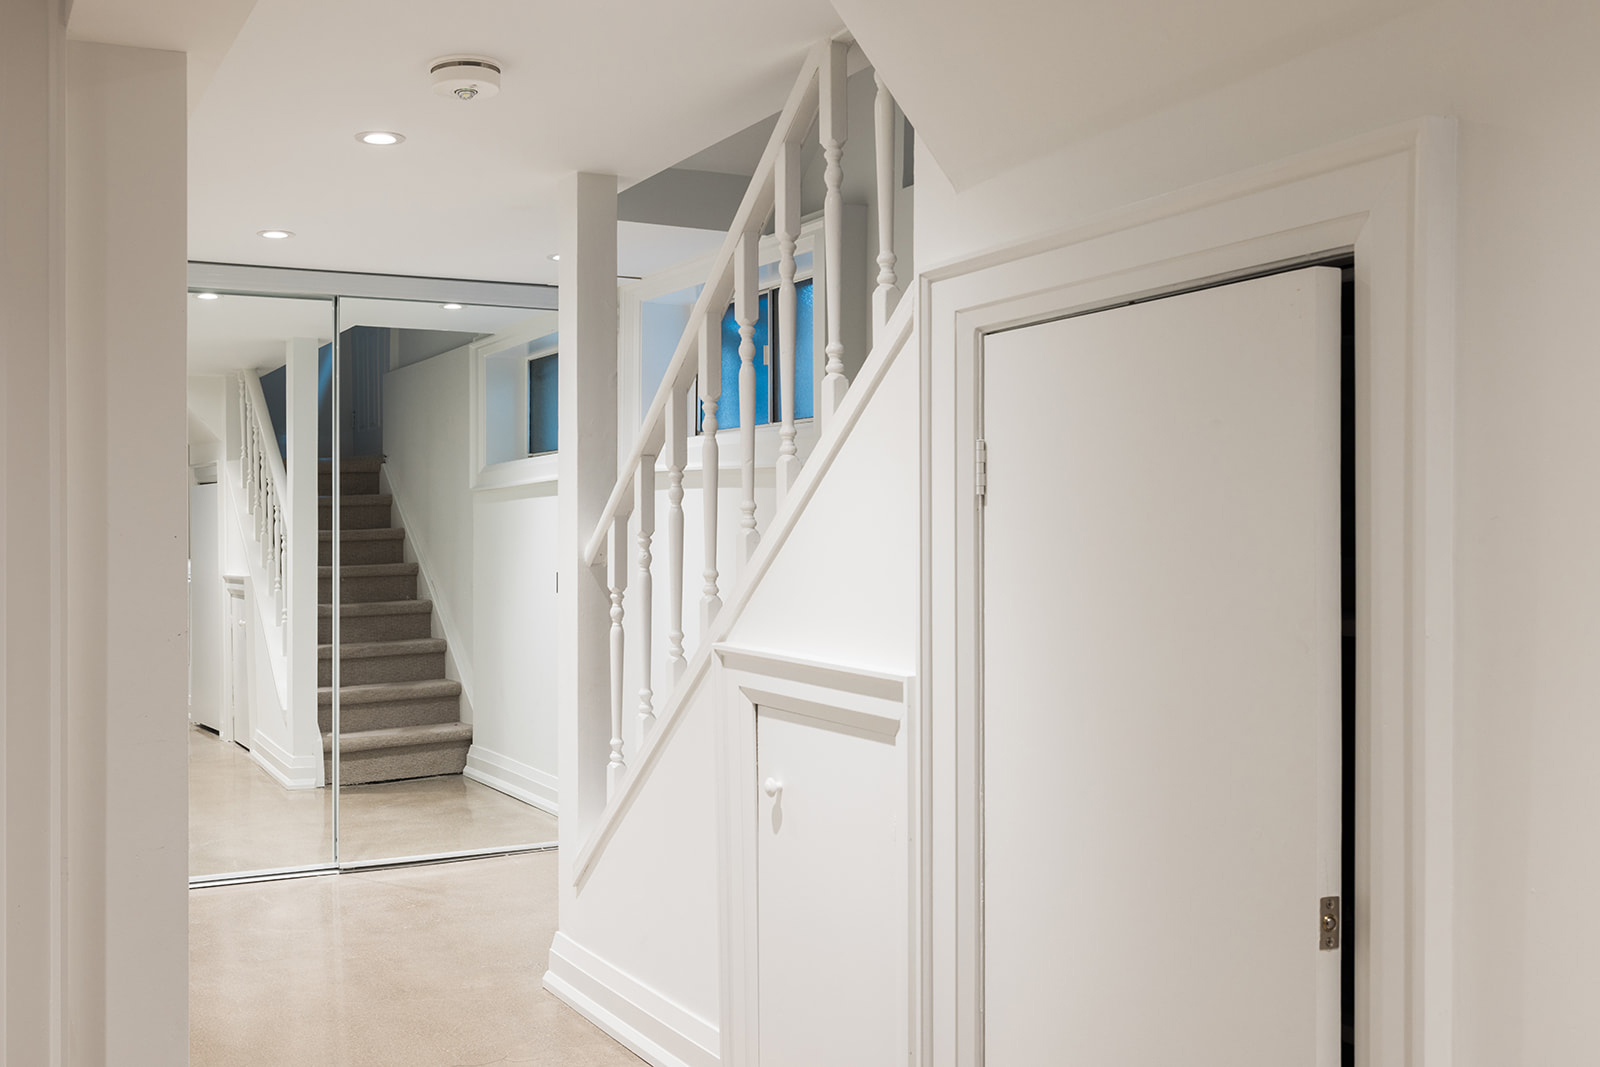
The new basement entrance also gave the family a direct, practical way into the home without changing the main floor spaces that were already serving them well.
The Details
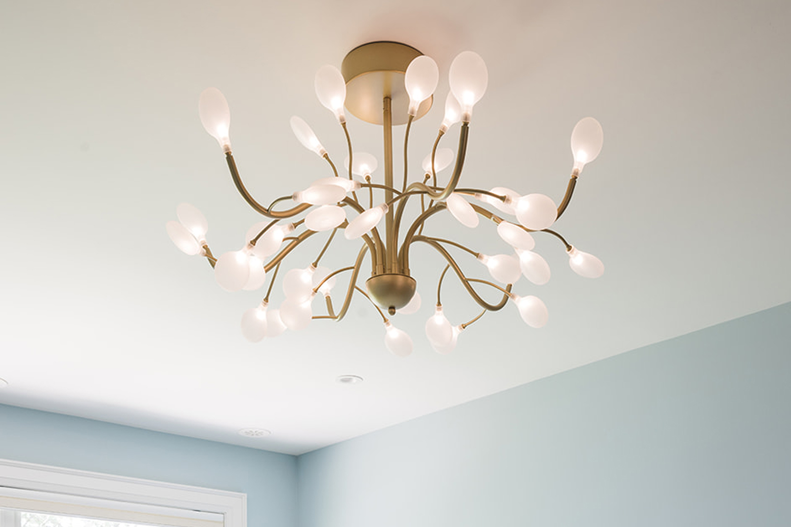
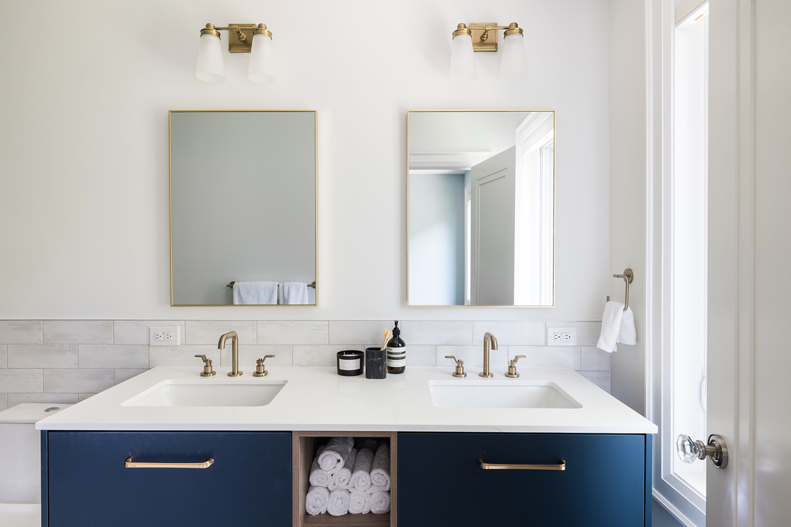
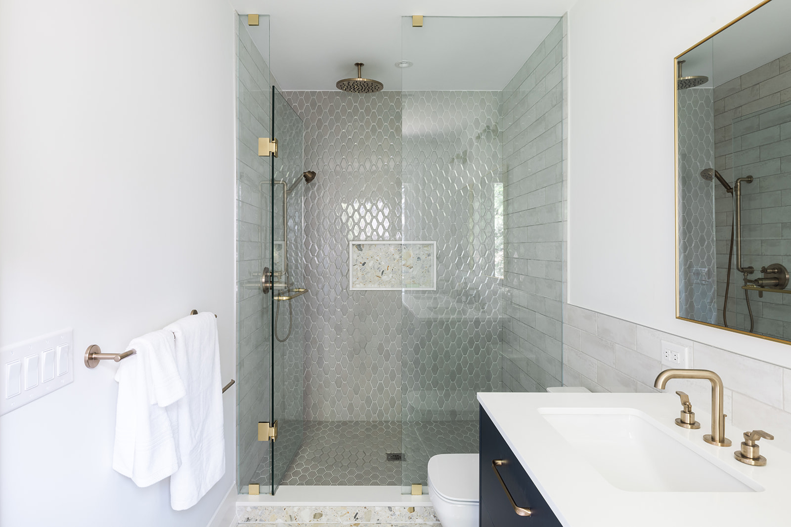
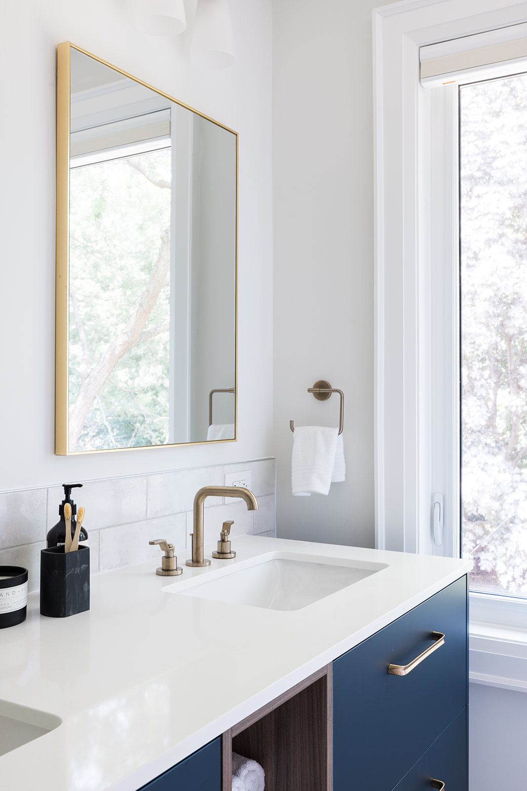
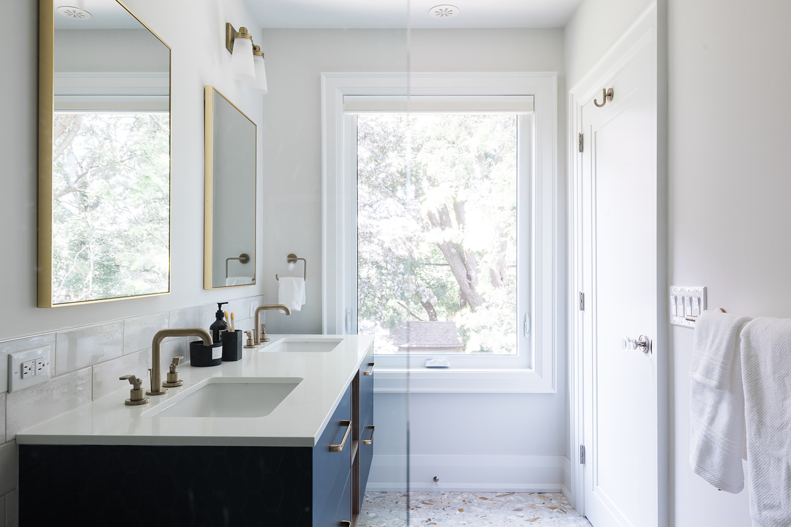
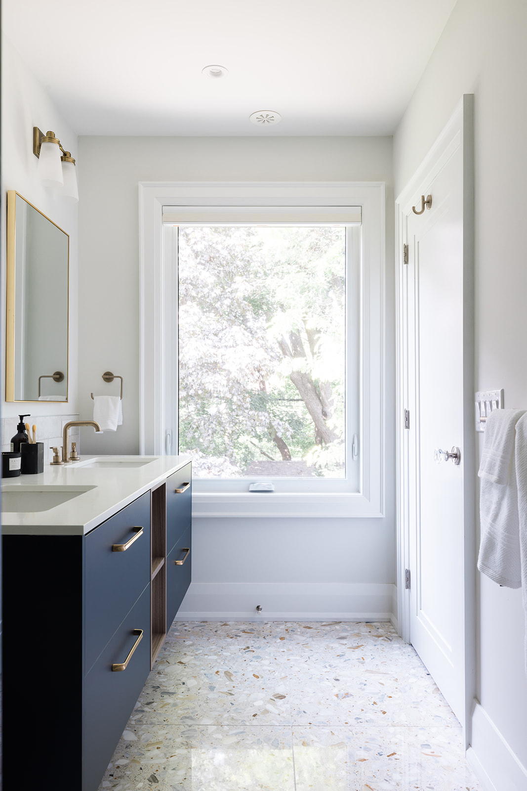
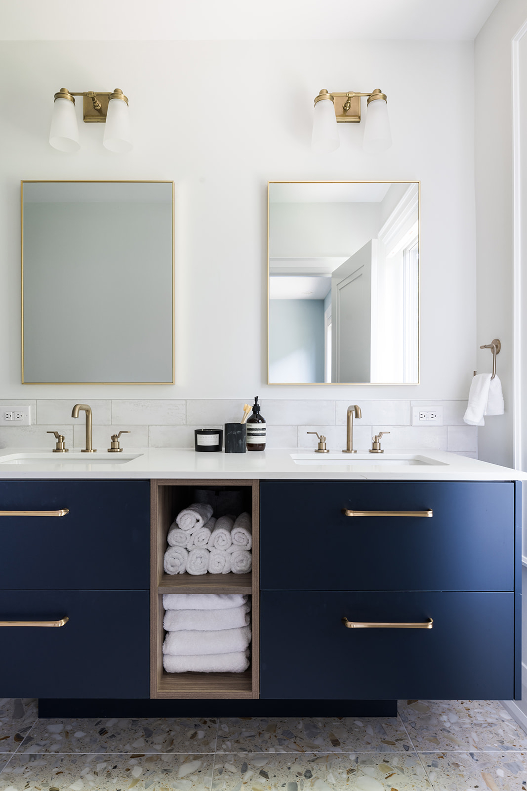
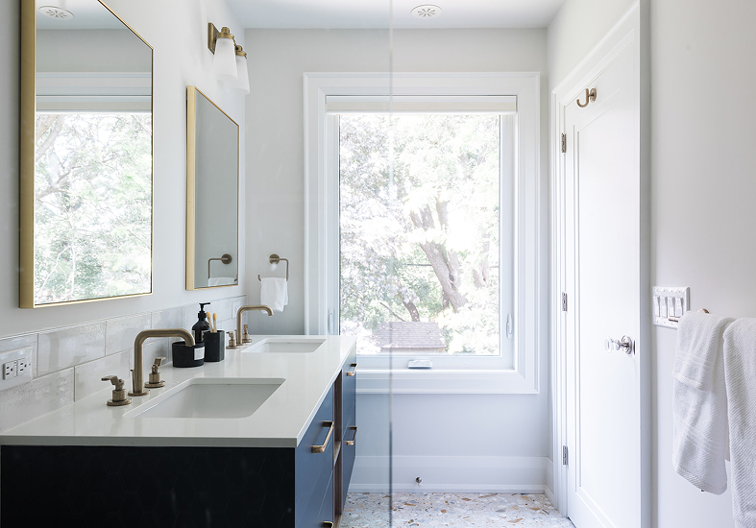
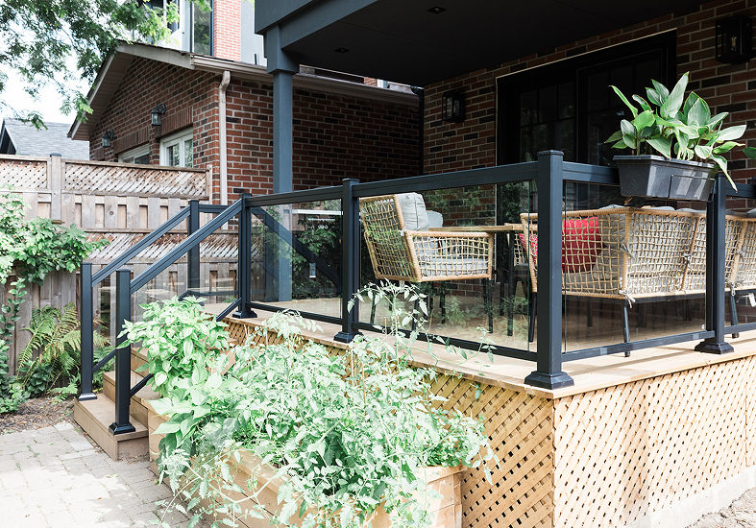
The addition and renovation combine practical family spaces with a clean, coordinated material palette, particularly in the new primary ensuite.
- Rear second-storey addition
- Private primary bedroom and ensuite
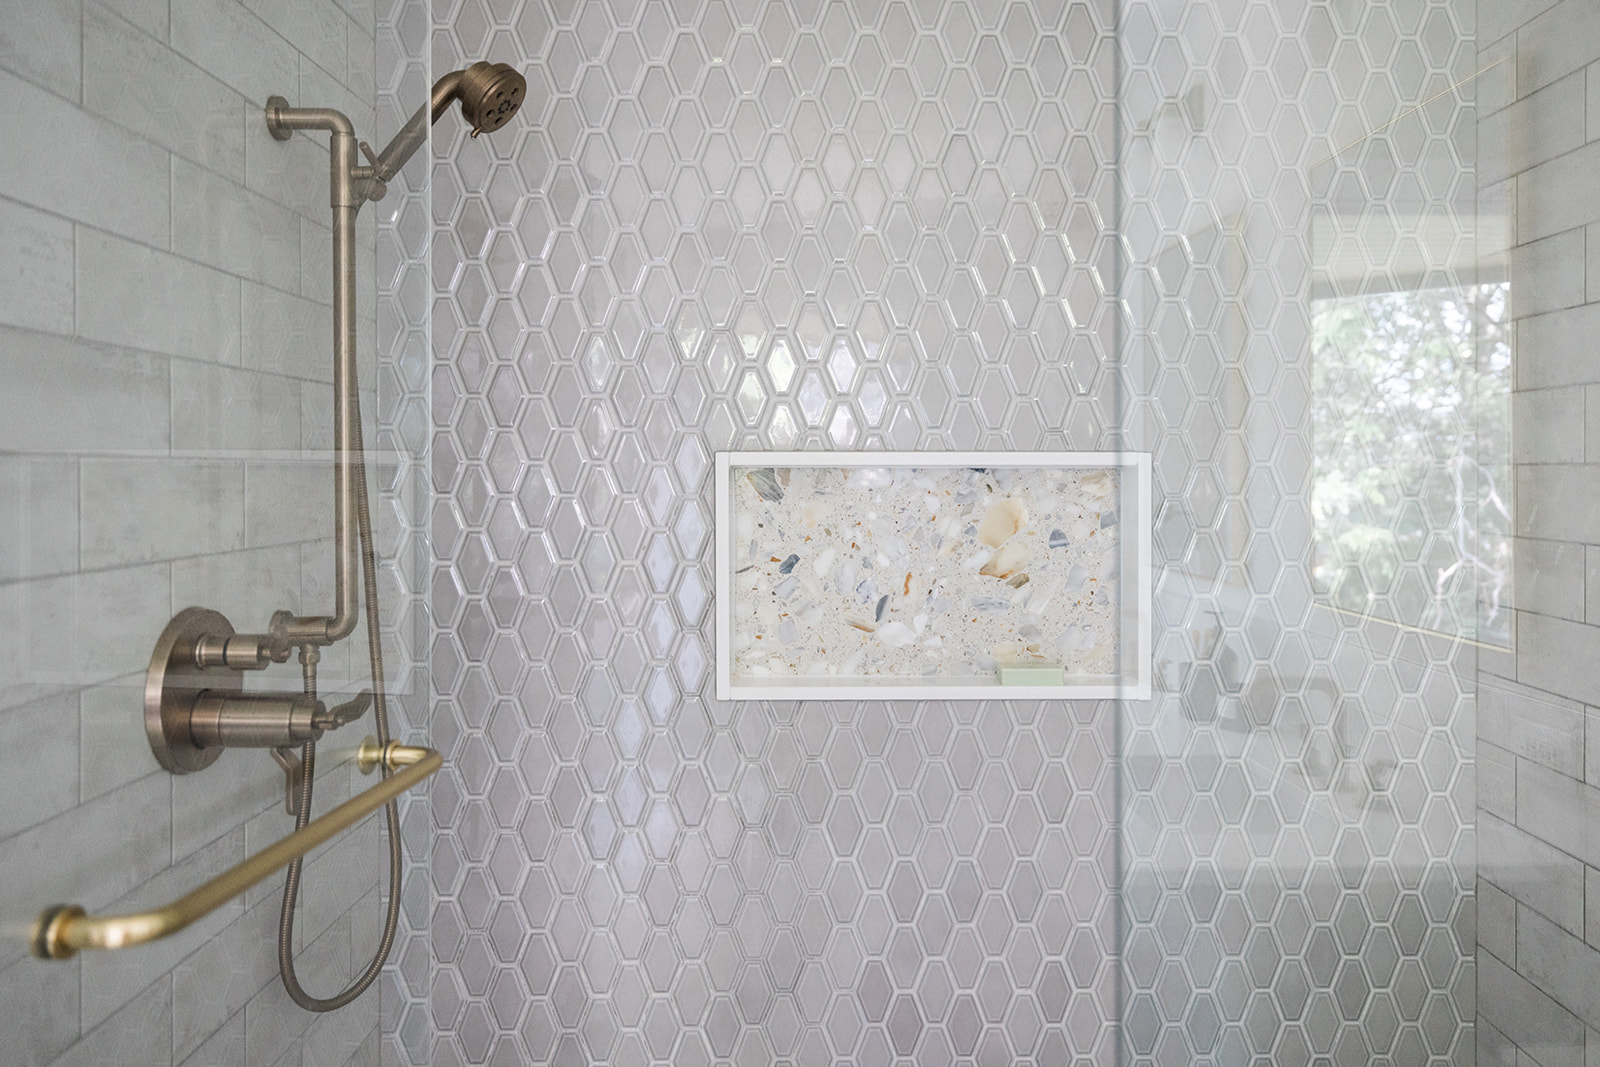
- Glass-enclosed shower with rainfall and handheld showerheads
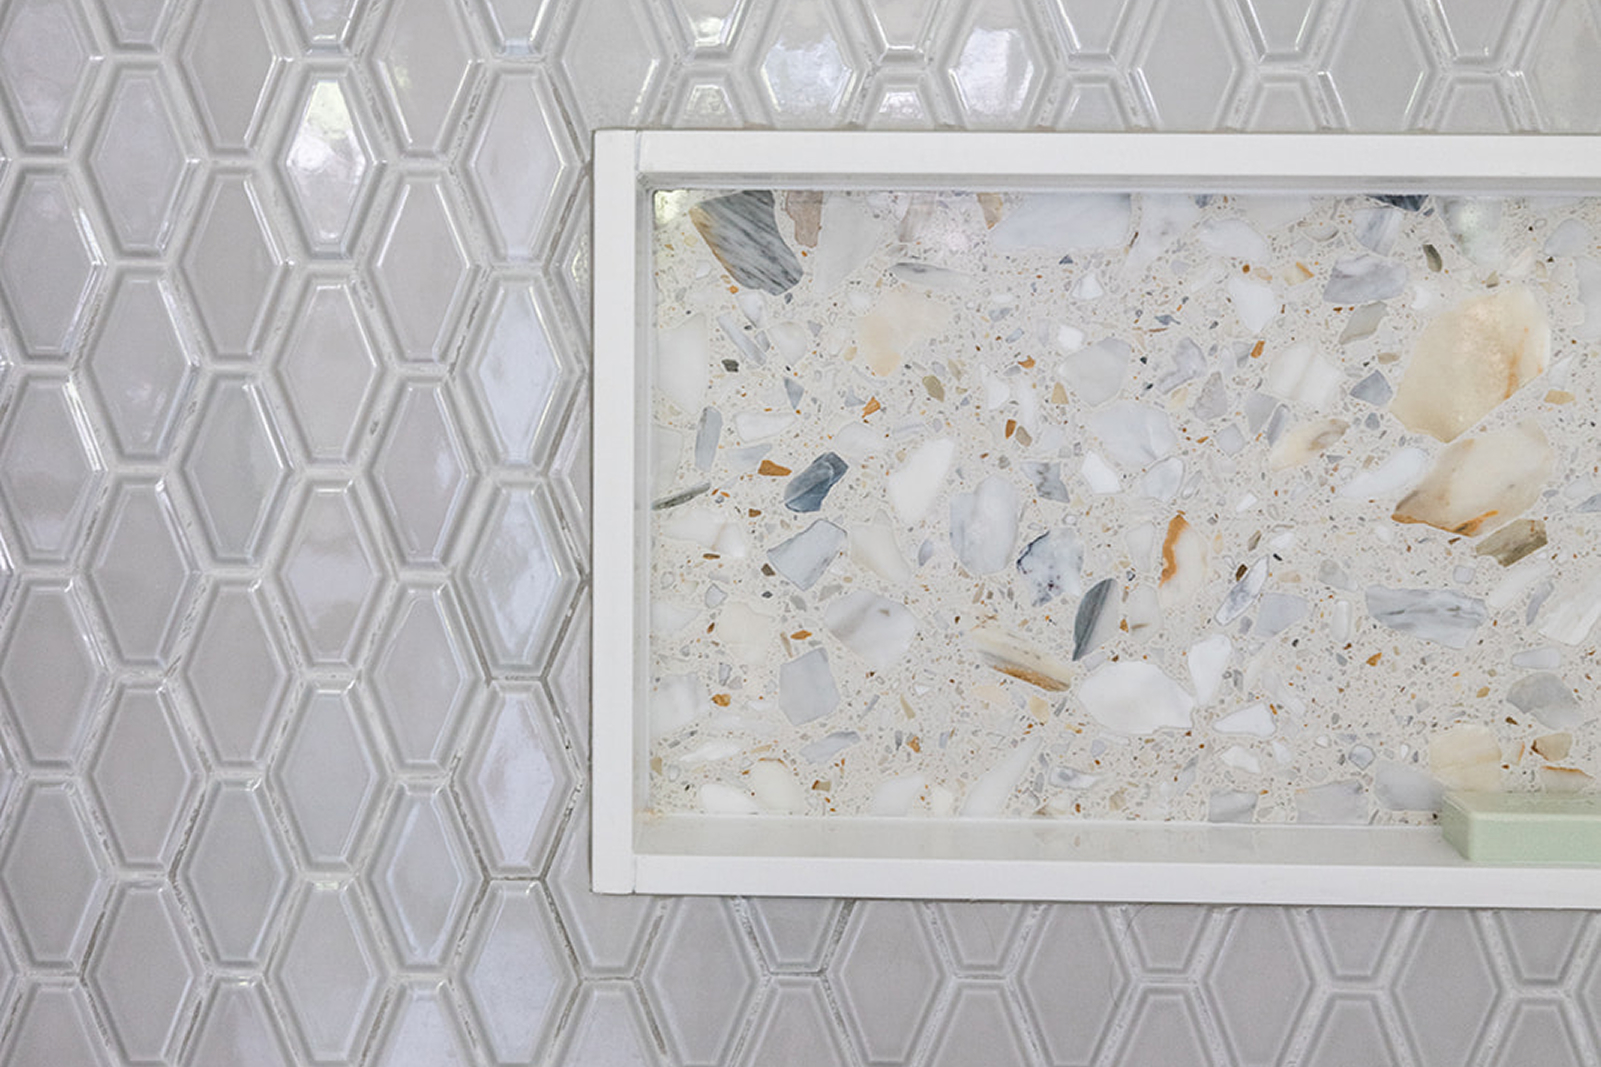
- Recessed shower niche
- Elongated geometric feature tile
- Light marble-look wall tile
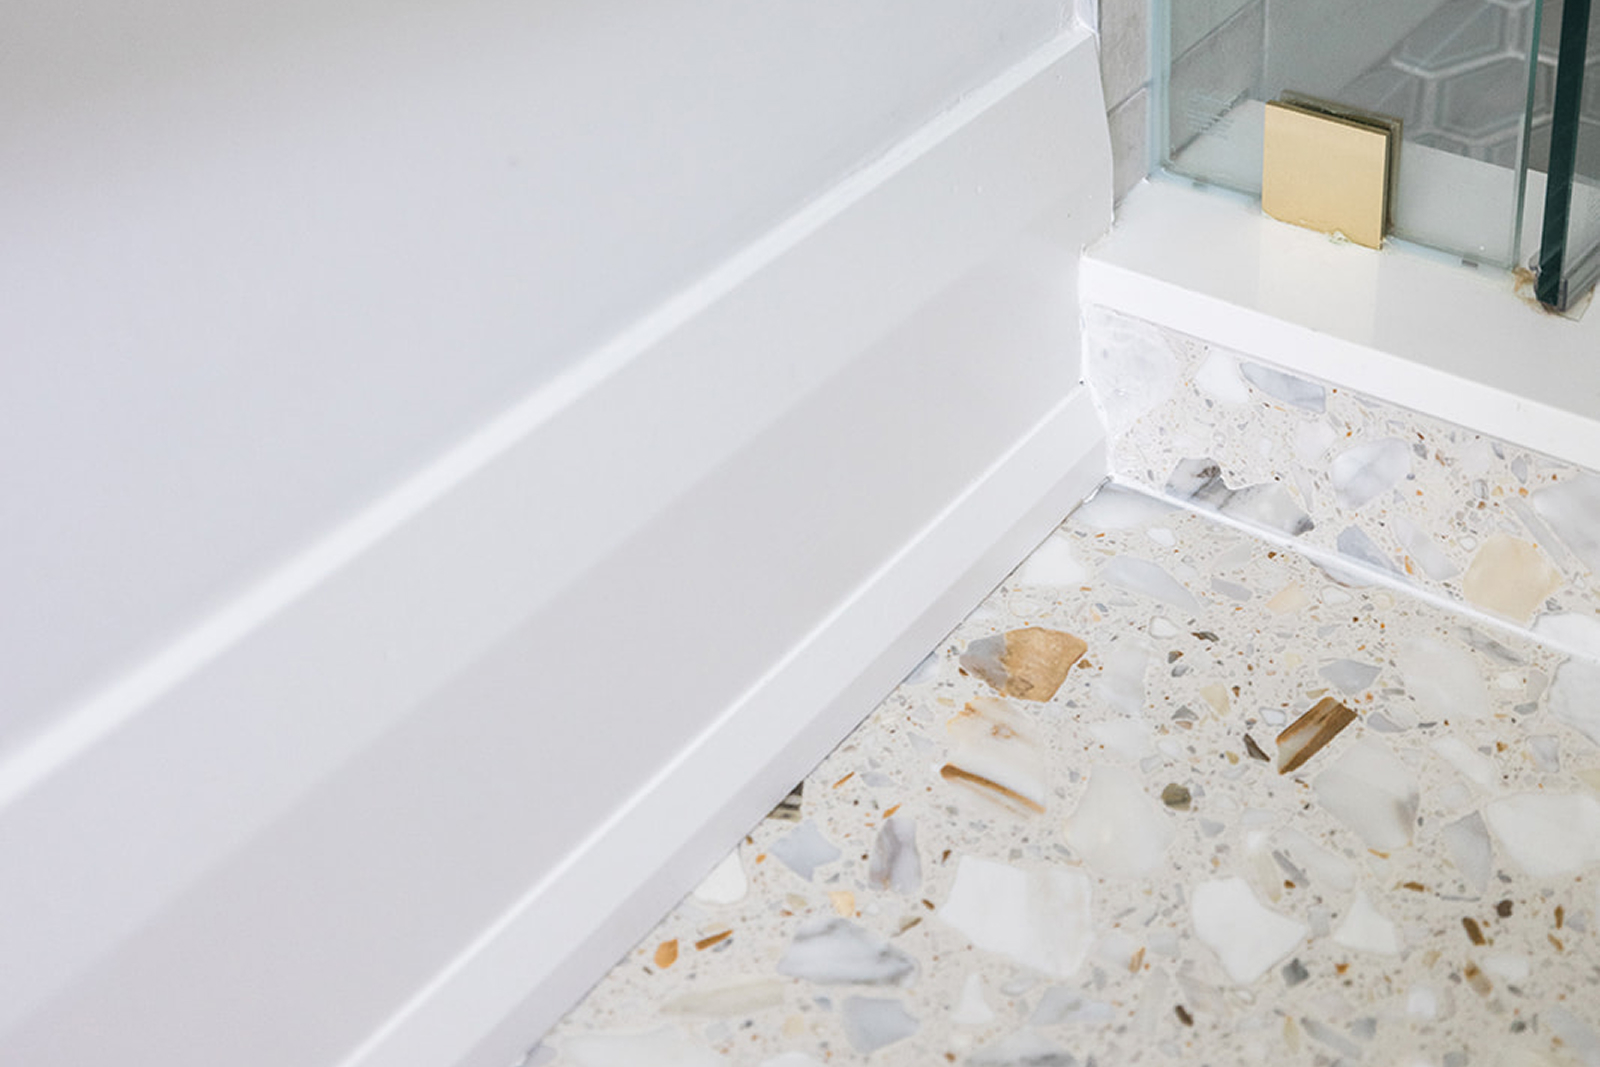
- Patterned mosaic flooring
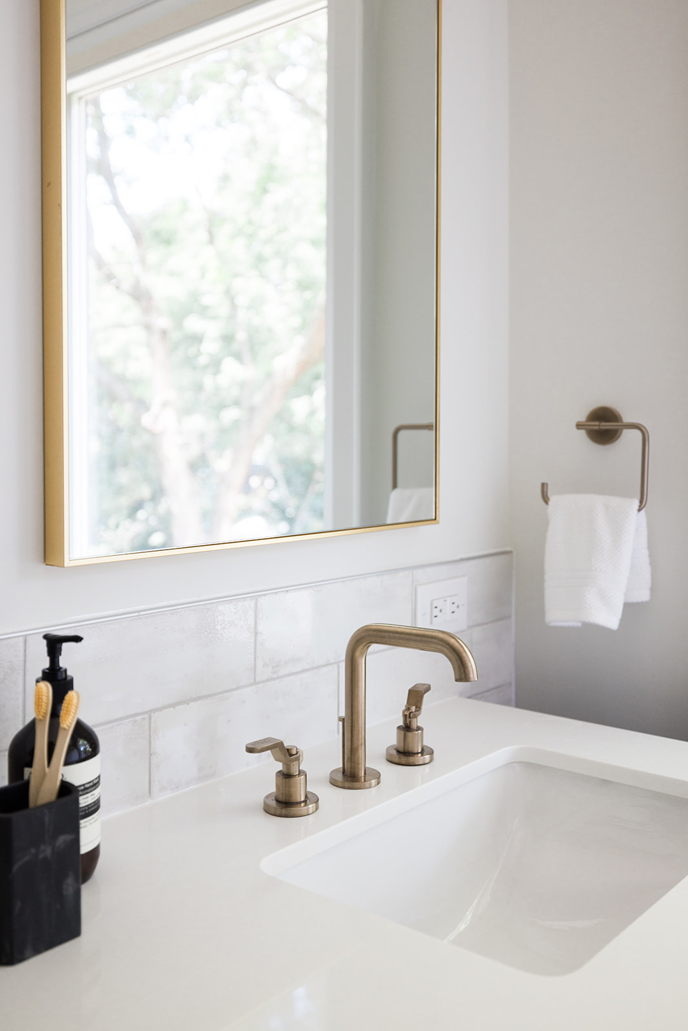
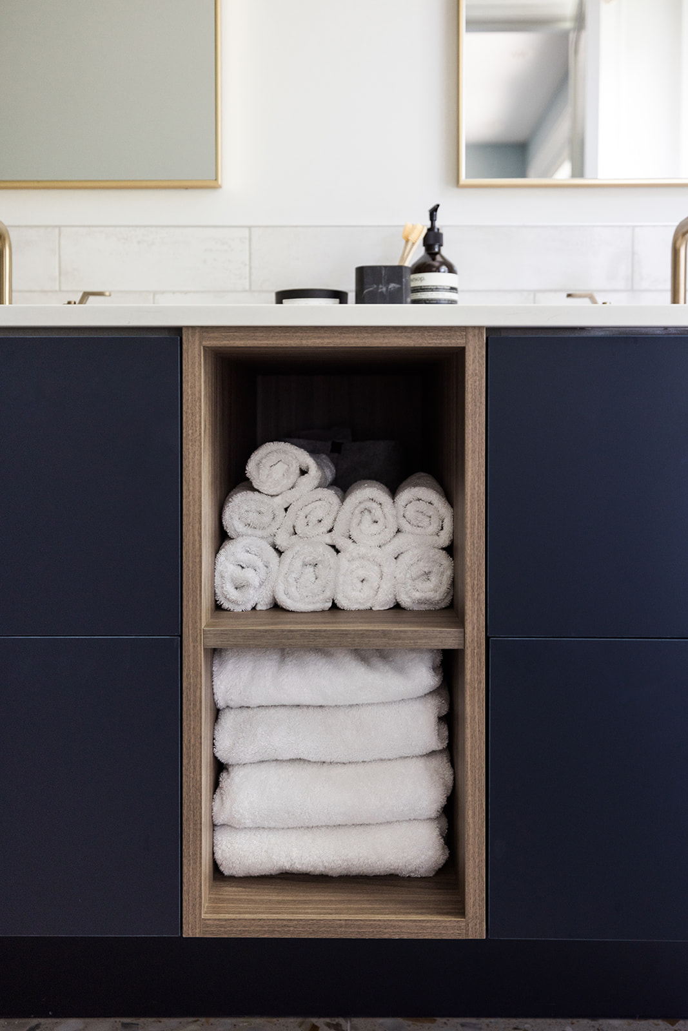
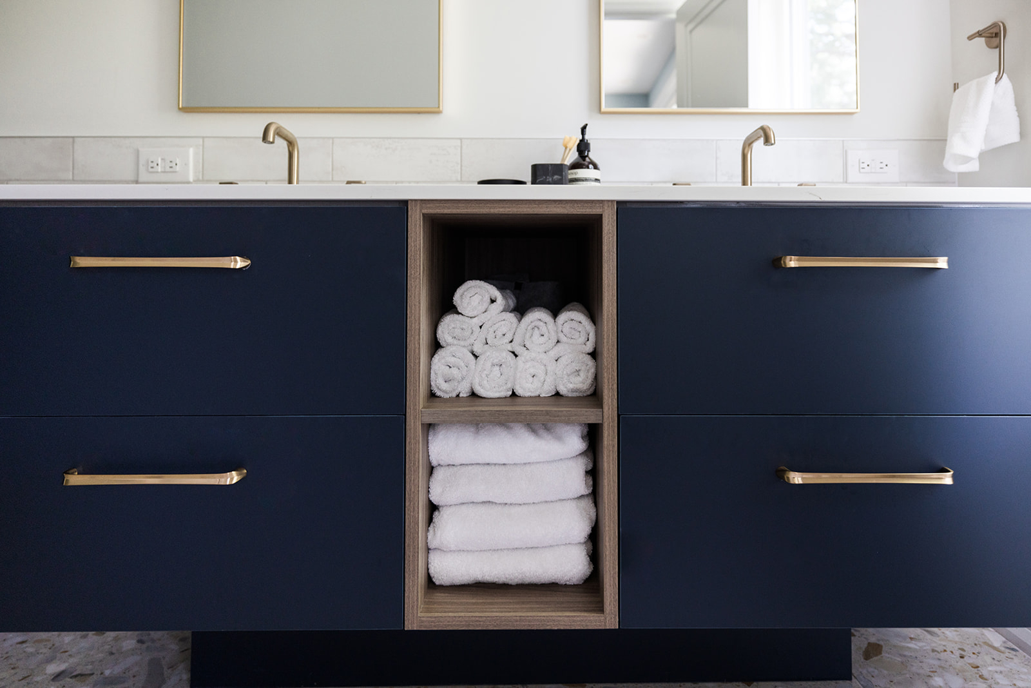
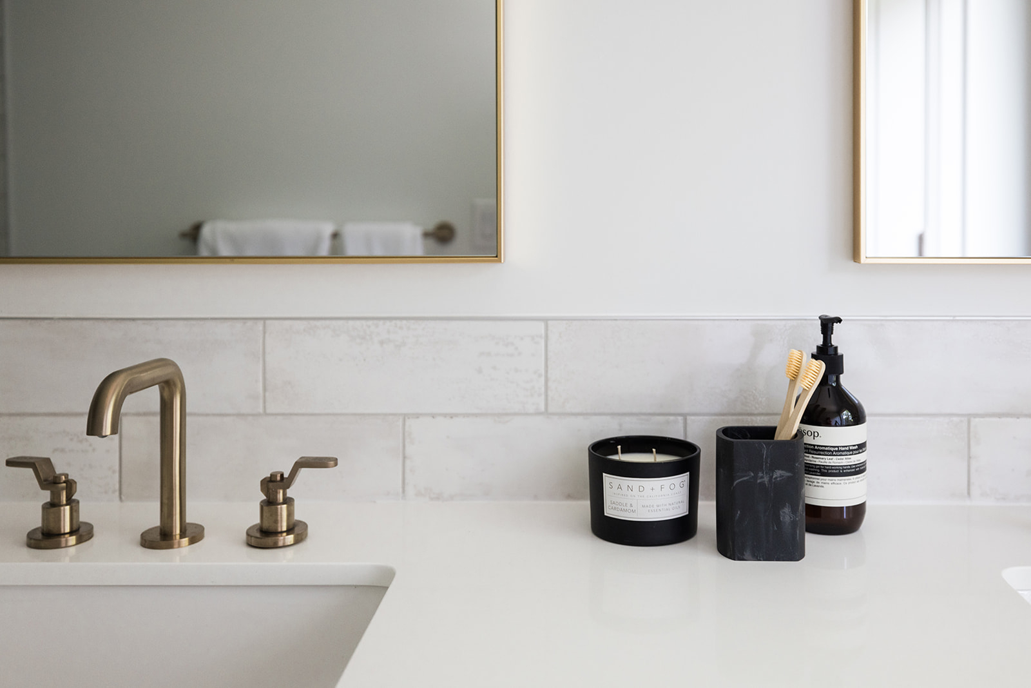
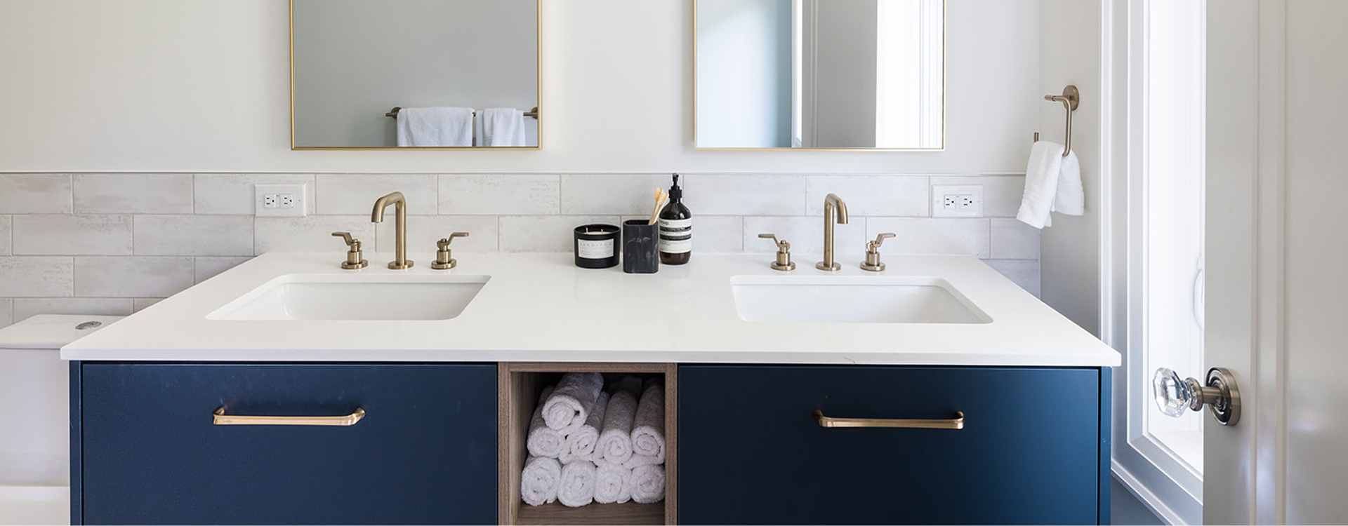
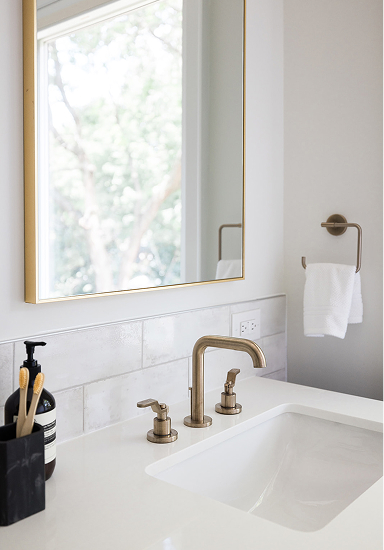
- Dark vanity with white countertop and undermount basin
- Brass-toned plumbing fixtures and hardware
- Dedicated work-from-home space
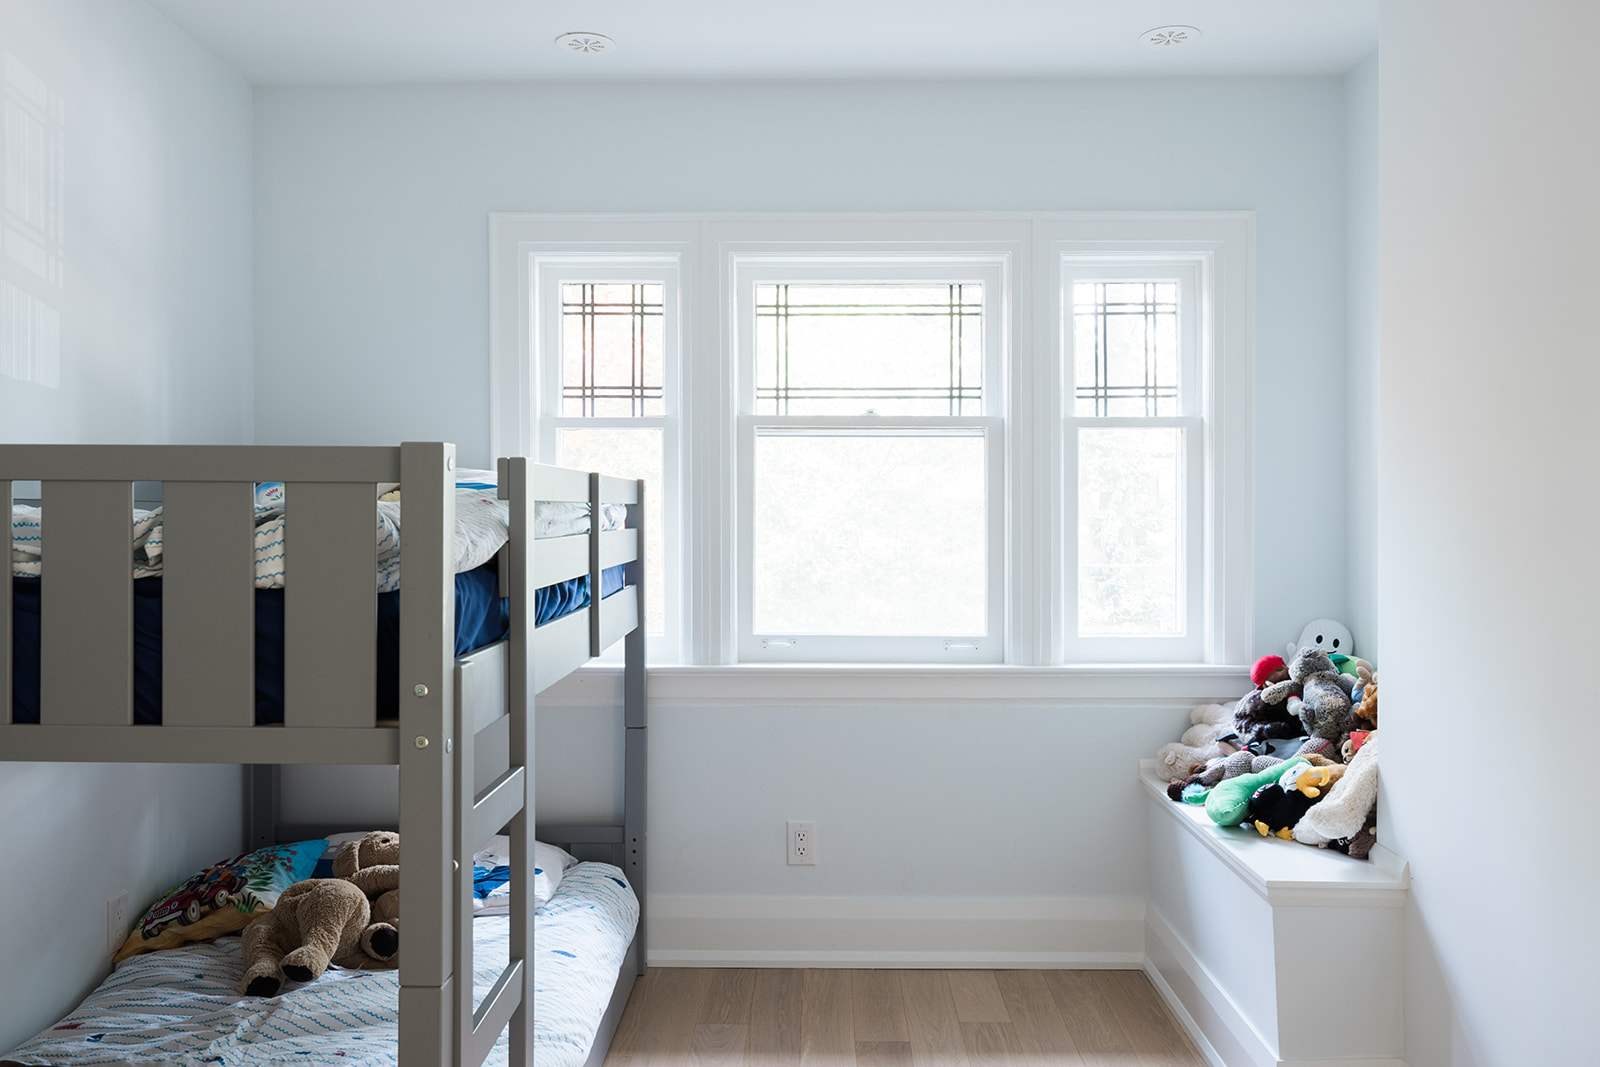
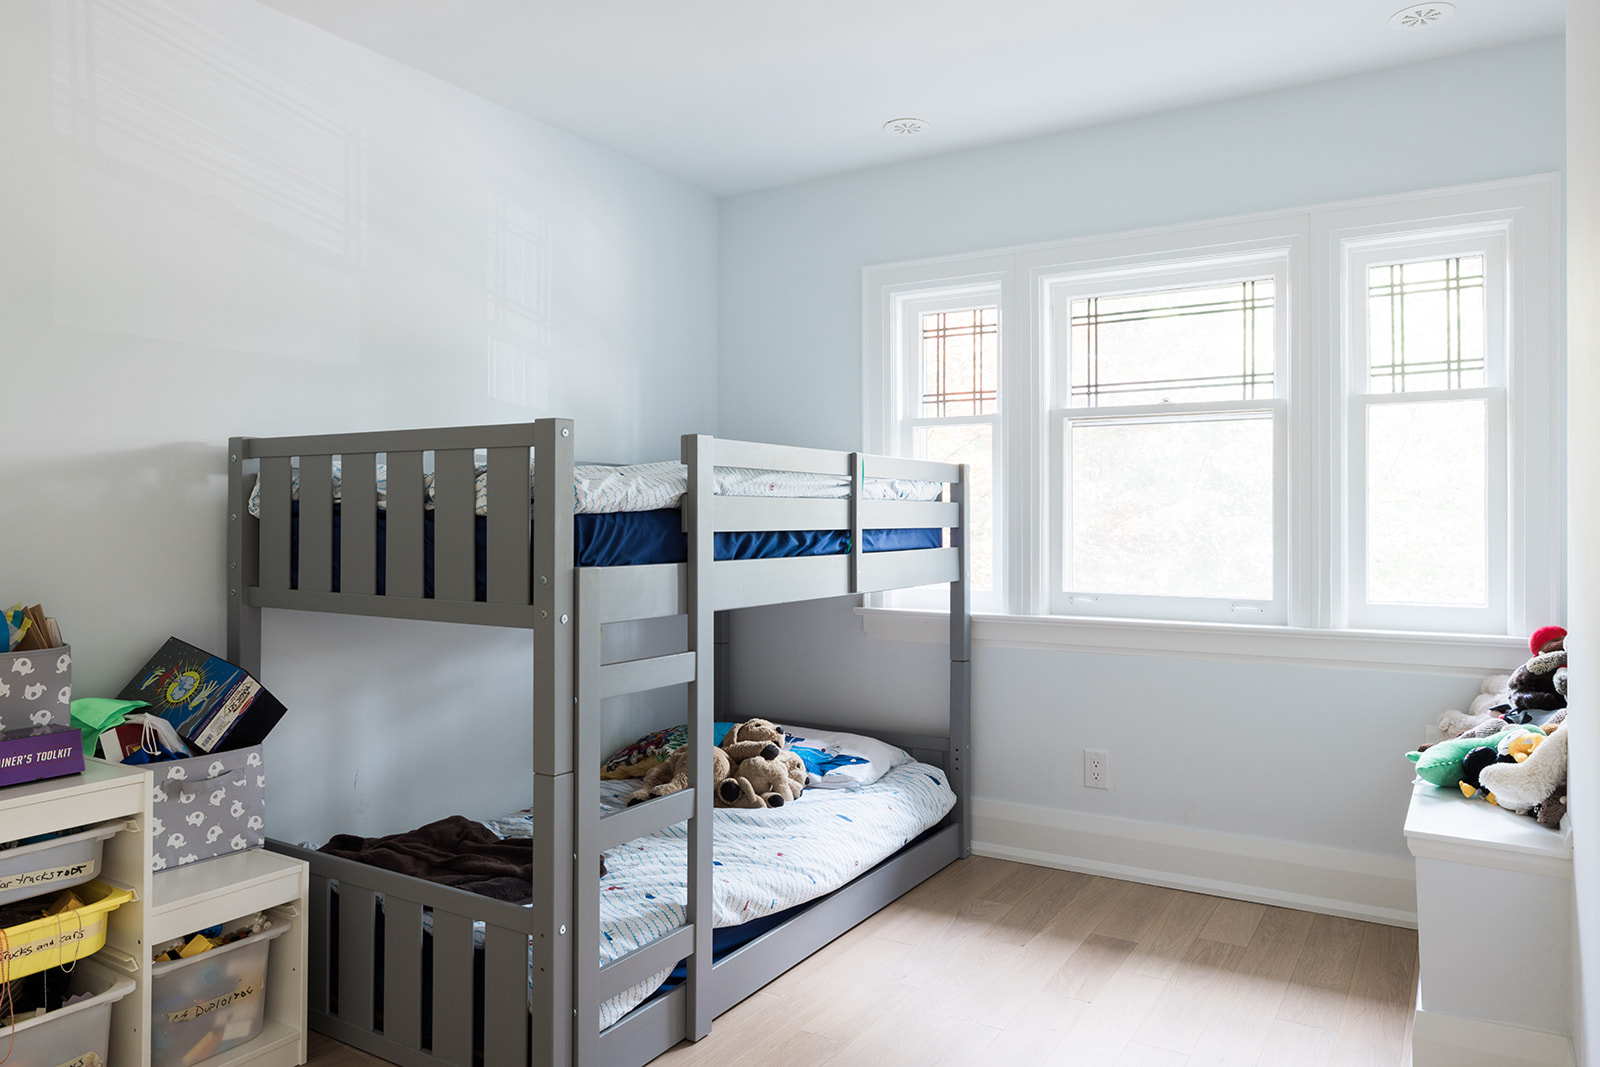
- Shared second-floor bathroom for the children
- Fully renovated and underpinned basement
- Basement bedroom and recreation room
- New mudroom
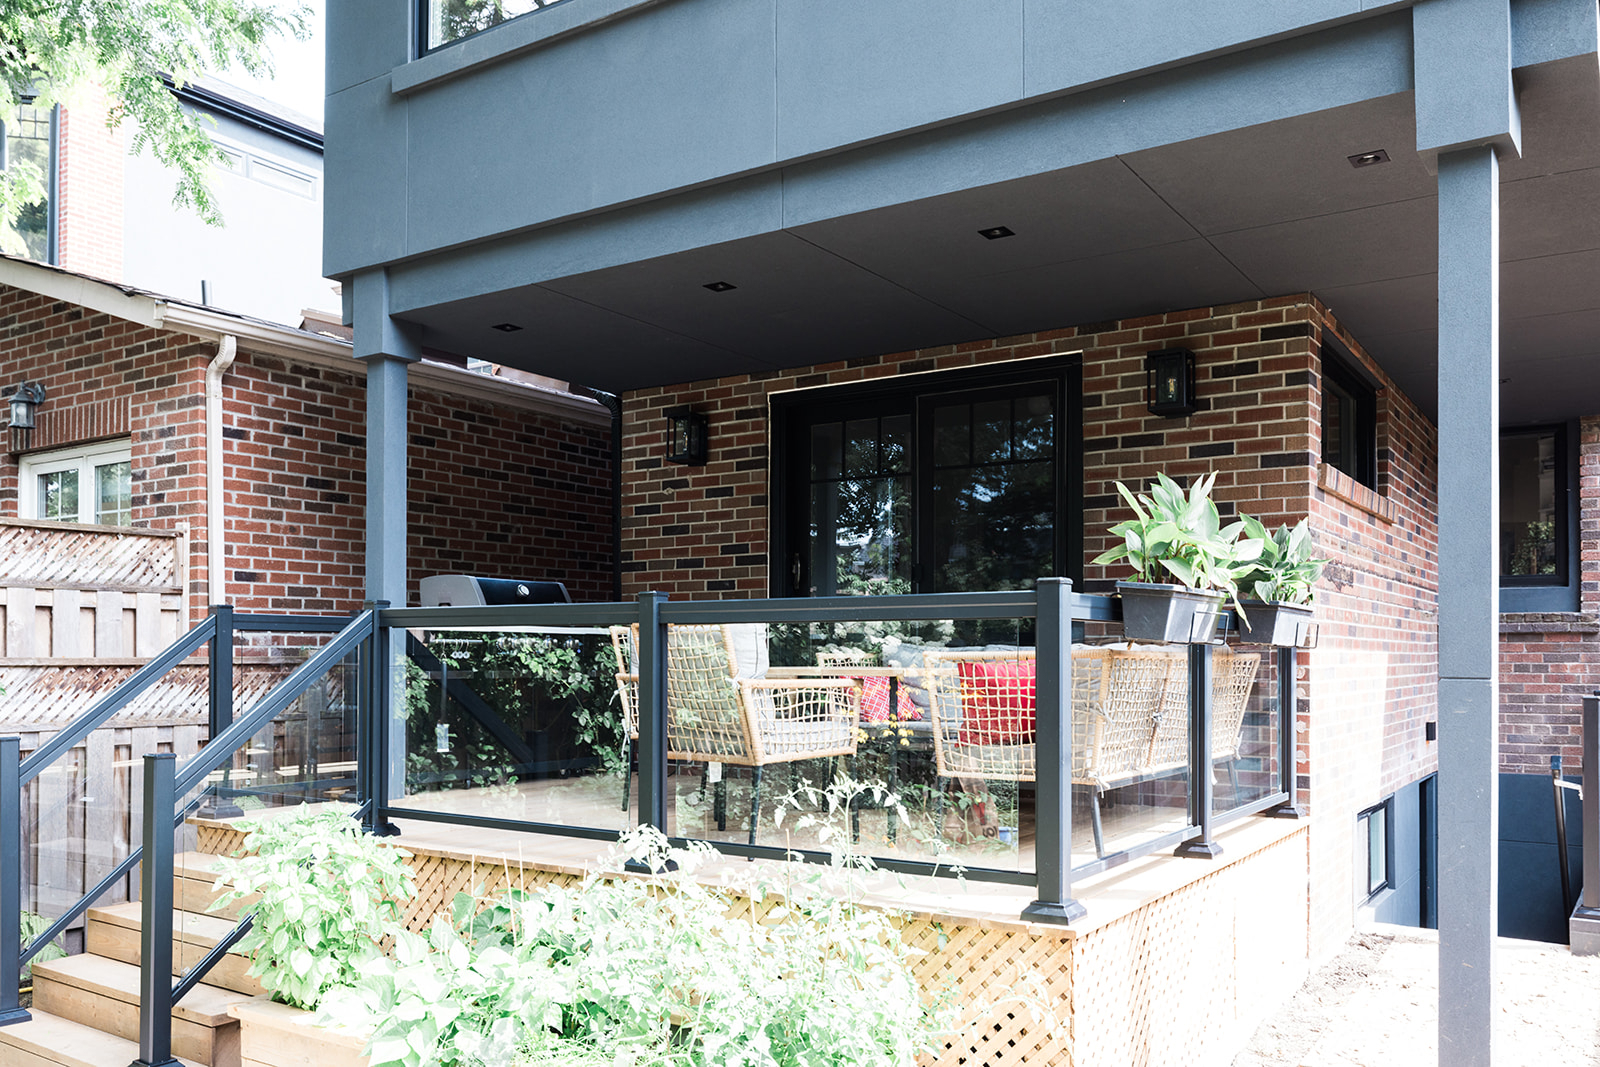
- New walkout basement entrance
- Sump pump and backwater valve
The Transformation
The house now has room to support the different parts of family life that had been competing for space. There is privacy when it is needed, shared space when it matters and dedicated places for work, recreation and coming home.
Downstairs, what was once limited by a crawl space has become part of the home’s everyday life. Upstairs, the addition gives the homeowners a place of their own without taking away the spaces their children still need.
The result is not simply a larger house. It is a home that has caught up with the family living in it, giving each level a clearer purpose and the family more room to grow.