ADDITION
LOCATION: PERSONNA
APPROXIMATE RENOVATION INVESTMENT: $1M+
DESIGN CREDIT: NODA DESIGNS
The Vision
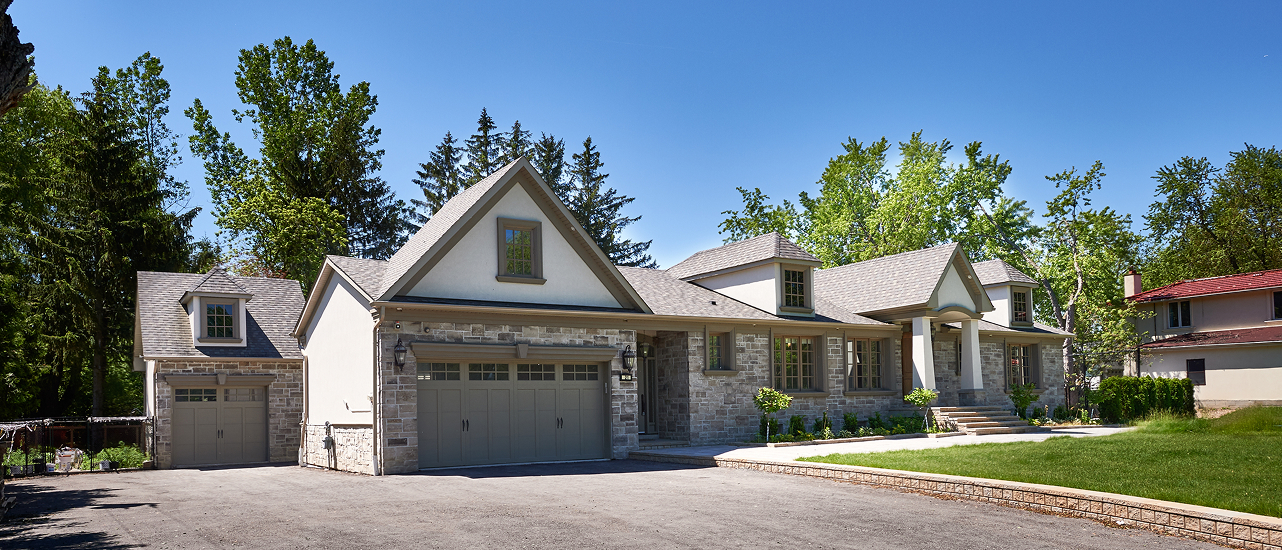
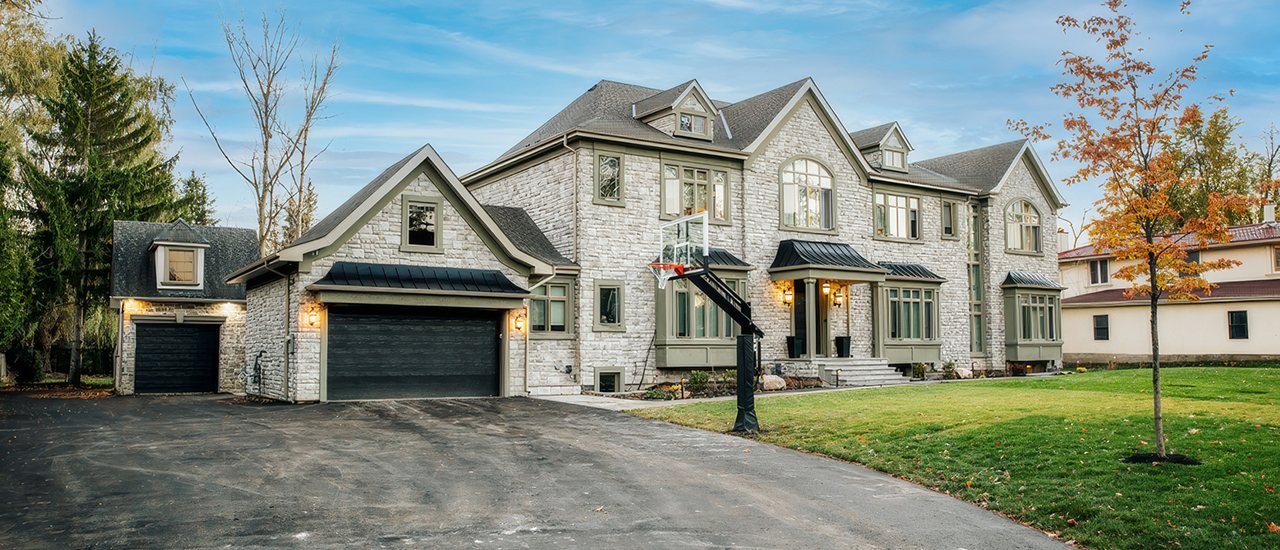
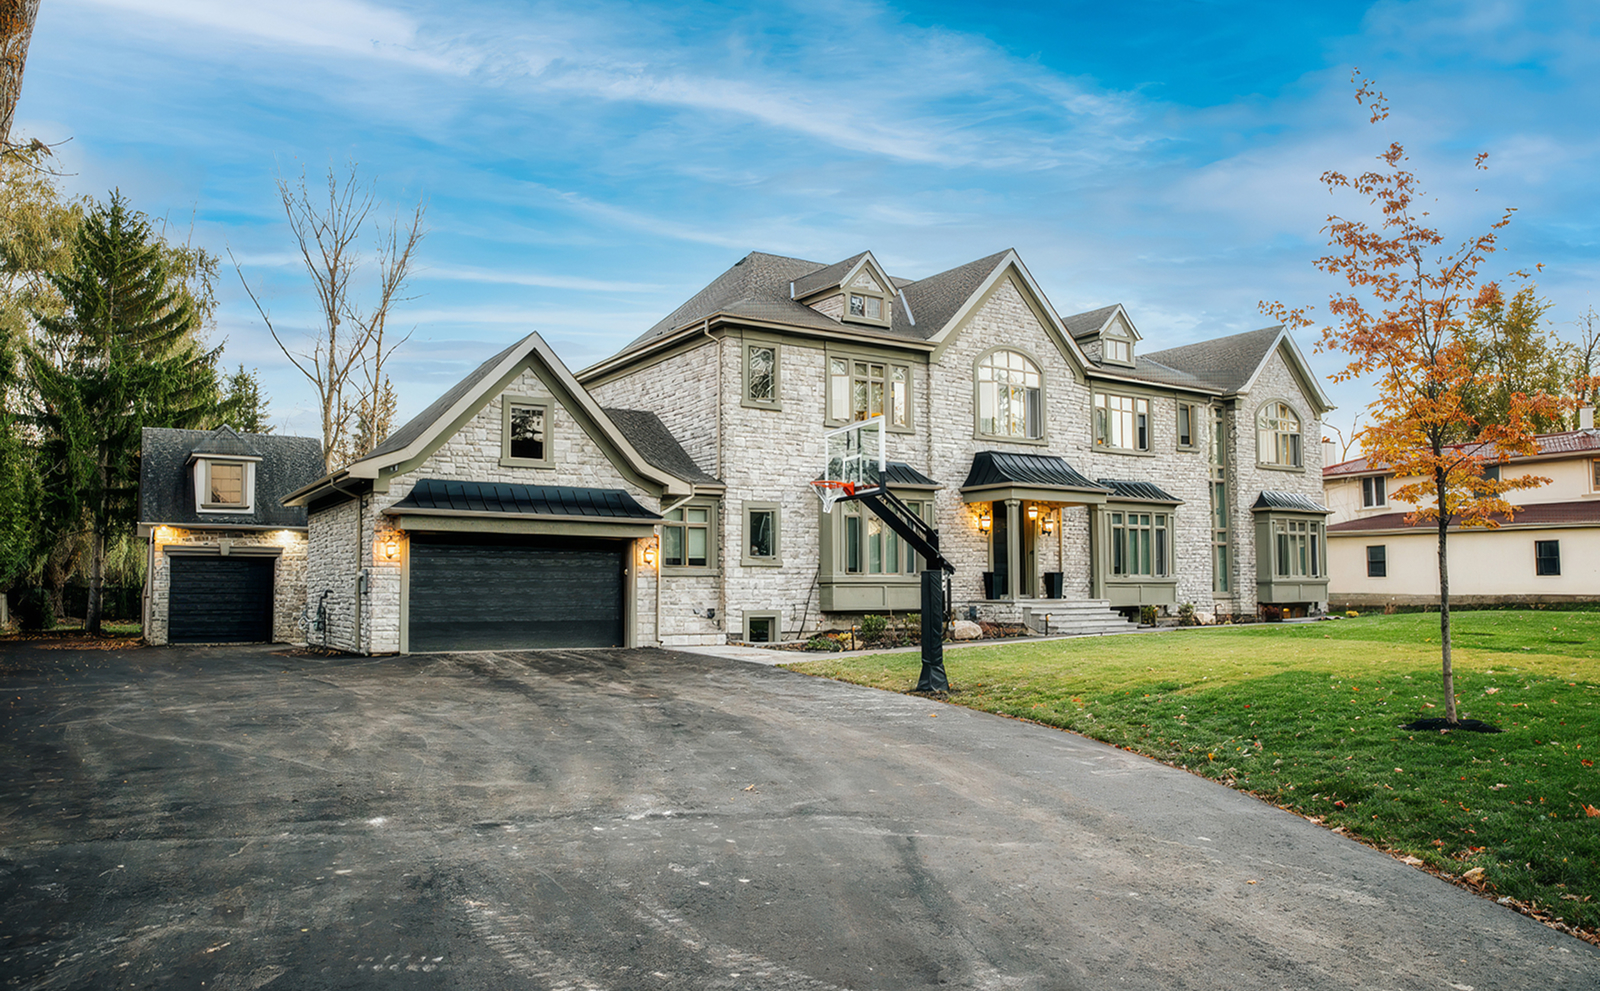
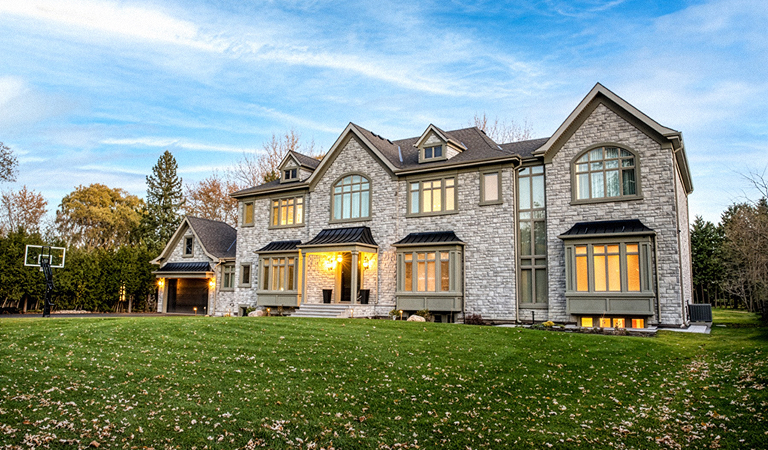
The homeowners wanted to create a home that could grow with their family and give their three young boys room to live, play and grow. The existing home no longer provided the space or flexibility they needed, so the vision was to substantially expand the property while making it feel cohesive as one home.
They wanted generous, comfortable spaces for family life, along with a contemporary interior that felt calm and connected. Feng shui principles were also incorporated into the design, reflecting the homeowners’ desire for a home that felt balanced as well as functional.
The goal was not simply to add square footage, but to create a home that could support the family through the years ahead, with thoughtful technology, upgraded systems and spaces designed around the way they wanted to live.
The Challenge
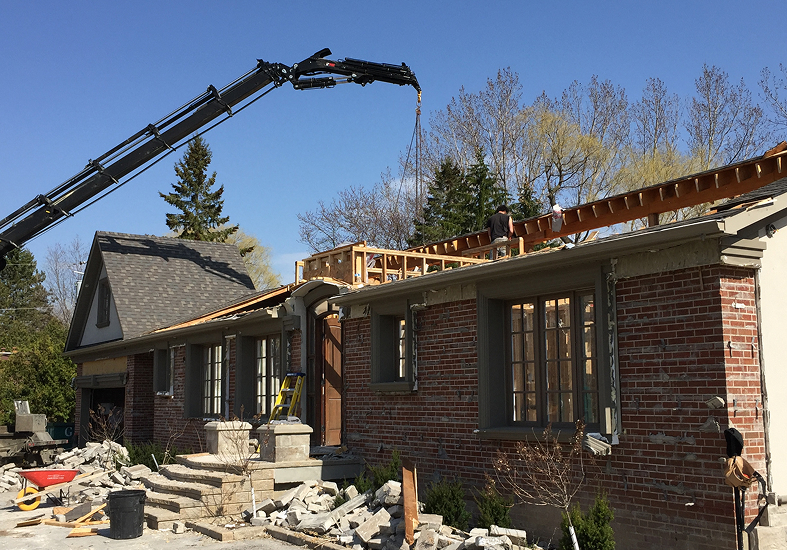
The scale of the addition brought significant structural and site challenges. Located near the river, the property had a high groundwater level, which became apparent when excavation reached the depth outlined in the structural plans. The conditions required the foundation strategy to be reconsidered while work was already underway.
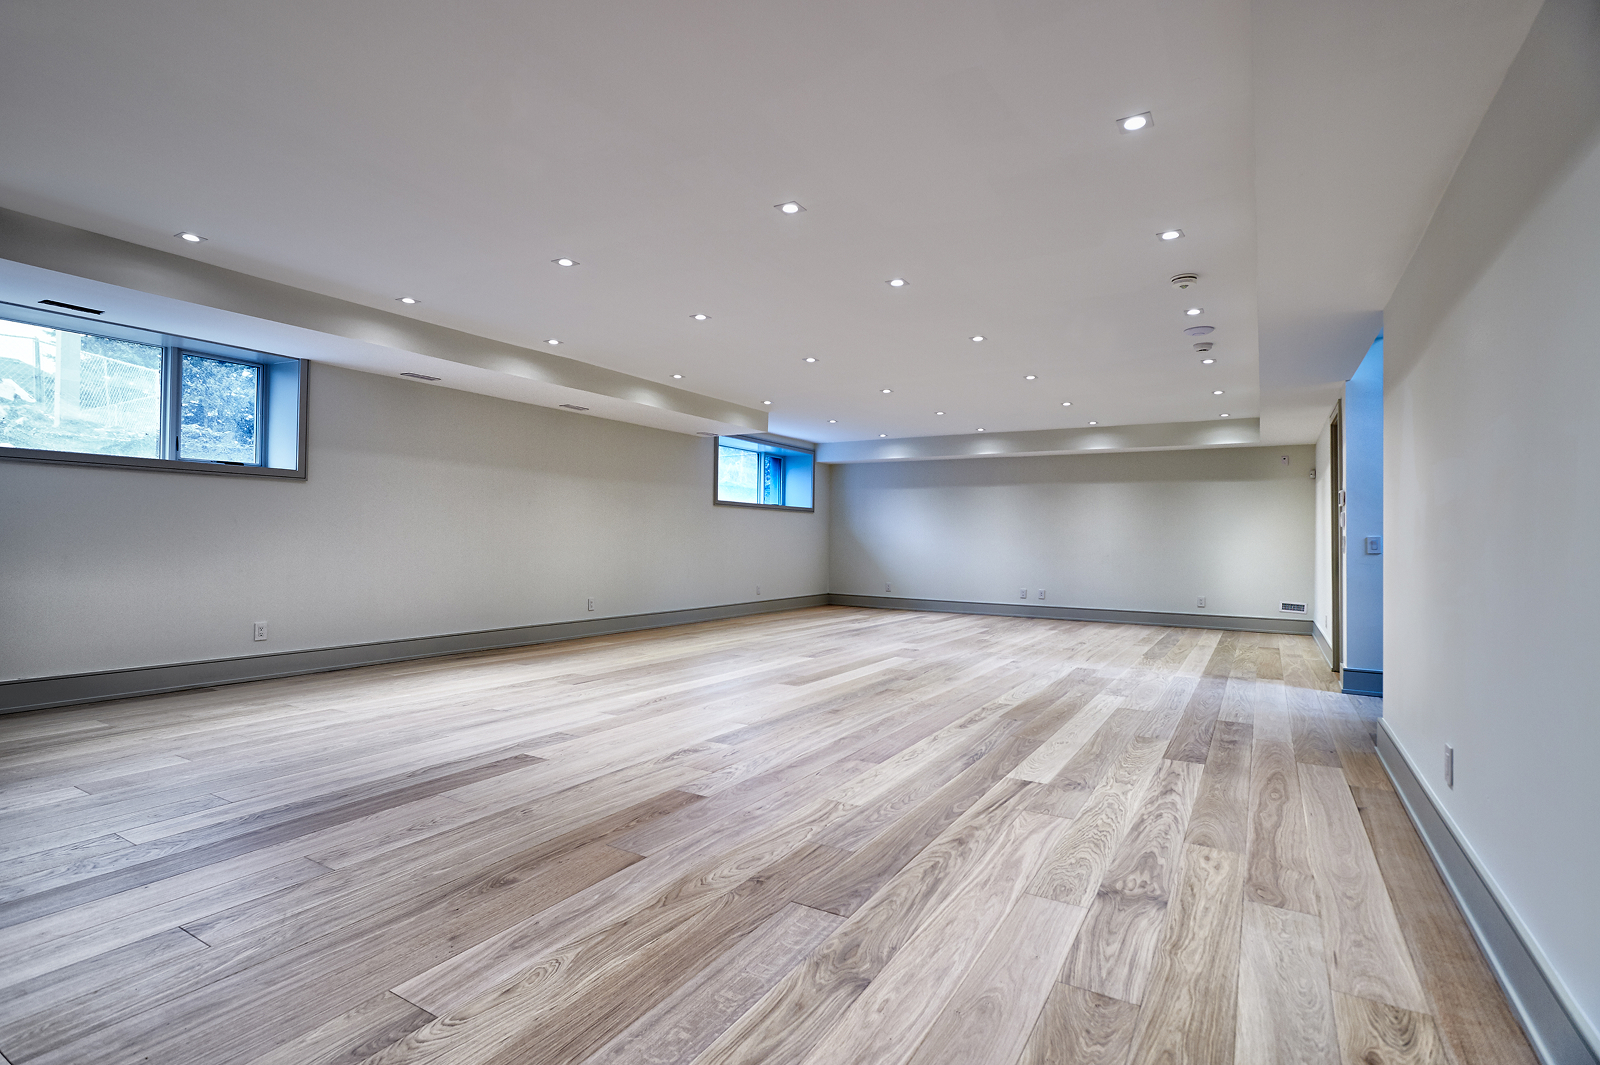
Opening the existing basement also revealed problems that could not have been addressed through the original scope alone. Mould-damaged wood, deficiencies in the previous basement finishing and issues with the building envelope and code compliance were uncovered behind walls that had initially been intended to remain untouched.
The project therefore required more than simply connecting a large addition to an existing home. The new foundation, water management, existing conditions and upgraded mechanical systems all had to work together while preserving the portions of the original property being retained.
The Approach
Golden Bee Homes adapted the foundation and water-management strategy in response to the actual site conditions. Dewatering was managed during excavation, while footing dimensions were revised and helical piles were introduced to support the foundation.
The water-management system was also expanded beyond the original plan. Two additional sump pits were added, bringing the home to four sump pumps, each with a secondary battery-powered backup. Beneath the basement addition, drainage lines were installed approximately every three feet before the gravel and concrete floor were added, creating an additional layer of protection against groundwater.
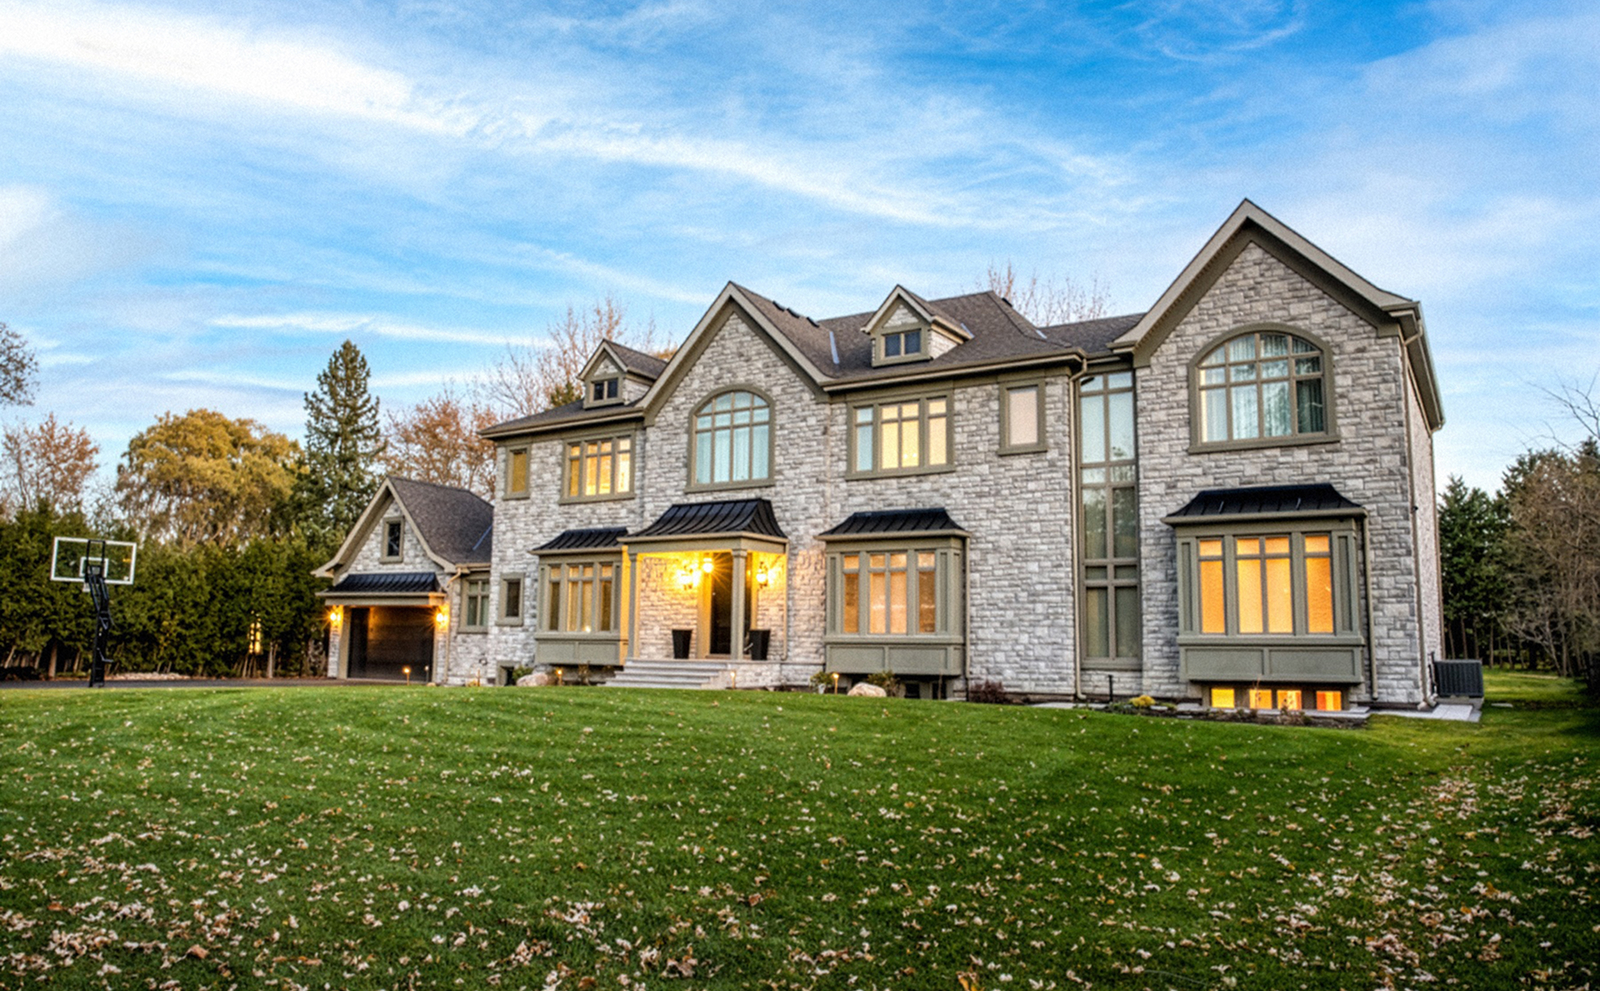
Above ground, the team continued to refine the design around the homeowners’ needs. The front entrance was enlarged from the original drawings to better suit the scale of the home, while window selections and exterior stone installation were carefully considered to protect the building envelope and connect the new addition with the existing garage.
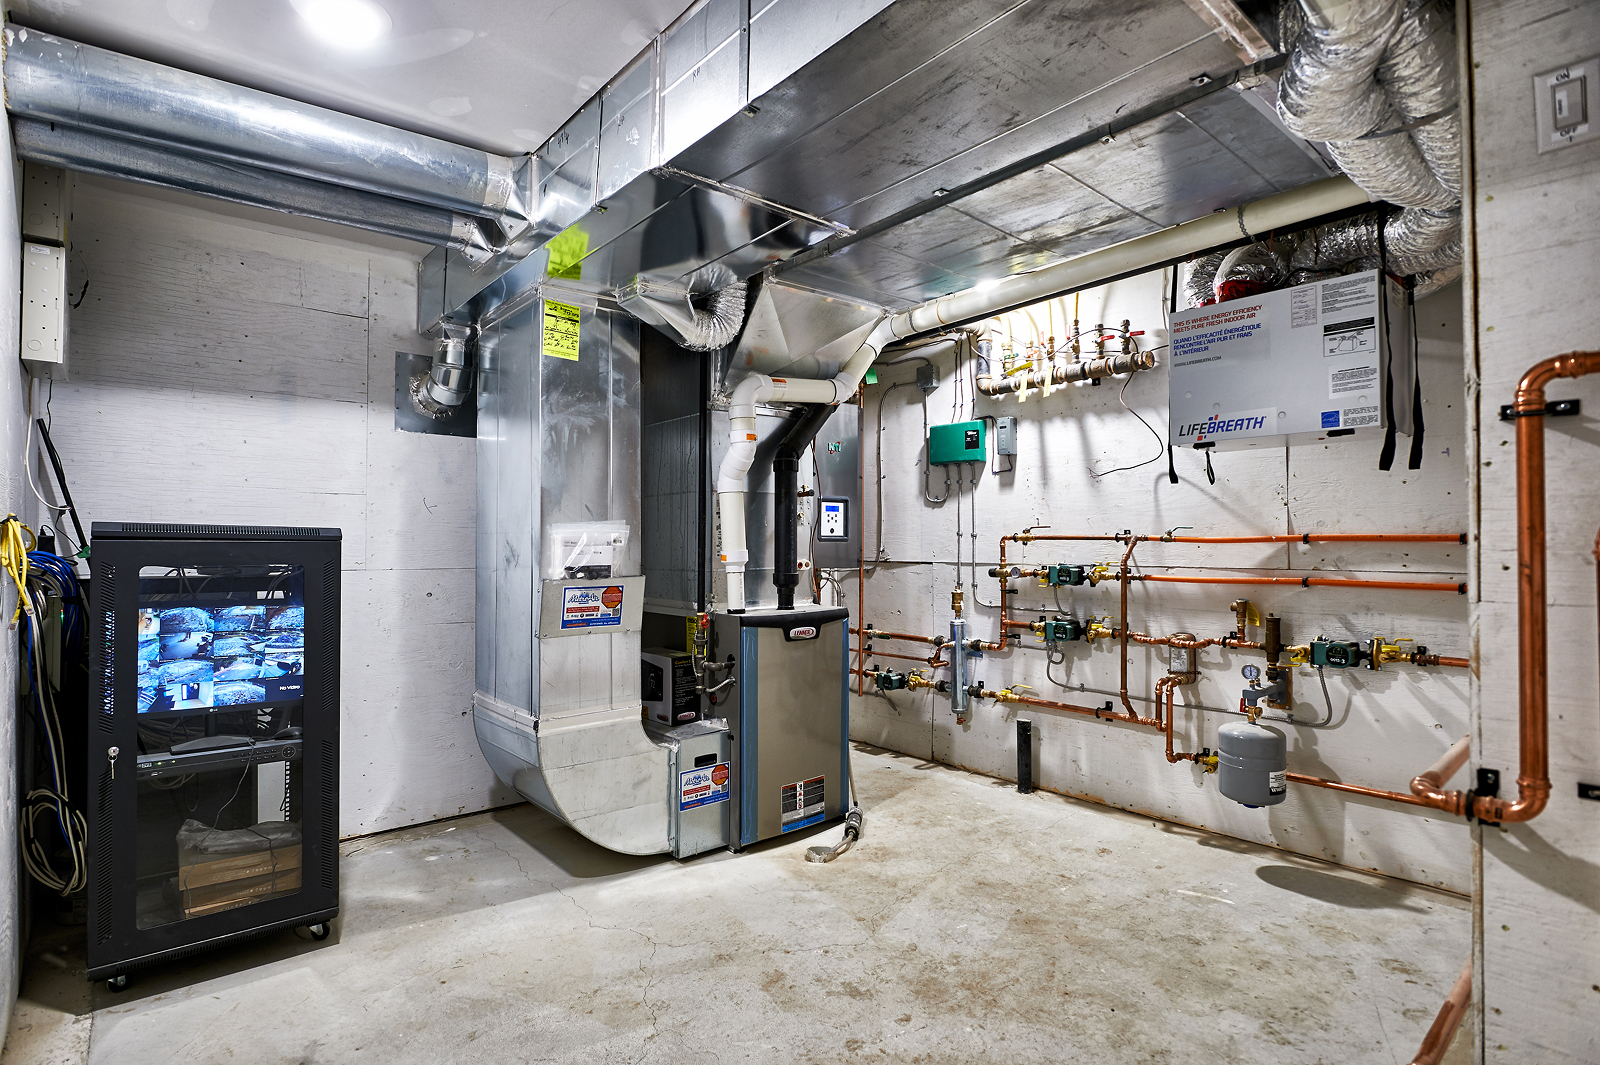
The mechanical and technology systems were also planned as part of the larger home, including two furnaces, two air-conditioning units, upgraded security, automated shades and whole-home controls.
The Details
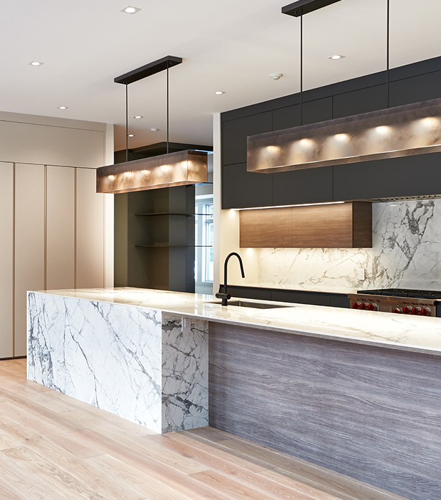
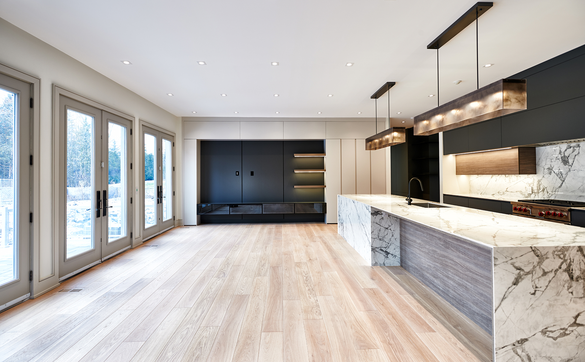
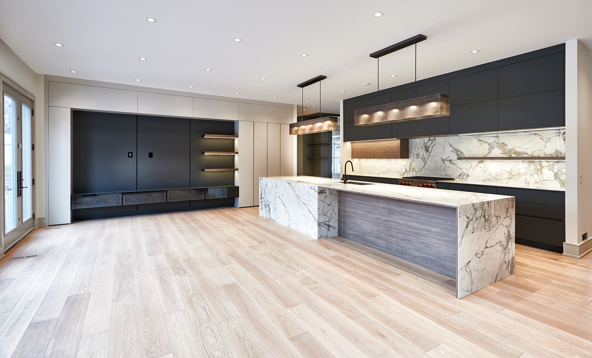
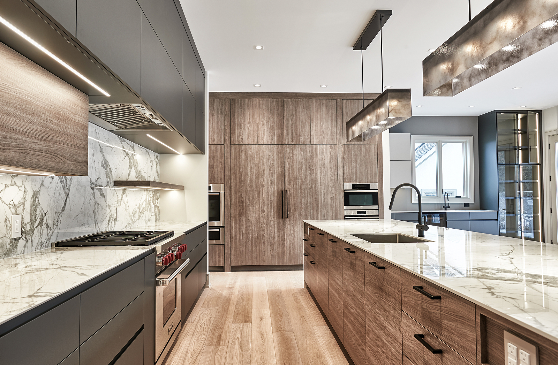
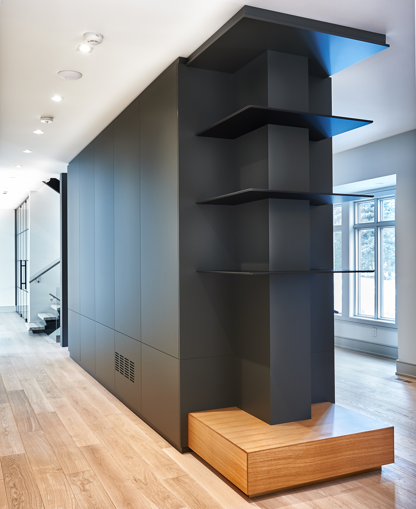
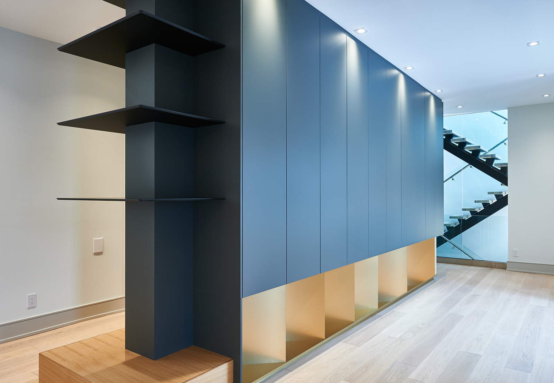
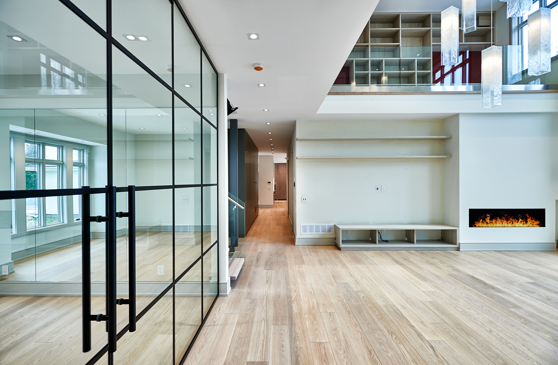
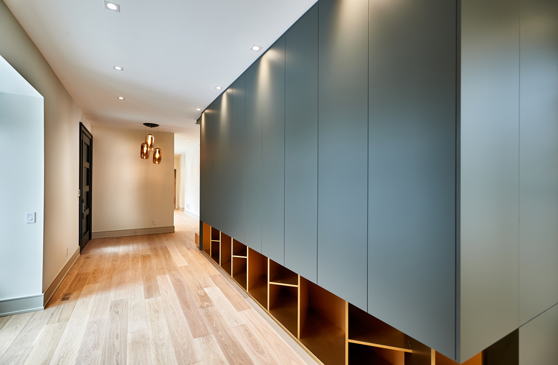
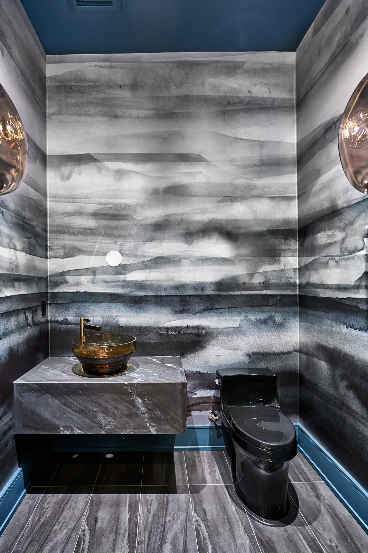
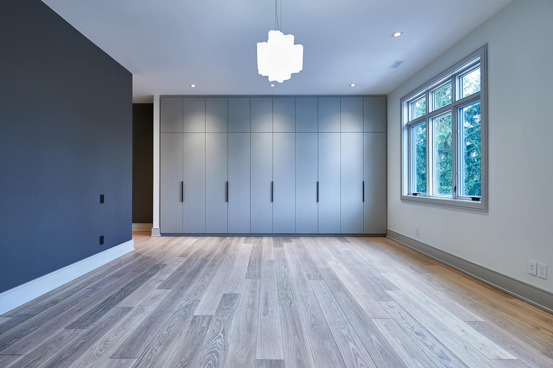
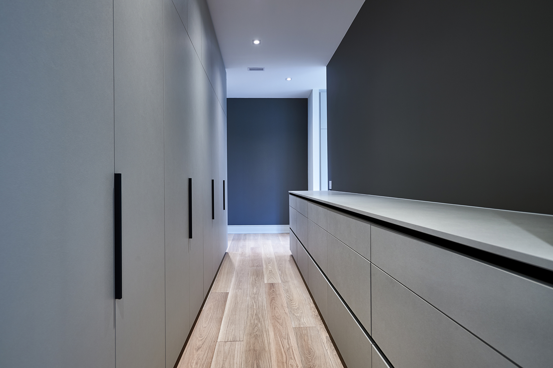
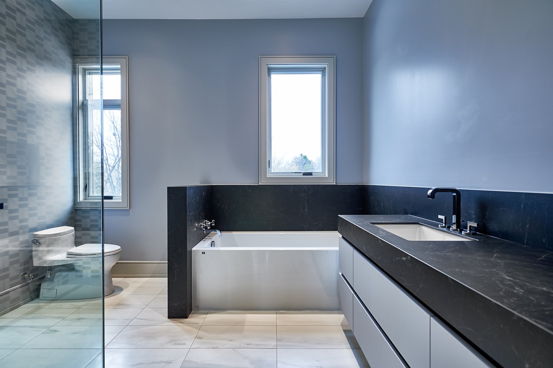
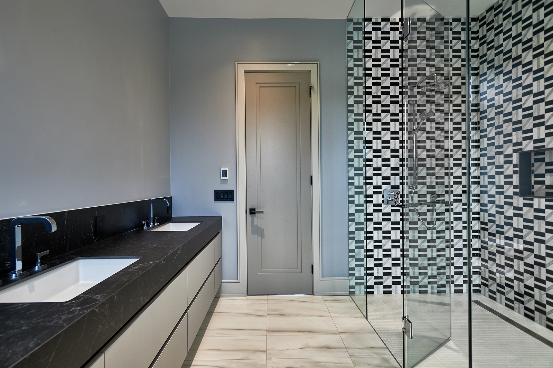
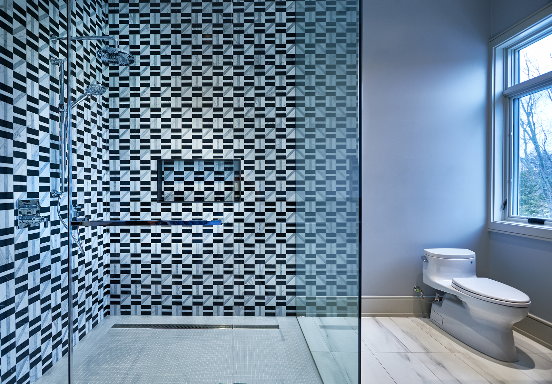
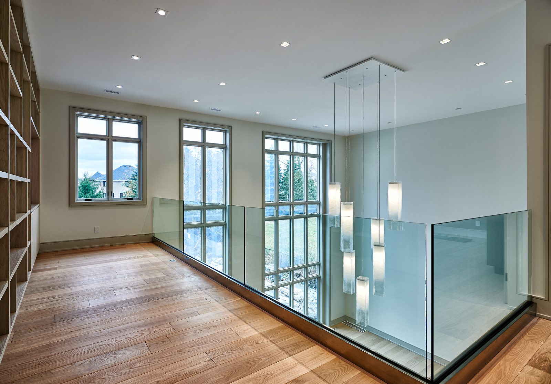
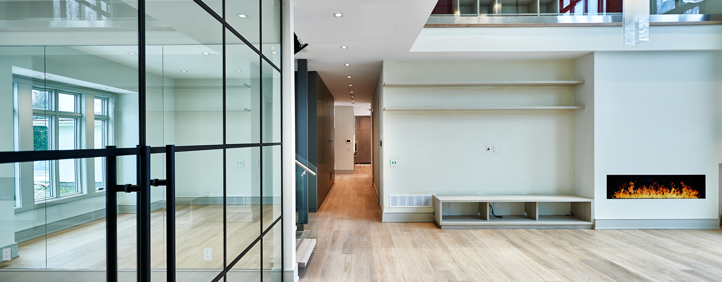
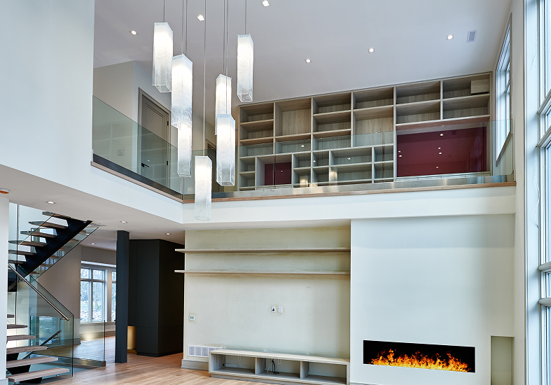
The finished home combines generous proportions, contemporary finishes and a restrained, natural palette. Interior design by NODA Designs brings a calm, cohesive character to the spaces.
- 9,975 sq. ft. of finished living space
- Contemporary interiors with a neutral, natural palette
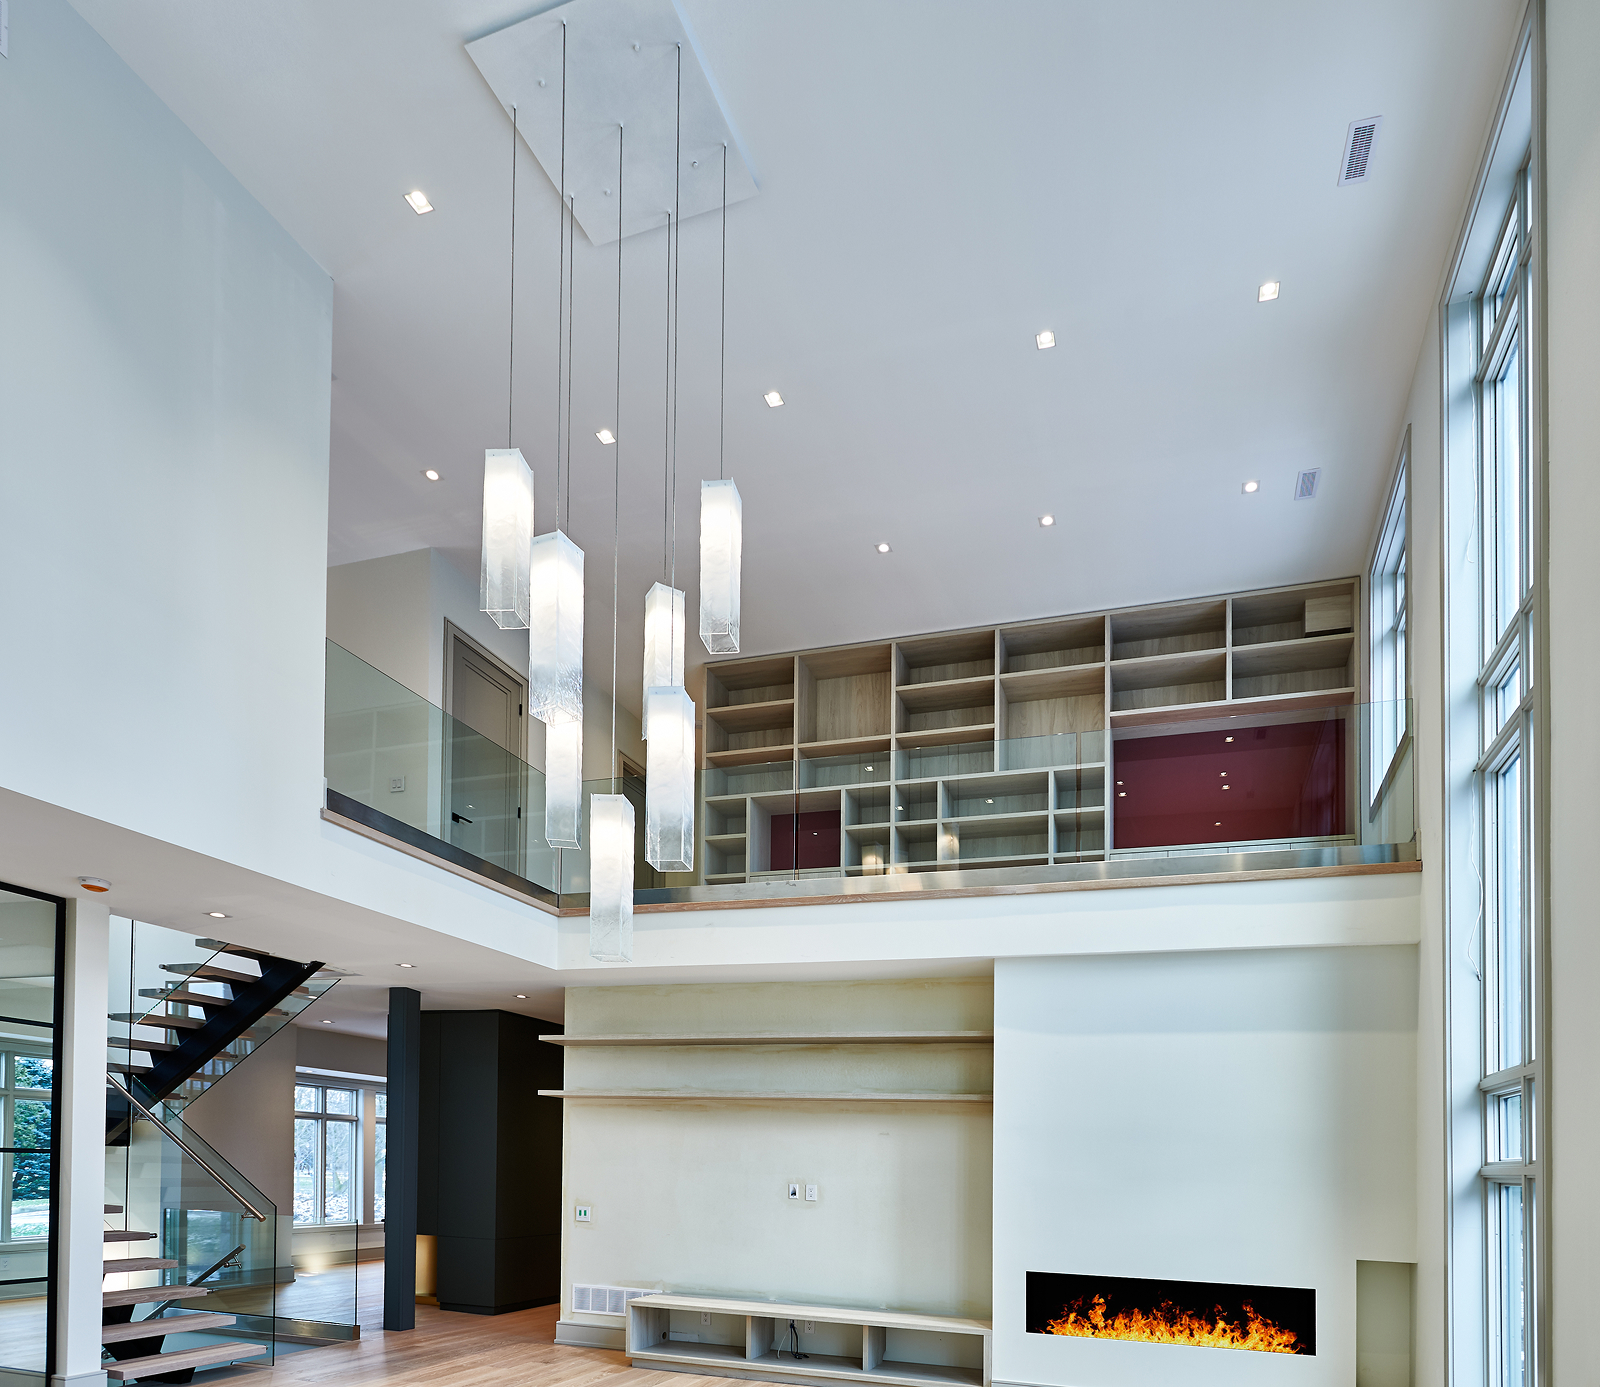
- Light-toned wood flooring, Pella windows and Velux tubular skylights
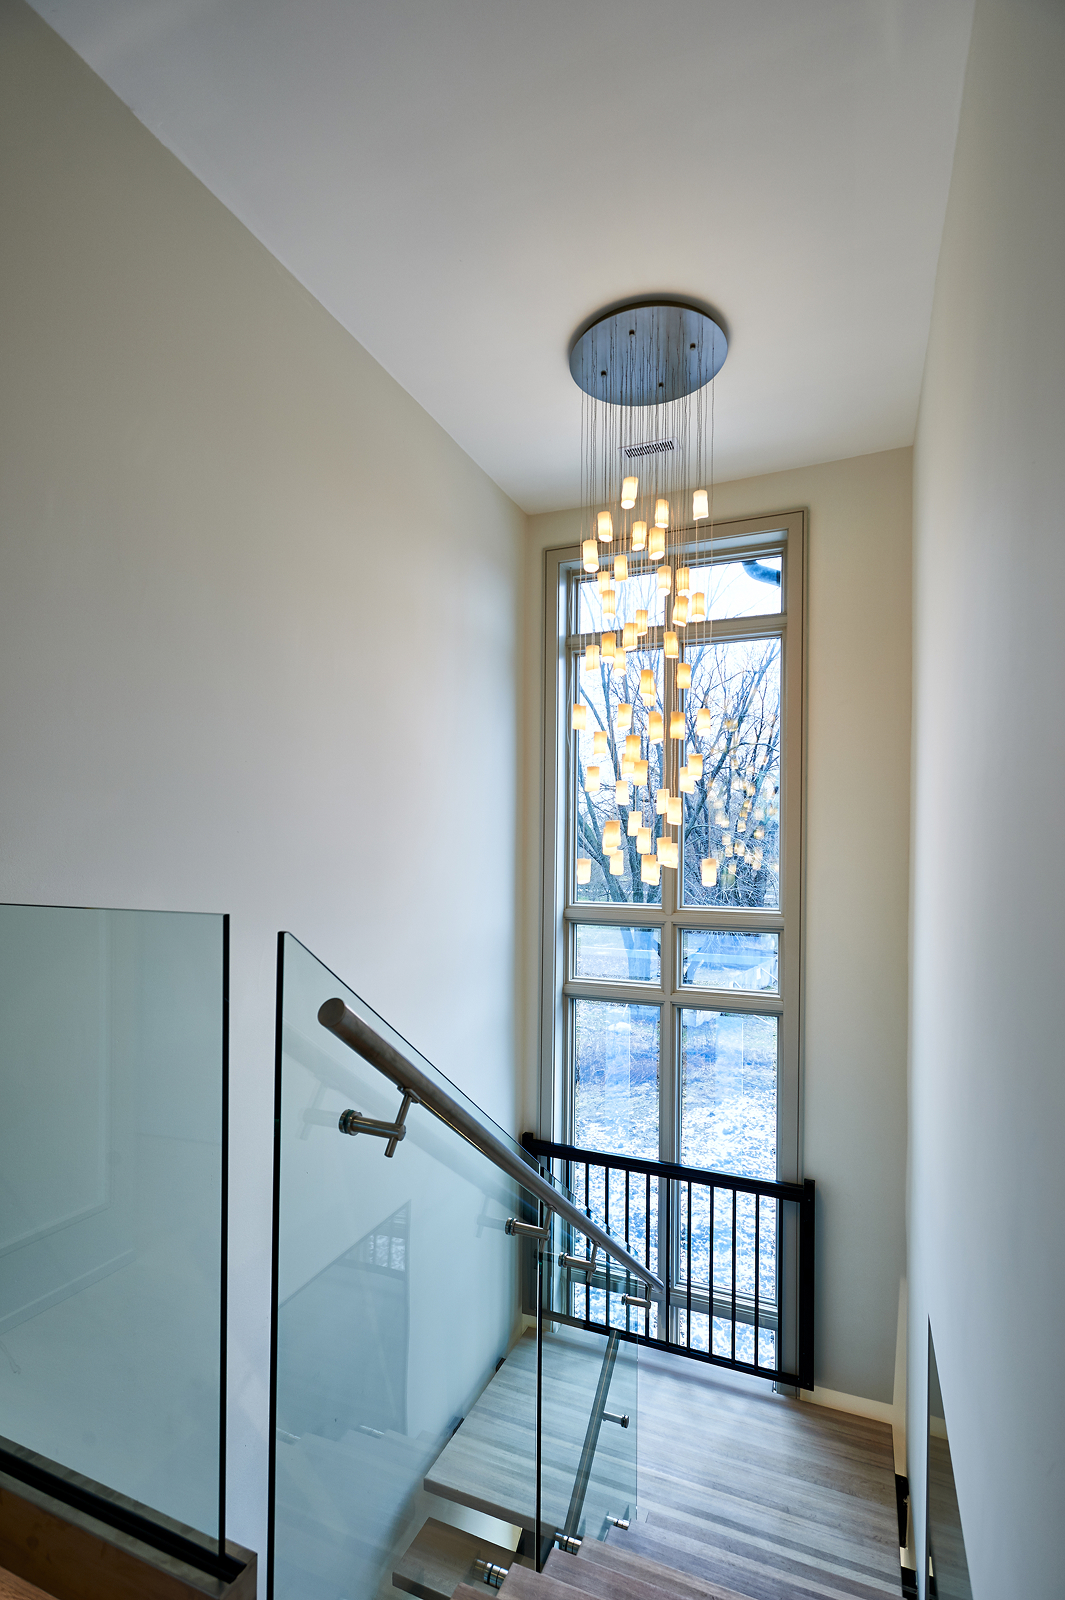
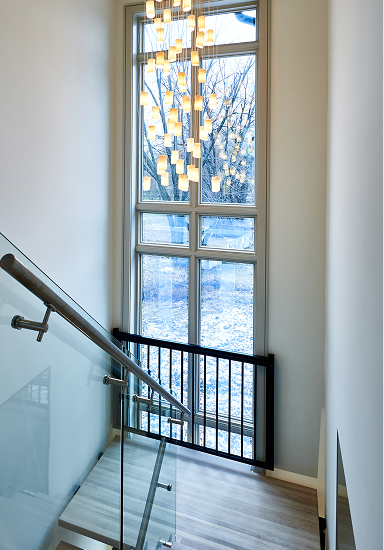
- Tall, multi-pane windows and a double-height living space
- Full-height drapery and statement pendant lighting
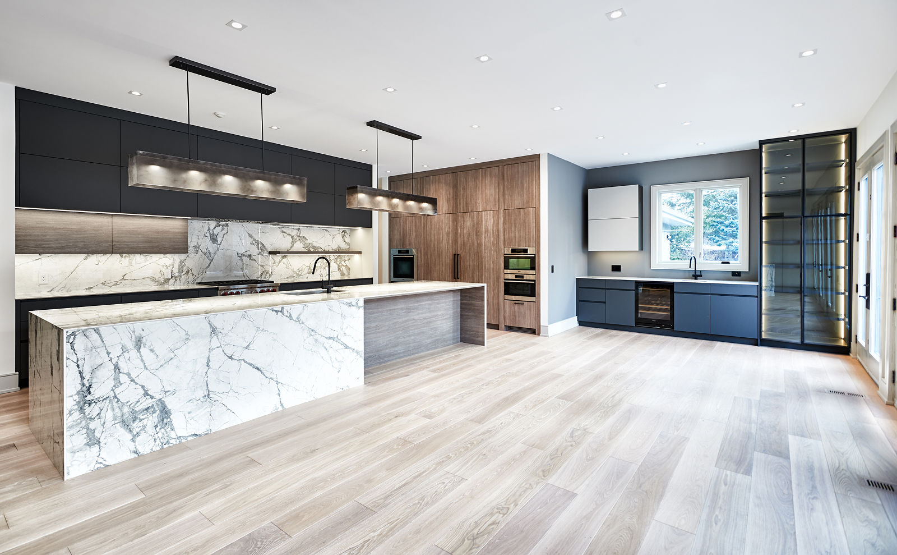
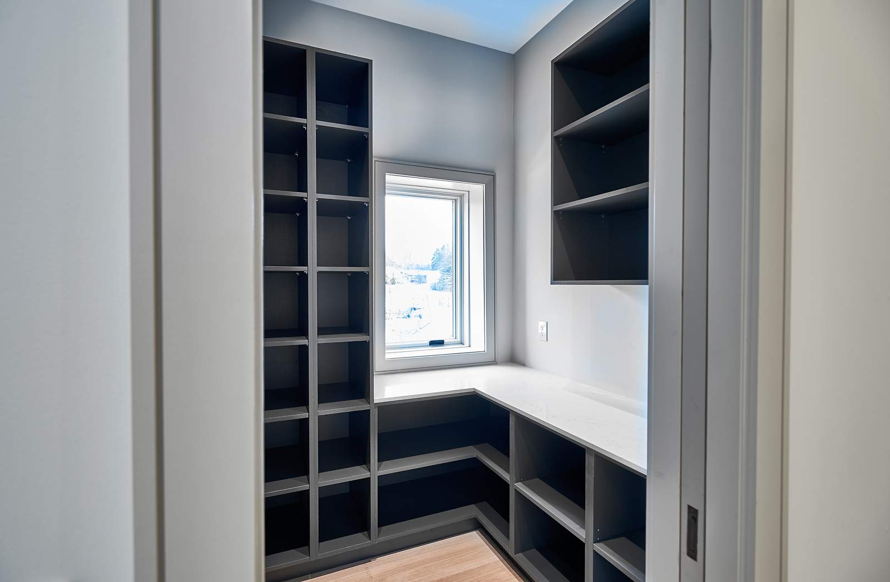
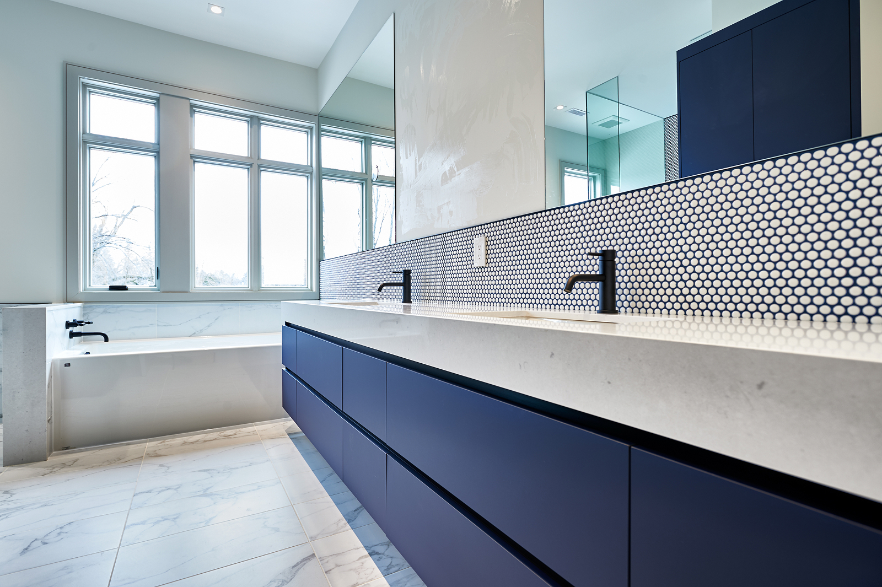
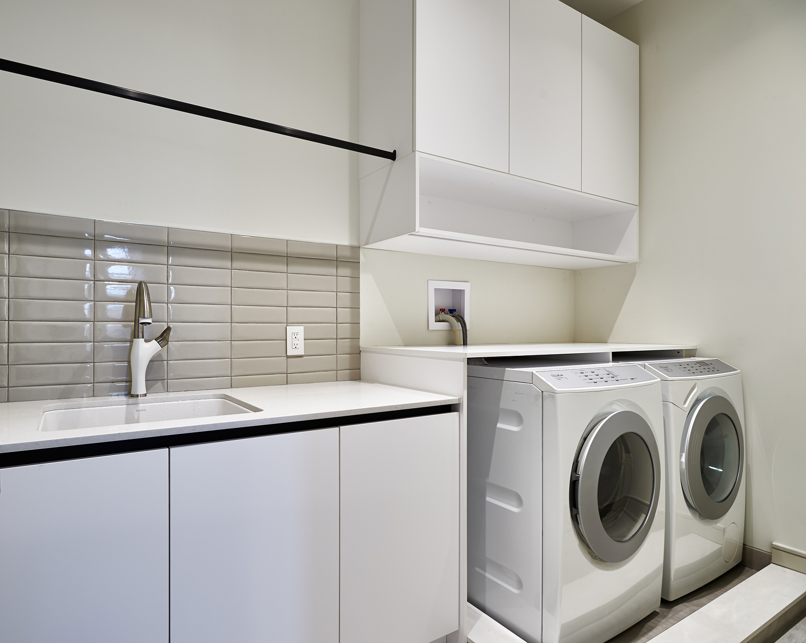
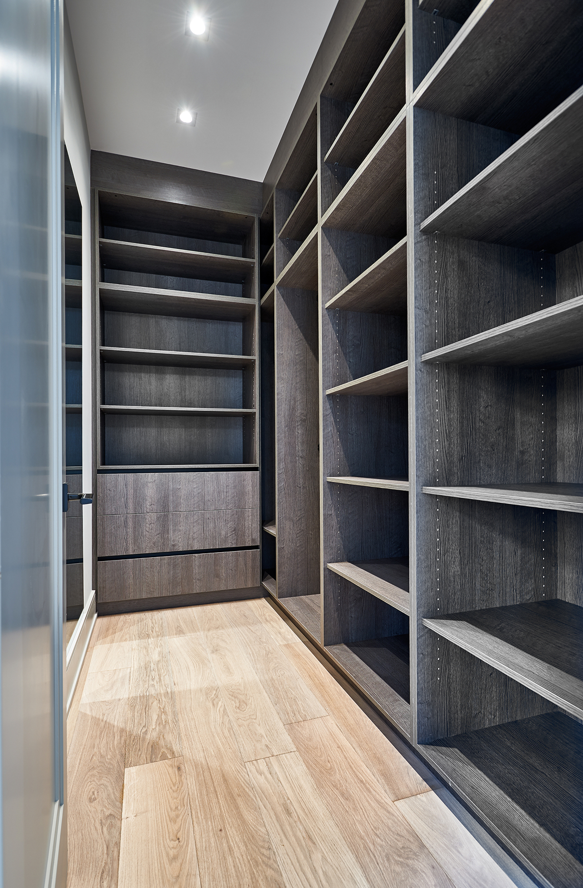
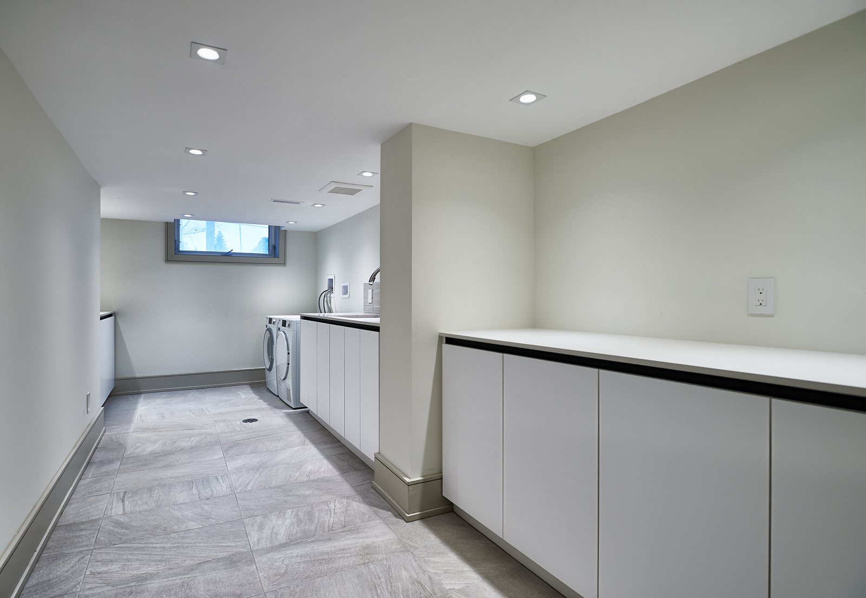
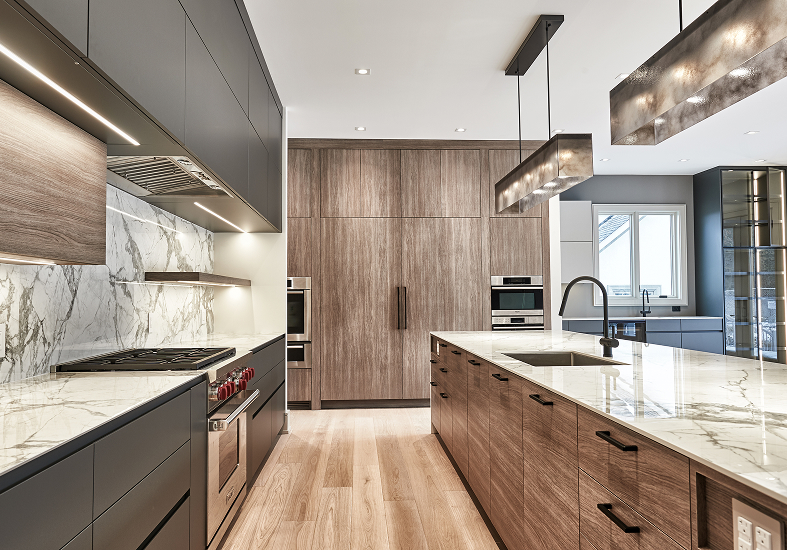
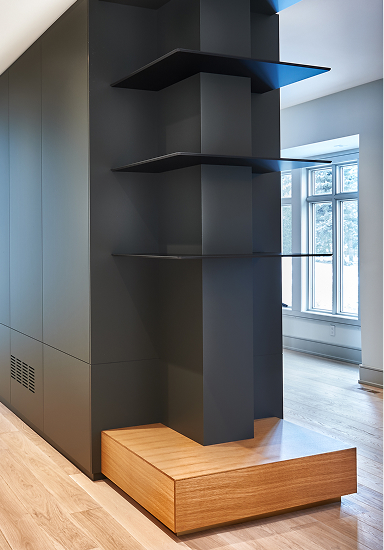
- Custom cabinetry throughout, including Cameo cabinetry
- Porcelain kitchen island countertop with mitred detailing
- Dedicated coffee station and concealed pantry access
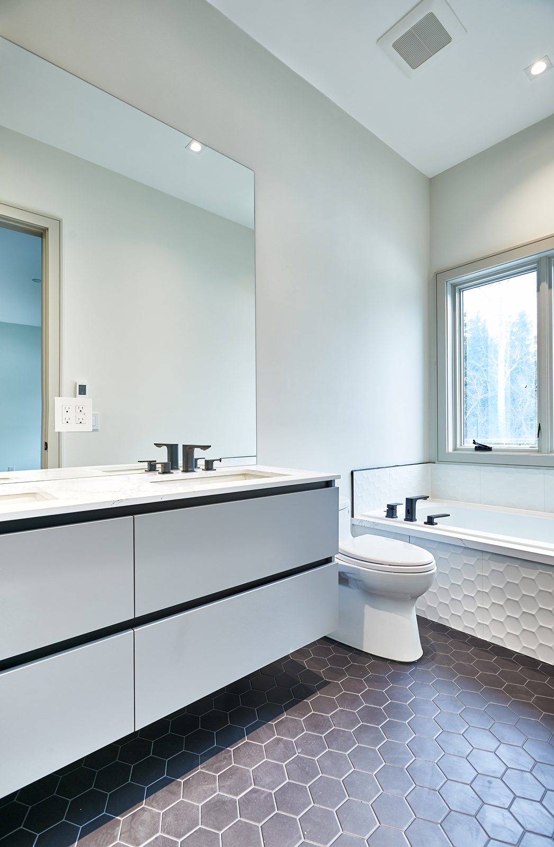
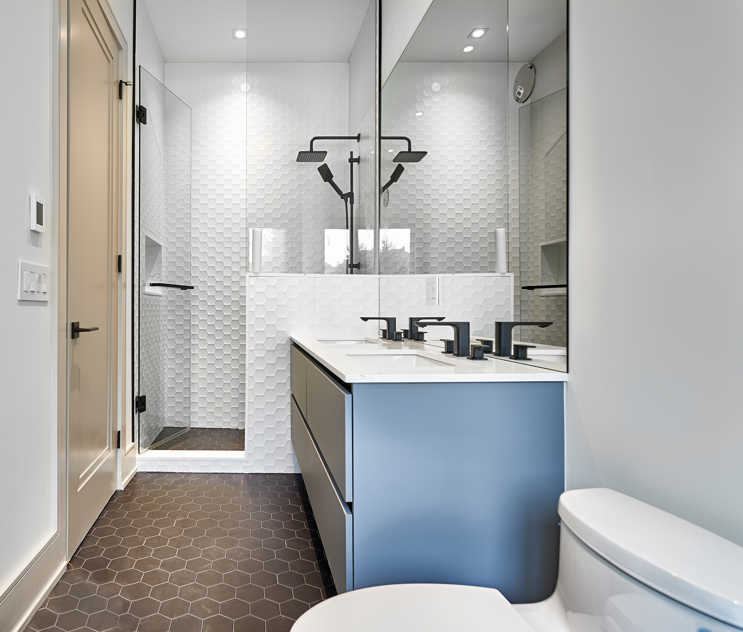
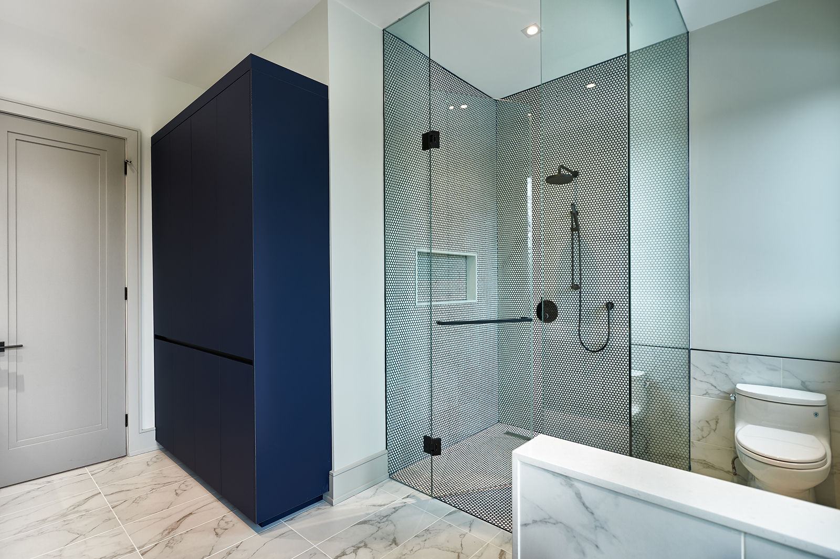
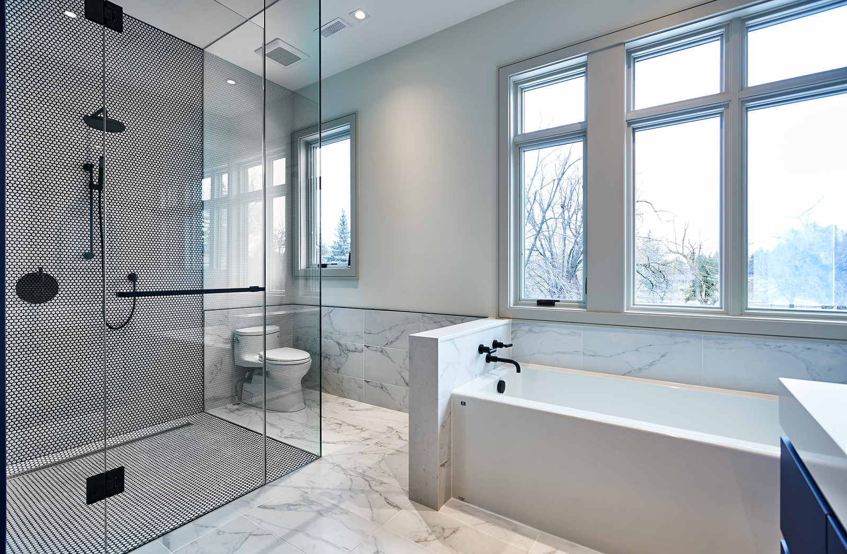
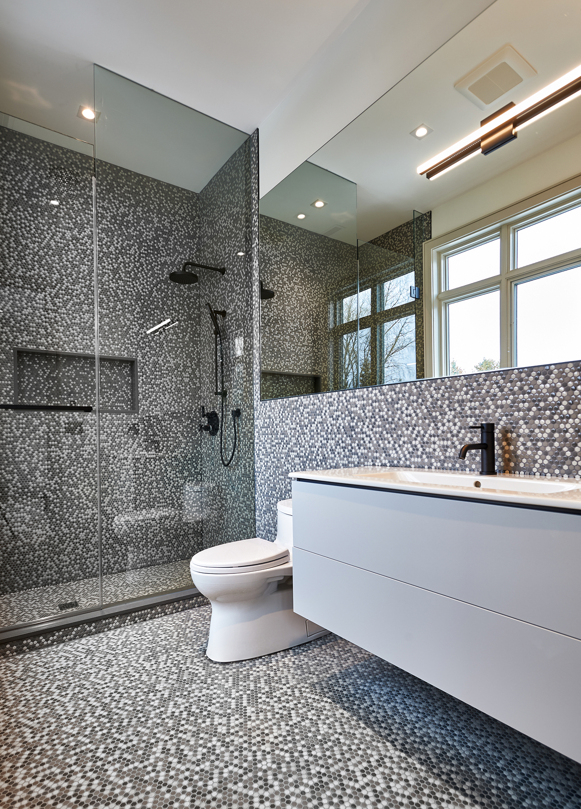
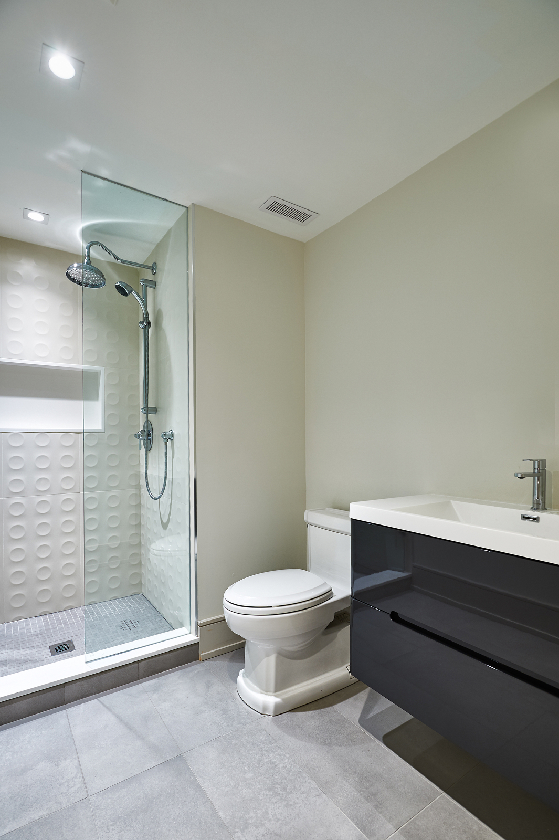
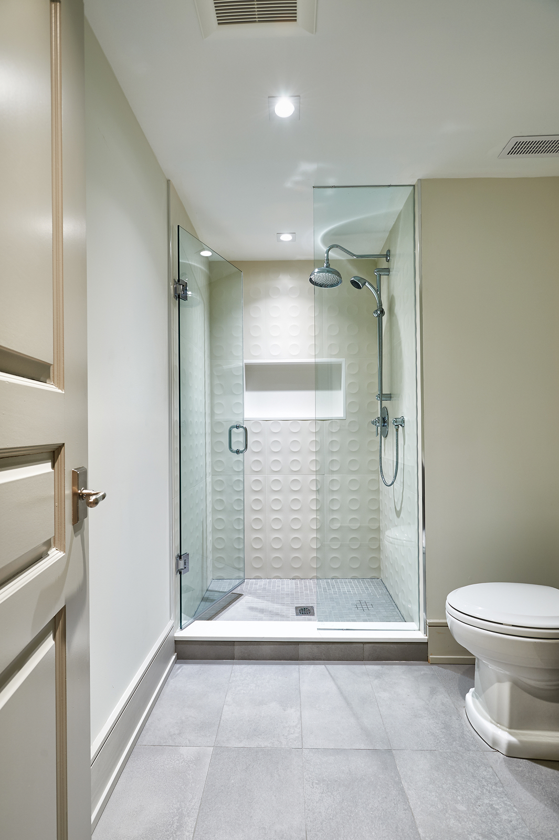
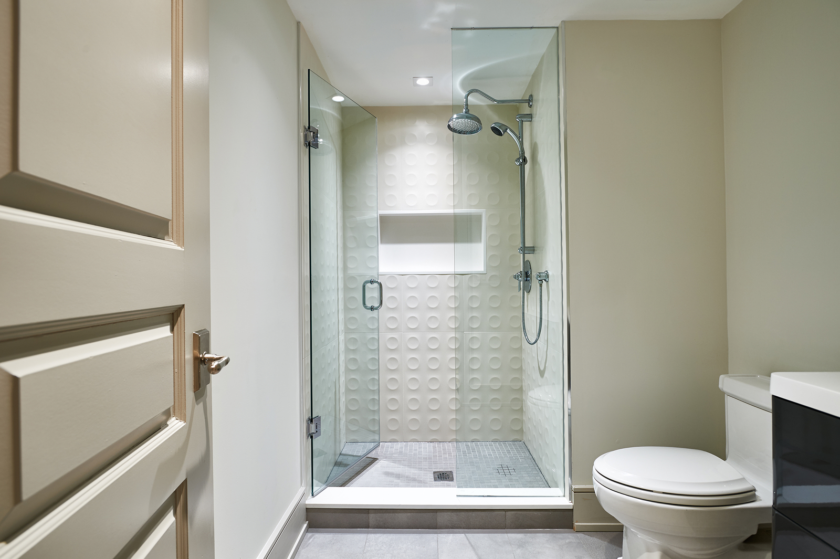
- Custom glass shower enclosures with quartz ledges and niches
- Two furnaces and two air-conditioning units
- Upgraded home automation, security and mechanical systems
- Remote control of lighting, audio, temperature, cameras and alarm
- Comprehensive basement drainage and backup sump pump systems
The Transformation
The addition gave the family a home that could match the scale of their lives, with generous spaces for three growing boys and room to gather, relax and grow together.
Despite the dramatic increase in size, the home feels cohesive rather than simply expansive. Natural light, warm materials and calm contemporary interiors create a sense of balance throughout, while the upgraded systems and thoughtful planning support the practical demands of family life.
What began as a substantial addition ultimately became something much closer to a new family home, while retaining important pieces of the original property and the place it held in the homeowners’ lives.