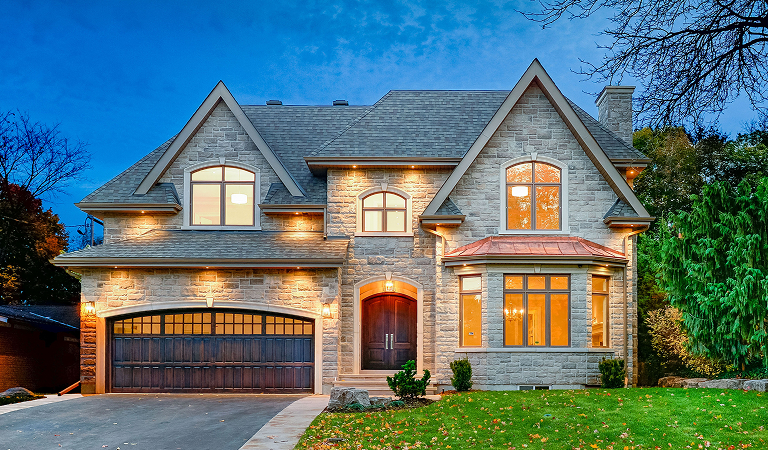
CUSTOM HOME
LOCATION: BAYVIEW VILLAGE
AWARD RECOGNITION:
Renovator of the Year, BILD — Winner
Best Custom Home, BILD — Finalist
The Vision
The homeowners wanted to create a home that felt rooted in Bayview Village while supporting the needs of a modern family. They envisioned a house with a traditional architectural presence, but with spaces that felt open, connected and comfortable for everyday life.
At the heart of the vision was a generous living area at the back of the home where the family could gather. The layout needed to bring the kitchen and family room together without making the spaces feel crowded, while still providing dedicated areas for dining, entertaining, storage and daily routines.
The homeowners also wanted technology and modern conveniences to be thoughtfully integrated into the home, supporting how the family lived without taking away from its traditional character.
The Challenge
The project called for a high level of coordination between architecture, design and construction. With a detailed vision for both the home’s appearance and how it would function, decisions needed to be resolved well before construction began.
The lot also had its own considerations, including its contour and the relationship between the home, landscaping and surrounding properties. The design needed to respond to the site while maintaining the traditional architectural character expected in Bayview Village.
With a large number of interconnected details, from the main living spaces to mechanical systems and integrated technology, there was little room for decisions to be left until construction was underway.
The Approach
Before construction began, Golden Bee Homes spent approximately six months working with the homeowners to review and refine the drawings, layout and architectural details.
That early planning allowed the team to identify potential challenges while changes could still be made easily. The home’s layout was carefully developed around how the family would actually use it, with the main living areas connected while maintaining distinct spaces for dining, entertaining, storage and daily routines.
The team also worked closely with the architect to balance the homeowners’ traditional aesthetic with the practical requirements of a contemporary home. Technology, mechanical systems and convenience features were incorporated into the design from the outset rather than added as an afterthought.
The Details
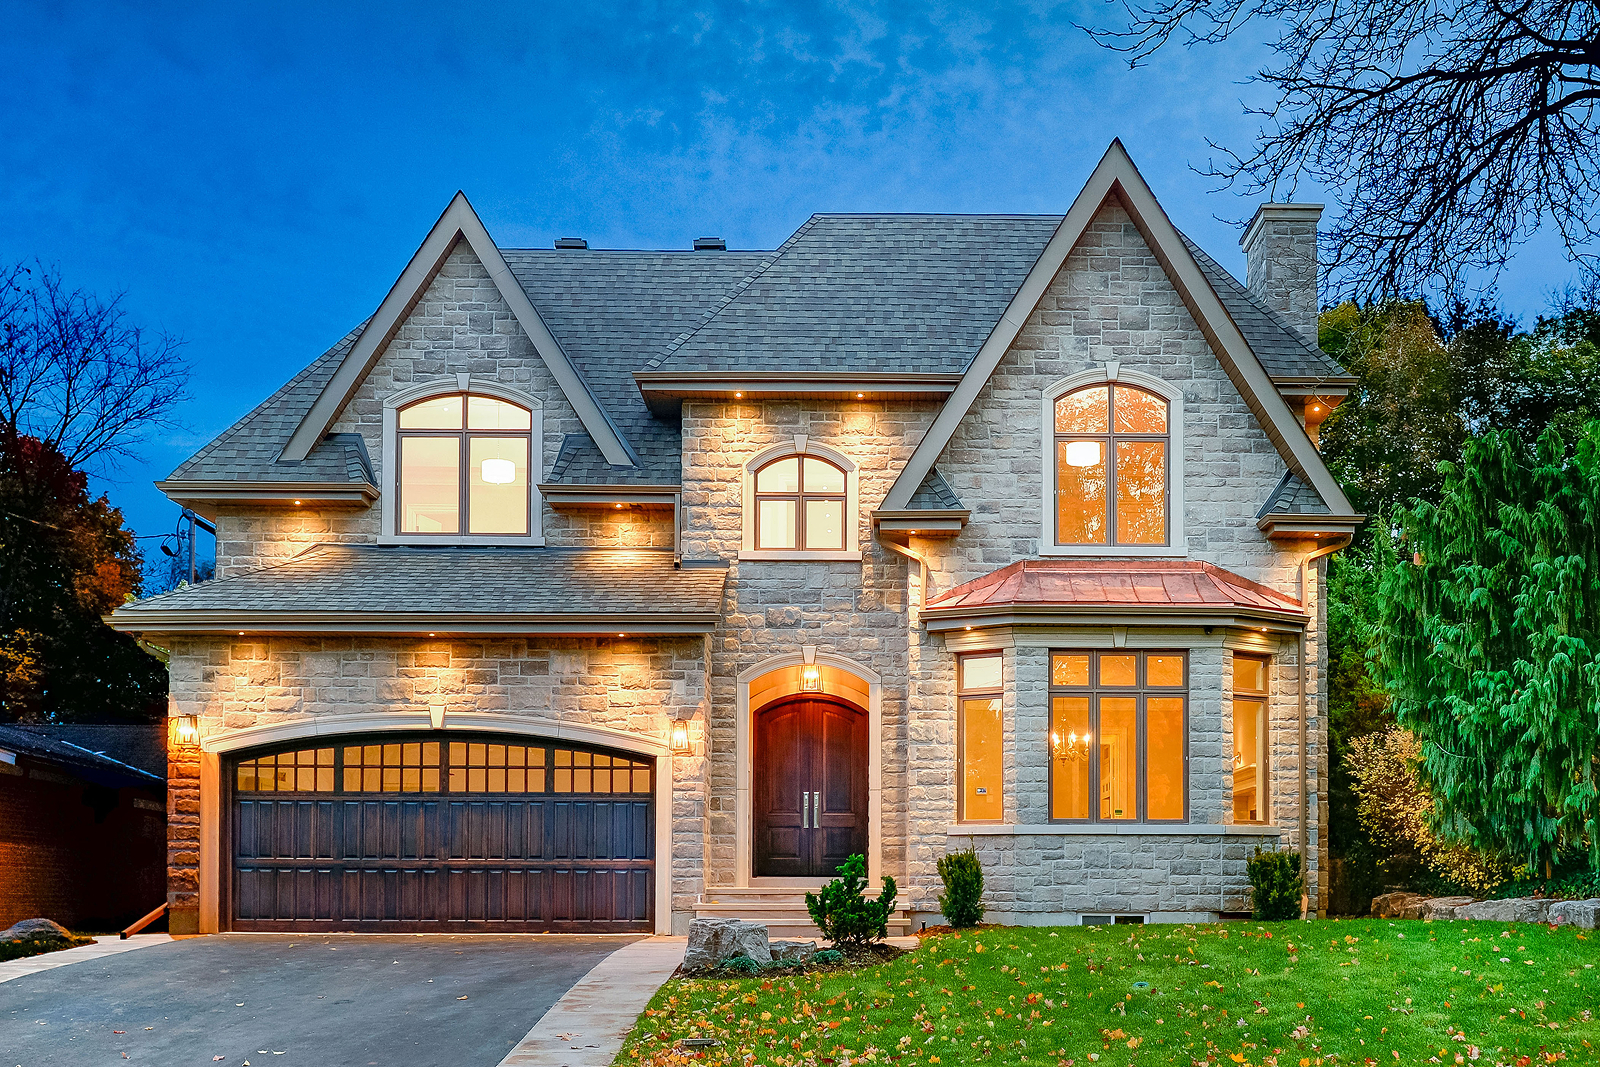
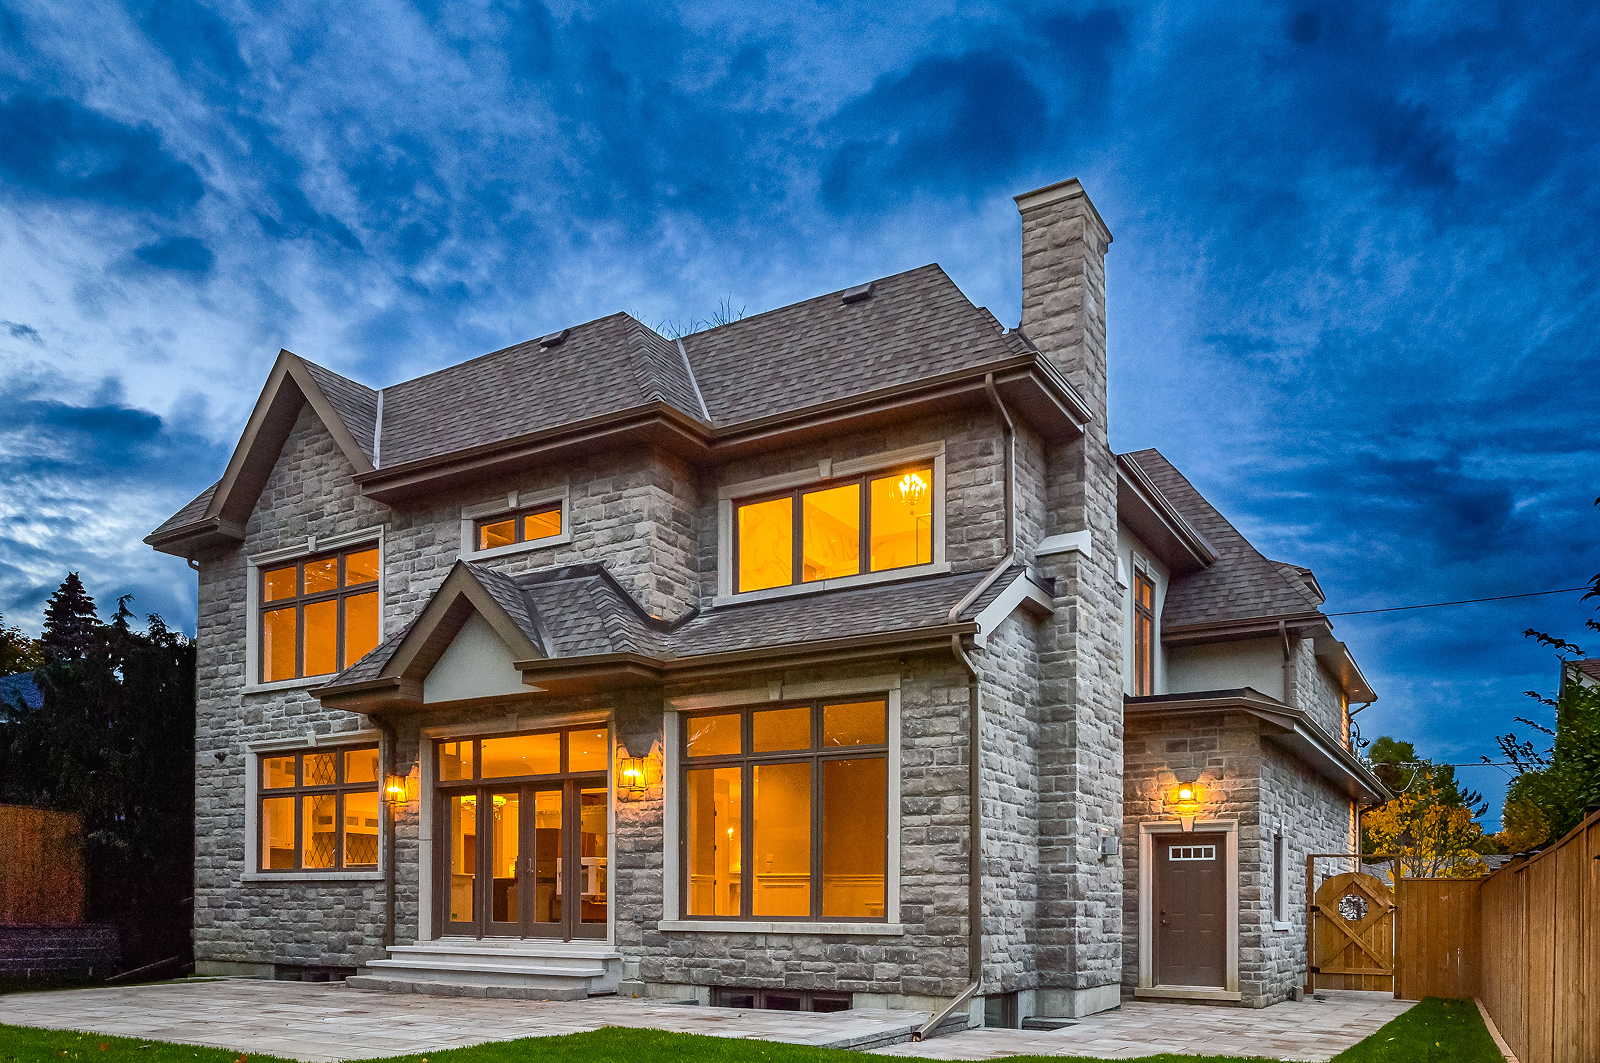
Traditional architectural character defines the exterior, while the interior takes a more open and connected approach to family living.
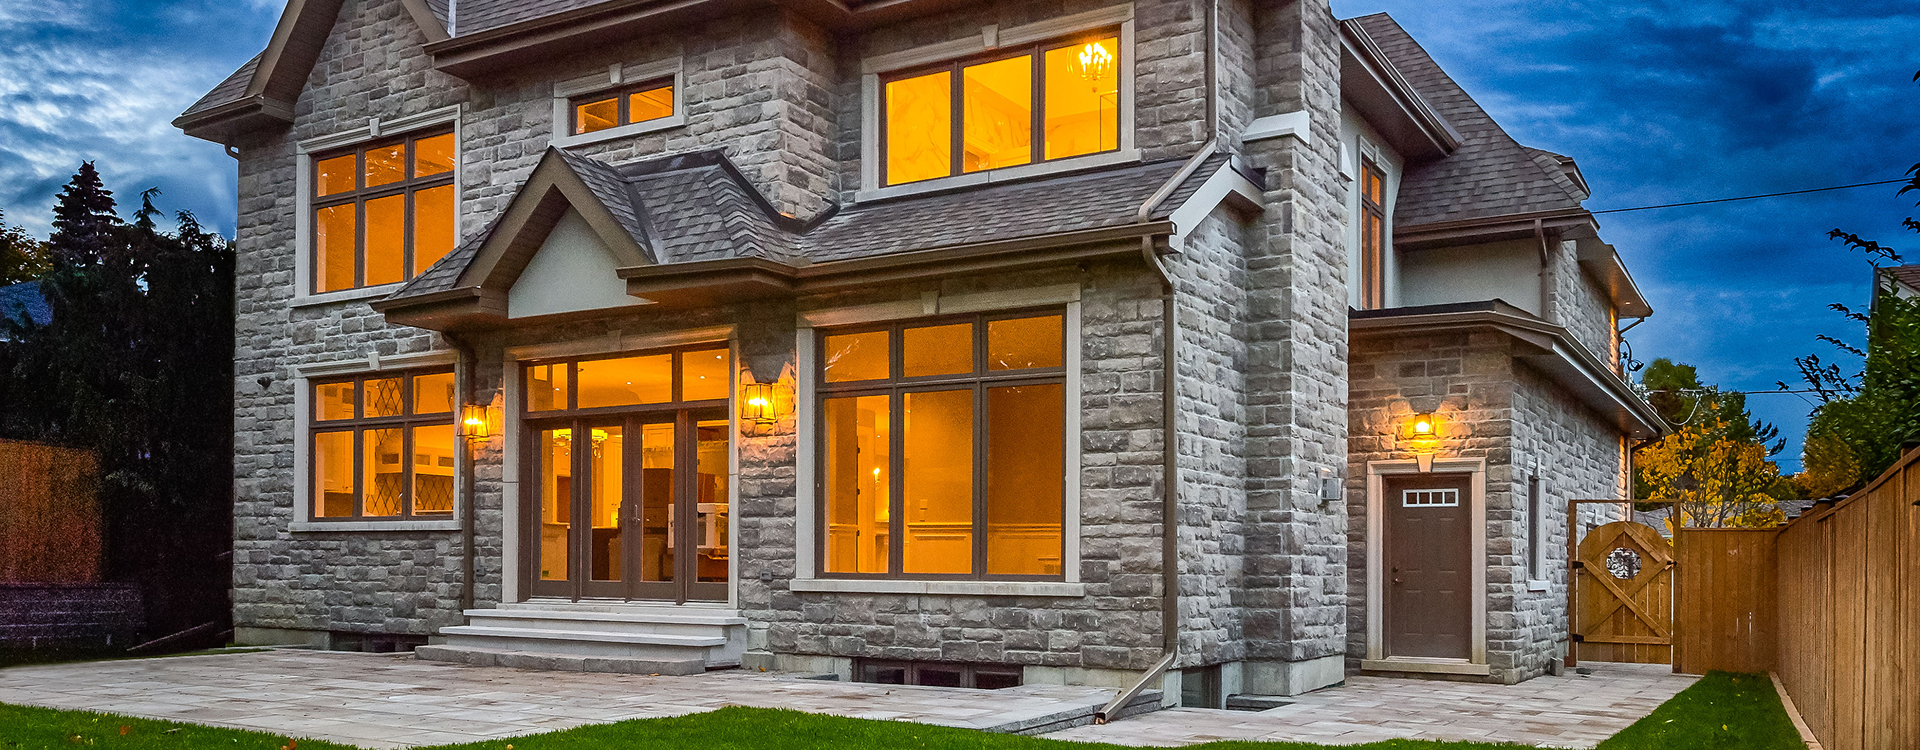
- Margaux stone exterior with Indiana buff limestone detailing and copper roof accents
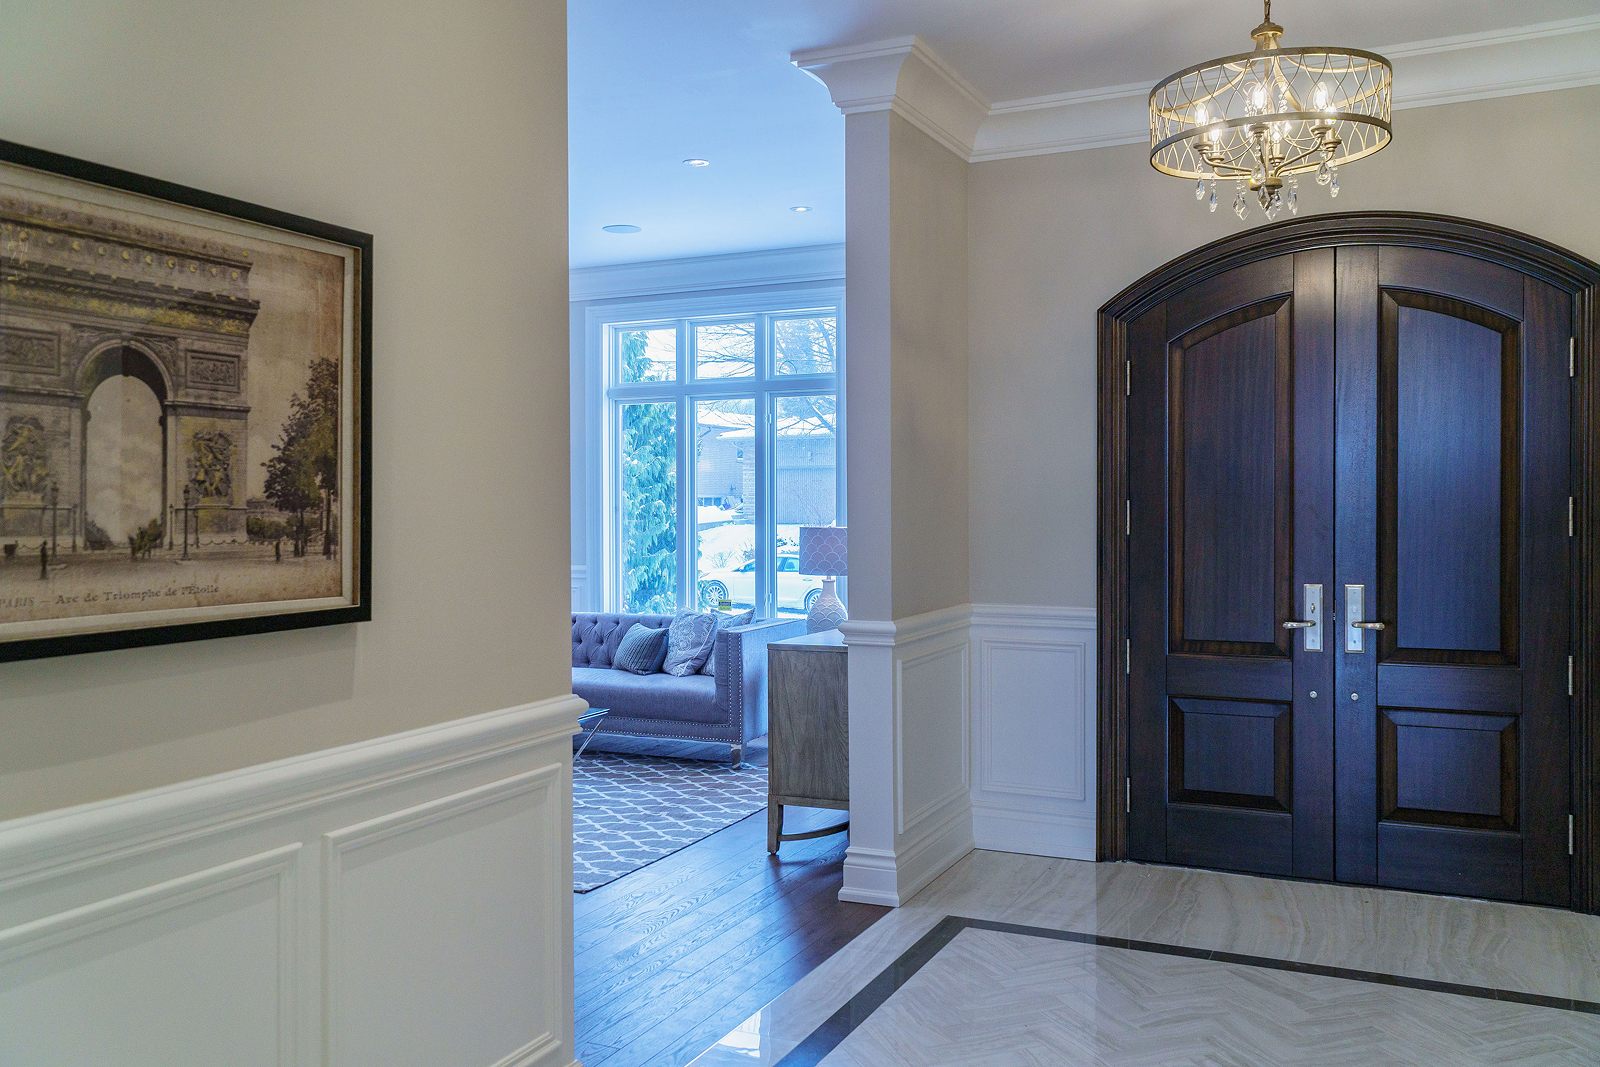
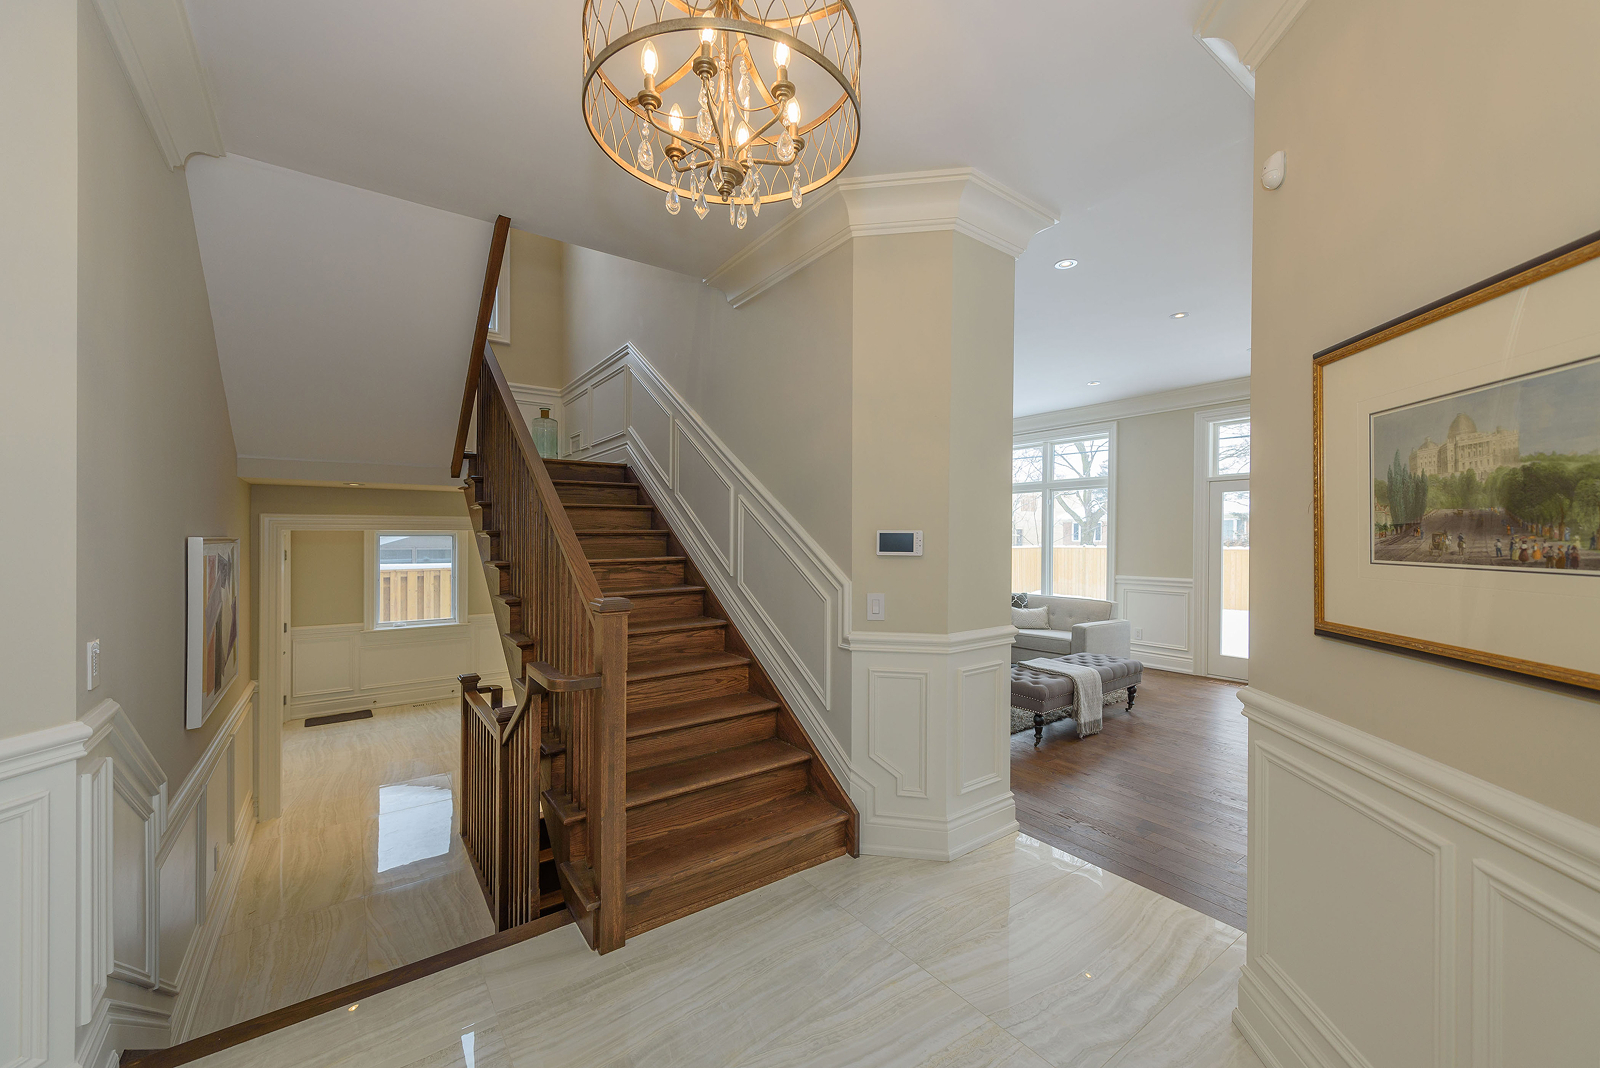
- Wide, welcoming entrance with understated architectural detailing
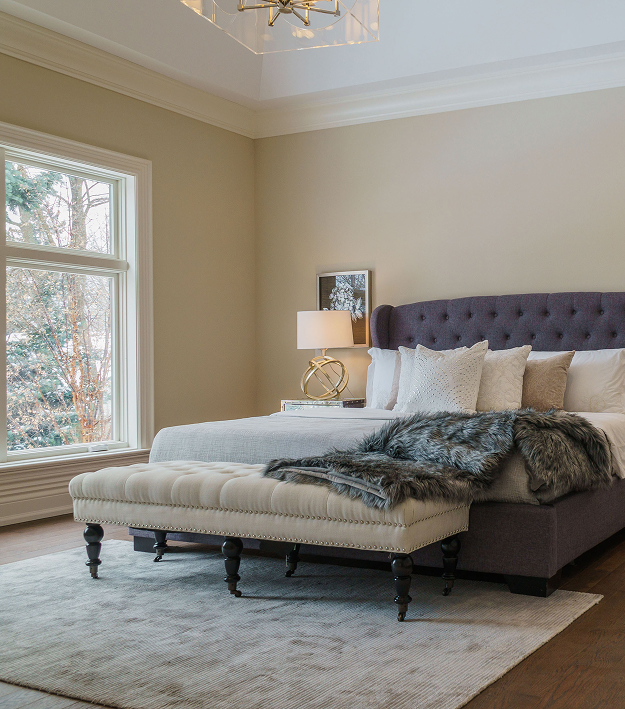
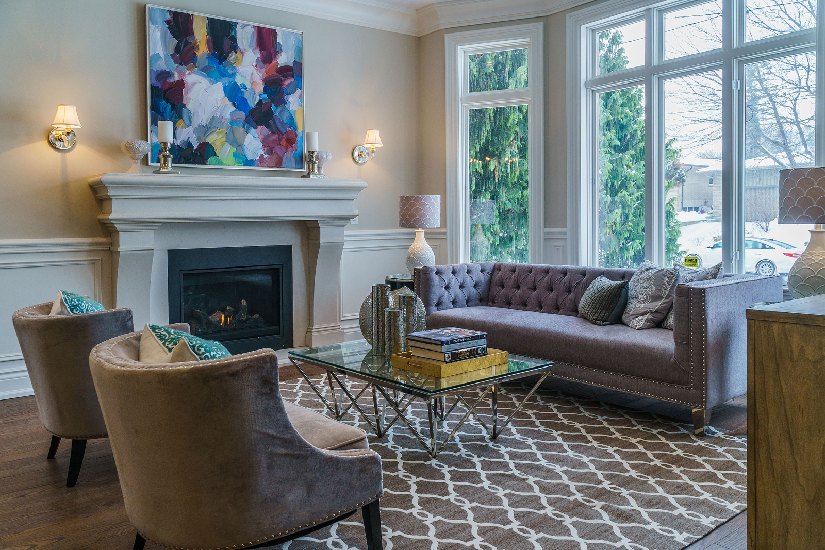
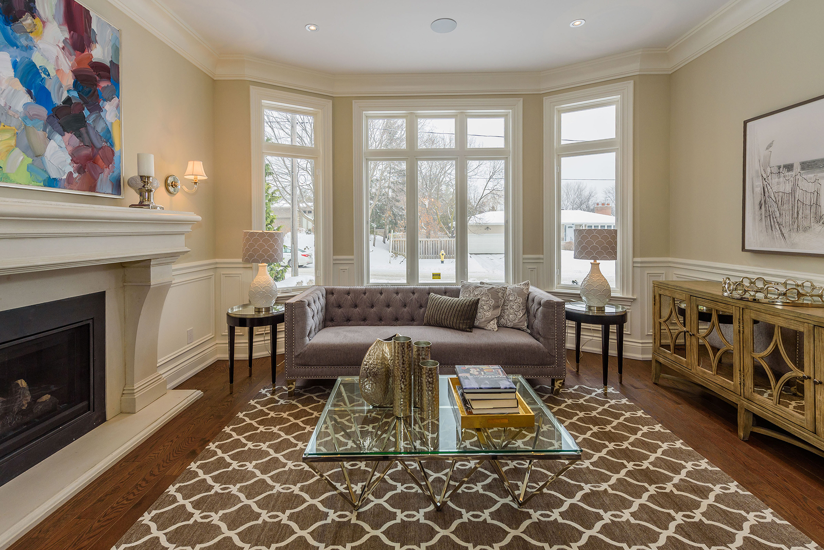
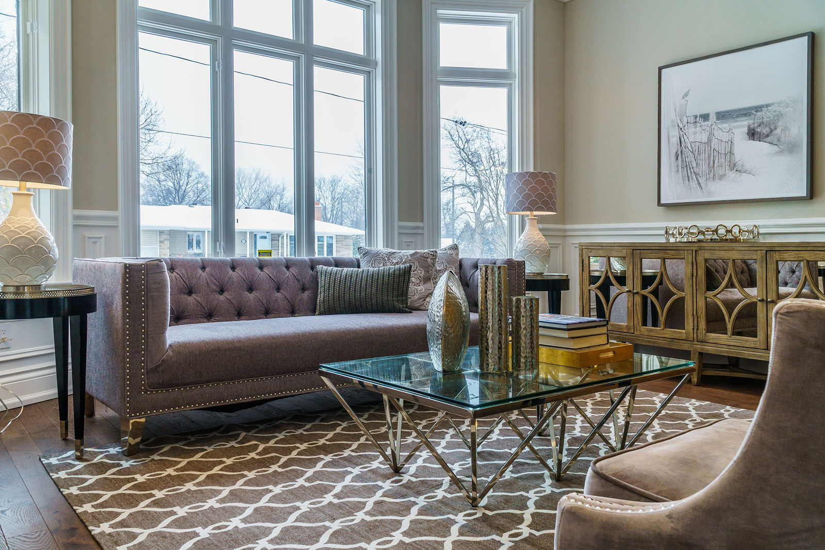
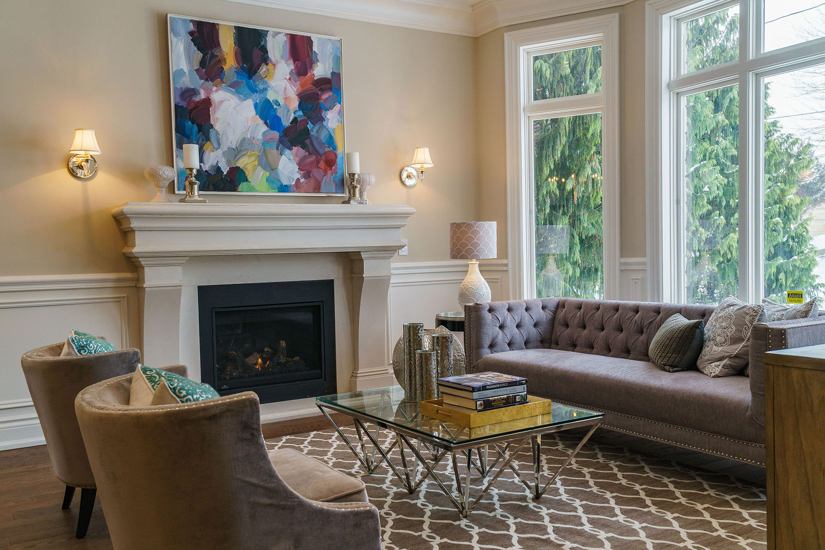
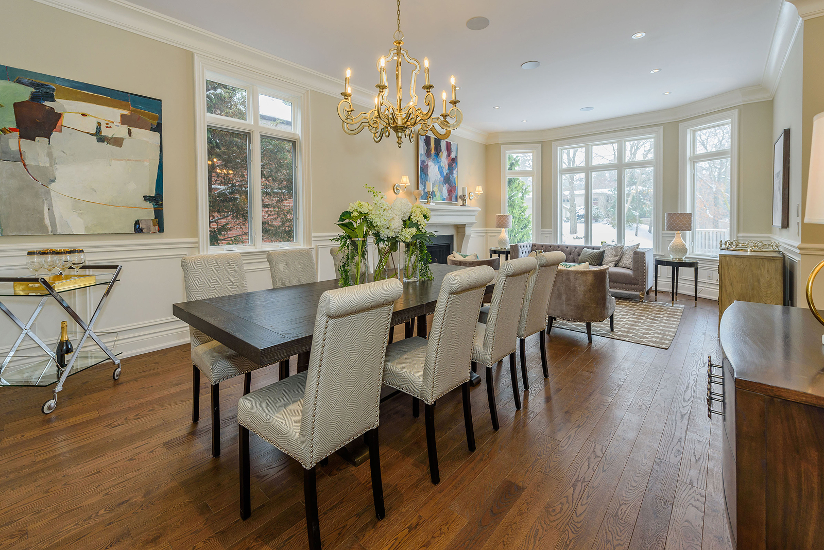
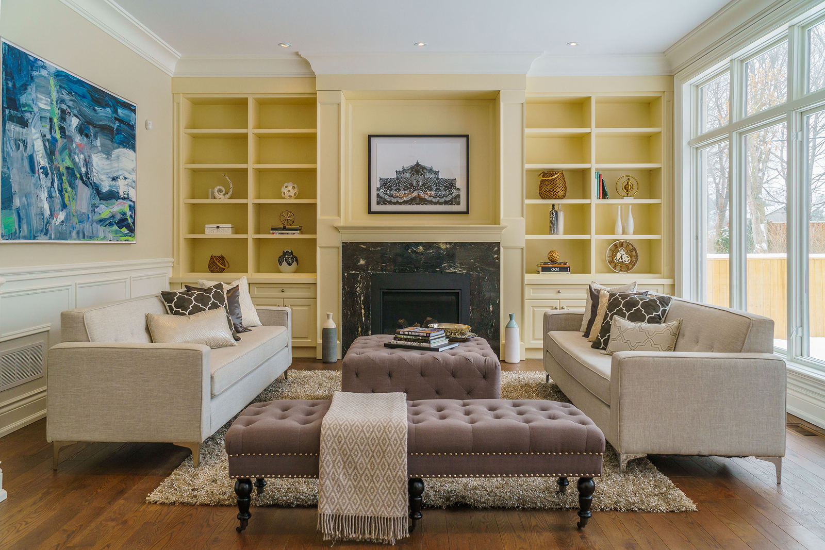
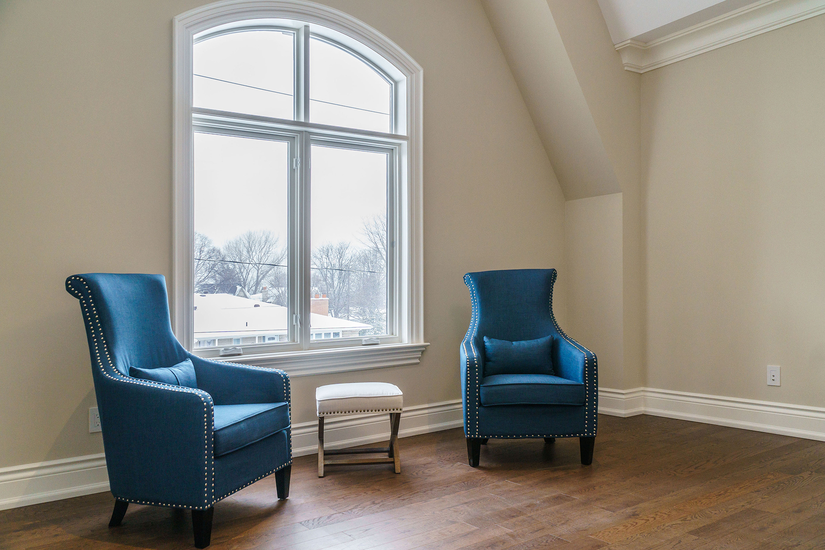
- High ceilings and oversized windows throughout the main living areas
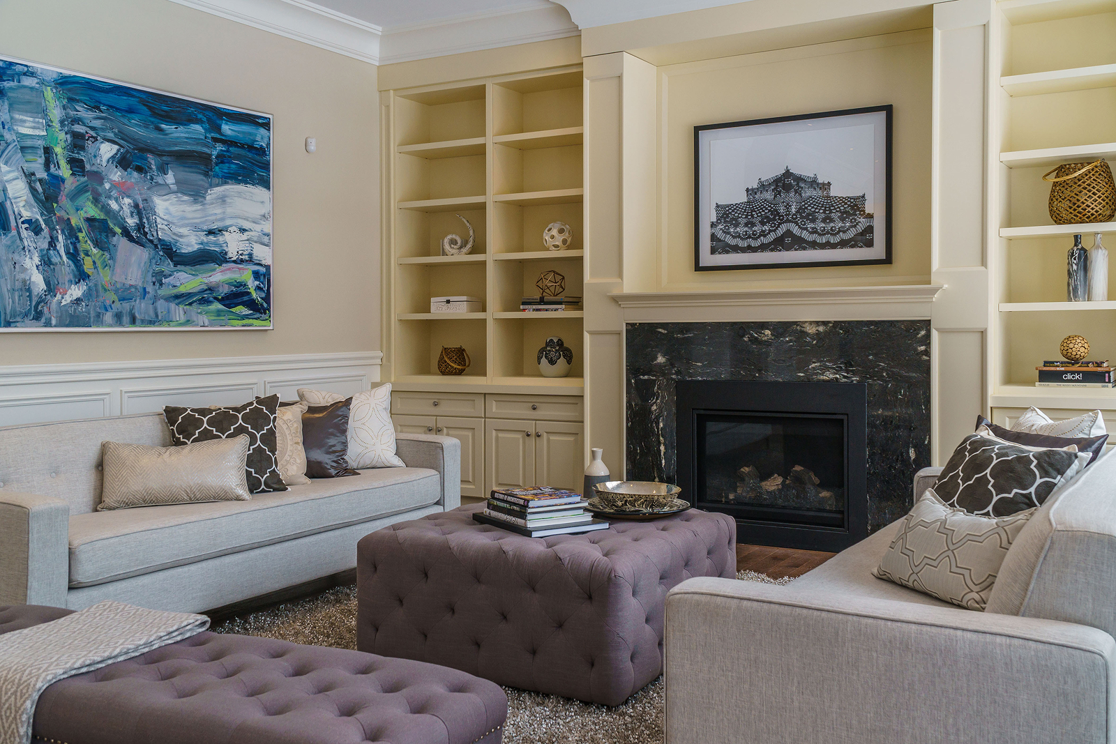
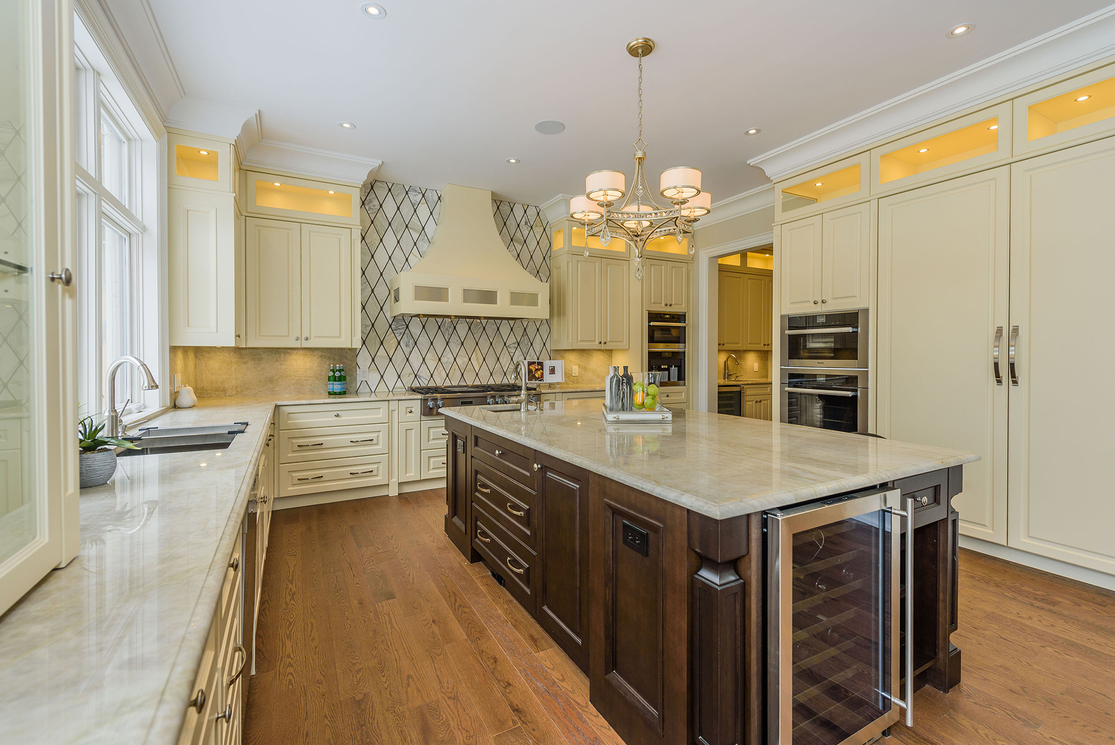
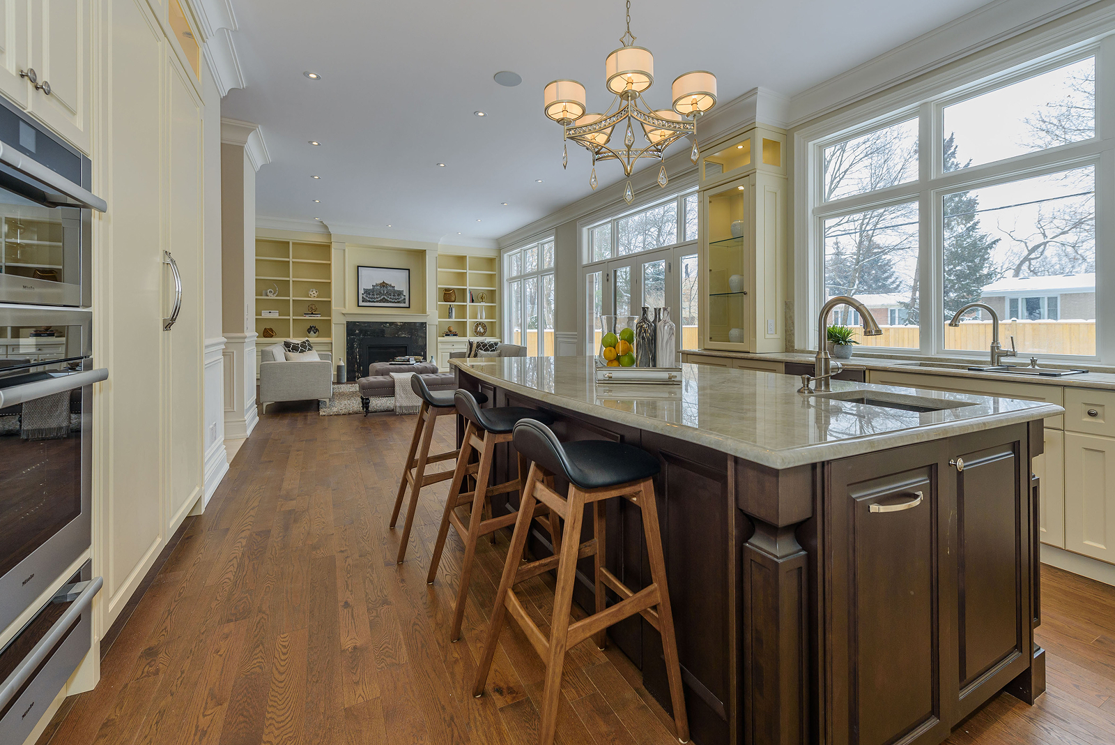
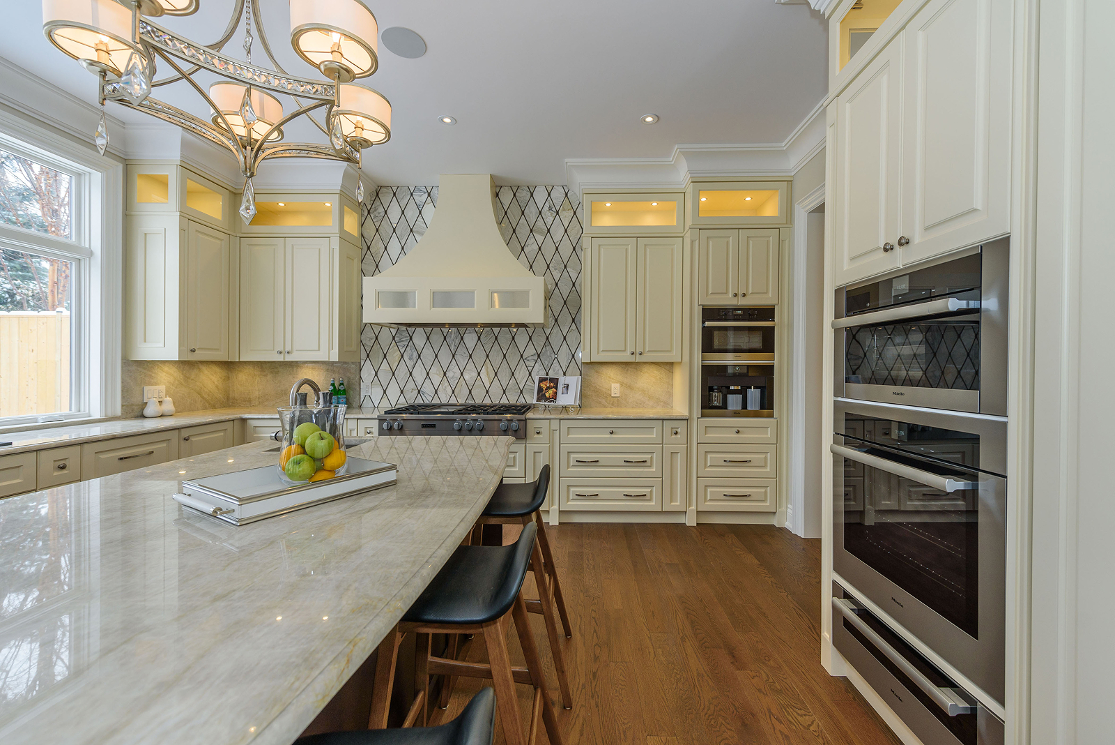
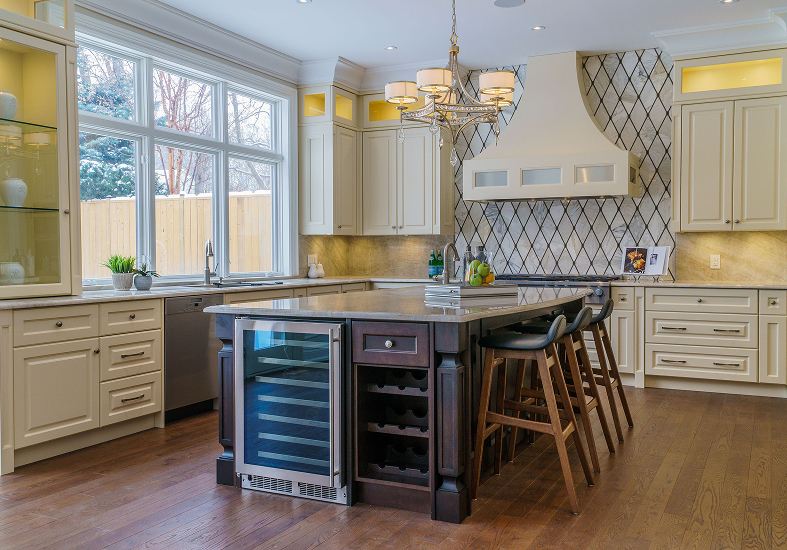
- Open-concept kitchen and family room
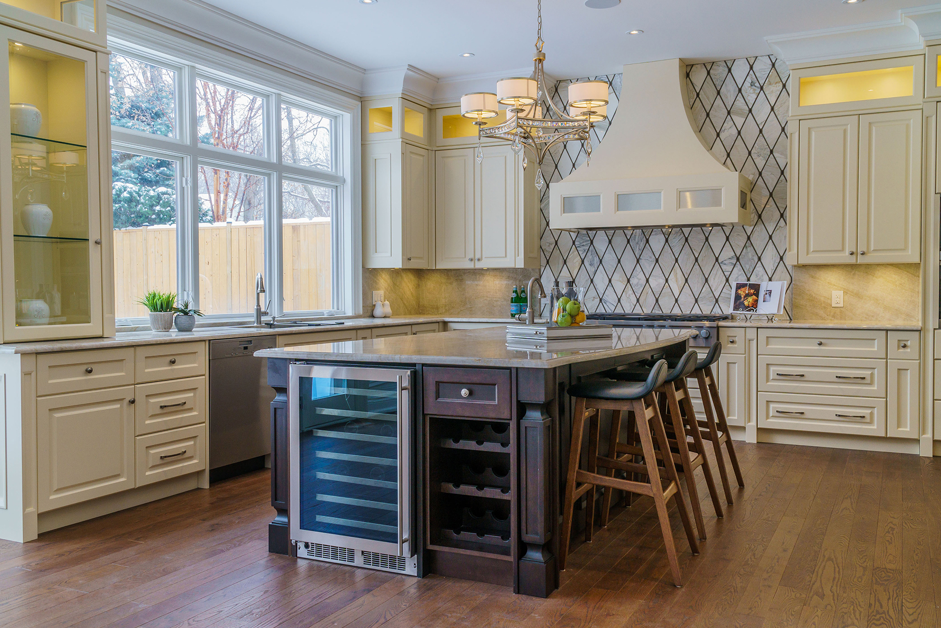
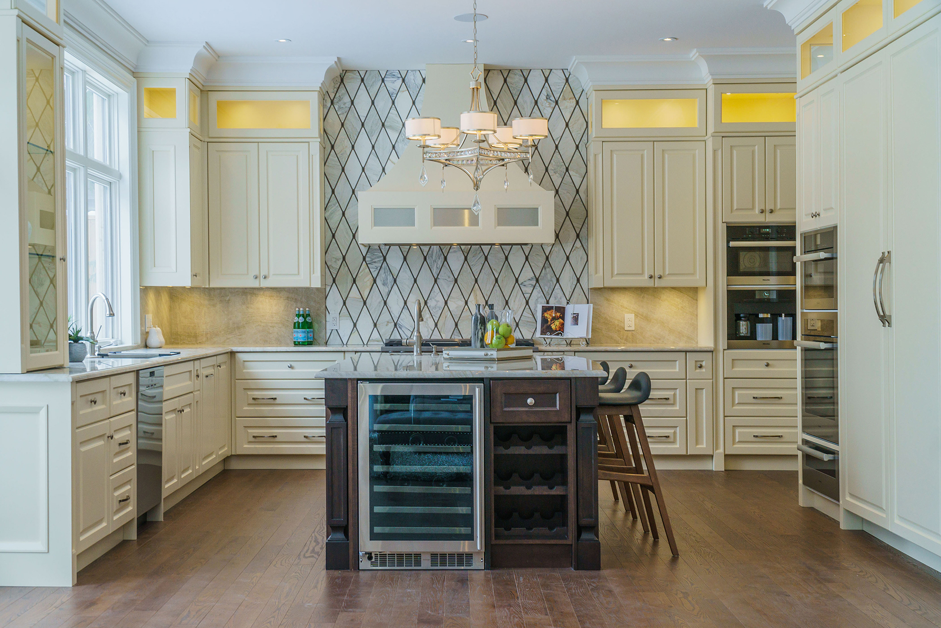
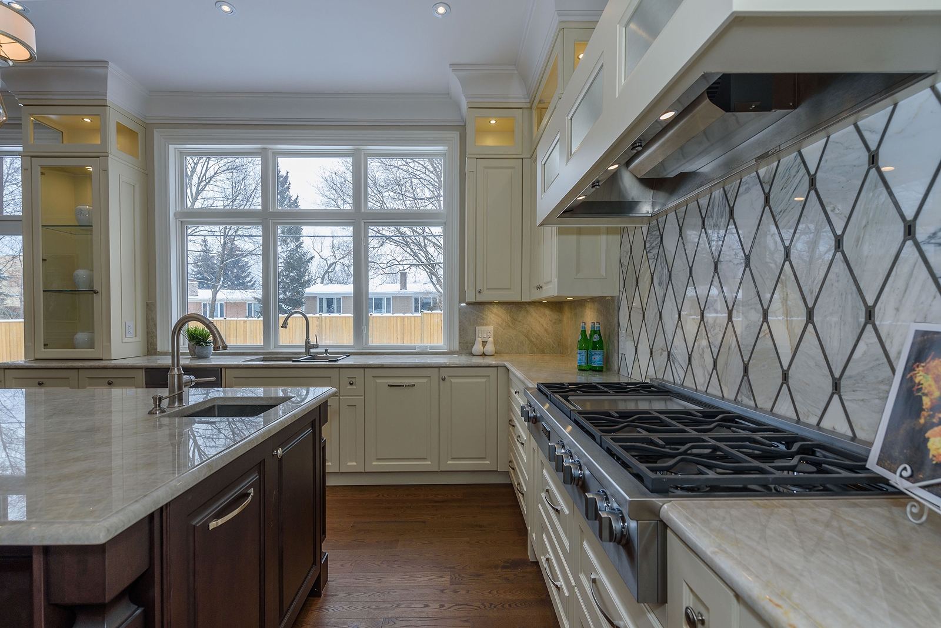
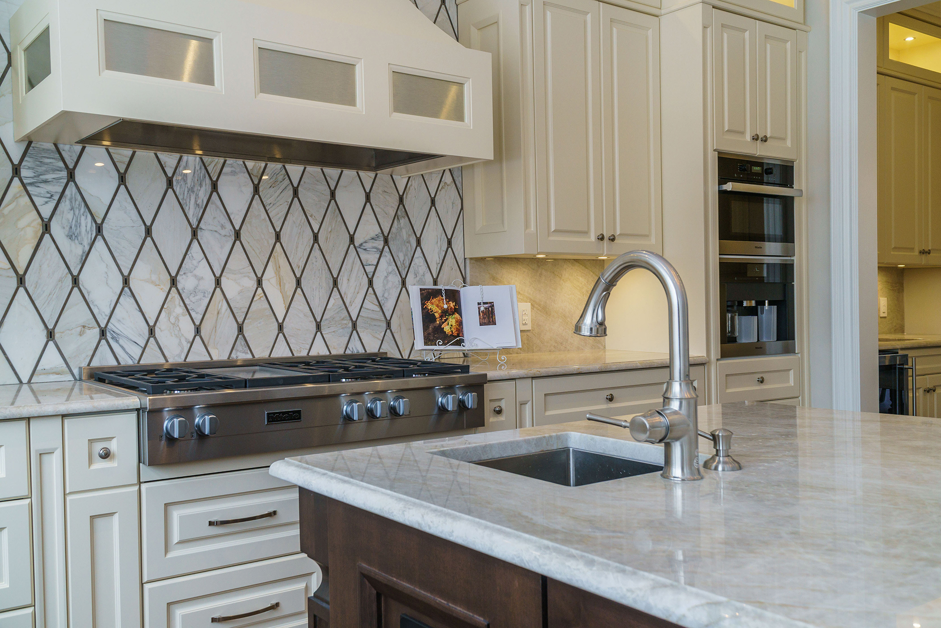
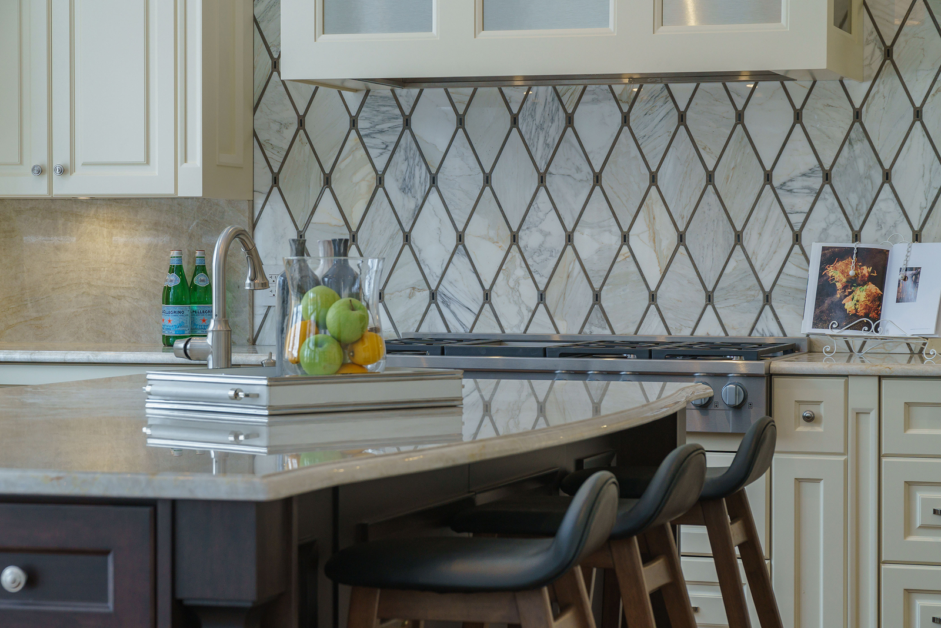
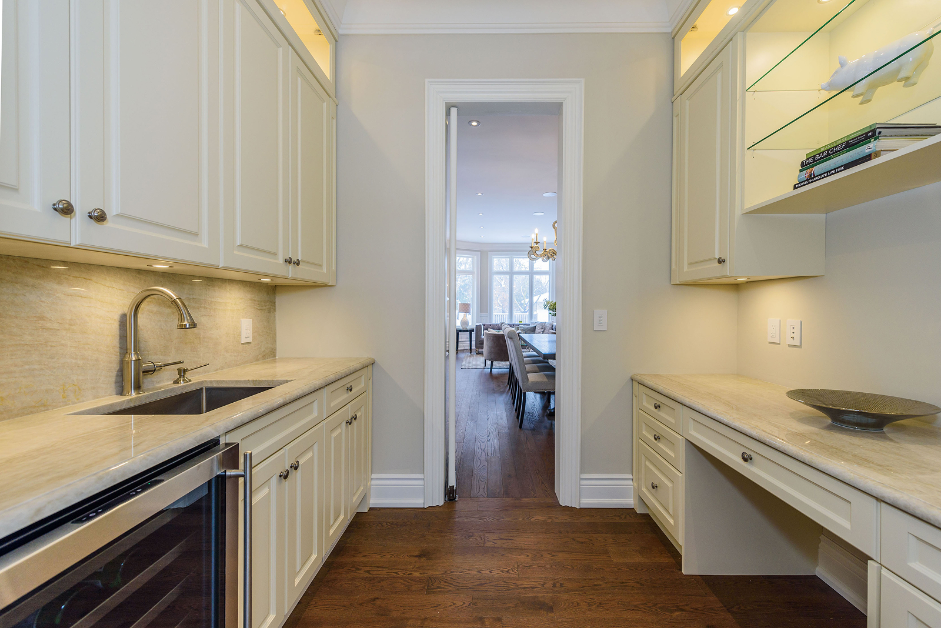
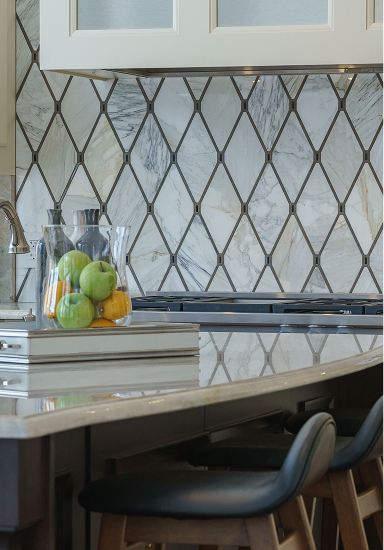
- Taj Mahal quartzite countertops, laser-cut Valentino Piazza backsplash and Rosemount cabinetry
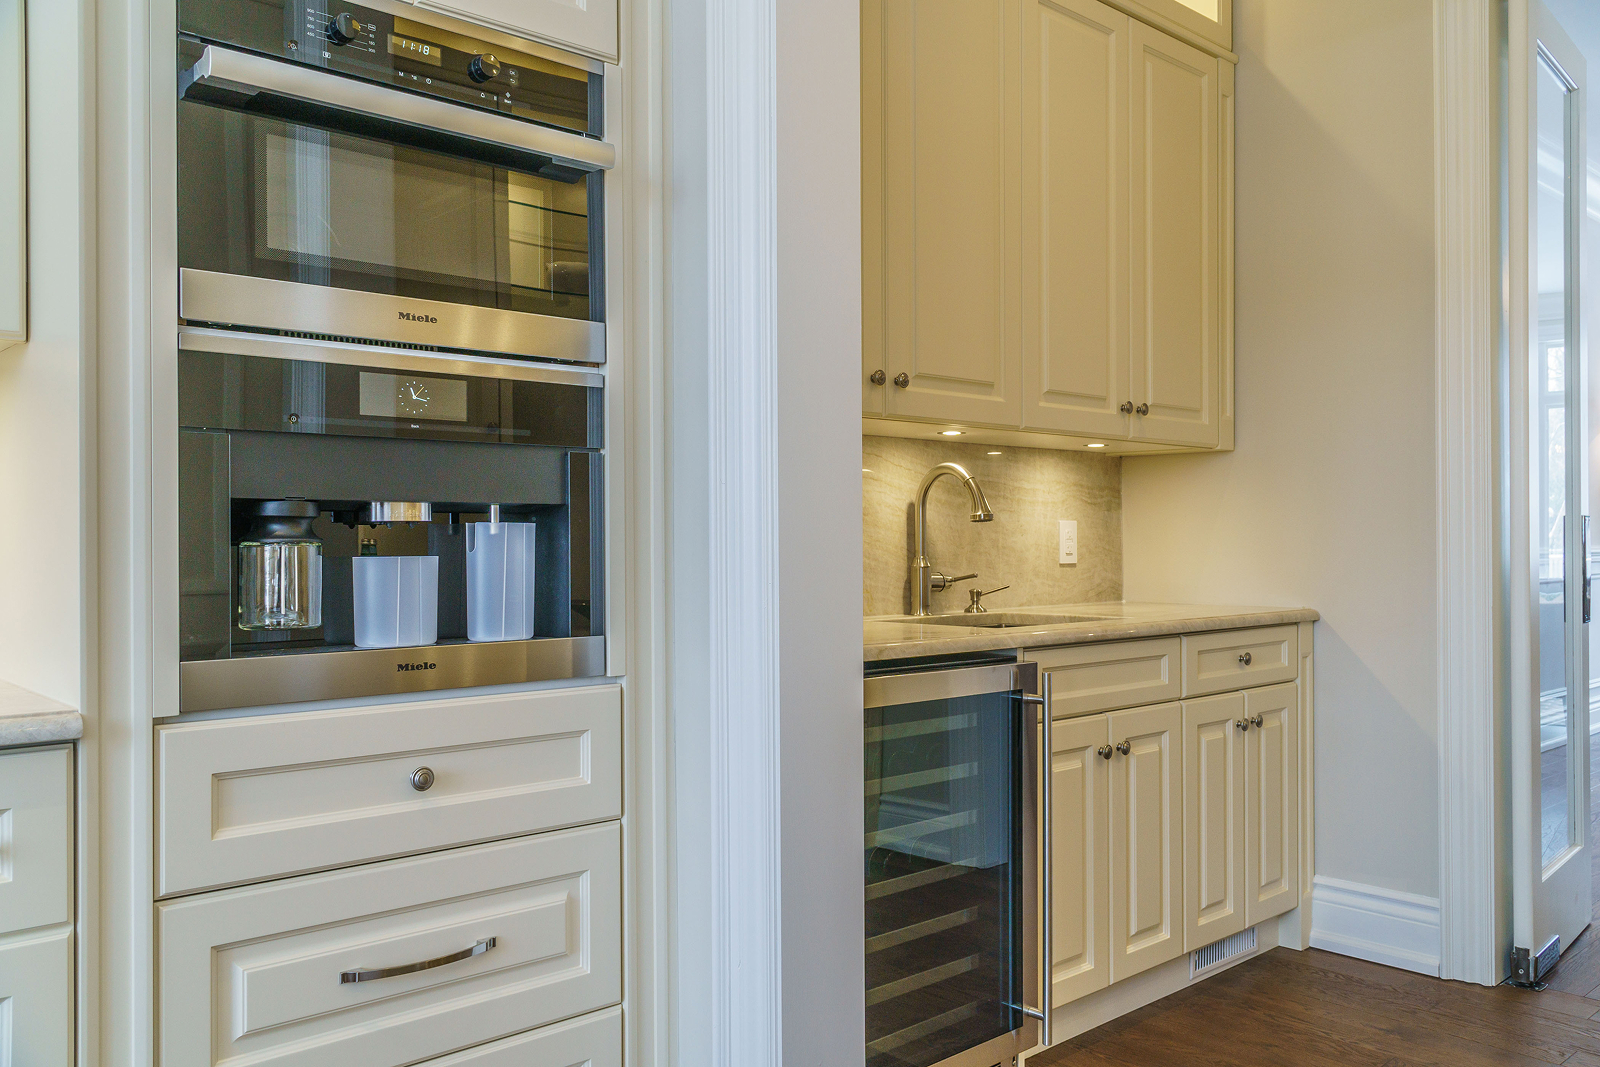
- Miele appliances and two wine fridges
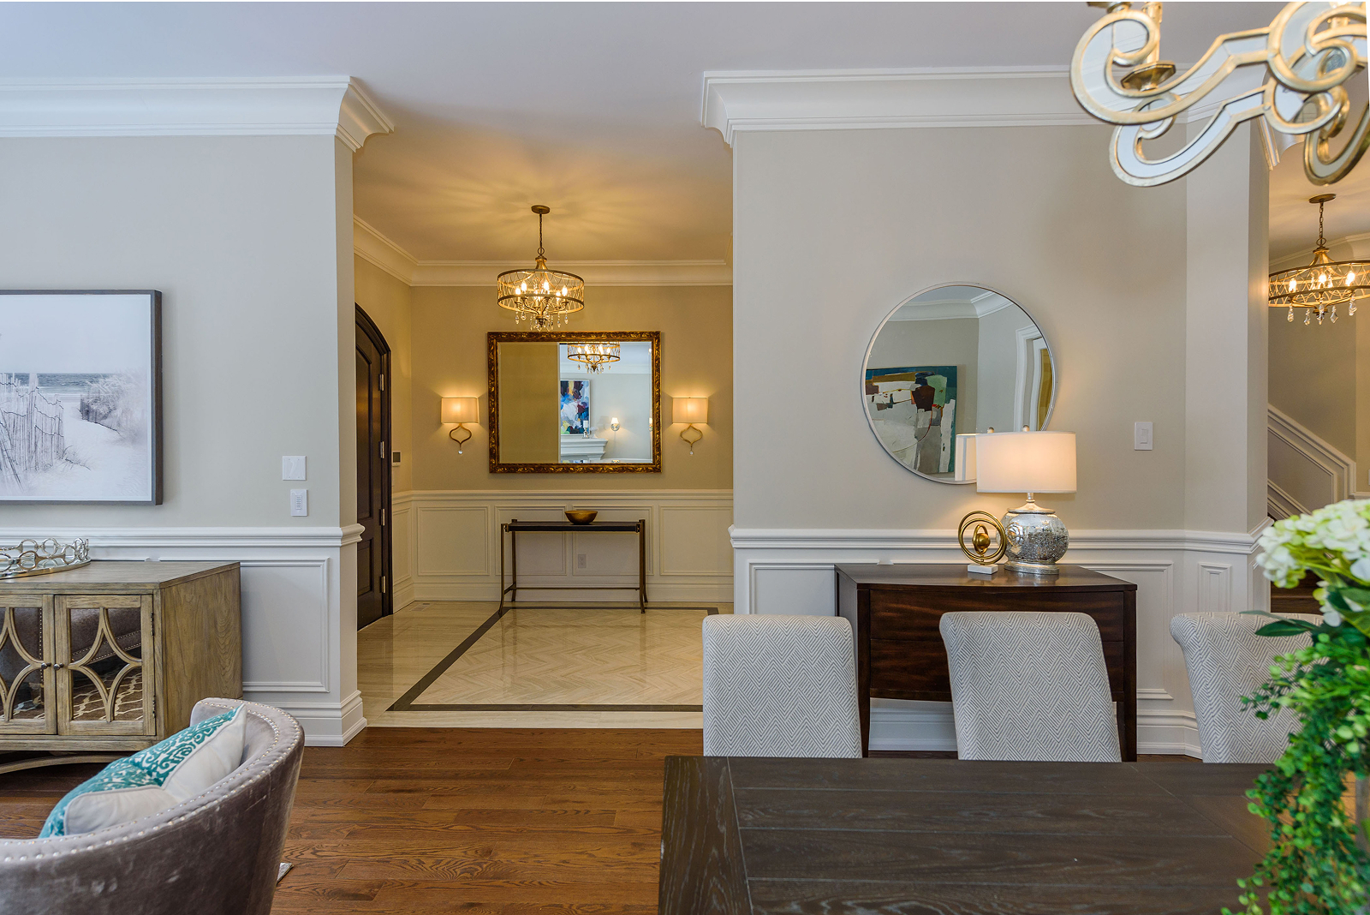
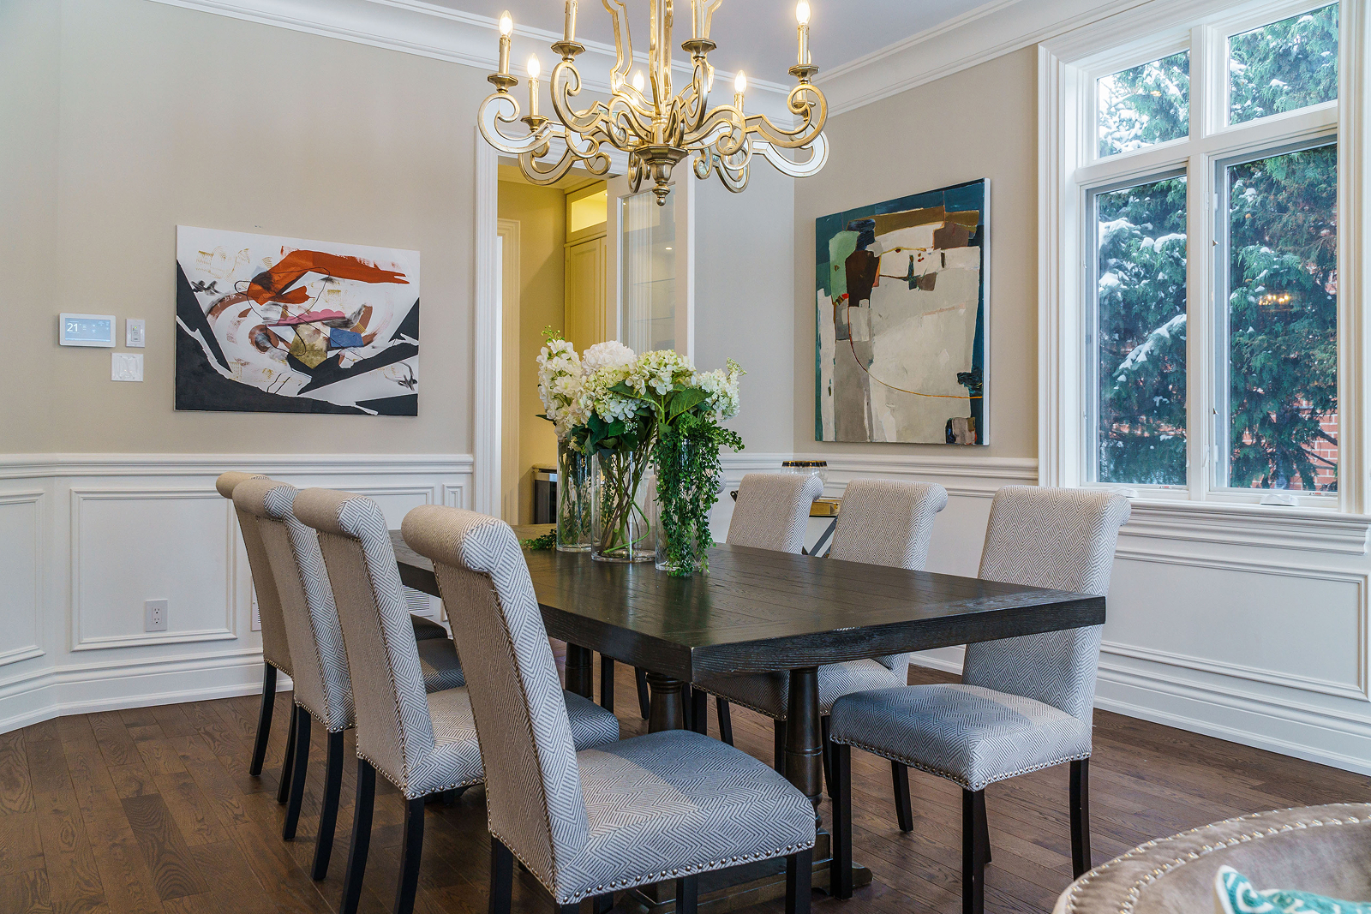
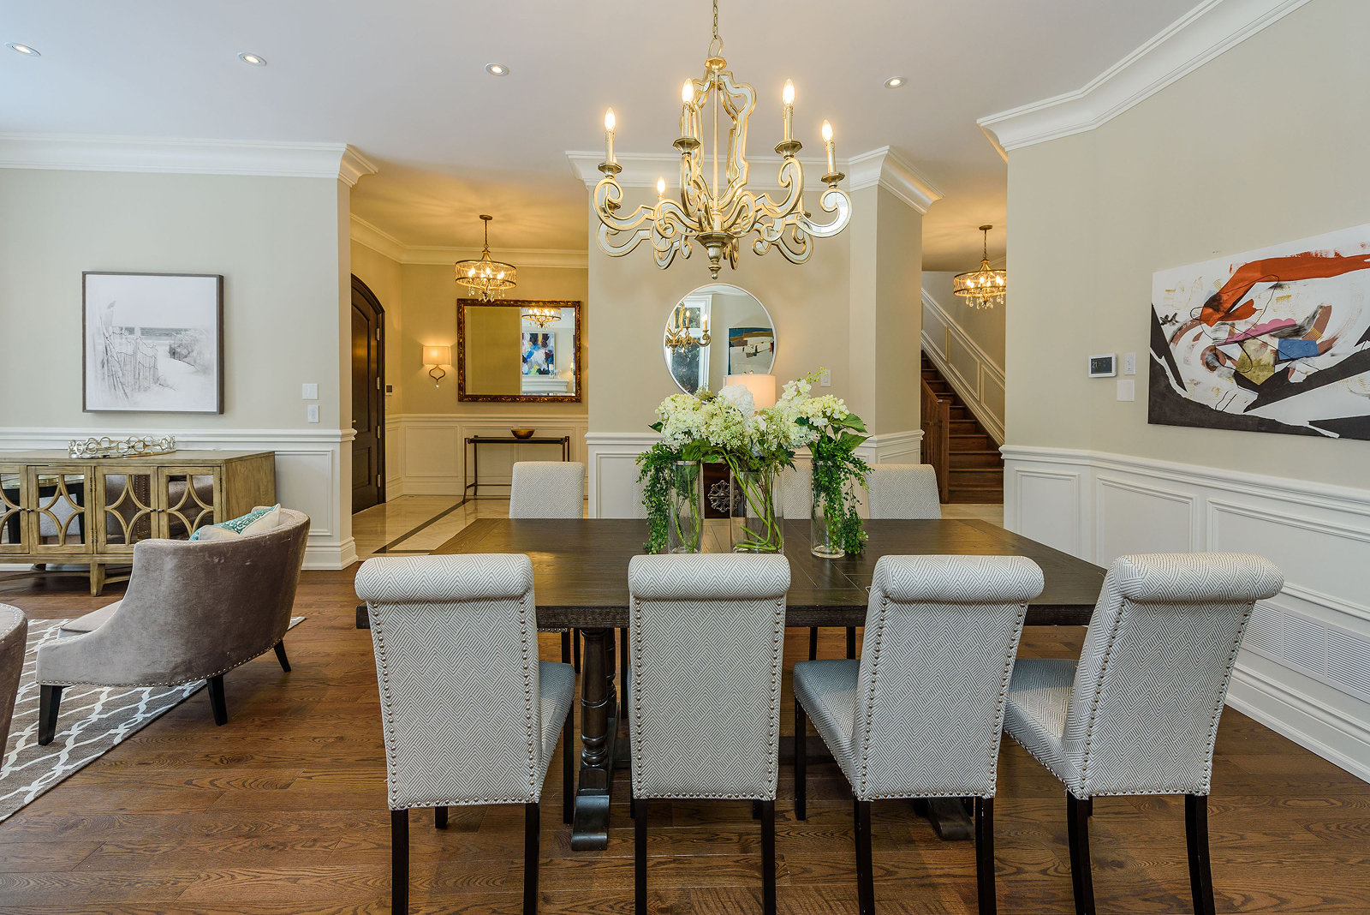
- Formal dining room with connected butler room
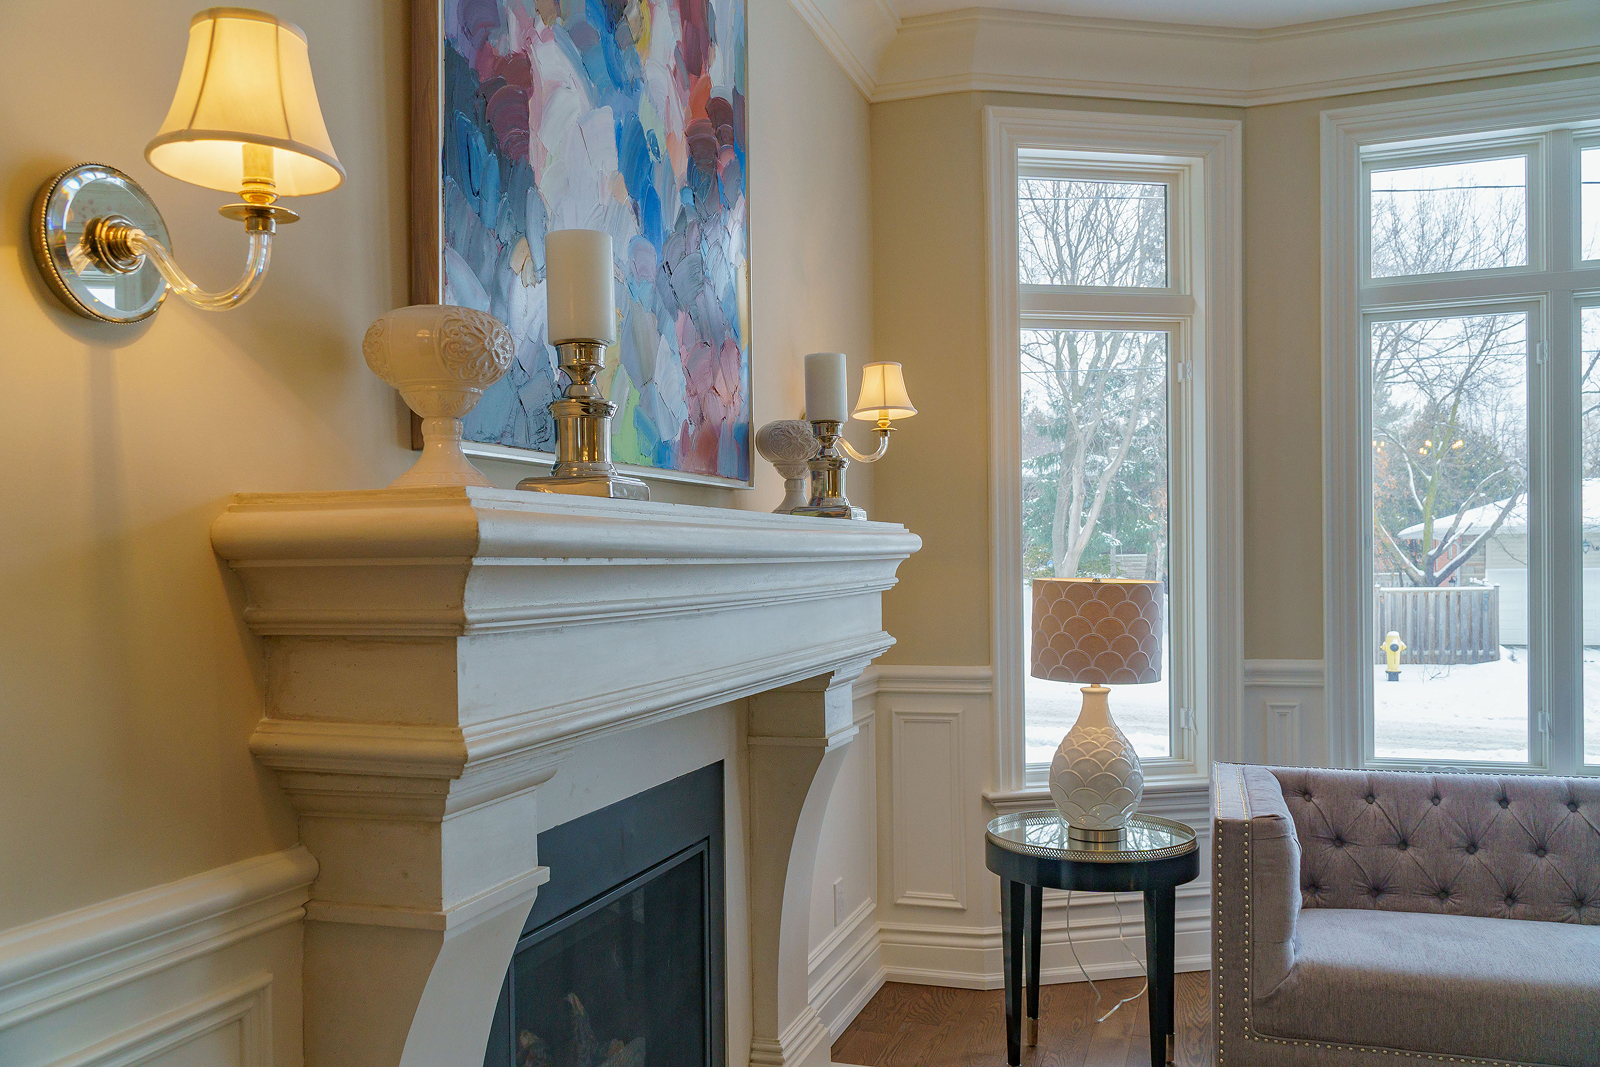
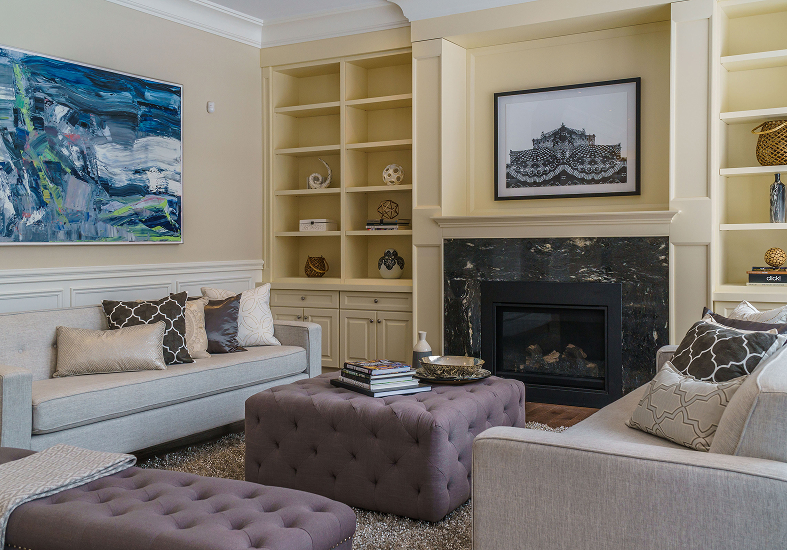
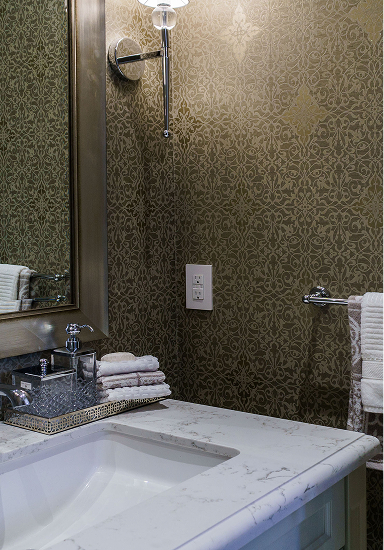
- Statement staircase lighting, stone fireplace mantel, wainscoting and large plaster crown mouldings
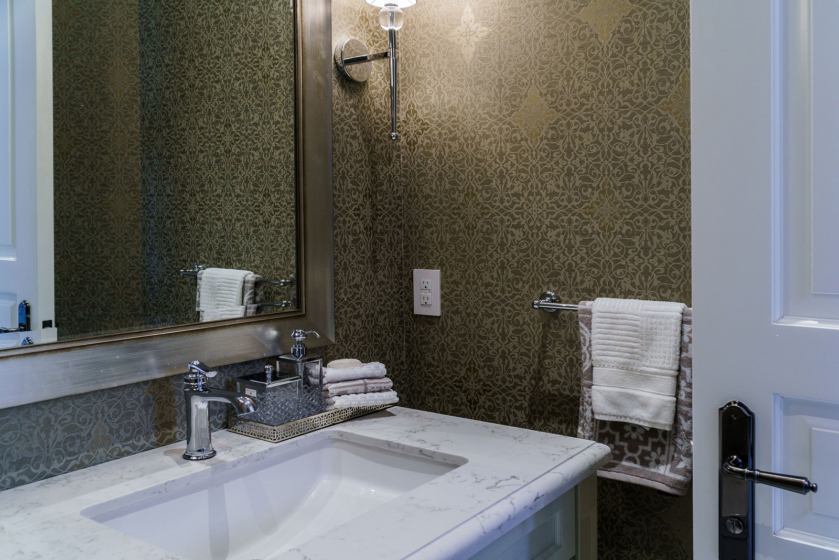
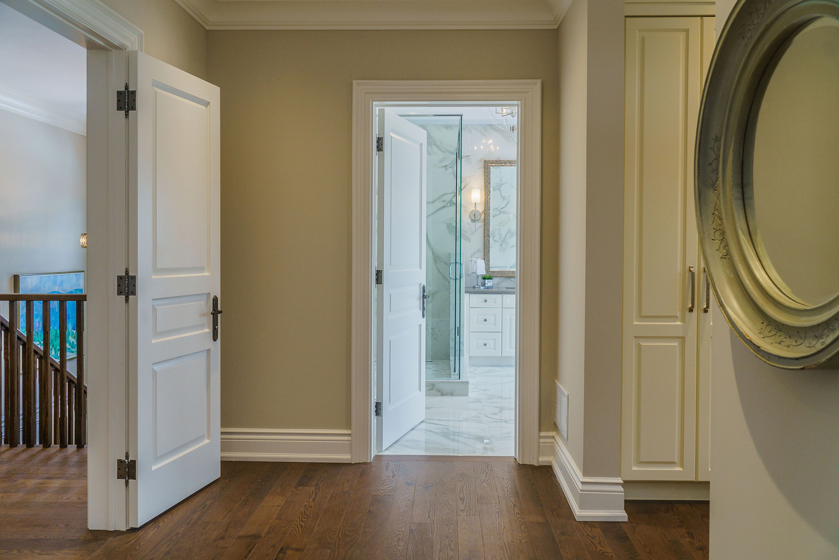
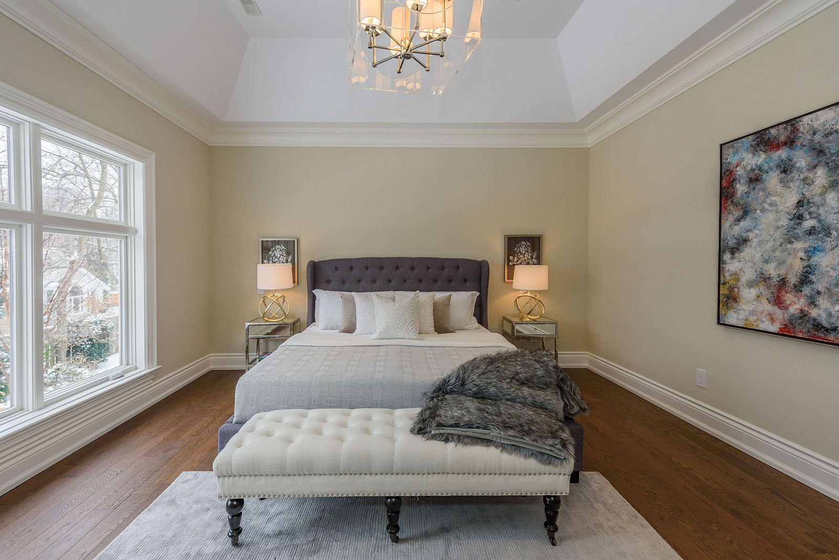
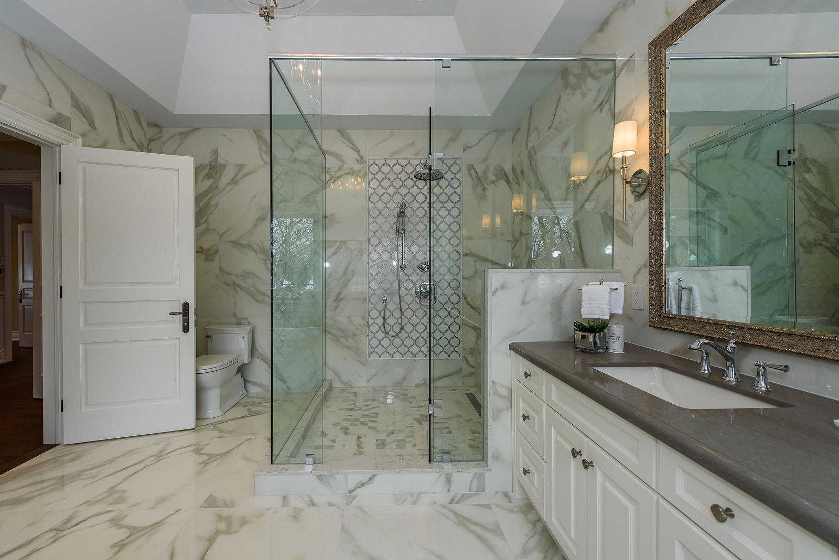
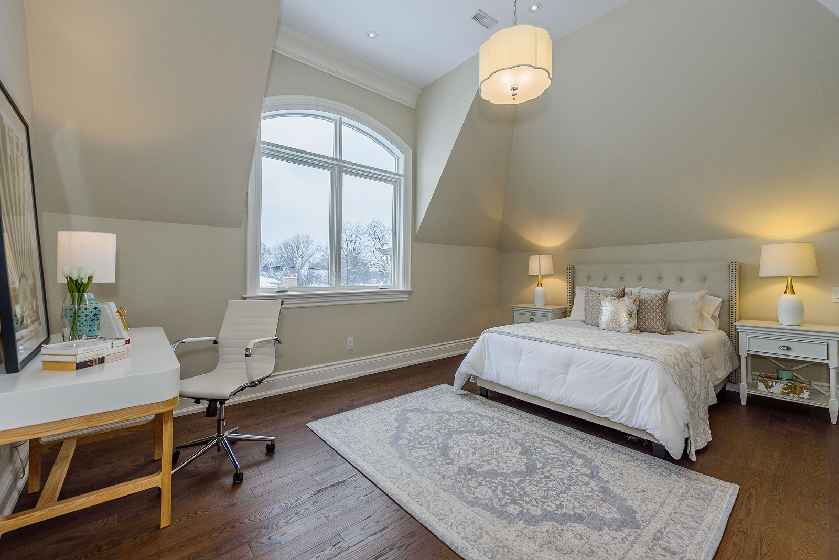
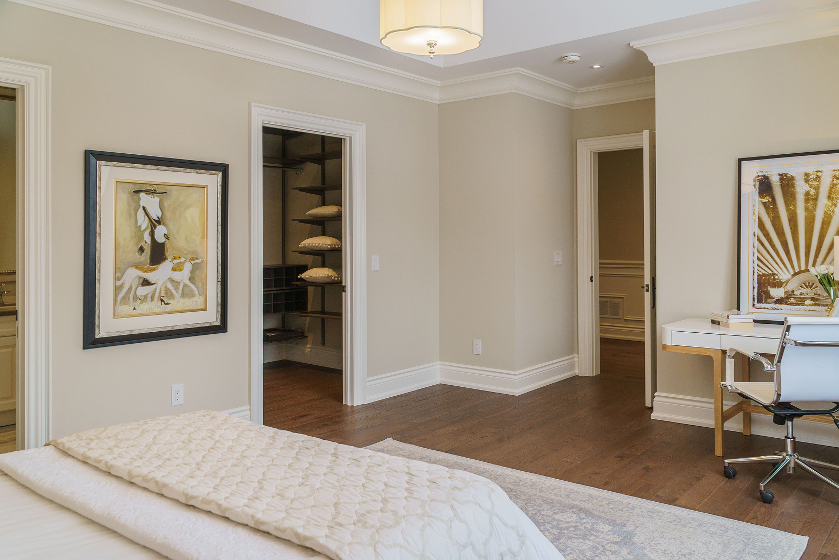
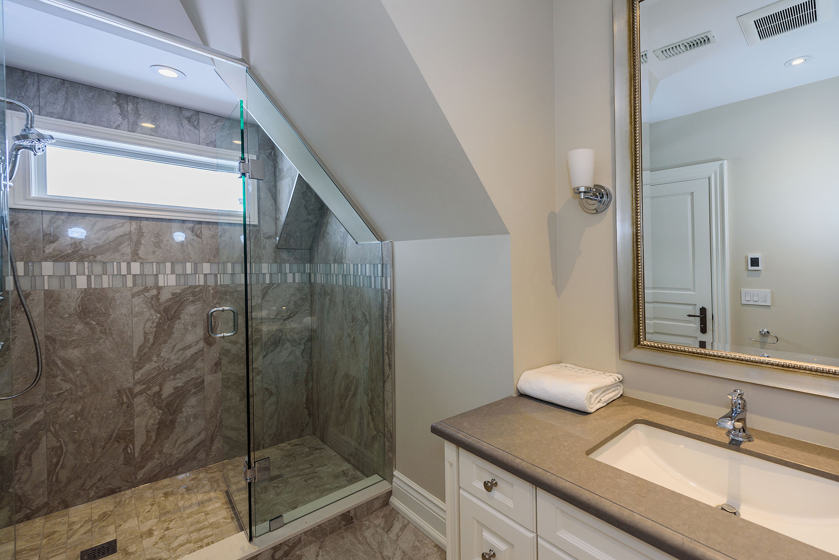
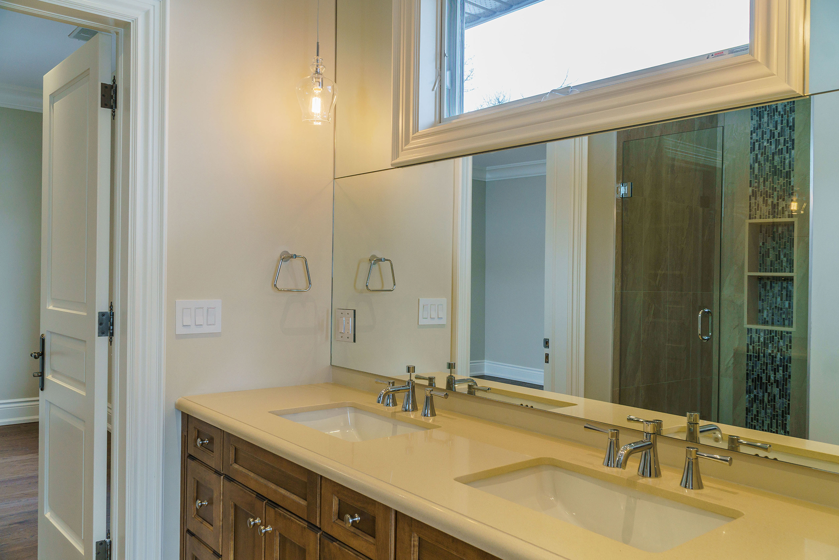
- Four bedrooms and three bathrooms on the second floor
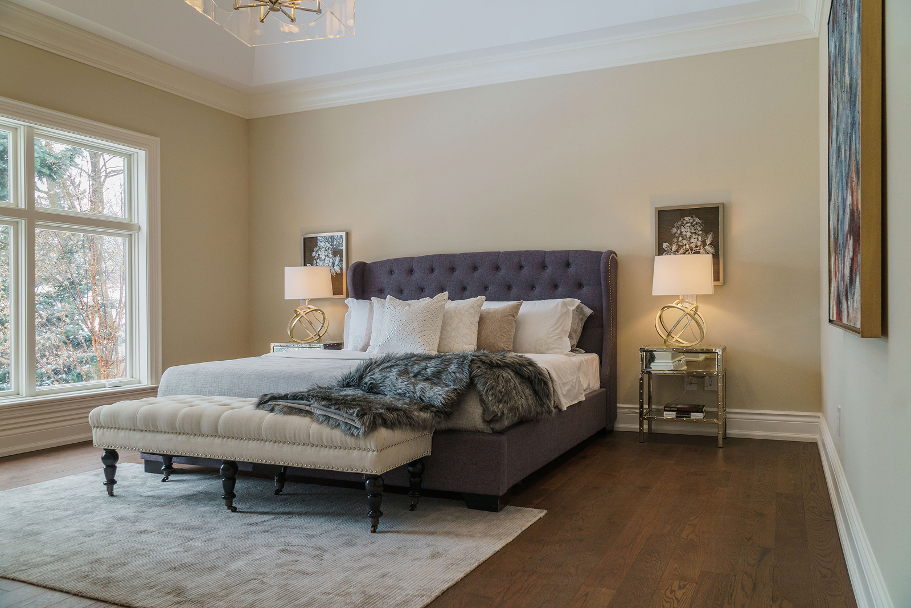
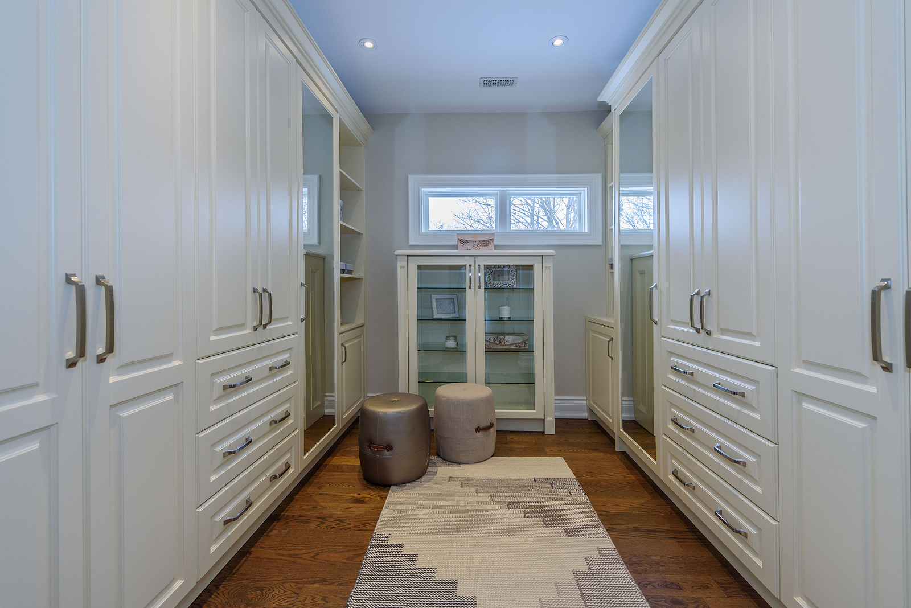
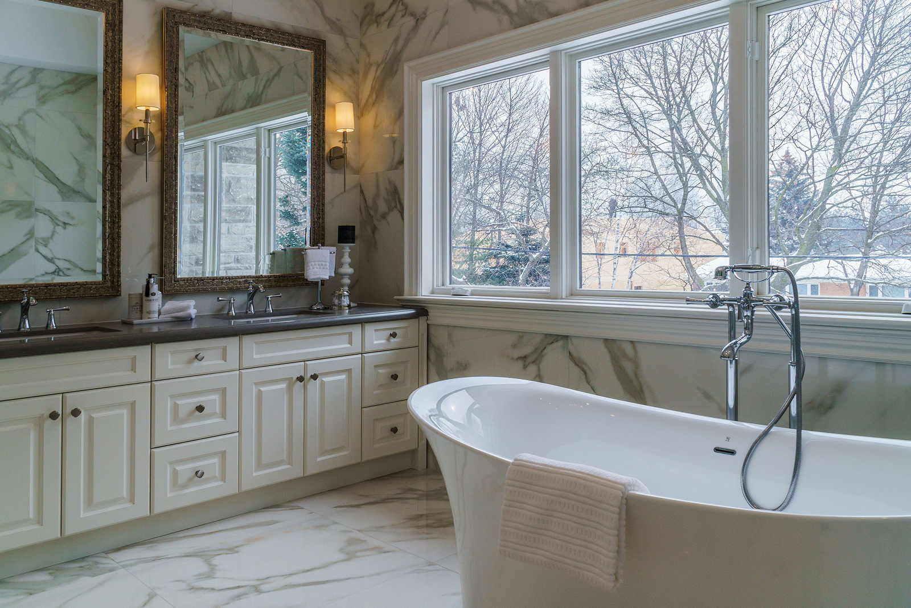
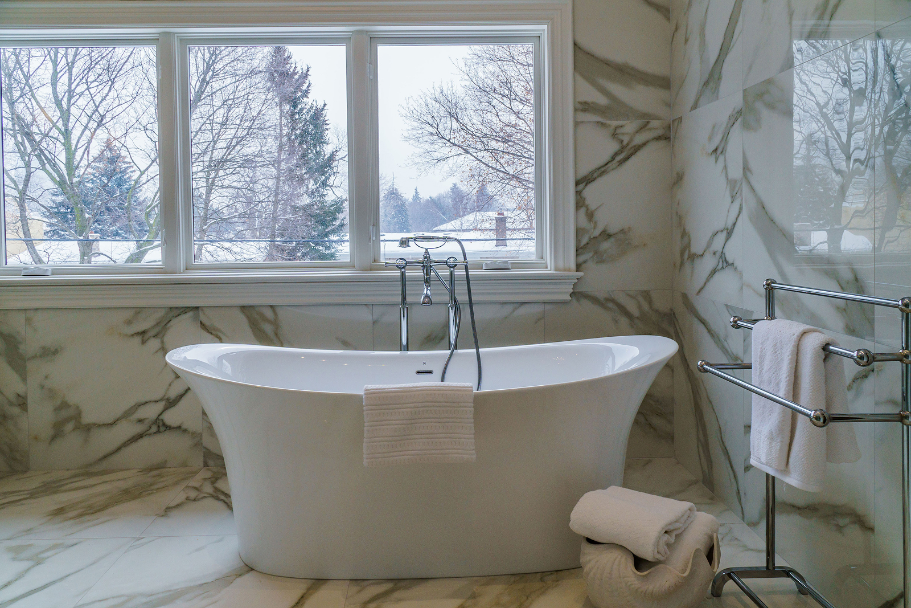
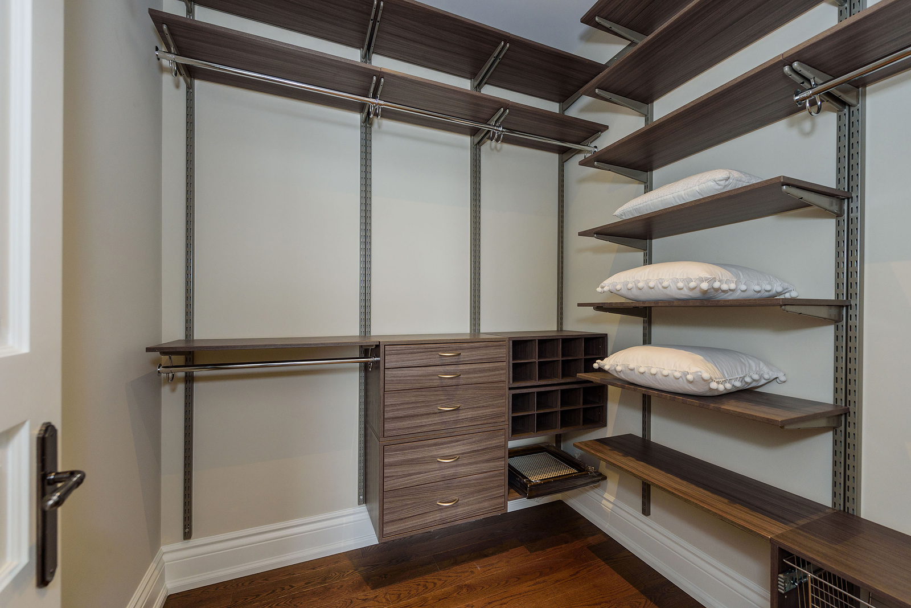
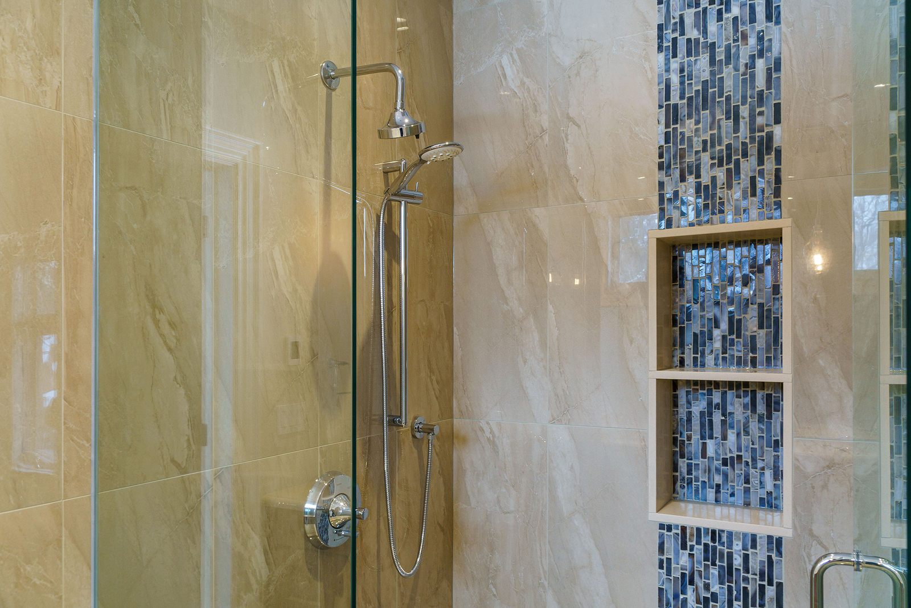
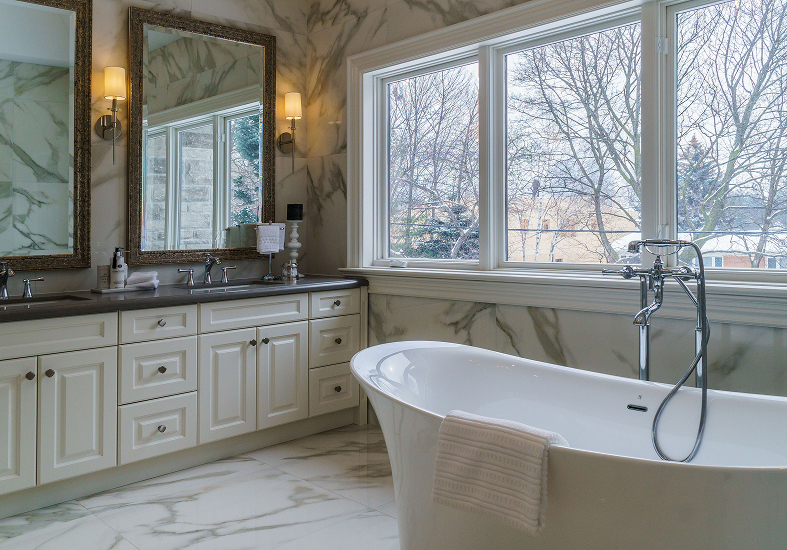
- Primary suite with walk-in closet and ensuite, plus Jack-and-Jill bathroom
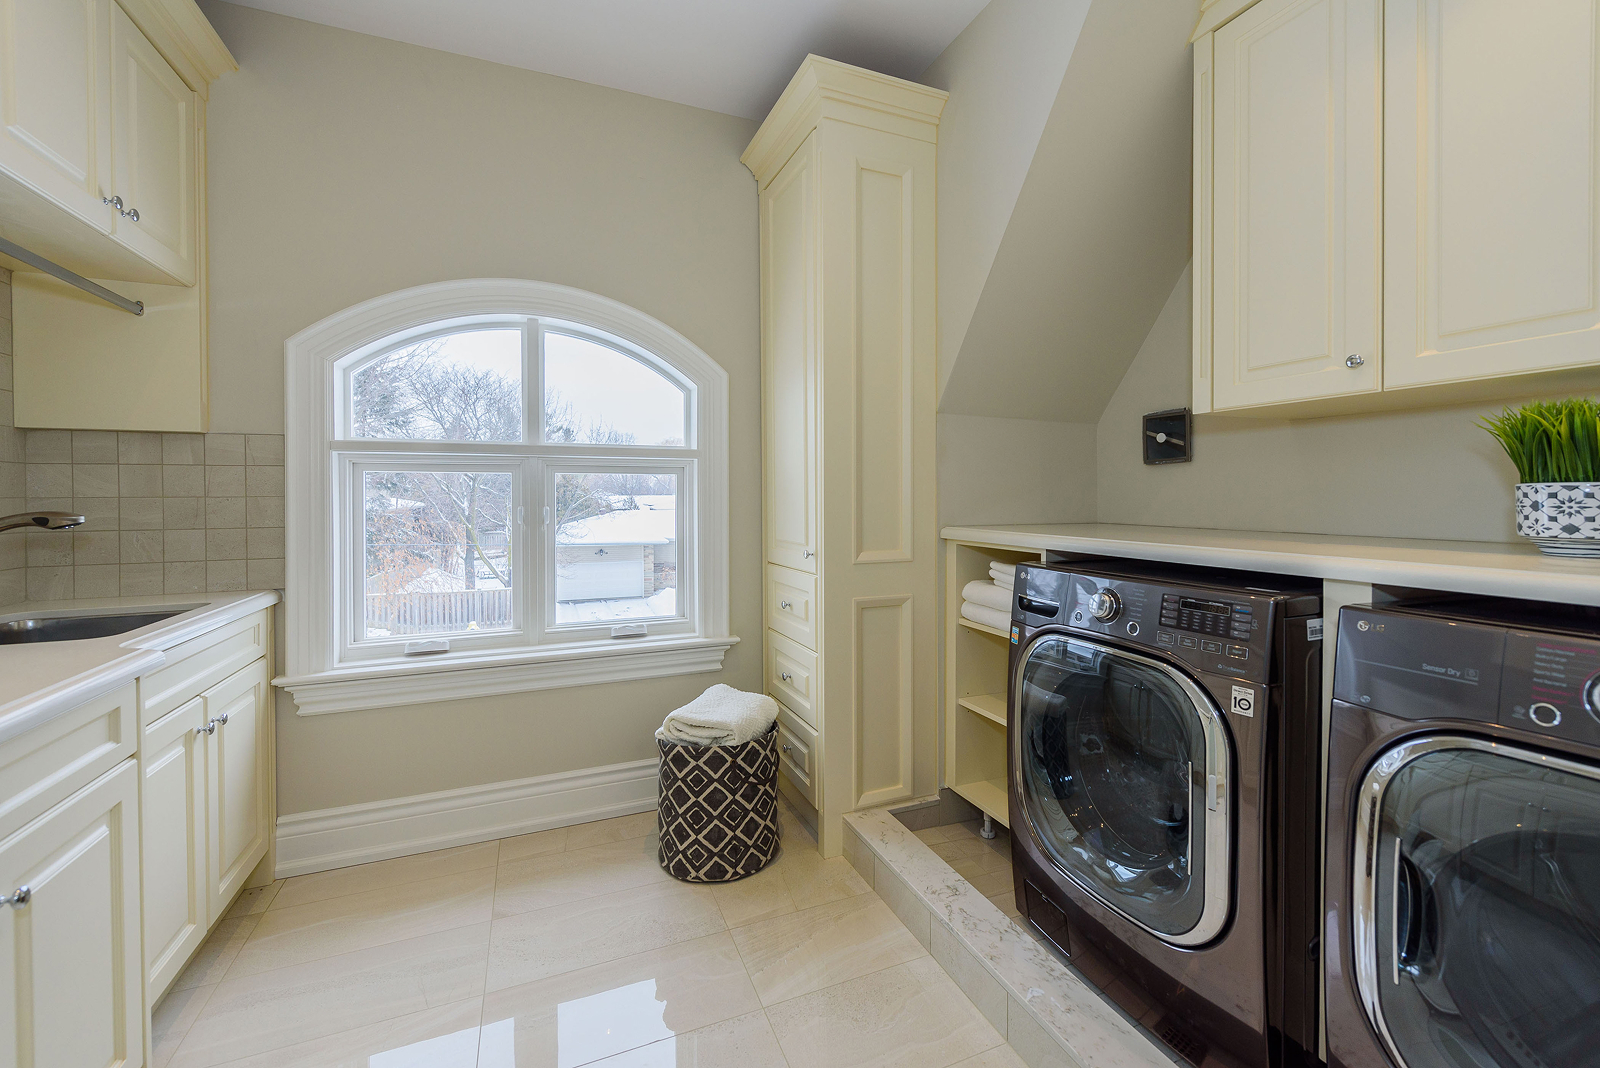
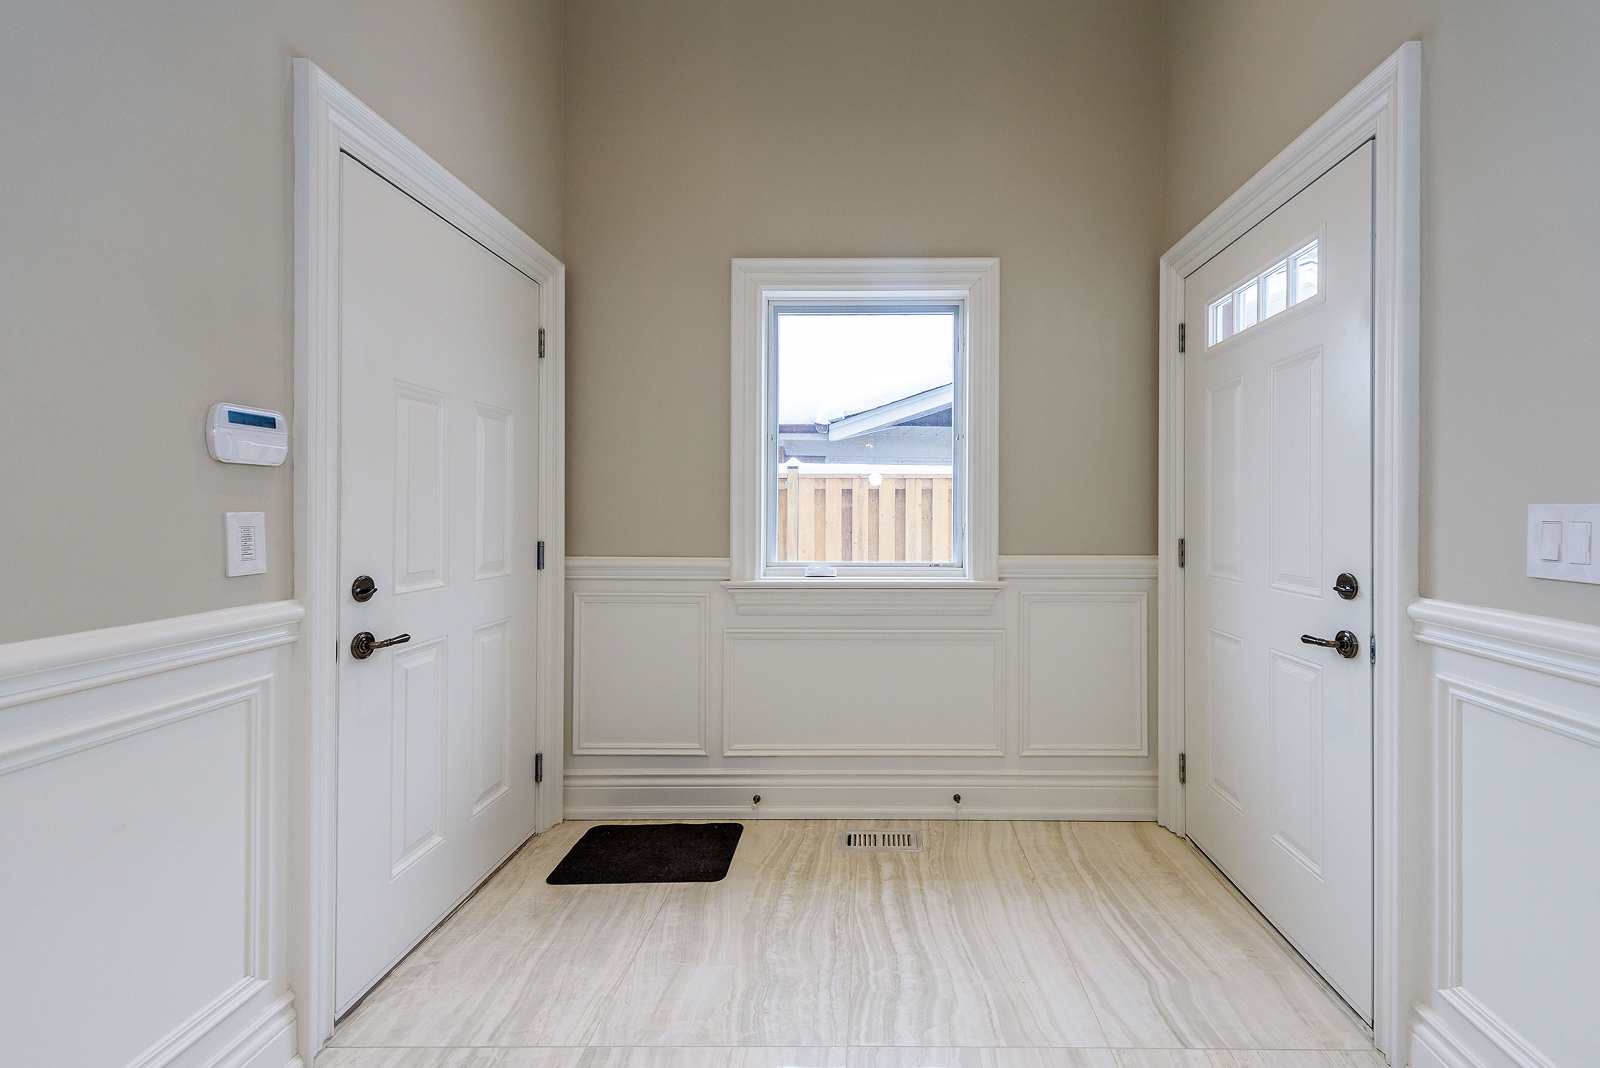
- Second-floor laundry room and main-floor mudroom
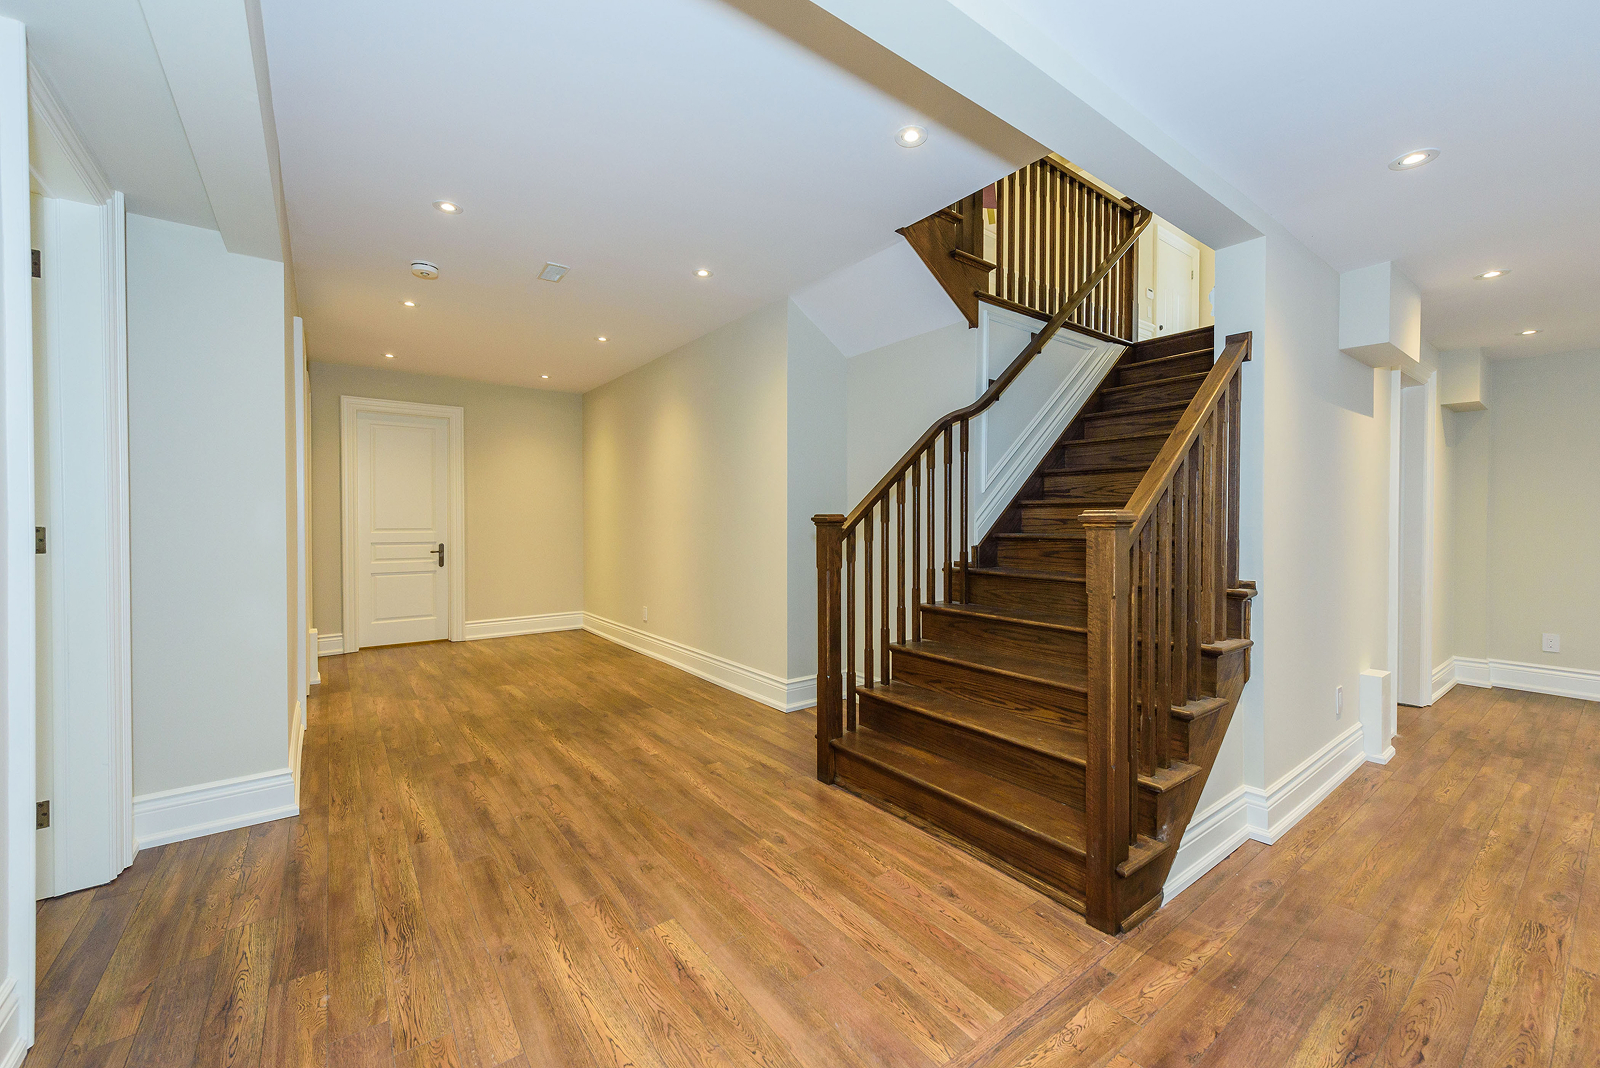
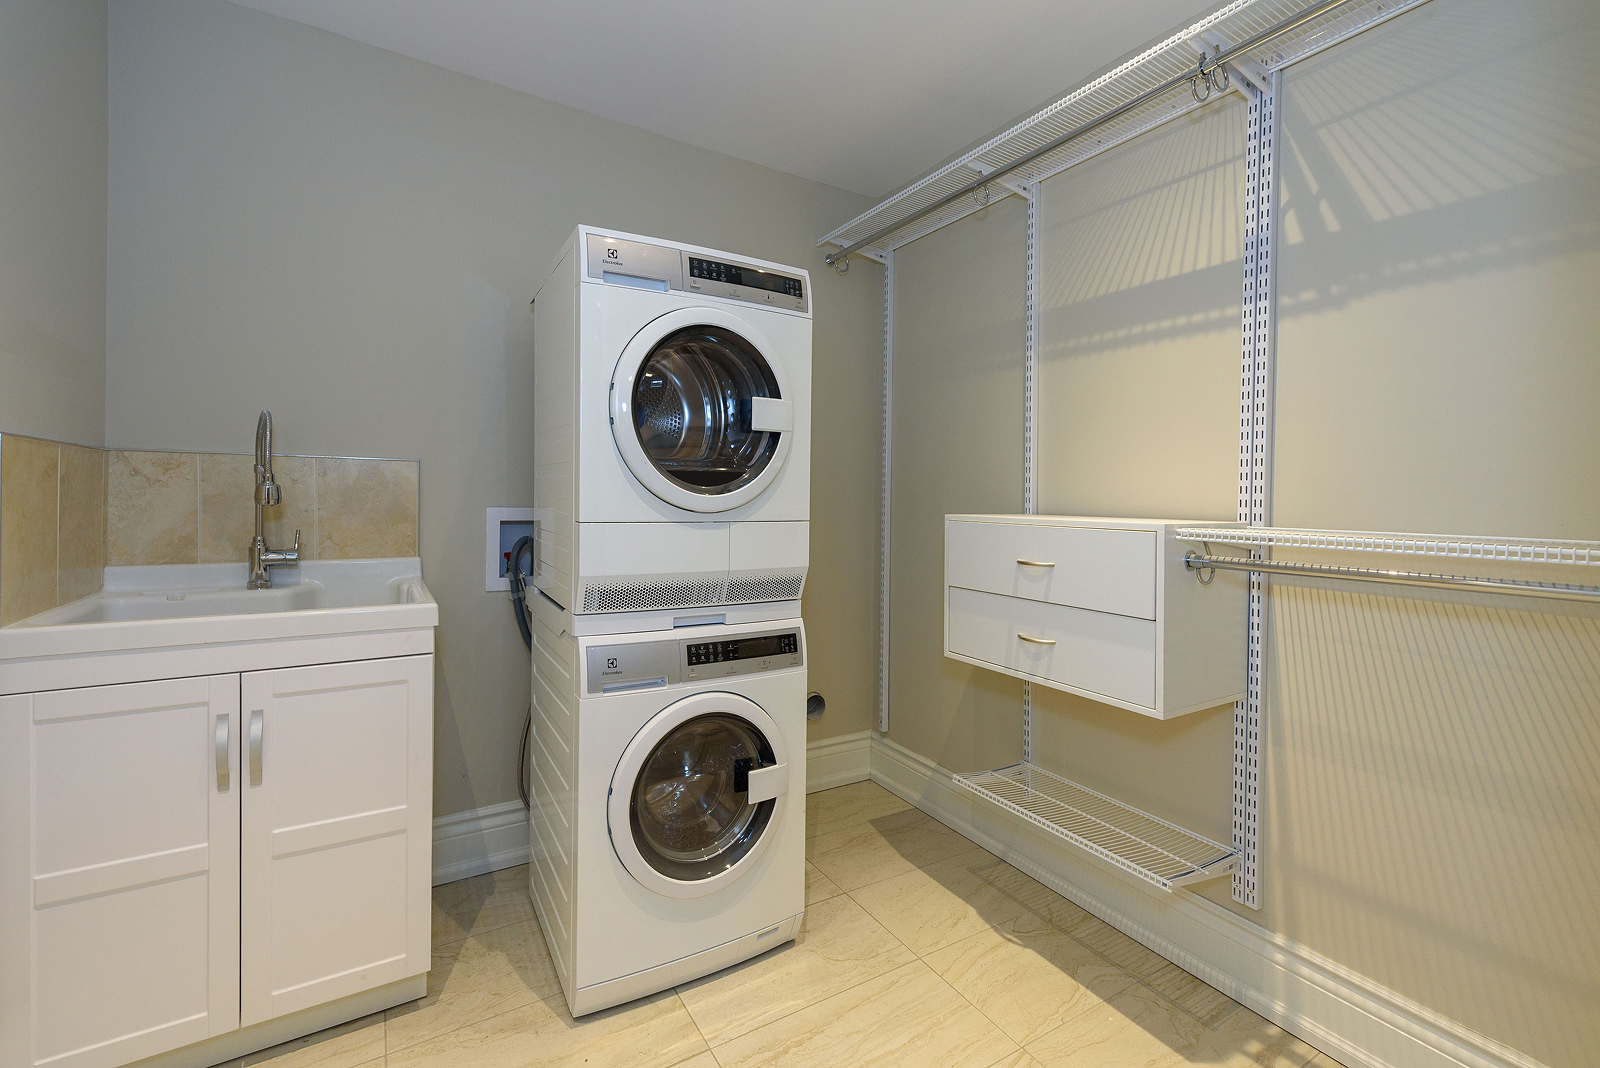
- Nine-foot basement ceilings with nanny suite and laundry
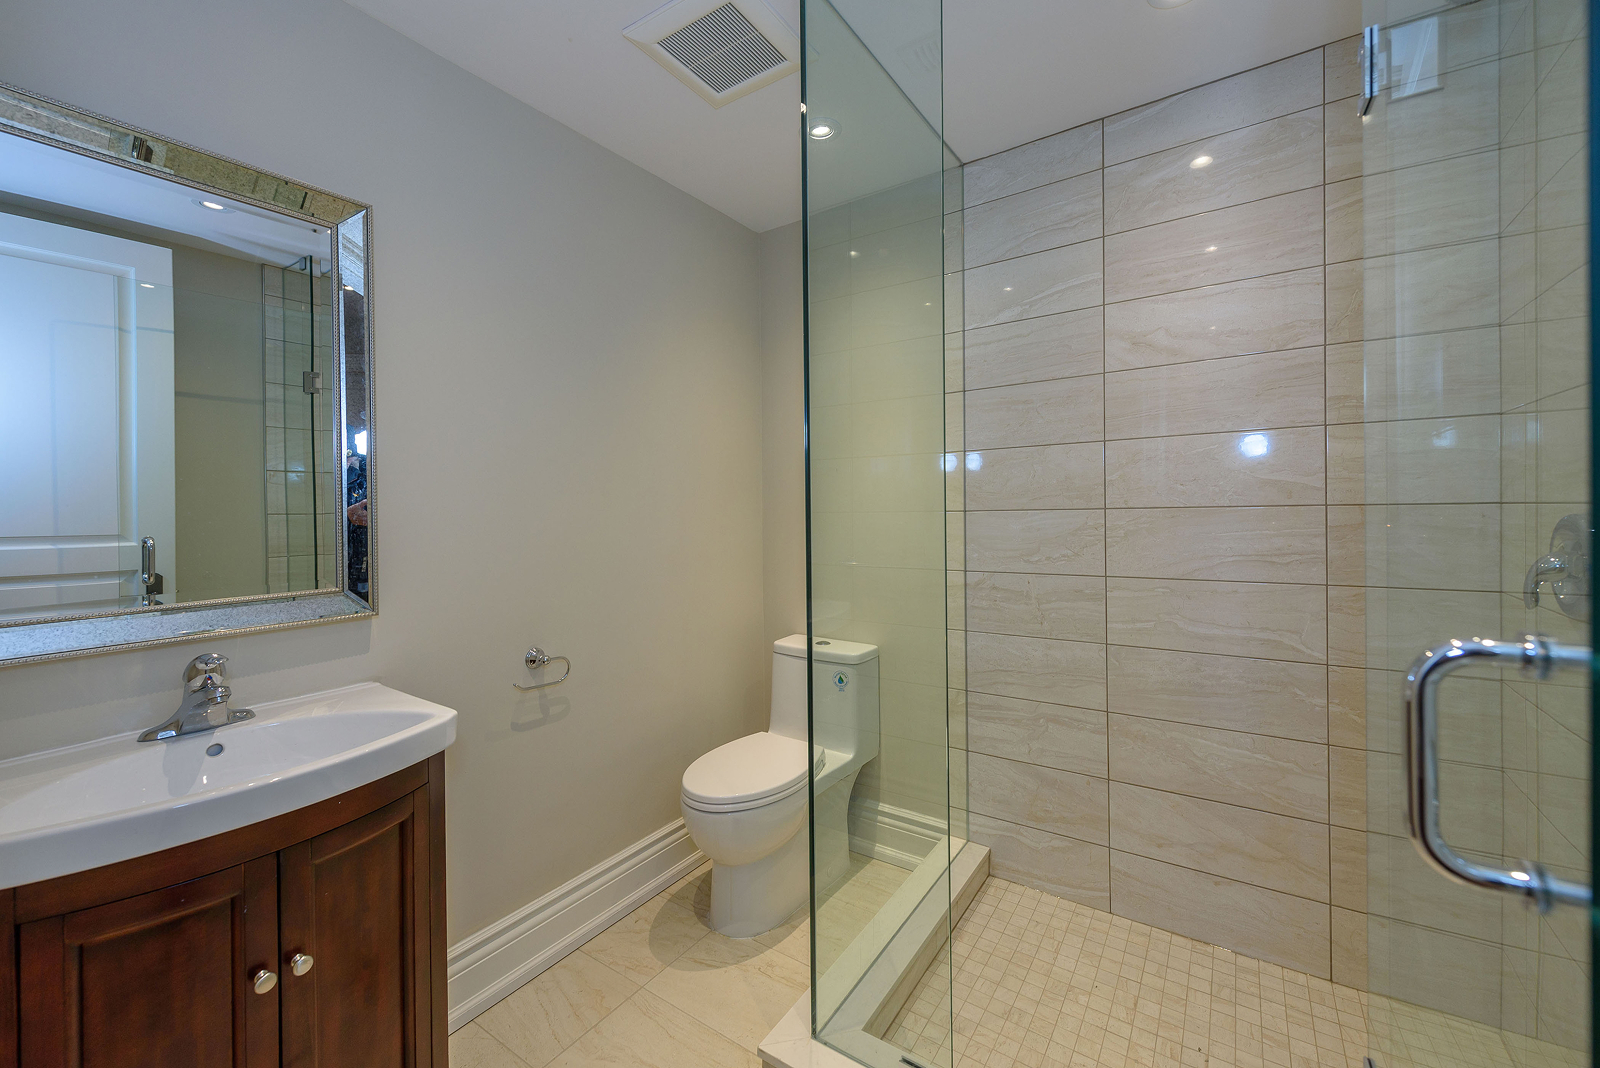
- Heated bathroom and basement floors
- Two furnaces and two air-conditioning units
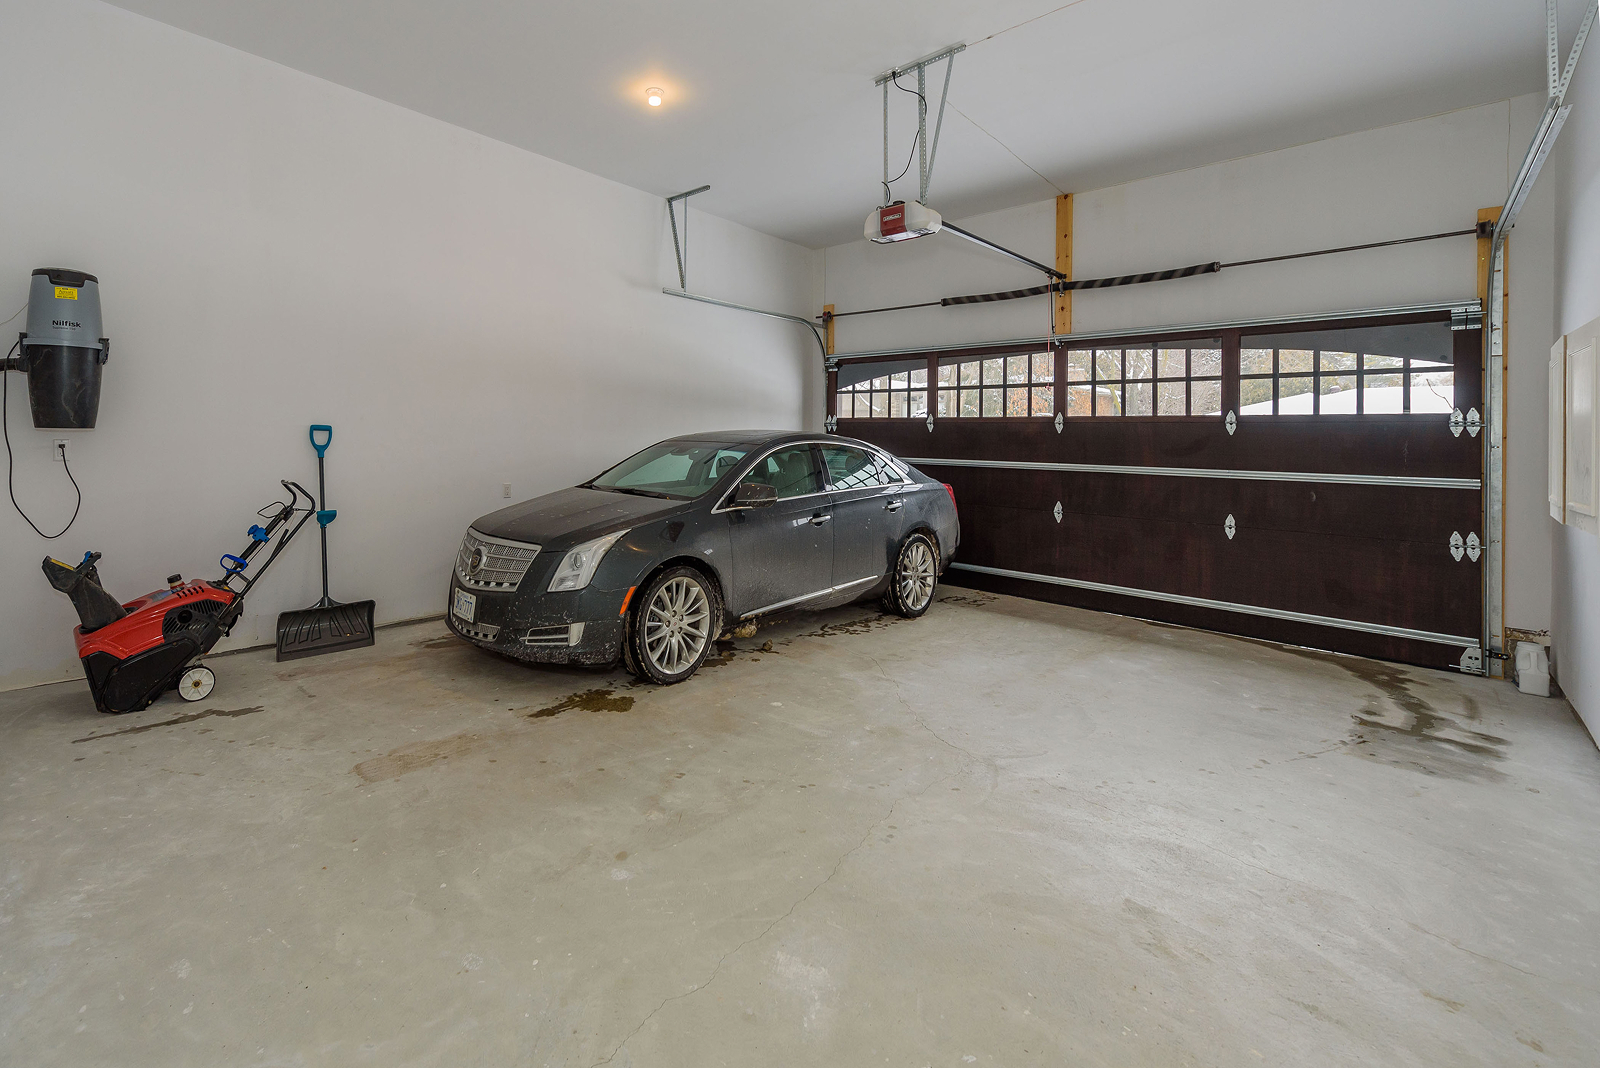
- Tankless water heater and central vacuum system
- Wireless and remote control of lighting, audio, temperature, security and other home systems
The Transformation
The finished home brings together the traditional character the homeowners wanted with a layout designed around how a family actually lives. The kitchen and family room form the centre of the home, while formal spaces, private bedrooms and practical areas give the family room to spread out.
The result is a home that feels connected without sacrificing character or function. Careful planning allowed the architecture, technology and everyday conveniences to work together within a distinctly traditional Bayview Village setting.
In 2019, the project was recognized as BILD Renovator of the Year and named a finalist for Best Custom Home.