CUSTOM HOME
LOCATION: EAST YORK
APPROXIMATE PROEJCT INVESTMENT: $750,000–$1M
The Vision
The vision was to create a welcoming family home that felt open, comfortable and full of natural light, despite the constraints of a narrow urban property. Every square foot needed to have a purpose, with spaces that felt connected rather than confined.
The home needed to work for everyday family life, with room for everyone to come together as well as spaces to retreat, work and grow. Above all, the goal was to create a home with lasting appeal — one that would continue to feel comfortable and functional as the family living there changed over time.
The Challenge
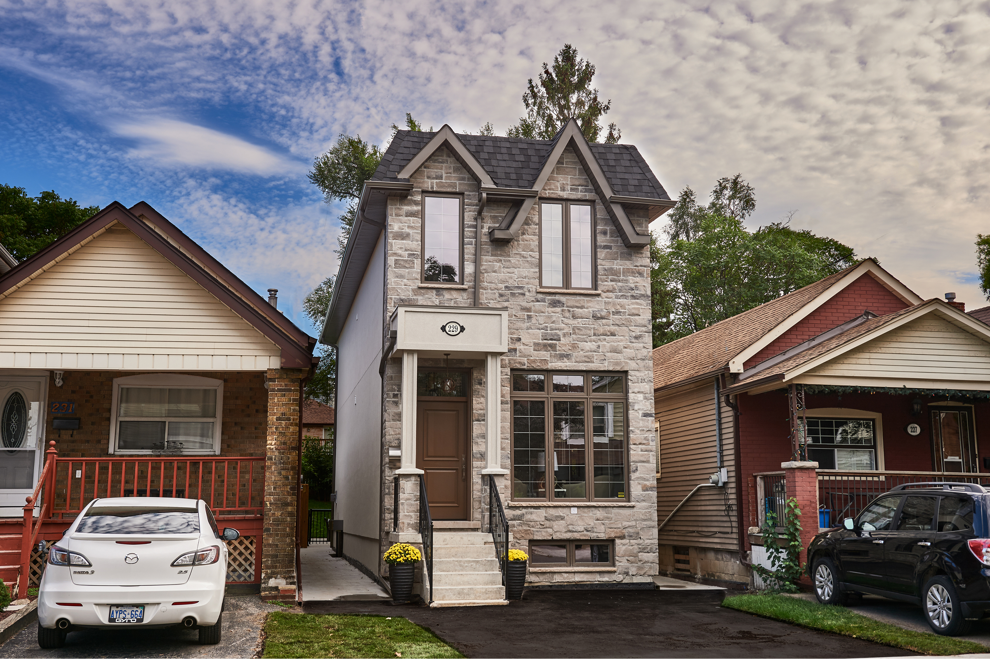
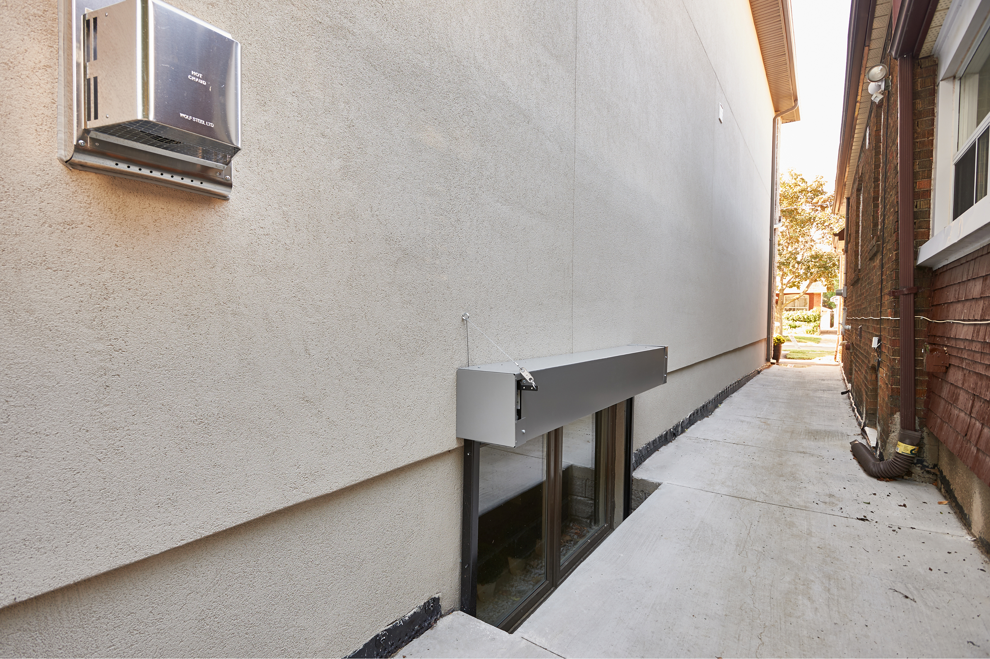
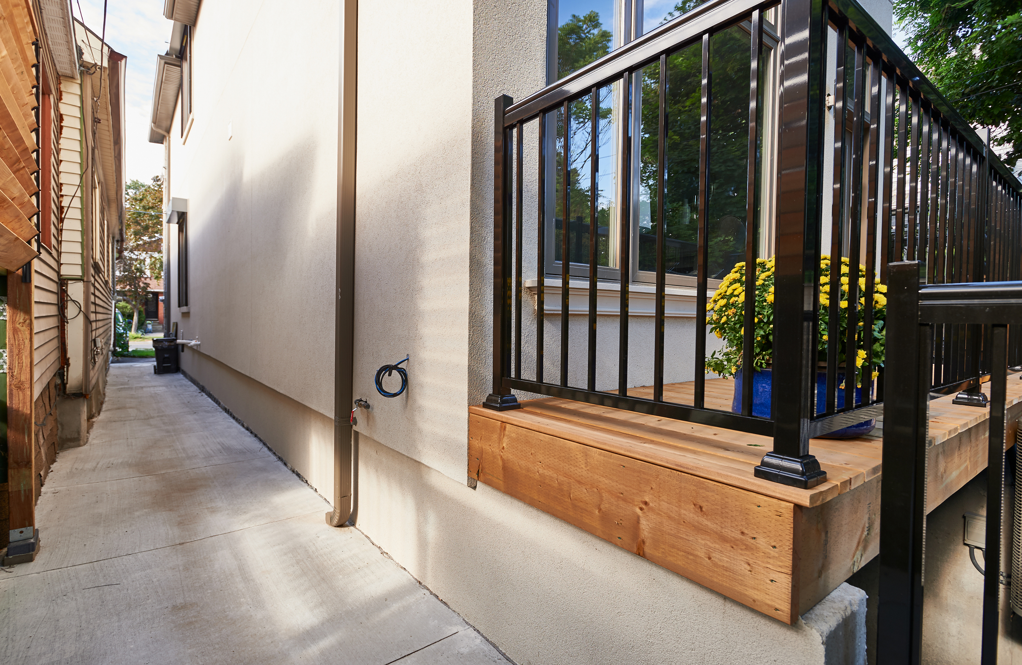
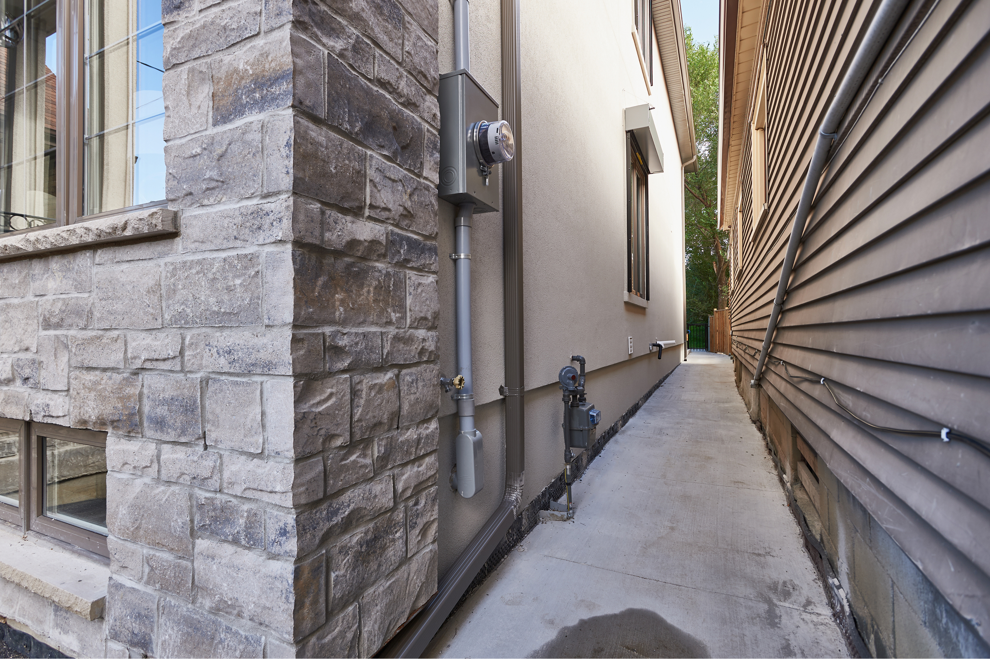
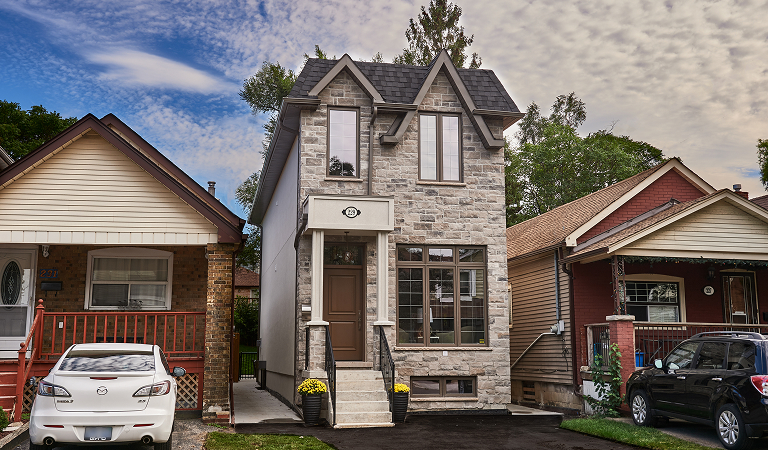
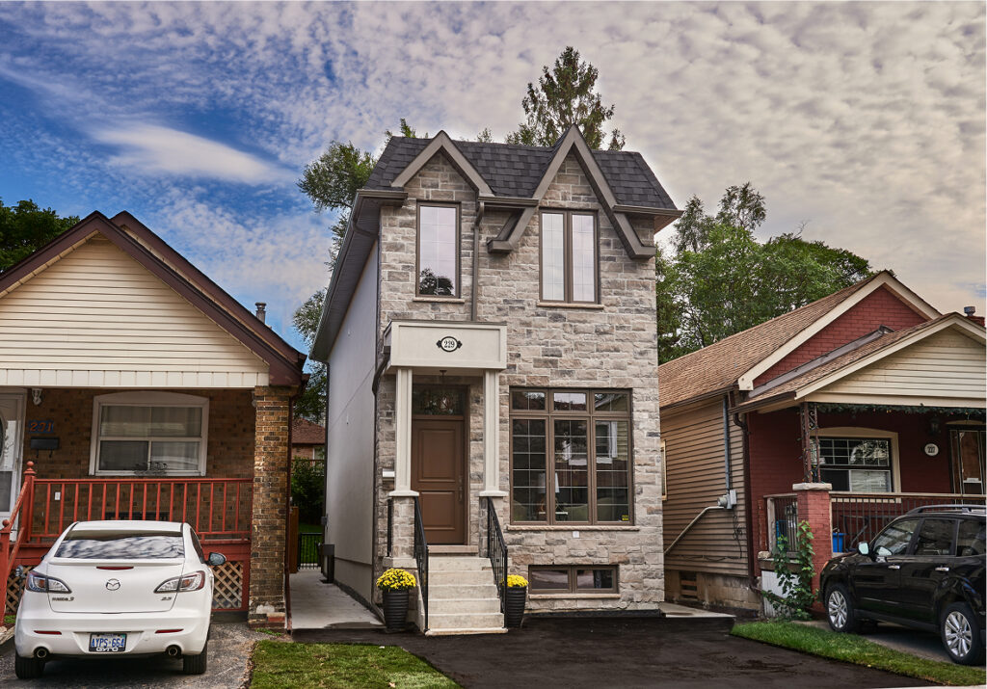
The narrow lot presented challenges from the outset. There was very little space between the property and the neighbouring homes, making access for scaffolding and construction difficult. Fire-rating requirements also had to be considered early in the exterior wall design because of the close proximity to neighbouring properties.
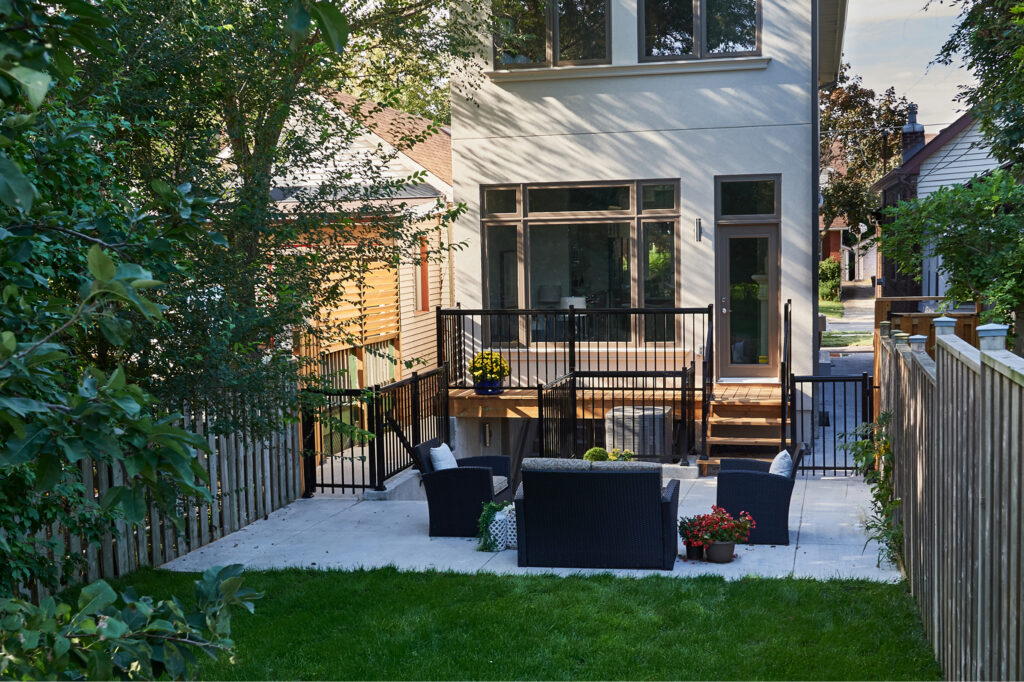
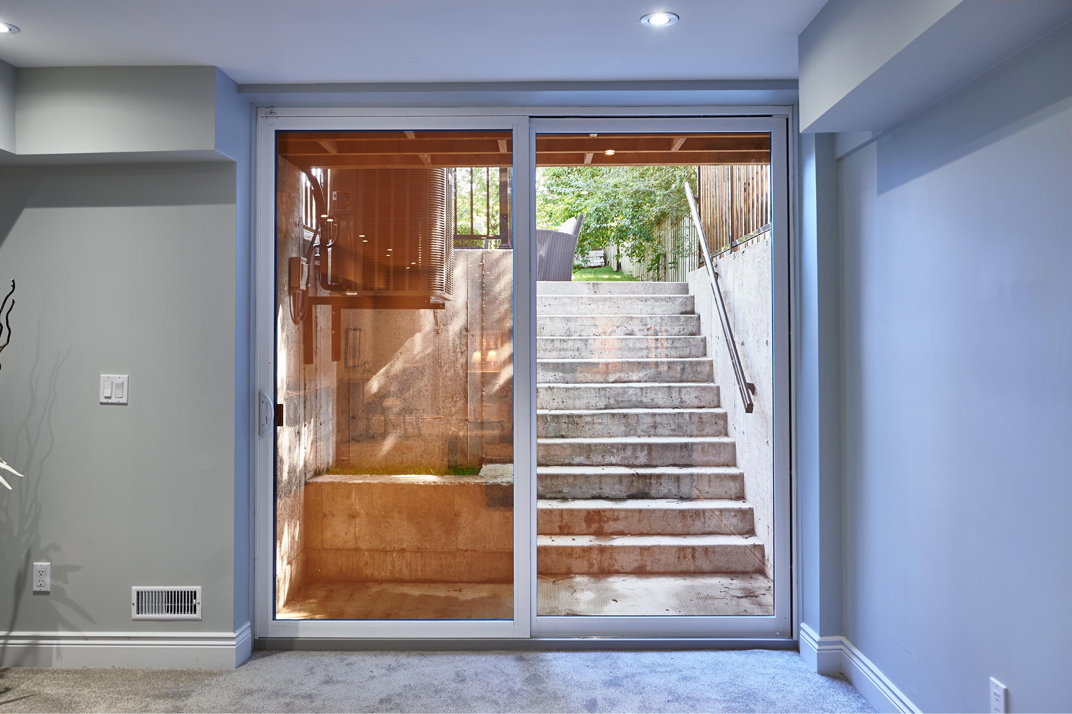
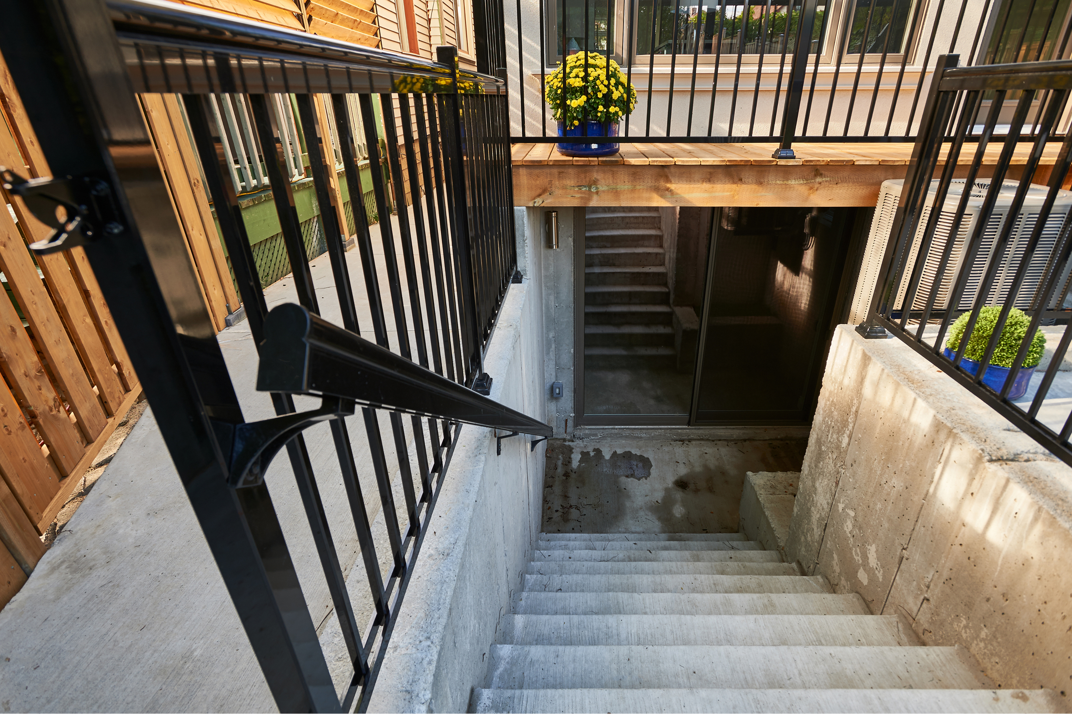
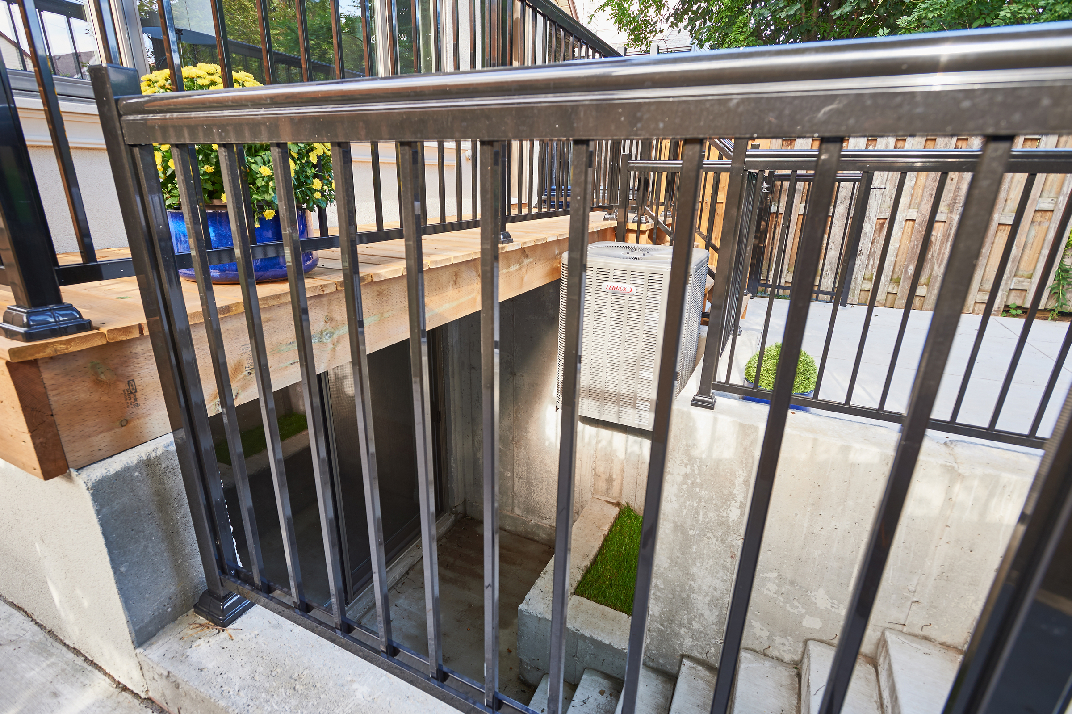
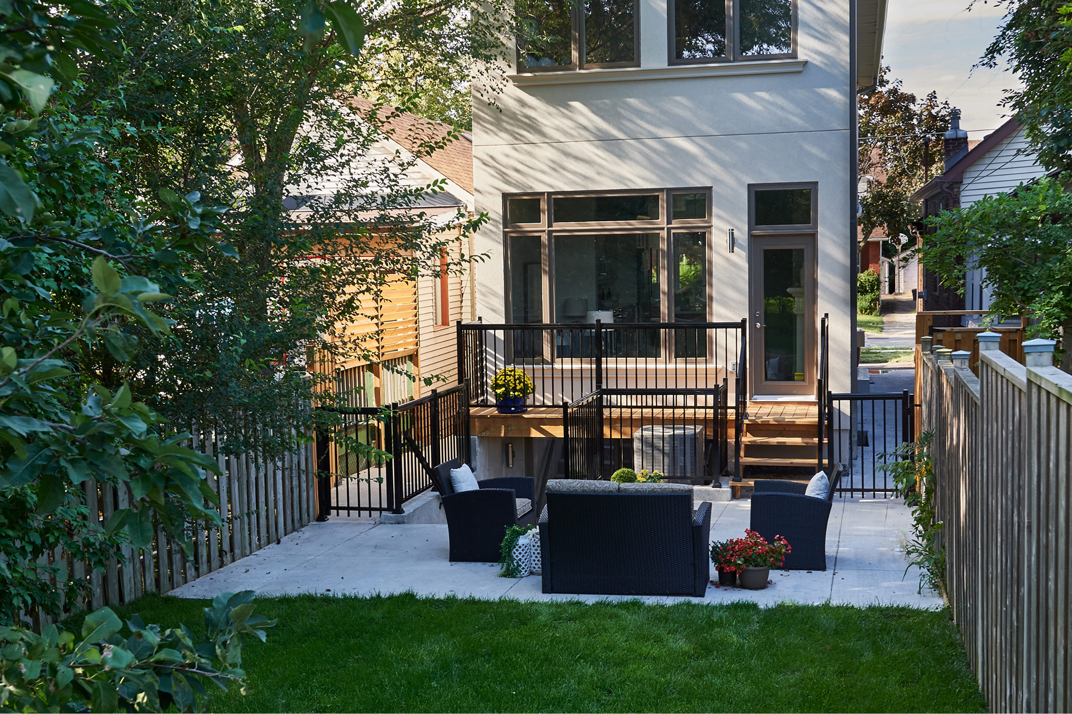
The walkout basement added another layer of complexity, requiring careful planning around excavation, elevations, grading and drainage. With so little room to work within, the site demanded close coordination and careful planning before construction could begin.
The Approach
The home was planned around the proportions of the lot, with the main and second floors carefully laid out to make the spaces feel comfortable without compromising function.
Working closely with the neighbours was an important part of the process. Permission was obtained to excavate slightly onto their properties to create the working space needed to safely construct the home. In return, Golden Bee Homes waterproofed the exposed sides of the neighbouring homes and restored any affected exterior finishes at no cost to the neighbours.
The result was a home that made thoughtful use of a challenging site without compromising on construction quality, safety or the way the spaces work together.
The Details
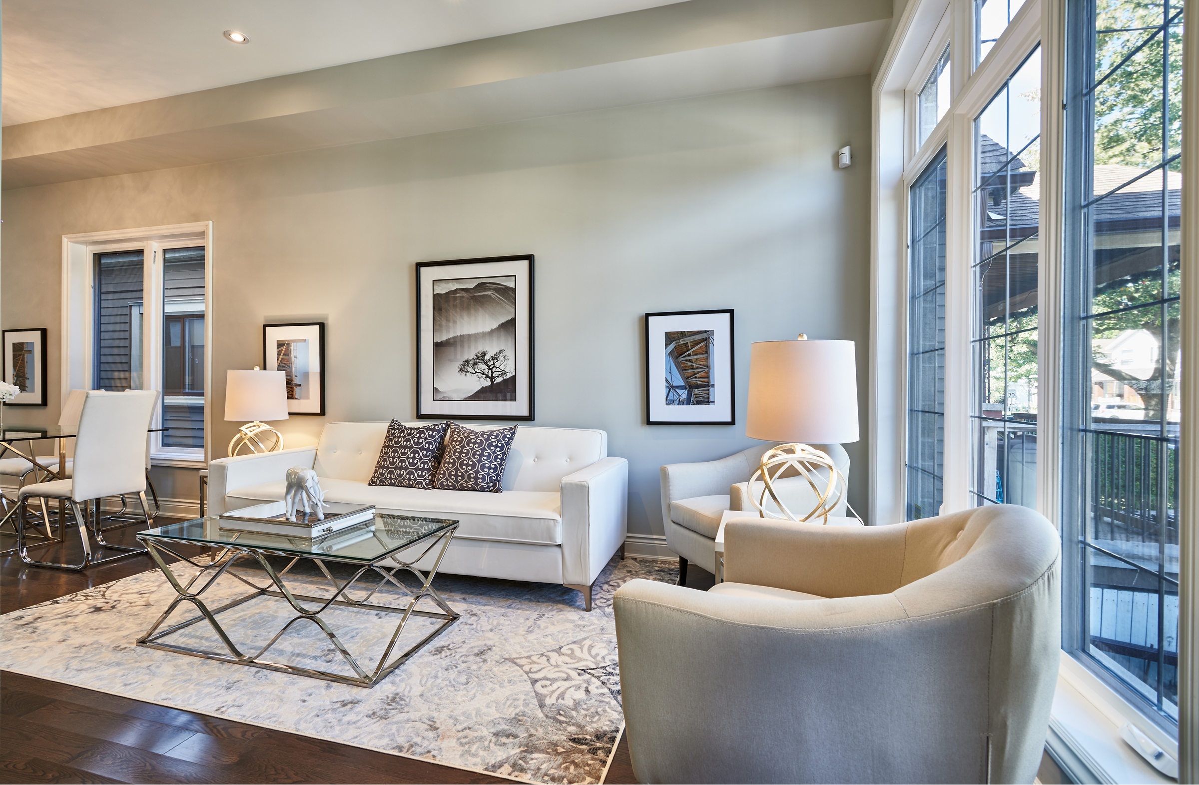
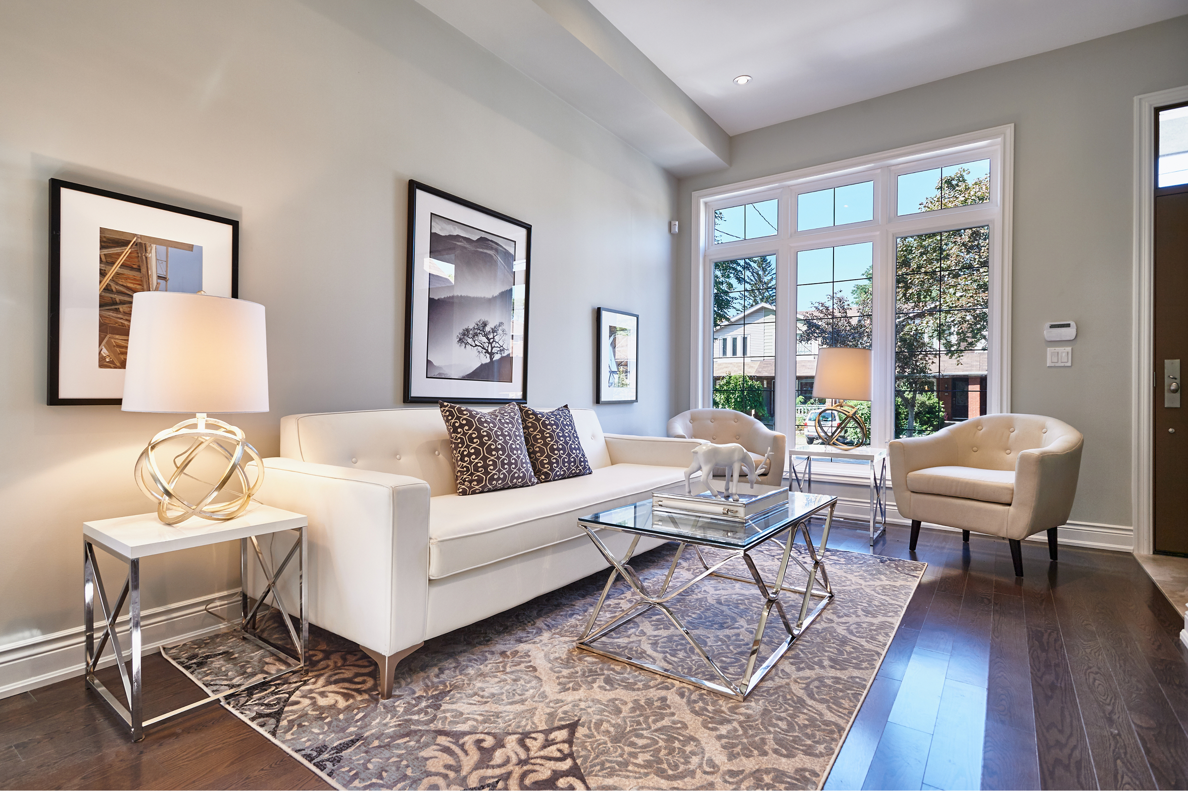
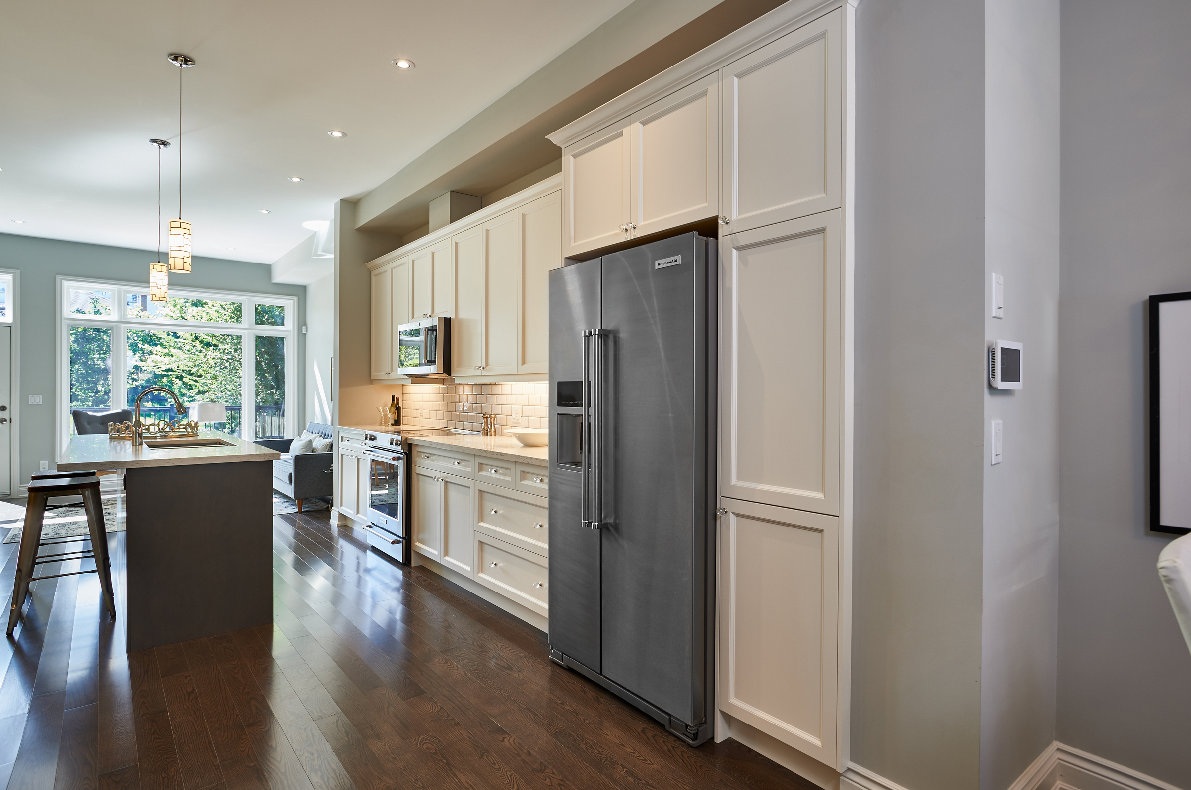
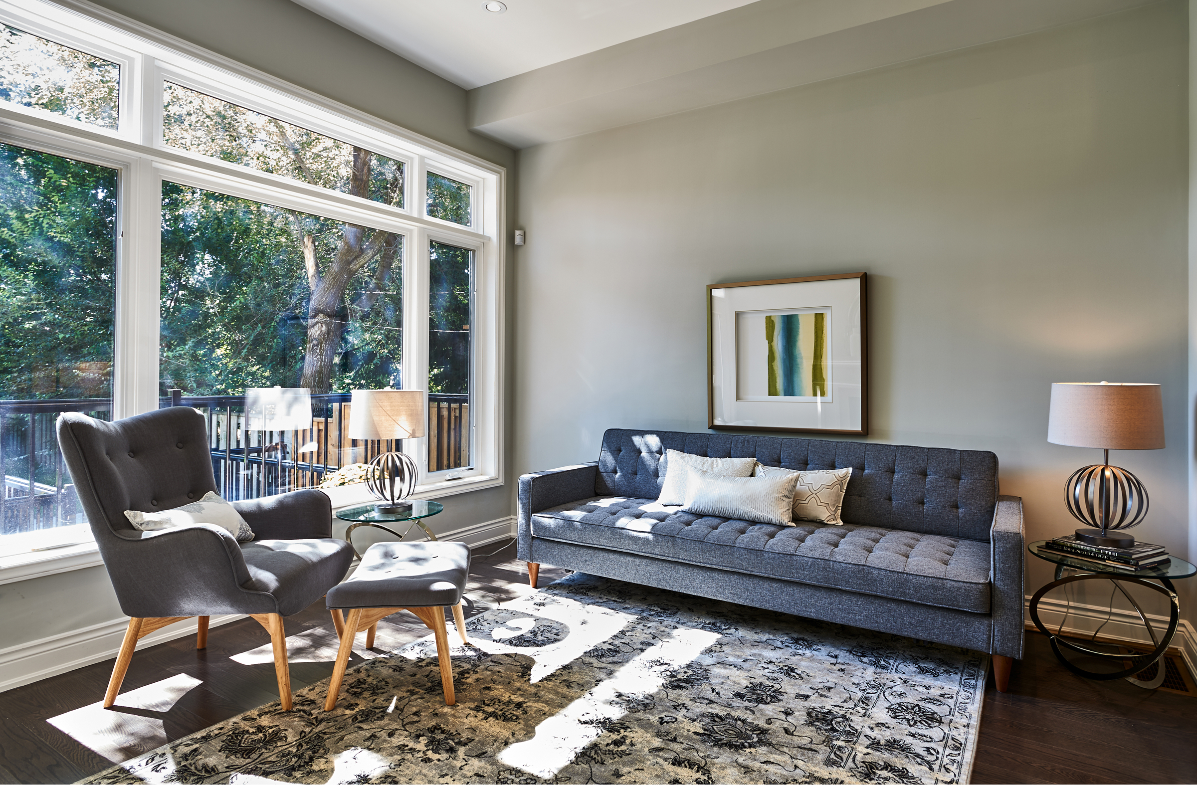
The design combines a clean, cohesive material palette with details that help bring natural light and openness into the home.
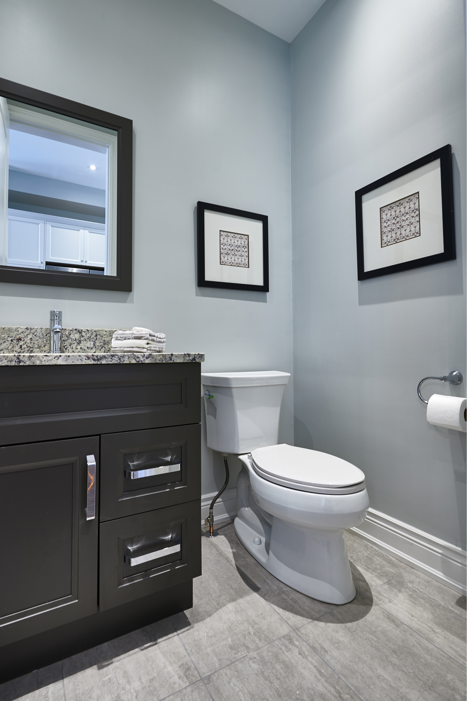
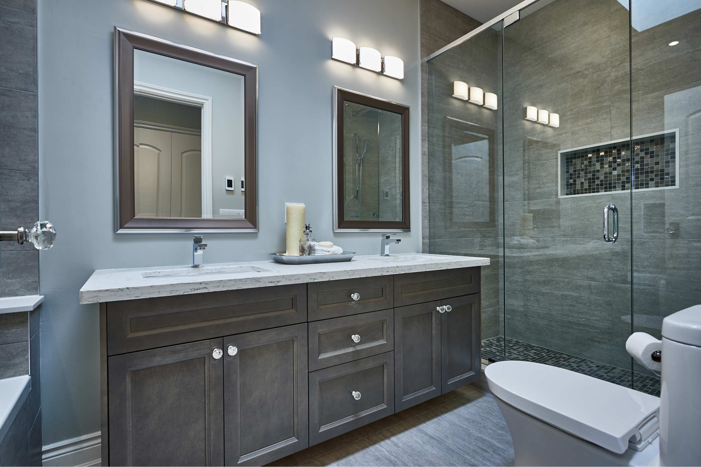
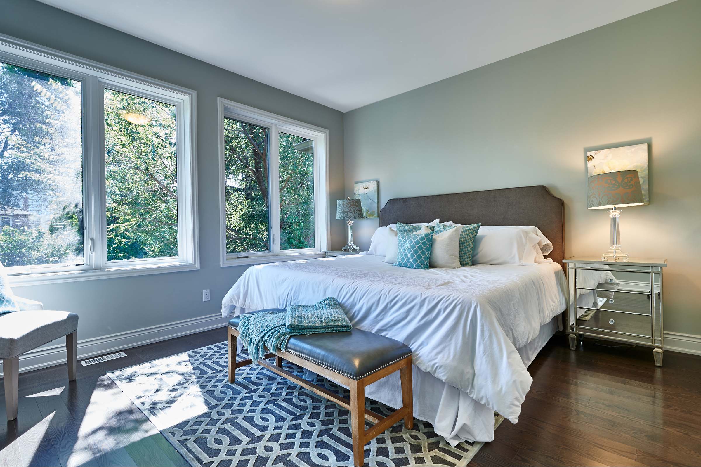
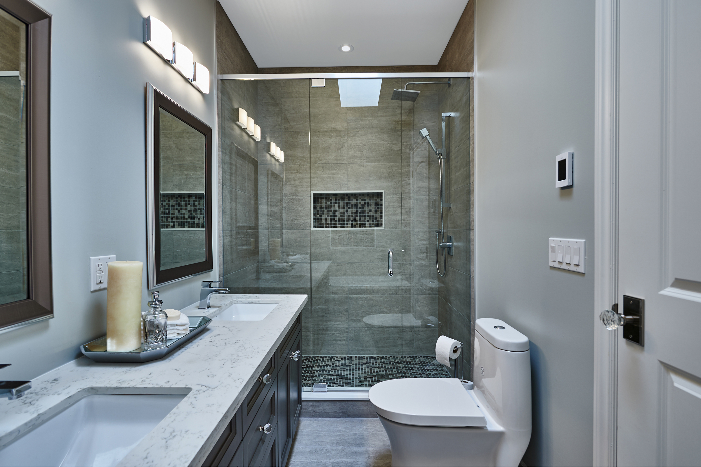
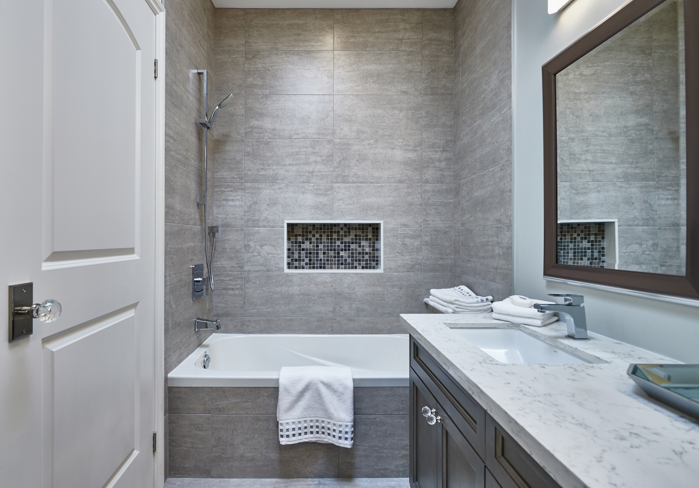
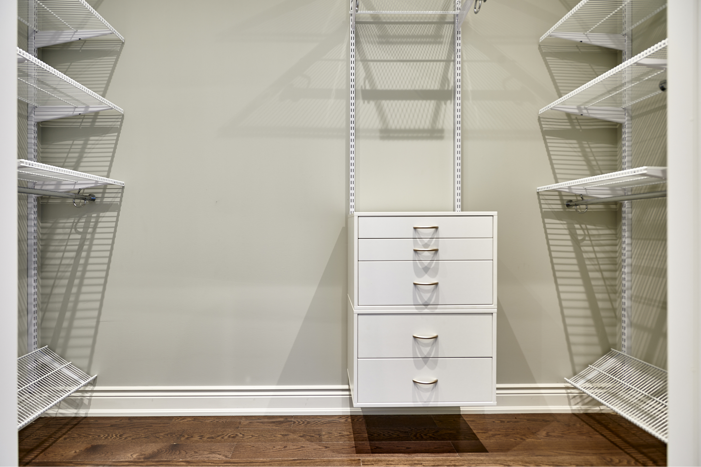
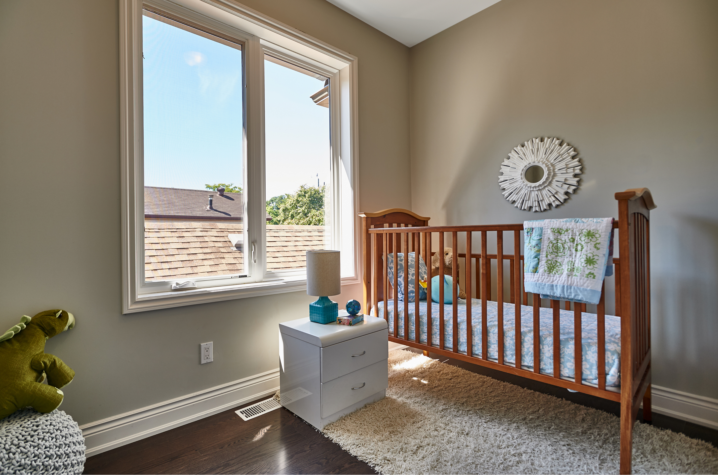
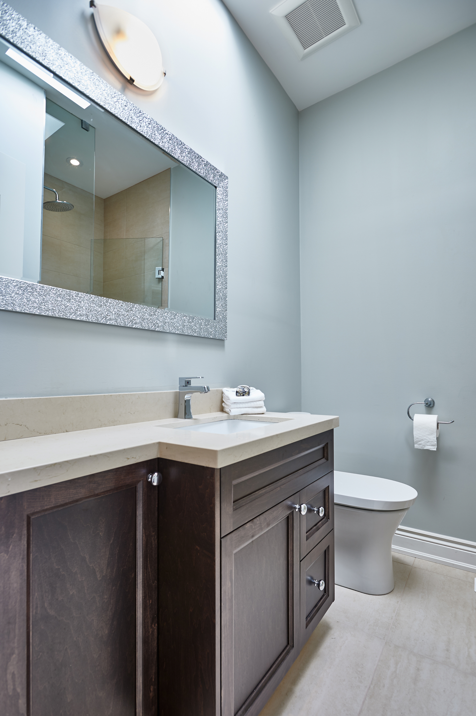
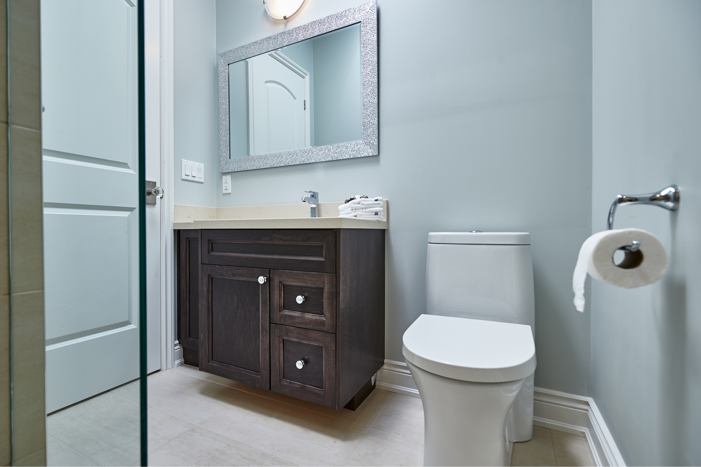
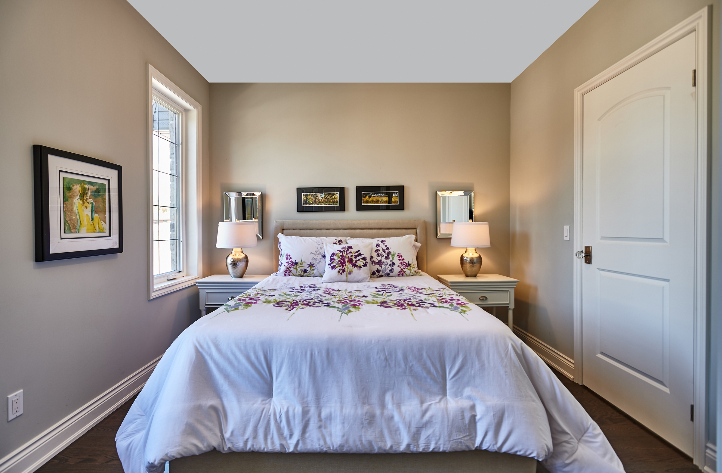
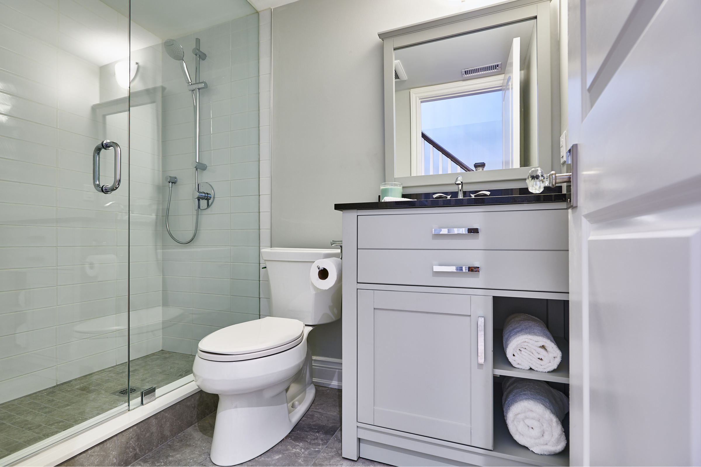
- Four bedrooms and four bathrooms
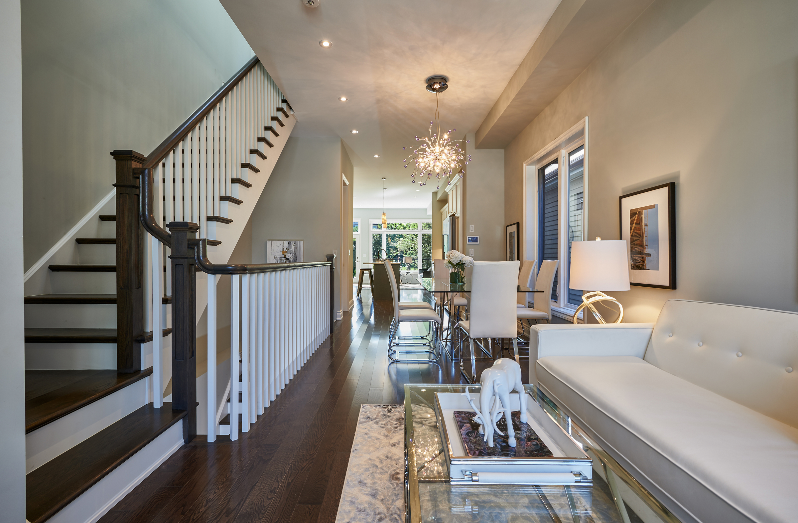
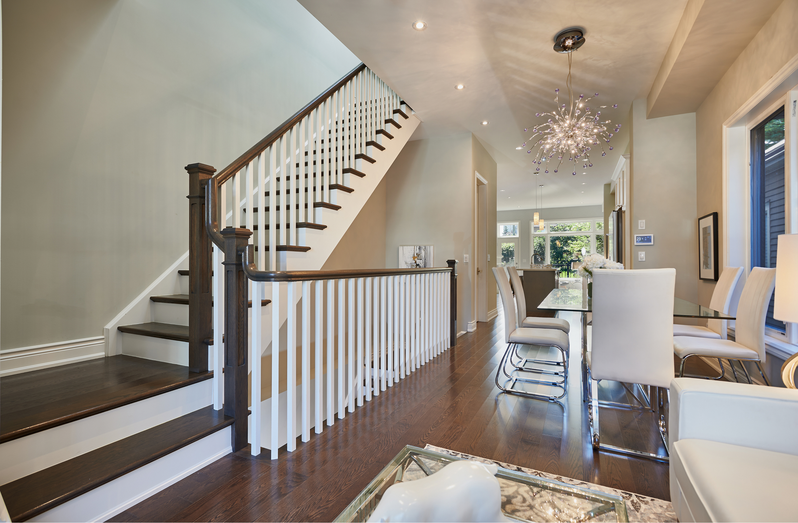
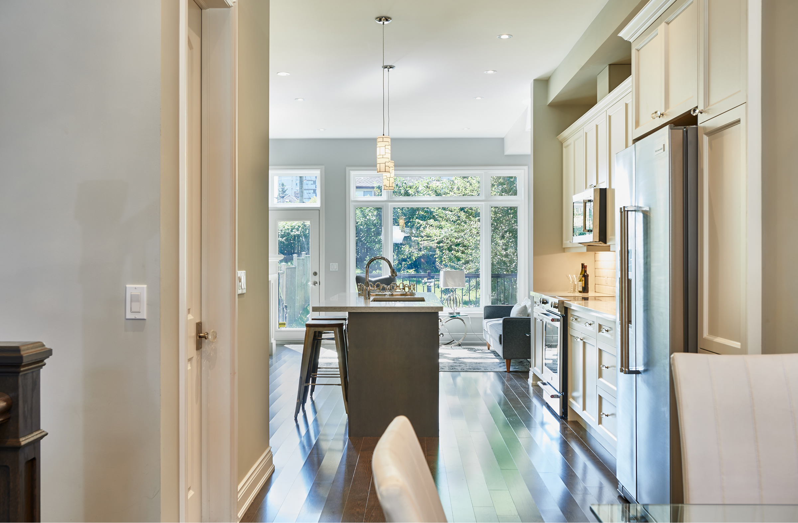
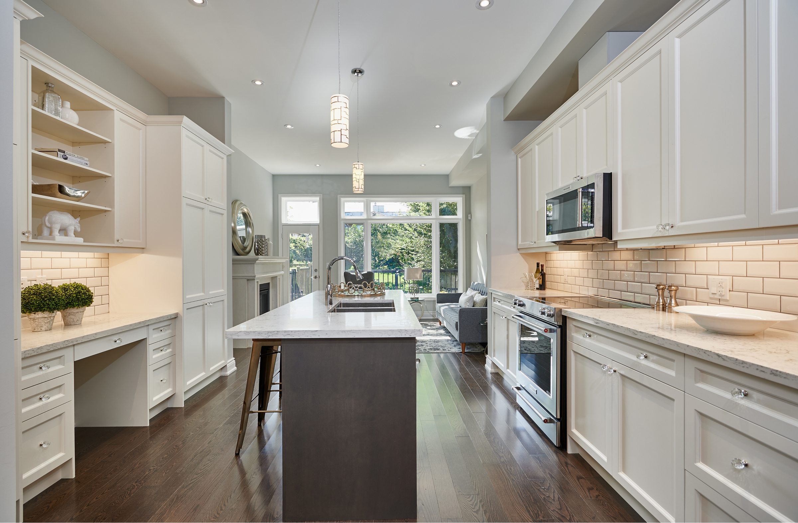
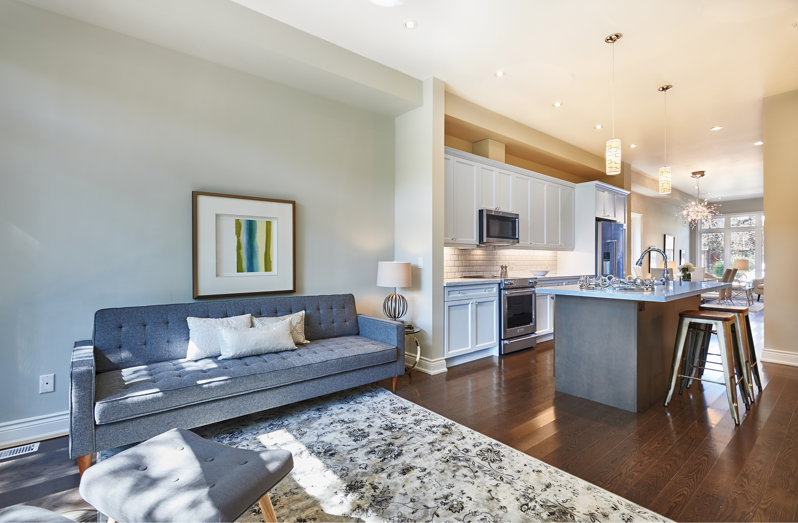
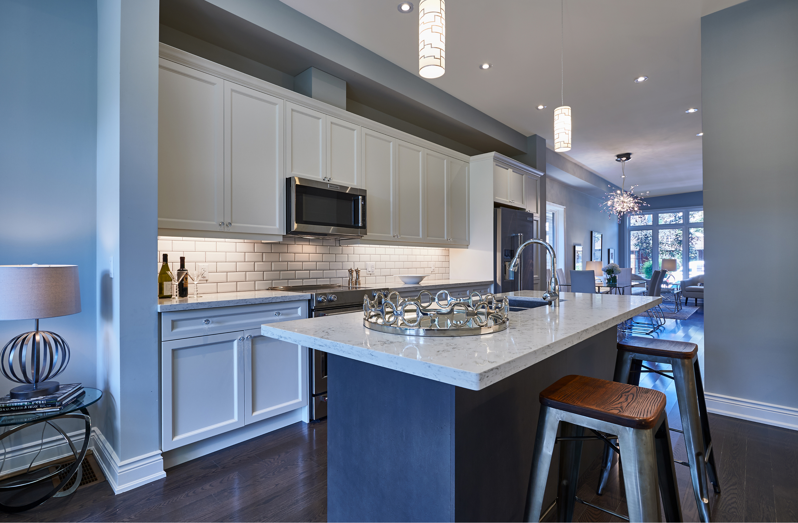
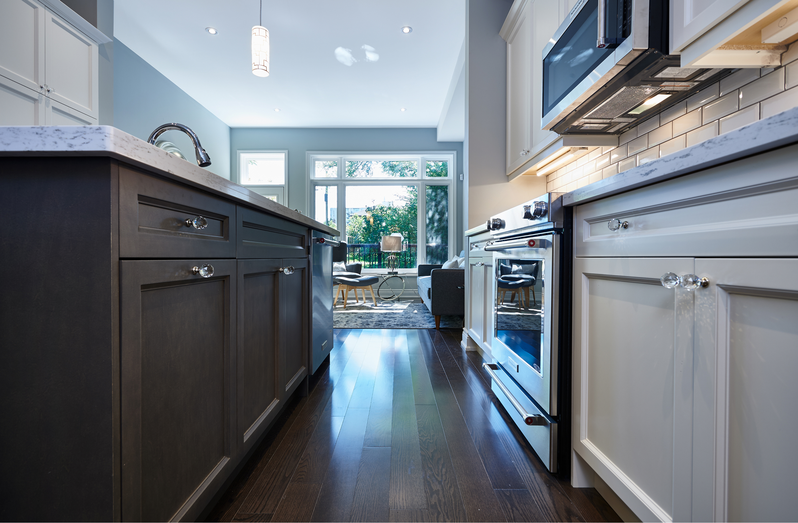
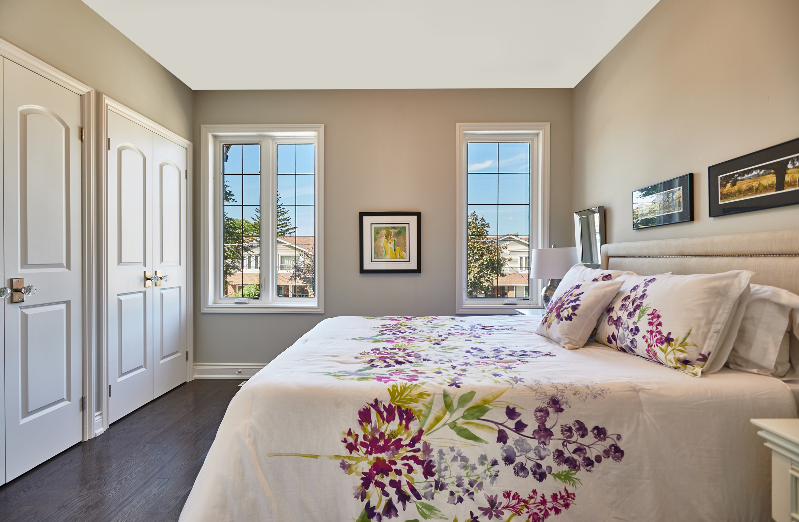
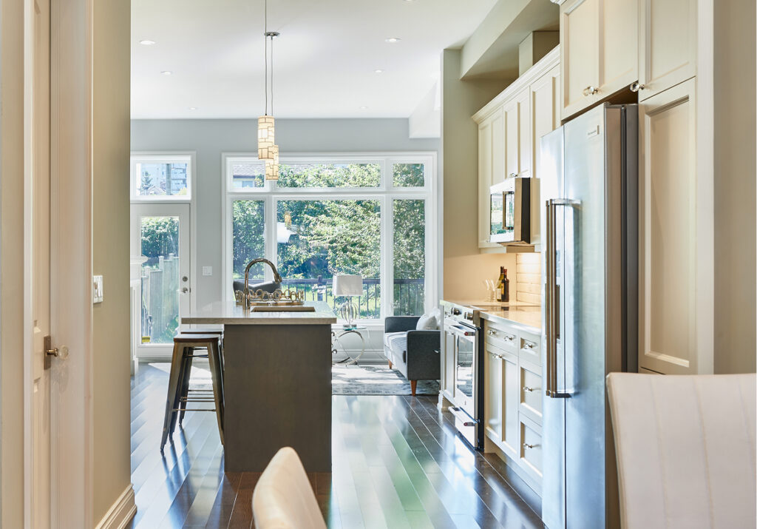
- Open-concept main floor connecting the kitchen, dining and living spaces
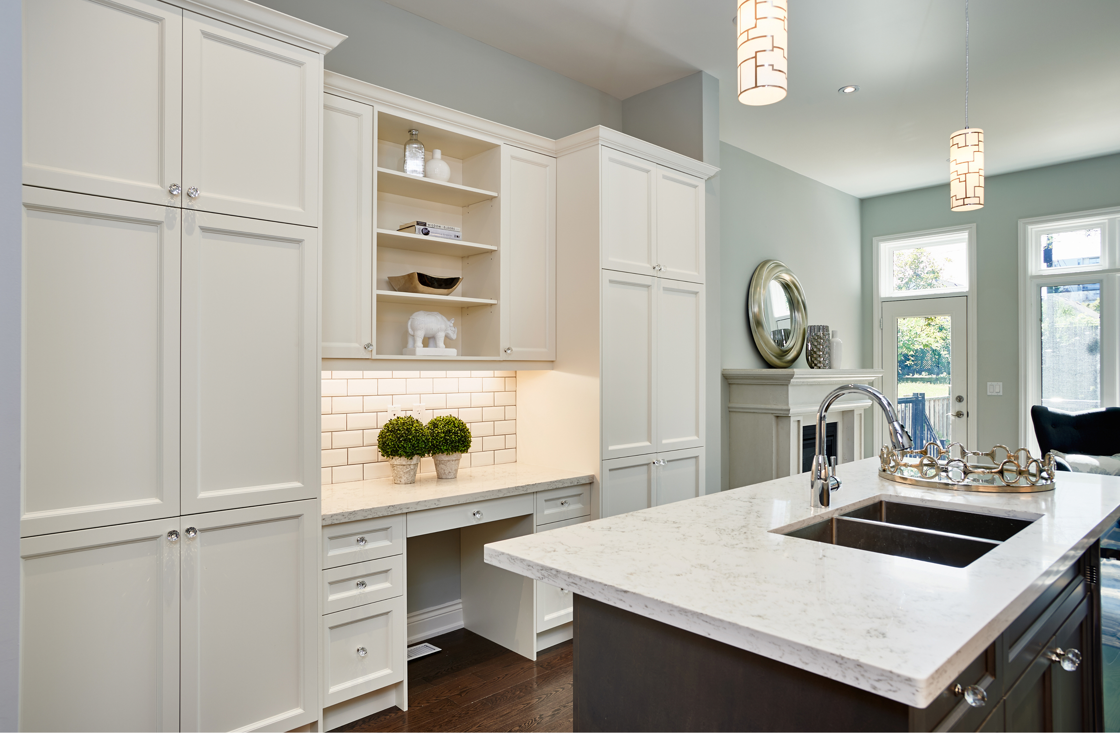
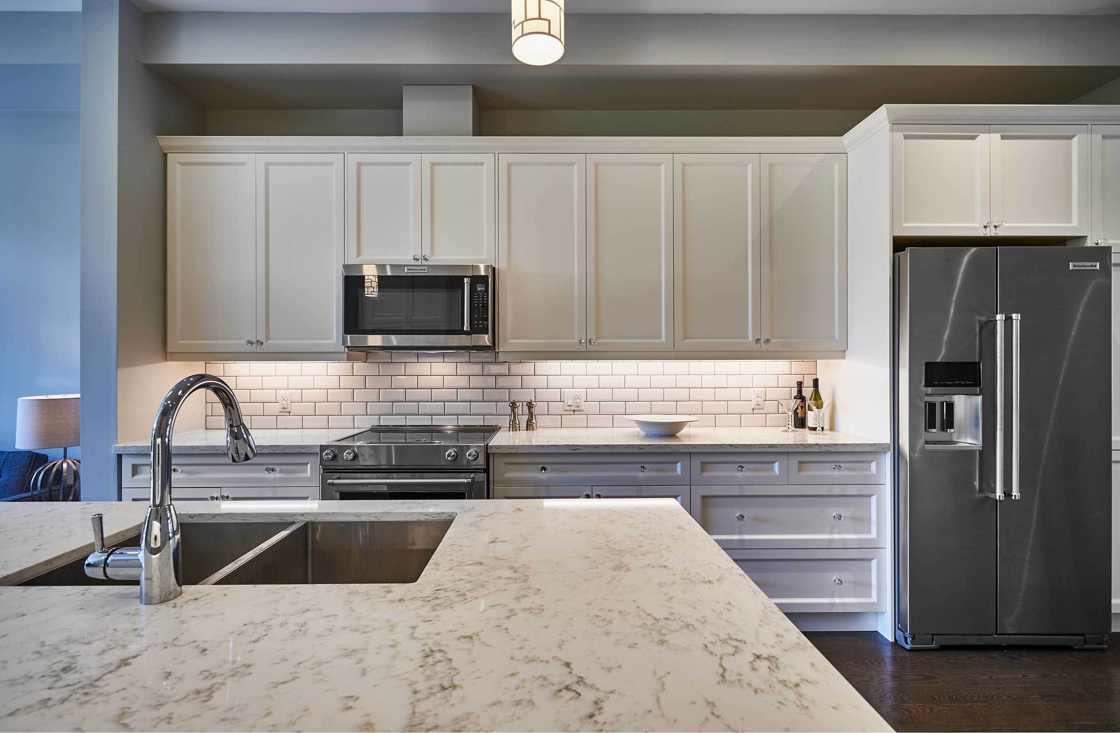
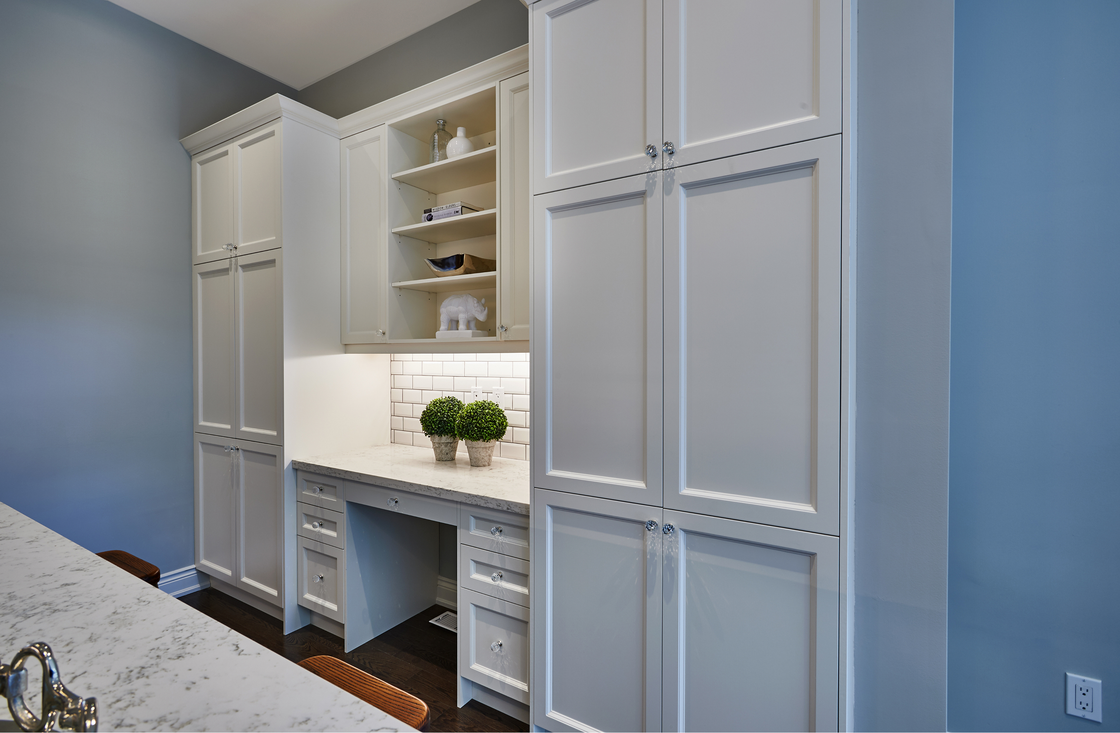
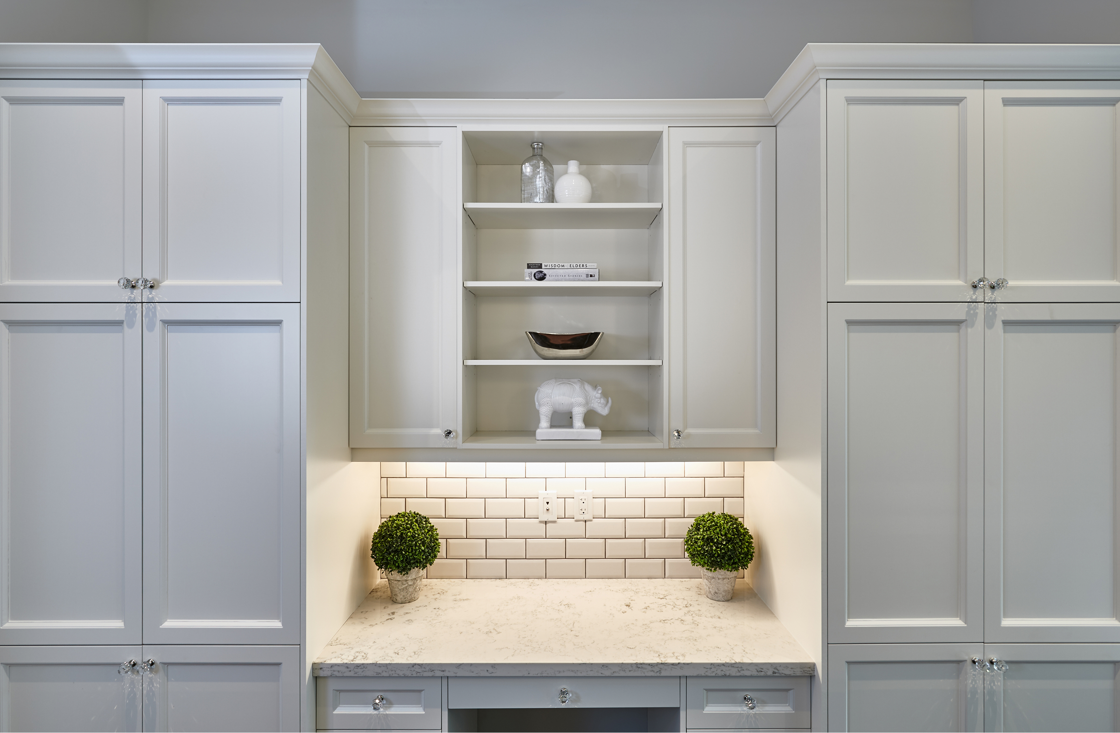
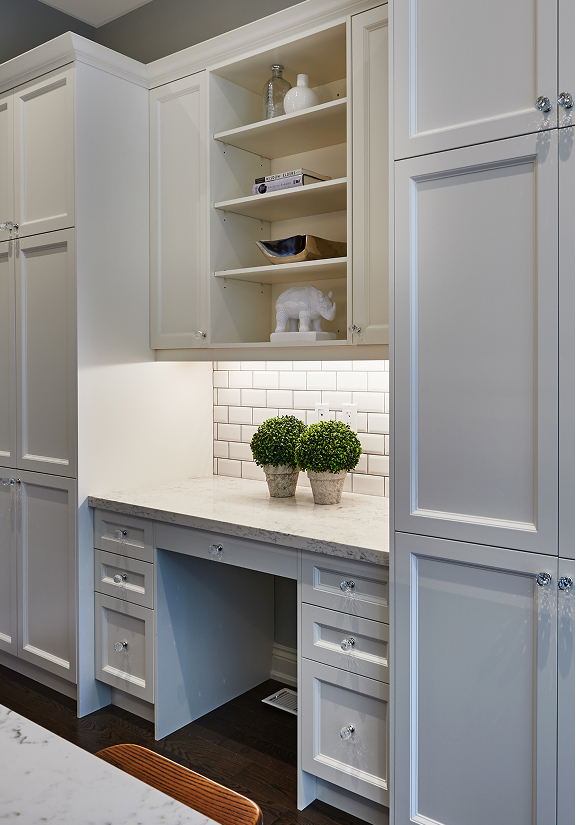
- Two-tone kitchen cabinetry with integrated office nook
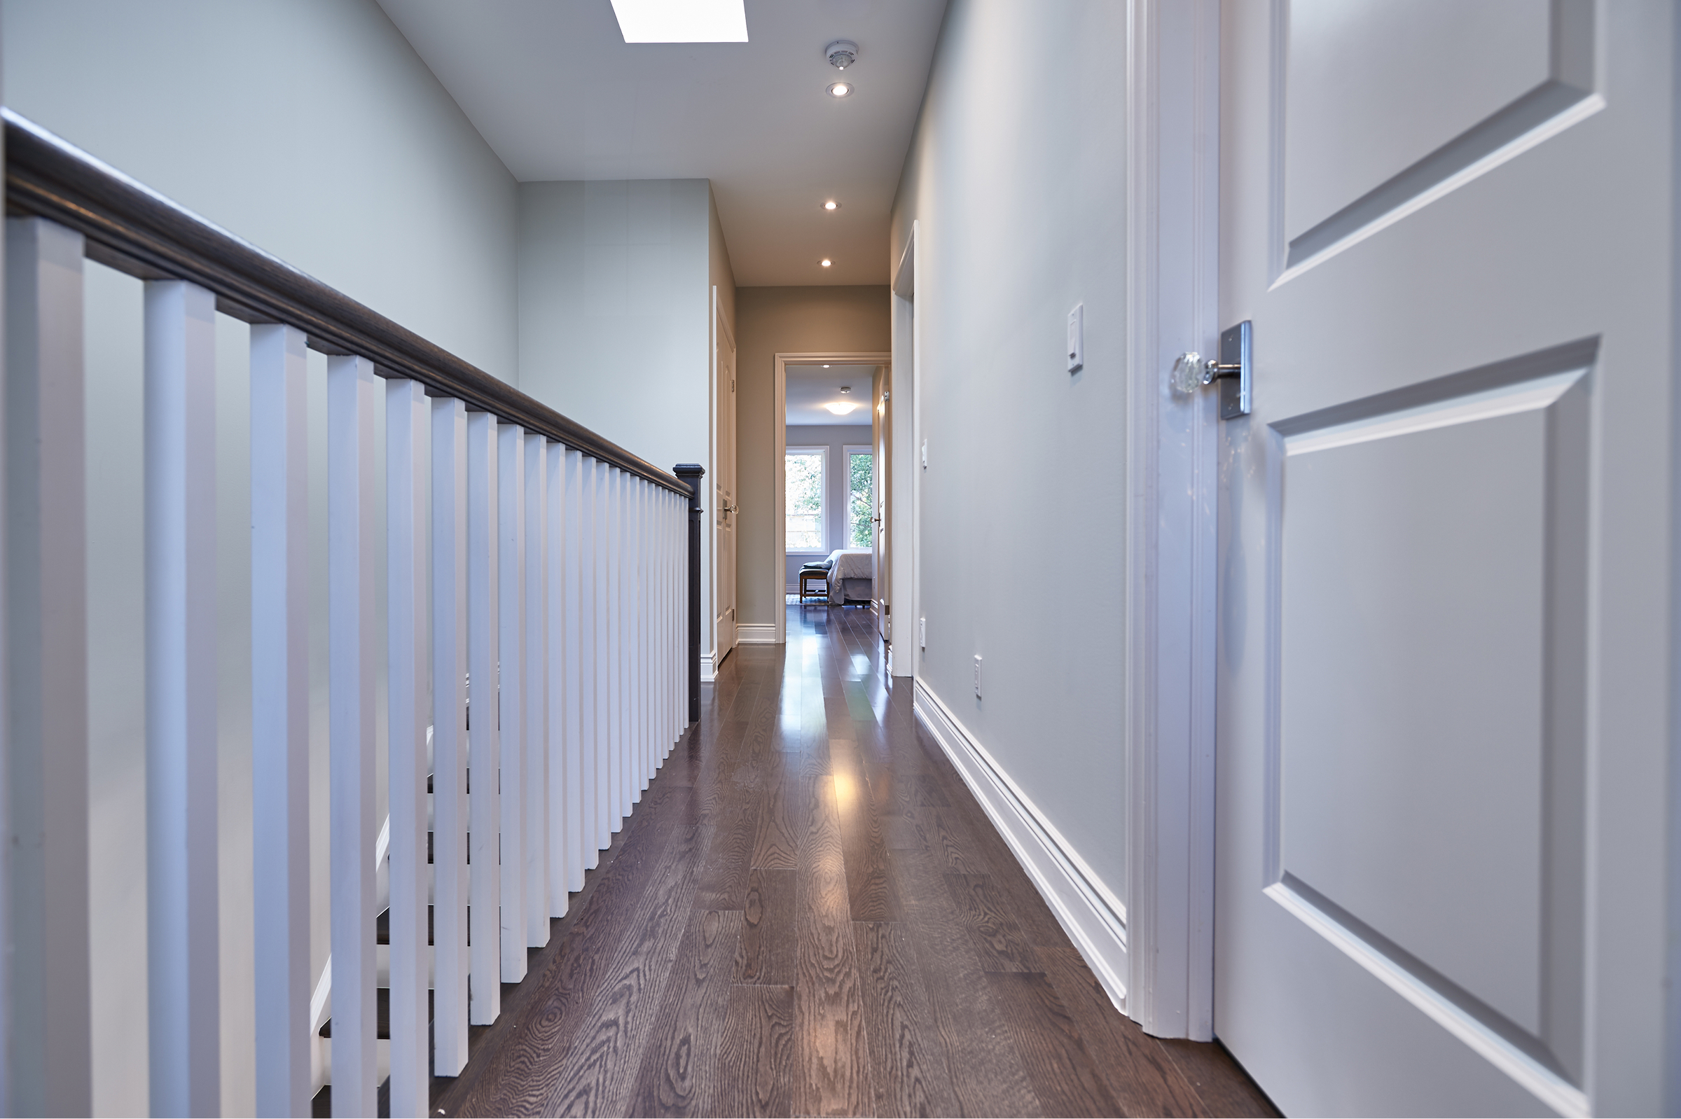
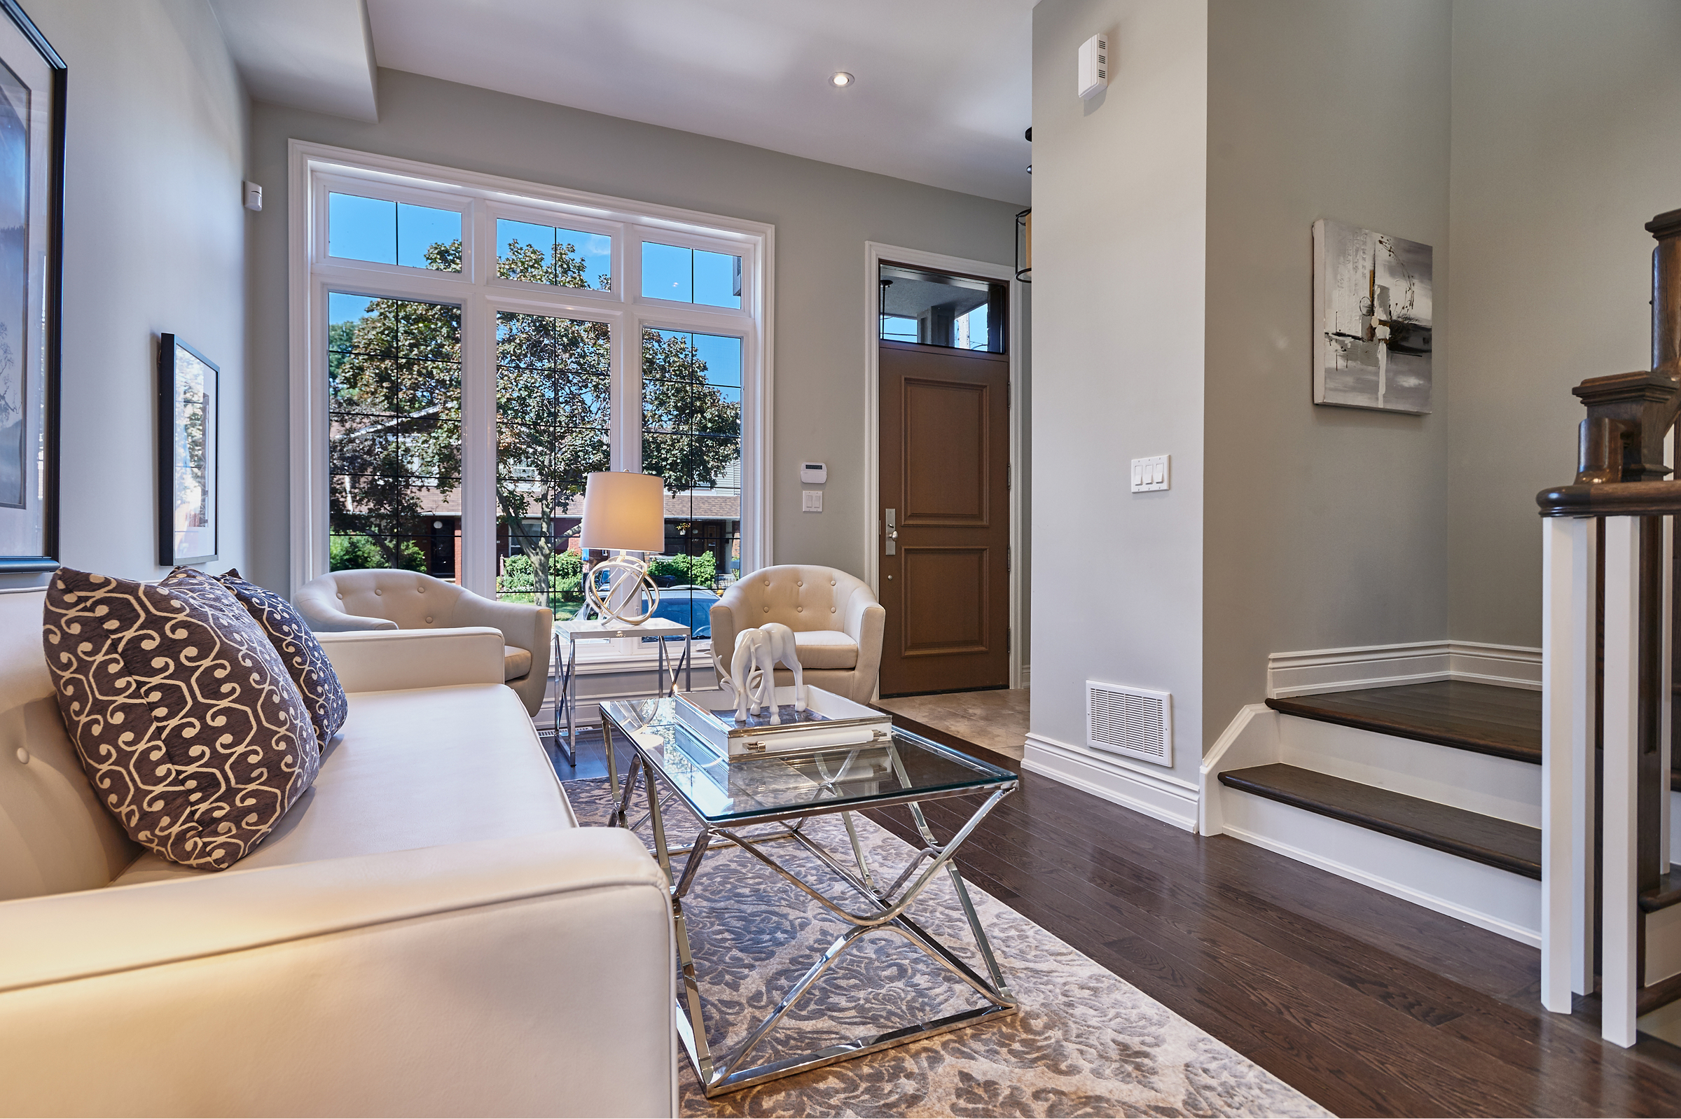
- Oak hardwood flooring
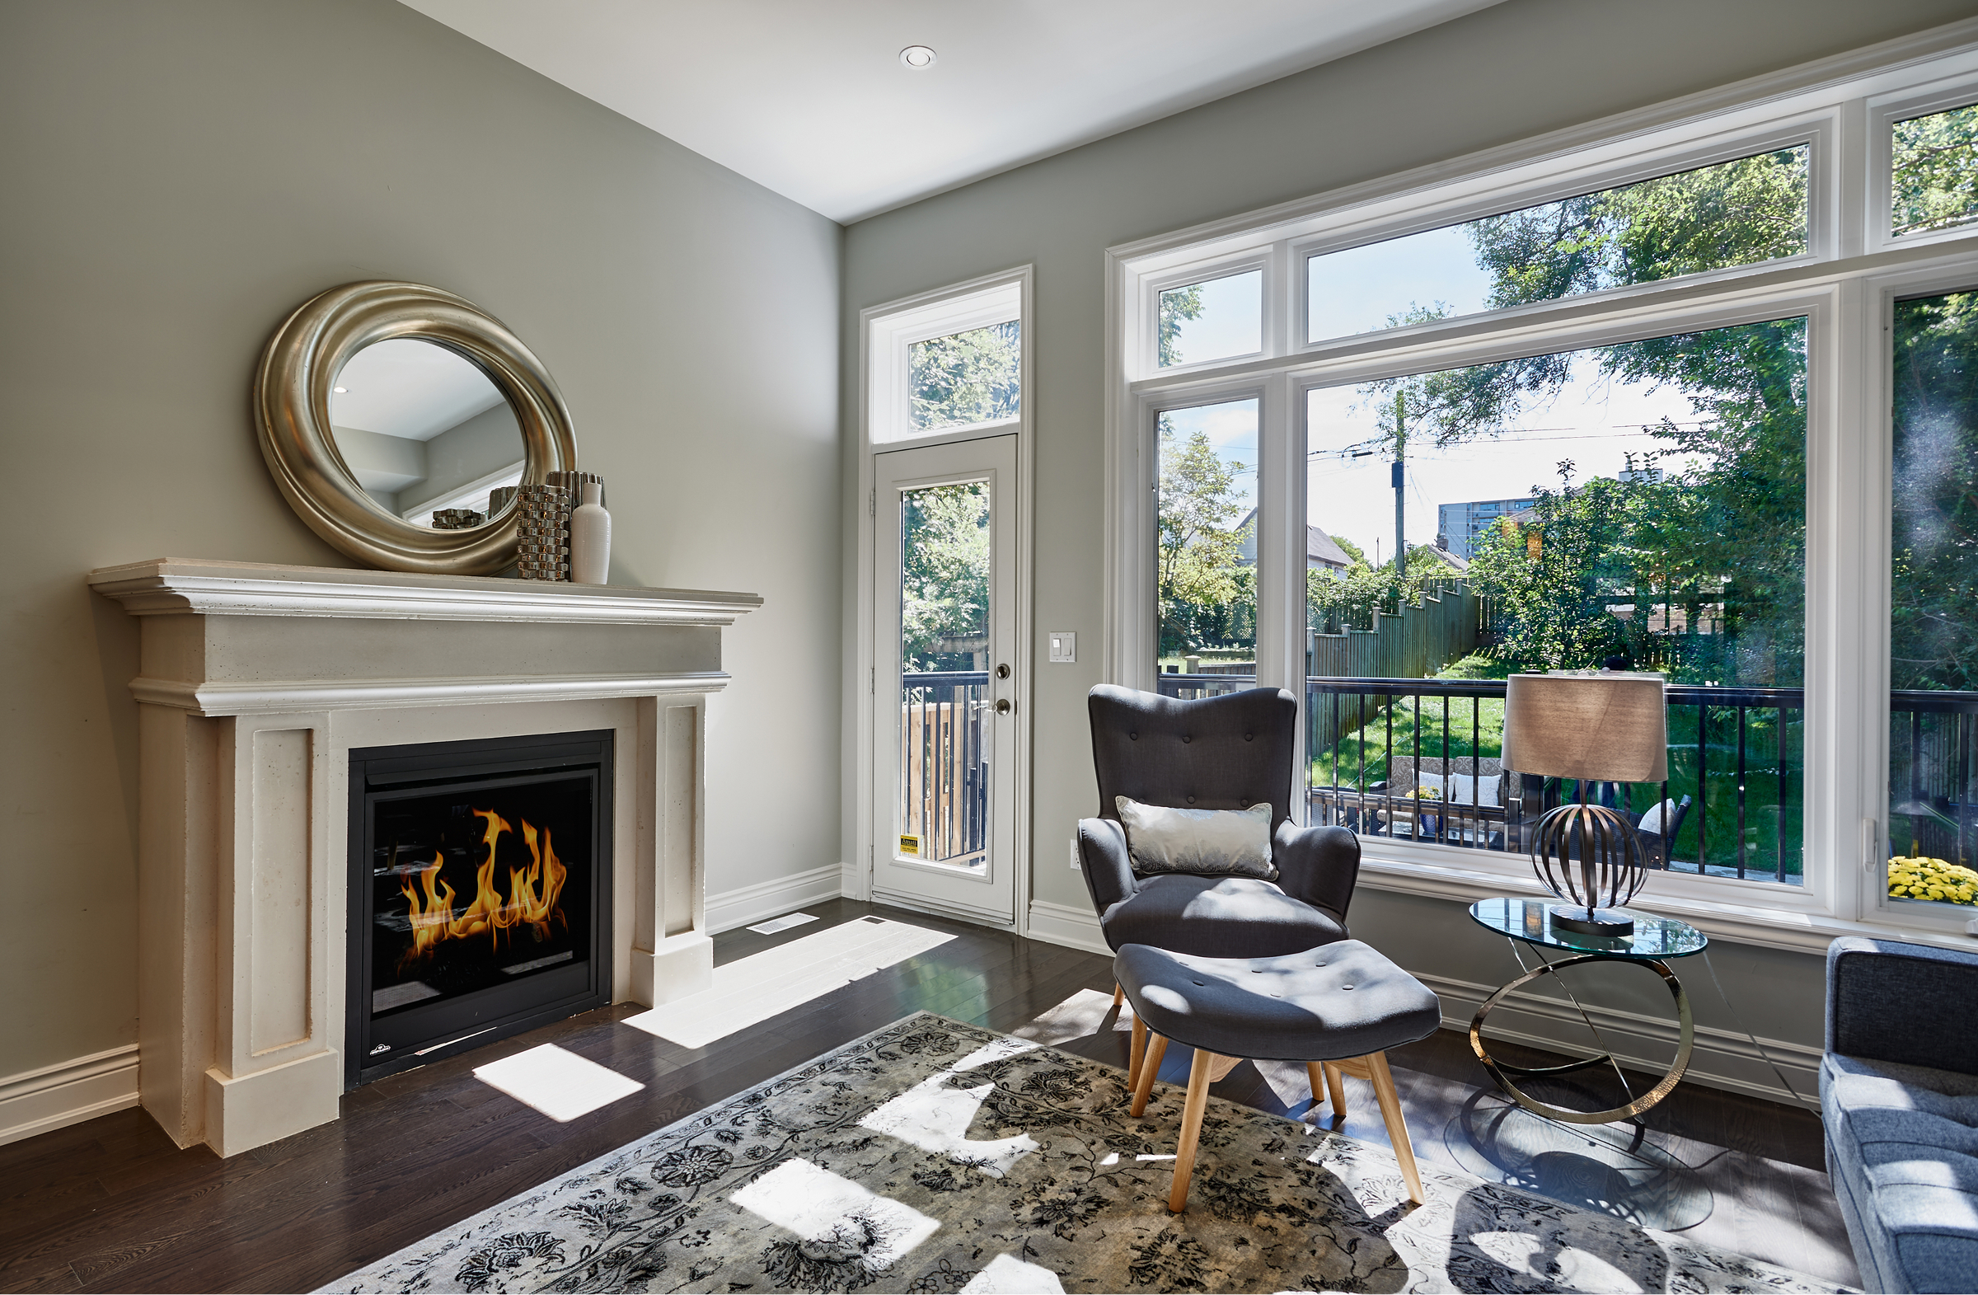
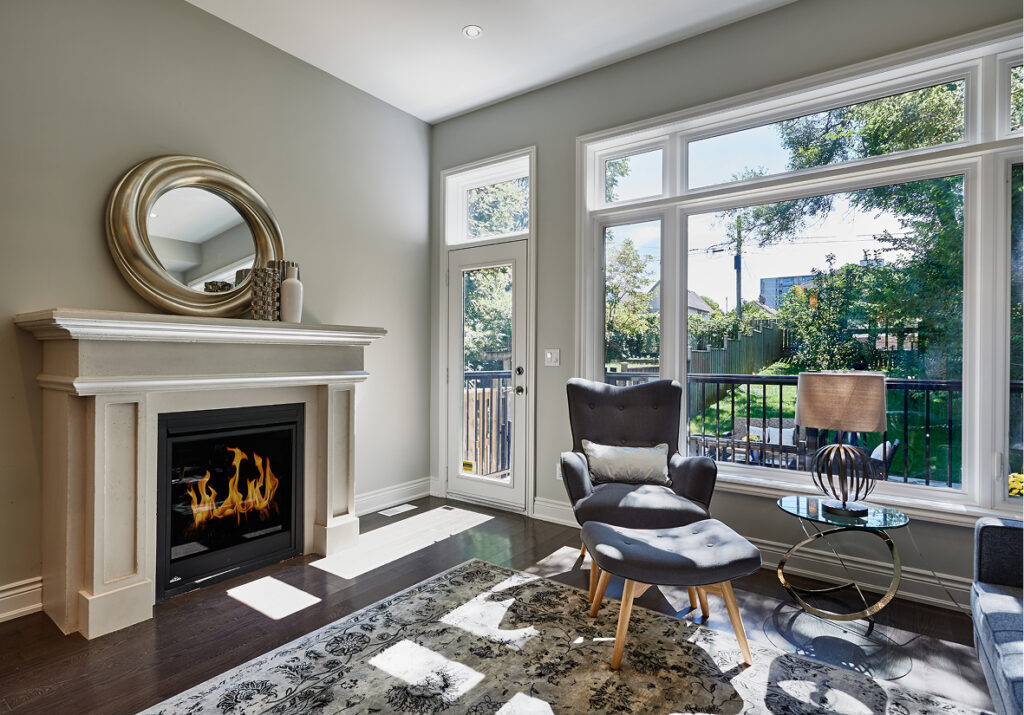
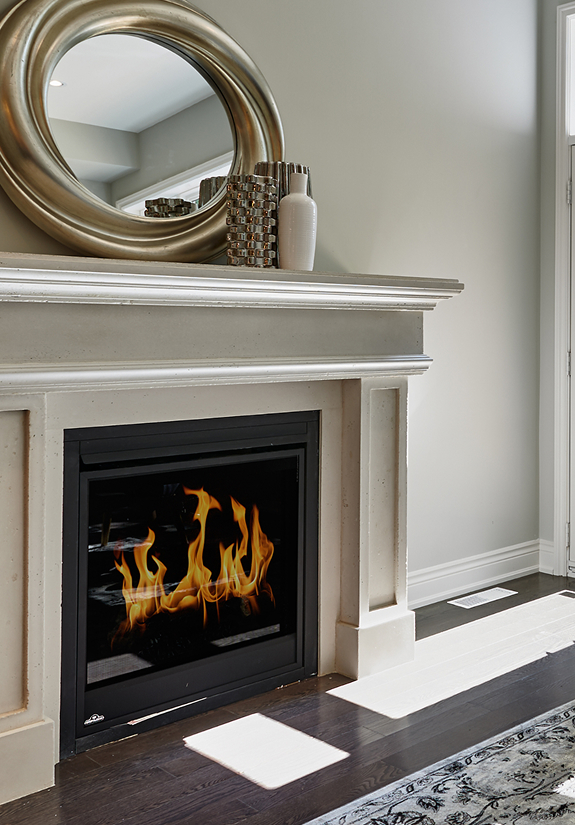
- Den with fireplace
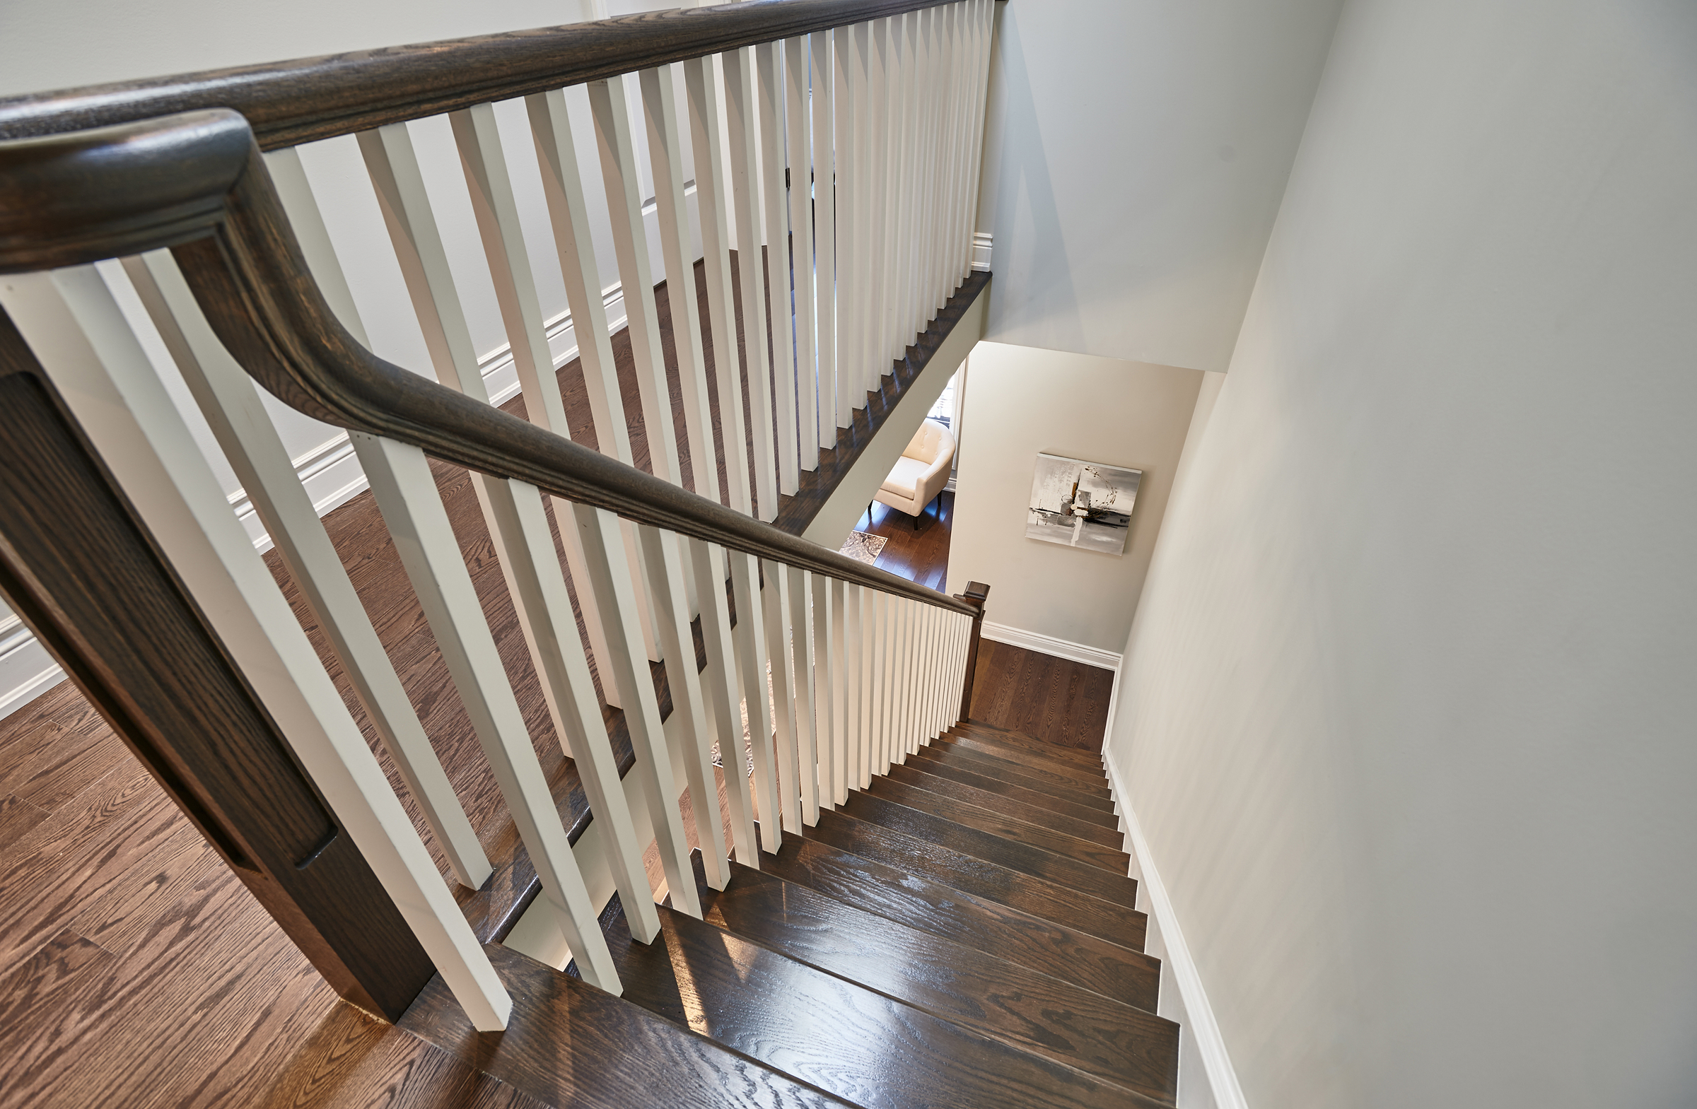
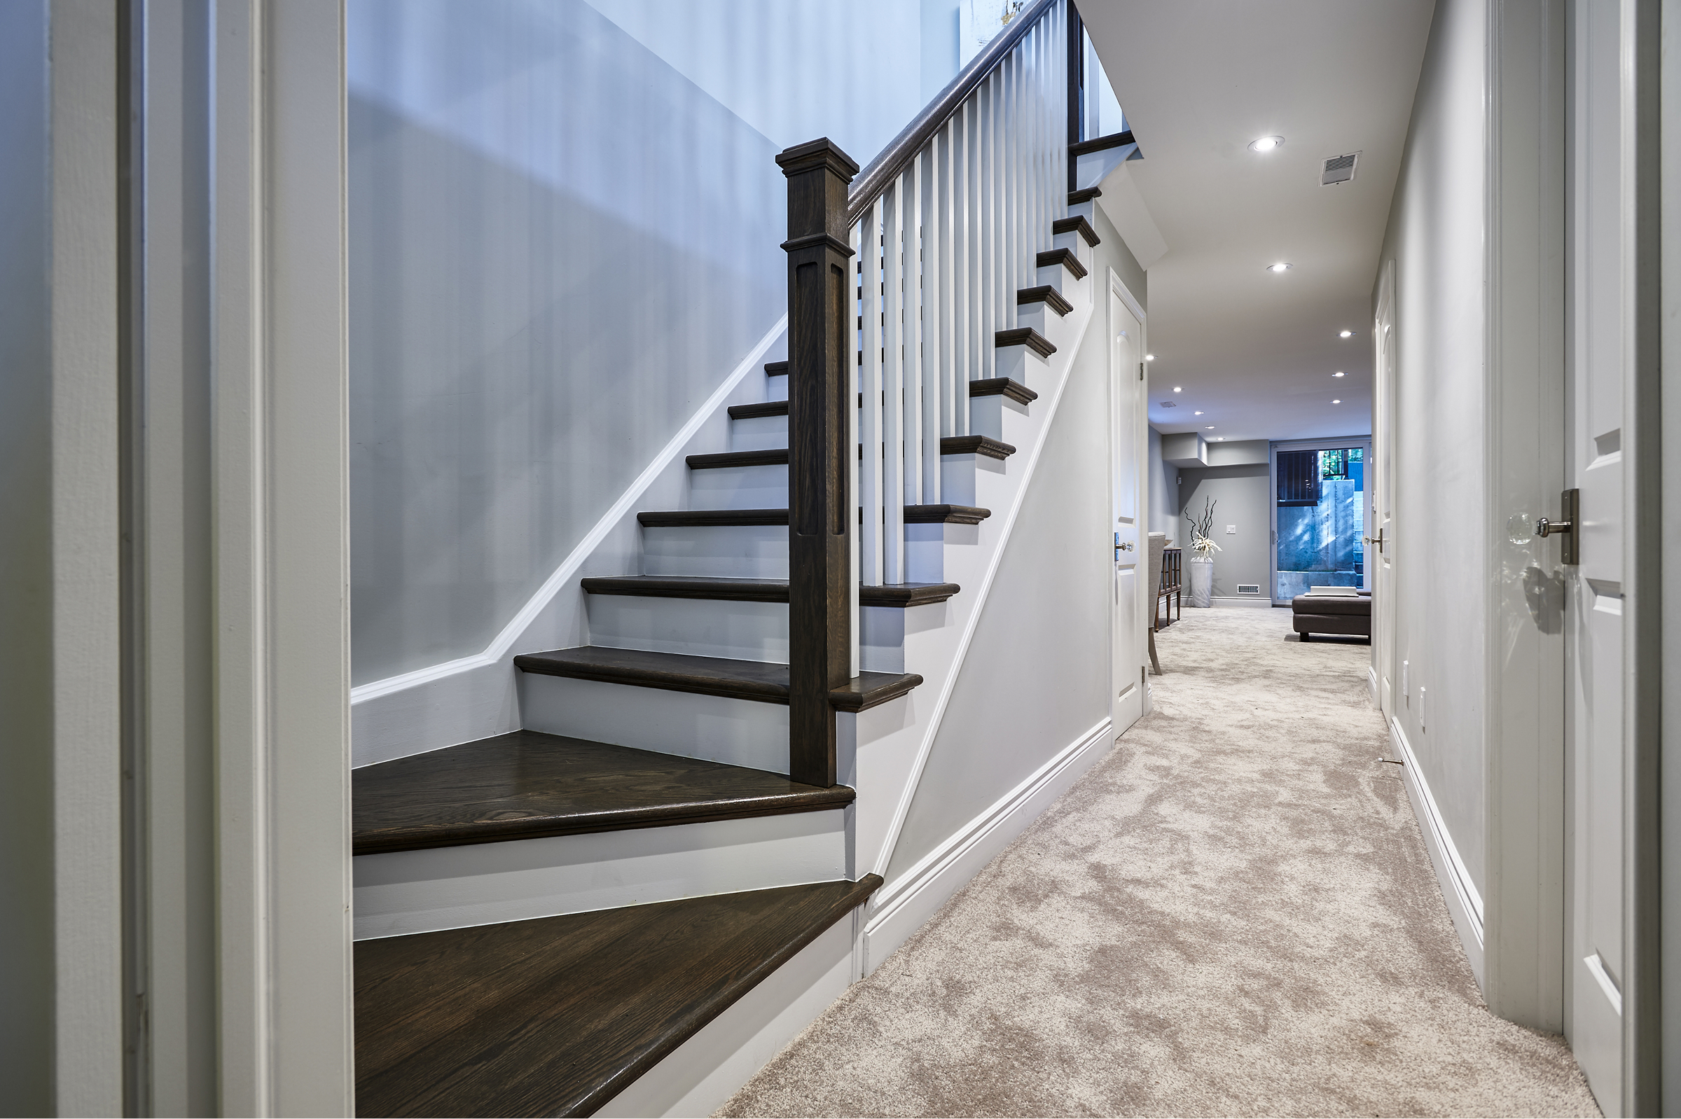
- High ceilings and open staircase
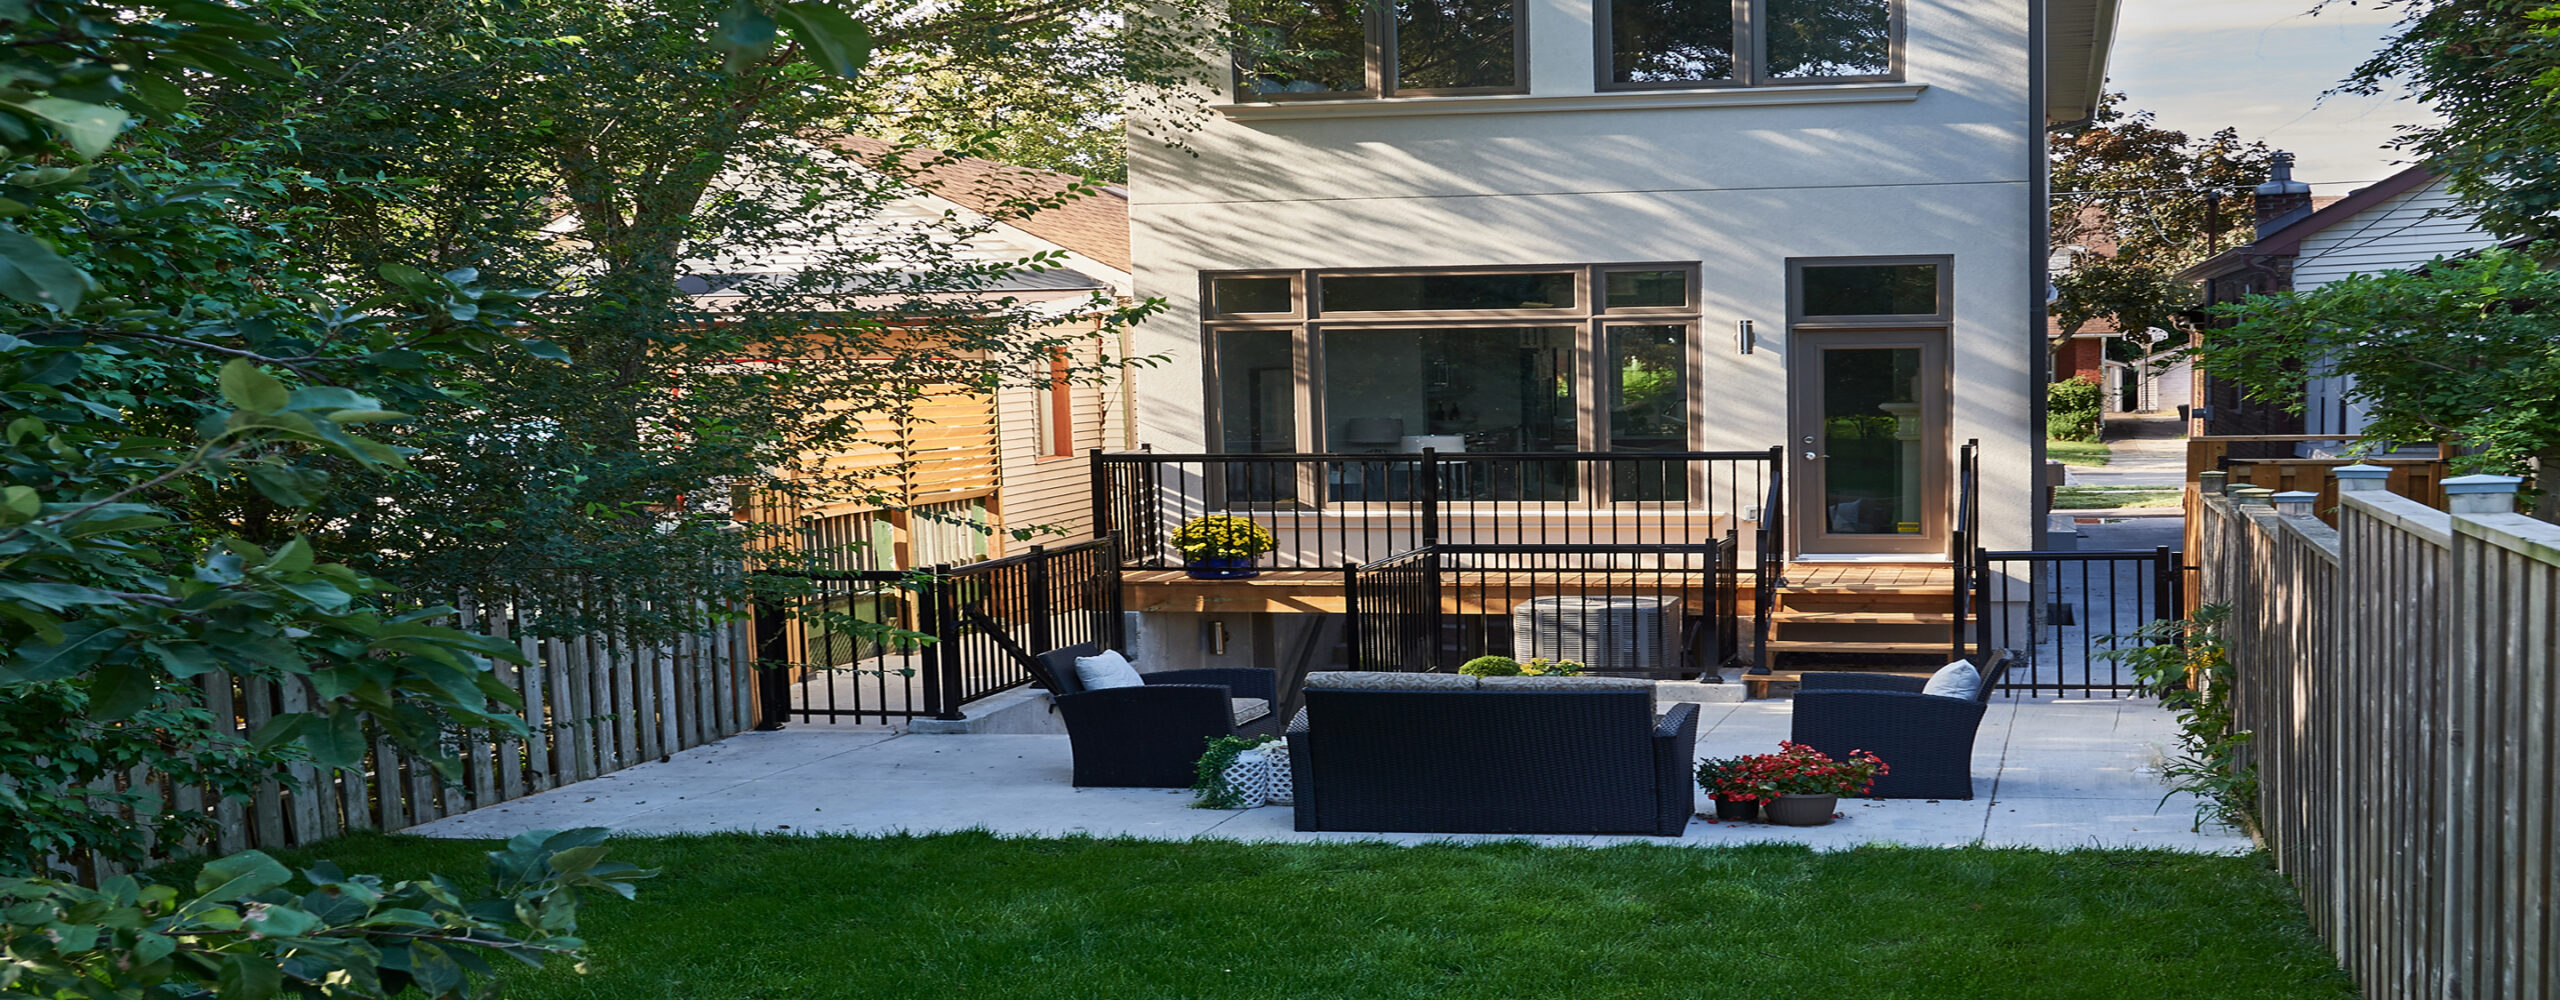
- Large windows throughout
- Skylights to bring in additional natural light
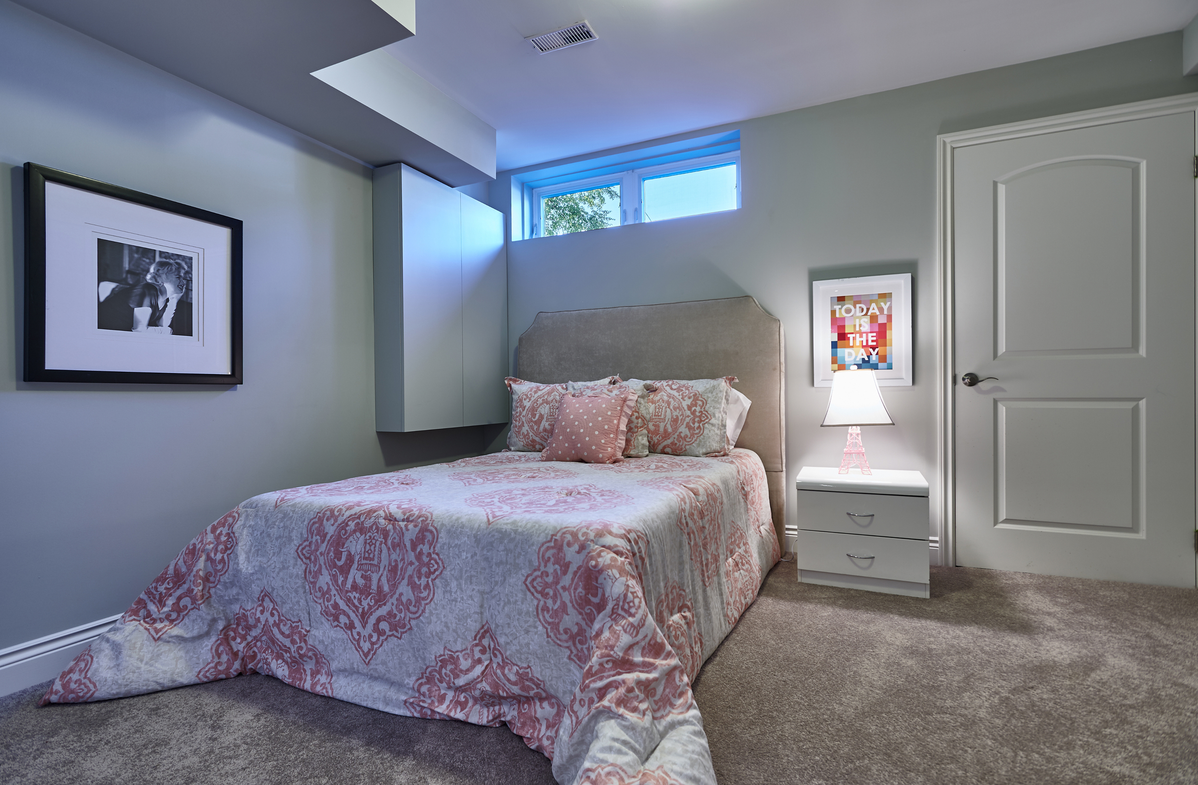
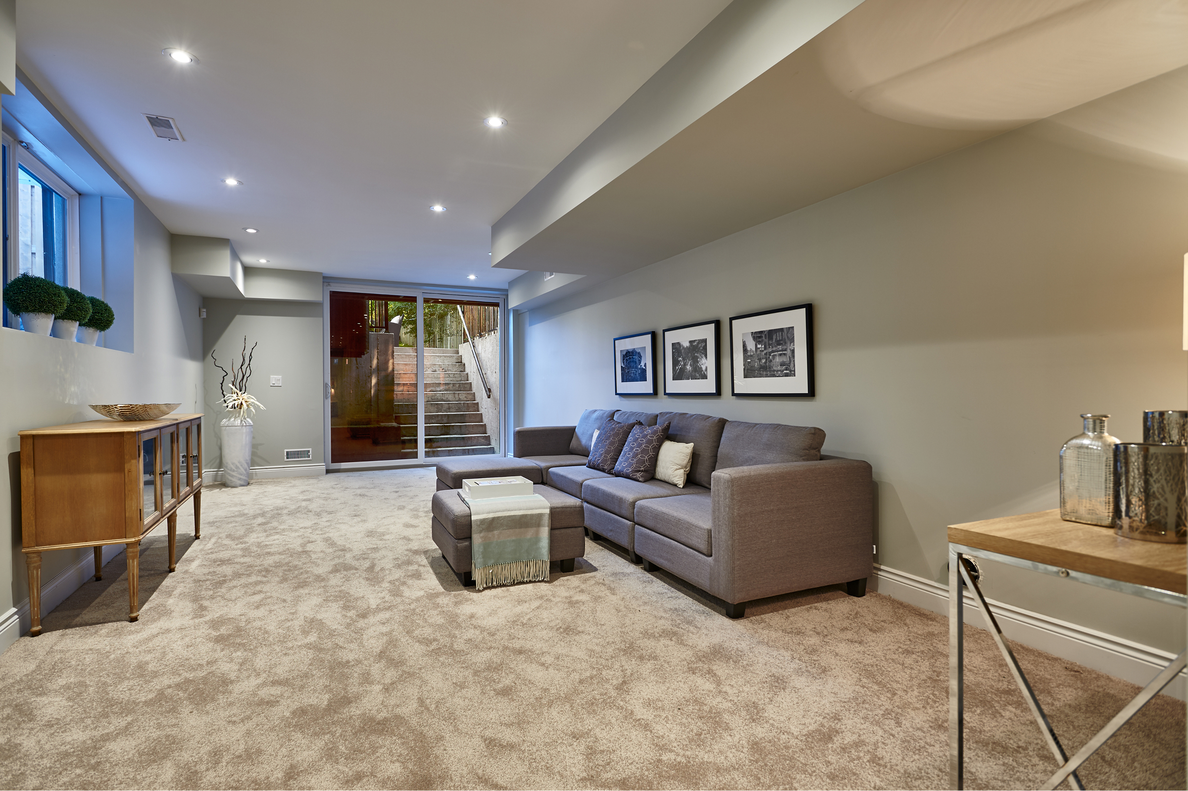
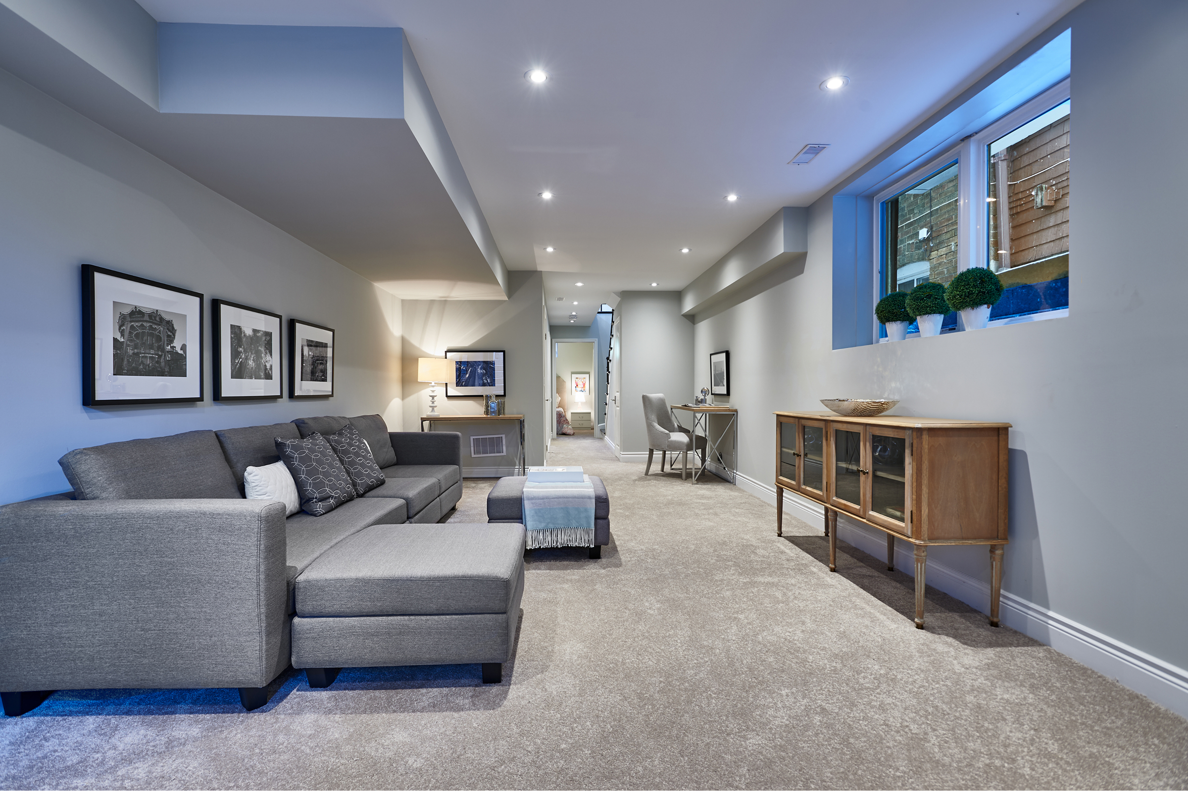
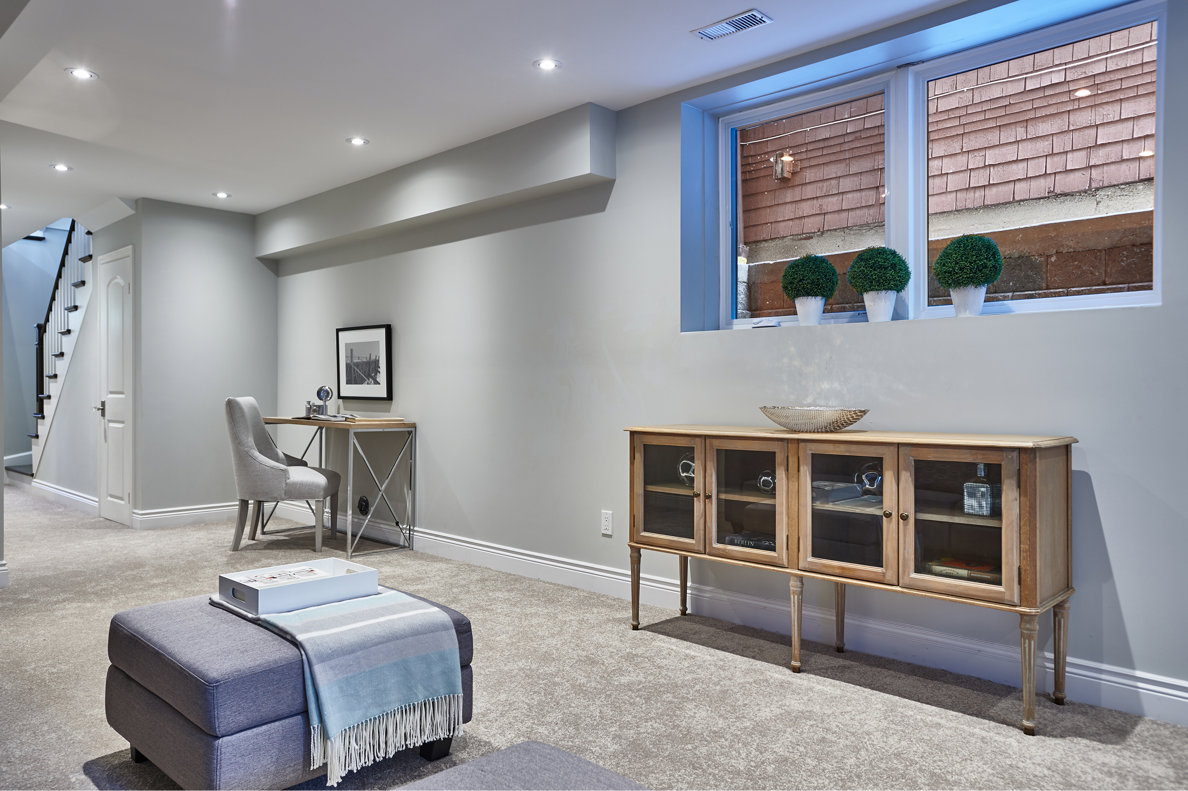
- Oversized basement windows
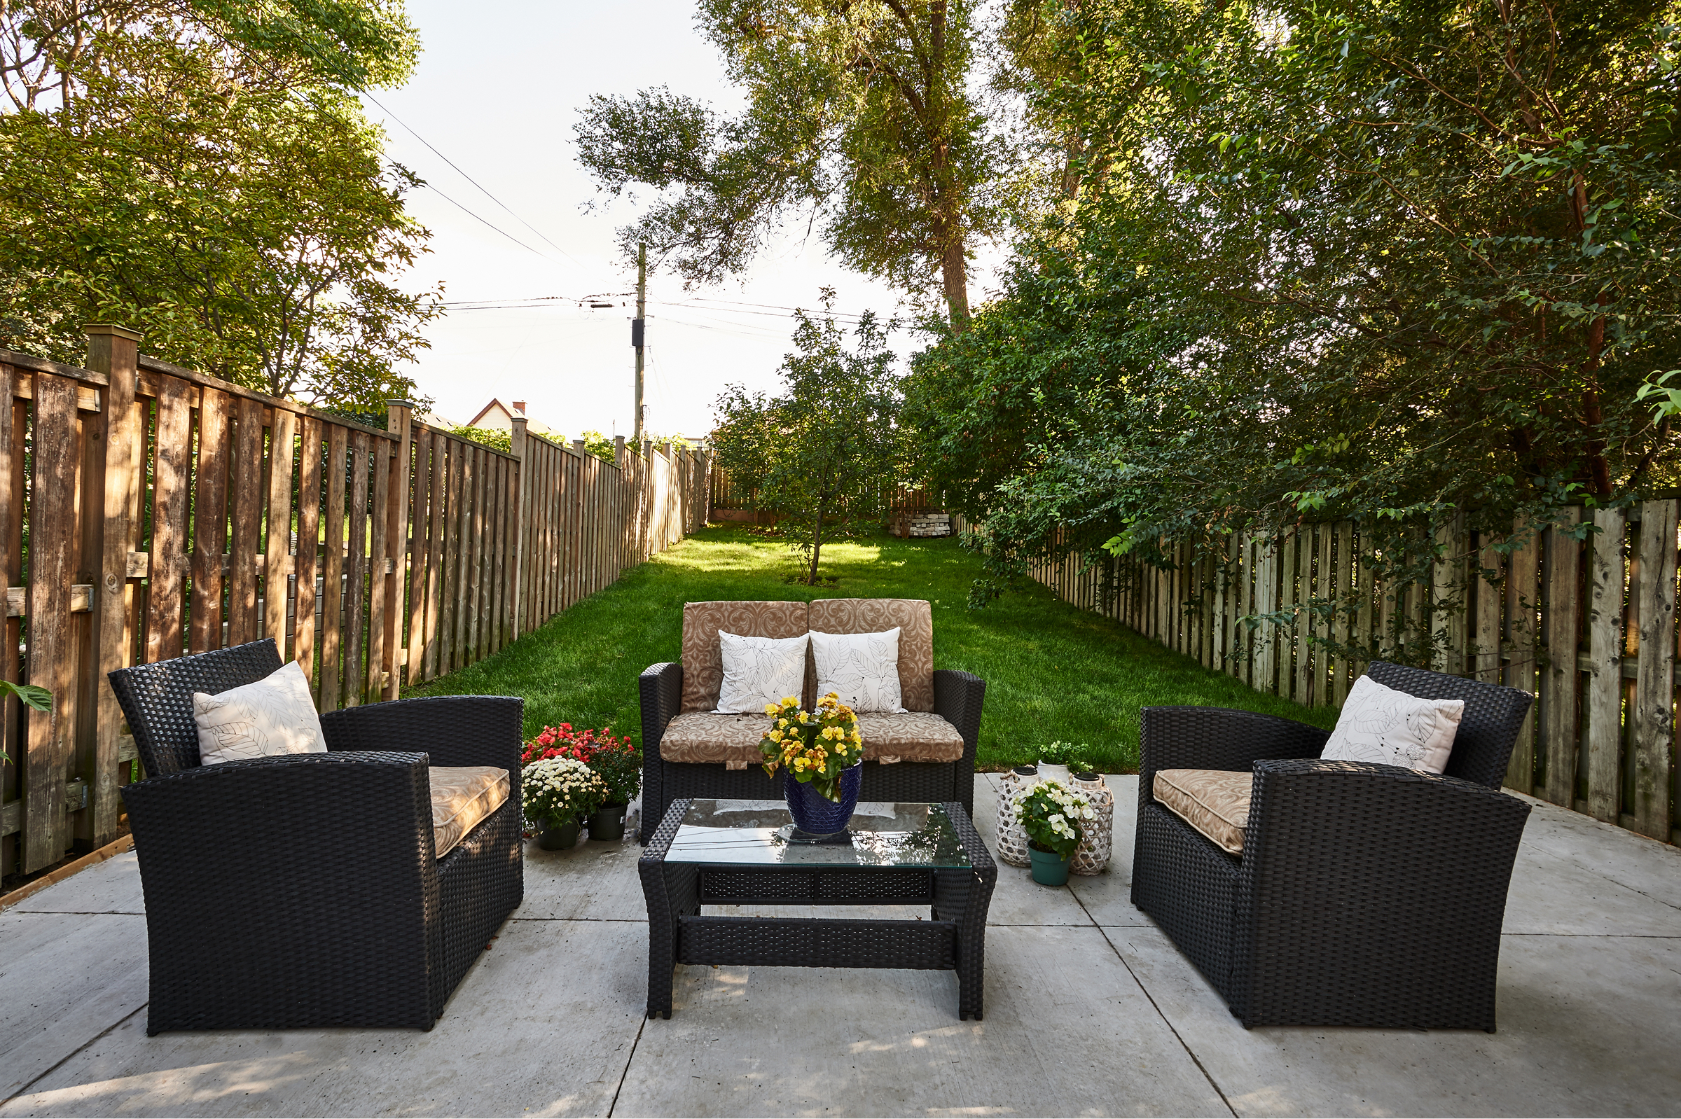
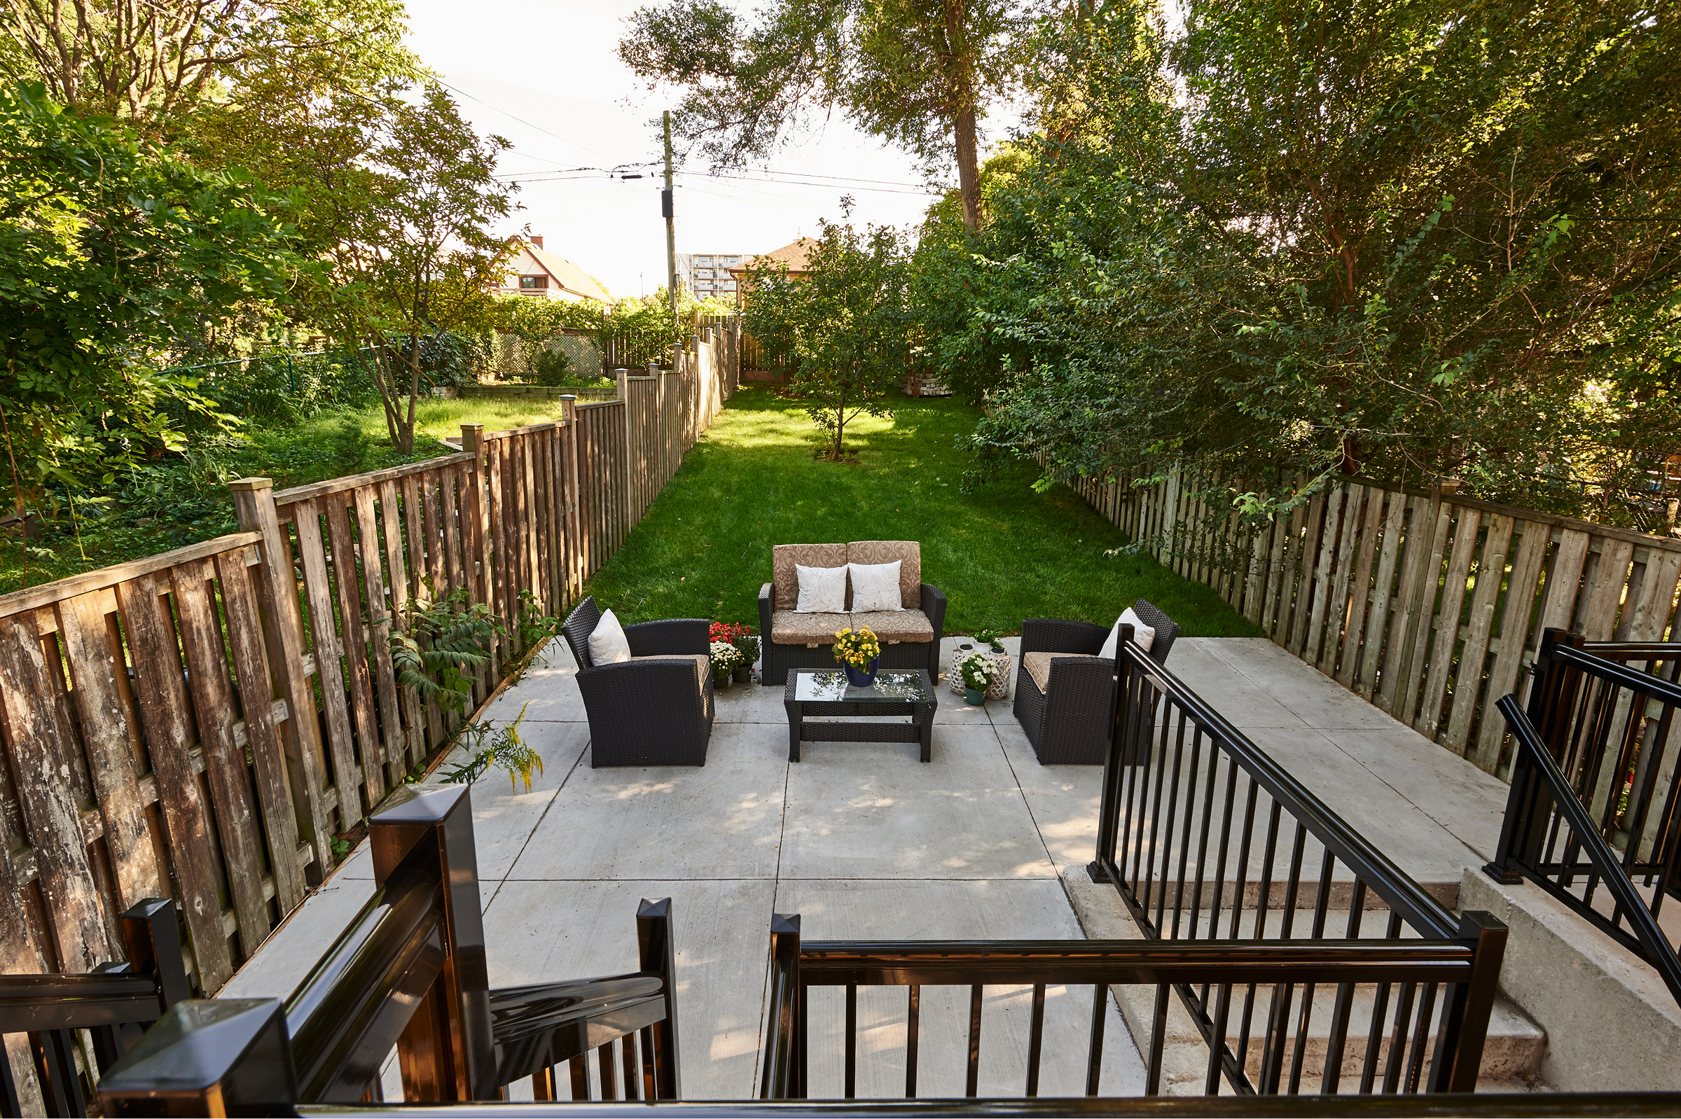
- Walkout basement with direct outdoor access
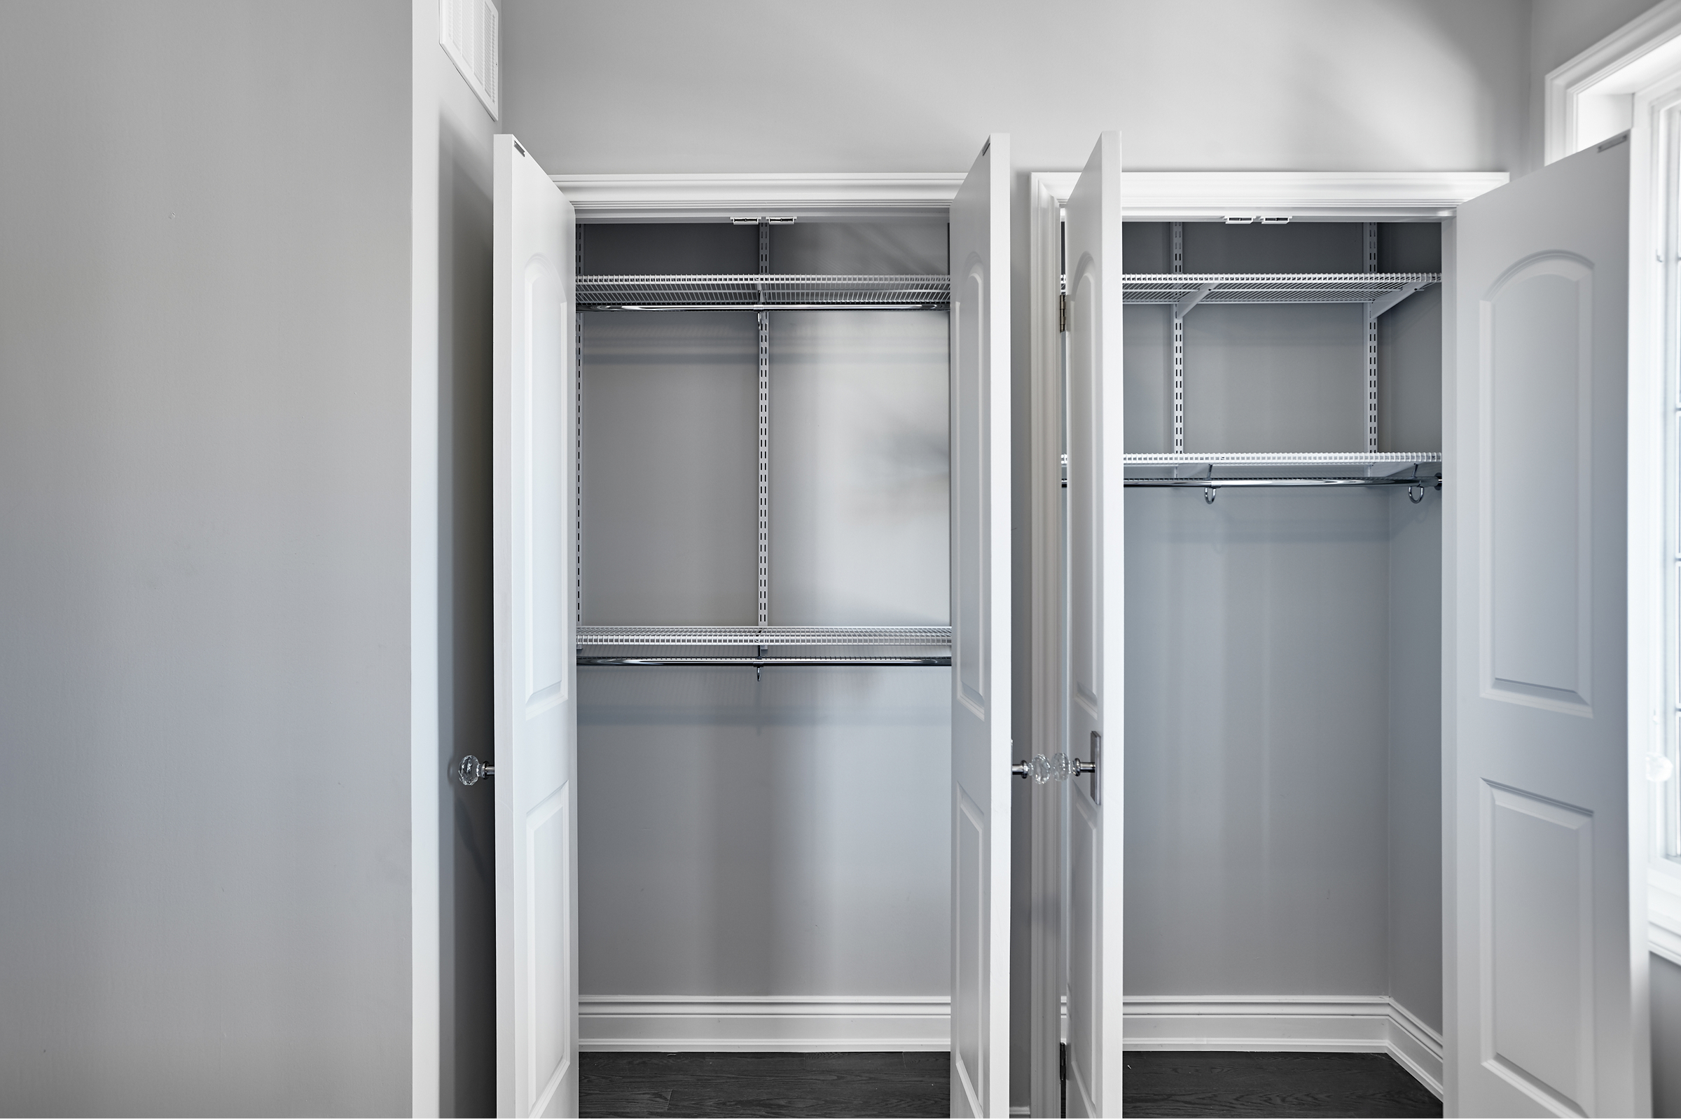
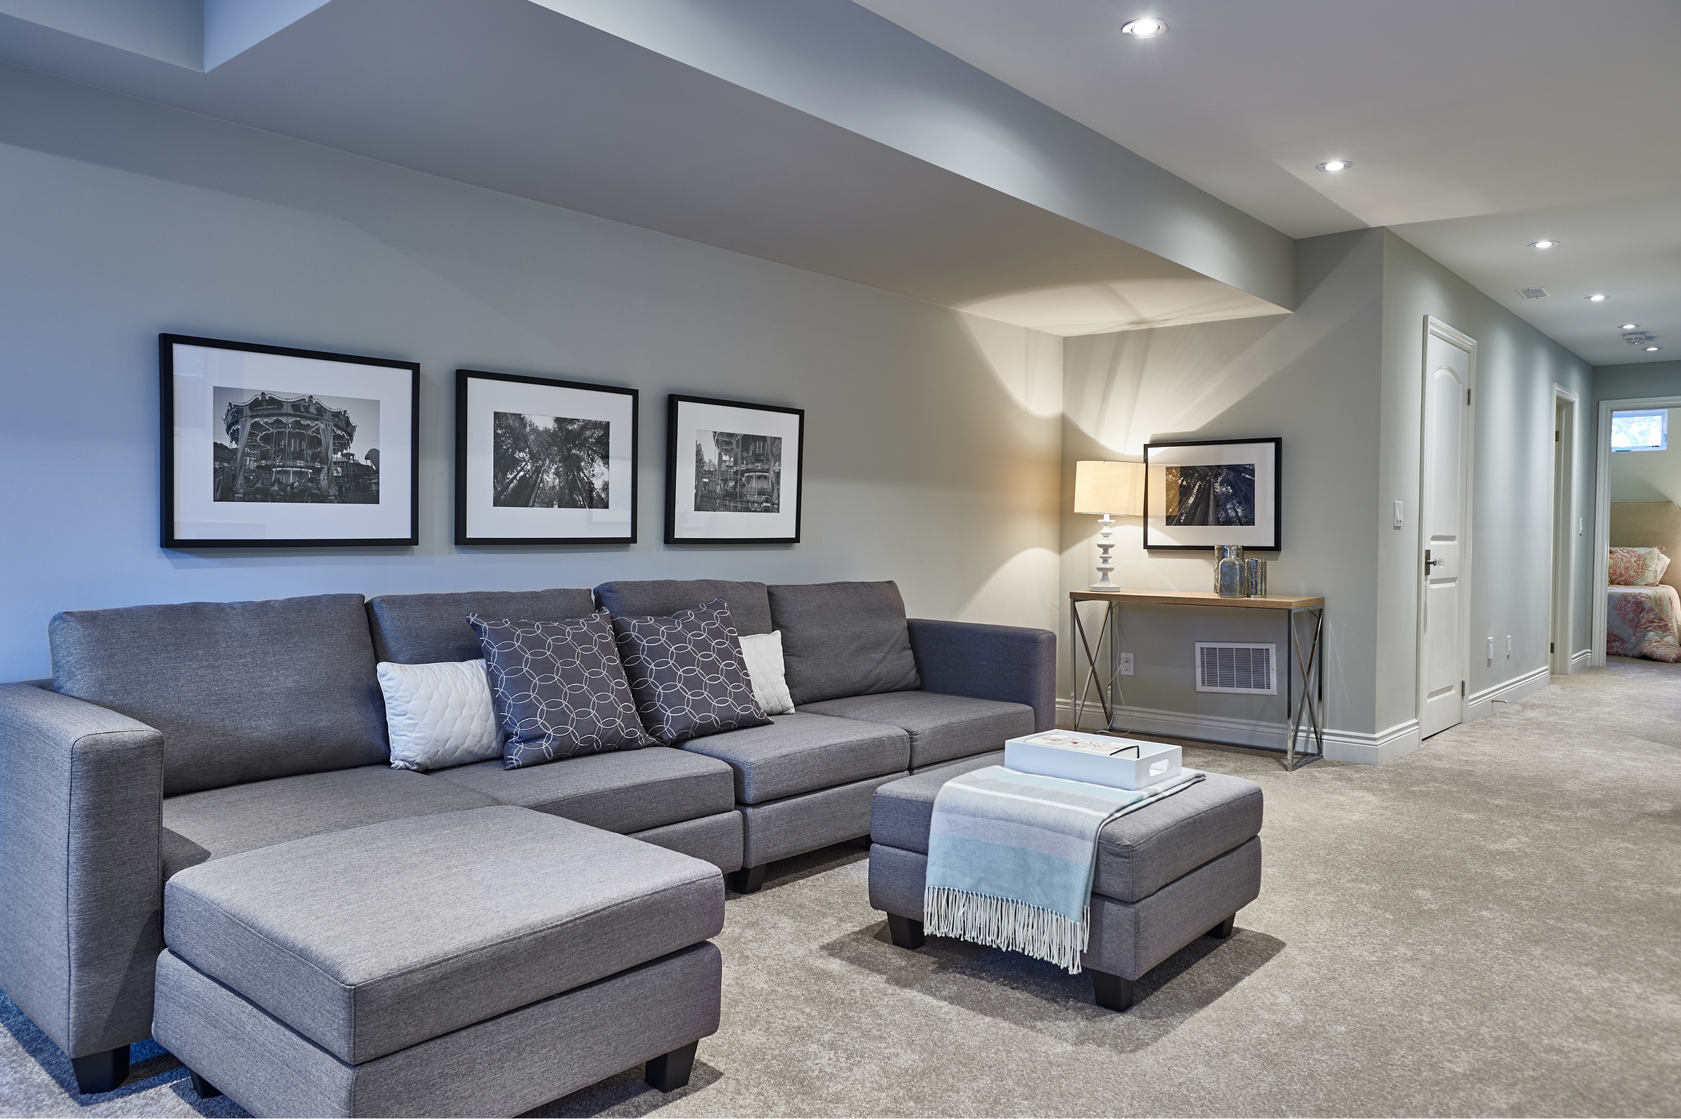
- Cohesive cabinetry and finishes throughout the home
The Transformation
From a narrow urban lot with significant site constraints came a home that feels surprisingly open and generous. Natural light reaches deep into the house, while the connected living spaces give the family room to gather, work and spend time together without feeling crowded.
The home has continued to grow with the family who lives there, offering the flexibility and comfort needed through changing stages of life. It is a strong example of how thoughtful planning can make even a challenging city lot feel like the right place to call home.