BASEMENT RENOVATION
LOCATION: BAYVIEW VILLAGE
APPROXIMATE RENOVATION INVESTMENT: $100,000 – $250,000
AWARD RECOGNITION:
BEST BASEMENT RENOVATION, BILD — WINNER
The Vision
When this home was originally built, the basement was intentionally left open to give the family flexibility as their needs evolved. Several years later, that flexibility was no longer enough. With a teenage son at home, the family wanted to make better use of the space by creating somewhere to gather, play and unwind.
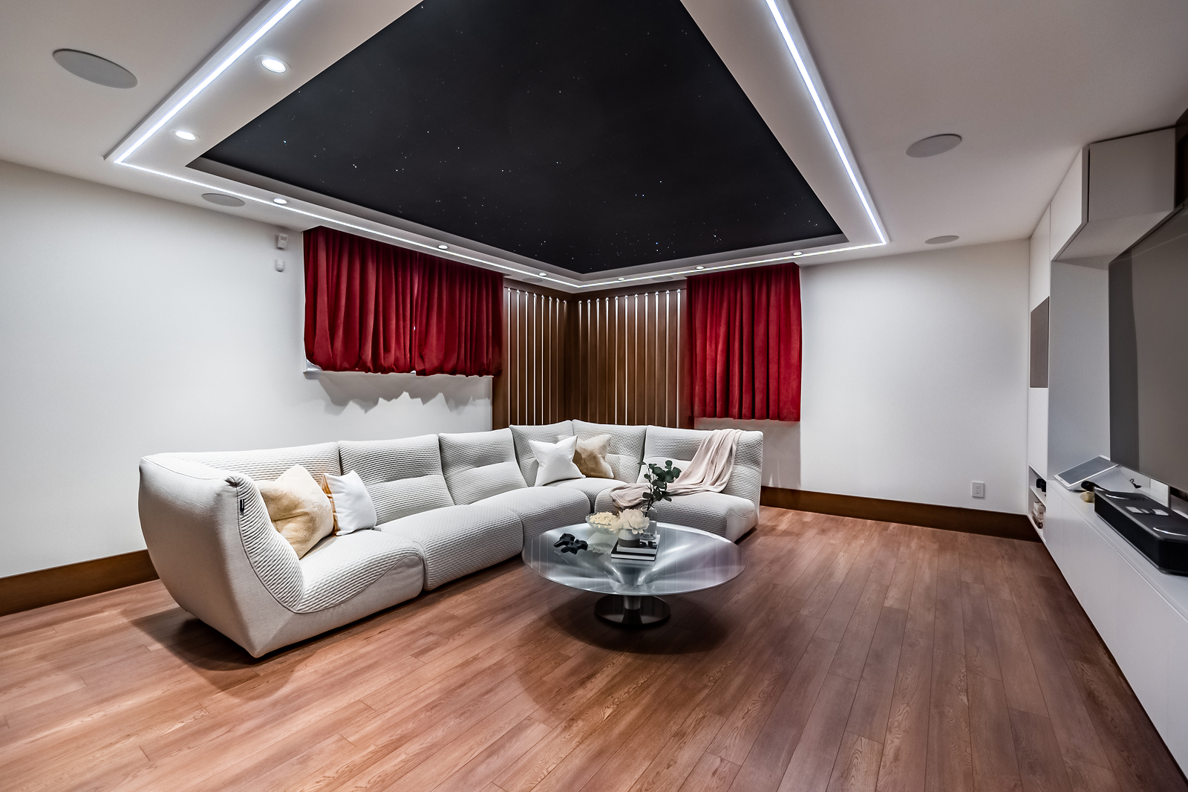
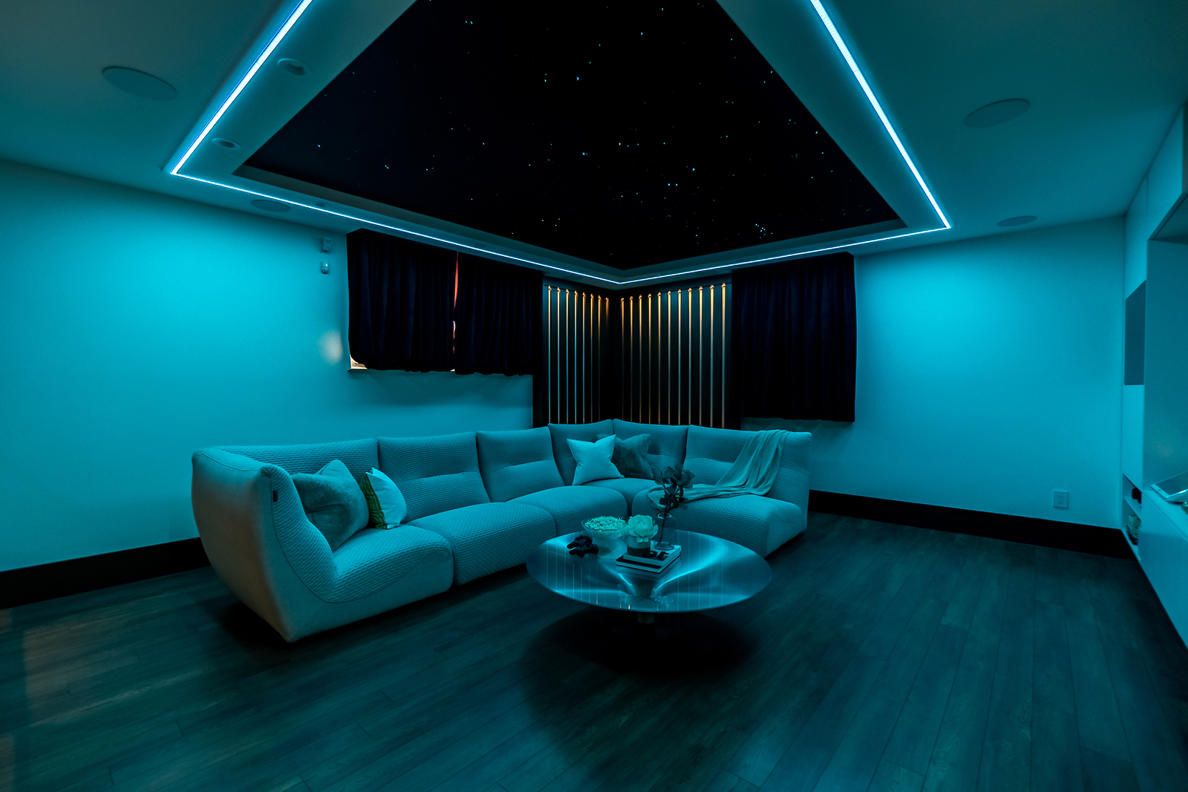
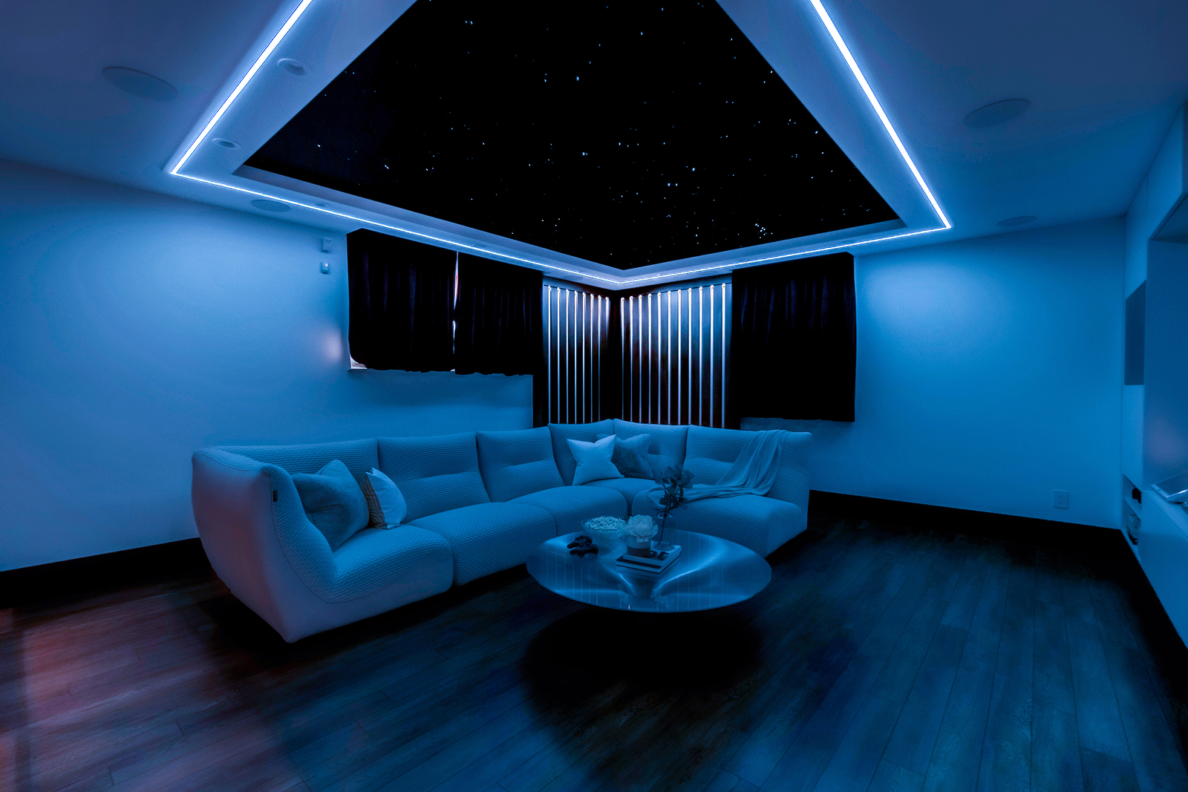
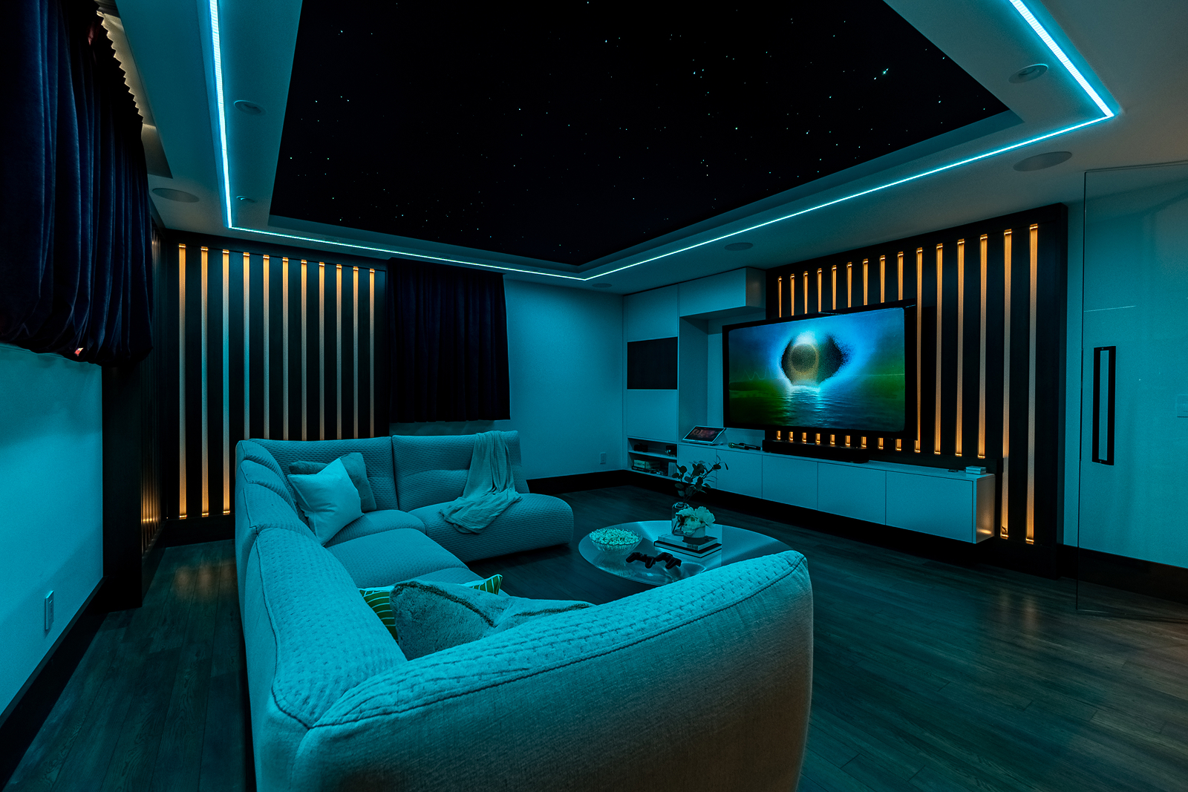
The vision was ambitious but practical: one part home theatre and karaoke room, one part fitness and recreation space. The homeowner wanted the basement to feel distinctly different from the rest of the home, with an immersive, more modern character that made the space feel like an escape.
As a repeat client who had worked with Golden Bee Homes on the original custom home, she also wanted to create something memorable without losing sight of the investment.
The Challenge
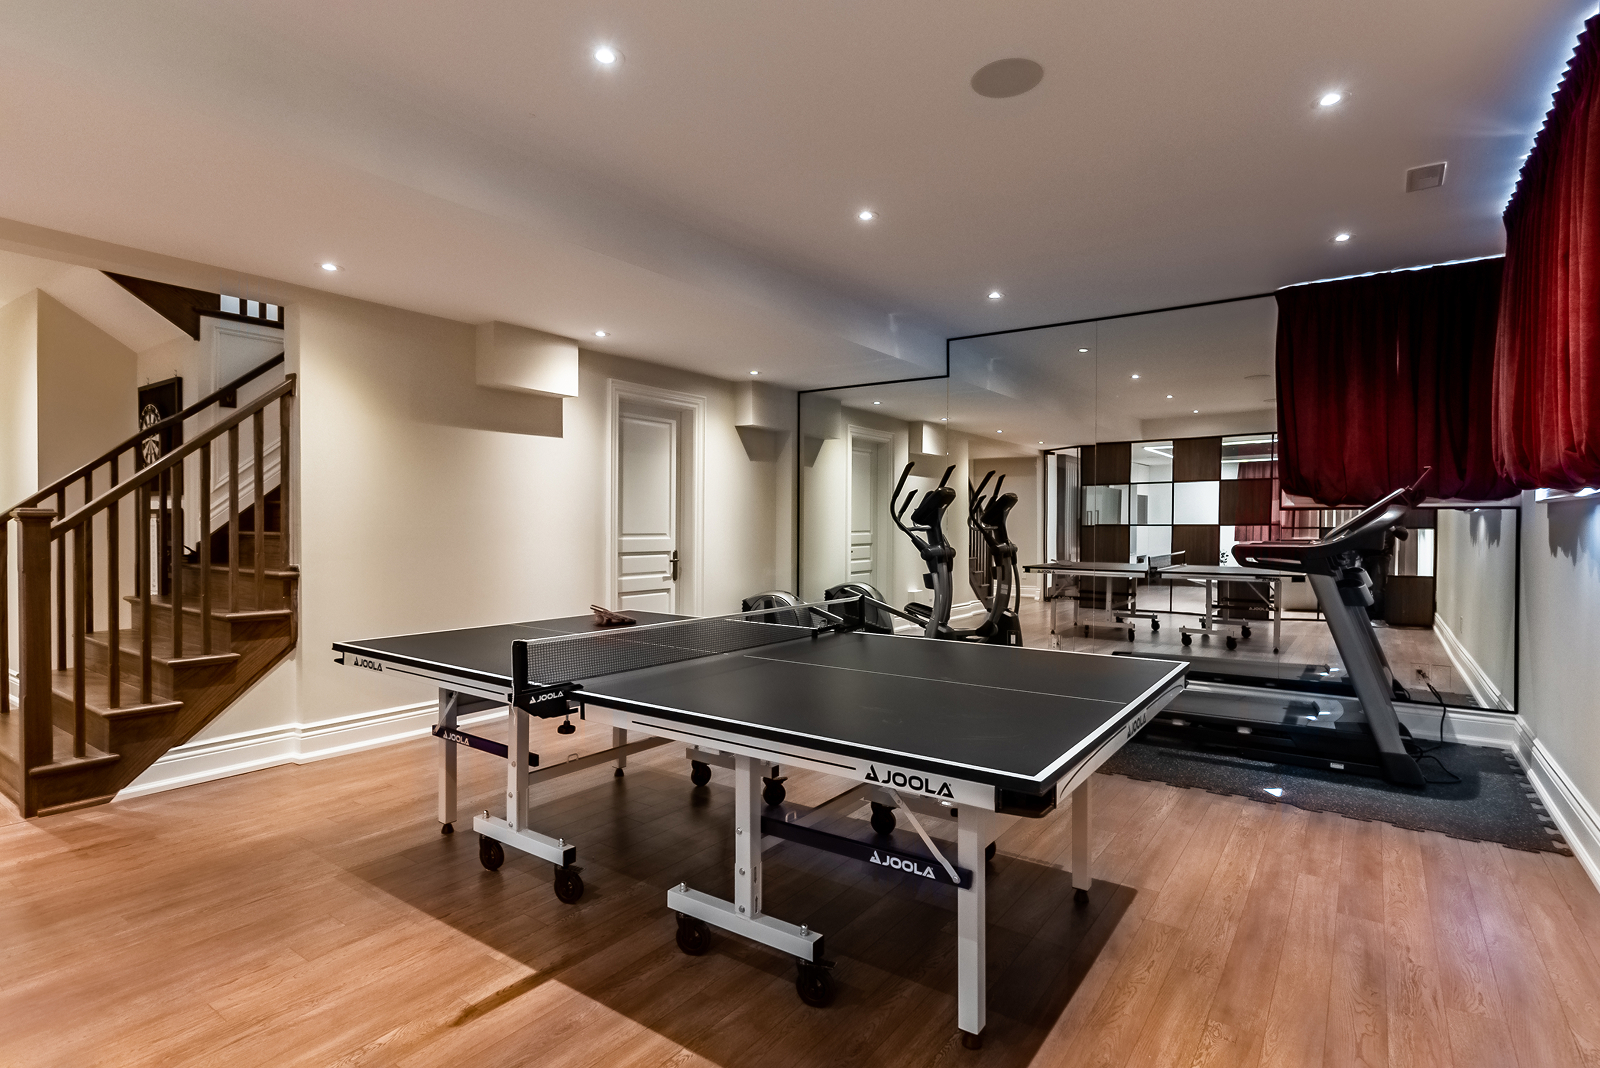
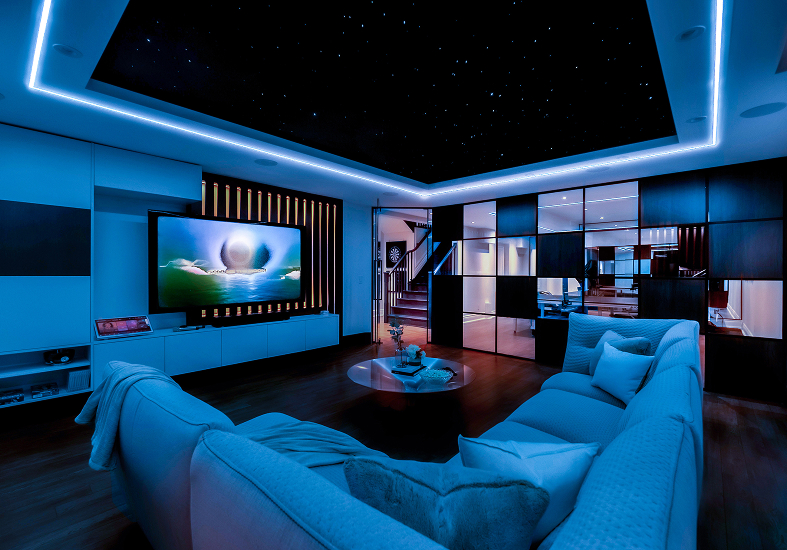
The basement offered plenty of space, but turning one large, open room into two distinct destinations came with its own challenges. The new layout needed to clearly separate the theatre from the fitness and recreation area while keeping the basement feeling open and connected.
Another key element to work around was the hardwood flooring installed as part of the original home, which was still in excellent condition. Rather than replacing it, the flooring needed to remain throughout the renovation and be carefully protected during construction.
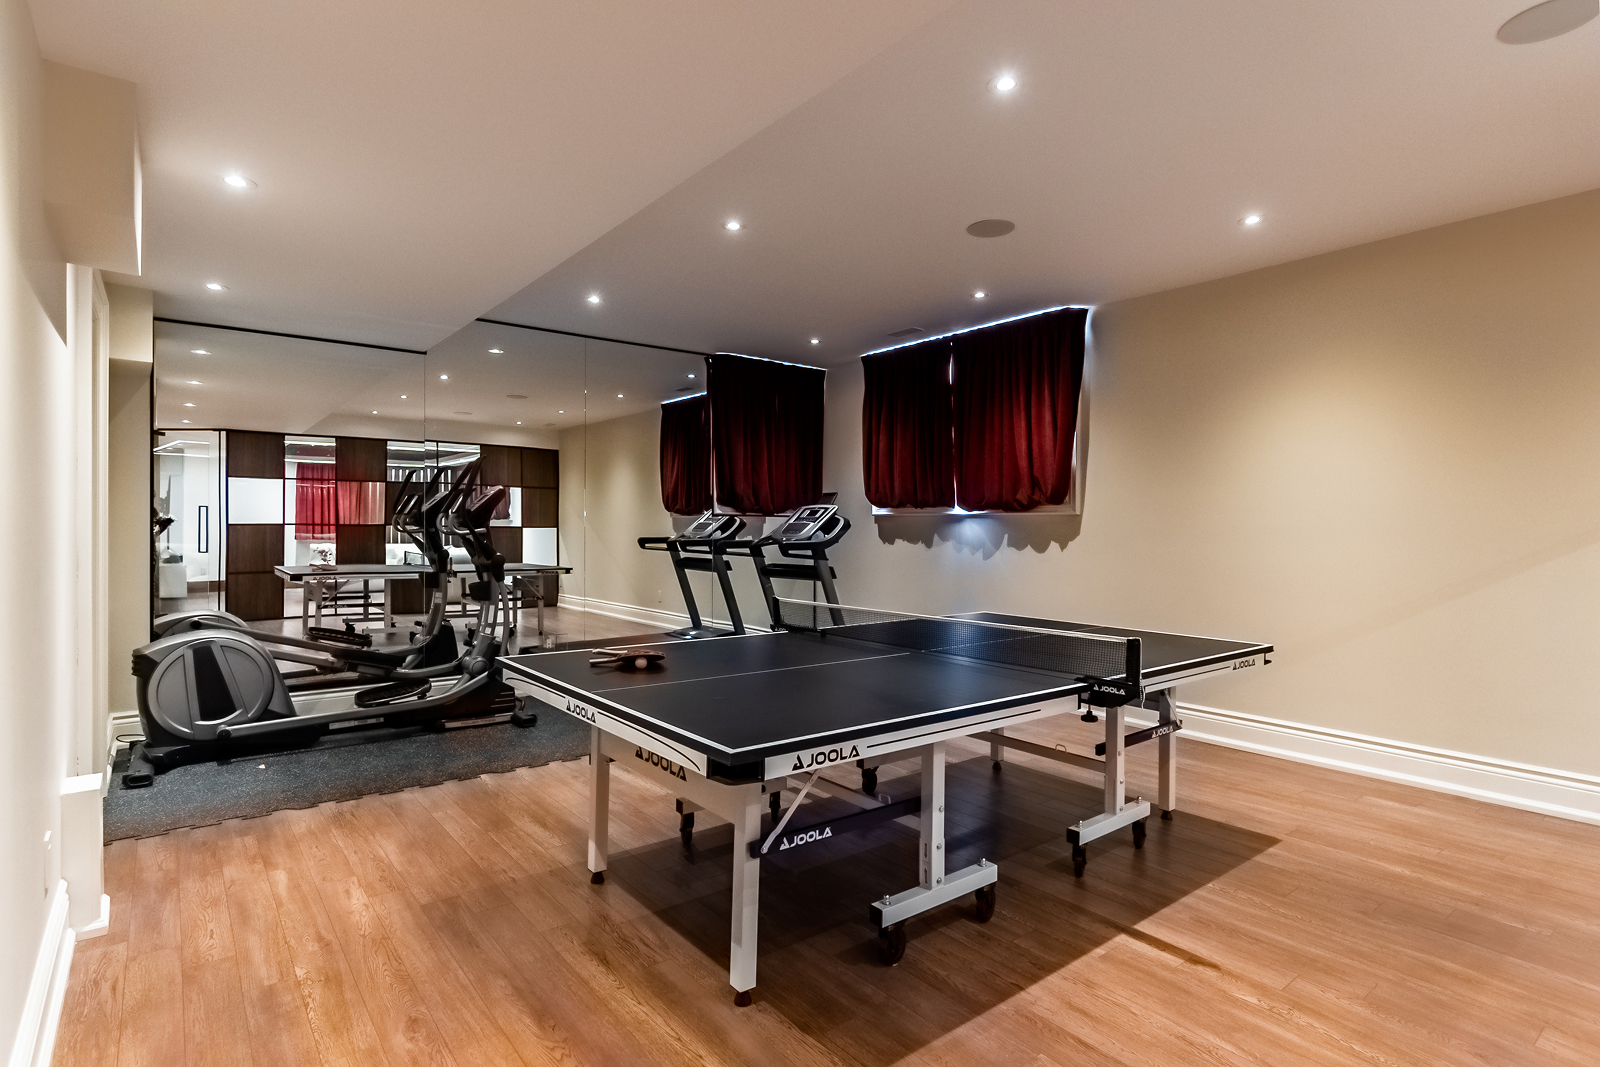
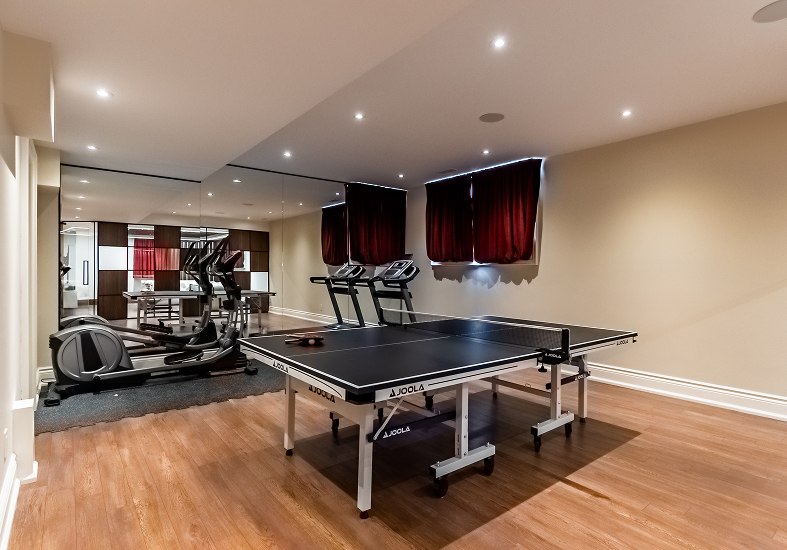
The existing eight-foot ceiling height also had to be retained. The design therefore needed to create an immersive theatre experience within the existing basement proportions, while still leaving enough open space for exercise equipment, ping pong, and foosball.
The Approach
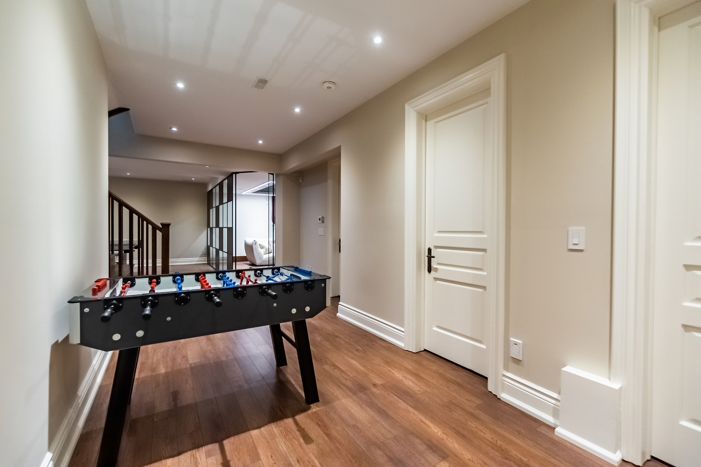
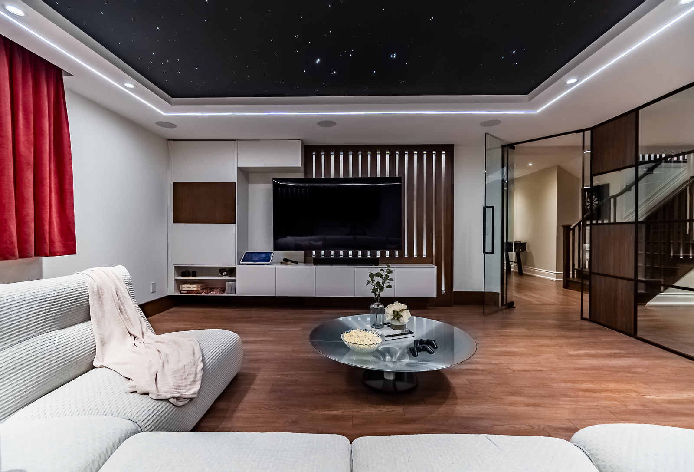
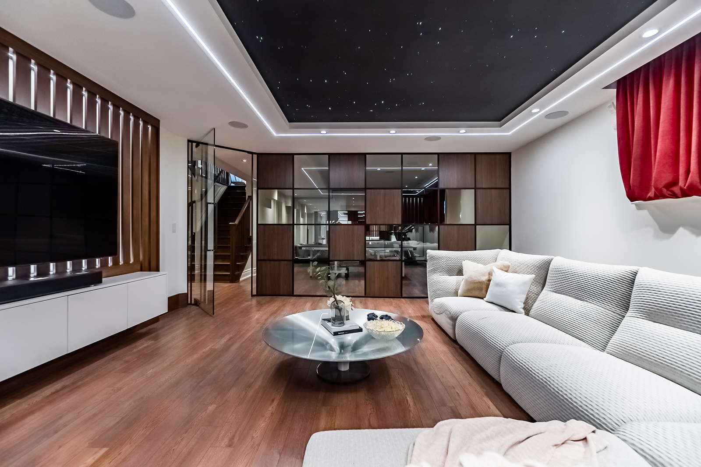
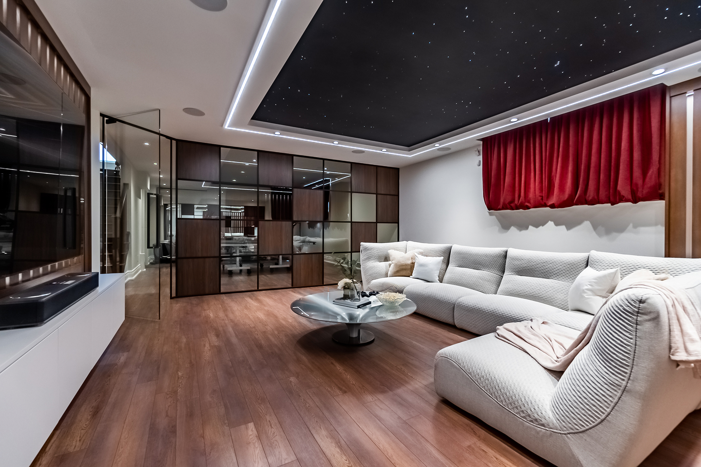
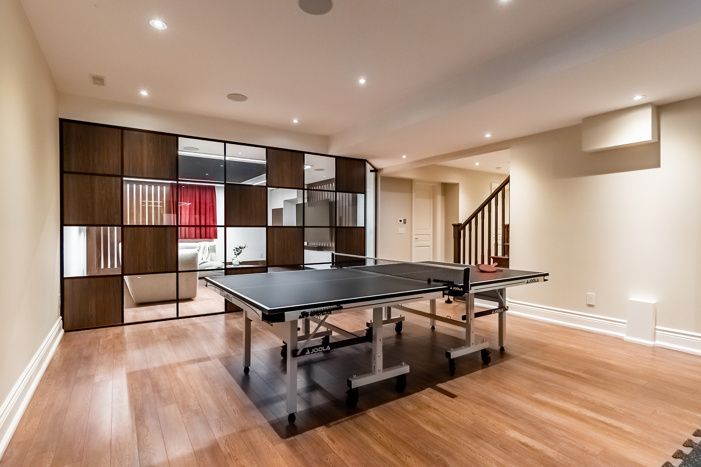
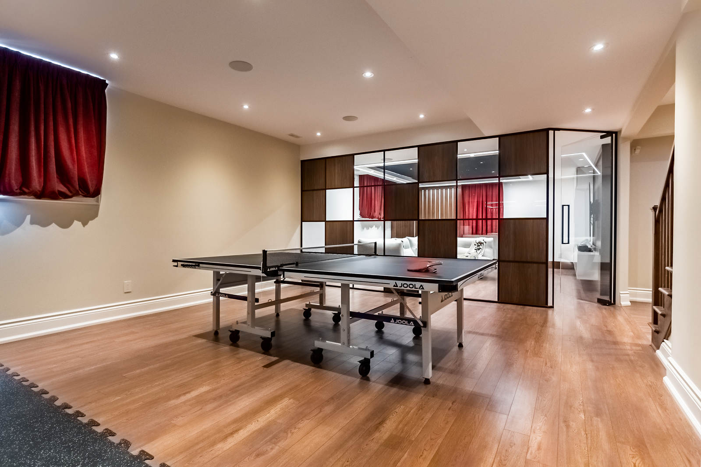
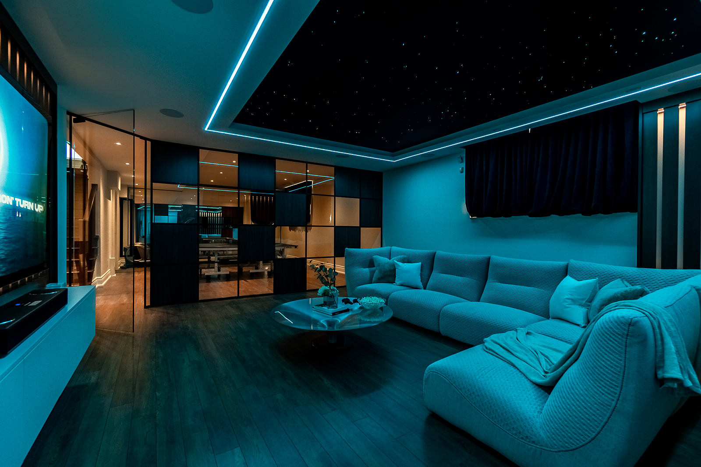
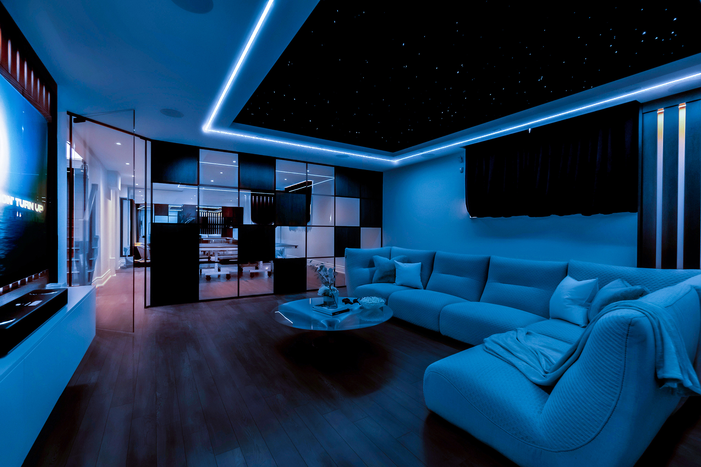
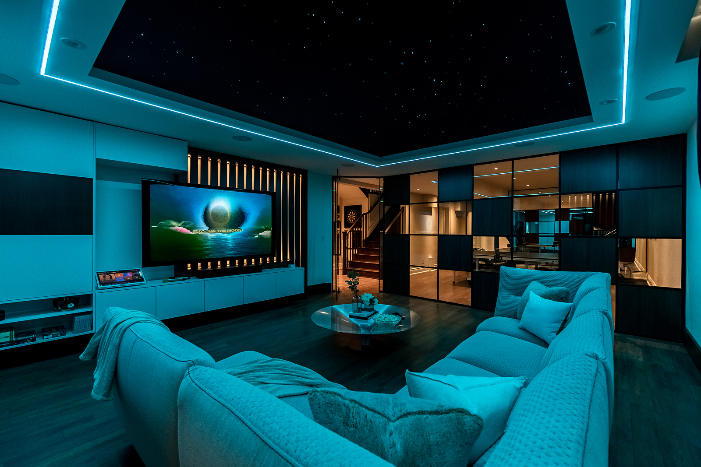
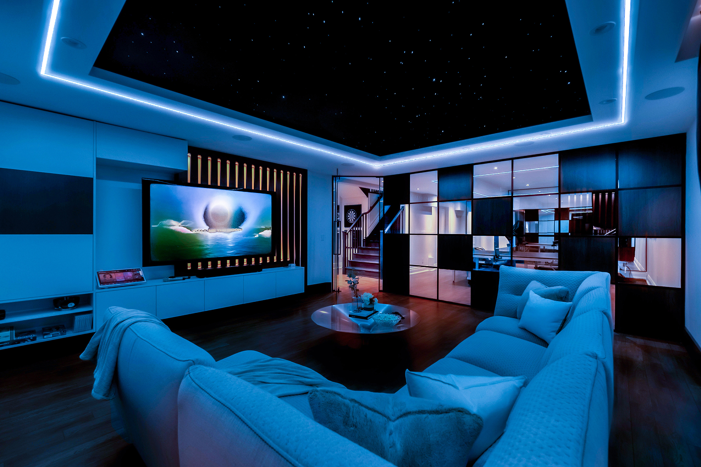
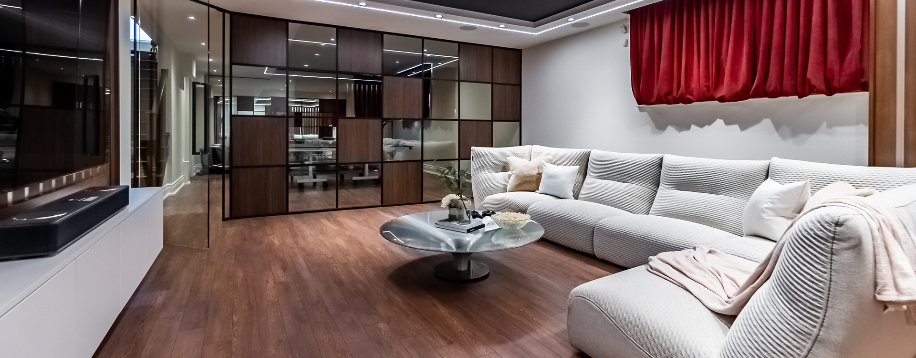
The design focused on creating definition without completely closing off either side of the basement. A wood-and-glass separation wall was introduced to distinguish the theatre from the recreation area while allowing light and sightlines to move between the two spaces.
Because the glass and custom millwork represented a significant portion of the budget, the team explored ways to achieve the desired look more efficiently. Four smaller glass panels were used in place of larger ones, with vertical metal strips concealing the seams and creating the appearance of one continuous panel.
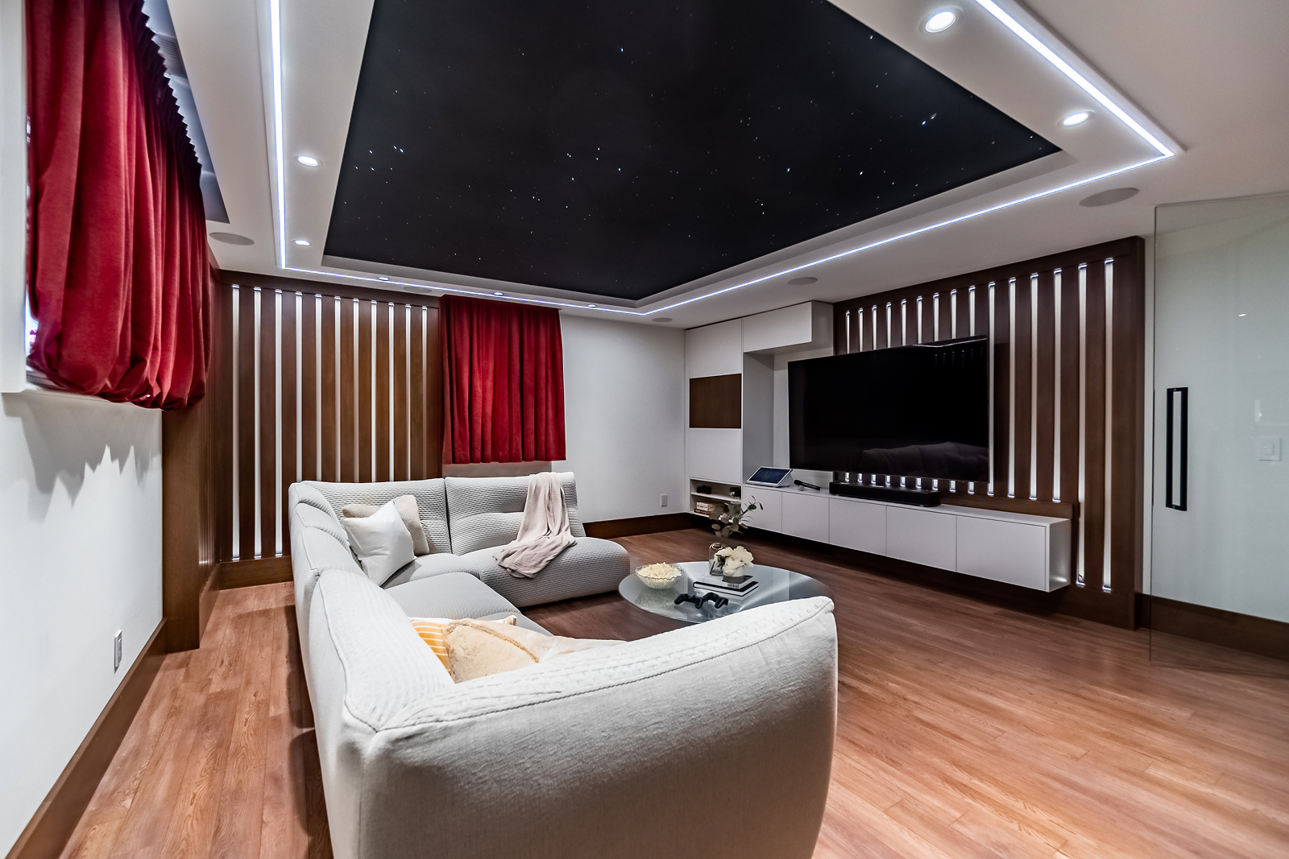
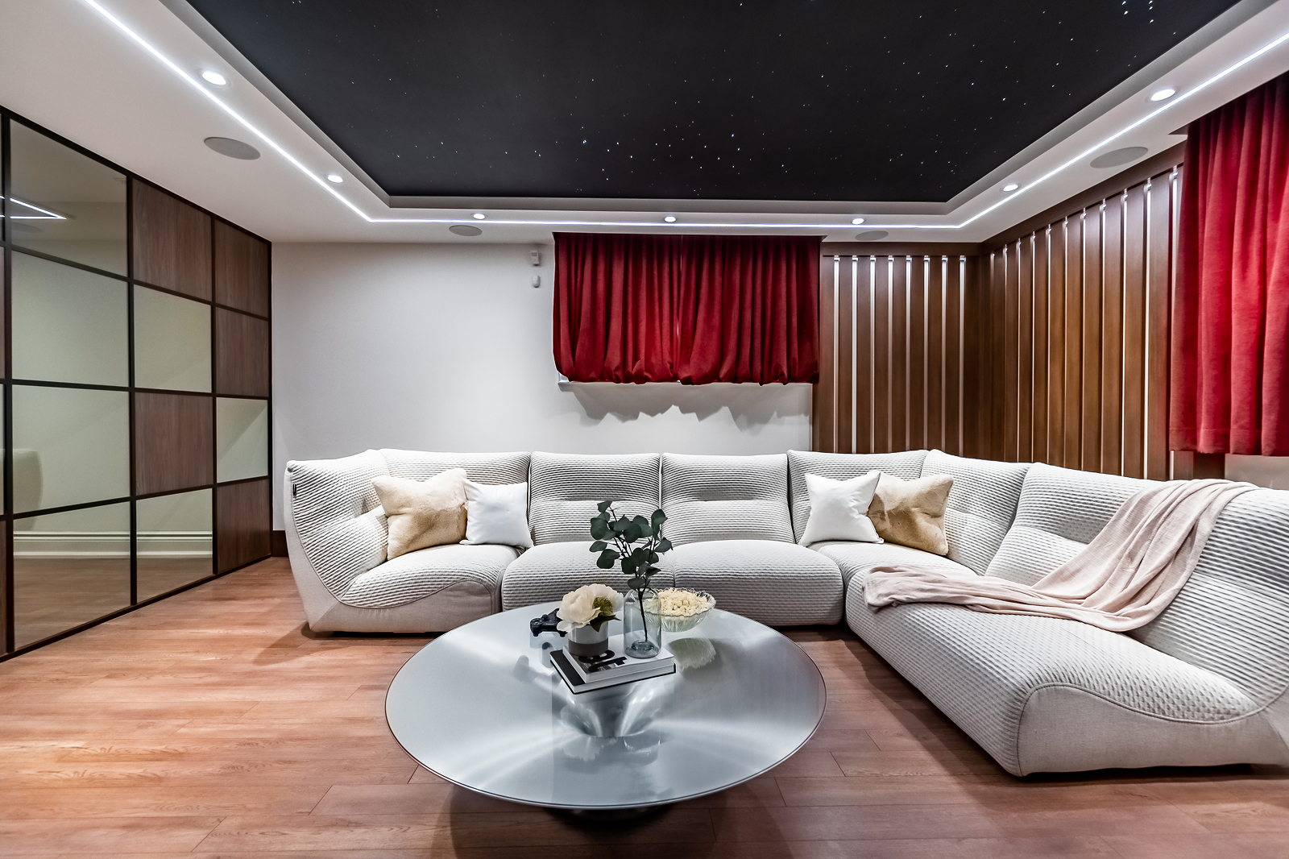
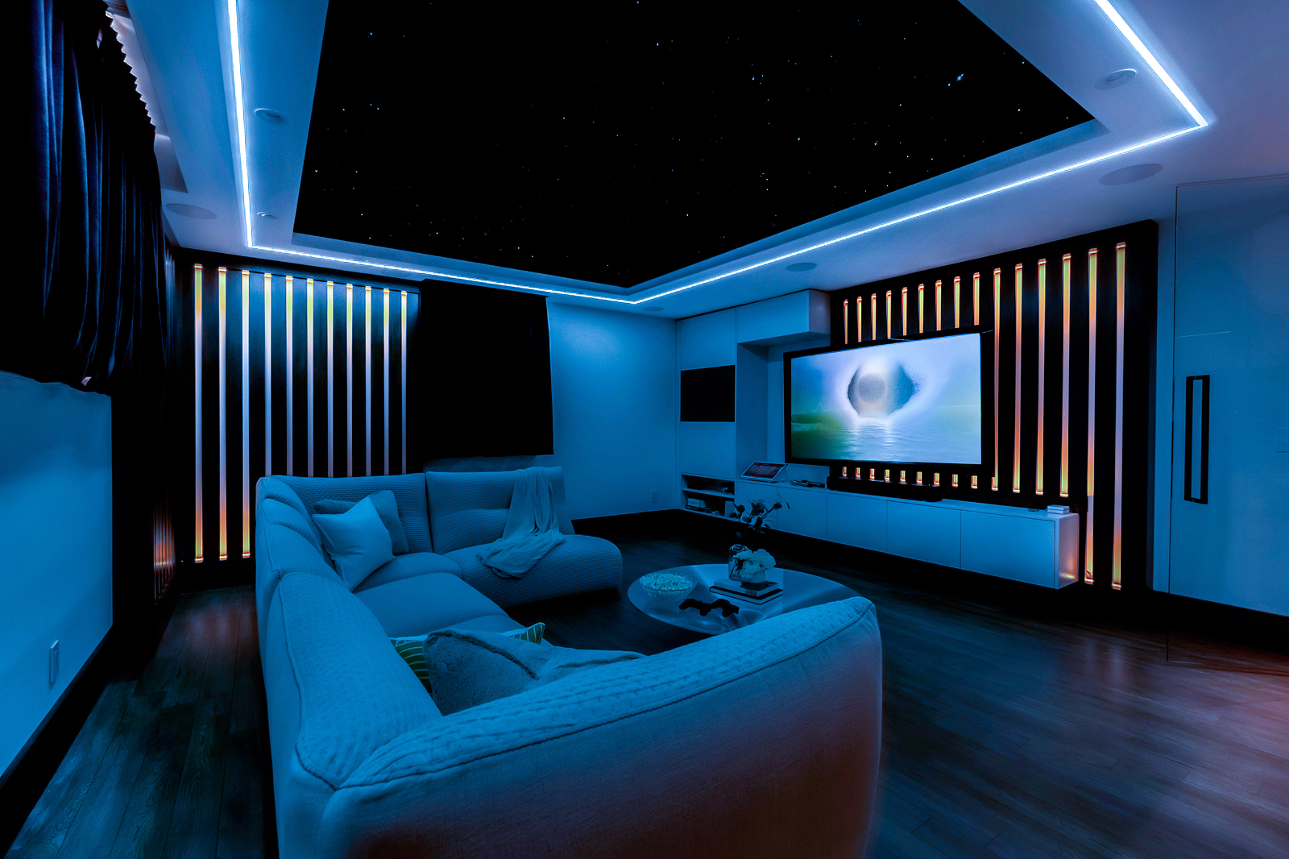
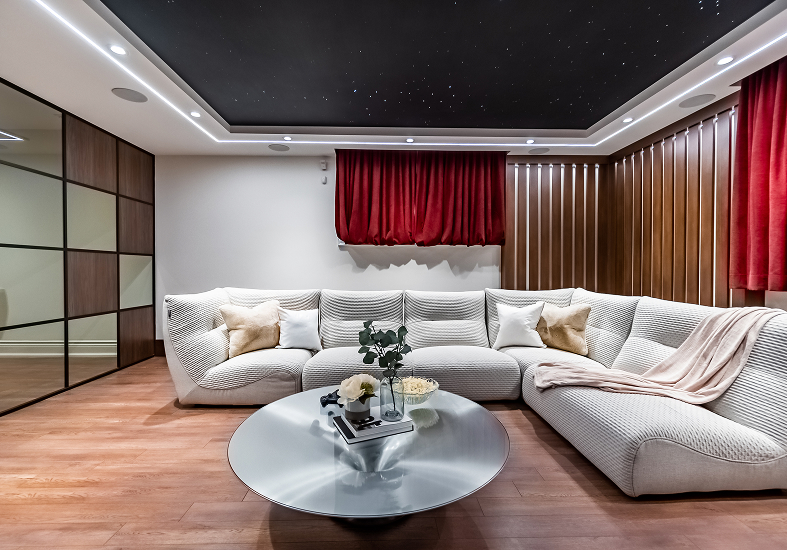
The theatre also required additional sound insulation for both movies and karaoke. Wood wall panels provided the necessary acoustic treatment while reinforcing the space’s modern character.
Throughout the design process, different solutions and budget levels were considered to balance the homeowner’s priorities with the overall investment. The existing hardwood was carefully protected, allowing it to remain part of the finished basement.
The Details
The basement takes a more modern direction than the traditional style of the original home, using wood, glass and integrated technology to create a distinctly different atmosphere.
- Custom home theatre with integrated surround sound
- Imported karaoke system integrated into the theatre setup
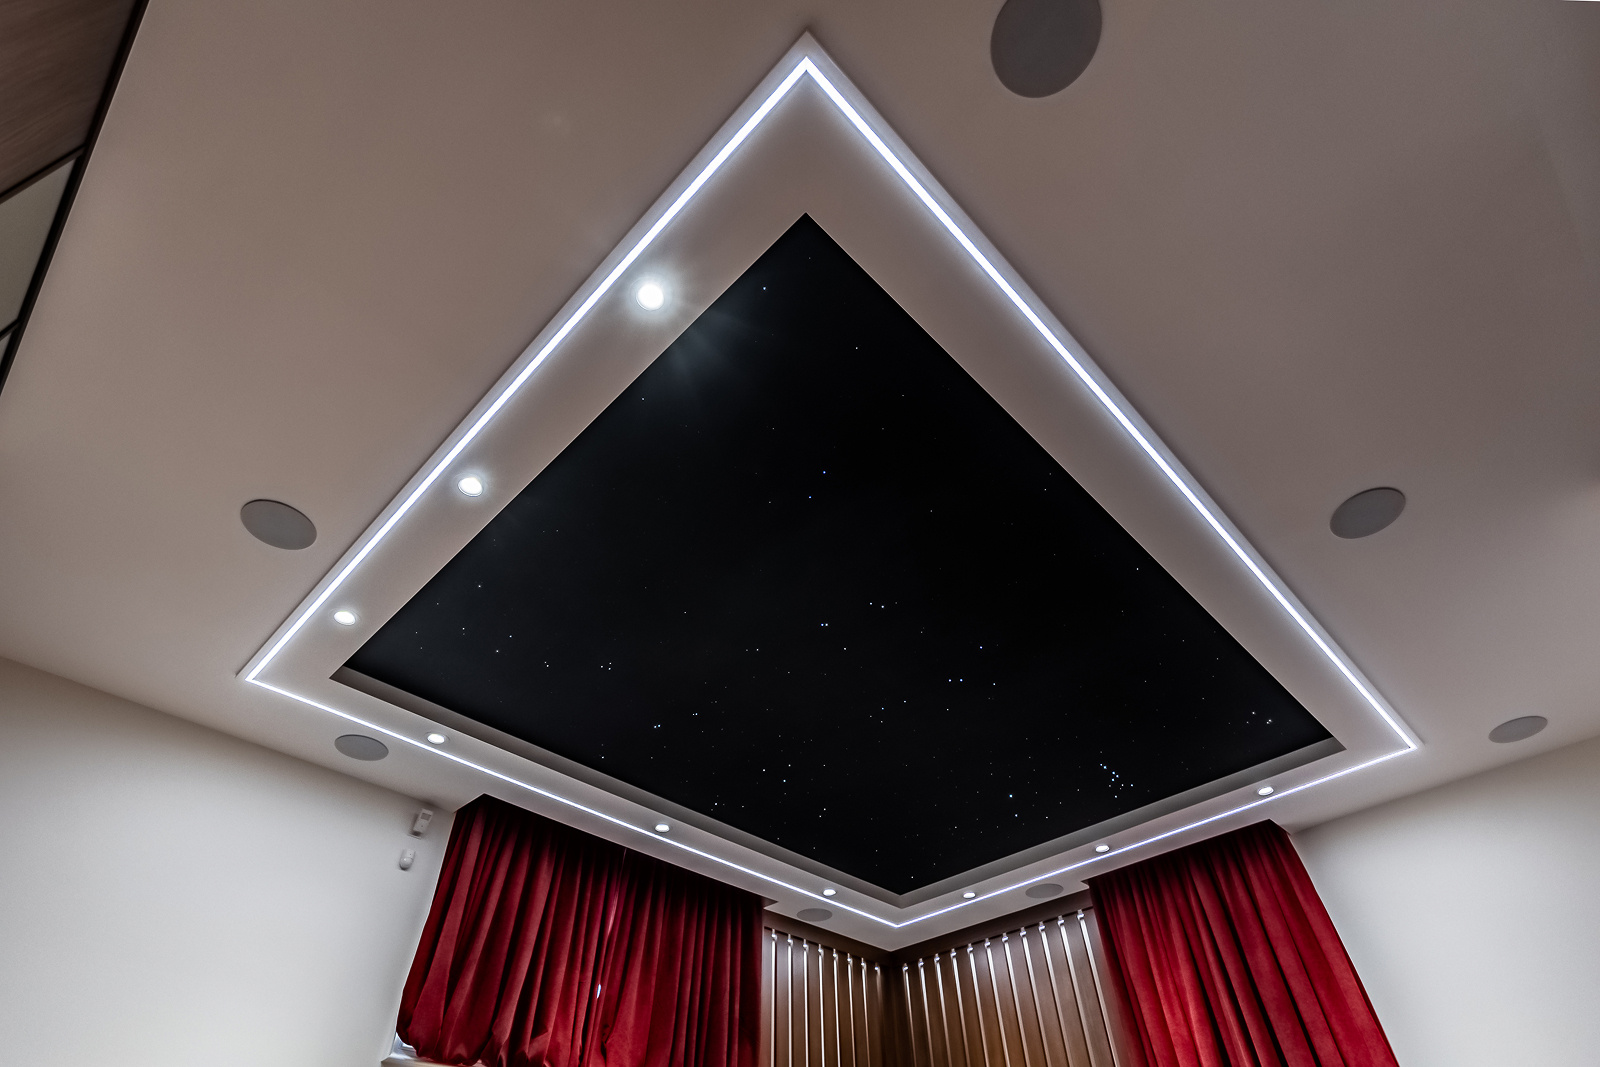
- Sound-responsive star-light ceiling for movies and karaoke
- Wood wall panels providing acoustic treatment
- Custom wood-and-glass room divider
- In-ceiling speakers serving the fitness and recreation area
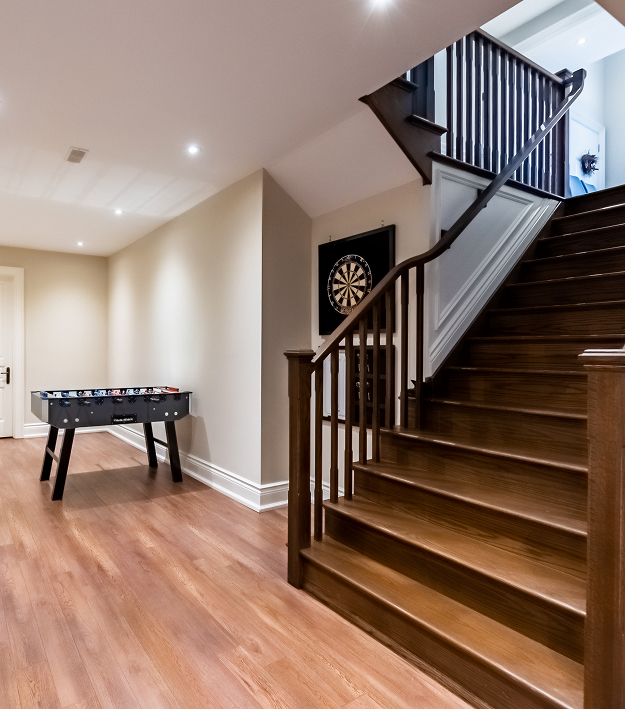
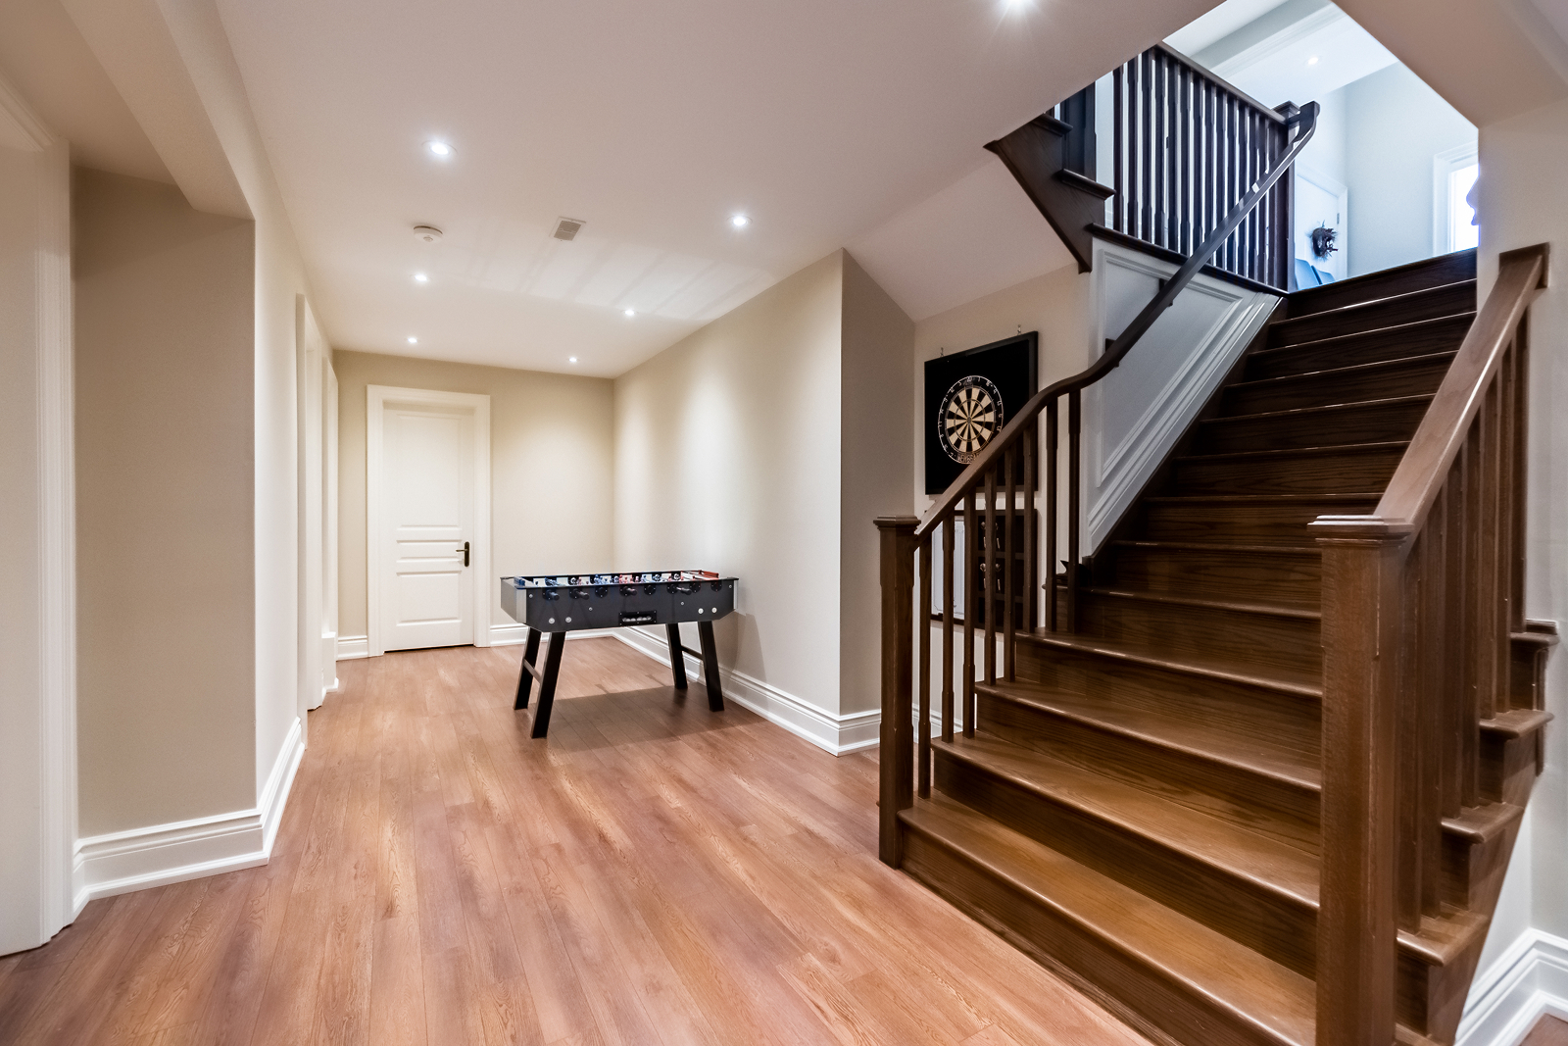
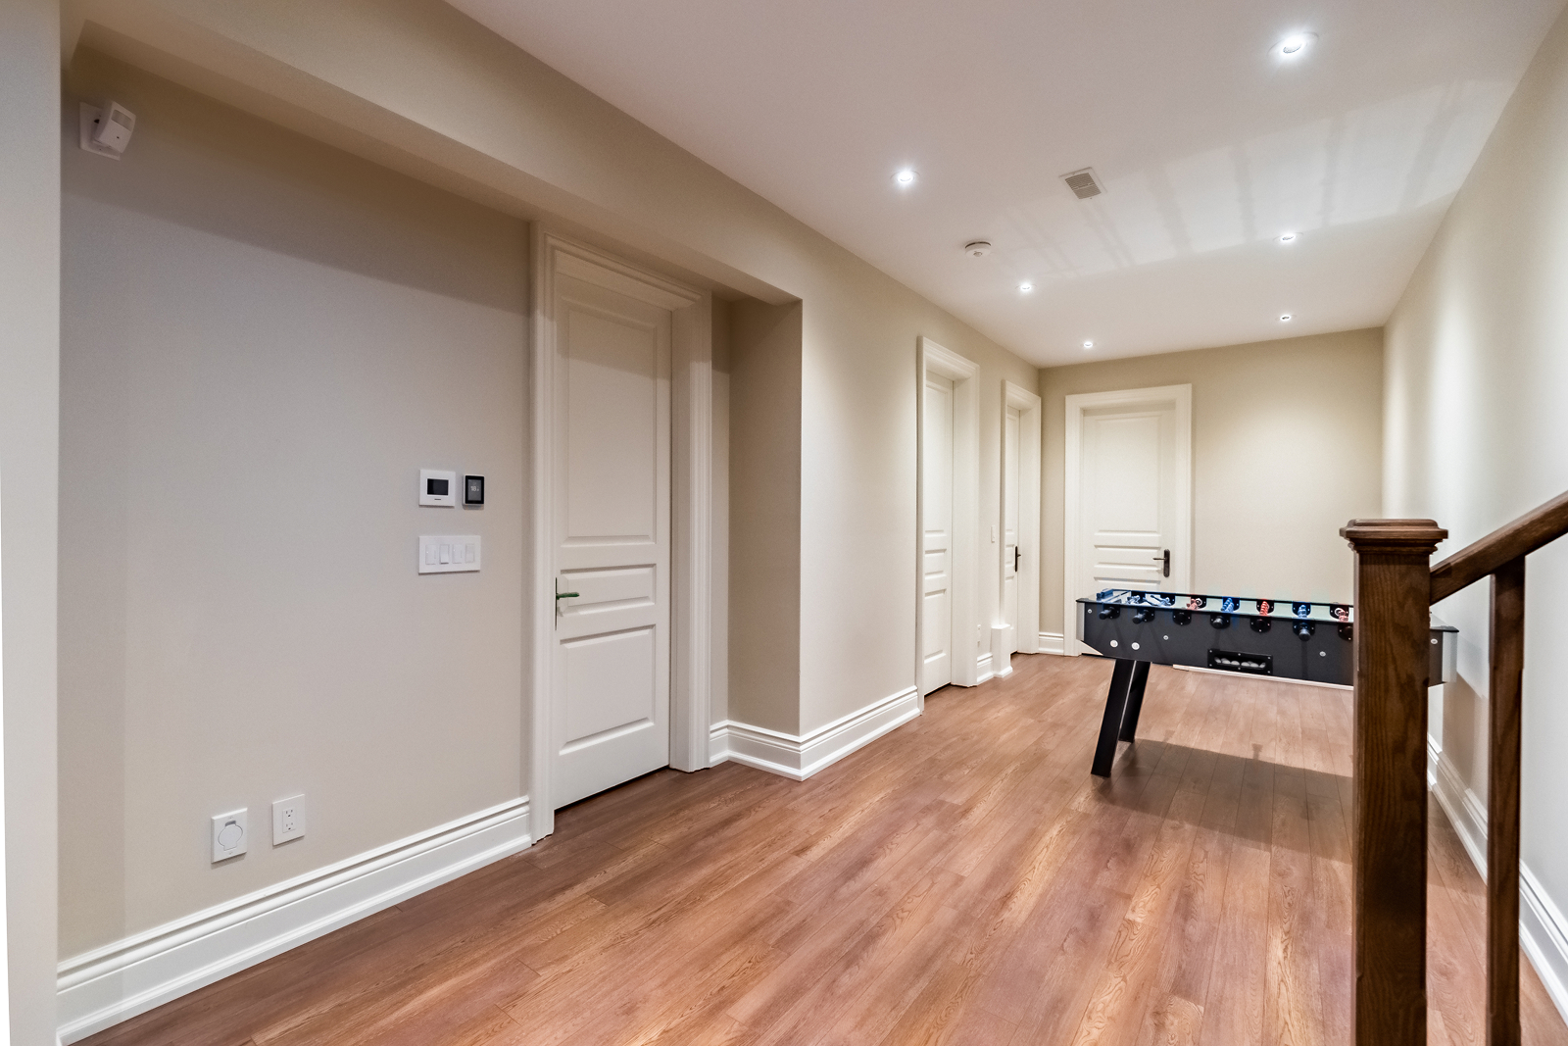
- Dedicated space for exercise equipment, ping pong and foosball
- Existing hardwood flooring retained throughout
- Eight-foot basement ceiling retained
The Transformation
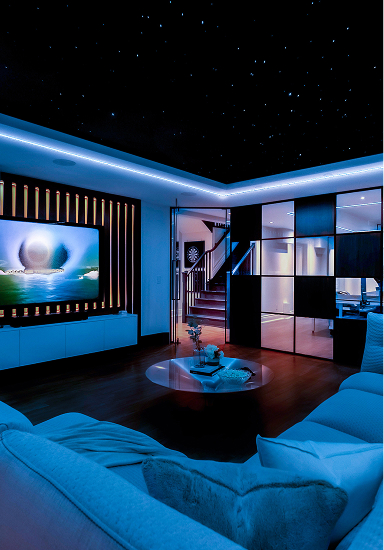
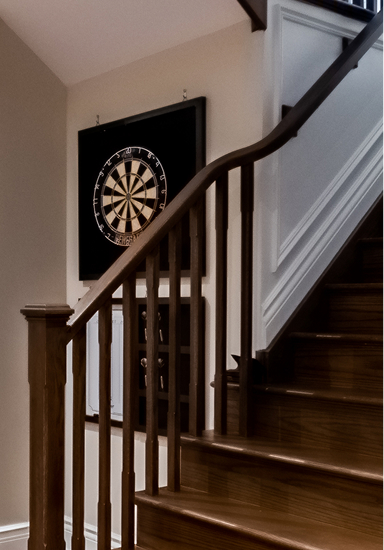
The basement has evolved from a flexible open space into a dedicated setting for entertainment, recreation and time together. Two distinct areas give the family room to watch movies, play, exercise and gather, while remaining visually connected.
With its modern character and immersive atmosphere, the space feels like a departure from the traditional rooms above—an escape within the home designed around how the family lives now. The project earned the 2023 BILD Award for Best Basement Renovation.