CUSTOM HOME
LOCATION: WILLOWDALE
APPROXIMATE PROJECT INVESTMENT: $1M+
CUSTOM HOME BUILDER OF THE YEAR, BILD – WINNER (2022)
BEST CUSTOM HOME $1–2 MILLION, BILD – FINALIST
The Vision
The homeowners wanted to replace their existing bungalow with a custom home that could bring their growing family and parents together.
The goal was to create a home that balanced shared family life with privacy and independence, while giving everyone a comfortable space of their own. The design also needed to be flexible enough to support the family as their needs changed over time.
The Challenge
The project began before the COVID-19 pandemic and was completed during it, adding complexity to both the construction schedule and site logistics.
Creating a true second home on the lower level required the two living environments to be fully separated and fire-rated, with independent HVAC systems, furnaces and kitchens. The sloping property also created technical challenges around the sunken lower-level patio and its drainage.
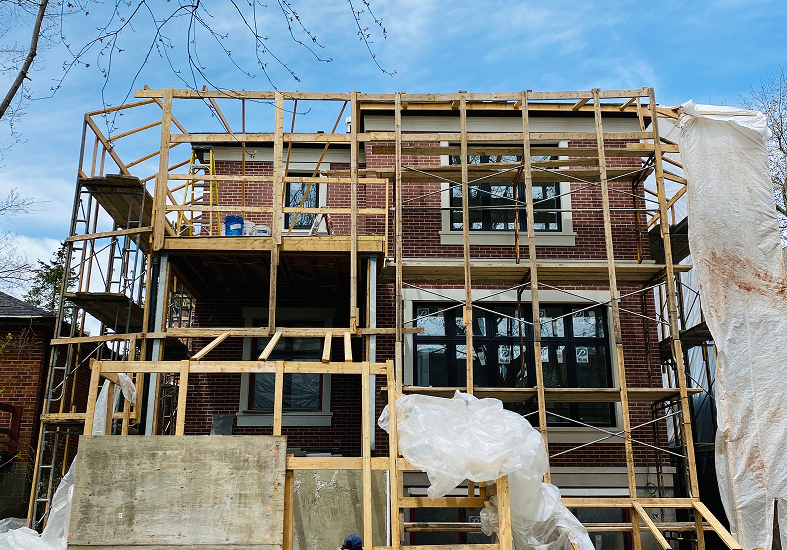
Shoring was required on both sides of the property. On one side, the neighbouring garage and existing interlock paving made excavation particularly challenging, while tree roots further limited where the shoring could be placed.
Construction logistics were also complicated by a nearby school, requiring traffic control, flagmen and additional off-site parking.
The Approach
Golden Bee Homes was brought into the project early, allowing the team to work alongside the architect and contribute construction expertise before the plans were finalized. Meetings with both the homeowners and their in-laws helped shape the home around everyone’s lifestyle, privacy, accessibility and long-term needs.
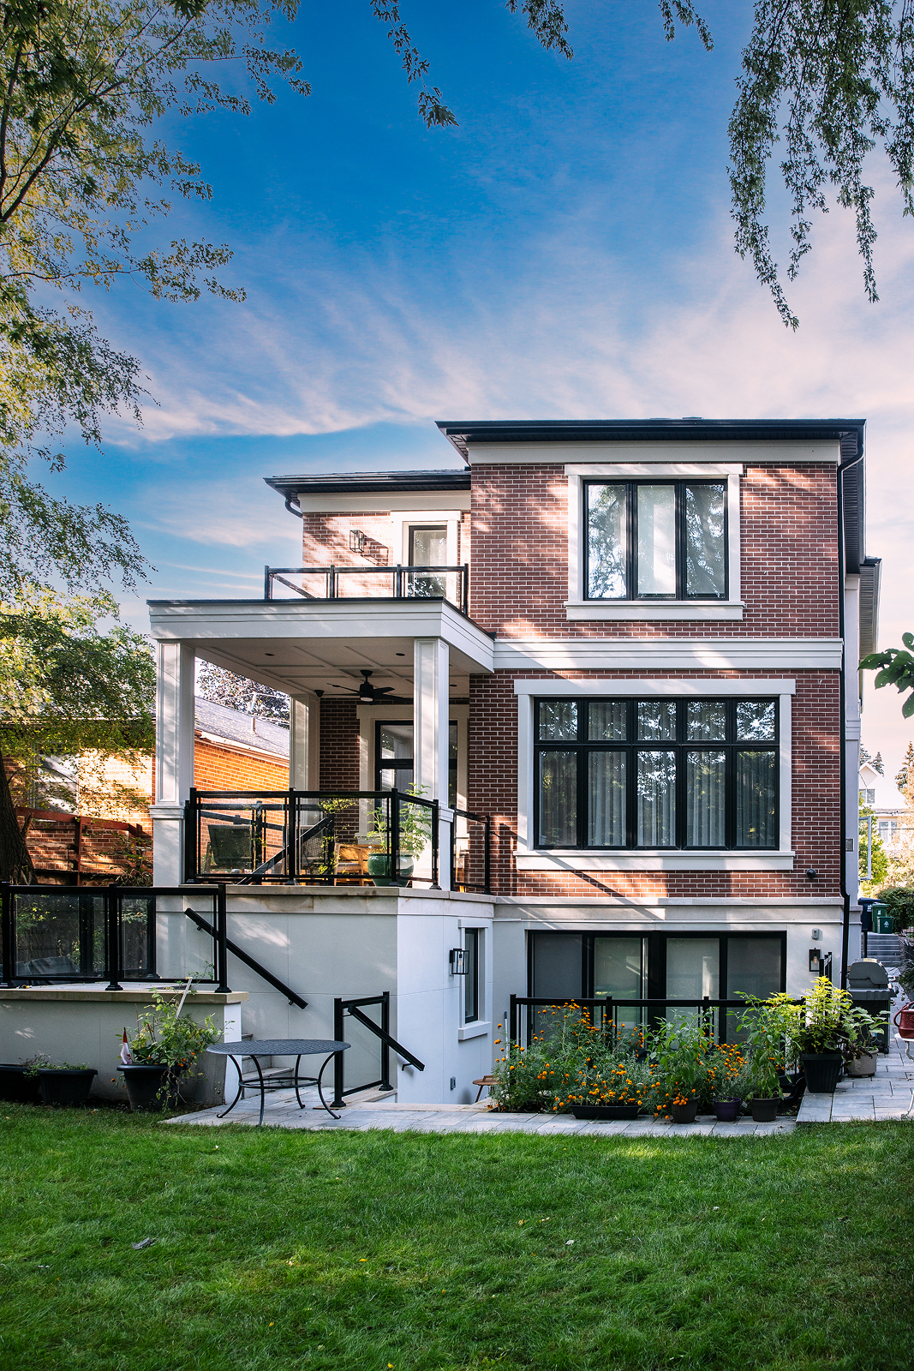
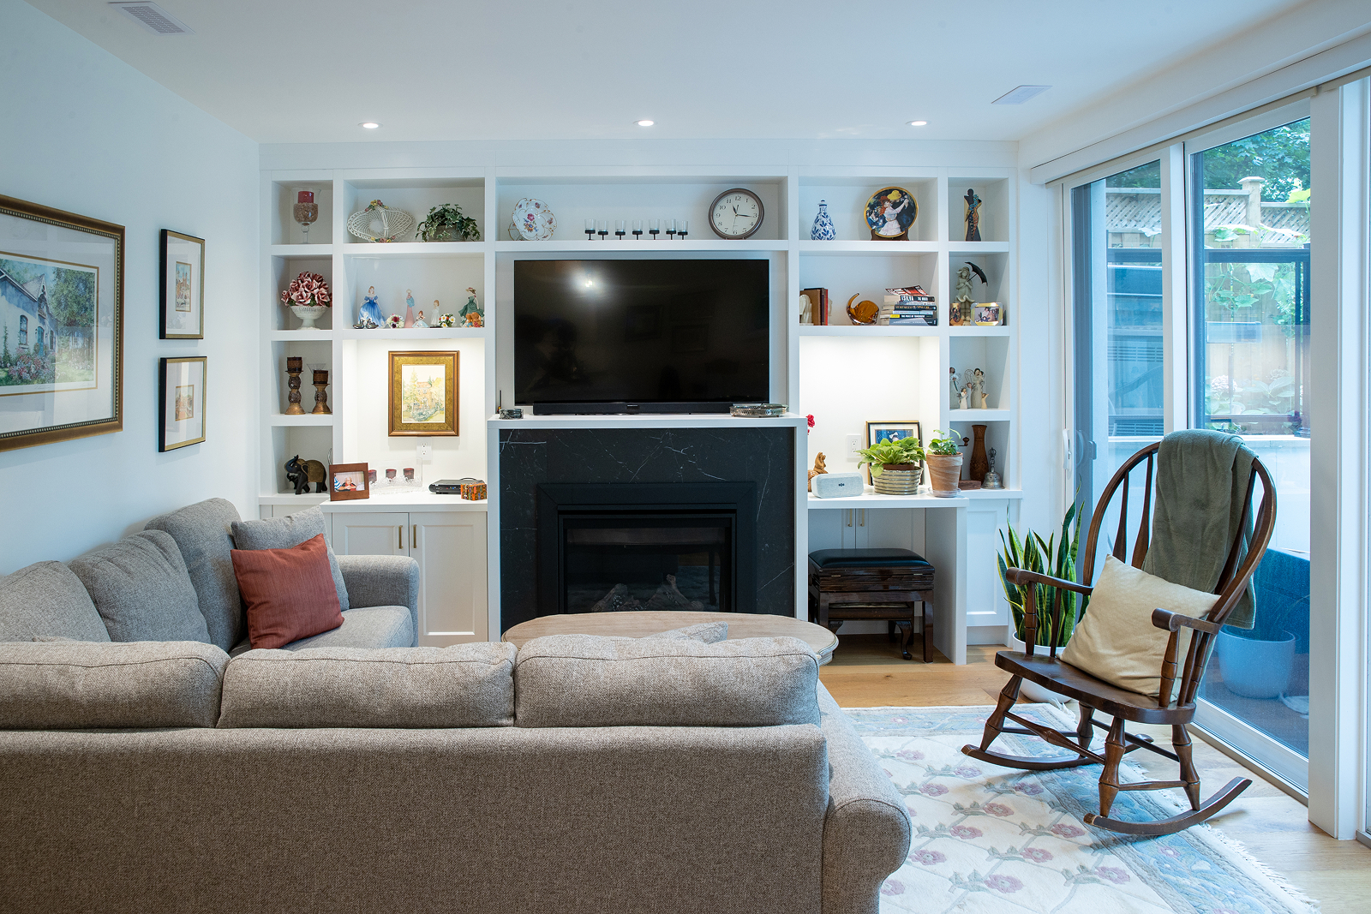
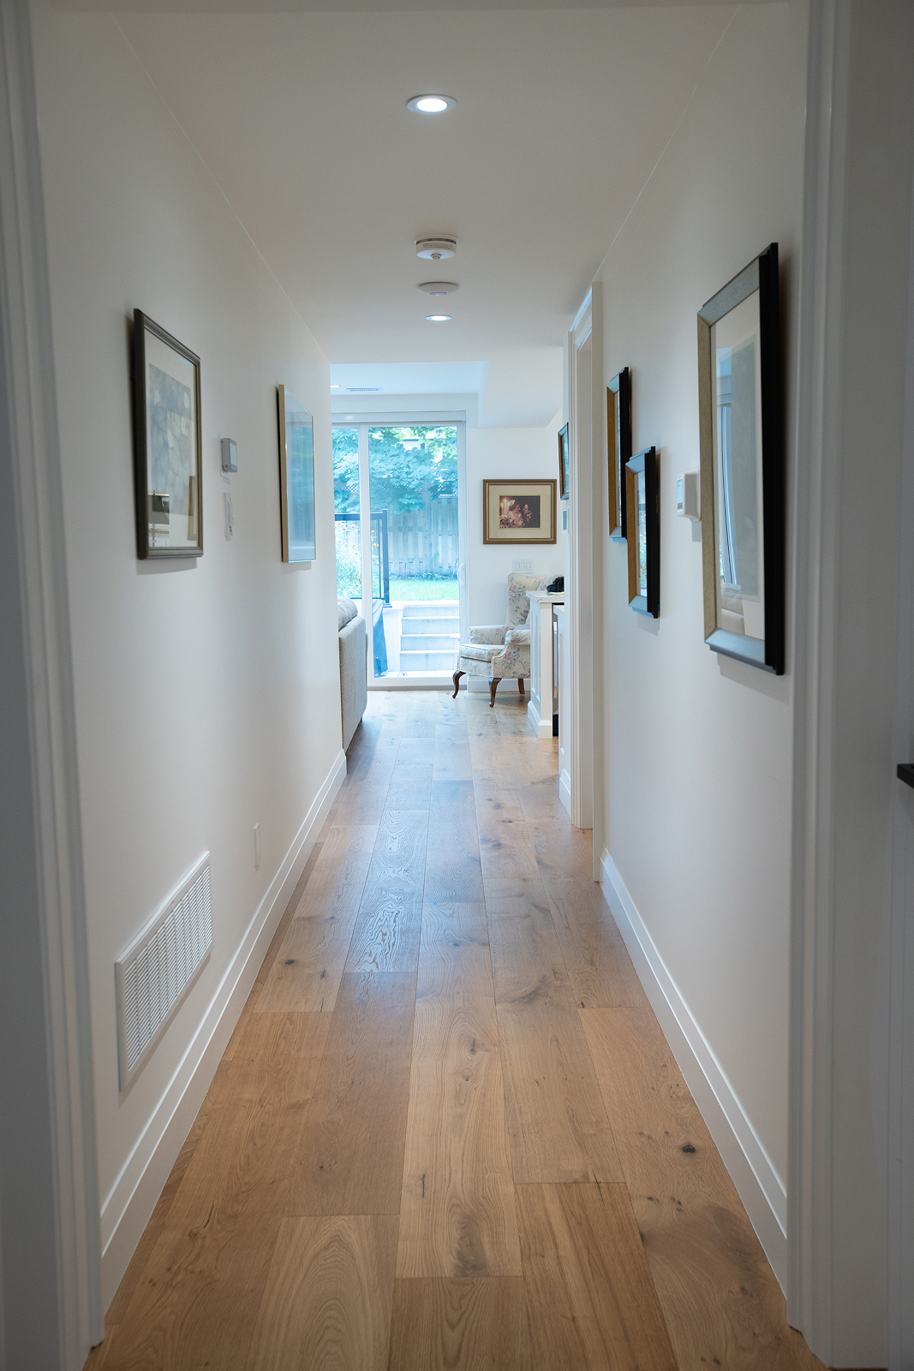
The lower level was designed as a complete living environment, with a full kitchen, bathroom, heated floors, large windows and direct walkout access. Separate mechanical systems and fire-rated construction allowed the two living environments to function independently.
The team also carefully coordinated the mechanical systems to keep pipes and ductwork concealed without creating unnecessary bulkheads. Ceiling heights were strategically adjusted to create pathways for services while keeping systems organized and accessible for future maintenance.
For the challenging lower-level patio drainage, the sump pump was installed five feet deep to achieve the required slope. Shoring and excavation were carefully coordinated around the neighbouring property and existing tree roots.
The Details
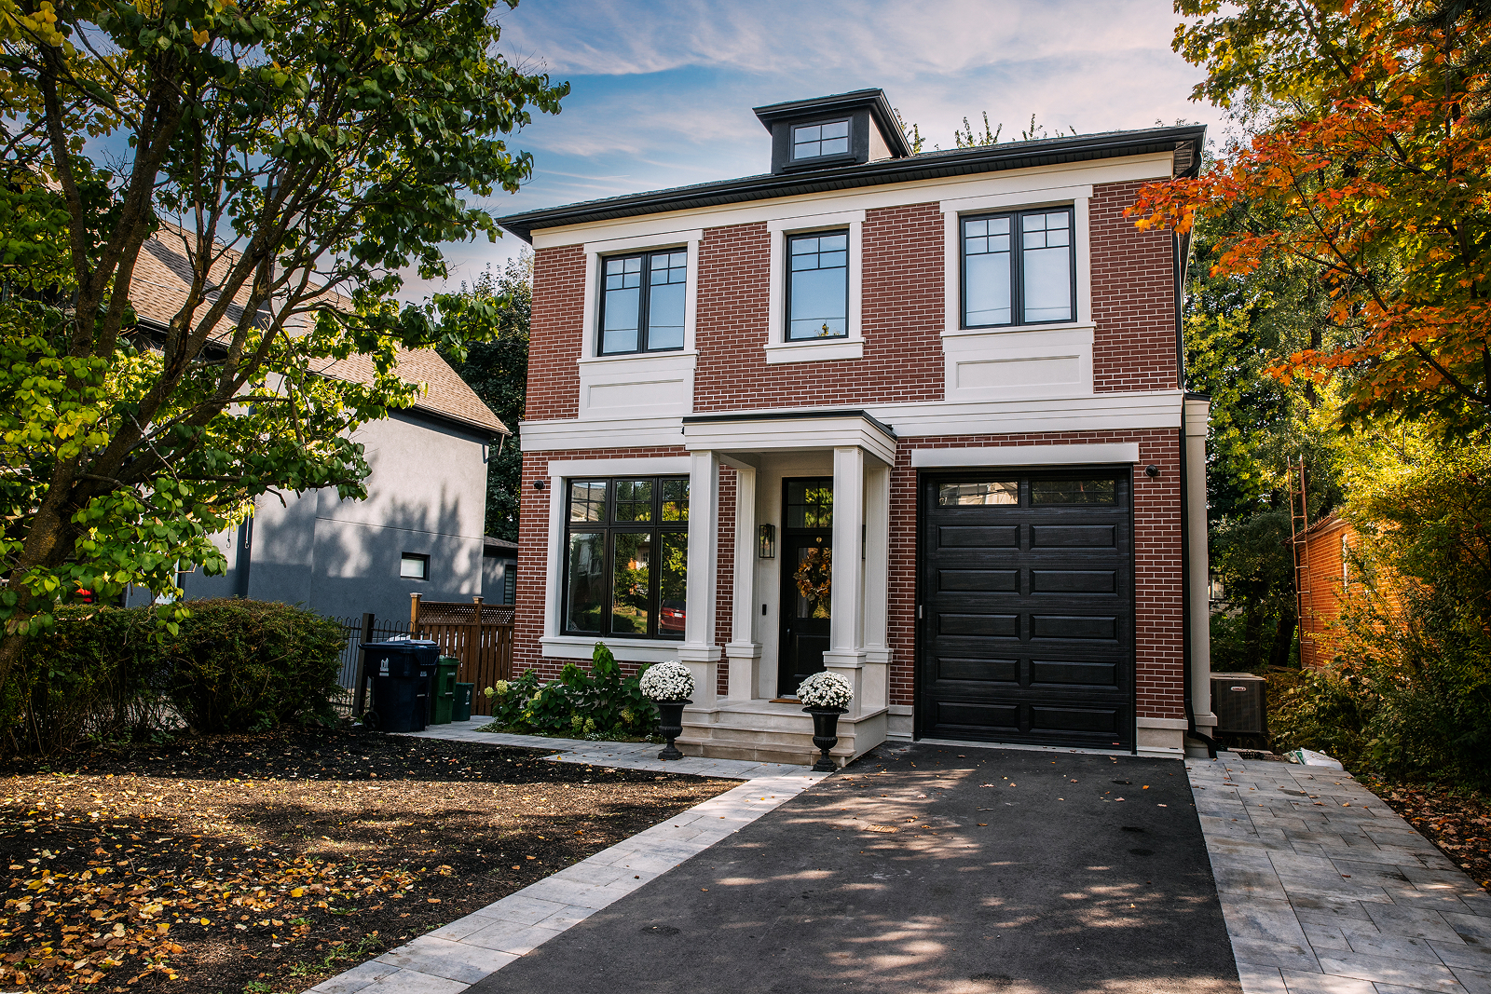
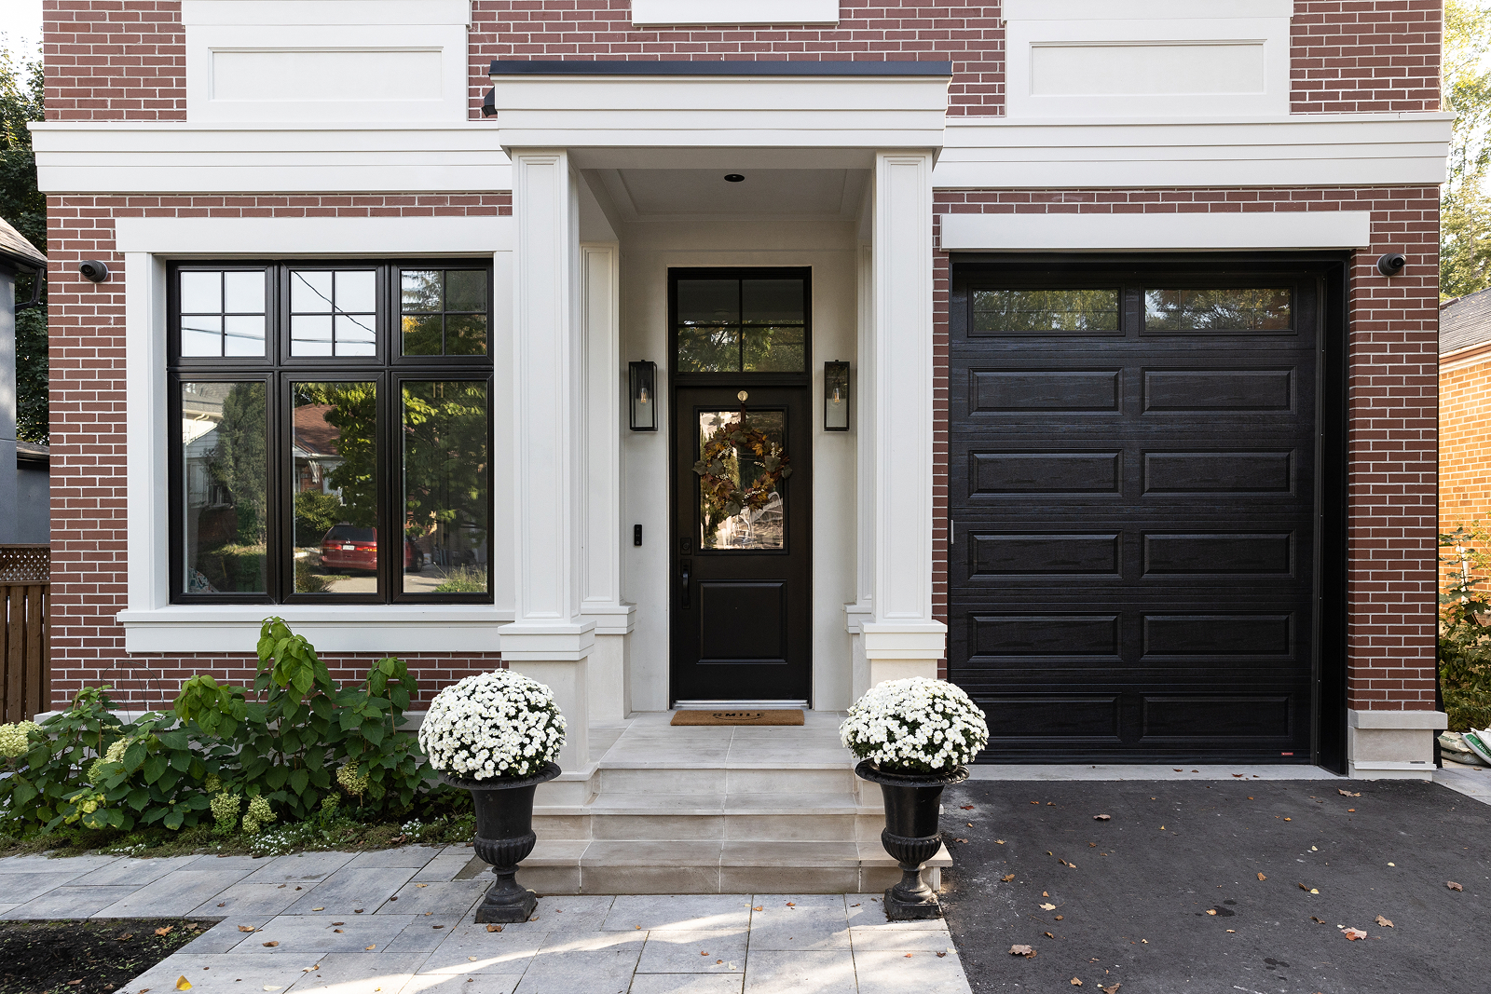
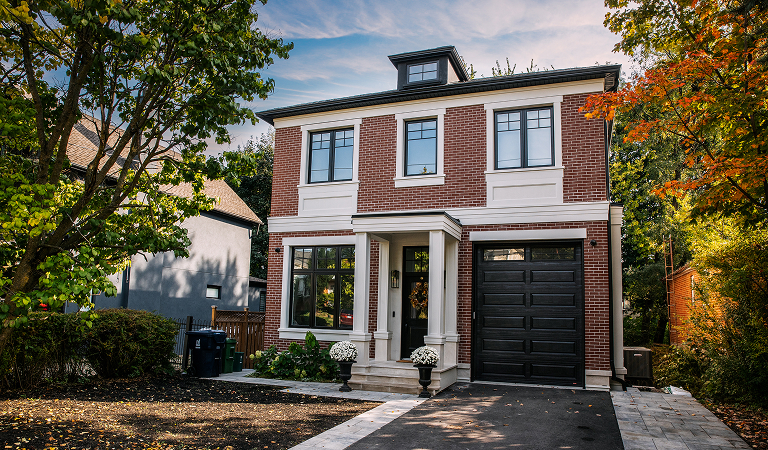
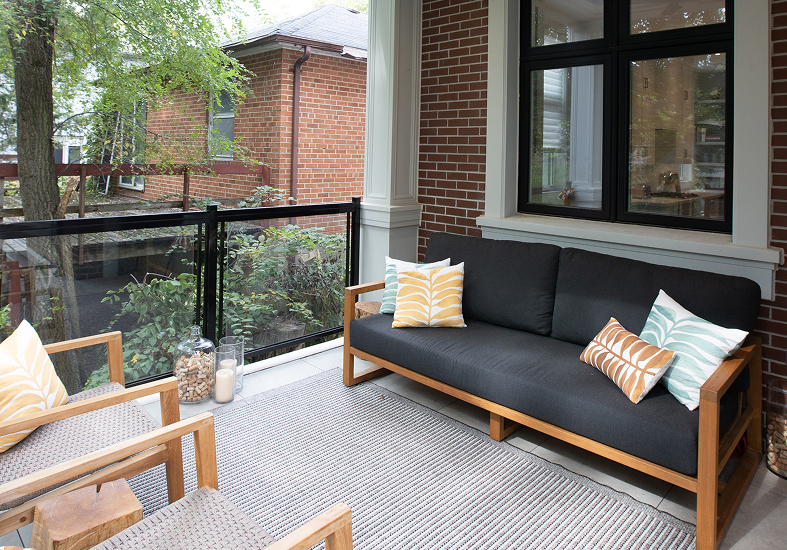
The home takes a transitional approach, combining traditional architectural elements with contemporary materials and finishes.
- Red brick exterior with custom-cut limestone detailing beneath the windows
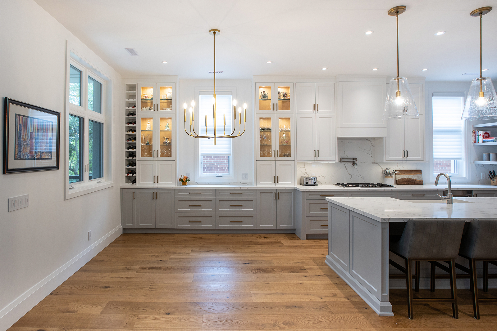
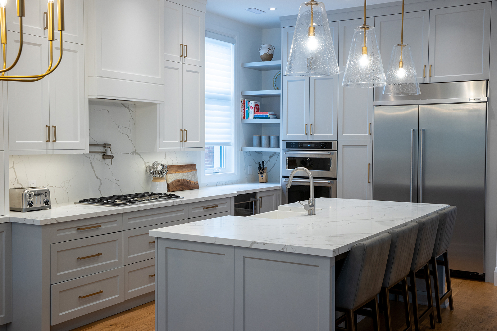
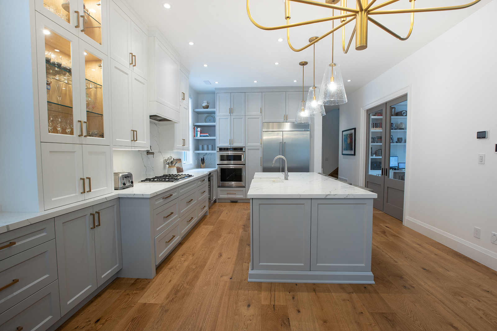
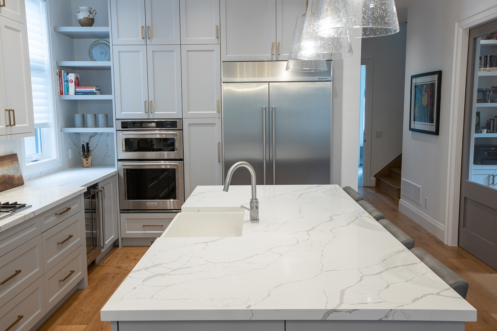
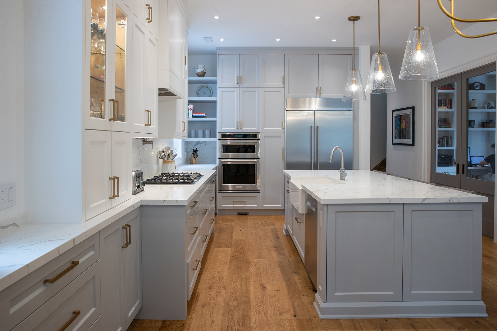
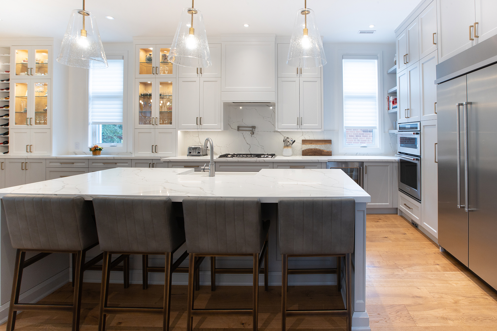
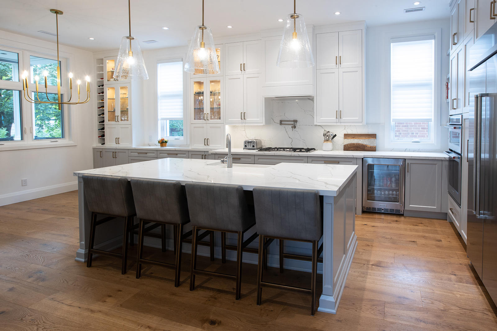
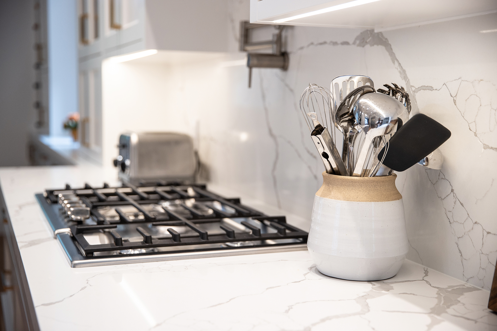
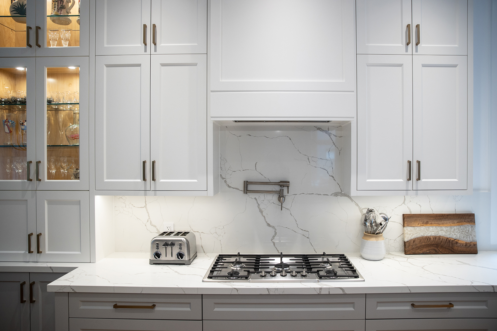
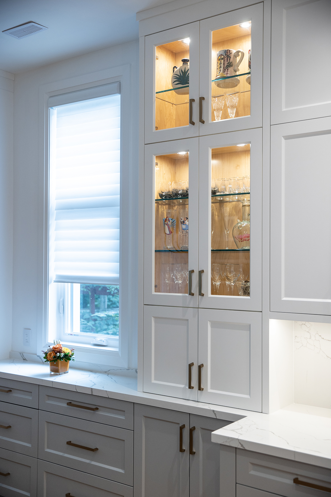
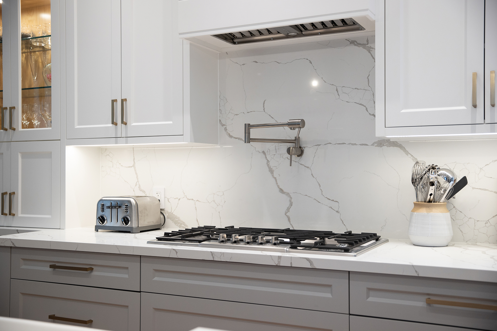
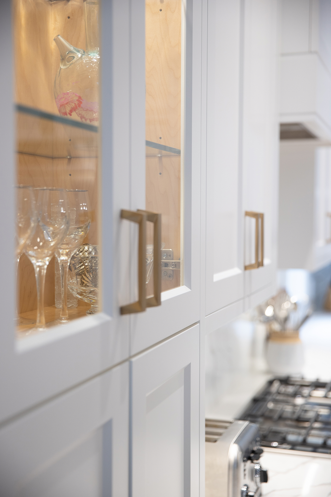
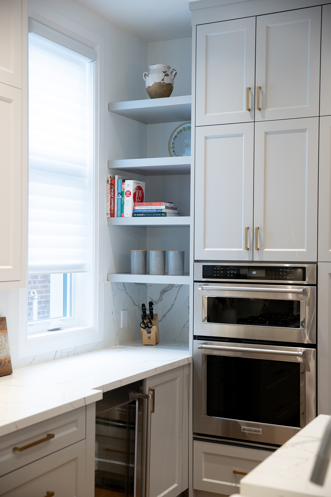
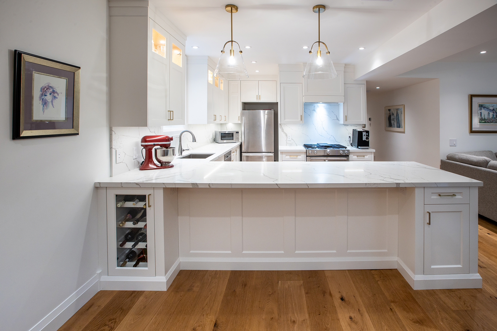
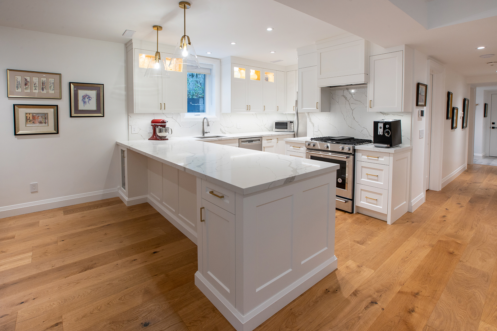
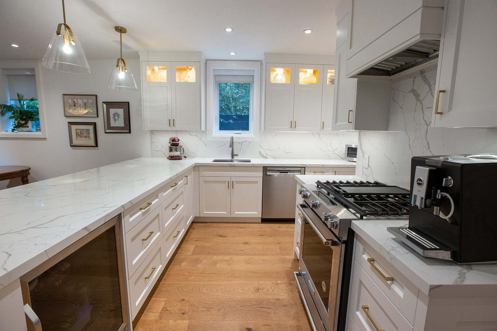
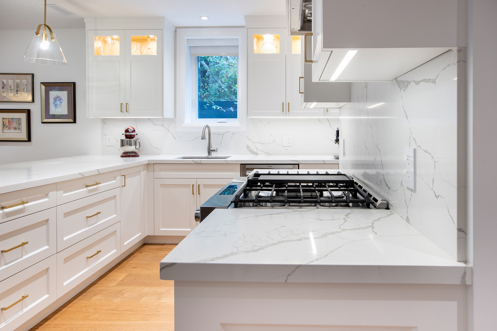
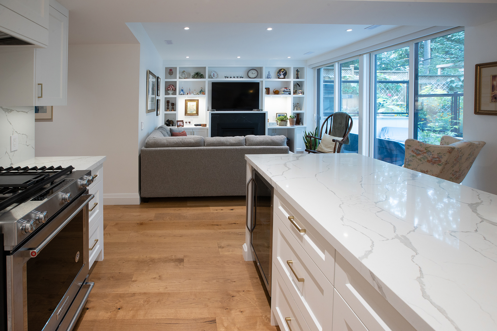
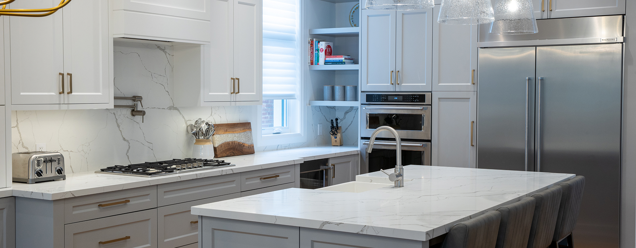
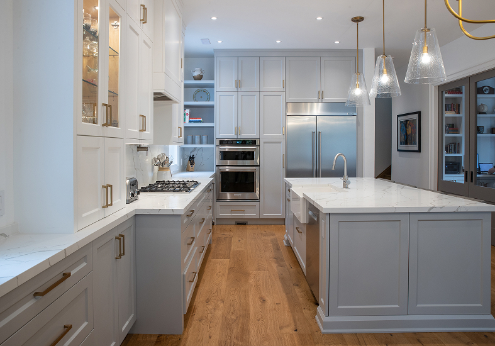
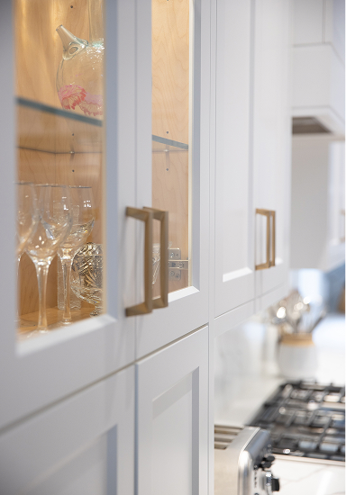
- Stucco cladding and quartz kitchen countertops and backsplashes
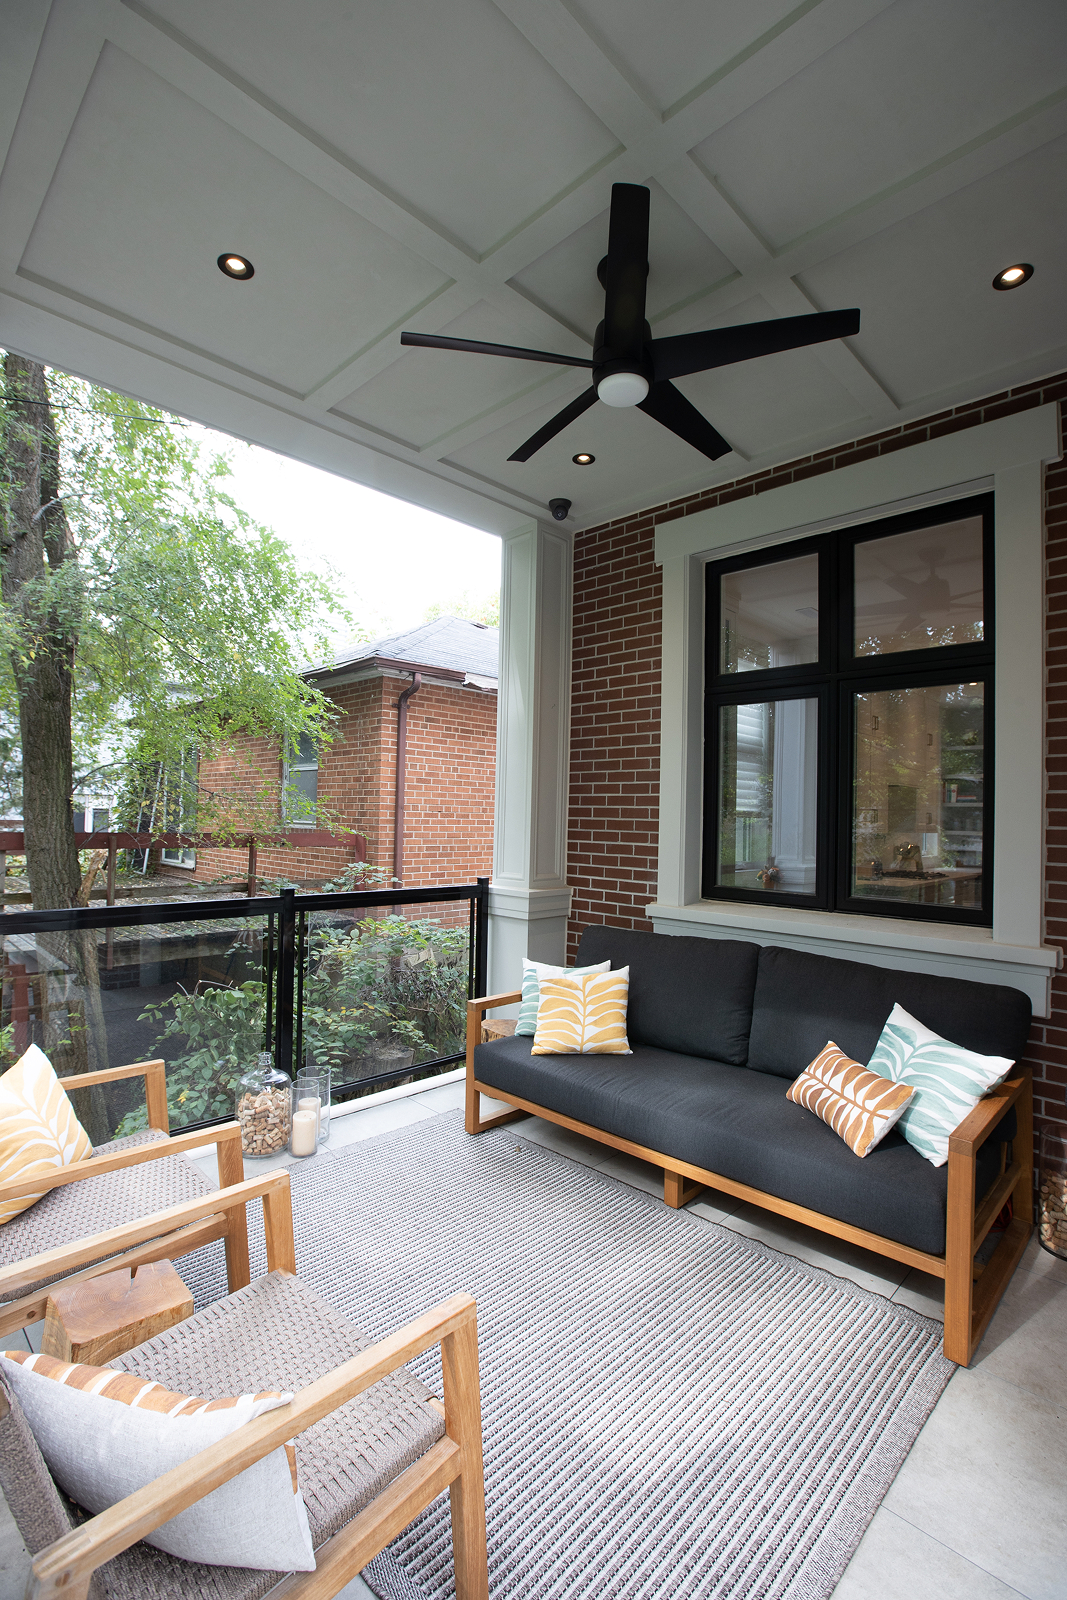
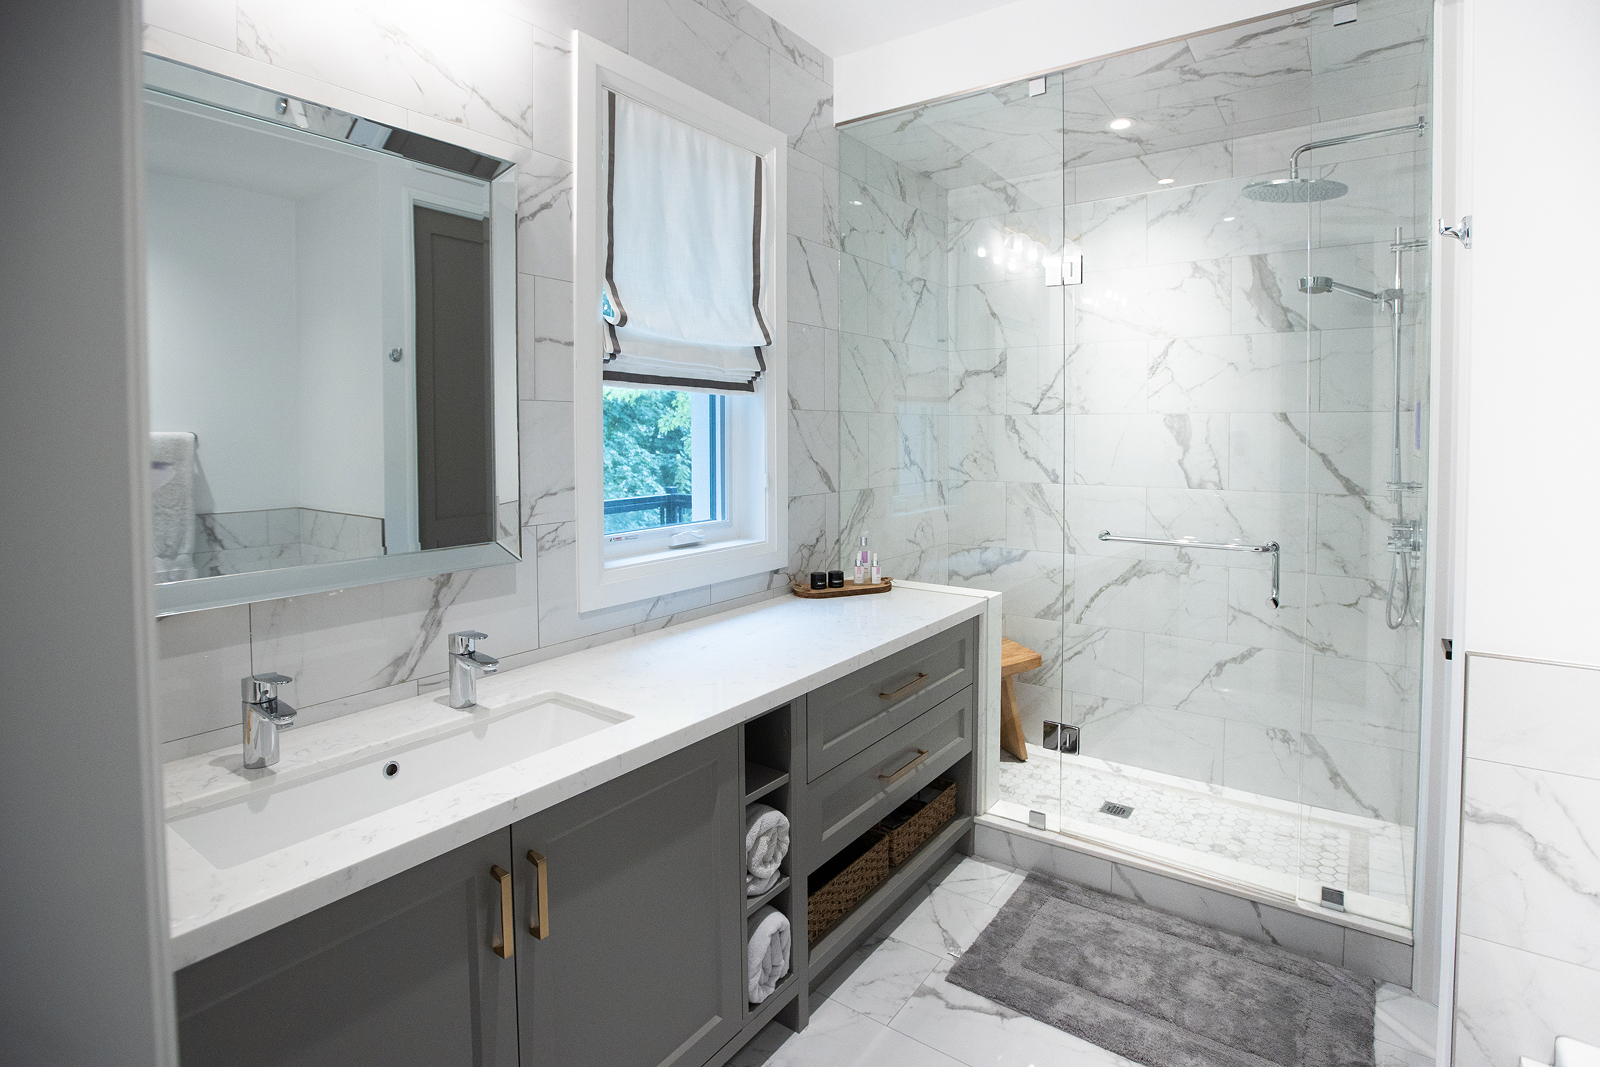
- Second-floor walkout balcony from the primary ensuite, creating a covered porch below
- Sunken lower-level patio designed around the property’s natural grade
- Large windows bringing natural light into the lower-level living space
- Full-height, heated and insulated attic for additional storage and the air handler
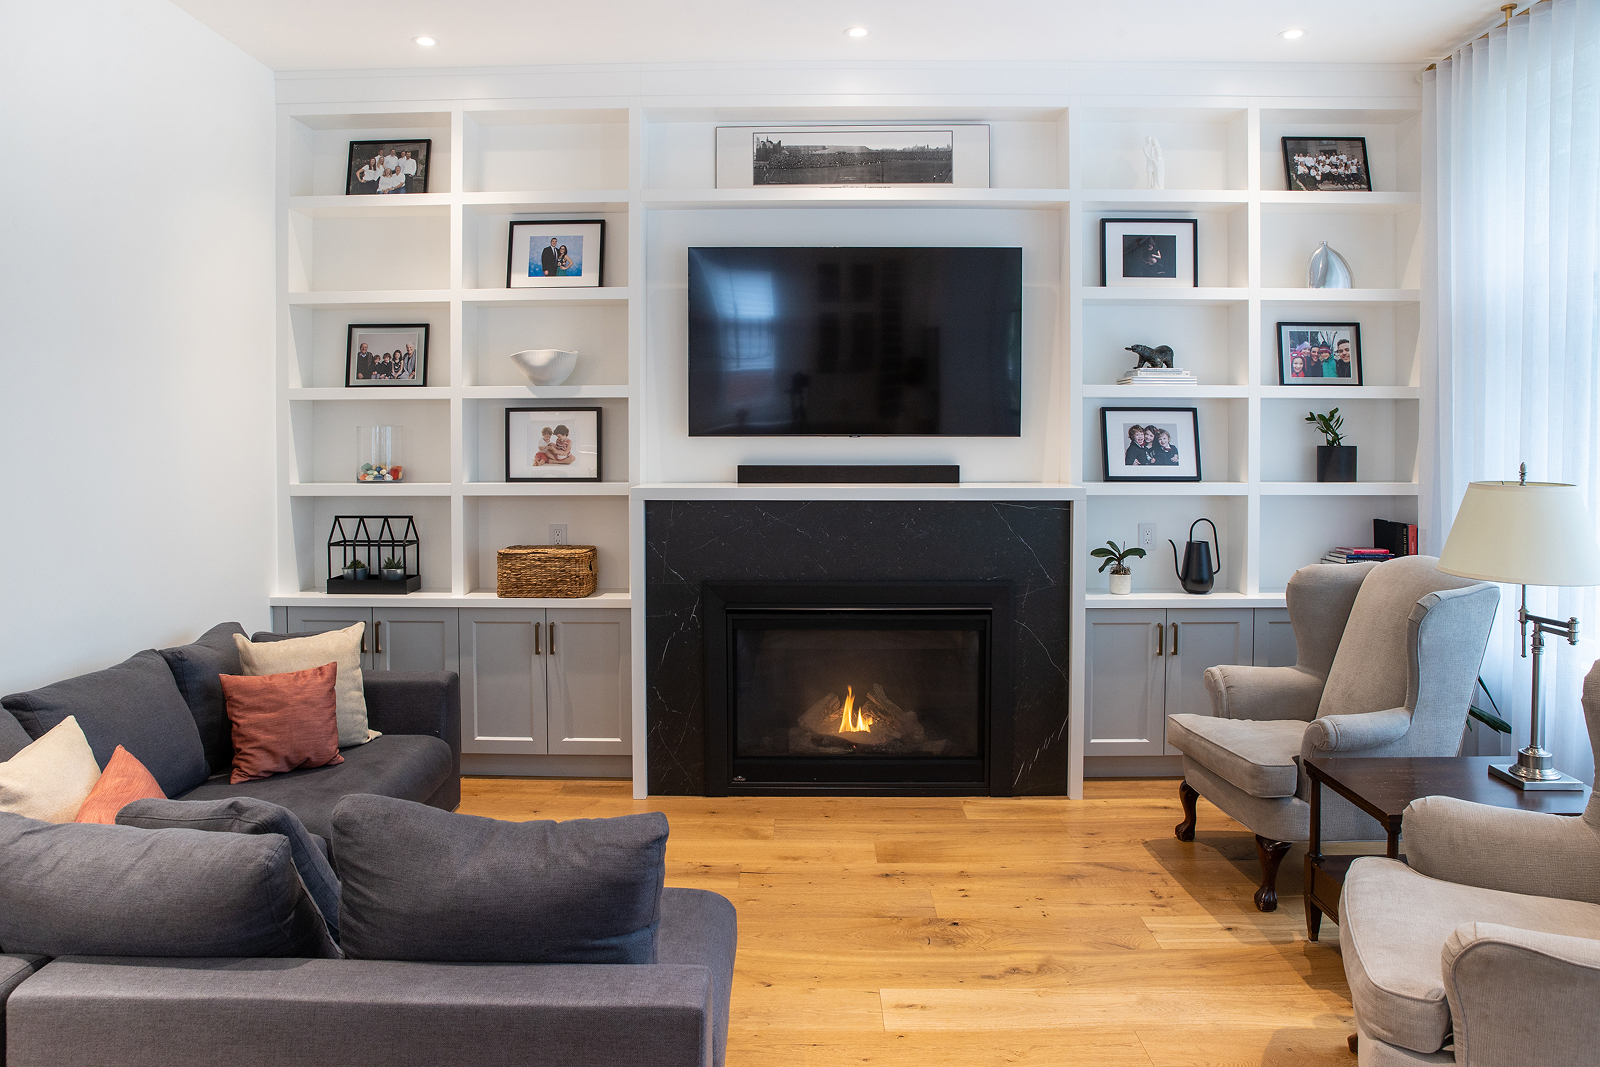
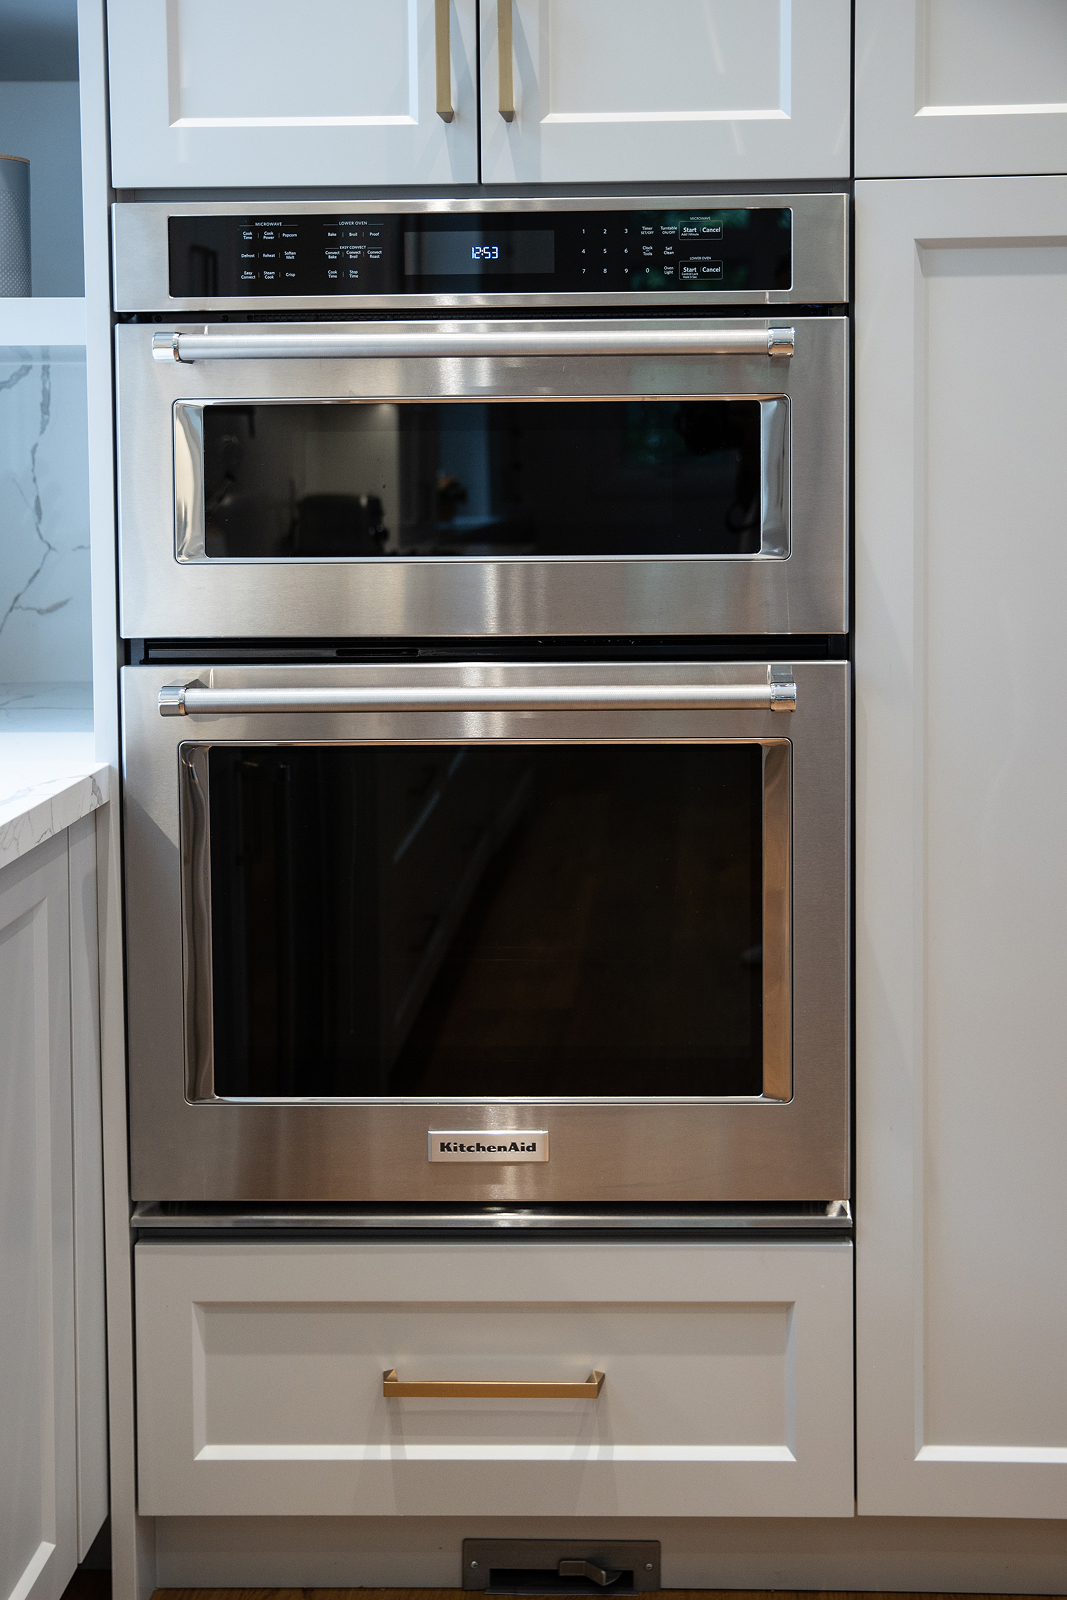
- Open main-floor kitchen connected to the dining and family rooms
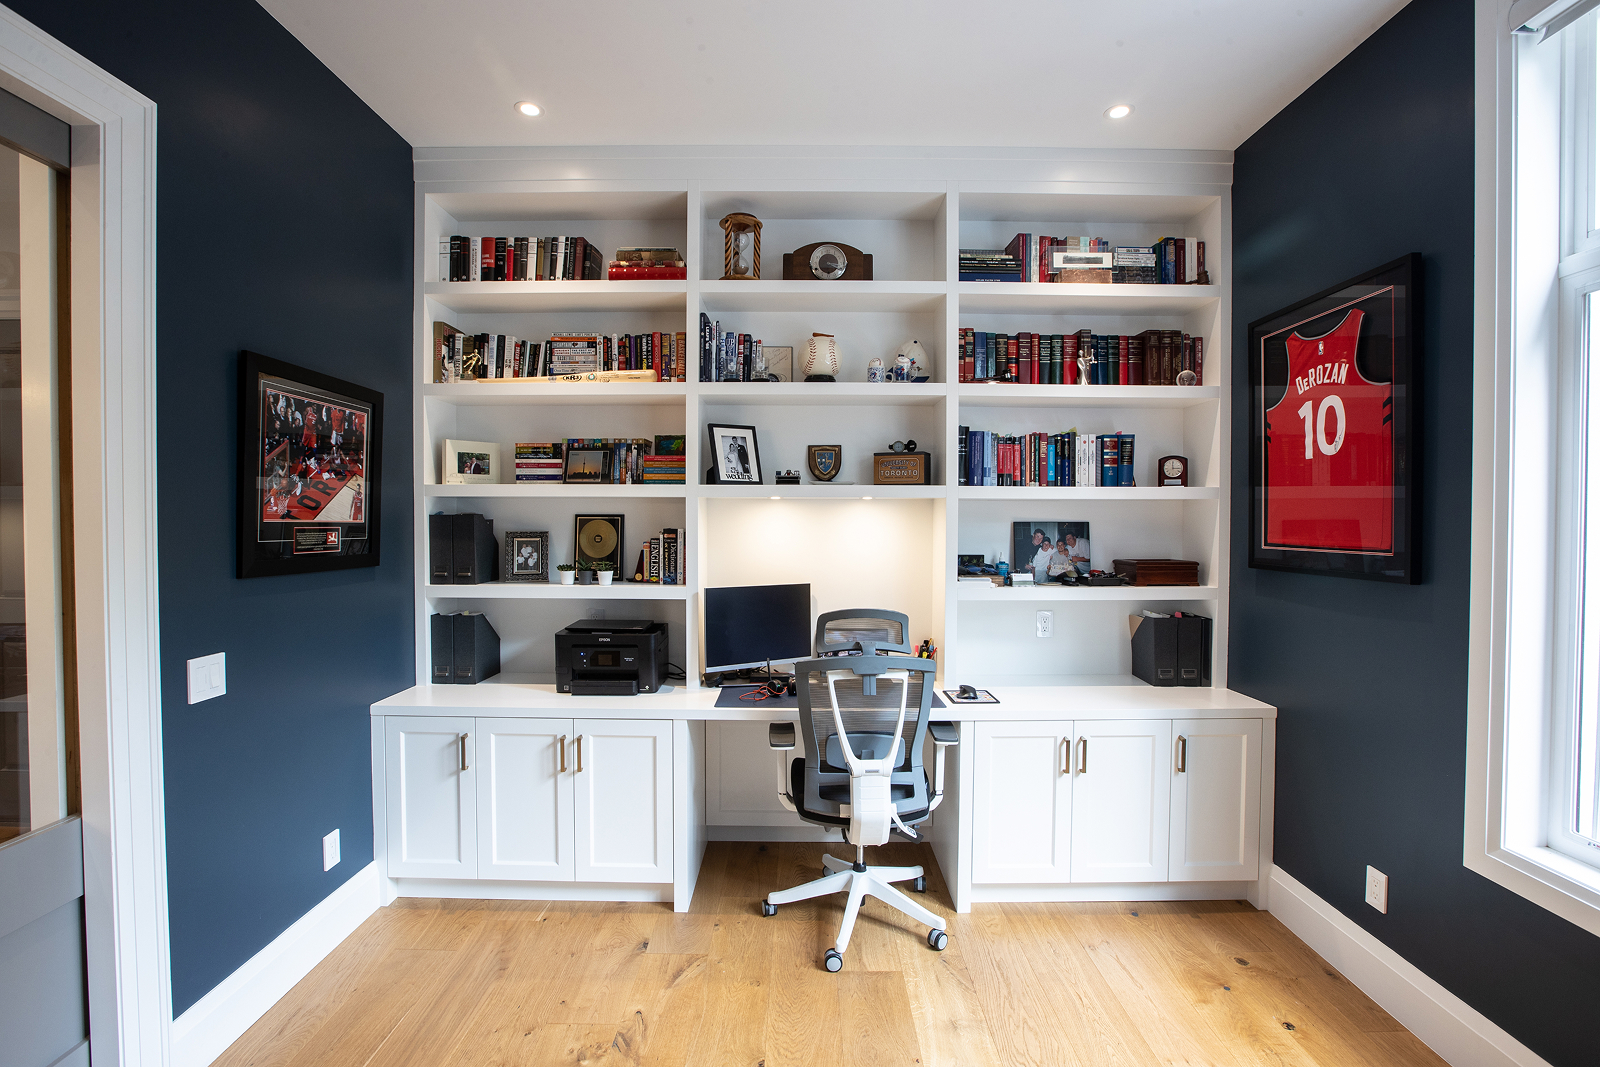
- Piano room that doubles as a home office
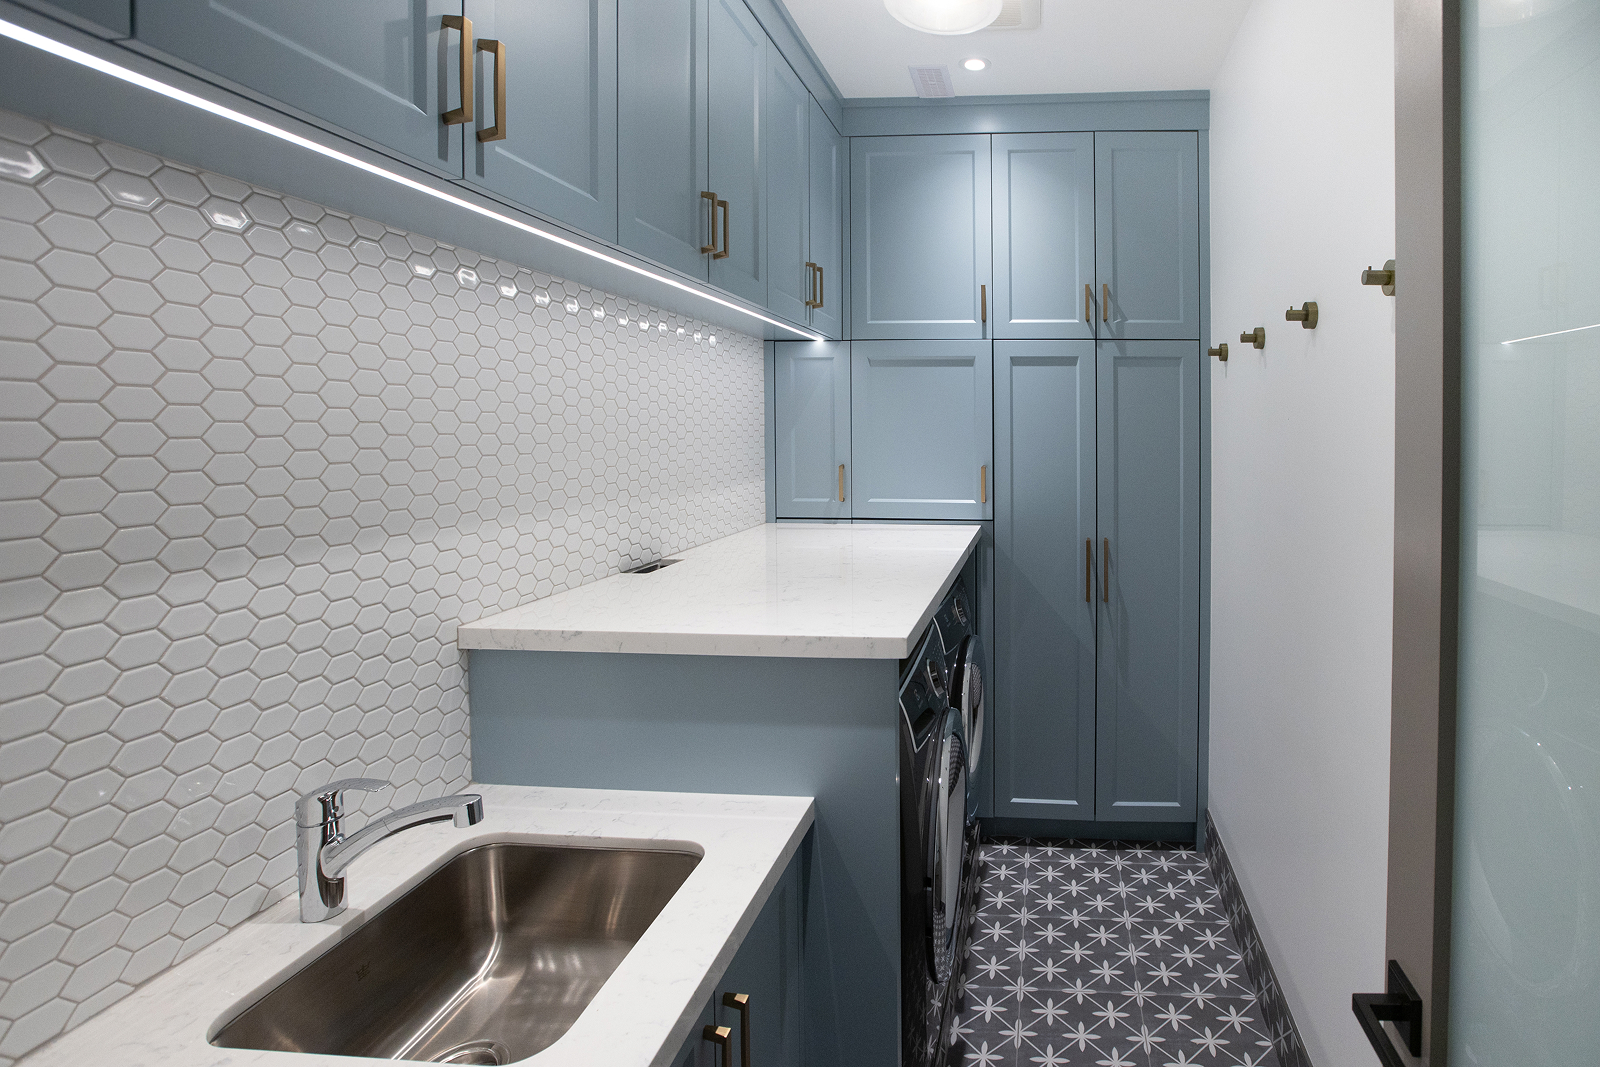
- Second-floor laundry
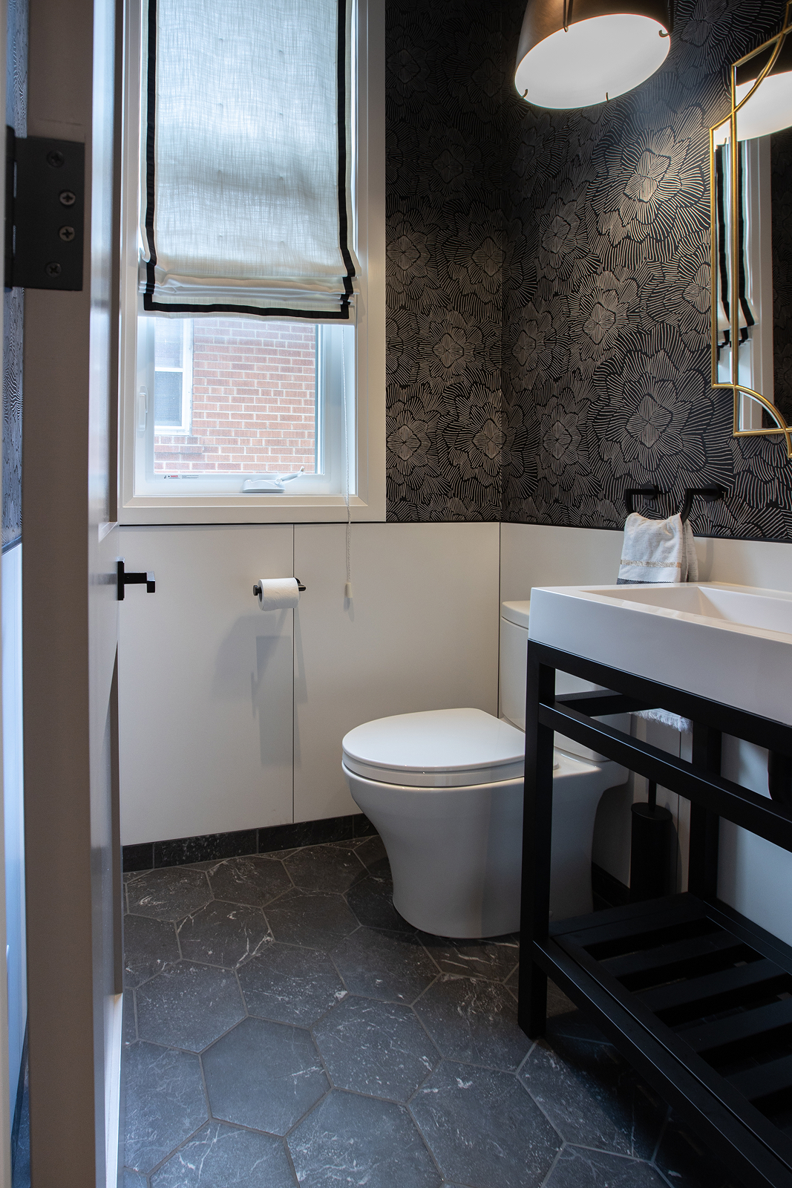
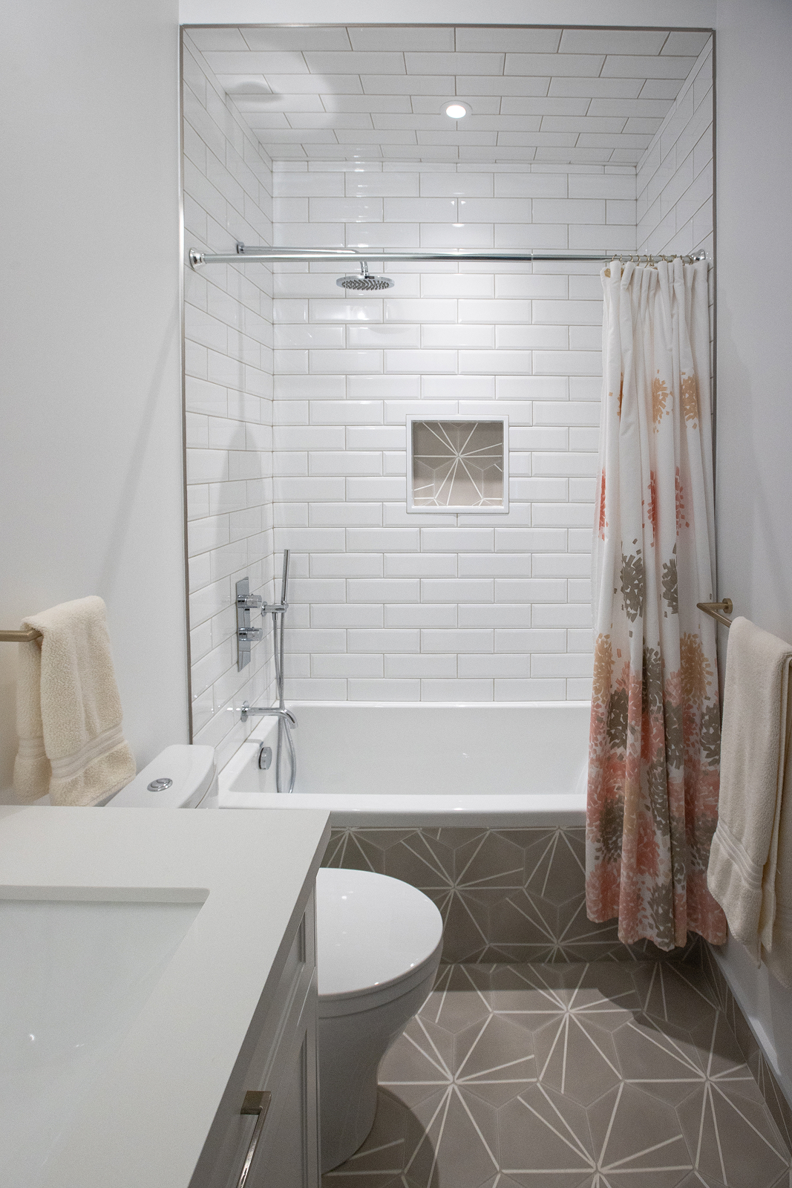
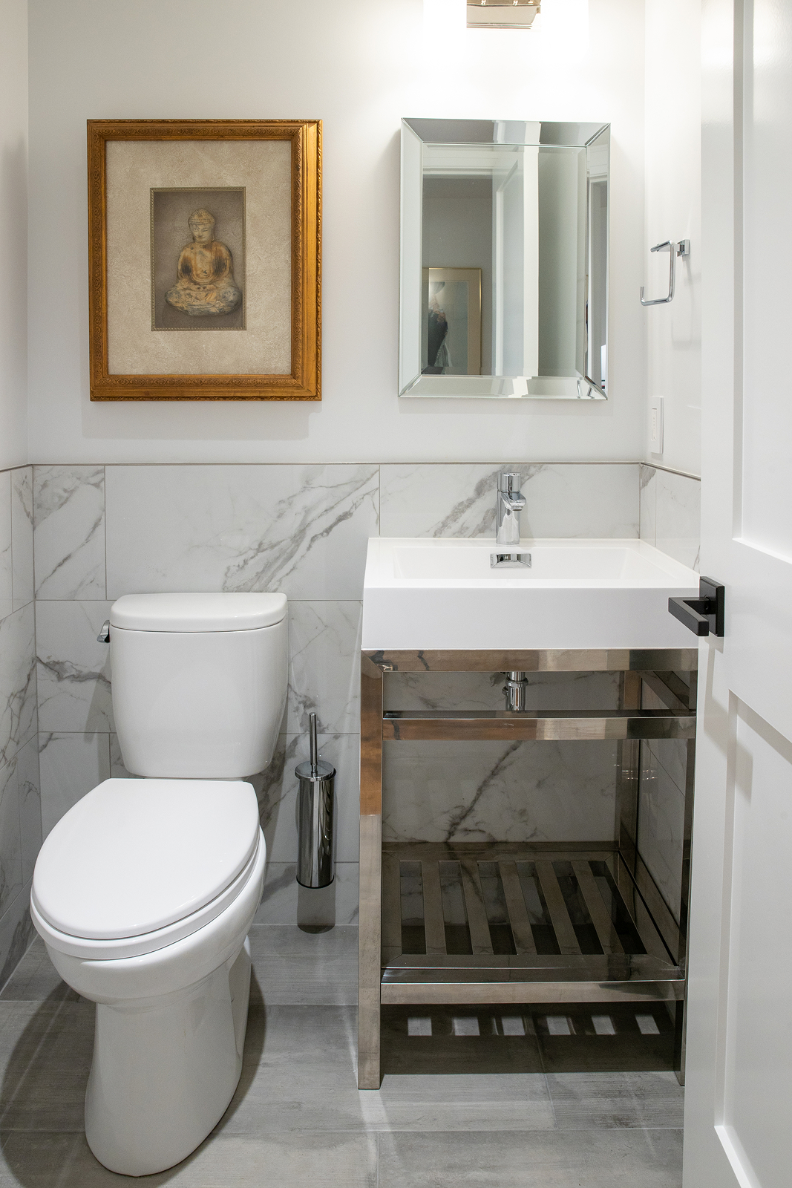
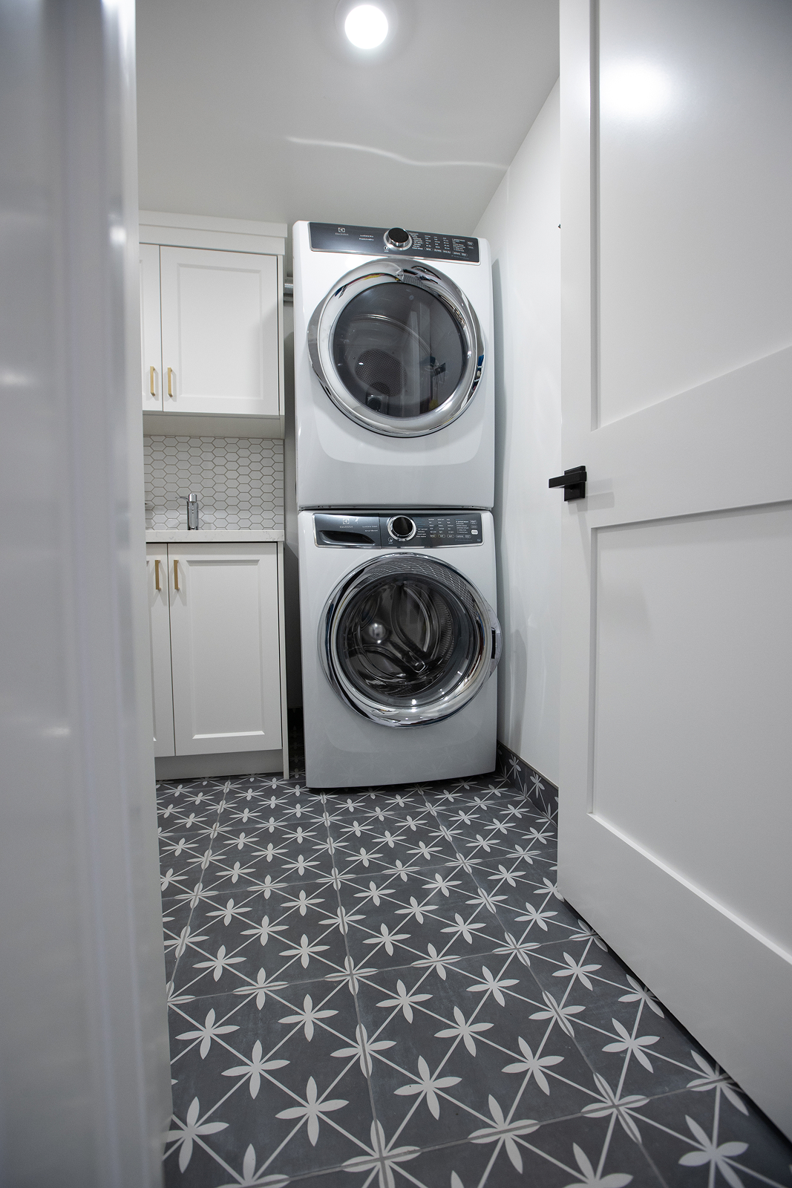
- Lower-level full kitchen, powder room, four-piece bathroom, laundry and separate entrance
- Radiant heated flooring throughout the lower level
- Small gym area incorporated outside the mechanical room
- Soundproofing between floors and within selected walls for added privacy
The Transformation
The finished home gives each generation a place that feels distinctly their own, while maintaining the everyday connection that comes from living close together.
The main and lower levels function as independent homes, but the family remains connected through shared spaces, interior access and the natural rhythm of daily life. The lower level feels bright, warm and complete rather than like a secondary space, while the main home provides room for a growing family of seven to gather, spread out and find privacy when needed.
It is a home designed around the realities of family life today, with enough flexibility to continue supporting those relationships as they evolve.