CONDO RENOVATION
LOCATION: DOWNTOWN TORONTO
APPROXIMATE PROJECT INVESTMENT: $250,000 – $500,000
The Vision
The homeowner wanted to rethink how the condo worked, starting with a kitchen that no longer suited their needs.
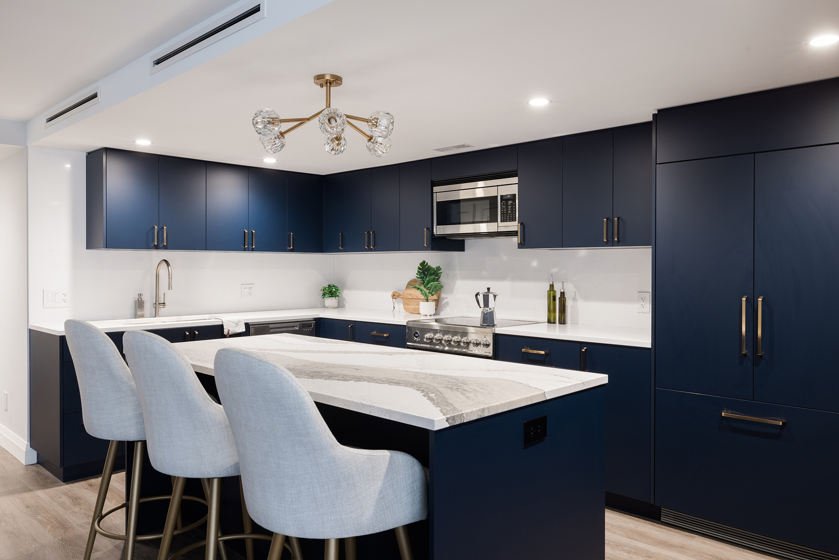
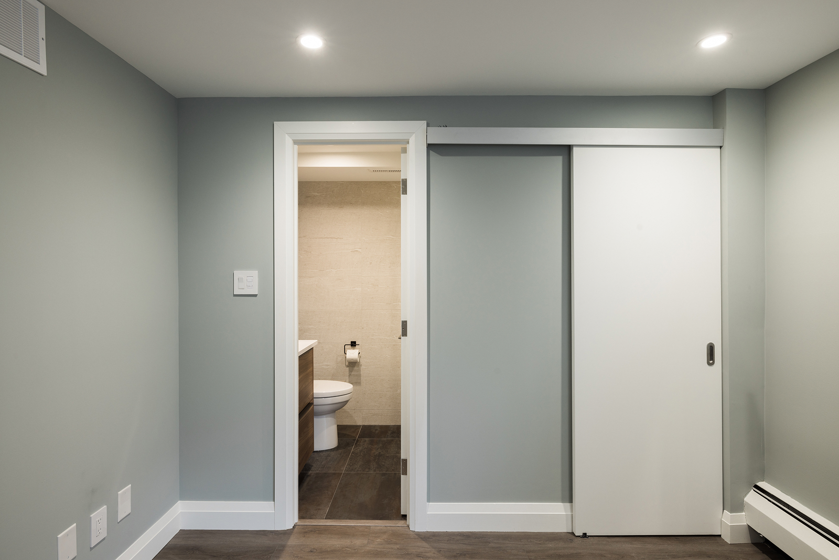
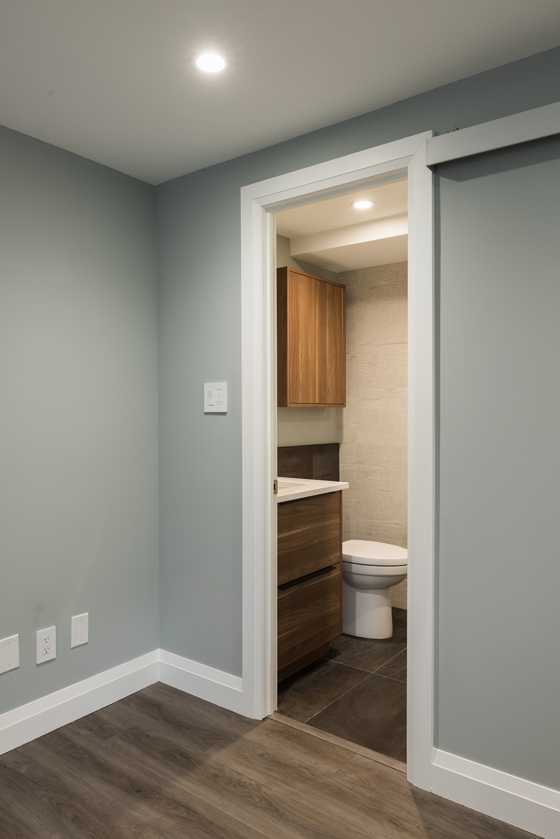
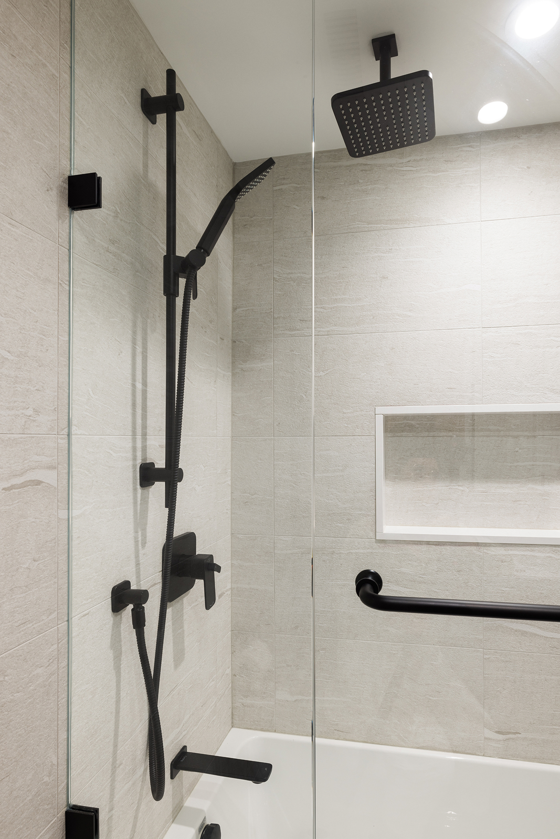
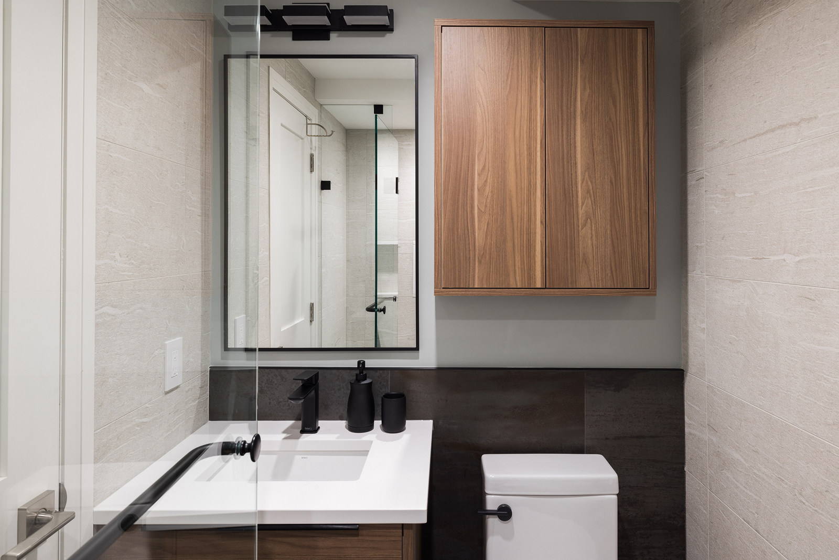
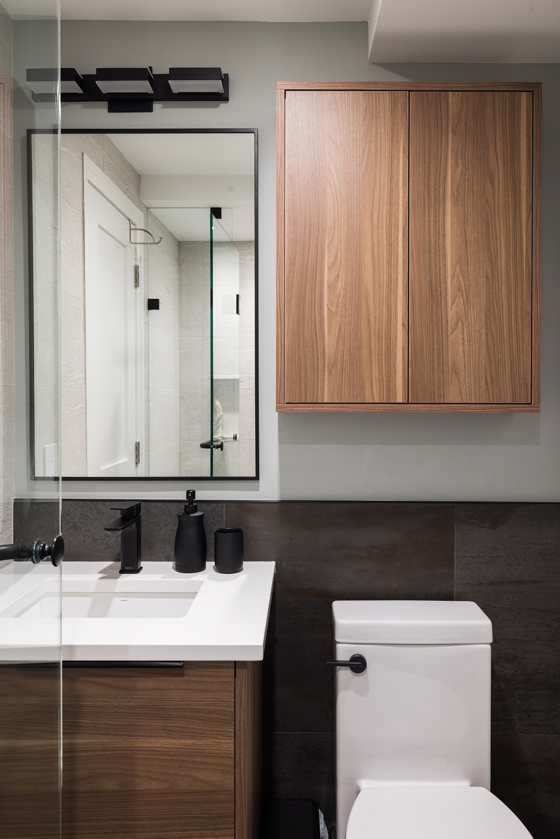
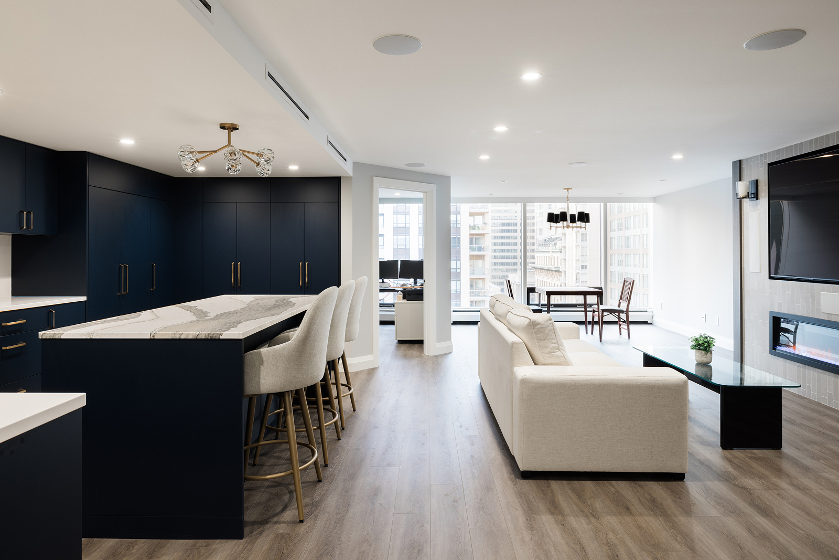
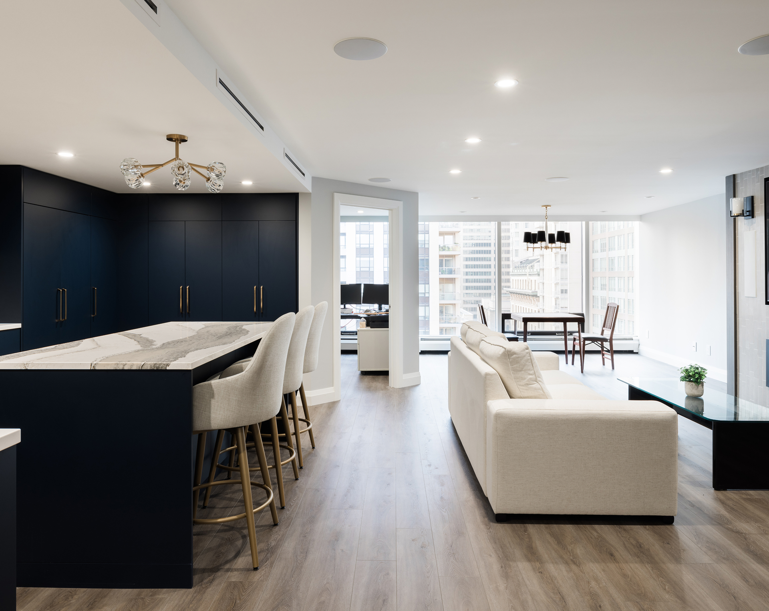
The vision was to create a more functional and cohesive home within the existing footprint, with a better kitchen, more storage and spaces that could support both everyday living and entertaining. Relocating the kitchen also created an opportunity to turn the former kitchen into a second bedroom with its own ensuite.
The design needed to reflect the homeowner’s personal style and interests while remaining practical and within the project budget.
The Challenge
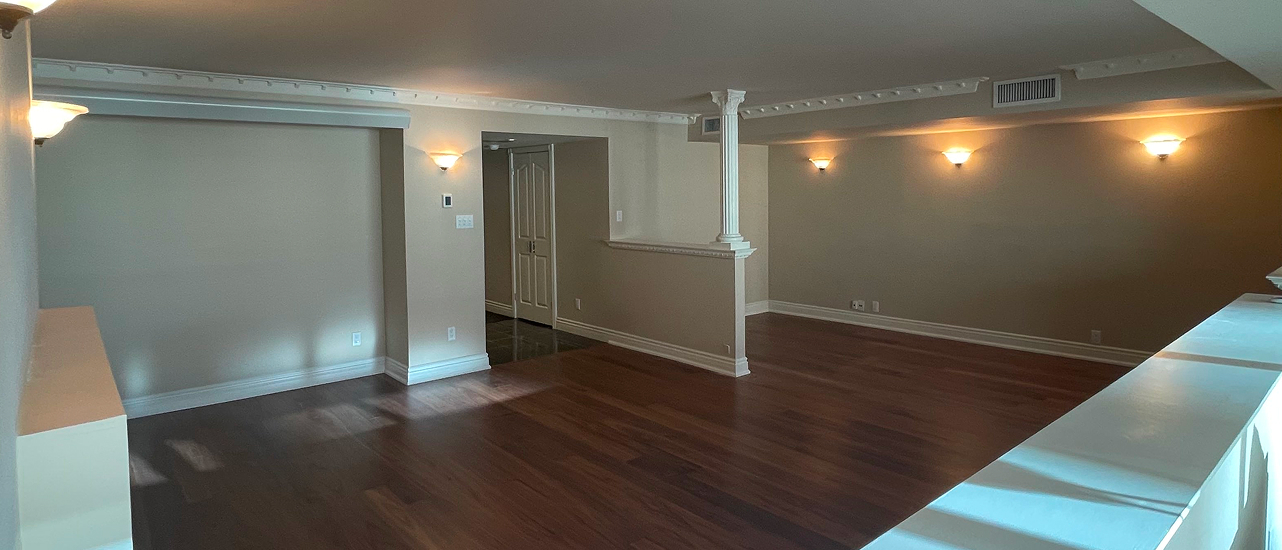
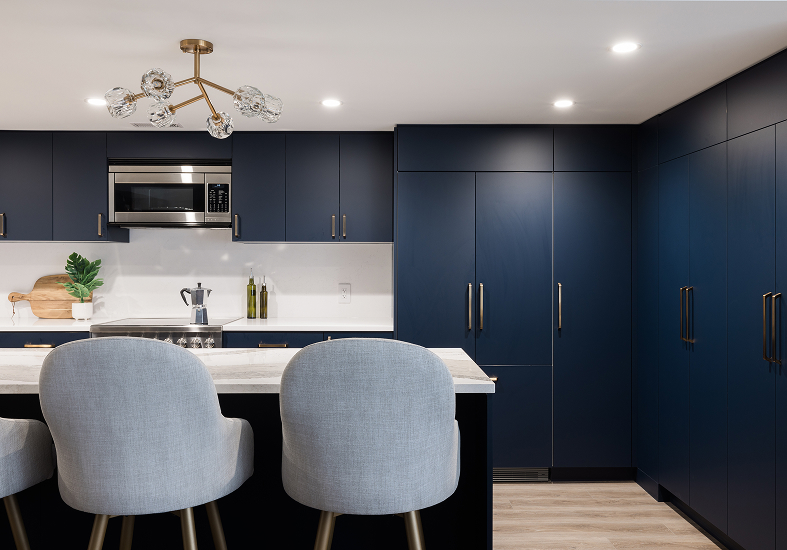
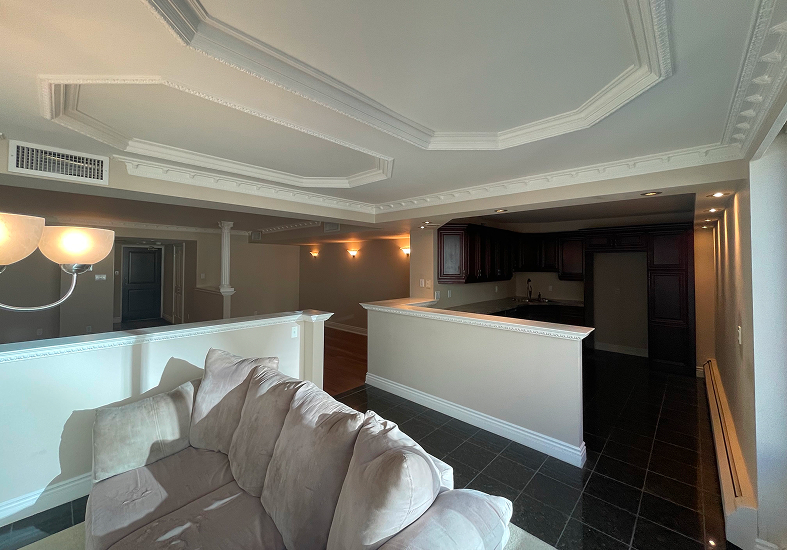
The existing kitchen was dysfunctional, and improving it required more than simply updating the cabinetry and finishes. Relocating the kitchen meant significant changes to the plumbing and electrical systems, along with the ventilation required for the stove.
Working within a downtown condominium added another layer of complexity. Deliveries, construction scheduling and available space were limited, and all work needed to comply with the building’s requirements while minimizing disruption to neighbouring units.
Storage was also limited within the existing footprint, making it important to find opportunities to add storage without compromising the newly reconfigured spaces.
The Approach
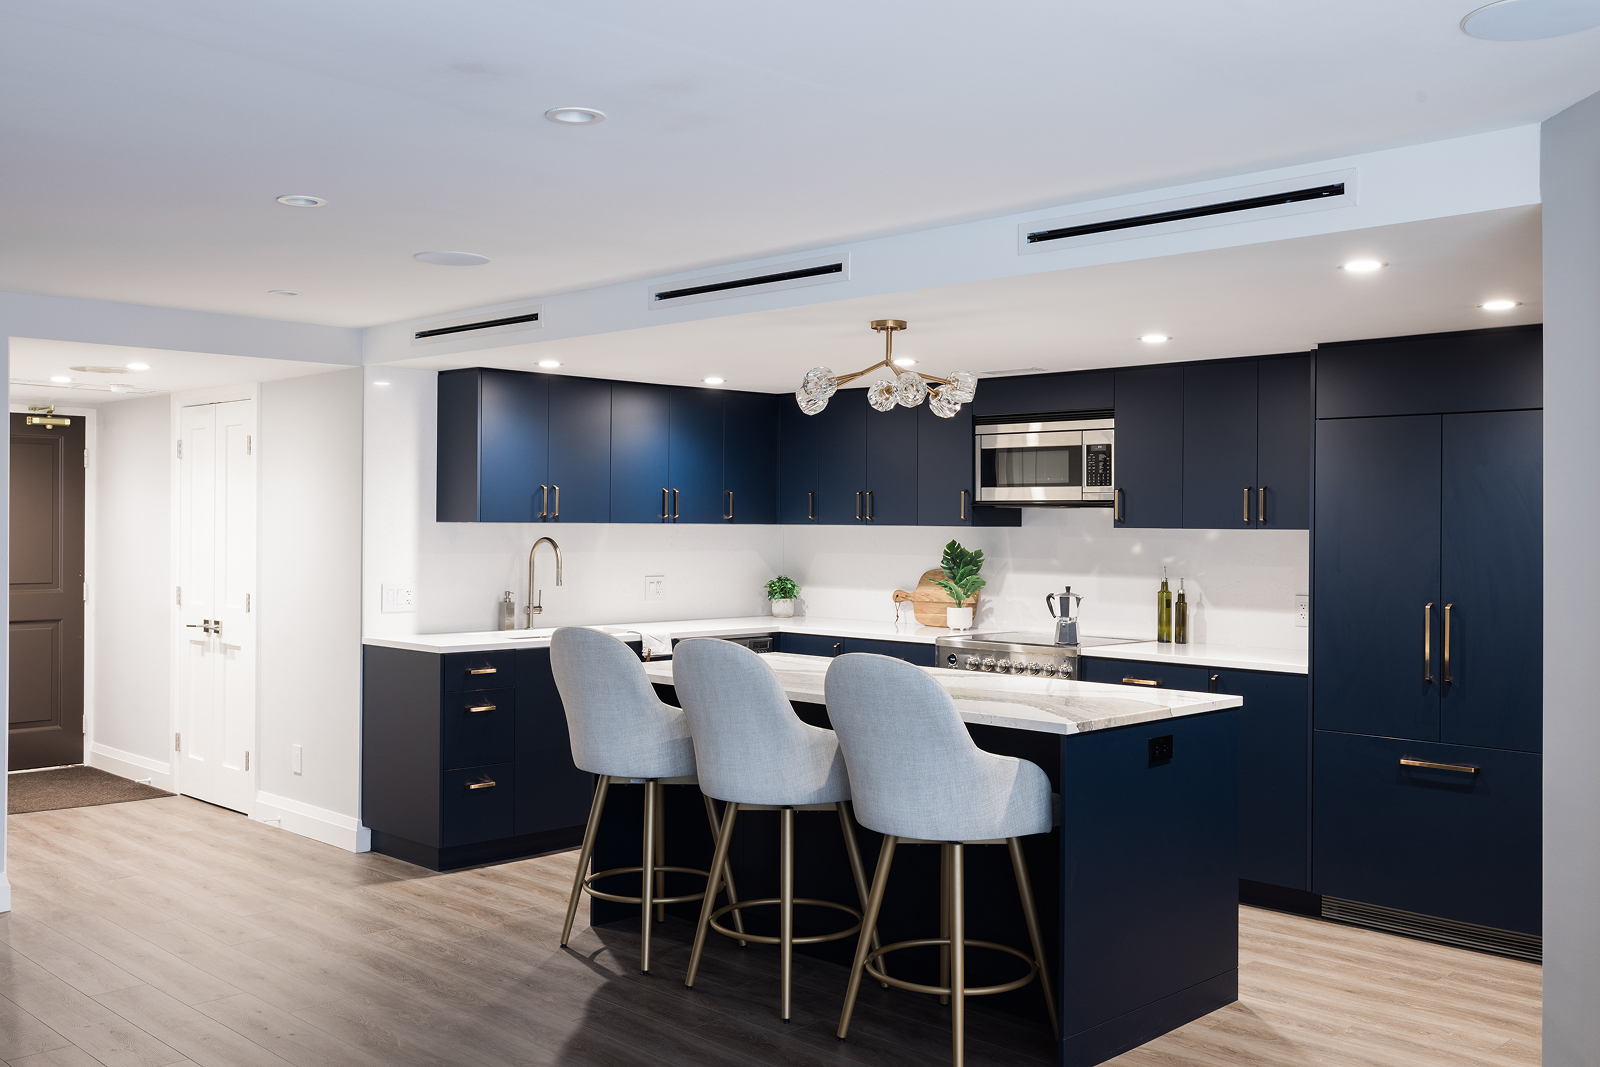
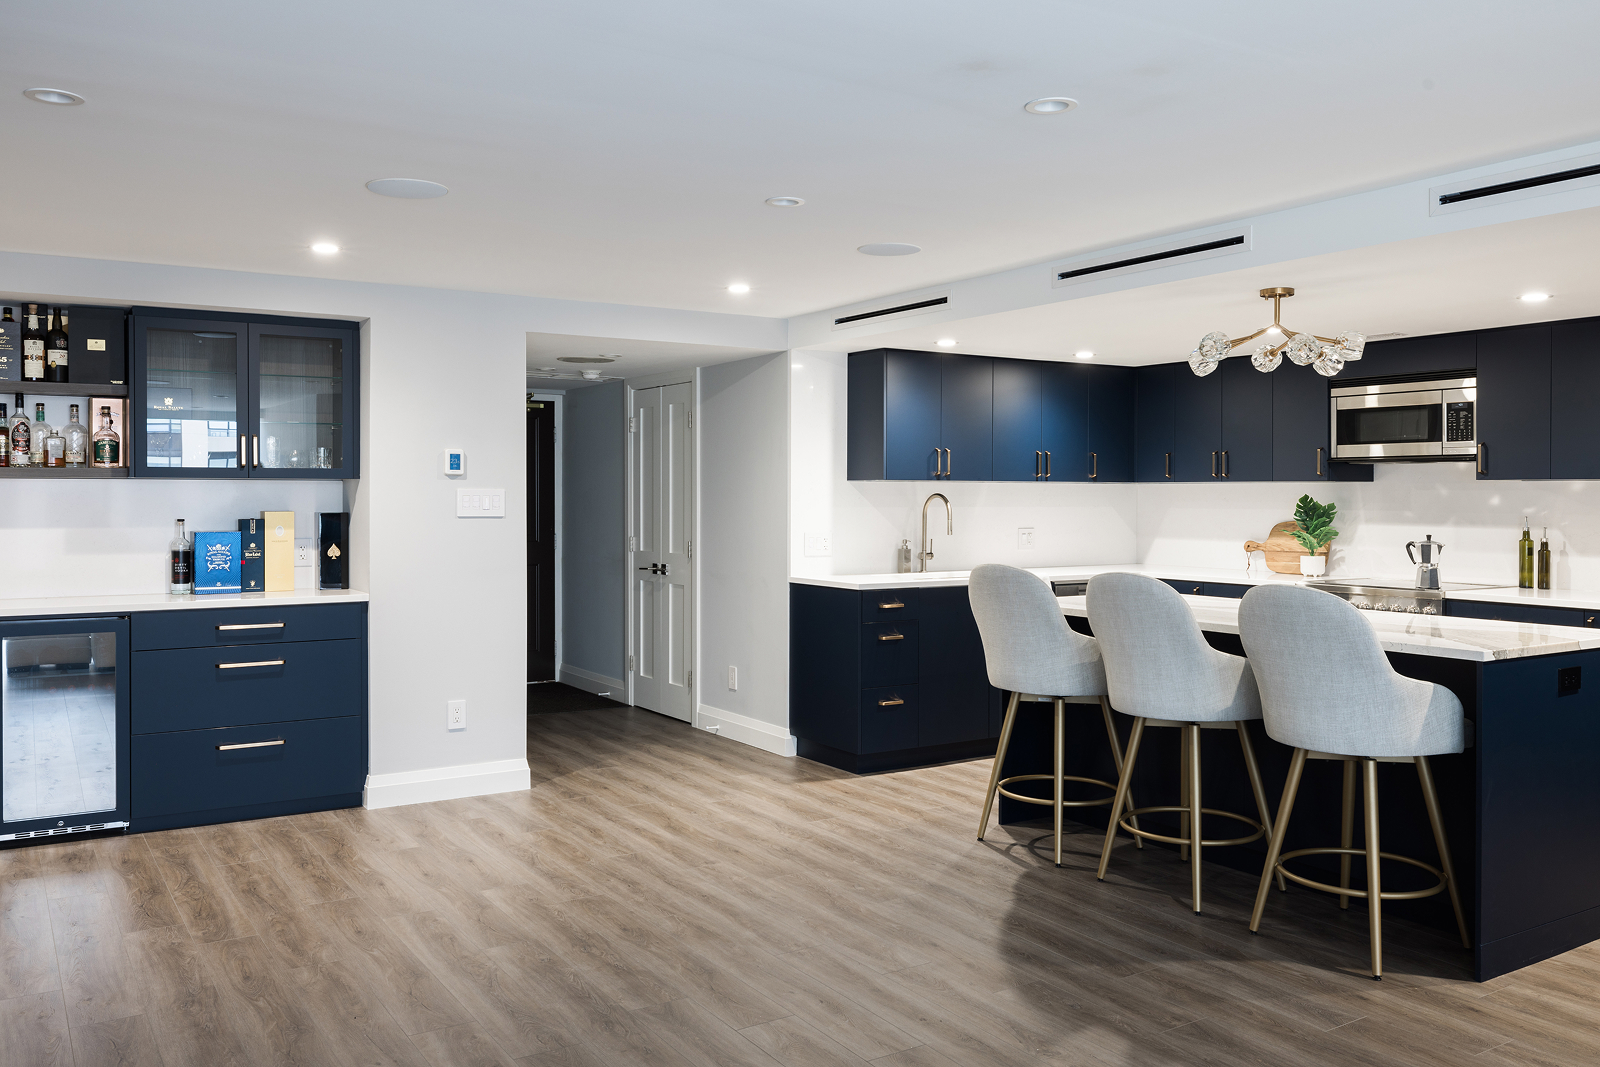
The design was developed around the kitchen relocation and the opportunities it created for the rest of the condo. Moving the kitchen allowed the former kitchen to become a second bedroom with an ensuite, while creating a more functional cooking and entertaining area.
Golden Bee Homes coordinated the required plumbing, electrical and ventilation changes while ensuring the new layout worked within the existing condominium structure and building requirements.
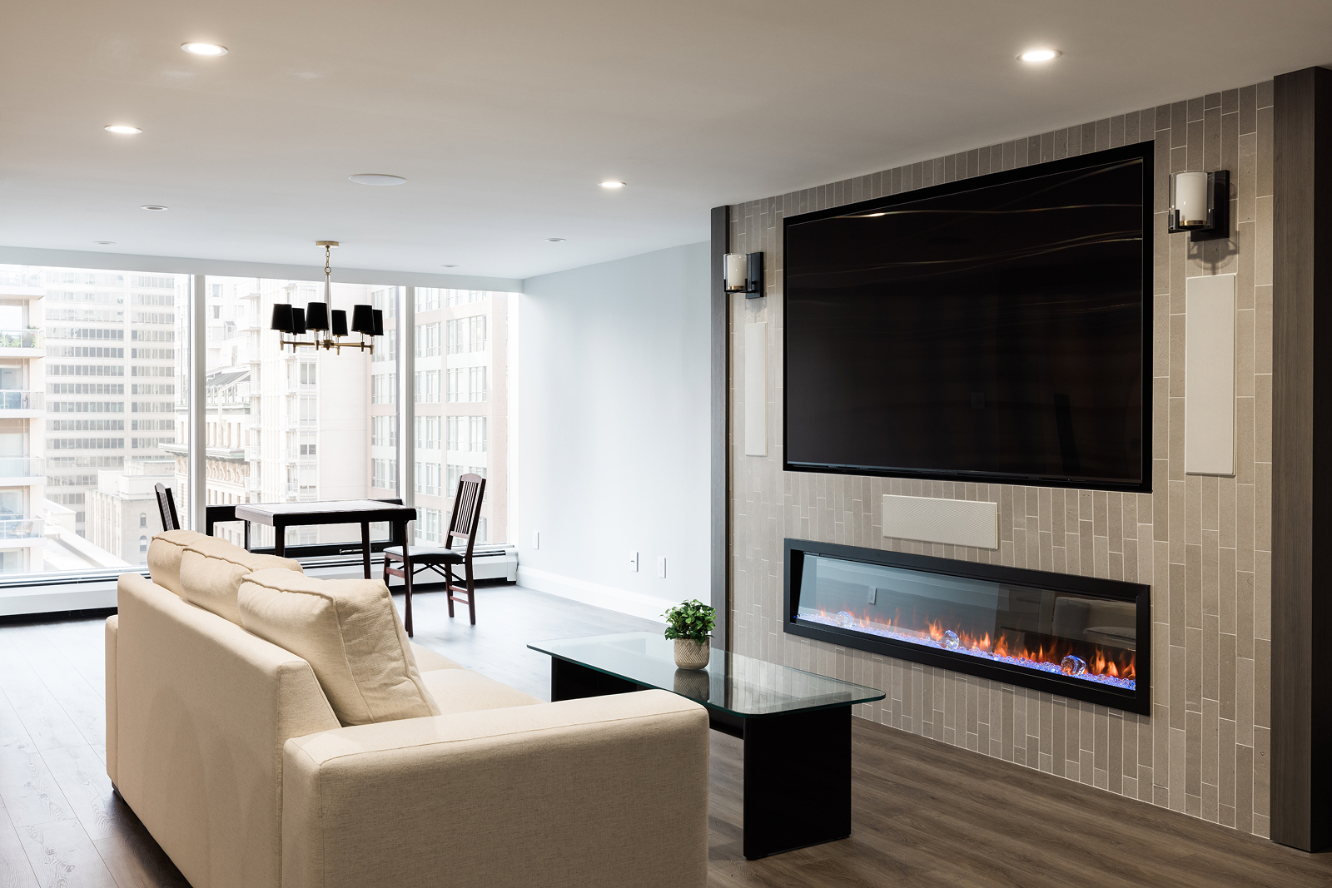
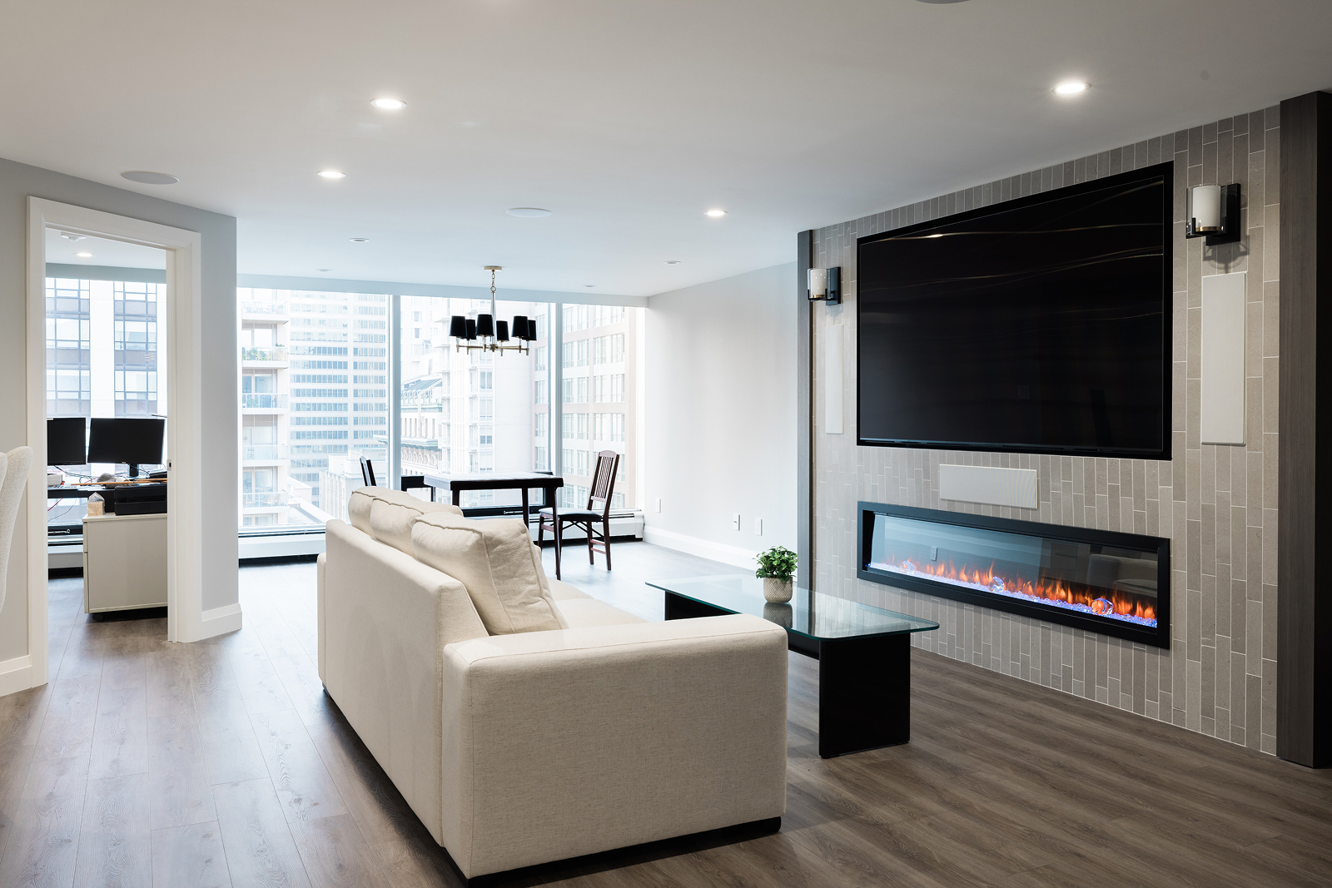
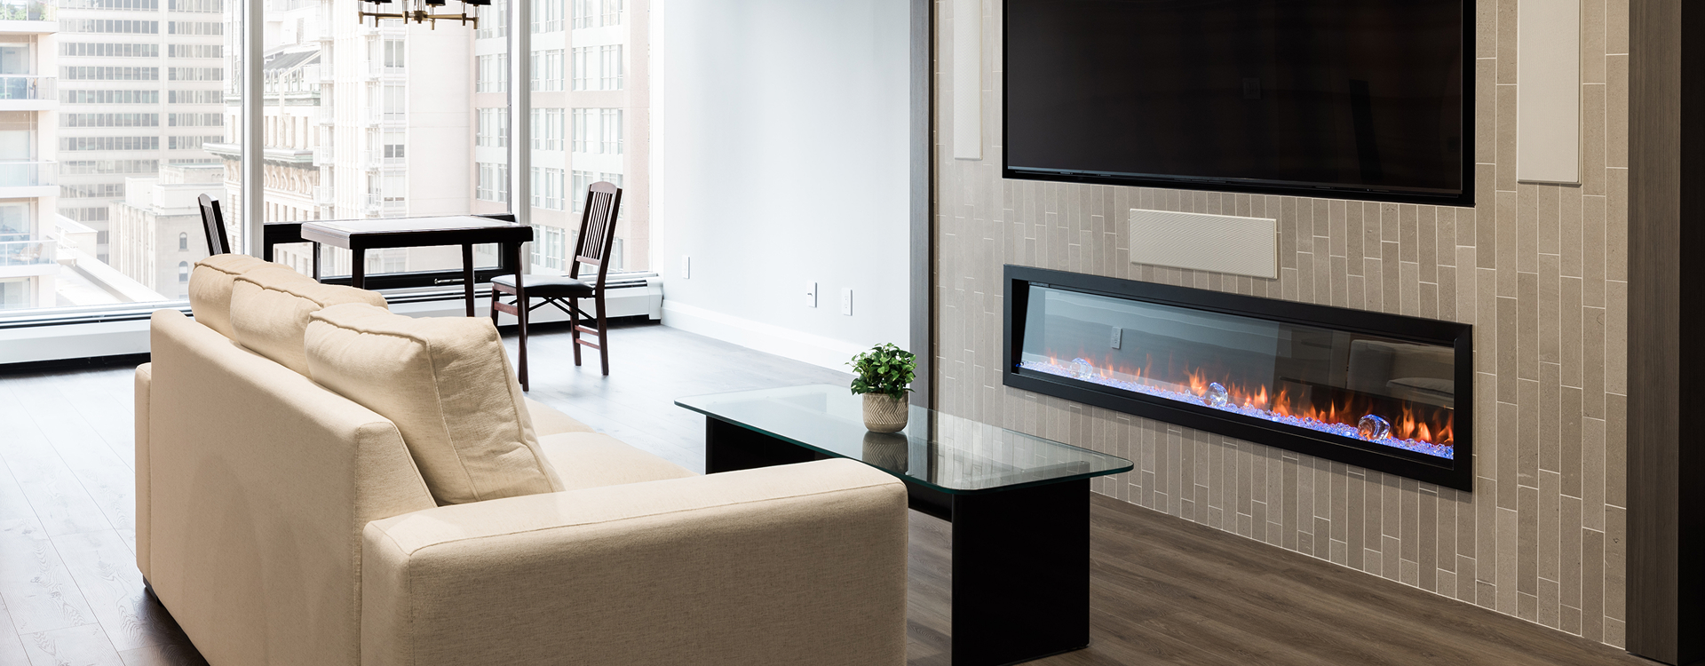
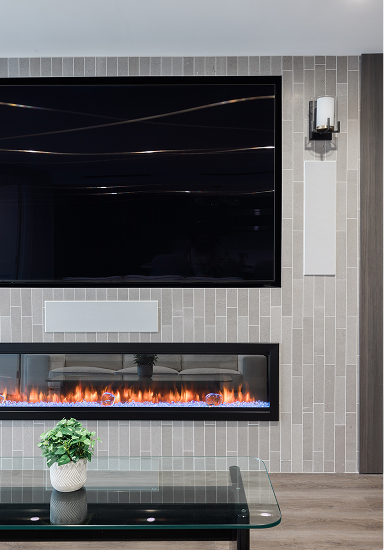
Storage was incorporated into areas that might otherwise have been overlooked, including hidden cabinetry behind the fireplace and TV. Construction and delivery schedules were planned in advance around the building’s regulations and the homeowner’s timetable, helping keep the project organized and within budget.
The Details
The renovated condo combines clean lines and modern finishes with features selected around the homeowner’s lifestyle and interests.
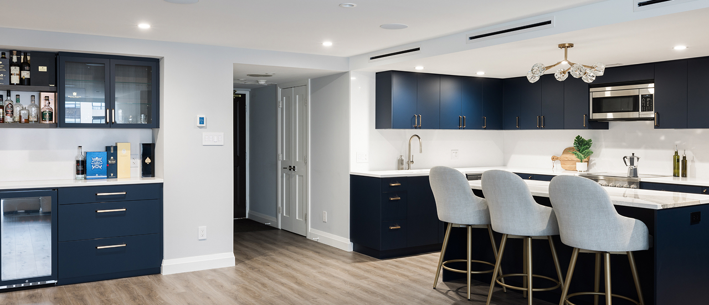
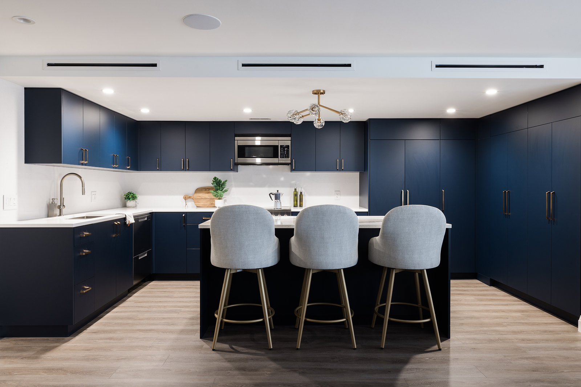
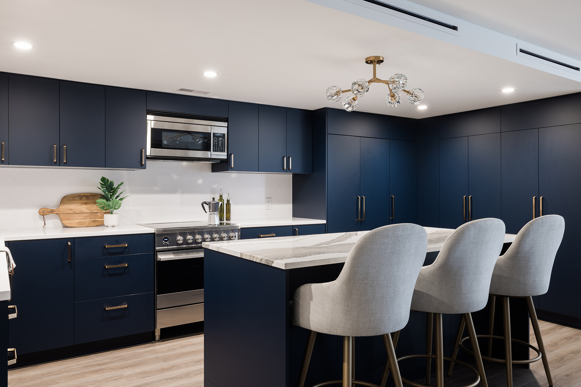
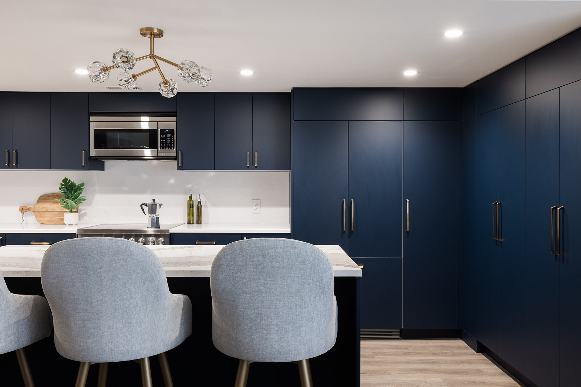
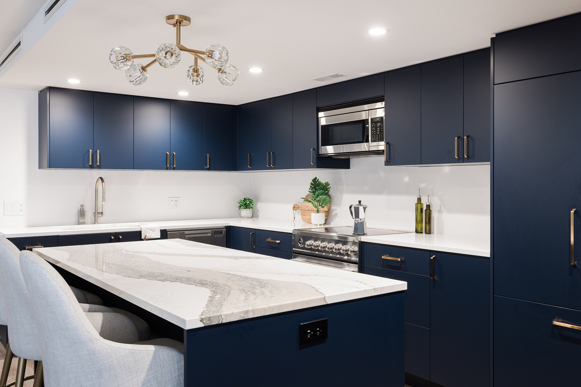
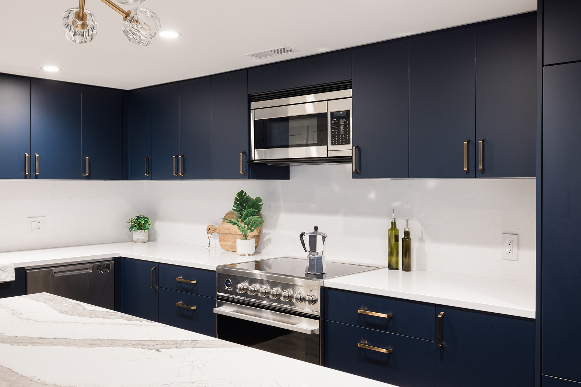
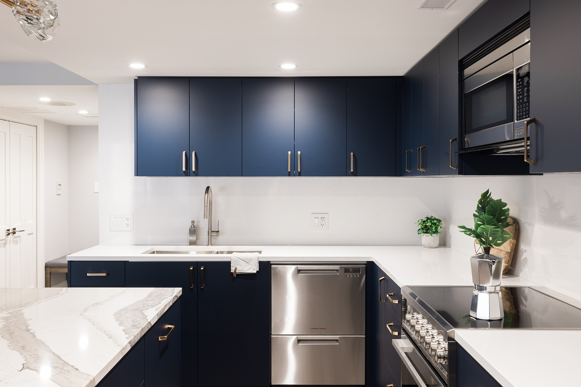
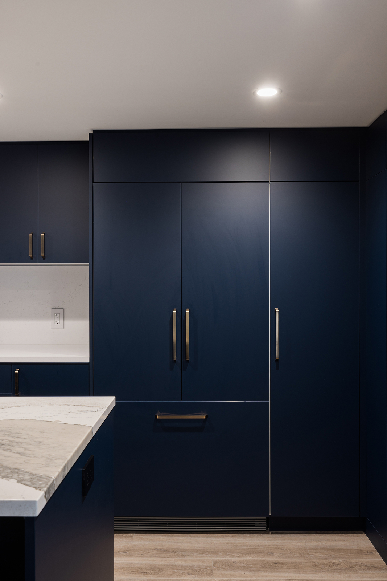
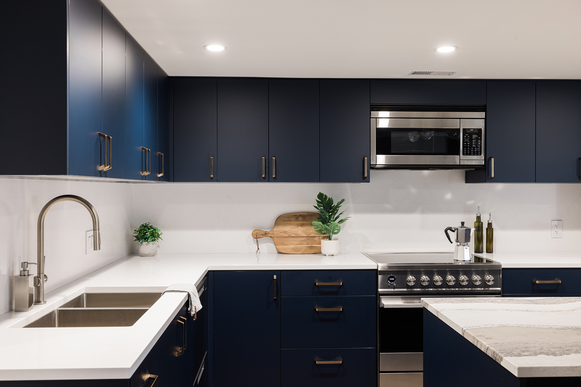
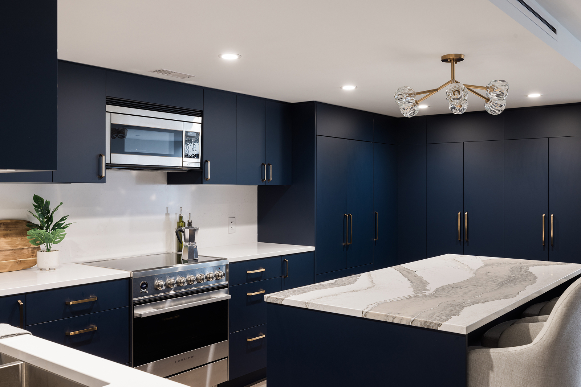
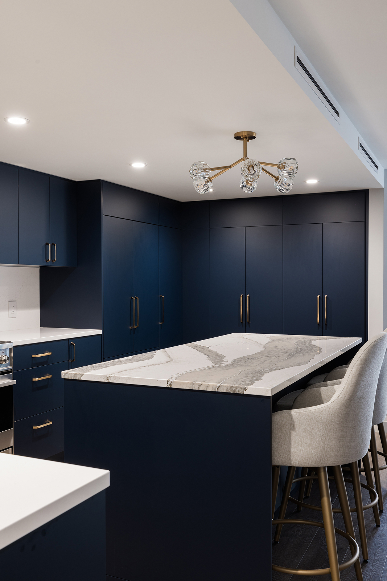
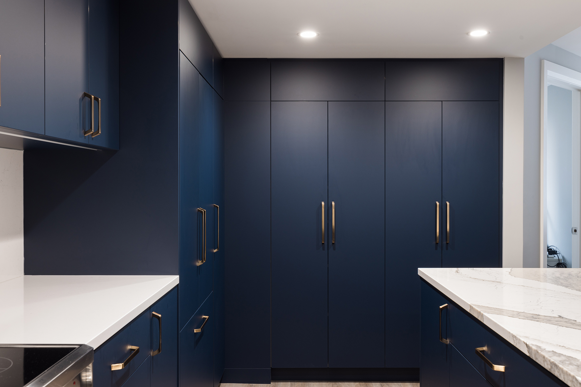
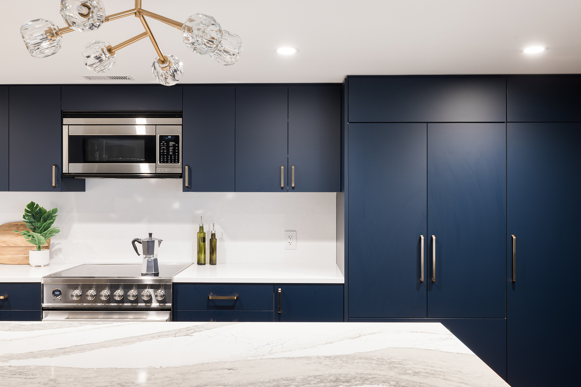
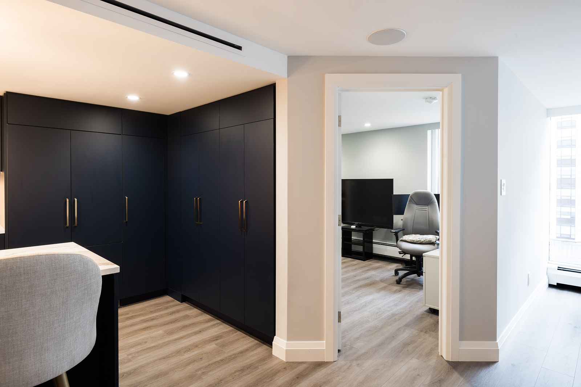
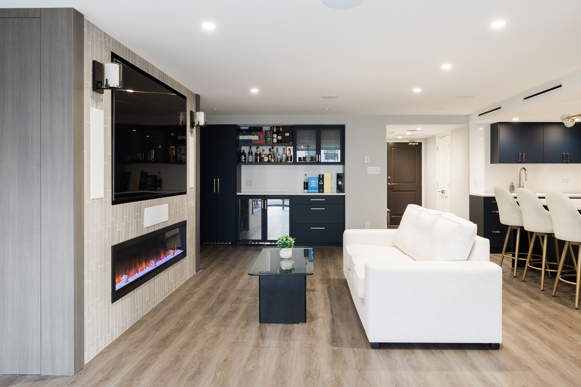
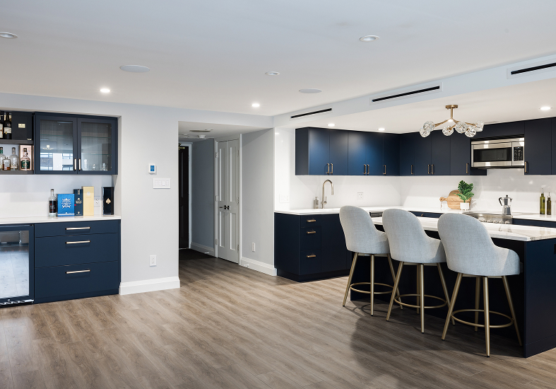
- Floor-to-ceiling kitchen cabinetry for increased storage
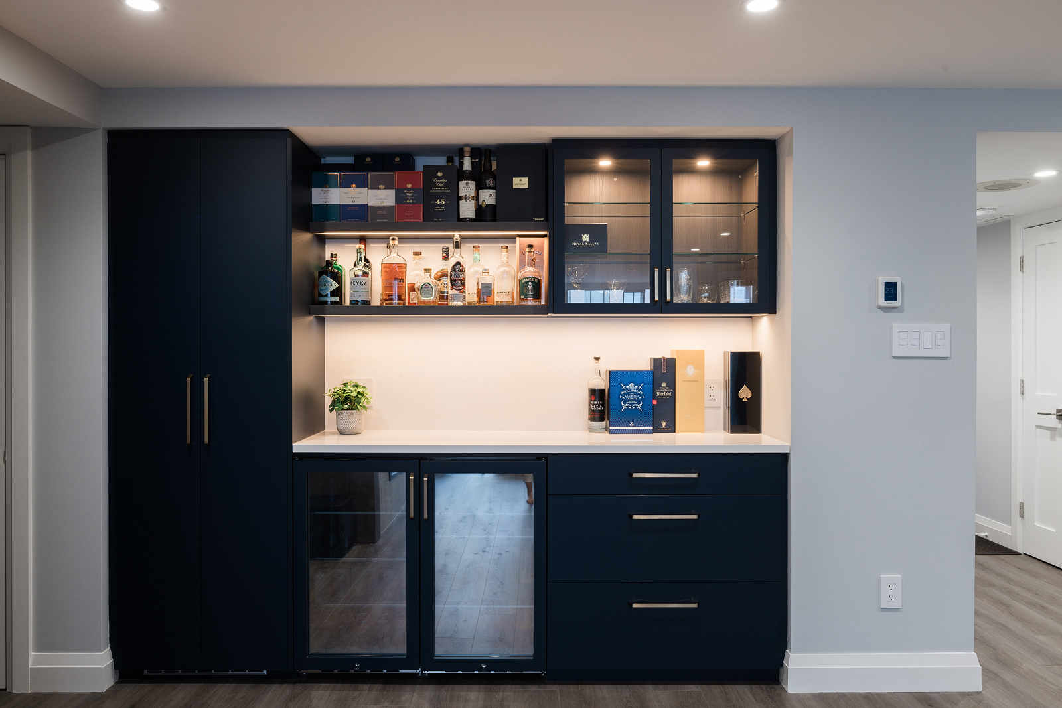
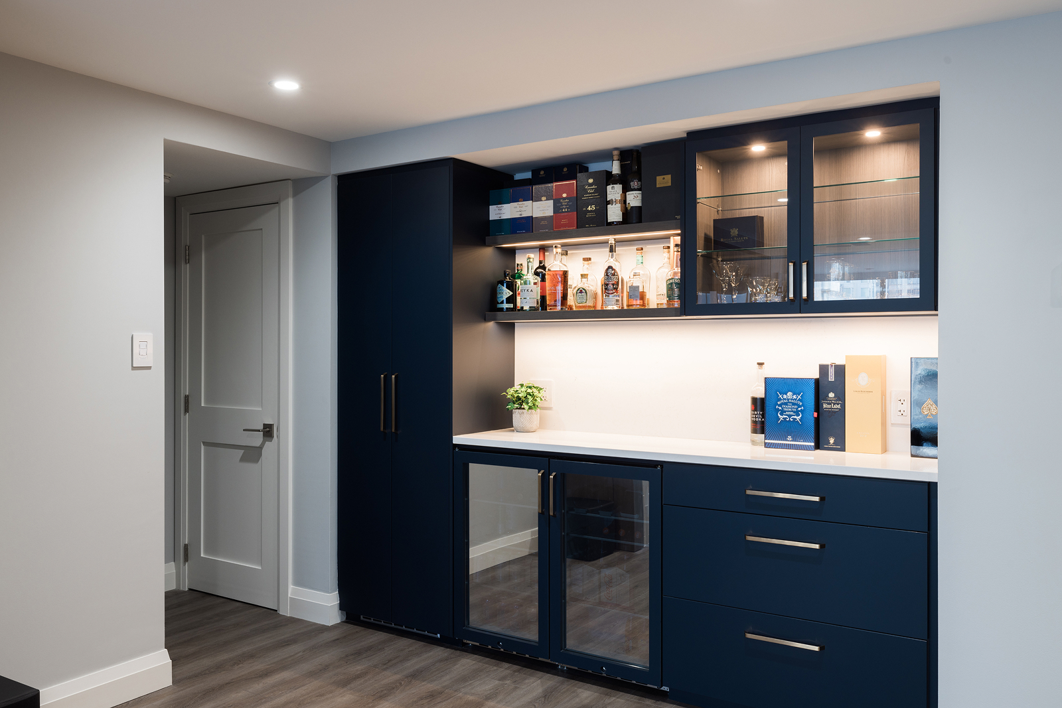
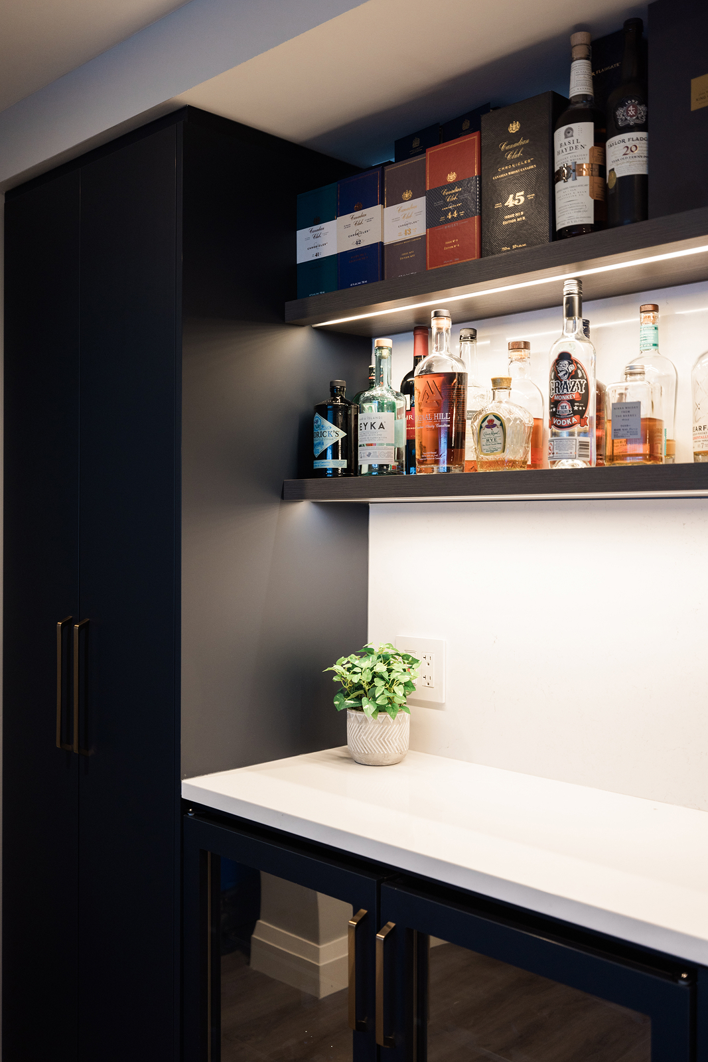
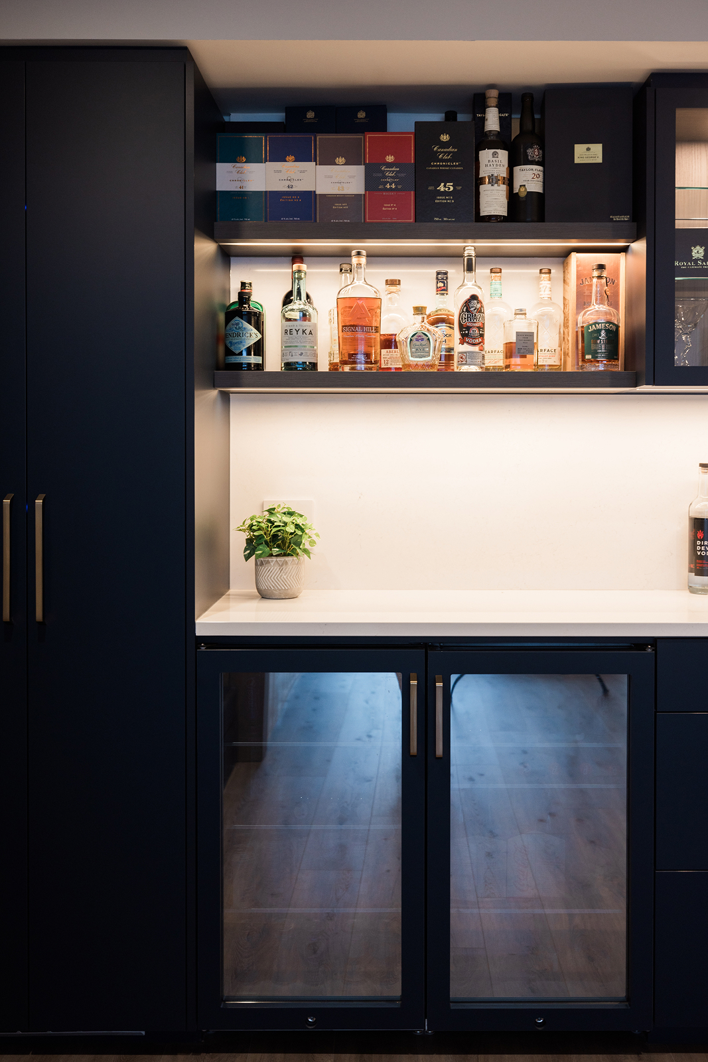
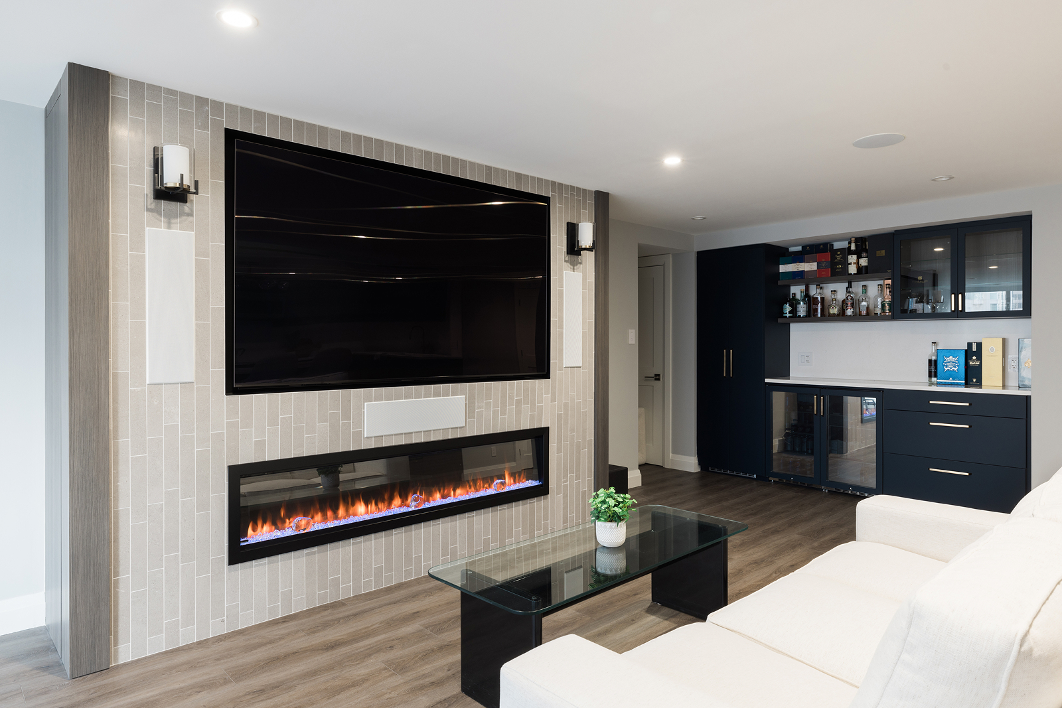
- Custom bar area with built-in wine fridge
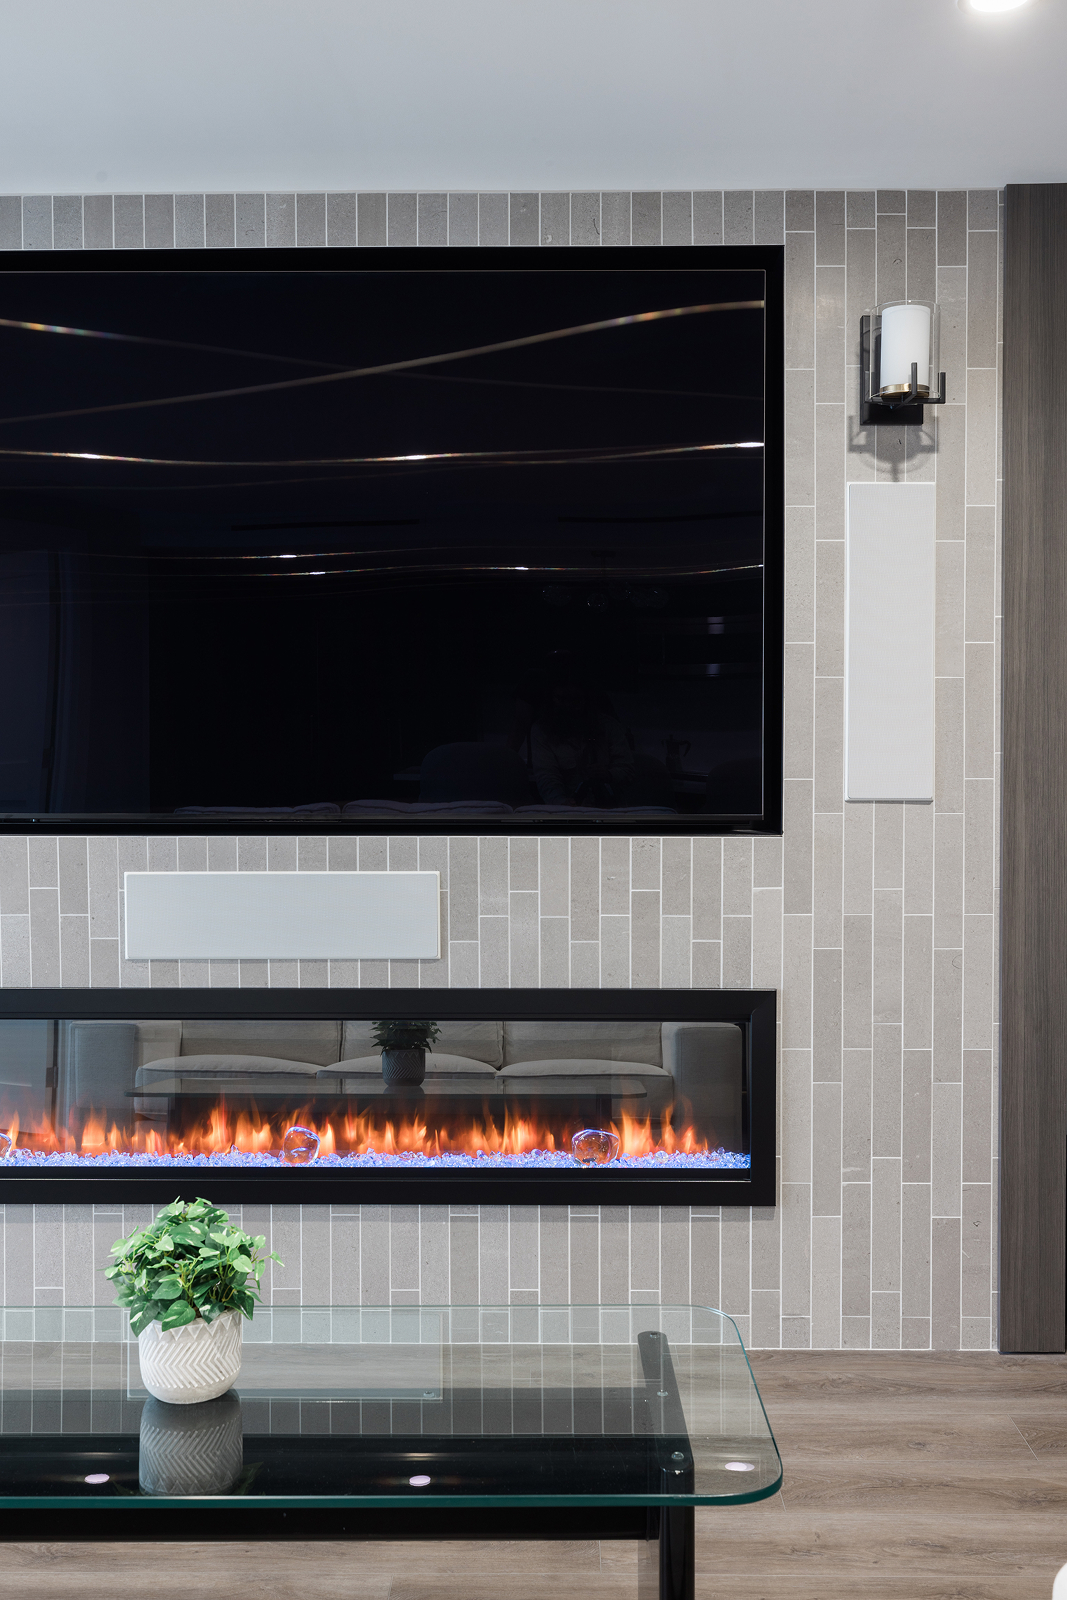
- New gas fireplace with hidden storage behind the fireplace and TV
- Built-in speakers
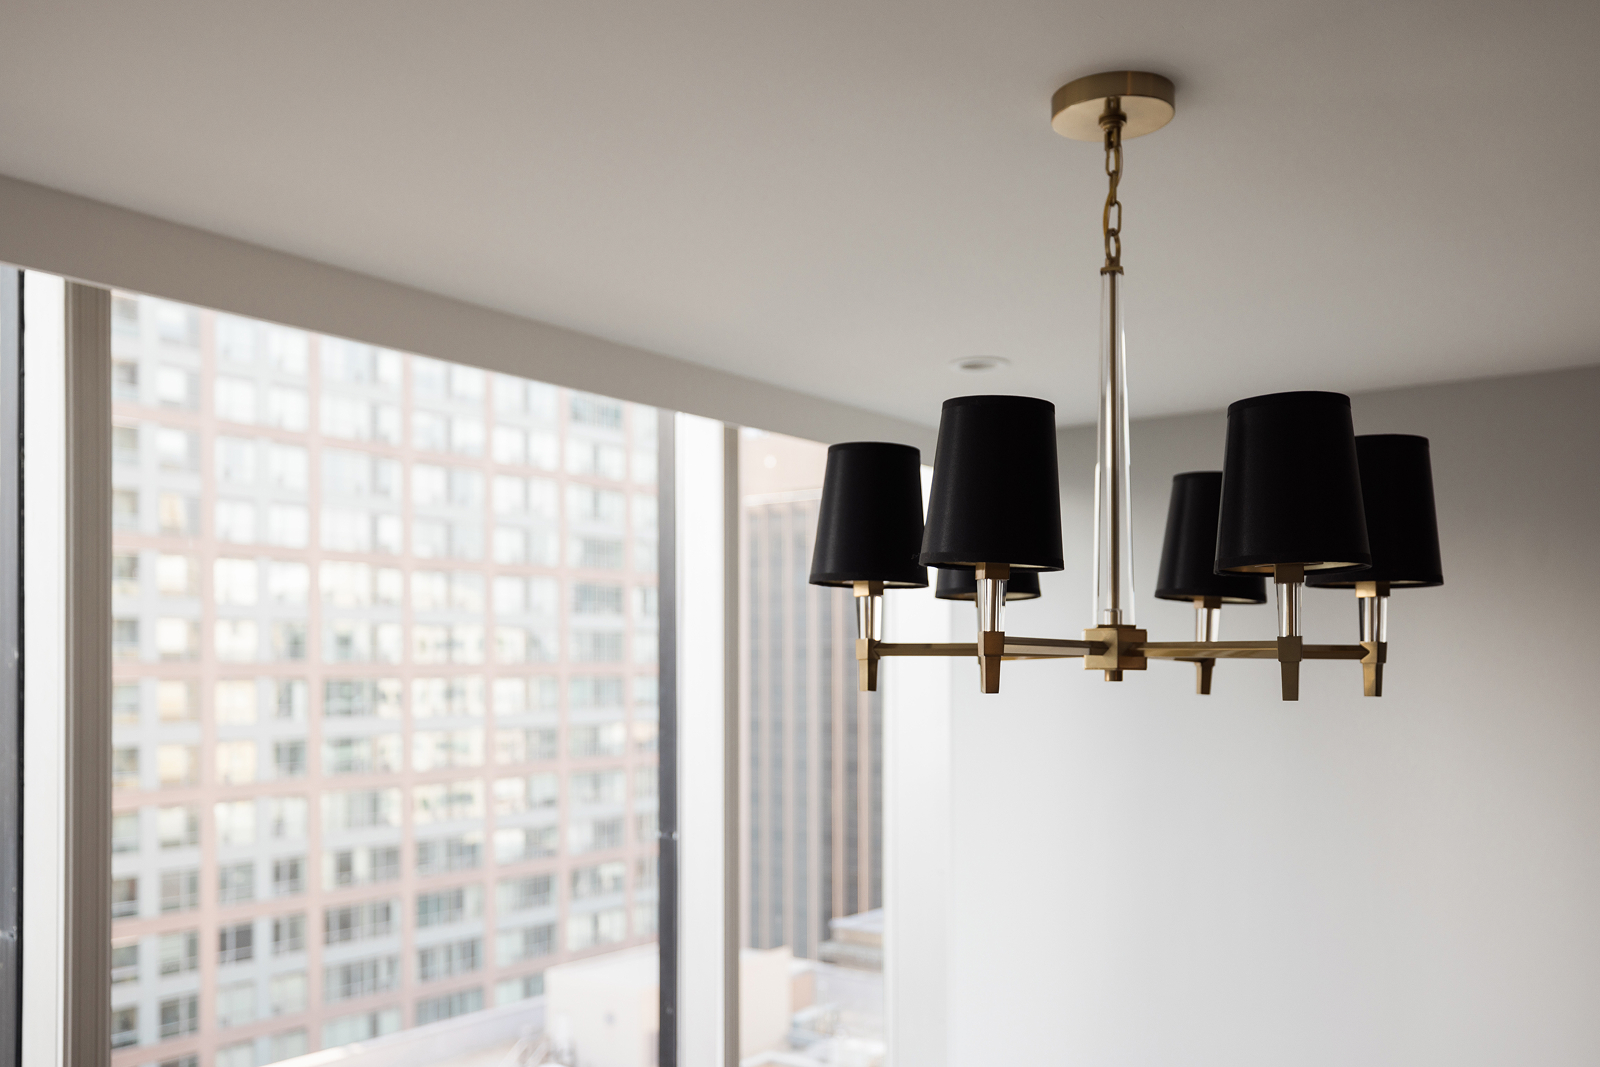
- Advanced lighting system with customizable settings
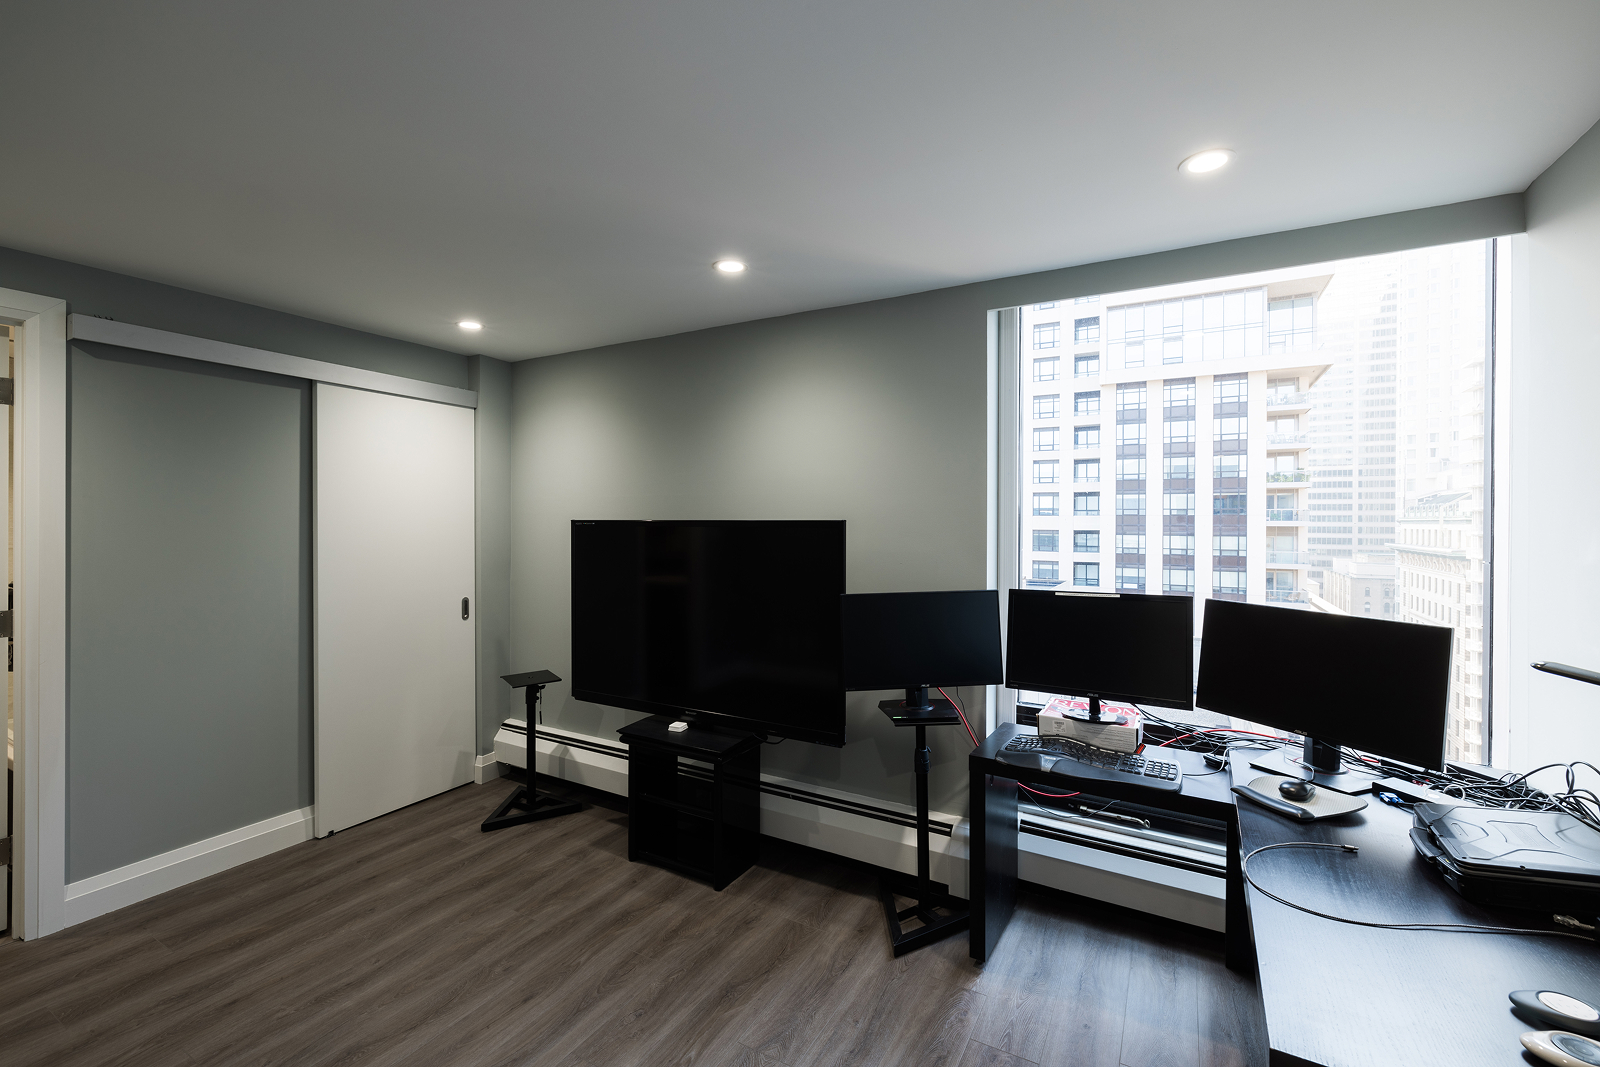
- Second bedroom with sliding-door closet
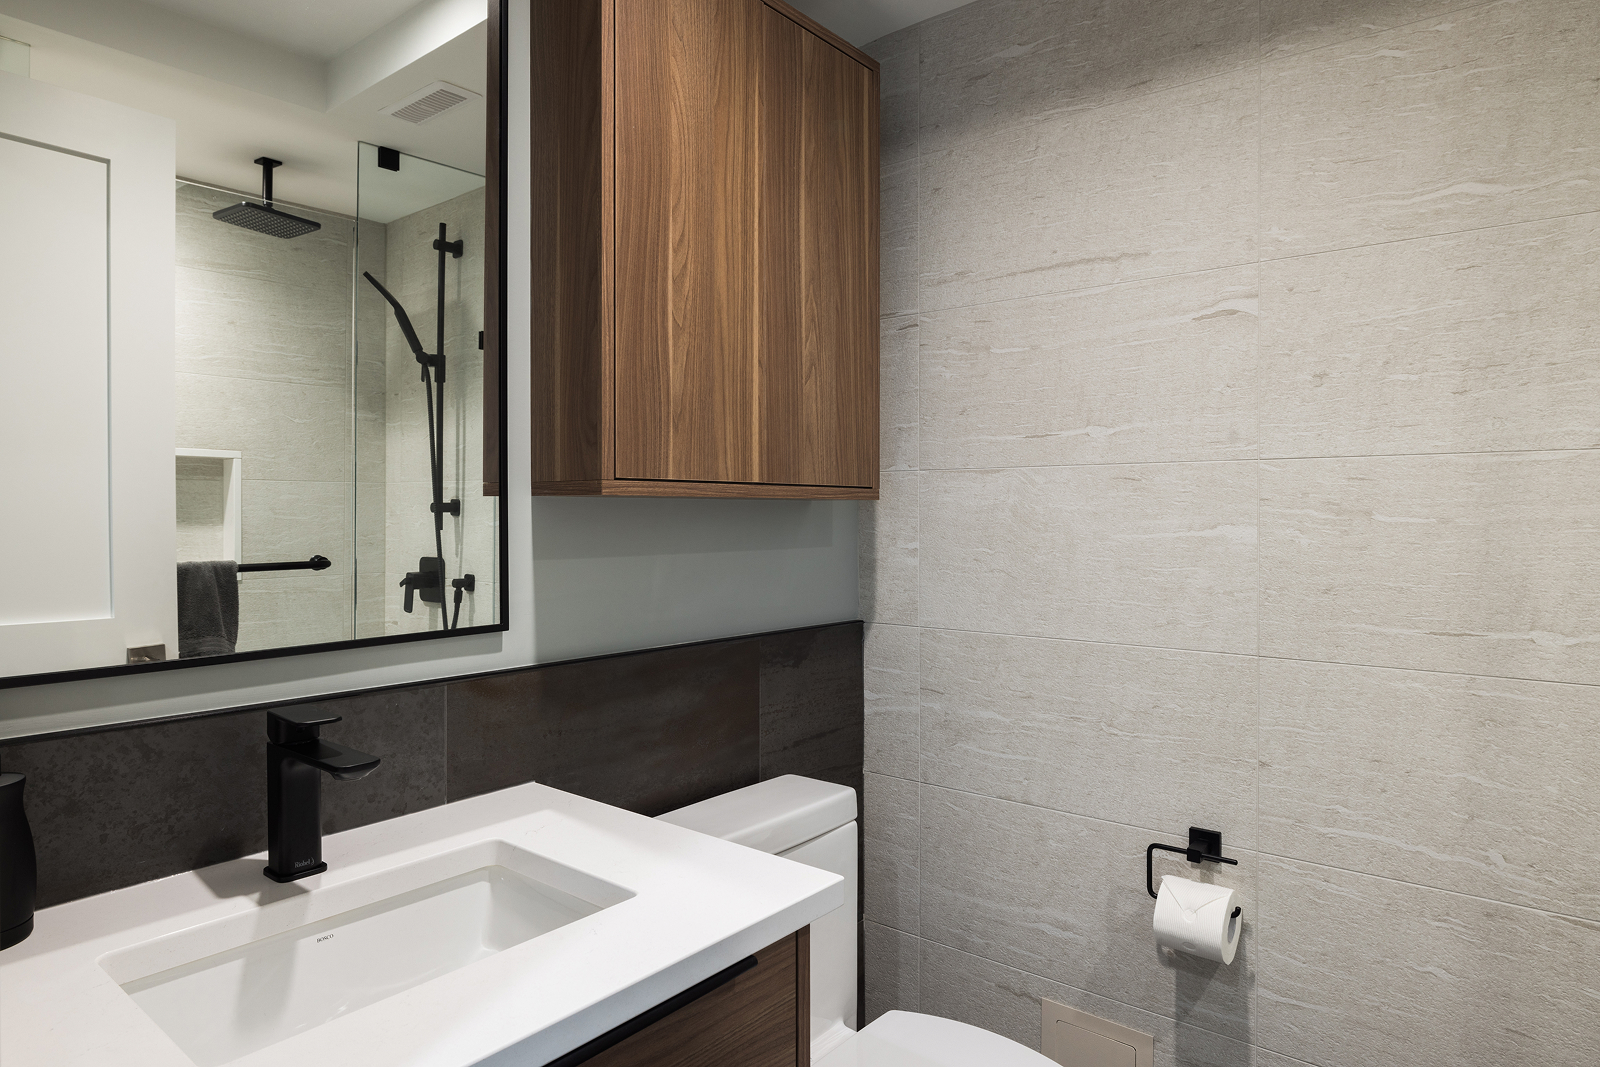
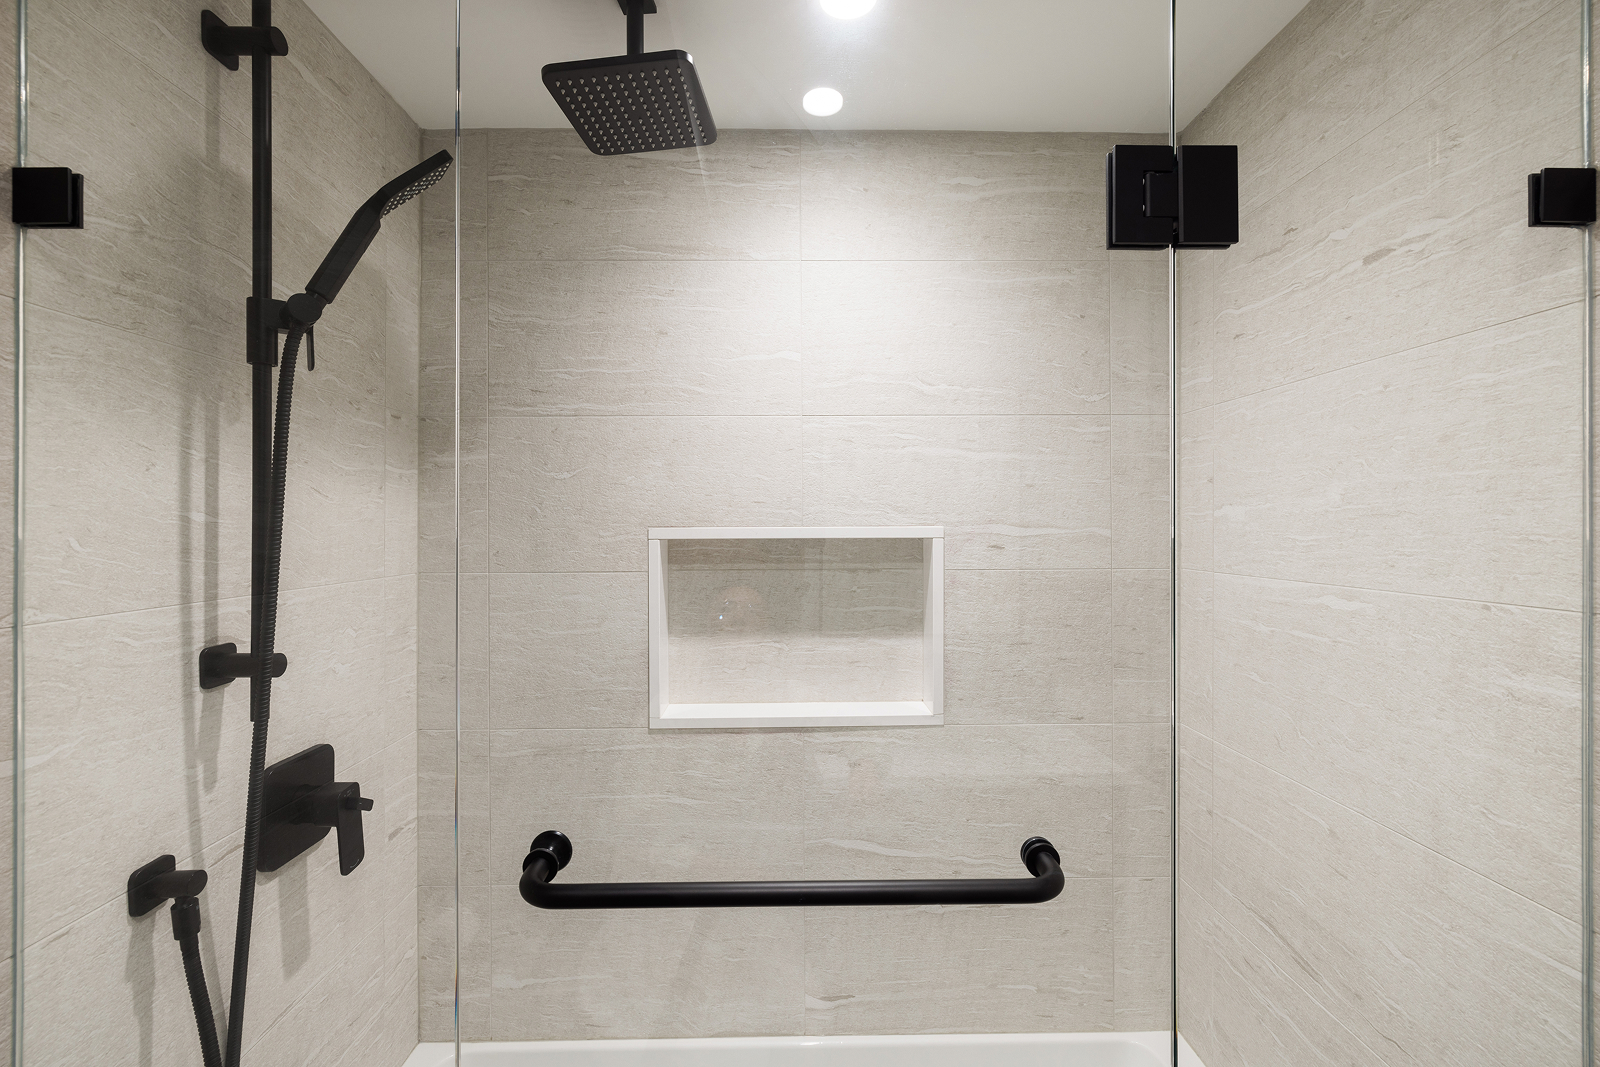
- New ensuite connected to the second bedroom
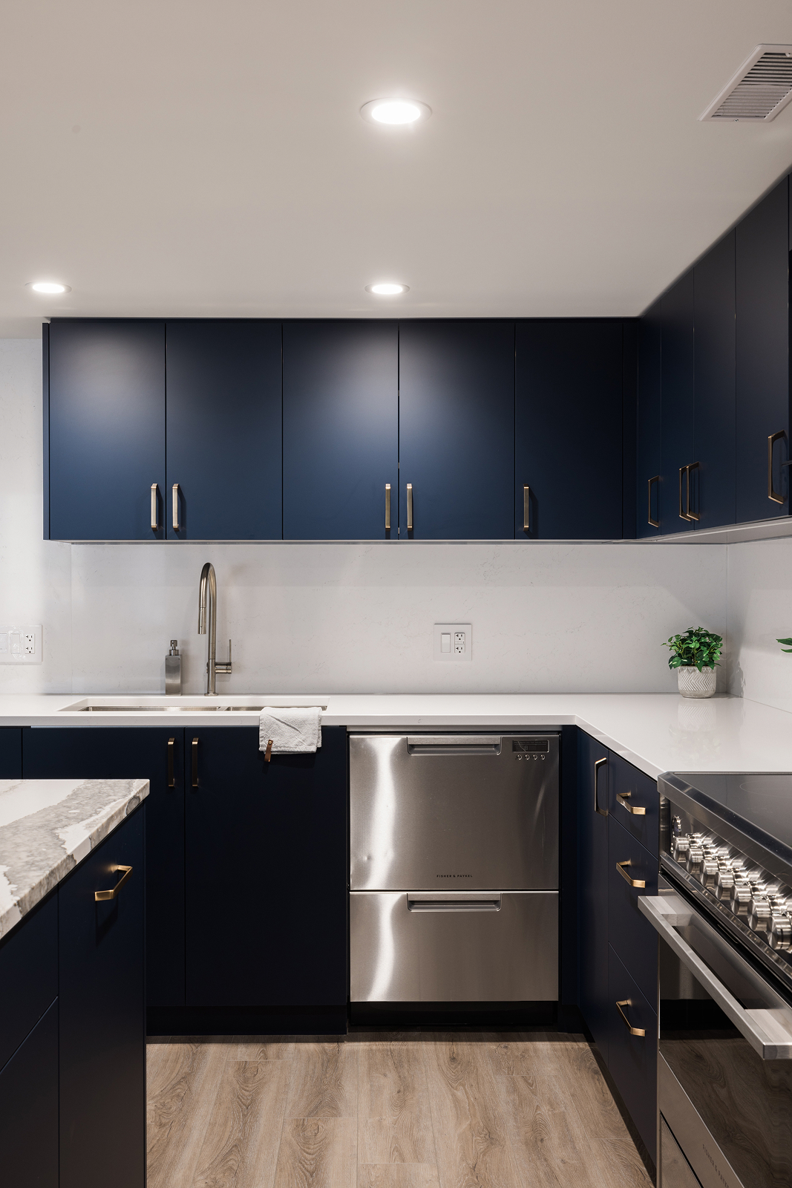
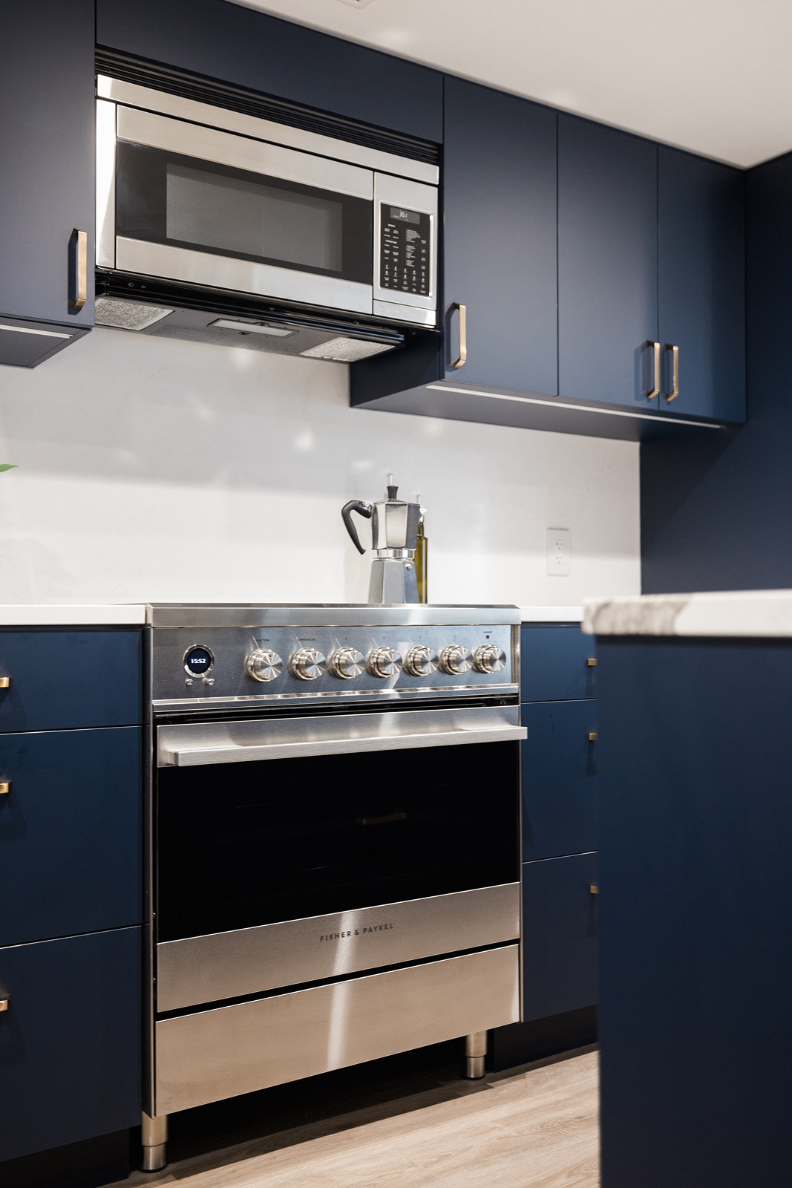
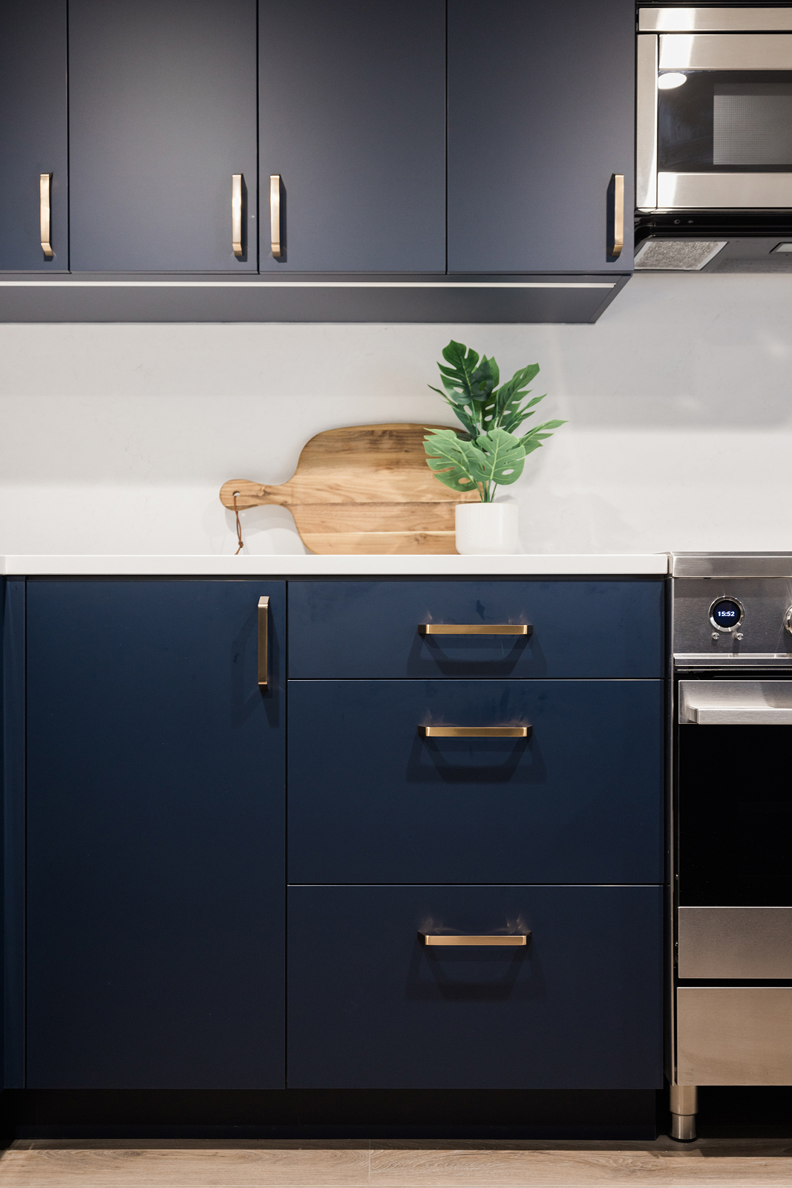
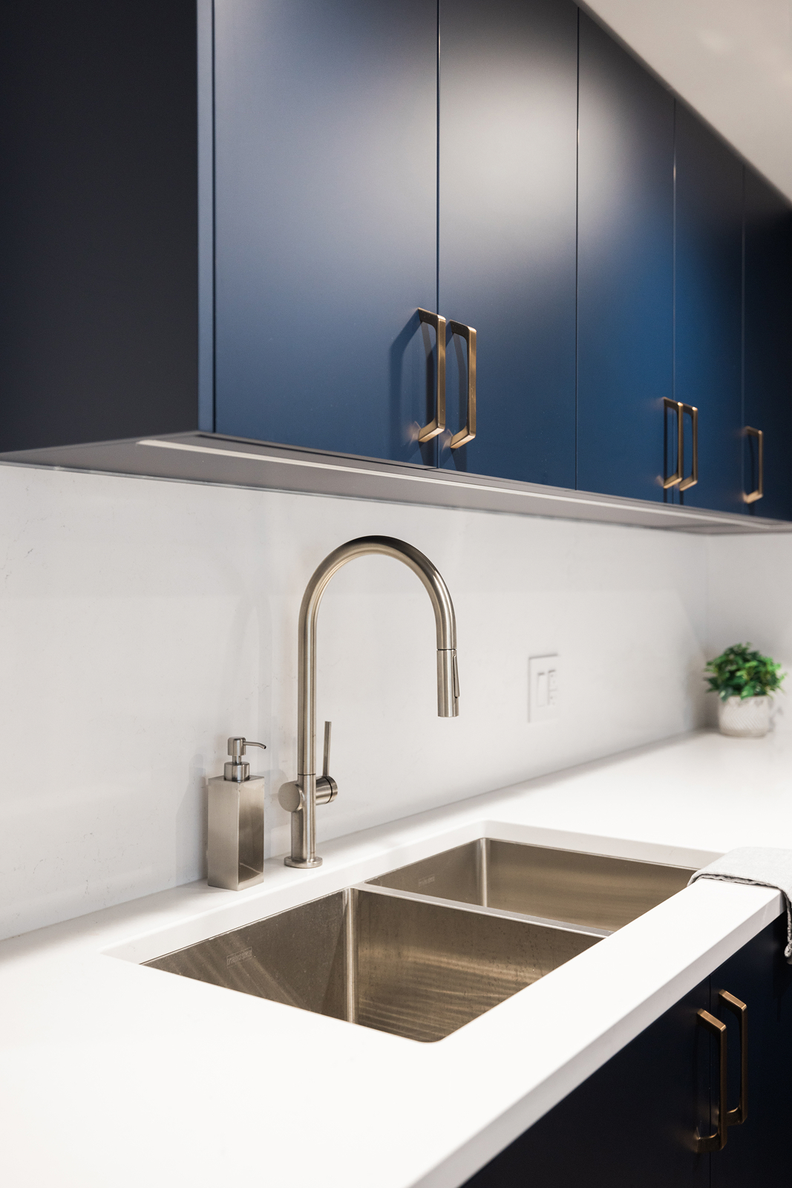
- Modern kitchen finishes and fixtures
- Cohesive materials and finishes throughout the renovated spaces
The Transformation
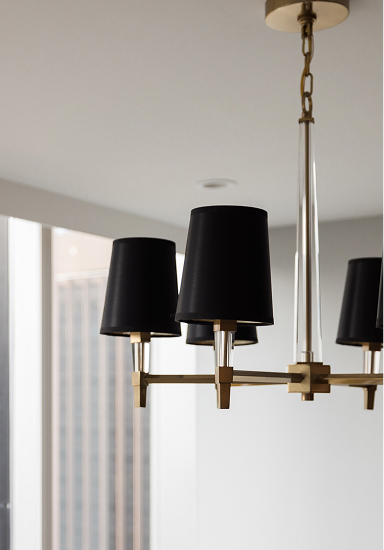
The condo now has a completely different rhythm. What was once a challenging kitchen layout has become a more functional centre of the home, while the former kitchen space has taken on an entirely new purpose.
The reconfigured spaces create a better balance between cooking, entertaining and private time, with storage built naturally into the design. The result is a home that feels more personal, more functional and better suited to the way it is lived in today.
A thoughtful reworking of the existing footprint allowed the condo to offer more without needing more space.