CONDO RENOVATION
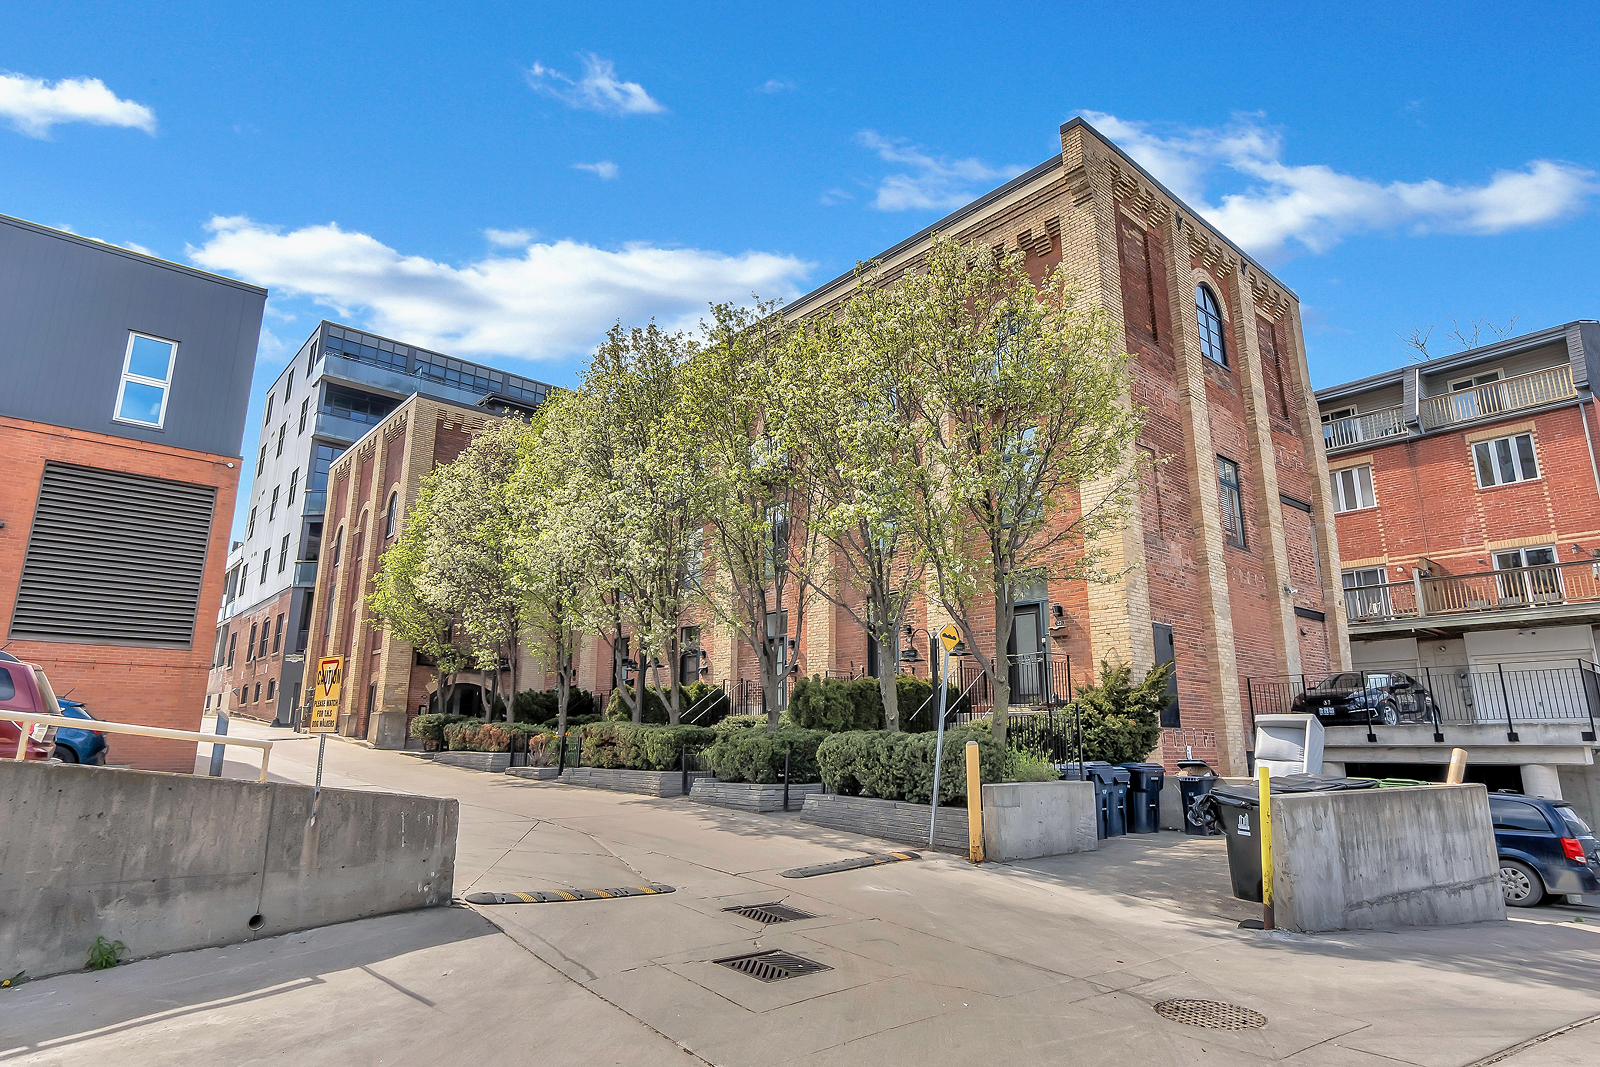
LOCATION: DISTILLERY DISTRICT
APPROXIMATE RENOVATION INVESTMENT: $250,000 – $500,000
The Vision
The homeowners had recently purchased the loft and wanted to complete a full renovation before moving in. The goal was to create a home that felt more personal, functional and reflective of their style, while making better use of the space across all three levels.
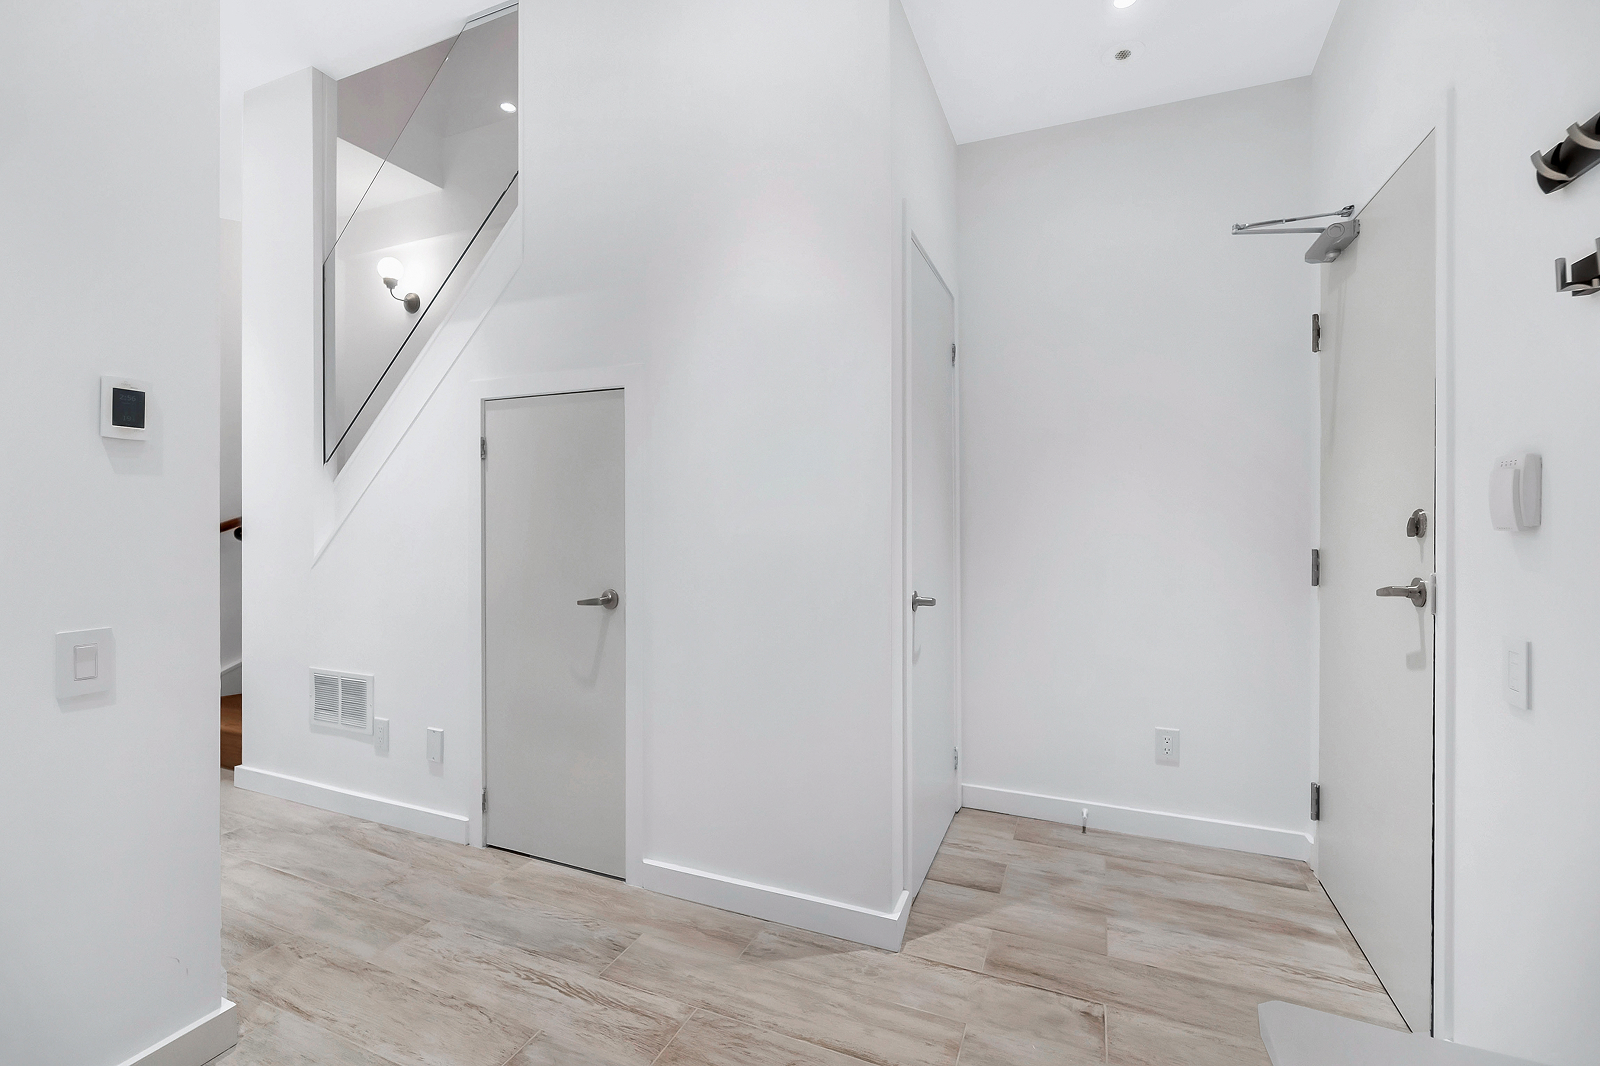
Storage was a priority throughout the home, particularly in the foyer, home office and primary bedroom. The bathrooms also needed to feel more spacious and work better for everyday life.
The homeowners brought a strong sense of personal style to the project, sharing Pinterest boards and inspiration images that combined contemporary, boho and retro influences with classic, elegant and industrial elements. The challenge was to bring those varied influences together in a way that felt cohesive while staying within their budget.
The Challenge
The loft had several existing conditions that needed to be addressed before the homeowners could get the space they wanted.
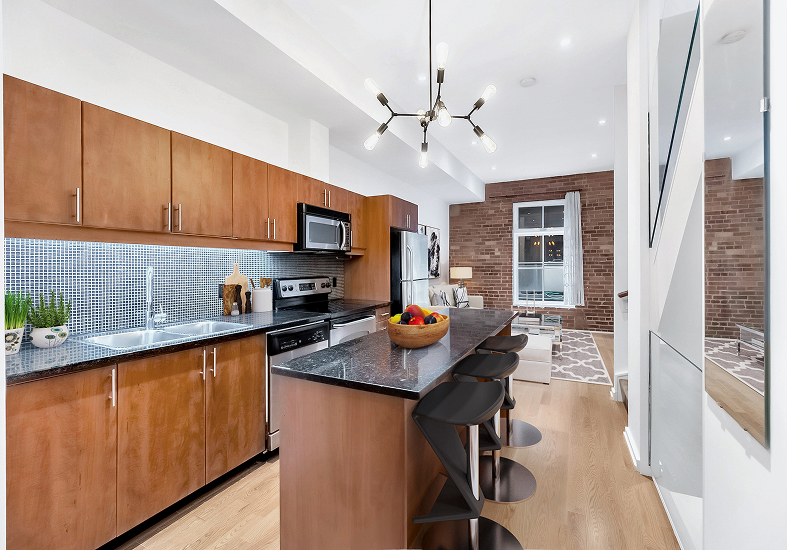
The heating system had been incorrectly installed and was operating inefficiently, creating recurring issues. Because the unit was located directly above the garage, the homeowners were also concerned about cold floors.
Space was another challenge. The foyer, home office and primary bedroom lacked sufficient storage, while the den and primary bathroom on the top floor felt cramped and disconnected. The existing primary bathroom had limited storage and a single sink, while the separate laundry room took up valuable space that could be better used within the suite.
With a significant renovation planned across multiple floors, the scope also needed to be balanced carefully against the available budget.
The Approach
The design process focused on separating the homeowners’ must-haves from the elements that could be adjusted to keep the project within budget.
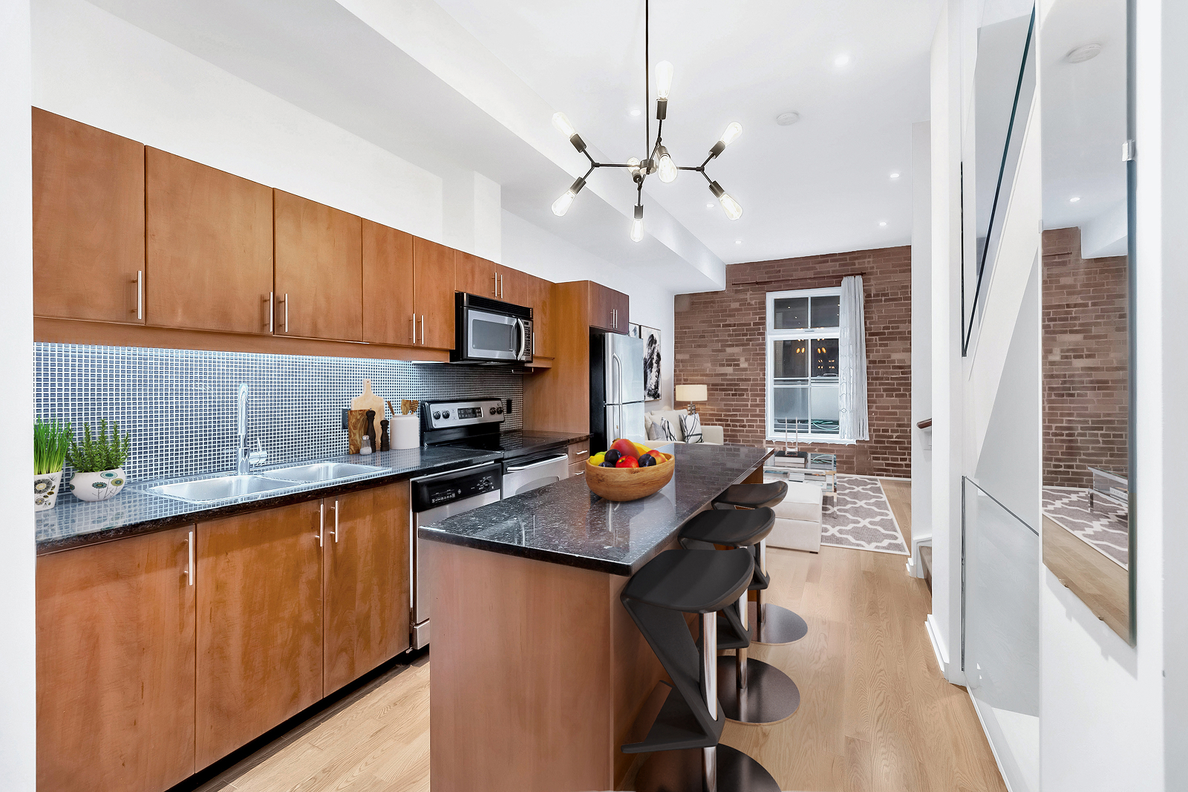
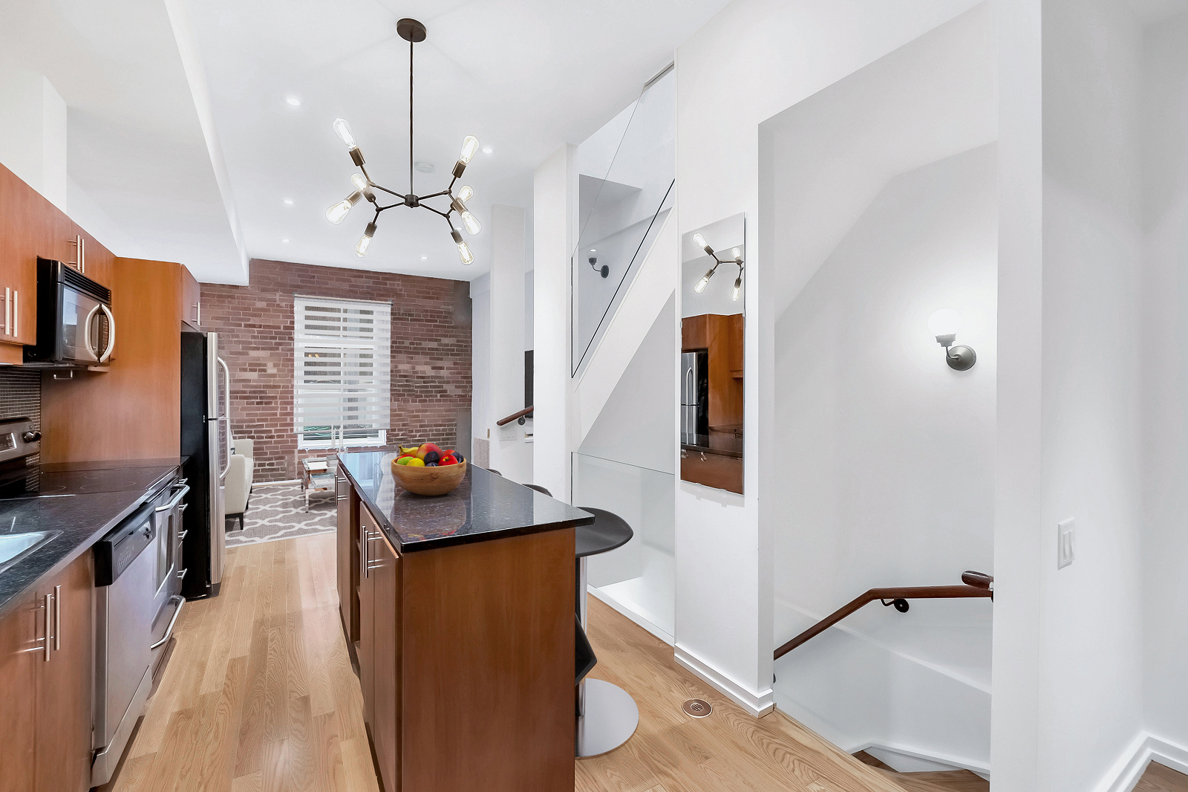
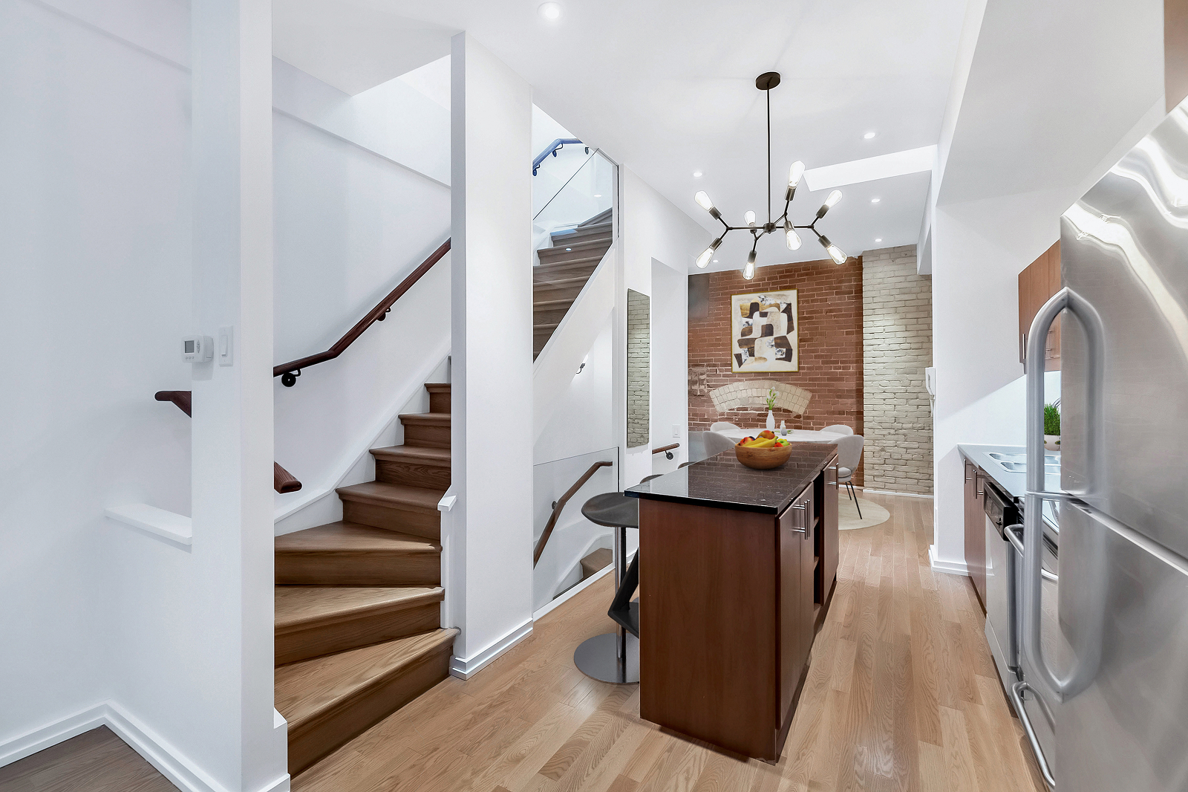
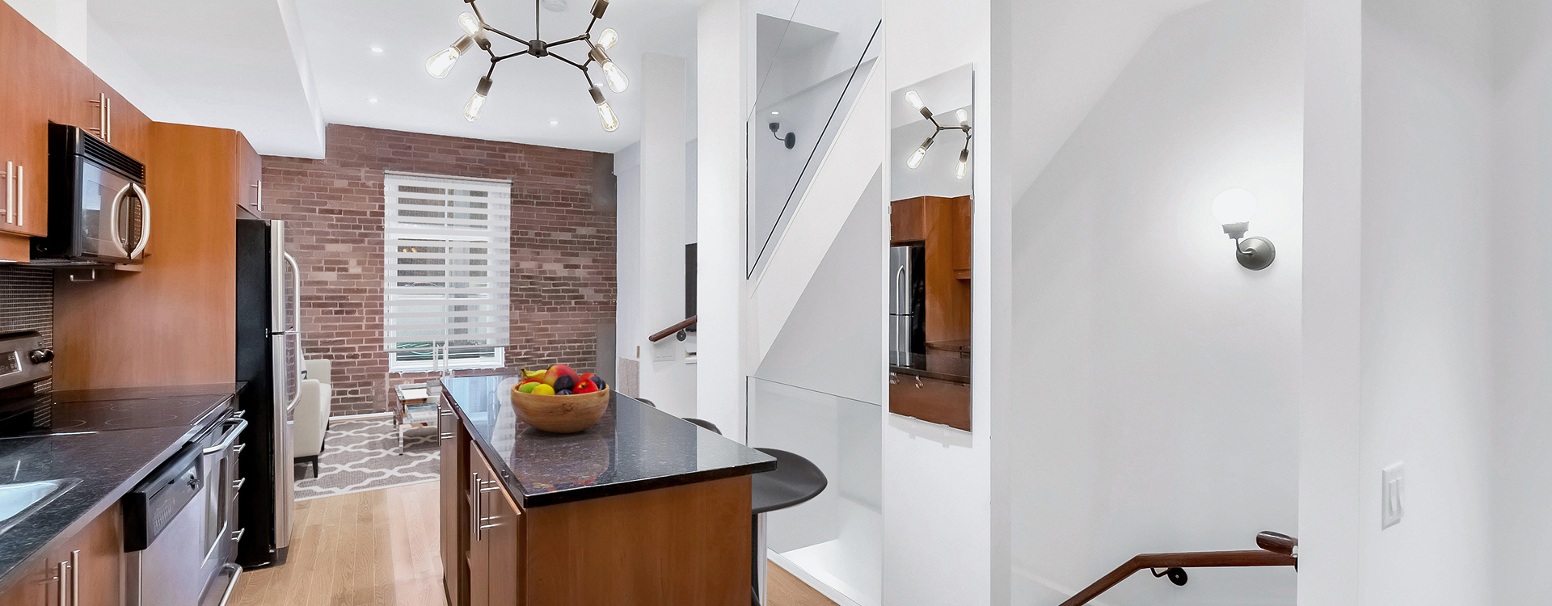
The initial scope was estimated at approximately $315,000 and included renovations across three floors, two bathrooms, the kitchen and replacement of the heating system. When the heating system proved to be an unforeseen expense, Golden Bee Homes developed three alternative scopes at different budget levels. Through several rounds of discussion and revisions, the homeowners ultimately proceeded with an approximately $260,000 renovation while choosing to leave the kitchen unchanged.
Several existing spaces also offered opportunities to improve the home without adding square footage. Spray foam insulation was recommended between the joists above the garage, along with electric floor heating beneath the new tile to improve comfort.
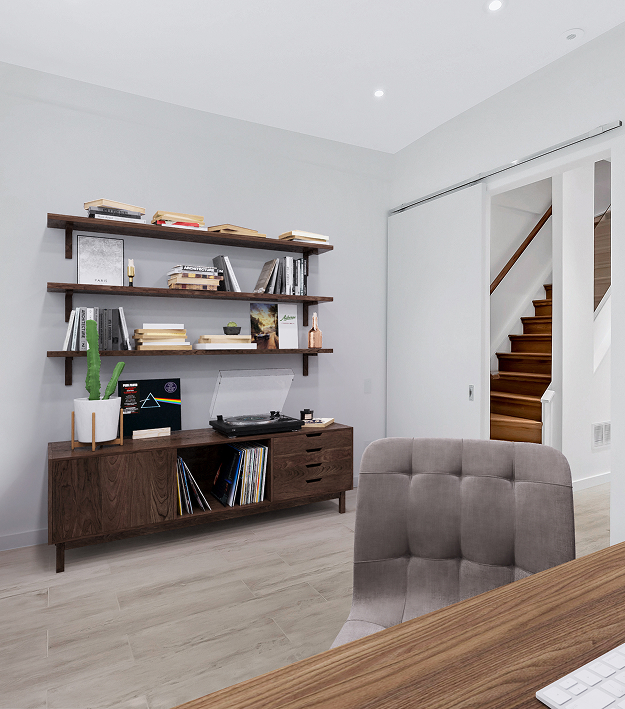
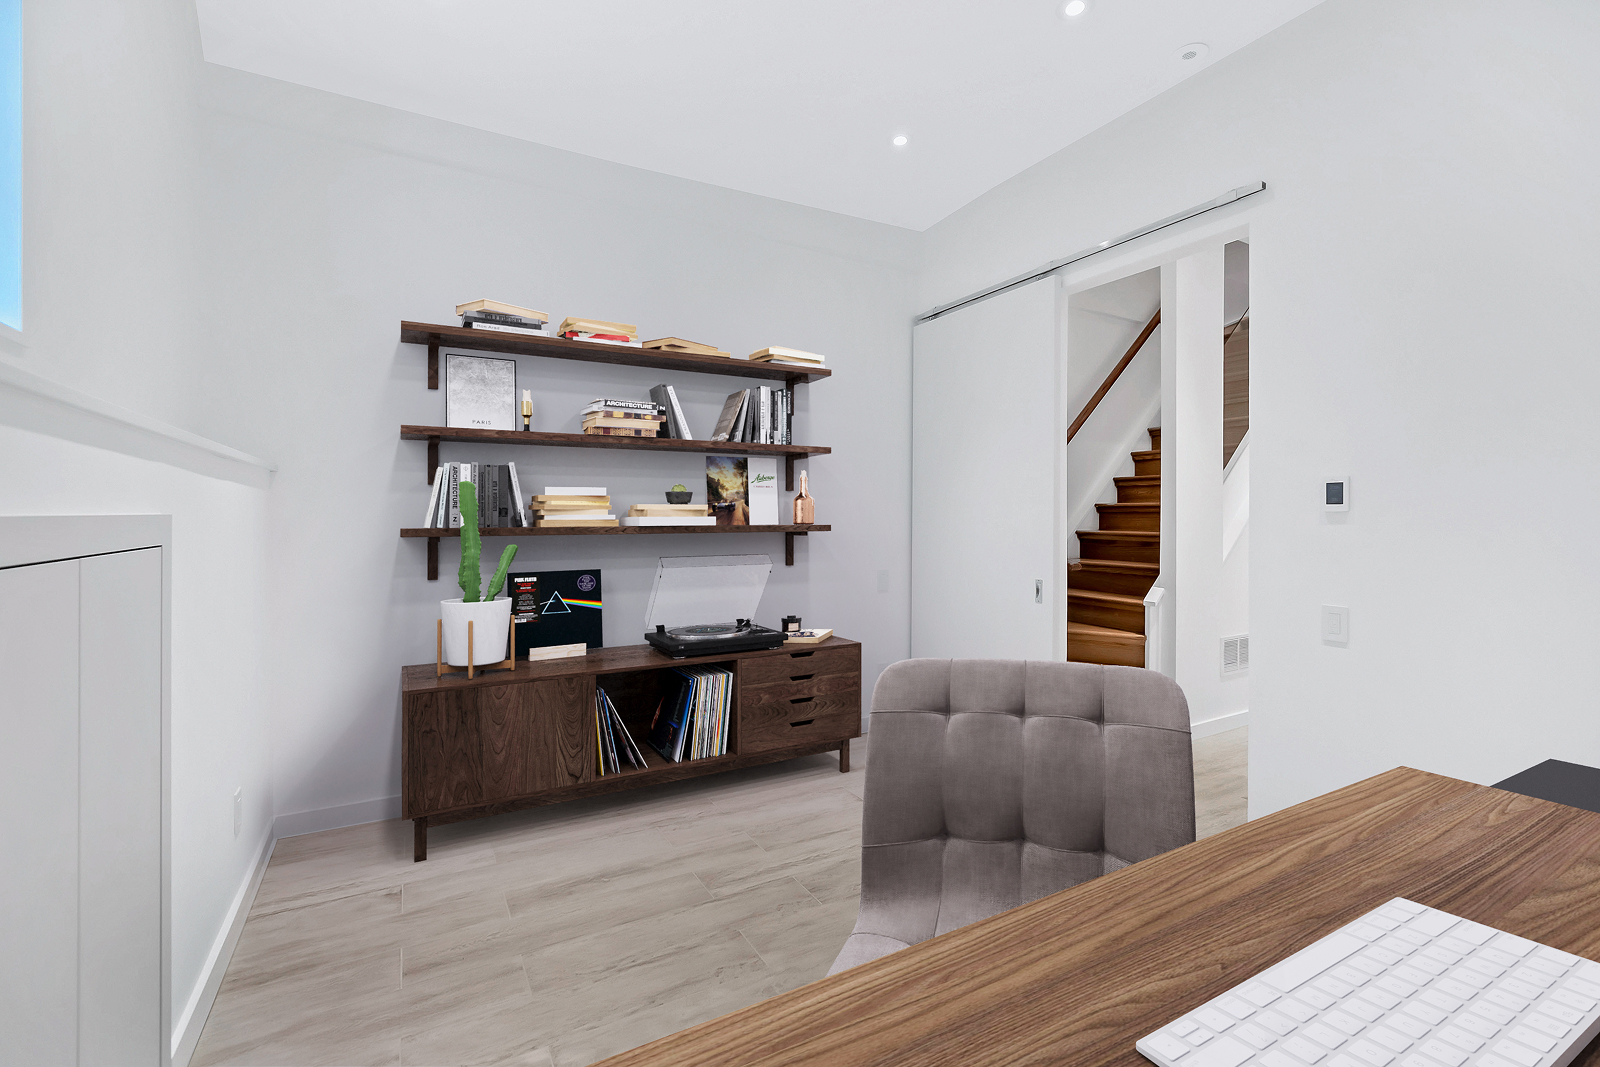
During demolition, an unused window well opening was discovered behind the home office wall. Rather than closing it up, the team proposed incorporating it into a custom built-in filing cabinet.
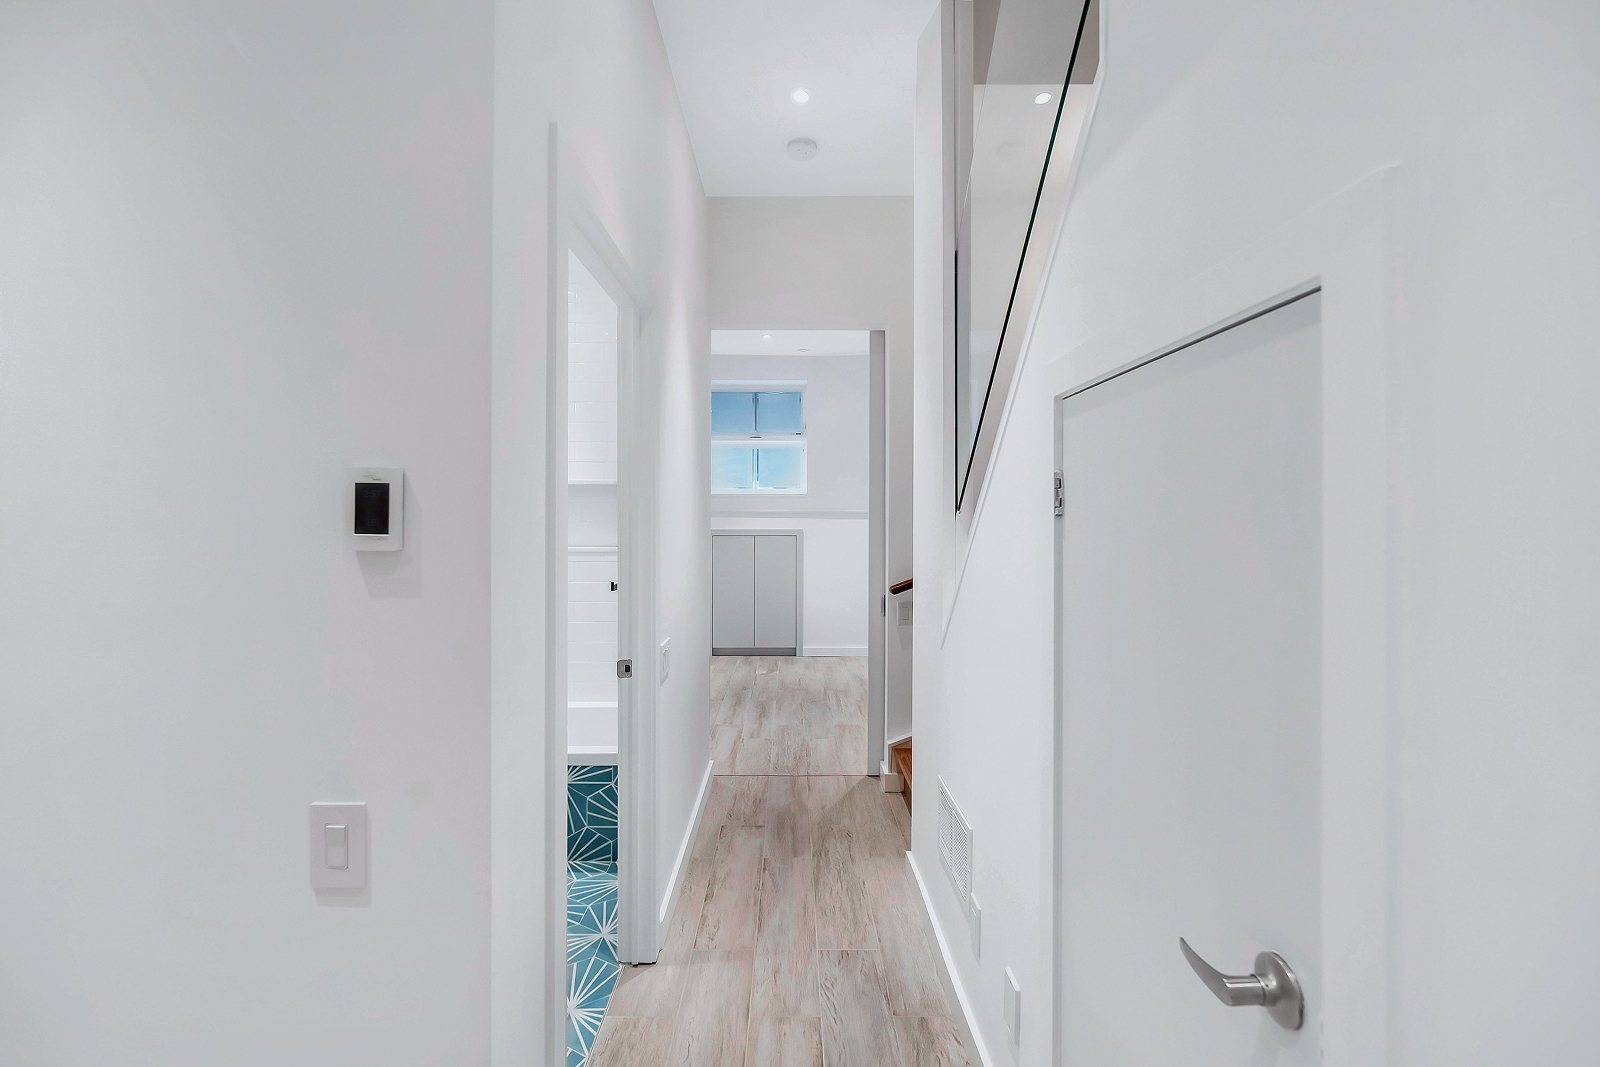
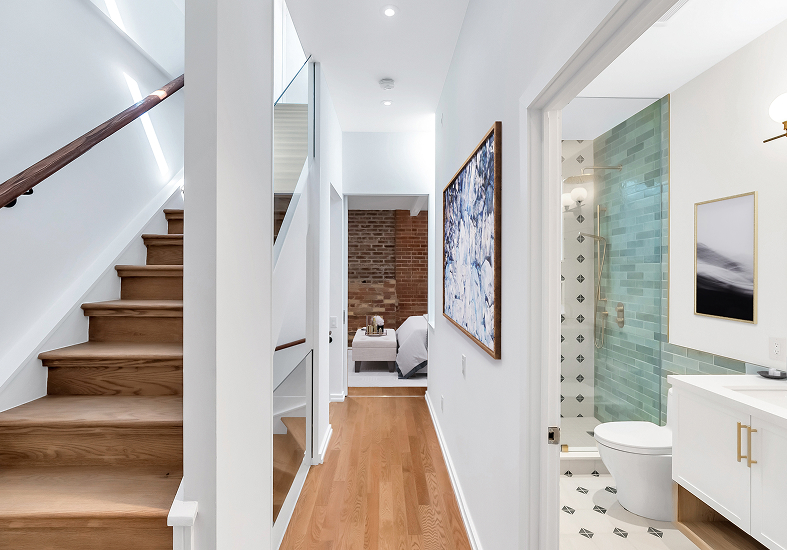
The bathroom layouts were also reworked to make better use of adjacent spaces, while the laundry was relocated into custom foyer cabinetry.
The Details
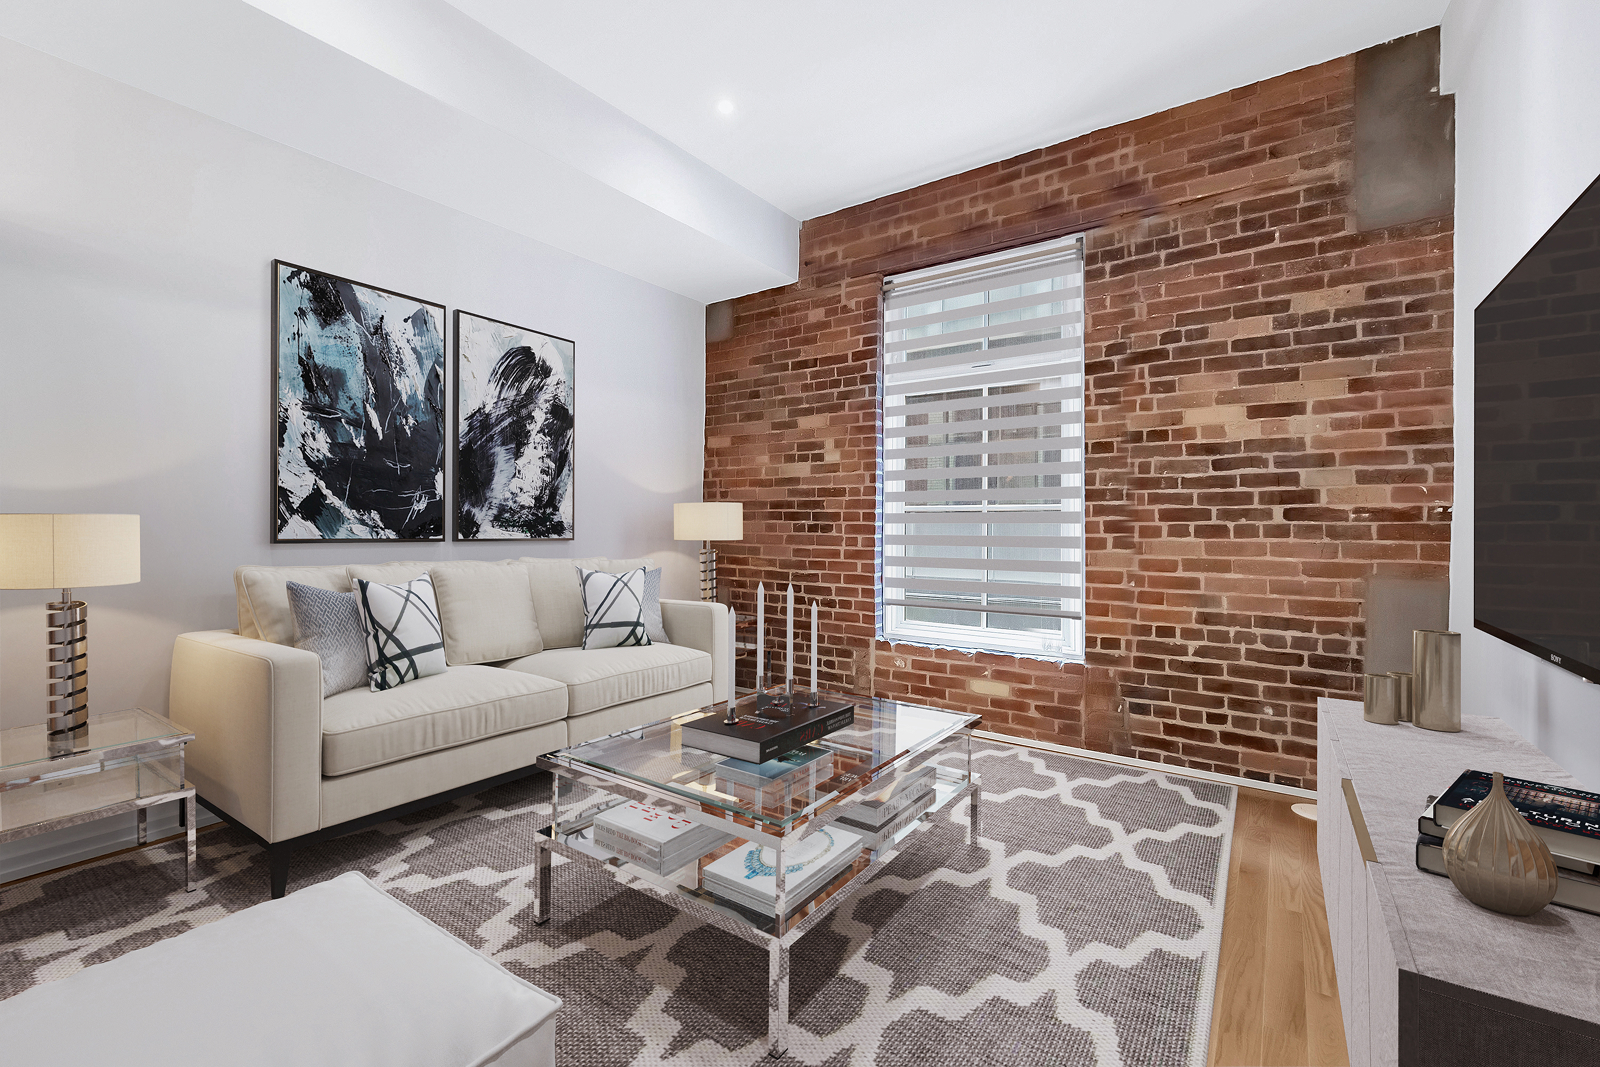
The finished loft combines contemporary, boho and retro influences with industrial and classic elements, creating an eclectic interior that reflects the homeowners’ personal style.
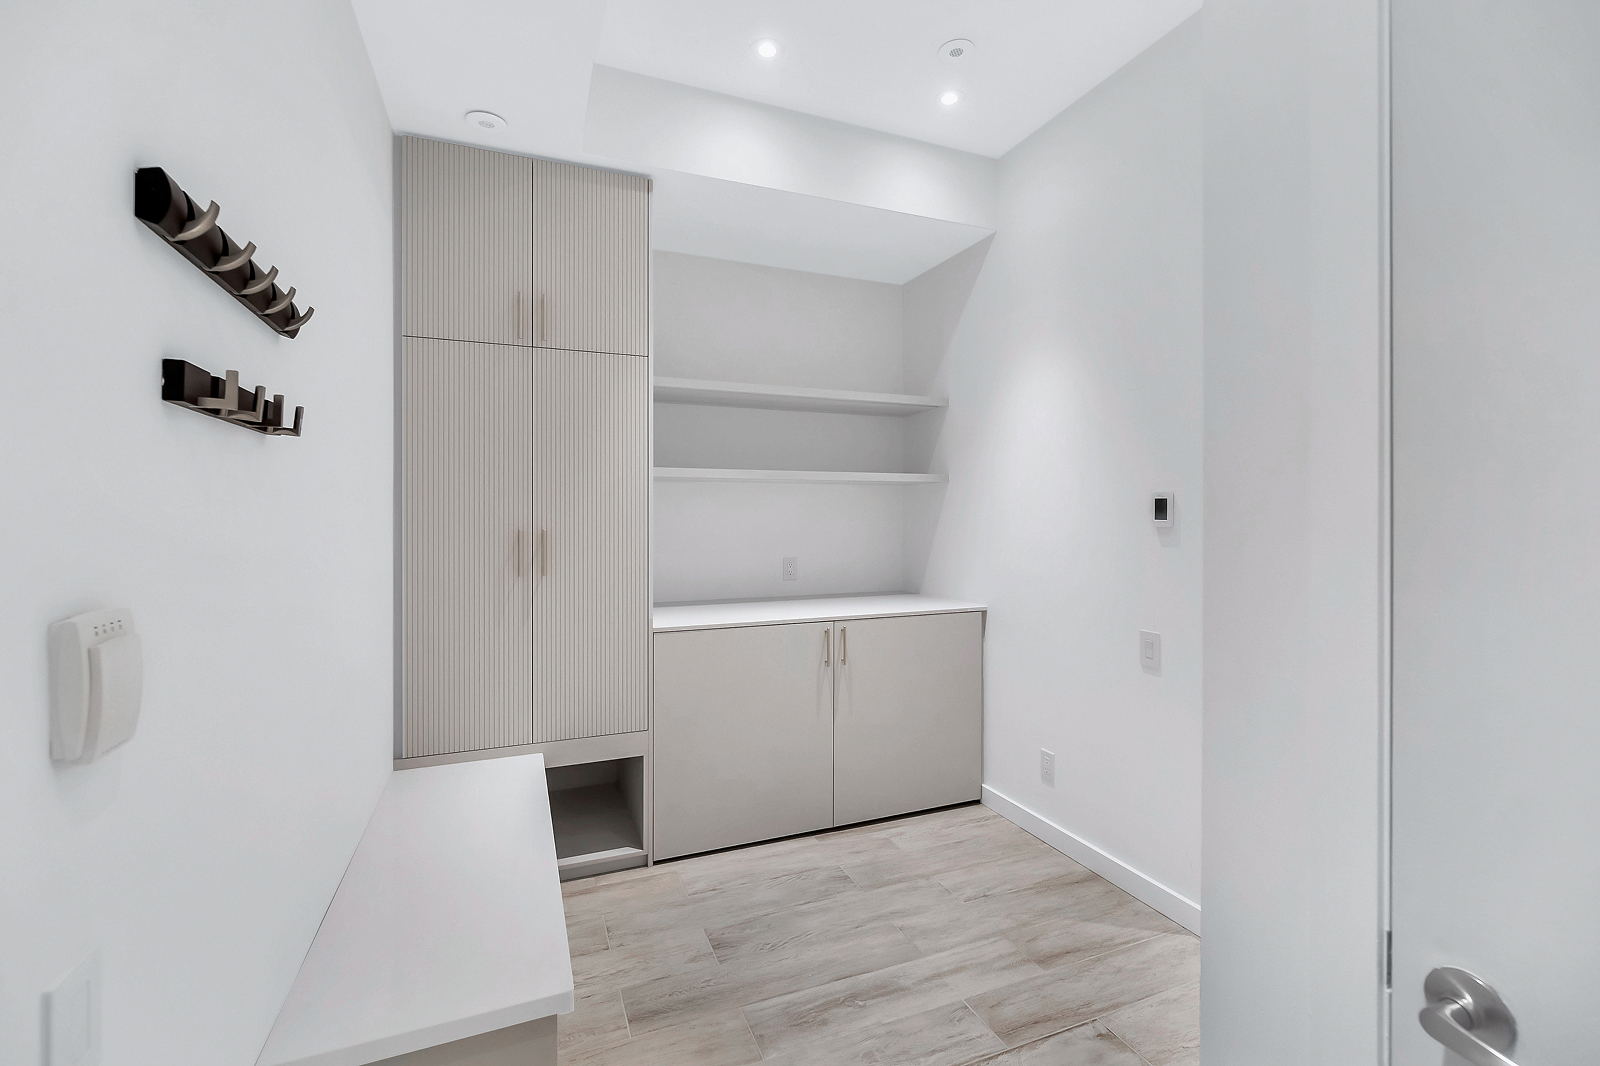
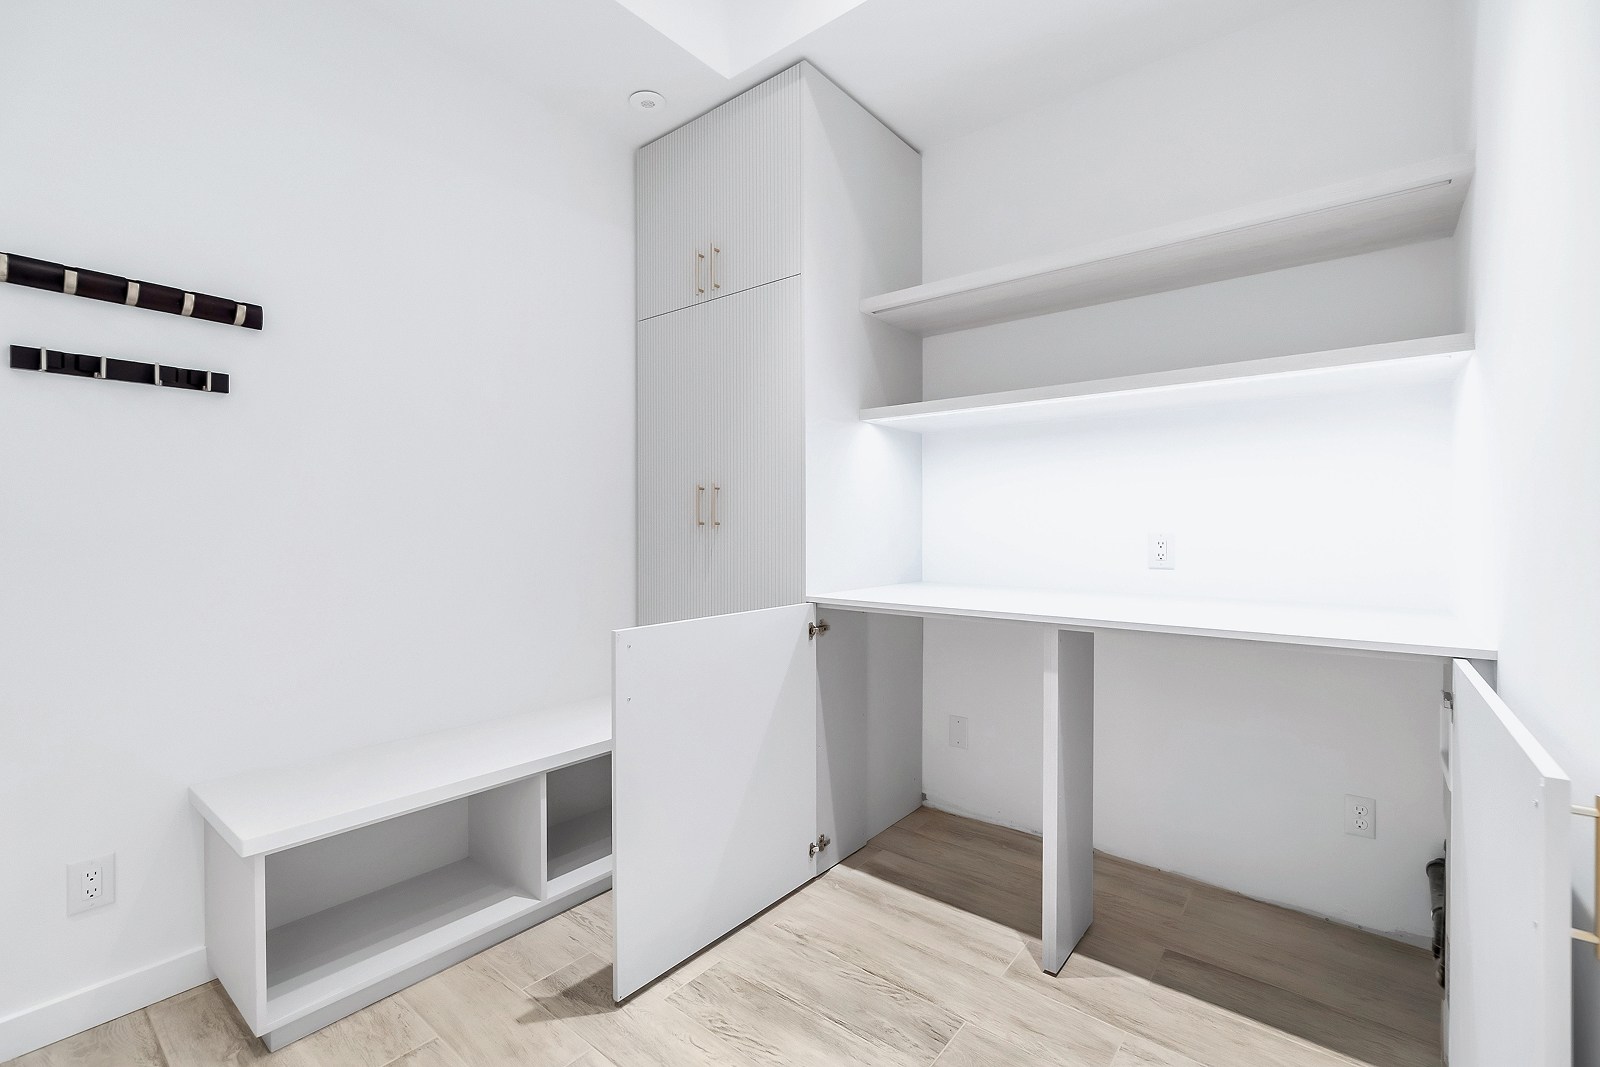
- Custom foyer storage with coat hanging, bench seating, open shelving and integrated laundry
- Custom filing cabinet built into the previously concealed window well opening
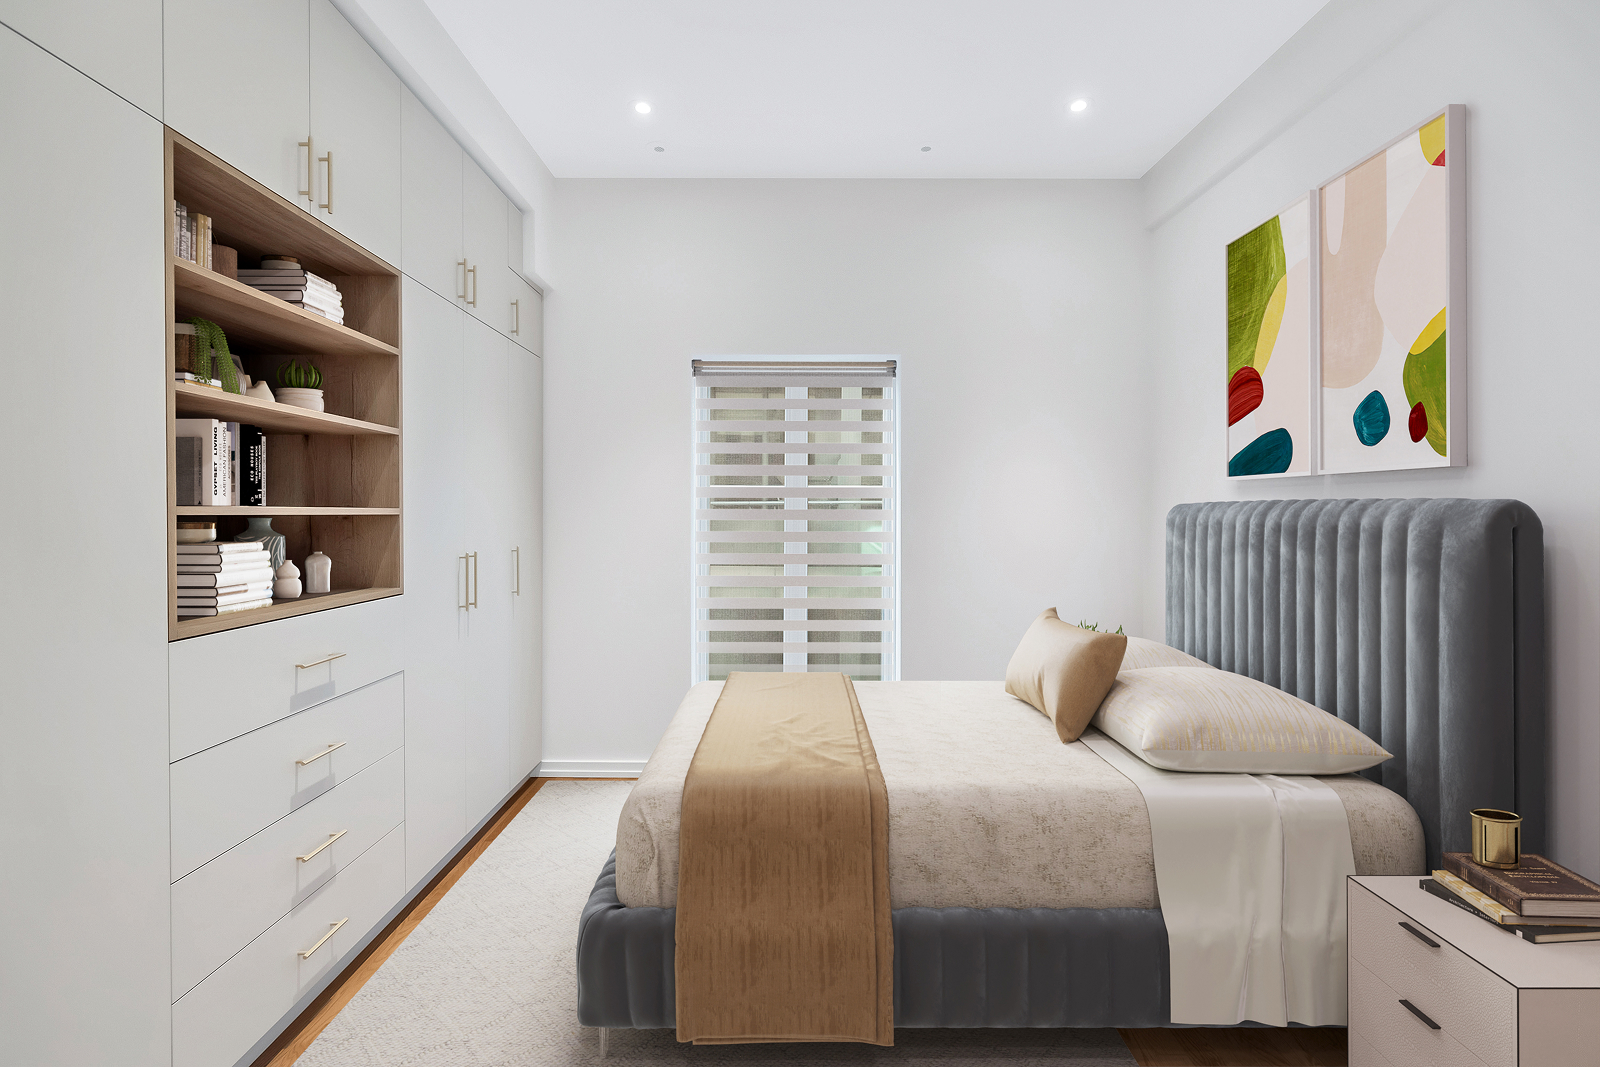
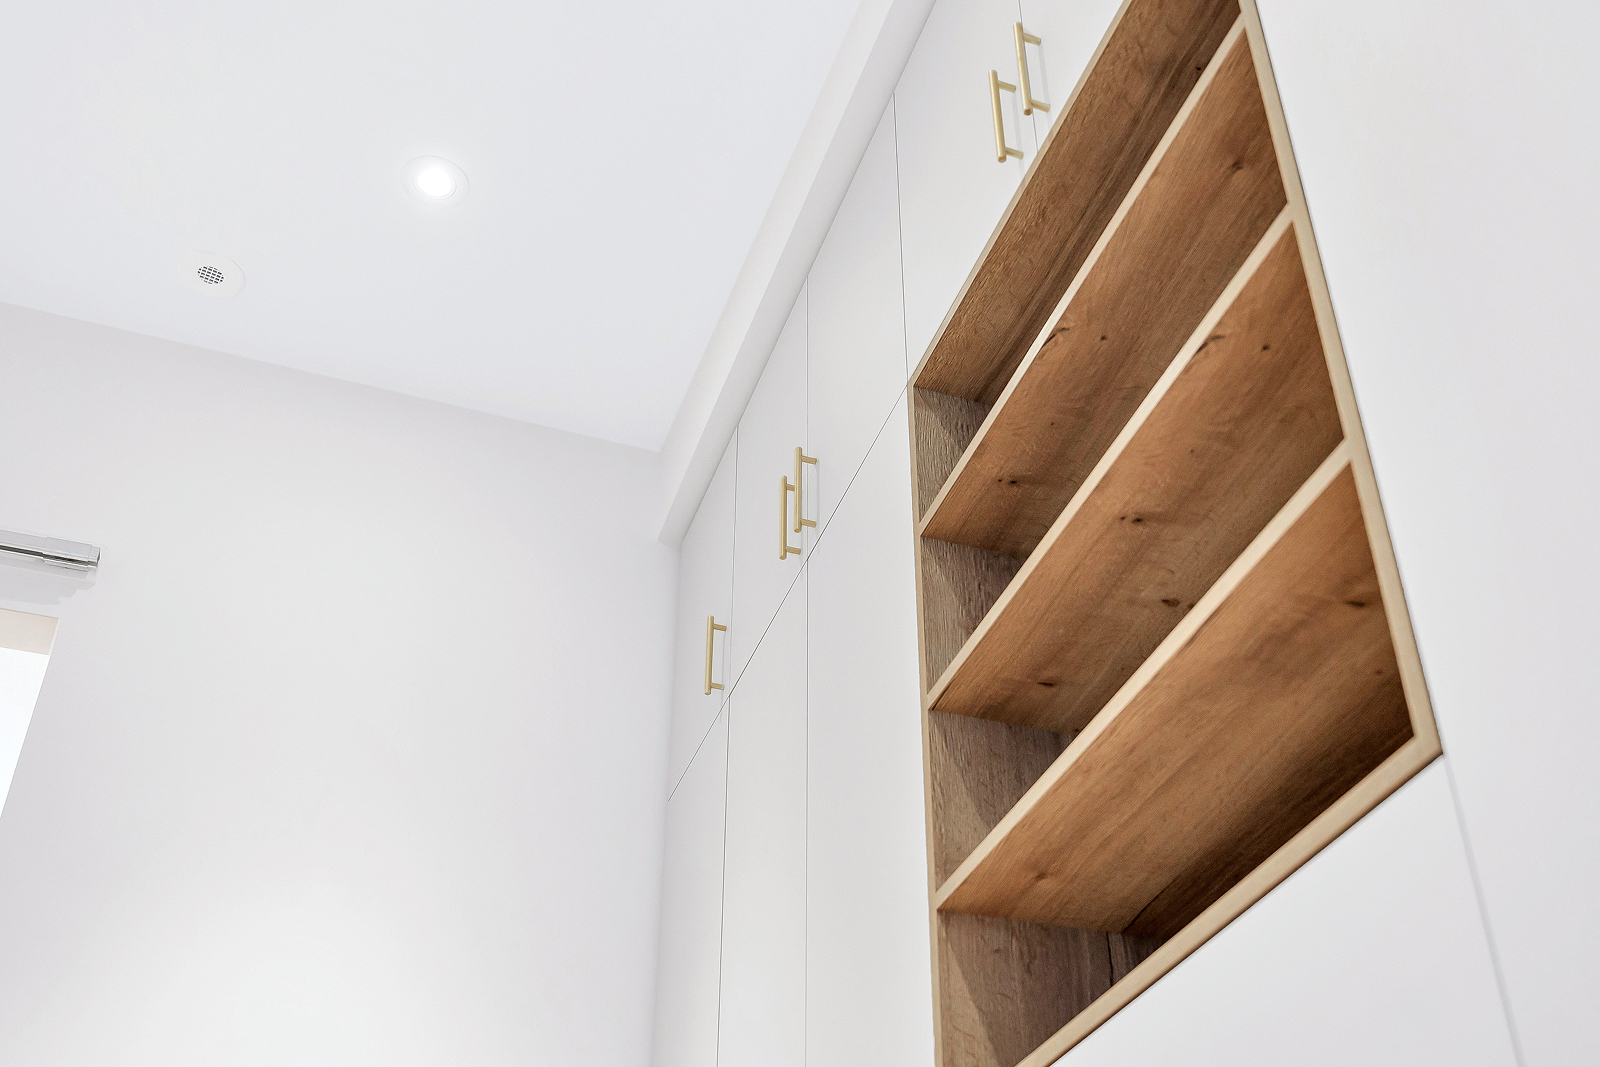
- Floor-to-ceiling wardrobe wall in the primary bedroom
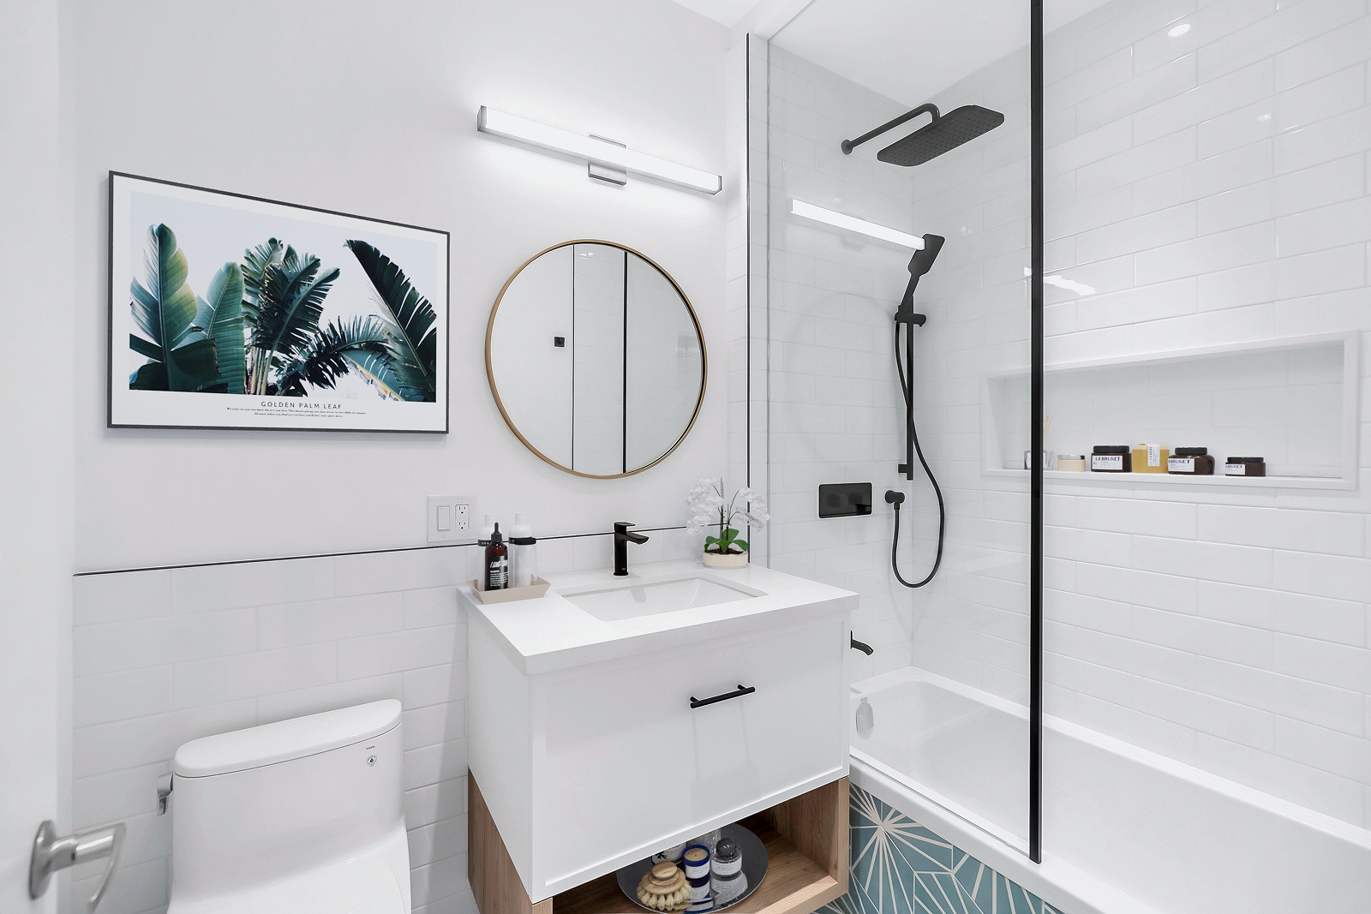
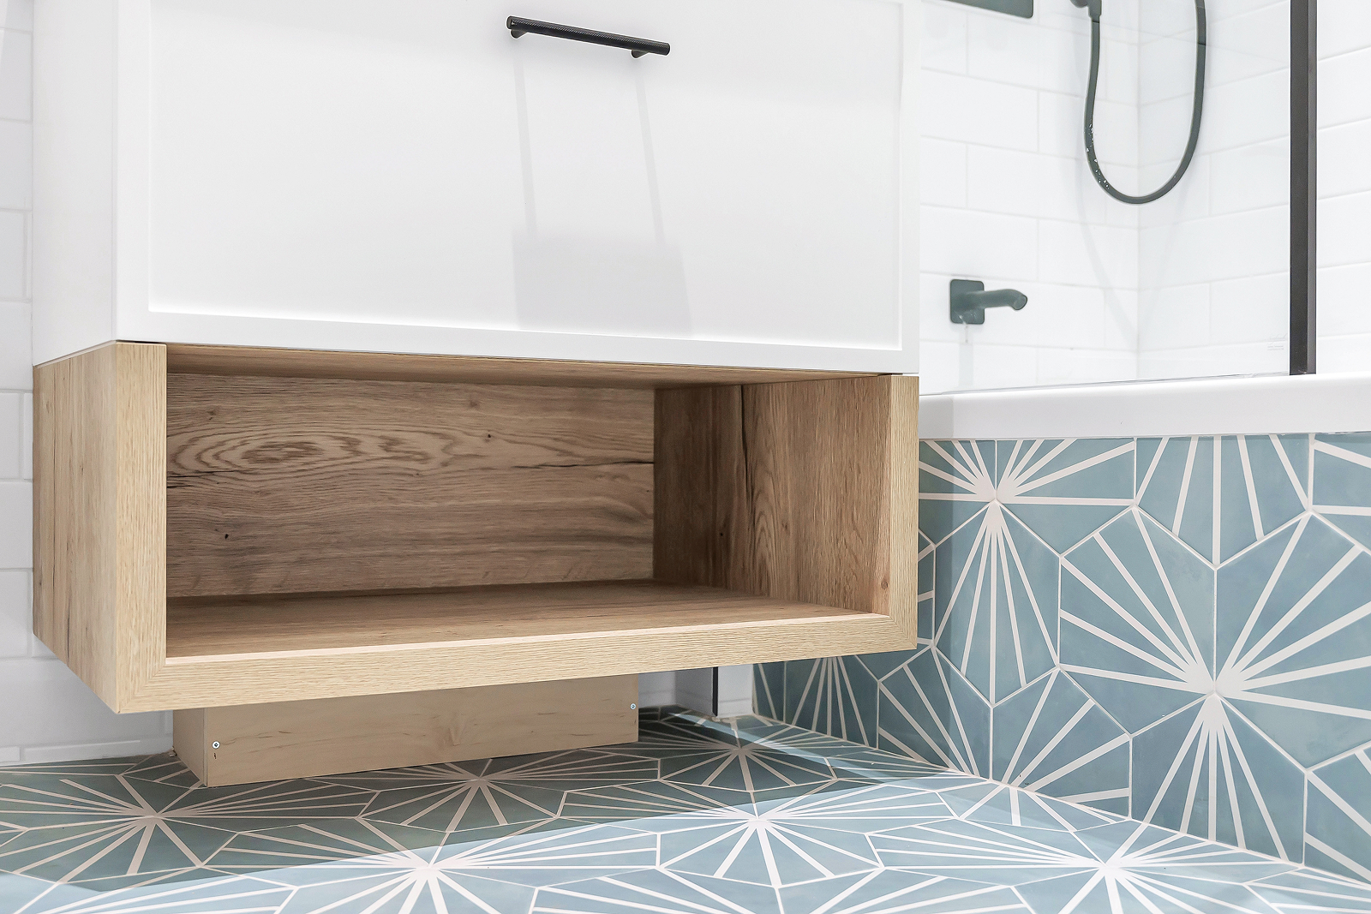
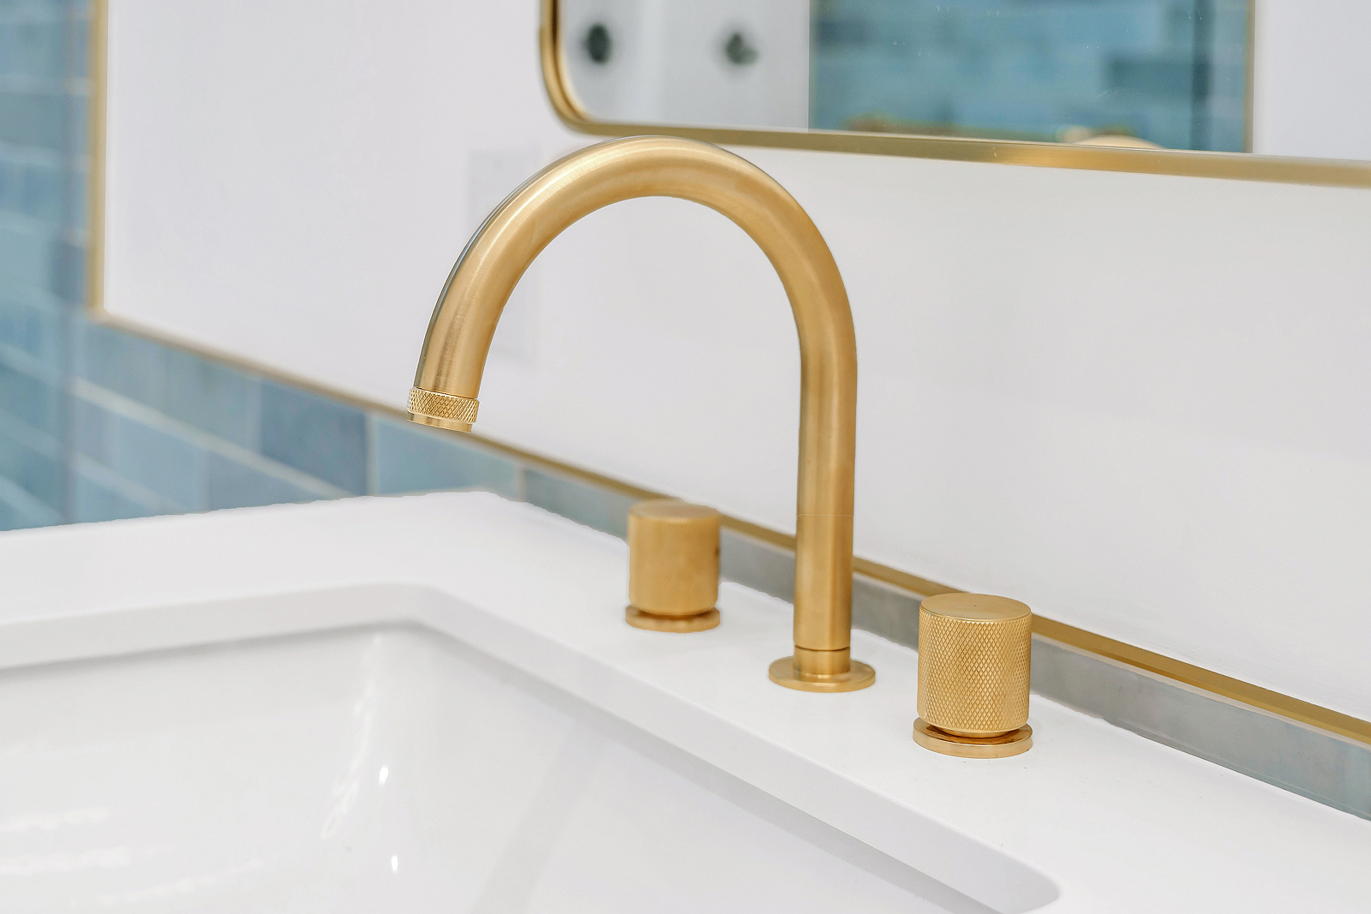
- Reconfigured first-floor bathroom with a larger vanity, tub and additional storage
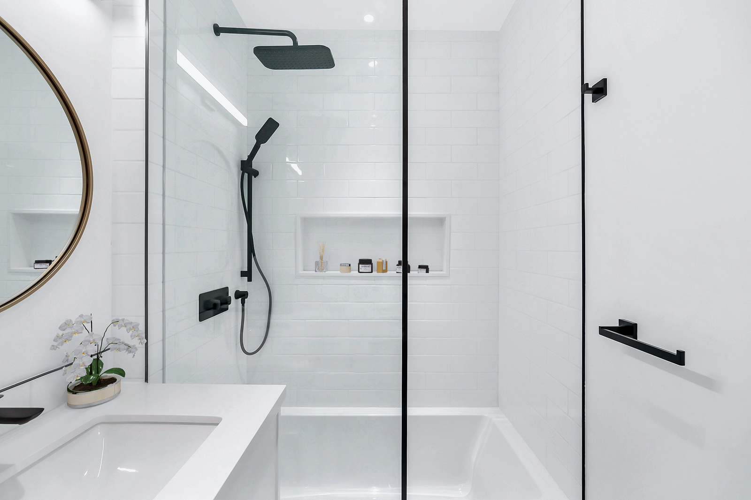
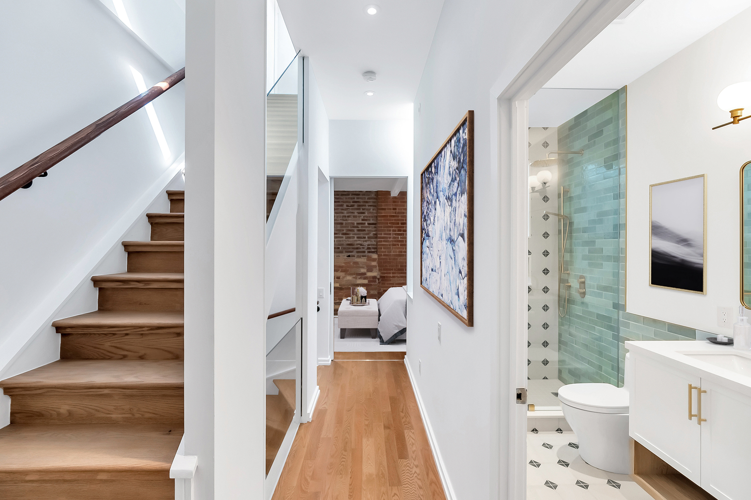
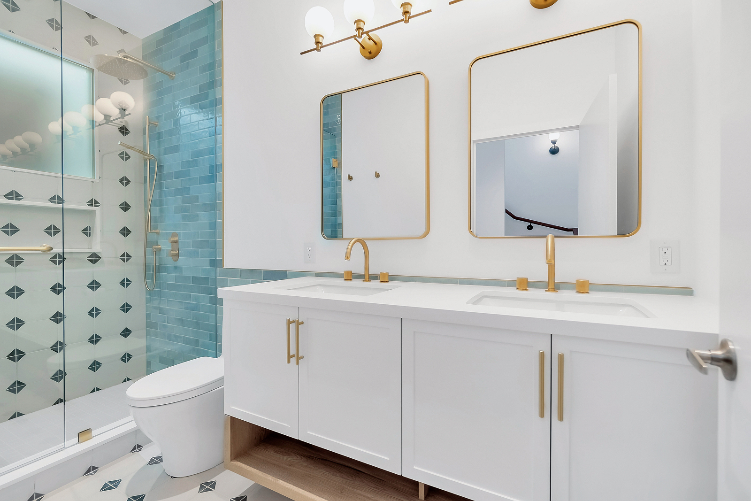
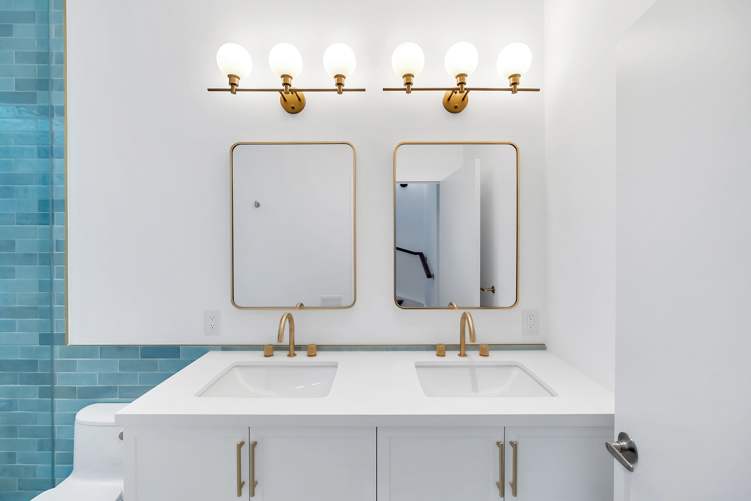
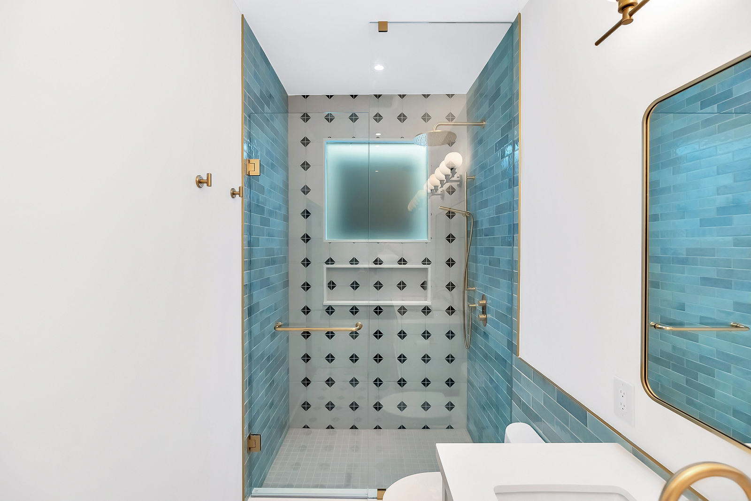
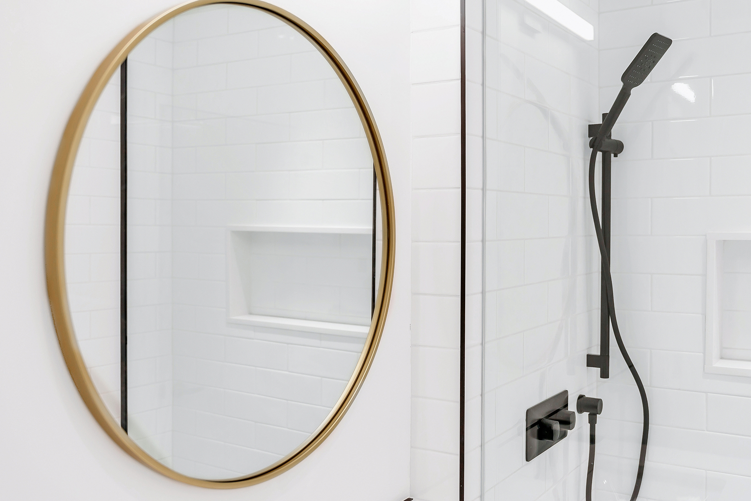
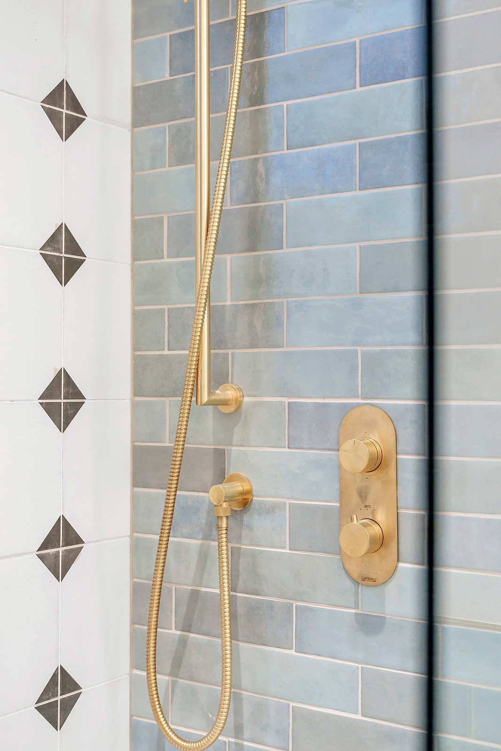
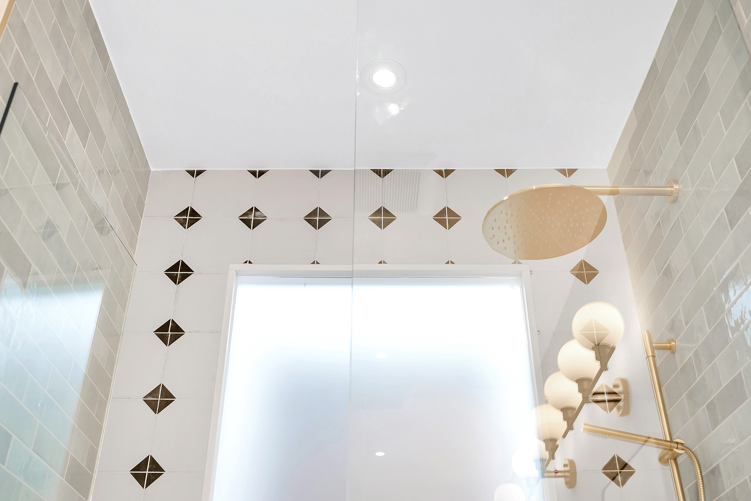
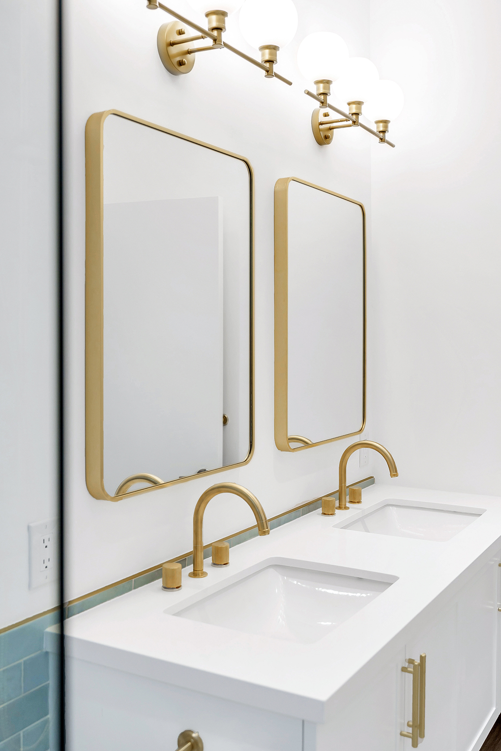
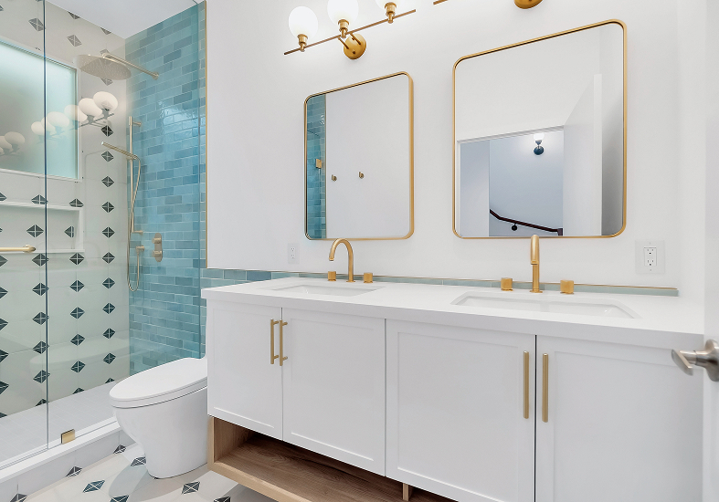
- Enlarged primary bathroom with a double sink, floating vanity and glass shower
- Laundry relocated from the top floor into custom foyer cabinetry
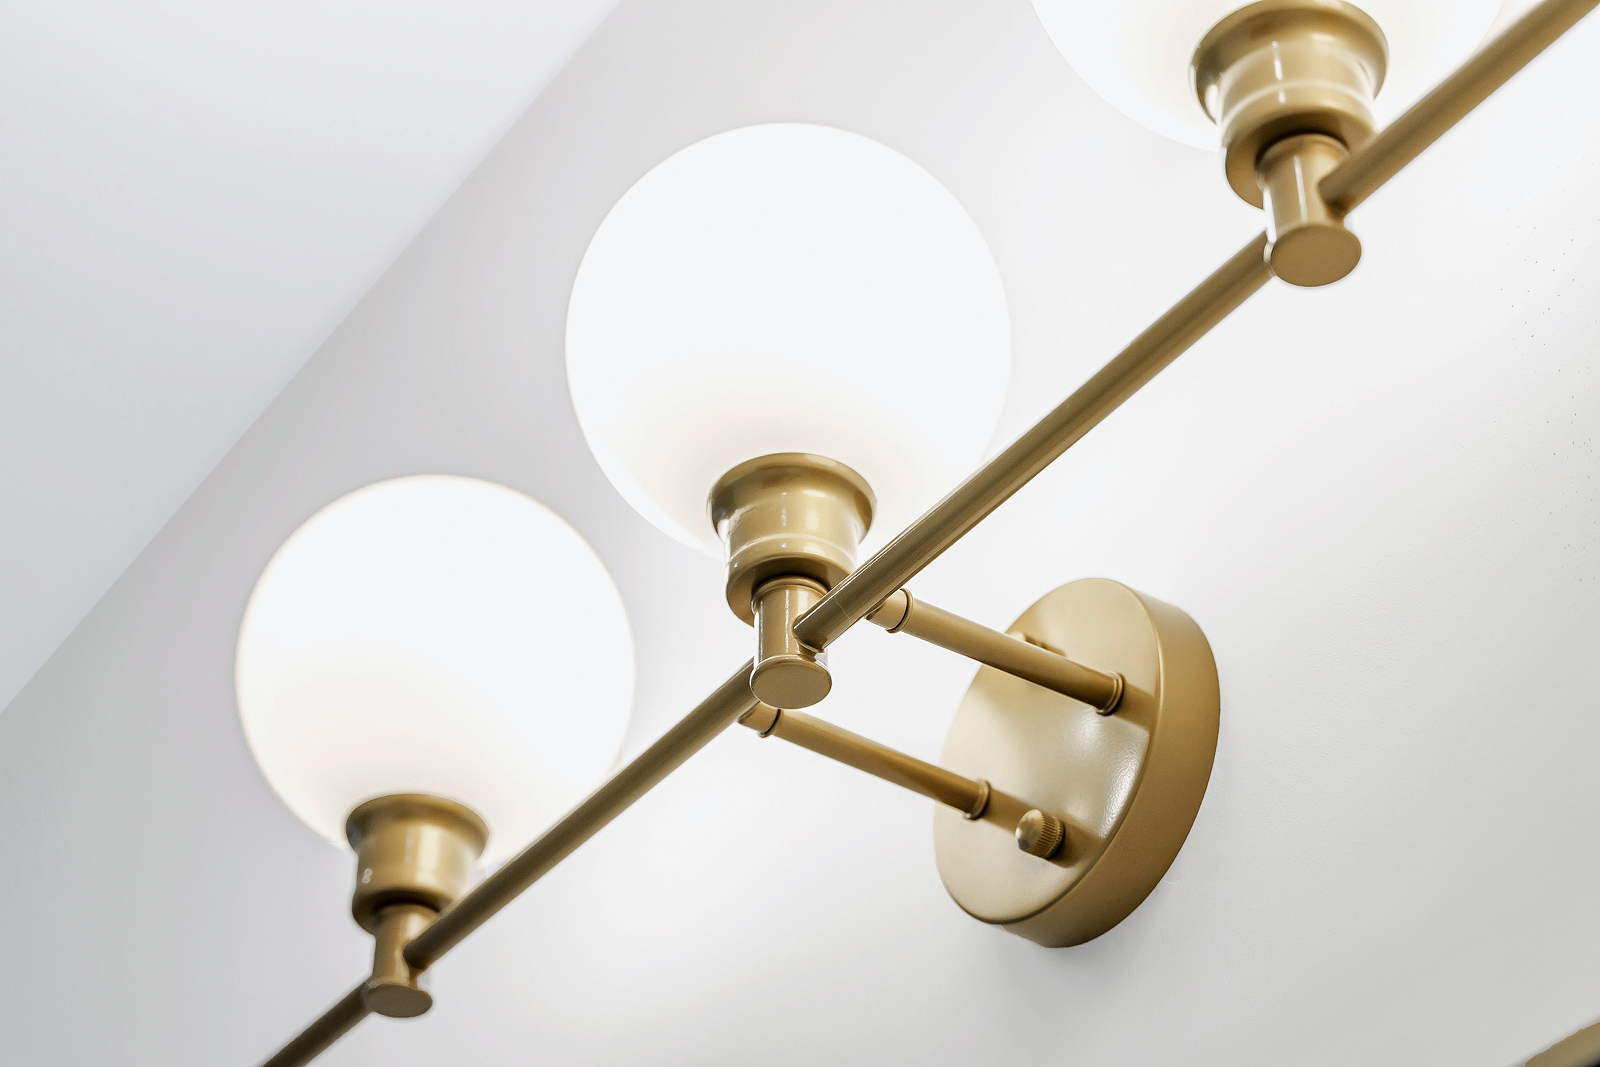
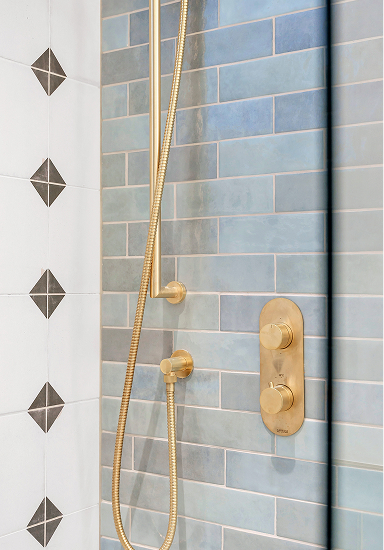
- Bold tile and distinctive fixtures throughout both bathrooms
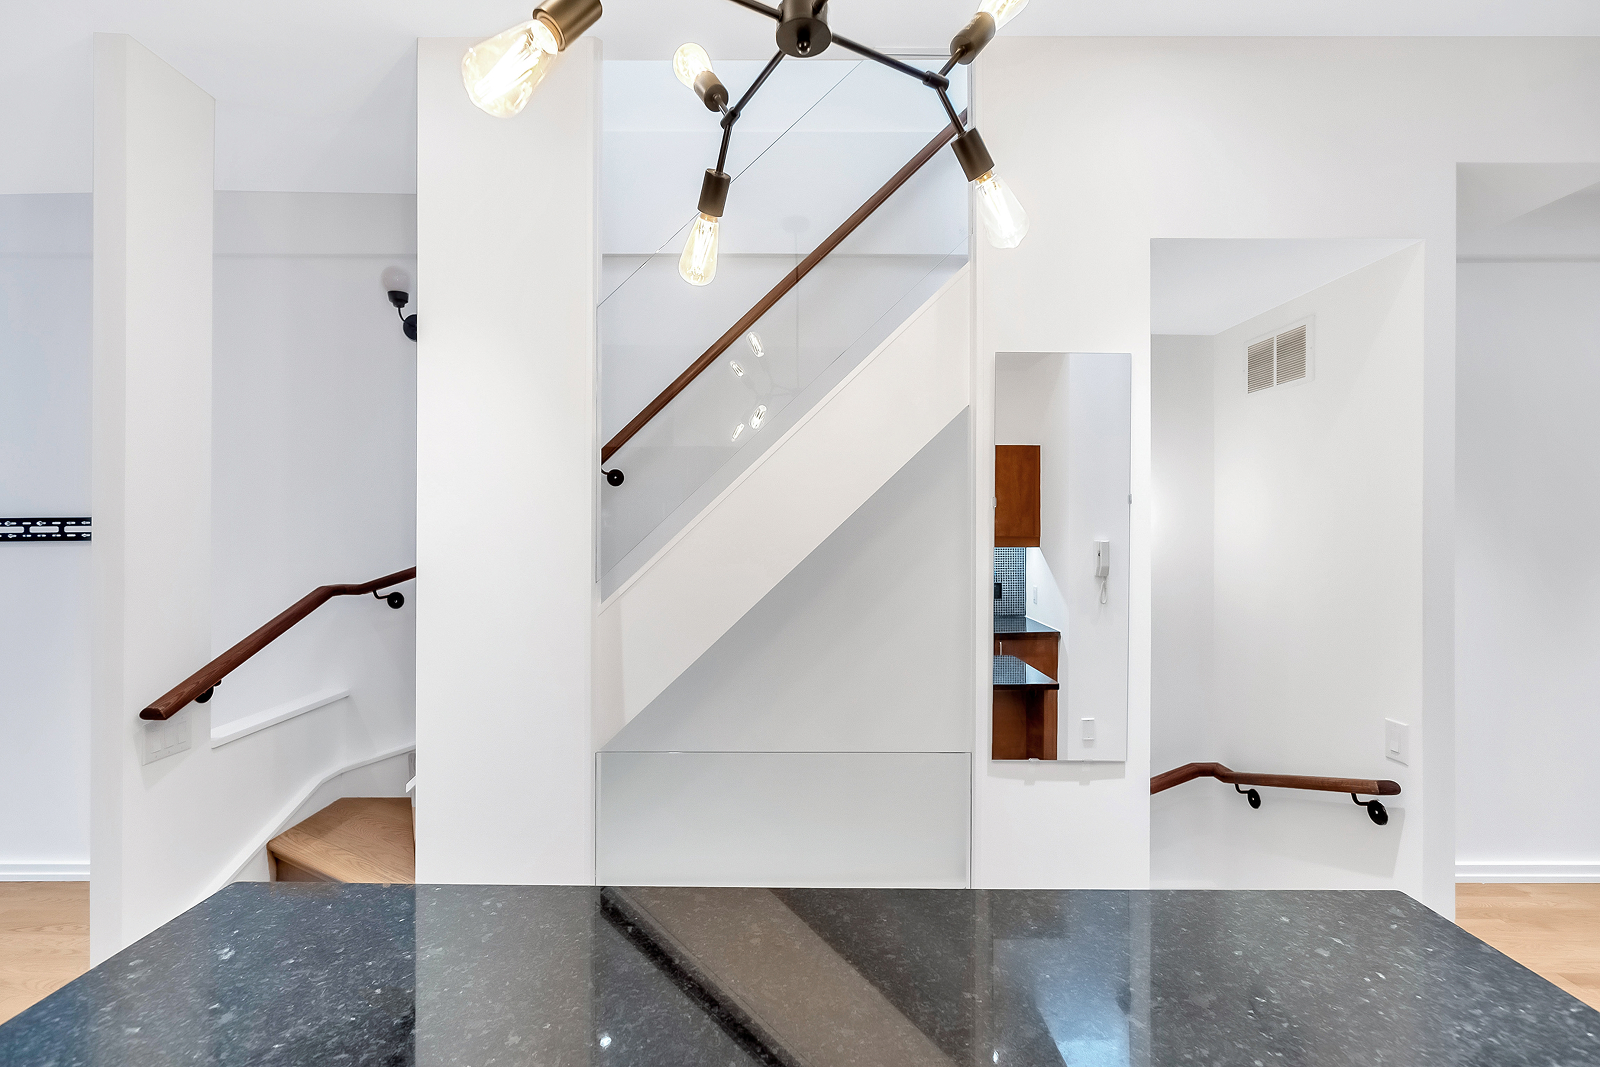
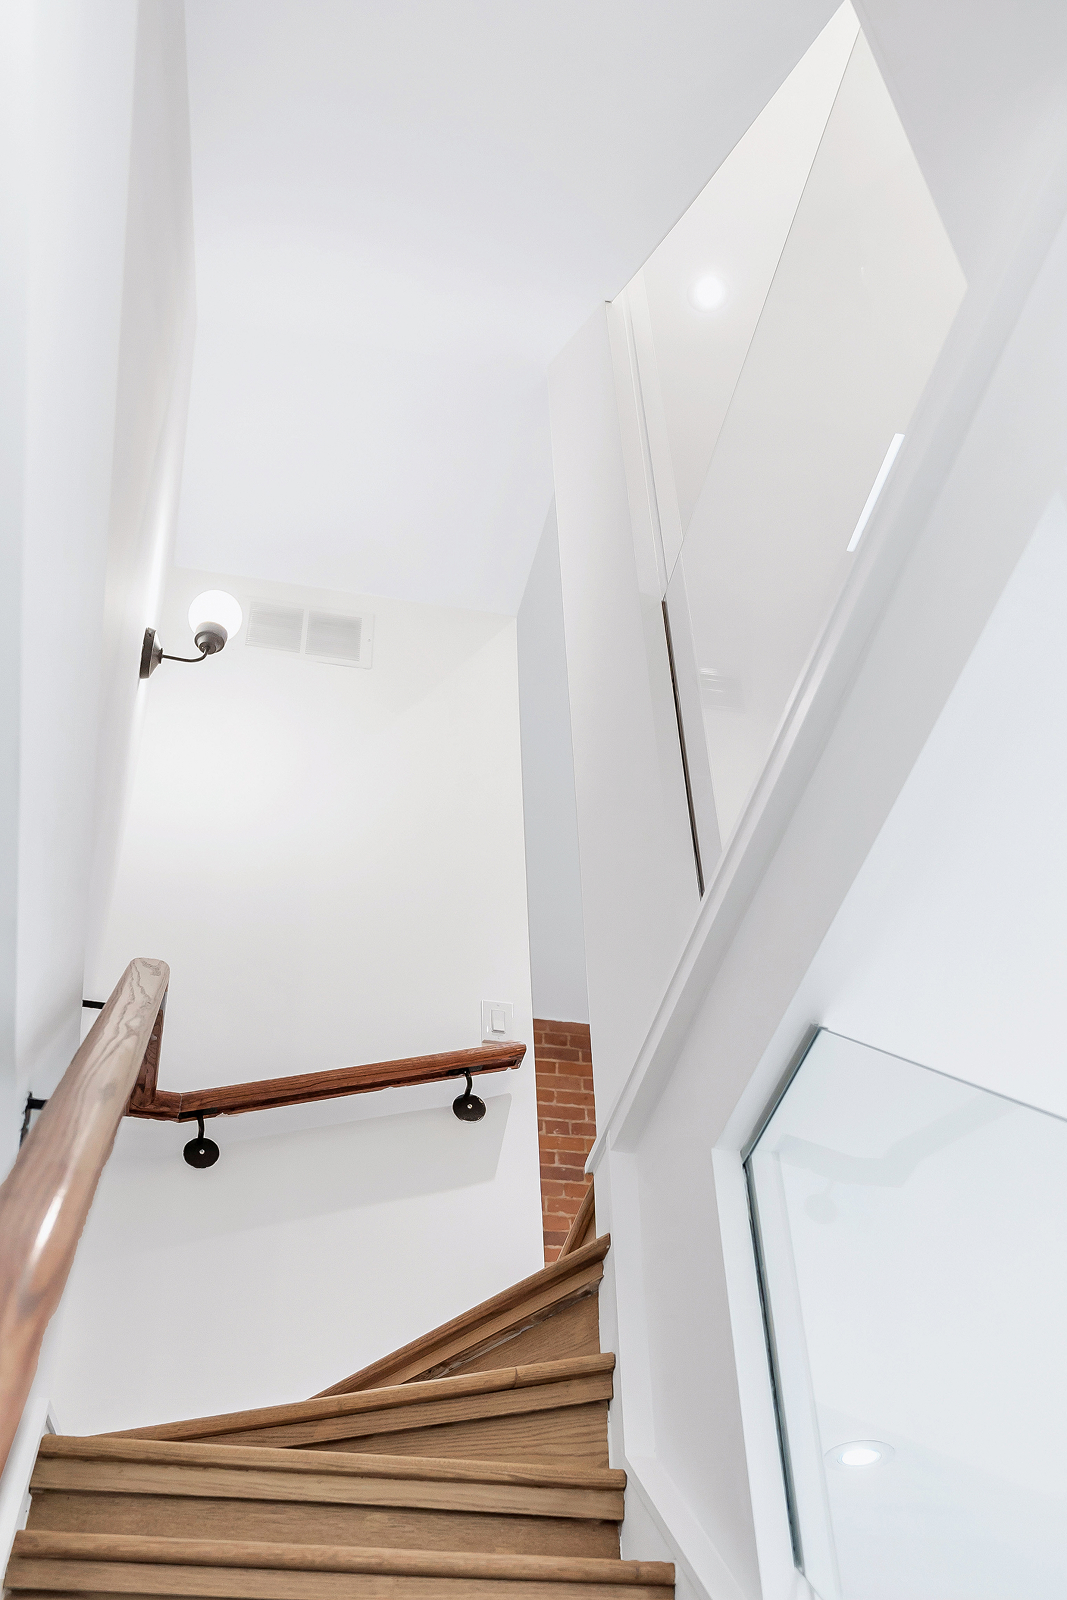
- New hardwood flooring and tile throughout the renovated areas
- Electric floor heating beneath new main-floor tile
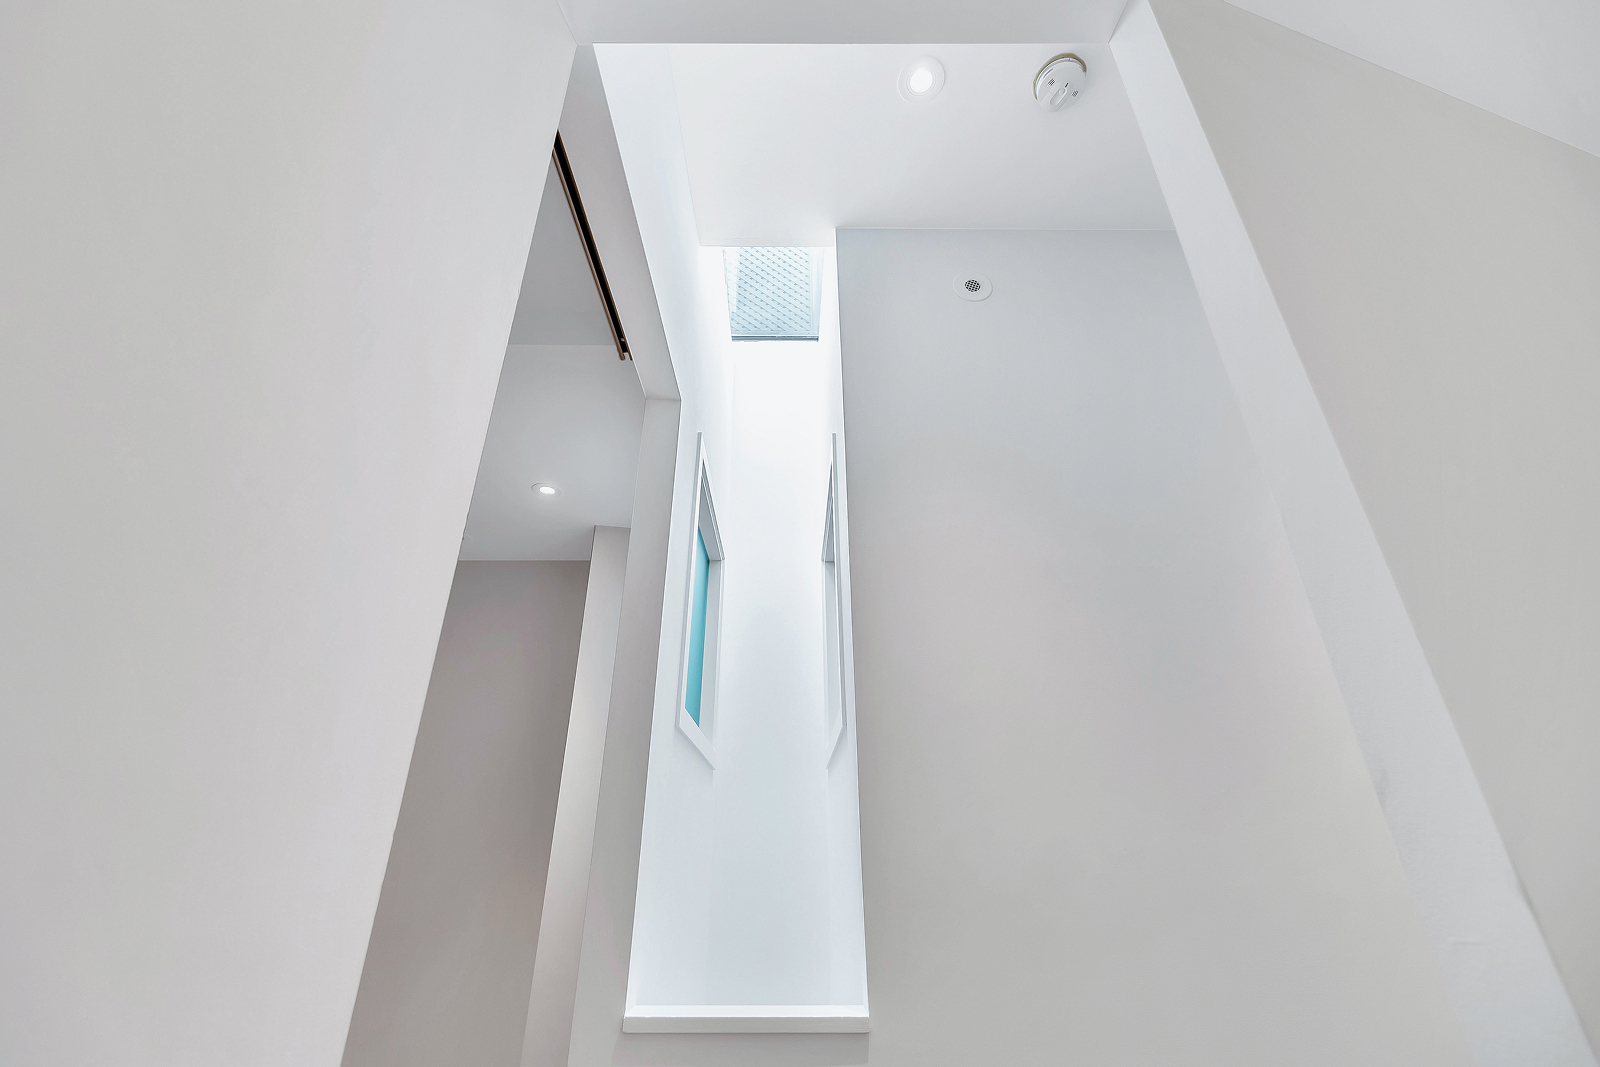
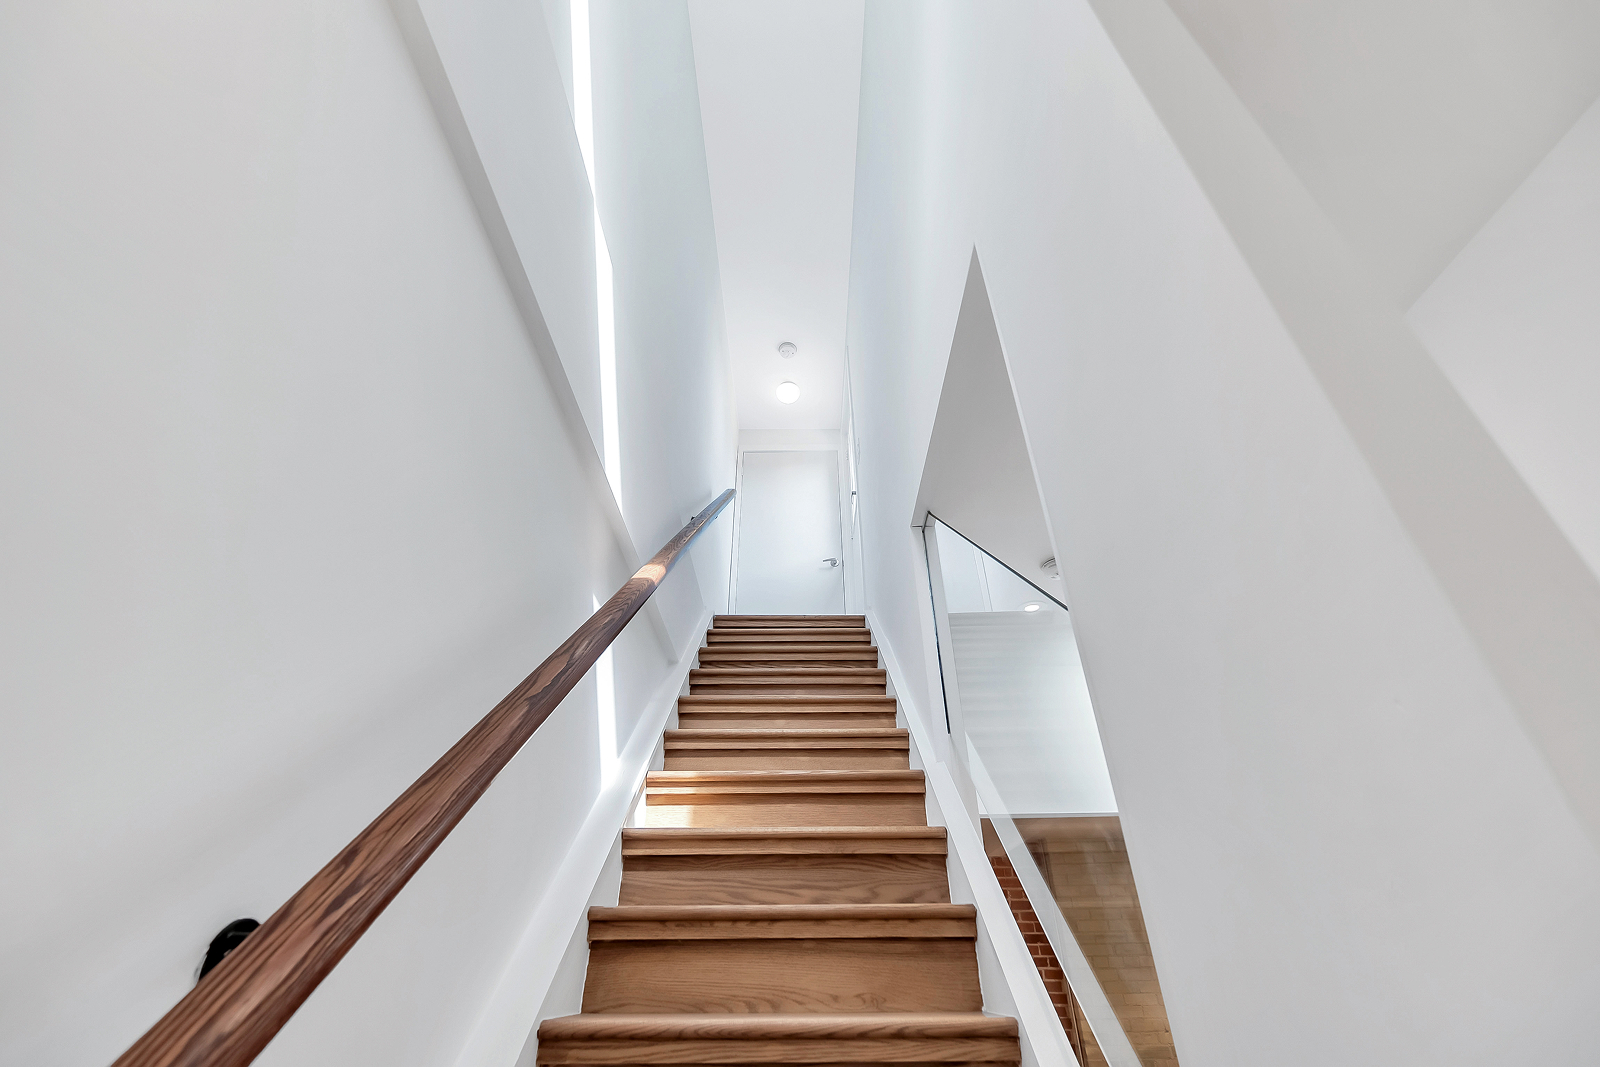
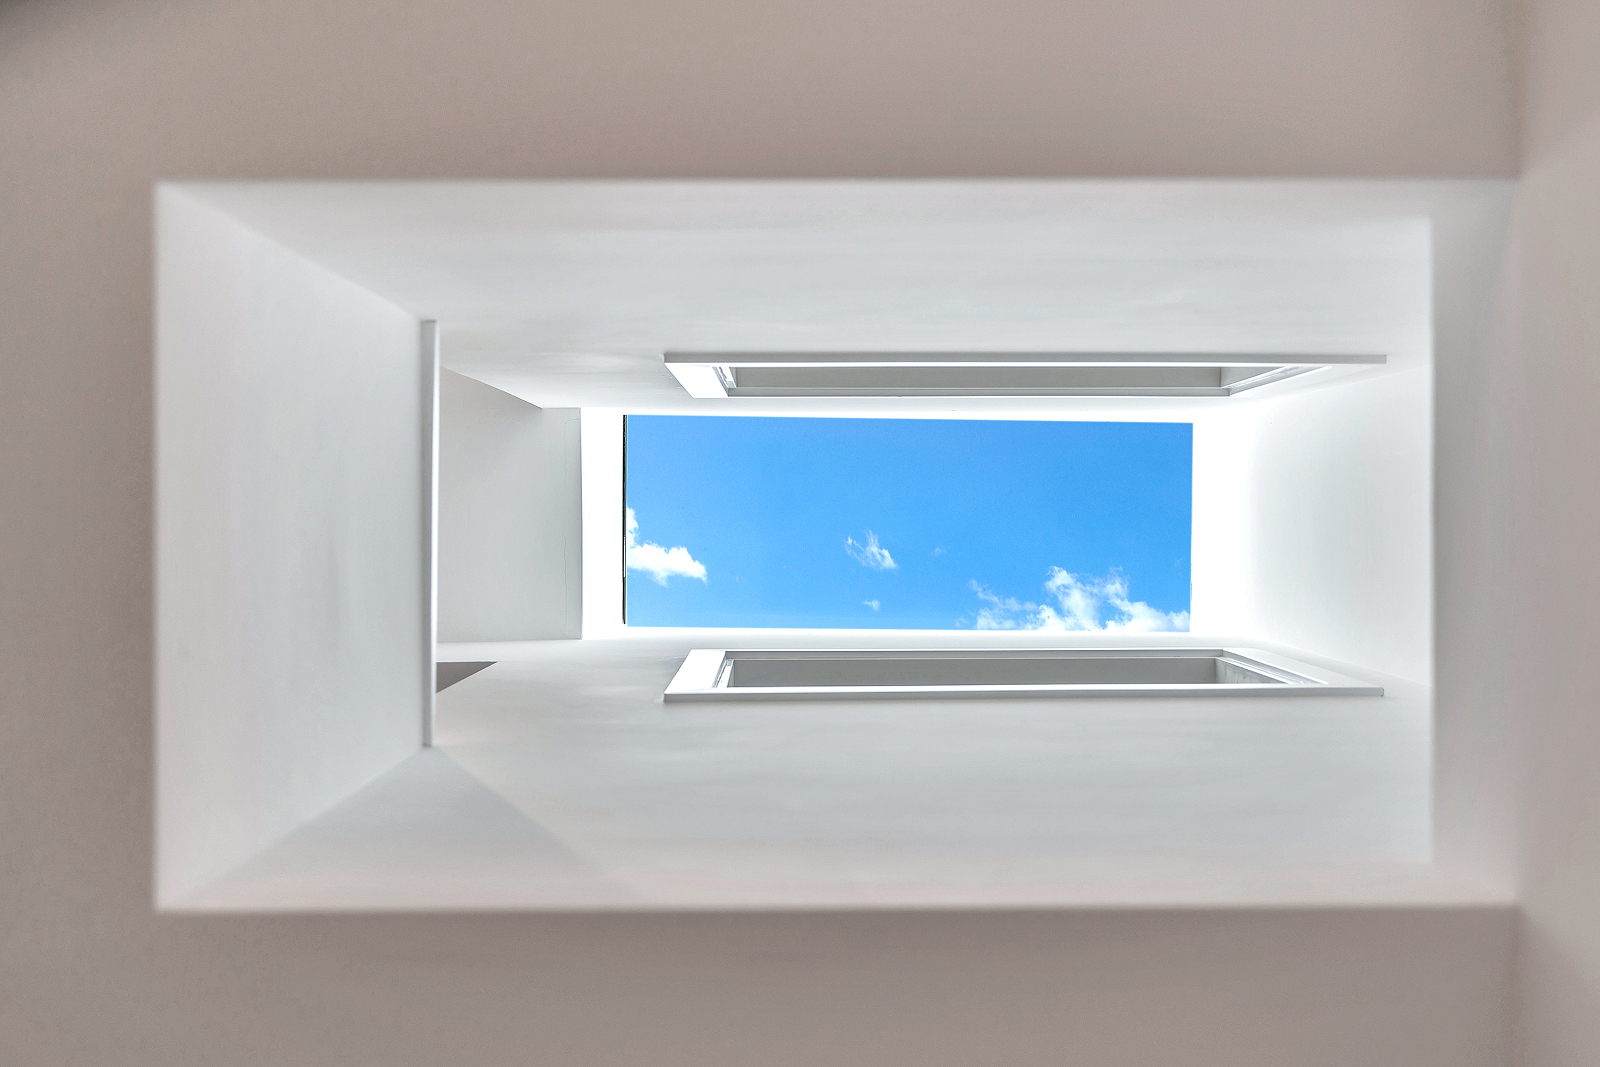
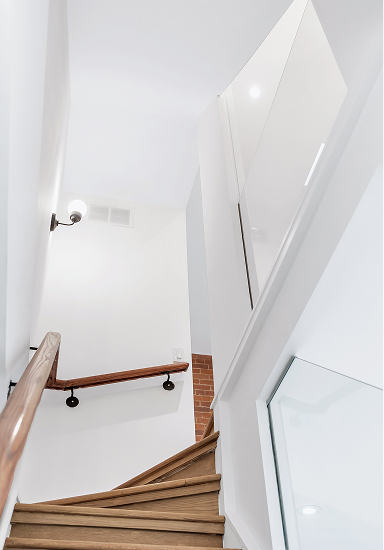
- Two openings created within the existing skylight tunnel to bring natural light into the shower and den
- Frosted glass used to maintain privacy while allowing natural light to pass through
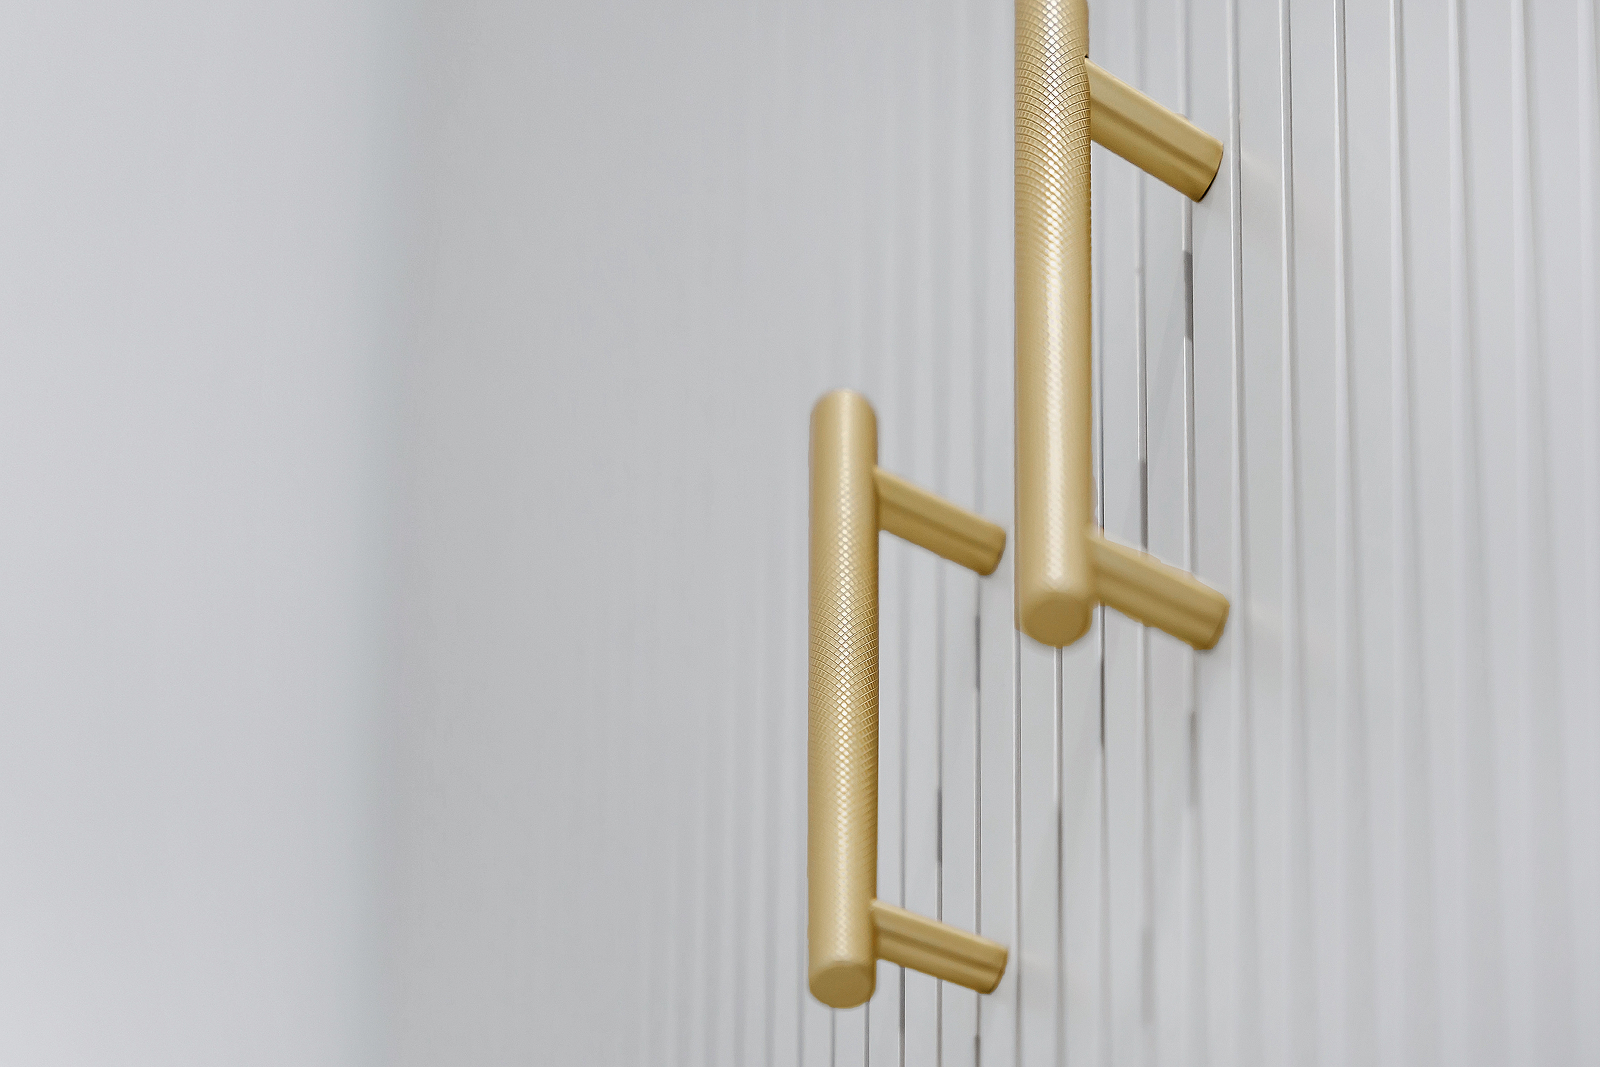
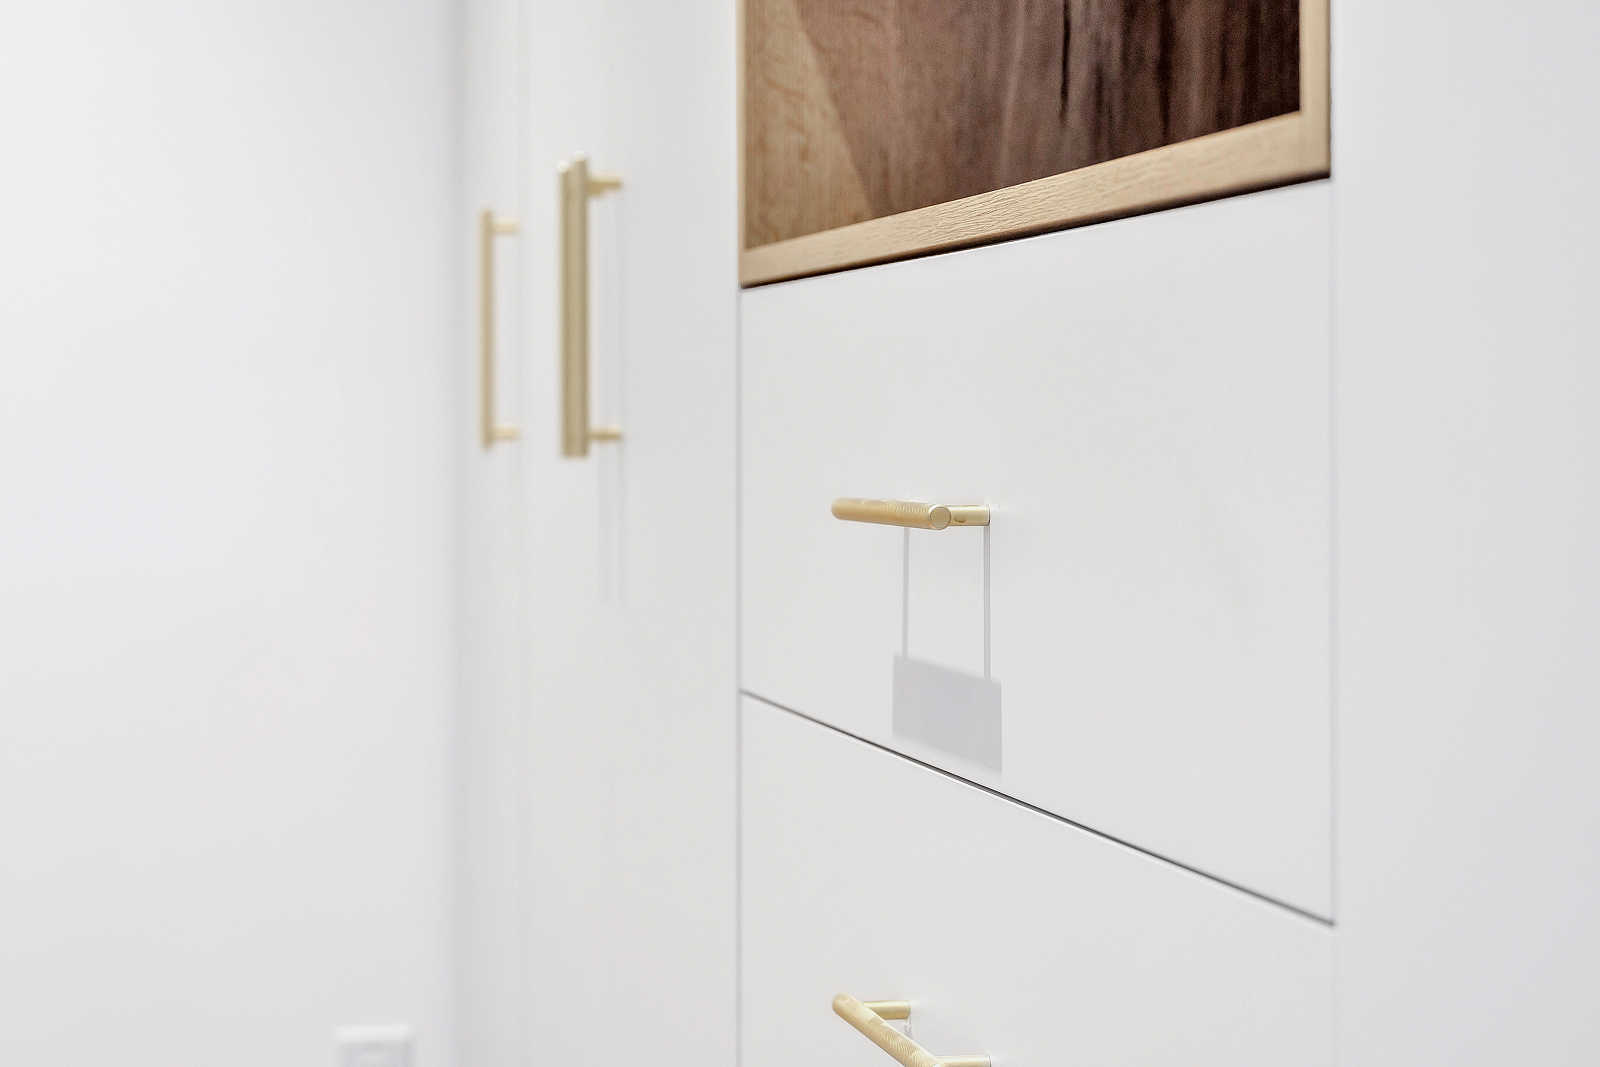
- Custom millwork with modern finishes throughout
The Transformation
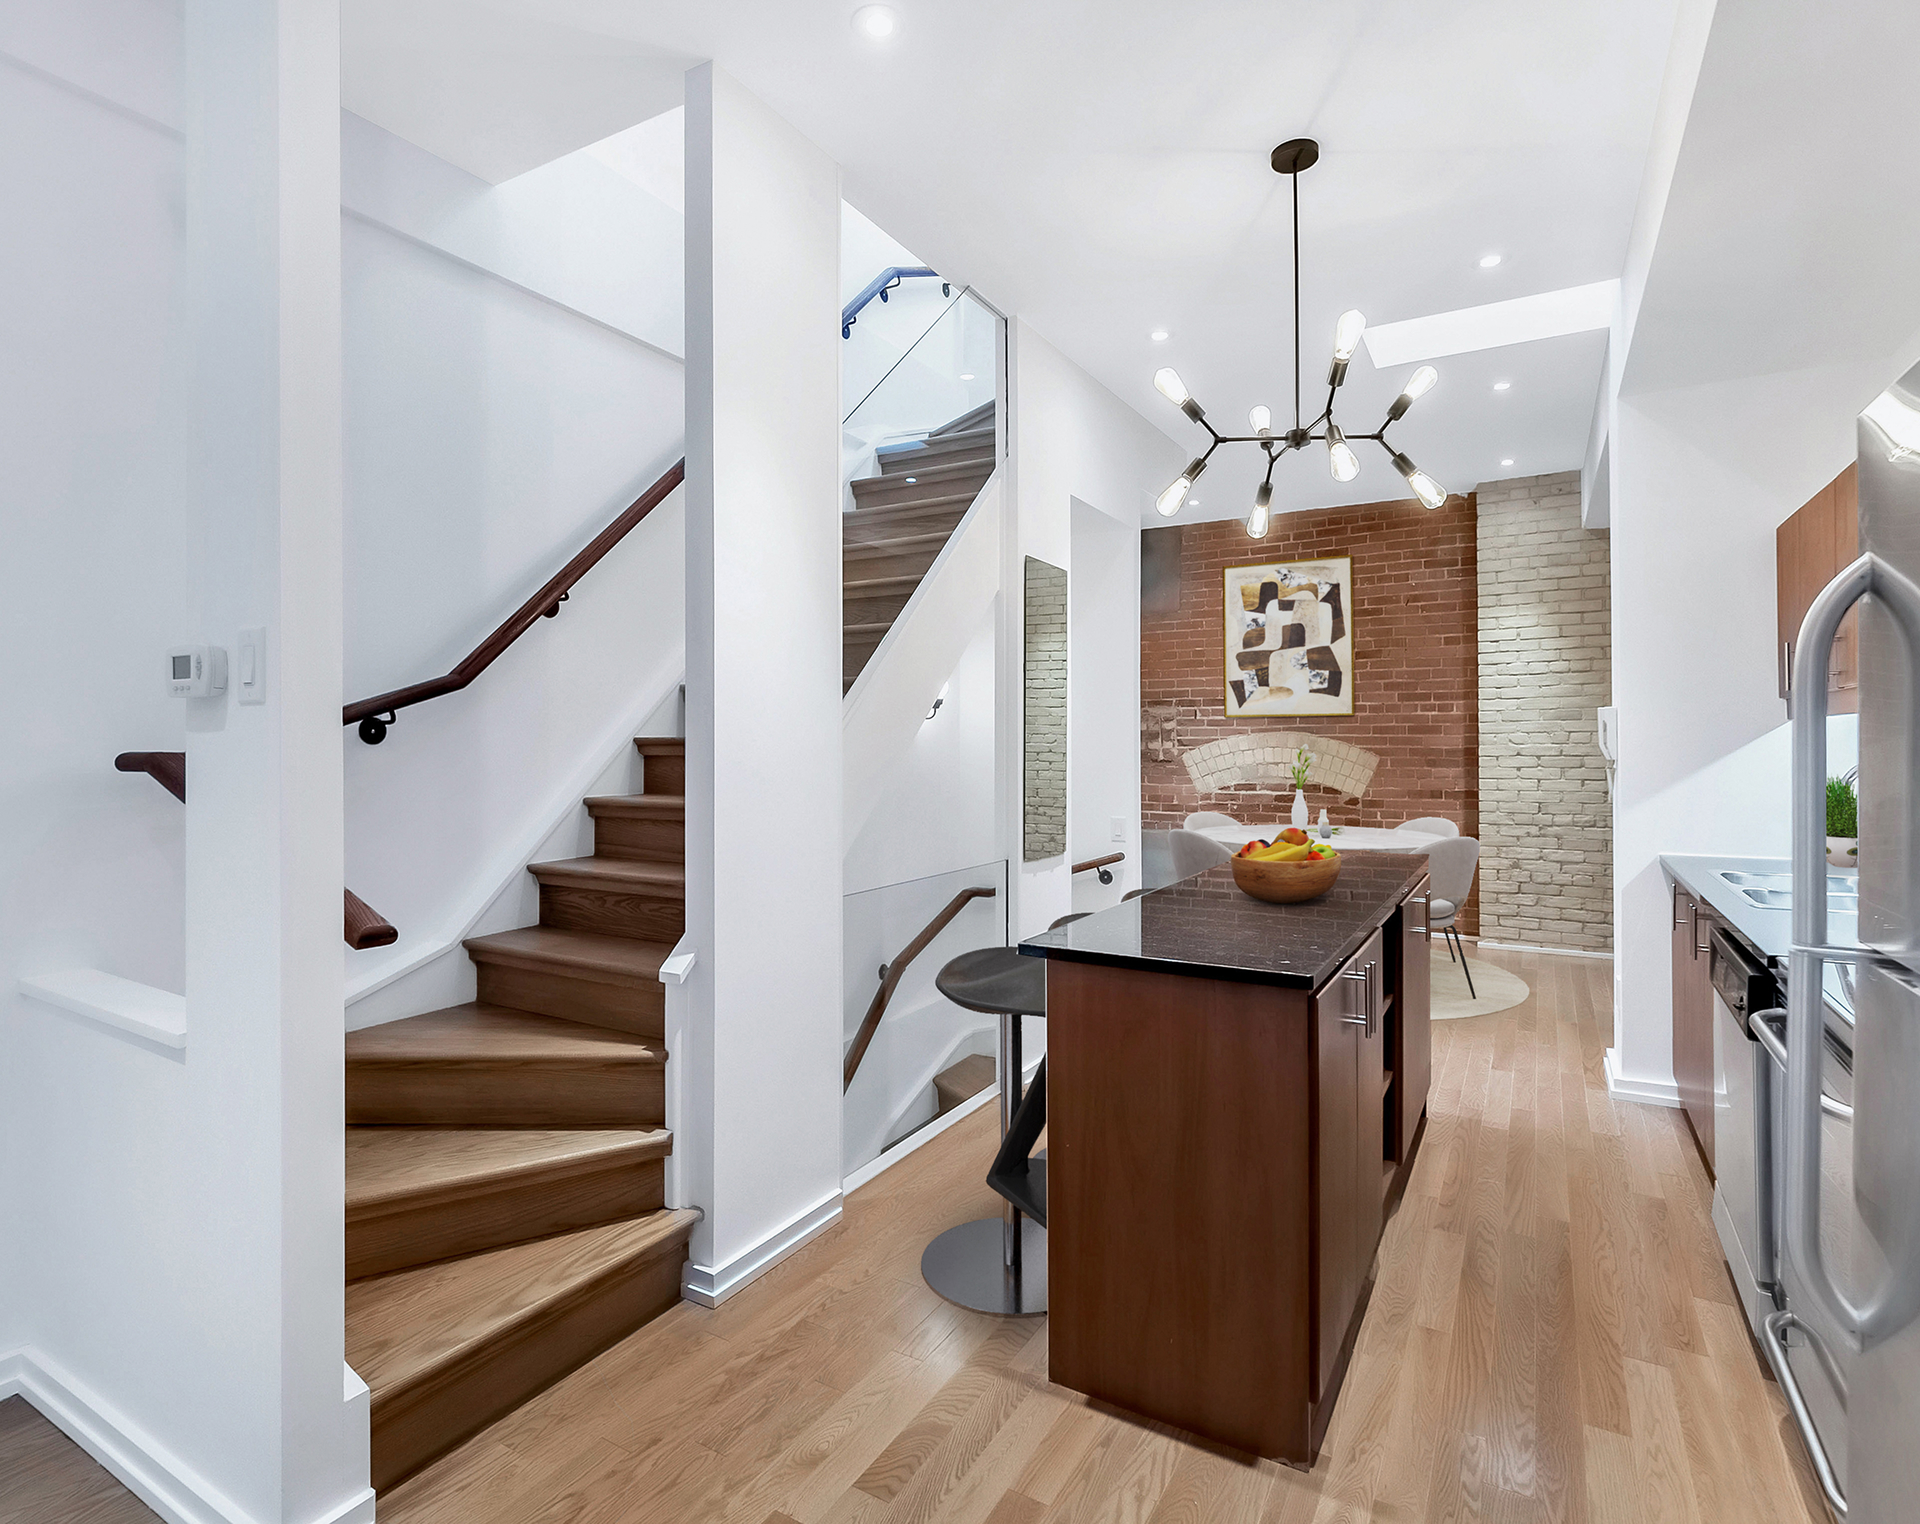
The loft now feels more connected, comfortable and distinctly its own. Spaces that once felt cramped or disconnected have a greater sense of purpose, while storage has been worked naturally into the home rather than added as an afterthought.
The mix of materials, colours and design influences gives the interior personality without losing the character of the loft. Natural light moves further into the home, everyday functions have a place, and the multi-level layout feels more cohesive from one floor to the next.
What was once a dated loft with untapped potential is now a home that feels personal, expressive and ready to be lived in.