CUSTOM HOME
LOCATION: BAYVIEW VILLAGE
APPROXIMATE PROJECT INVESTMENT: $1M+
BILD AWARD FINALIST – BEST CUSTOM HOME
The Vision
The homeowners initially planned to renovate their existing back-split, updating it to reflect their contemporary style and the way their family lived. But as they explored the possibilities, they realized this was their chance to create something truly special. They decided to start fresh and build a custom home from the ground up.
They dreamed of a home with open, connected spaces, plenty of natural light and a clean, modern design. They also wanted it to be thoughtful behind the scenes, with energy- and water-efficient features that would help keep operating costs down for years to come.
The Challenge
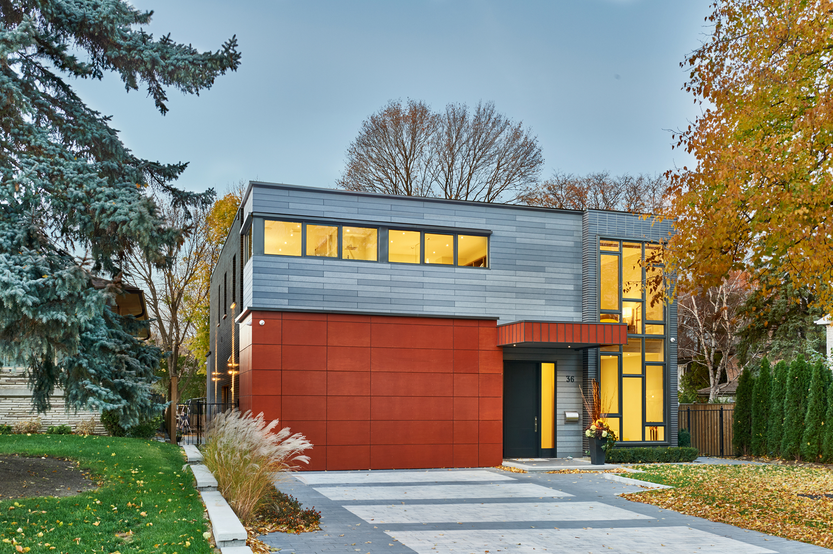
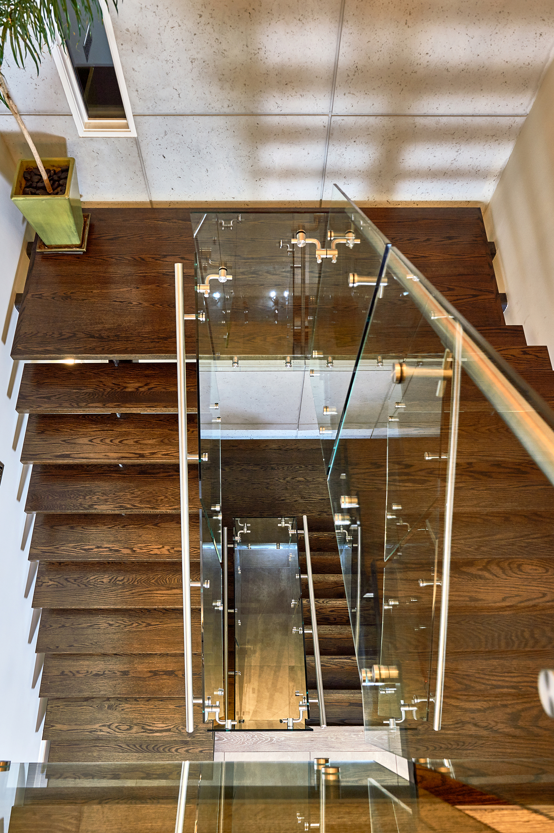
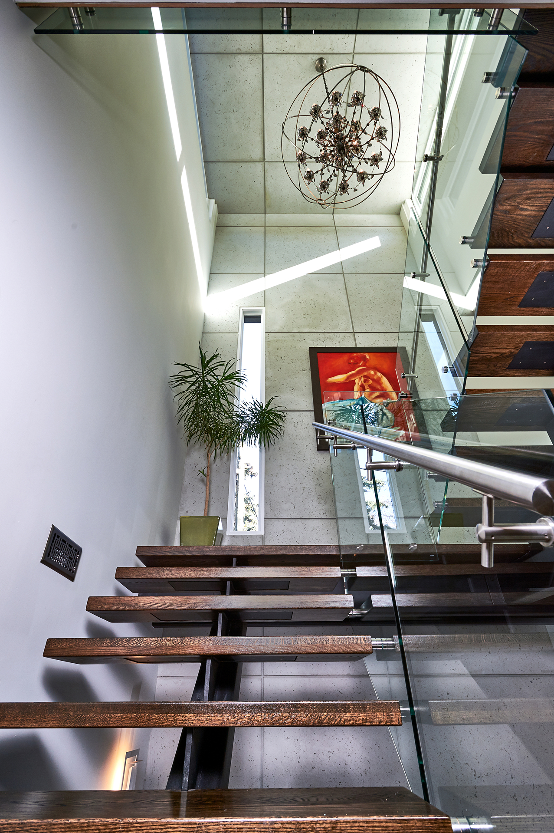
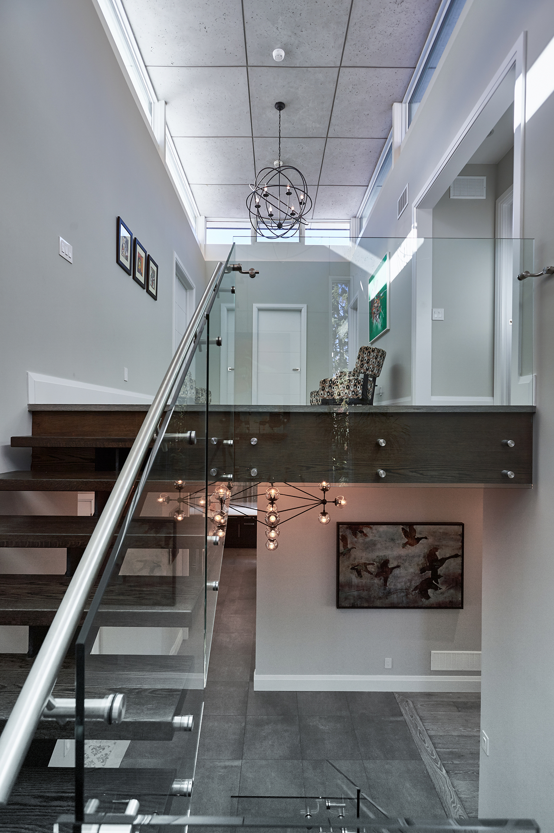
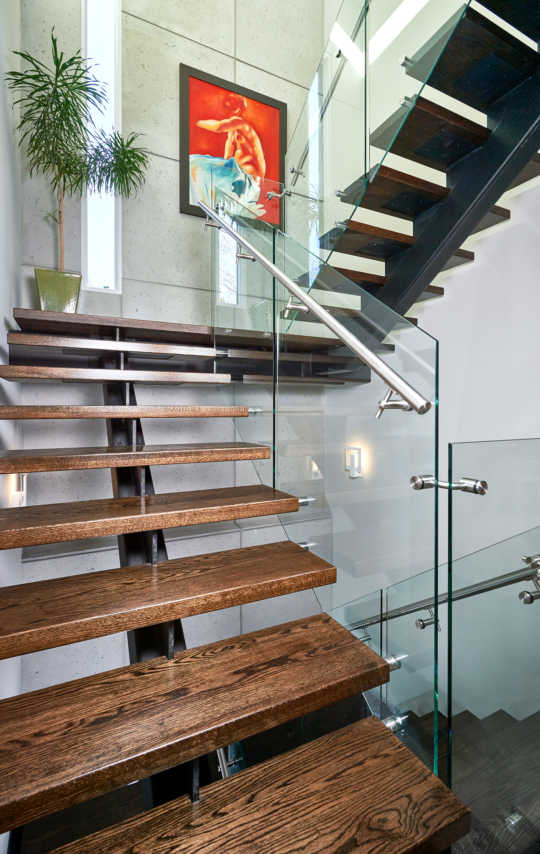
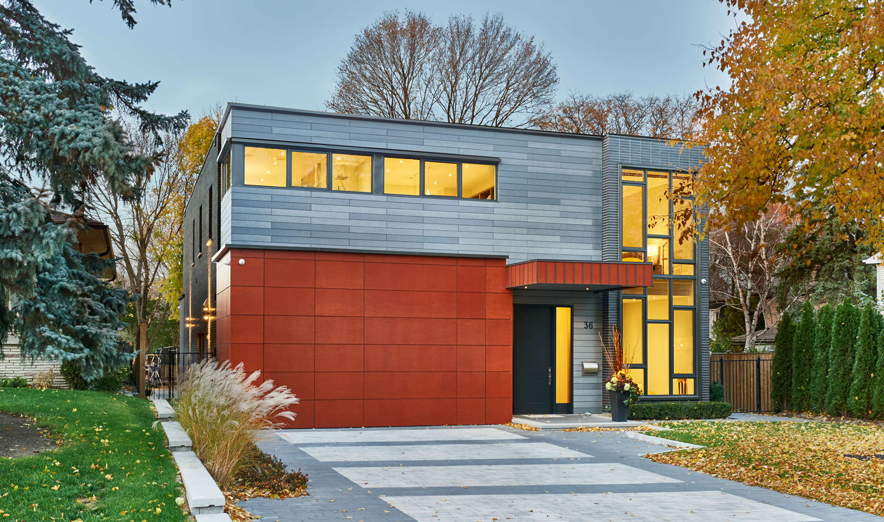
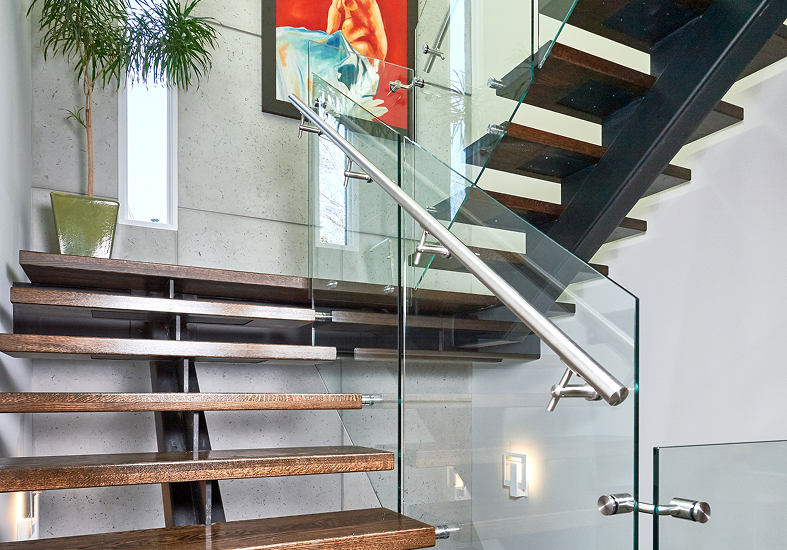
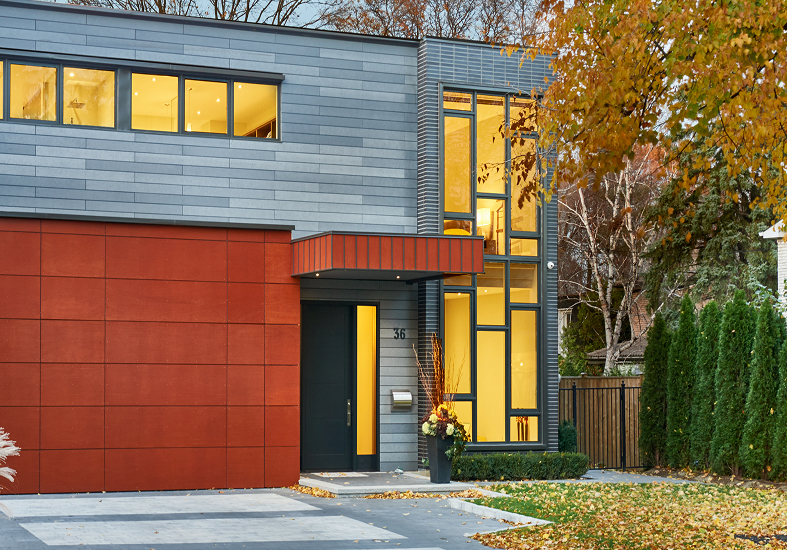
Some of the homeowners’ ideas called for solutions beyond standard construction. The staircase needed to appear to float, including the landing, while supporting three levels of the home. The garage door also needed to blend into the exterior, but the wood-look Trespa panels were too heavy for a conventional opener.
The property presented another challenge. A retaining wall was needed along the neighbouring property, while the design still needed to bring plenty of natural light into the basement.
Inside, ductwork, plumbing, and automated window coverings all had to be integrated without compromising the clean, modern look.
The Approach
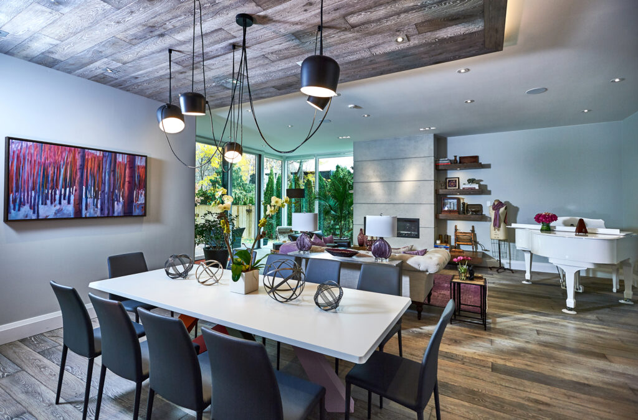
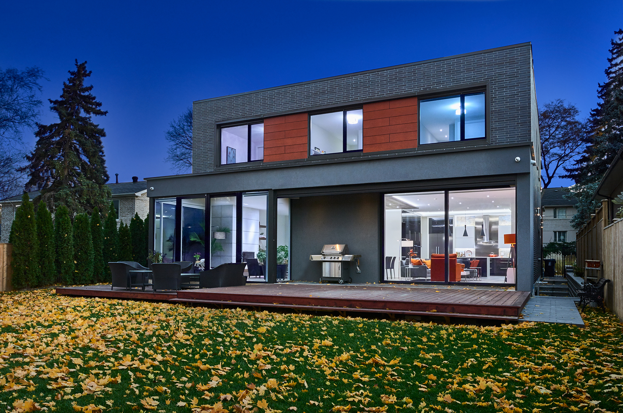
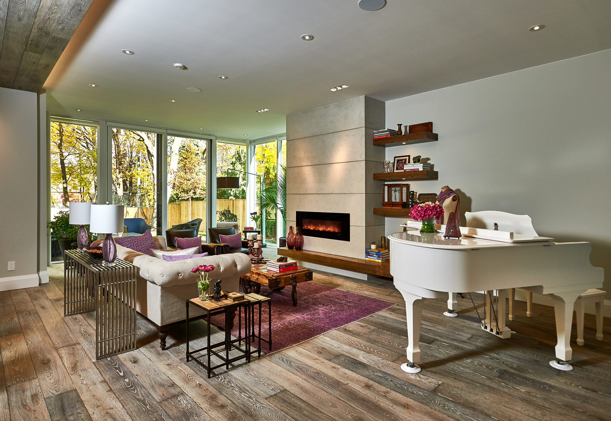
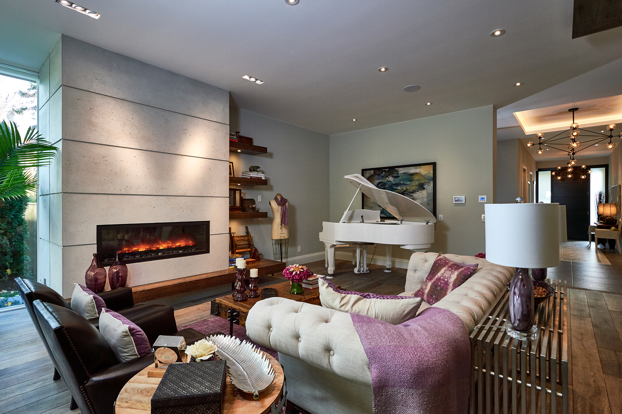
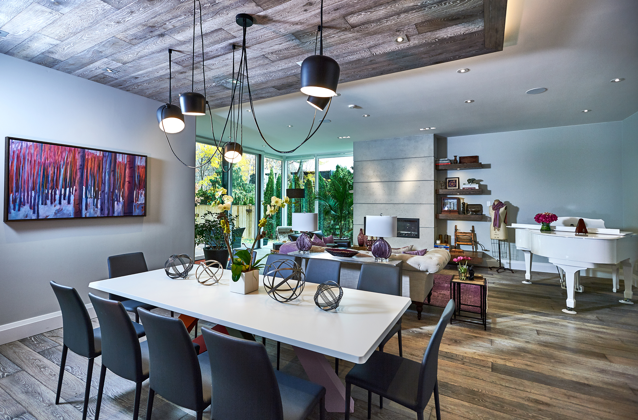
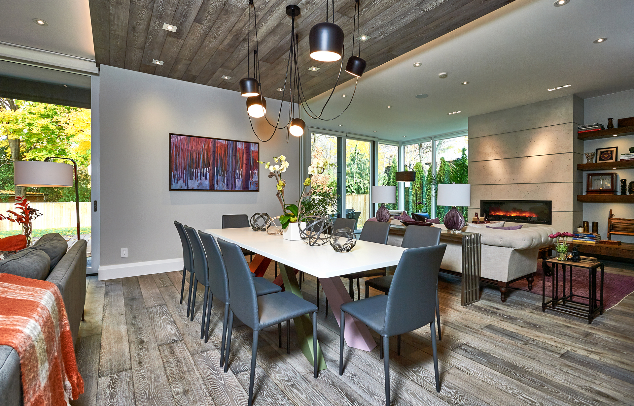
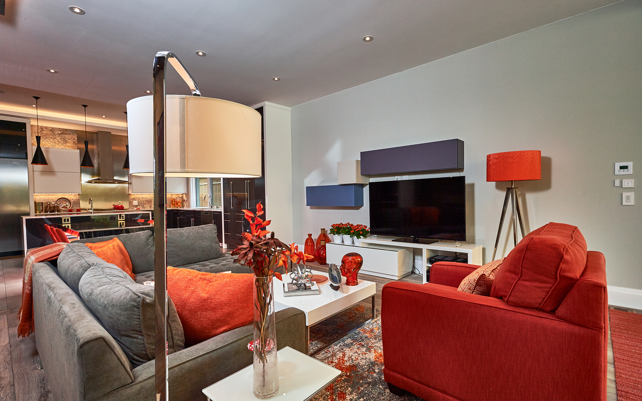
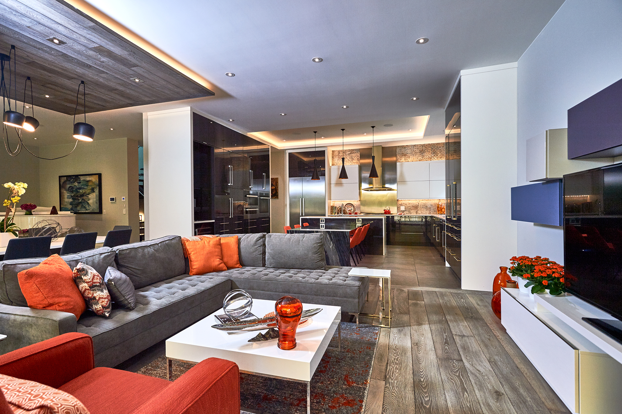
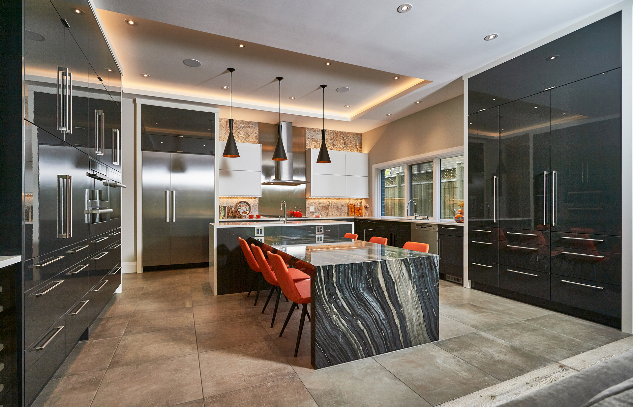
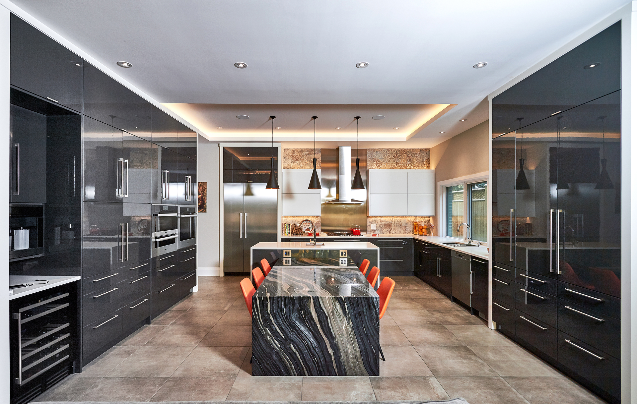
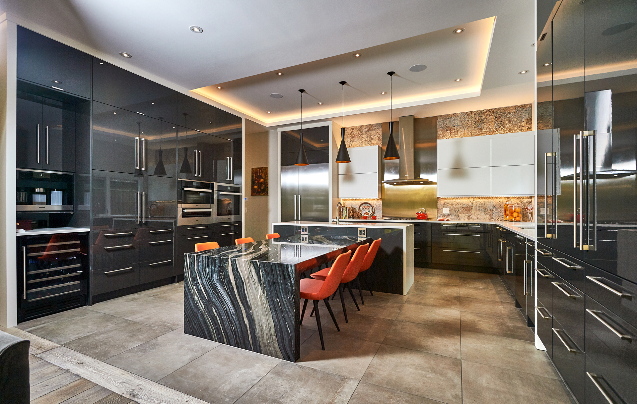
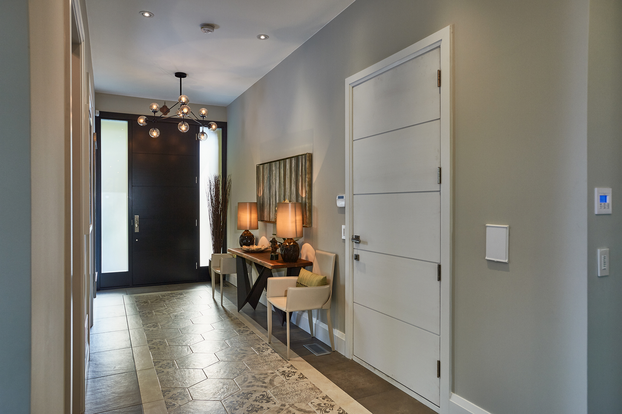
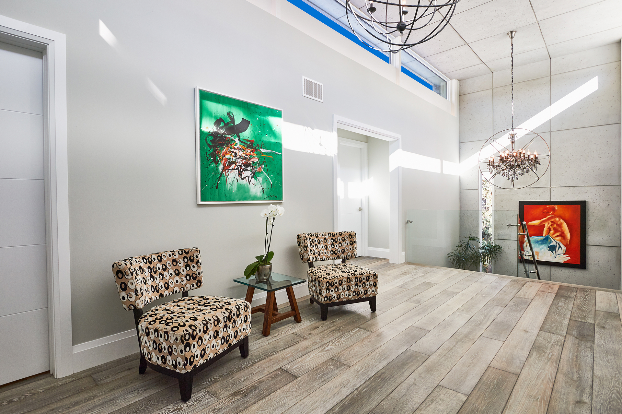
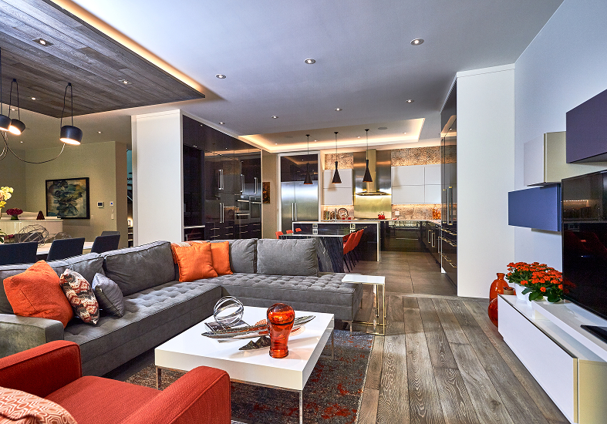
The home was designed around an open layout, with the entrance flowing into the living, dining and kitchen areas. A step-down design and oversized windows help bring natural light into the basement while working around the retaining wall.
For the staircase, Golden Bee Homes worked with the staircase contractor and structural engineer to create a continuous metal support that runs through all three levels. The hidden structure supports the wood treads and floating landing while keeping the staircase open and light.
The garage door called for a custom solution. Rather than rely on an off-the-shelf system, the team searched the GTA for a local specialist who could develop a door that works with the home’s exterior cladding. Working with the fabricator and engineers, they developed a Canadian-made solution with the structural support and lifting mechanism needed to make it work.
The team also planned space between the floors to conceal ductwork, plumbing and automated shades, keeping the clean lines of the interior intact.
The Details
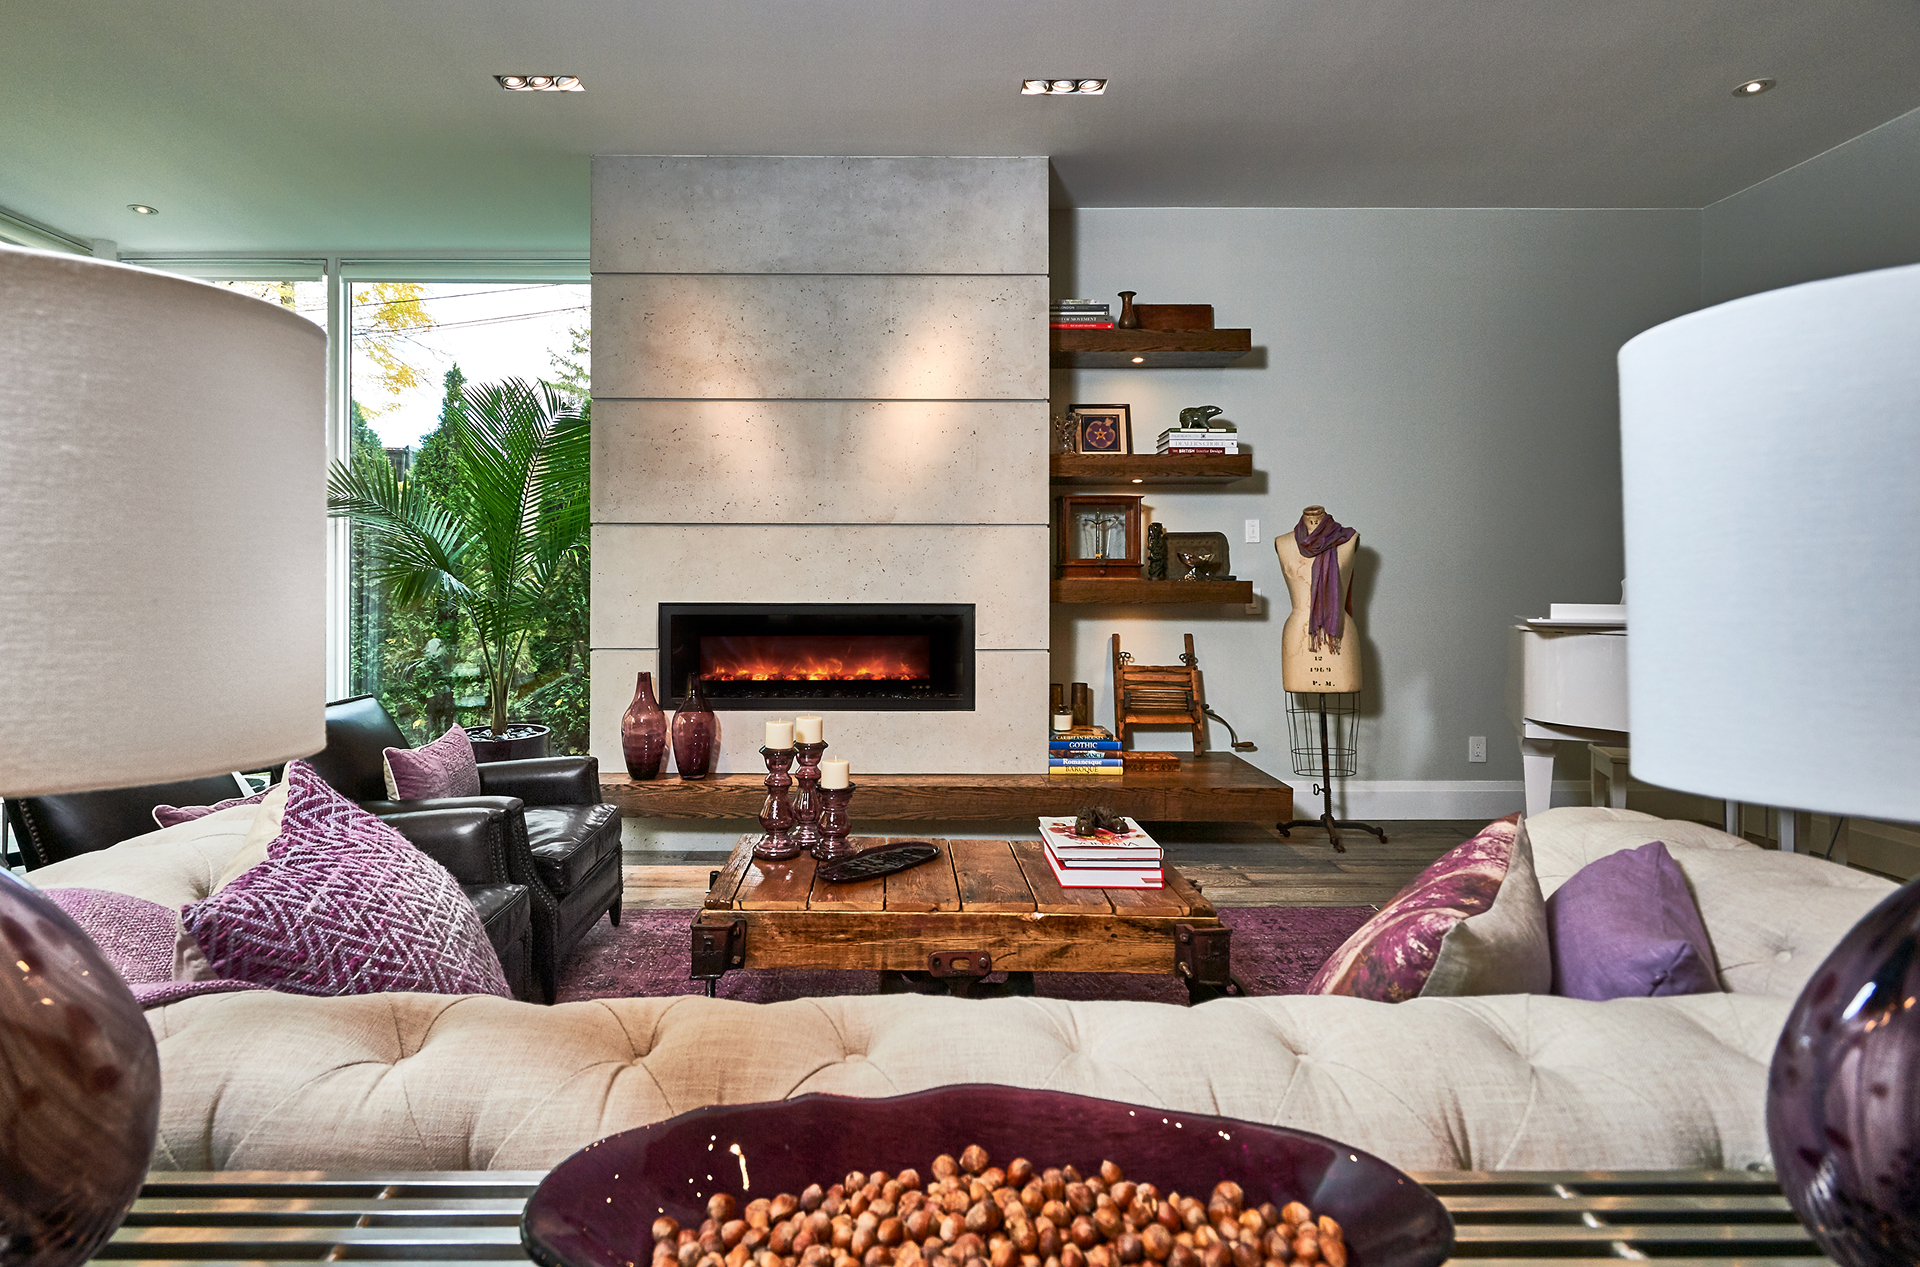
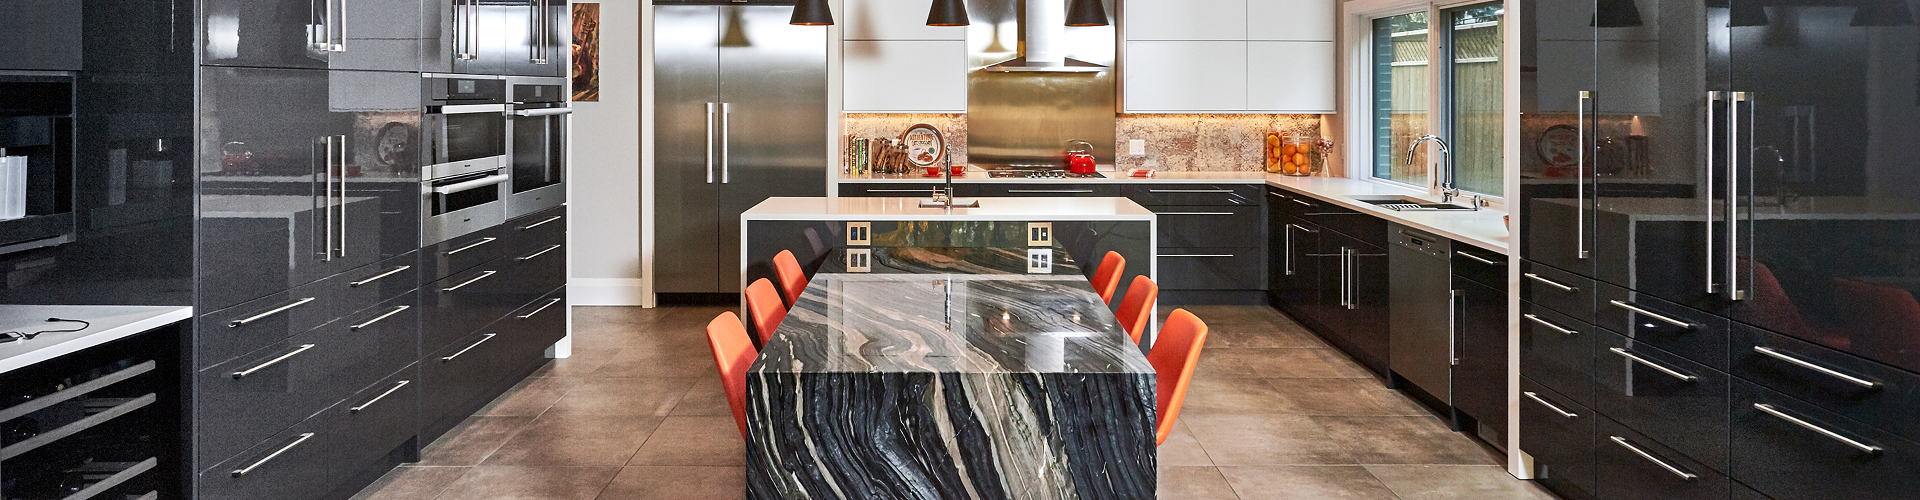
A 4,000 sq. ft. home designed for modern family living, with natural materials, abundant light and thoughtful details throughout.
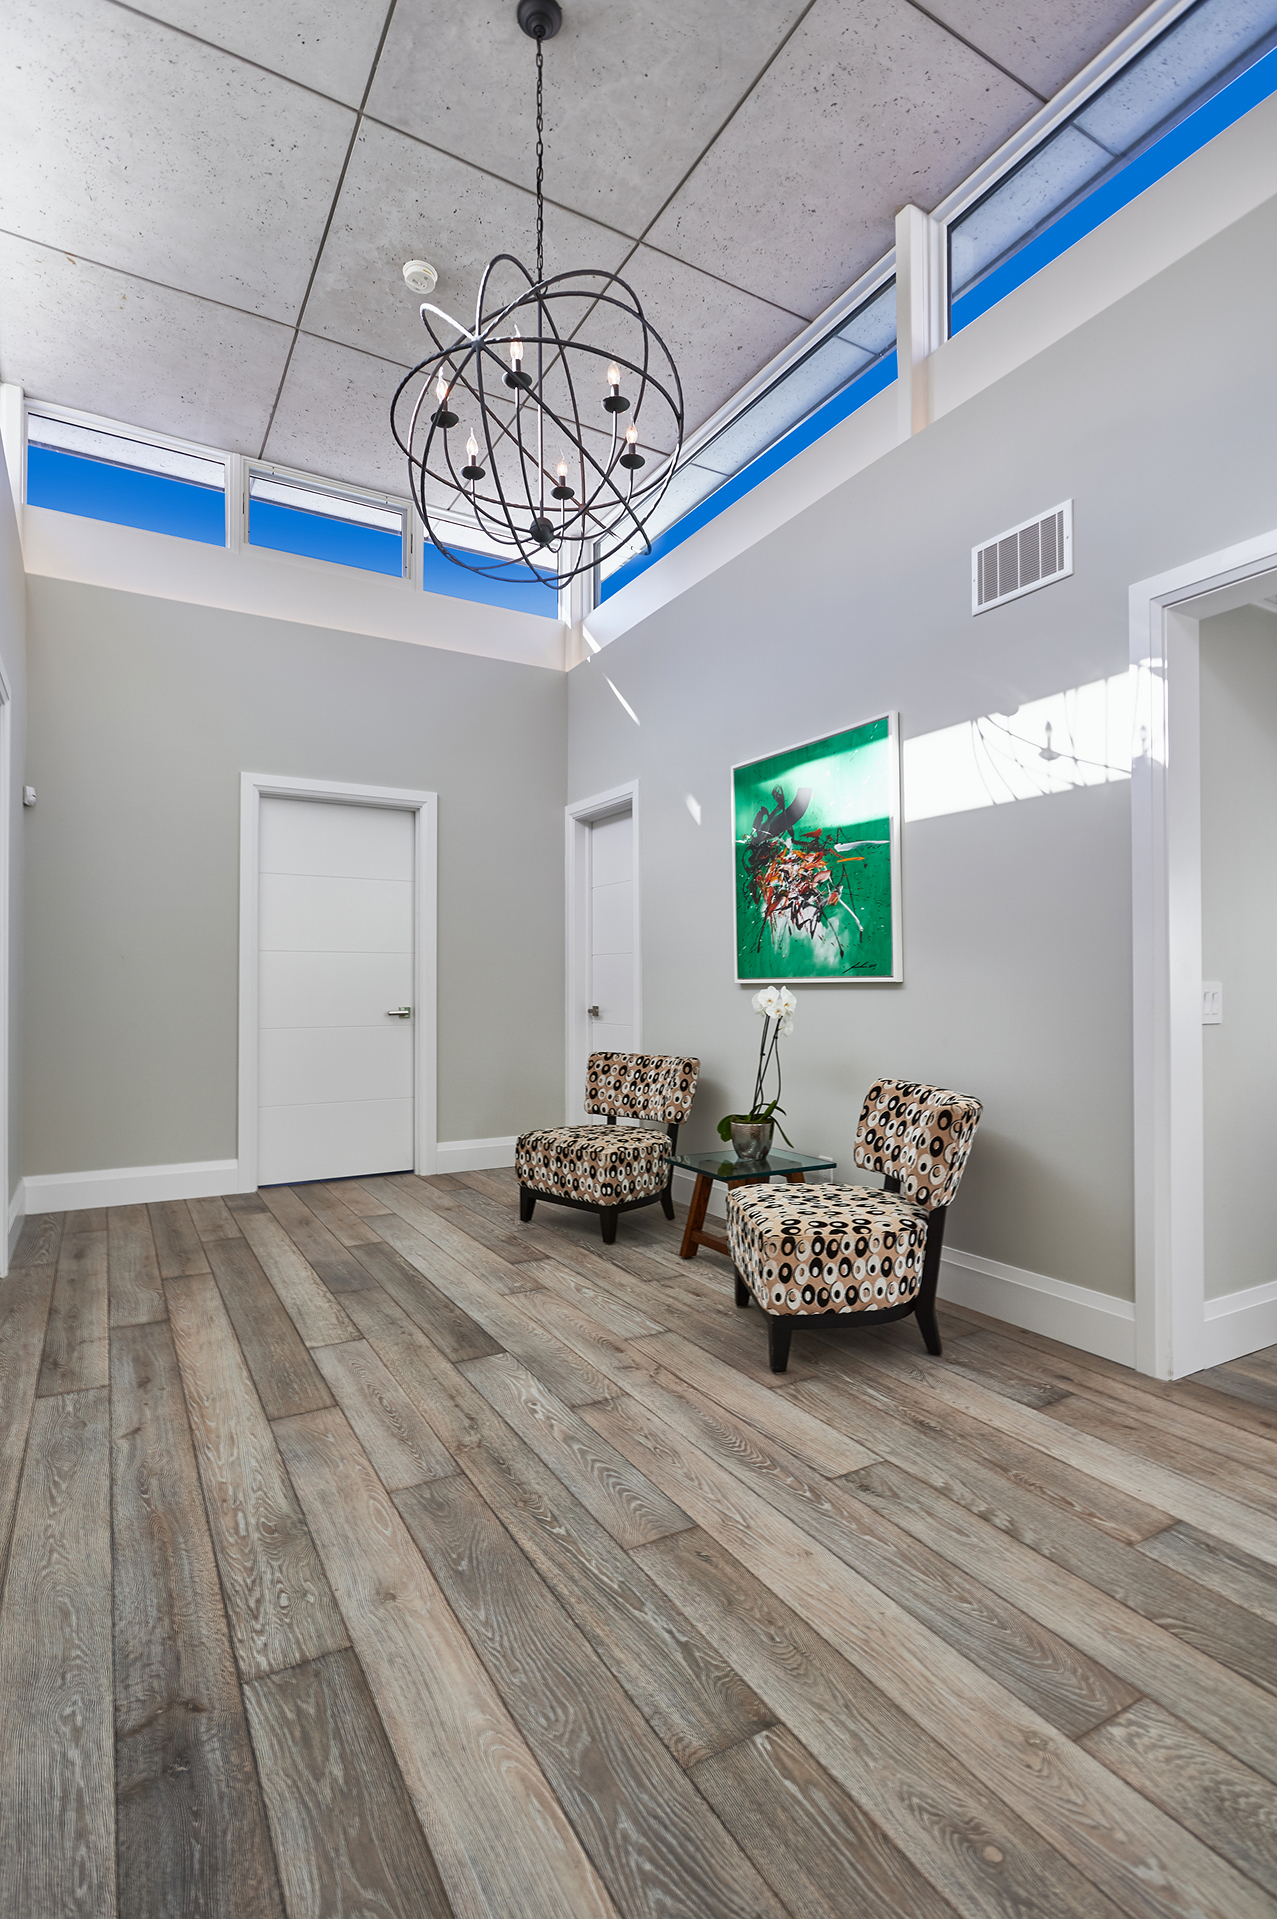
- Engineered hardwood from Holland across all three floors
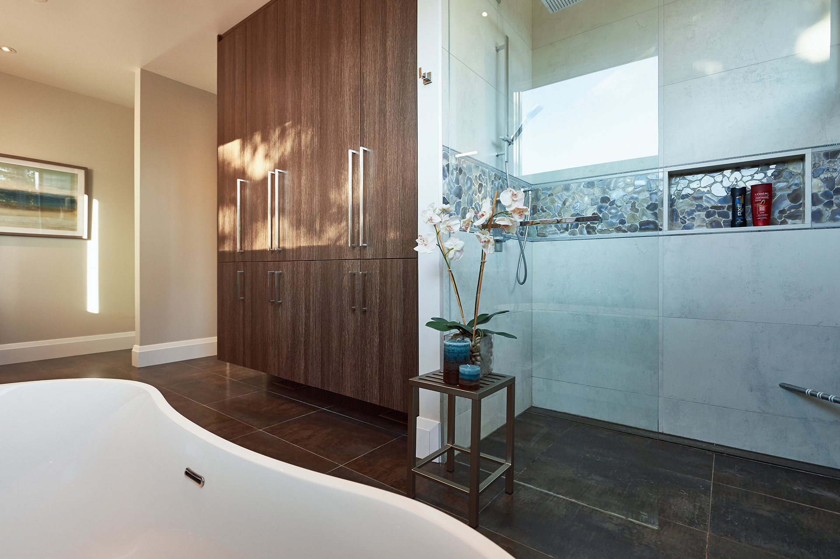
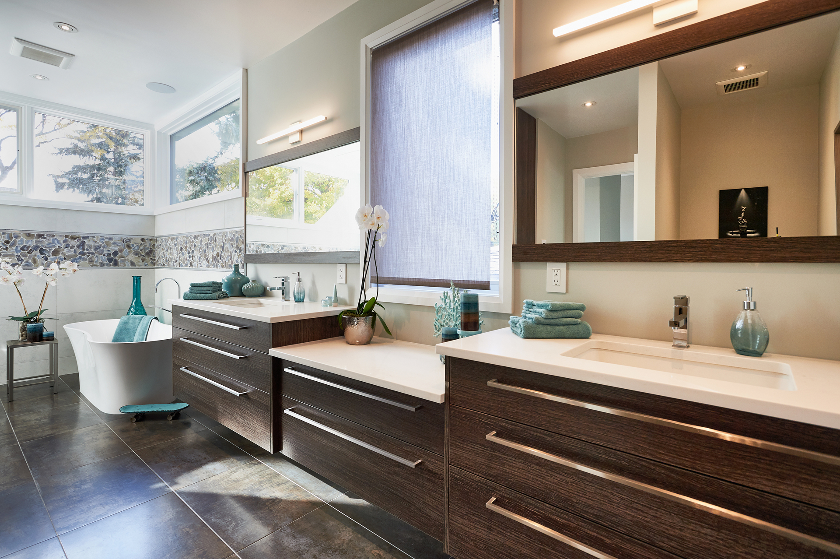
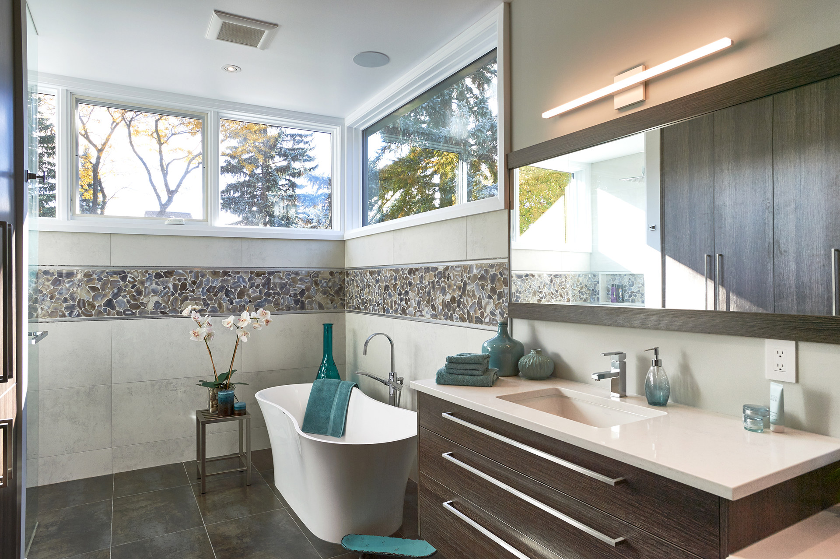
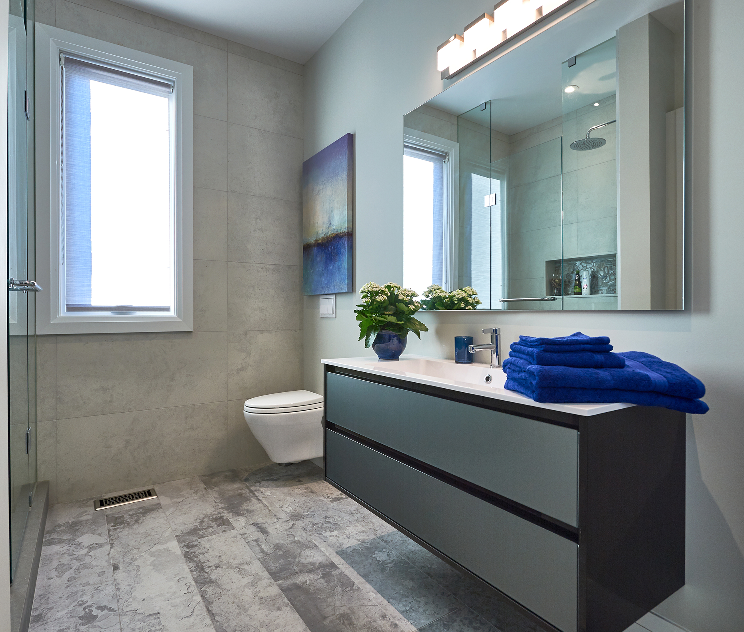
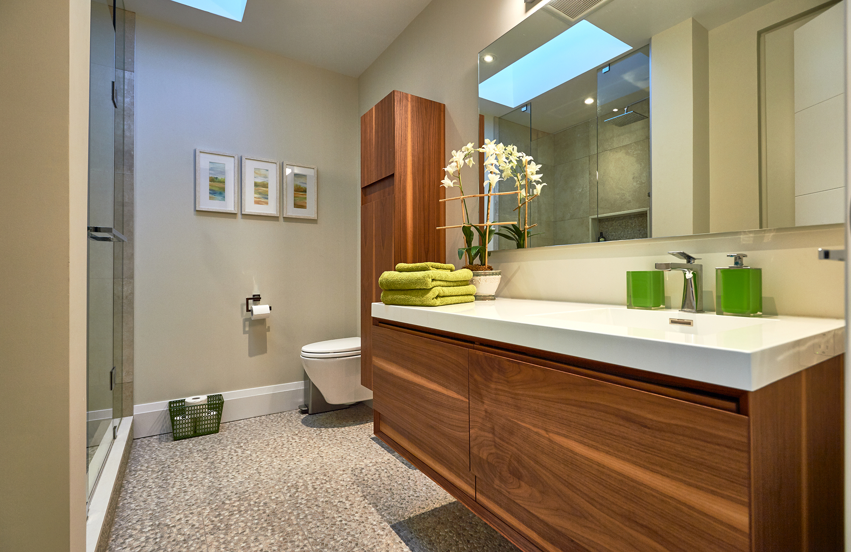
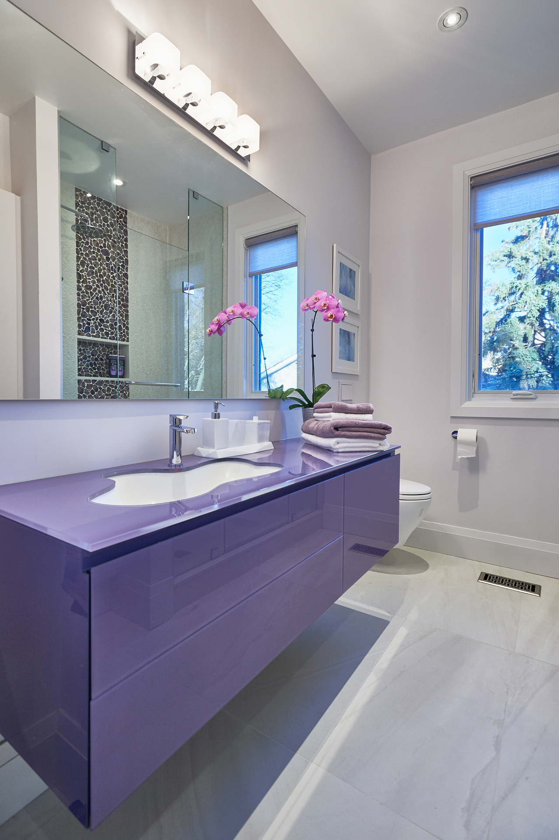
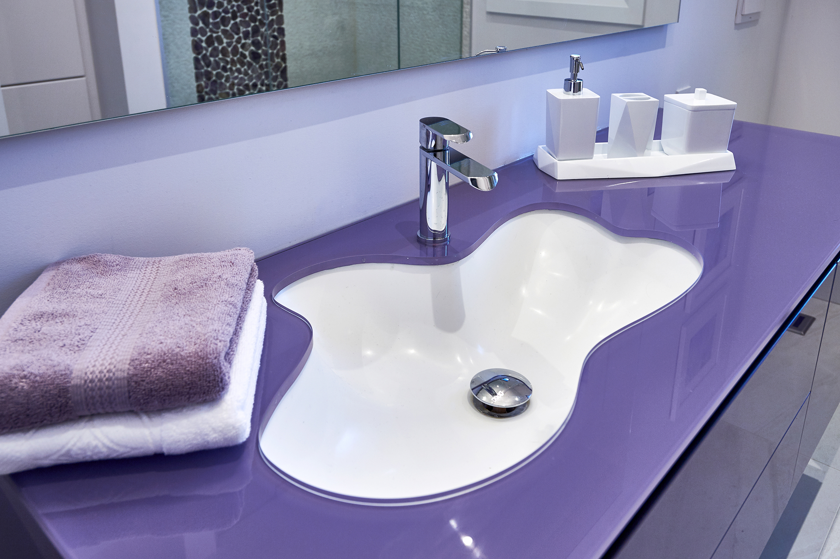
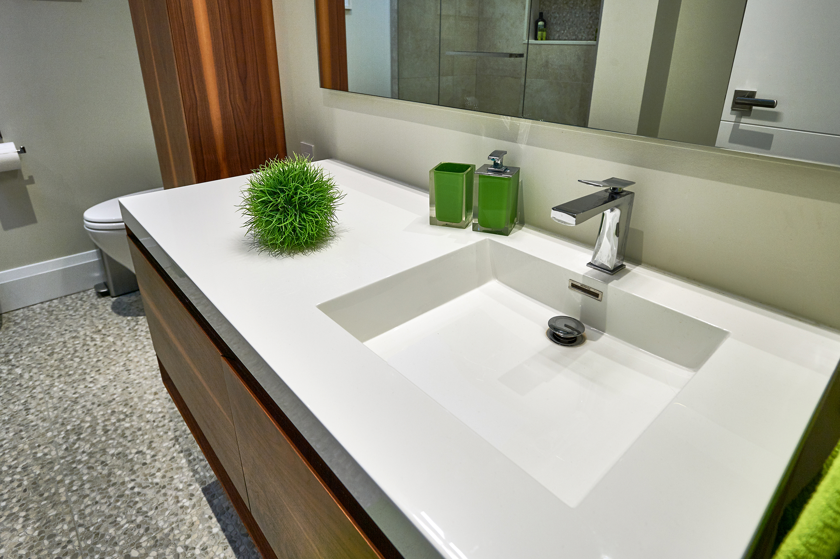
- Natural stone and coordinating tile in the bathrooms
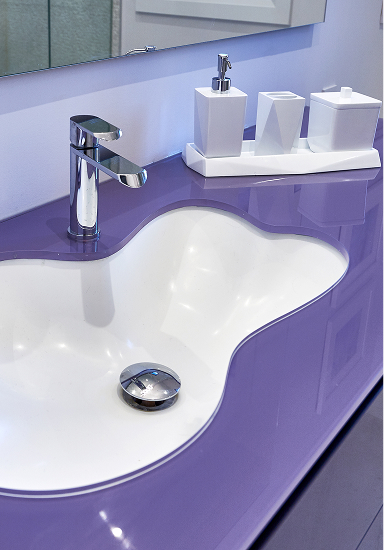
- Custom-cut amethyst shower feature
- Salvaged wood from the original home
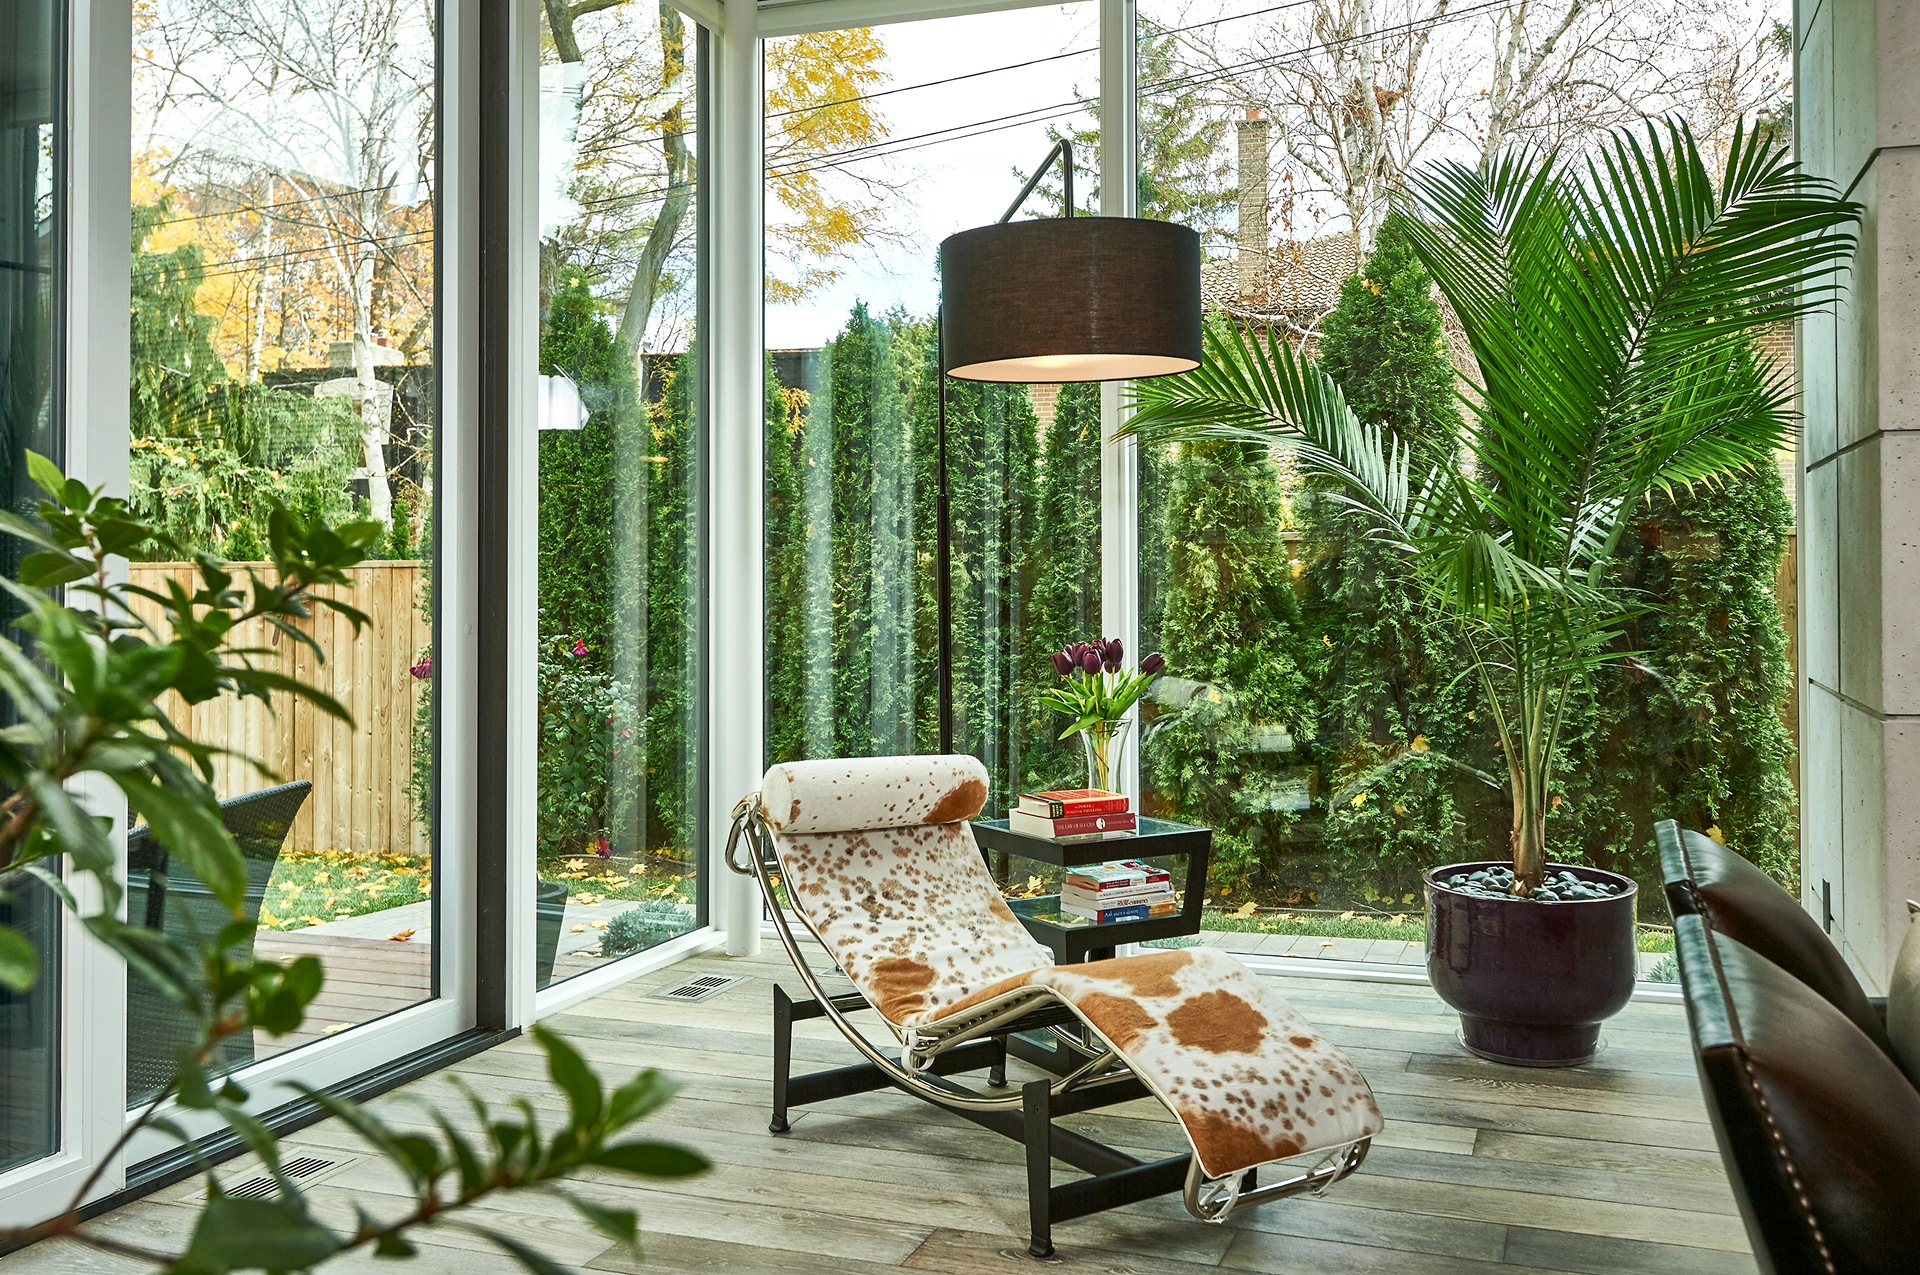
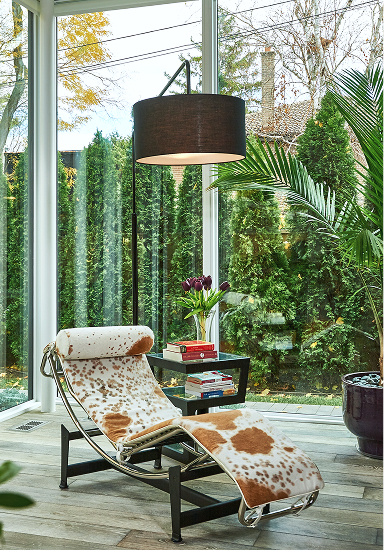
- 10-foot ceilings, expansive windows and clerestory windows
- Large sliding glass doors opening to the backyard
- Central cement feature alongside the staircase
- Hydronic heated floors throughout
- ENERGY STAR windows and appliances
- LED lighting and low-VOC paint
- Spray foam insulation and a tightly sealed building envelope
- Heat recovery ventilation system
- Tankless water heater and insulated hot-water pipes
- Operable skylights with rain sensors
- Automated lighting, thermostats, curtains and cameras
- Sump pump monitoring system
- Custom closets and appliance storage
- Upstairs laundry and Hide-A-Hose central vacuum
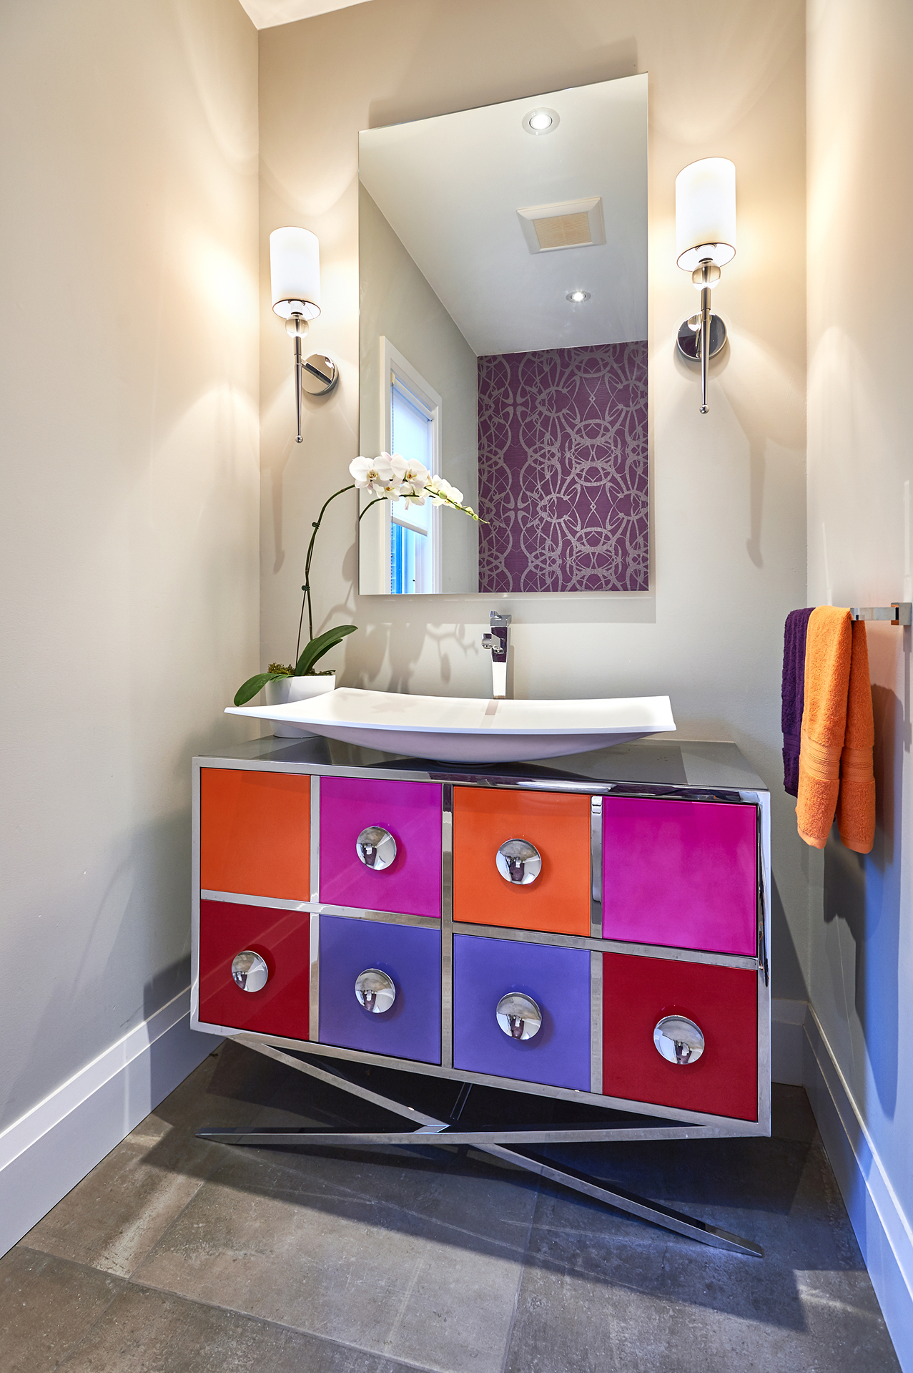
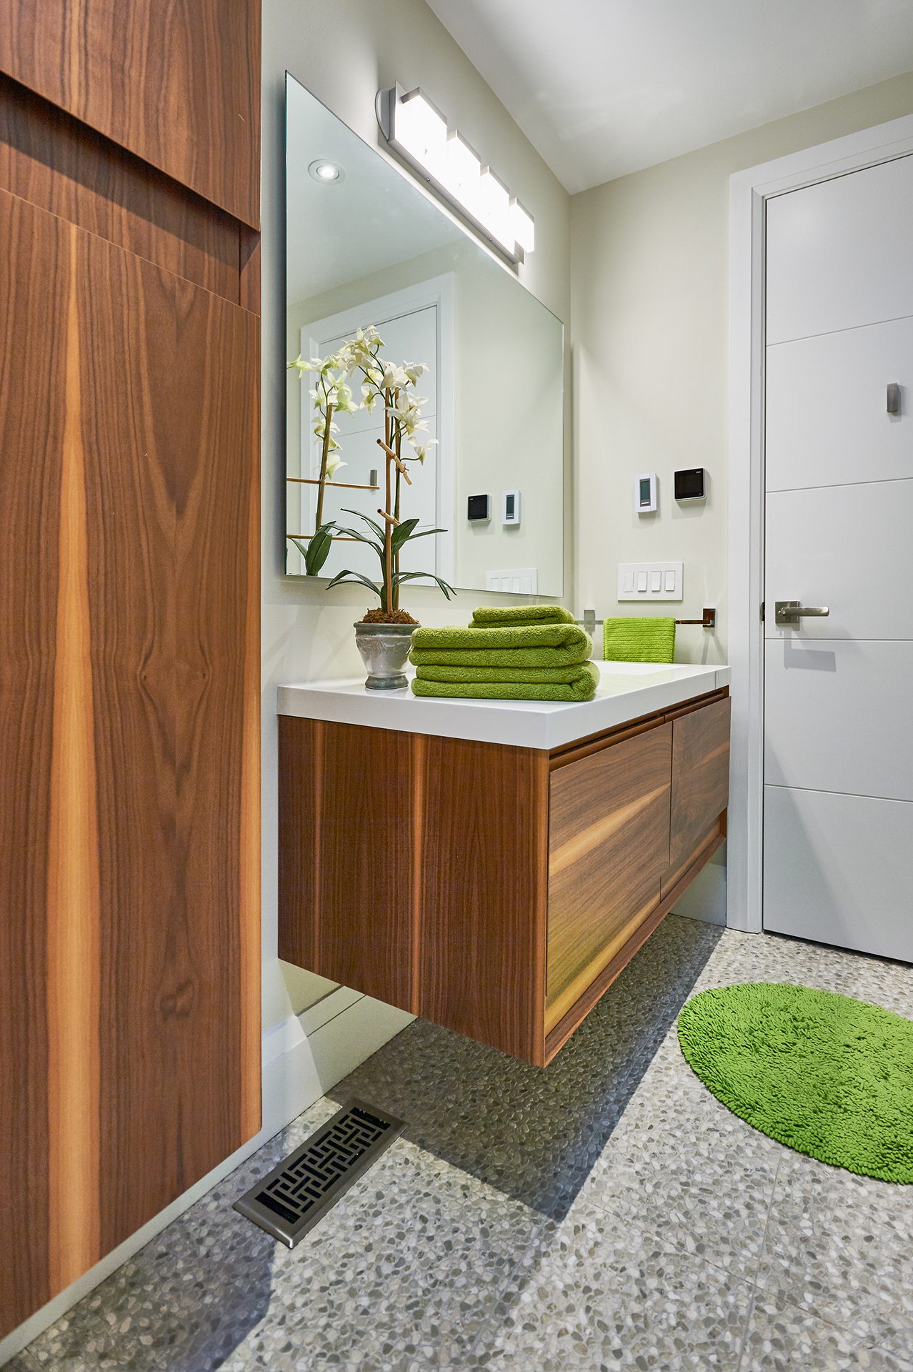
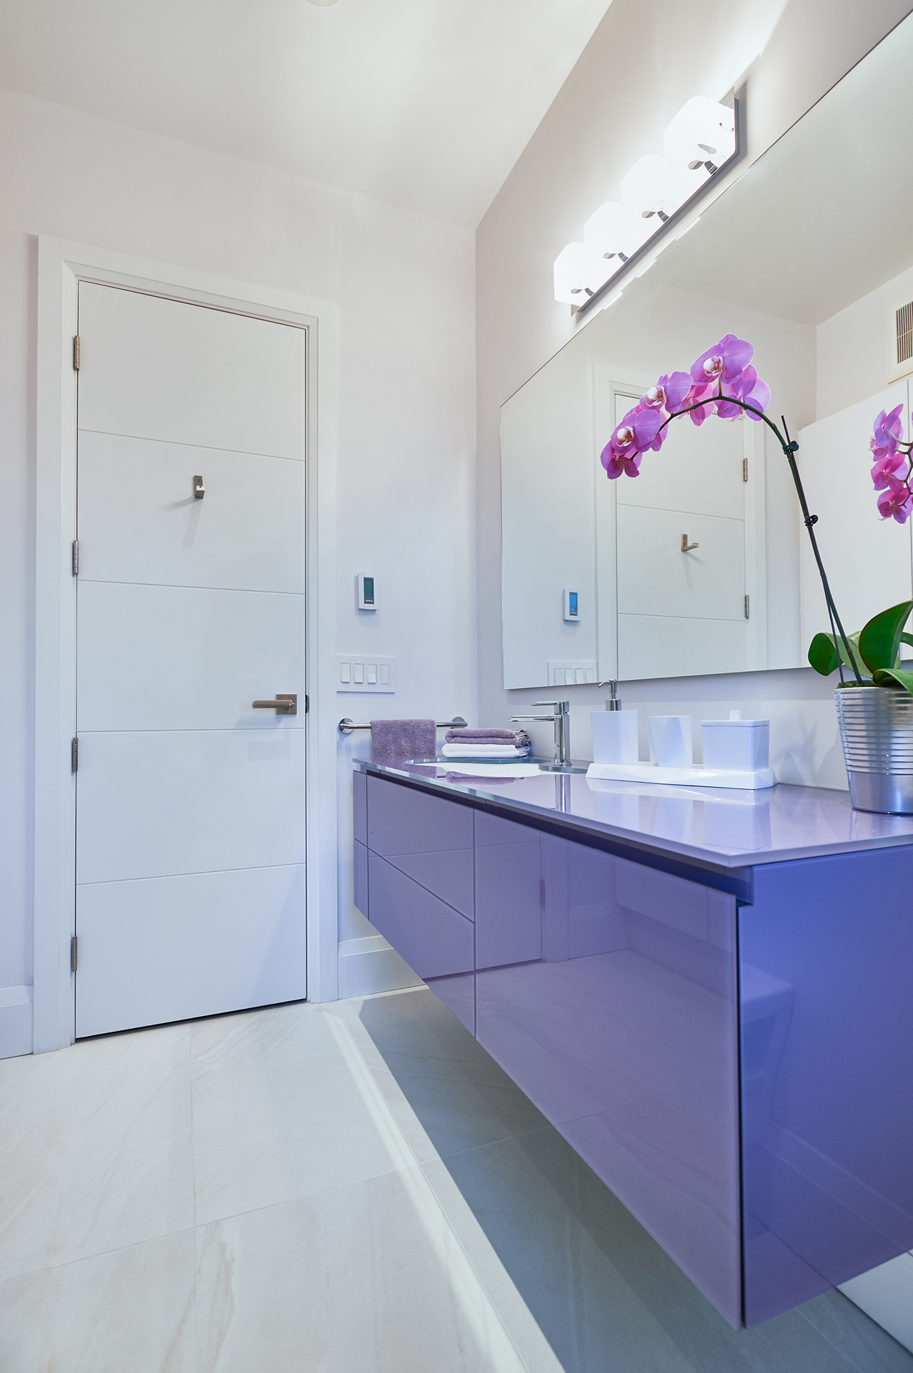
- Floating toilets and cabinetry for easier floor cleaning
- Concealed eavestroughs directing water toward the ravine
- Natural cedar, outdoor speakers and lighting
- 25-foot backyard mosquito screen
The Transformation
The result is a home that feels connected, open and easy to live in. Natural light reaches throughout, while storage, mechanical systems and technology are tucked neatly out of sight. Modern design, practical features and energy-conscious choices come together in a home designed around family life.
This custom home was named a finalist for Best Custom Home by BILD in 2017.