BATHROOM RENOVATIONS, DESIGN-BUILD RENOVATION
LOCATION: NORTH YORK
APPROXIMATE RENOVATION INVESTMENT: $250,000 – $500,000
The Vision
This third-floor suite offered plenty of space, but it wasn’t being used to its full potential. The vision was to turn it into a private retreat tailored to how the couple spent time together, with distinct spaces for sleeping, reading, relaxing, and watching television, along with better storage and everyday conveniences.
The vision extended beyond the bedroom suite, with the homeowners also looking to improve basement and garage-entry storage for a more organized and functional home from top to bottom. They also wanted to keep the renovation financially disciplined, focusing on improvements that made sense for the home and avoiding upgrades that would be excessive for the neighbourhood.
The Challenge
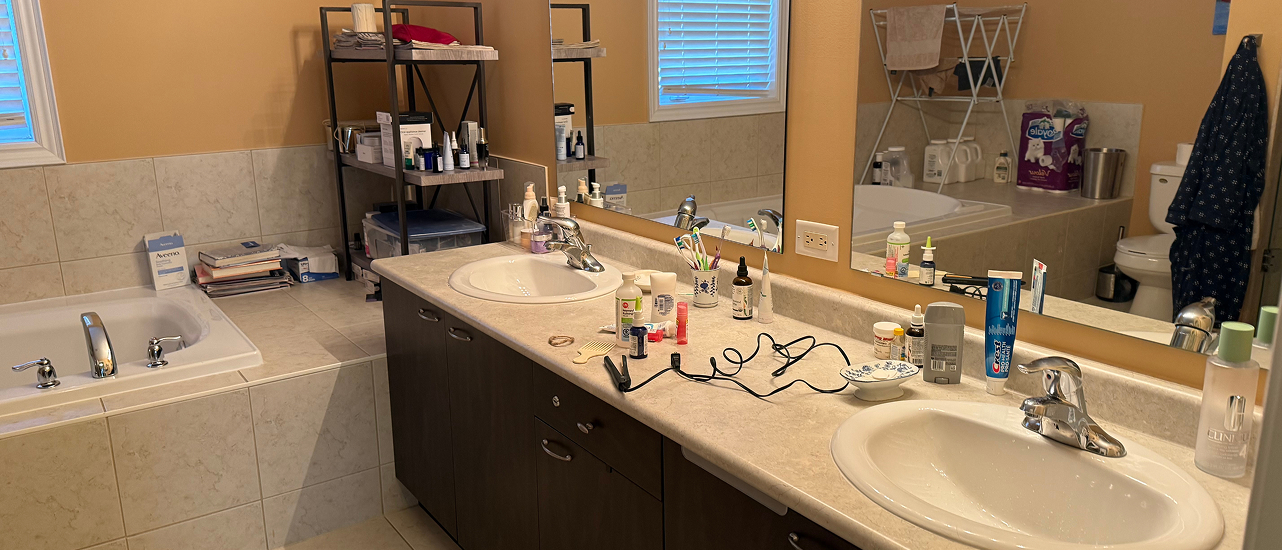
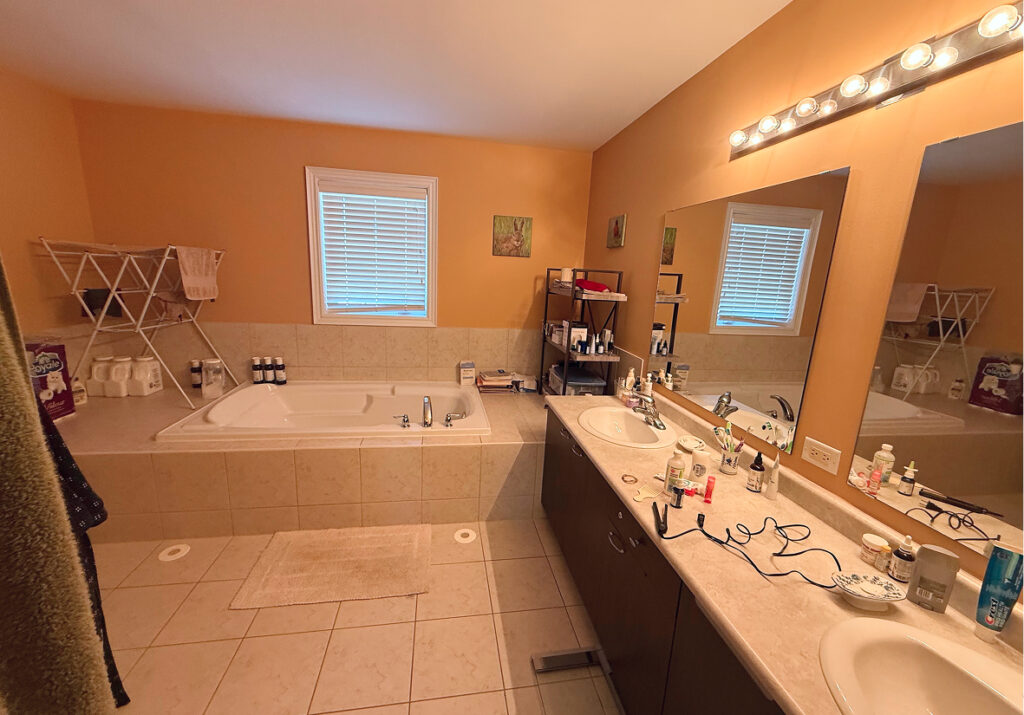
The existing third floor felt dated and disconnected, with an enclosed closet, an underused landing, and a bedroom that lacked clear separation from the sitting area. The ensuite also needed an update, and the homeowners wanted to introduce laundry upstairs without compromising the existing bathroom layout.
The project also needed to accommodate the homeowners working from home, with the most disruptive construction scheduled while they were travelling.
The Approach
Golden Bee Homes worked closely with the homeowners to understand how they wanted to use the suite, working through layout options together to create a natural flow between the landing, sitting area, bedroom, closet, and ensuite.
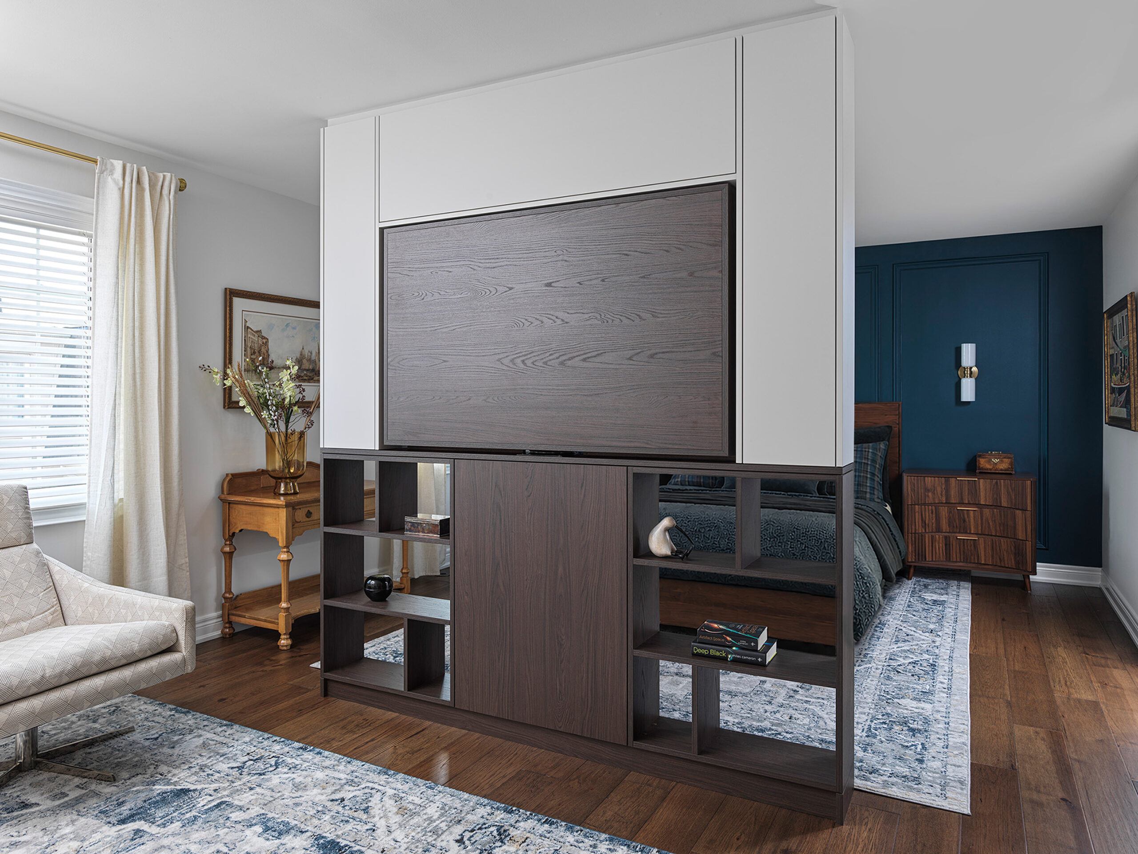
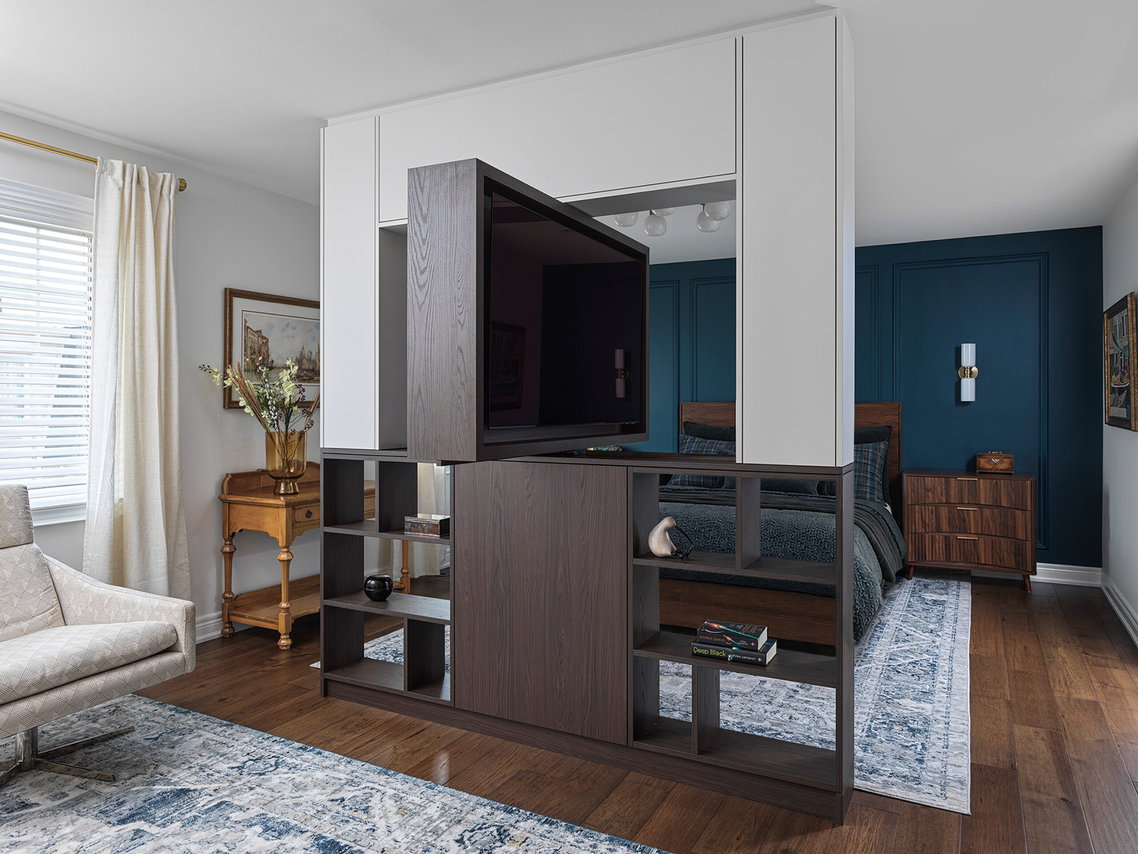
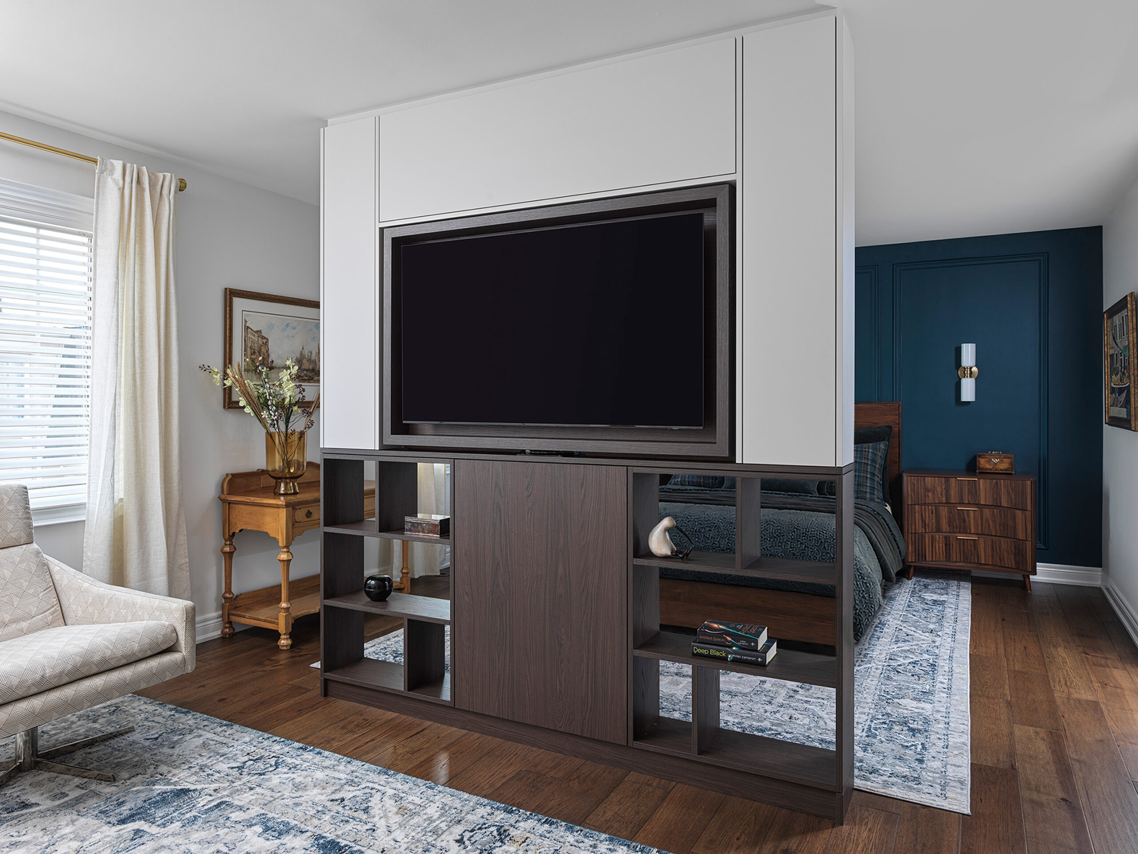
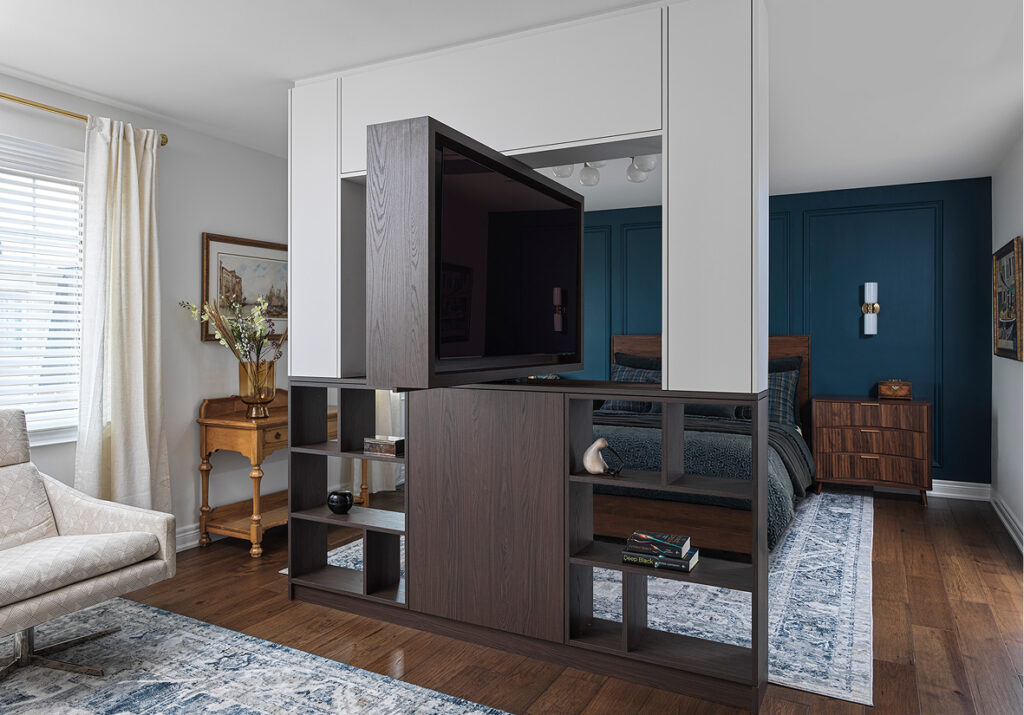
A custom 180-degree revolving TV unit became the key architectural feature, allowing the television to face either the sitting area or bedroom while providing separation without closing off the space.
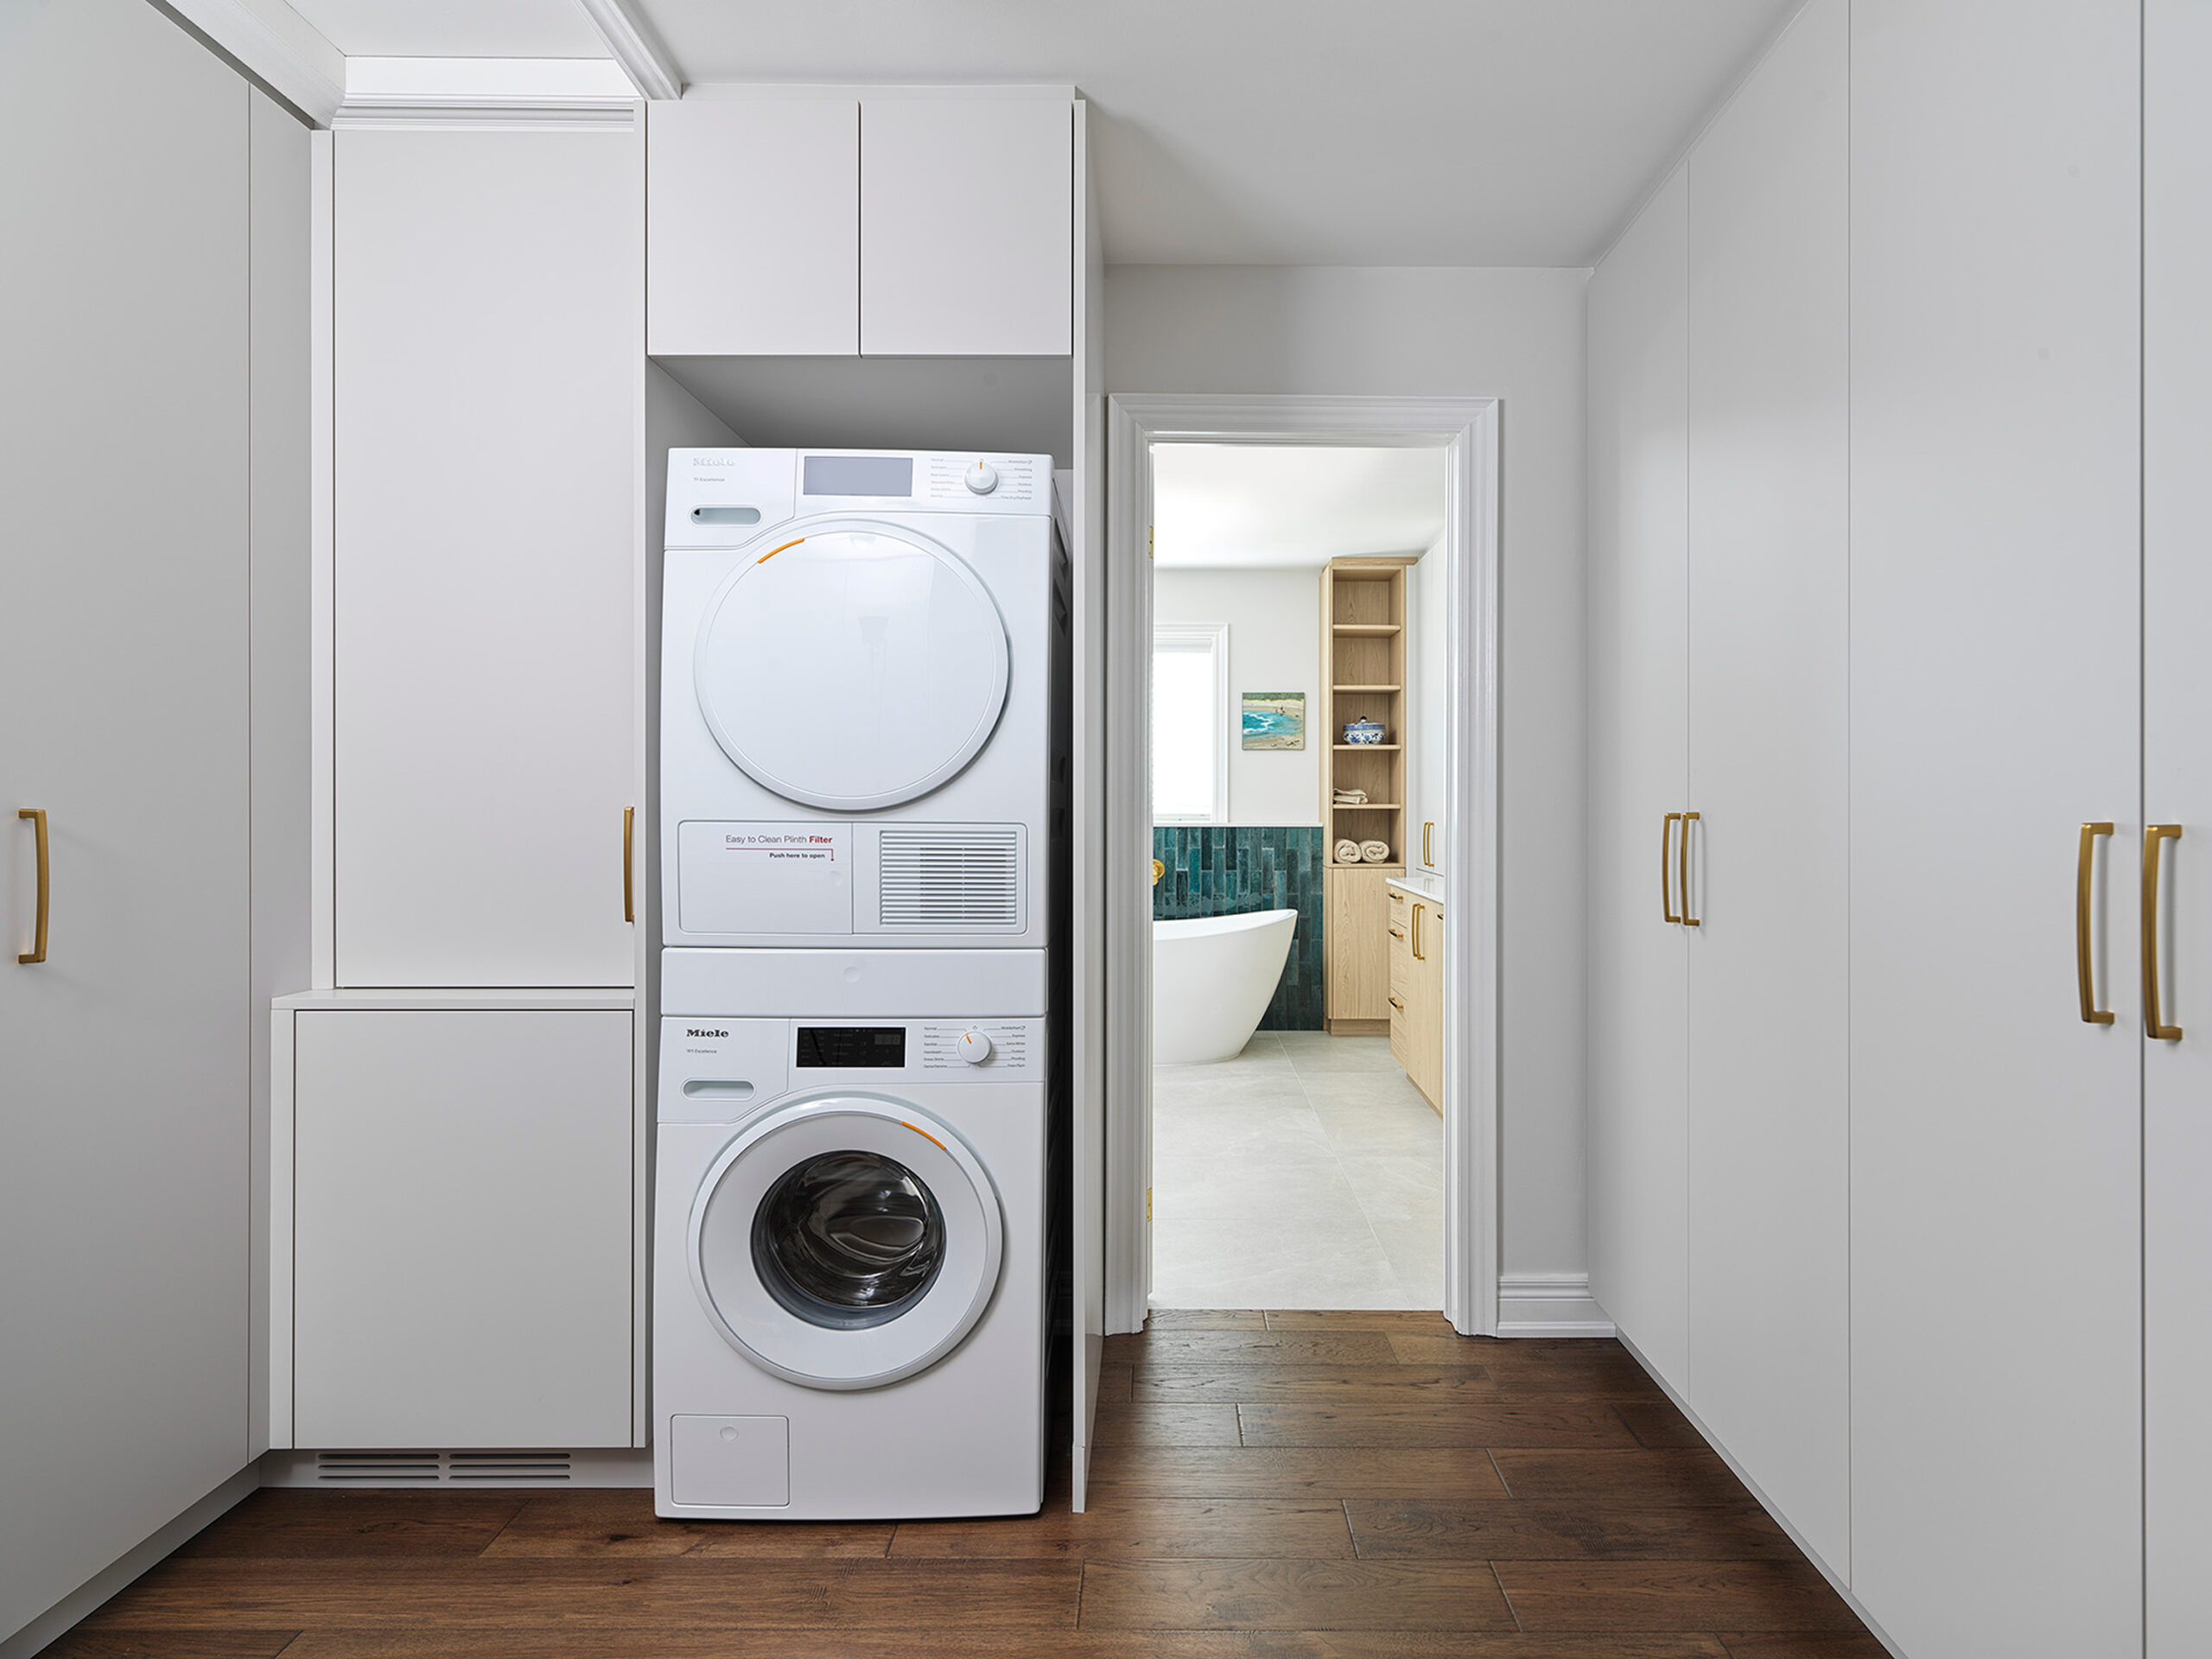
The team also looked for opportunities to improve convenience without unnecessary disruption or cost. The stacked laundry was positioned near existing bathroom plumbing, with a drain pan and floor drain recommended for added protection. Custom millwork was balanced with higher-quality modular storage options, while structural, plumbing, electrical, HVAC, and purification requirements were coordinated as part of the broader renovation.
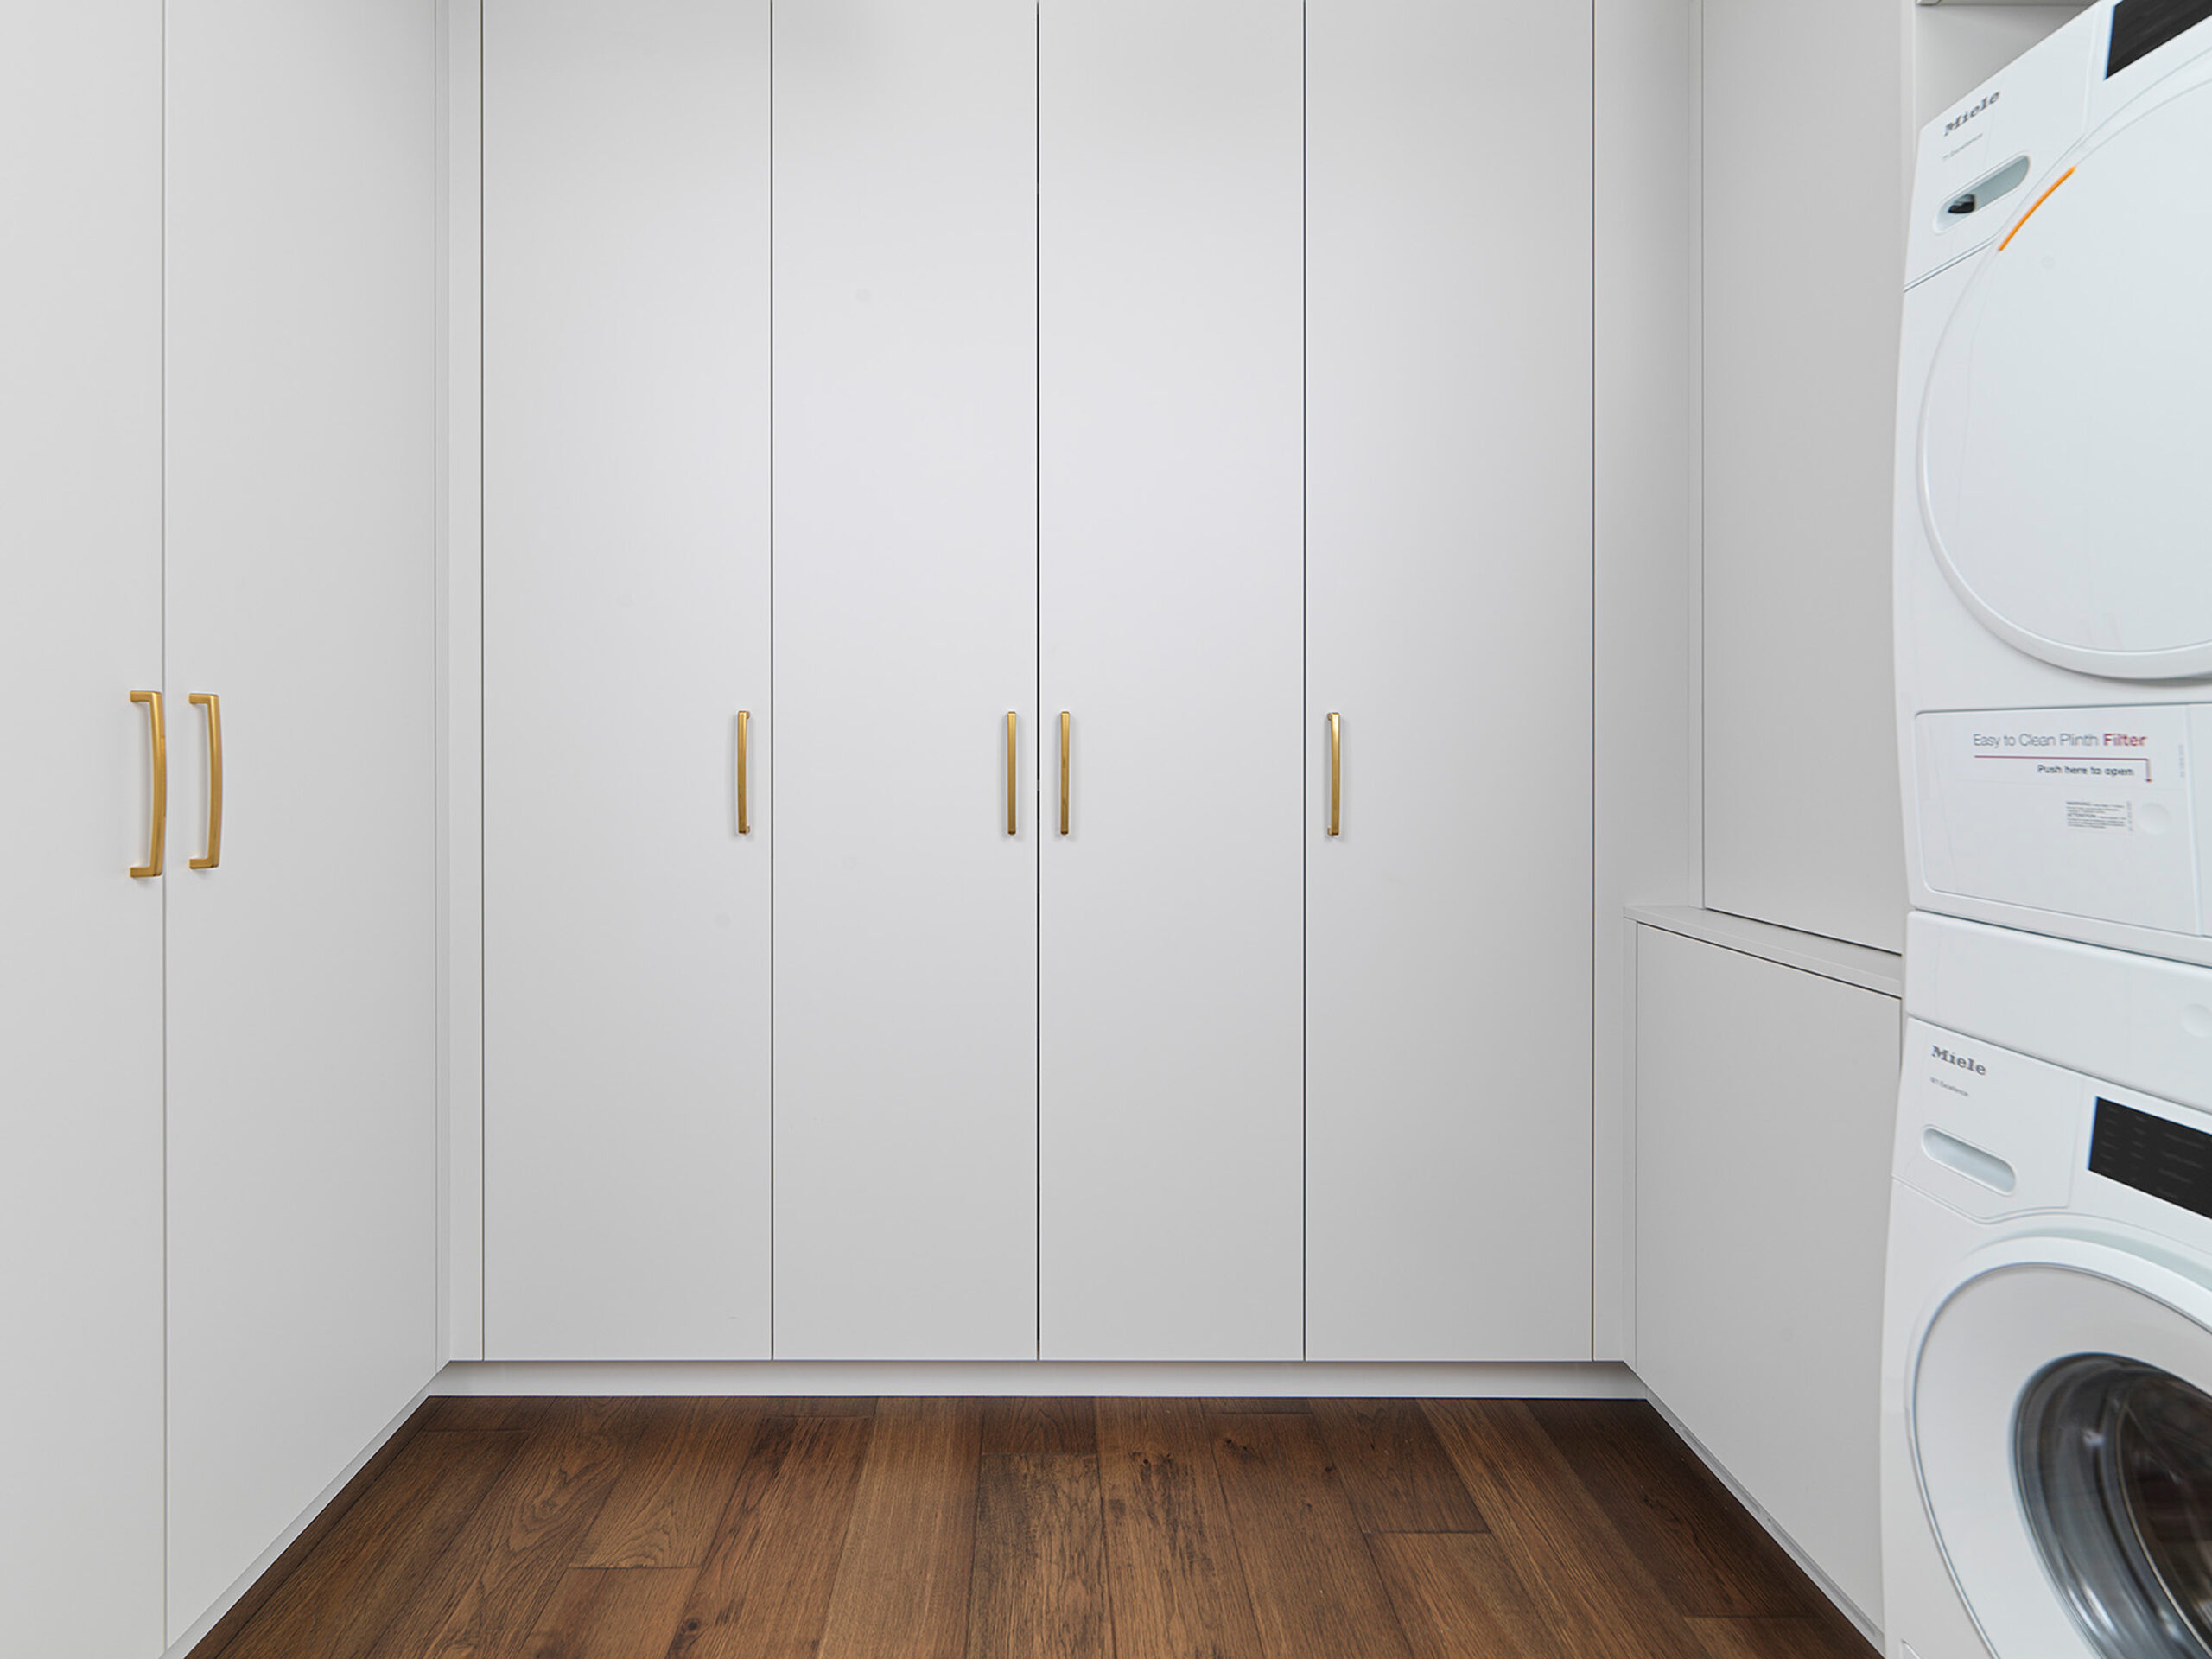
The renovation also incorporated the basement and garage-entry areas, adding custom storage and mudroom millwork to improve organization throughout the home.
Detailed renderings and specifications helped the homeowners understand the proposed design before construction. Regular communication through group chat, email approvals, and Zoom meetings kept decisions moving while they were travelling.
The Details
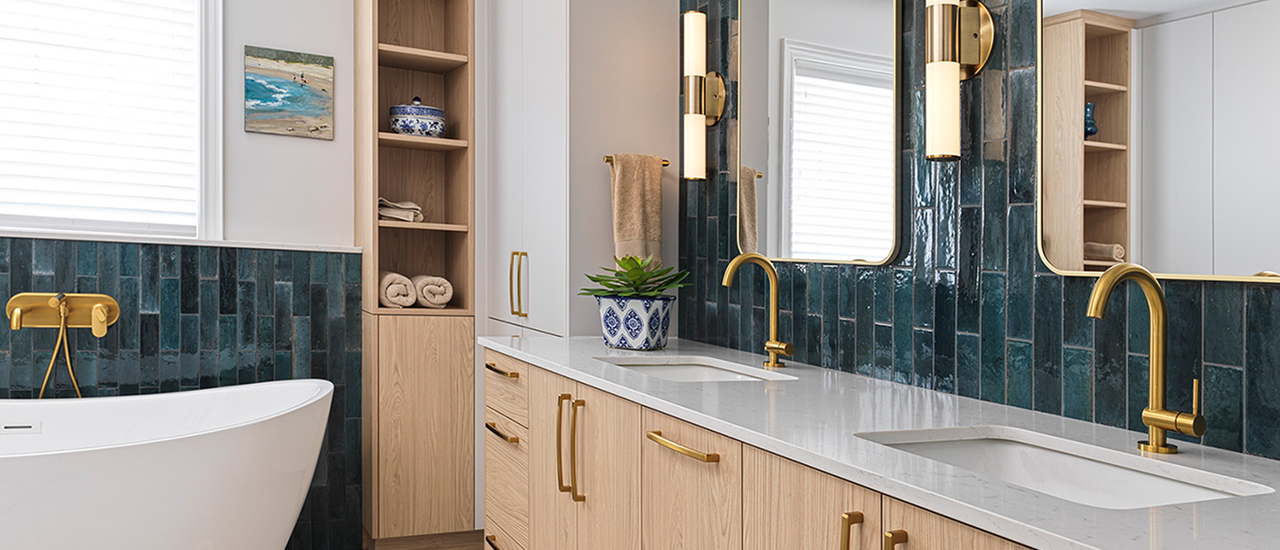
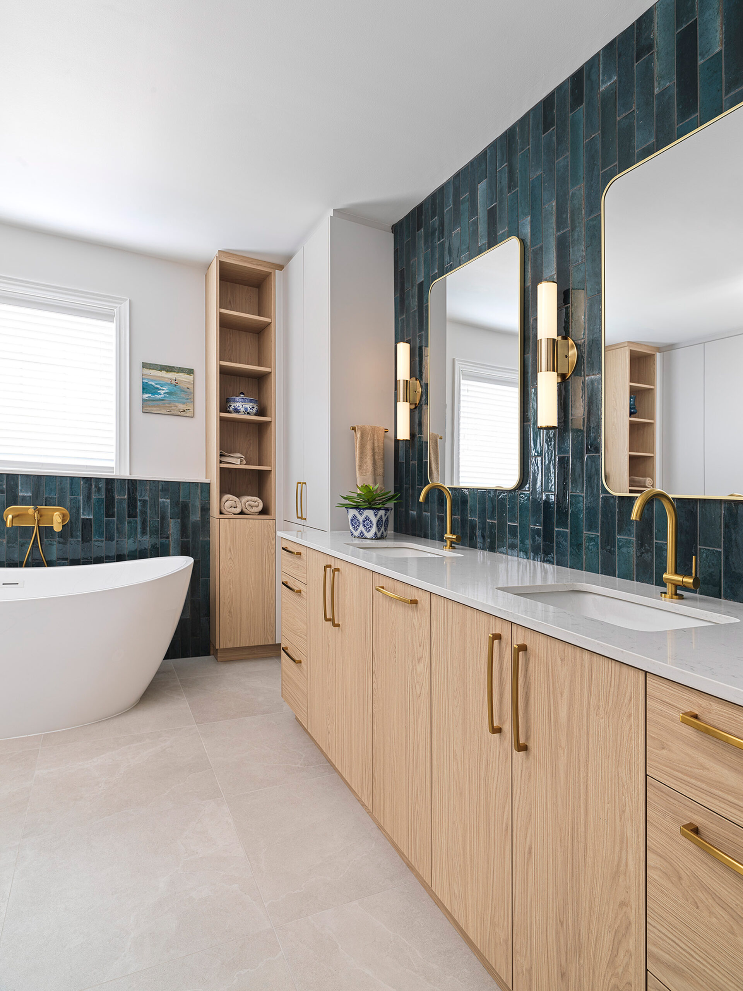
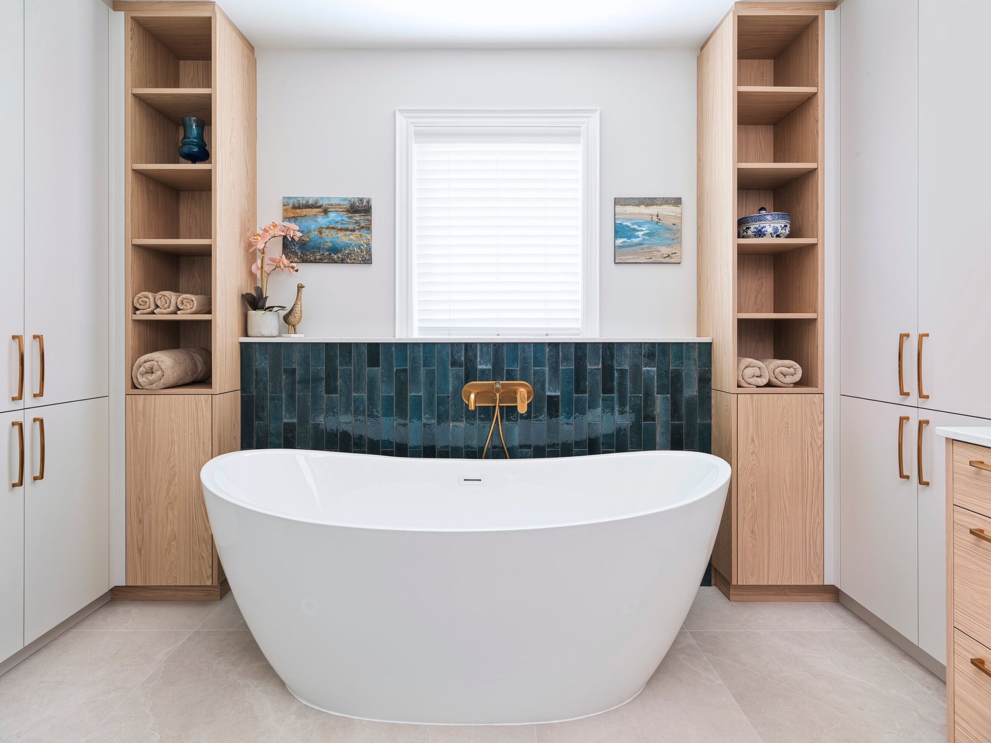
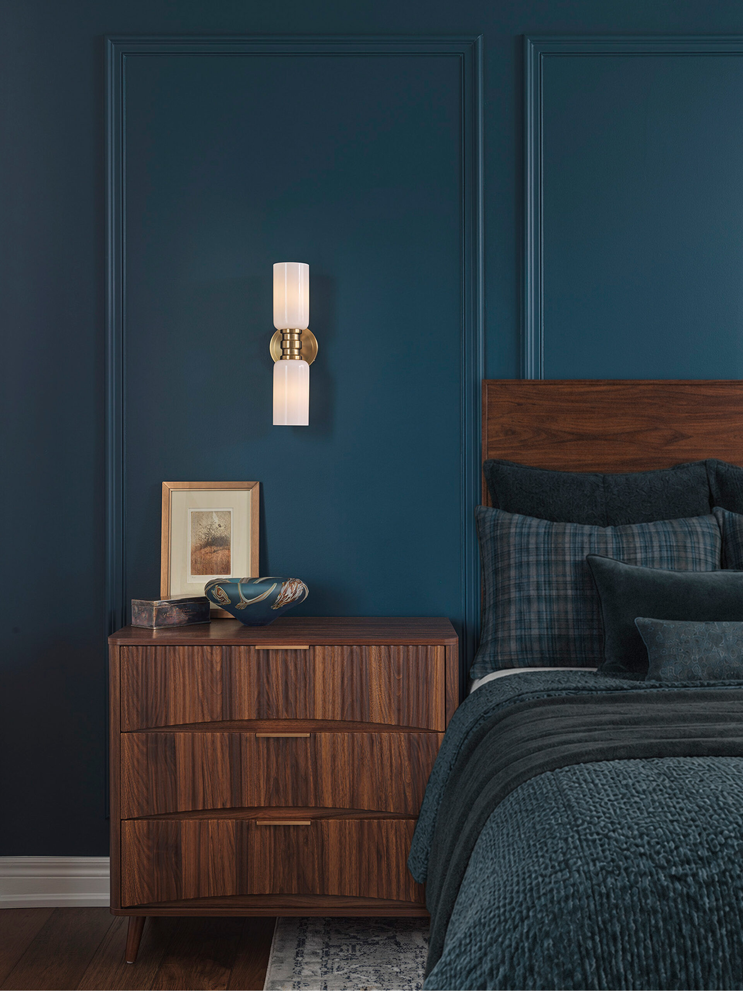
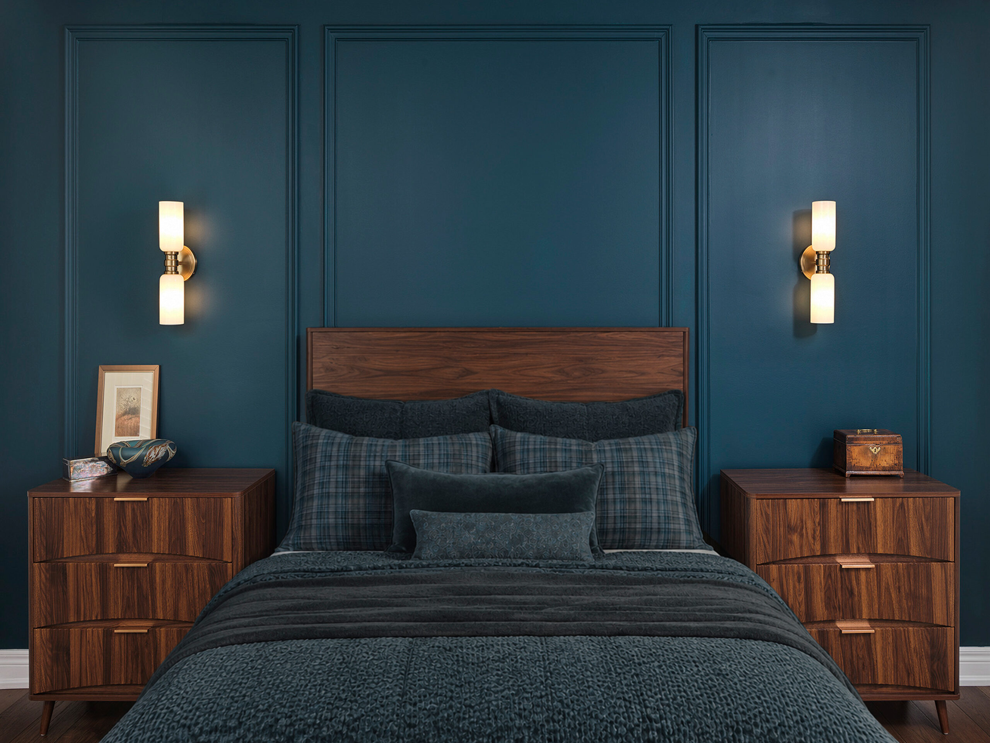
The design combines classic elements with deep teal accents, warm wood tones, and custom millwork to create a comfortable, hotel-inspired retreat.
- Hardwood flooring throughout the renovated third-floor spaces
- Custom revolving TV unit with 180-degree rotation
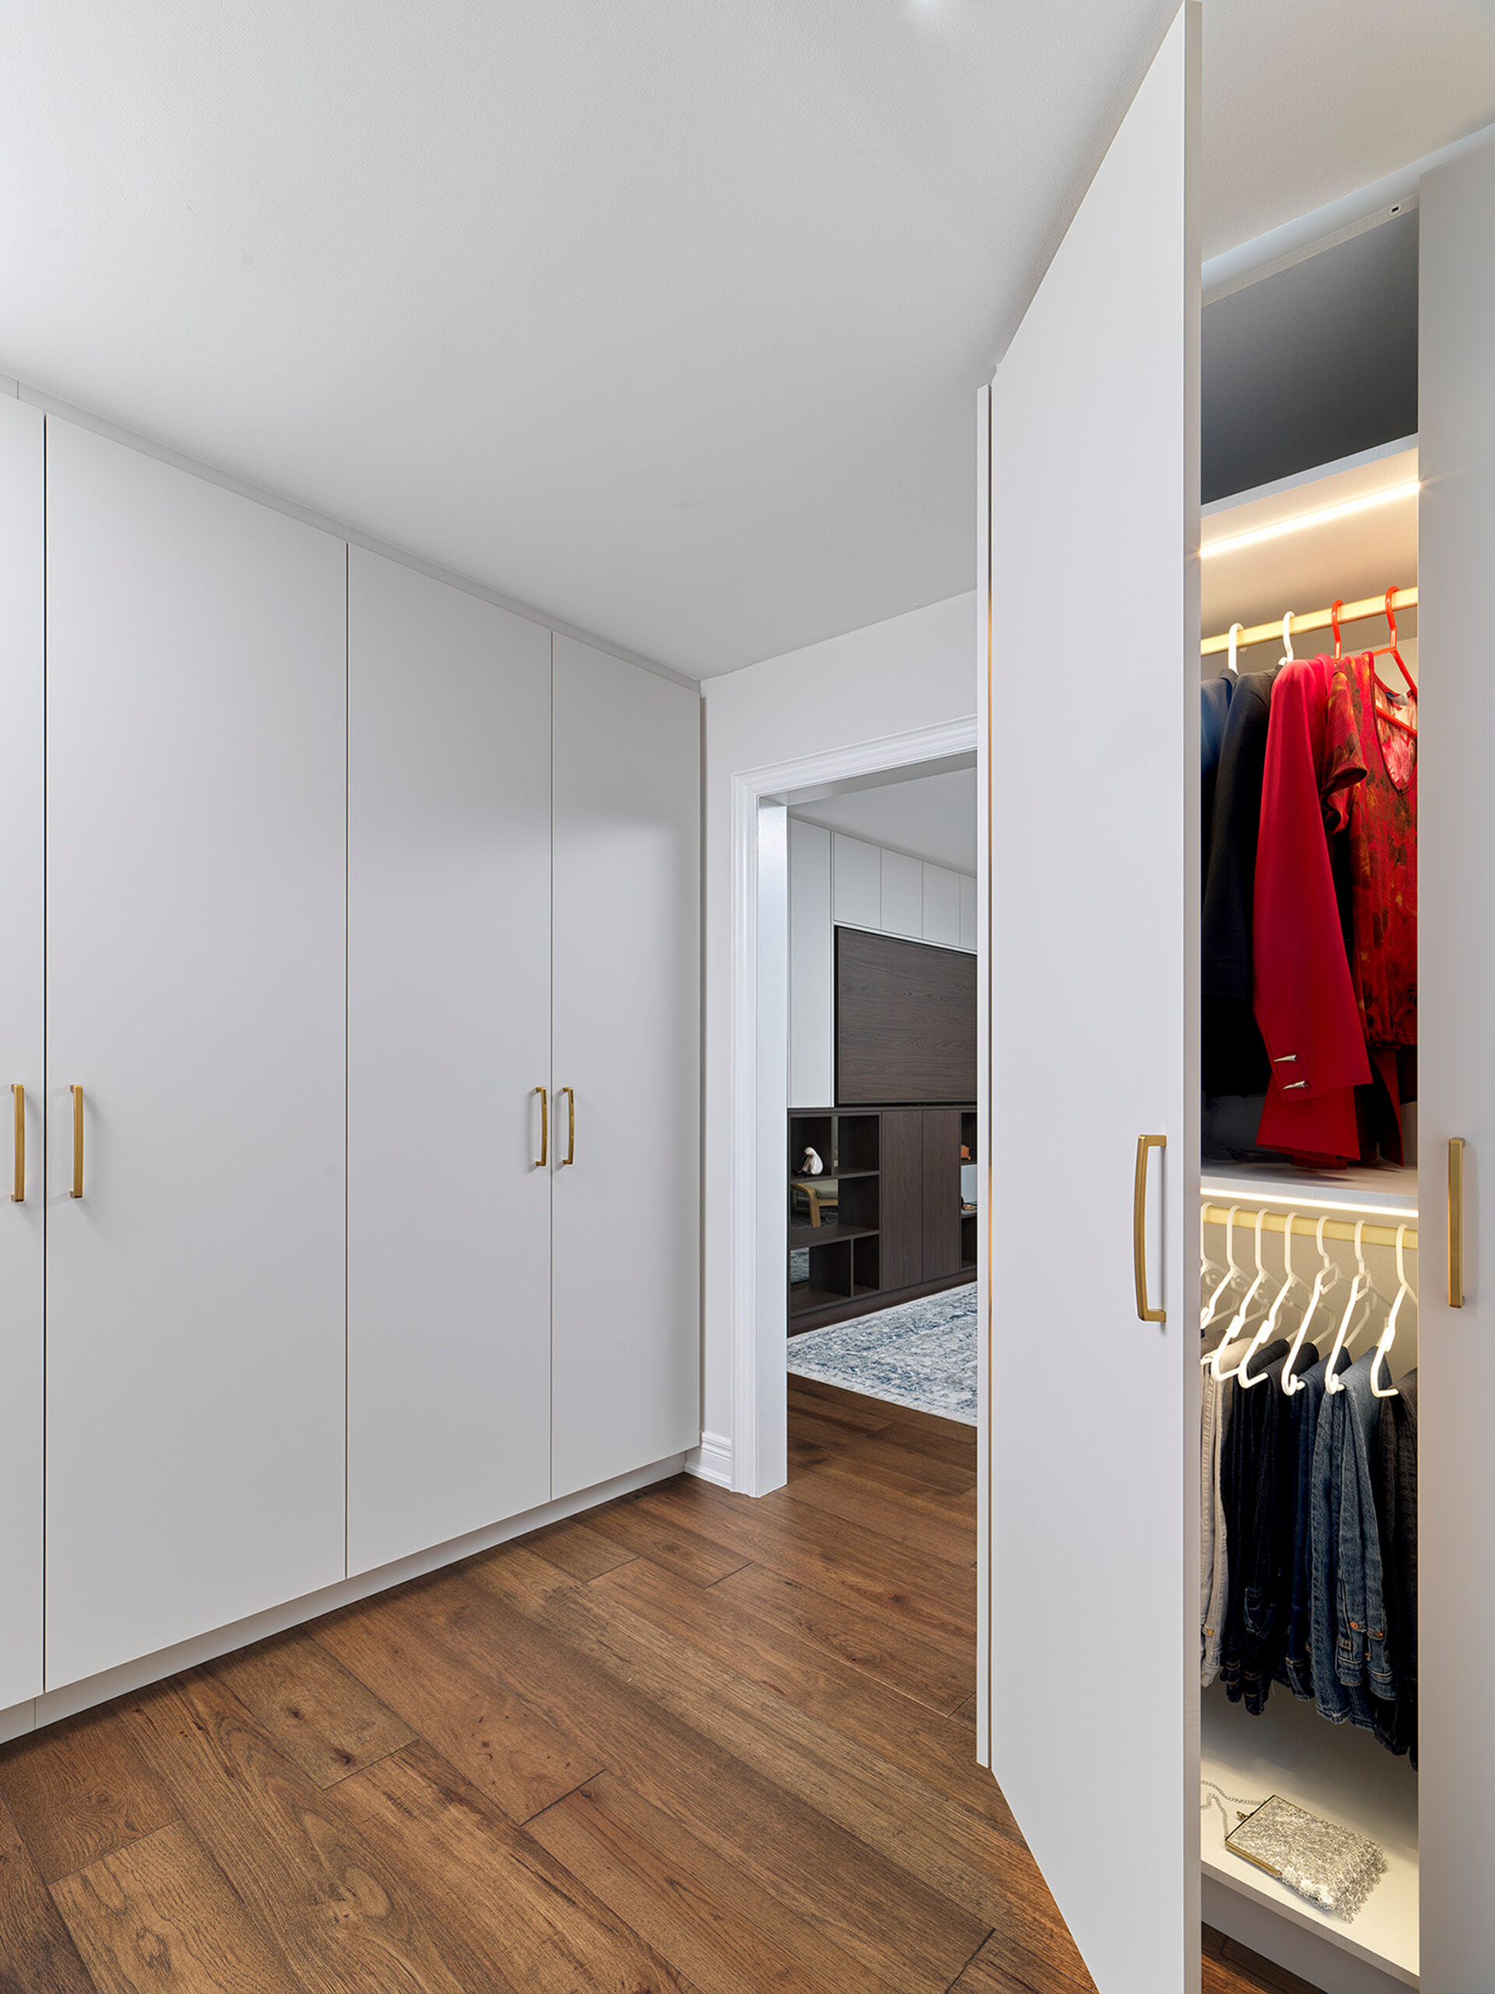
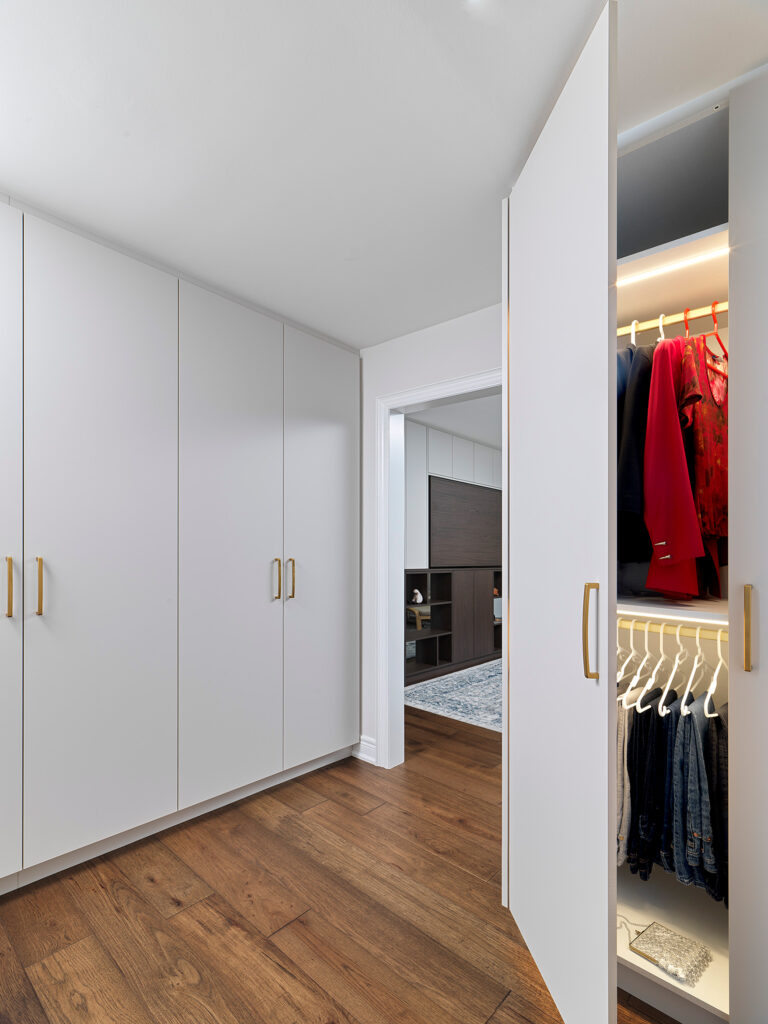
- Custom closet system with hanging space, drawers, shoe storage, jewellery storage, and safe
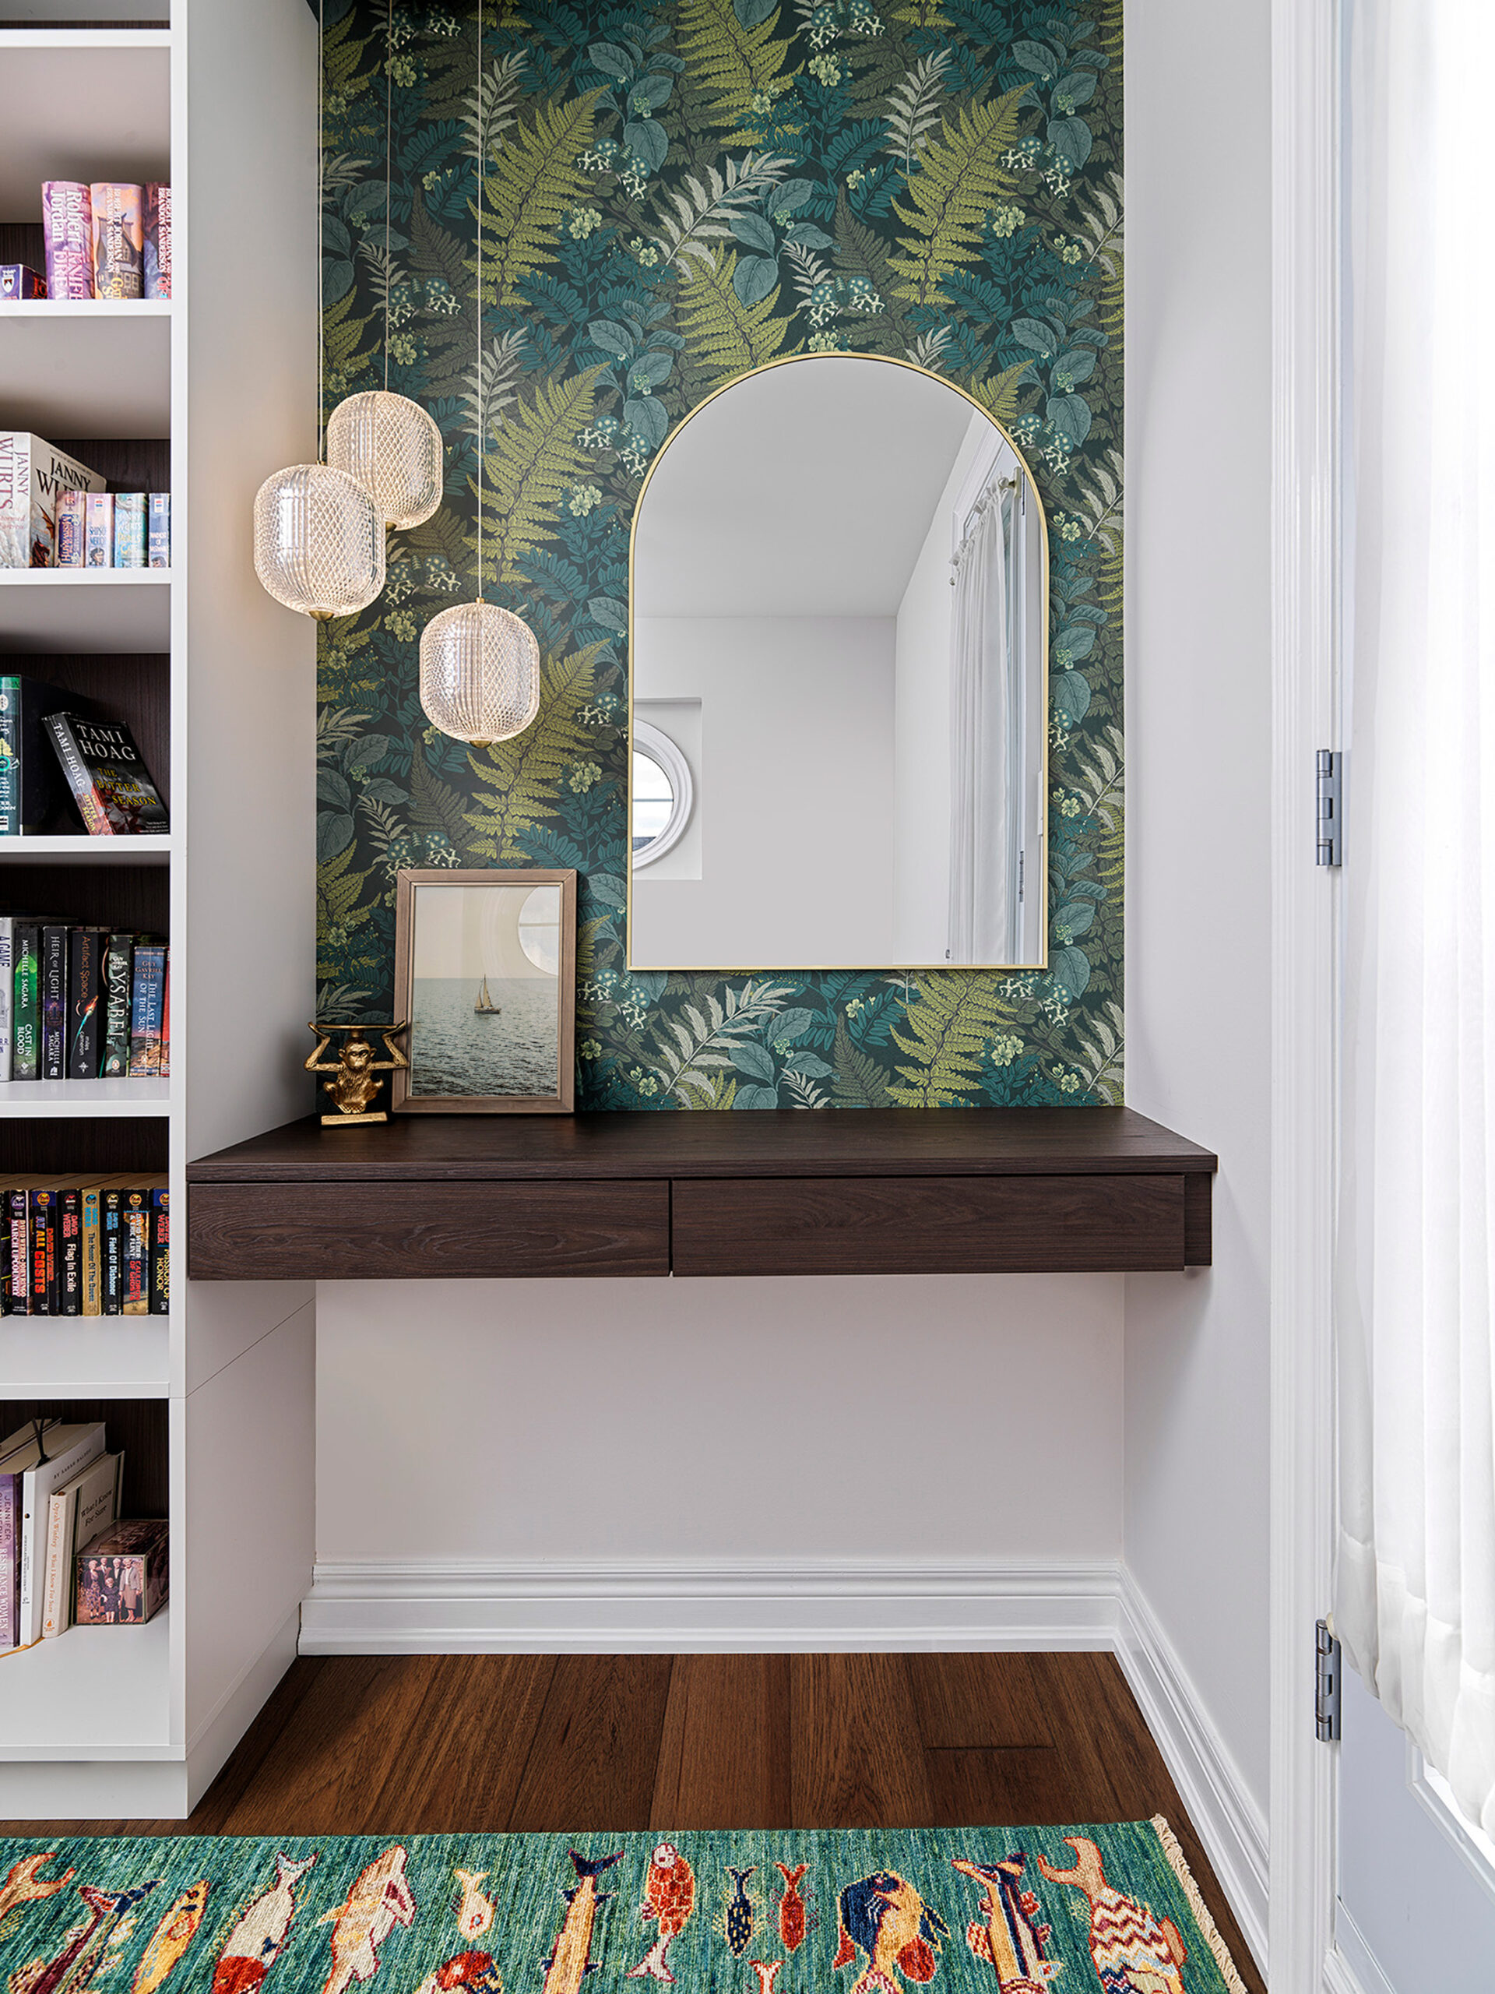
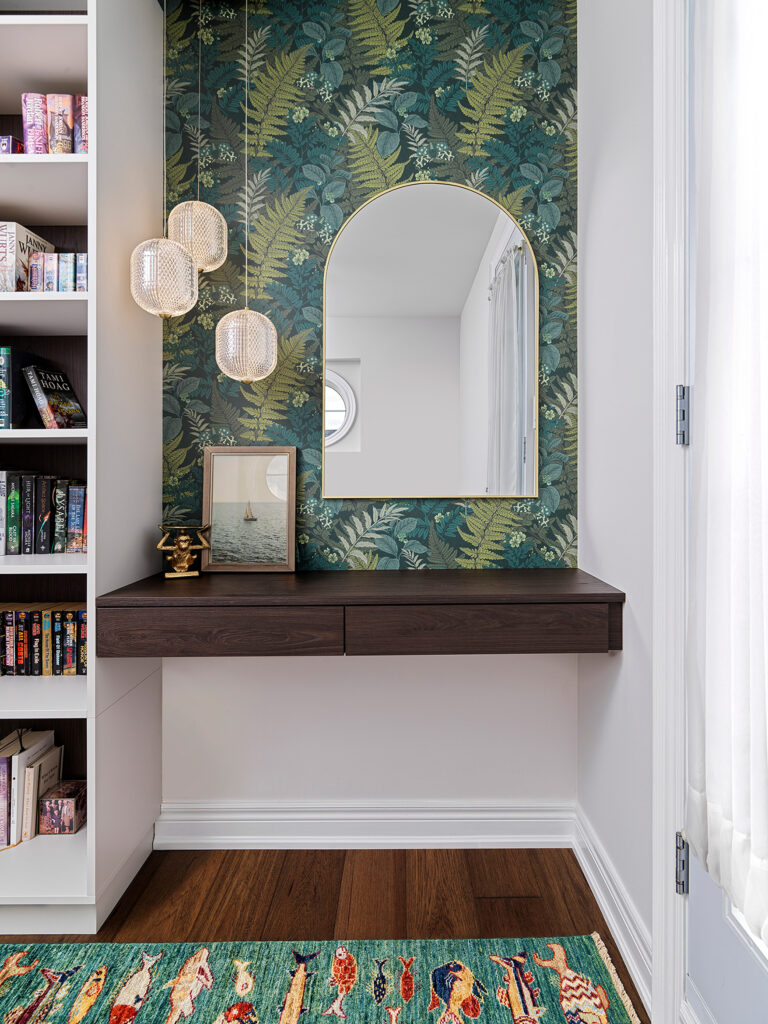
- Custom bookshelf and make-up table on the third-floor landing
- Botanical wallpaper at the make-up area
- Deep teal accent wall behind the bed
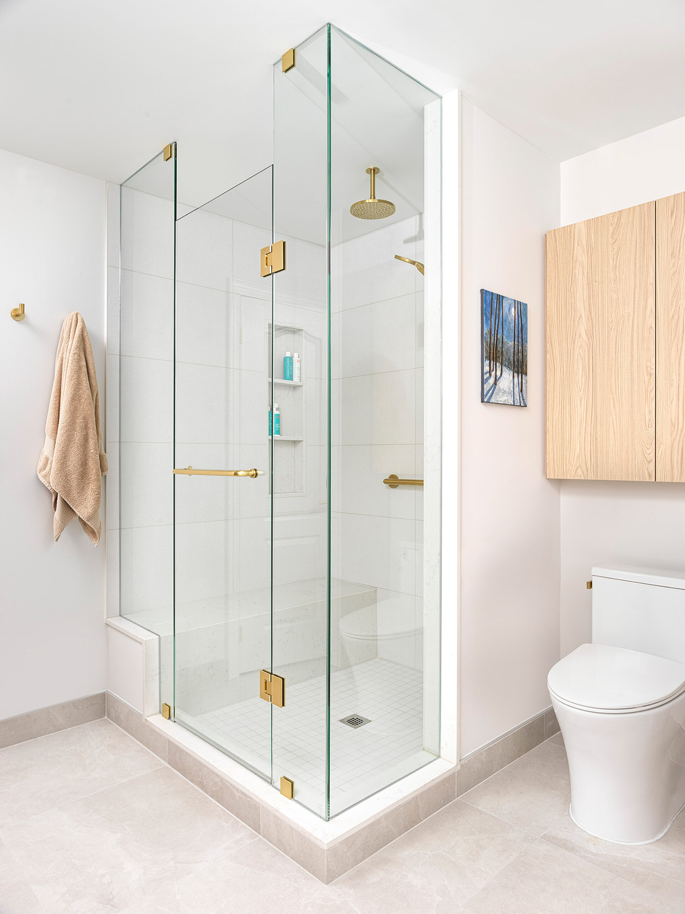
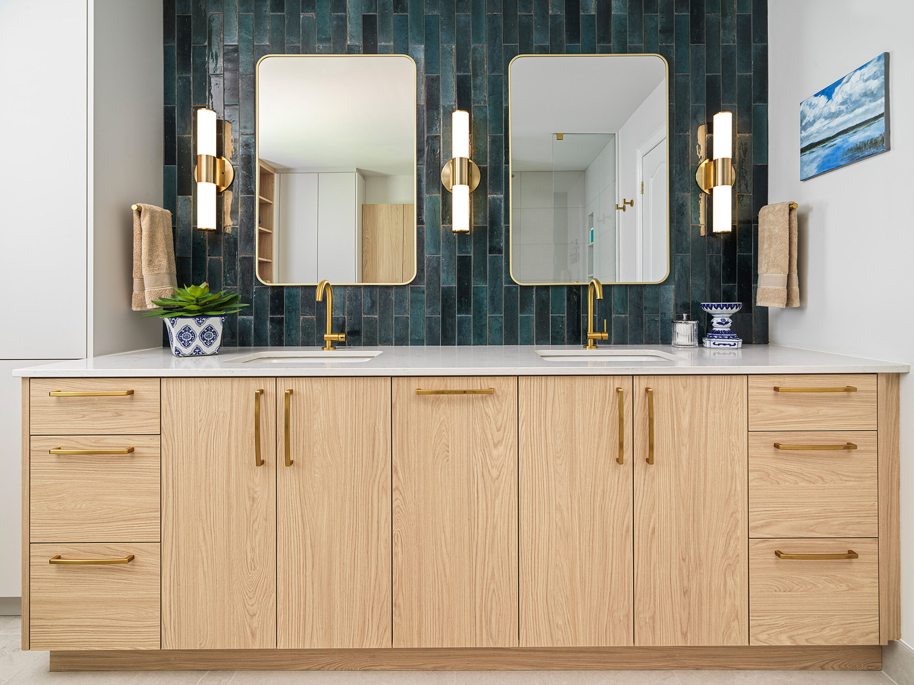
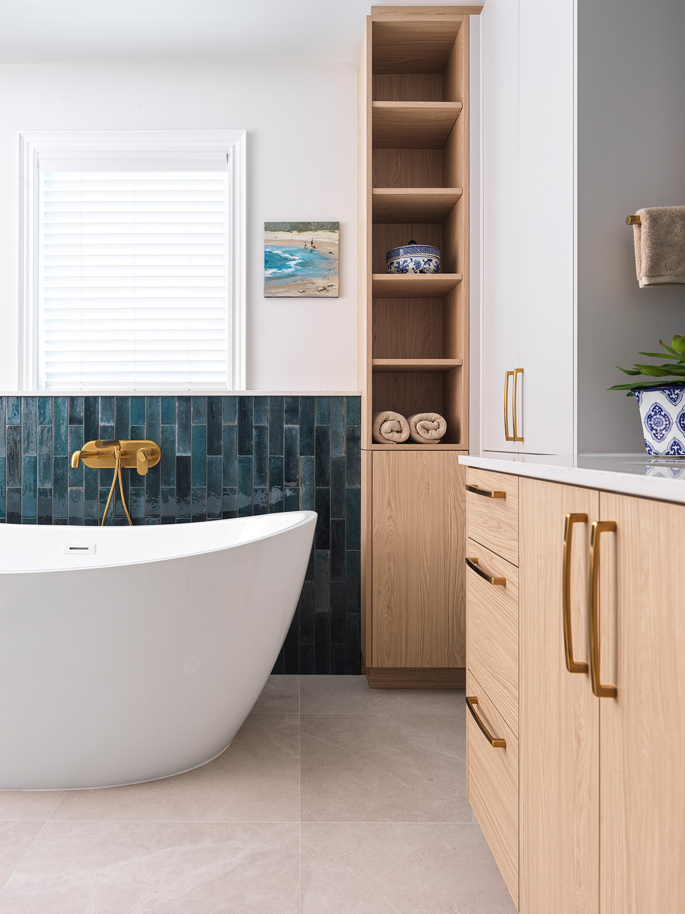
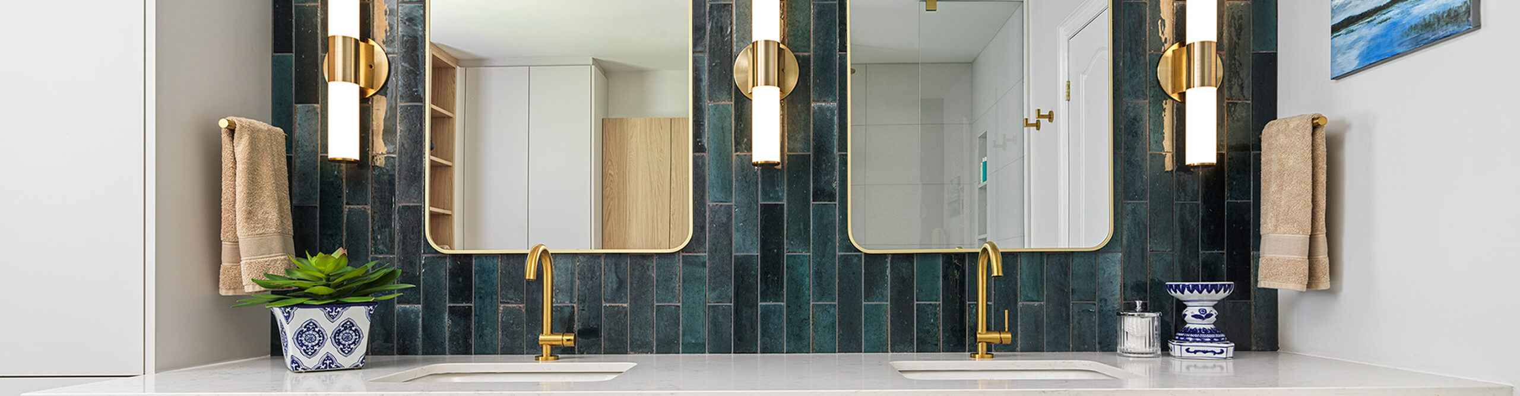
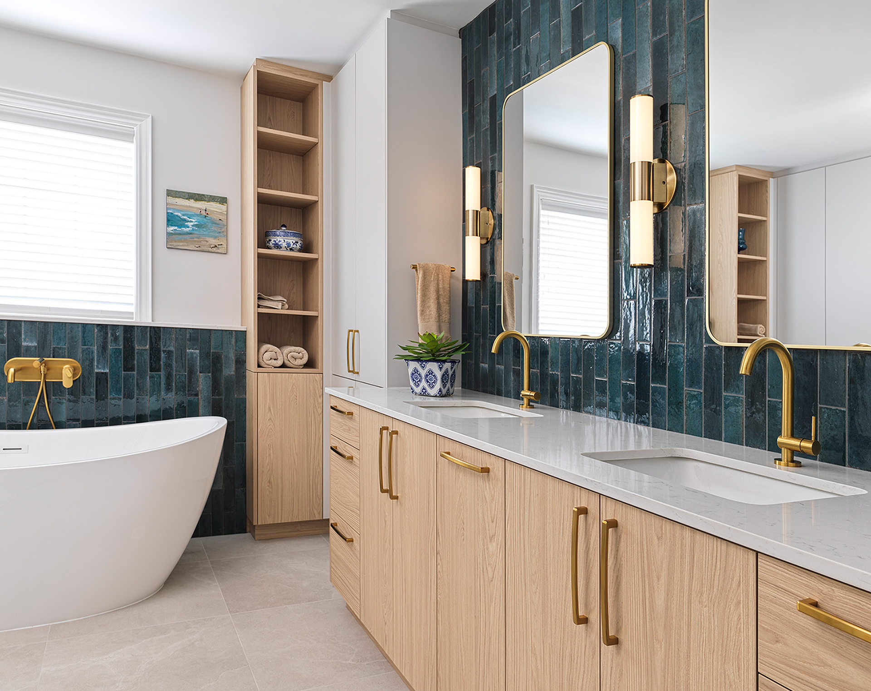
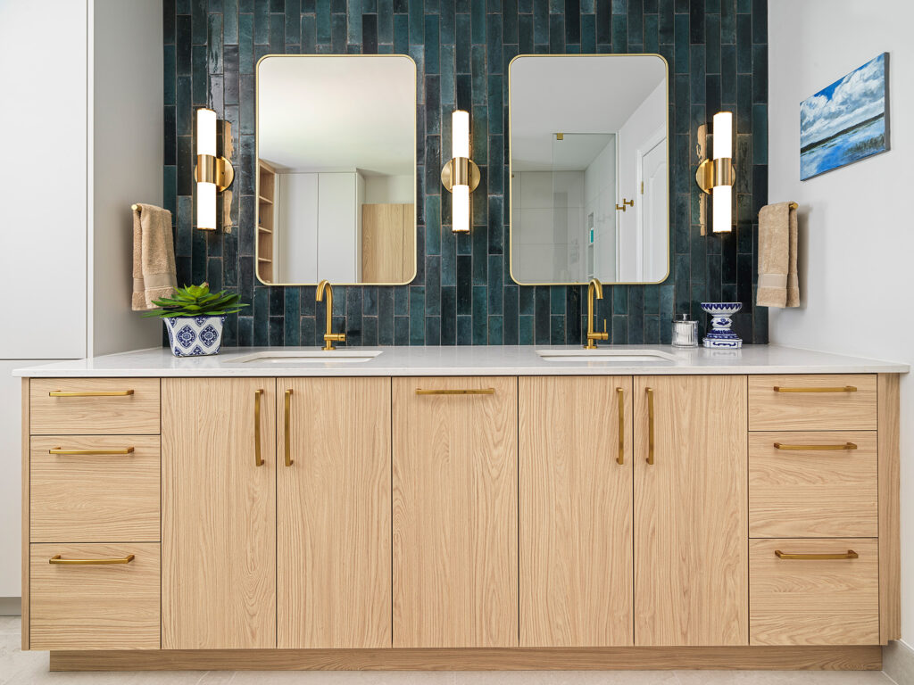
- Glazed tile walls in the ensuite
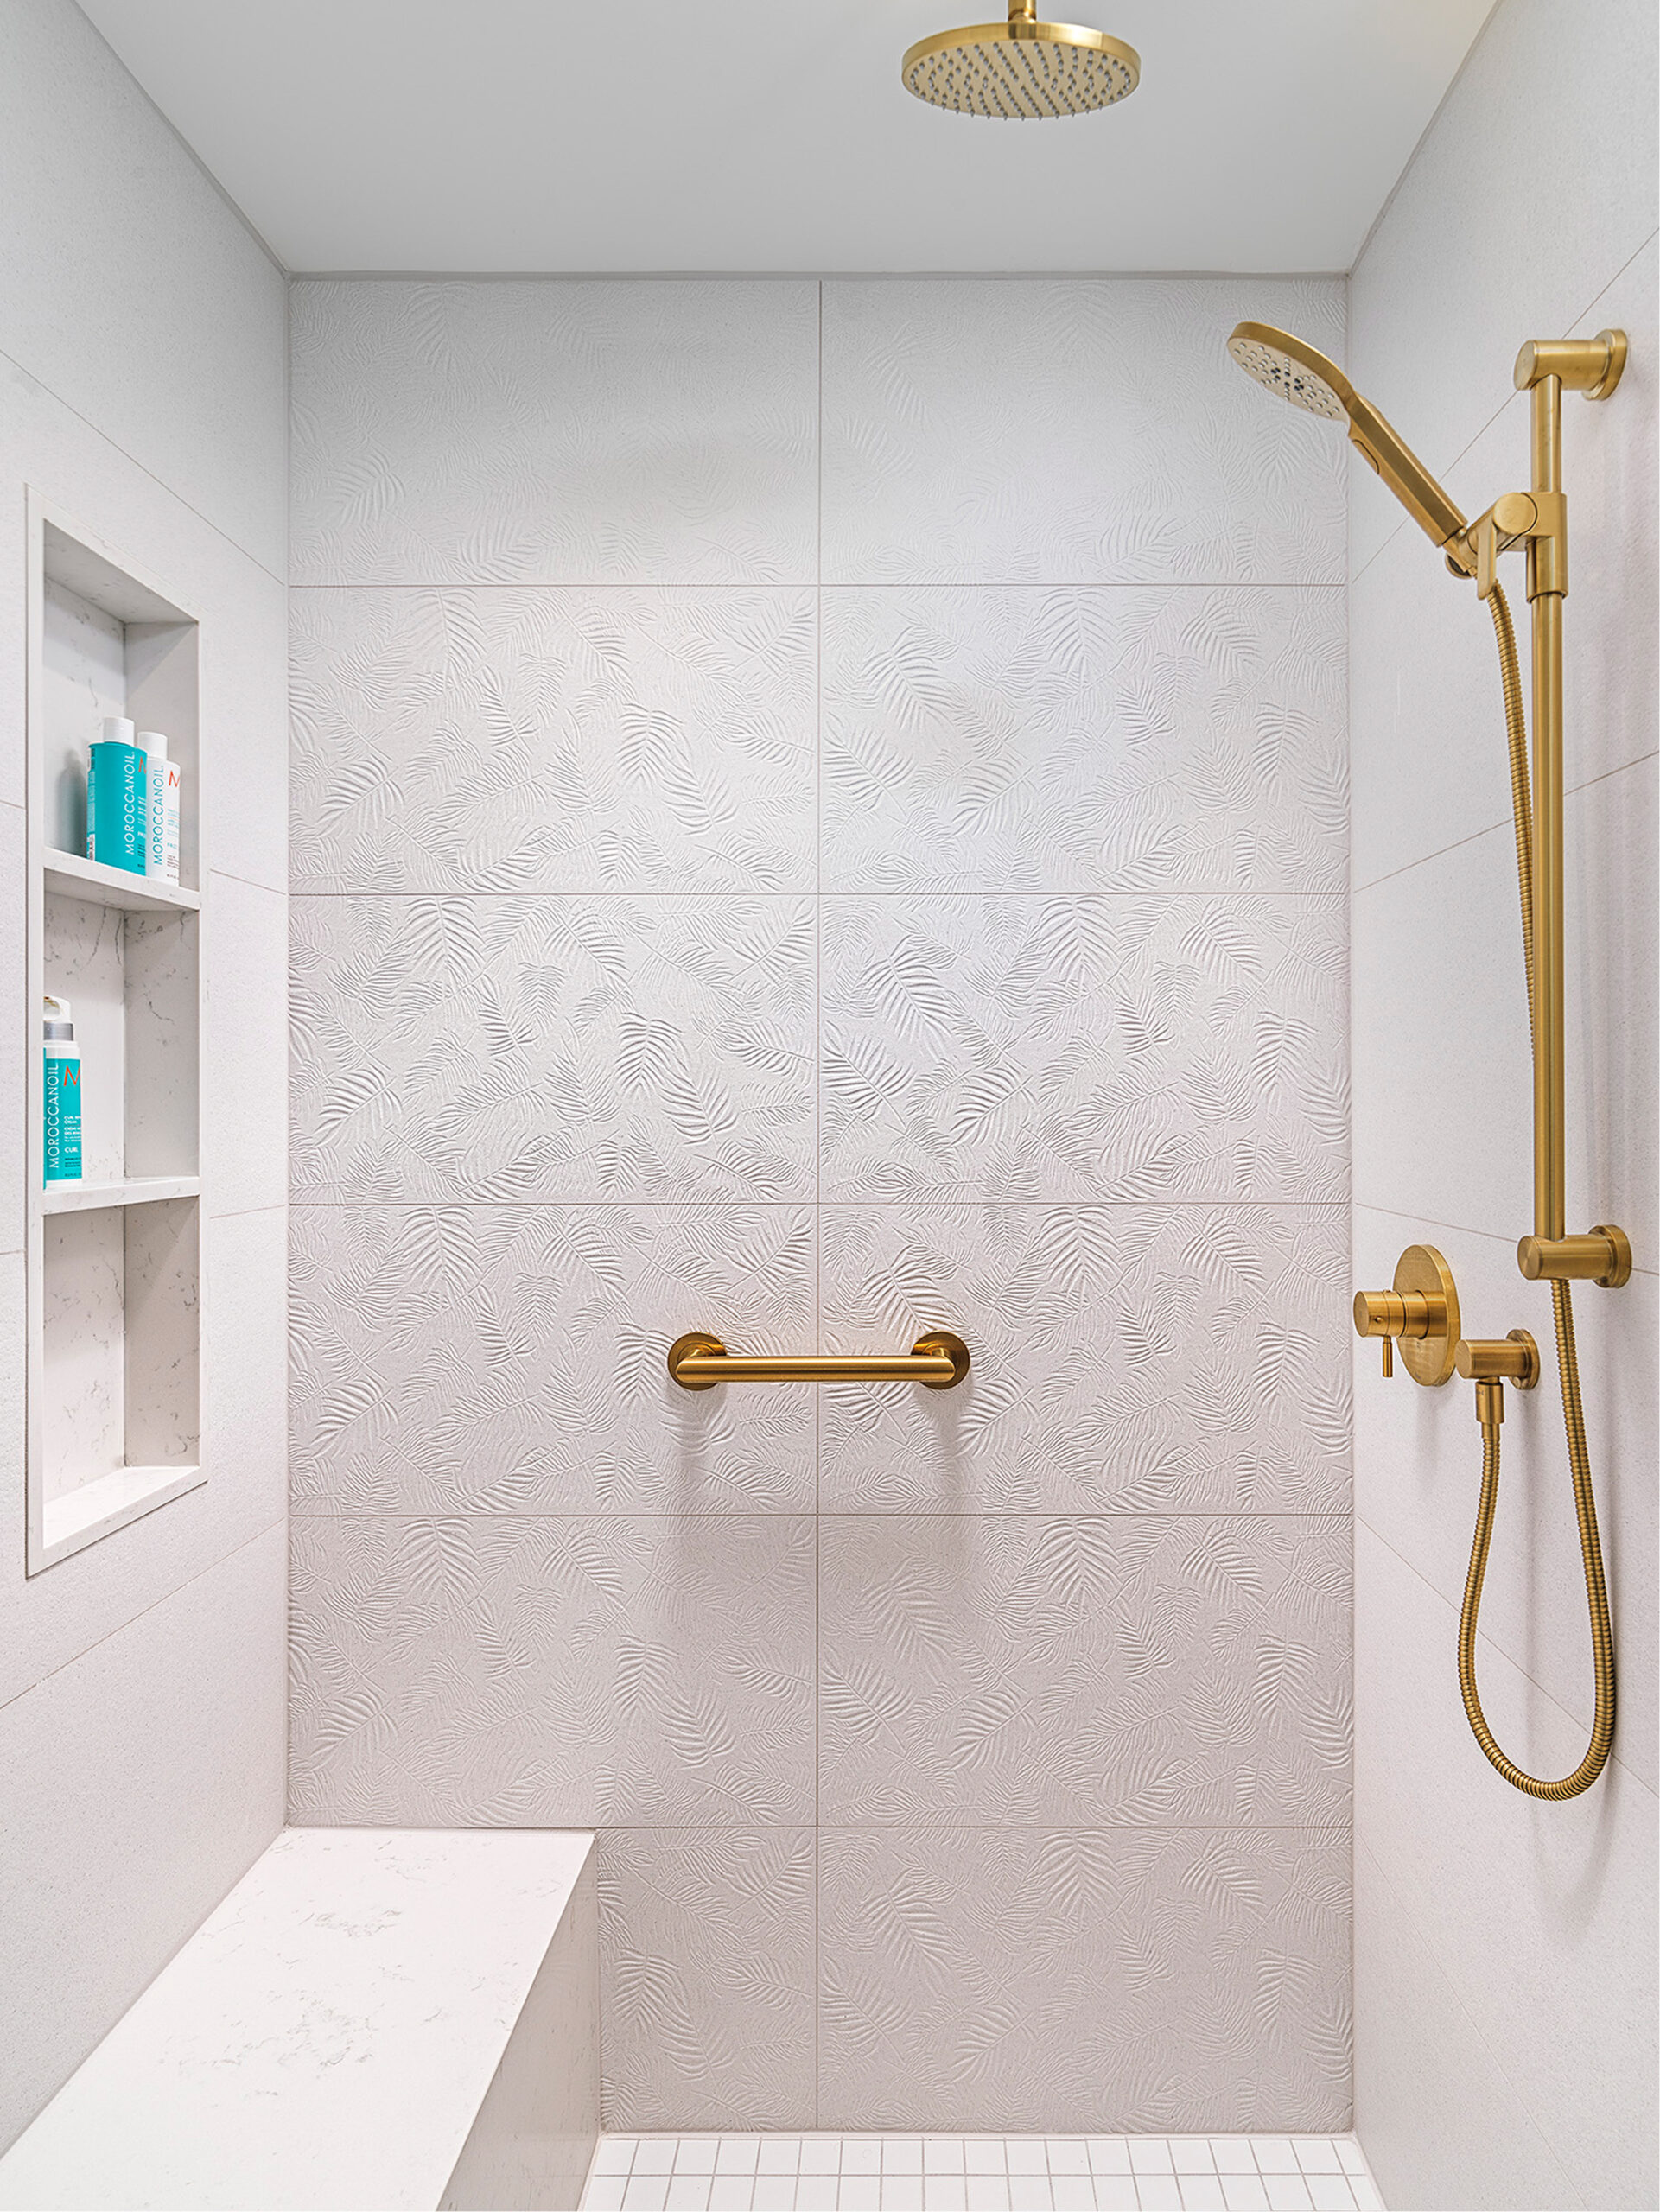
- Updated shower with new plumbing fixtures
- Existing six-foot soaking tub retained
- Heated bathroom flooring
- Wall sconces, semi-flush lighting, and pendant lighting
- Stacked washer and dryer relocated from the basement
- Basement storage and mudroom millwork
- Improved air and water purification systems
The previously enclosed closet was opened to improve access and create a lighter feel, with storage organized around the homeowners’ needs. The landing also gained a new purpose, with a make-up table positioned to take advantage of natural light and a bookshelf for the homeowners, who are avid readers.
Meaningful artwork, including paintings by the homeowner’s late mother, was incorporated throughout the home, adding a personal layer to the finished spaces.
The Transformation
What was once an underused and dated third floor is now a private retreat that feels distinctly their own. Better-defined spaces, custom storage, and everyday conveniences have made the suite more functional and enjoyable, turning it into a space the homeowners describe as a “five-star hotel.”