FULL HOME RENOVATION, BASEMENT RENOVATION
LOCATION: PICKERING
APPROXIMATE RENOVATION INVESTMENT: $500,000 – $750,000
The Vision
Inherited from his parents, this home had never been renovated and was ready for a new chapter. The vision was to refresh the entire interior while making the home more comfortable, functional, and suited to the years ahead.
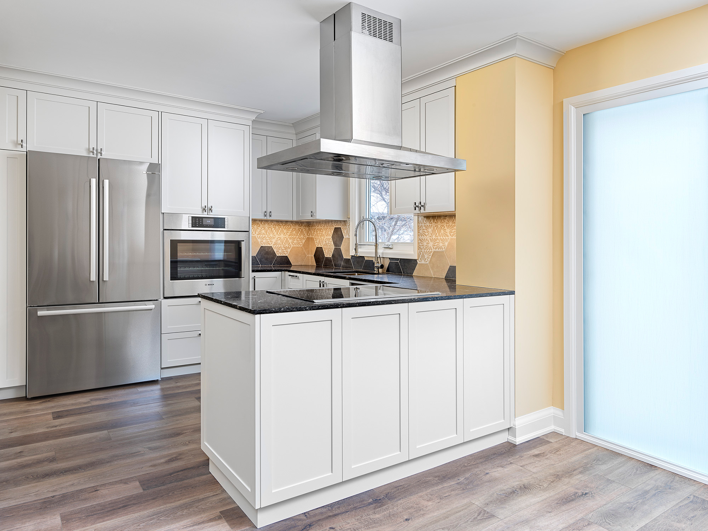
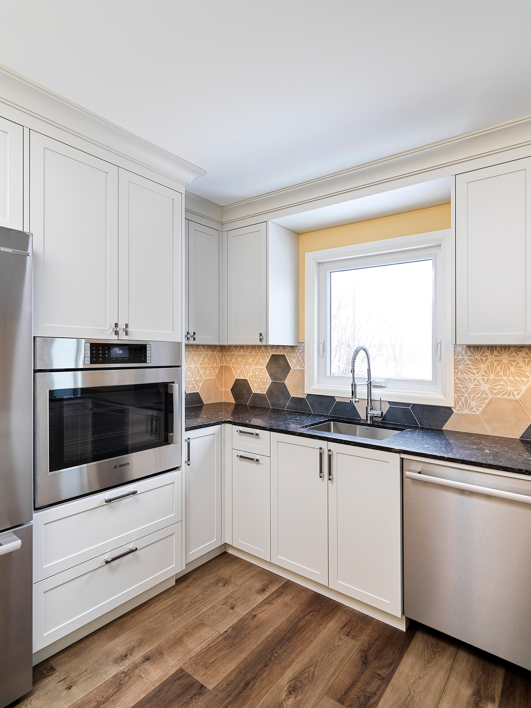
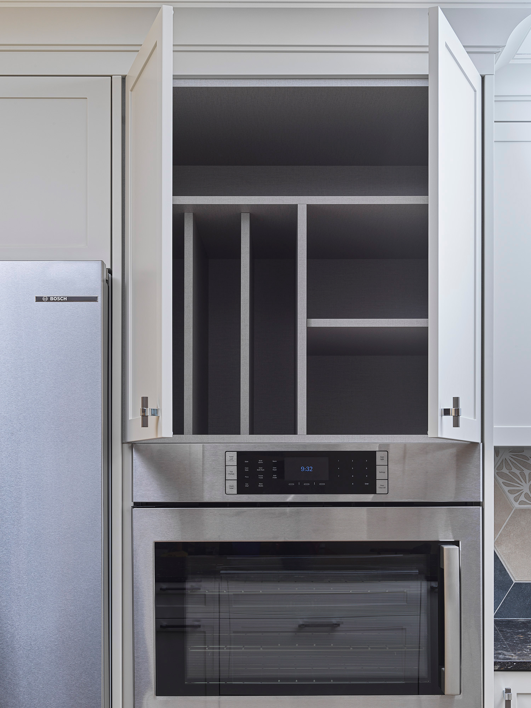
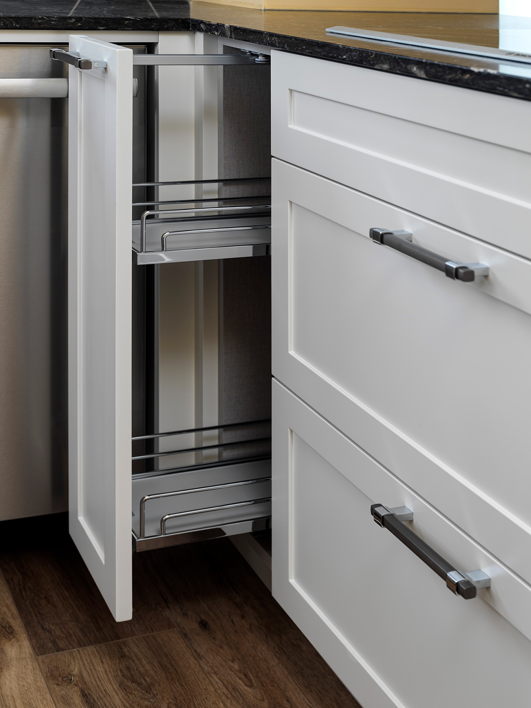
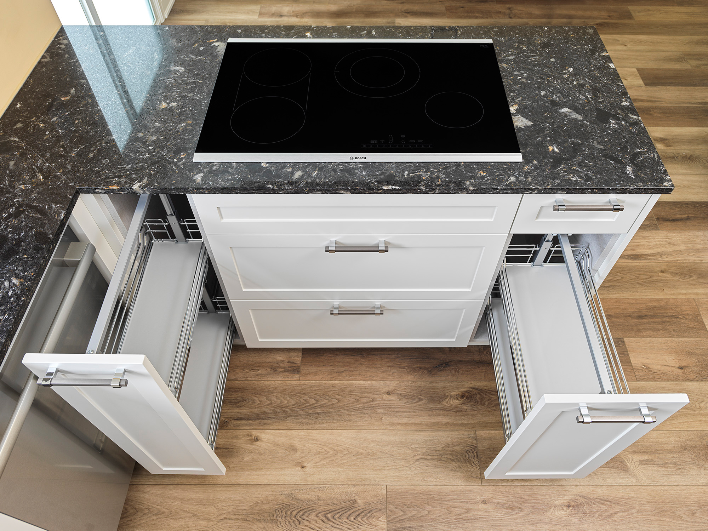
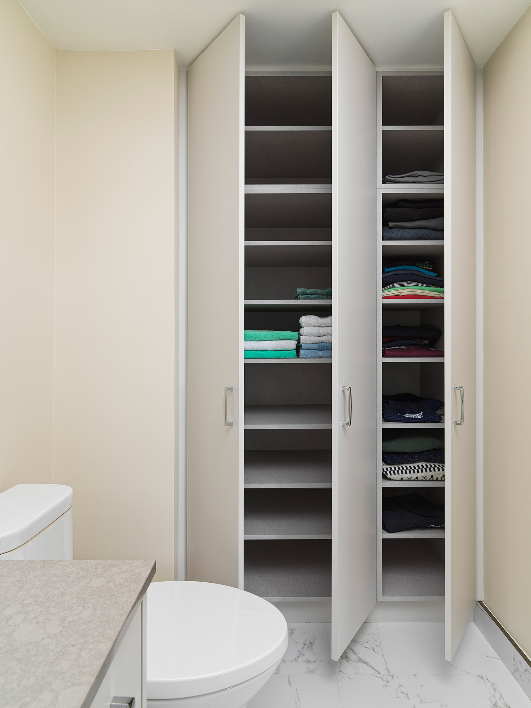
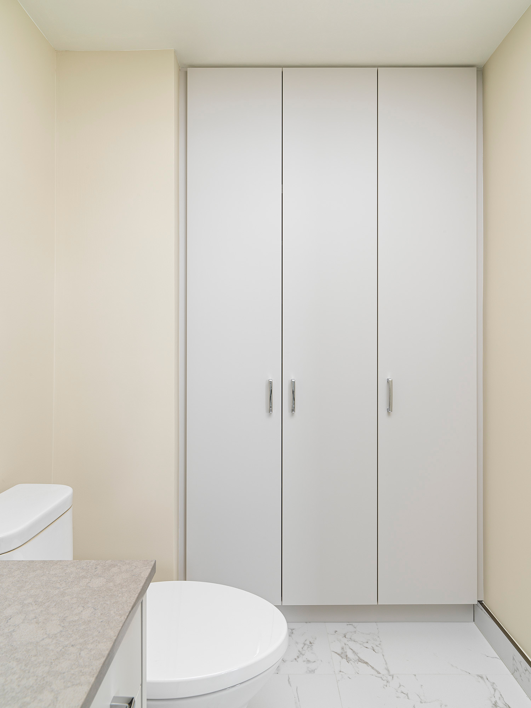
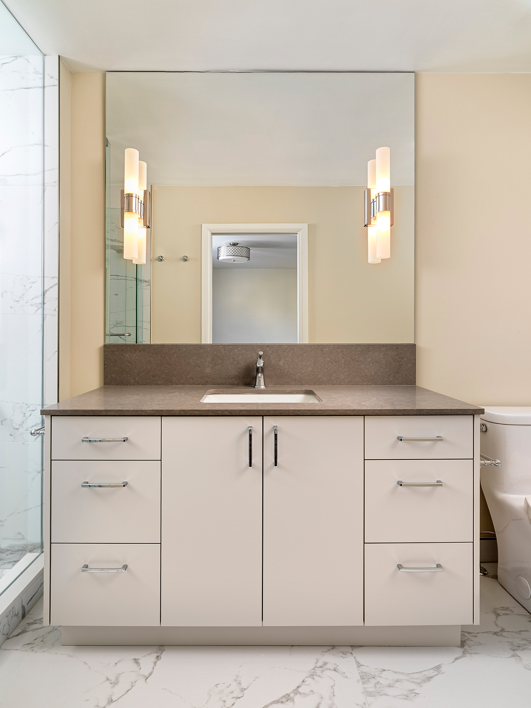
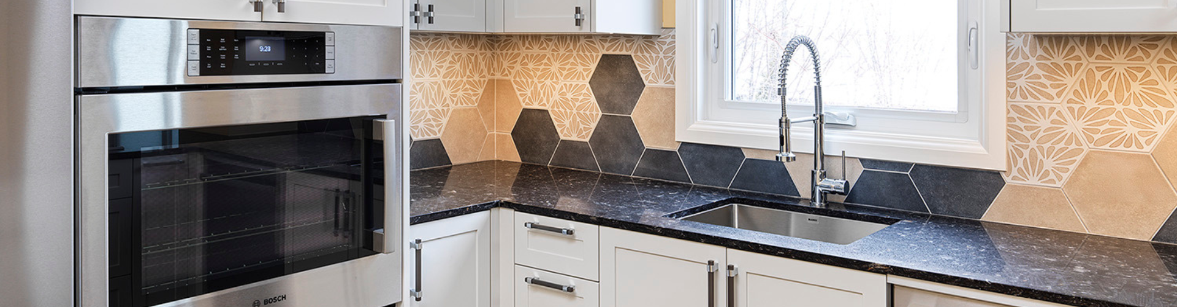
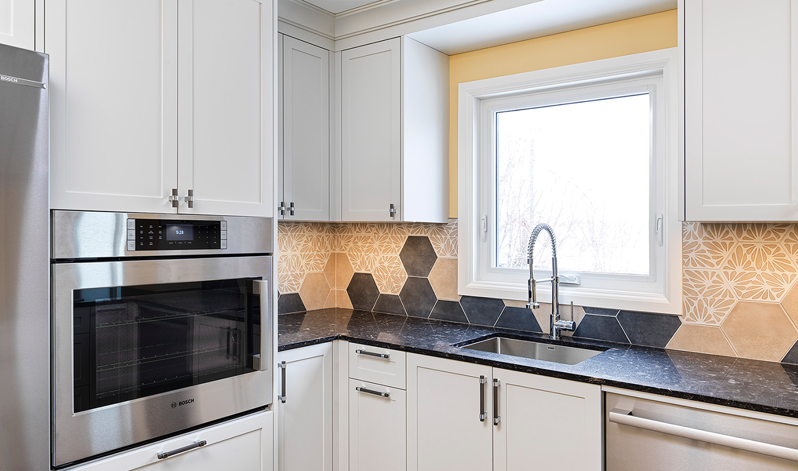
On the main and second floors, the homeowners wanted a larger kitchen with a curved eat-in seating area, an expanded primary ensuite, a renovated second-floor bathroom, and better storage throughout. Laundry would move to the main floor, while new flooring, trim, lighting, and finishes would give the home a more contemporary feel.
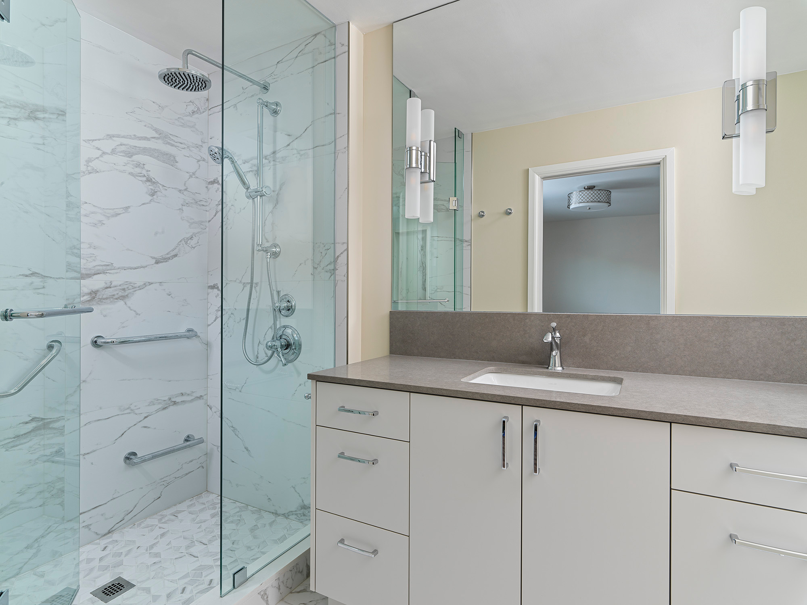
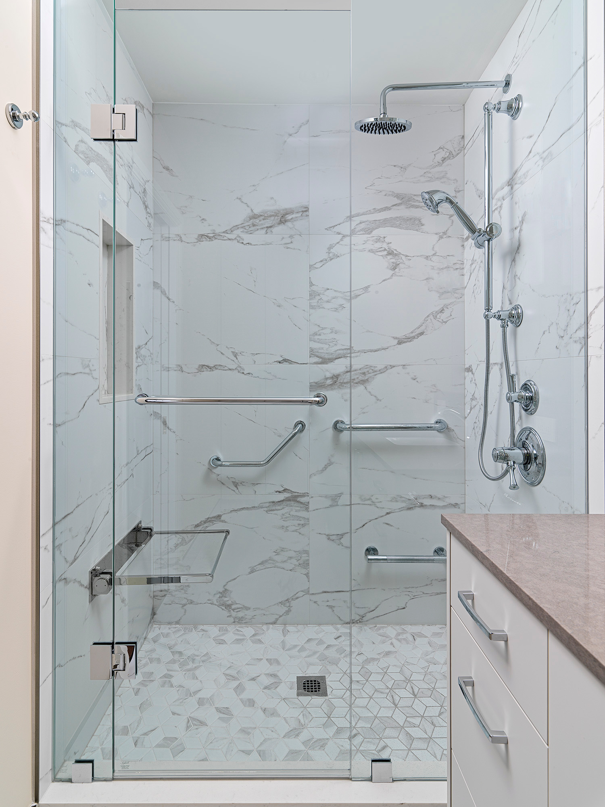
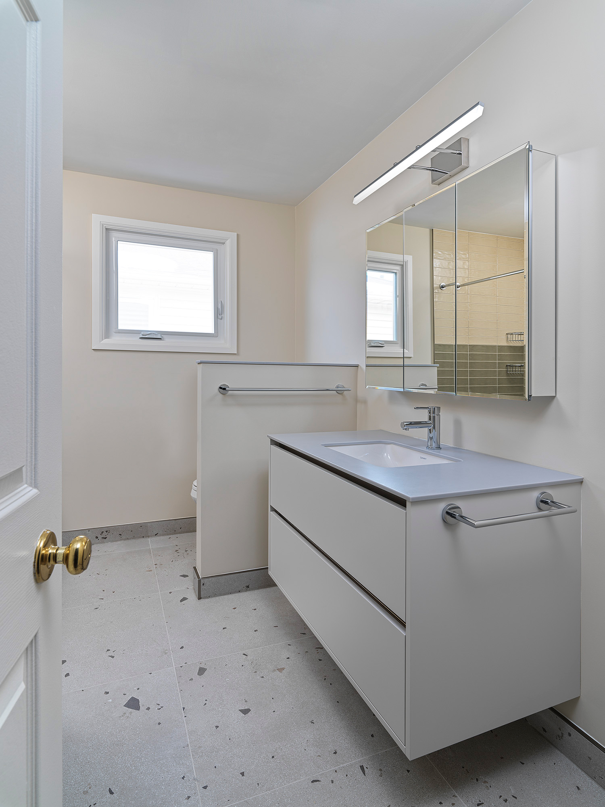
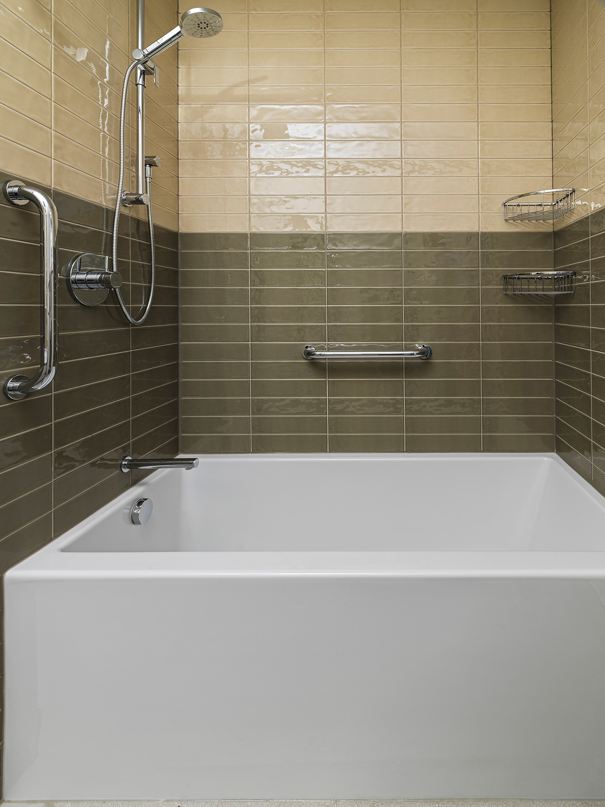
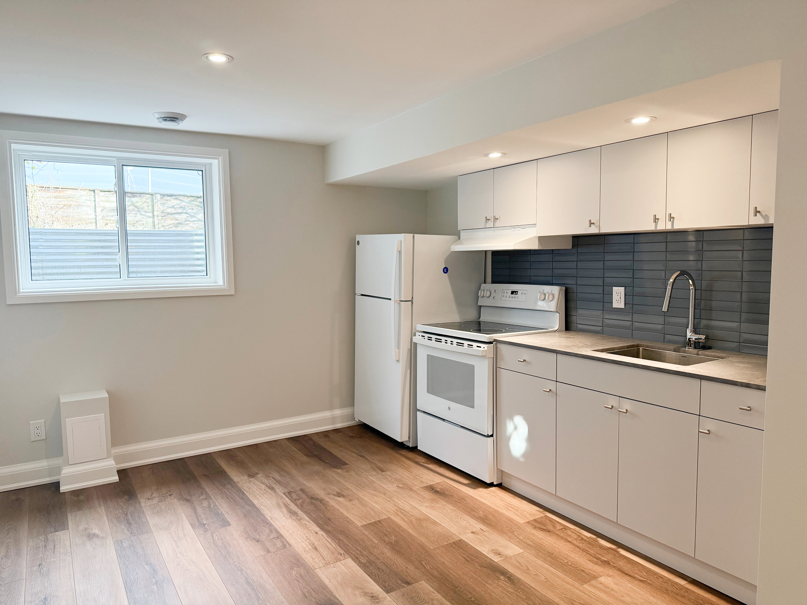
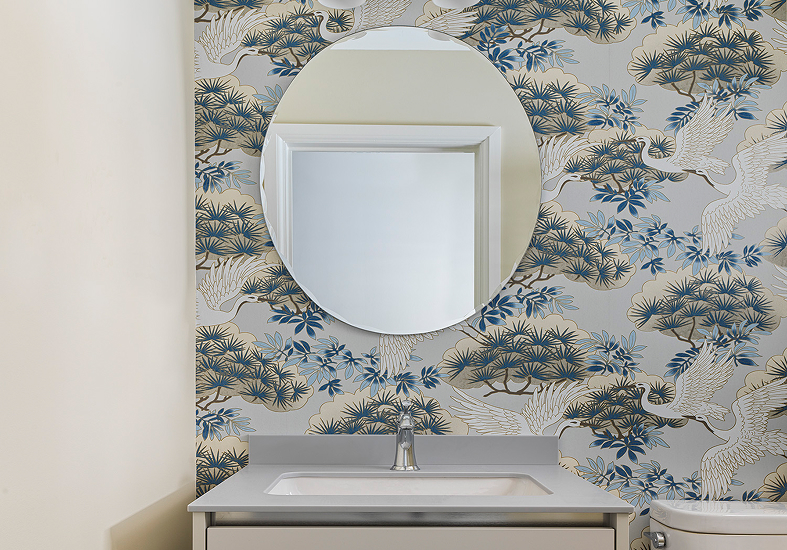
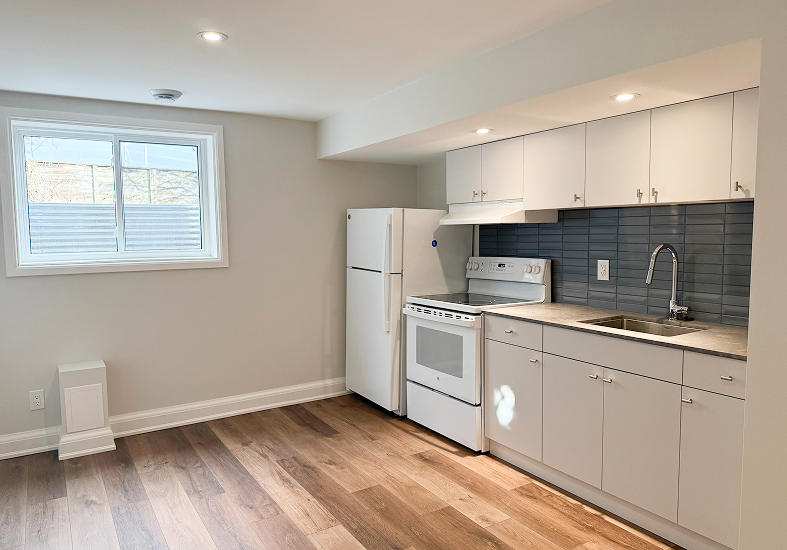
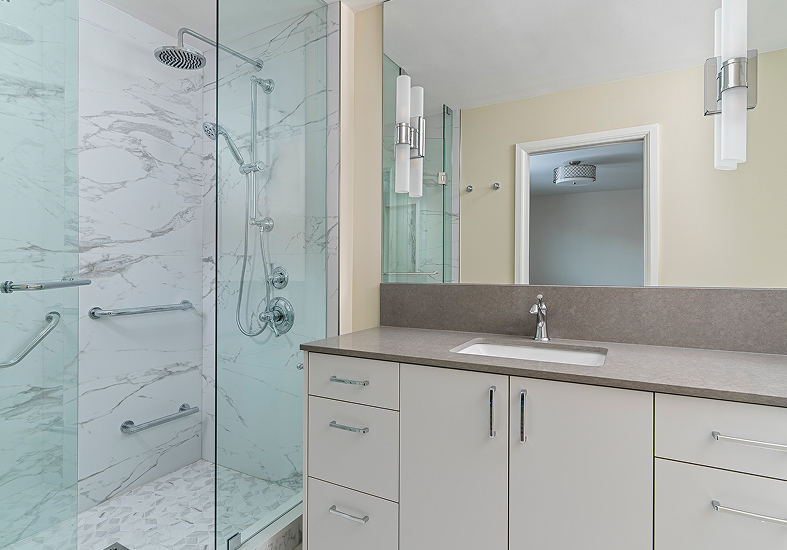
The basement presented another opportunity: create a safe, comfortable legal apartment that would add flexibility for the future. Aging-in-place considerations, including grab bars in the showers, were also incorporated into the plans.
The Challenge
The biggest challenge was turning the basement into a legal secondary suite while working within the existing home and the property’s location in a TRCA-regulated floodplain.
The new apartment had to meet specific requirements for layout, minimum room sizes, HVAC, windows, natural light, ventilation, emergency egress, and limiting distance. Existing site conditions further restricted where basement windows could be placed, with the rear deck, stair landing, gas meter, and existing structure all affecting the design.
The project also required structural review for a new double-door opening and coordination across several disciplines. What initially seemed like a straightforward basement renovation became a detailed permitting exercise that needed to be carefully worked through before construction could move ahead.
The Approach
Golden Bee Homes worked through the basement requirements one by one, coordinating architectural, structural, mechanical, window and TRCA considerations to find solutions that worked within the existing property.
The basement layout was revised by removing the wall between the bedroom and the living, dining and kitchen areas, creating a more generous shared space while meeting the required minimum area. Window sizes and locations were also adjusted around the property’s existing conditions and floodplain restrictions.
The design also looked ahead, creating additional storage in the living room with the potential to become a mudroom if a garage entry is added in the future. The existing fireplace was closed off, leaving the option to add an electric fireplace and cabinetry later.
With the homeowners travelling abroad at different times, the Design and Production teams maintained close communication to keep decisions moving and the project progressing.
The Details
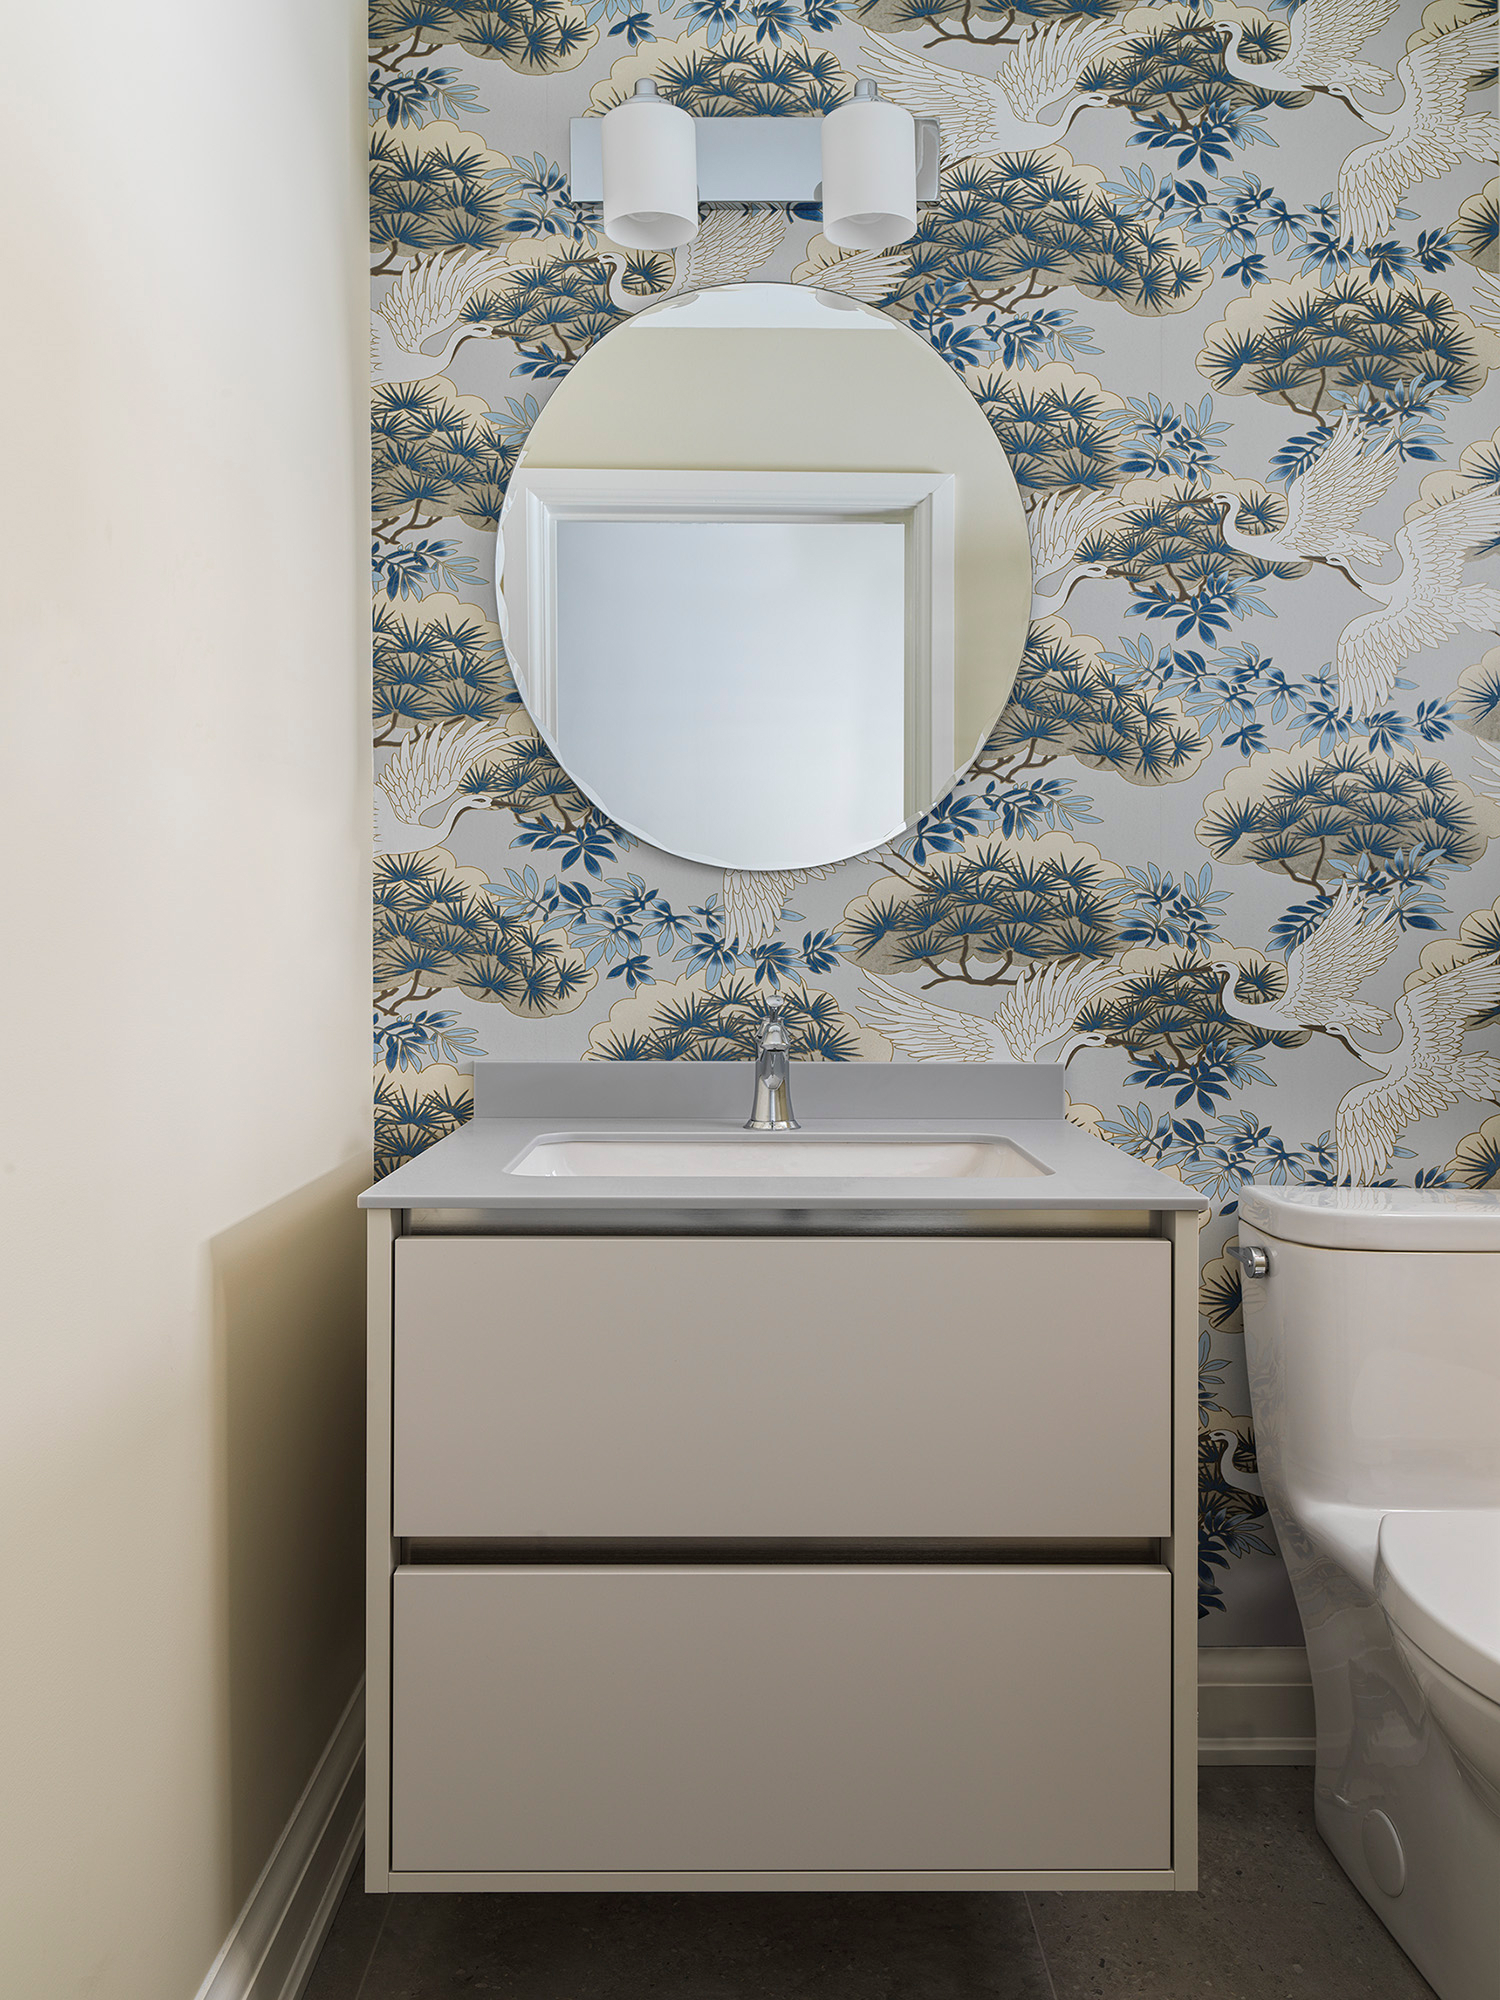
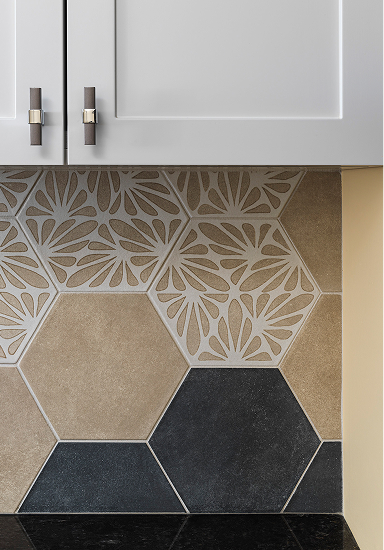
A contemporary design direction brings a brighter, more cohesive feel to the home, with practical updates throughout.
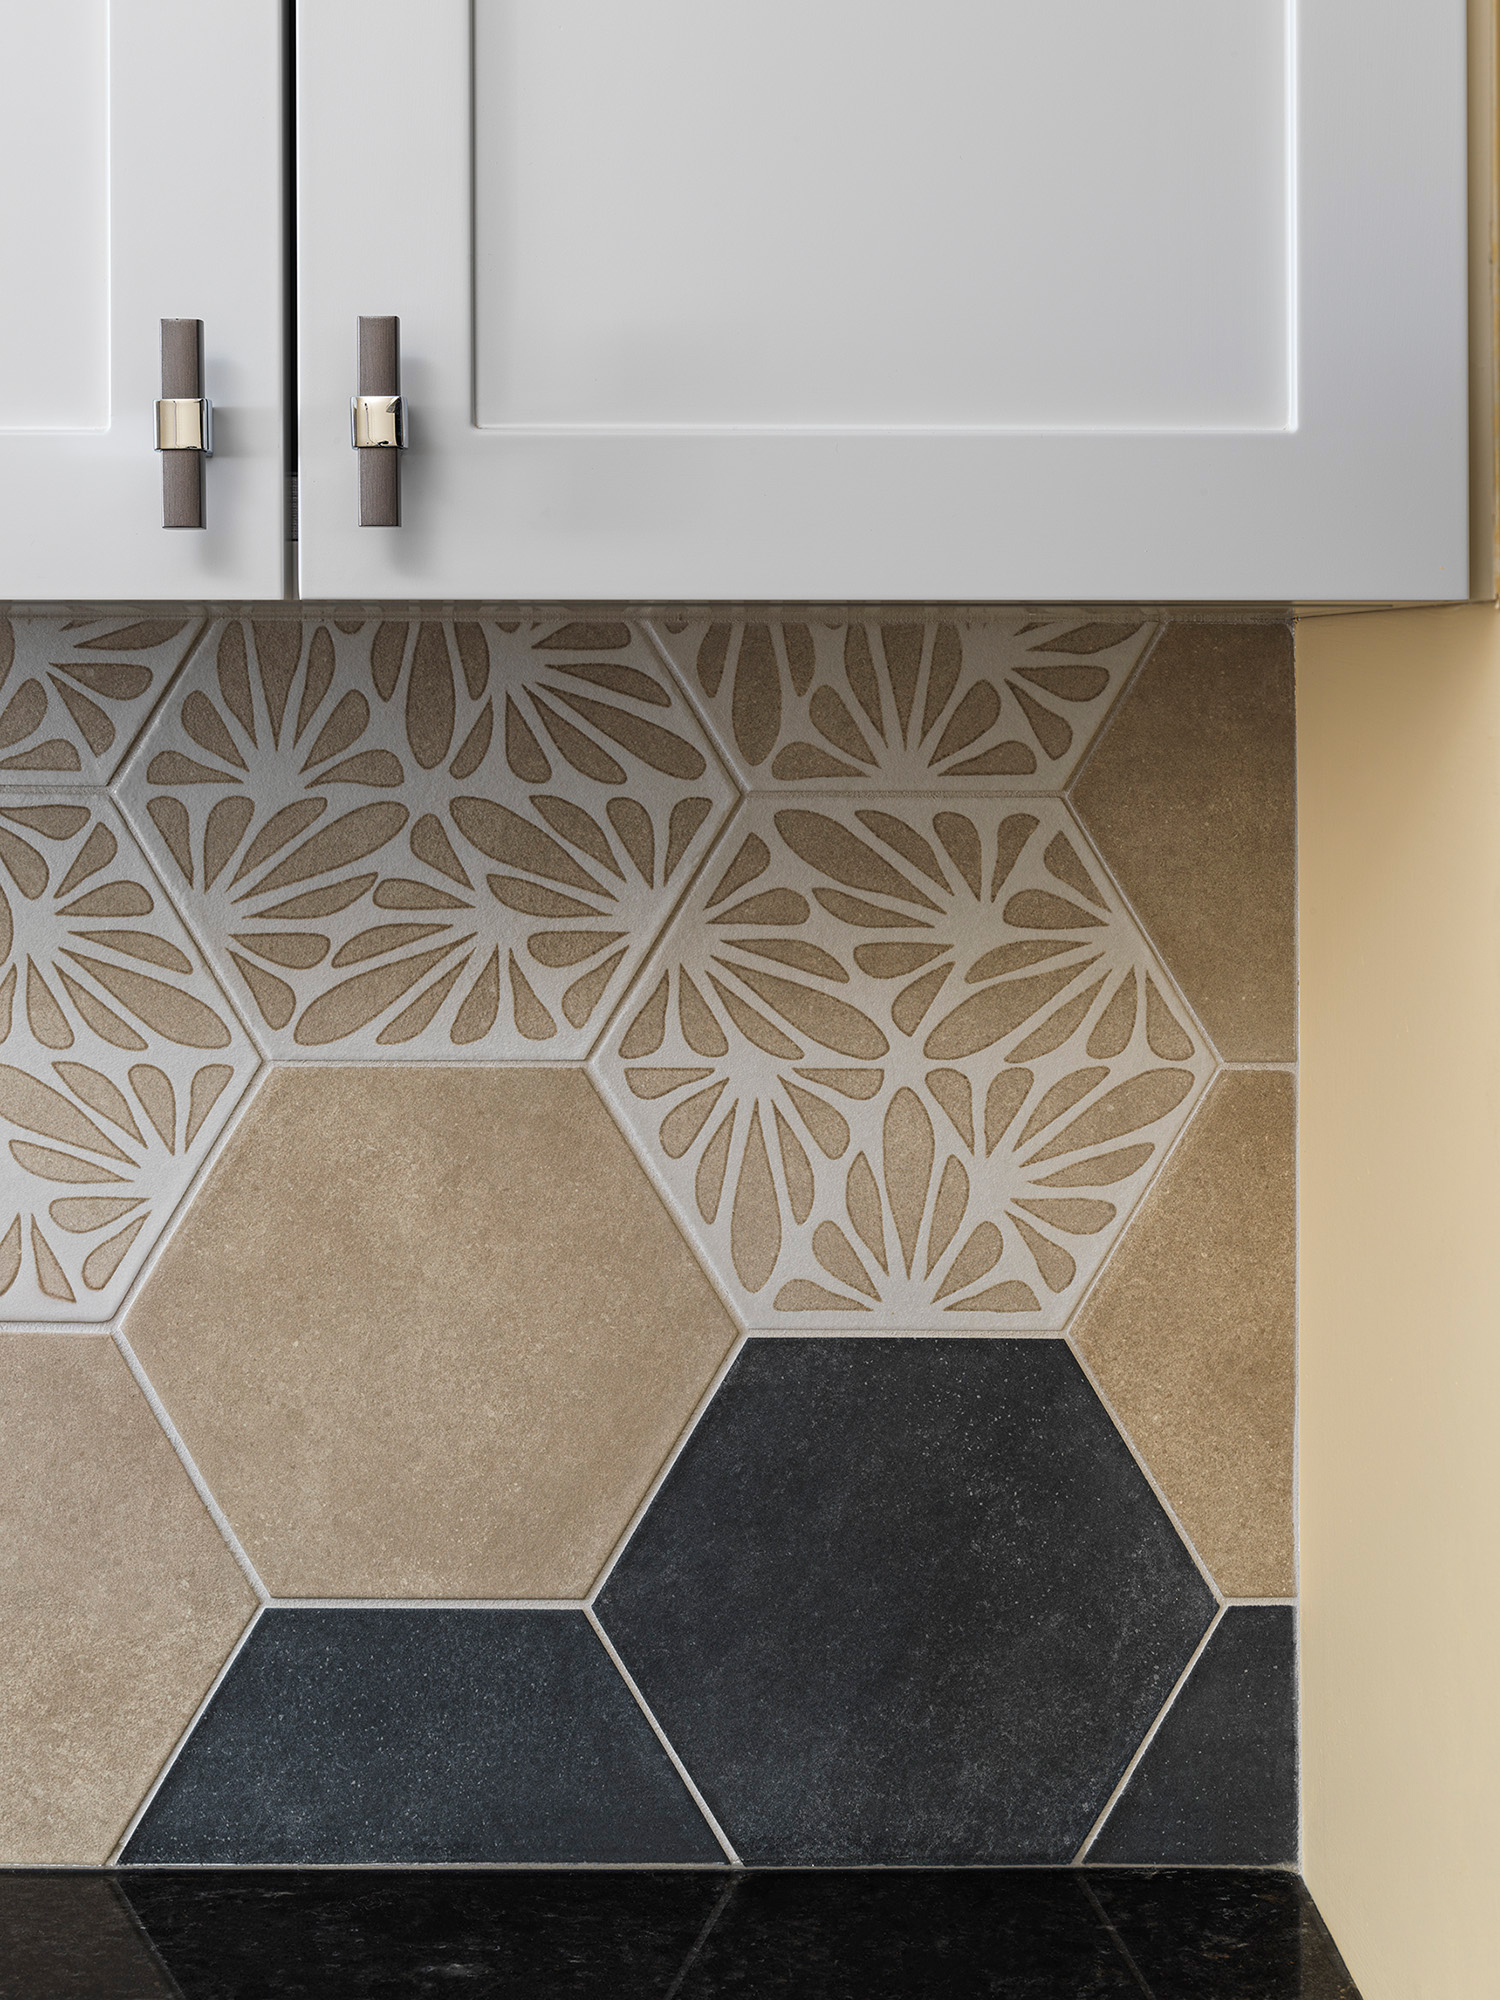
- Tile and luxury vinyl flooring
- New baseboards, casings and paint throughout
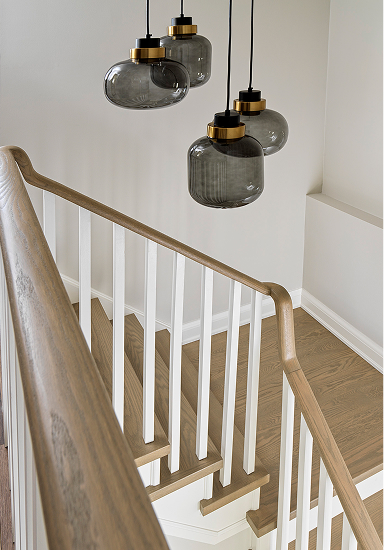
- Updated lighting and plumbing fixtures
- Custom glass and cabinetry throughout
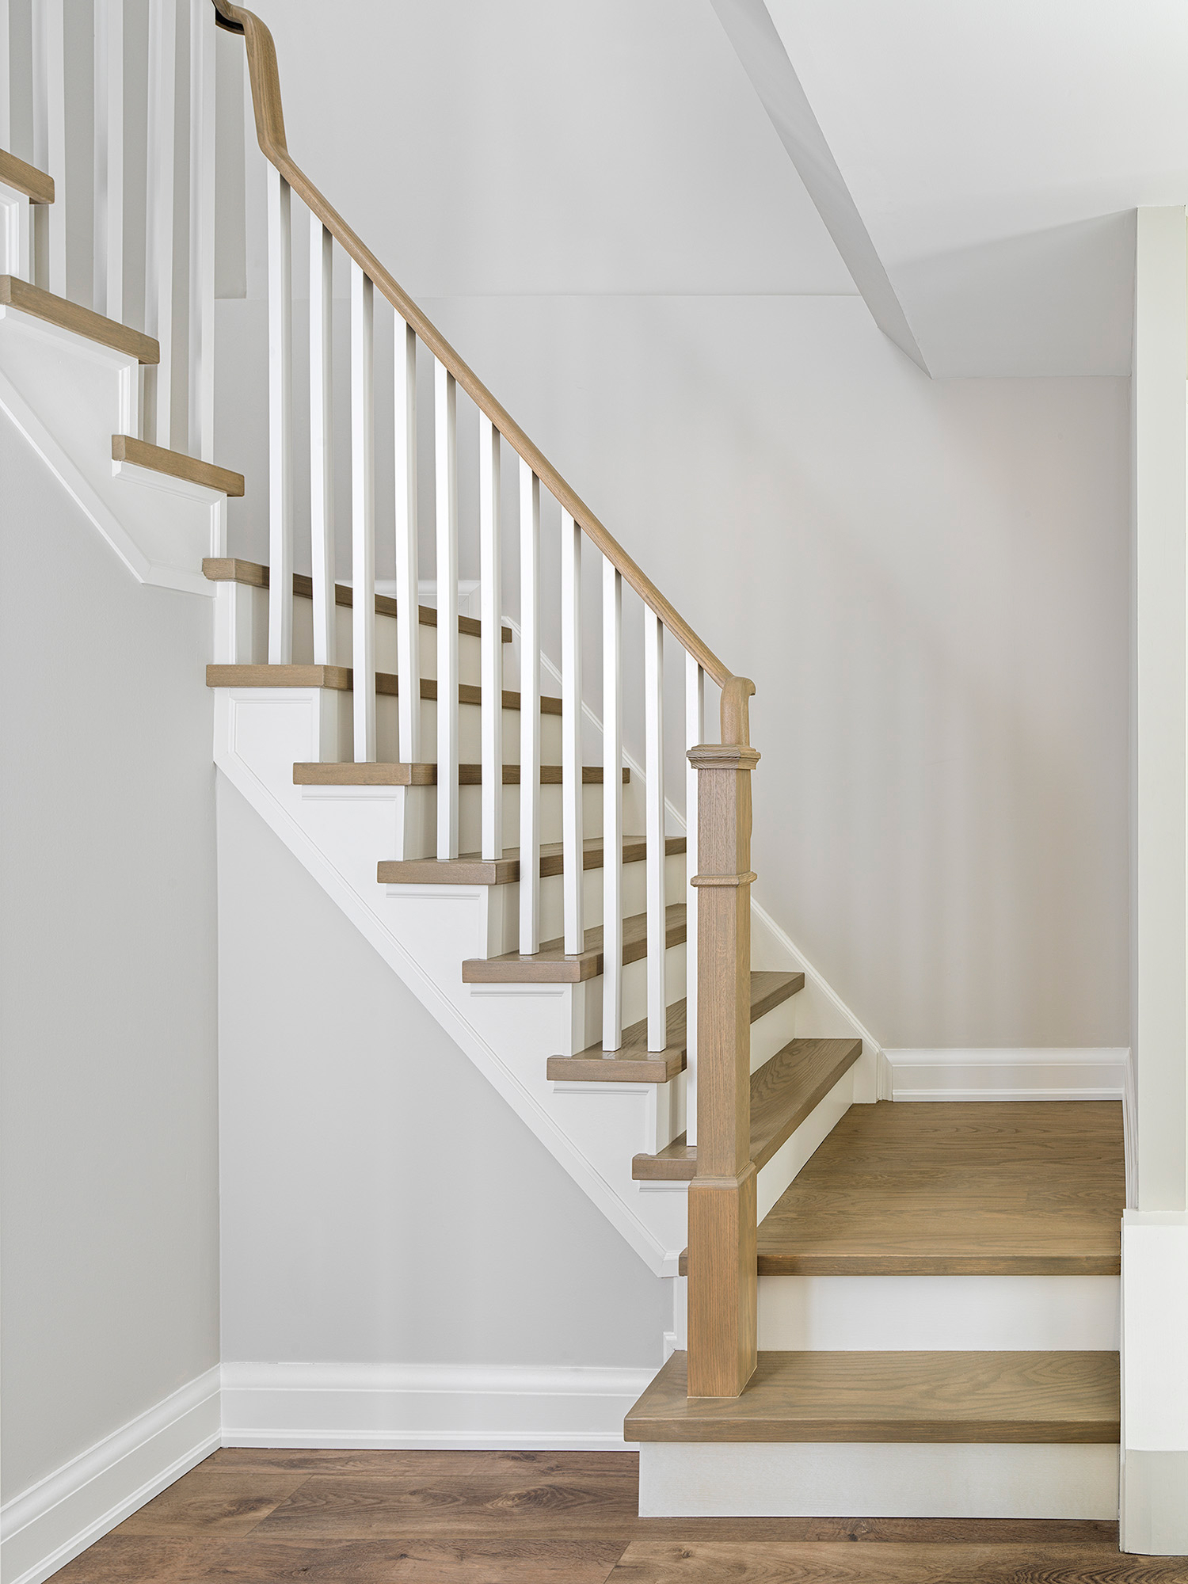
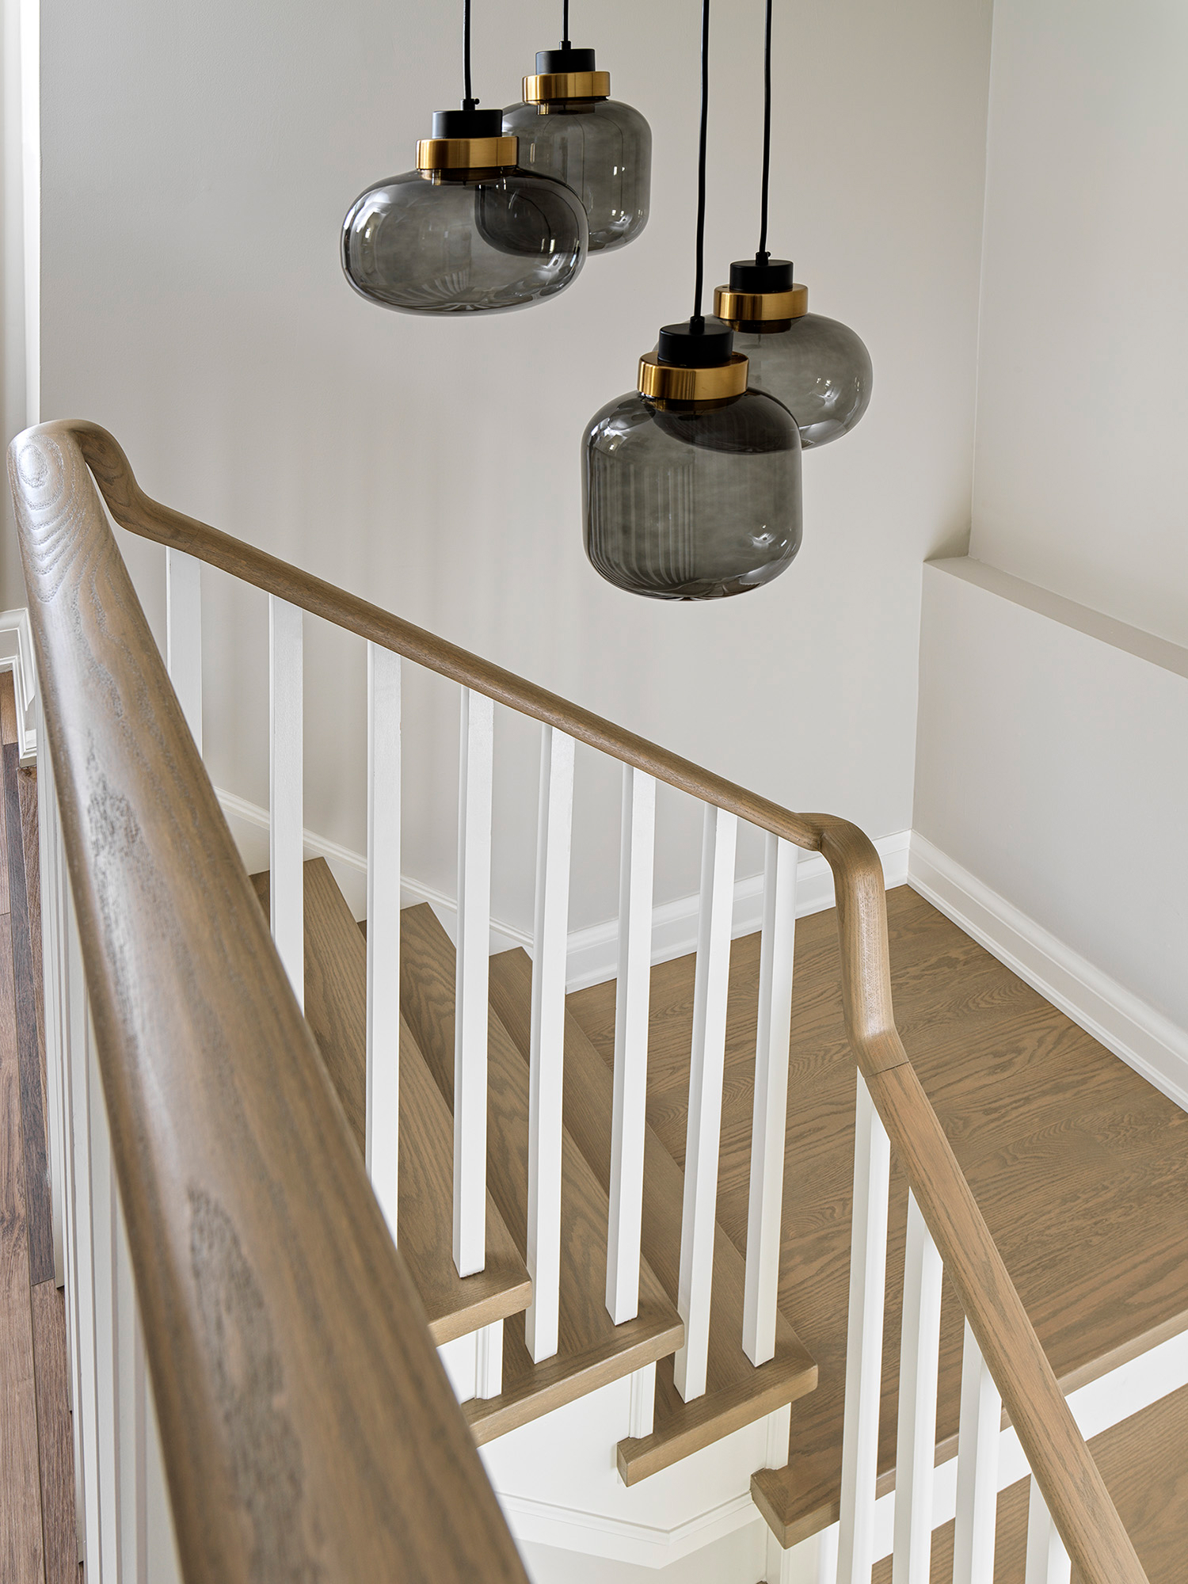
- New stairs, railings, windows and exterior doors
- Larger kitchen with curved eat-in seating
- Expanded primary ensuite
- Renovated second-floor bathroom
- Main-floor laundry
- Additional living-room storage
- Legal basement apartment
Together, the updates create a more cohesive home while improving how the spaces function for everyday living.
The Transformation
A home that had remained largely unchanged for years now feels ready for what comes next. The main and second floors are brighter and more contemporary, while the basement has become a comfortable, legal living space that adds flexibility without compromising the needs of the home above.
Most importantly, the renovation gave new life to a home that had been part of the family for years. It now offers a better way to live today, with thoughtful improvements that can continue to serve the homeowner well into the future.