BATHROOM RENOVATION
LOCATION: BAYVIEW VILLAGE
The Vision
The homeowners wanted to make better use of their generously sized primary ensuite without increasing its footprint. The goal was to create a space that felt brighter, calmer, and more cohesive, while improving day-to-day functionality.
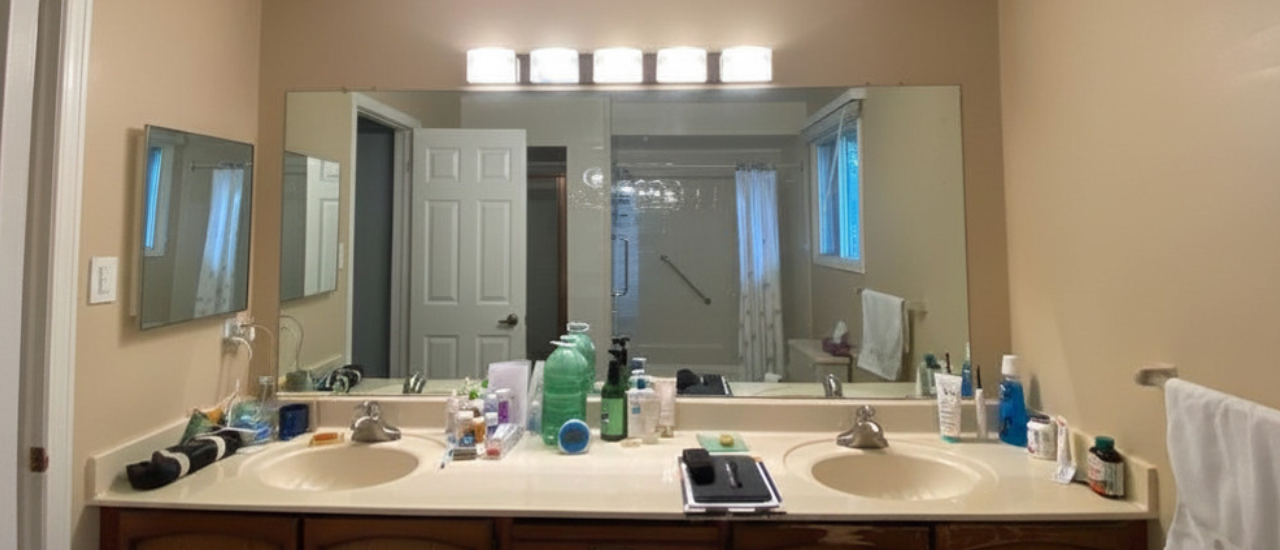
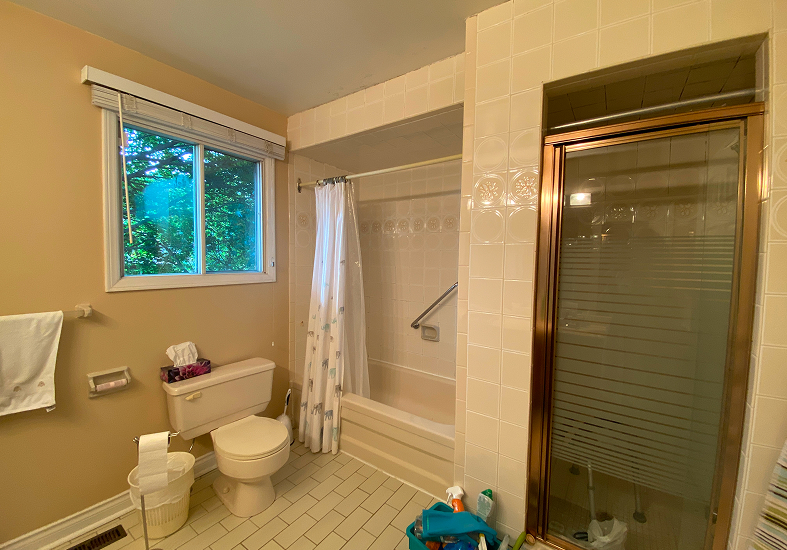
The existing layout had the space to work well, but the elements didn’t feel connected. The tub and shower felt separate, storage wasn’t as practical as it could be, and the overall arrangement lacked a natural flow.
The vision was to bring those elements together through a more intentional layout, updated finishes and storage that was both accessible and integrated into the design.
The Challenge
The ensuite had a generous footprint, but its existing layout wasn’t making the most of it. The tub and shower felt disconnected, creating a sense of separation between two of the room’s main features.
Storage was another consideration. The existing setup did not provide the kind of practical, accessible storage the space could accommodate, while the overall arrangement lacked balance.
The challenge was to improve the function and visual connection of the bathroom without making the room larger. Every element needed to work within the existing footprint while creating a greater sense of openness, flow and cohesion.
The Approach
The design began with the existing footprint and looked at how the major elements could be repositioned to work better together.
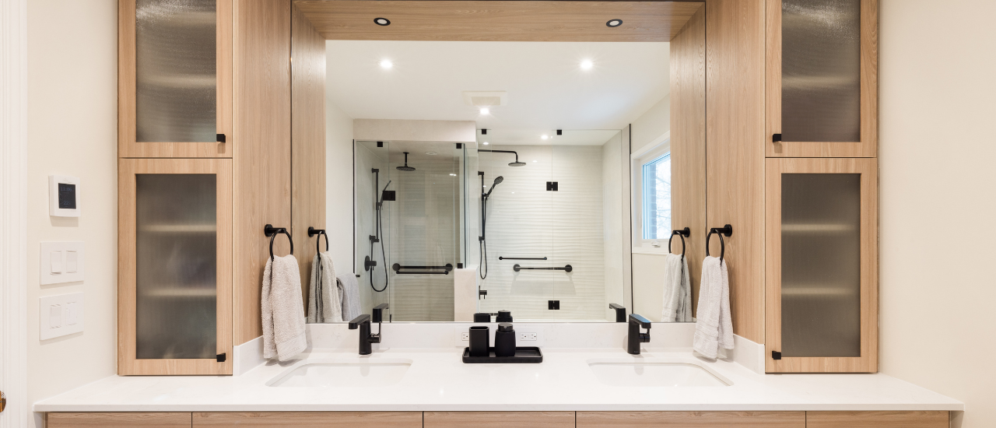
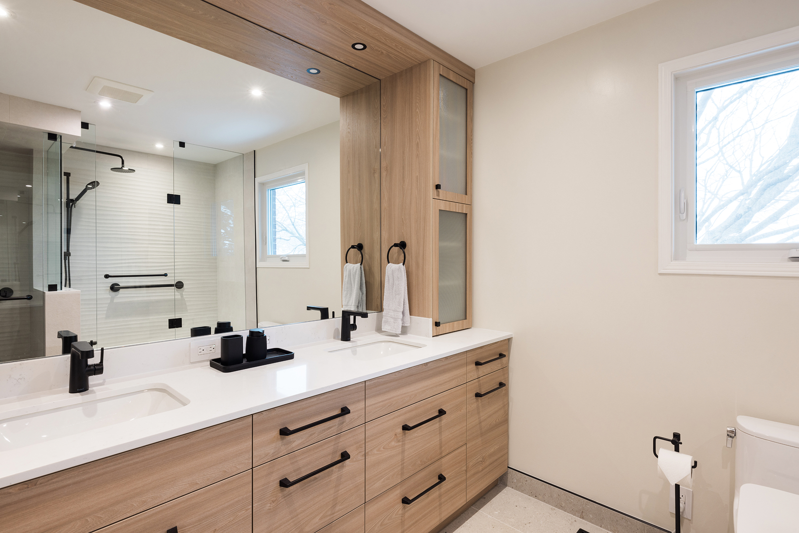
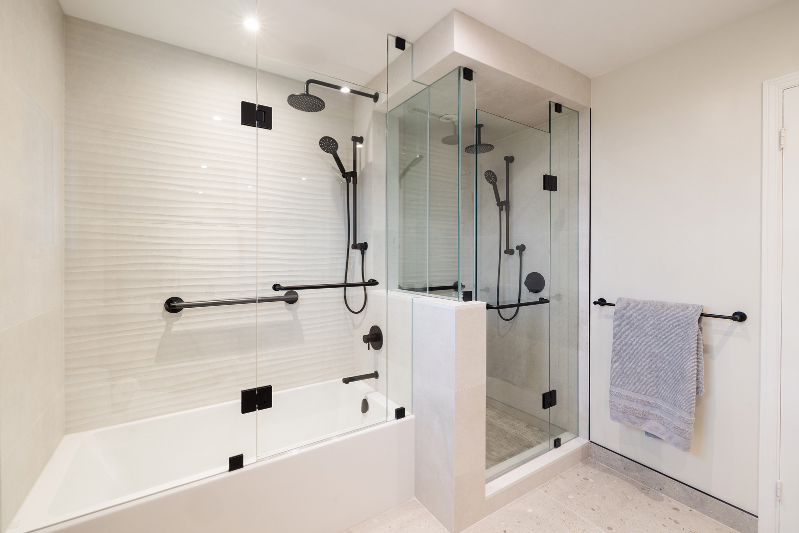
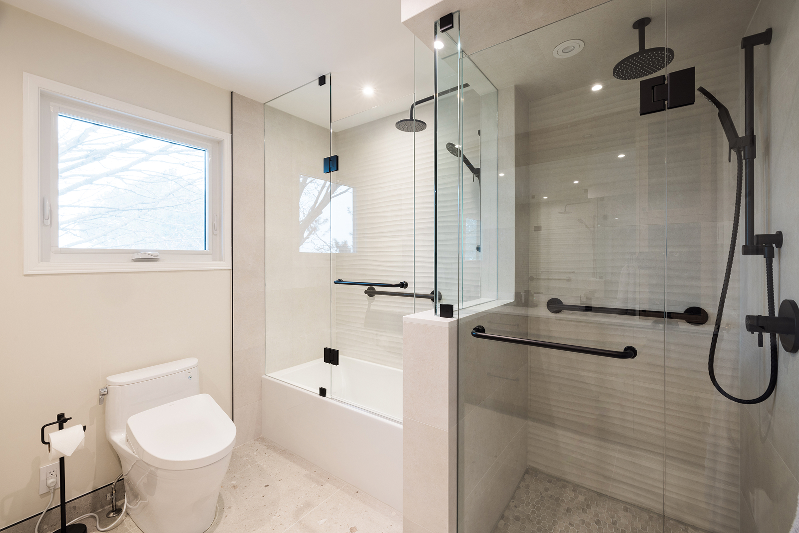
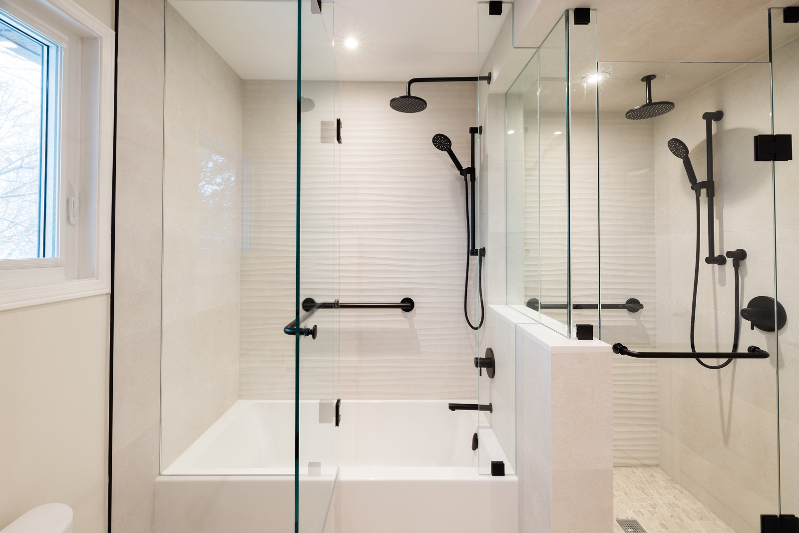
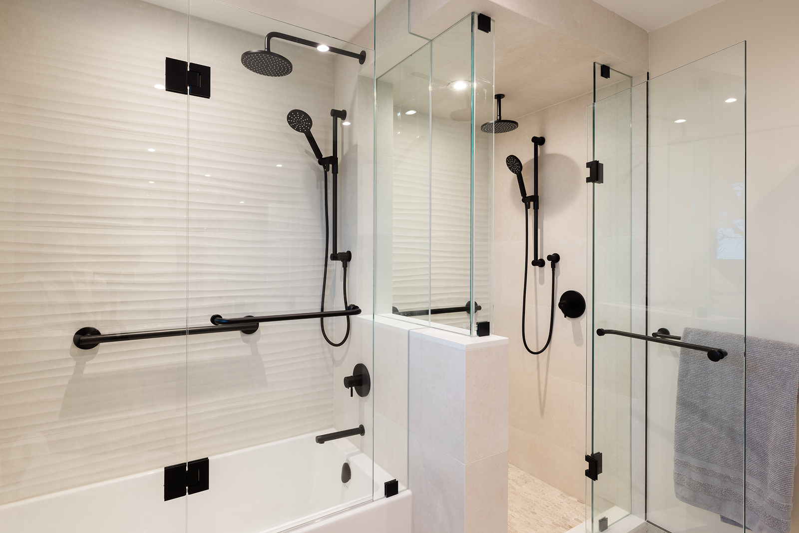
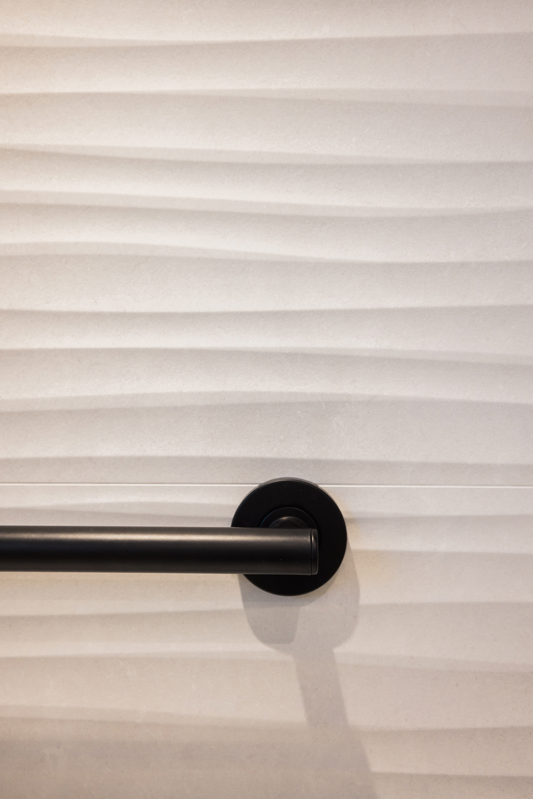
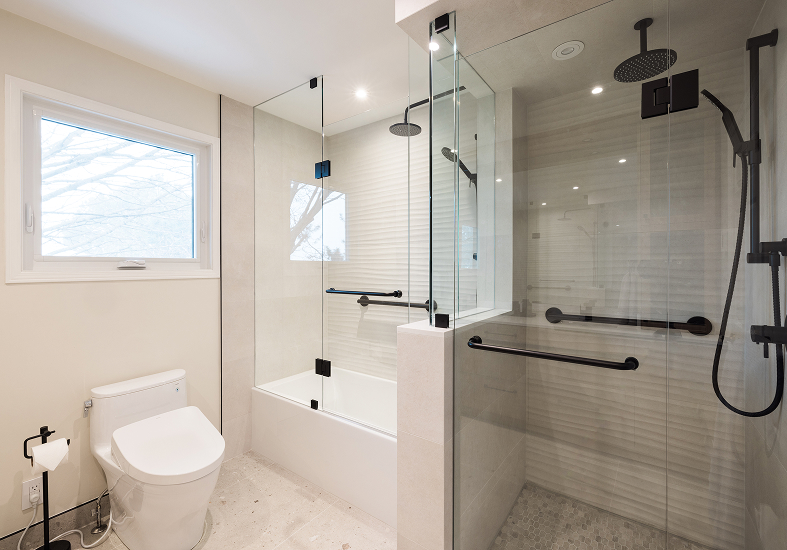
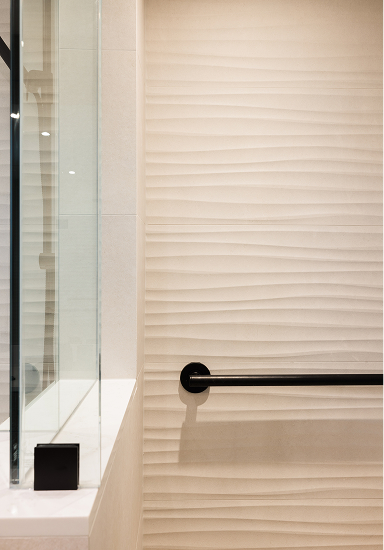
The tub and shower were aligned to create a more cohesive composition while retaining their separate functions. Rather than treating them as two distinct areas, consistent materials, balanced proportions and a seamless glass enclosure were used to visually connect the spaces.
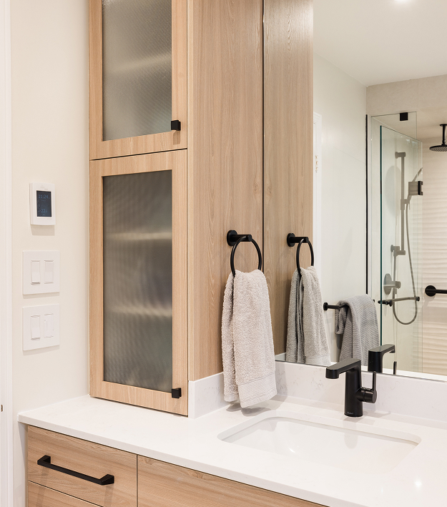
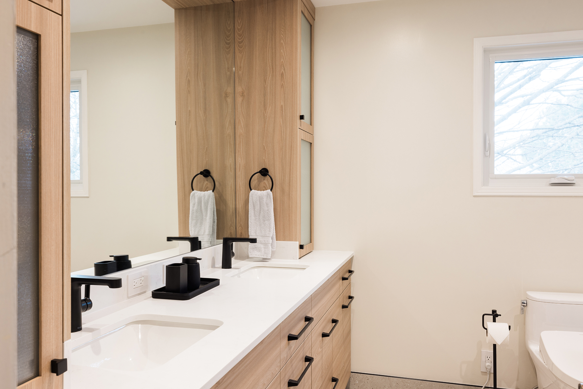
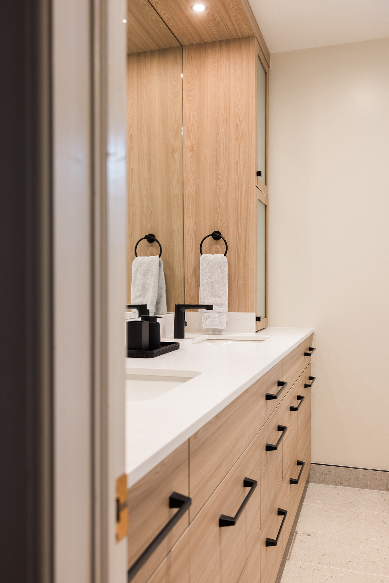
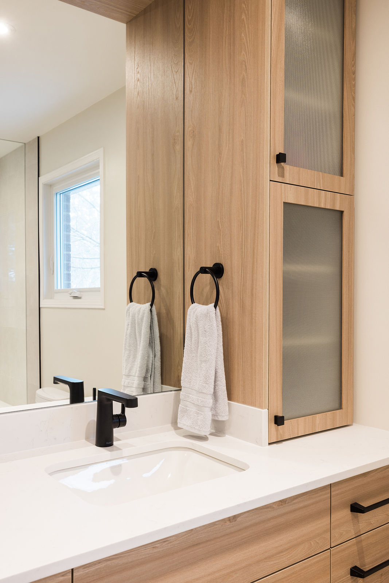
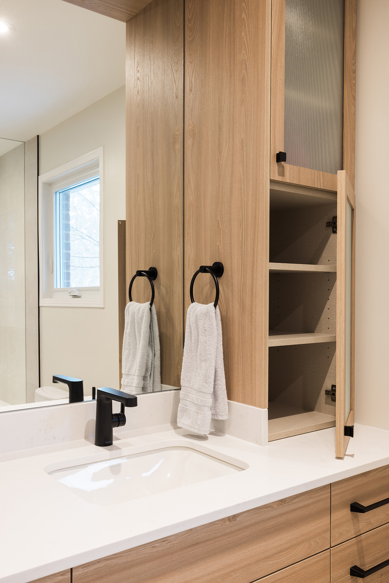
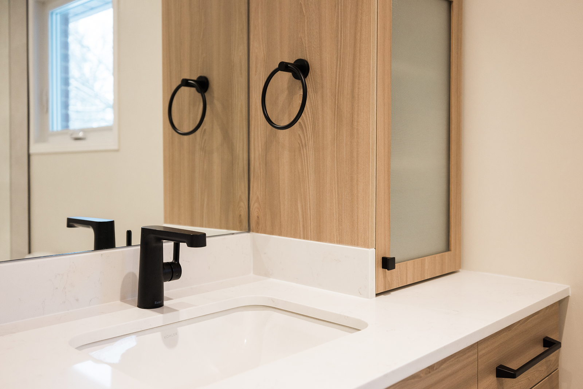
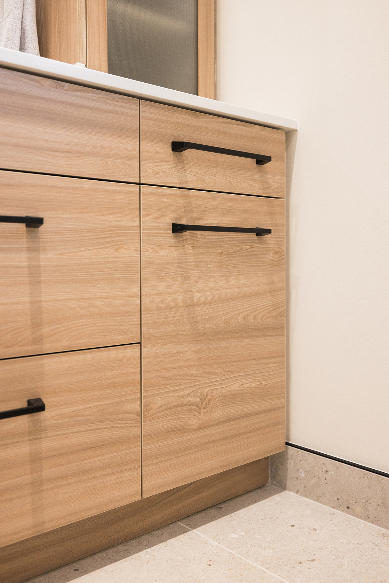
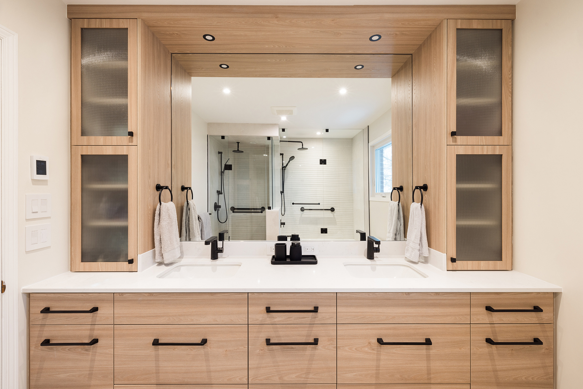
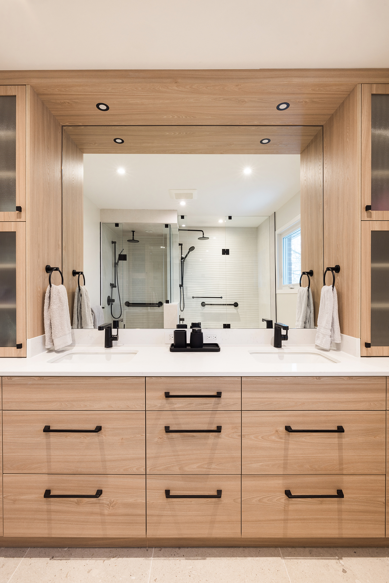
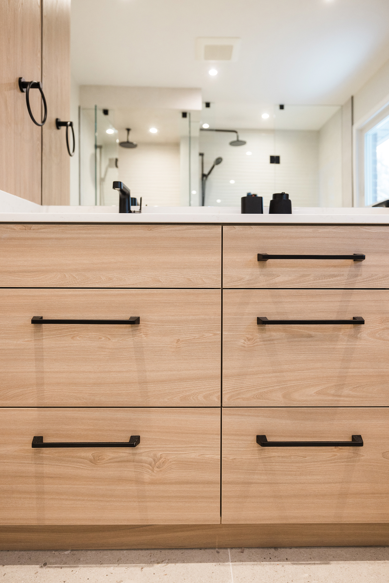
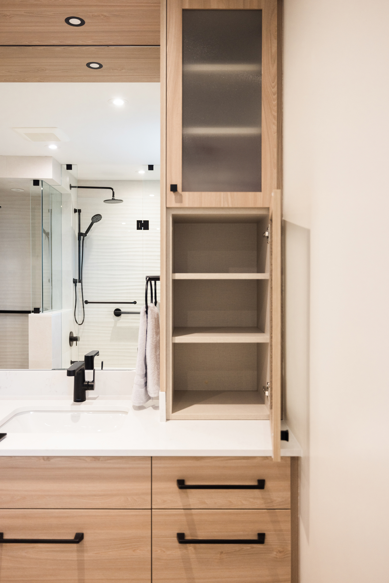
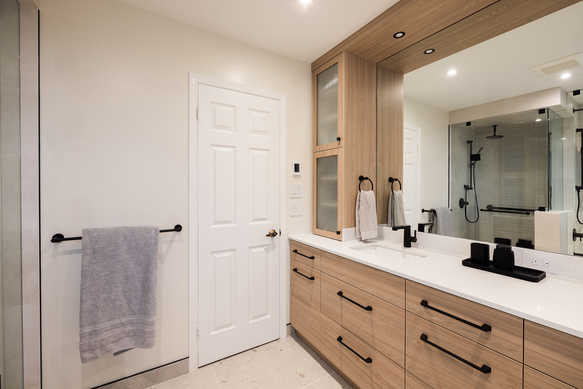
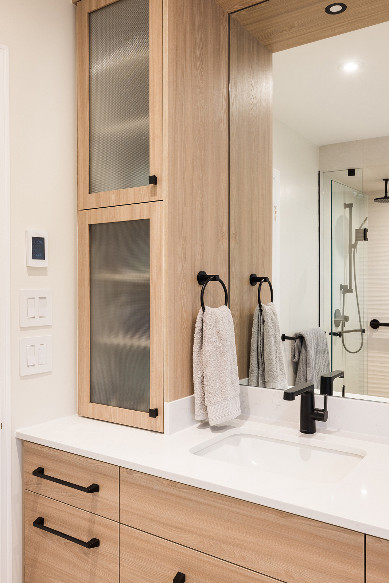
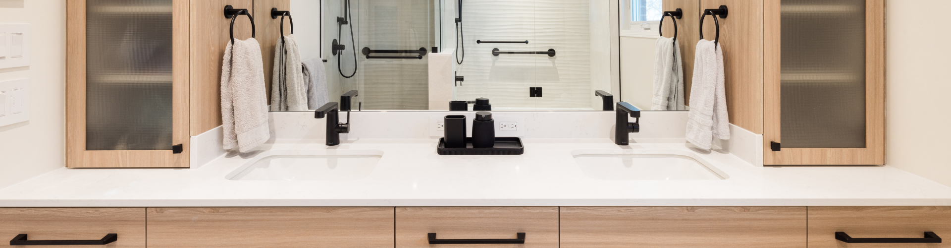
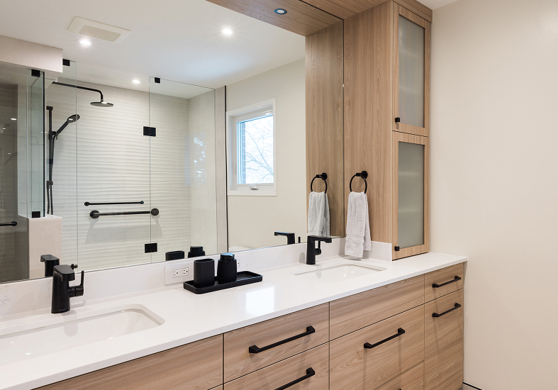
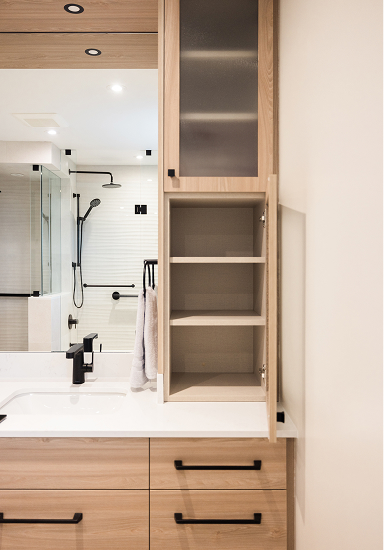
Storage was incorporated into a custom double vanity, including vertical storage that makes better use of the available wall space while keeping everyday items accessible.
The design team also used a full-width mirror and carefully selected lighting to enhance the natural brightness of the room and reinforce the sense of space.
The Details
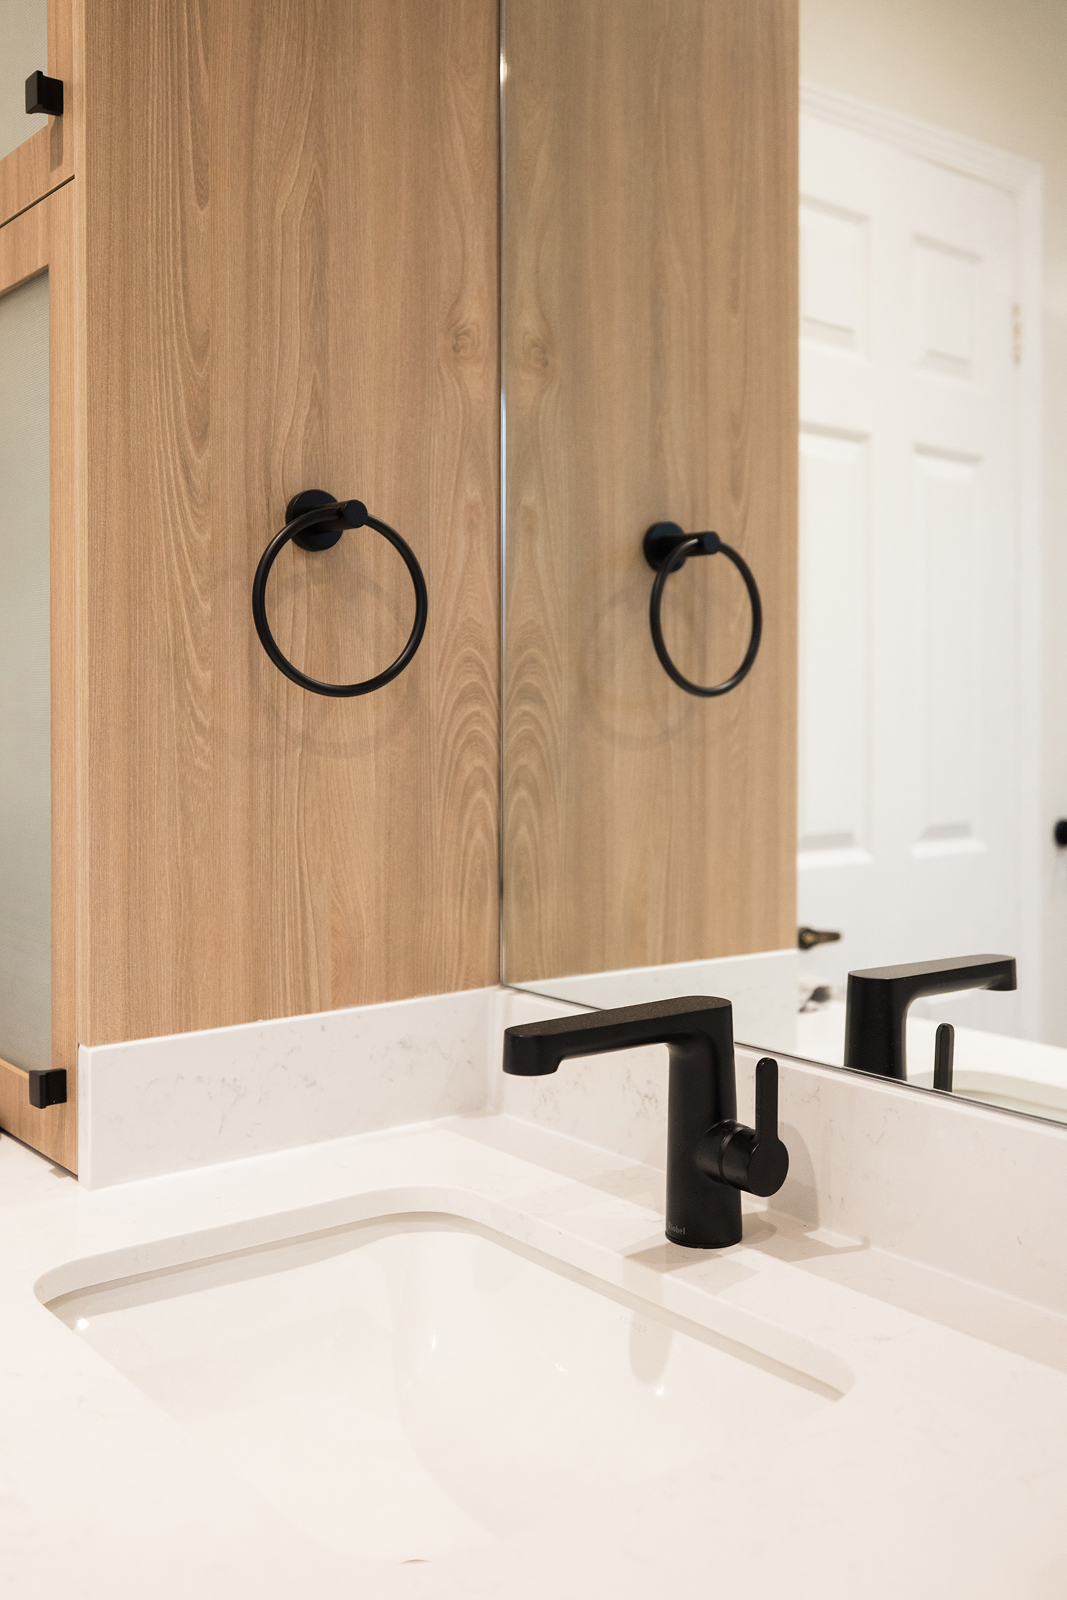
The finished ensuite pairs a bright, crisp palette with warm wood cabinetry, creating a clean space with a softer, more welcoming character.
- Custom double vanity with integrated vertical storage
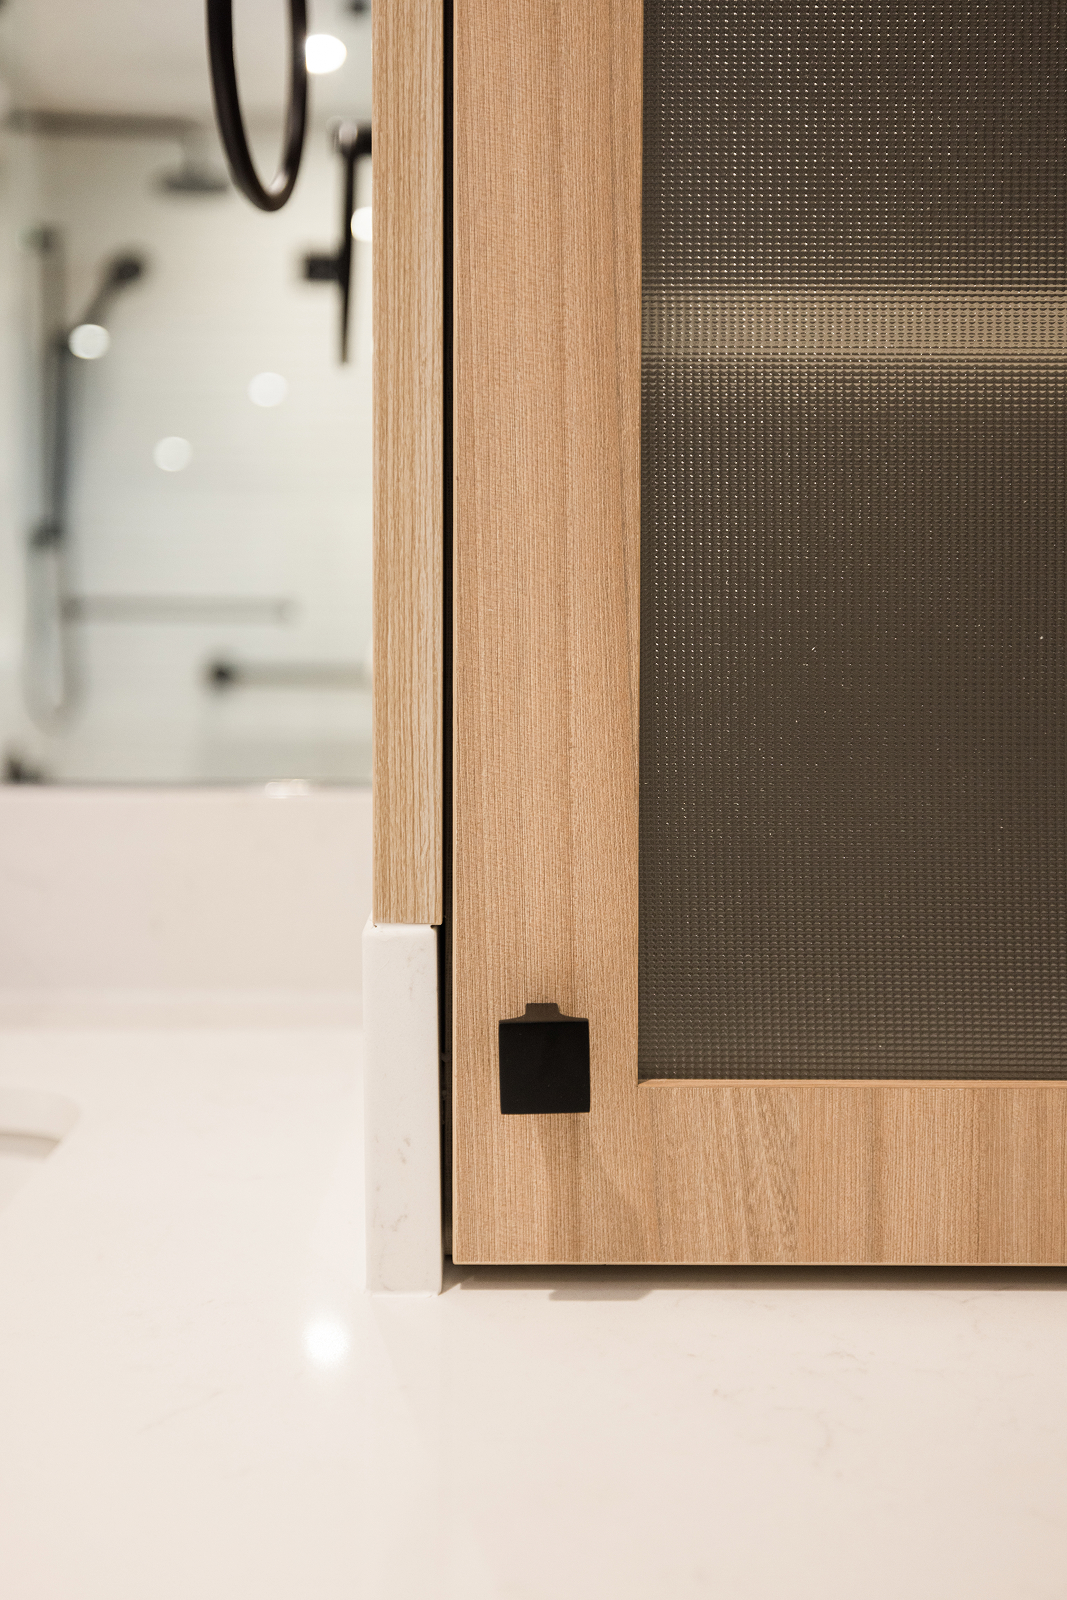
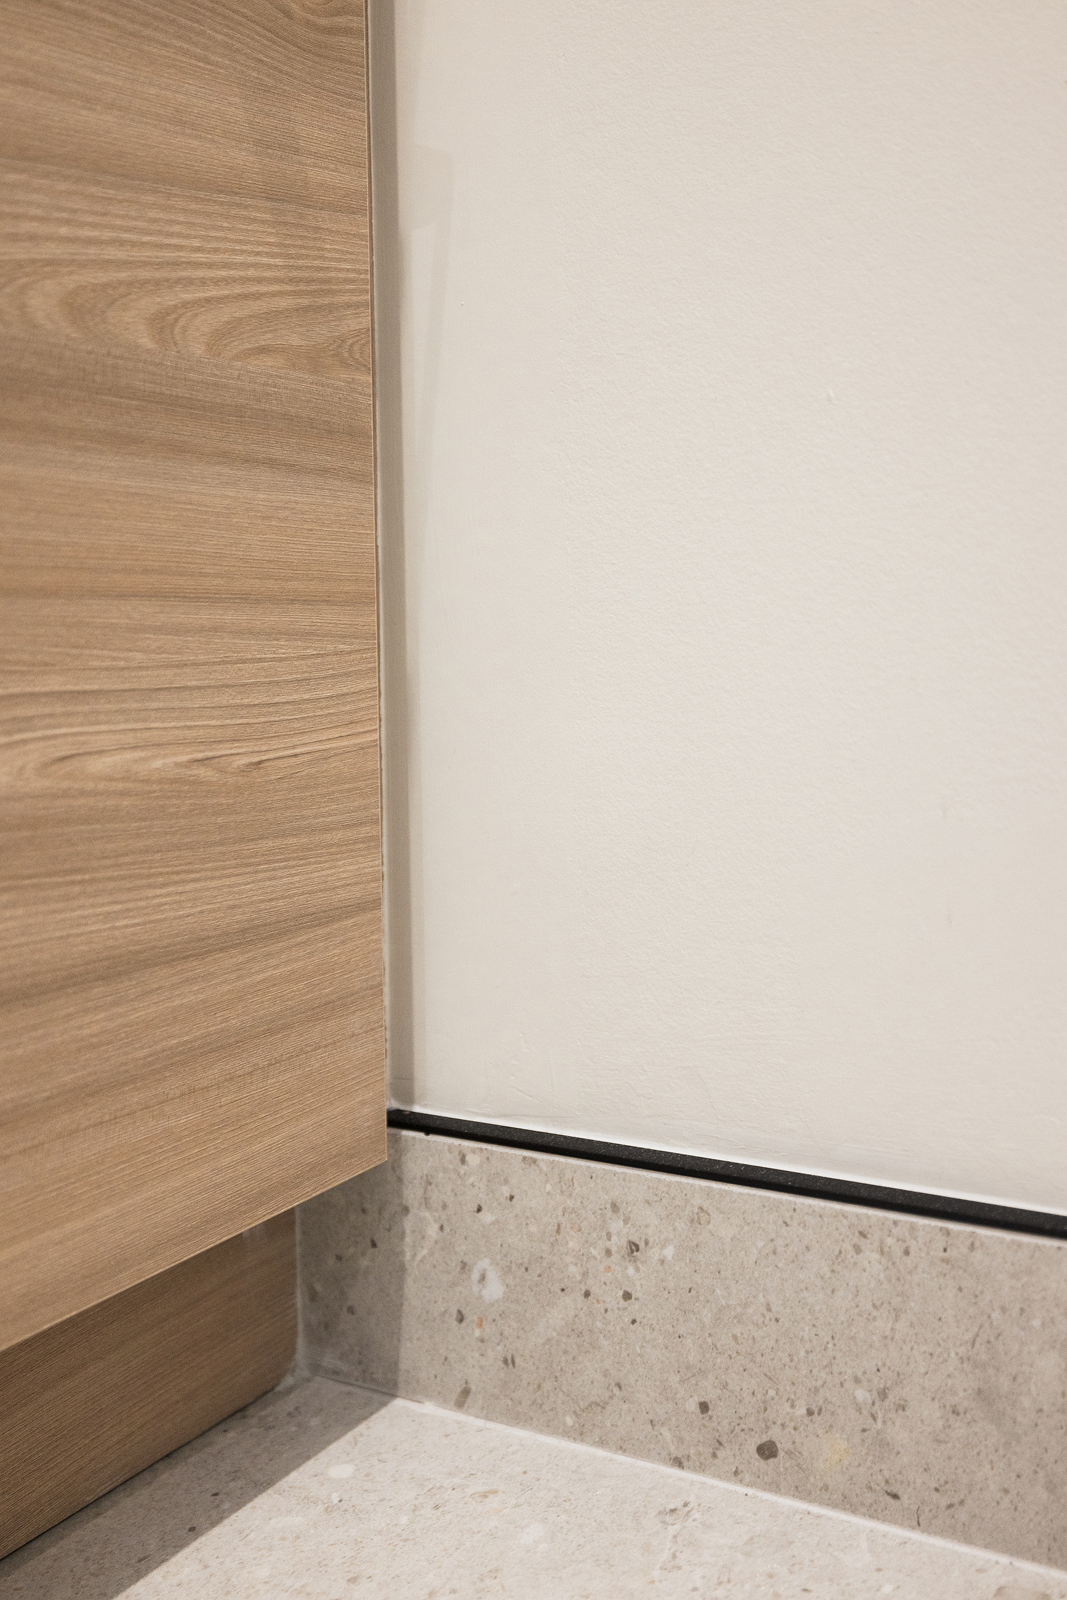
- Warm wood bathroom cabinetry
- Quartz countertop
- Full-width mirror
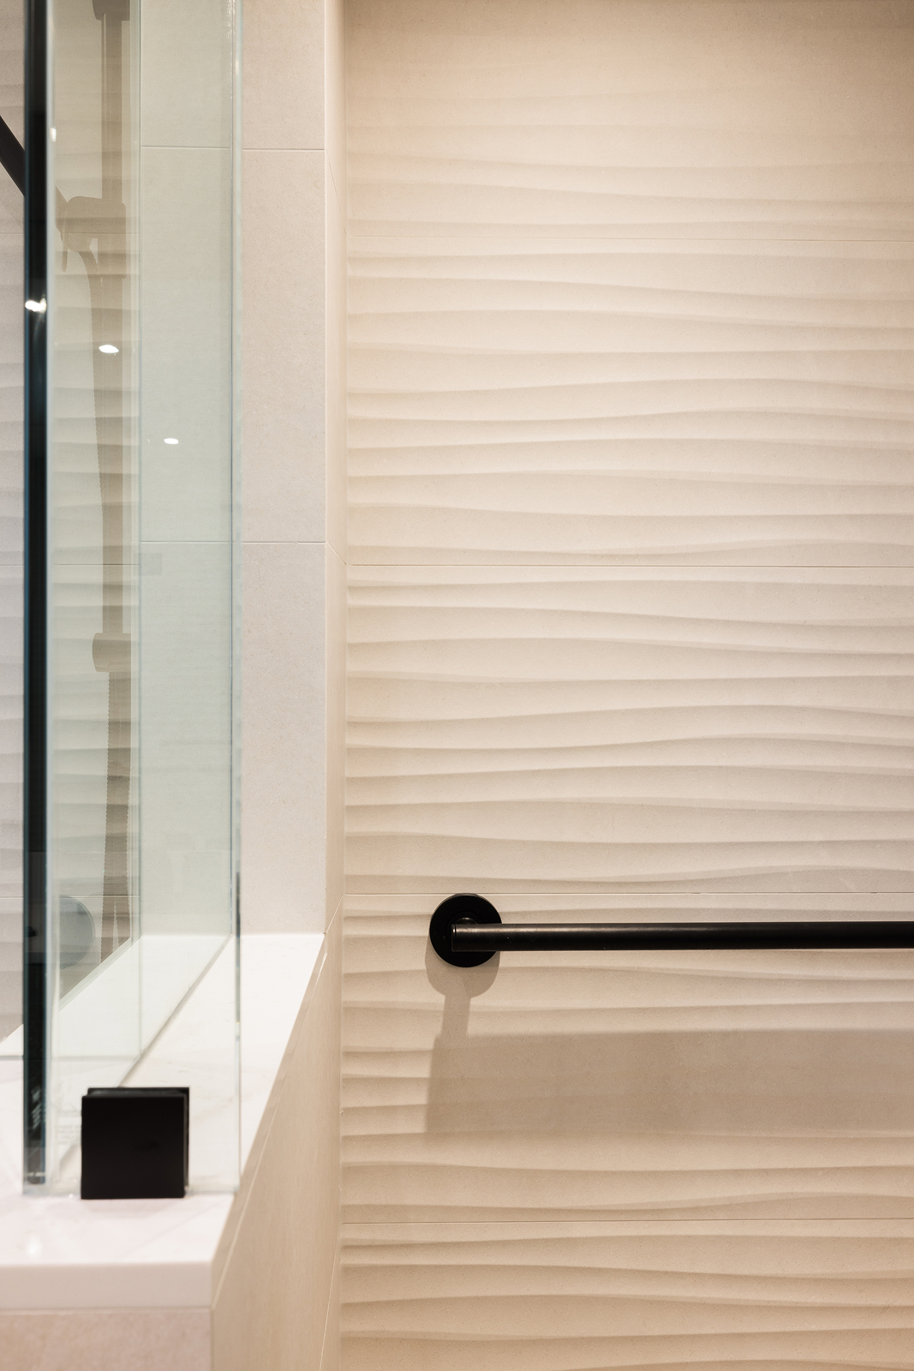
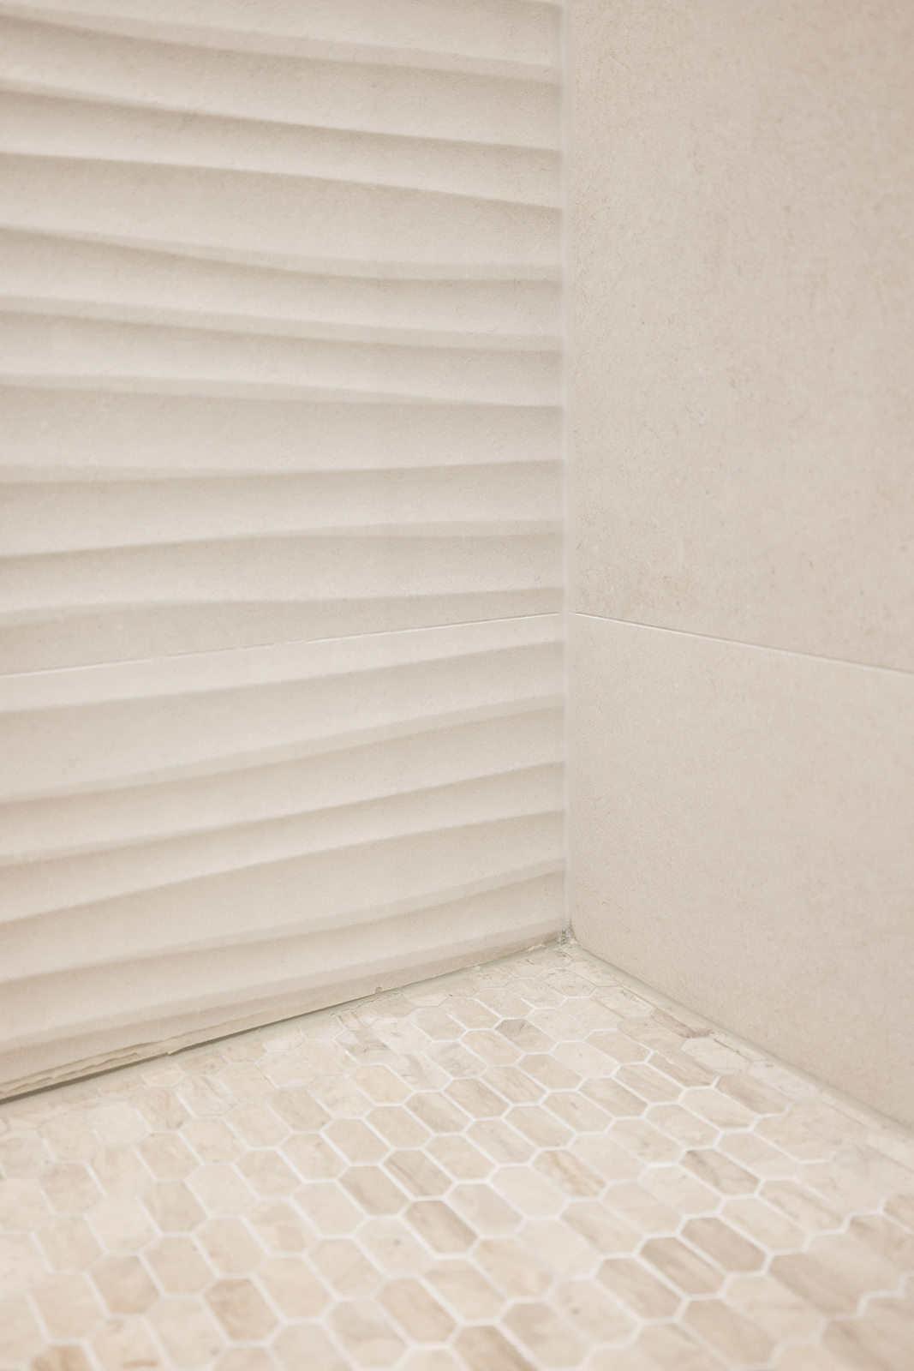
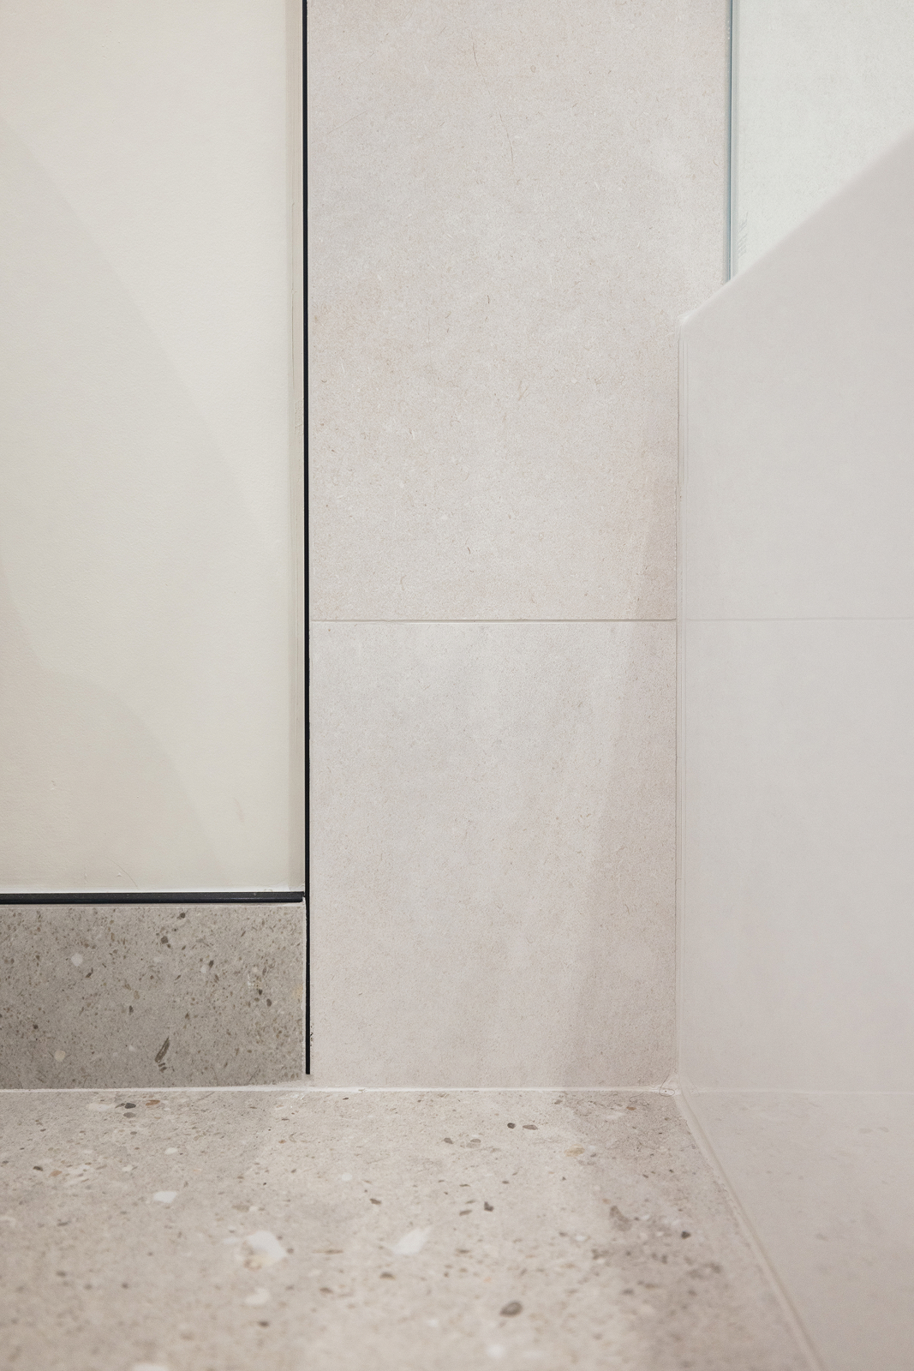
- New floor, shower and tub tile
- Reconfigured tub and shower arrangement
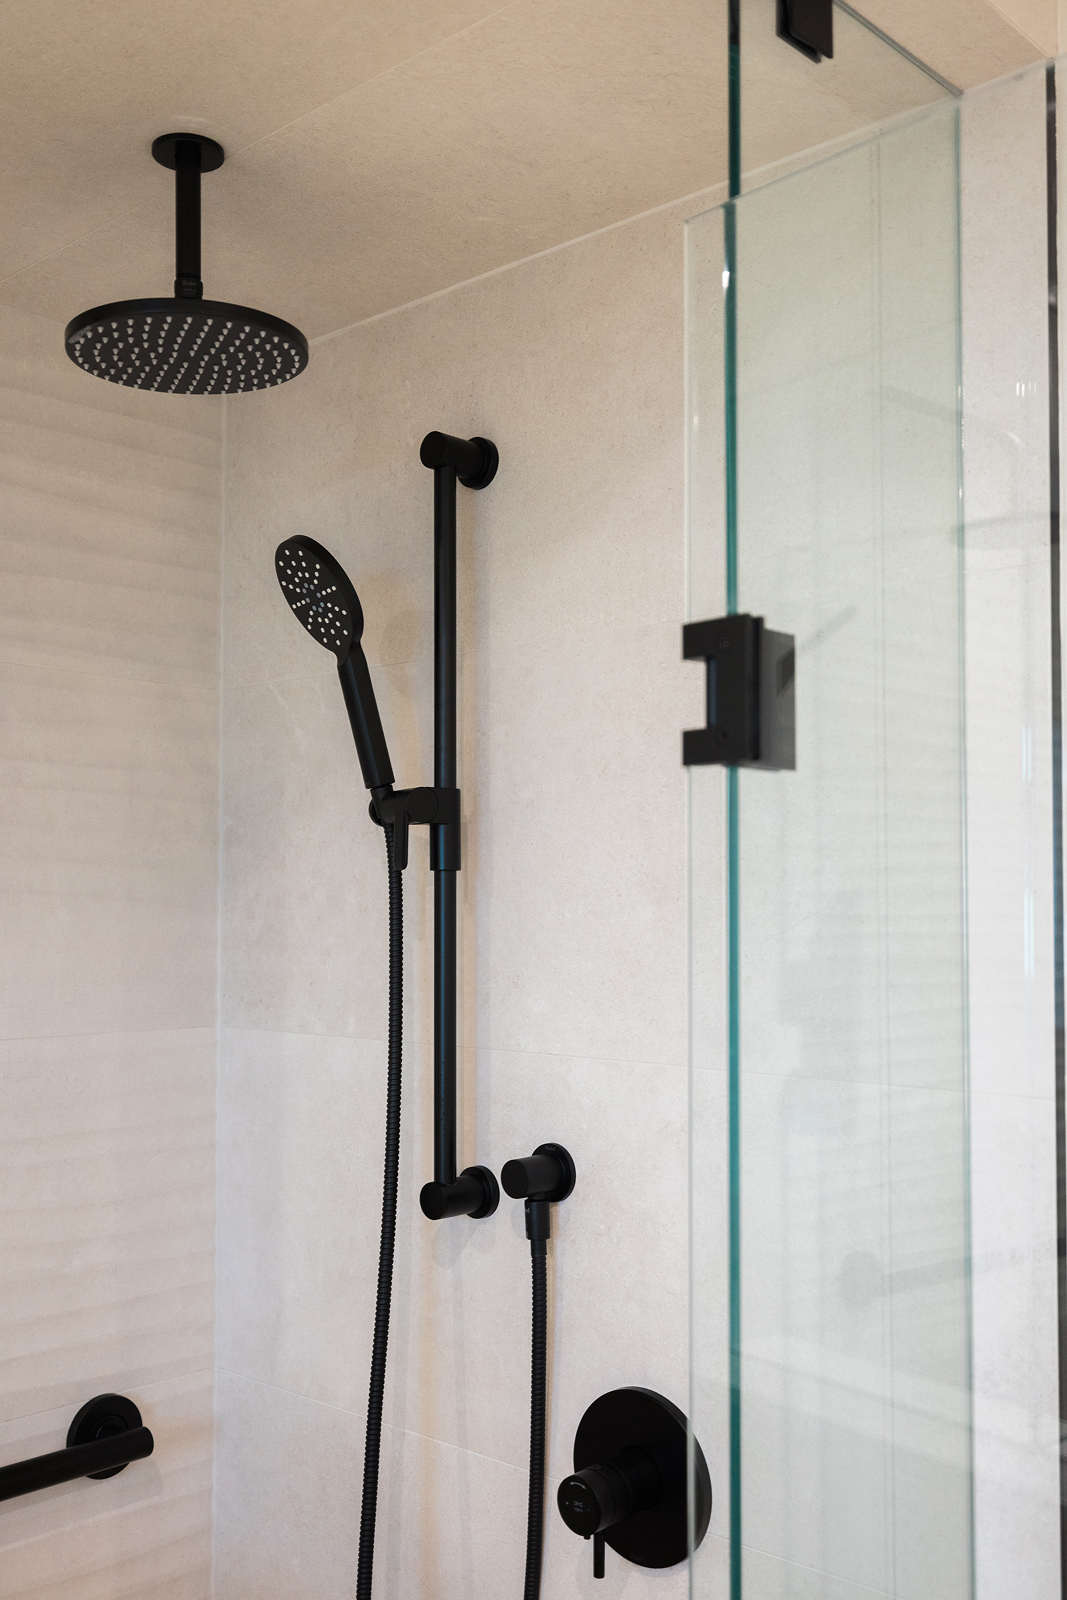
- Seamless glass shower enclosure
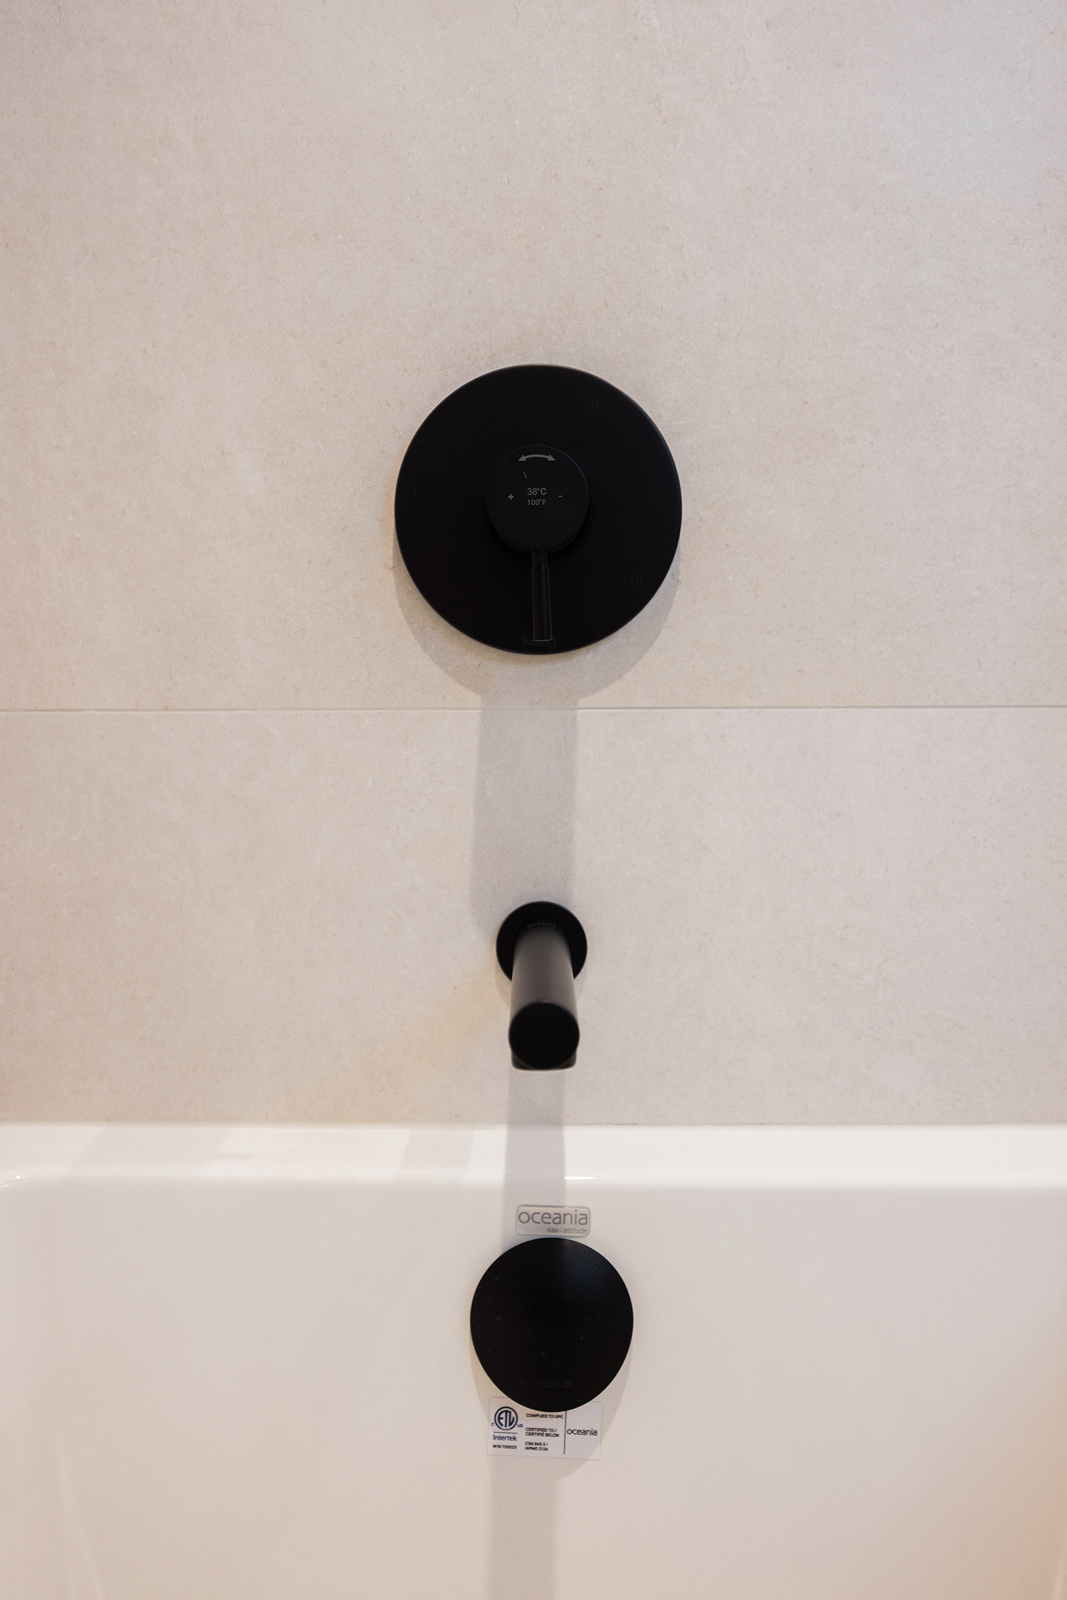
- Understated new plumbing fixtures
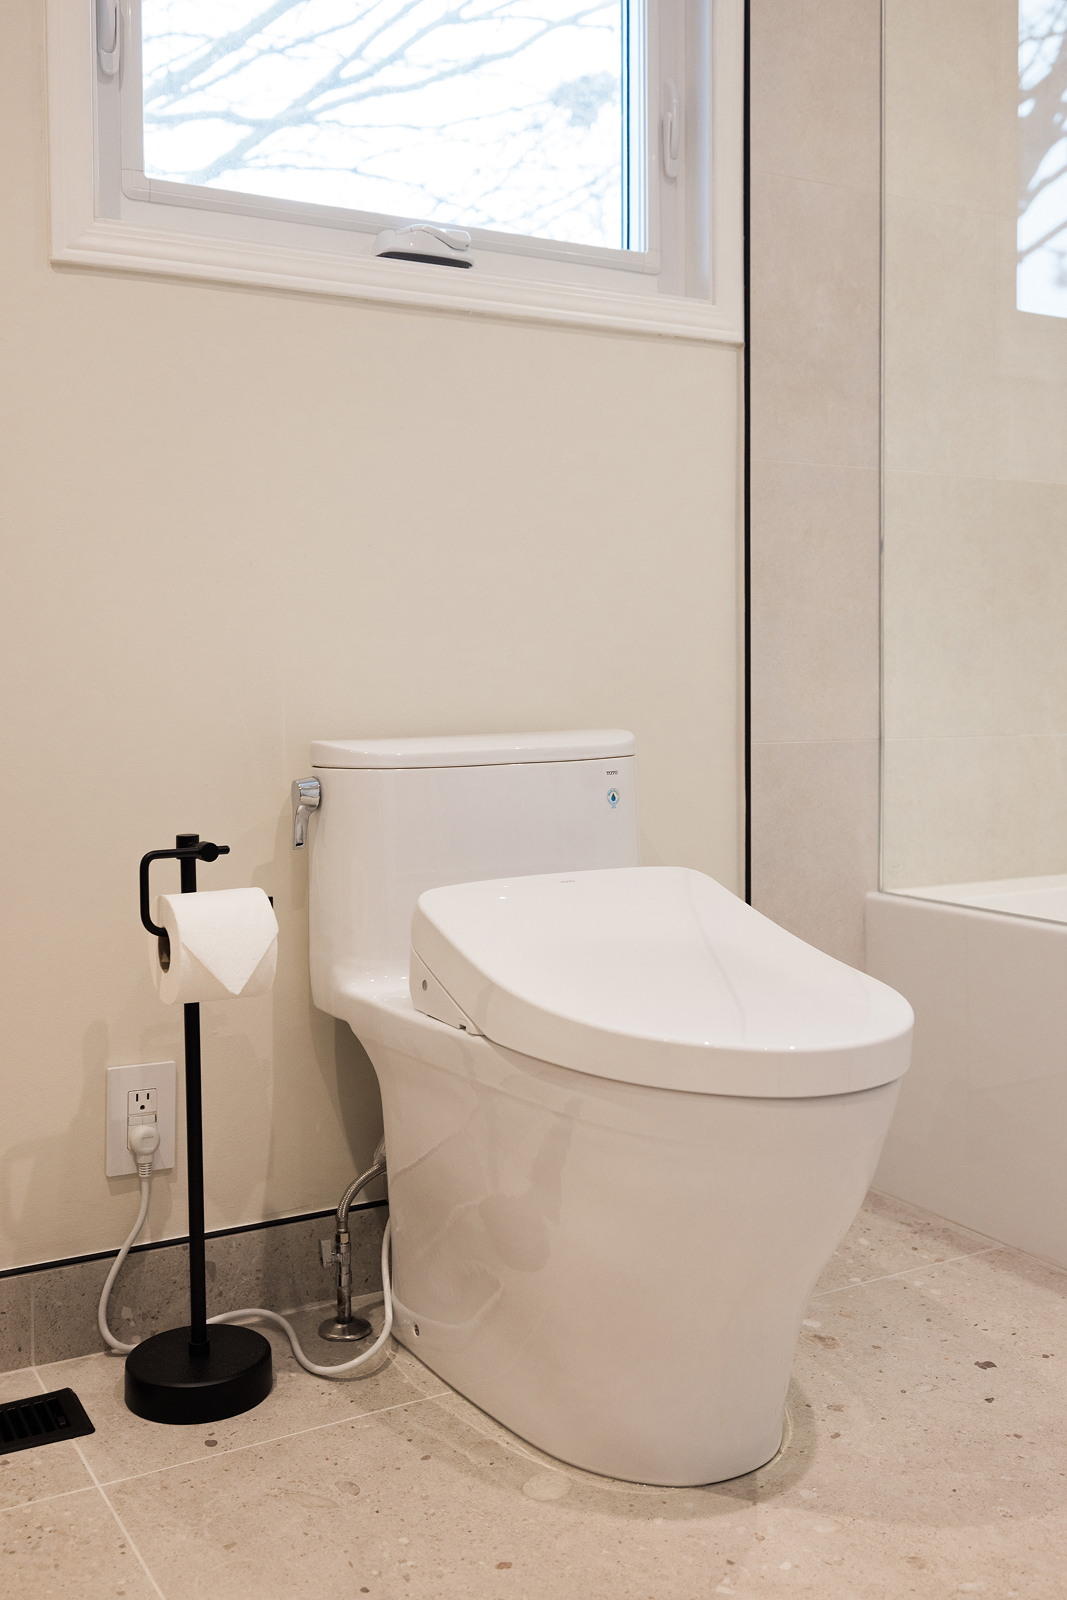
- New lighting and bathroom accessories
- Fresh paint throughout
- Improved circulation within the existing footprint
The Transformation
The ensuite now feels brighter, calmer and more cohesive, with a layout that makes better use of the space and supports everyday routines more naturally.
What was once an underutilized room now feels balanced and comfortable, giving the homeowners the functional, welcoming ensuite they envisioned—without needing to expand the existing footprint.